
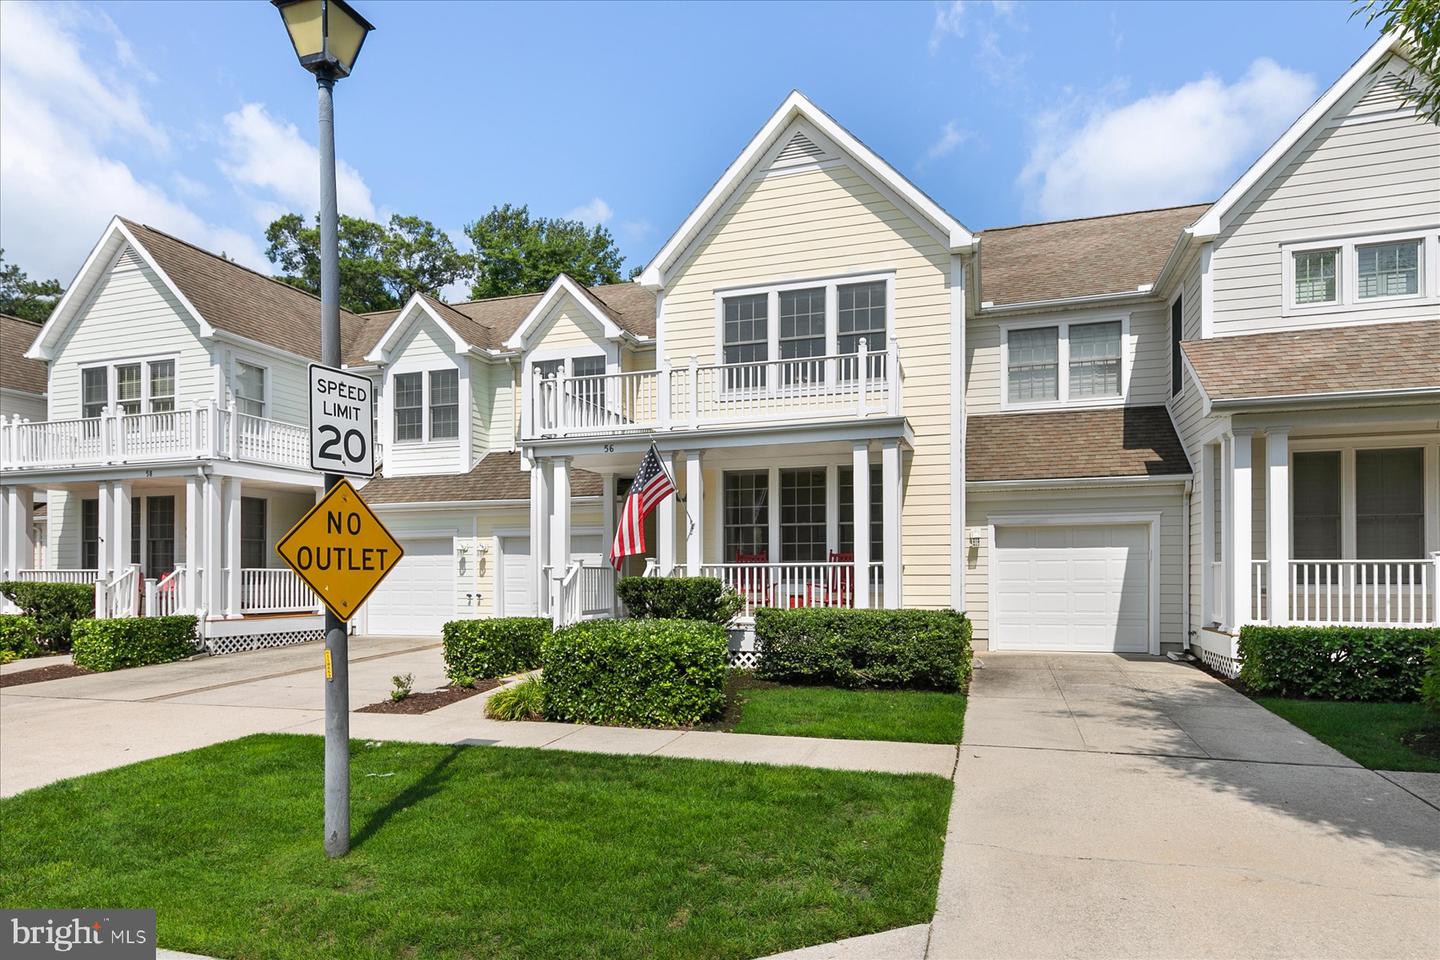
56 Tulip Poplar Turn, Ocean View, De 19970
Virtual Tour
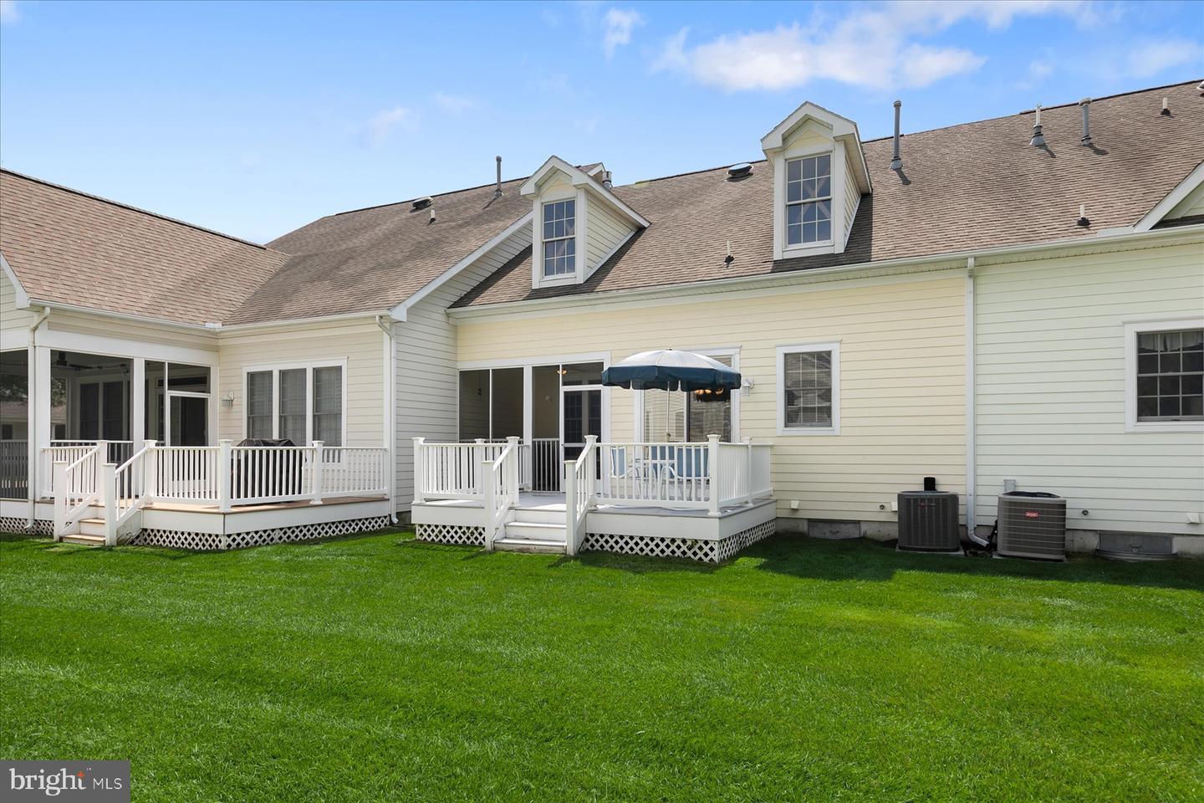
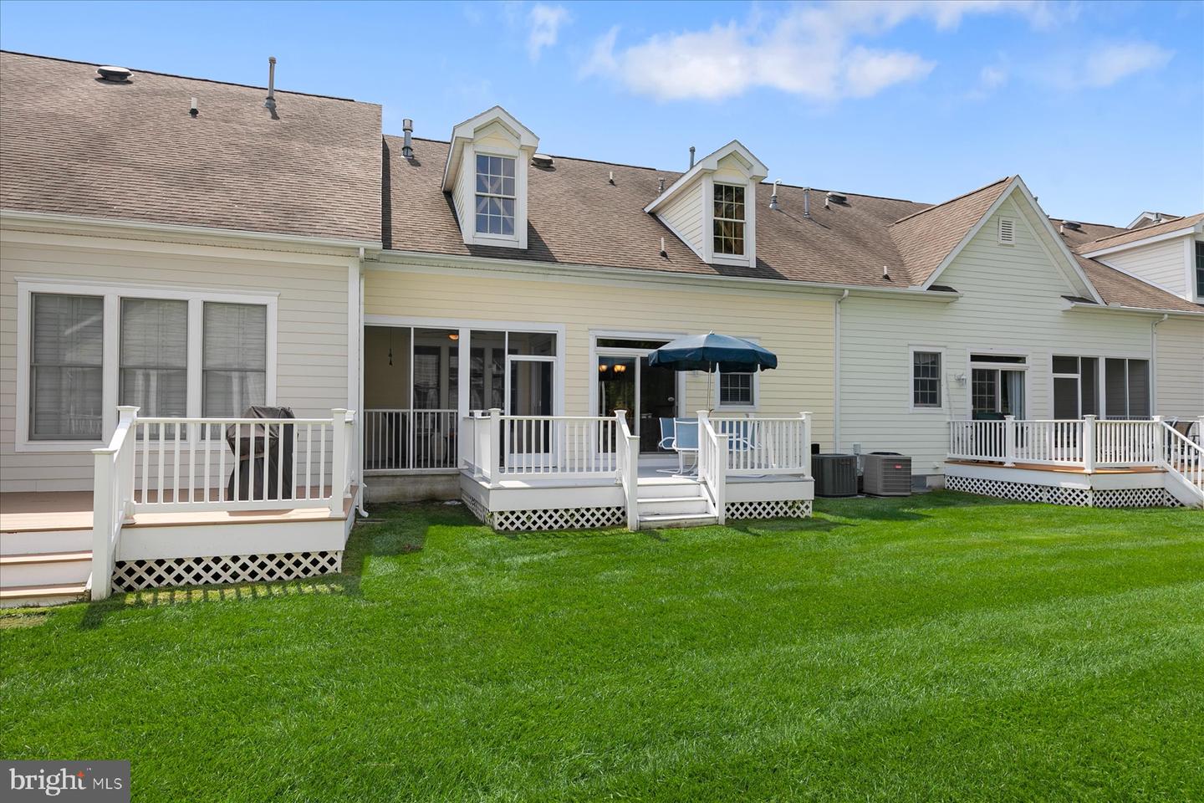
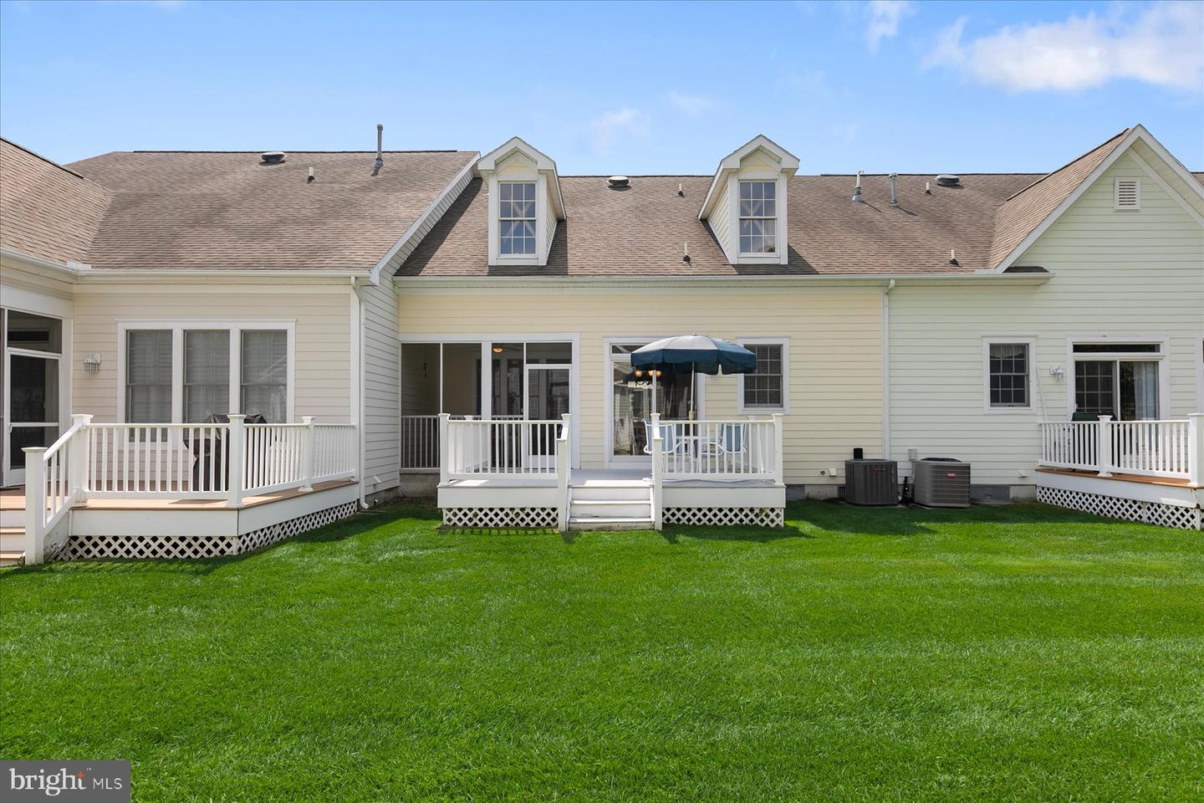
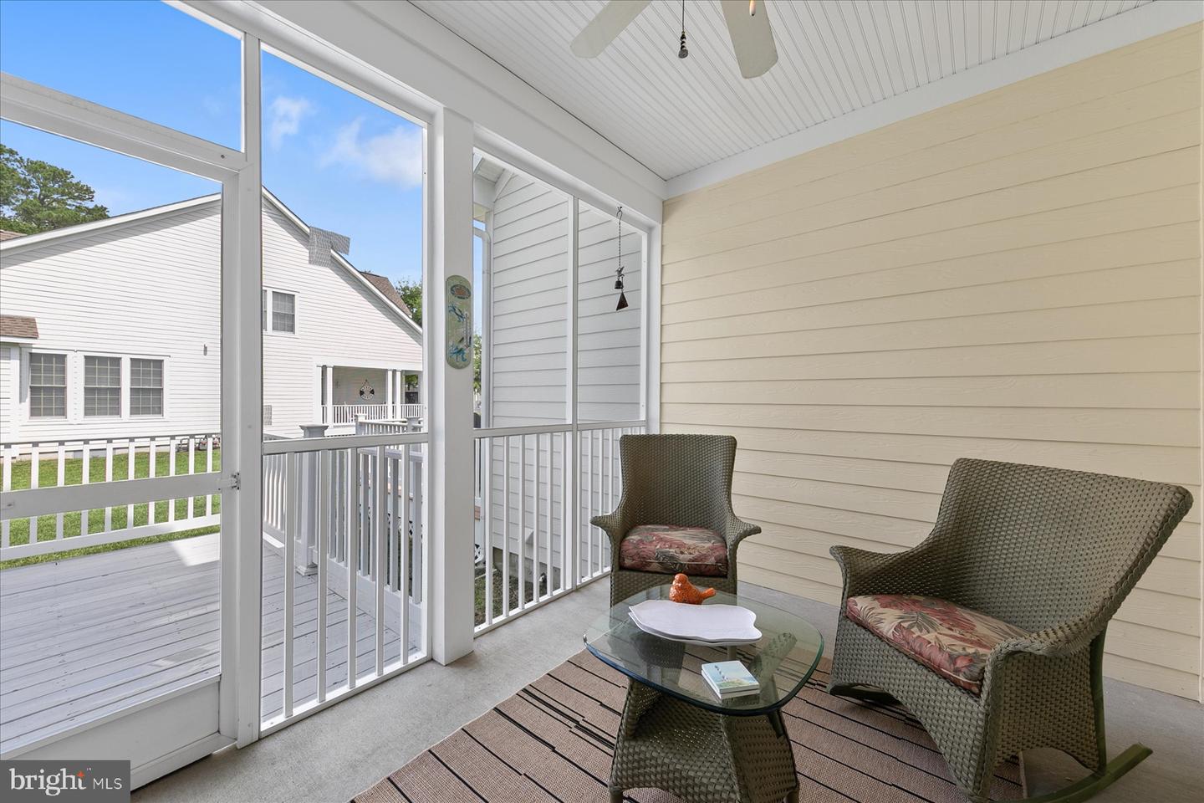
Courtesy: Coldwell Banker Realty,
Anne Powell Del Vecchio
Appliances
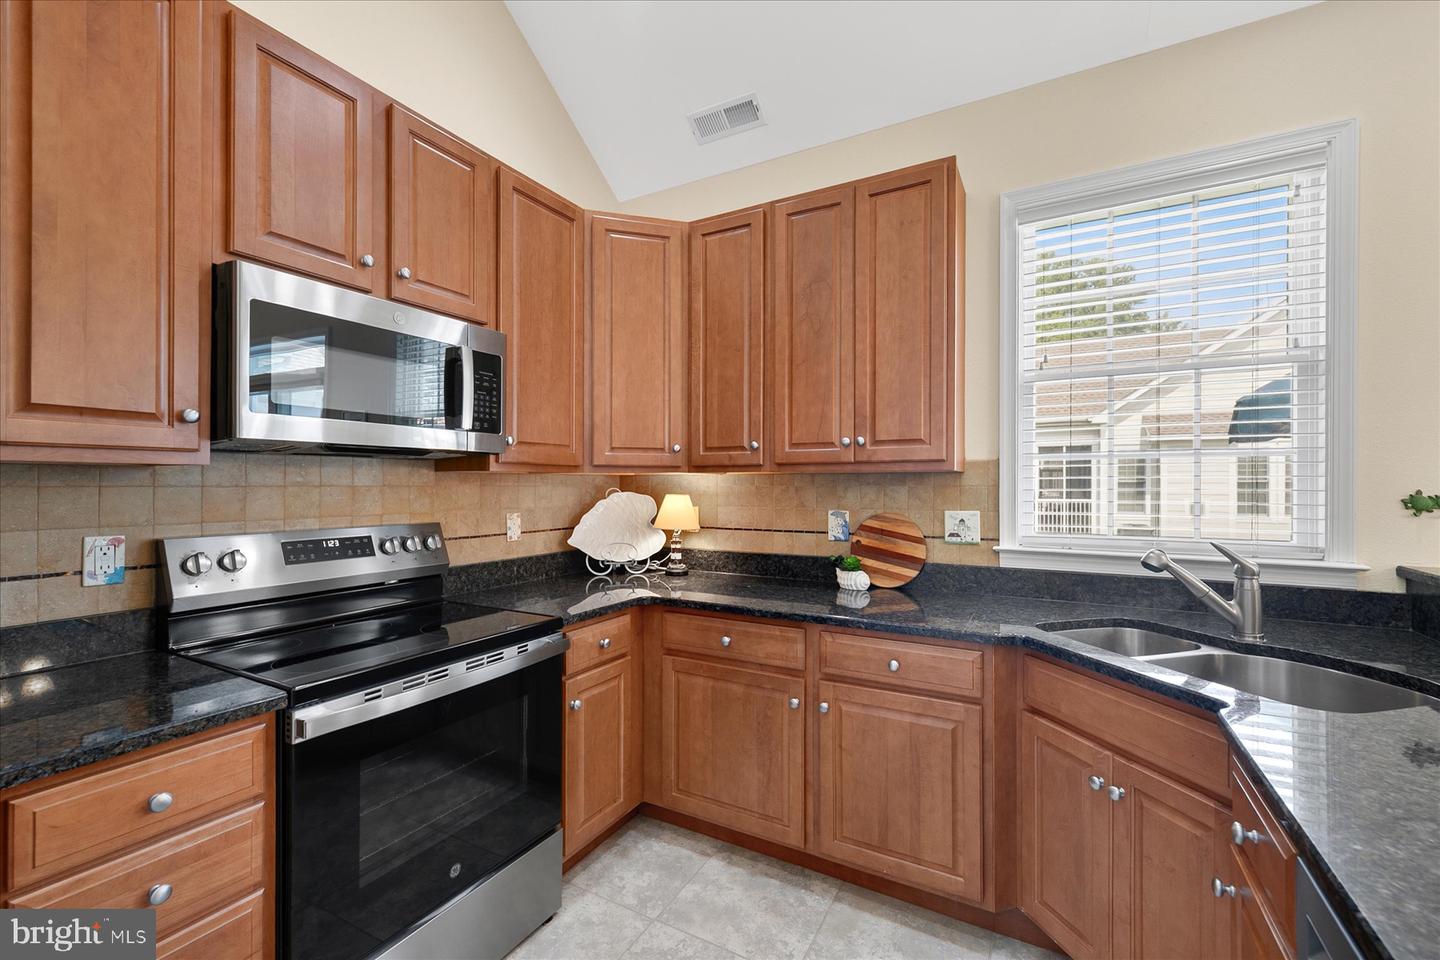
Dishwasher, Disposal, Dryer, Microwave, Refrigerator, Stainless Steel Appliances, Washer, Water Heater, Oven/Range - ElectricBedrooms
3
Full Bath
2
Half Bath
1
Rooms
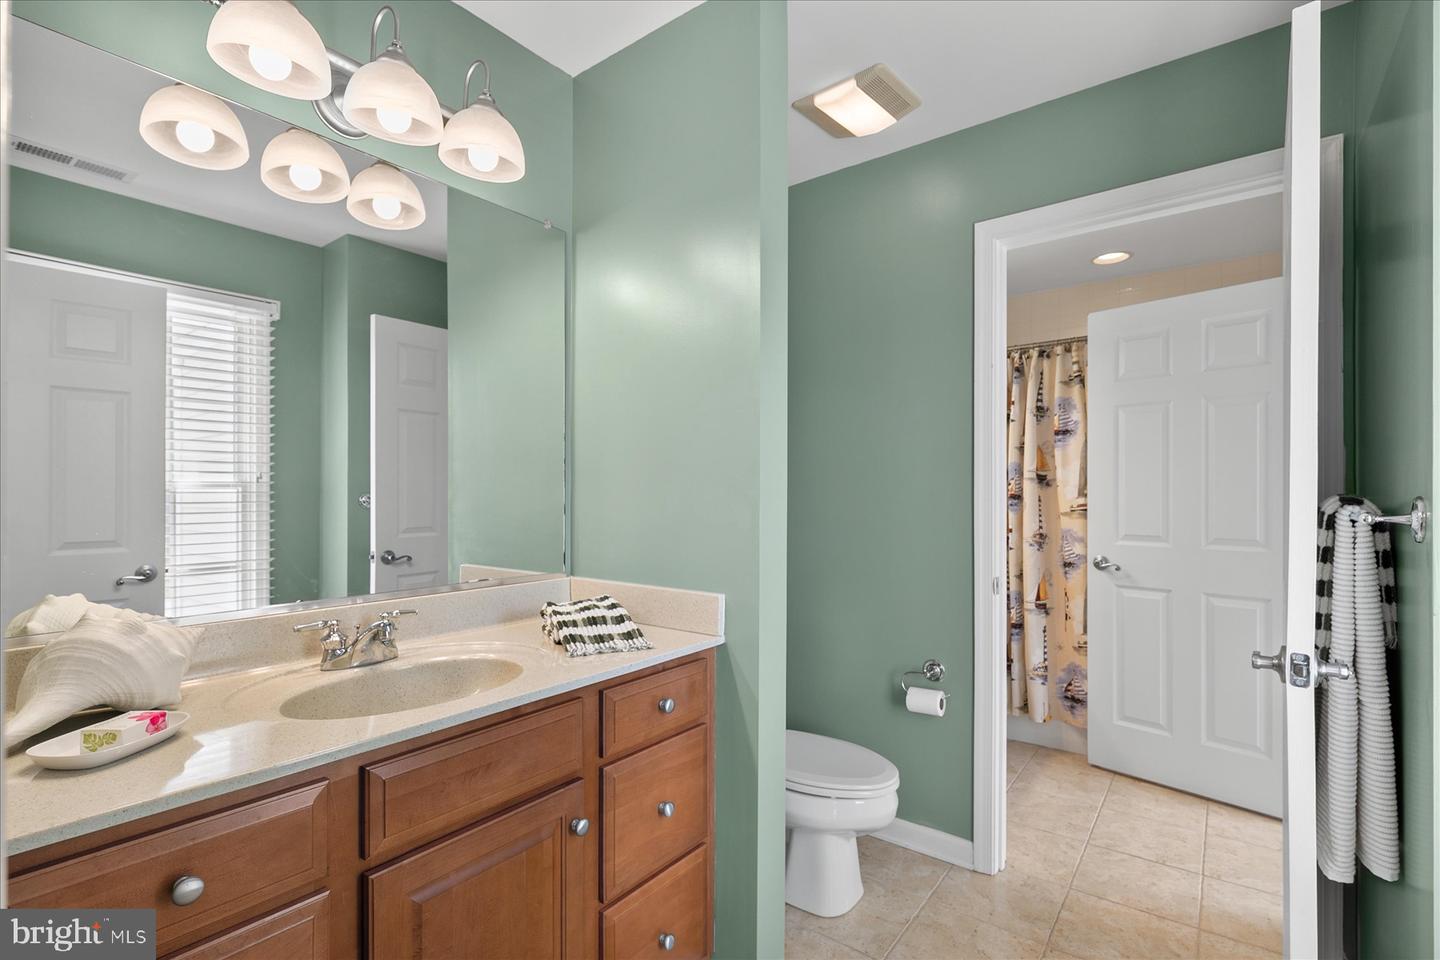
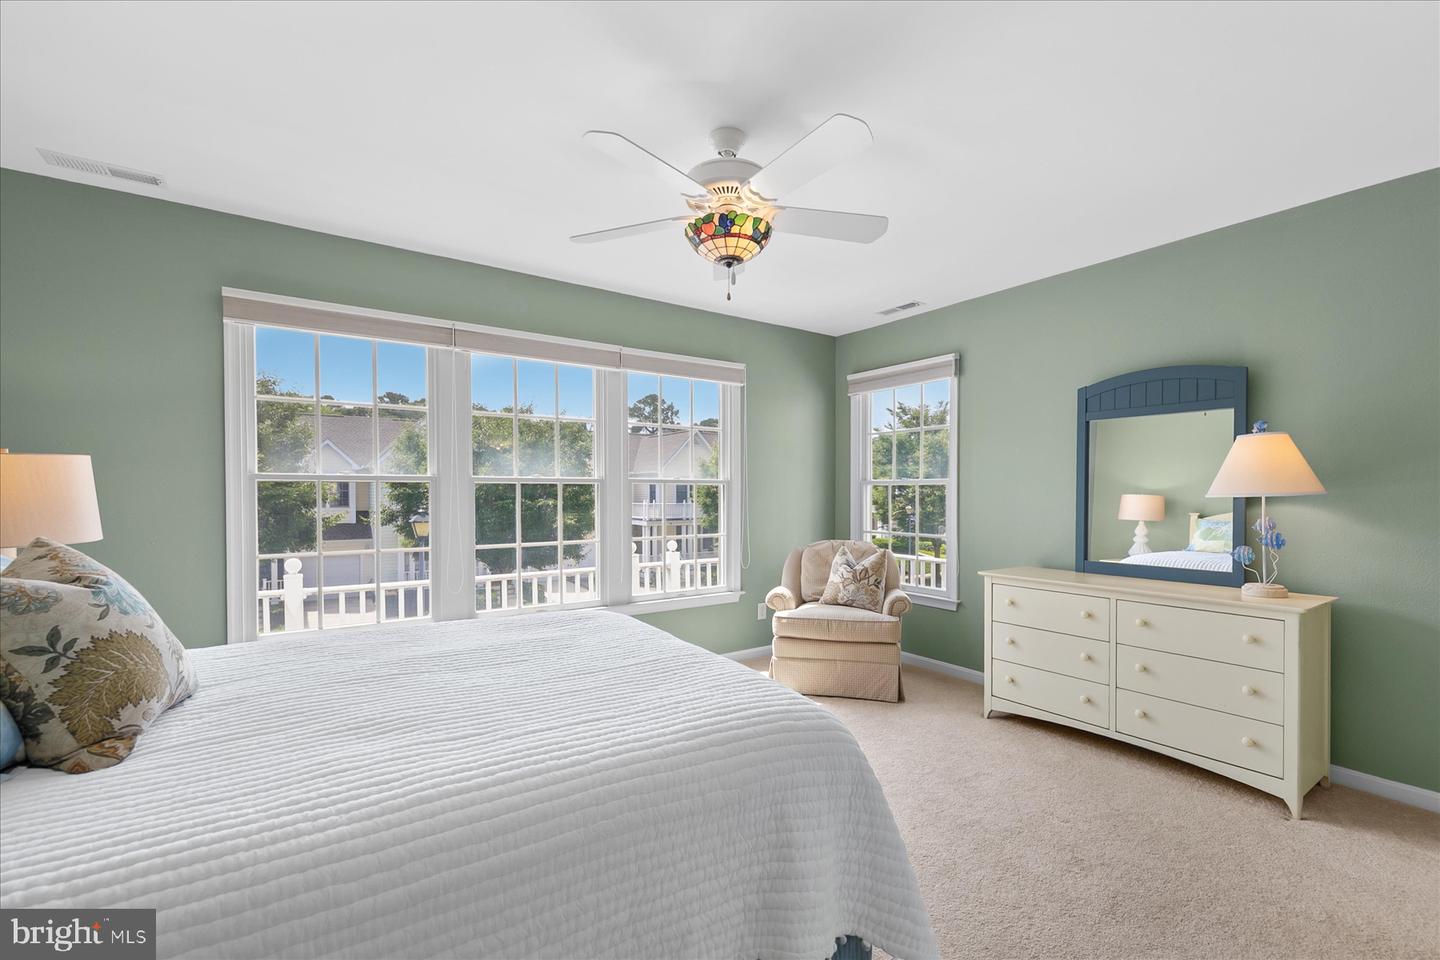
Primary Bedroom, Primary Bathroom
Living Area
1753 sq/ft
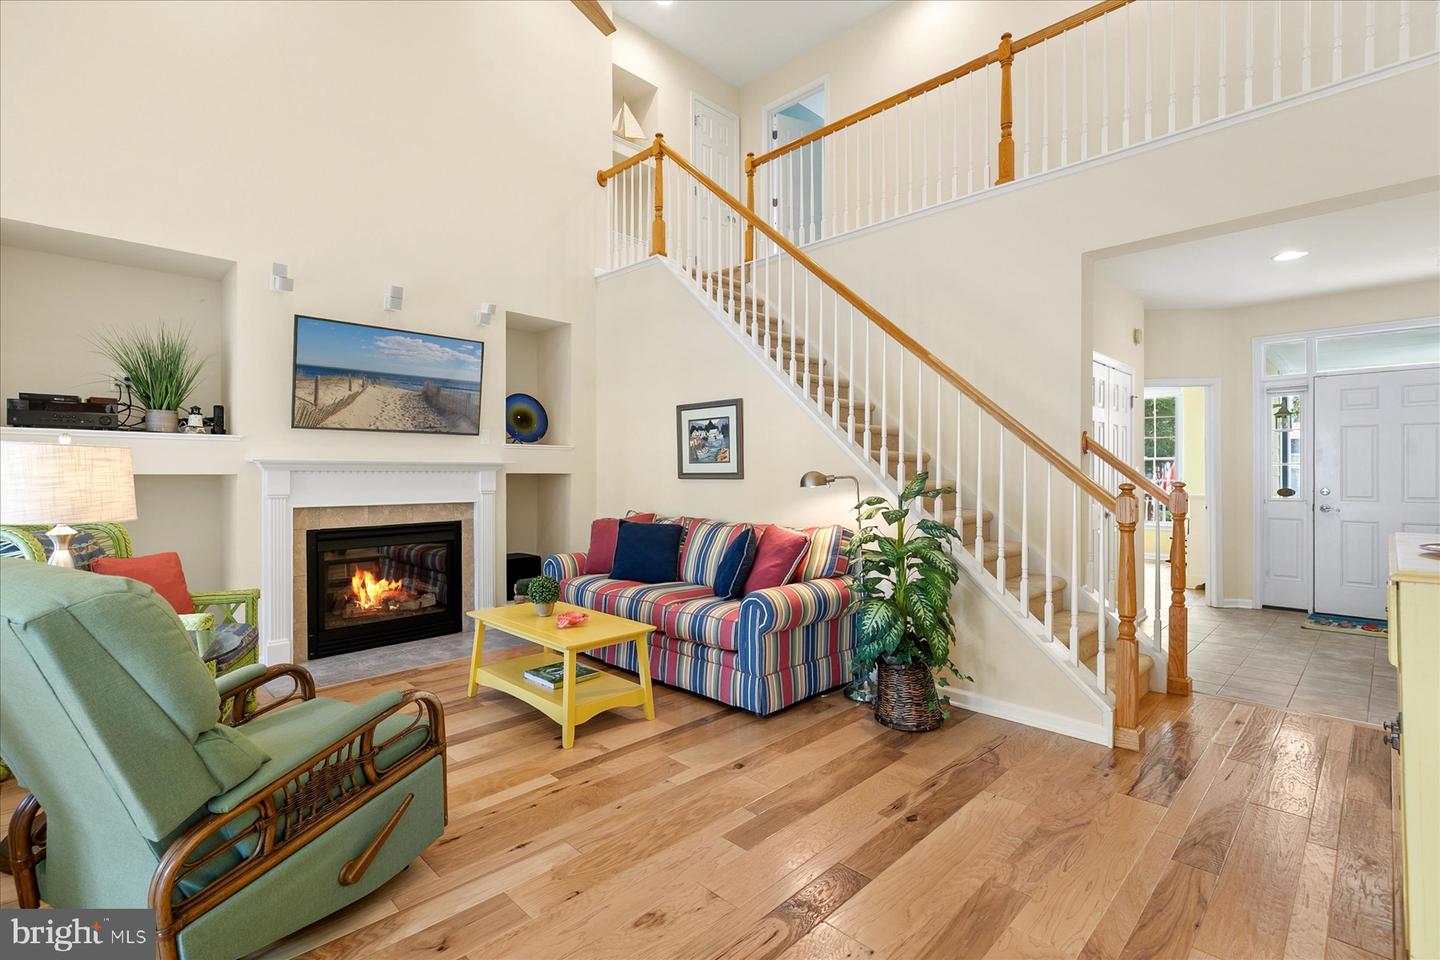
Fireplace(s)
1
Fireplace Features
Gas/propane, Mantel(s), Fireplace - Glass Doors
Flooring
Engineered Wood, Carpet, Ceramic Tile
Interior Features
- Bathroom - Stall Shower
- Bathroom - Tub Shower
- Built-Ins
- Ceiling Fan(s)
- Combination Kitchen/Dining
- Dining Area
- Entry Level Bedroom
- Family Room Off Kitchen
- Floor Plan - Open
- Recessed Lighting
- Sound System
- Walk-in Closet(s)
- Window Treatments
- Wood Floors
General
MLS
Desu2116878
Community
Bear Trap
Price
$460,000.00
Price/SQft
$262.41
HOA Fee
$720.23
HOA Fee Frequency
Monthly
Area And Schools
School Tax
$829.00
Exterior
Pool
Yes - Community
Bear Trap
MLS
Desu2116878
$460,000
3 Bed
2 Bath
1 Hf. Bath
- Tax Total Living Area:
- 1753 sq. ft.
- Lot Size:
- 0.08 acres
HOA: $720 Monthly
Listed 83 days ago
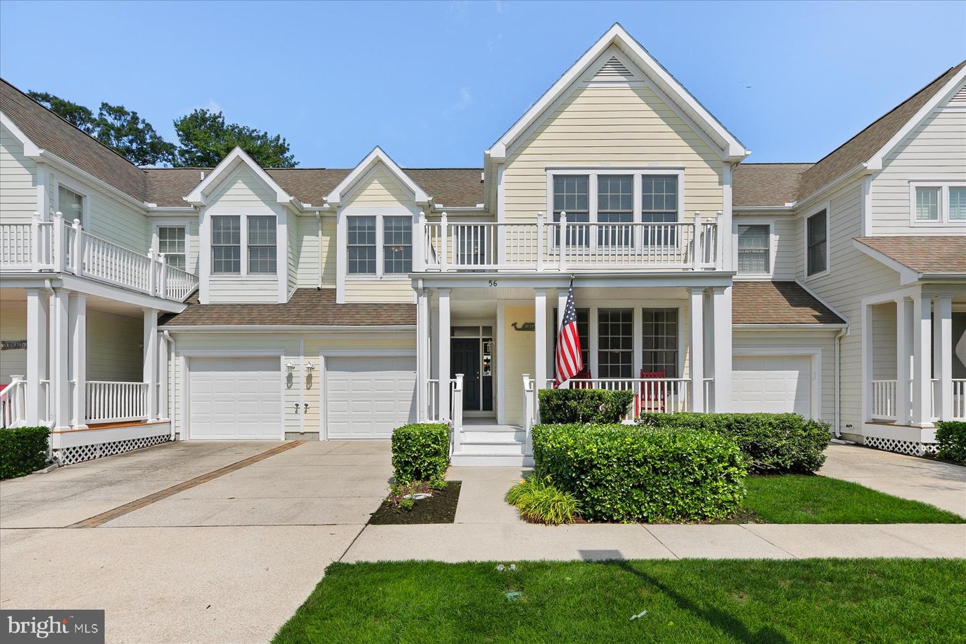
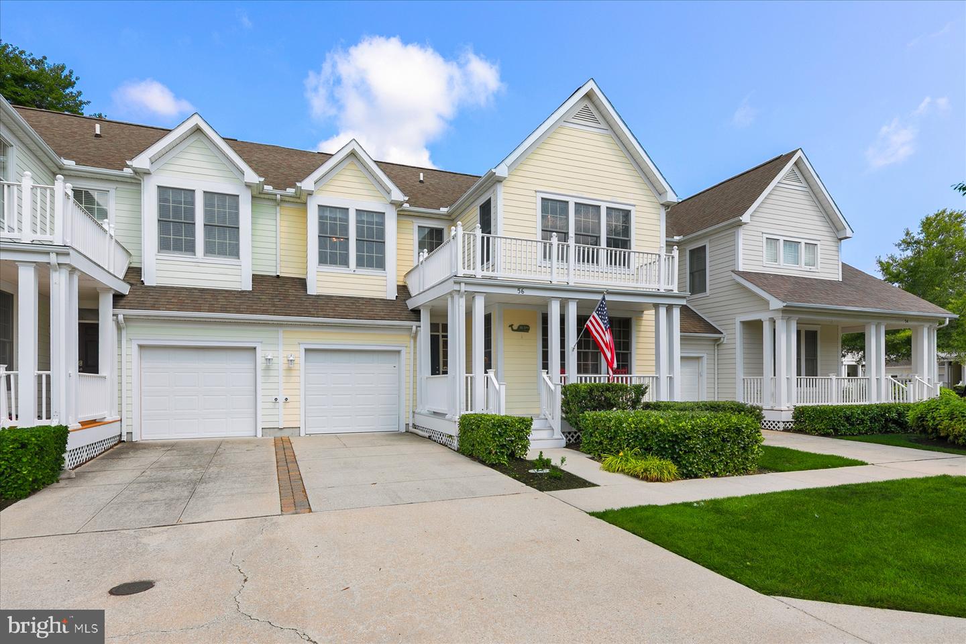
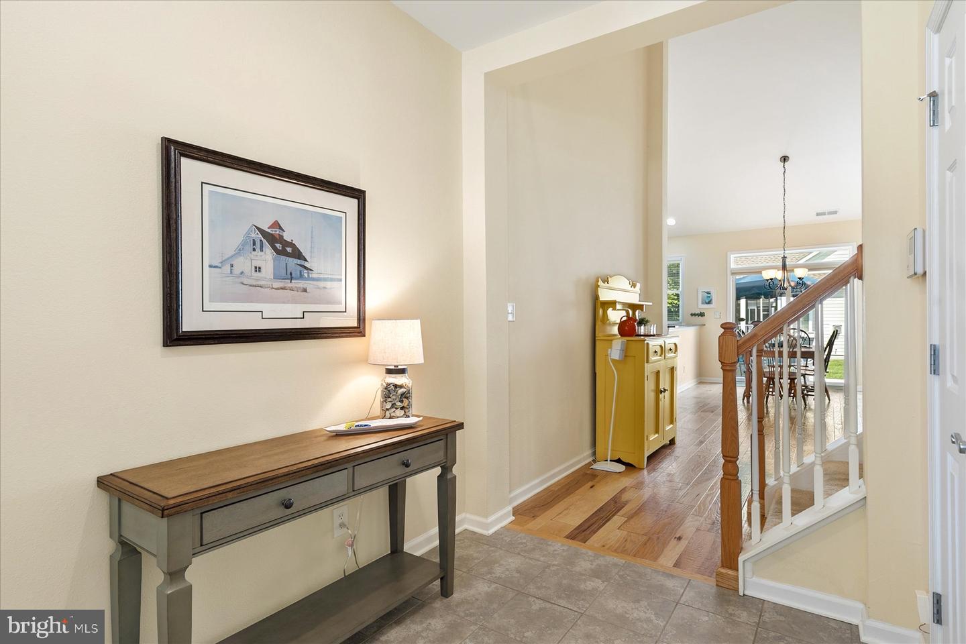
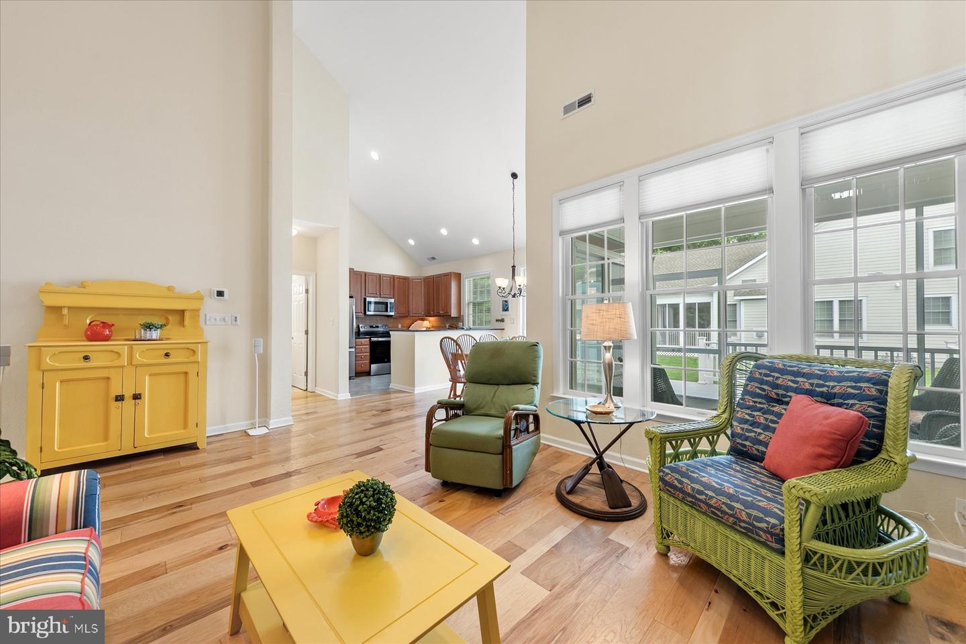
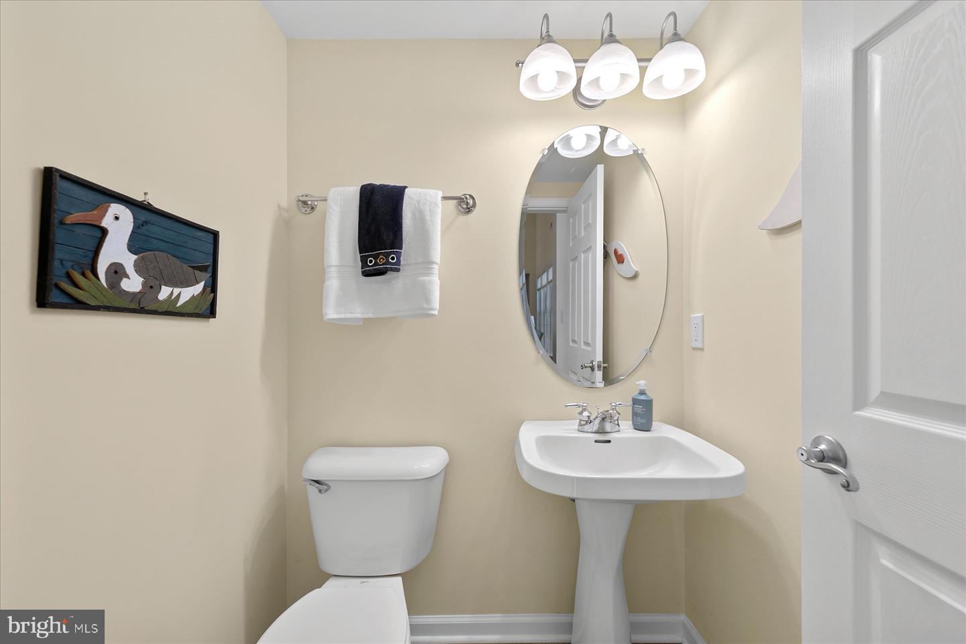
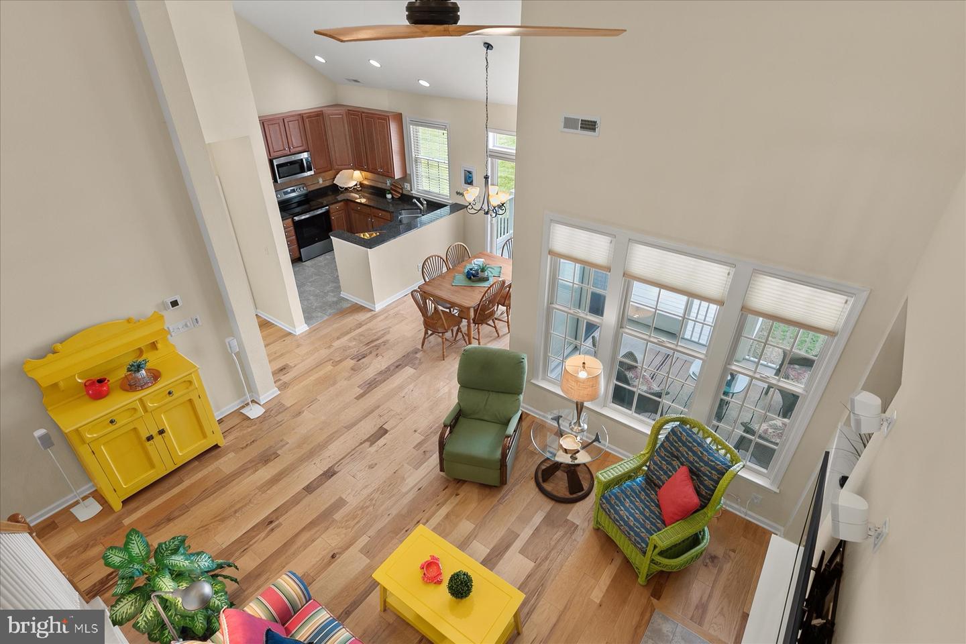
NOW FURNISHED & MAJOR PRICE REDUCTION!! The Best of the Best just got Better!! Coastal living meets resort-style amenities in this beautifully maintained townhome located in one of the area's premier golf communities! Lovingly cared for by its original owners and never rented, this exceptional 3-bedroom, 2.5-bath home is in excellent condition and ready for its next chapter.
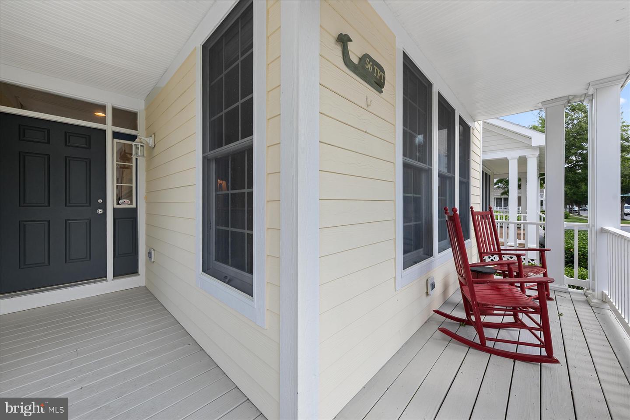
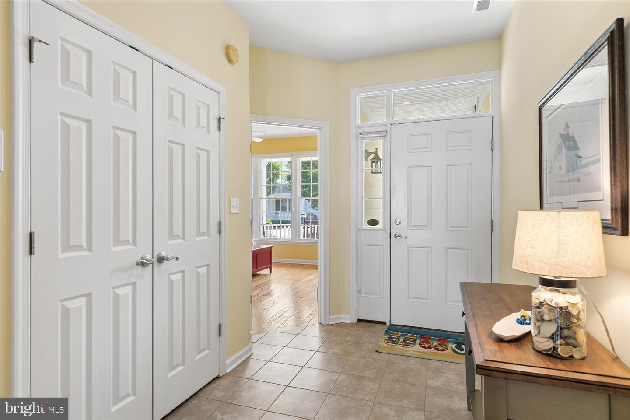
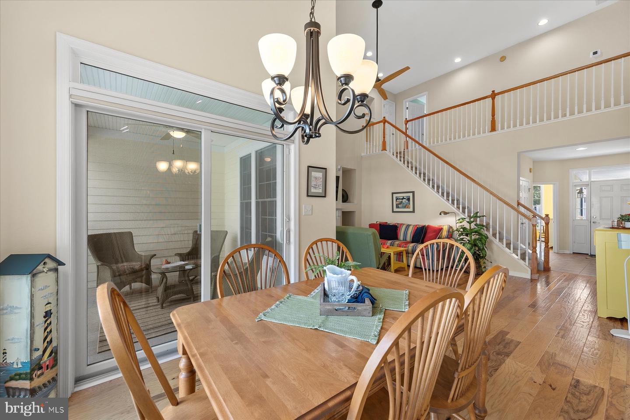
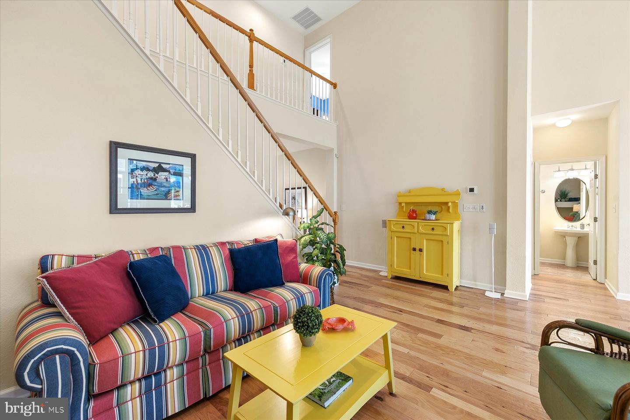
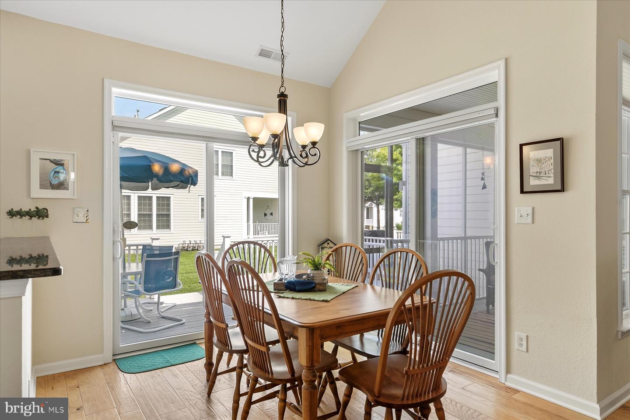
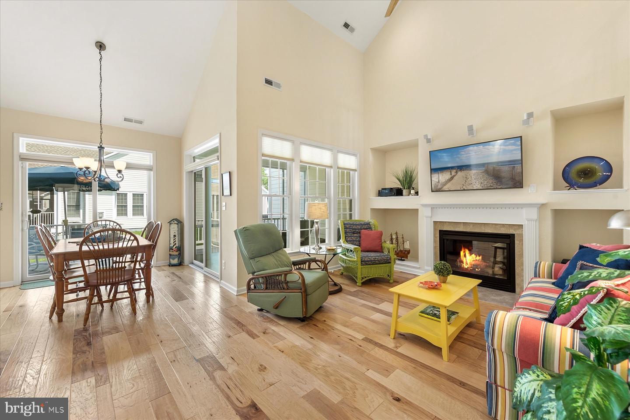
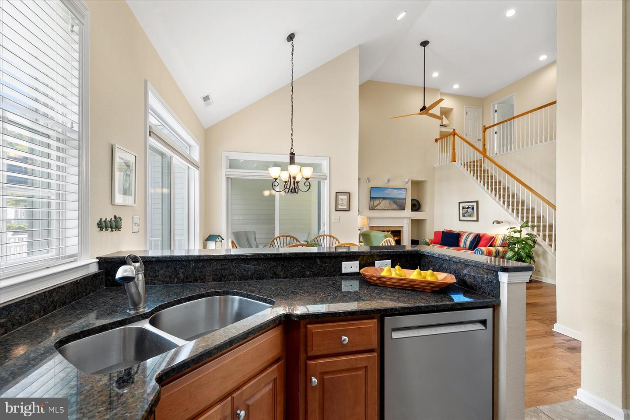
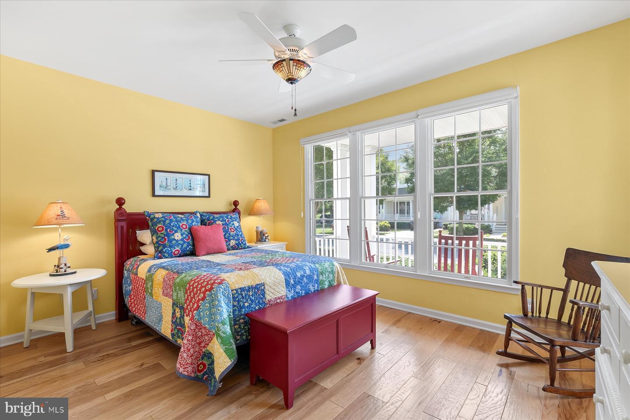
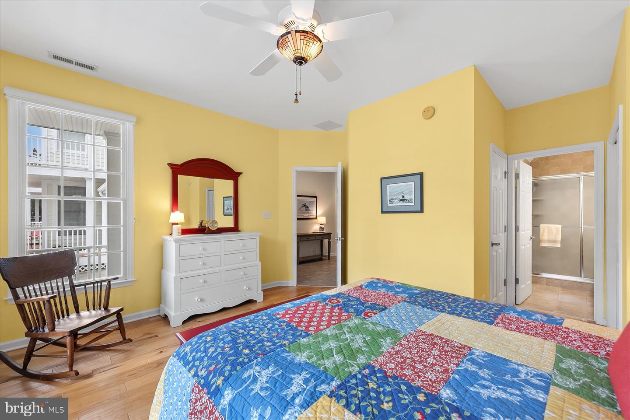
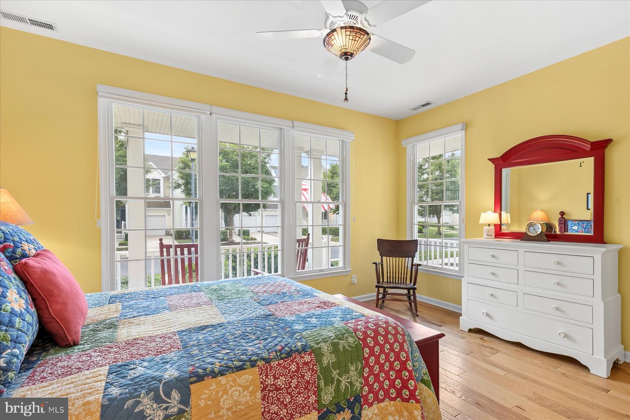
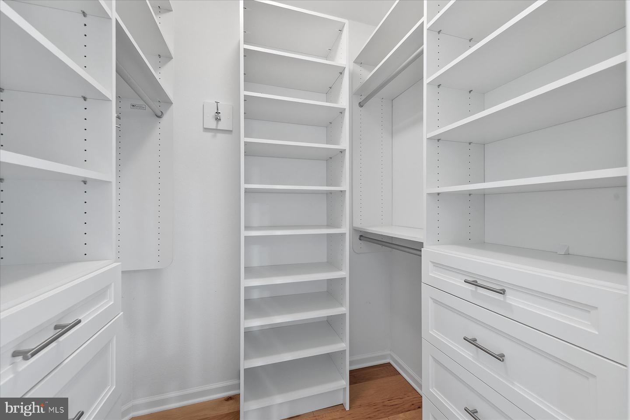
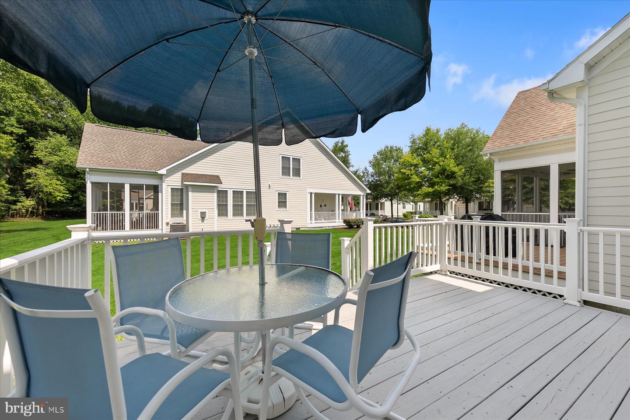
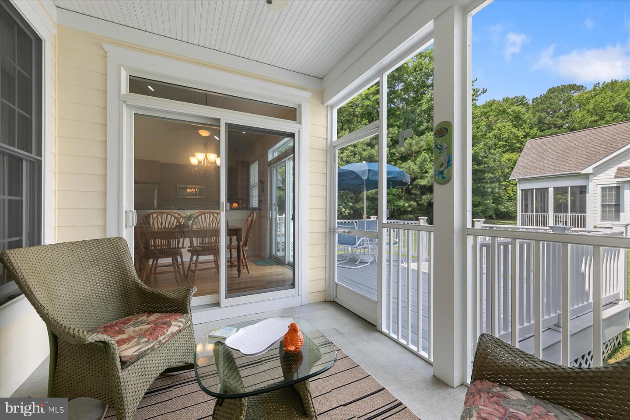
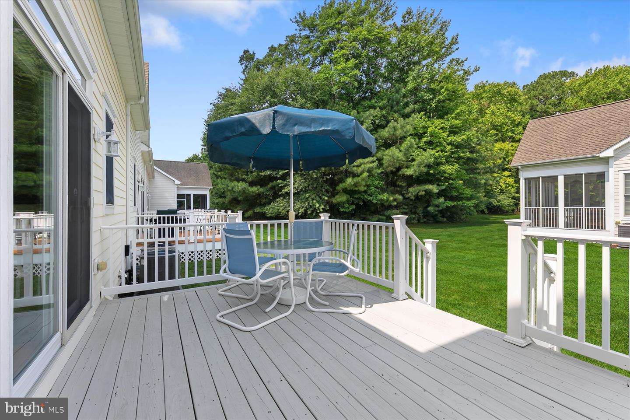
Relax on the welcoming front porch or unwind after a day at the beach on the screened rear porch and adjoining deck overlooking peaceful surroundings including a nice lawn and adjoining treed open space affording the occasional wildlife sighting! Inside, the open floor plan features new engineered hardwood flooring throughout the main living area, creating a warm and inviting space for everyday living and entertaining. Main Floor also boasts a Sought-After 1st Floor Owner's Suite with Walk in Closet with Custom Closet System.
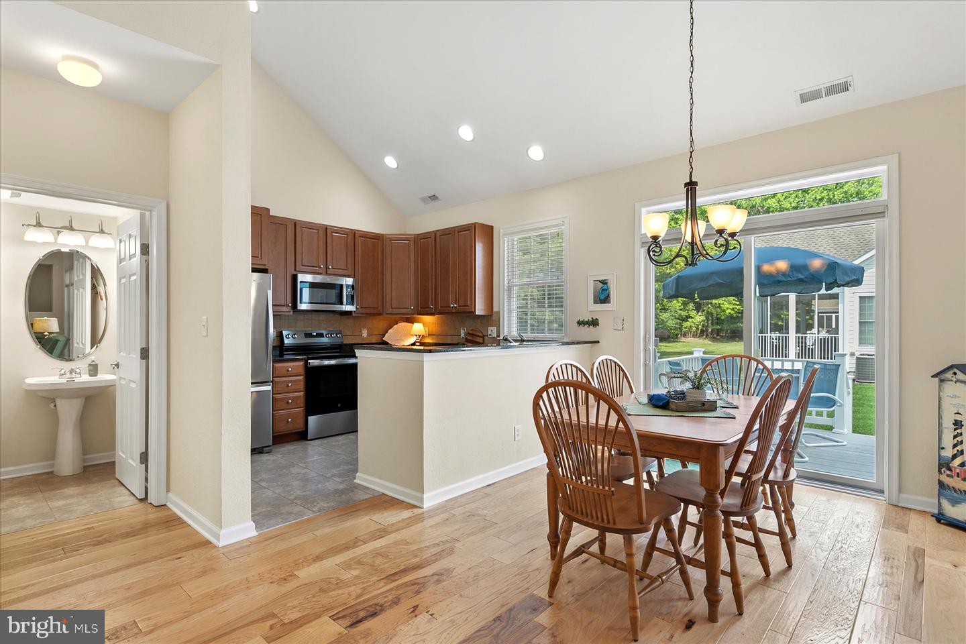
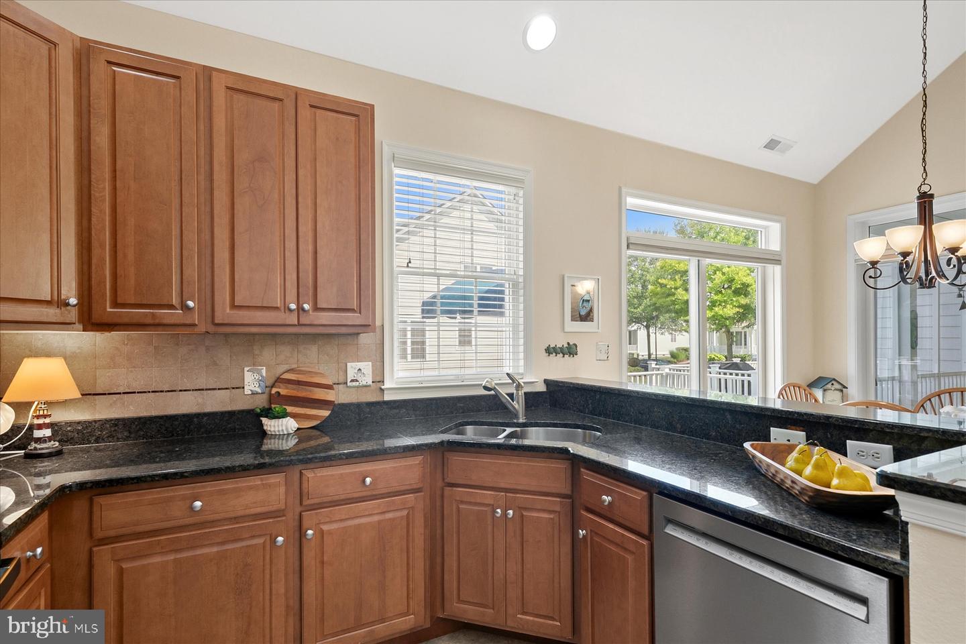
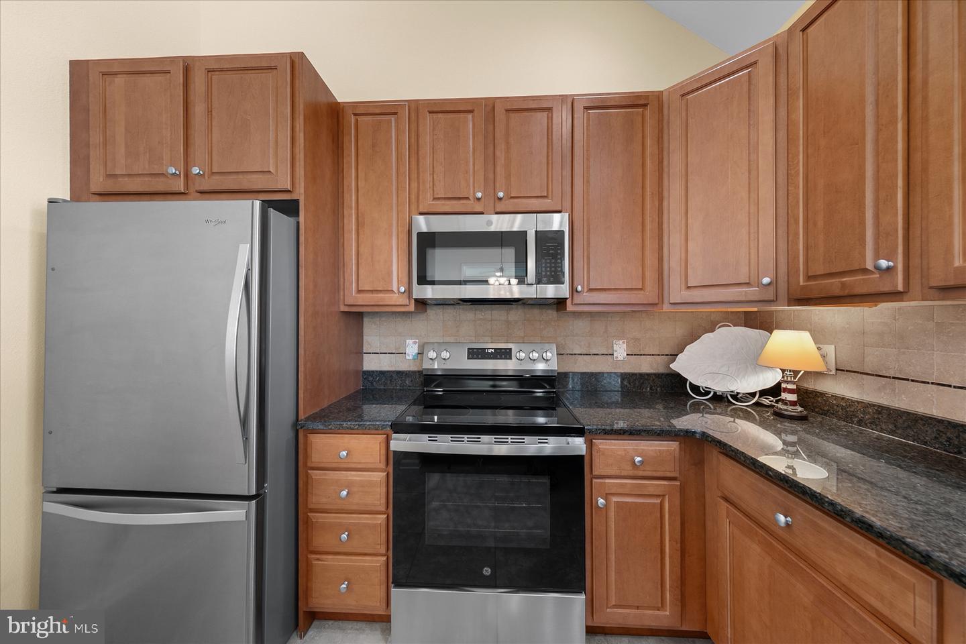
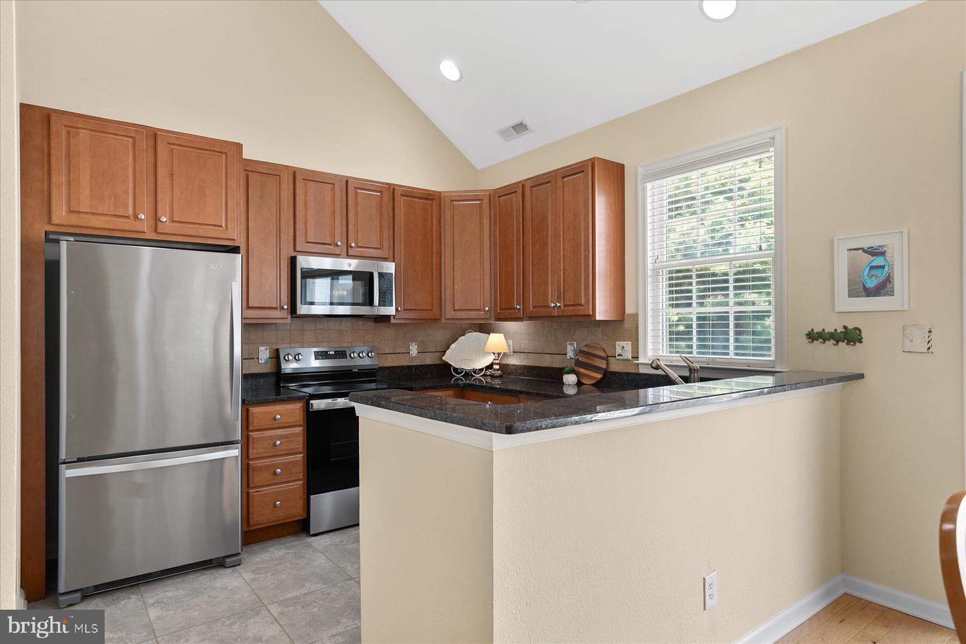
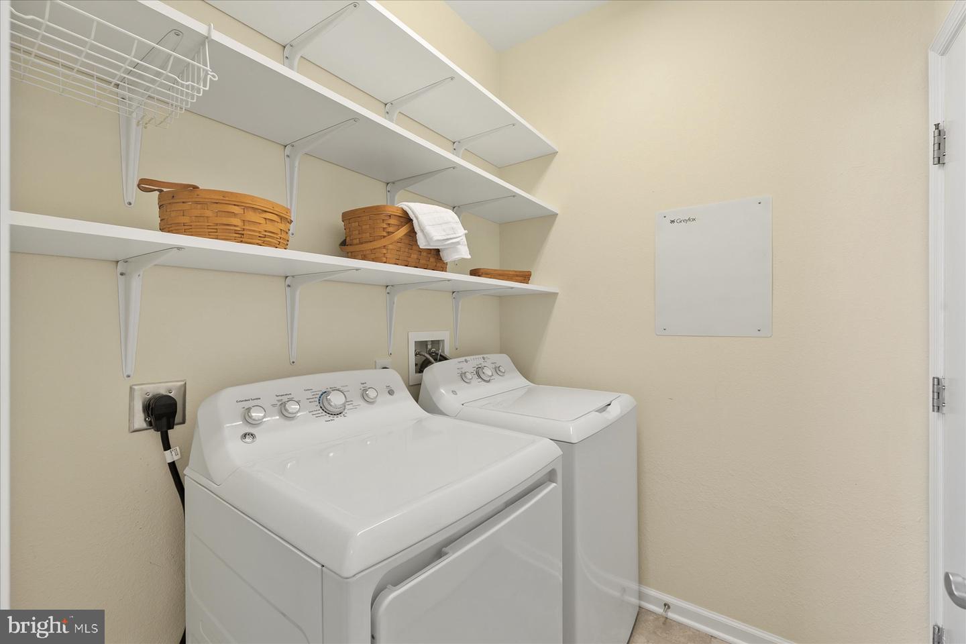
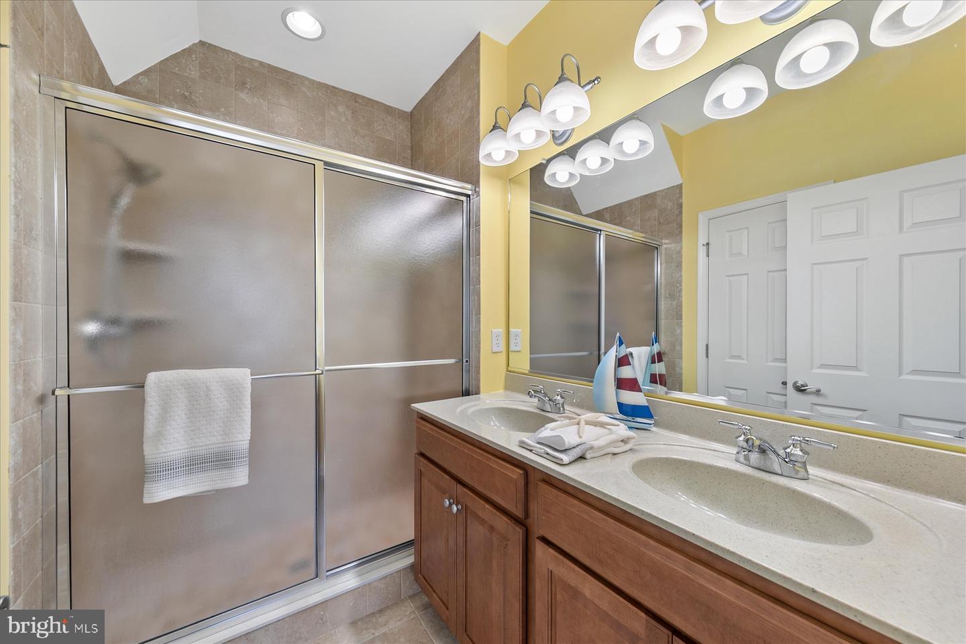
The well-appointed kitchen offers granite countertops, stainless steel appliances (2025), ample cabinetry, and easy access to the dining and living areas. The first-floor owner's suite provides the convenience of one-level living and features a spacious walk-in closet with a custom closet system and a private bath. A laundry room and an Attached Garage complete the main level.
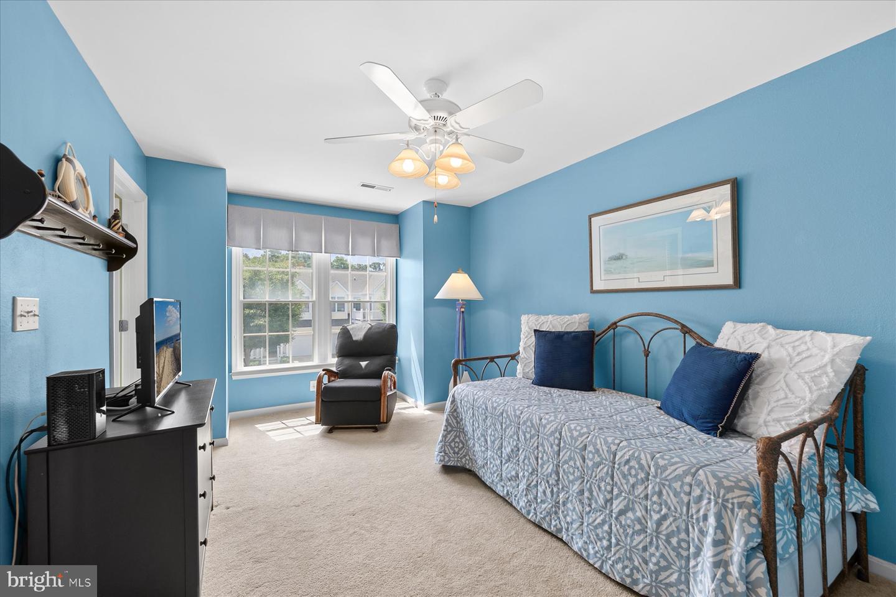
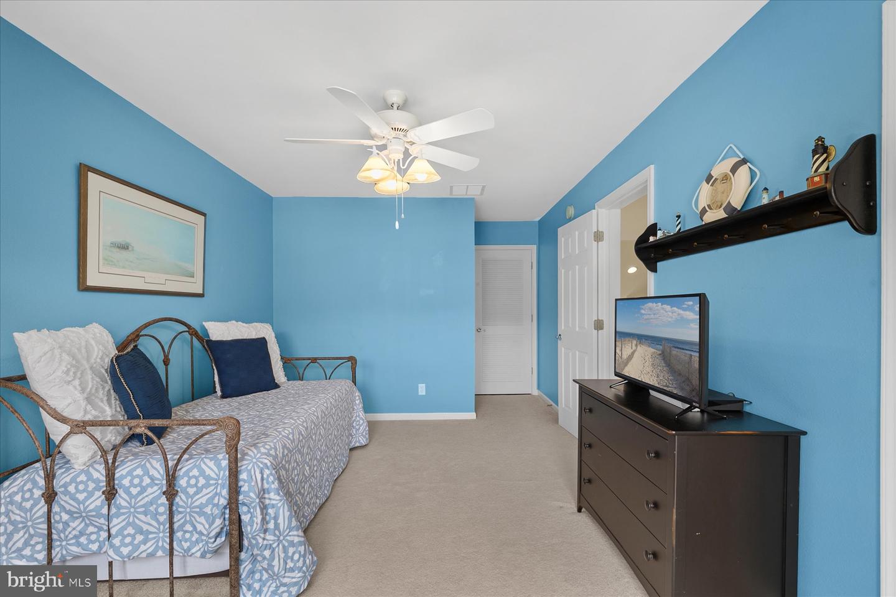
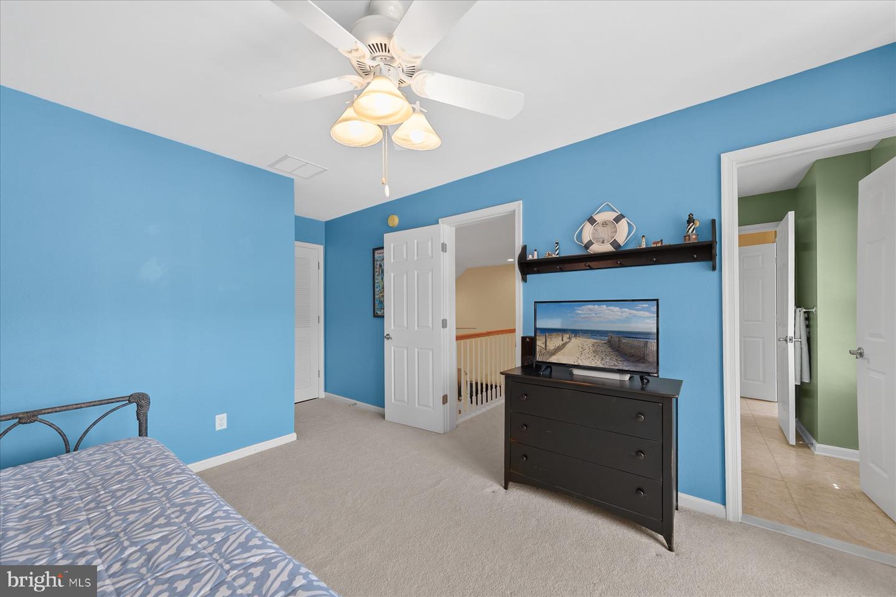
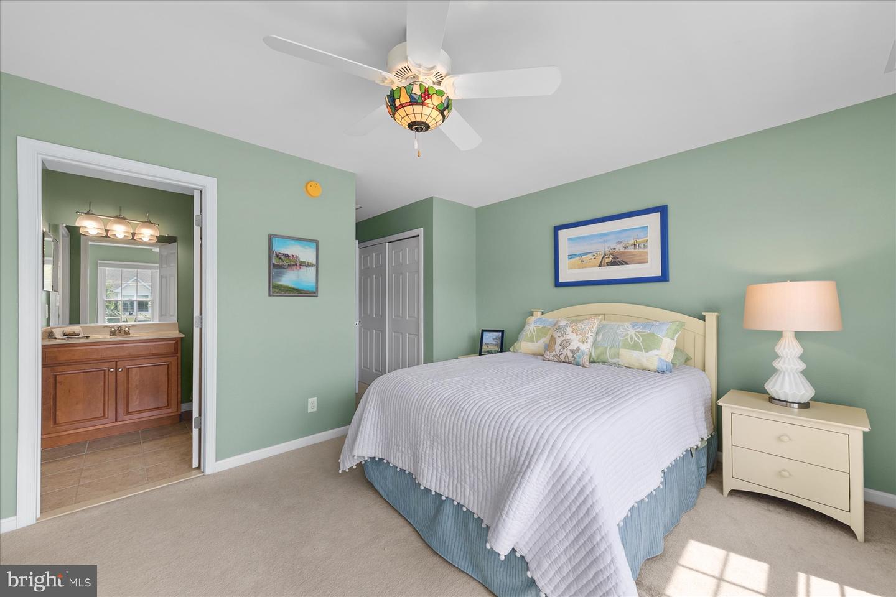
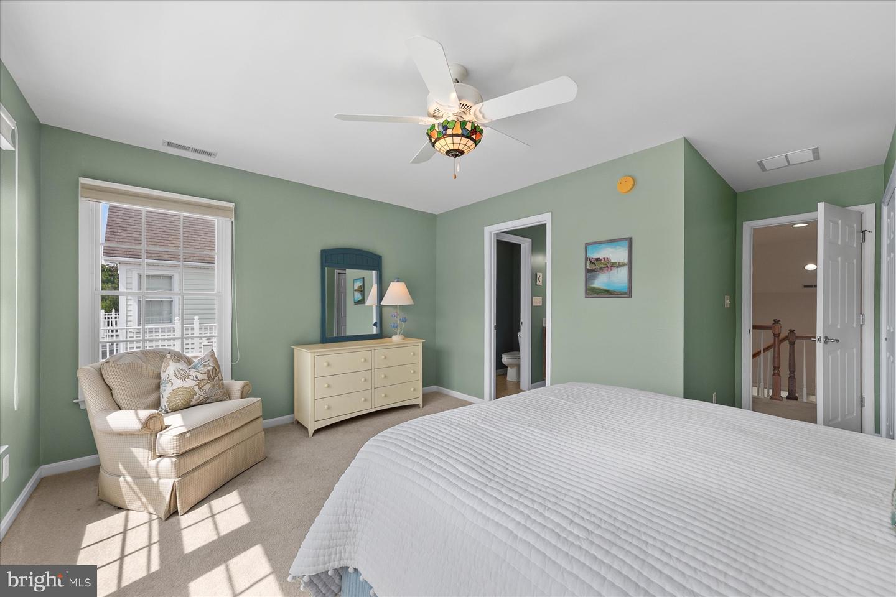
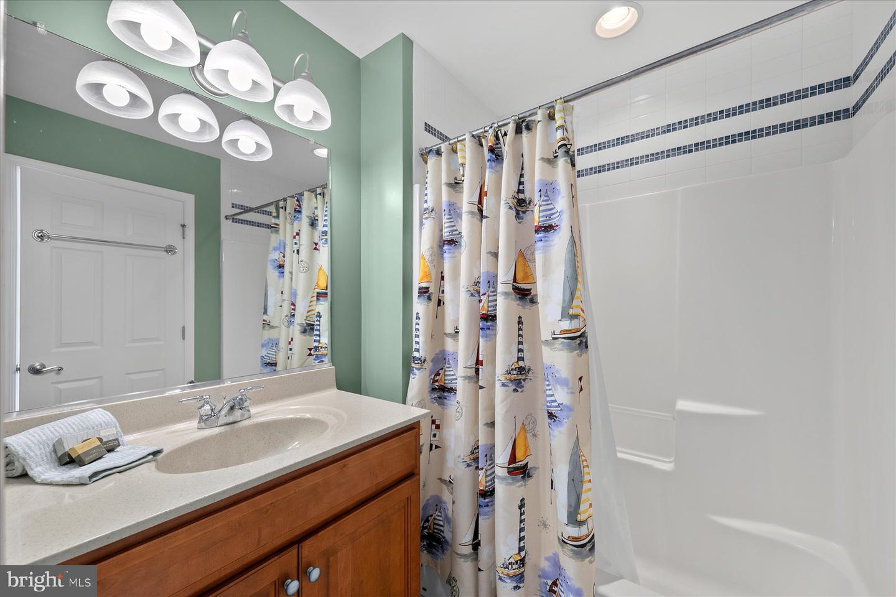
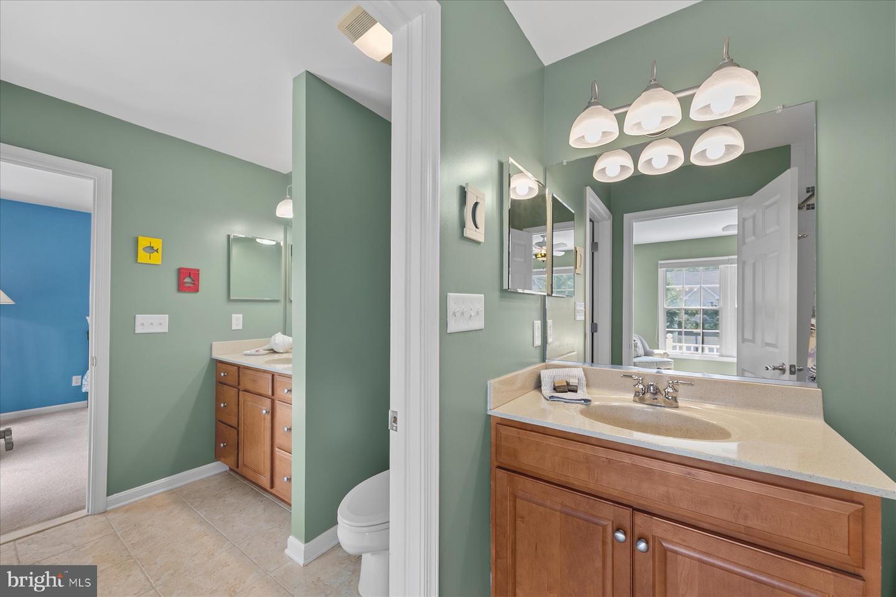
Upstairs, you'll find two generously sized guest bedrooms and a shared full bath, providing comfortable accommodations for family and friends. Upstairs Closets also have Custom Closet Systems!!
New Trane HVAC in 2022. And new washer and dryer in 2022 also.
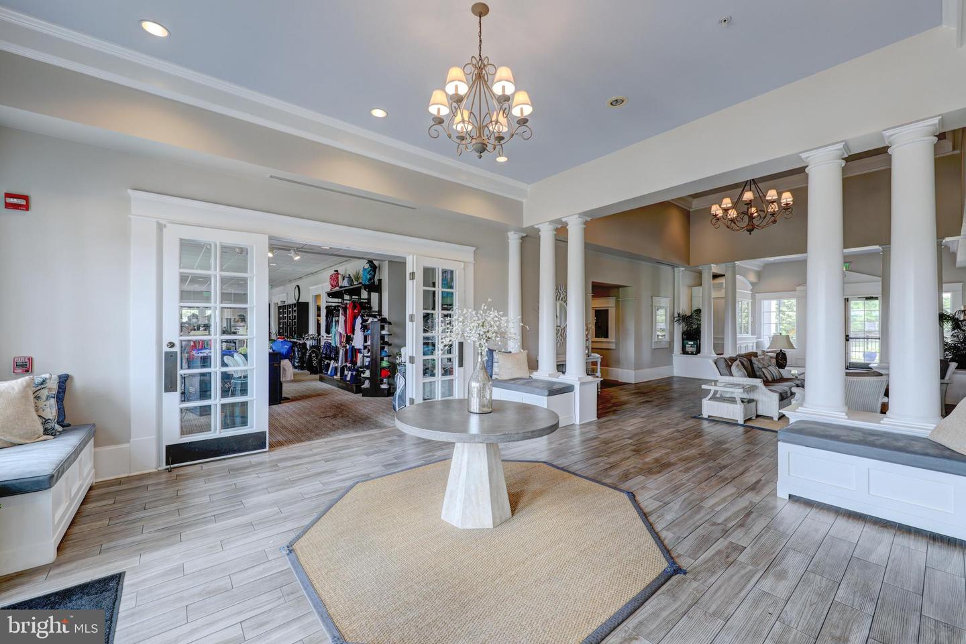
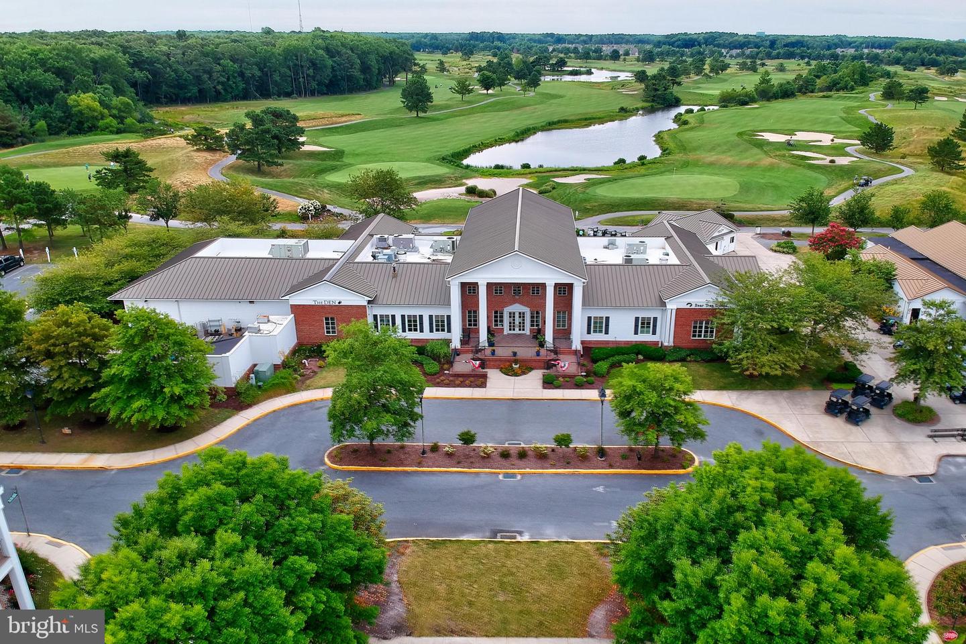
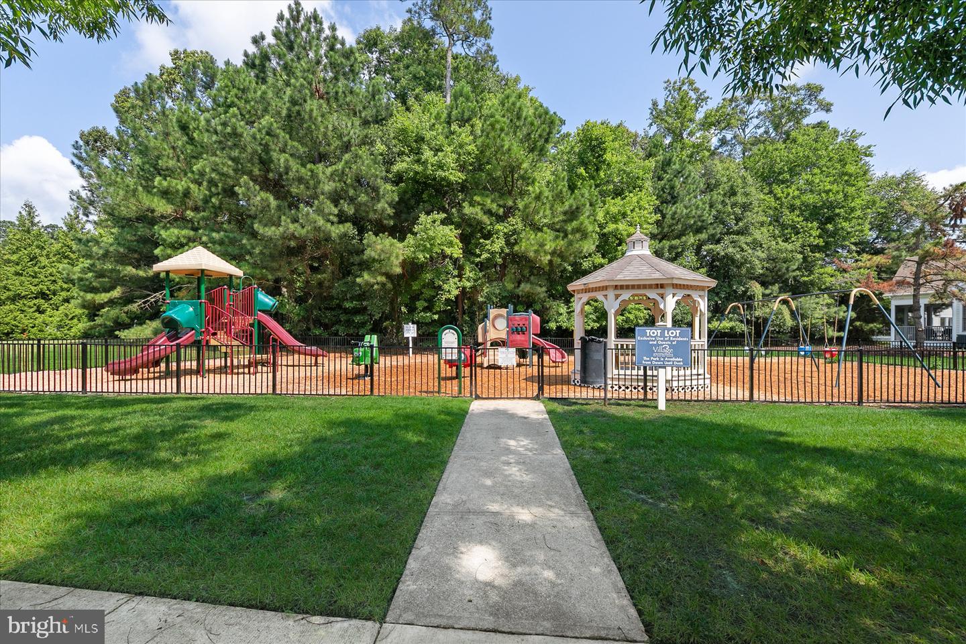
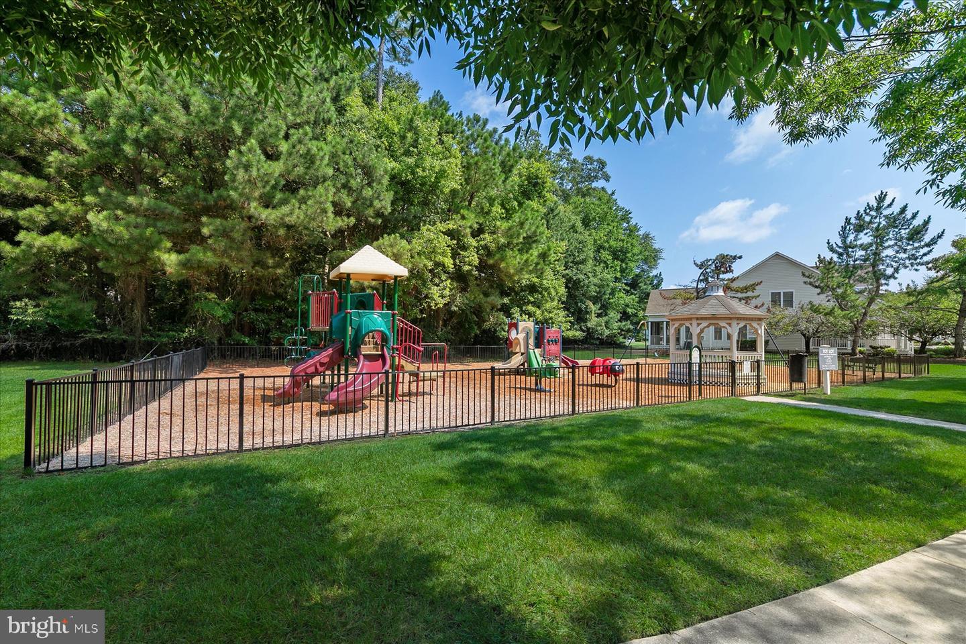
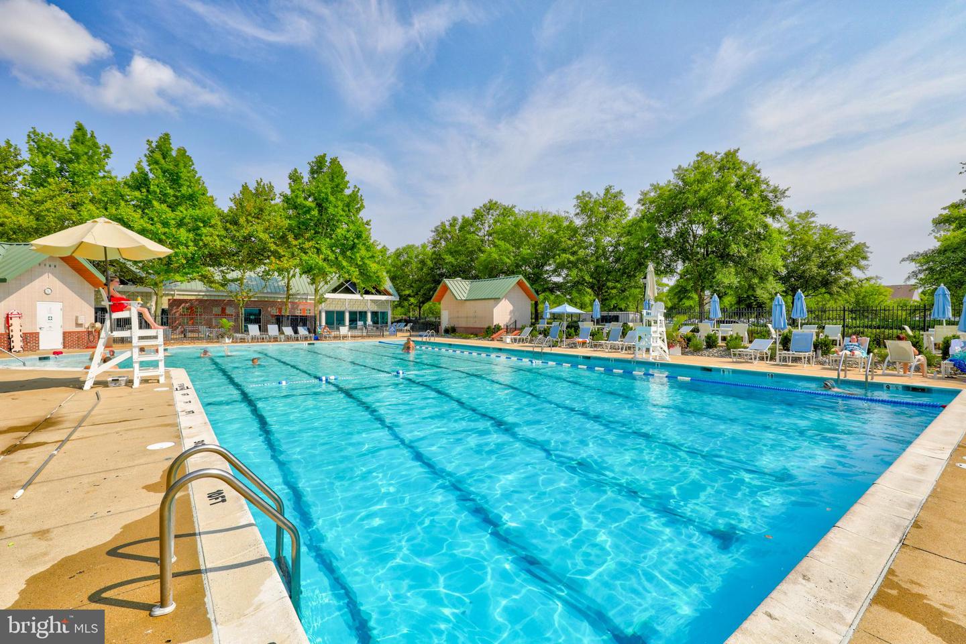
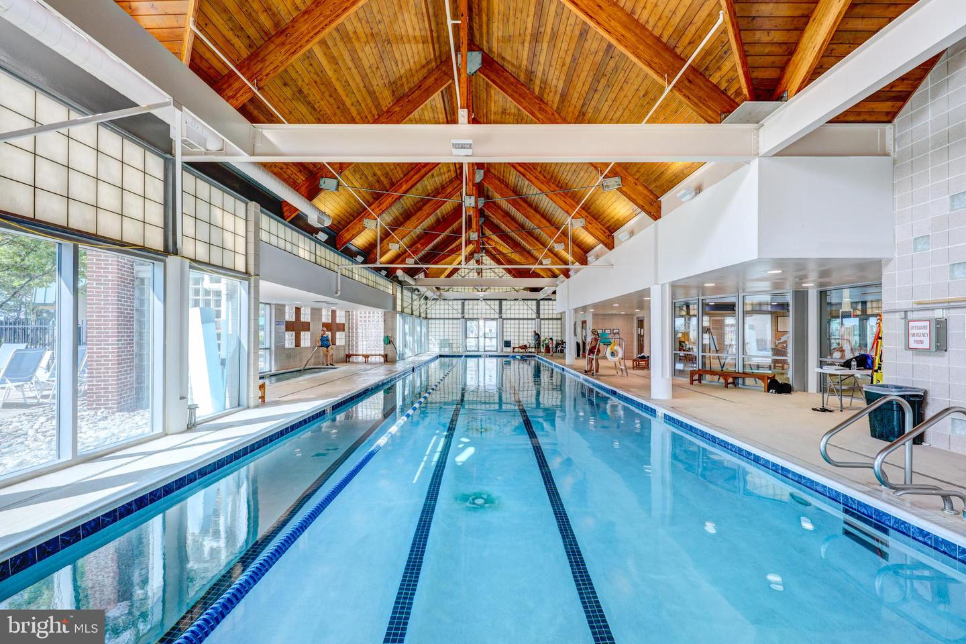
Beyond the home, enjoy an outstanding coastal lifestyle with exceptional community amenities, including 27 holes of championship golf, two outdoor pools, one indoor pool, tennis courts, basketball courts, a playground, and a seasonal shuttle to Bethany Beach. The community clubhouse offers year-round dining, a golf shop, and an active social atmosphere. Golf memberships are available for those looking to take advantage of this premier course.
Conveniently located just minutes from Bethany Beach, the bay, shopping, restaurants, and entertainment, this move-in-ready home offers the perfect combination of comfort, recreation, and coastal convenience. Whether you're looking for a primary residence, second home, or vacation retreat, this is an exceptional opportunity to enjoy the best of Delaware beach living. Note that this home does not back up to any road or power lines, has a first floor en-suite bedroom with custom closet system, and 1 car attached garage. Take a look - inside and out and you may find your new resort beach home! See your Agent for list of exclusions.
Similar Listings
Virtual TourNewly Listed
Village Of Eastridge
$460,000
2 Bed
2 Bath
- Tax Total Living Area:
- 1842 sq. ft.
Listed 14 days ago
Courtesy: Patterson-schwartz-dover
MLS Dekt2051158
Cannery Village
$460,000
4 Bed
3 Bath
1 Hf. Bath
- Tax Total Living Area:
- 3177 sq. ft.
Listed 49 days ago
Courtesy: Northrop Realty
MLS Desu2119678
Church Creek
$460,000
4 Bed
2 Bath
1 Hf. Bath
- Tax Total Living Area:
- 2800 sq. ft.
Listed 76 days ago
Courtesy: Welcome Home Realty
MLS Dekt2049616
Virtual Tour
$460,000
3 Bed
2 Bath
- Tax Total Living Area:
- 2060 sq. ft.
Listed 182 days ago
Courtesy: Keller Williams Realty
MLS Desu2109930
Open House
Hawthorne
$460,000
3 Bed
2 Bath
- Tax Total Living Area:
- 2050 sq. ft.
Listed 227 days ago
Courtesy: Keller Williams Realty
MLS Desu2104914
$460,000
3 Bed
3 Bath
- Tax Total Living Area:
- 2150 sq. ft.
Listed 314 days ago
Courtesy: Keller Williams Realty
MLS Desu2101456
Sold
Midway Estates
$460,000
3 Bed
2 Bath
- Tax Total Living Area:
- 1108 sq. ft.
Sold 04/25/2025
Courtesy: Jack Lingo - Lewes
MLS Desu2081800
SoldVirtual Tour
Land Of Pleasant Living
$460,000
4 Bed
3 Bath
- Tax Total Living Area:
- 1850 sq. ft.
Sold 02/14/2025
Courtesy: Jack Lingo - Rehoboth
MLS Desu2063304
Ridings At Rehoboth
$459,999
3 Bed
2 Bath
- Tax Total Living Area:
- 1947 sq. ft.
Listed 32 days ago
Courtesy: Nexthome Tomorrow Realty
MLS Desu2120778
Pending
Chaselynd Hills
$459,990
4 Bed
3 Bath
1 Hf. Bath
- Tax Total Living Area:
- 3046 sq. ft.
Listed 58 days ago
Courtesy: Atlantic Five Realty
MLS Dekt2050058
Pending
Heritage Shores
$459,990
2 Bed
2 Bath
1 Hf. Bath
- Tax Total Living Area:
- 2018 sq. ft.
Listed 134 days ago
Courtesy: Brookfield Mid-atlantic Brokerage, Llc
MLS Desu2113818
Virtual Tour
$459,990
4 Bed
3 Bath
- Tax Total Living Area:
- 2500 sq. ft.
Listed 164 days ago
Courtesy: Patterson-schwartz-hockessin
MLS Desu2111552


