
36223 Sanderling Dr #91, Selbyville, De 19975
Virtual Tour
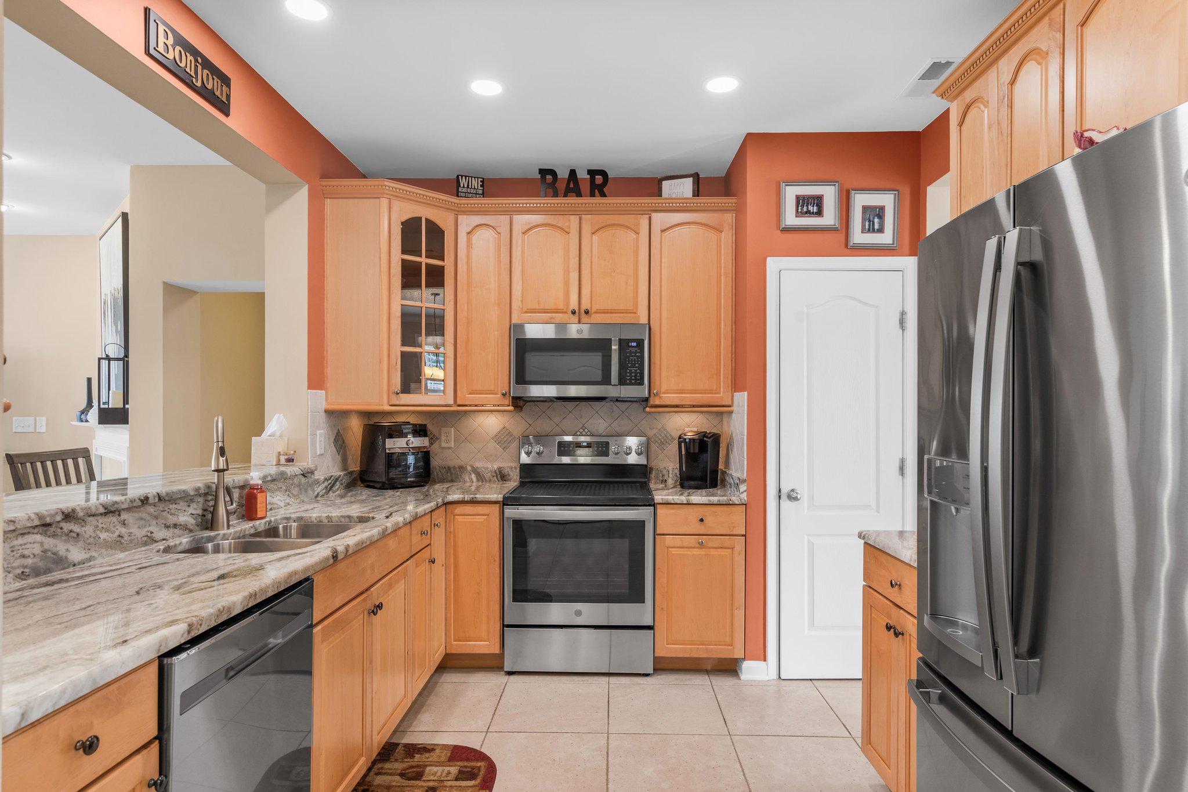
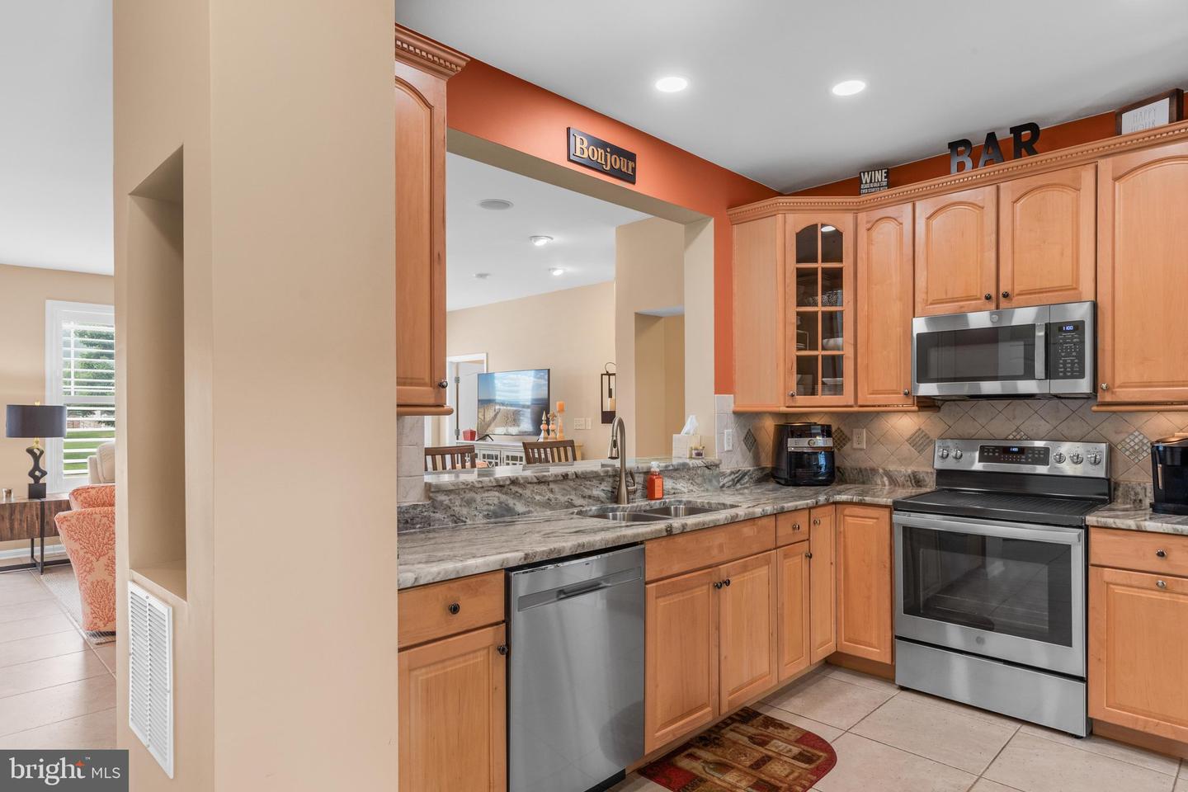
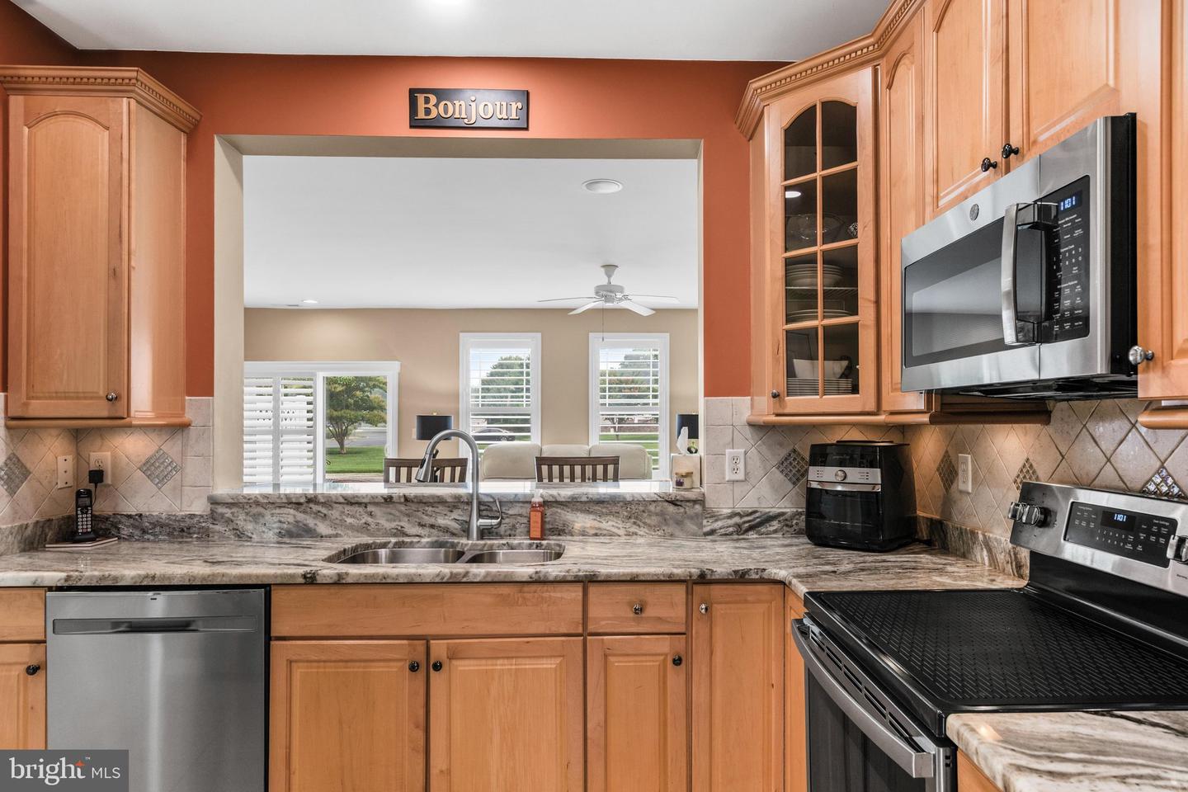
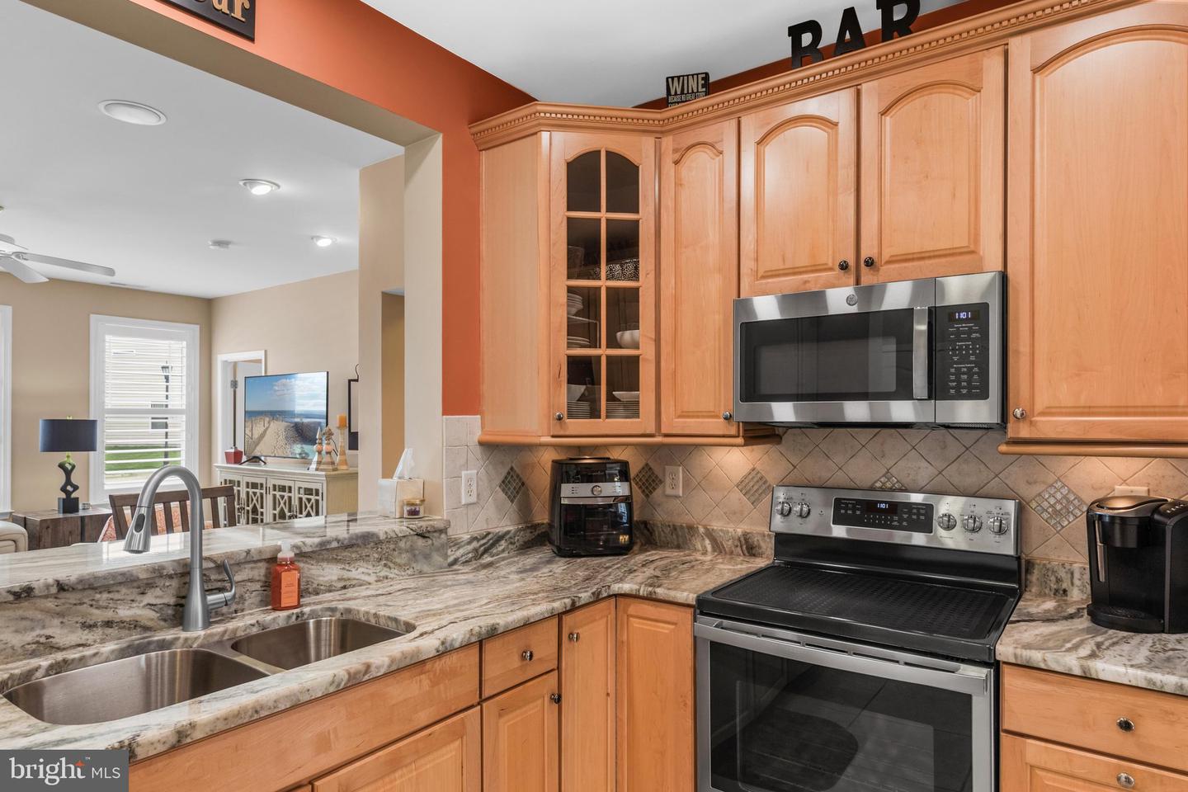
Courtesy: Keller Williams Realty,
Karla Morgan
Appliances
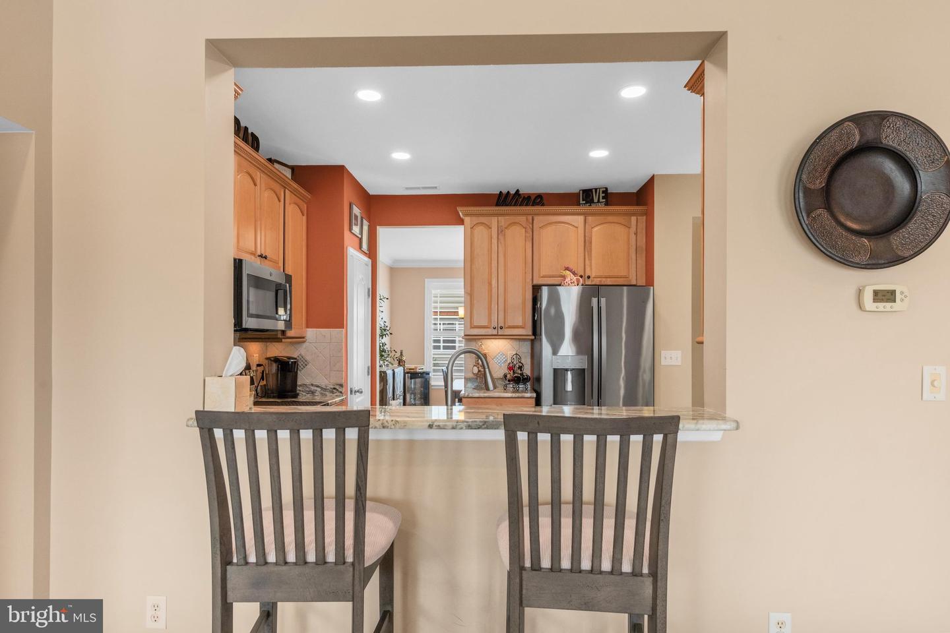
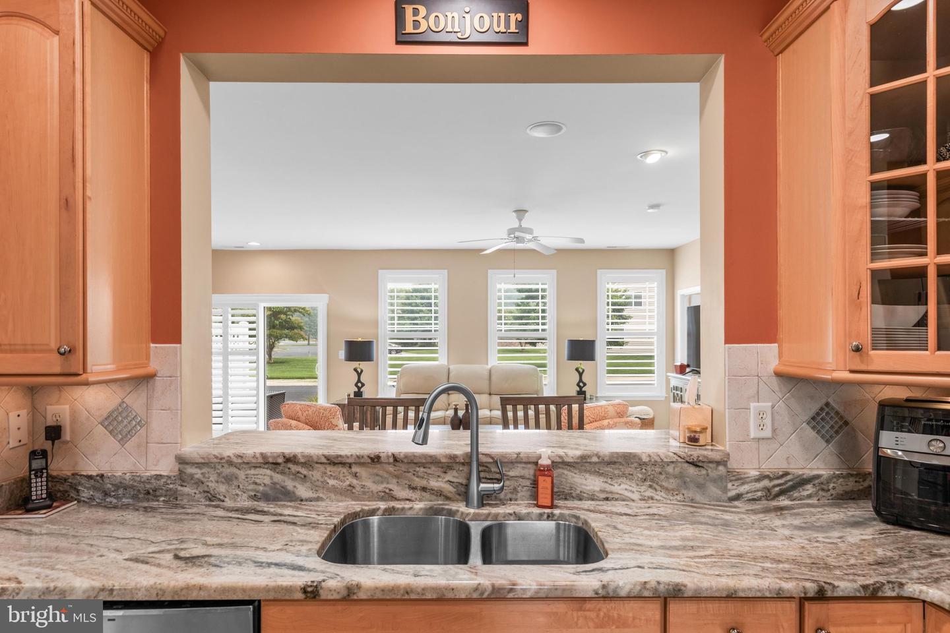
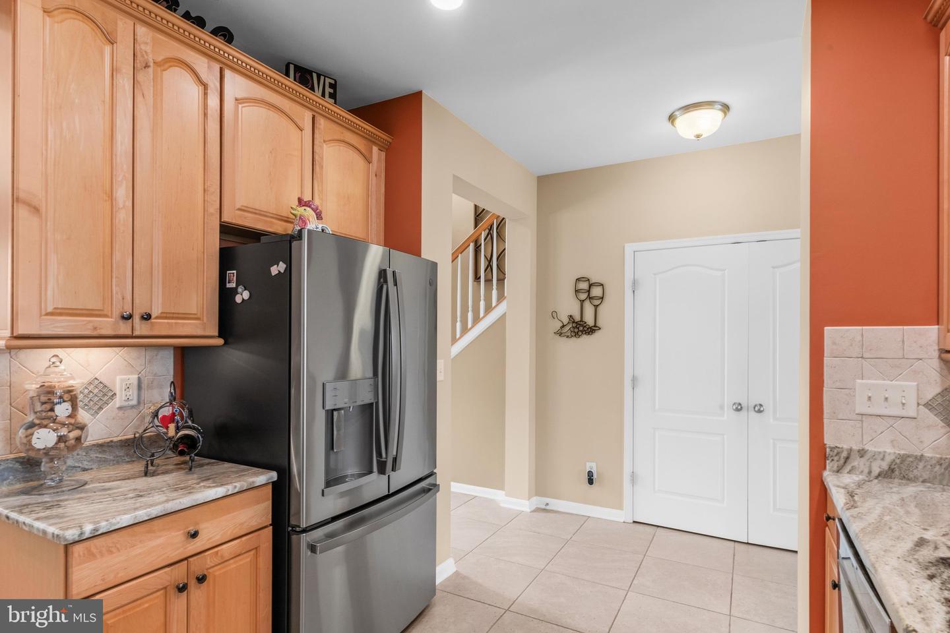
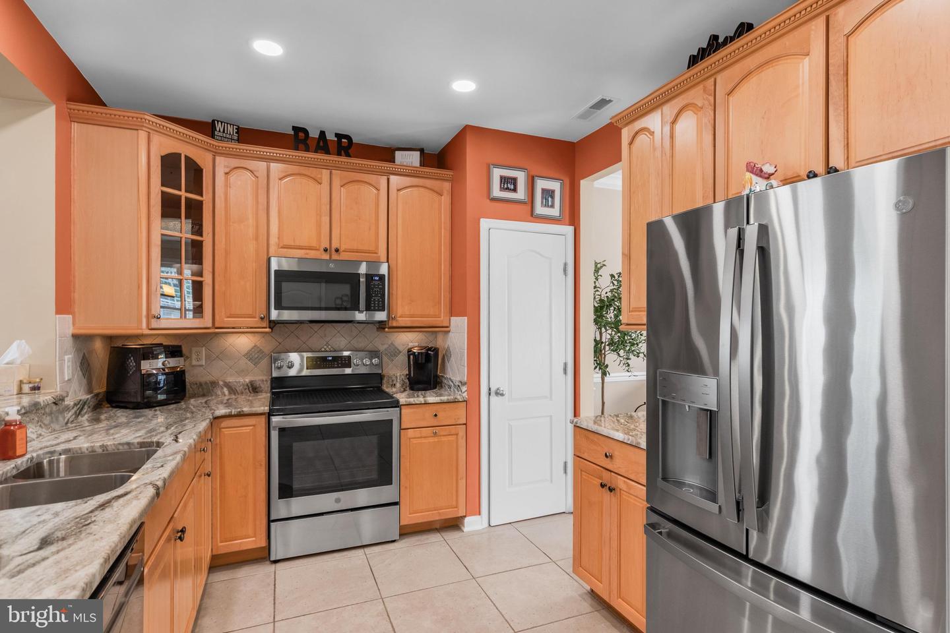
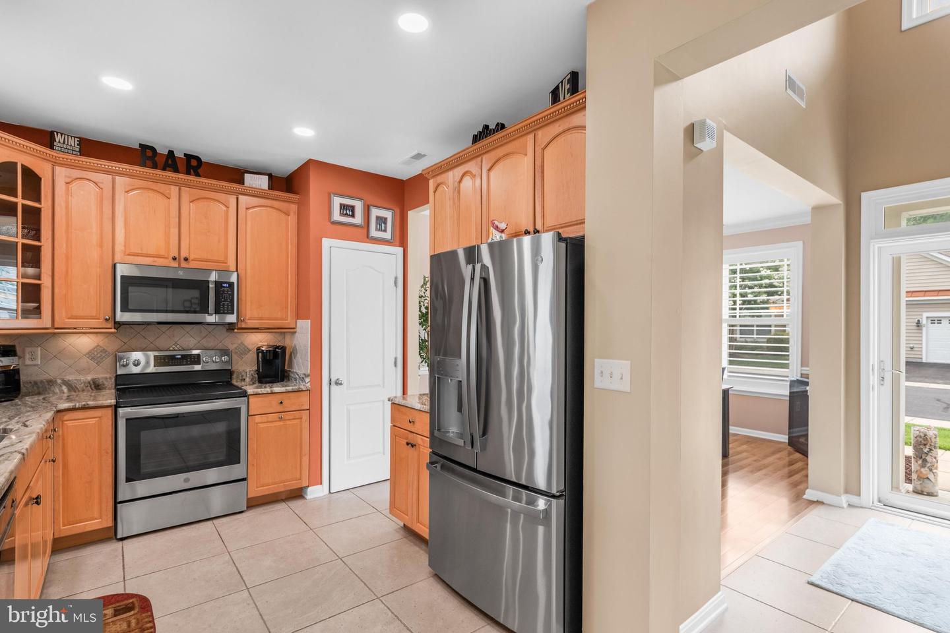
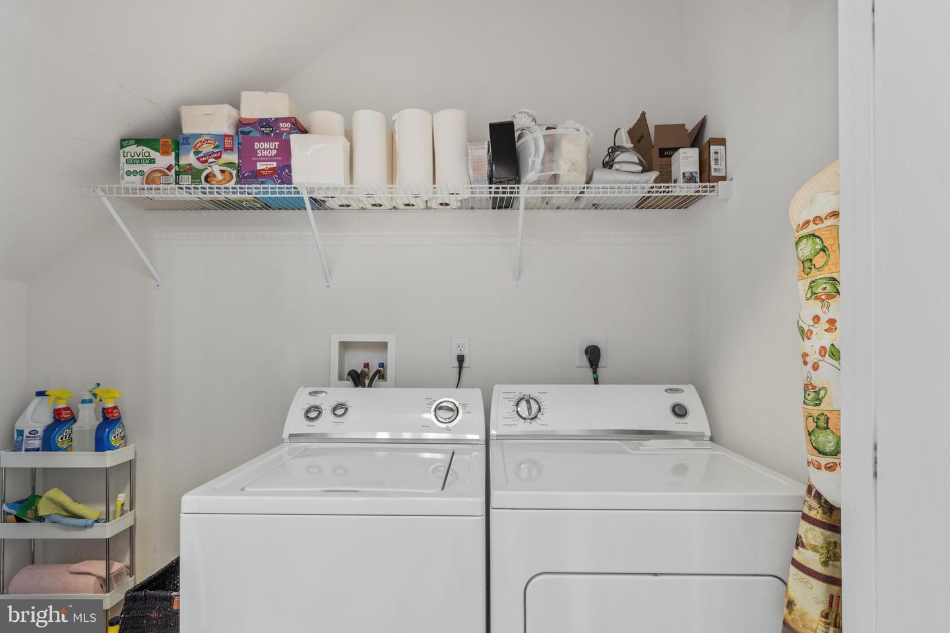
Dishwasher, Disposal, Dryer, Exhaust Fan, Microwave, Oven - Single, Oven/Range - Electric, Refrigerator, Stainless Steel Appliances, Washer, Water Heater - TanklessBedrooms
3
Full Bath
2
Half Bath
1
Living Area
1940 sq/ft
Fireplace(s)
1
Flooring
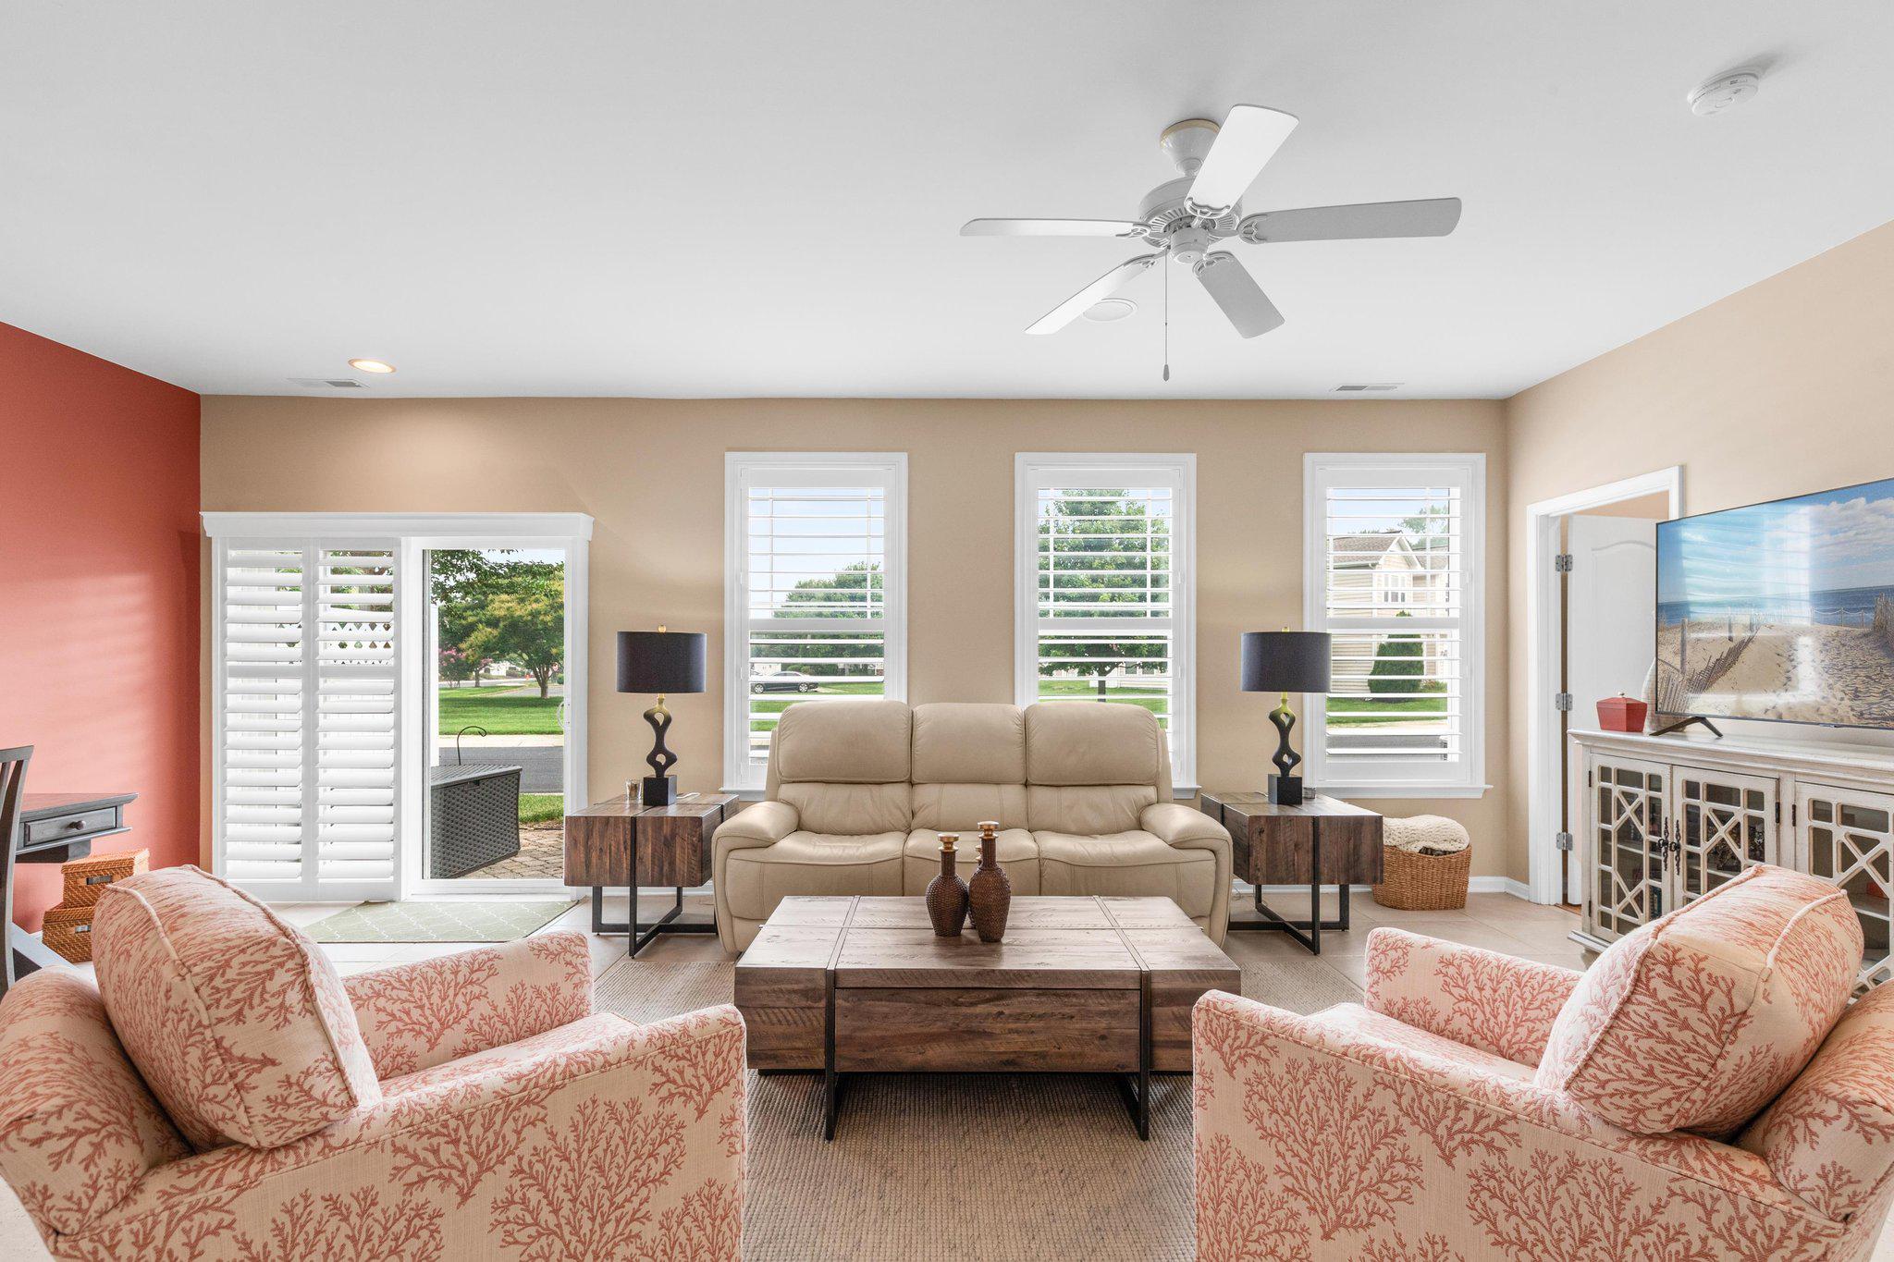
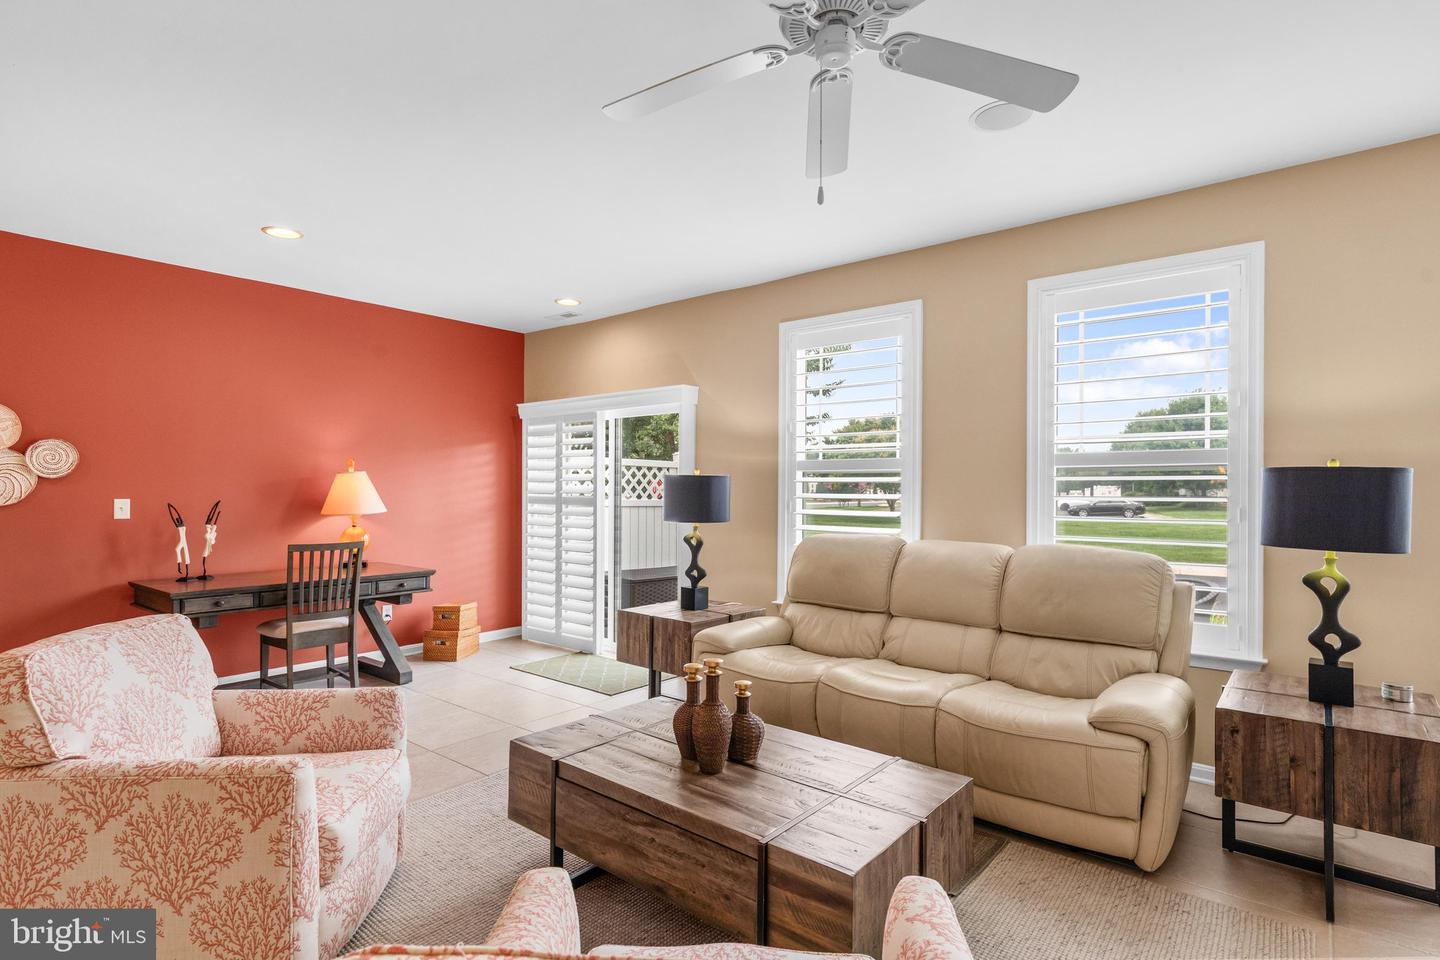
Carpet, Ceramic Tile, Luxury Vinyl Plank
Interior Features
- Bathroom - Walk-In Shower
- Carpet
- Ceiling Fan(s)
- Crown Moldings
- Dining Area
- Entry Level Bedroom
- Family Room Off Kitchen
- Floor Plan - Open
- Kitchen - Gourmet
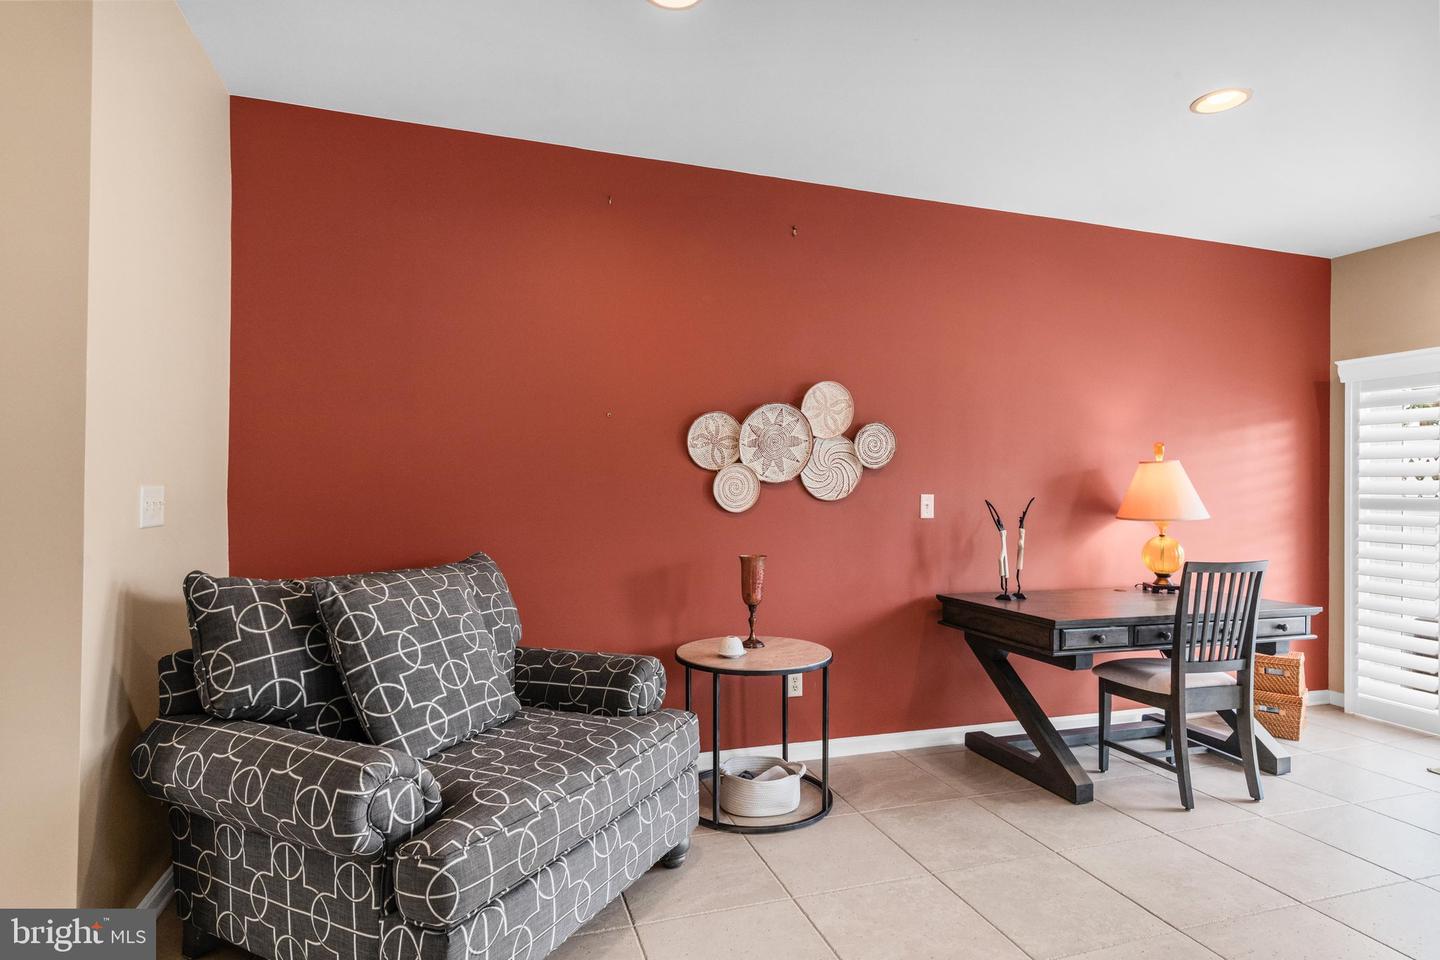
- Recessed Lighting
- Sound System
- Upgraded Countertops
- Walk-in Closet(s)
General
MLS
Desu2116546
Community
Ashley Manor
Price
$460,000.00
Price/SQft
$237.11
Additional HOA Fee
$1,100.00
Accessibility Features
2+ Access Exits, Doors - Swing In
Area And Schools
School Tax
$843.00
Exterior
Pool
Yes - Community
District
INDIAN RIVER
HOA Features
Add. Association Fee
$1,100.00
Ashley Manor
MLS
Desu2116546
$460,000
3 Bed
2 Bath
1 Hf. Bath
- Tax Total Living Area:
- 1940 sq. ft.
- Lot Size:
- 0 acres
Listed 34 days ago
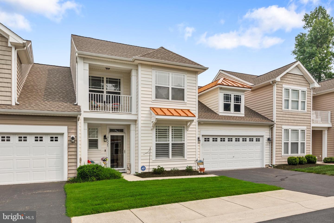
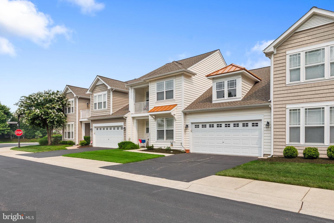
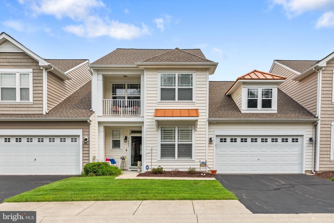
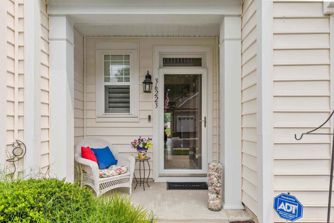
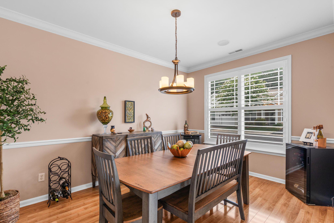
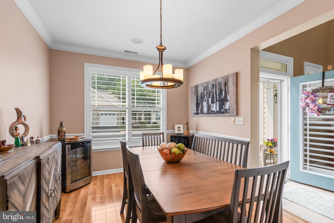
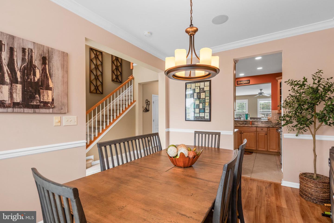
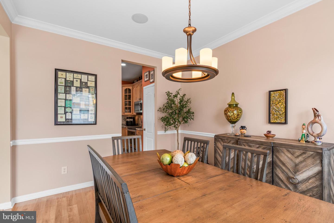
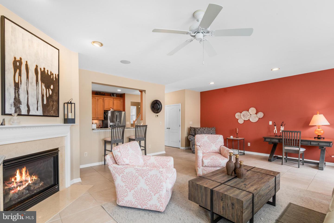
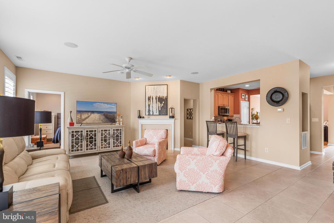
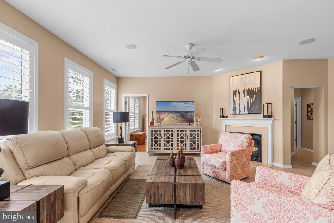
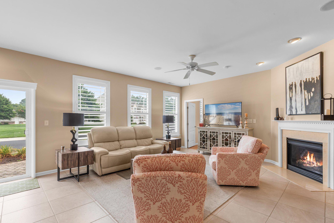
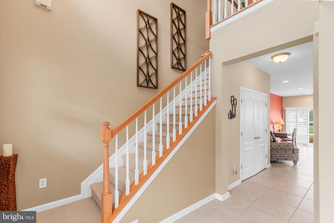
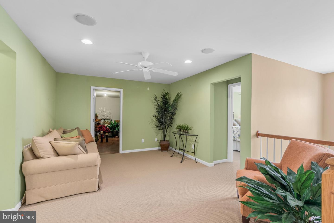
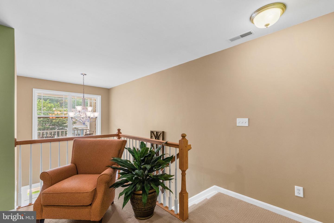
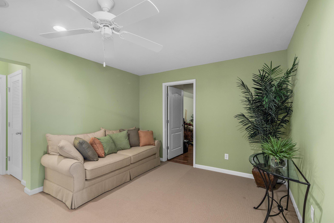
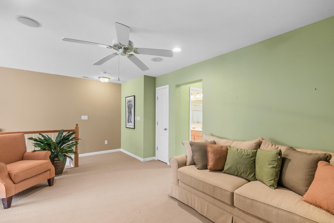
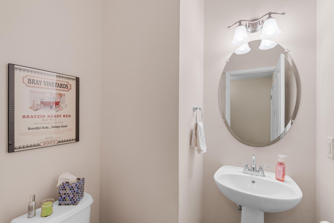
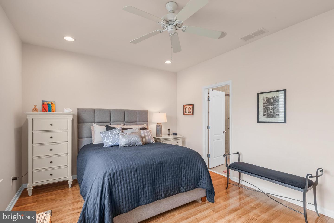
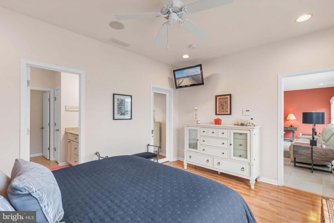
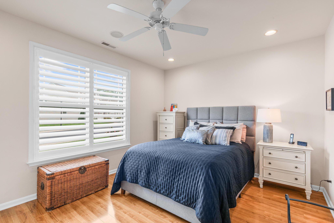
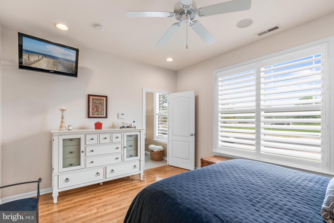
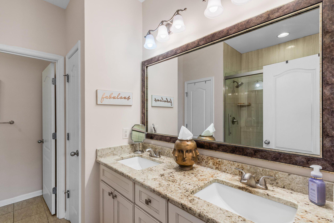
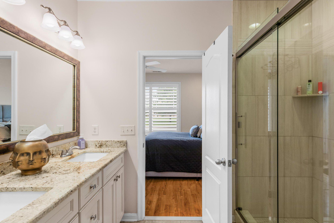
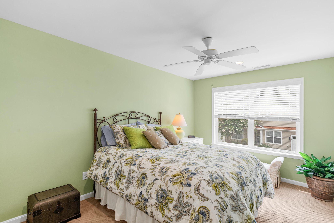
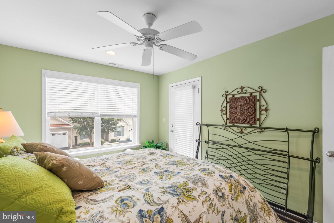
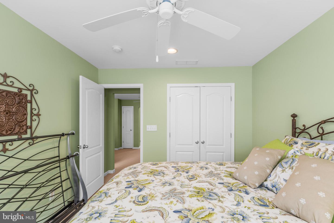
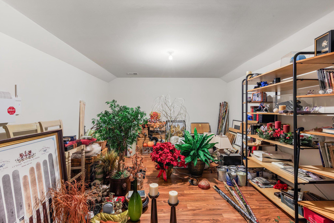
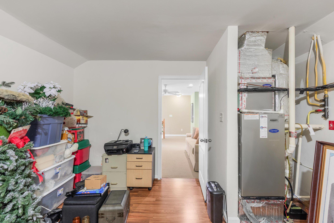
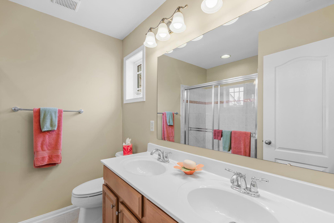
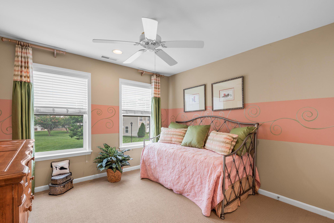
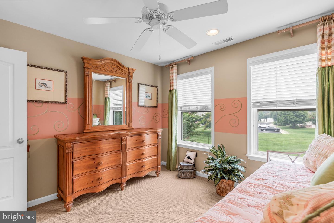
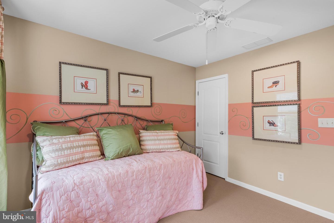
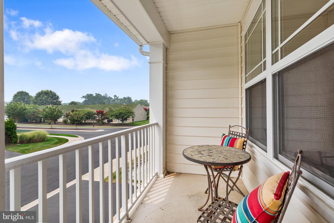
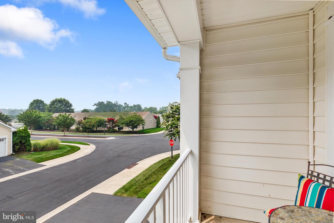
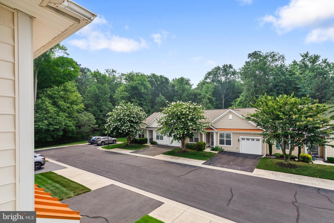
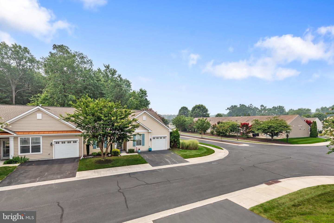
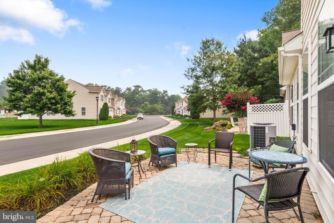
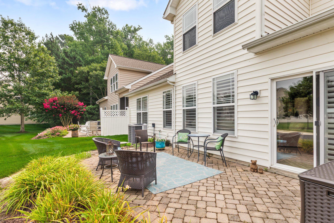
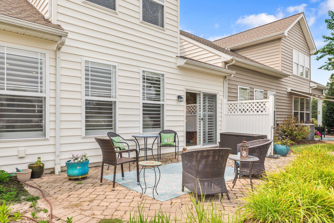
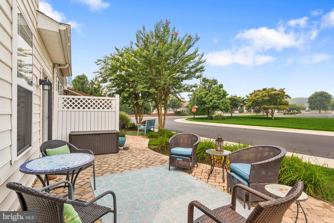
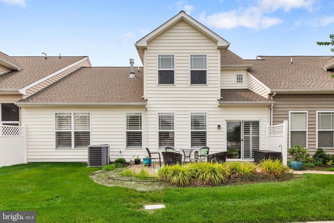
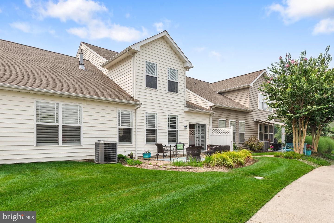
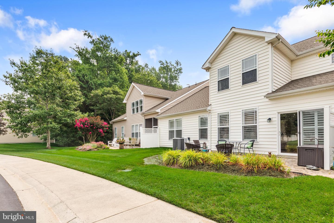
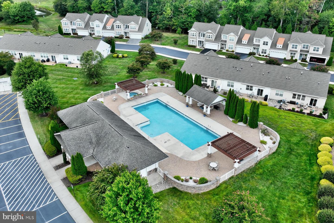
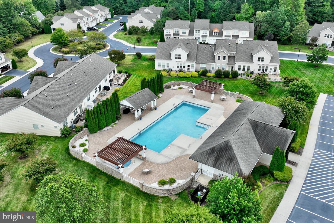
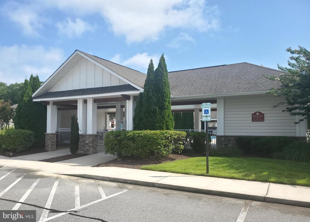
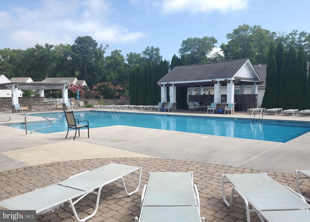
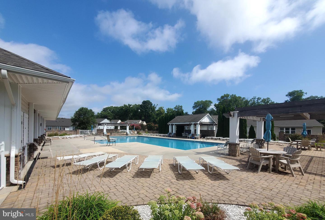
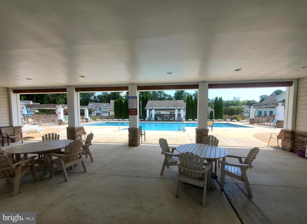
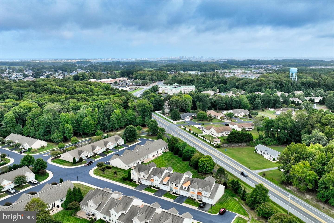
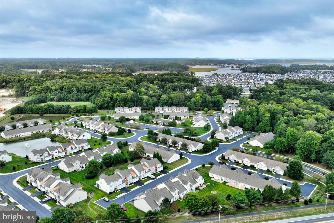
Welcome home to this meticulously maintained former model villa, perfectly situated in the sought-after community of Ashley Manor. This interior villa offers a functional and elegant floor plan, starting with a bright, open main level featuring lots of natural light, custom shutters, durable 20-inch ceramic tile and stunning luxury vinyl plank flooring. The kitchen, the heart of the home, has been tastefully updated with modern countertops, and stainless steel appliances; while the spacious first-floor primary suite provides a true sanctuary with its updated, spa-like primary bath. Upstairs, you’ll find a versatile loft perfect for a home office or media area, two large additional bedrooms, a full guest bath, and an inviting private terrace. Outside, step through to your custom-paver rear patio—the ideal spot for morning coffee or summer grilling. Complete with a 2-car garage and an oversized interior storage room, this home truly has it all. Experience the perfect blend of luxury and convenience—schedule your private tour today! The community features a swimming pool with an outdoor pavilion, a stocked fishing pond with pier and gazebo, street lights, sidewalks and a walking trail. Only 4 miles +/- to the Fenwick Island/Ocean City Beaches, 1/2 a mile to the Bayside Retail Center, restaurants, the Freeman Arts Pavilion & Golf Course & more. Condo fee includes community irrigation system, trash/ snow removal, common area maintenance, roof/siding replacement, lawn maintenance, trash and recycling. Short-term rentals not permitted. Minimal permitted rental is 6 months.
Similar Listings
Newly Listed
$460,000
4 Bed
3 Bath
1 Hf. Bath
- Tax Total Living Area:
- 2286 sq. ft.
Listed 3 days ago
Courtesy: Bryan Realty Group
MLS Dekt2049654
Newly Listed
Heritage Trace
$460,000
4 Bed
2 Bath
1 Hf. Bath
- Tax Total Living Area:
- 2242 sq. ft.
Listed 10 days ago
Courtesy: Century 21 Emerald
MLS Dekt2049628
Newly Listed
Cannery Village
$460,000
4 Bed
3 Bath
1 Hf. Bath
- Tax Total Living Area:
- 3042 sq. ft.
Listed 11 days ago
Courtesy: Compass
MLS Desu2117796
Keenwick Sound
$460,000
3 Bed
2 Bath
- Tax Total Living Area:
- 1712 sq. ft.
Listed 31 days ago
Courtesy: Wilgus Associates B
MLS Desu2116772
Virtual Tour
Andrews Lake Ests
$460,000
3 Bed
2 Bath
1 Hf. Bath
- Tax Total Living Area:
- 2704 sq. ft.
Listed 42 days ago
Courtesy: Diamond State Cooperative Llc
MLS Dekt2048592
Under ContractVirtual Tour
Ocean View Beach Club
$460,000
3 Bed
2 Bath
- Tax Total Living Area:
- 1424 sq. ft.
Listed 44 days ago
Courtesy: Keller Williams Realty
MLS Desu2115860
Virtual Tour
Towne And Country
$460,000
4 Bed
2 Bath
2 Hf. Bath
- Tax Total Living Area:
- 3121 sq. ft.
Listed 47 days ago
Courtesy: Nexthome Preferred
MLS Dekt2048516
Satterfield
$460,000
3 Bed
2 Bath
- Tax Total Living Area:
- 1864 sq. ft.
Listed 59 days ago
Courtesy: Compass
MLS Dekt2047846
Virtual Tour
$460,000
3 Bed
2 Bath
- Tax Total Living Area:
- 2060 sq. ft.
Listed 123 days ago
Courtesy: Keller Williams Realty
MLS Desu2109930
Garrison Lake Gree
$460,000
4 Bed
2 Bath
1 Hf. Bath
- Tax Total Living Area:
- 2432 sq. ft.
Listed 129 days ago
Courtesy: Bhhs Fox & Roach-christiana
MLS Dekt2046178
Sold
Midway Estates
$460,000
3 Bed
2 Bath
- Tax Total Living Area:
- 1108 sq. ft.
Sold 04/25/2025
Courtesy: Jack Lingo - Lewes
MLS Desu2081800
SoldVirtual Tour
Land Of Pleasant Living
$460,000
4 Bed
3 Bath
- Tax Total Living Area:
- 1850 sq. ft.
Sold 02/14/2025
Courtesy: Jack Lingo - Rehoboth
MLS Desu2063304
Create an account
Save your favorite listings to view them later from multiple
devices by creating an account today or sign in.




