
1619 Bennett Ave, Ellendale, De 19941
Pending
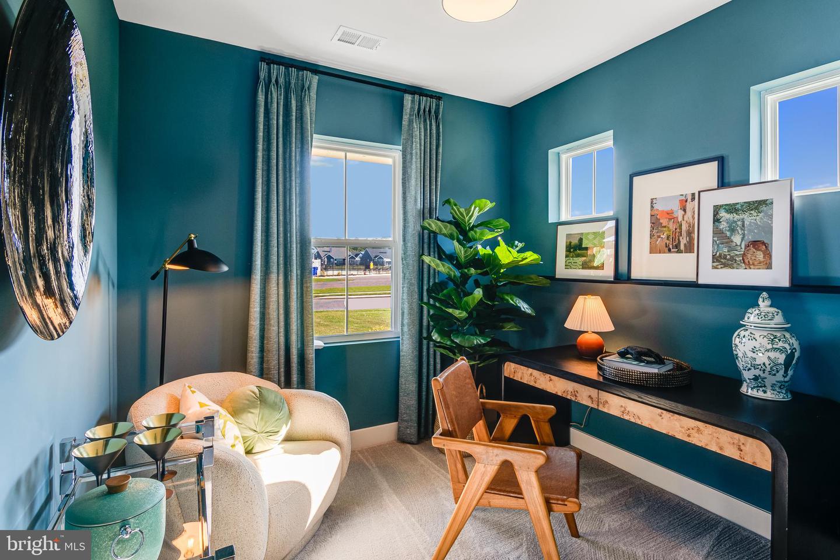
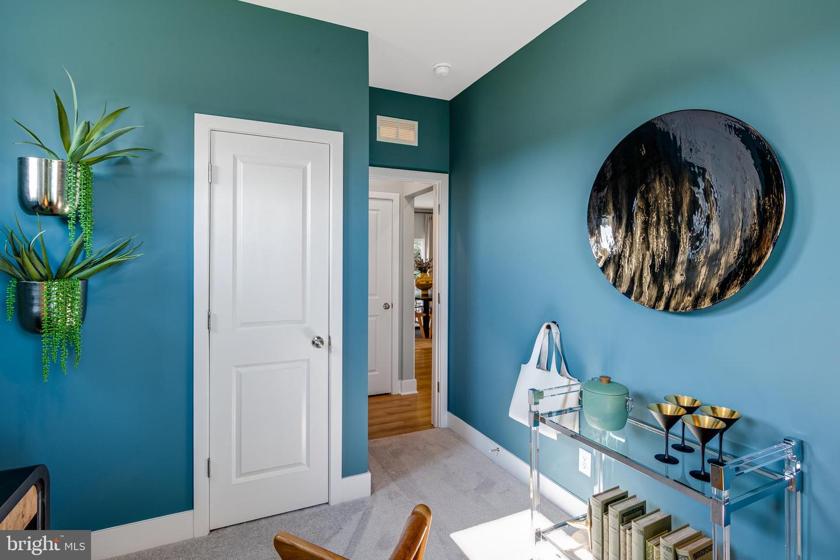
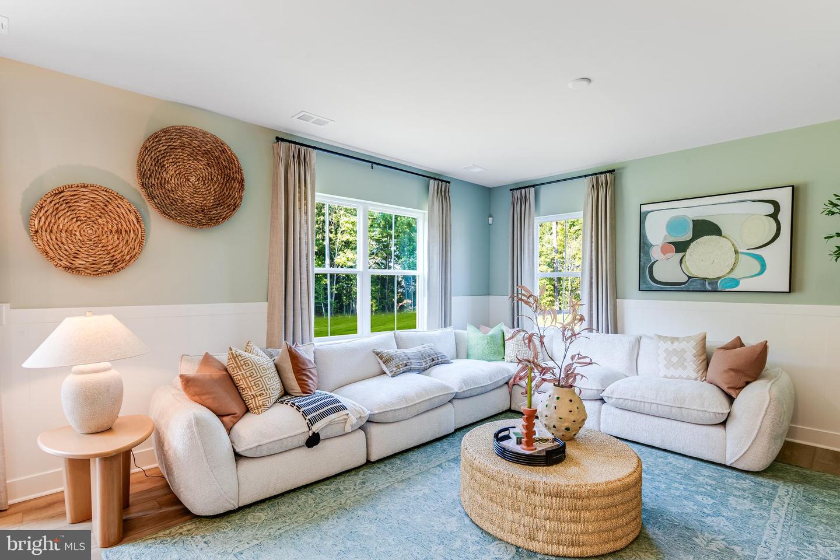
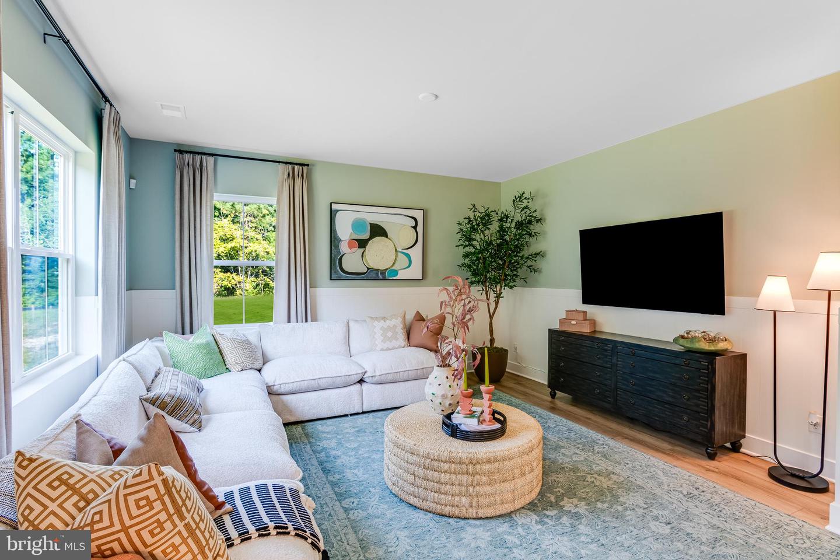
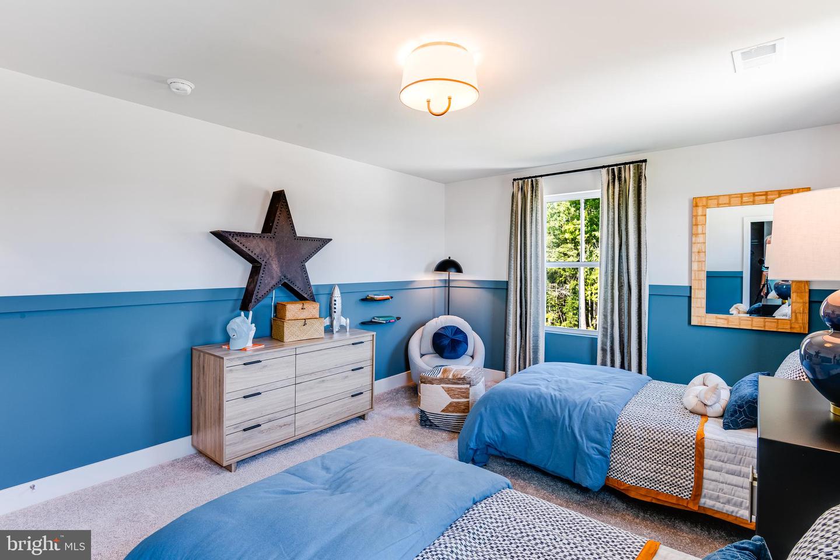
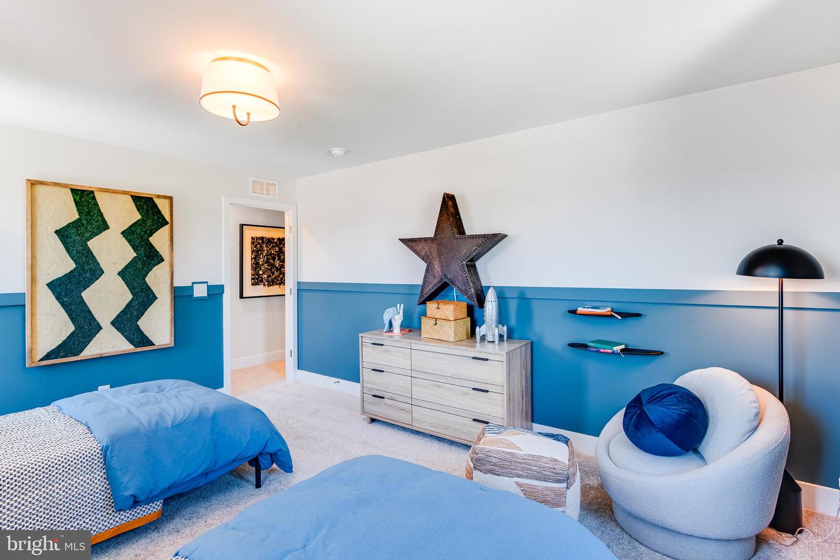
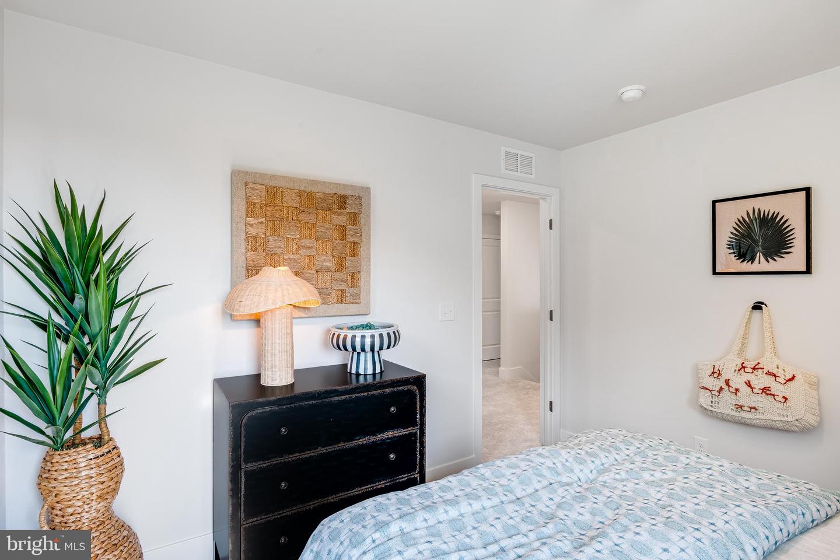
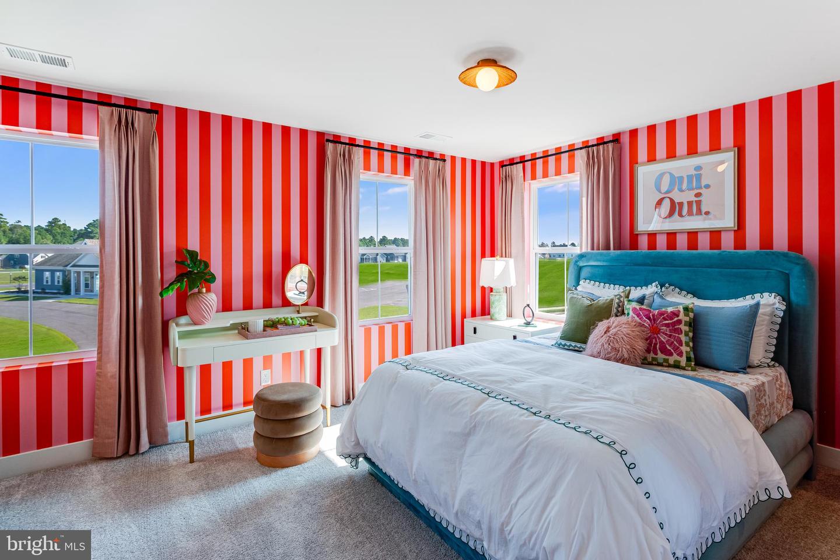

Courtesy: Atlantic Five Realty,
David Vasso
Bedrooms
5
Full Bath
3
Living Area
2238 sq/ft
Interior Features
General
MLS
Desu2113530
Community
Forest Landing - Ellendale
Price
$399,250.00
Price/SQft
$178.40
HOA Fee
$173.00
HOA Fee Frequency
Monthly
Exterior
Pool
Yes - Community
District
MILFORD
Forest Landing - Ellendale
MLS
Desu2113530
$399,250
5 Bed
3 Bath
- Tax Total Living Area:
- 2238 sq. ft.
- Lot Size:
- 0.18 acres
HOA: $173 Monthly
Listed 80 days ago
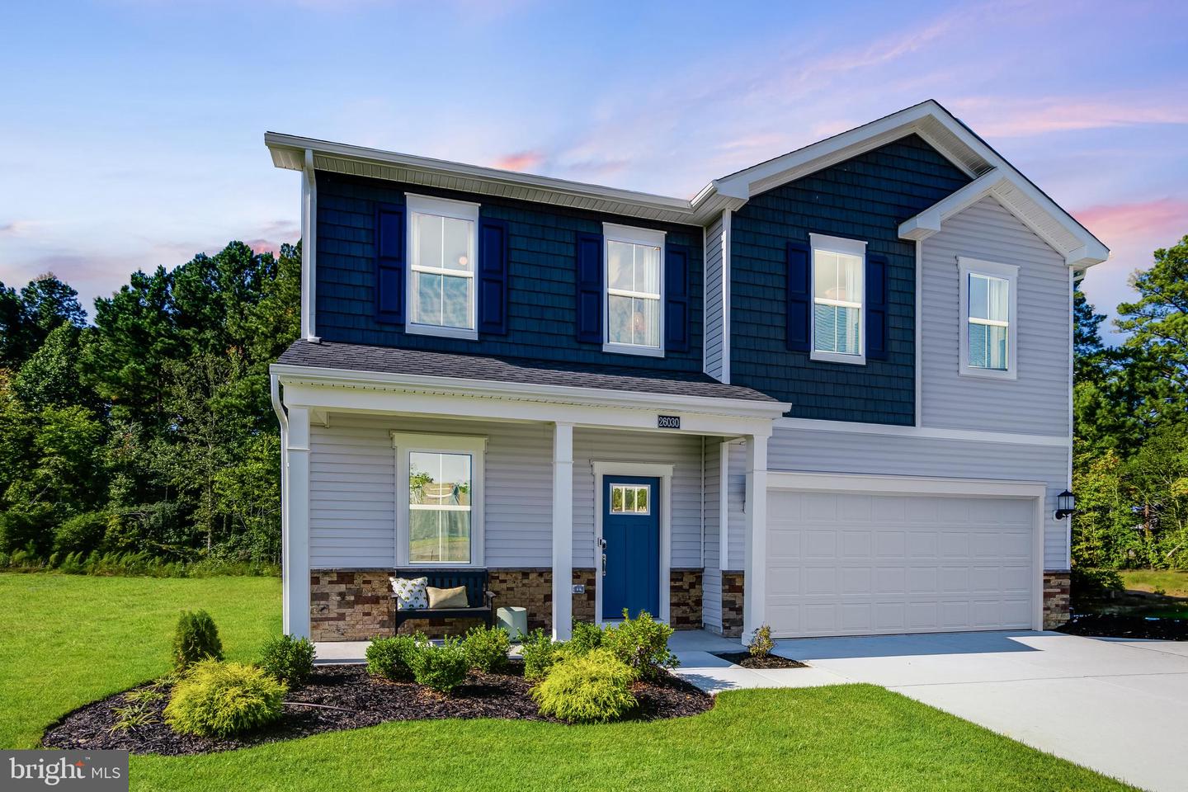
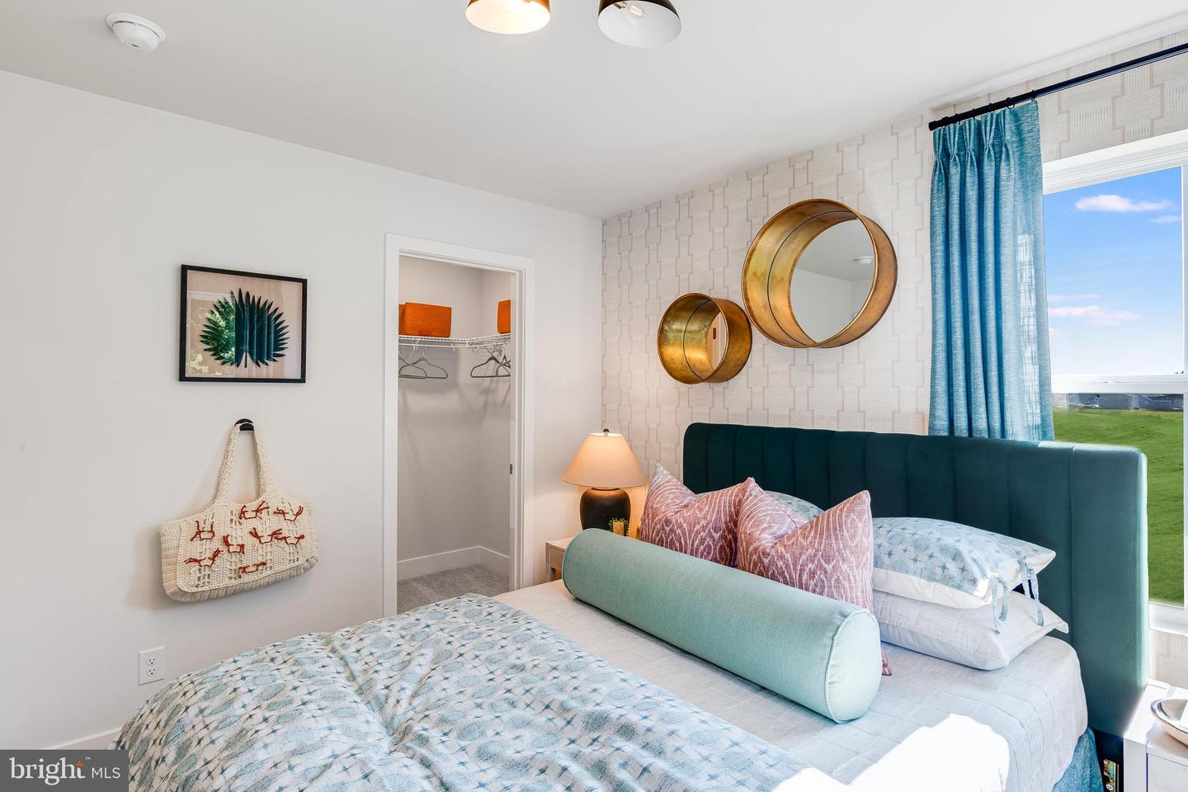
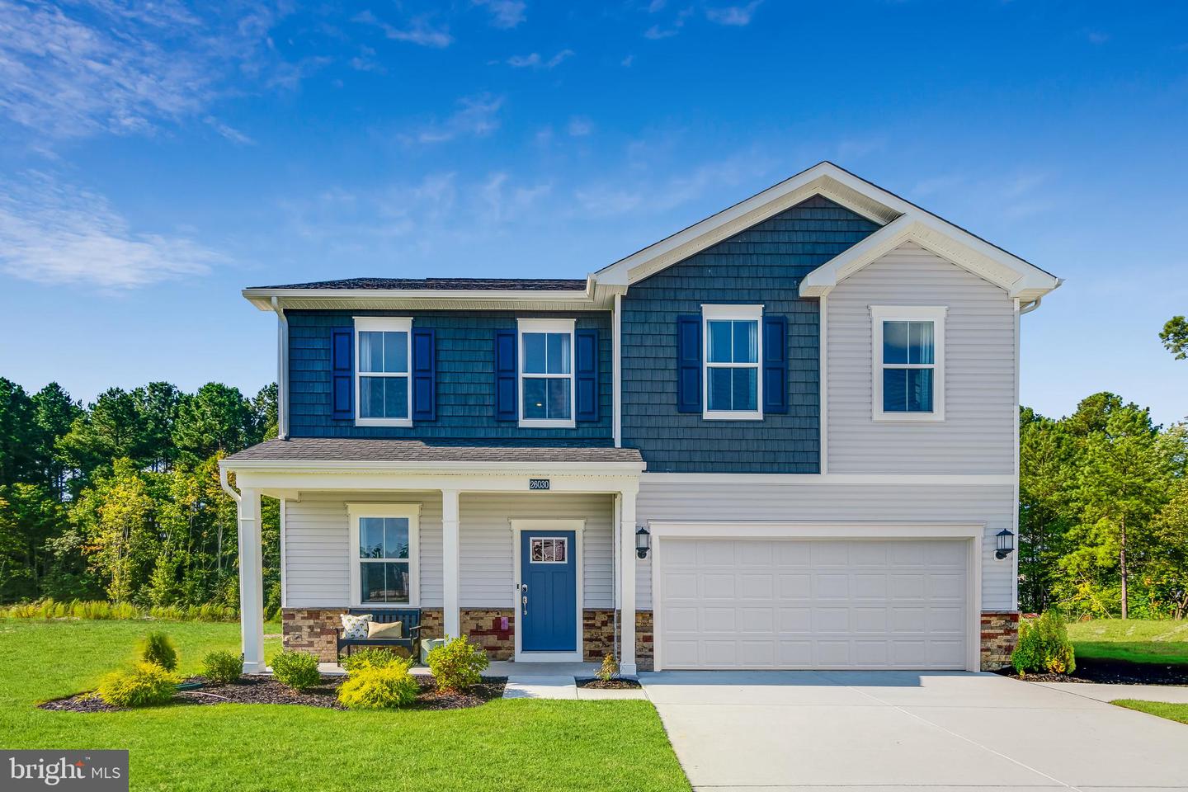
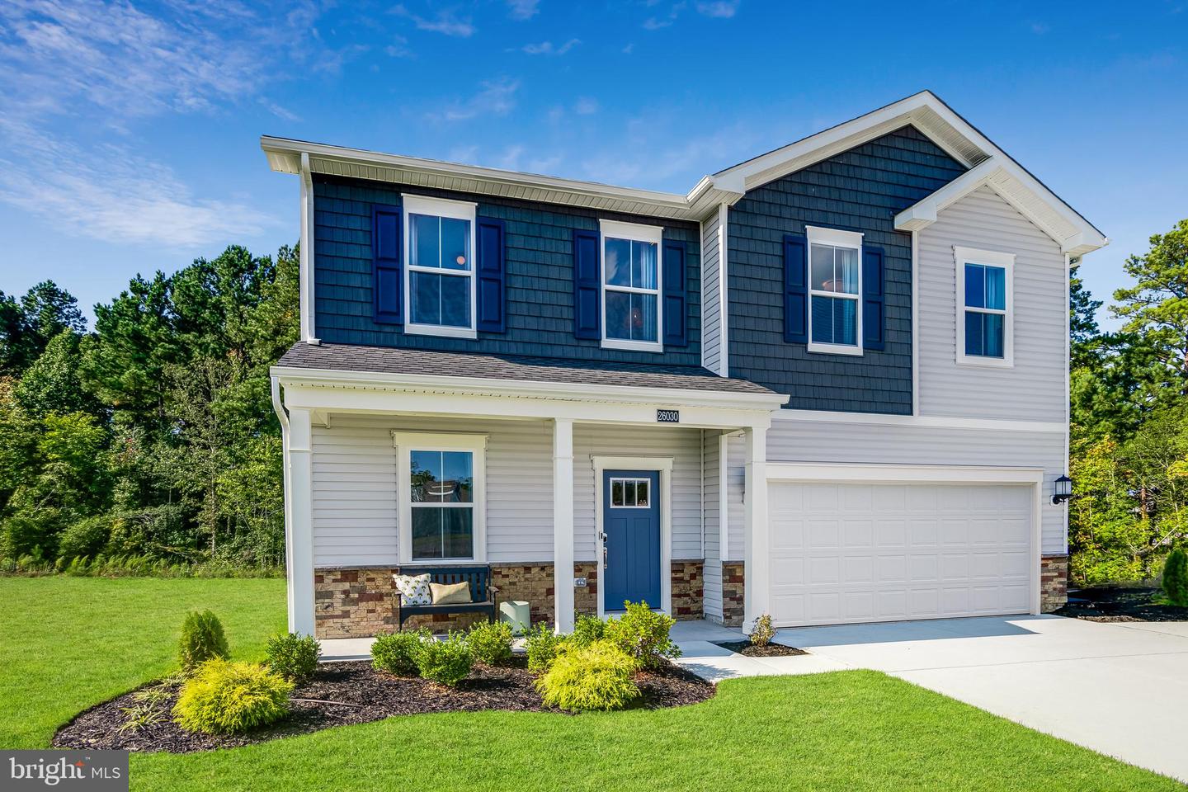
SEPTEMBER MOVE-IN! Special Financing Available for those who qualify! See New Home Consultant to learn more on how you can save on your monthly payment or closing costs!** Now is the perfect time to secure your new home and be settled in before the holiday season arrives. This beautifully designed 5BR, 3BA home offers the space, flexibility, and modern finishes today's buyers are looking for.
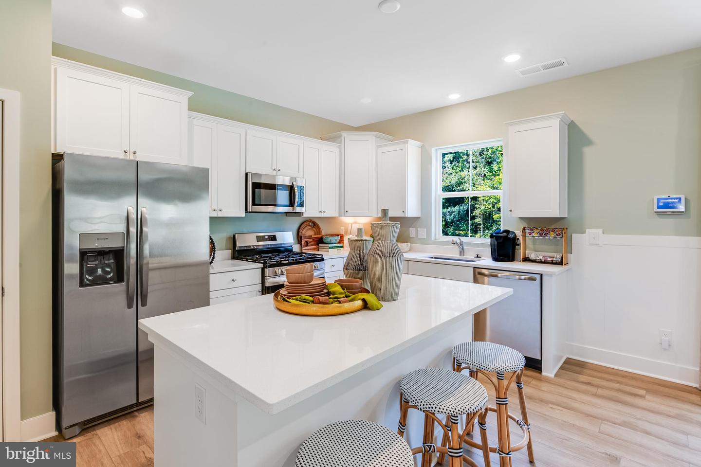
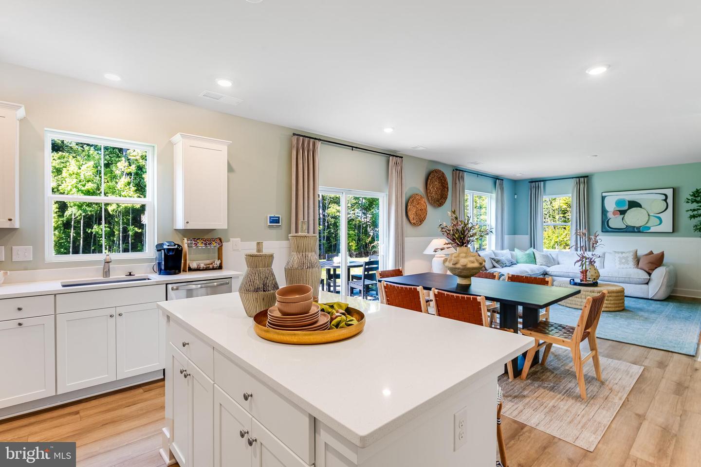
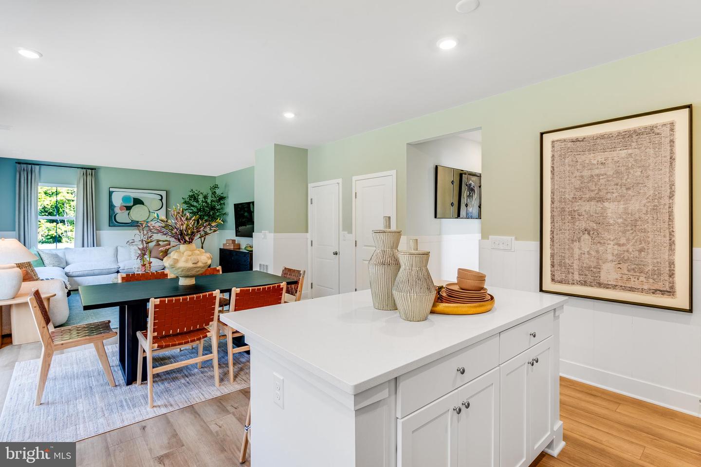
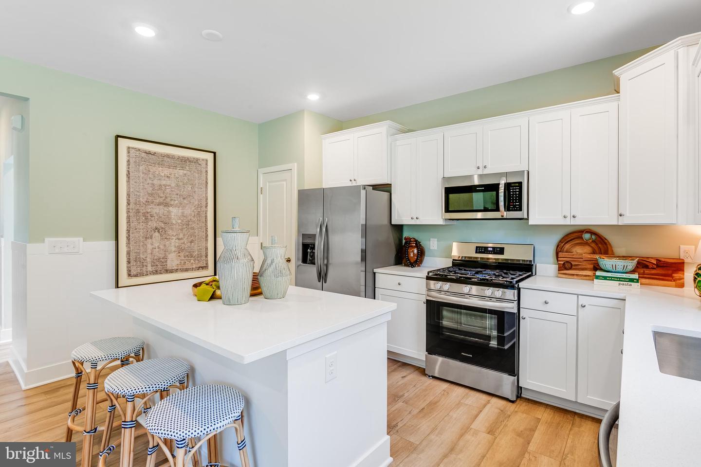
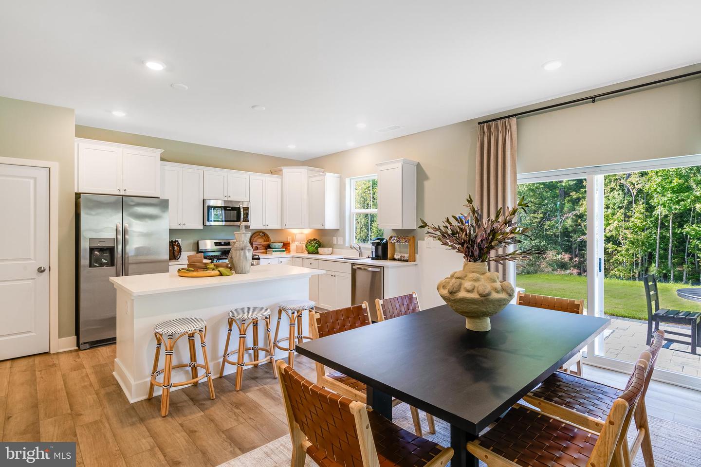
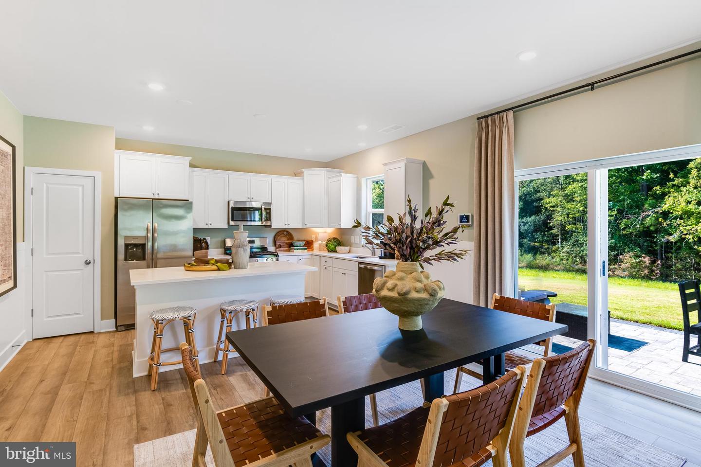
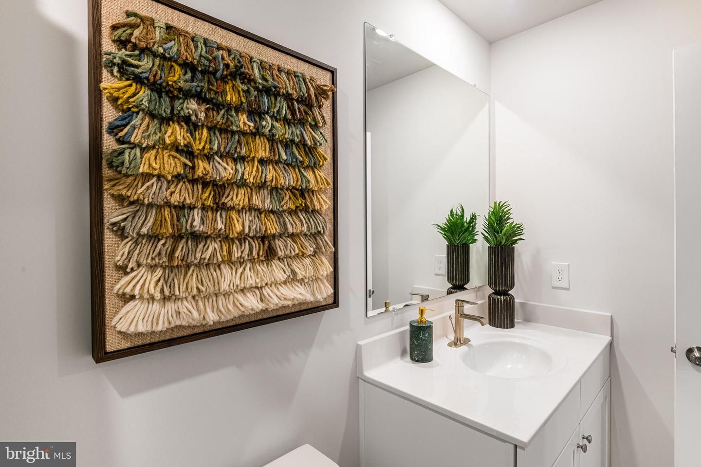
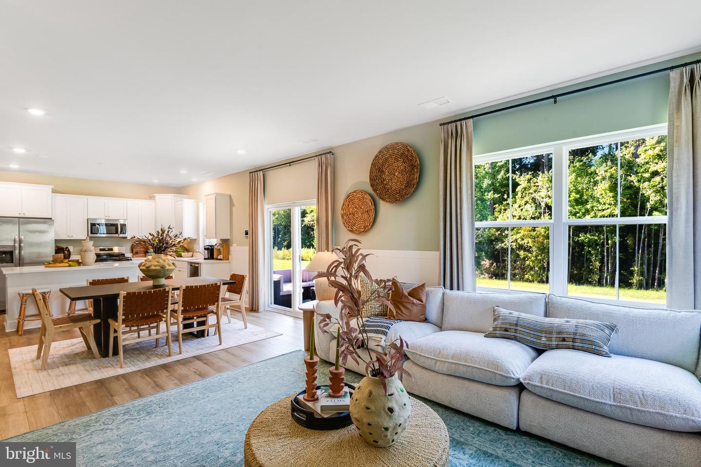
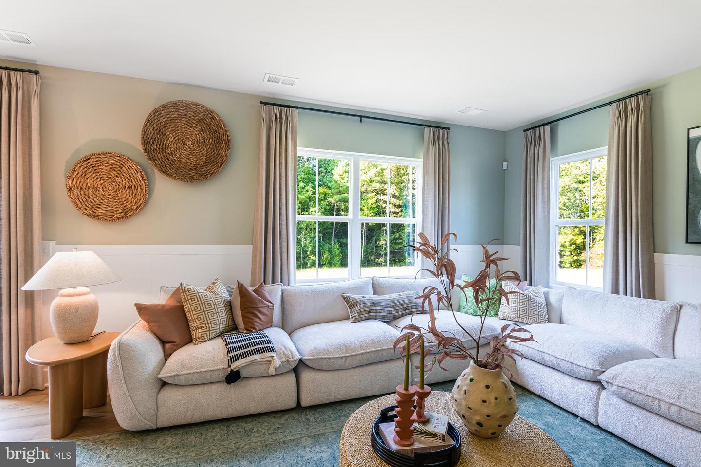
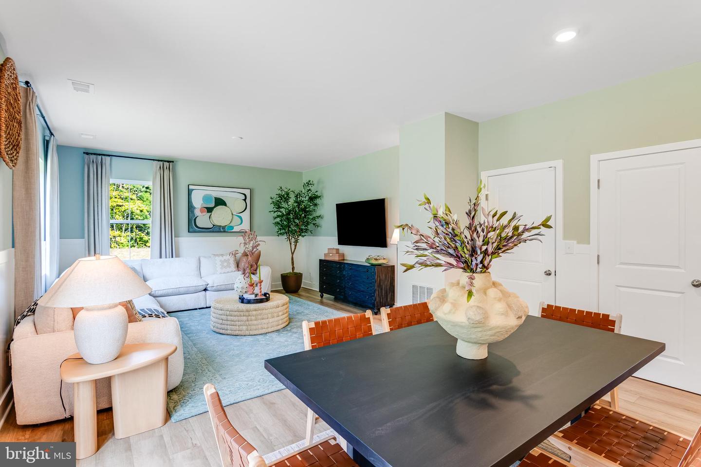
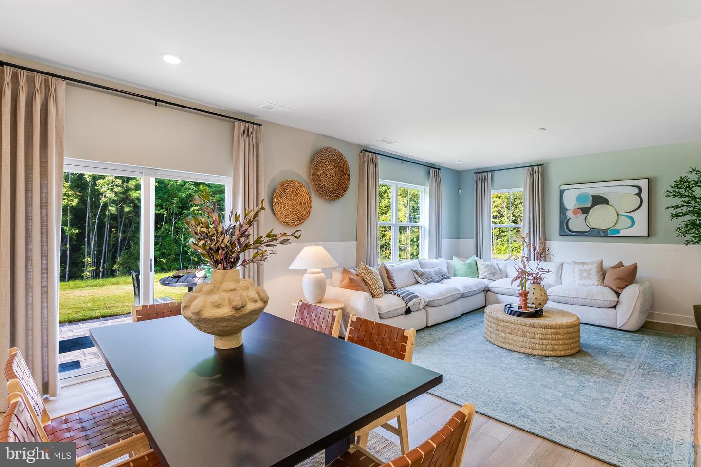
Just off the foyer, a first-floor bedroom and full bath provide the perfect setup for guests, a home office, or multi-generational living. The heart of the home is the open-concept living area, where the modern kitchen seamlessly connects to the dining area and sun-filled Great Room, creating an inviting space for everyday living and entertaining. The kitchen is beautifully appointed with Marmi quartz countertops, ample cabinetry, and a layout designed for gathering with family and friends.
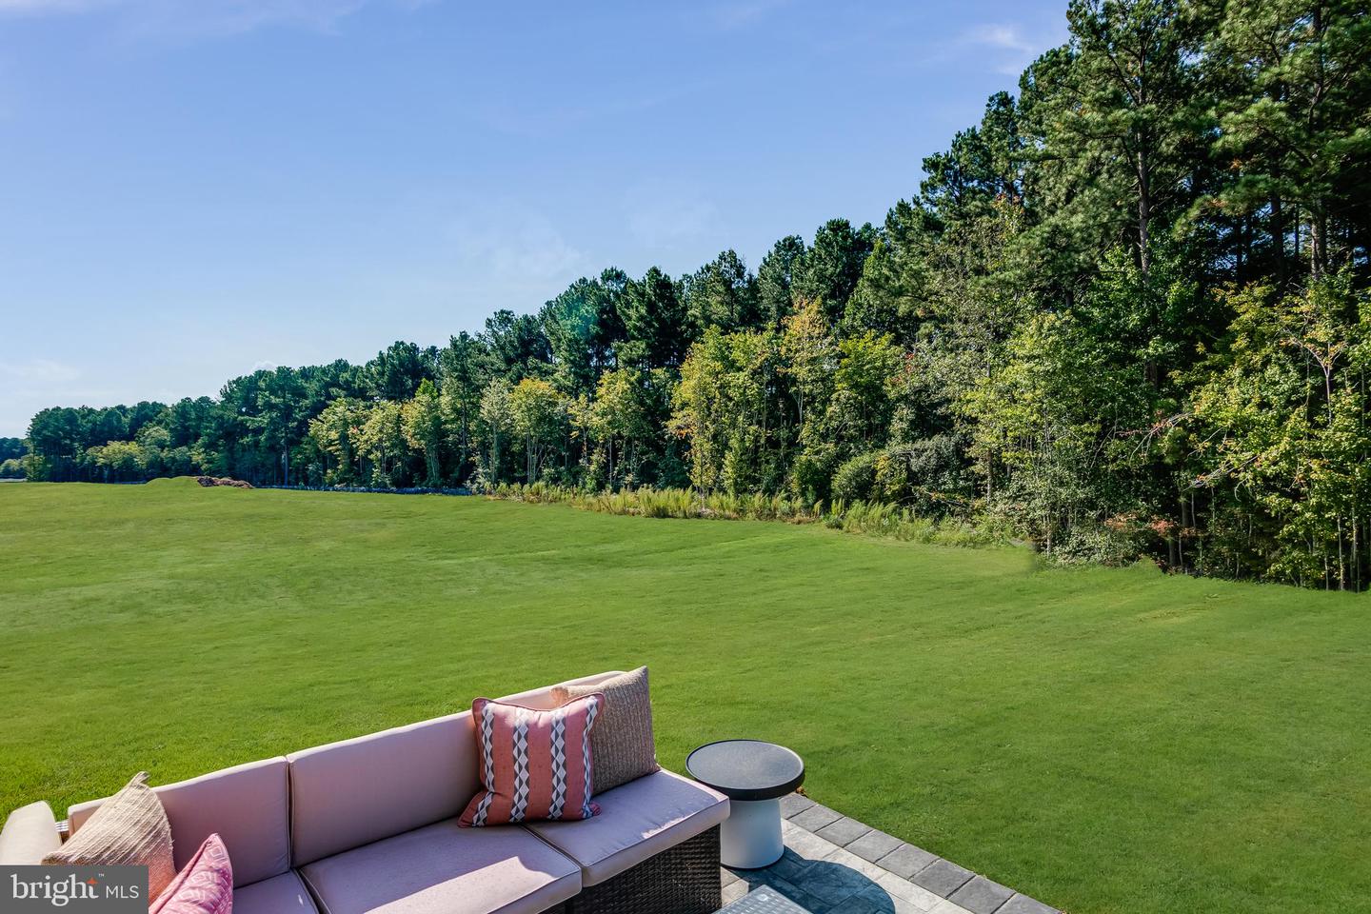
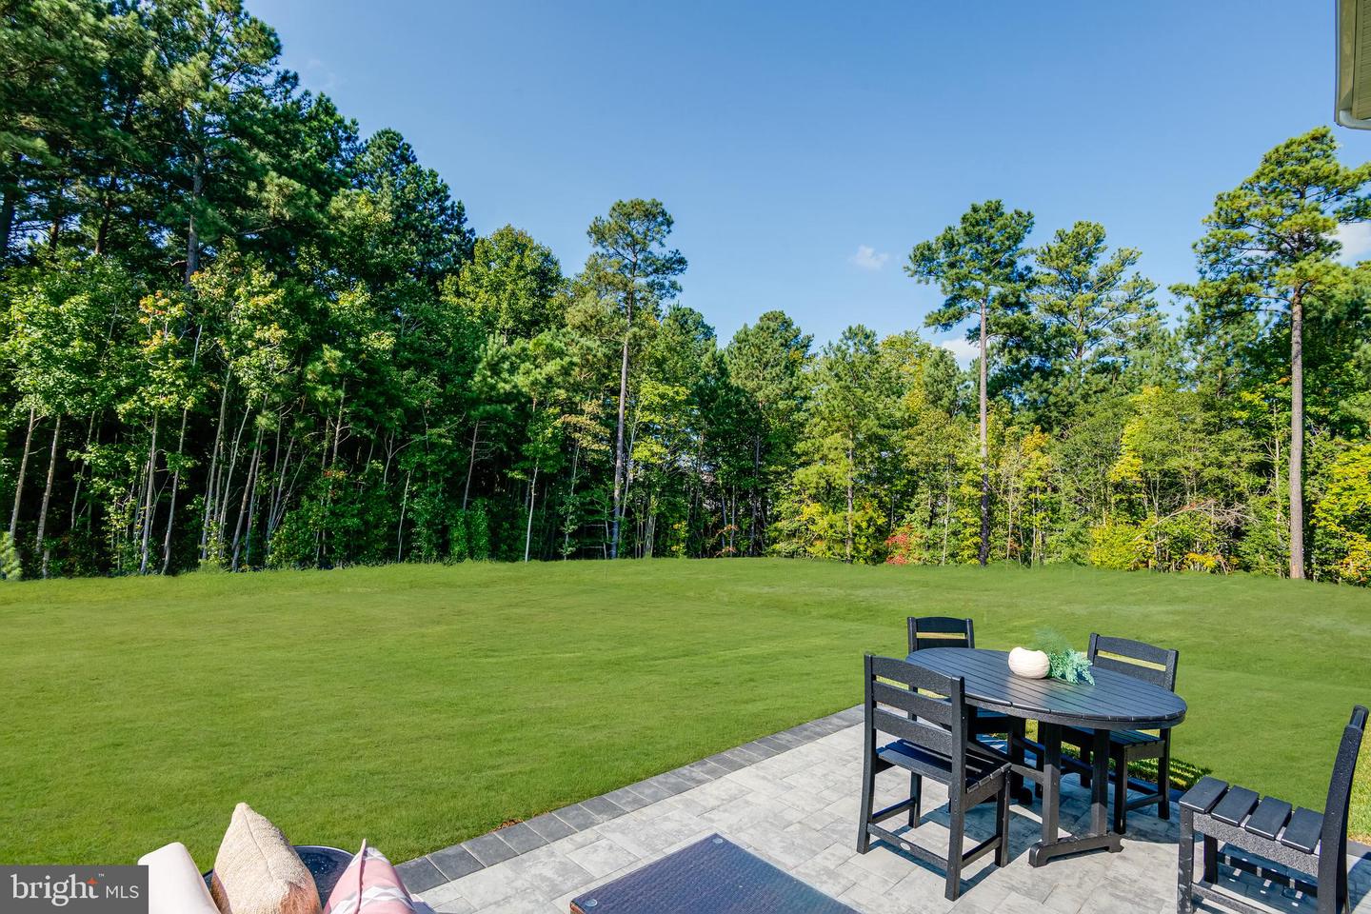
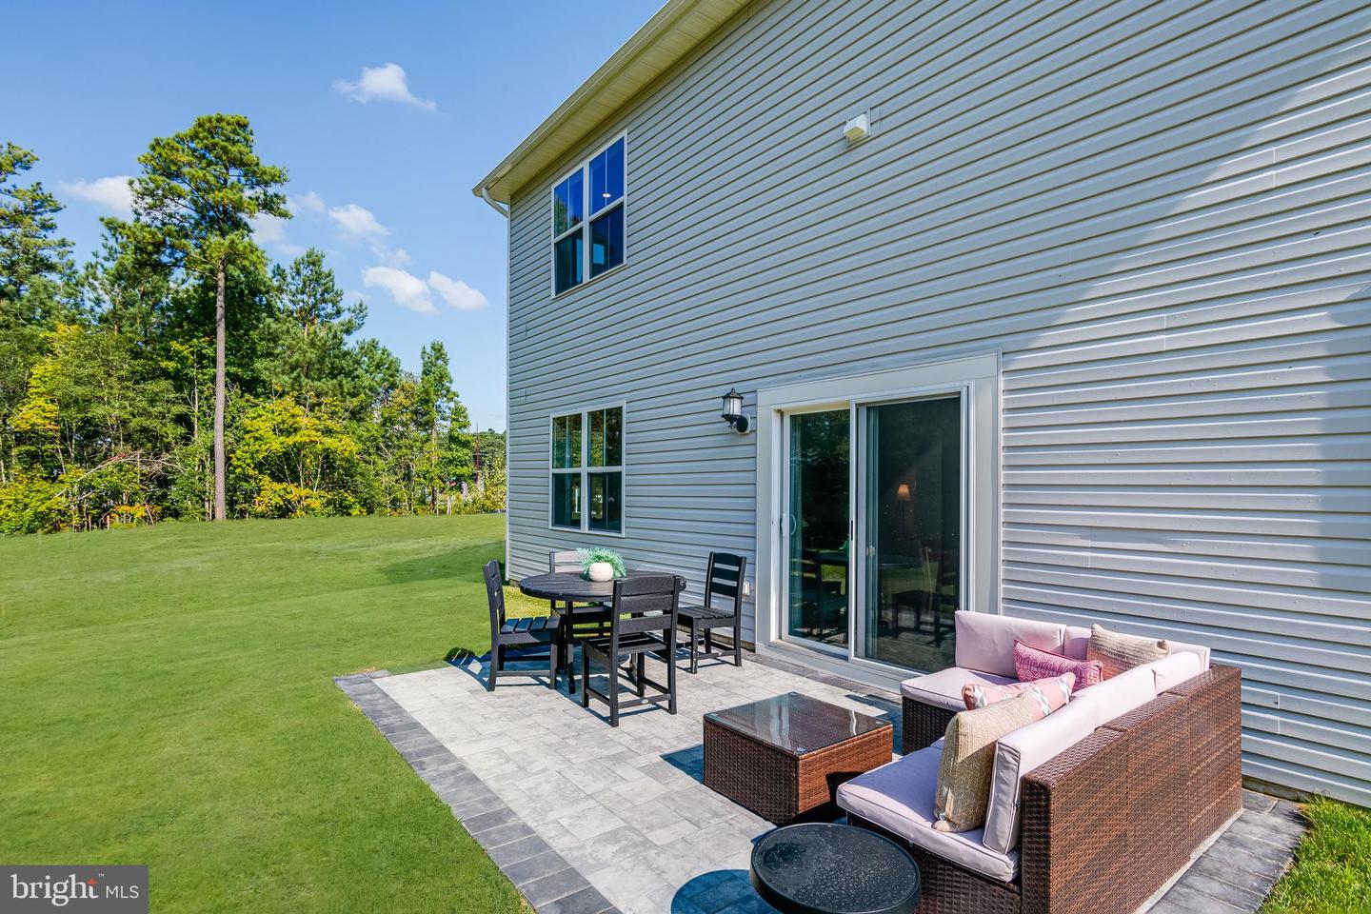
Throughout the main living areas, Lighthouse wide-plank flooring adds both style and durability. Step outside onto the included 16' x 10' deck, the perfect spot for morning coffee, outdoor dining, or relaxing after a day at the beach.
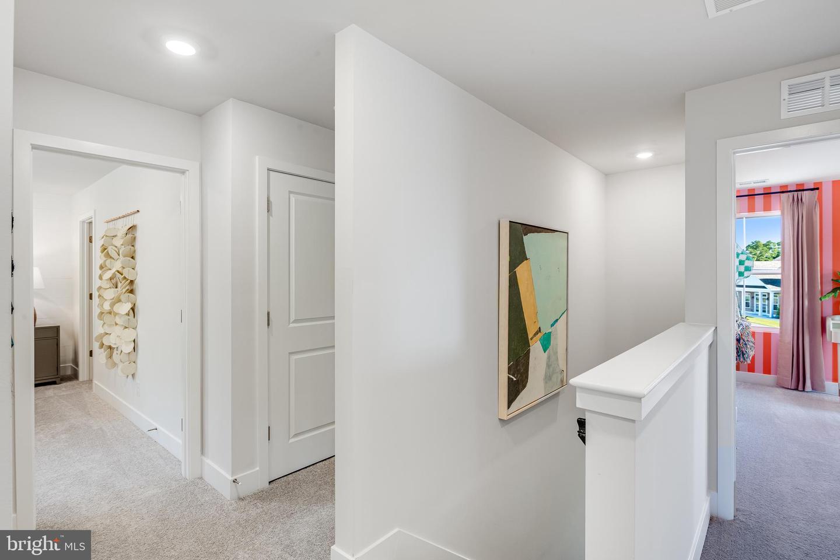
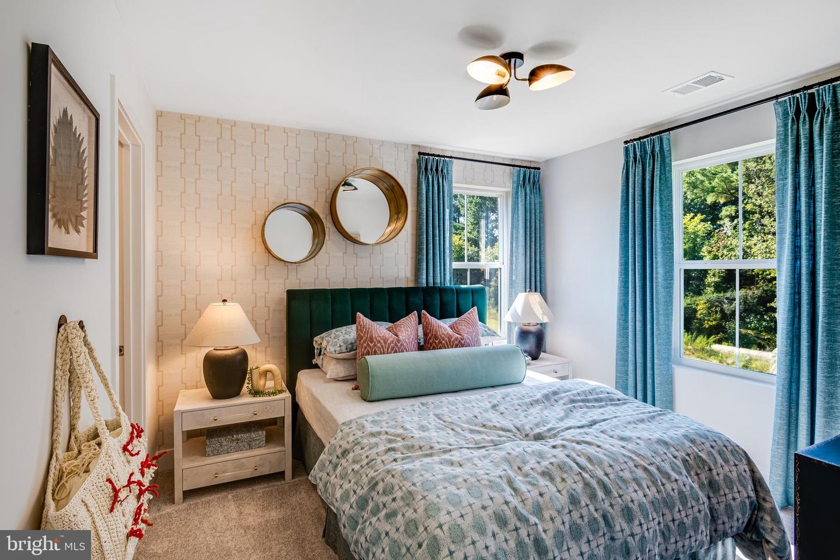
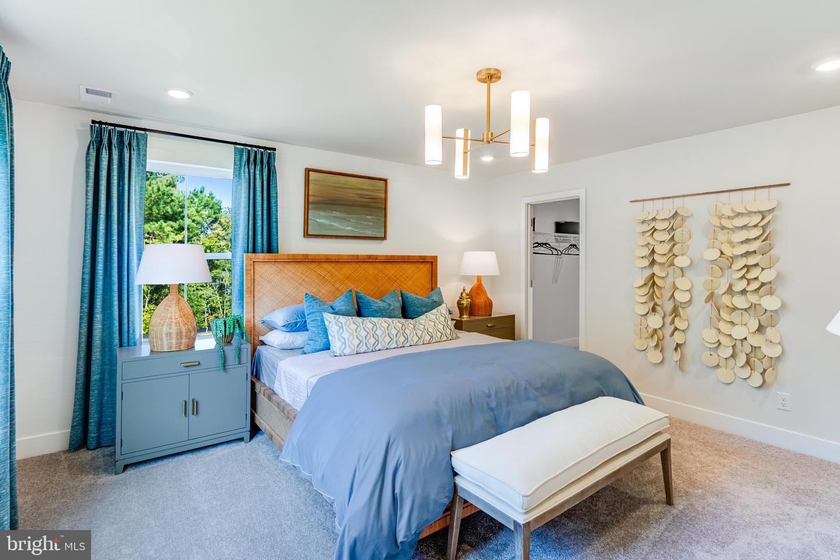
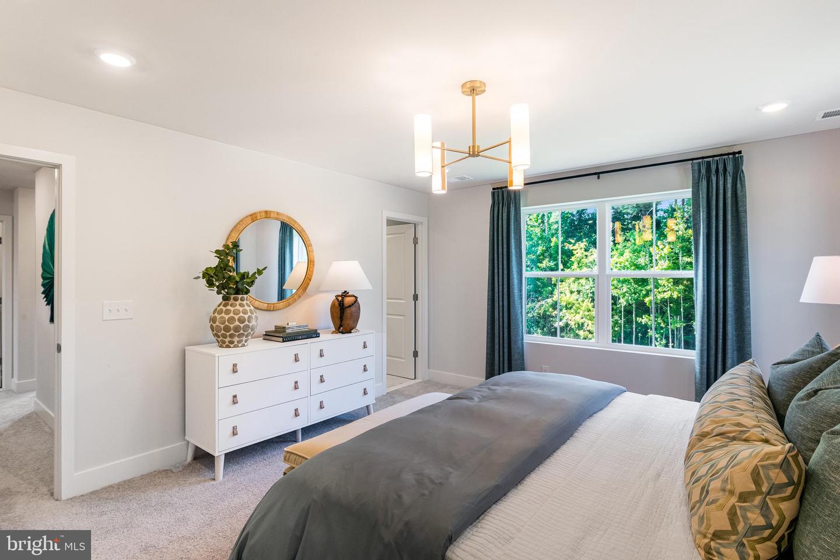
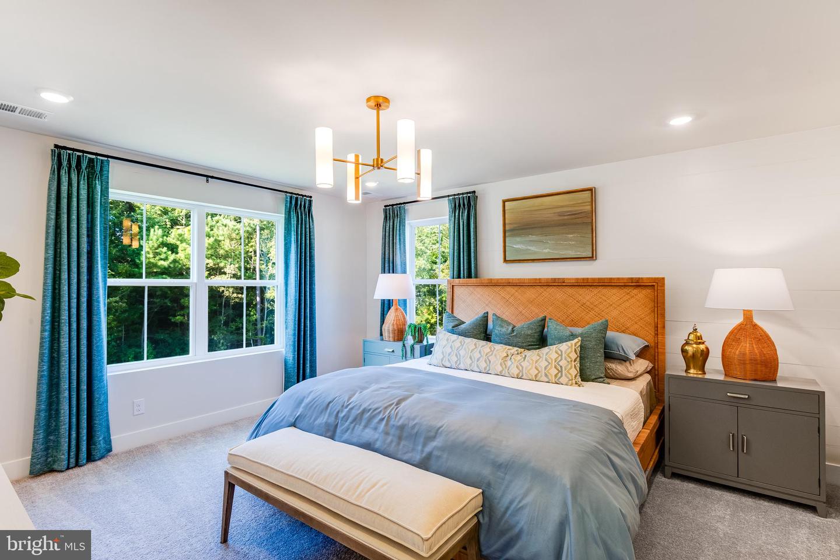
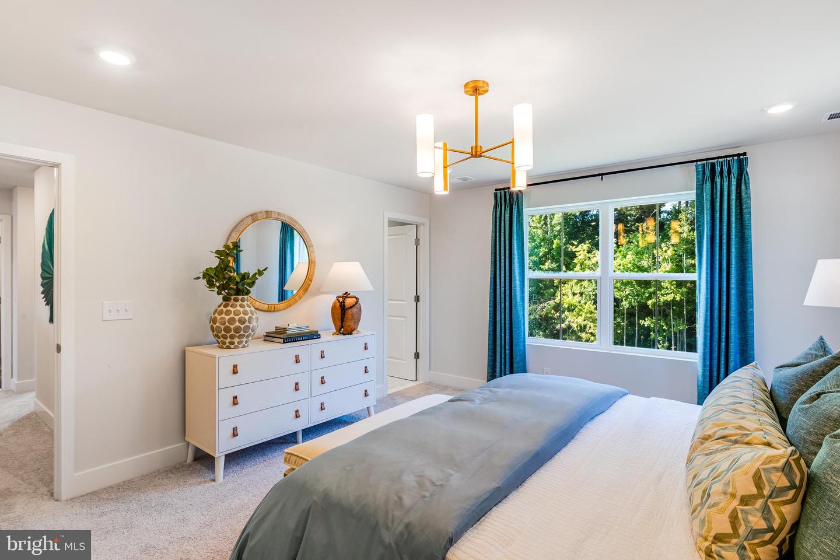
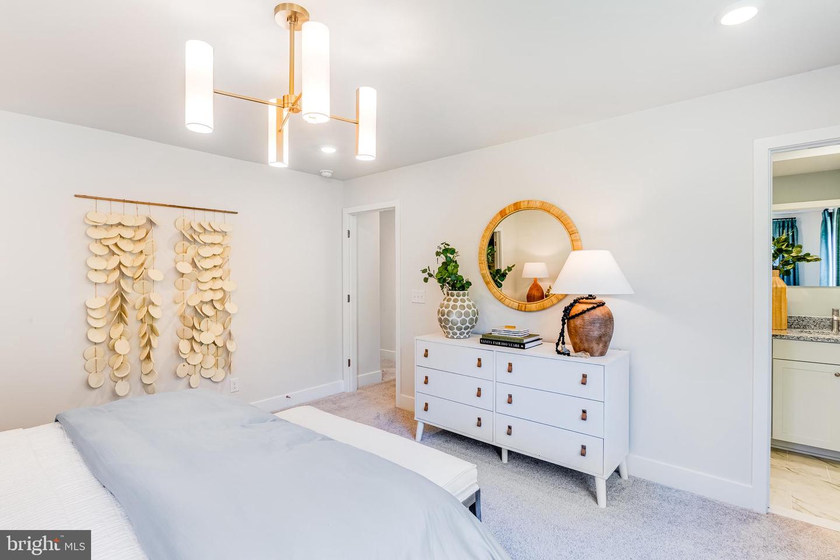
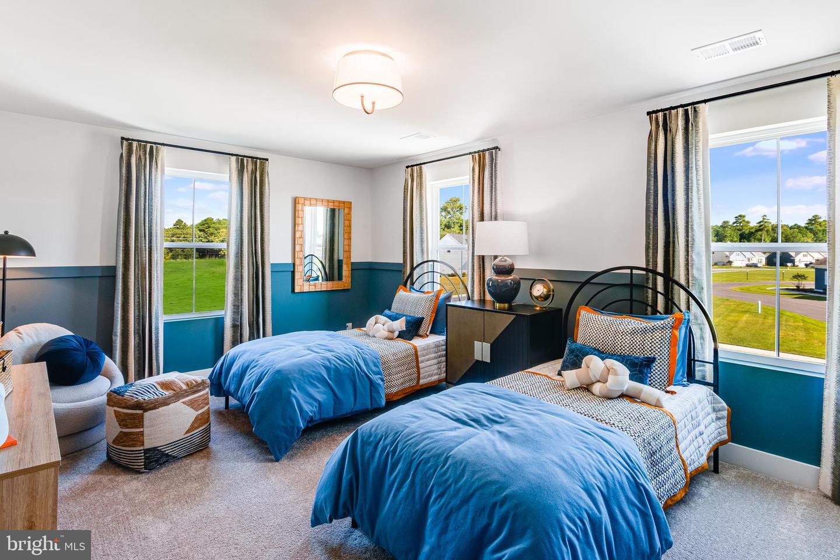
Upstairs, three secondary bedrooms provide plenty of room for family and guests, while the spacious owner's suite offers a peaceful retreat complete with a private bath and large walk-in closet.
With five bedrooms, flexible living spaces, designer finishes, and a desirable September move-in timeline, this home offers an opportunity to enjoy the best of new construction without the wait.
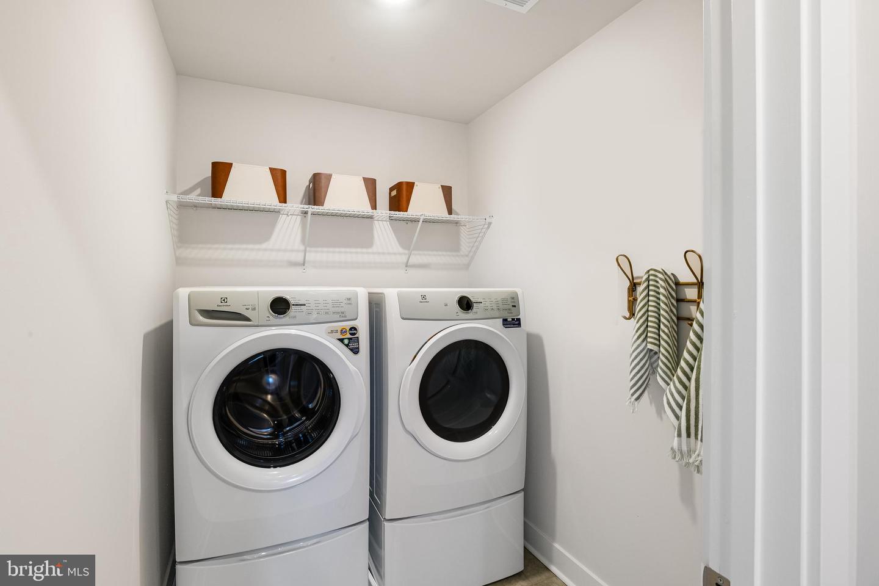
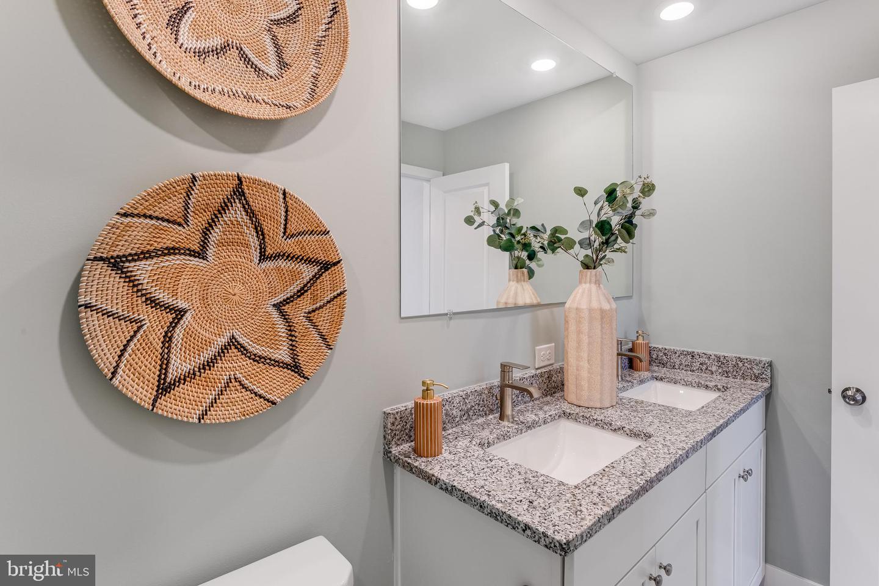
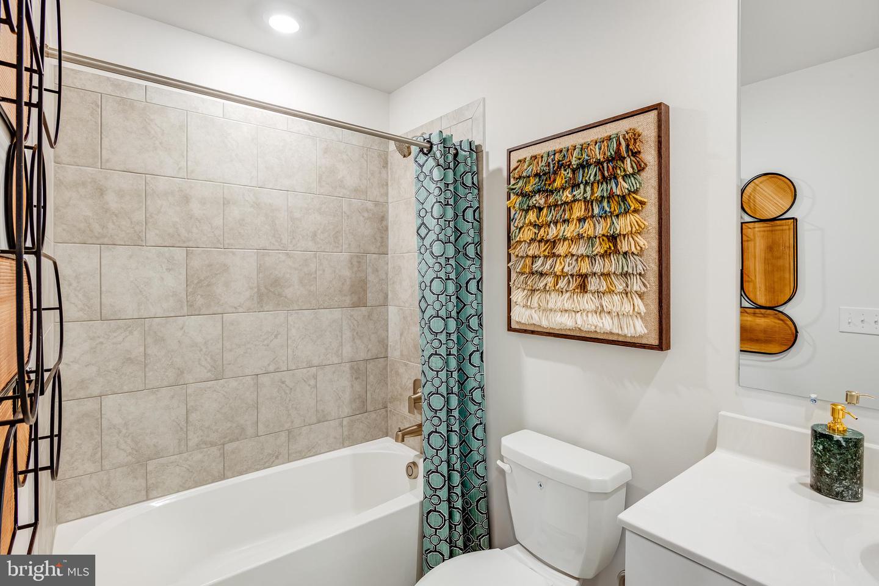
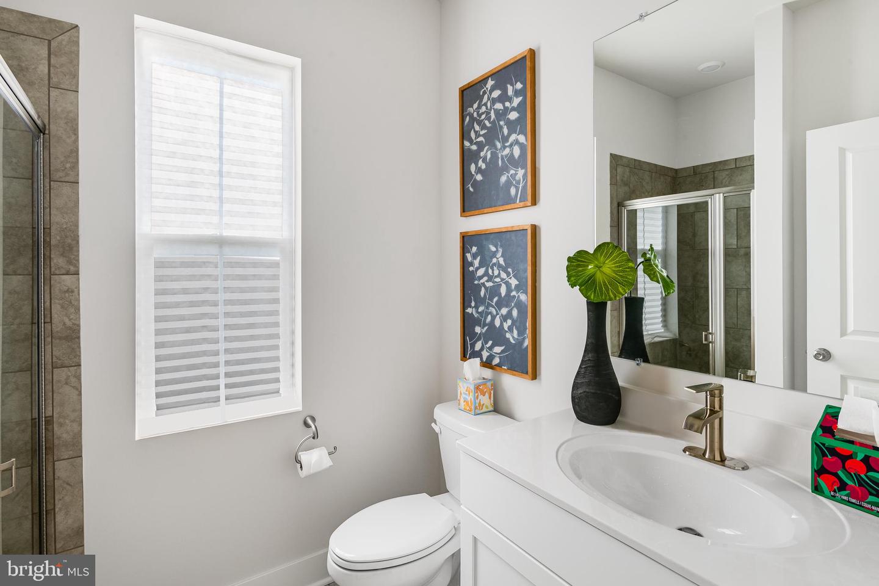
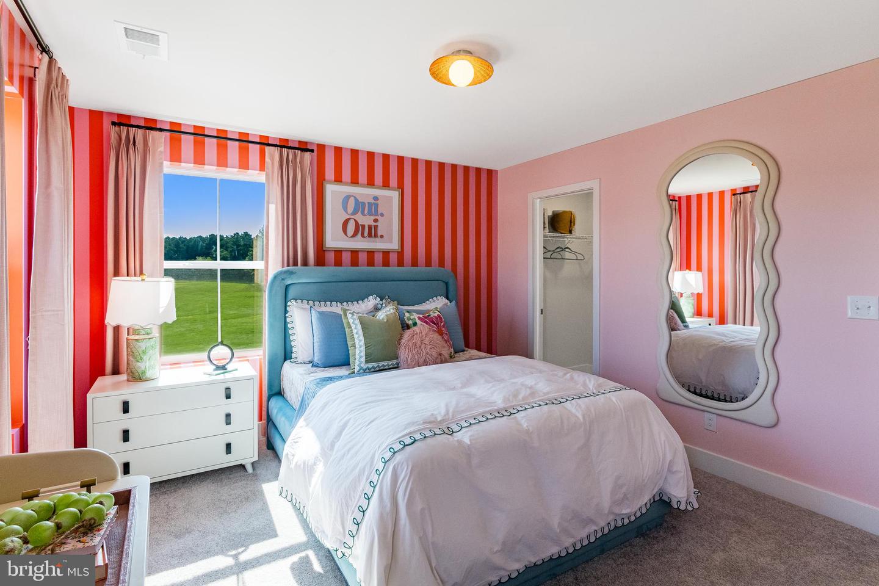
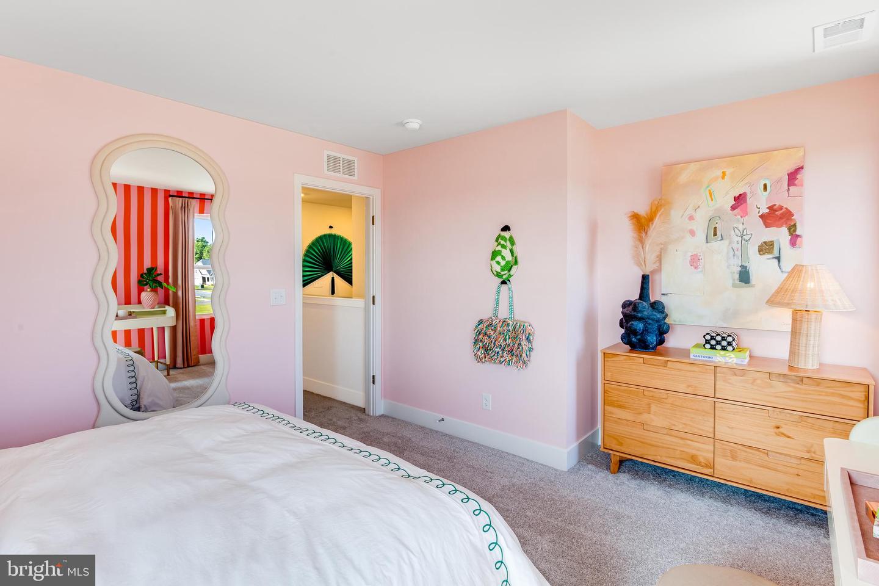
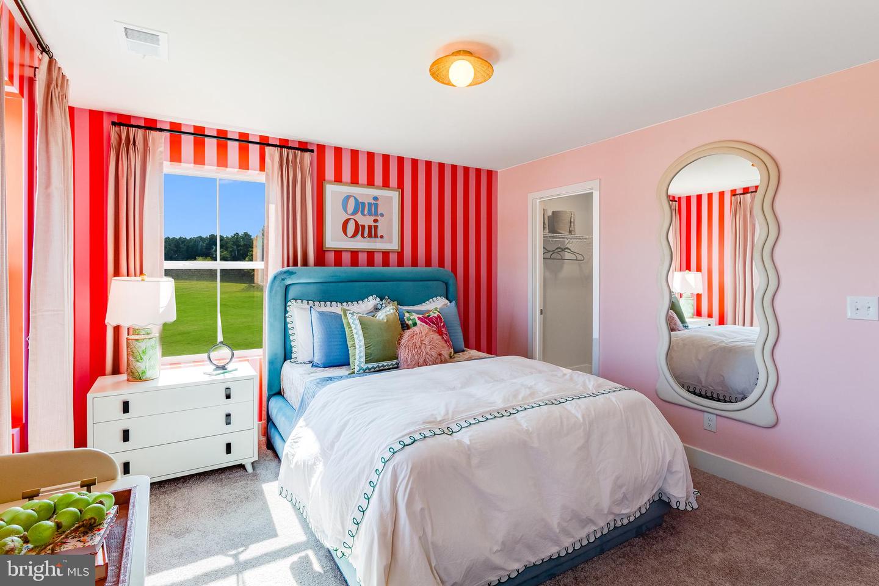
**Photos are for illustrative purposesly only and are from our model home in a sister community. Please see sales team for final colors and options included in this home. If using a Realtor, Realtor MUST accompany guests on first visit. Taxes to be assessed after settlement. For open house access, please visit the model home.** Special rates with use of Lennar Mortgage and for those who qualify. **
Just off the foyer, a first-floor bedroom and full bath provide the perfect setup for guests, a home office, or multi-generational living. The heart of the home is the open-concept living area, where the modern kitchen seamlessly connects to the dining area and sun-filled Great Room, creating an inviting space for everyday living and entertaining. The kitchen is beautifully appointed with Marmi quartz countertops, ample cabinetry, and a layout designed for gathering with family and friends.
Throughout the main living areas, Lighthouse wide-plank flooring adds both style and durability. Step outside onto the included 16' x 10' deck, the perfect spot for morning coffee, outdoor dining, or relaxing after a day at the beach.
Upstairs, three secondary bedrooms provide plenty of room for family and guests, while the spacious owner's suite offers a peaceful retreat complete with a private bath and large walk-in closet.
With five bedrooms, flexible living spaces, designer finishes, and a desirable September move-in timeline, this home offers an opportunity to enjoy the best of new construction without the wait.
**Photos are for illustrative purposesly only and are from our model home in a sister community. Please see sales team for final colors and options included in this home. If using a Realtor, Realtor MUST accompany guests on first visit. Taxes to be assessed after settlement. For open house access, please visit the model home.** Special rates with use of Lennar Mortgage and for those who qualify. **
Similar Listings
Plantation Lakes
$399,490
4 Bed
2 Bath
1 Hf. Bath
- Tax Total Living Area:
- 2662 sq. ft.
Listed 19 days ago
Courtesy: Atlantic Five Realty
MLS Desu2117744
Newly Listed
Country Estates
$399,000
4 Bed
2 Bath
- Tax Total Living Area:
- 1680 sq. ft.
Listed 3 days ago
Courtesy: Remax Coastal
MLS Desu2110208
Newly Listed
Open House
Leipsic
$399,000
5 Bed
3 Bath
- Tax Total Living Area:
- 2320 sq. ft.
Listed 3 days ago
Courtesy: Exp Realty, Llc
MLS Dekt2049994
Virtual Tour
Angola Neck Park
$399,000
4 Bed
3 Bath
- Tax Total Living Area:
- 1800 sq. ft.
Listed 32 days ago
Courtesy: Patterson-schwartz-rehoboth
MLS Desu2116158
Creekside
$399,000
4 Bed
3 Bath
1 Hf. Bath
- Tax Total Living Area:
- 2400 sq. ft.
Listed 59 days ago
Courtesy: Weichert, Realtors - Beach Bound
MLS Desu2110752
Blairs Pond Ests
$399,000
4 Bed
2 Bath
1 Hf. Bath
- Tax Total Living Area:
- 2884 sq. ft.
Listed 79 days ago
Courtesy: Crown Homes Real Estate
MLS Dekt2047764
$399,000
4 Bed
2 Bath
1 Hf. Bath
- Tax Total Living Area:
- 1657 sq. ft.
Listed 81 days ago
Courtesy: Northrop Realty
MLS Desu2112782
Beaver Dam Heights
$399,000
4 Bed
3 Bath
- Tax Total Living Area:
- 2000 sq. ft.
Listed 83 days ago
Courtesy: Keller Williams Realty
MLS Desu2112576
Pending
Millville By The Sea
$399,000
4 Bed
3 Bath
- Tax Total Living Area:
- 1850 sq. ft.
Listed 116 days ago
Courtesy: Long & Foster Real Estate, Inc.
MLS Desu2110598
Pending
Lincoln
$399,000
5 Bed
3 Bath
1 Hf. Bath
- Tax Total Living Area:
- 3673 sq. ft.
Listed 139 days ago
Courtesy: First Coast Realty Llc
MLS Desu2105576
Virtual Tour
$399,000
6 Bed
2 Bath
- Tax Total Living Area:
- 2688 sq. ft.
Listed 144 days ago
Courtesy: Iron Valley Real Estate At The Beach
MLS Dekt2045666
Under Contract
Bayside
$399,000
4 Bed
3 Bath
- Tax Total Living Area:
- 2055 sq. ft.
Listed 164 days ago
Courtesy: Keller Williams Realty
MLS Desu2106368
Create an account
Save your favorite listings to view them later from multiple
devices by creating an account today or sign in.




