
36851 Old Mill Bridge Rd, Selbyville, De 19975
Courtesy: Northrop Realty,
William D Spinelli Jr.
Appliances
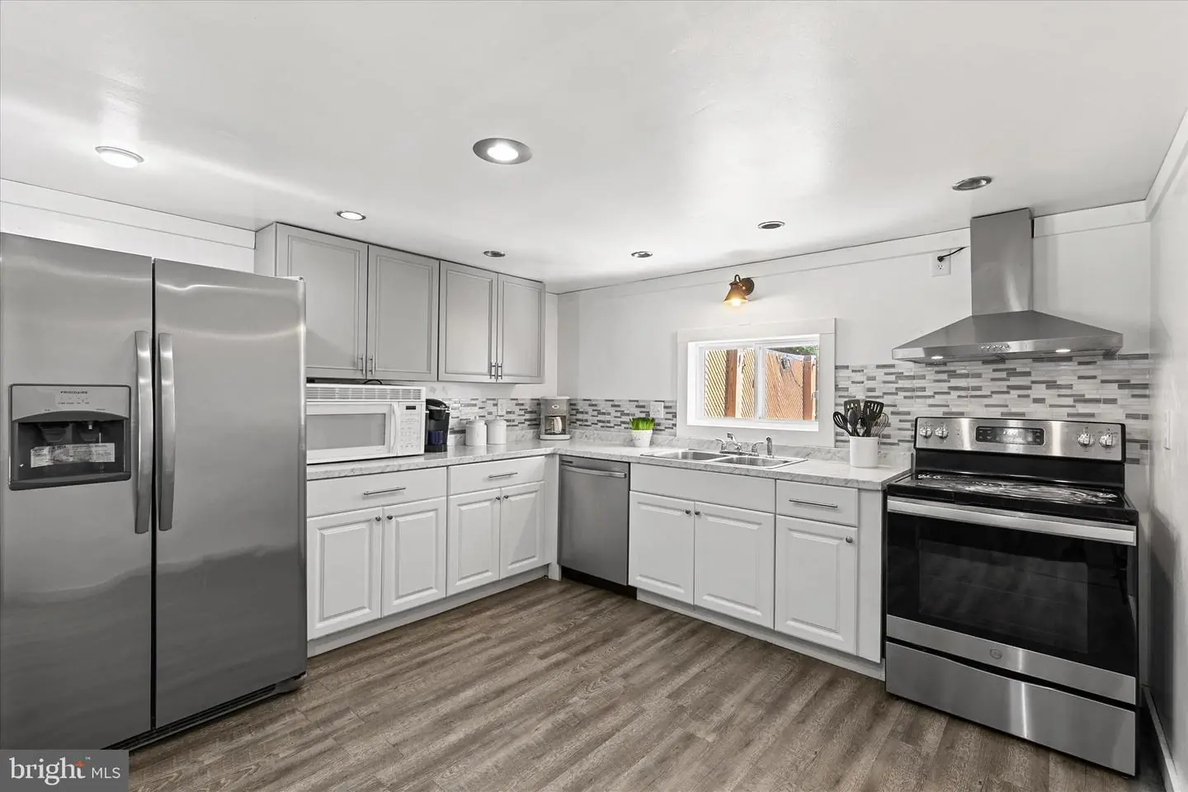
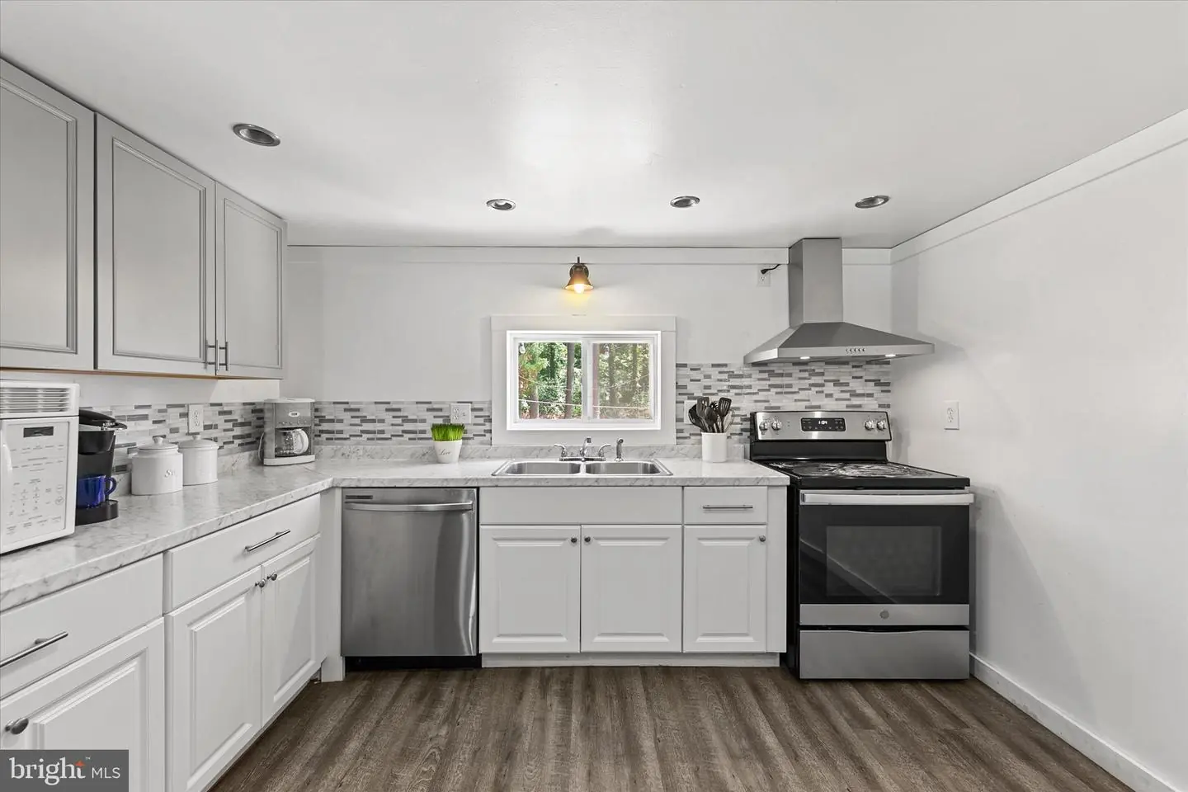
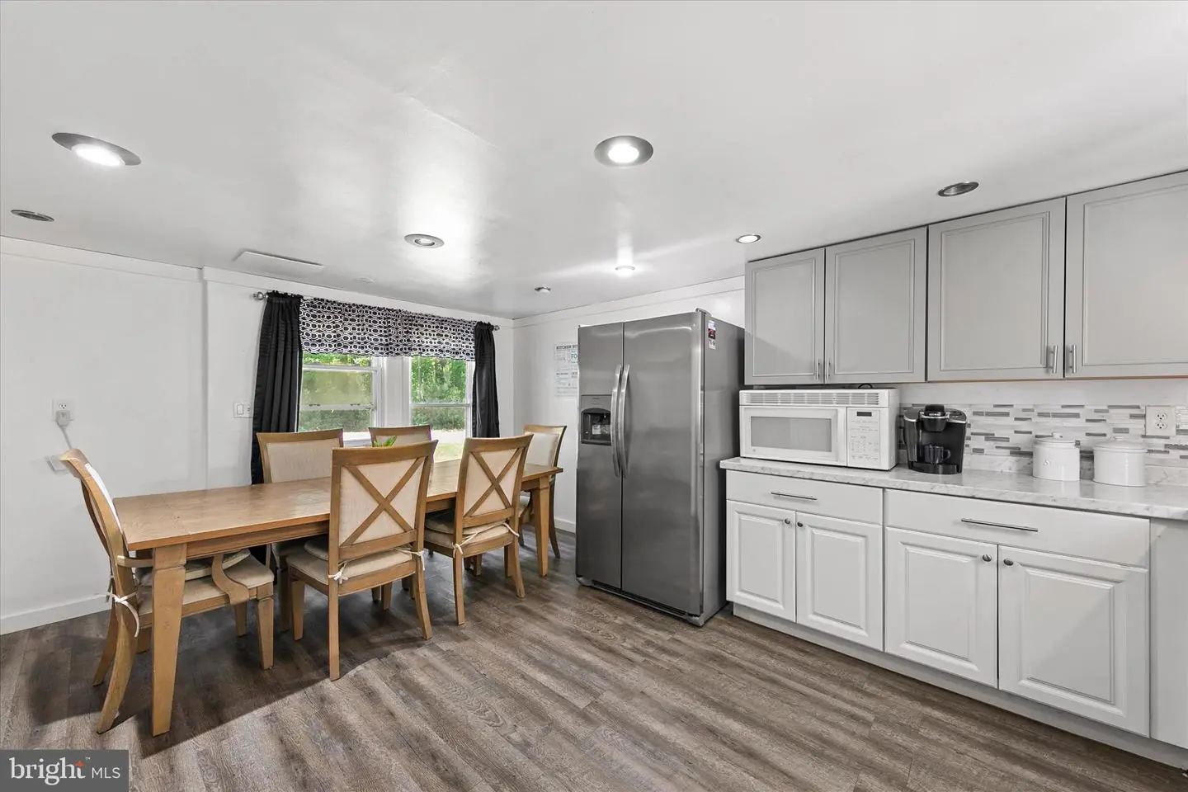
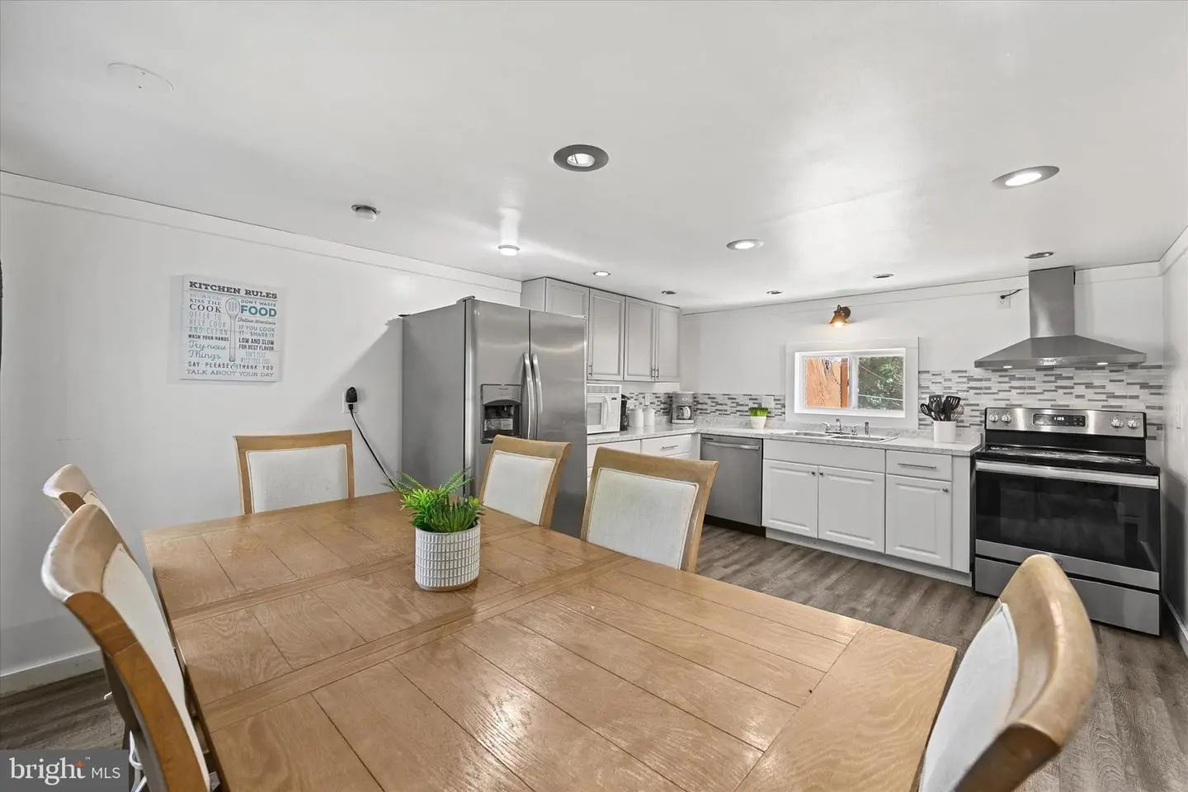
Stove, Cooktop, Dishwasher, Dryer, Built-In Range, Exhaust Fan, Freezer, Icemaker, Microwave, Oven/Range - Electric, Stainless Steel Appliances, Water Dispenser, Water HeaterBedrooms
4
Full Bath
2
Half Bath
1
Laundry
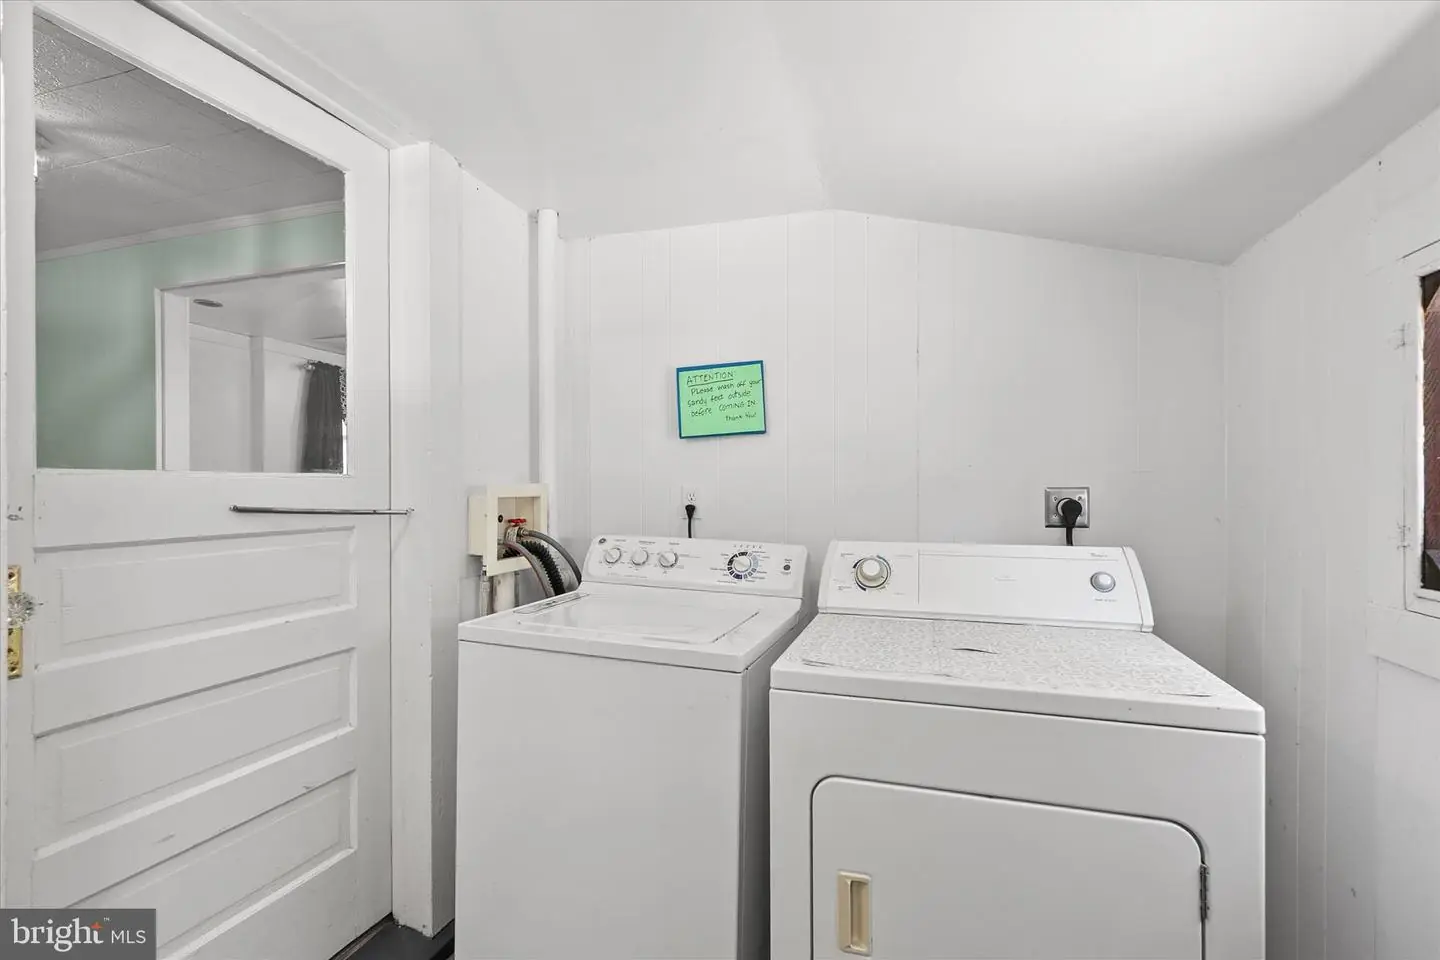
Dryer In Unit, Has Laundry, Main Floor, Washer In Unit
Rooms
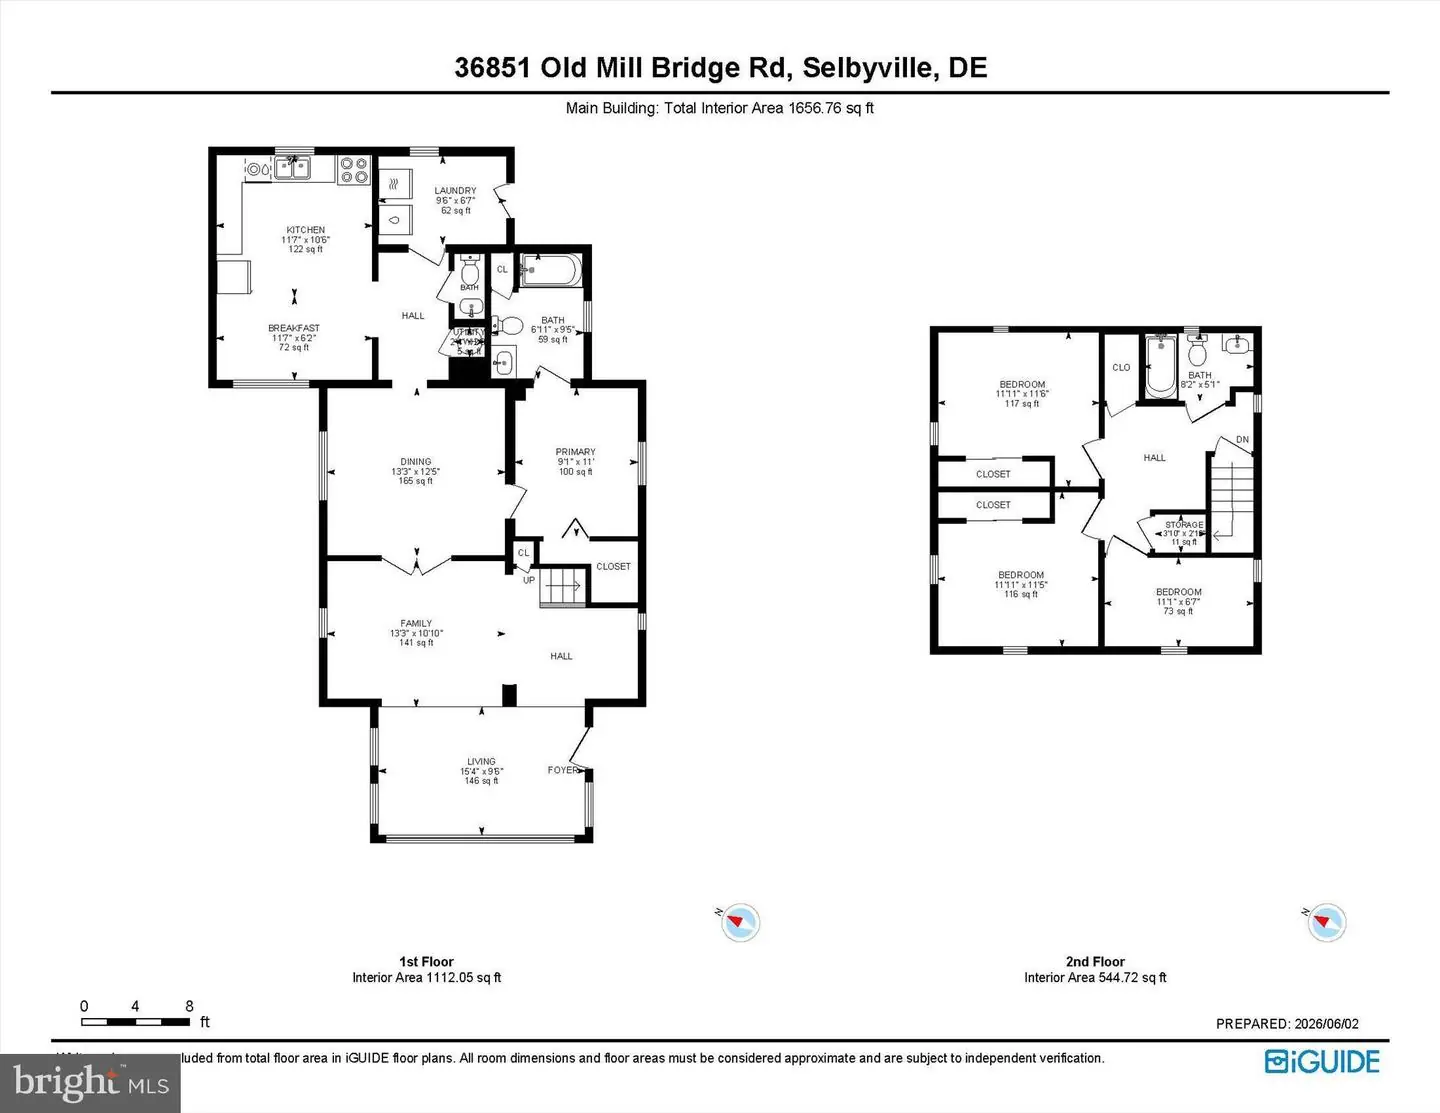
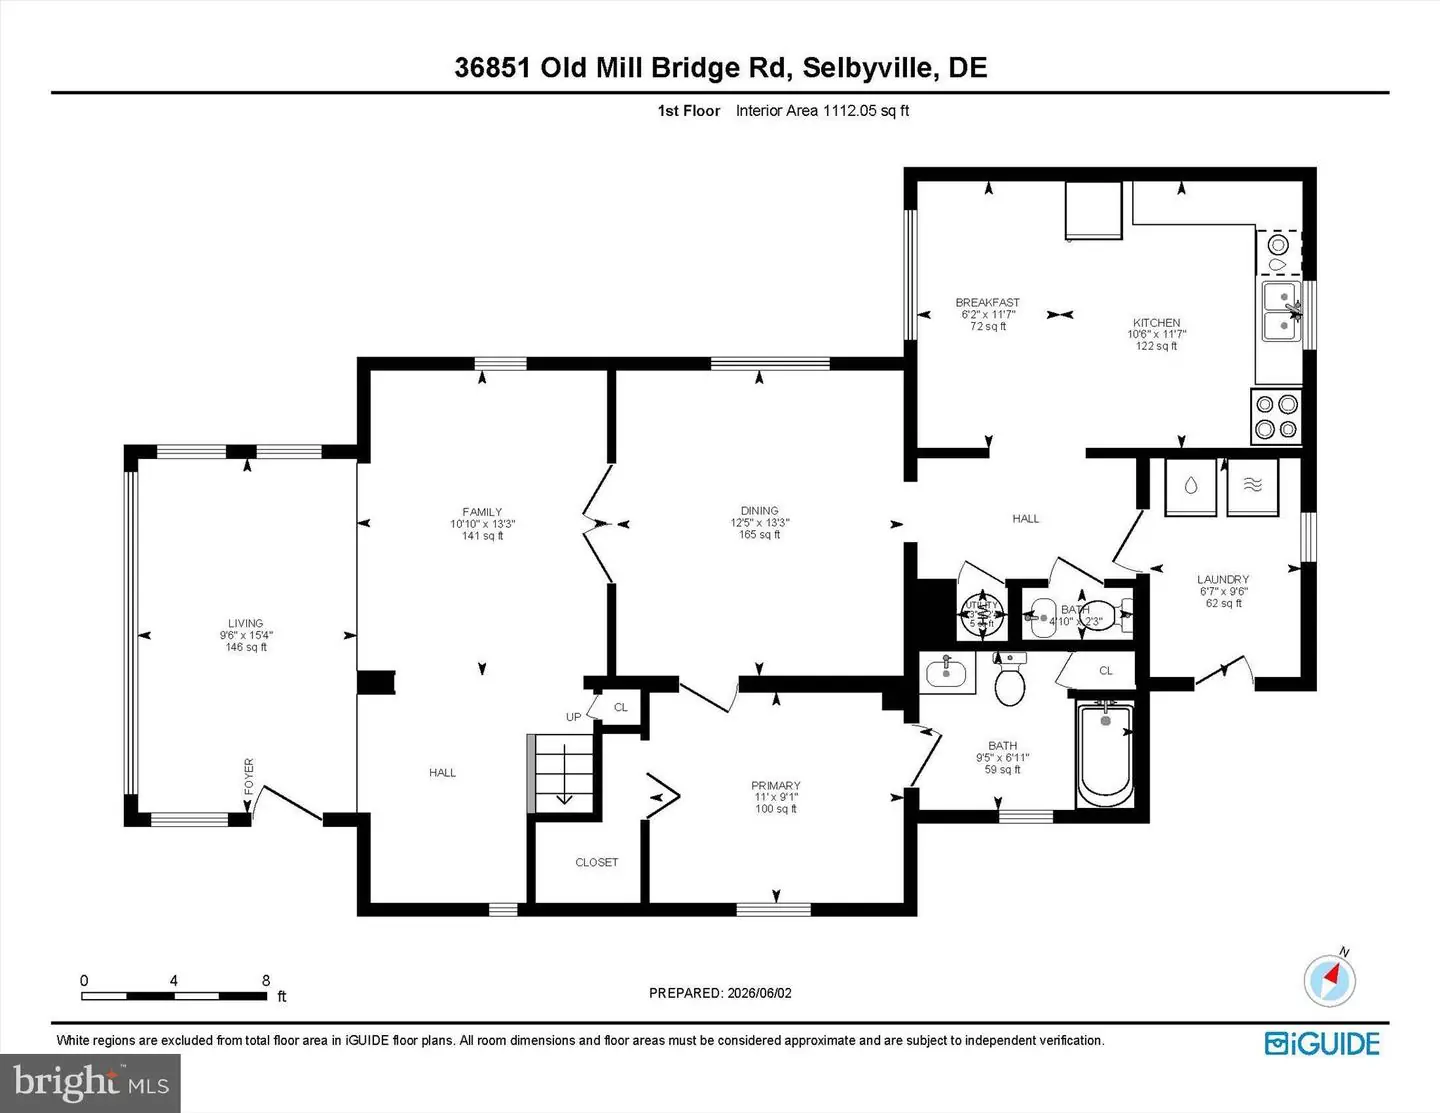
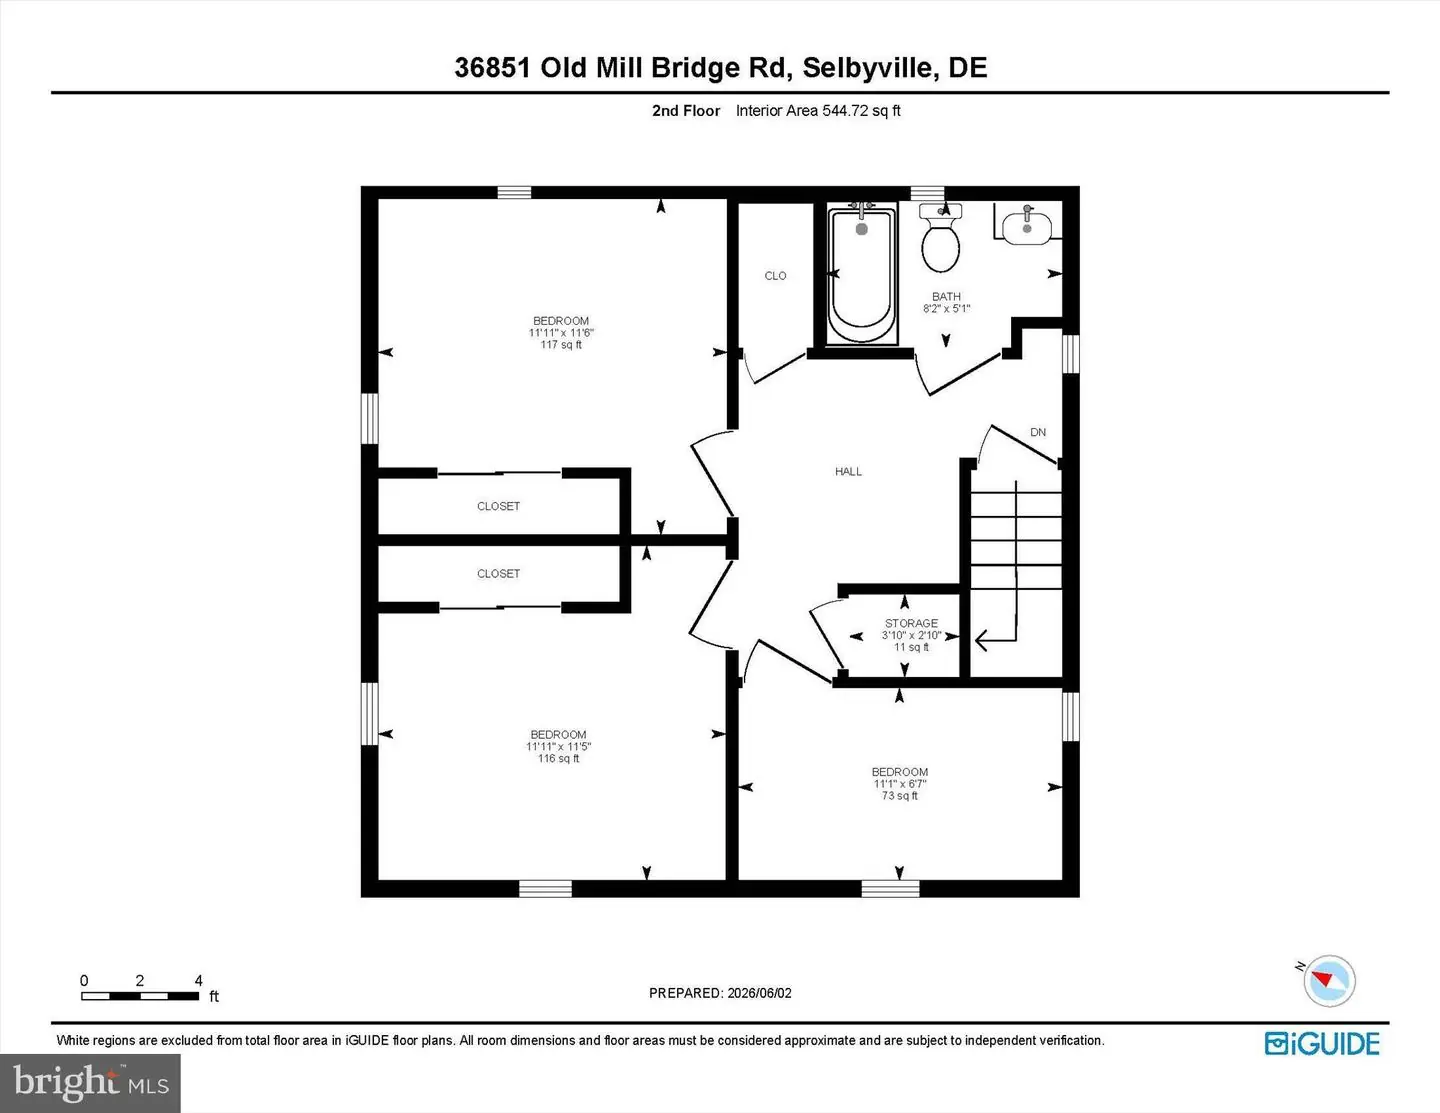
Living Room, Primary Bedroom, Bedroom 2, Bedroom 3, Bedroom 4, Kitchen, Family Room, Breakfast Room, Laundry
Living Area
1657 sq/ft
Flooring
Luxury Vinyl Plank
Interior Features
- Attic/House Fan
- Breakfast Area
- Ceiling Fan(s)
- Crown Moldings
- Dining Area
- Entry Level Bedroom
- Floor Plan - Traditional
- Formal/Separate Dining Room
- Kitchen - Eat-In
- Primary Bath(s)
- Recessed Lighting
- Bathroom - Tub Shower
General
MLS
Desu2112782
Community
None Available
Price
$399,000.00
Price/SQft
$240.80
Accessibility Features
2+ Access Exits
Area And Schools
School Tax
$643.00
MLS
Desu2112782
$399,000
4 Bed
2 Bath
1 Hf. Bath
- Tax Total Living Area:
- 1657 sq. ft.
- Lot Size:
- 0.68 acres
Listed 140 days ago
Furnished Farmhouse on .68 Acre Minutes from the Beaches
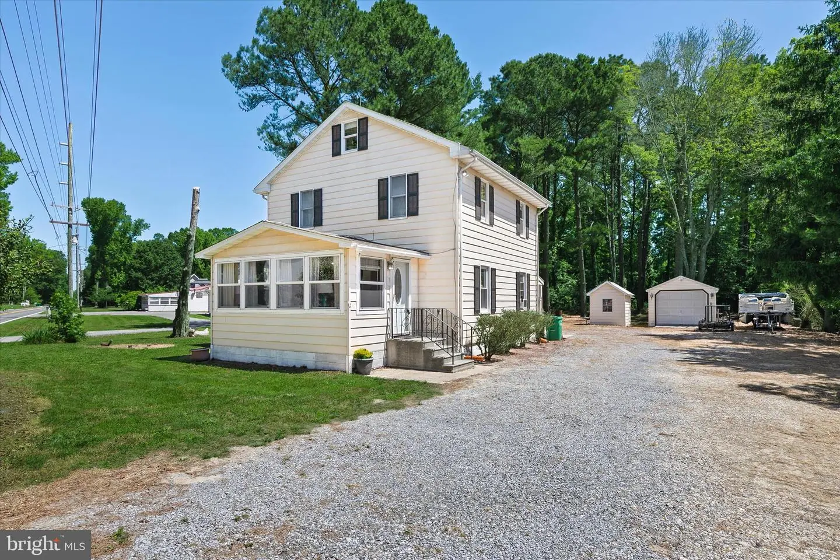
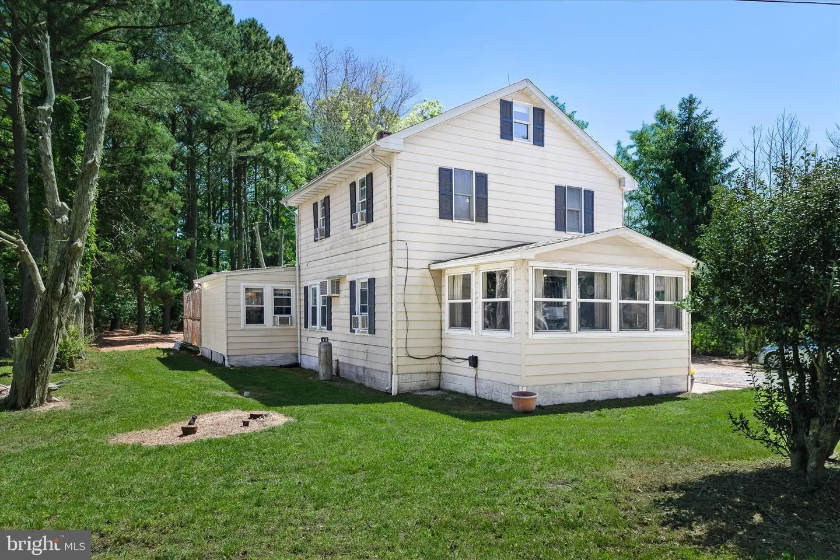
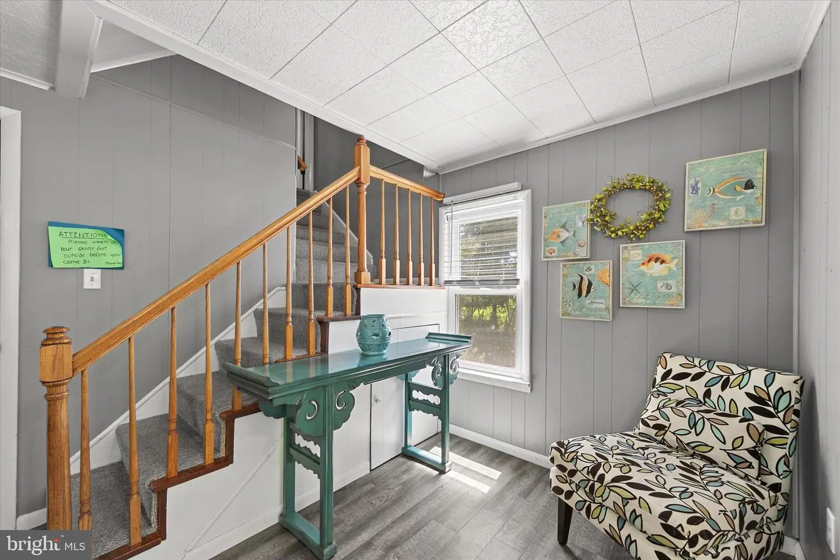
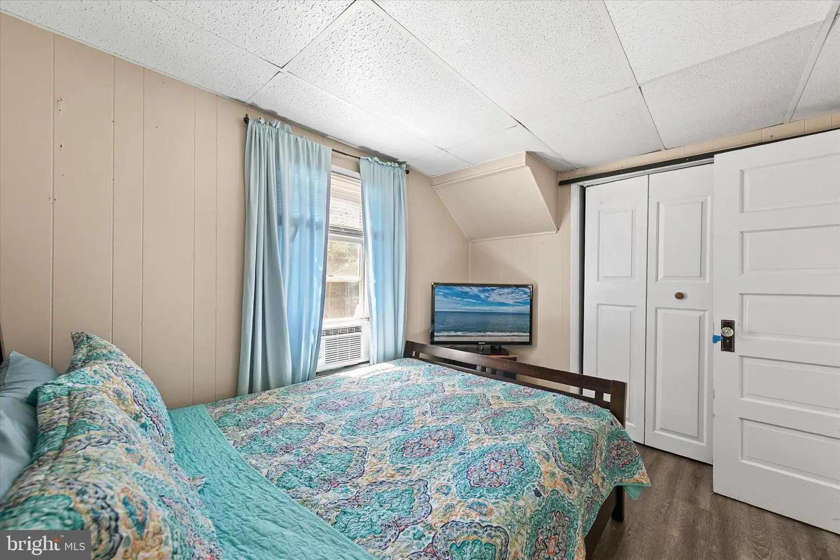
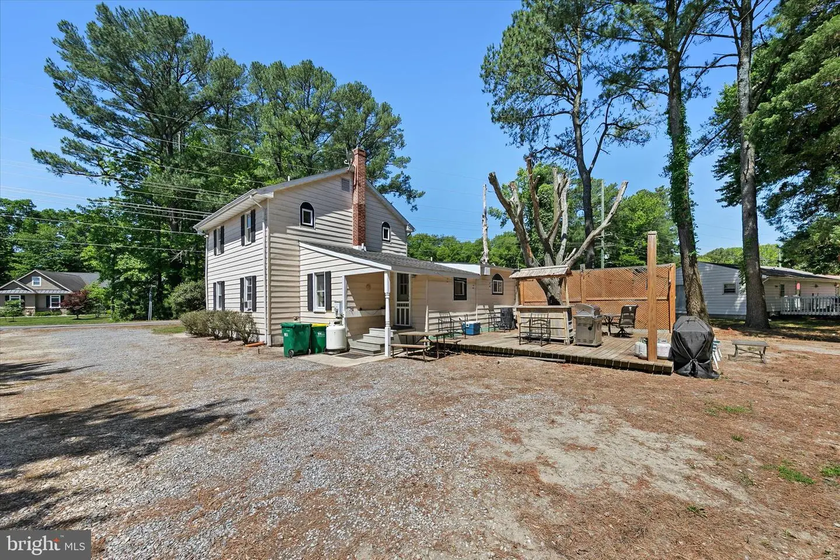
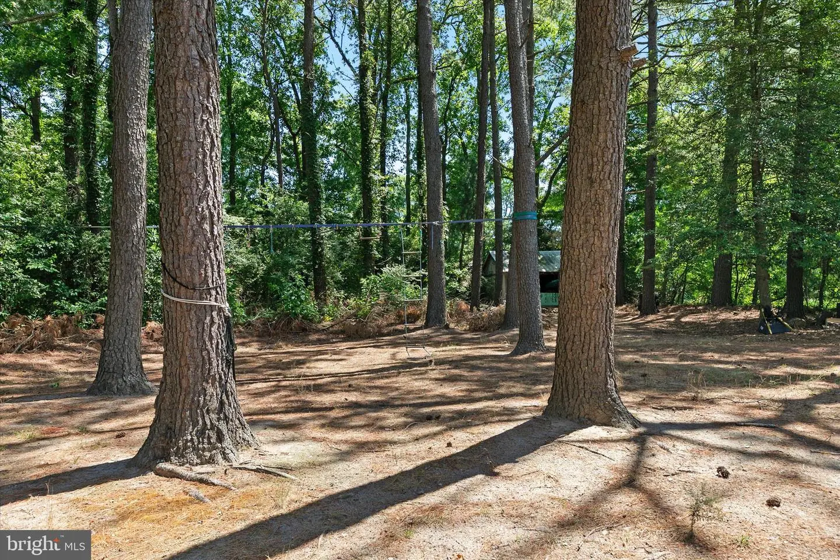
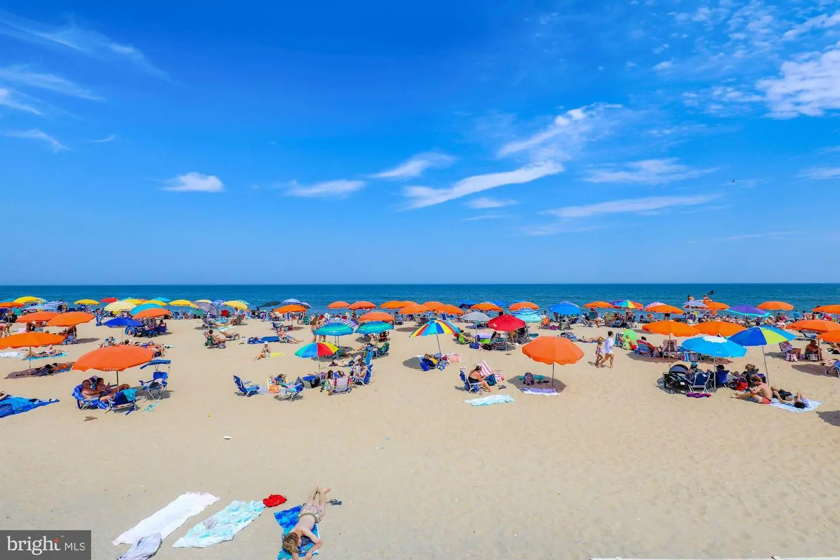
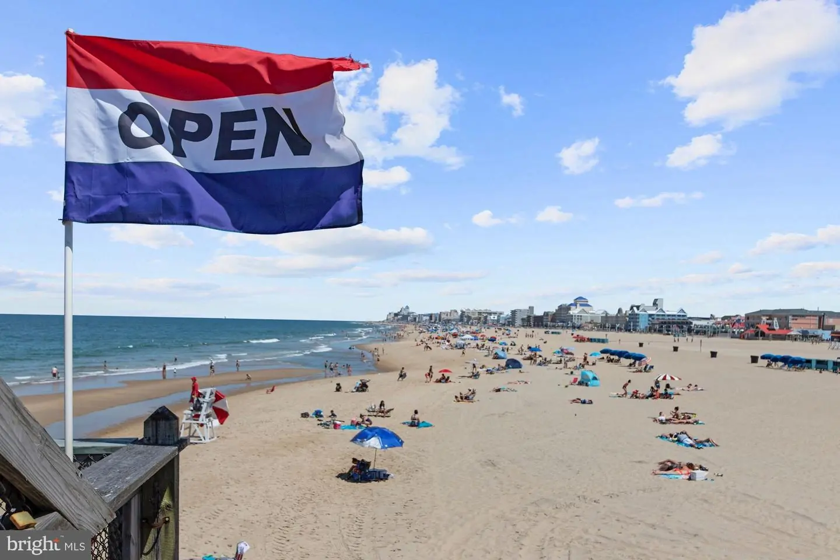
Tucked against mature trees with woods across the street, this four-bedroom, 2.5-bath farmhouse offers rare privacy just a short drive from Bethany Beach, Fenwick Island, and Ocean City, MD. It’s being sold furnished with a proven Airbnb history, a new roof (2021), and a newer water heater (2022). Move in, list it, or both.
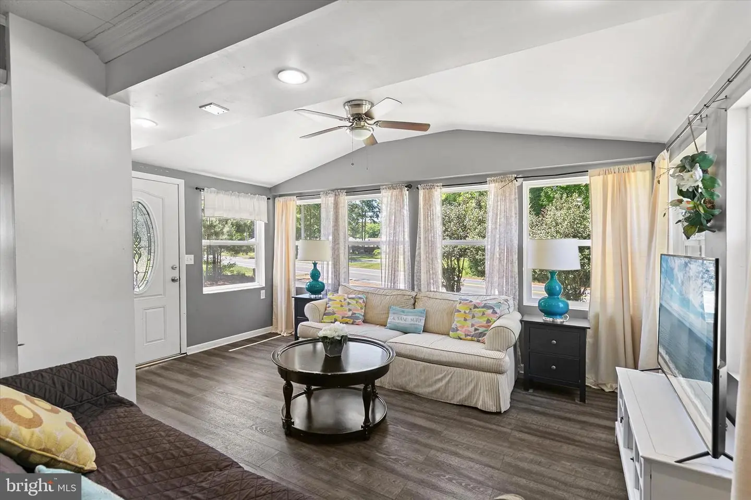
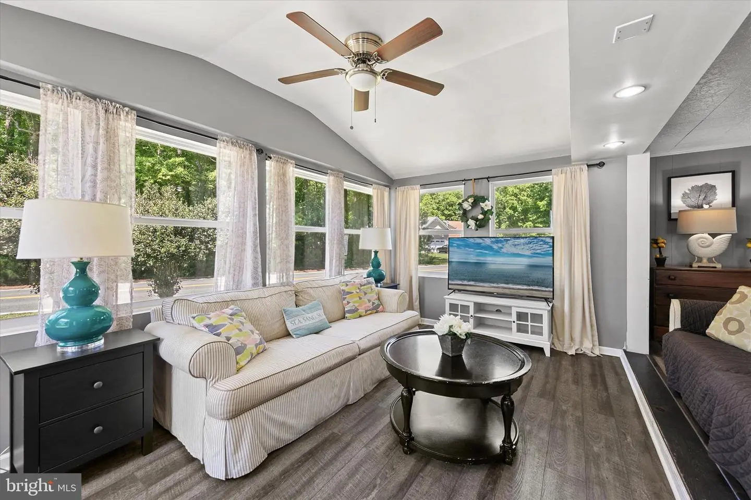
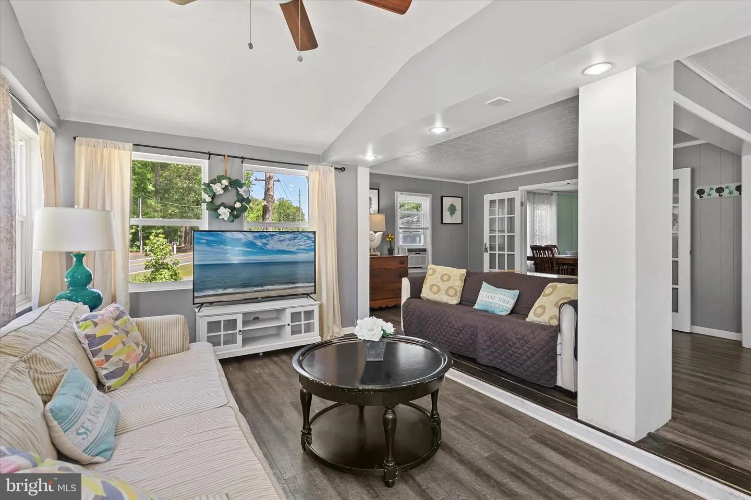
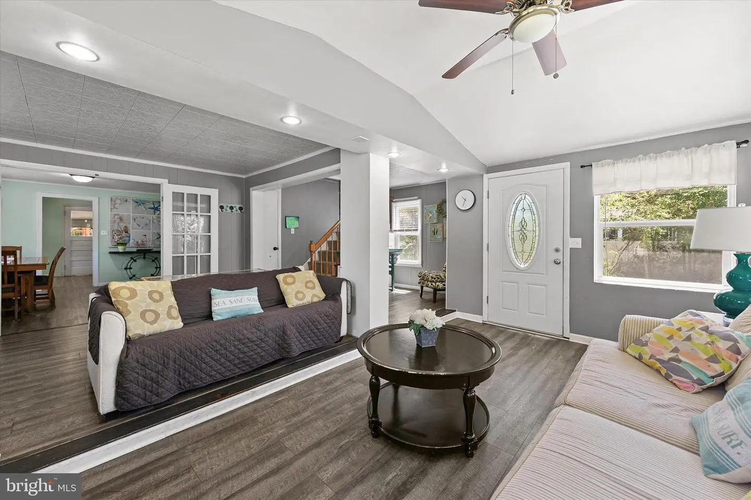
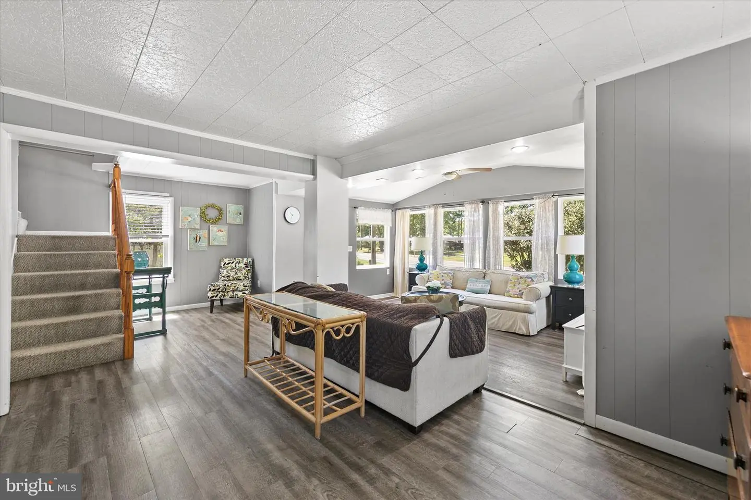
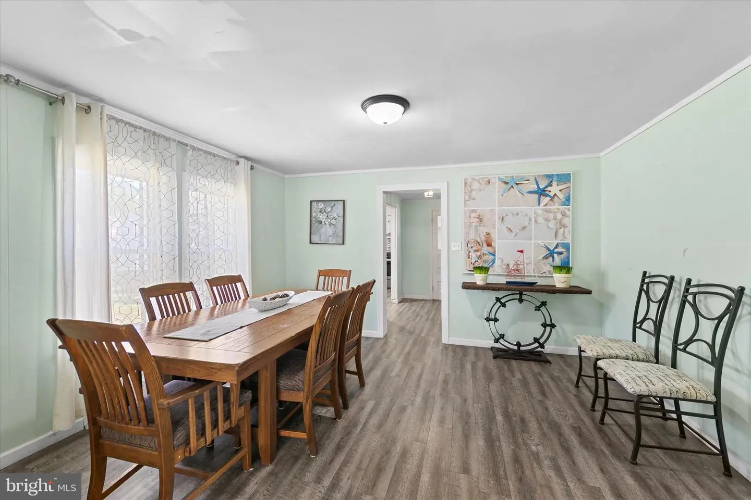
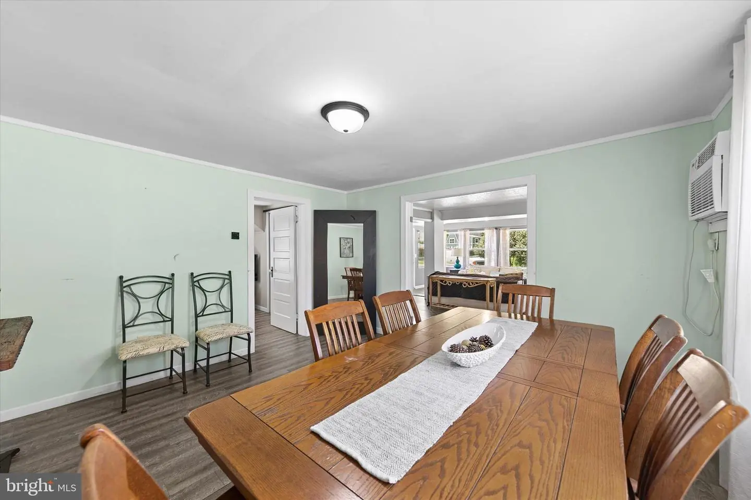
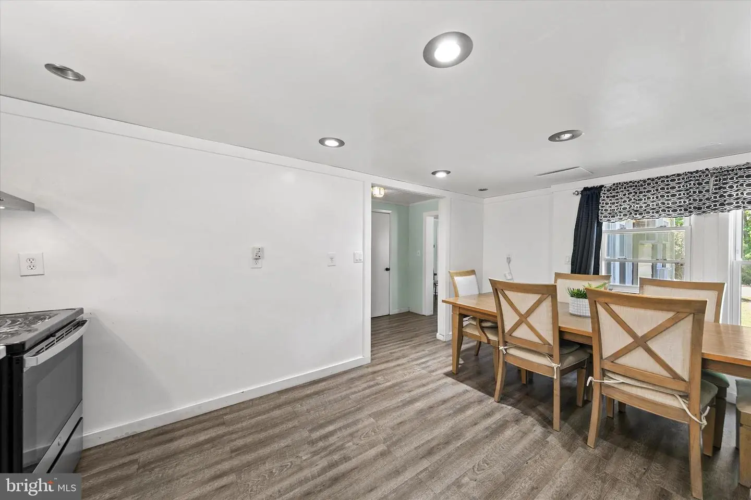
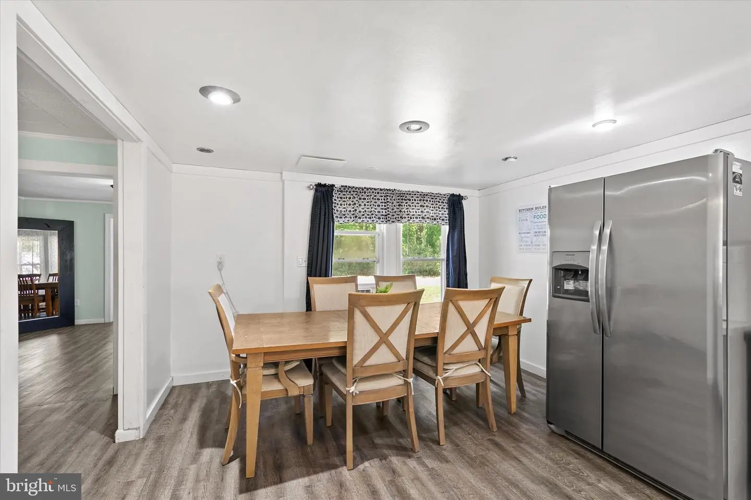
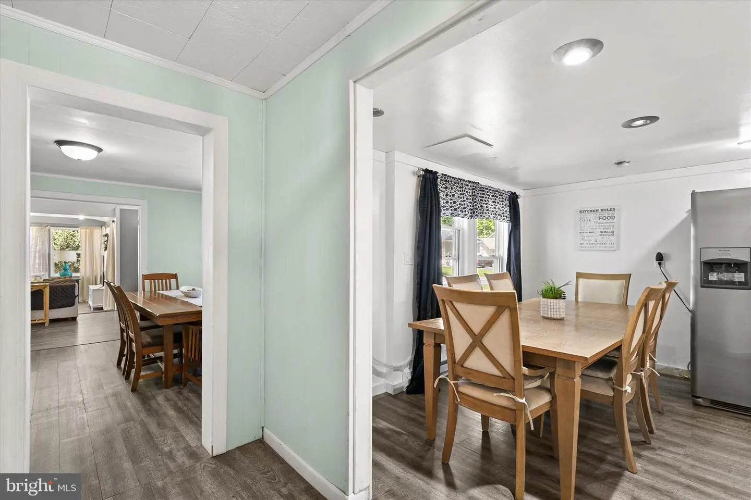
The vaulted living room sets the tone, with walls of windows, room for multiple seating areas, and natural light all day. Luxury vinyl plank flooring runs throughout the main level. French atrium doors open to a formal dining room built for hosting, which flows into a kitchen with stainless appliances, white and gray cabinetry, recessed lighting, and space for casual meals.
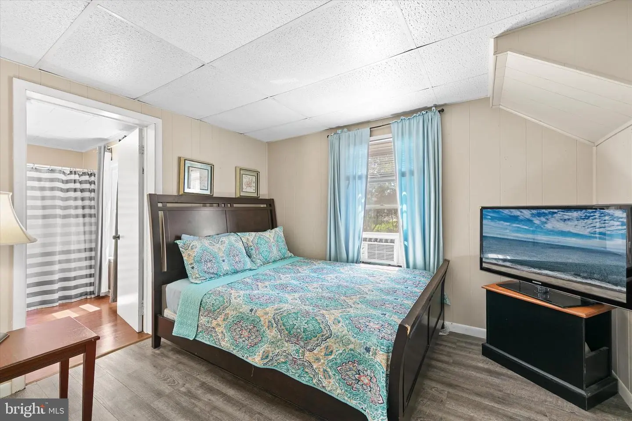
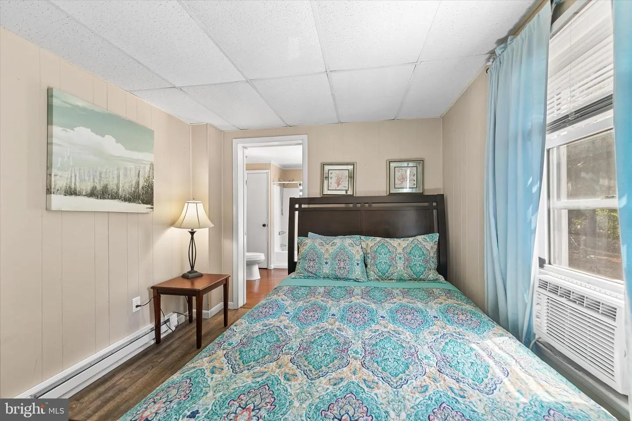
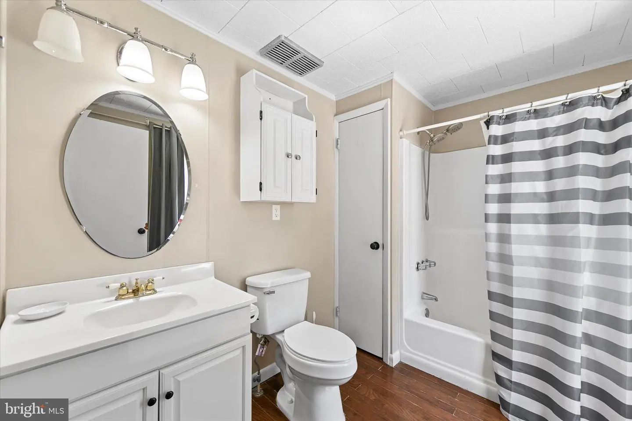
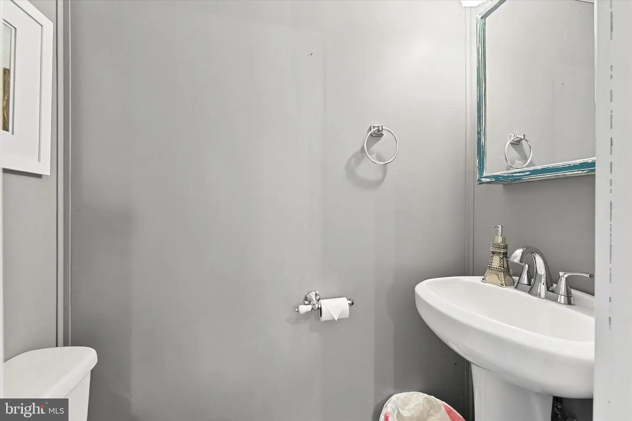
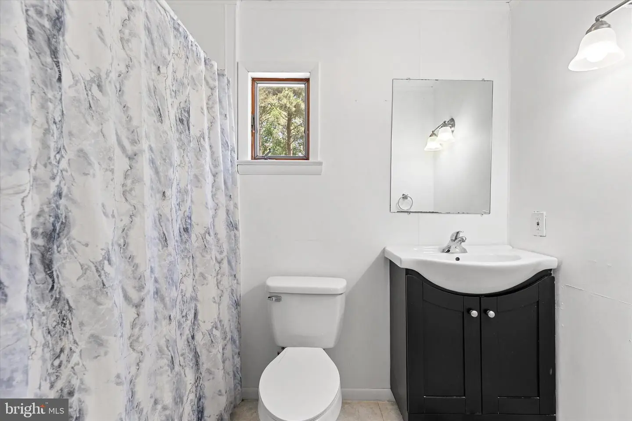
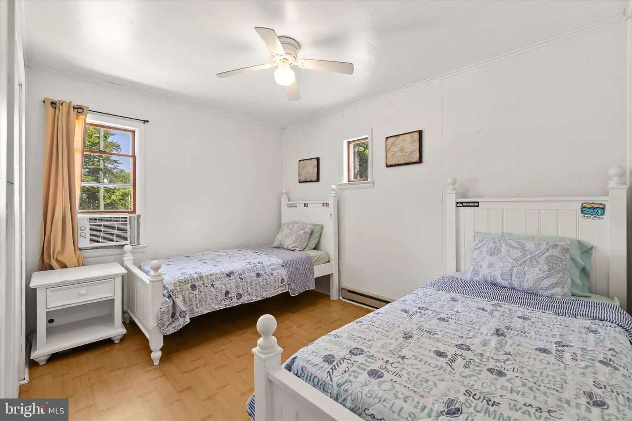
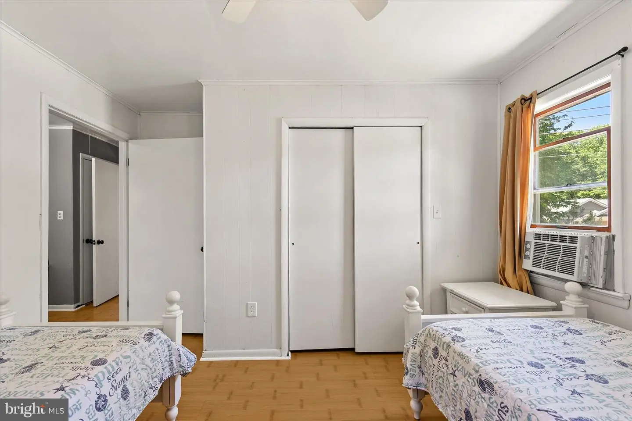
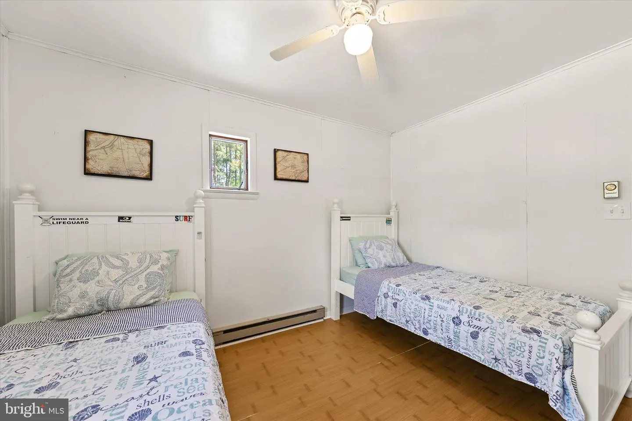
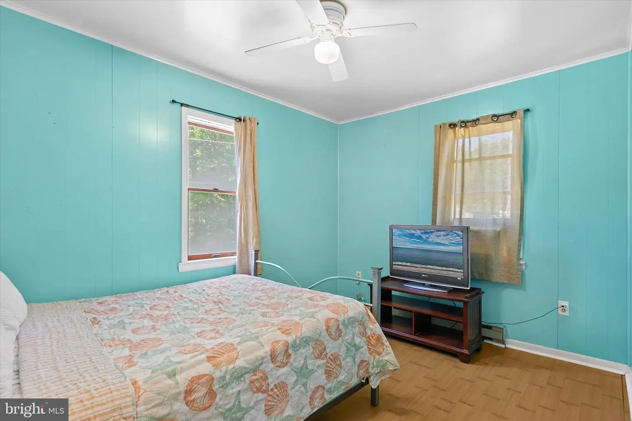
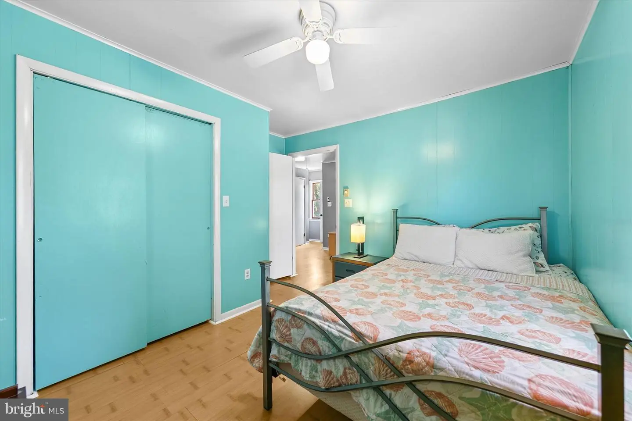
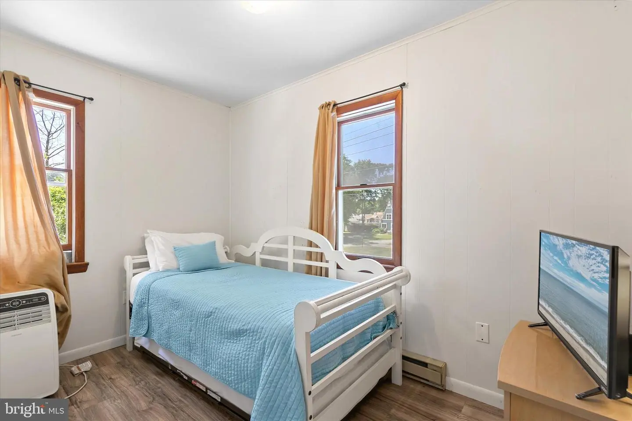
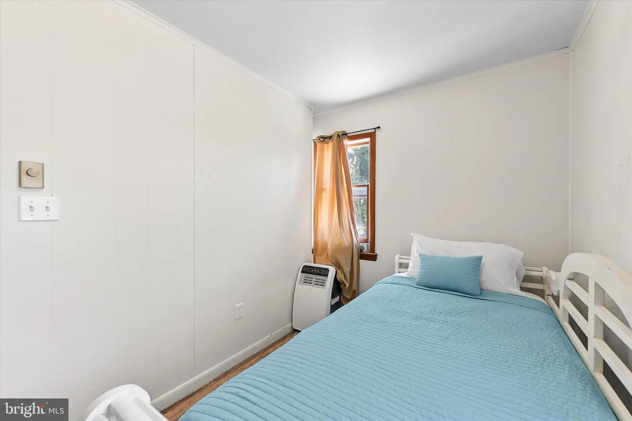
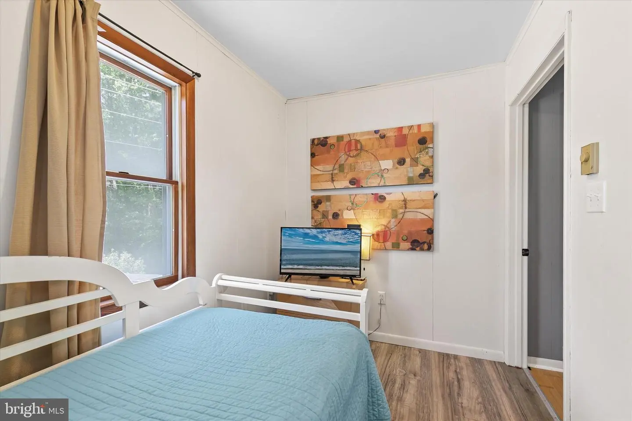
The first-floor primary suite has its own private bath. Upstairs are three more bedrooms and a full bath, flexible space for guests, a home office, or hobbies. A half bath connects to the laundry room, which has its own rear entrance and works well as a mudroom after a day at the beach.
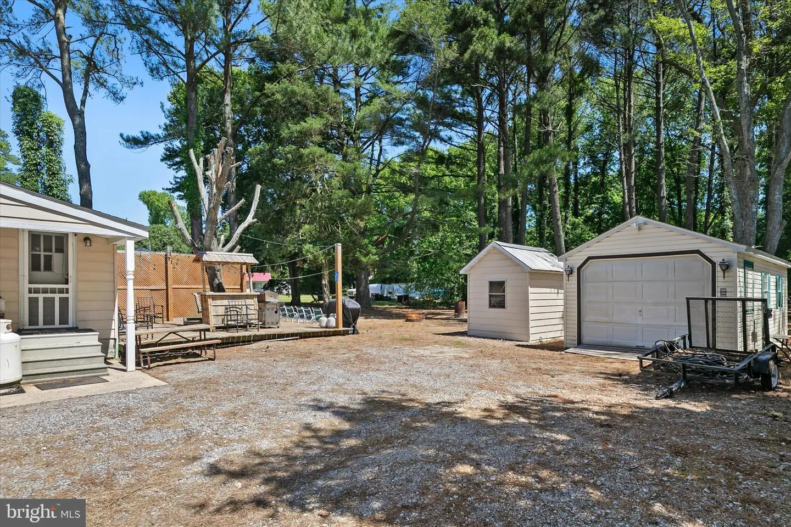
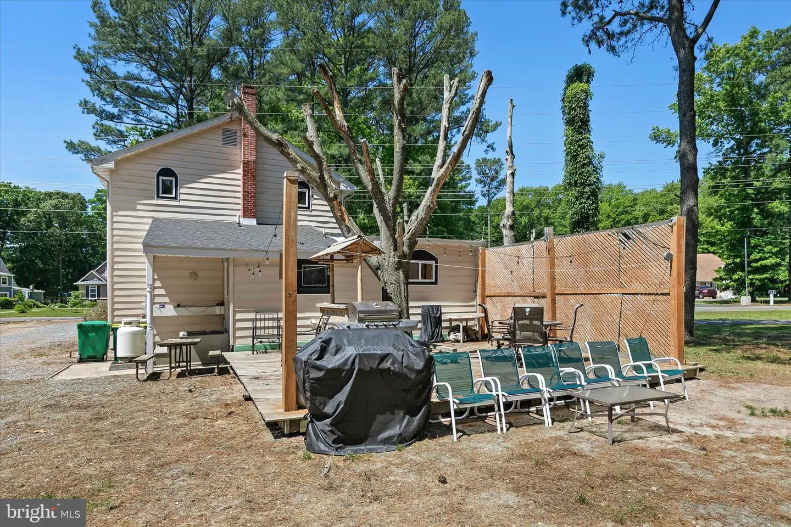
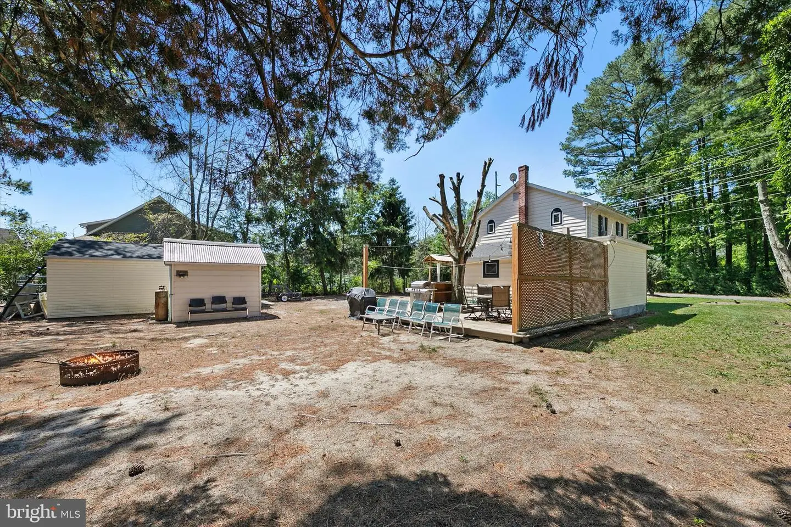
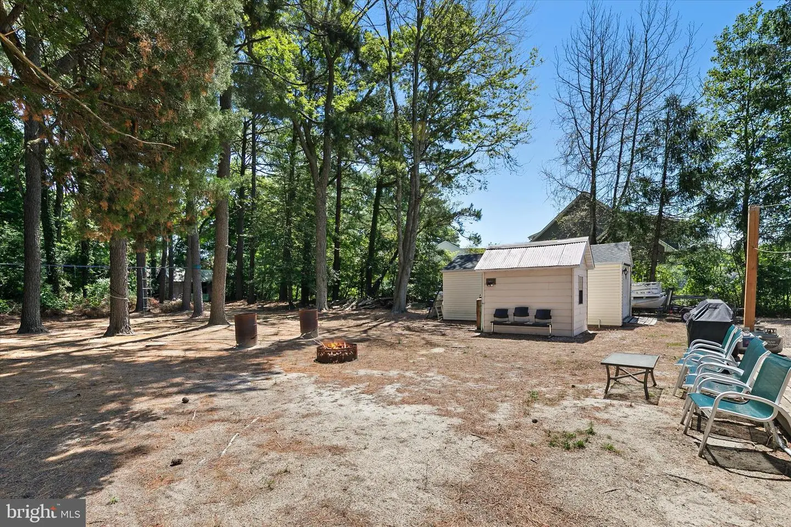
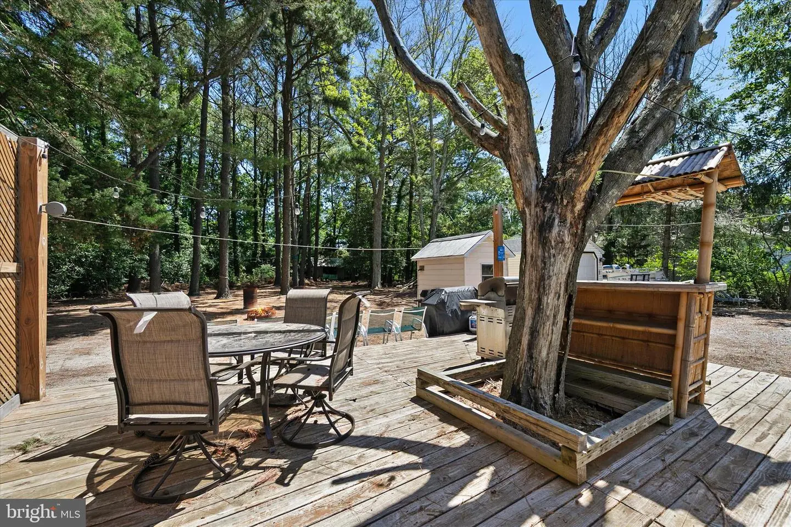
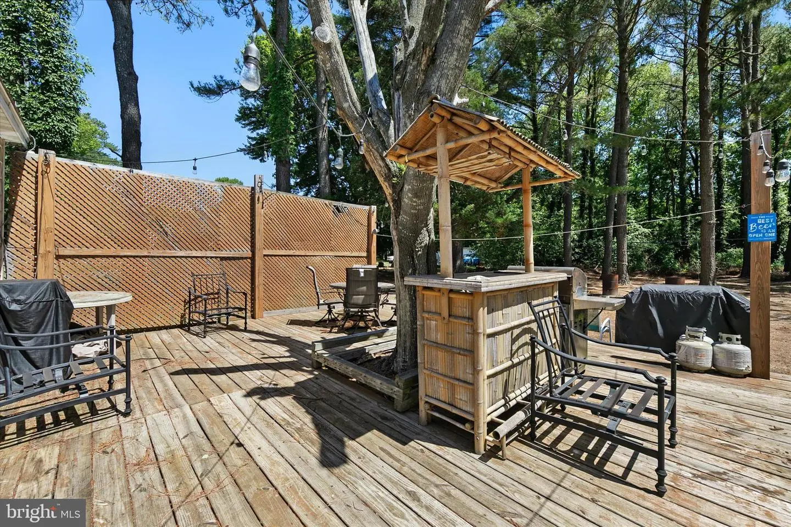
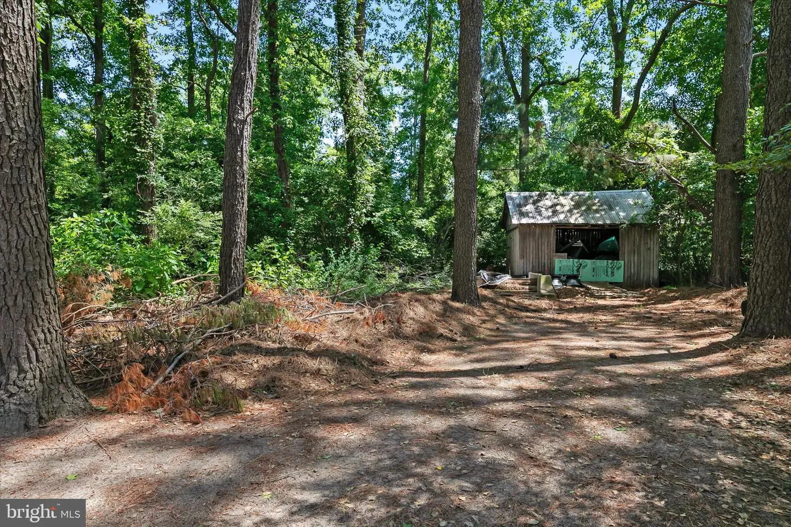
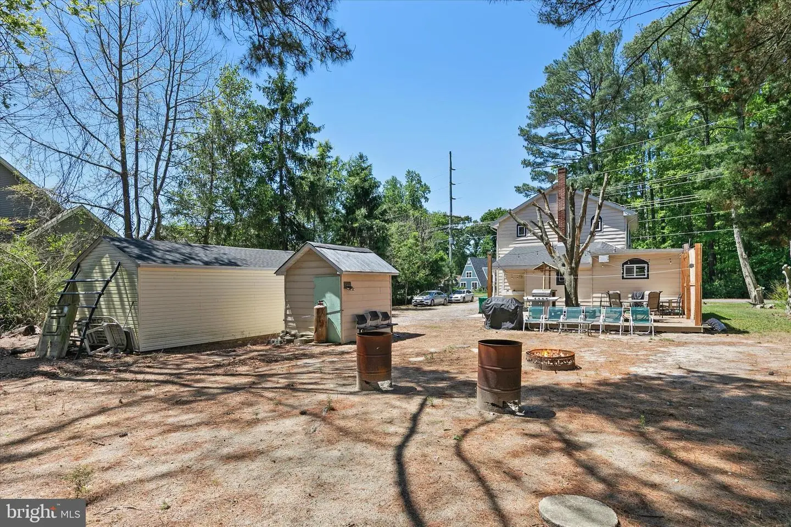
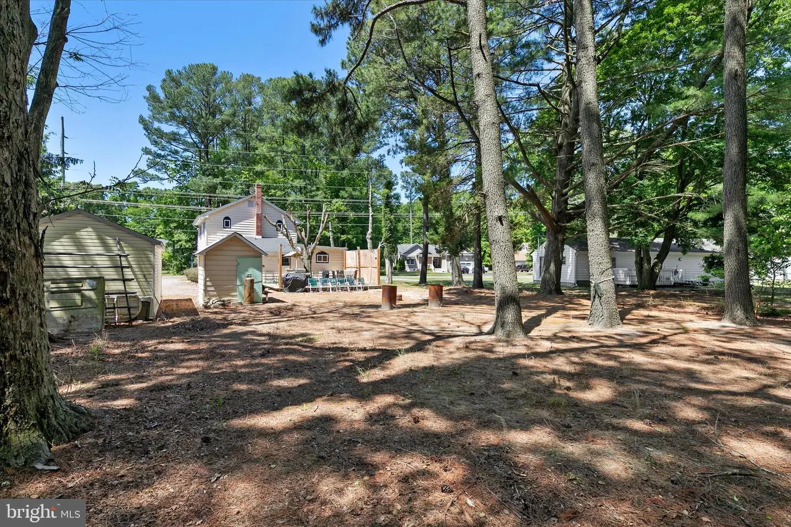
Out back, a large wood deck overlooks an expansive yard with room to garden, play, or gather around the fire pit. A one-car garage, a garden shed, and a second storage shed hold the kayaks, beach chairs, and tools.
Whether it becomes your full-time home, a coastal getaway, or an income property, this is the quiet side of beach living with the shore close at hand.
Tucked against mature trees with woods across the street, this four-bedroom, 2.5-bath farmhouse offers rare privacy just a short drive from Bethany Beach, Fenwick Island, and Ocean City, MD. It’s being sold furnished with a proven Airbnb history, a new roof (2021), and a newer water heater (2022). Move in, list it, or both.
The vaulted living room sets the tone, with walls of windows, room for multiple seating areas, and natural light all day. Luxury vinyl plank flooring runs throughout the main level. French atrium doors open to a formal dining room built for hosting, which flows into a kitchen with stainless appliances, white and gray cabinetry, recessed lighting, and space for casual meals.
The first-floor primary suite has its own private bath. Upstairs are three more bedrooms and a full bath, flexible space for guests, a home office, or hobbies. A half bath connects to the laundry room, which has its own rear entrance and works well as a mudroom after a day at the beach.
Out back, a large wood deck overlooks an expansive yard with room to garden, play, or gather around the fire pit. A one-car garage, a garden shed, and a second storage shed hold the kayaks, beach chairs, and tools.
Whether it becomes your full-time home, a coastal getaway, or an income property, this is the quiet side of beach living with the shore close at hand.
Similar Listings
Coming Soon
Plantation Lakes
$399,000
5 Bed
3 Bath
- Tax Total Living Area:
- 1594 sq. ft.
Courtesy: The Parker Group
MLS Desu2122956
Newly Listed
Open House
Heritage Village
$399,000
3 Bed
2 Bath
- Tax Total Living Area:
- 2304 sq. ft.
Courtesy: Century 21 Home Team Realty
MLS Desu2122824
Newly Listed
Open House
Stonington
$399,000
4 Bed
2 Bath
1 Hf. Bath
- Tax Total Living Area:
- 1738 sq. ft.
Listed 1 day ago
Courtesy: Keller Williams Realty Central-delaware
MLS Dekt2051492
Newly Listed
Jacksons Ridge
$399,000
3 Bed
2 Bath
- Tax Total Living Area:
- 1539 sq. ft.
Listed 3 days ago
Courtesy: Berkshire Hathaway Homeservices Penfed Realty
MLS Dekt2051018
Coming Soon
Open House
Clearview Meadow
$399,000
3 Bed
3 Bath
- Tax Total Living Area:
- 2652 sq. ft.
Listed 3 days ago
Courtesy: Keller Williams Realty Central-delaware
MLS Dekt2051268
Newly Listed
$399,000
3 Bed
3 Bath
- Tax Total Living Area:
- 2609 sq. ft.
Listed 10 days ago
Courtesy: Re/max Eagle Realty
MLS Dekt2051092
Virtual TourNewly Listed
Open House
Woods At Burton Pond
$399,000
3 Bed
2 Bath
- Tax Total Living Area:
- 1620 sq. ft.
Listed 13 days ago
Courtesy: Walt Simpson Realty
MLS Desu2122182
Virtual Tour
Open House
Sandy Brae
$399,000
3 Bed
2 Bath
- Tax Total Living Area:
- 1144 sq. ft.
Listed 17 days ago
Courtesy: Berkshire Hathaway Homeservices Penfed Realty
MLS Desu2121246
Open House
Cypress Gdns
$399,000
3 Bed
2 Bath
- Tax Total Living Area:
- 1810 sq. ft.
Listed 23 days ago
Courtesy: Keller Williams Realty Central-delaware
MLS Dekt2050830
Virtual Tour
Burtonwood Village
$399,000
3 Bed
2 Bath
1 Hf. Bath
- Tax Total Living Area:
- 1764 sq. ft.
Listed 29 days ago
Courtesy: Century 21 Gold Key-dover
MLS Dekt2050704
$399,000
4 Bed
3 Bath
- Tax Total Living Area:
- 2431 sq. ft.
Listed 32 days ago
Courtesy: Keller Williams Realty
MLS Dekt2050636
Potnets Bayside
$399,000
4 Bed
3 Bath
- Tax Total Living Area:
- 2120 sq. ft.
Listed 33 days ago
Courtesy: Potnets Homes Llc
MLS Desu2120838




