
1979 Andrews Lake Rd, Felton, De 19943
PendingVirtual TourNewly Listed
Courtesy: Iron Valley Real Estate Premier,
Terri L Mestro
Appliances
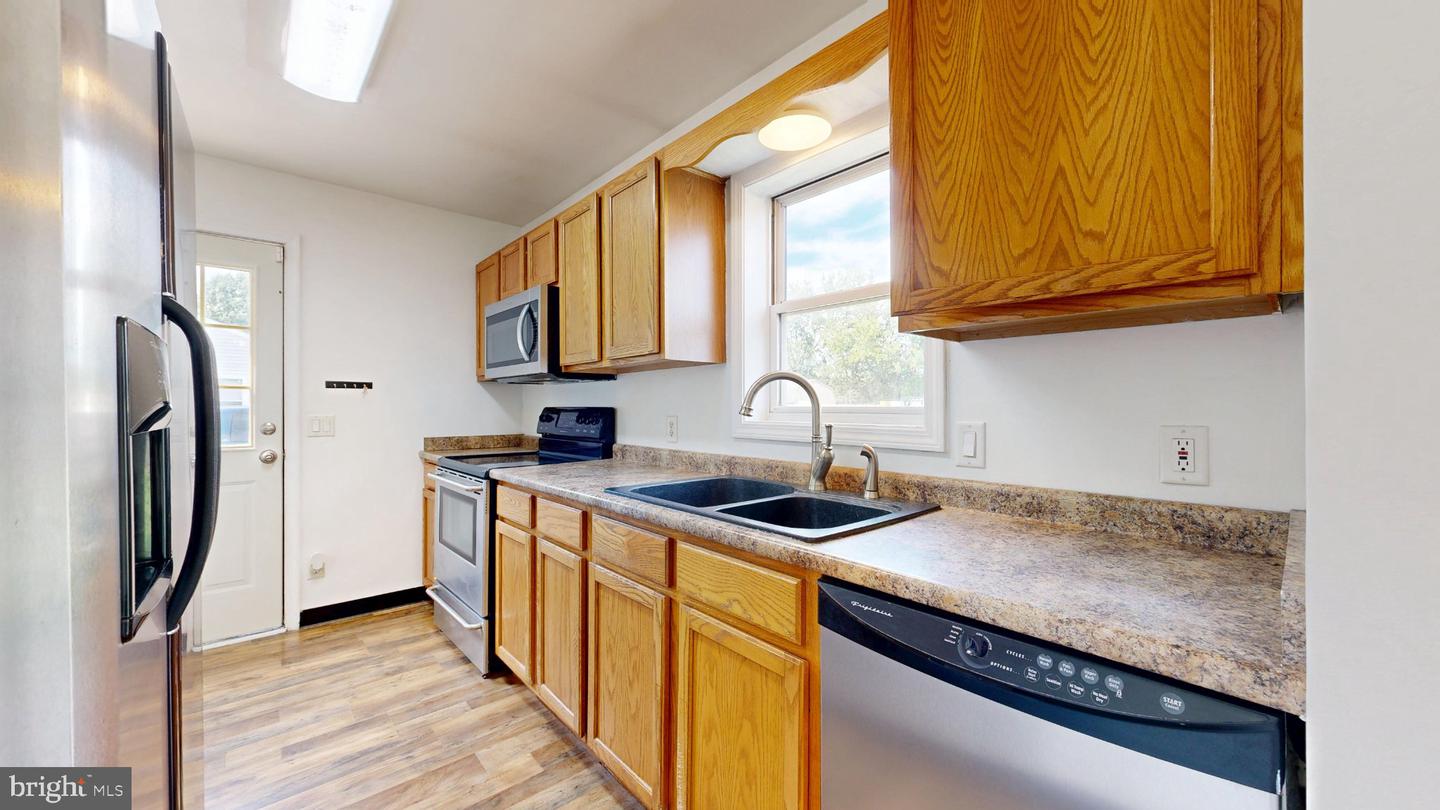
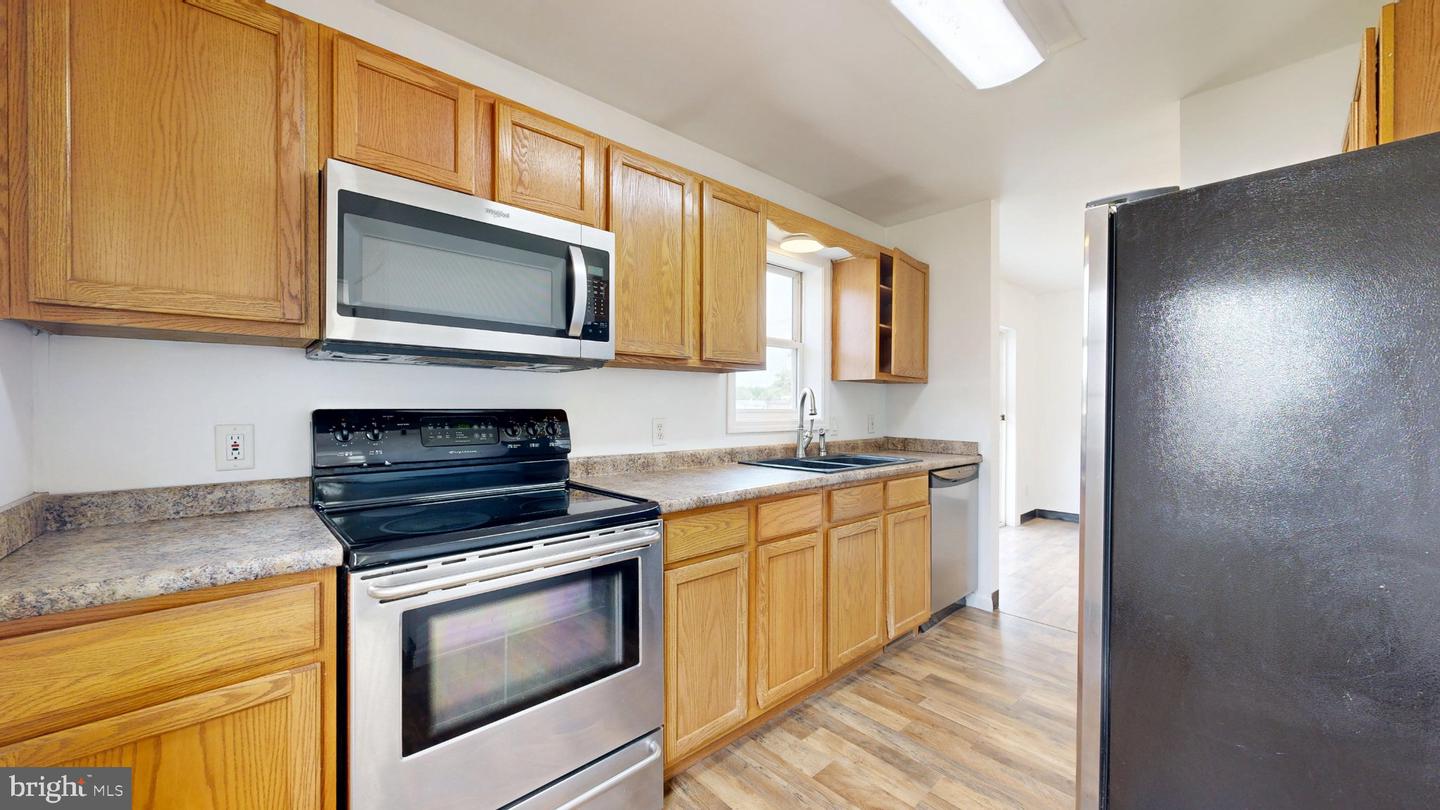
Dishwasher, Oven - Self Cleaning, Oven/Range - Electric, Stainless Steel Appliances, Refrigerator, Water Heater, Water Heater - High-EfficiencyBedrooms
3
Full Bath
2
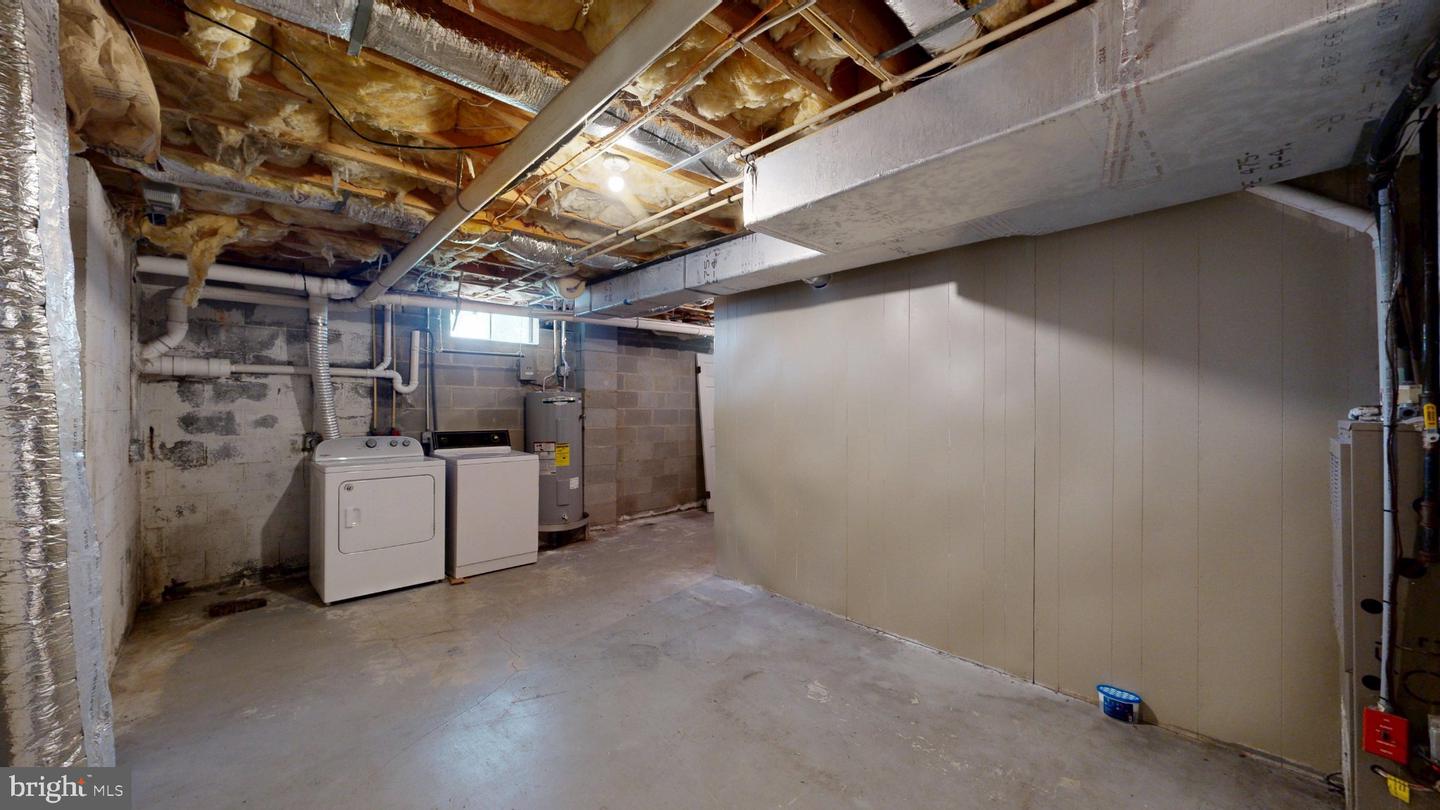
Laundry
Basement
Rooms
Living Room, Dining Room, Primary Bedroom, Bedroom 2, Bedroom 3, Kitchen, Family Room, Media Room, Hobby Room
Living Area
1976 sq/ft
Flooring
Luxury Vinyl Plank, Carpet
Interior Features
- Bathroom - Walk-In Shower
- Breakfast Area
- Ceiling Fan(s)
- Entry Level Bedroom
- Kitchen - Table Space
- Pantry
- Primary Bath(s)
General
MLS
Dekt2050378
Community
None Available
Price
$290,000.00
Price/SQft
$274.62
Accessibility Features
36"+ Wide Halls
Area And Schools
School Tax
$776.00
Exterior
Pool
Yes - Personal
MLS
Dekt2050378
$290,000
3 Bed
2 Bath
- Tax Total Living Area:
- 1976 sq. ft.
- Lot Size:
- 0.51 acres
Listed 13 days ago
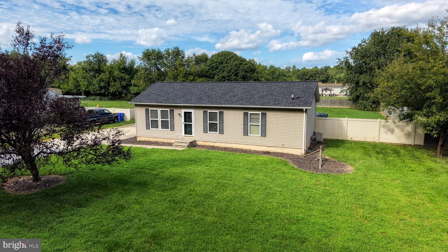
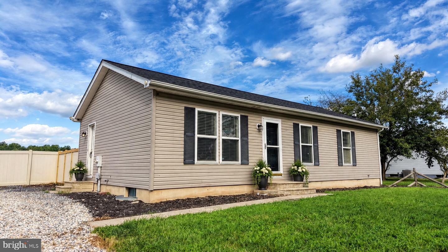
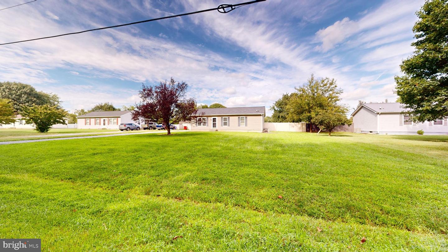
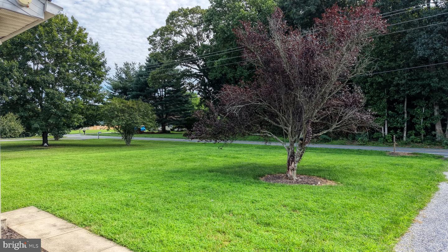
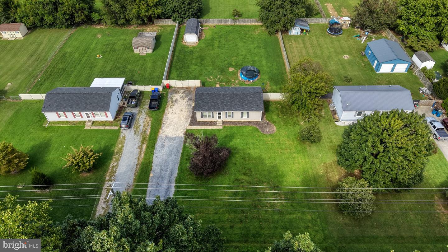
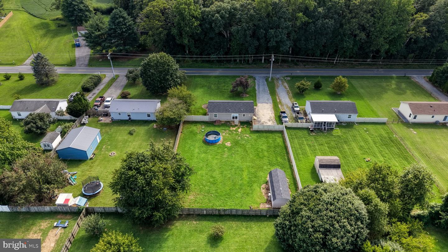
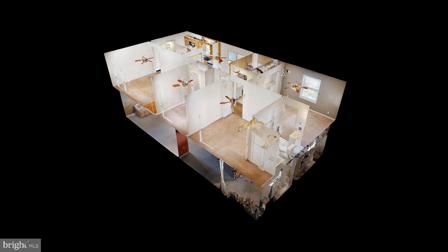
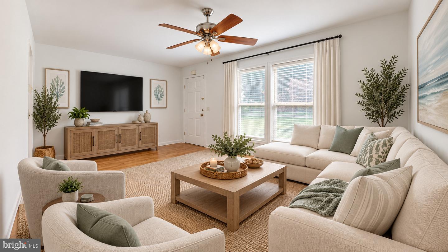
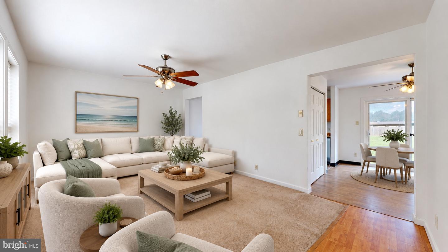
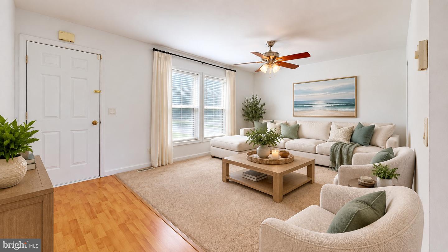
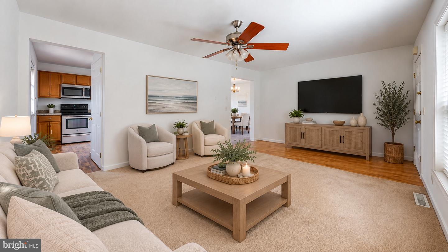
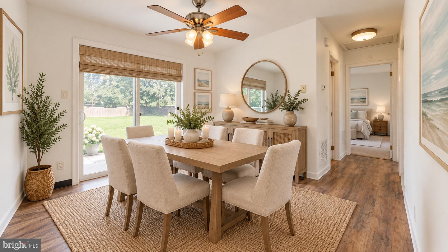
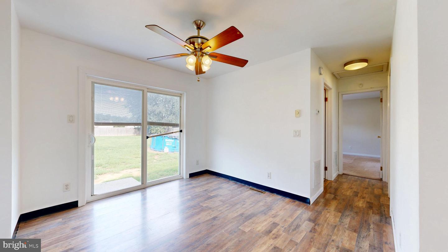
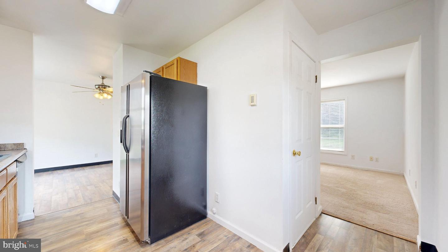
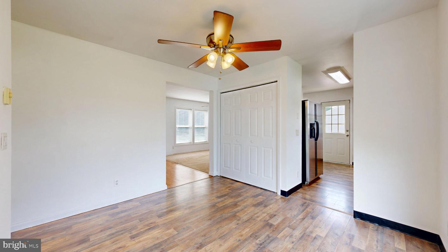
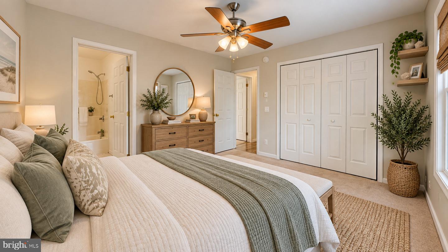
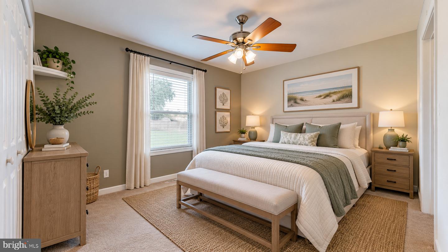
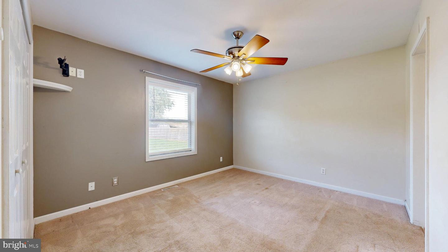
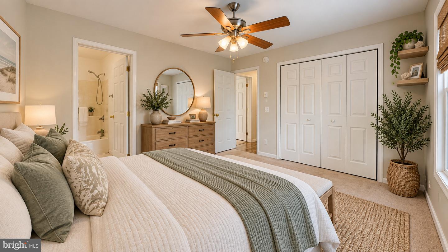
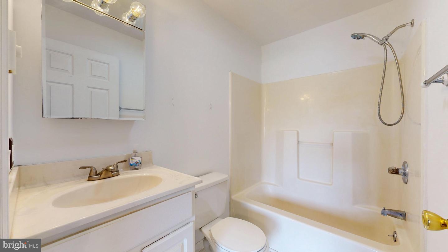
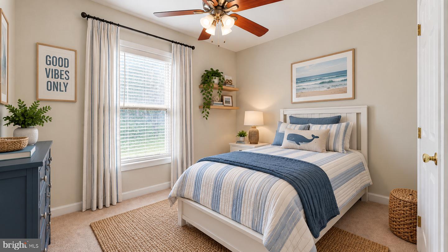
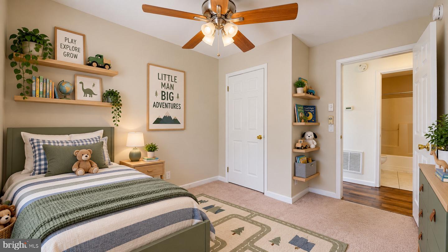
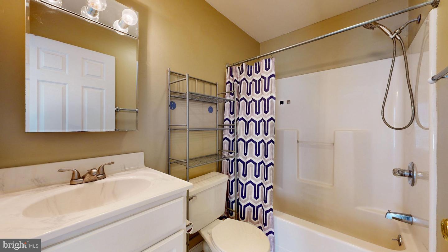
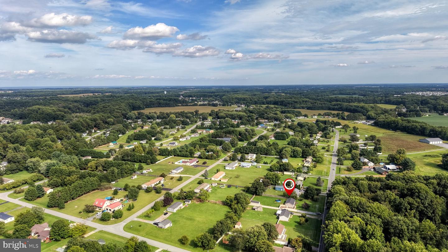
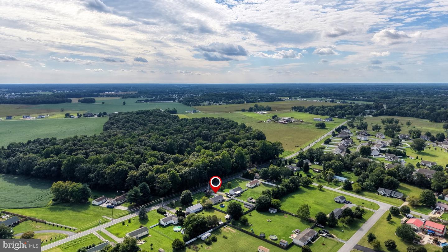
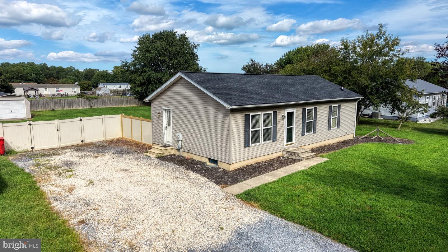
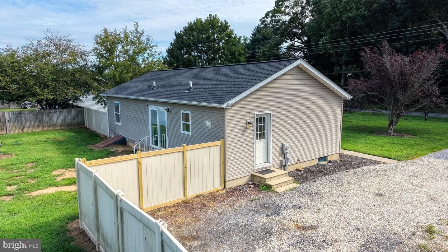
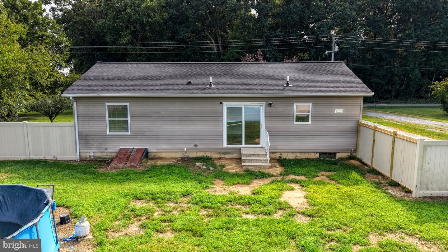
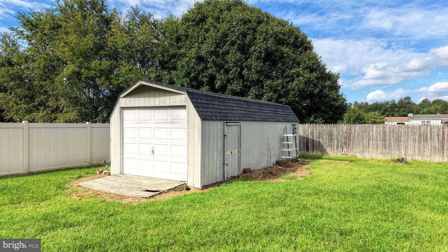
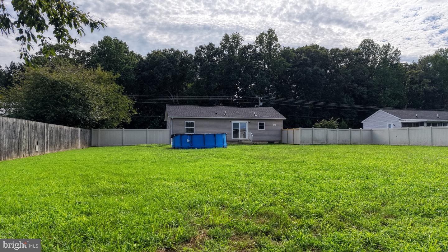
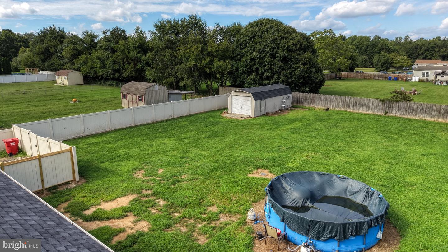
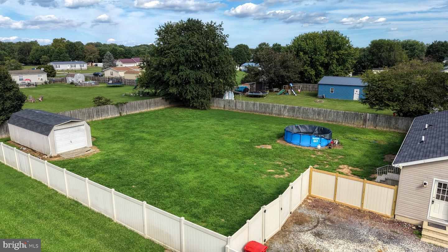
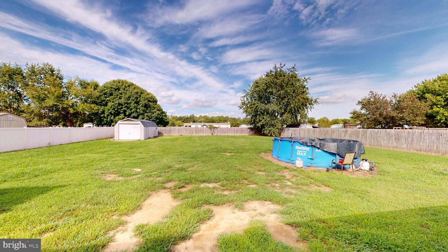
NEW ROOF AUGUST 2026! NEW SEPTIC 2022! NO HOA! FINISHED BASEMENT! Enjoy the best of country living with this move-in-ready home situated on a ½-acre fenced lot featuring an above-ground pool and large storage shed. Inside, you'll find plenty of space and endless possibilities! The main level offers a galley kitchen with stainless steel appliances, a full dining room, and a spacious living room. The primary bedroom features a private en-suite bath and plenty of storage. Two additional generously sized bedrooms and another full bath complete the first floor.
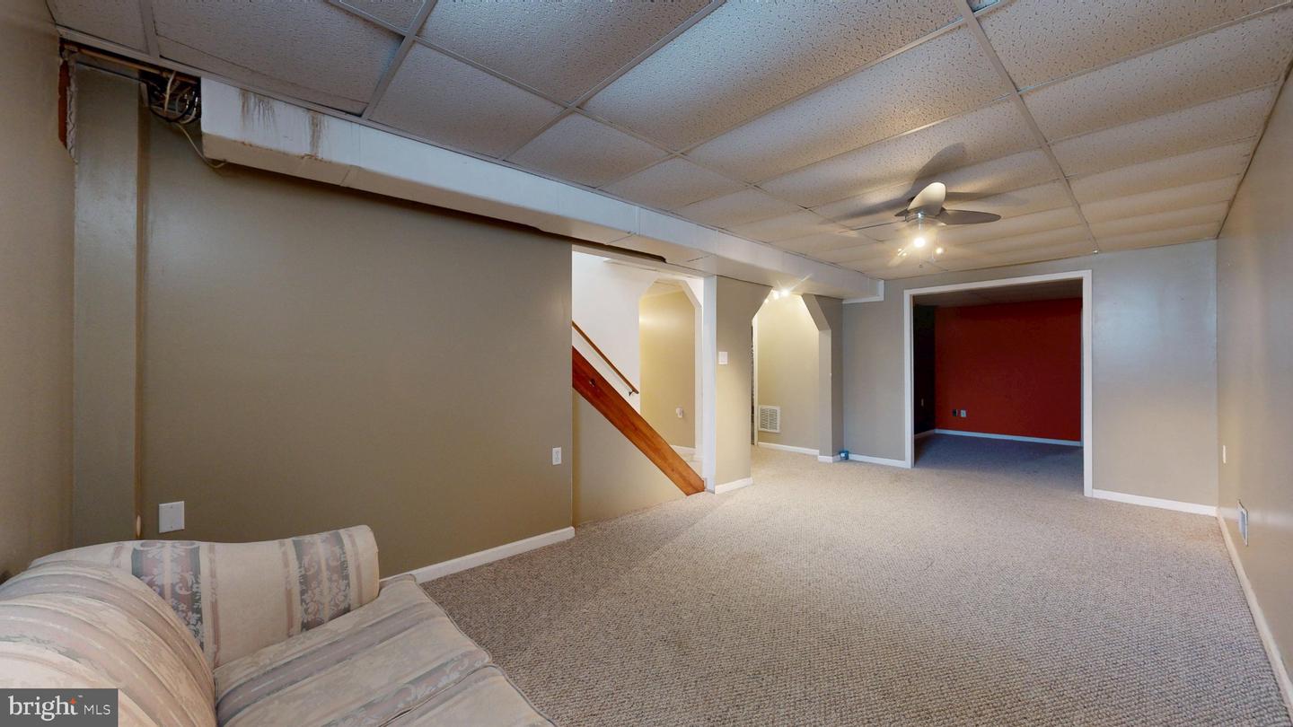
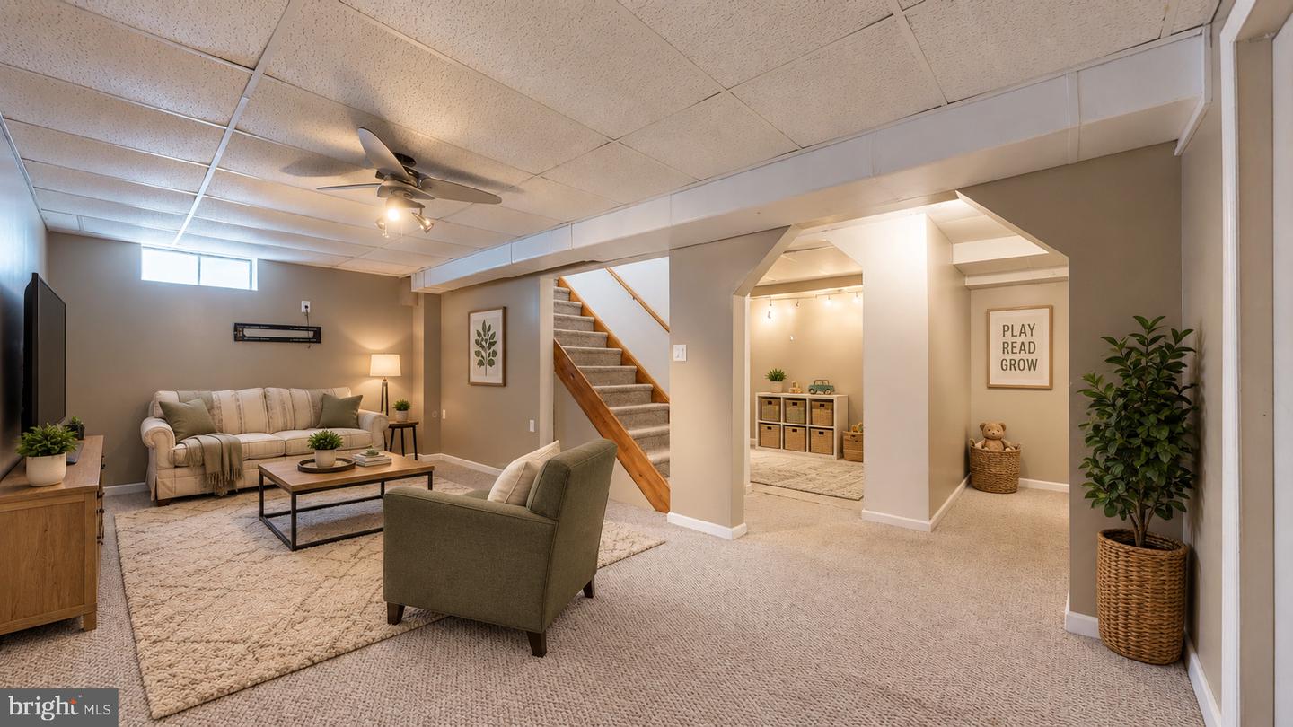
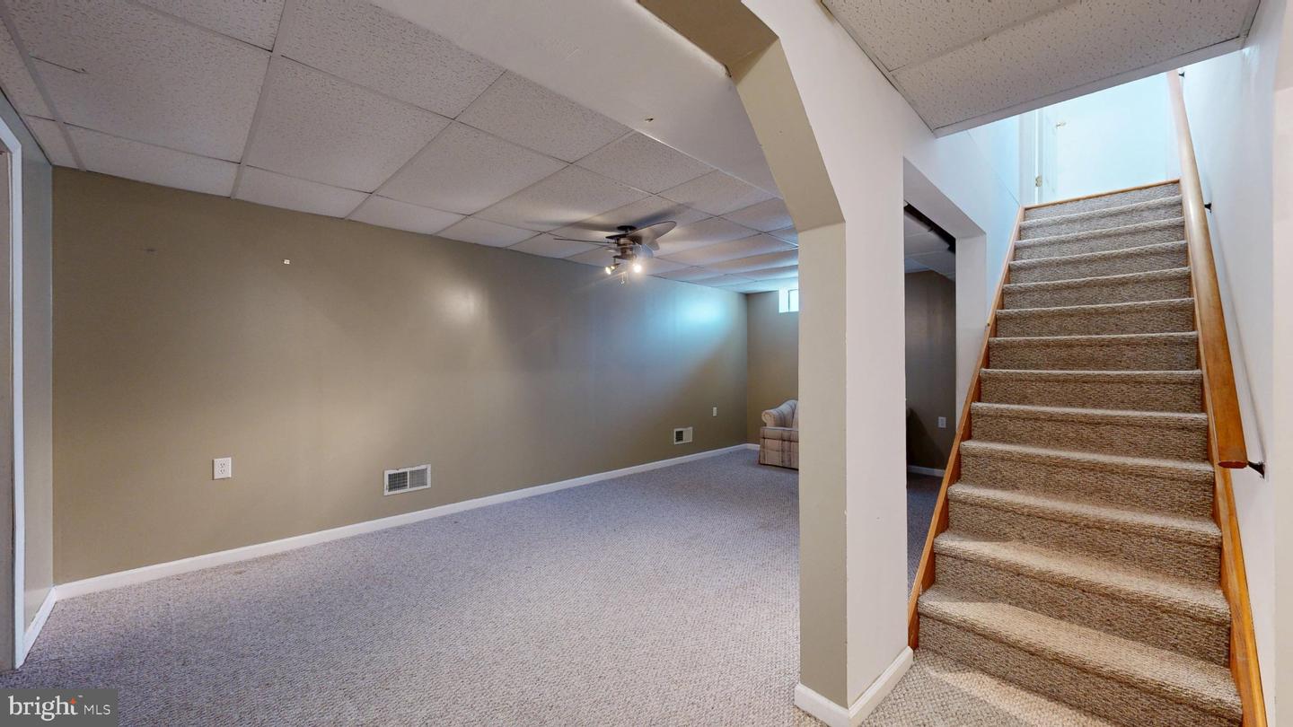
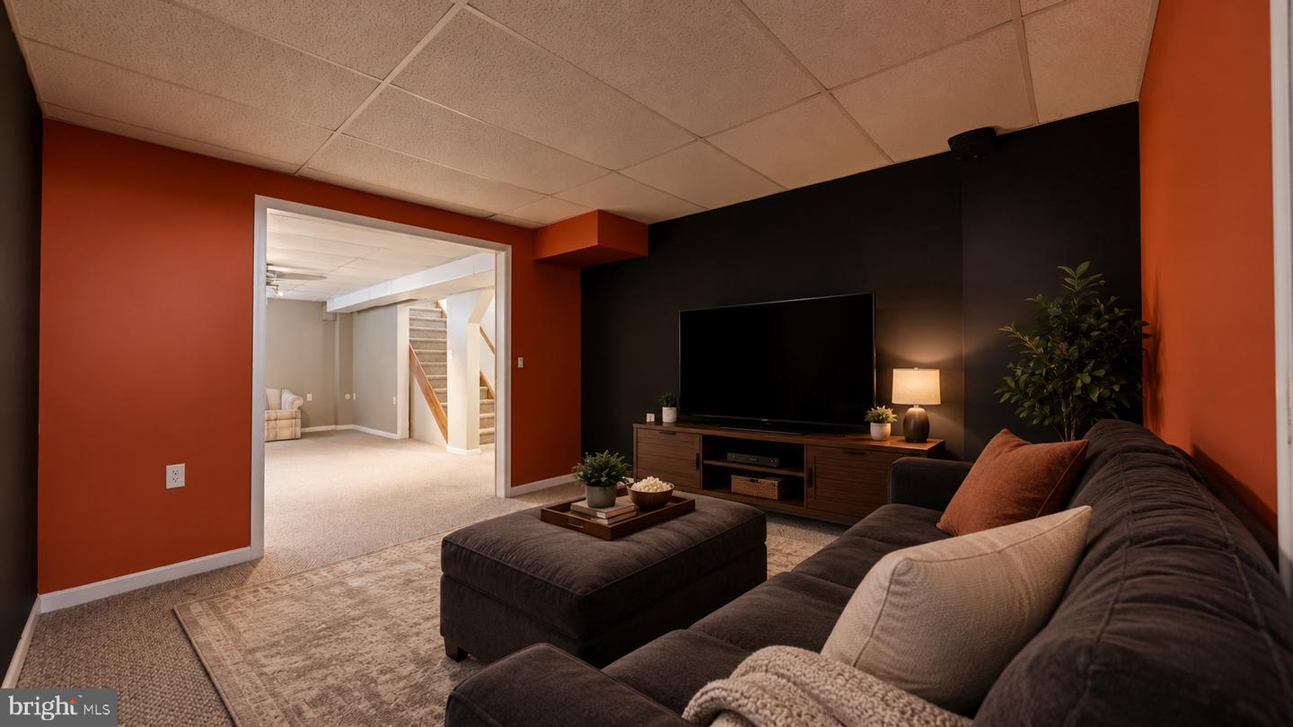
Head downstairs to the finished basement, where you'll find even more living and entertaining space, including a large great room, an additional room perfect for a playroom, exercise room, home office, or hobby space, plus a dedicated theater room. With plenty of finished space to spread out, this home offers flexibility for today's lifestyle.
Move-in ready and waiting for its next owner—put this one on your next tour! (Some photos include virtual staging of furniture) Due to multiple interested parties, the seller is requesting that all agents submit their highest and best offer by Friday, September 11, 2026, at 3:00 PM.
Head downstairs to the finished basement, where you'll find even more living and entertaining space, including a large great room, an additional room perfect for a playroom, exercise room, home office, or hobby space, plus a dedicated theater room. With plenty of finished space to spread out, this home offers flexibility for today's lifestyle.
Move-in ready and waiting for its next owner—put this one on your next tour! (Some photos include virtual staging of furniture) Due to multiple interested parties, the seller is requesting that all agents submit their highest and best offer by Friday, September 11, 2026, at 3:00 PM.
Similar Listings
Plantation Lakes
$290,000
2 Bed
2 Bath
2 Hf. Bath
- Tax Total Living Area:
- 1800 sq. ft.
Listed 20 days ago
Courtesy: Berkshire Hathaway Homeservices Penfed Realty
MLS Desu2119328
Pending
Liberty Knoll
$290,000
3 Bed
2 Bath
1 Hf. Bath
- Tax Total Living Area:
- 1680 sq. ft.
Listed 28 days ago
Courtesy: Re/max Eagle Realty
MLS Dekt2048624
Under Contract
Capitol Park
$290,000
3 Bed
2 Bath
- Tax Total Living Area:
- 1566 sq. ft.
Listed 29 days ago
Courtesy: Crown Homes Real Estate
MLS Dekt2049960
PendingVirtual Tour
$290,000
3 Bed
2 Bath
1 Hf. Bath
- Tax Total Living Area:
- 1748 sq. ft.
Listed 44 days ago
Courtesy: Nexthome Preferred
MLS Dekt2049436
Pending
Stoney Creek
$290,000
3 Bed
2 Bath
1 Hf. Bath
- Tax Total Living Area:
- 1424 sq. ft.
Listed 69 days ago
Courtesy: Exp Realty, Llc
MLS Dekt2048004
Promenade On Broad Creek
$290,000
3 Bed
2 Bath
1 Hf. Bath
- Tax Total Living Area:
- 1300 sq. ft.
Listed 296 days ago
Courtesy: Keller Williams Realty
MLS Desu2100972
Sold
$290,000
3 Bed
3 Bath
- Tax Total Living Area:
- 1872 sq. ft.
Sold 06/27/2025
Courtesy: The Lisa Mathena Group, Inc.
MLS Dekt2037152
Sold
Shipbuilders Village
$290,000
2 Bed
2 Bath
- Tax Total Living Area:
- 1232 sq. ft.
Sold 08/13/2025
Courtesy: Jack Lingo - Rehoboth
MLS Desu2083764
Pending
Plantation Lakes
$289,930
2 Bed
3 Bath
1 Hf. Bath
- Tax Total Living Area:
- 1837 sq. ft.
Listed 115 days ago
Courtesy: Atlantic Five Realty
MLS Desu2112932
Pending
Oaks (1)
$289,900
3 Bed
1 Bath
1 Hf. Bath
- Tax Total Living Area:
- 1737 sq. ft.
Listed 17 days ago
Courtesy: Coldwell Banker Premier - Seaford
MLS Desu2119846
Milford
$289,900
3 Bed
1 Bath
- Tax Total Living Area:
- 1040 sq. ft.
Listed 25 days ago
Courtesy: Long & Foster Real Estate, Inc.
MLS Dekt2050092
Pending
Turnberry
$289,900
3 Bed
2 Bath
1 Hf. Bath
- Tax Total Living Area:
- 1788 sq. ft.
Listed 29 days ago
Courtesy: Bryan Realty Group
MLS Dekt2049774
Create an account
Save your favorite listings to view them later from multiple
devices by creating an account today or sign in.




