
4841 Sandtown Rd, Felton, De 19943
Courtesy: Walker Realty Group,
Laura Walker
Bedrooms
4
Full Bath
2
Laundry
Main Floor
Living Area
1920 sq/ft
Fireplace(s)
1
Fireplace Features
Wood
Interior Features
- Breakfast Area
- Combination Kitchen/Dining
- Dining Area
- Entry Level Bedroom
- Floor Plan - Open
- Kitchen - Eat-In
- Kitchen - Island
General
MLS
Dekt2048646
Community
None Available
Price
$389,900.00
Price/SQft
$203.07
Area And Schools
School Tax
$828.00
District
LAKE FOREST
MLS
Dekt2048646
$389,900
4 Bed
2 Bath
- Tax Total Living Area:
- 1920 sq. ft.
- Lot Size:
- 1.5 acres
Listed 46 days ago
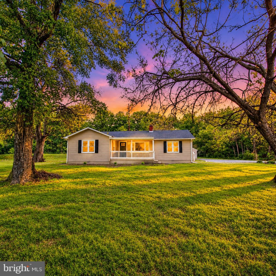
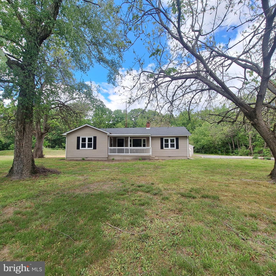
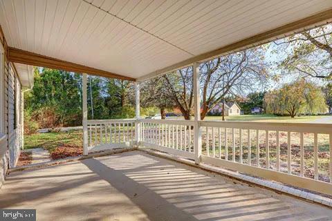
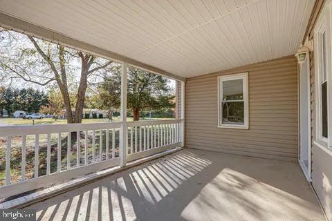
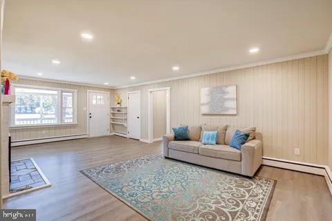
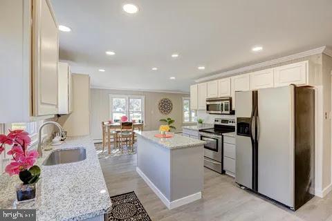
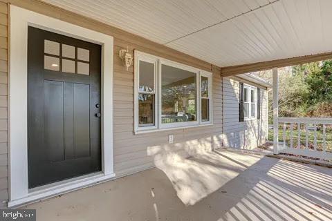
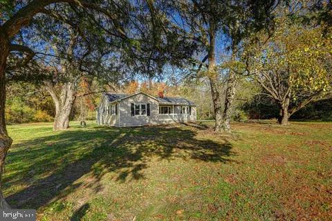
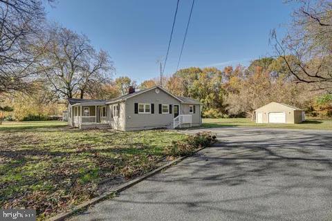
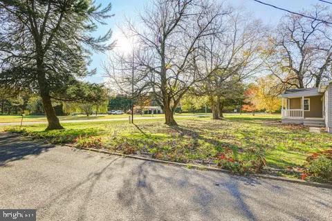
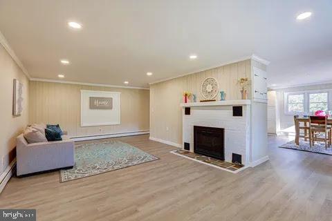
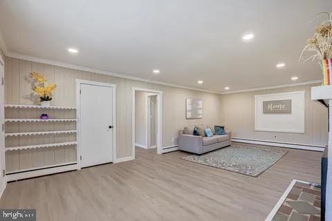
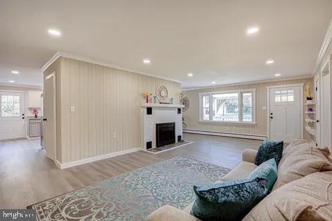
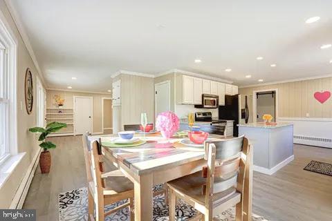
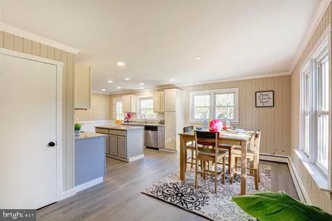
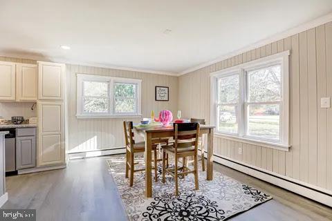
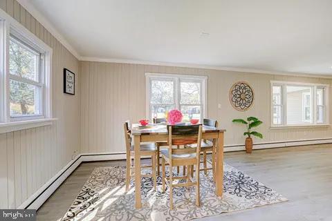
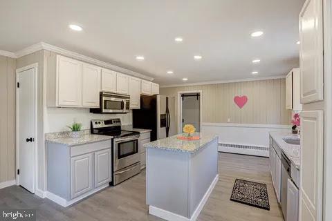
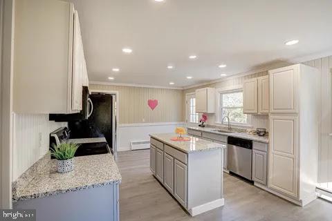
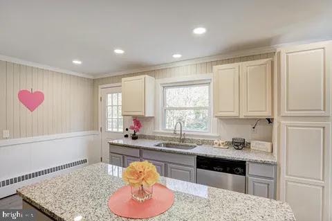
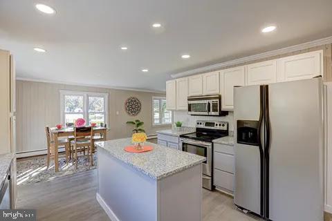
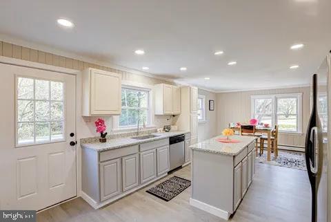
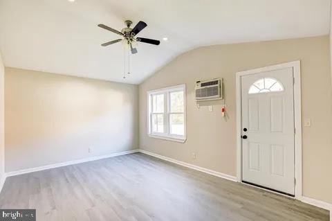
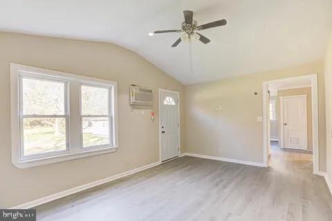
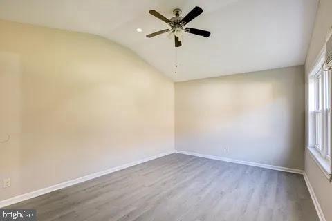
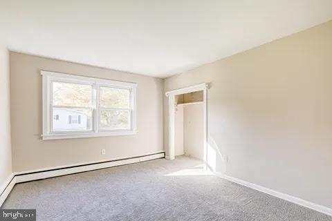
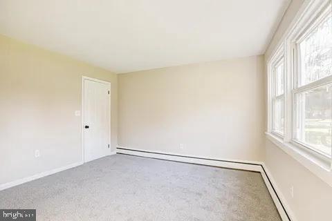
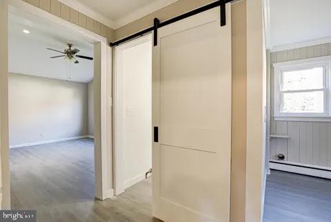
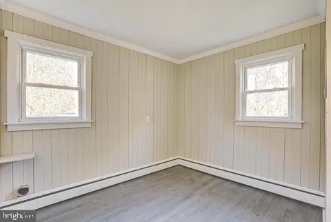
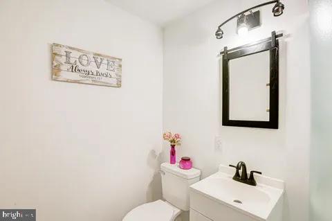
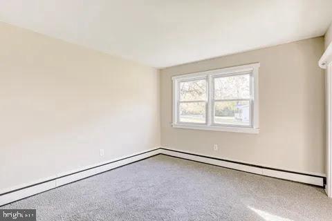
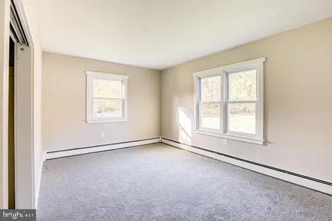
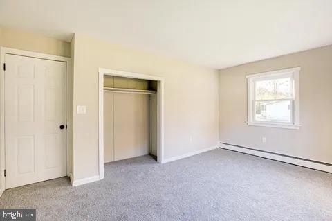
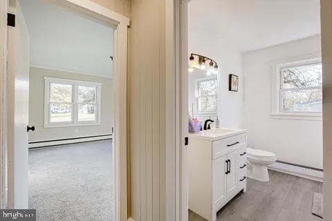
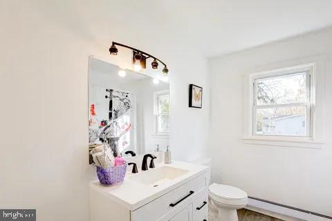
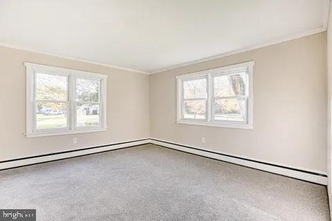
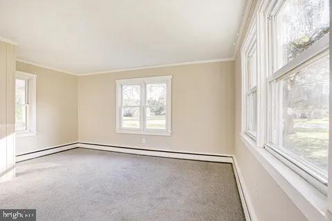
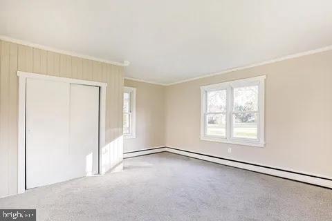
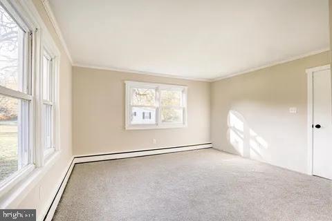
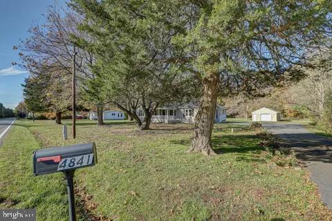
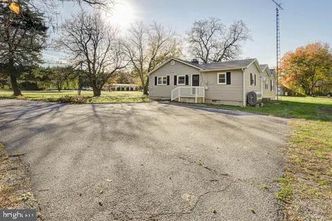
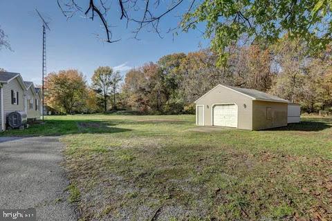
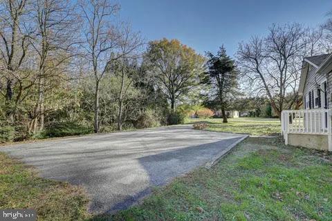
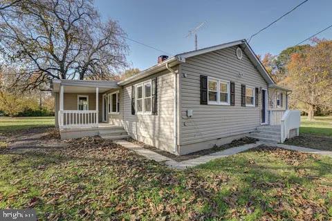
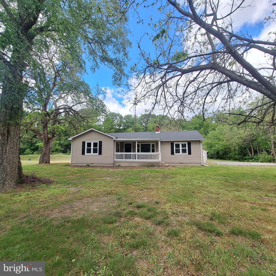
Price Improvement!! $10,000 Pride reduction!! Welcome to this beautiful one floor living ranch home, perfectly blending modern updates with classic comfort. Featuring 4 spacious bedrooms and 2 full bathrooms, this charming home sits on over 1.5 acres of peaceful land—ideal for anyone seeking space, privacy, and the warmth of country living with the convenience of nearby amenities. The welcoming covered front porch sets the tone for this inviting property, offering a cozy spot to relax with a cup of coffee or hot tea on a beautiful spring morning. Step inside to find a bright and open living room with brand-new luxury vinyl plank flooring, fresh paint, and plush new carpet throughout. The large living area centers around a beautiful wood-burning fireplace—perfect for gathering with friends and family on chilly evenings. The heart of the home is the kitchen, featuring recessed lighting, stainless steel appliances, abundant counterspace, and a convenient pantry for storage. The open layout easily accommodates an eat-in dining space, making it ideal for everyday meals or entertaining guests. Just off the kitchen area, a spacious room provides incredible versatility—use this space as a 4th bedroom with it’s own full bathroom or use it as a family room or create your own home theater, a quiet office, a playroom, or a hobby space. With plenty of natural light and room to spread out, this is a space that can truly adapt to your lifestyle. Outdoors, the possibilities are endless. The expansive yard offers ample room for a flower or vegetable garden, an inviting fire pit area for roasting marshmallows under the stars, or space to host weekend barbecues and outdoor gatherings. The oversized one-car detached garage and wide driveway offers plenty of parking for large vehicles, boats, or recreational vehicles. Additional highlights include a brand new septic (2026) new roof (2018), new heater (2019), new well (2024), and main-floor laundry for ultimate convenience. Perfectly located just a few miles from Route 13, this property provides easy access to shopping centers, grocery stores, restaurants, schools and fitness facilities while maintaining a quiet, private setting. Don’t miss your chance to make this beautiful, renovated home your own—schedule your showing today!
Similar Listings
Newly Listed
Waterside
$389,900
3 Bed
2 Bath
1 Hf. Bath
- Tax Total Living Area:
- 1750 sq. ft.
Listed 4 days ago
Courtesy: Re/max Associates-wilmington
MLS Desu2118468
Newly Listed
Quinn's Landing
$389,900
3 Bed
2 Bath
1 Hf. Bath
- Tax Total Living Area:
- 1800 sq. ft.
Listed 5 days ago
Courtesy: Berkshire Hathaway Homeservices Penfed Realty
MLS Desu2118530
Under ContractNewly Listed
Overbrook Shores
$389,900
3 Bed
2 Bath
1 Hf. Bath
- Tax Total Living Area:
- 1232 sq. ft.
Listed 5 days ago
Courtesy: Jack Lingo - Lewes
MLS Desu2118354
Newly Listed
Quinn's Landing
$389,900
3 Bed
2 Bath
1 Hf. Bath
- Tax Total Living Area:
- 1839 sq. ft.
Listed 7 days ago
Courtesy: Berkshire Hathaway Homeservices Penfed Realty
MLS Desu2118348
Under Contract
Cave Colony
$389,900
3 Bed
2 Bath
- Tax Total Living Area:
- 1344 sq. ft.
Listed 21 days ago
Courtesy: Jack Lingo - Lewes
MLS Desu2117492
Under Contract
$389,900
3 Bed
2 Bath
- Tax Total Living Area:
- 1300 sq. ft.
Listed 84 days ago
Courtesy: Robinson Real Estate
MLS Desu2113164
Tru Vale Acres
$389,900
3 Bed
1 Bath
1 Hf. Bath
- Tax Total Living Area:
- 1456 sq. ft.
Listed 85 days ago
Courtesy: Keller Williams Realty
MLS Desu2109908
Under ContractVirtual Tour
Ridgewood Crossing
$389,900
3 Bed
2 Bath
- Tax Total Living Area:
- 1662 sq. ft.
Listed 149 days ago
Courtesy: Coldwell Banker Realty
MLS Desu2108286
Pending
Morningside Village
$389,900
3 Bed
2 Bath
- Tax Total Living Area:
- 1504 sq. ft.
Listed 304 days ago
Courtesy: Berkshire Hathaway Homeservices Penfed Realty
MLS Desu2099416
Potnets Coveside
$389,900
3 Bed
2 Bath
1 Hf. Bath
- Tax Total Living Area:
- 2750 sq. ft.
Listed 339 days ago
Courtesy: Re/max Associates - Newark
MLS Desu2096950
Baywood
$389,900
5 Bed
3 Bath
1 Hf. Bath
- Tax Total Living Area:
- 2504 sq. ft.
Listed 438 days ago
Courtesy: Northrop Realty
MLS Desu2088370
SoldVirtual Tour
Ingram Village
$389,900
3 Bed
2 Bath
- Tax Total Living Area:
- 1512 sq. ft.
Sold 02/28/2025
Courtesy: Jack Lingo - Lewes
MLS Desu2076458




