
32602 Long Iron Way, Millsboro, De 19966
Courtesy: Northrop Realty,
James Lattanzi
Appliances
Built-In Microwave, Built-In Range, Dishwasher, Disposal, Dryer, Exhaust Fan, Freezer, Icemaker, Oven - Double, Oven/Range - Electric, Refrigerator, Washer, Water Dispenser, Water HeaterBedrooms
5
Full Bath
3
Half Bath
1
Laundry
Main Floor
Rooms
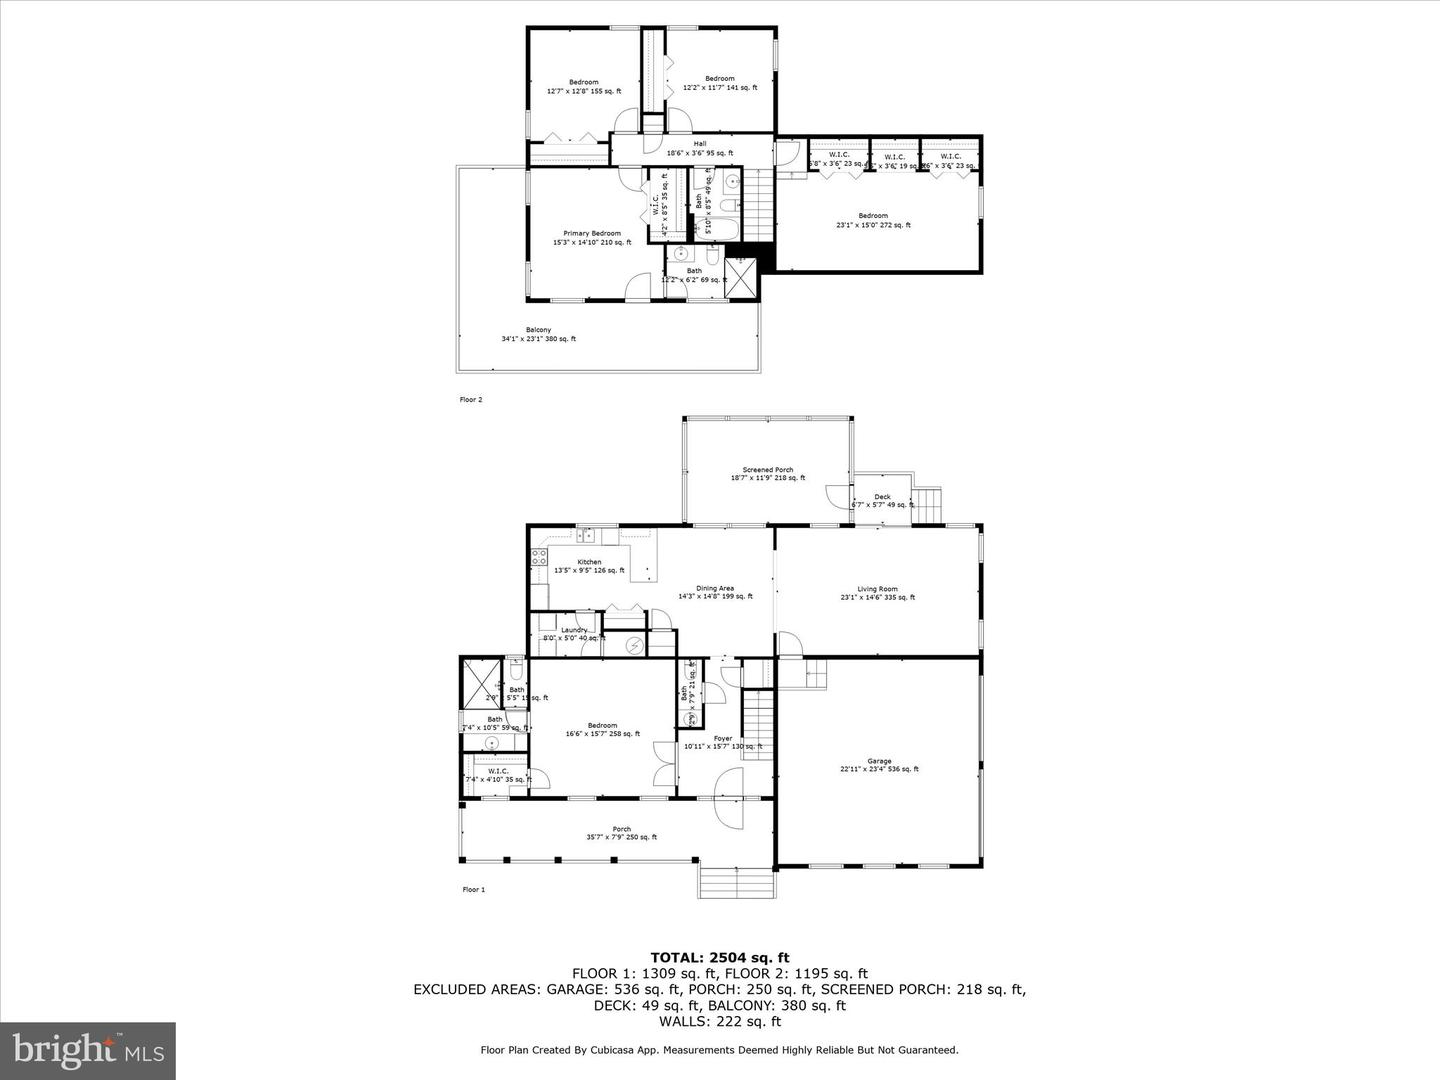
Living Room, Dining Room, Primary Bedroom, Bedroom 2, Bedroom 3, Bedroom 4, Bedroom 5, Kitchen, Foyer, Laundry, Screened Porch
Living Area
2504 sq/ft
Flooring
Ceramic Tile, Partially Carpeted
Interior Features
- Bathroom - Stall Shower
- Bathroom - Tub Shower
- Breakfast Area
- Carpet
- Ceiling Fan(s)
- Combination Kitchen/Dining
- Crown Moldings
- Dining Area
- Entry Level Bedroom
- Family Room Off Kitchen
- Floor Plan - Open
- Primary Bath(s)
- Pantry
- Recessed Lighting
- Walk-in Closet(s)
- Window Treatments
General
MLS
Desu2088370
Community
Baywood
Price
$389,900.00
Price/SQft
$155.71
Land Lease Amount
$1,526.50
Land Lease Frequency
Monthly
Accessibility Features
Other
Area And Schools
School Tax
$1,096.00
Exterior
Pool
Yes - Community
Baywood
MLS
Desu2088370
$389,900
5 Bed
3 Bath
1 Hf. Bath
- Tax Total Living Area:
- 2504 sq. ft.
- Lot Size:
- 0.17 acres
Listed 438 days ago
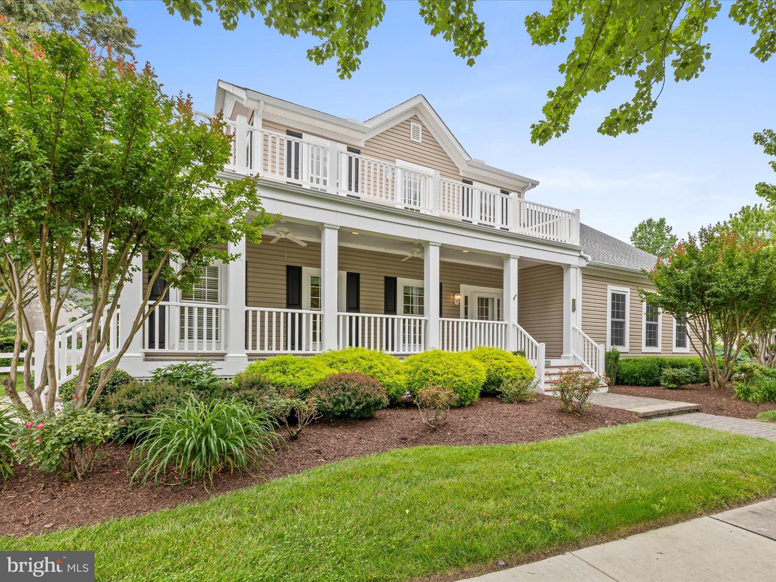
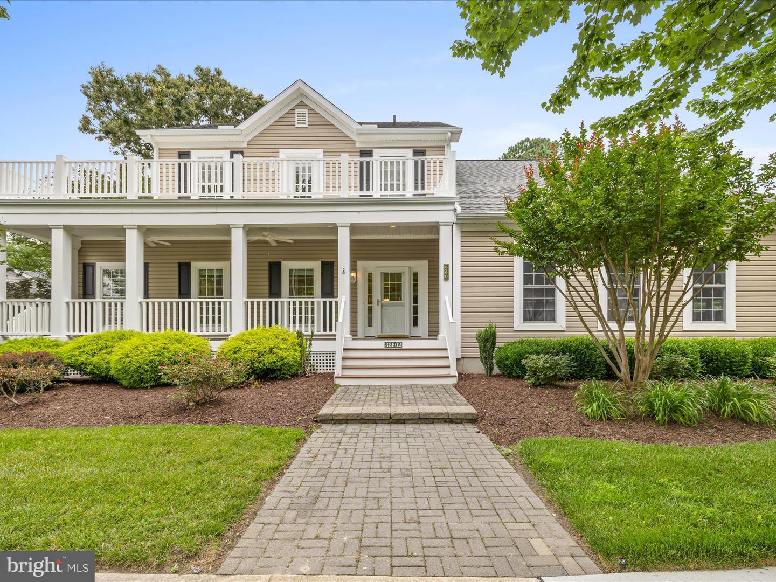
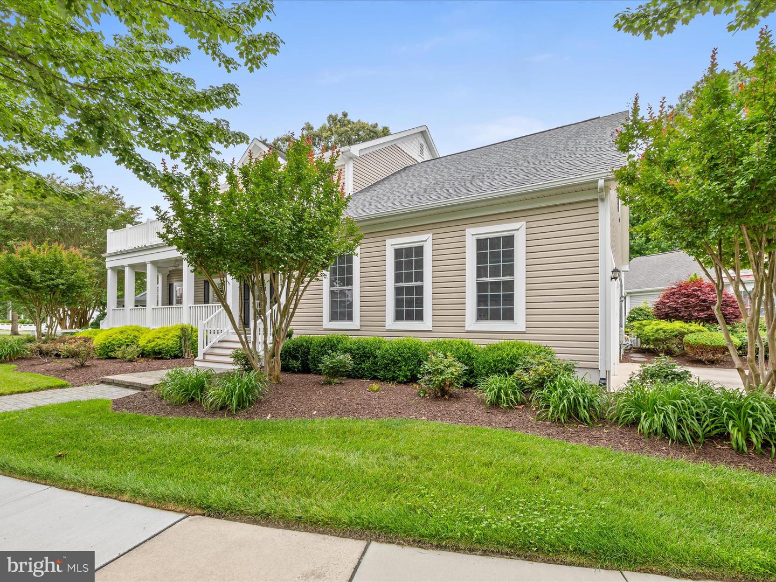
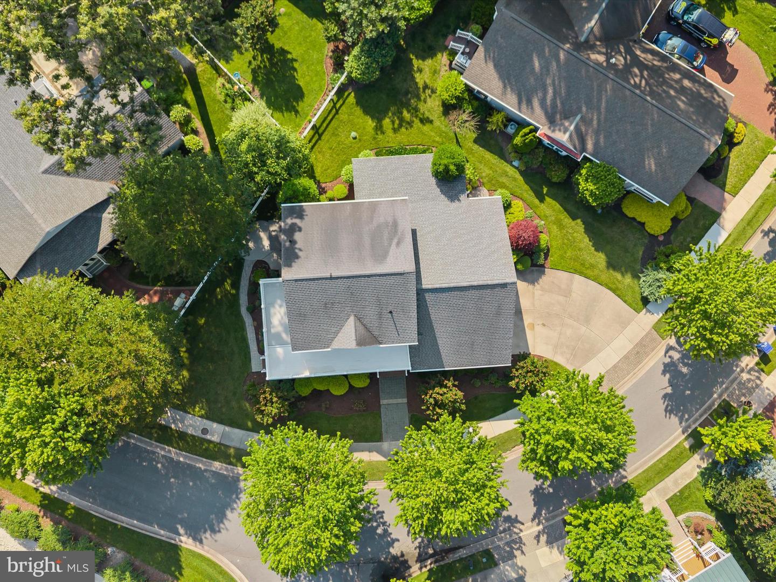
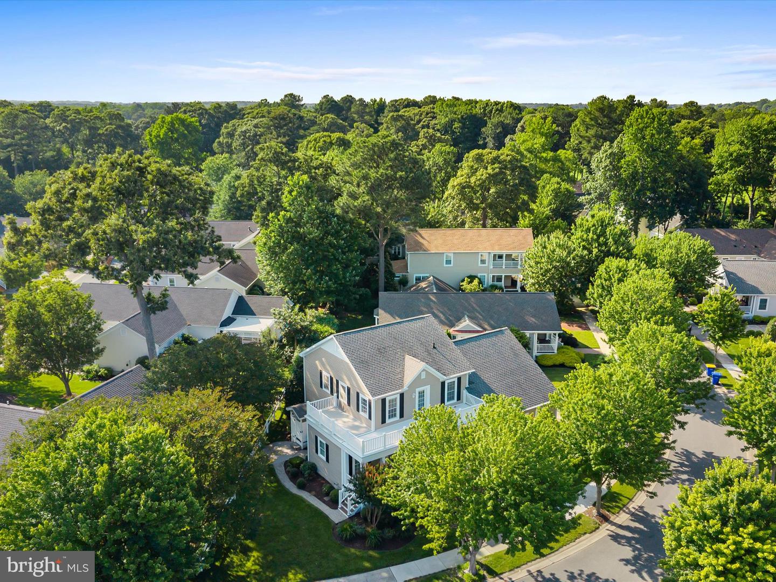
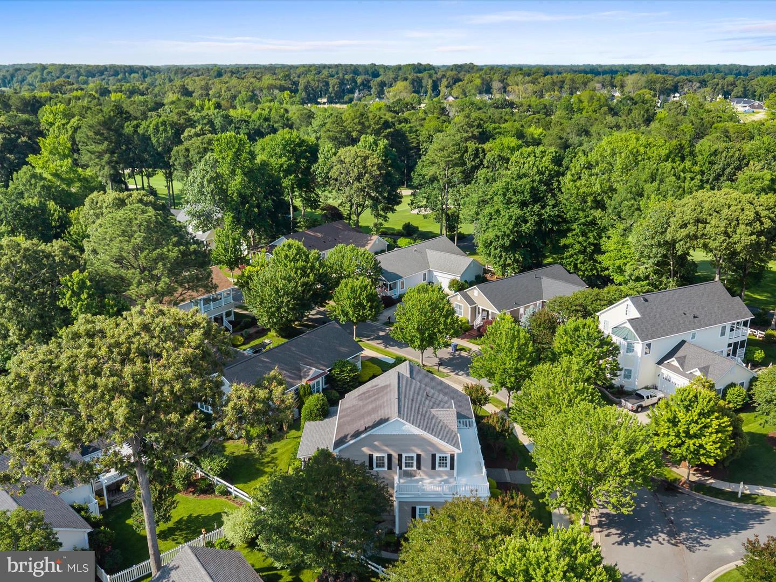
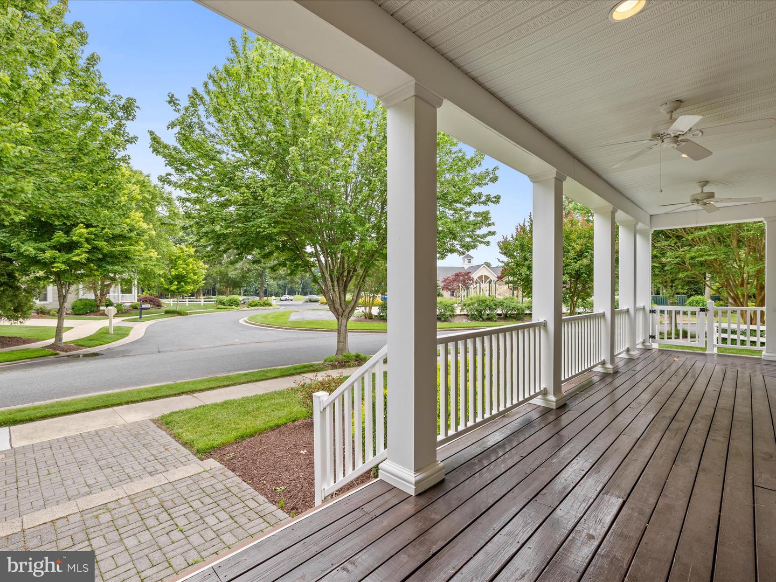
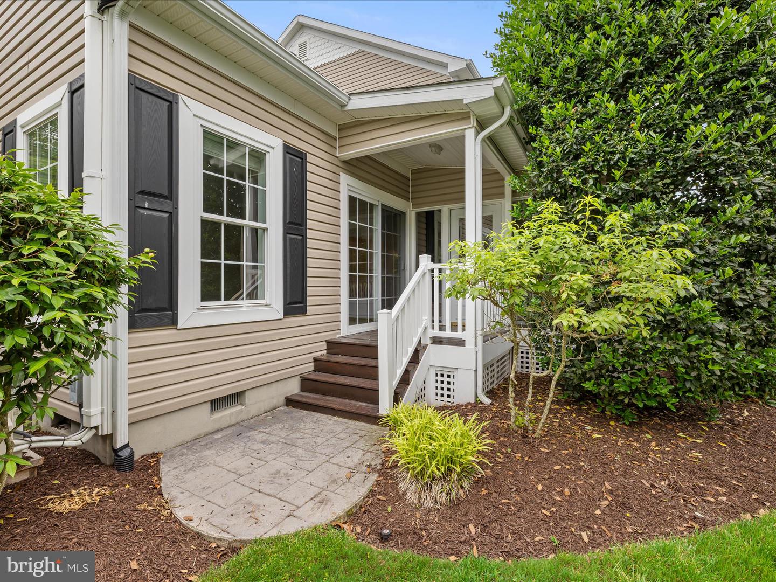
Motivated - Bring all offers! - This spacious five-bedroom home invites you into the vibrant resort-style community of Baywood, where comfort, charm, and top-tier amenities come together. A generous front deck sets a welcoming tone and leads you into a thoughtfully designed layout perfect for everyday living or entertaining.
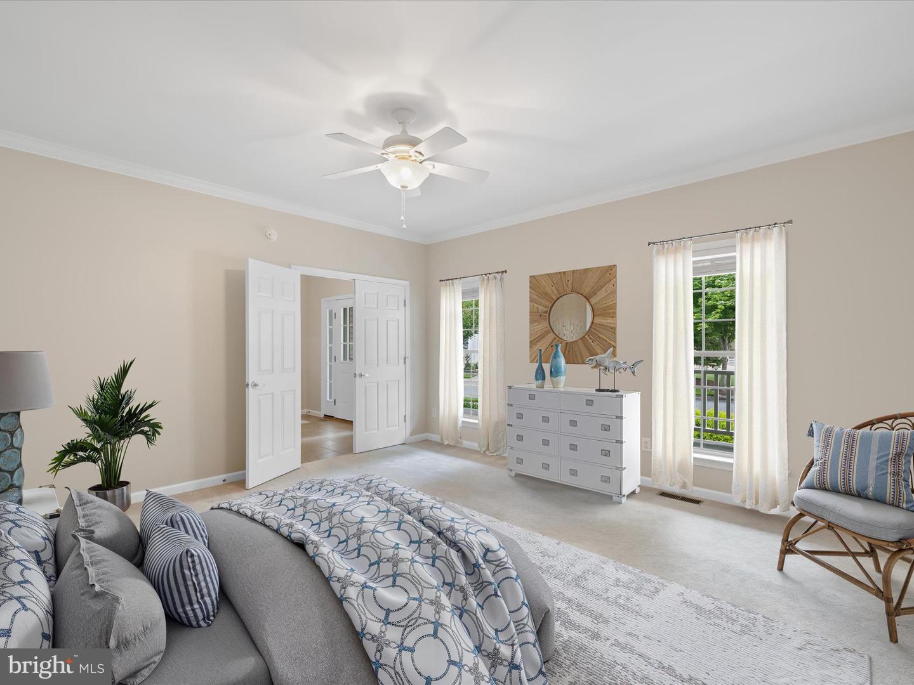
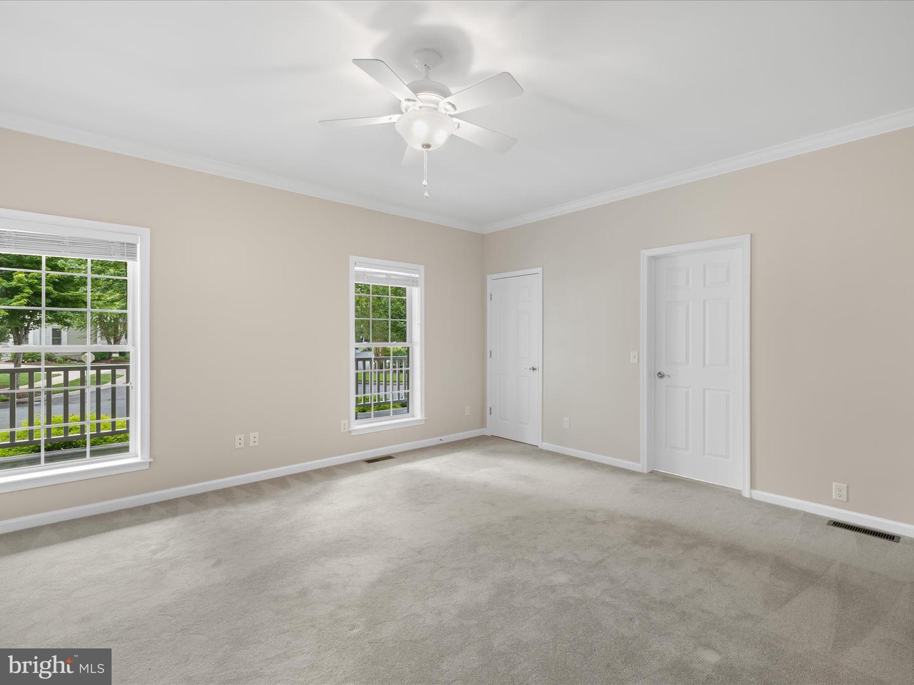
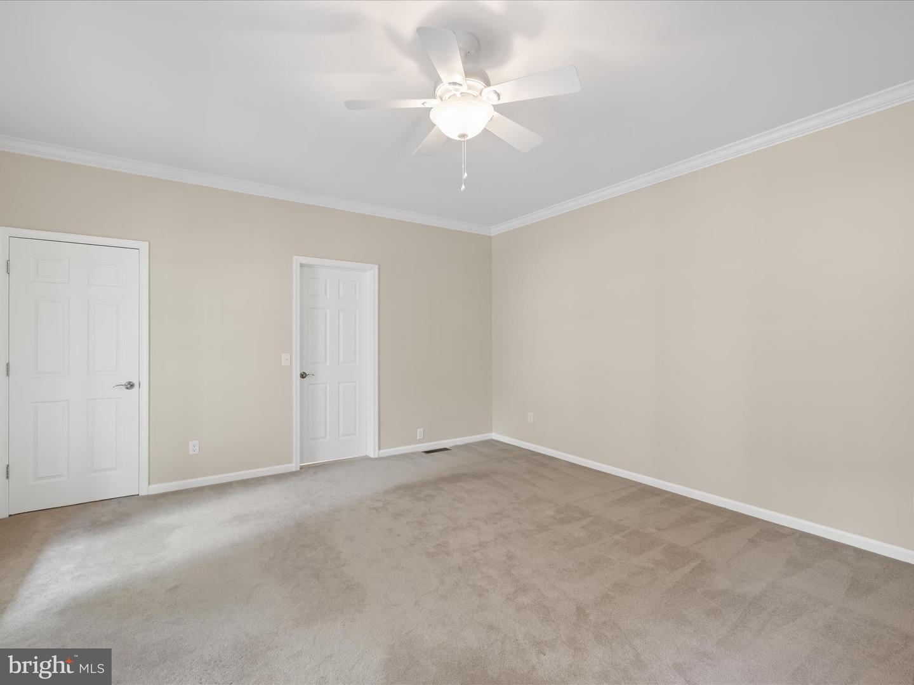
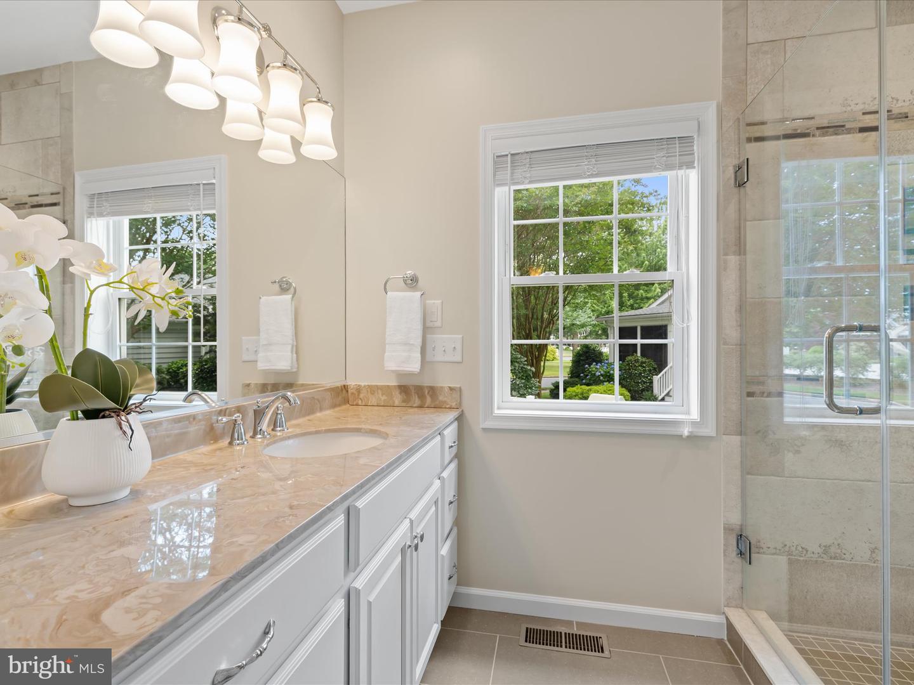
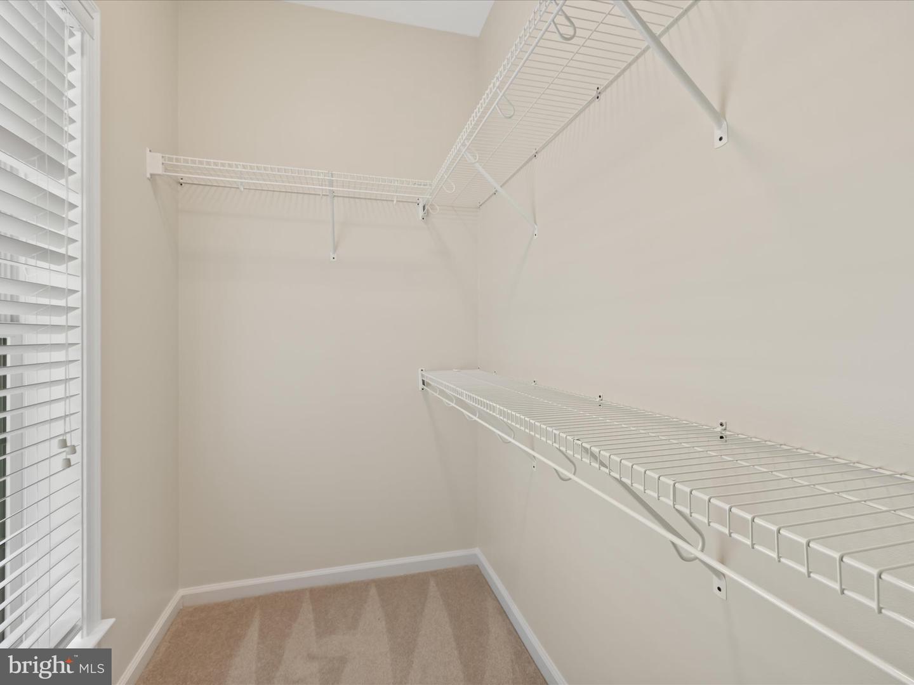
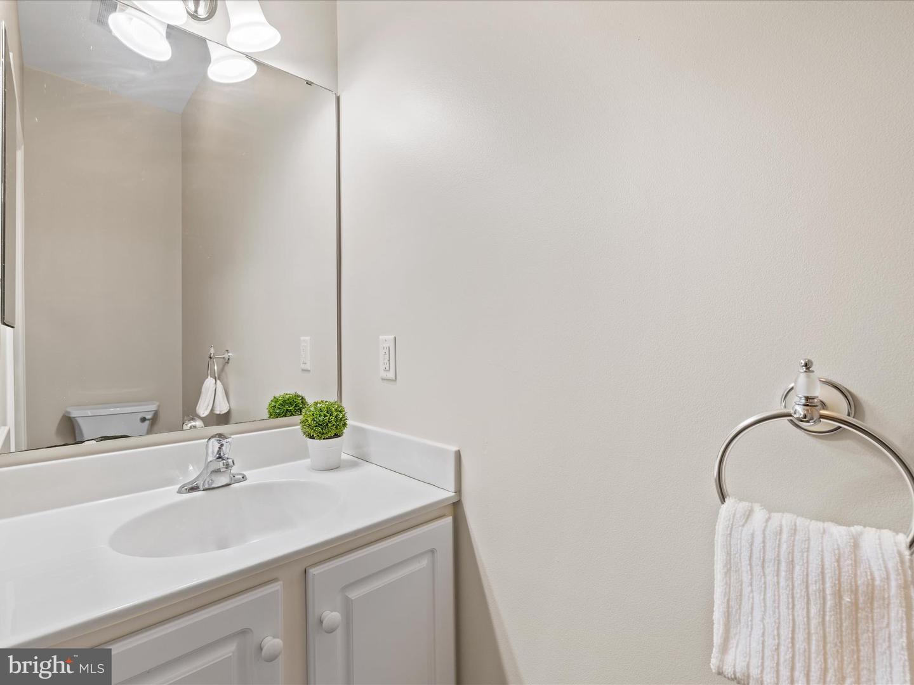
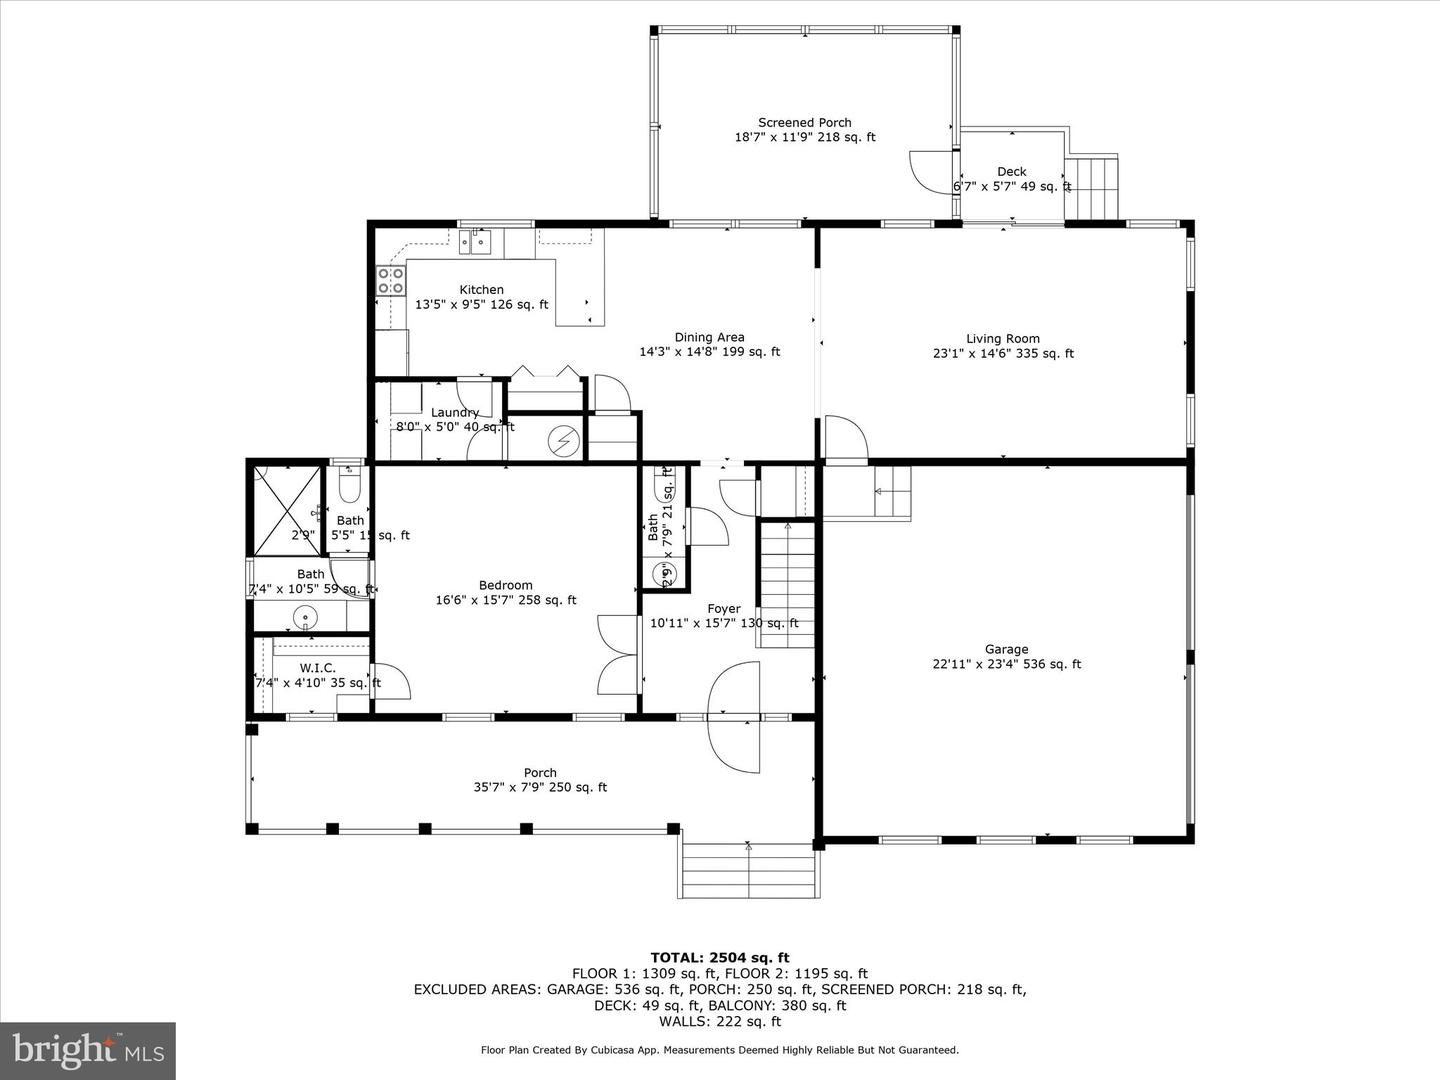
On the main level, double doors open to a private primary bedroom suite featuring a tiled glass-door shower and a walk-in closet. A convenient powder room adds functionality to this level.
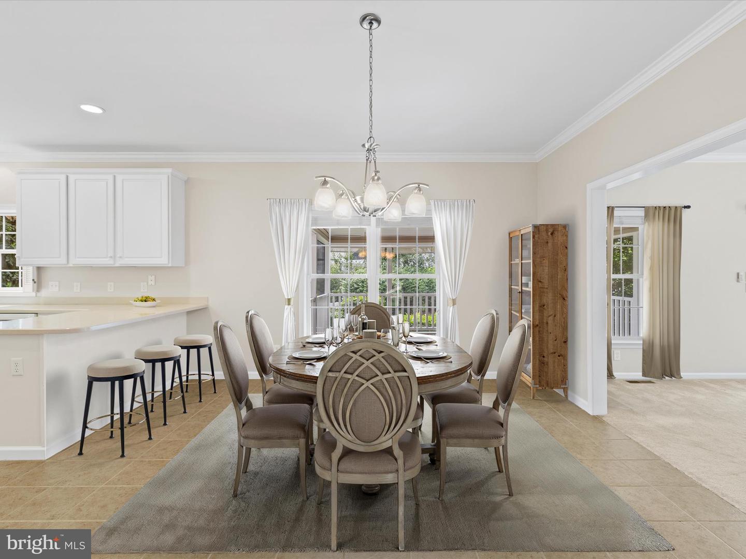
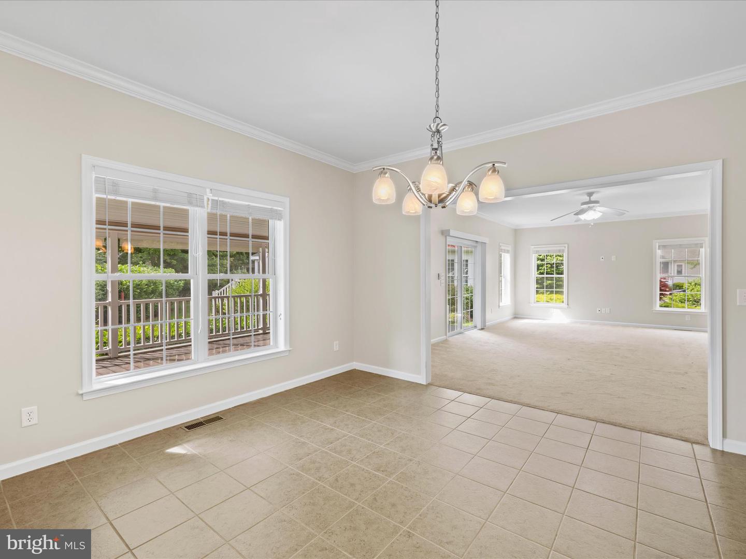
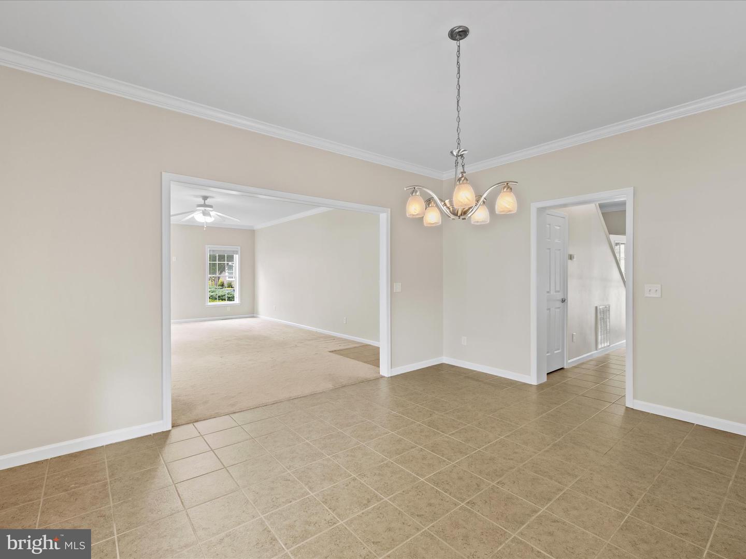
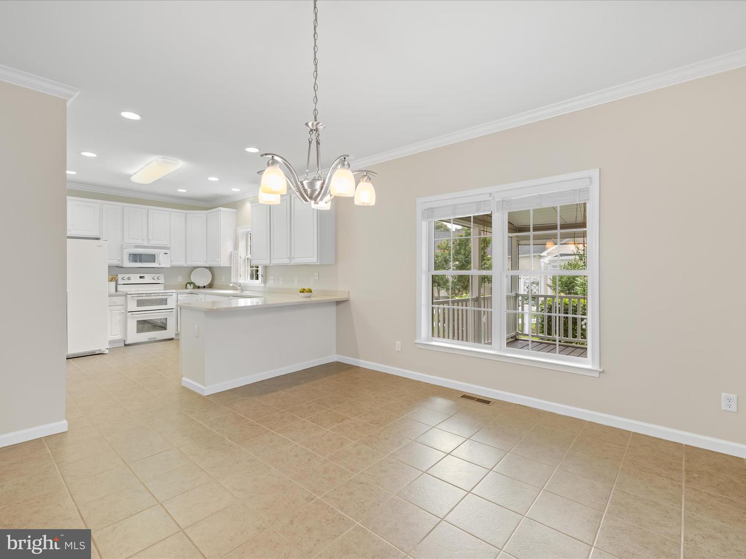
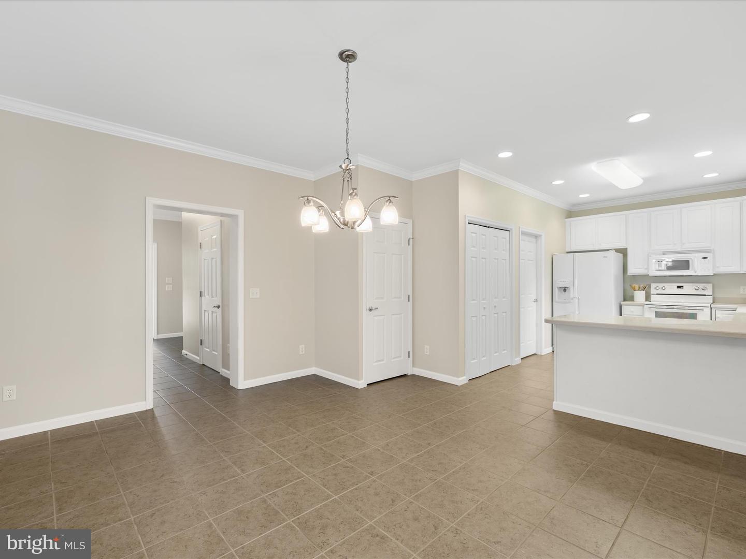
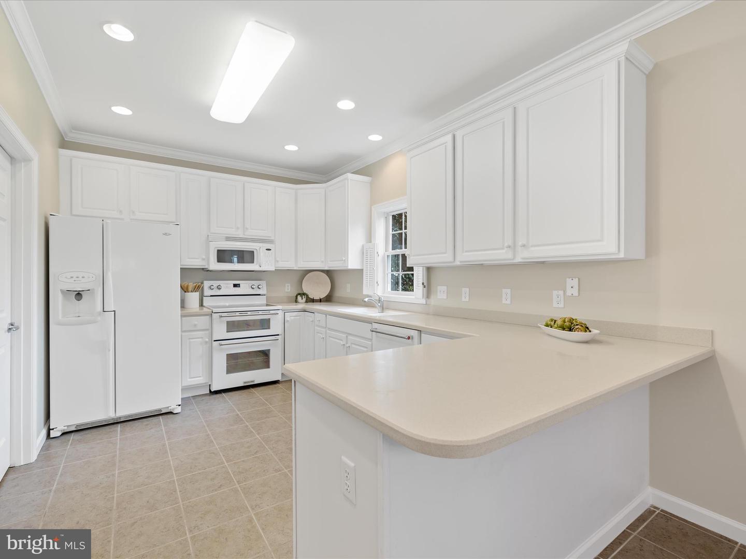
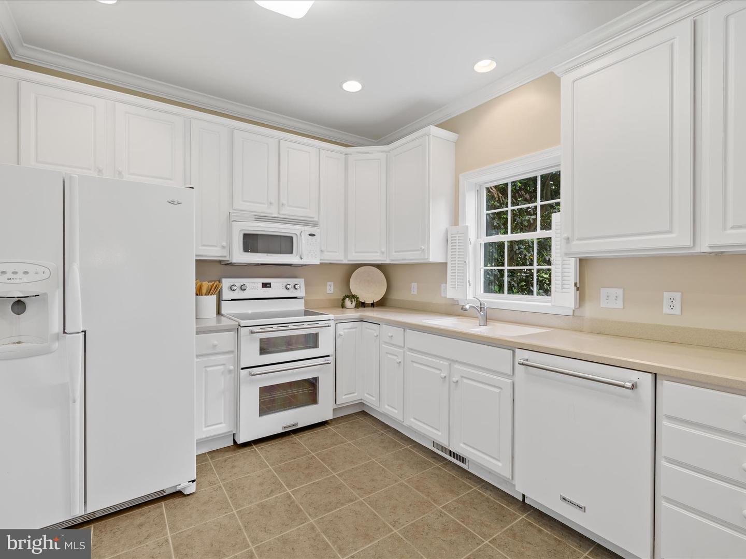
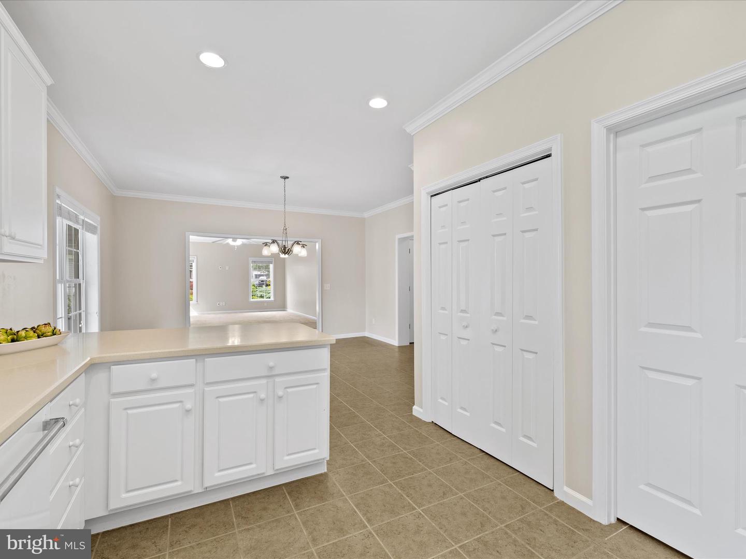
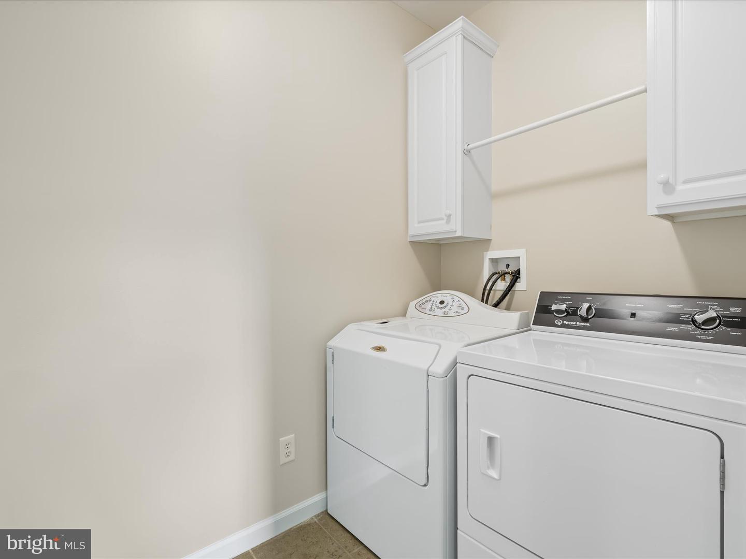
The heart of the home is the open kitchen and dining area, featuring ceramic tile flooring, crown molding, and abundant recessed lighting. The kitchen includes two pantries, a double oven, a window over the double sink, and a white integrated dishwasher. Thoughtful extras like a Lazy Susan, a breakfast bar, and seamless cabinetry blend style with practicality. The nearby laundry room enhances everyday ease.
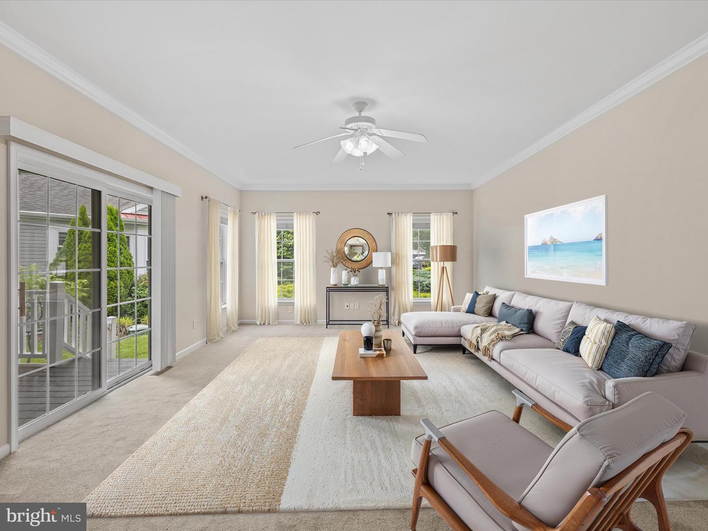
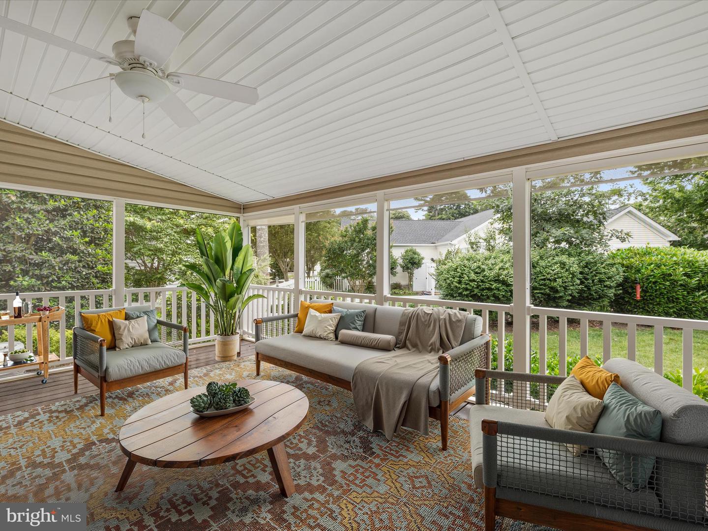
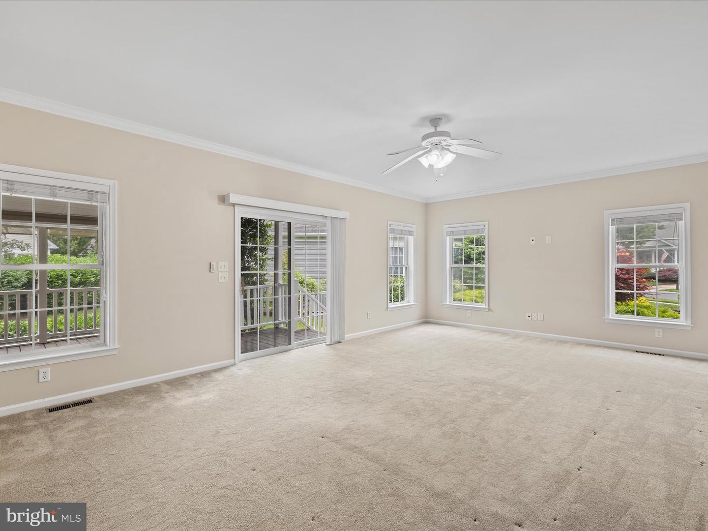
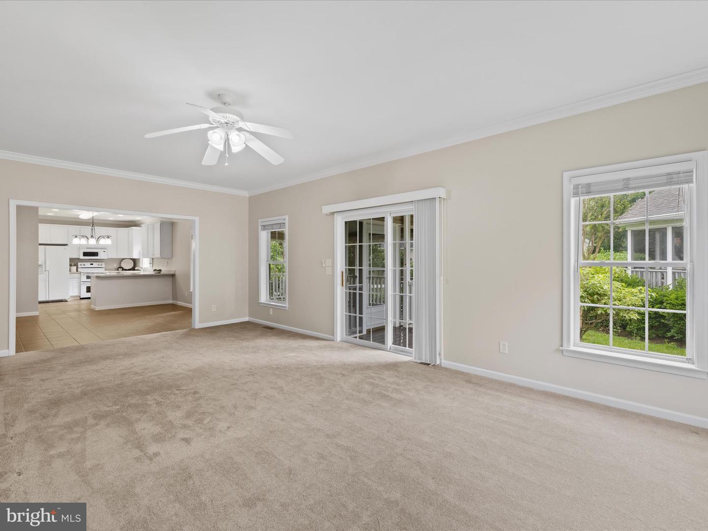
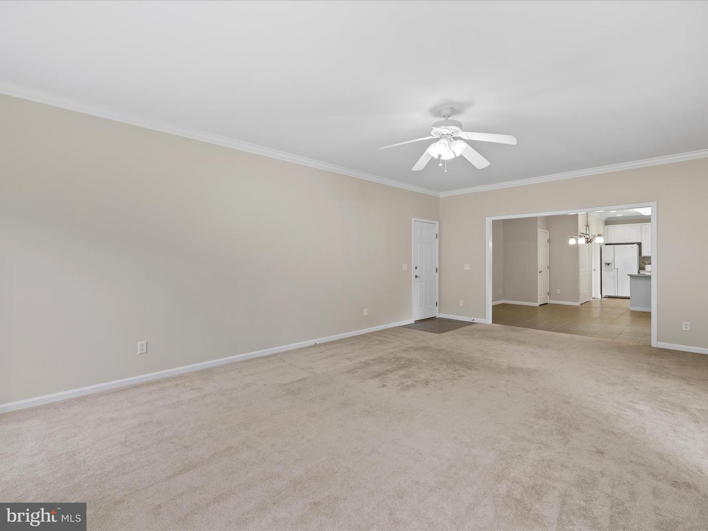
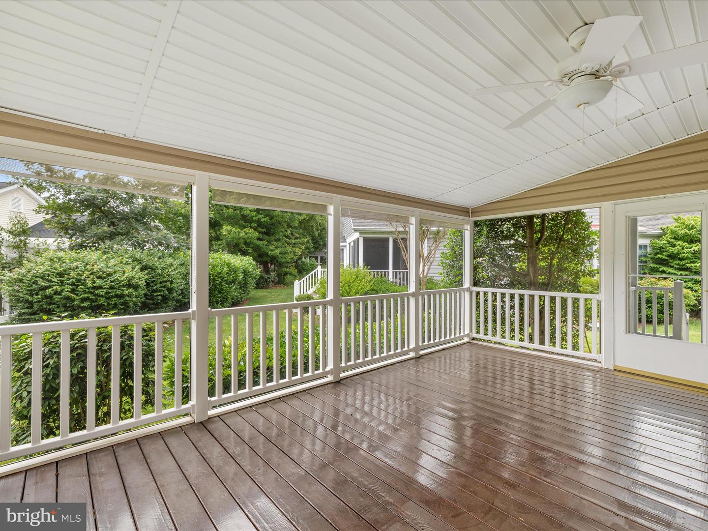
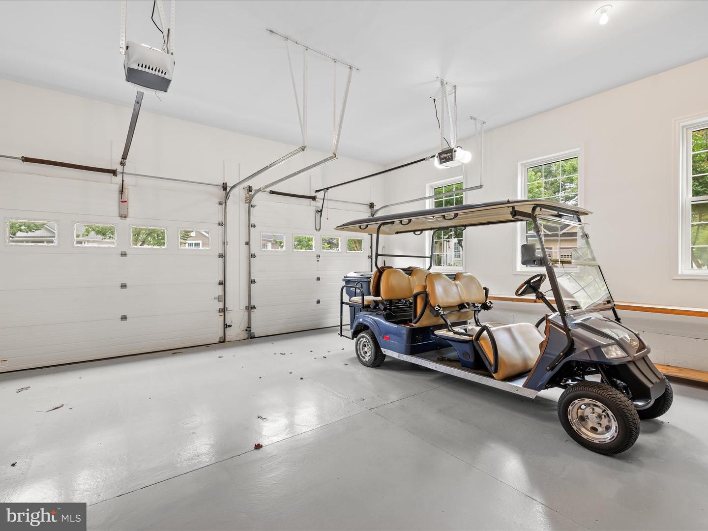
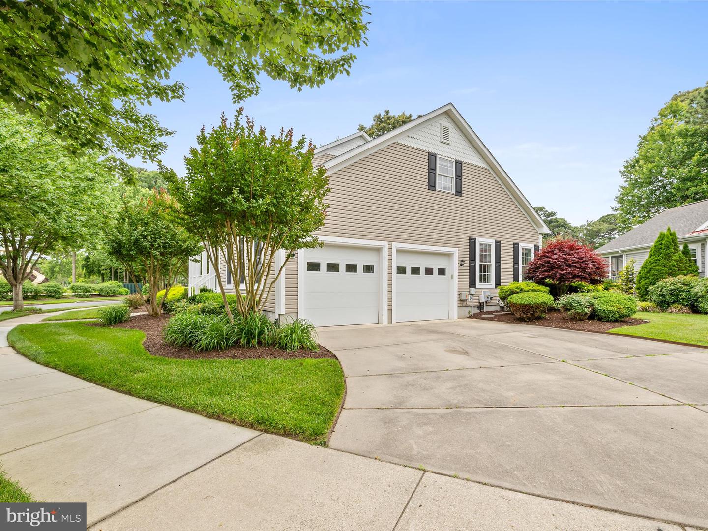
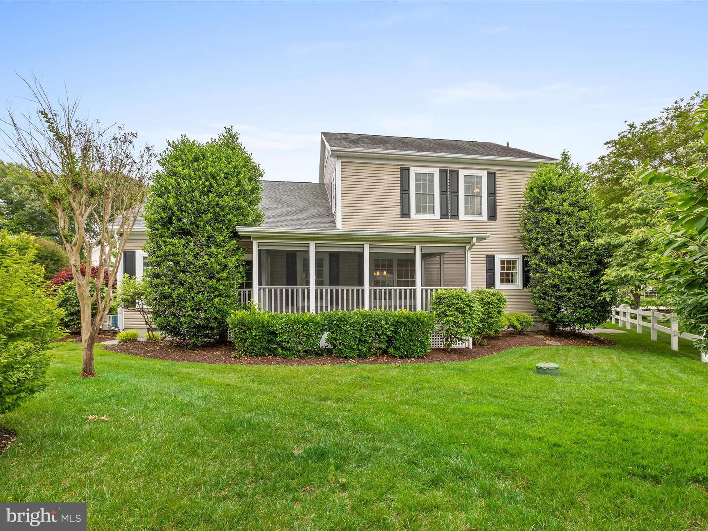
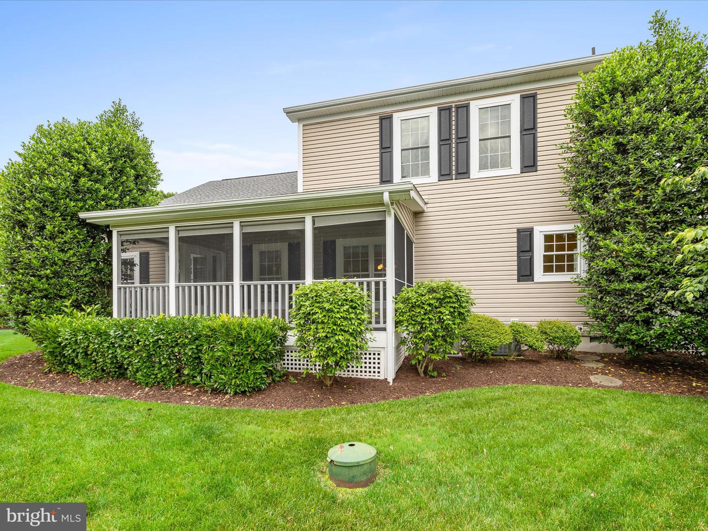
The dining area flows effortlessly into the living room, where large windows, crown molding, and a ceiling fan create a cozy yet bright setting. Sliding glass doors open to the back deck and a screened-in porch, complete with roll-up shades and a ceiling fan—ideal for enjoying the serene views of the landscaped yard and surrounding greenery. The living room also offers direct access to the attached two-car garage.
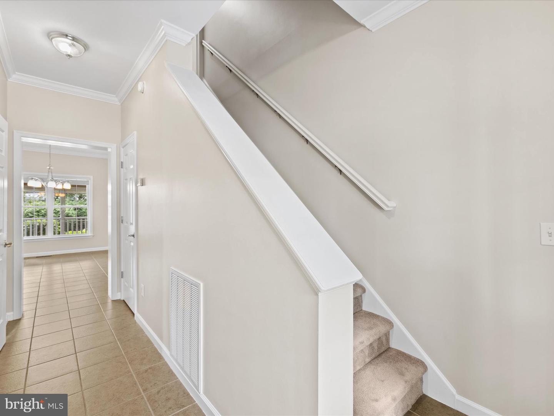
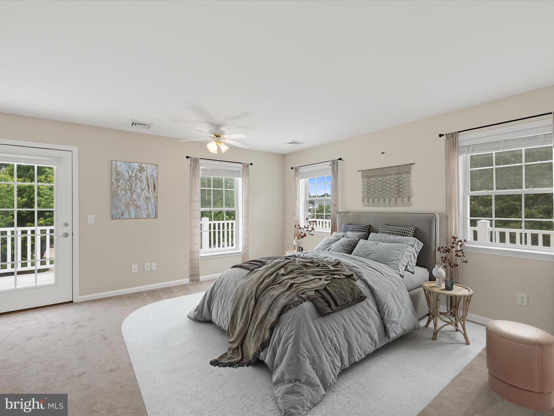
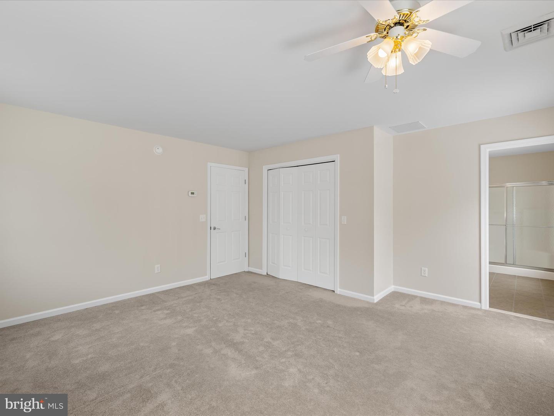
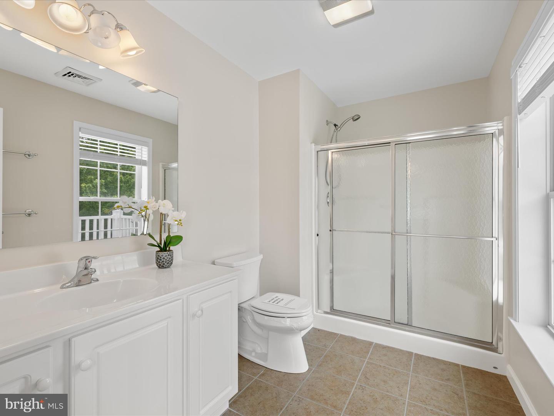
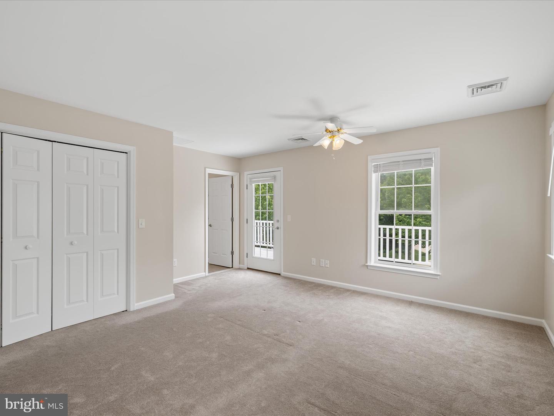
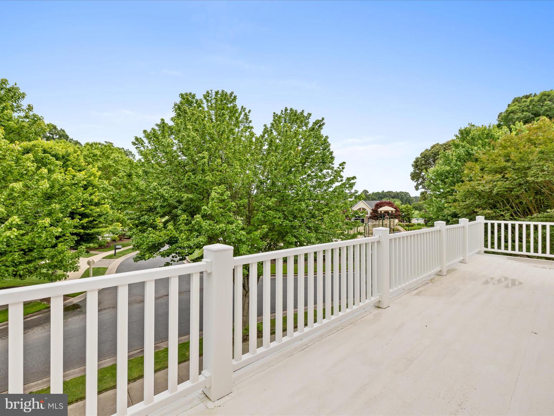
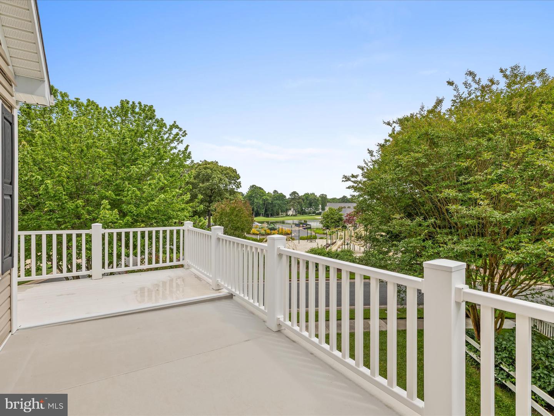
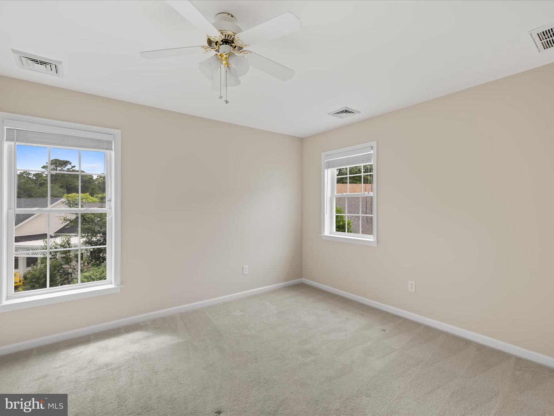
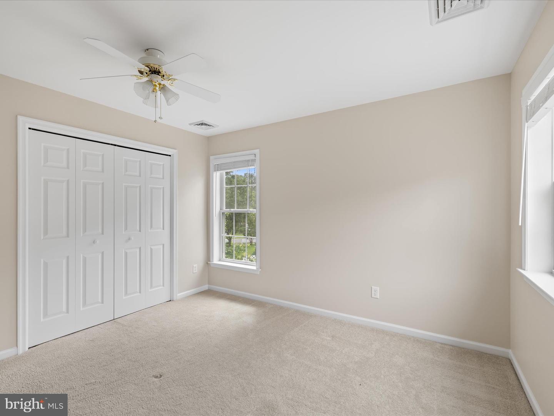
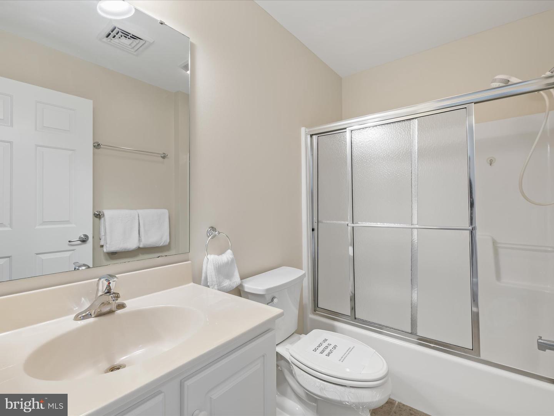
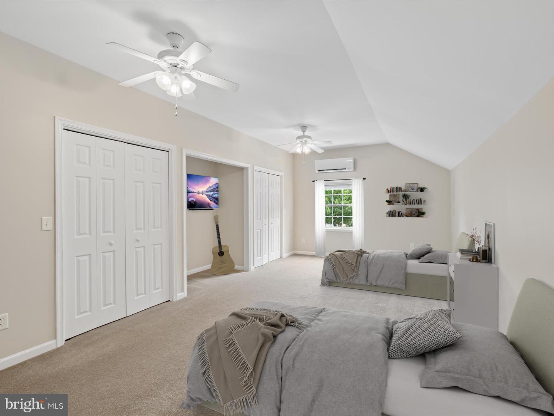
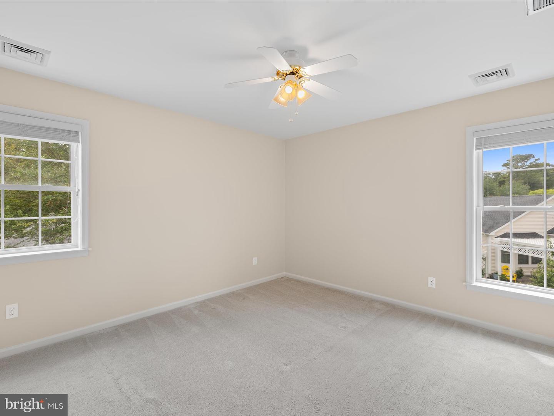
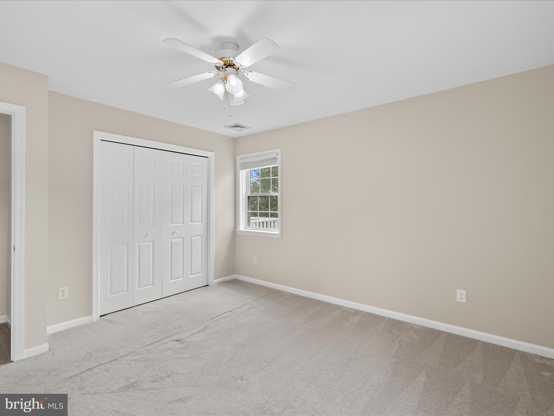
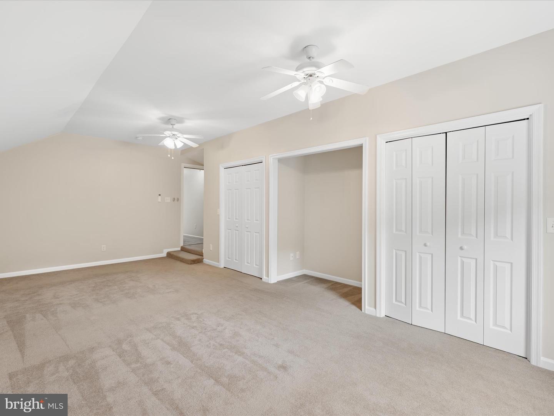
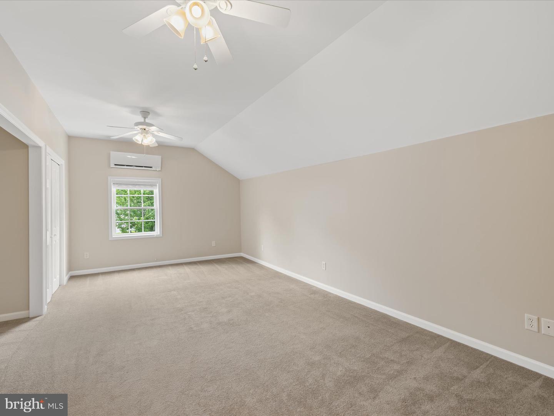
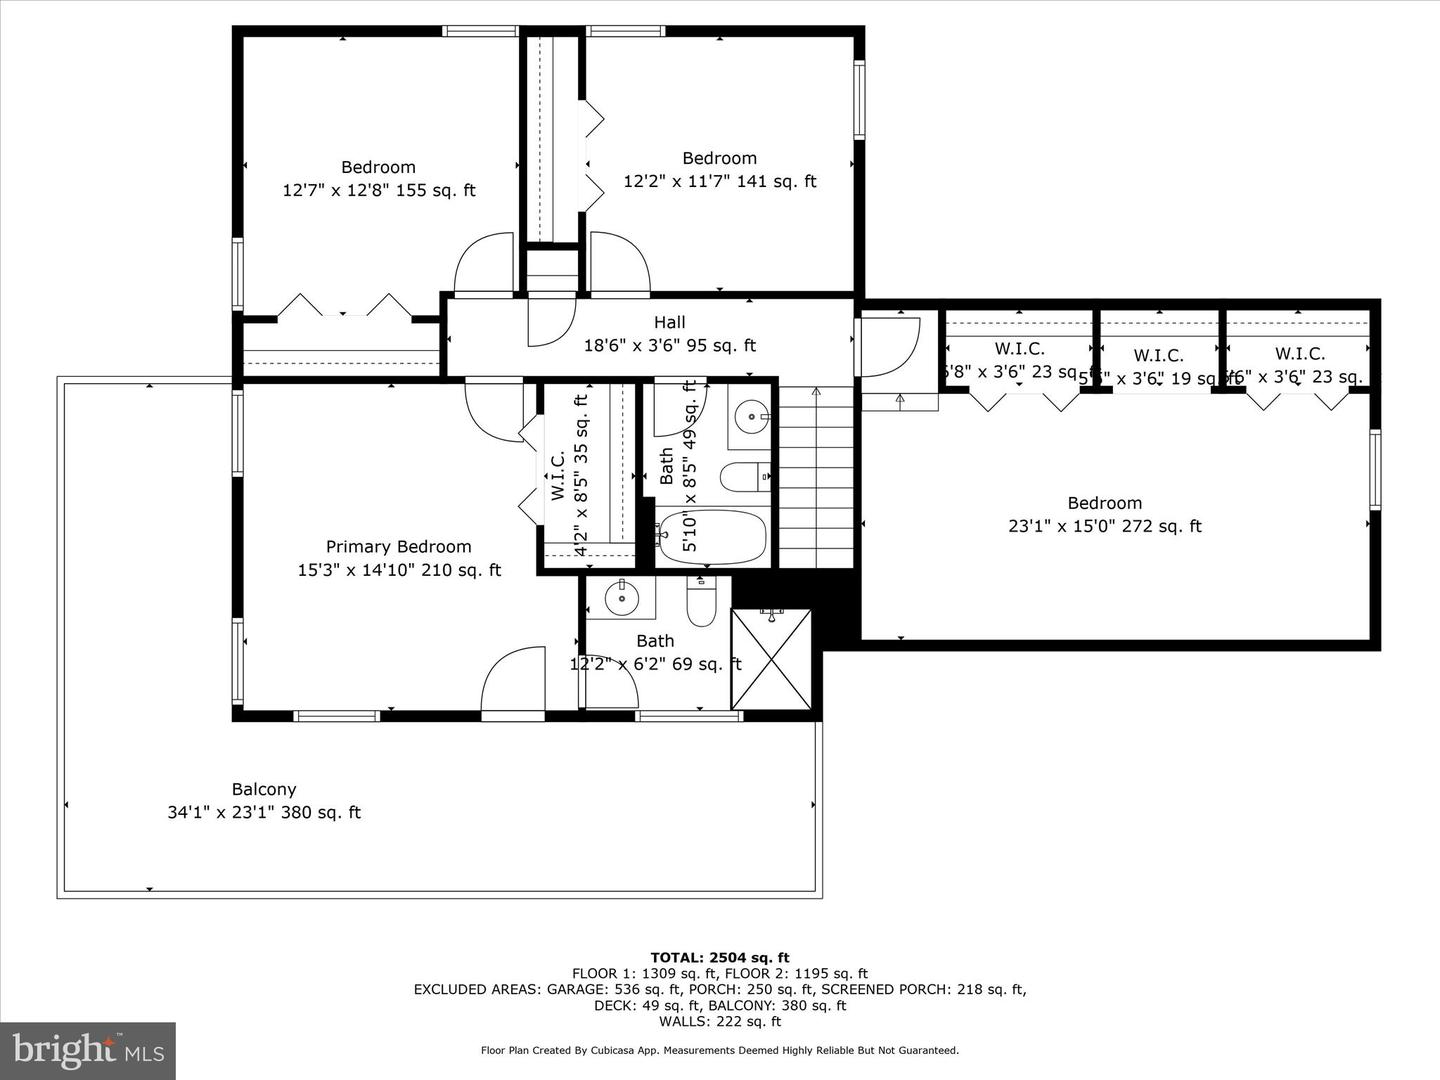
Upstairs, a spacious bedroom with double closets, a mini-split system, and two ceiling fans offers flexible living options. A full hall bath with a tub and sliding doors serves two additional bedrooms, while another potential primary suite features its own bath with a double-wide shower and a private door leading to the upper wraparound balcony.
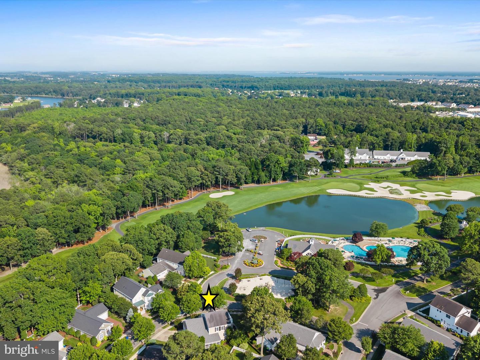
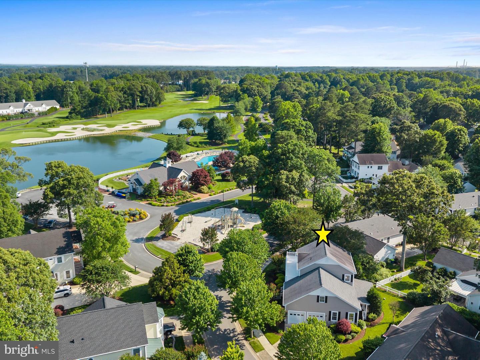
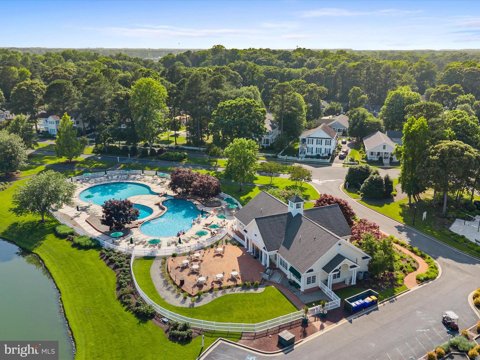
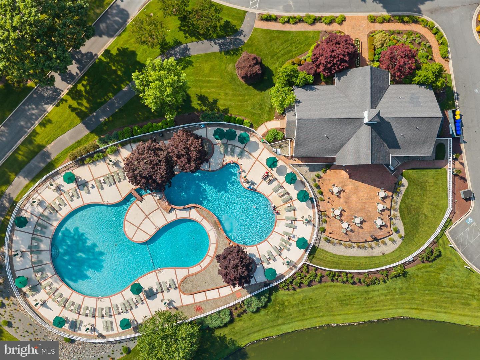
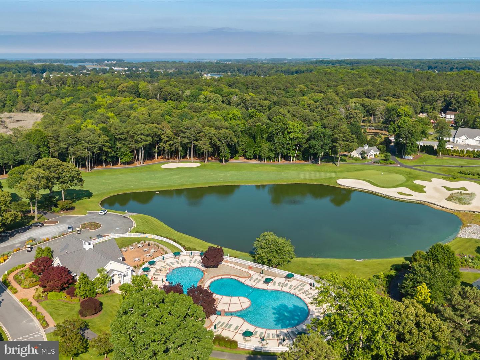
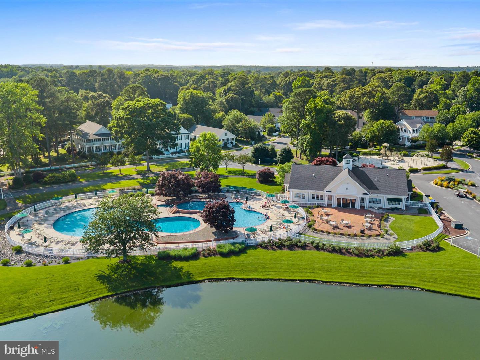
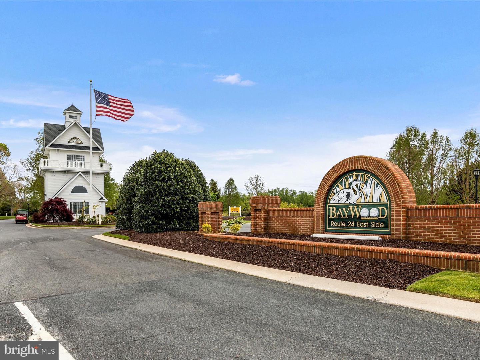
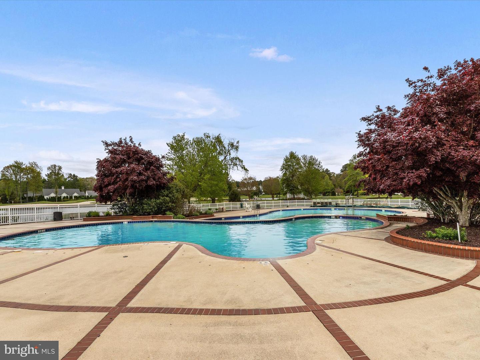
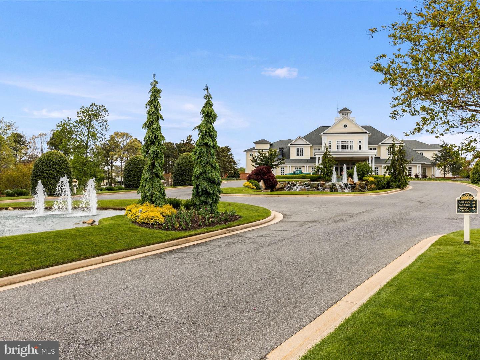
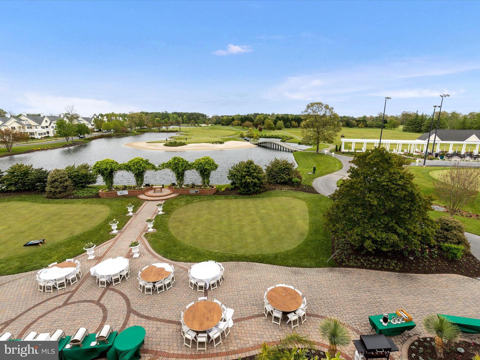
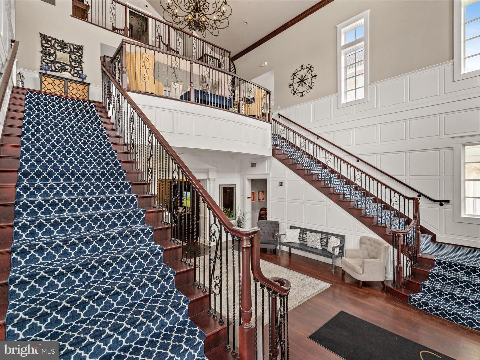
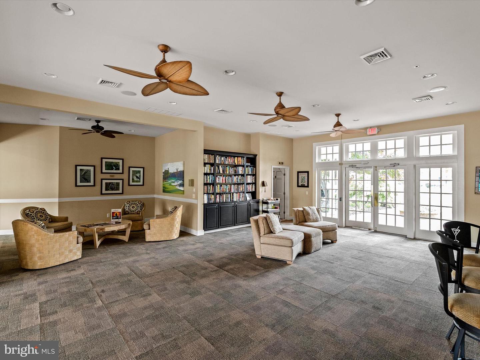
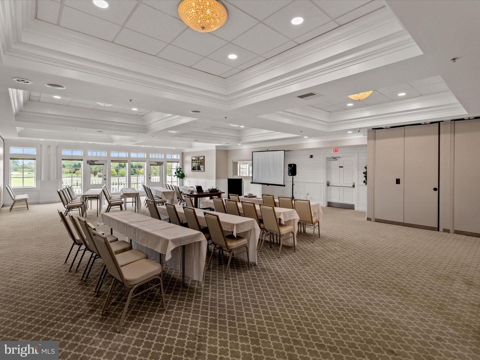
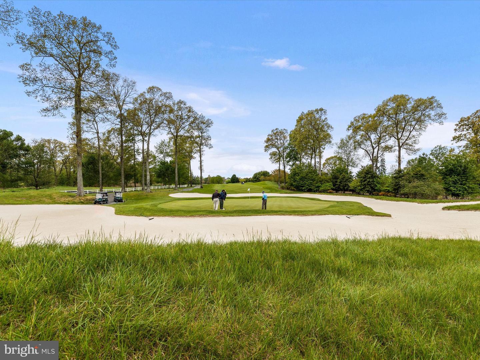
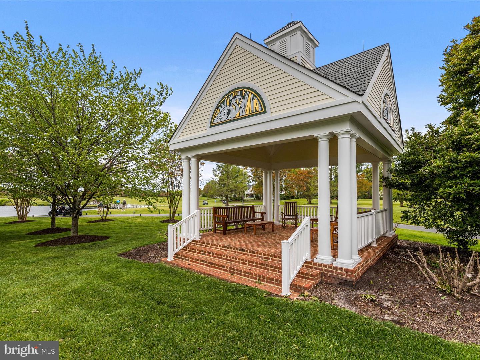
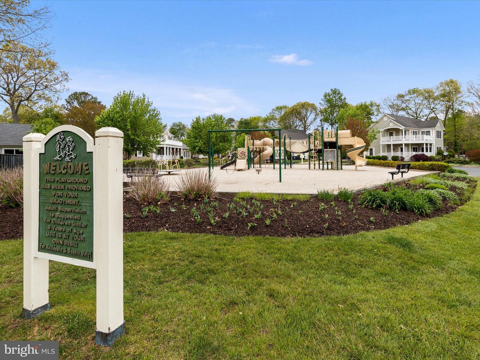
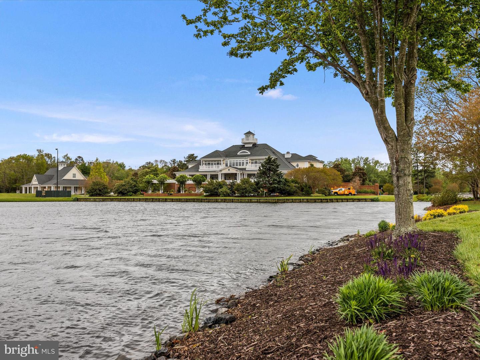
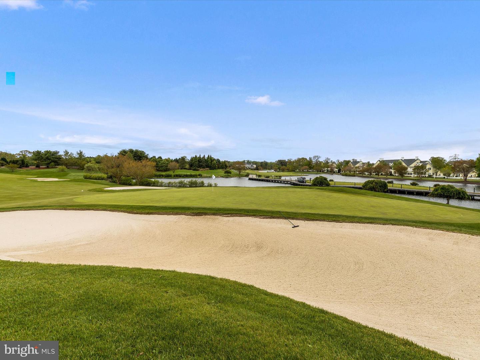
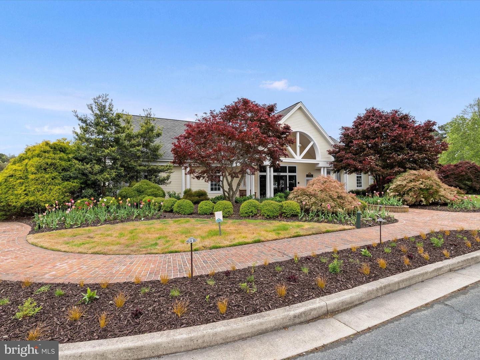
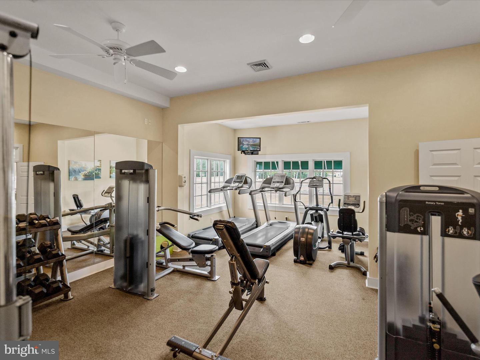
Residents of Baywood enjoy an array of community amenities, including a scenic golf course, a full-service restaurant, a clubhouse with gym, a pool, playground, and beautifully maintained grounds. All just a short drive from the beaches of Rehoboth and Lewes.
On the main level, double doors open to a private primary bedroom suite featuring a tiled glass-door shower and a walk-in closet. A convenient powder room adds functionality to this level.
The heart of the home is the open kitchen and dining area, featuring ceramic tile flooring, crown molding, and abundant recessed lighting. The kitchen includes two pantries, a double oven, a window over the double sink, and a white integrated dishwasher. Thoughtful extras like a Lazy Susan, a breakfast bar, and seamless cabinetry blend style with practicality. The nearby laundry room enhances everyday ease.
The dining area flows effortlessly into the living room, where large windows, crown molding, and a ceiling fan create a cozy yet bright setting. Sliding glass doors open to the back deck and a screened-in porch, complete with roll-up shades and a ceiling fan—ideal for enjoying the serene views of the landscaped yard and surrounding greenery. The living room also offers direct access to the attached two-car garage.
Upstairs, a spacious bedroom with double closets, a mini-split system, and two ceiling fans offers flexible living options. A full hall bath with a tub and sliding doors serves two additional bedrooms, while another potential primary suite features its own bath with a double-wide shower and a private door leading to the upper wraparound balcony.
Residents of Baywood enjoy an array of community amenities, including a scenic golf course, a full-service restaurant, a clubhouse with gym, a pool, playground, and beautifully maintained grounds. All just a short drive from the beaches of Rehoboth and Lewes.
Similar Listings
$389,900
4 Bed
2 Bath
- Tax Total Living Area:
- 1920 sq. ft.
Listed 46 days ago
Courtesy: Walker Realty Group
MLS Dekt2048646
PendingVirtual Tour
Magnolia Estates
$389,990
4 Bed
2 Bath
1 Hf. Bath
- Tax Total Living Area:
- 1649 sq. ft.
Listed 87 days ago
Courtesy: D.r. Horton Realty Of Delaware, Llc
MLS Dekt2047542
Captains Way
$389,990
4 Bed
3 Bath
- Tax Total Living Area:
- 2135 sq. ft.
Listed 116 days ago
Courtesy: Delaware Homes Inc
MLS Desu2110888
Under Contract
$390,000
4 Bed
2 Bath
- Tax Total Living Area:
- 1732 sq. ft.
Listed 26 days ago
Courtesy: Iron Valley Real Estate At The Beach
MLS Desu2116830
Under Contract
Plantation Lakes
$389,000
4 Bed
2 Bath
1 Hf. Bath
- Tax Total Living Area:
- 2480 sq. ft.
Listed 95 days ago
Courtesy: Exp Realty, Llc
MLS Desu2112106
Stonington
$392,000
4 Bed
2 Bath
1 Hf. Bath
- Tax Total Living Area:
- 2448 sq. ft.
Listed 53 days ago
Courtesy: Real Broker Llc
MLS Dekt2048518
$385,000
4 Bed
2 Bath
- Tax Total Living Area:
- 1440 sq. ft.
Listed 107 days ago
Courtesy: Iron Valley Real Estate At The Beach
MLS Dekt2046866
Mearfield
$385,000
4 Bed
2 Bath
1 Hf. Bath
- Tax Total Living Area:
- 2500 sq. ft.
Listed 109 days ago
Courtesy: Berkshire Hathaway Homeservices Penfed Realty
MLS Desu2111470
Sold
$385,000
4 Bed
2 Bath
- Tax Total Living Area:
- 1500 sq. ft.
Sold 12/01/2025
Courtesy: Jack Lingo - Lewes
MLS Desu2098226
Fairfield Farms
$384,900
4 Bed
2 Bath
1 Hf. Bath
- Tax Total Living Area:
- 2198 sq. ft.
Listed 47 days ago
Courtesy: Keller Williams Realty
MLS Dekt2048468
Under Contract
$395,000
4 Bed
2 Bath
- Tax Total Living Area:
- 1787 sq. ft.
Listed 27 days ago
Courtesy: Keller Williams Realty
MLS Desu2116762
Virtual Tour
Meadows At Shawnee
$395,000
4 Bed
2 Bath
1 Hf. Bath
- Tax Total Living Area:
- 1911 sq. ft.
Listed 68 days ago
Courtesy: The Moving Experience Delaware Inc
MLS Desu2113366
Create an account
Save your favorite listings to view them later from multiple
devices by creating an account today or sign in.




