Main menu

1301 Coastal Hwy, Fenwick Island, De 19944
Virtual Tour
listing image
listing image
listing image
listing image
listing image
listing image
listing image
listing image
listing image
listing image
listing image
listing image
listing image
listing image
listing image
listing image
listing image
listing image
listing image
listing image
listing image
listing image
listing image
listing image
listing image
listing image
listing image
listing image
listing image
listing image
listing image
listing image
listing image
listing image
listing image
listing image
listing image
listing image
listing image
listing image
listing image
listing image
listing image
listing image
listing image
listing image
listing image
listing image
listing image
listing image
listing image
listing image
listing image
listing image
listing image
listing image
listing image
listing image
listing image
listing image
listing image
listing image
listing image
listing image
listing image
listing image
listing image
listing image
listing image
listing image
listing image
listing image
listing image
listing image
listing image
listing image
listing image
listing image
listing image
listing image
listing image
listing image
listing image
listing image
listing image
listing image
Courtesy: Bhhs Fox & Roach-chadds Ford, Megan Eileen Cromer

Appliances
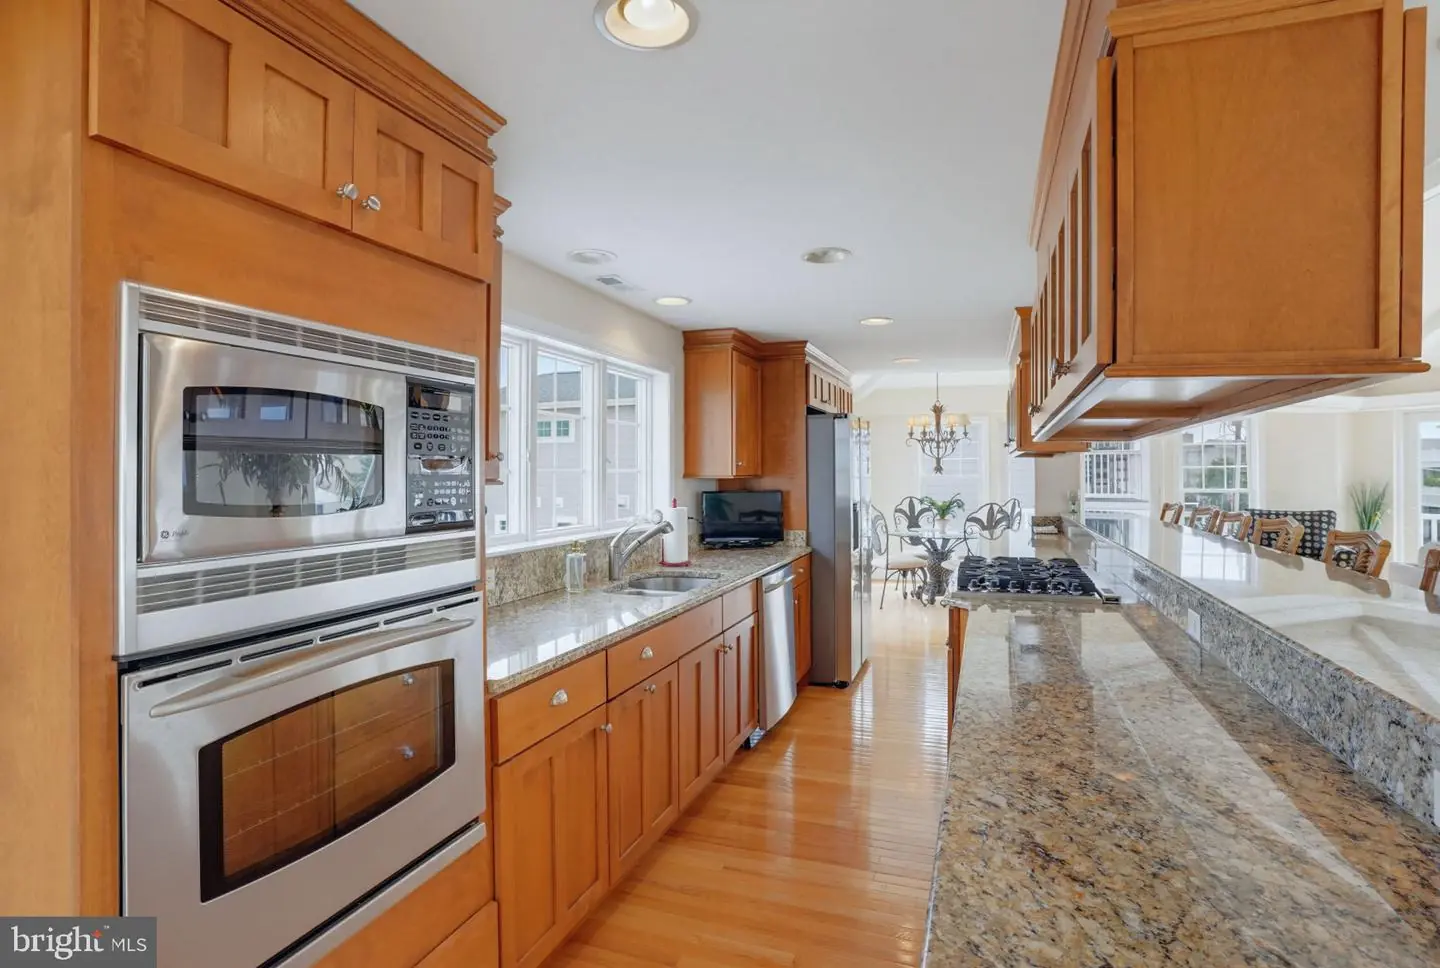
Built-In Microwave, Disposal, Dryer, Icemaker, Oven - Wall, Oven/Range - Gas, Refrigerator, Six Burner Stove, Washer, Water Heater, Microwave, Dryer - Electric
Bedrooms
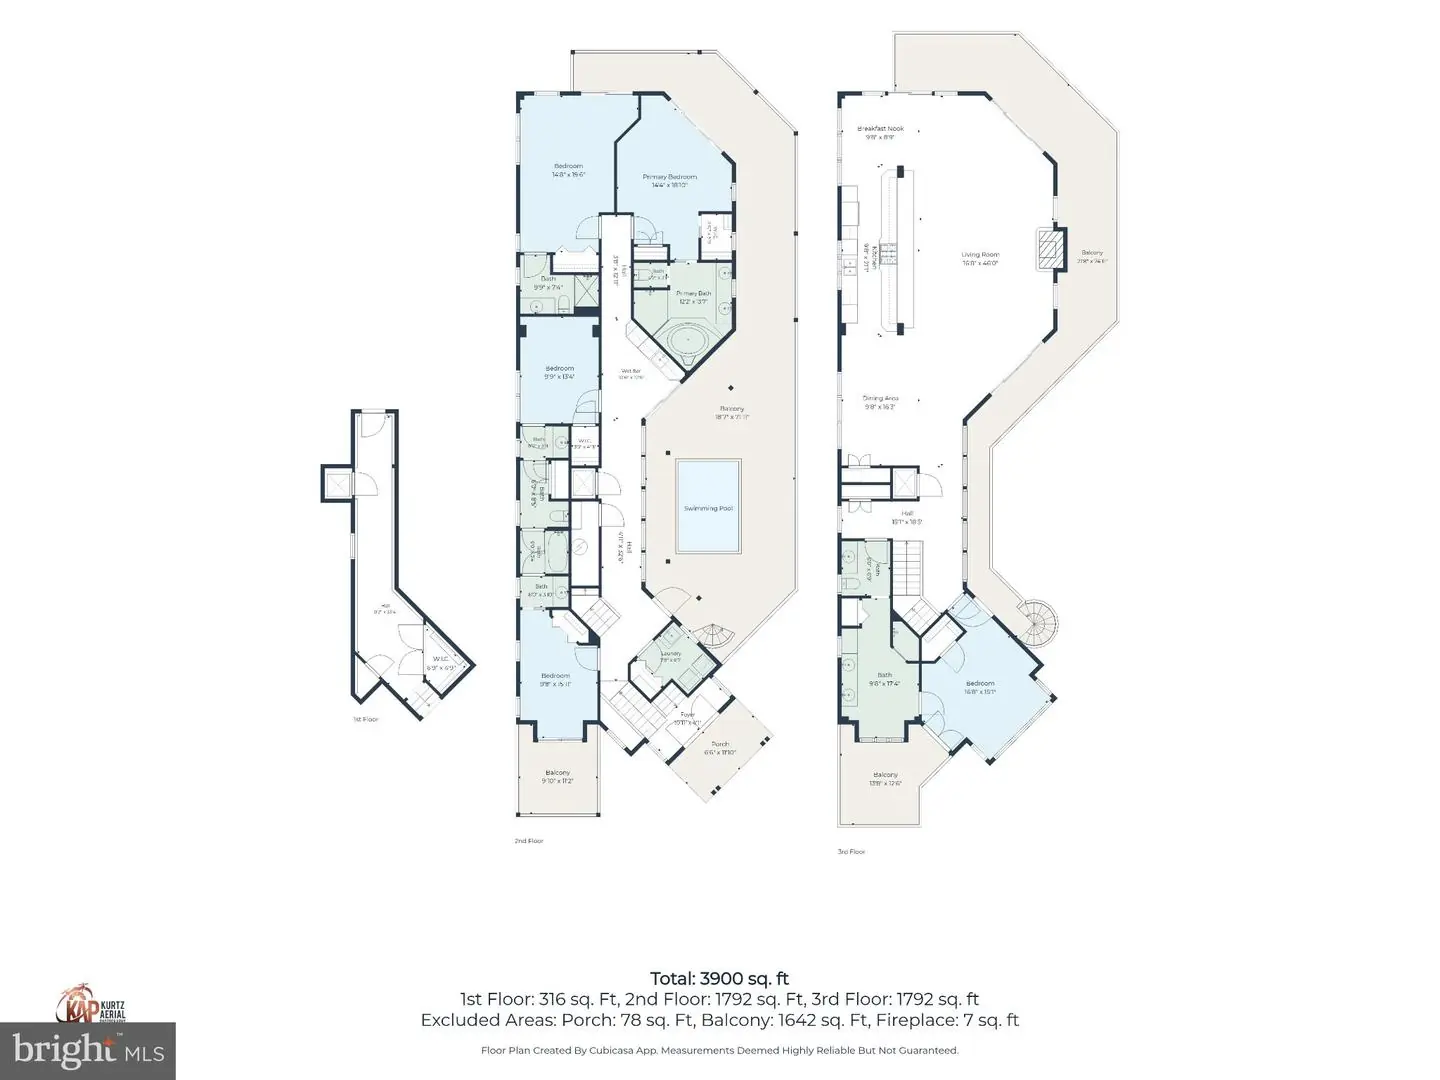
5
Full Bath
4
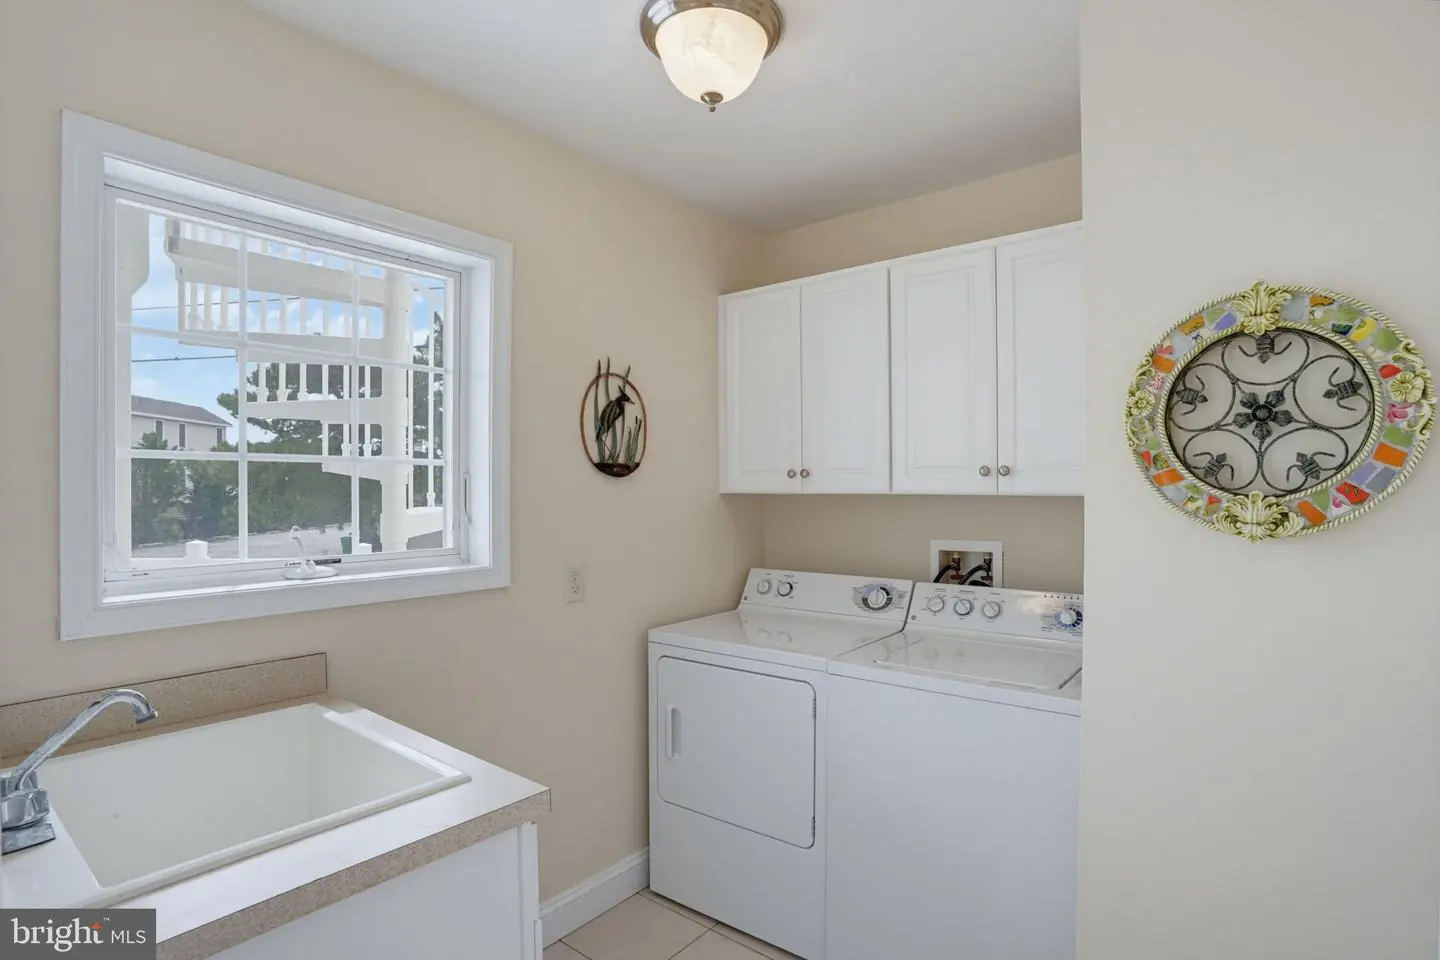
Laundry
Lower Floor
Rooms
Living Room, Primary Bedroom, Bedroom 2, Bedroom 3, Bedroom 4, Bedroom 5, Kitchen, Bathroom 1, Bathroom 2, Bathroom 3, Primary Bathroom
Living Area
3946 sq/ft
Fireplace(s)
1
Fireplace Features
Gas/propane
Flooring
Carpet, Hardwood
Interior Features
  • Attic
  • Bathroom - Soaking Tub
  • Bathroom - Tub Shower
  • Bathroom - Stall Shower
  • Breakfast Area
  • Built-Ins
  • Carpet
  • Ceiling Fan(s)
  • Combination Dining/Living
  • Combination Kitchen/Dining
  • Elevator
  • Family Room Off Kitchen
  • Floor Plan - Open
  • Kitchen - Eat-In
  • Kitchen - Island
  • Pantry
  • Primary Bath(s)
  • Spiral Staircase
  • Walk-in Closet(s)
  • Window Treatments
  • Wine Storage
  • Wood Floors

General

MLS
Desu2121584
Community
None Available
Price
$3,295,000.00
Price/SQft
$835.02

Area And Schools

School Tax
$2,677.00

Exterior

Pool
Yes - Personal

District
INDIAN RIVER

 
MLS Desu2121584
$3,295,000
5 Bed
4 Bath
Tax Total Living Area:
3946 sq. ft.
Lot Size:
0.16 acres
Listed 22 days ago
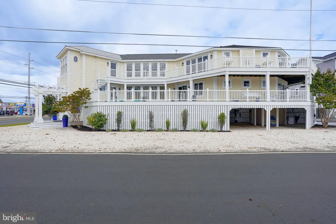
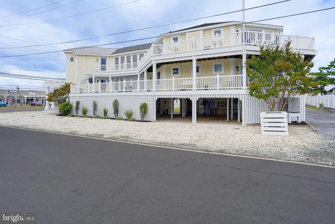
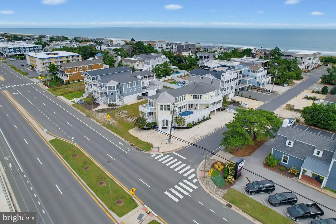
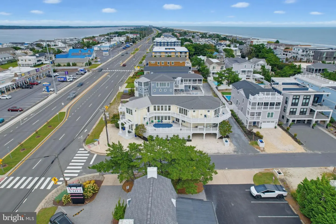
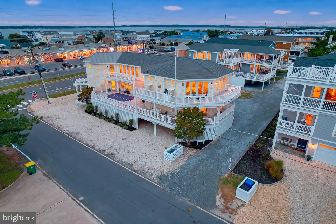
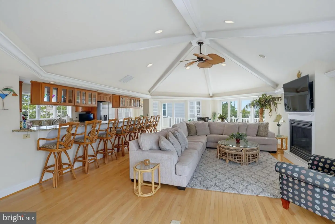
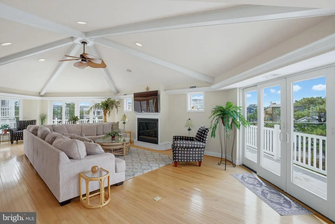
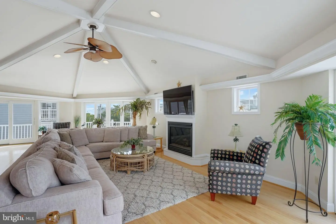
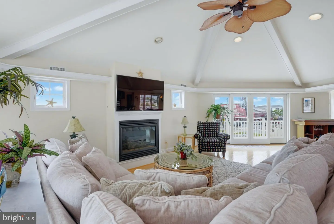
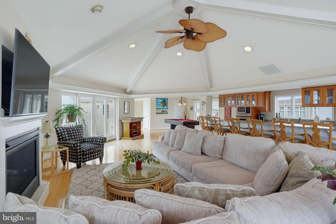
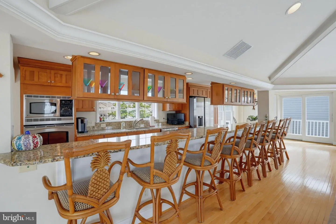
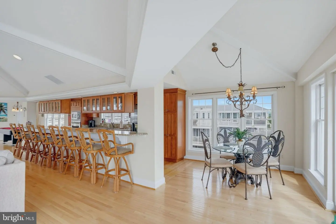
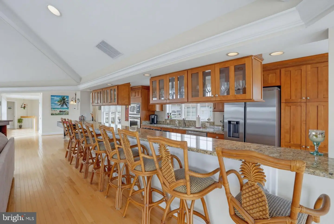
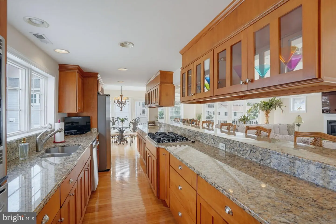
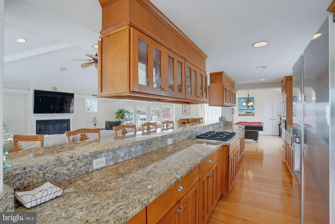
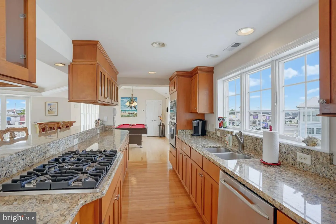
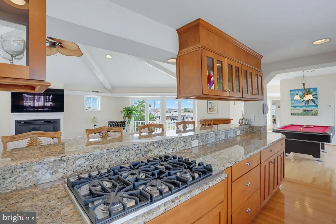
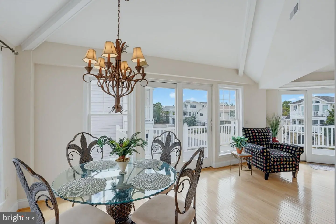
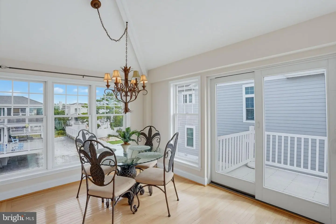
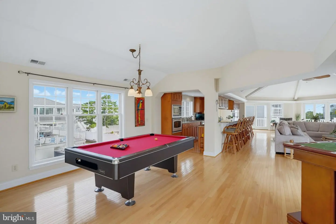
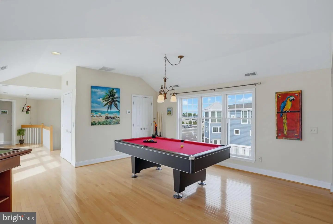
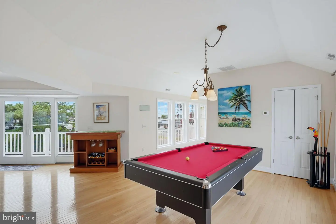
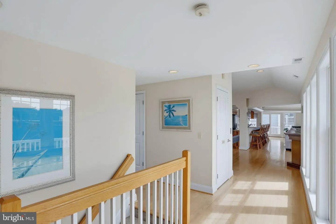
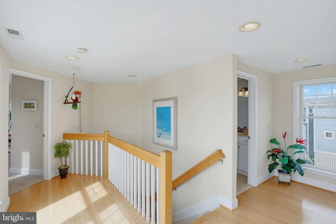
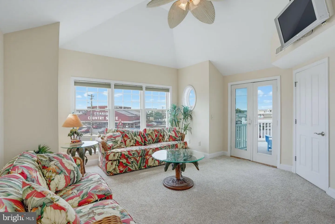
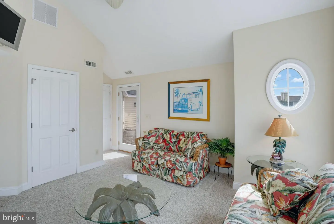
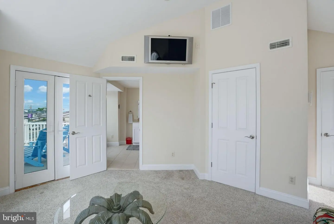
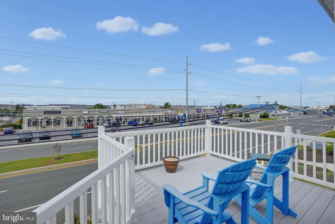
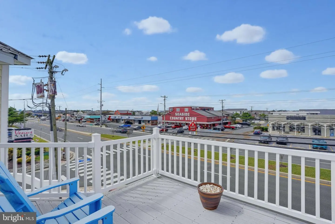
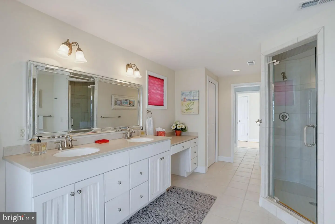
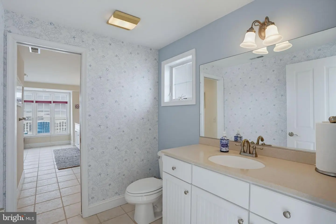
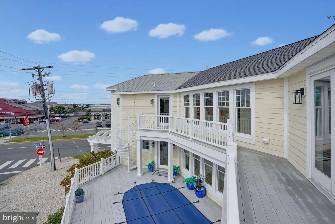
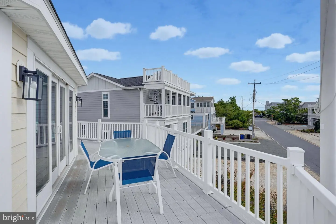
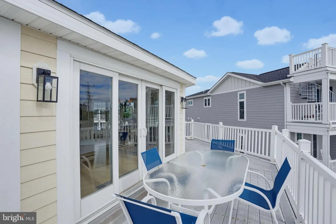
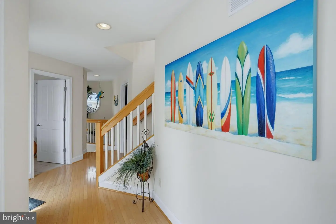
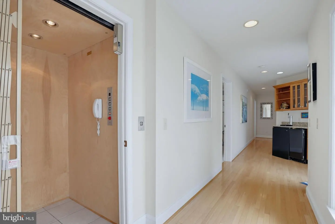
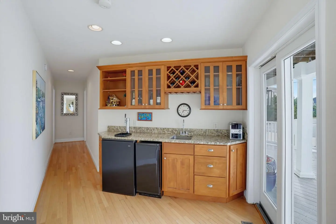
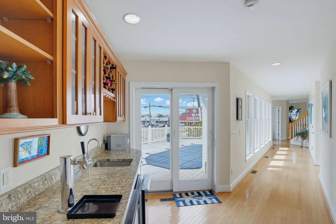
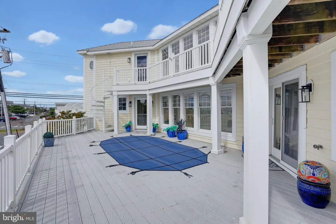
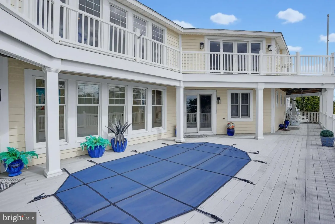
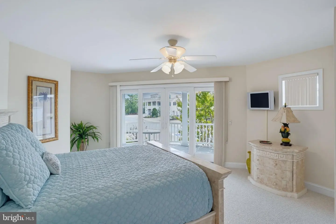
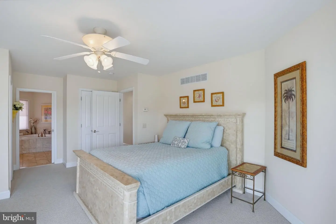
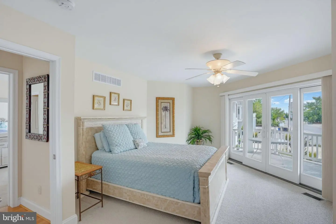
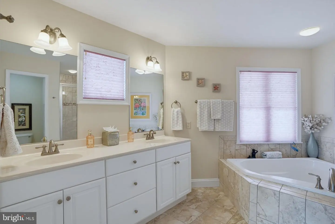
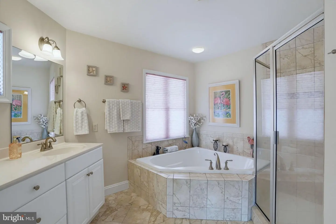
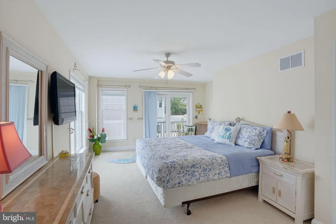
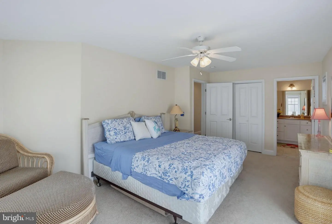
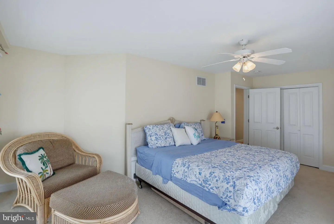
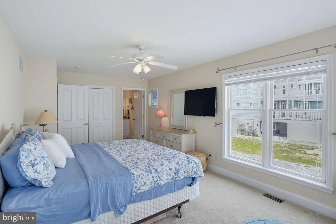
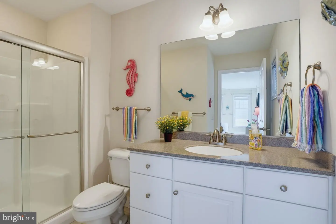
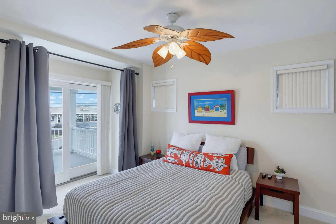
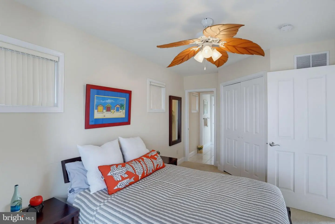
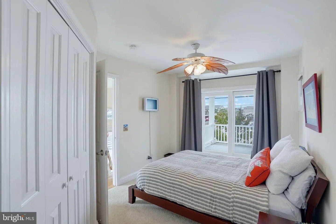
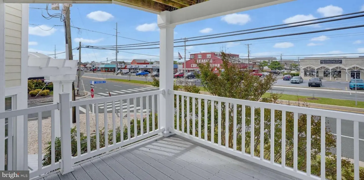
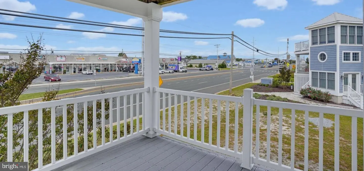
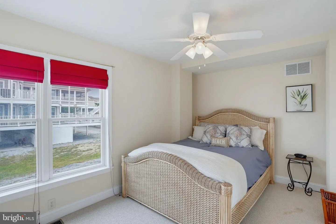
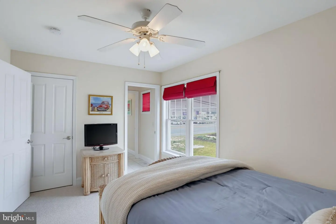
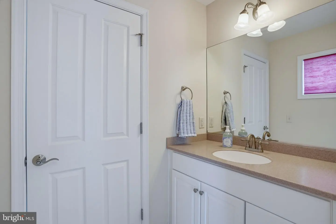
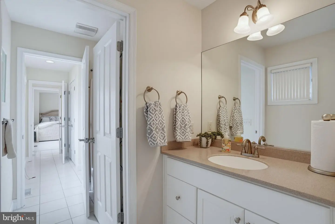
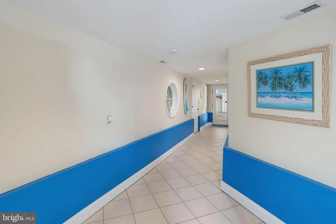
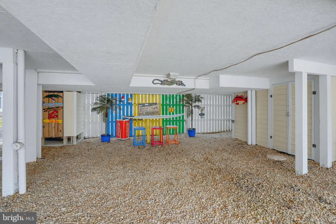
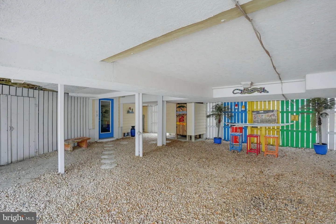
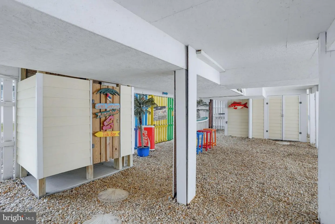
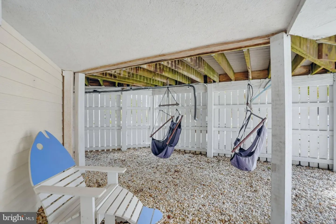
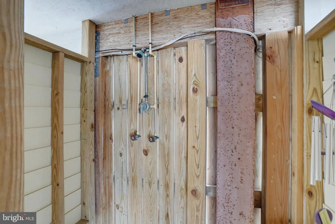
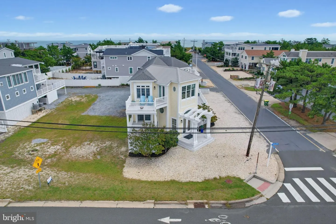
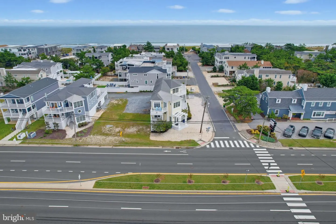
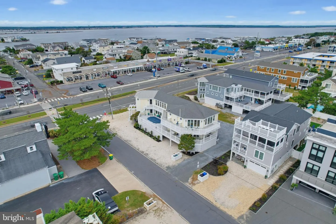
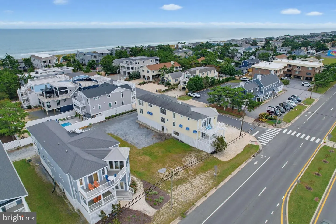
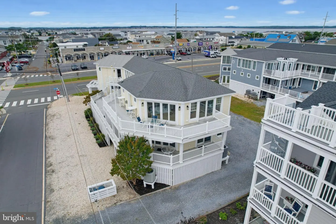
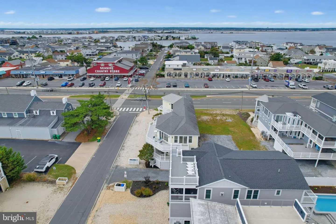
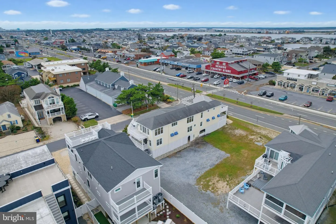
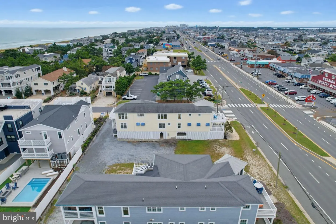
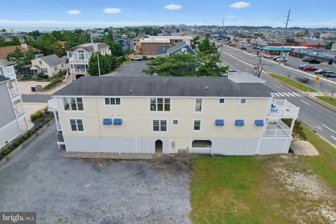
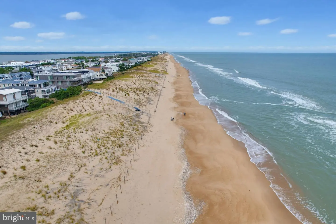
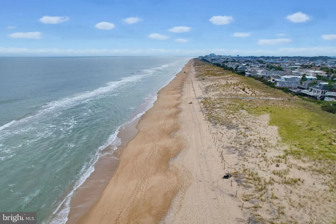
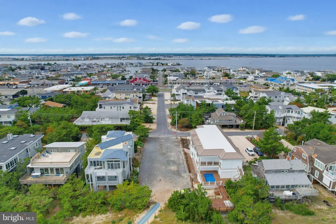
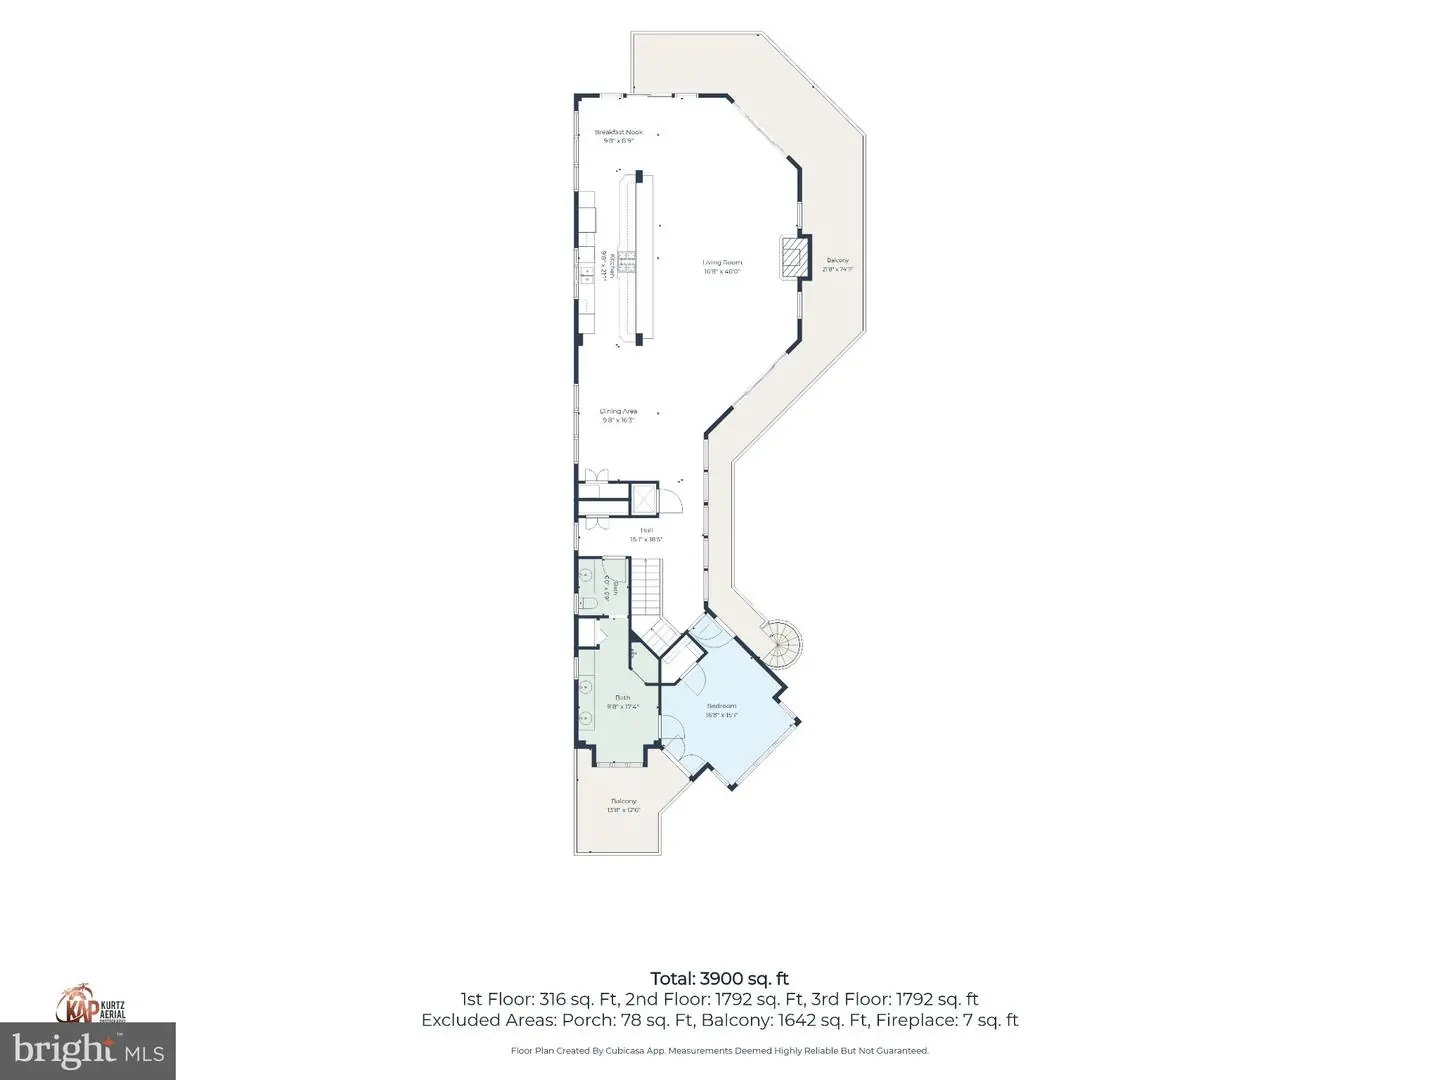
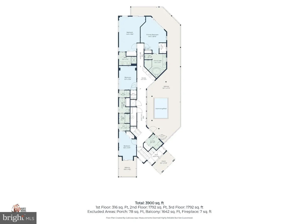
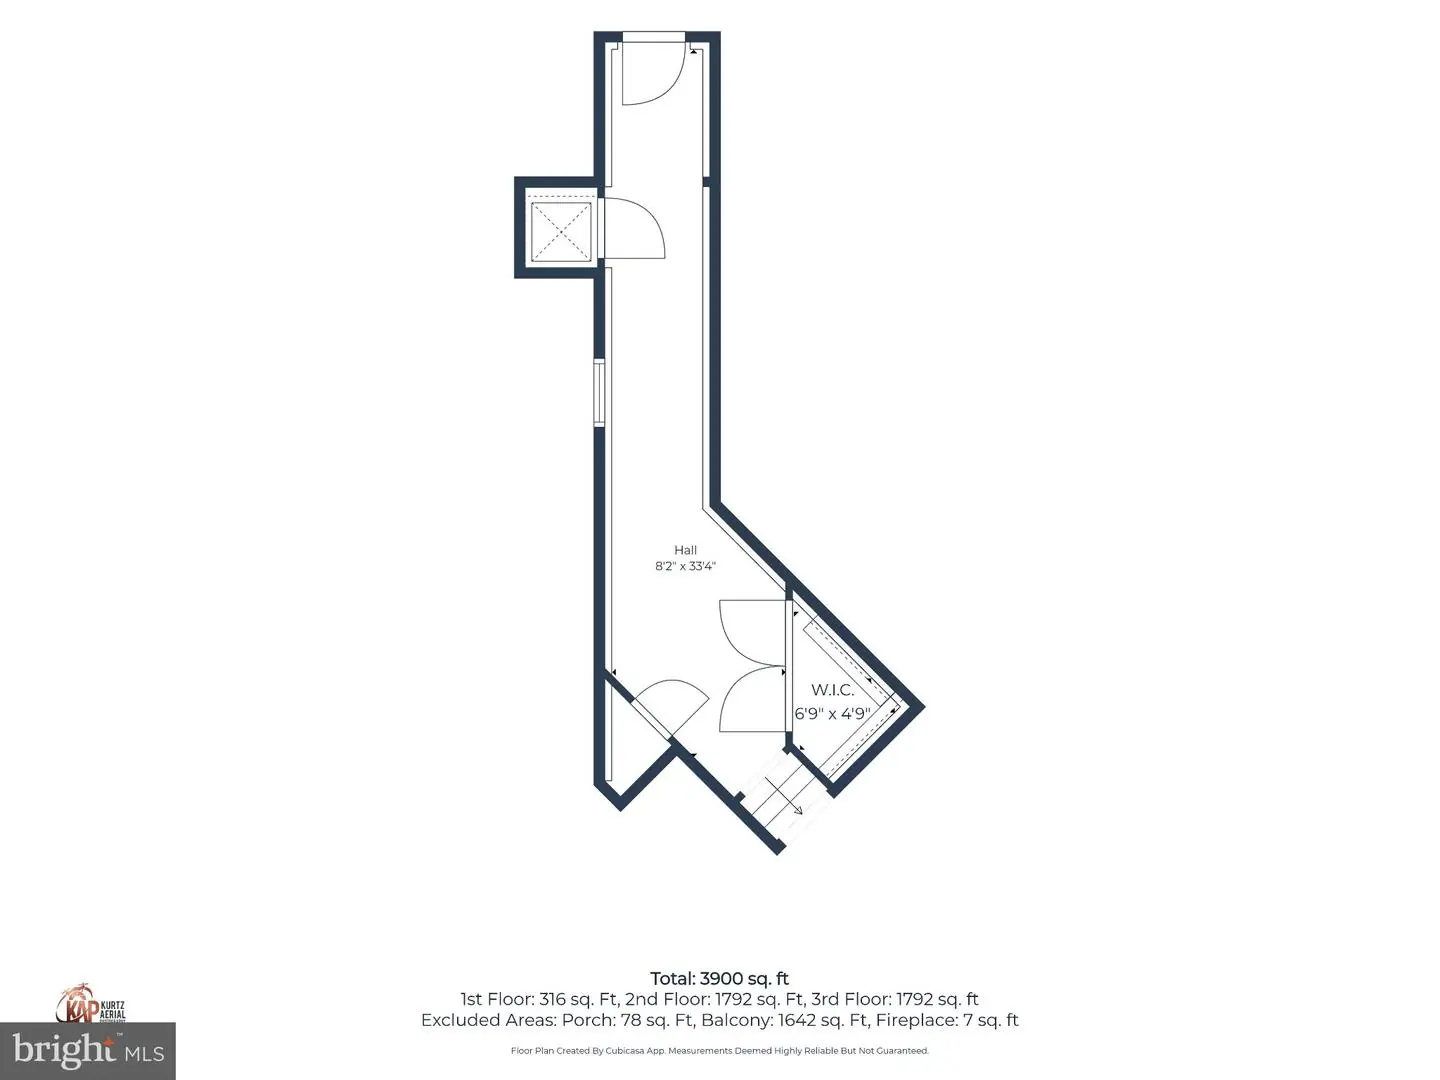
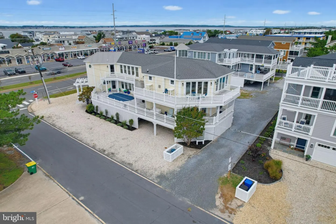
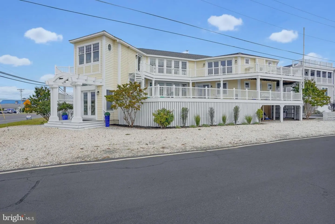
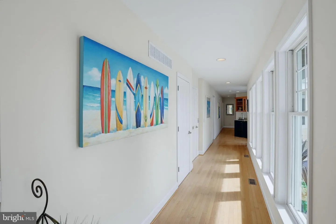
Steps from the ocean and Fenwick’s favorite dining and shopping, 1301 Coastal Highway is a warm, luxury beach retreat offering over 3,900 square feet designed for making lifelong family memories.The ground floor makes beach days seamless, boasting parking for 5+ cars, two spacious outdoor showers, generous under-house storage, and a cozy covered patio for post-beach gatherings. Entering the house from this level leads directly into a convenient drop zone for sandy flip-flops and wet towels, additional storage and an elevator serving all three floors of the home. The second level serves as a restful haven with a primary suite featuring deck access, an attached full bath with a soaking tub, stall shower and walk in closet. A second private suite also has deck access and full bath, two additional bedrooms with private sinks connected by a shared bath offer plenty of options for family and friends. Completing the second level is a dedicated laundry room and wet bar area with built in cabinetry, beermeister and icemaker. Exit to the massive wraparound deck starring a second-floor in-deck pool, porch swing, and plenty of space for relaxing. The top floor brings everyone together in an open-concept living space with stunning ocean views, a propane fireplace, a massive island for easy entertaining, included pool and poker tables for family game nights, a versatile guest suite/5th bedroom/extra TV room with a full bath. The expansive wraparound deck to soak in the evening ocean breezes and flows seamlessly from the kitchen and living space. In addition to driveway parking there is also one Fenwick parking permit to park on the street and one to part on the ocean block.

Similar Listings

Equal Housing Opportunity Realtor MLS Vacation Rental Management Association icon CSA logo icon generali logo
DE License# A-001038871
follow us: