Main menu

28 Virginia Ave, Rehoboth Beach, De 19971
Sold
listing image
listing image
listing image
listing image
listing image
listing image
listing image
listing image
listing image
listing image
listing image
listing image
Courtesy: Jack Lingo - Rehoboth, Bryce Lingo

Appliances
Extra Refrigerator/Freezer, Icemaker, Refrigerator, Dishwasher, Disposal, Dryer, Exhaust Fan, Microwave, Washer, Range Hood, Oven/Range - Electric, Oven - Wall
Bedrooms
6
Full Bath
5
Laundry
Dryer In Unit, Main Floor, Washer In Unit
Rooms
Living Room, Primary Bedroom, Bedroom 2, Bedroom 3, Bedroom 5, Kitchen, Foyer, Bedroom 1, Laundry, Bathroom 2, Bathroom 3, Primary Bathroom
Living Area
2808 sq/ft
Fireplace(s)
1
Fireplace Features
Brick, Mantel(s), Wood
Flooring
Engineered Wood, Ceramic Tile
Interior Features
  • Combination Kitchen/Living
  • Crown Moldings
  • Dining Area
  • Entry Level Bedroom
  • Family Room Off Kitchen
  • Floor Plan - Open
  • Kitchen - Gourmet
  • Kitchen - Island
  • Kitchen - Table Space
  • Recessed Lighting
  • Upgraded Countertops
  • Wet/Dry Bar
  • Wood Floors

General

MLS
Desu2034028
Community
North Rehoboth
Price
$3,299,000.00
Price/SQft
$1,174.86

Area And Schools

School Tax
$967.00

District
CAPE HENLOPEN
County
SUSSEX
State
DE

North Rehoboth
MLS Desu2034028
$3,299,000
6 Bed
5 Bath
Tax Total Living Area:
2808 sq. ft.
Lot Size:
0.11 acres
Sold 08/15/2023
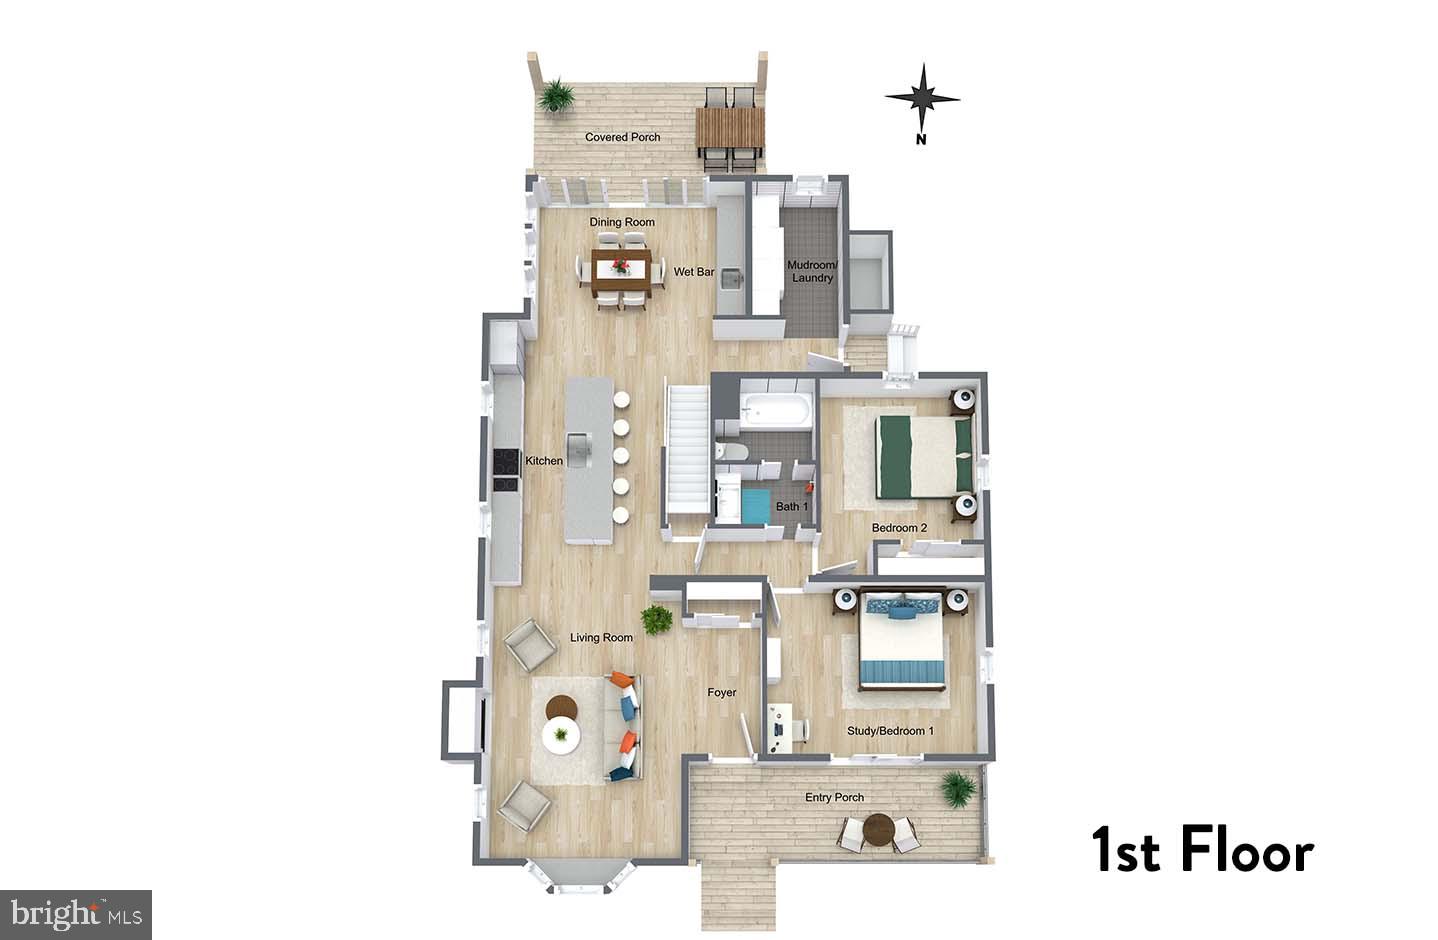
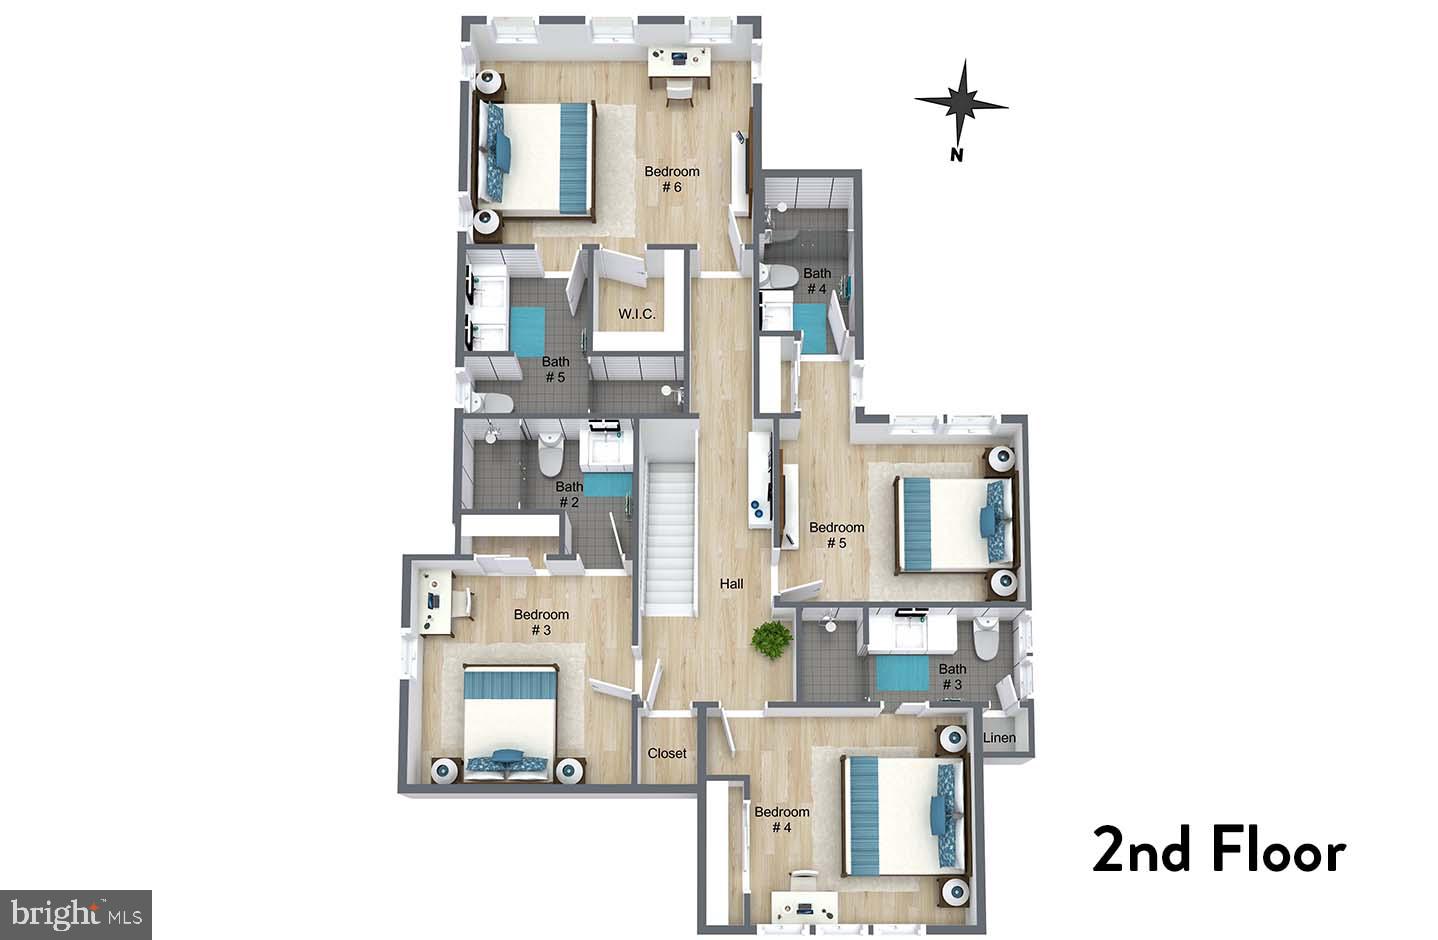
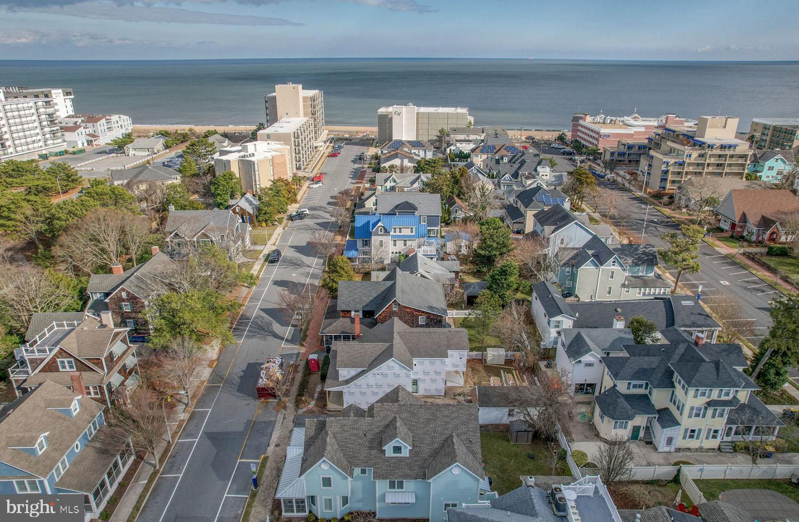
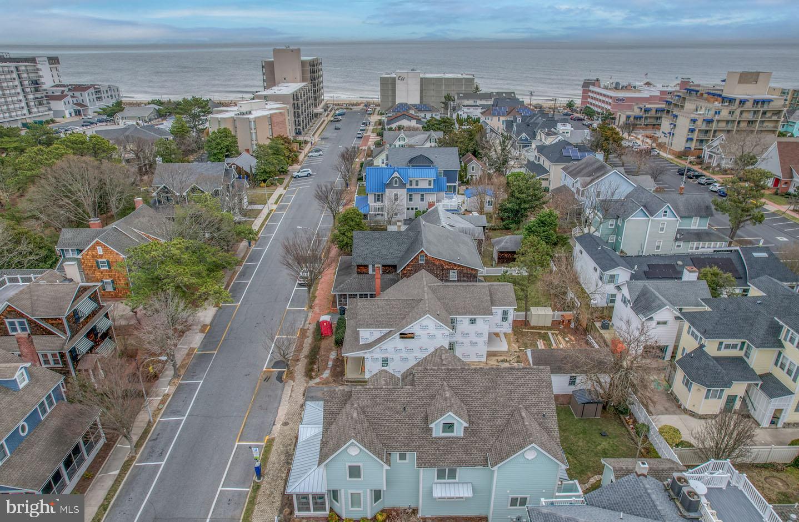
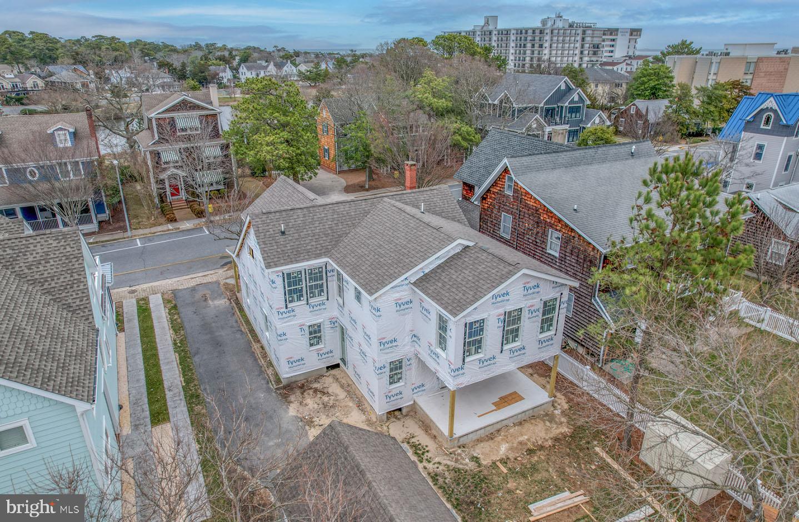
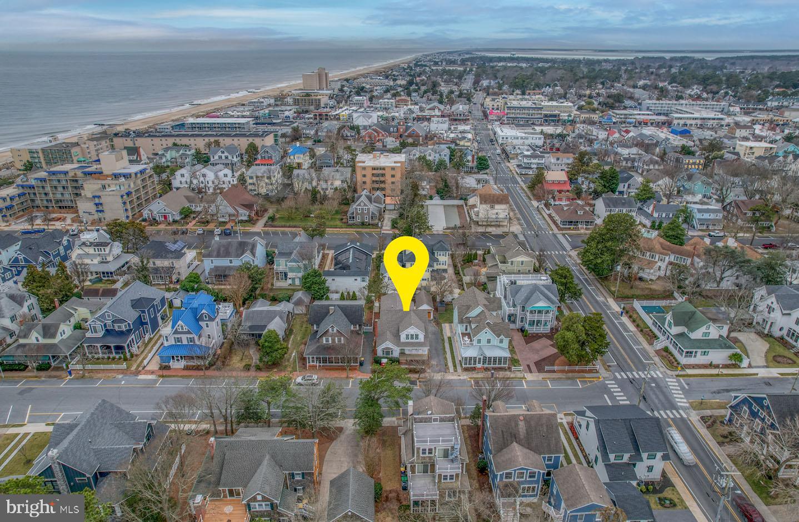
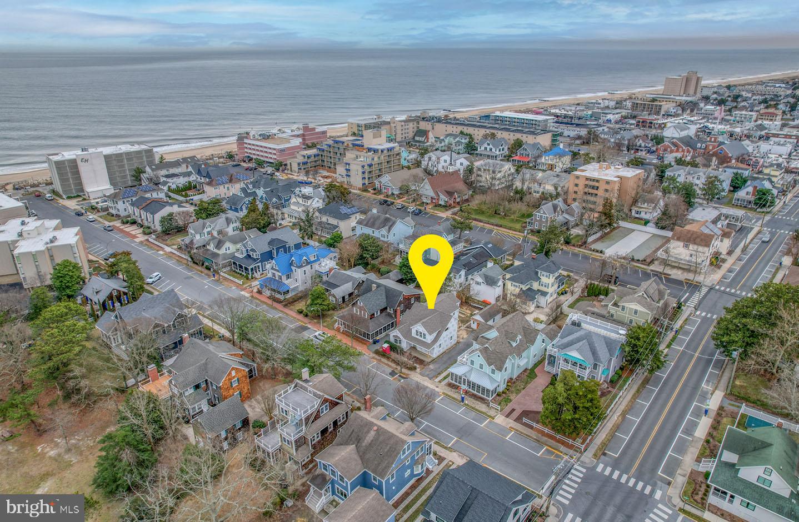
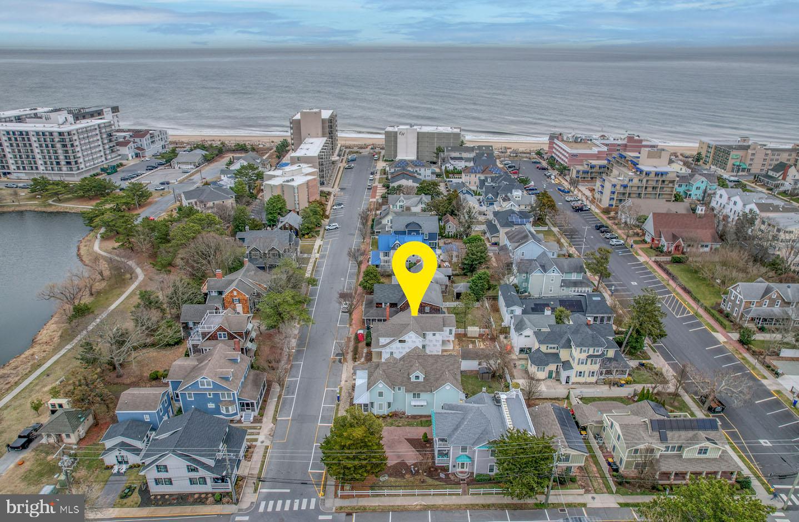
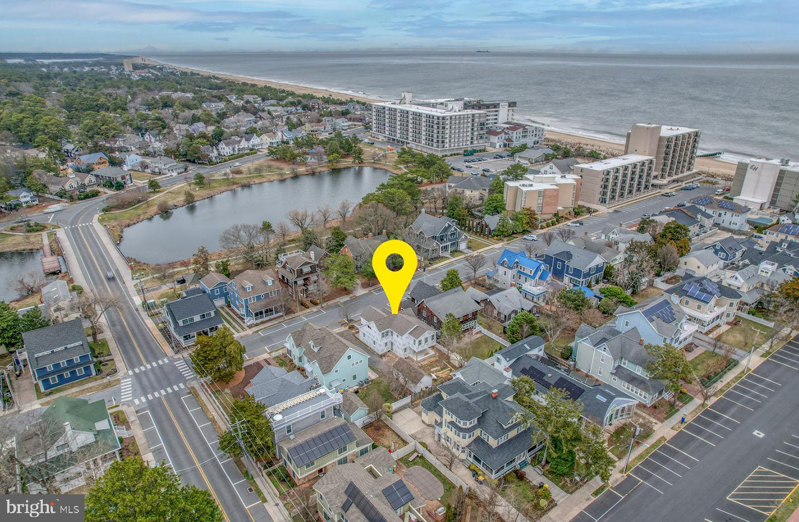
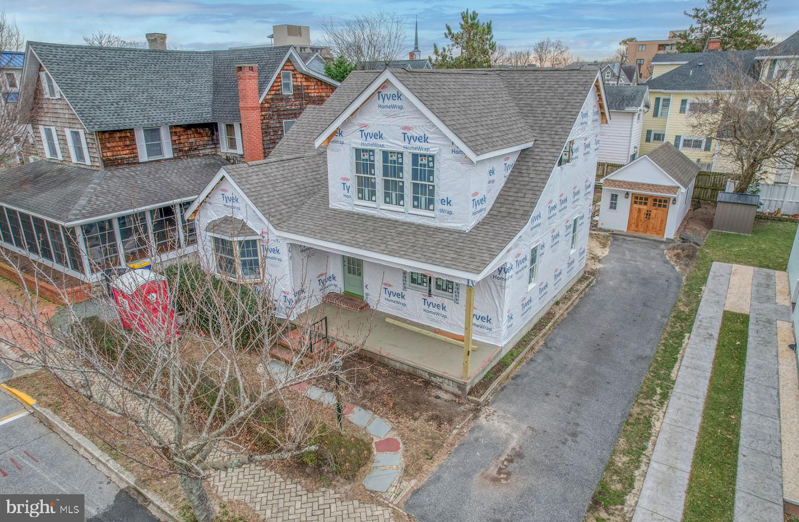
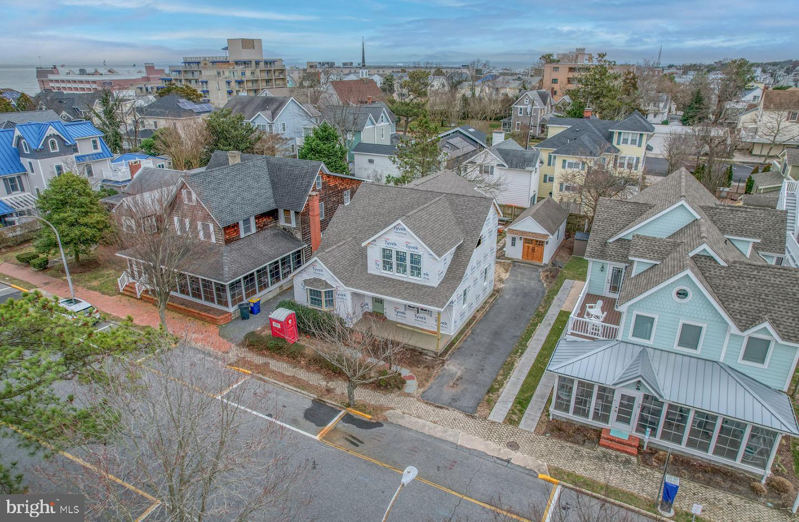
28 Virginia Avenue welcomes you home to the charm of Rehoboth Beach. This classic home is undergoing renovations down to the studs that will recreate a timeless coastal cottage, reminiscent of those originally built along the streets of our popular coastal town. Situated on a 50’ x 100’ ocean block parcel, this home is just feet from the boardwalk, beach, Lake Gerar park and playground, and all of downtown Rehoboth’s amenities. 28 Virginia Avenue’s gray cedar shake exterior, cozy screened porch, natural stone porch floors and fresh landscaping will create the most welcoming curb appeal. The original floor plan has been customized to reflect today’s open concept and featuring two floors with a total of 6 bedrooms and 5 full baths. In addition a detached accessory building has been converted to a carriage house that provides additional space to escape. The crisp new interior was created with the most discerning buyer in mind with tasteful appointments and selections throughout. Warm wide plank engineered hardwoods in the color “Dune” meander throughout living spaces, bedrooms, kitchen and hallways. The original wood burning fireplace and a reclaimed wood mantle that sets the tone for comfort and relaxation in the living area. This cozy living space is open to a gourmet kitchen that is host to Kraftmaid cabinetry in Dove White with Harbor Mist accents, Calacatta gold quartz counters, GE Café Series appliances in white with brass hardware, an expansive 10' island, and wet bar with dual beverage refrigerators. In addition, the first level interior is home to a dining area, spacious laundry room, a bedroom, full bath and an office that could easily be the 6th bedroom. The second level features 2 spacious primary suites complete with oversized closets, and spa-like baths. This level also offers 2 additional bedrooms each with en-suite baths. 28 Virginia Avenue’s outdoor living spaces are ideal for beach living with spacious porches on the front and rear of the home. The rear porch boasts a serene setting overlooking the rear yard and is ideal for outdoor dining and entertaining. And do not overlook the highly desired outside shower for a quick rinse after the beach. With a targeted completion of this spring, this home could be the perfect get-away for the summer of 2023.

Agent Information

Bryce Lingo
Bryce Lingo
Associate Broker
bryce@jacklingo.com
Shaun Tull
Shaun Tull
Sales Agent
shaun@jacklingo.com
Amanda Ryan
Amanda Ryan
Sales Agent
amandar@jacklingo.com

Similar Listings

Equal Housing Opportunity Realtor MLS Vacation Rental Management Association icon CSA logo icon generali logo
DE License# A-001038871
follow us: