
20 W Maryland Ave, Fenwick Island, De 19944
Newly ListedVacation Rental
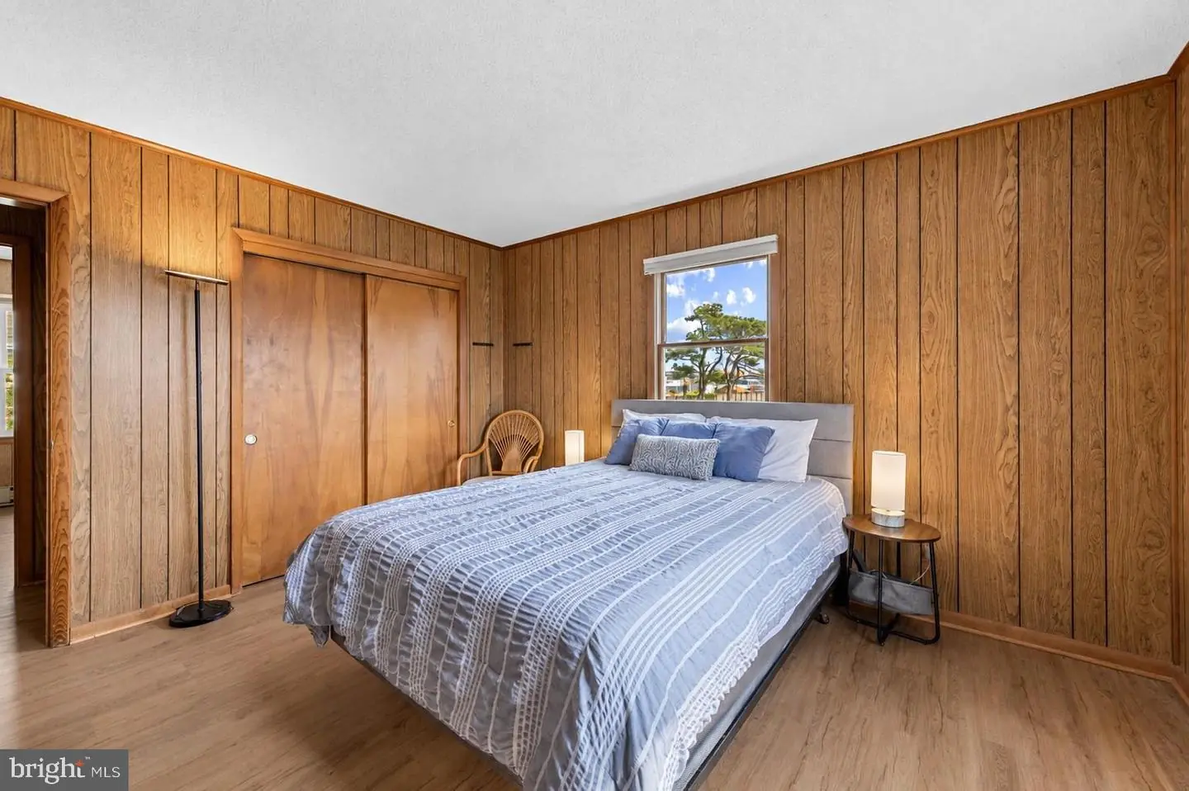
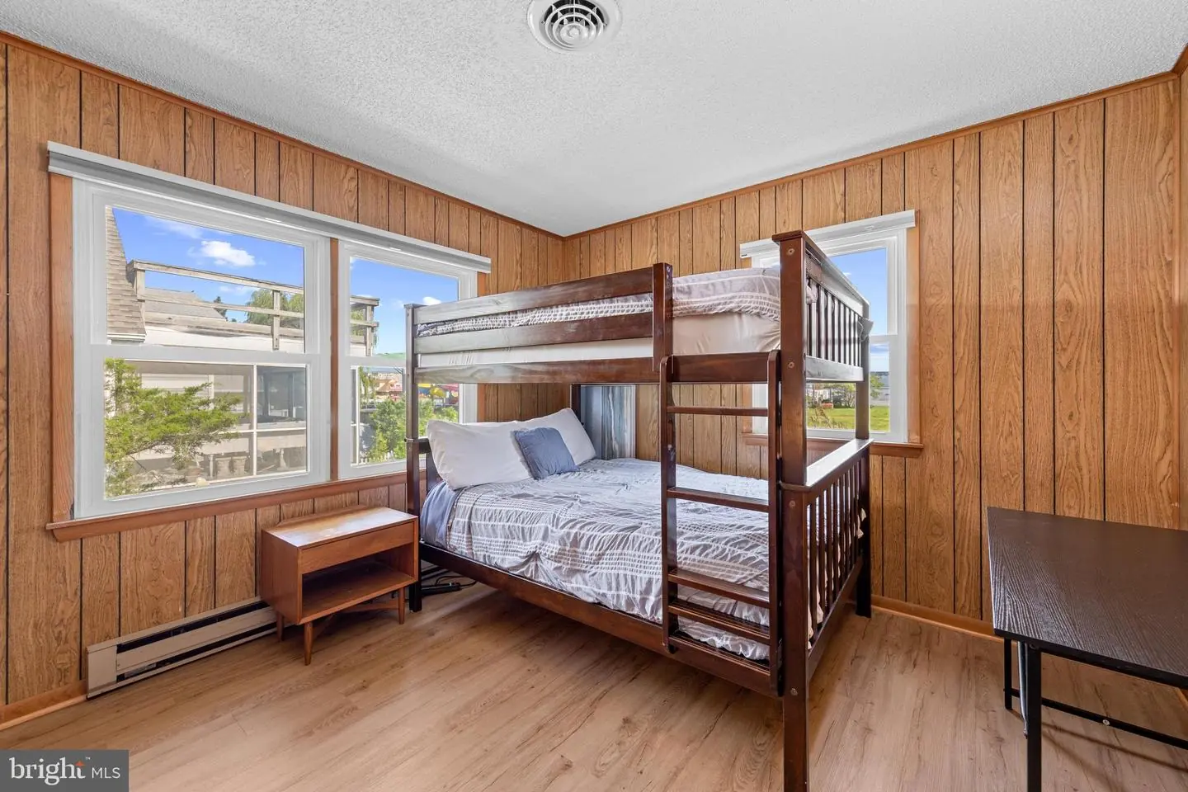
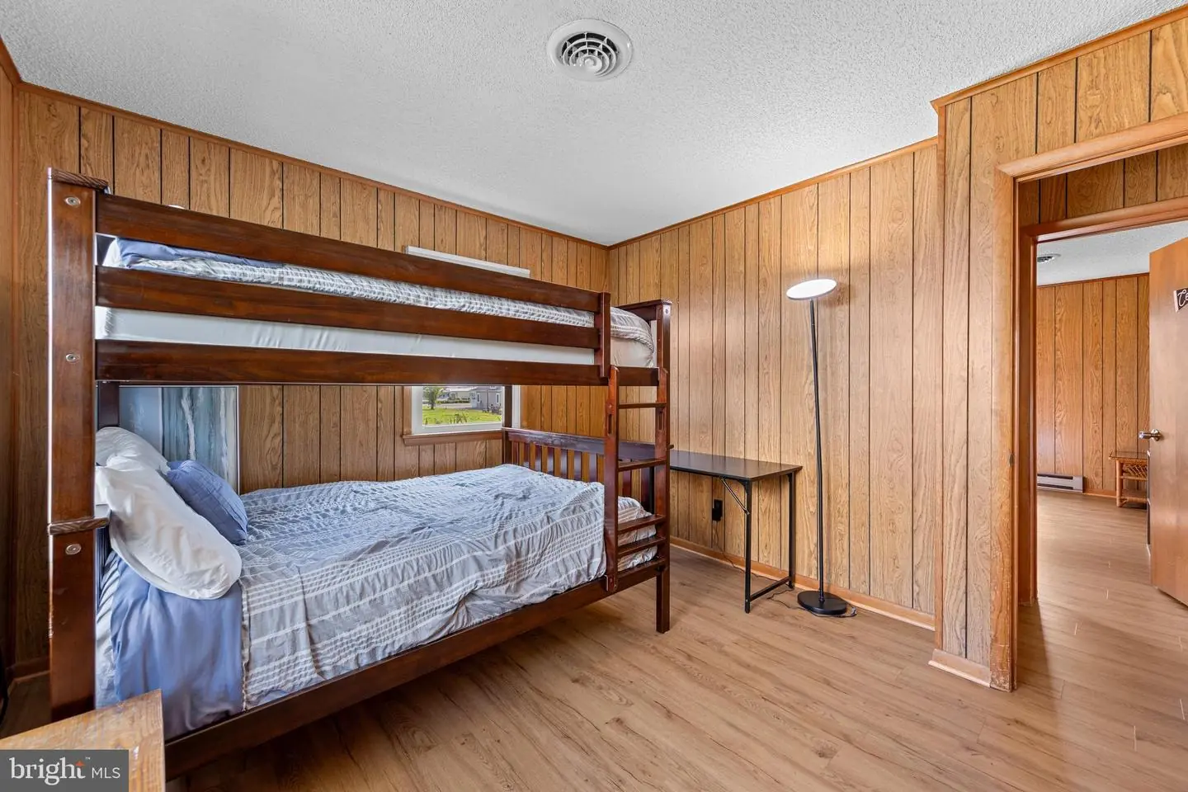
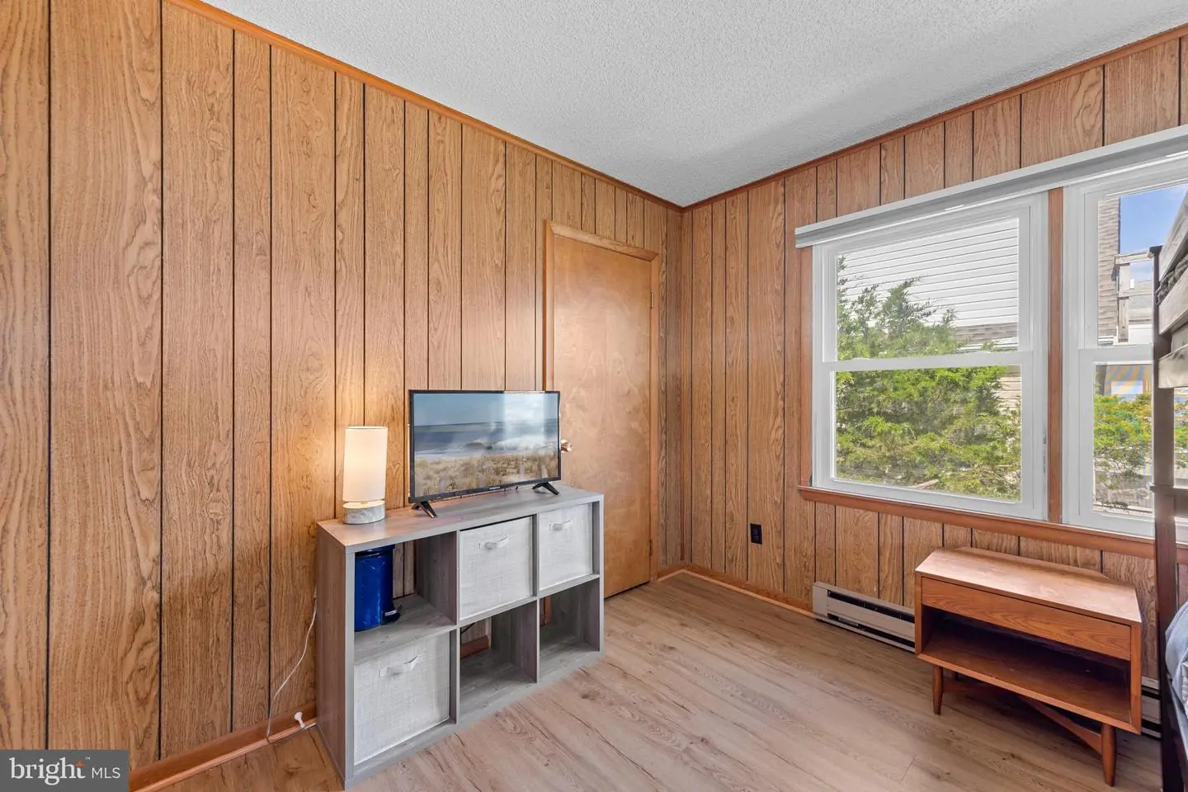


Courtesy: Northrop Realty,
Rebecca Turner
Appliances
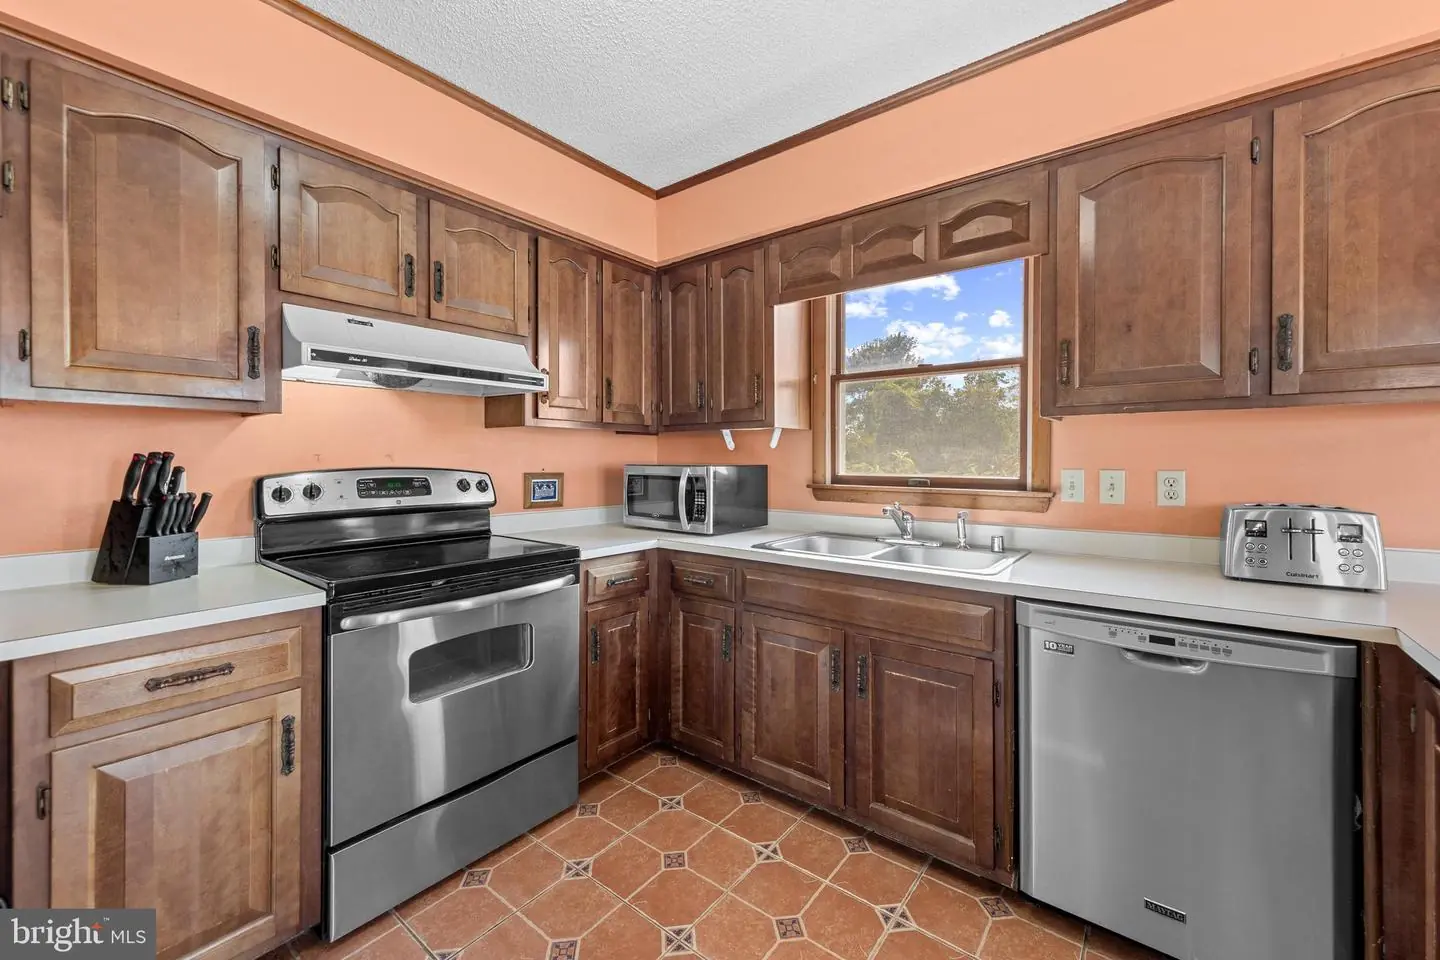
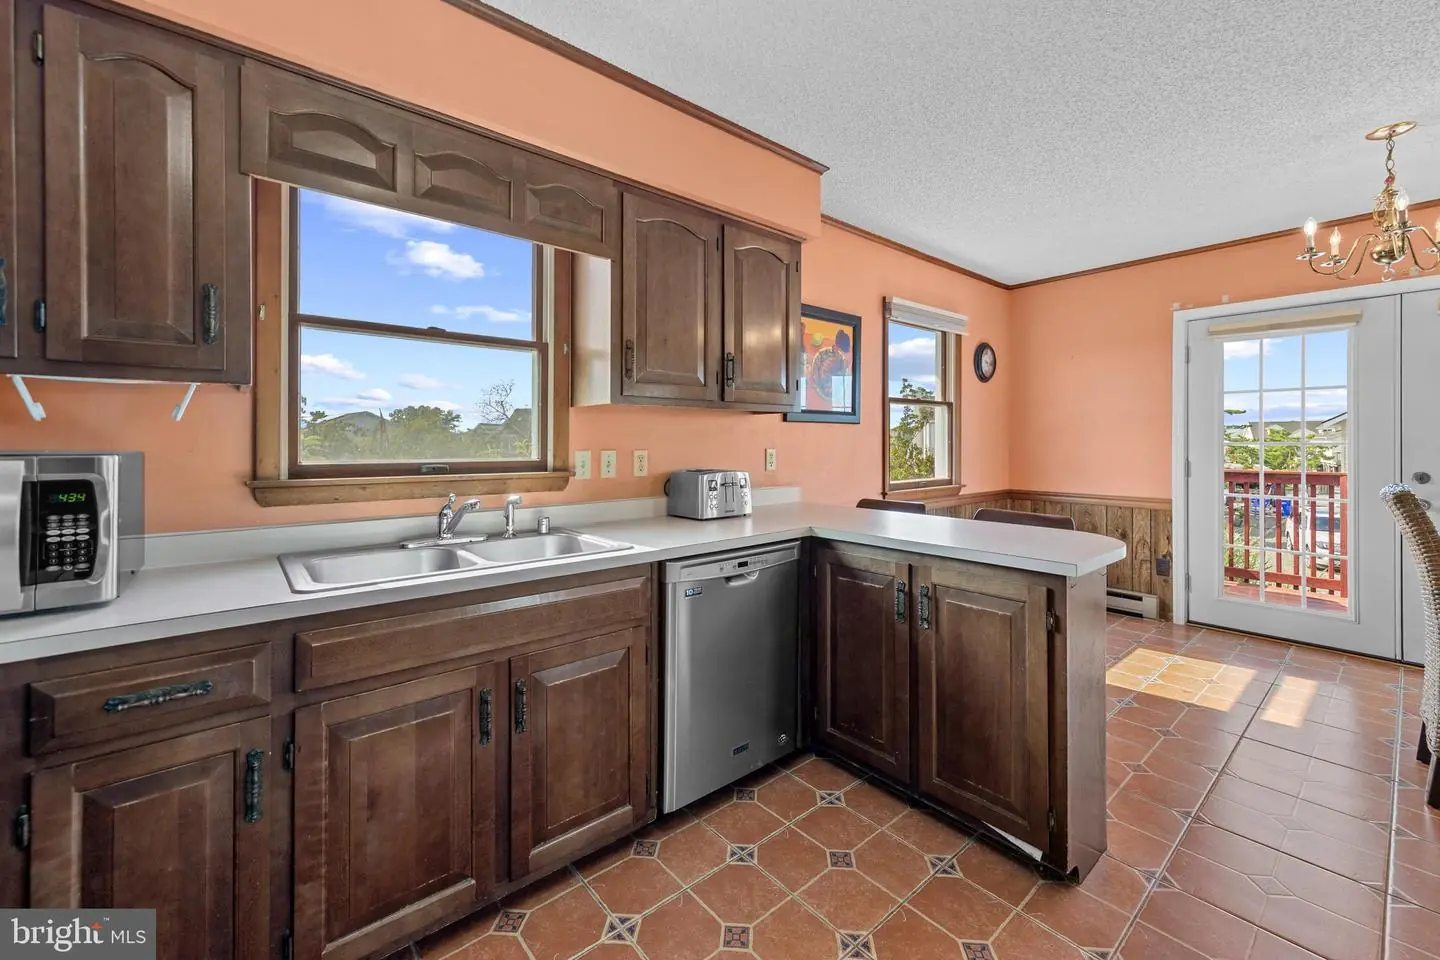
Refrigerator, Icemaker, Dishwasher, Microwave, Washer, Dryer, Water Heater, Built-In Range, Freezer, Oven/Range - Electric, Range Hood, Stainless Steel AppliancesBedrooms
4
Full Bath
2
Laundry
Dryer In Unit, Washer In Unit, Upper Floor
Rooms
Living Room, Dining Room, Primary Bedroom, Bedroom 2, Bedroom 3, Bedroom 4, Kitchen, Laundry, Recreation Room
Living Area
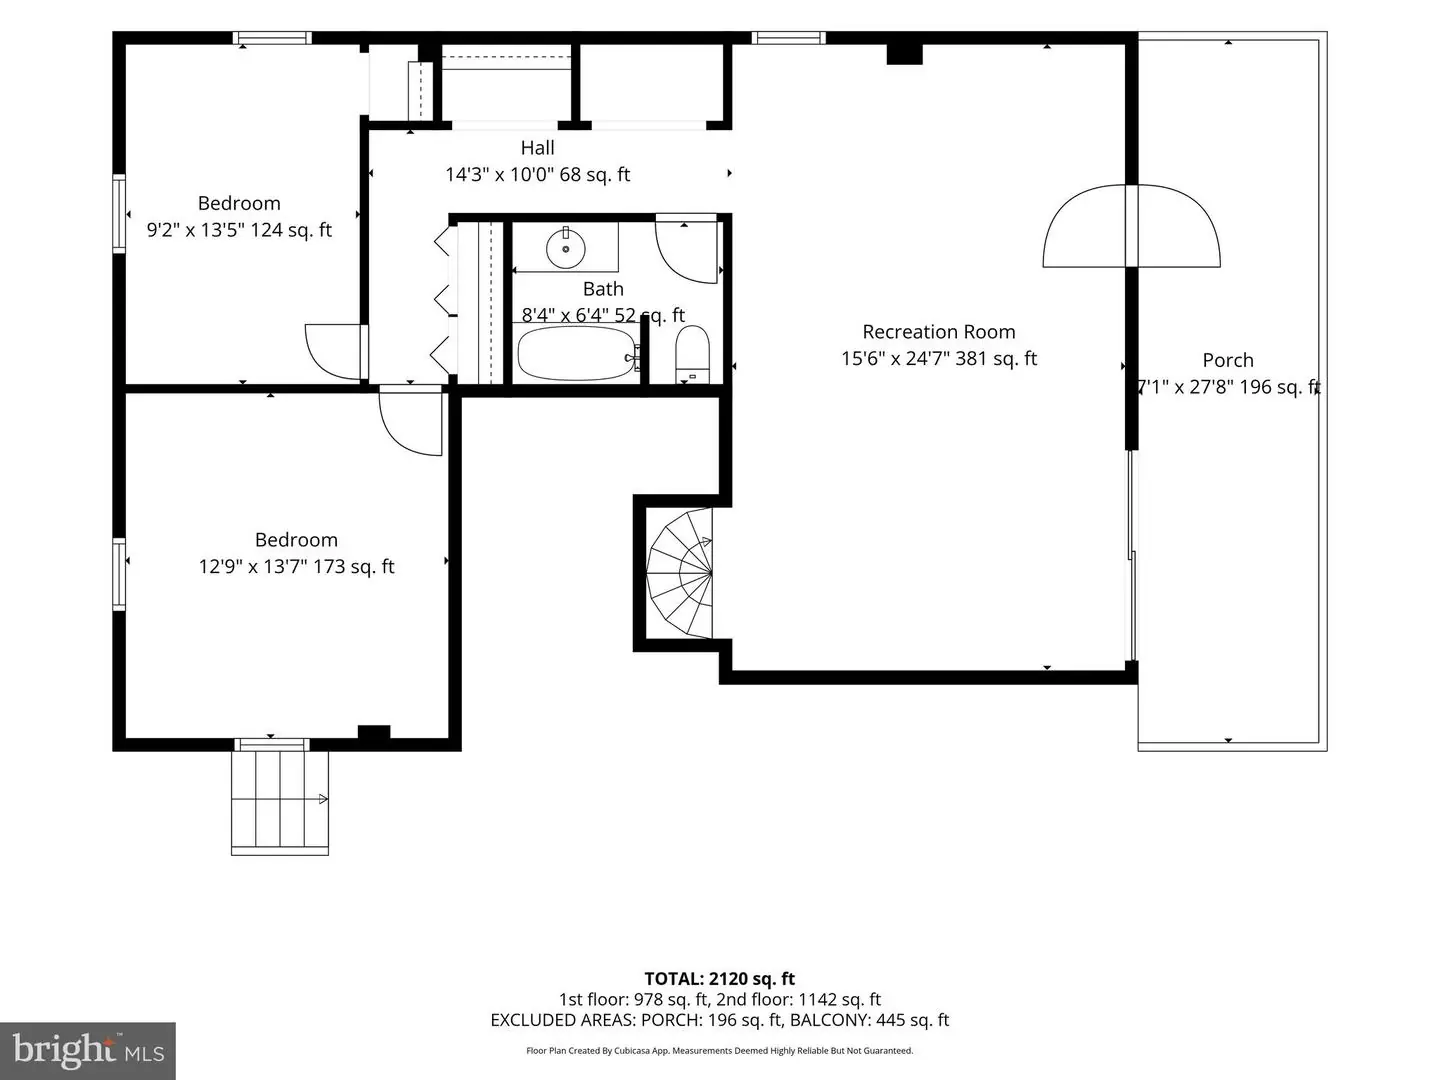
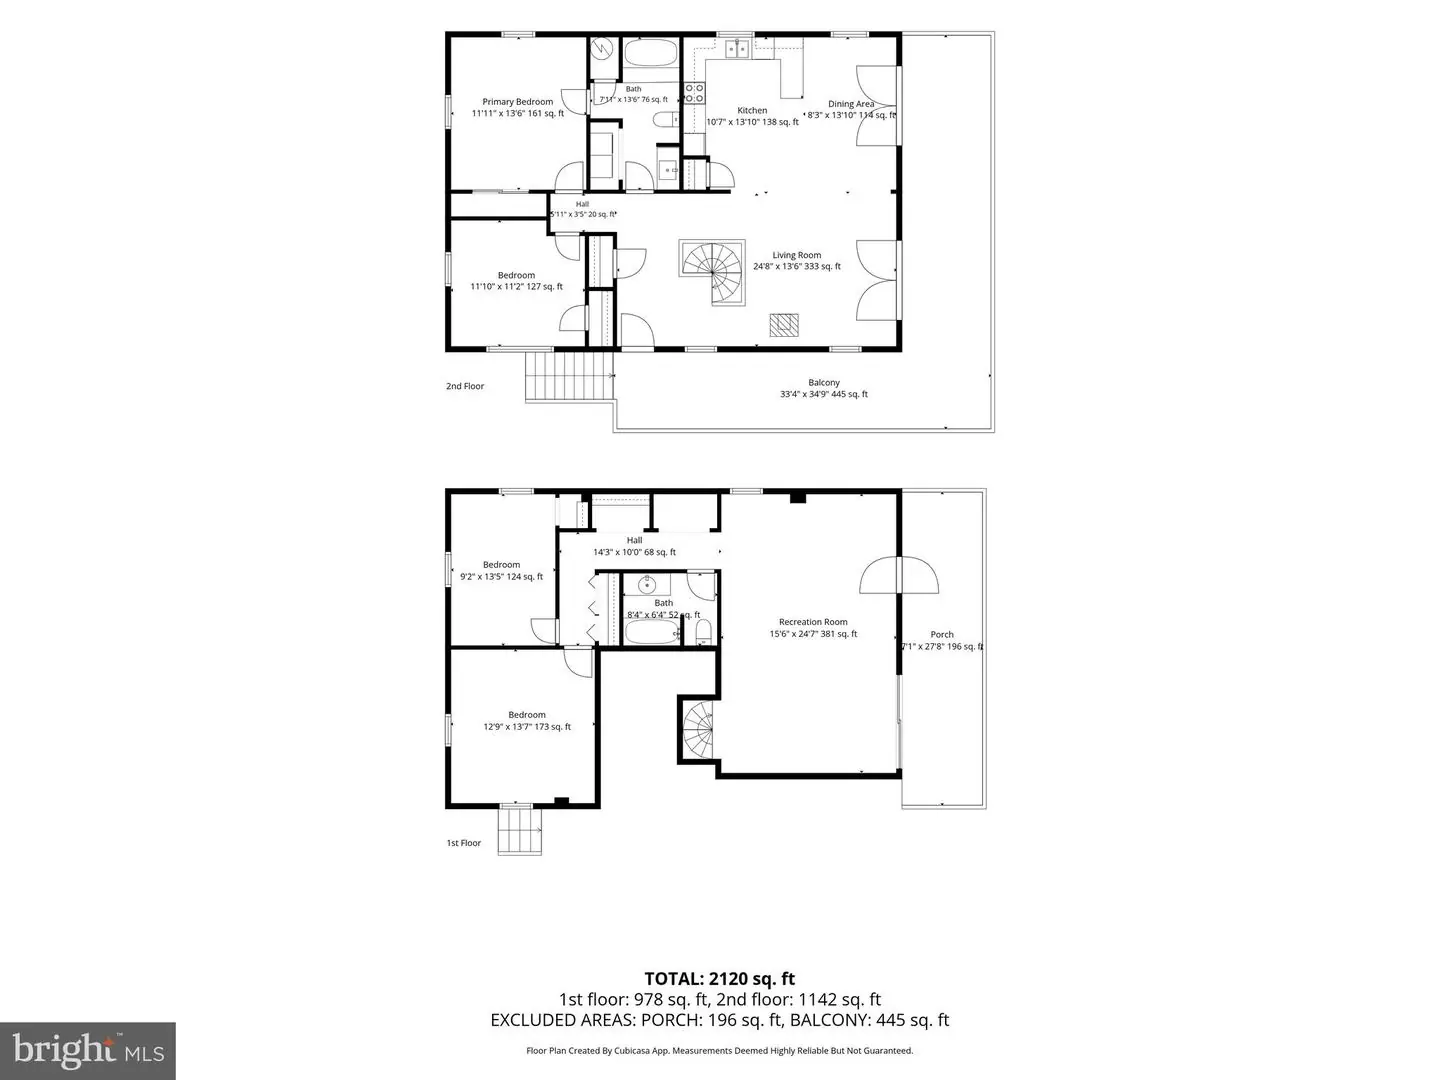
2120 sq/ft
Fireplace(s)
1
Fireplace Features
Free Standing, Wood, Non-functioning
Flooring
Ceramic Tile, Luxury Vinyl Plank
Interior Features
- Breakfast Area
- Combination Dining/Living
- Combination Kitchen/Dining
- Combination Kitchen/Living
- Dining Area
- Floor Plan - Open
- Bathroom - Soaking Tub
- Spiral Staircase
- Bathroom - Tub Shower
- Window Treatments
- Other
General
MLS
Desu2117182
Community
None Available
Price
$925,000.00
Price/SQft
$436.32
Accessibility Features
2+ Access Exits, Level Entry - Main
Area And Schools
School Tax
$1,206.00
MLS
Desu2117182
$925,000
4 Bed
2 Bath
- Tax Total Living Area:
- 2120 sq. ft.
- Lot Size:
- 0.15 acres
Listed 15 days ago
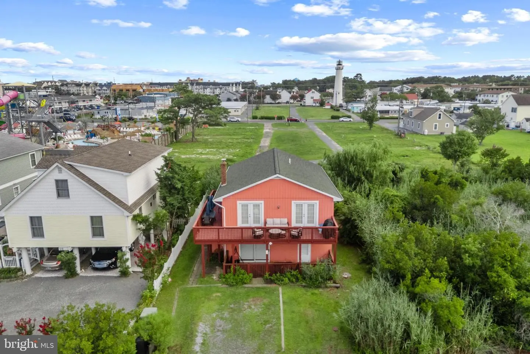
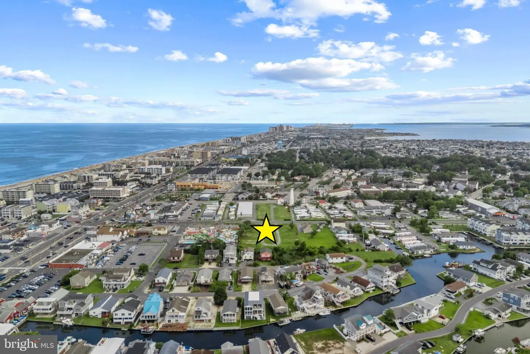
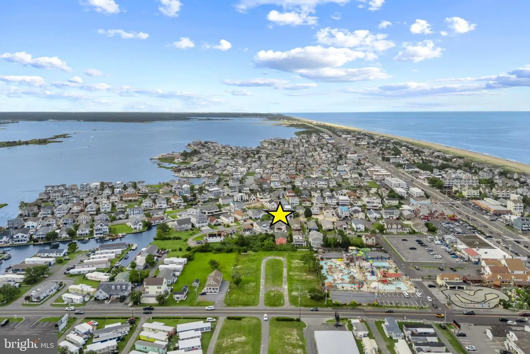
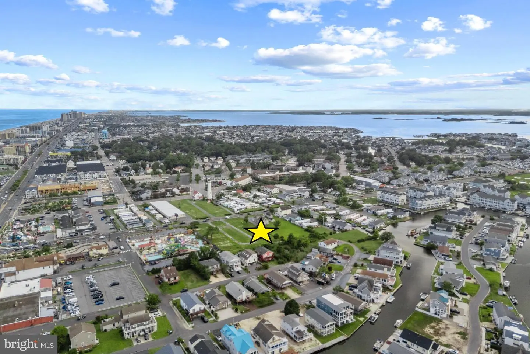
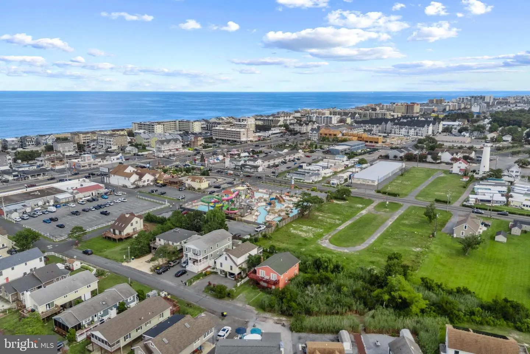
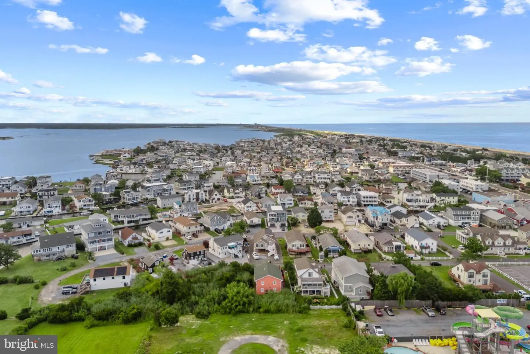
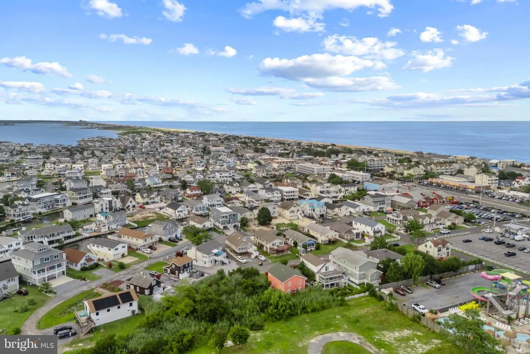
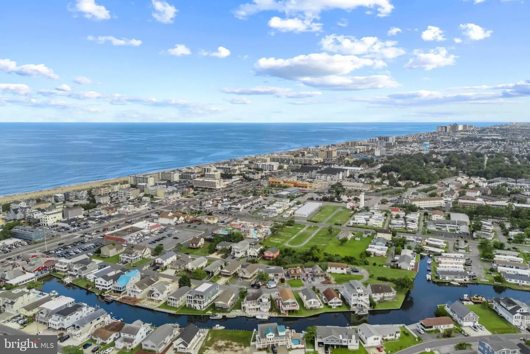
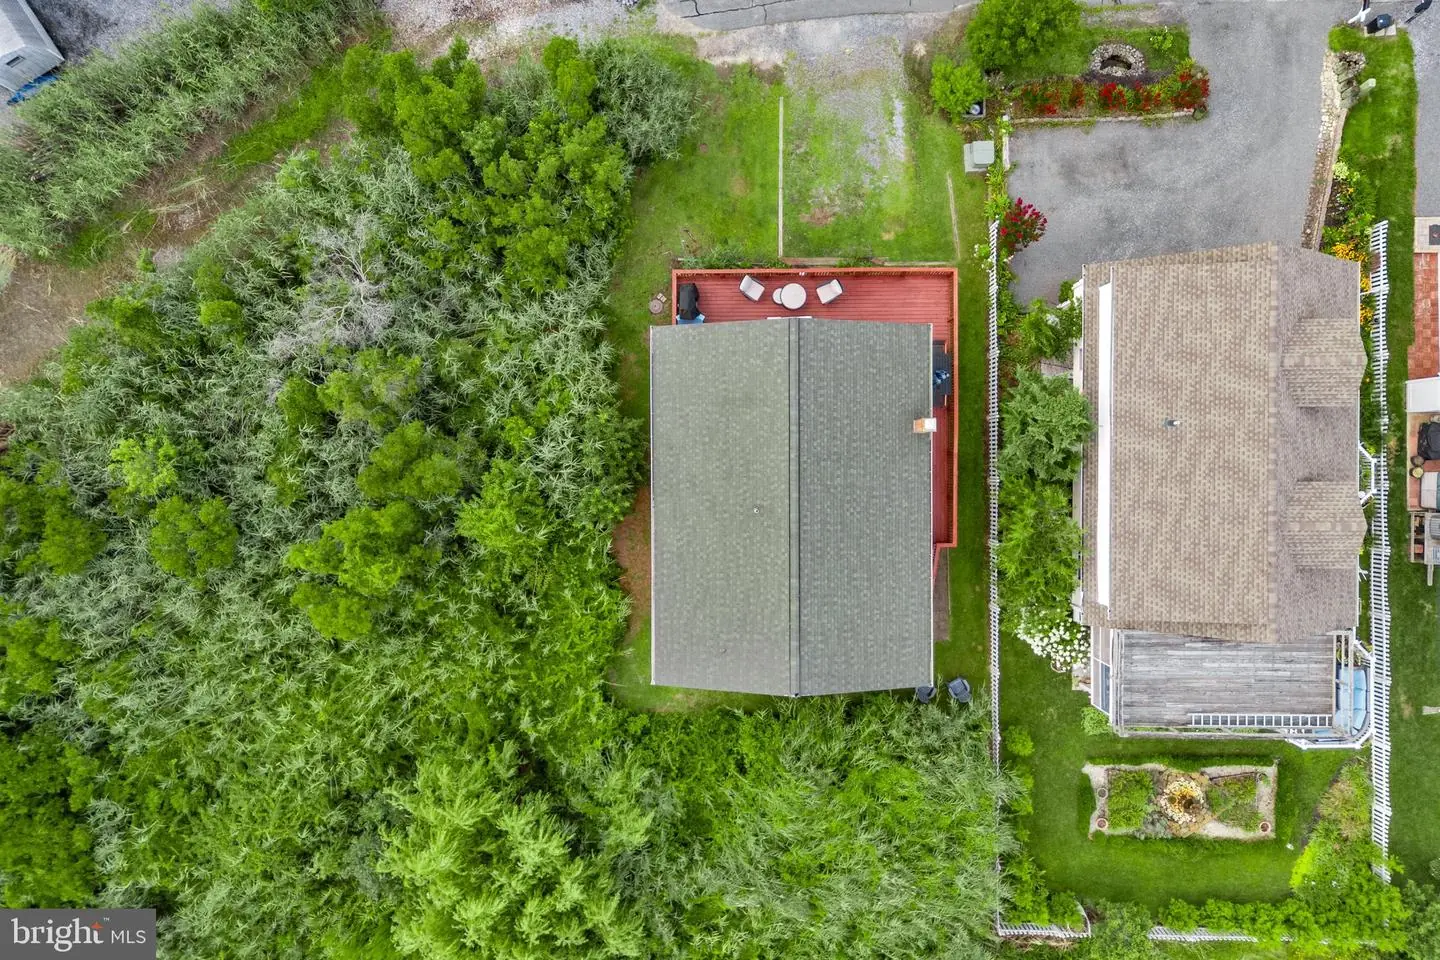
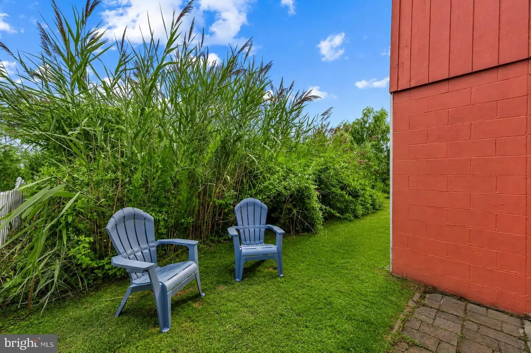
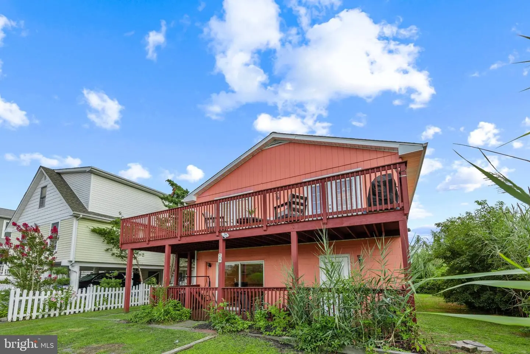
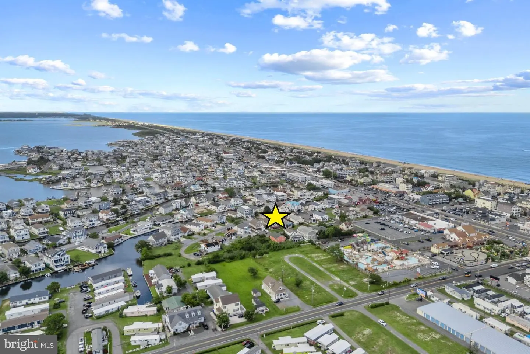
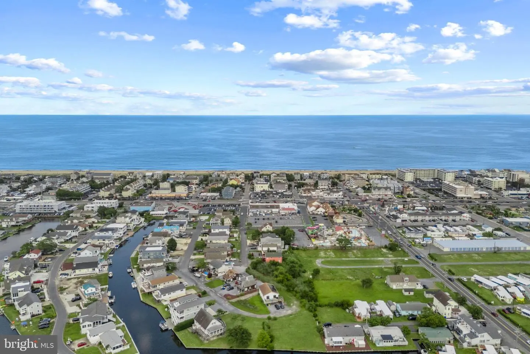
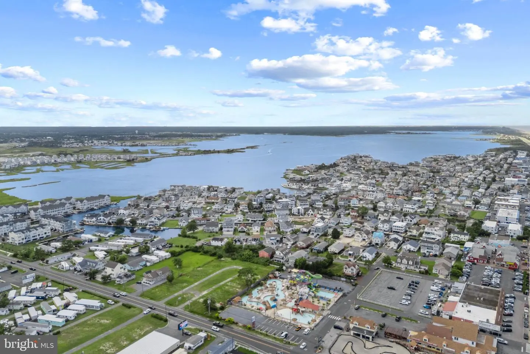
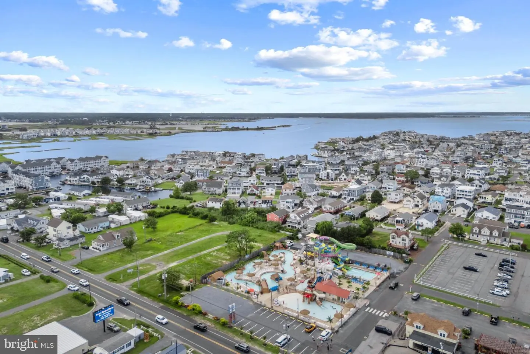
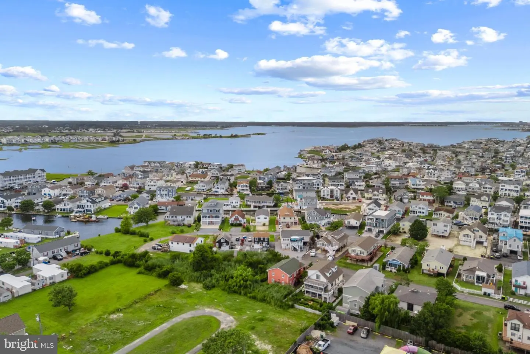
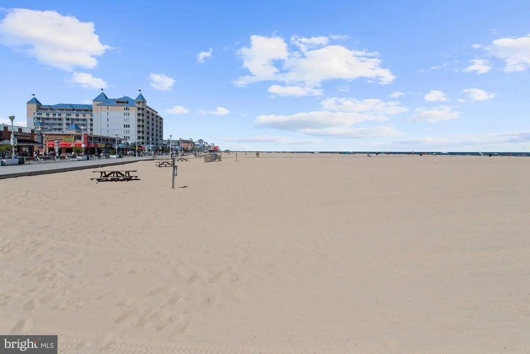
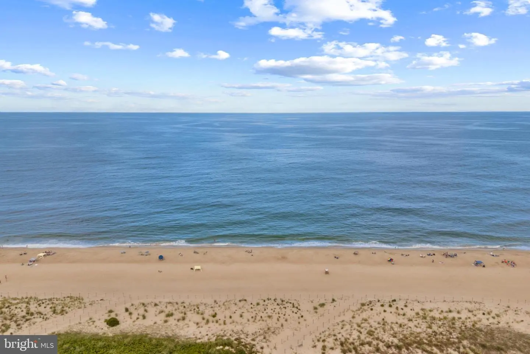
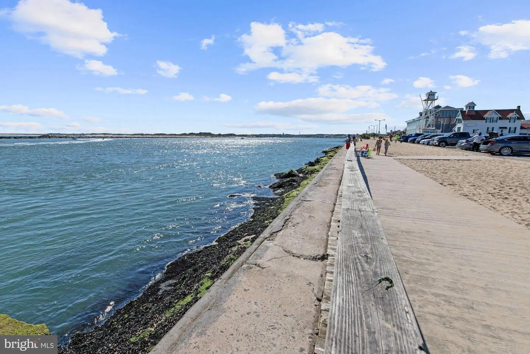
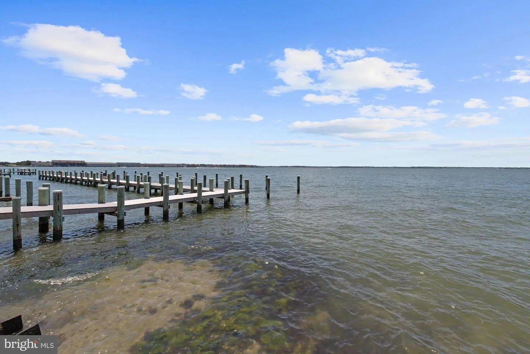
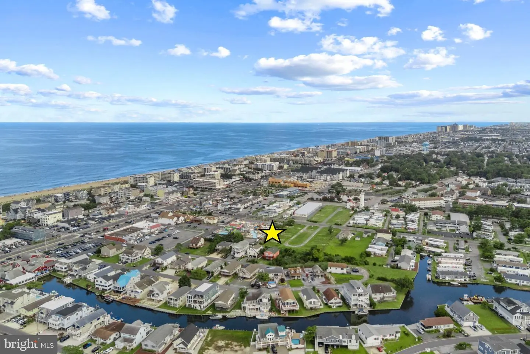
Welcome to this spacious coastal retreat in the heart of Fenwick Island, a home with a history as a lucrative rental property, a desirable location, and a peek-a-boo view of the boat canal across the street. With only one neighboring home and no house on one side or directly behind the property, the setting offers an added sense of privacy. Best of all, you're just a short distance from the beach.
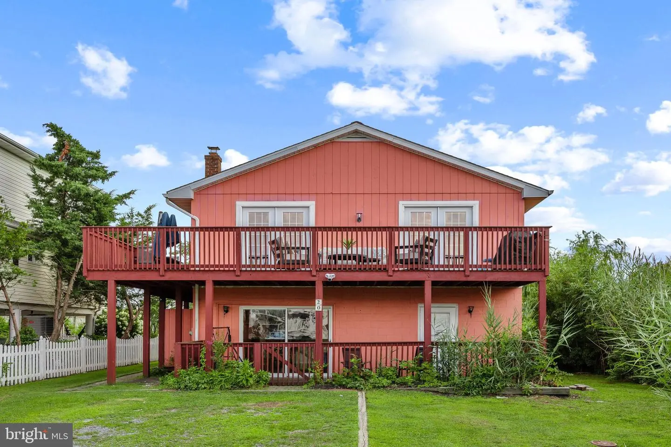
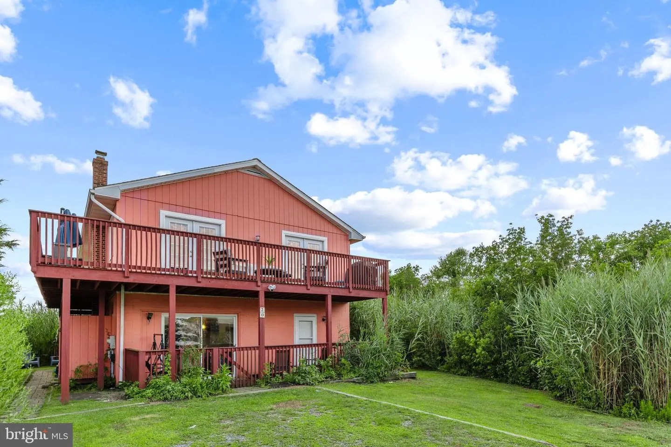
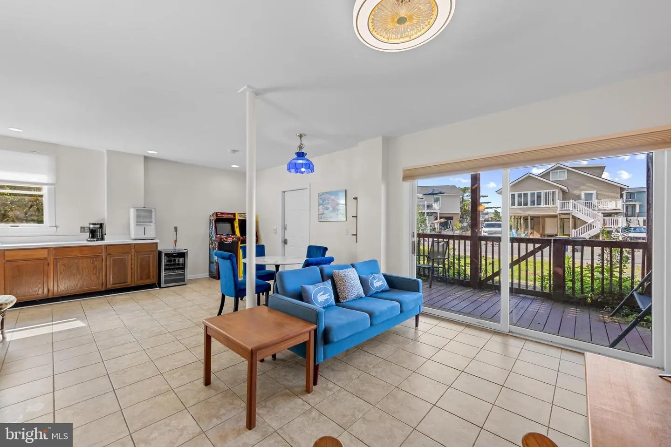
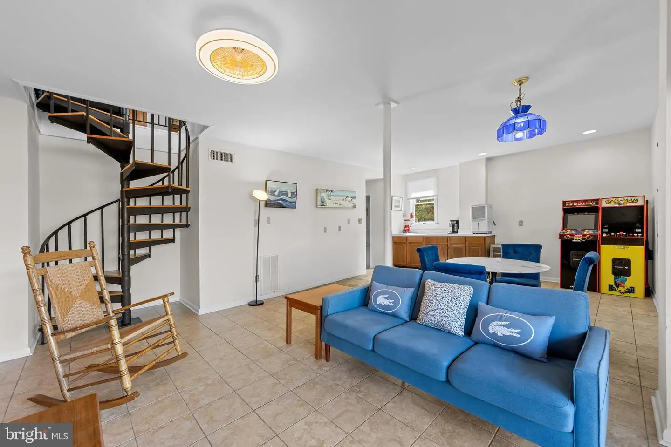
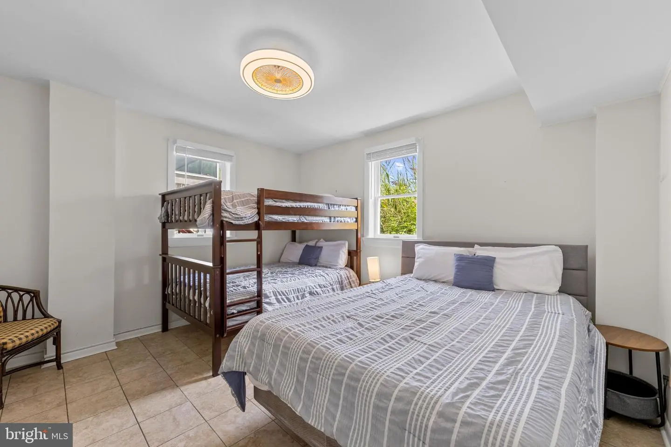
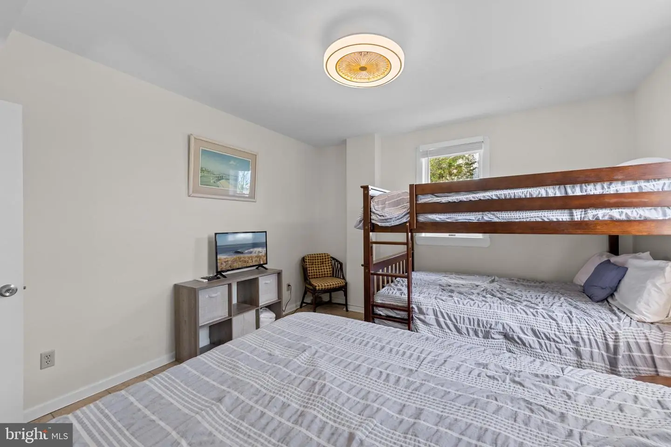
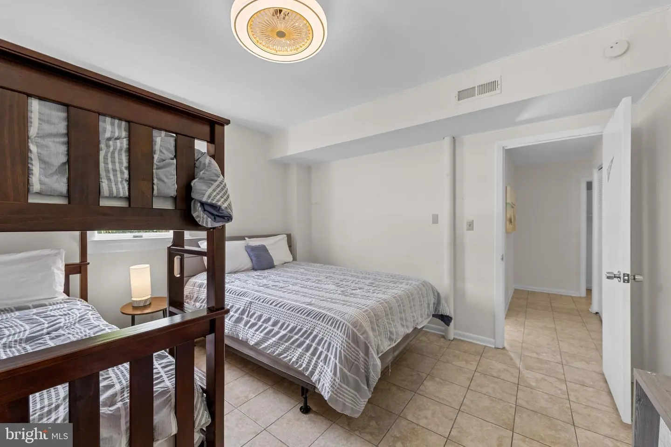
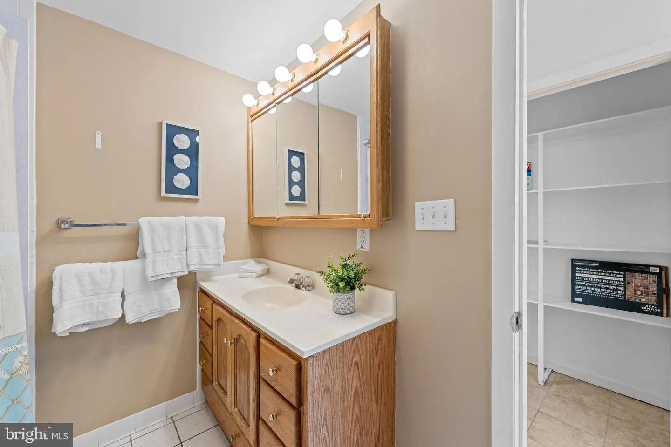
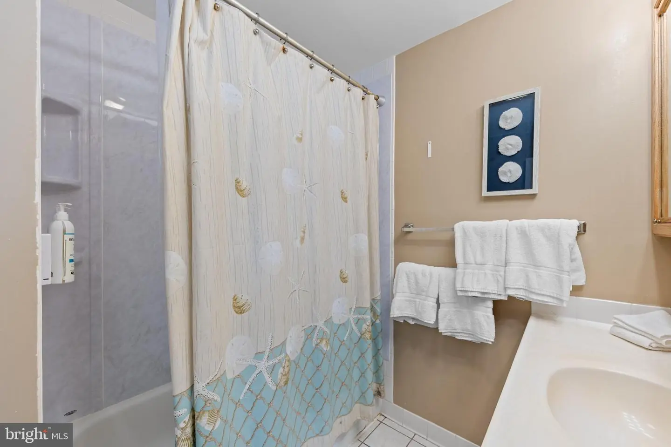
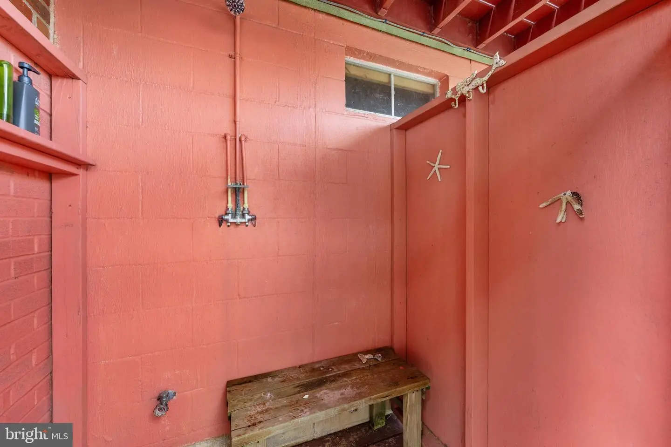
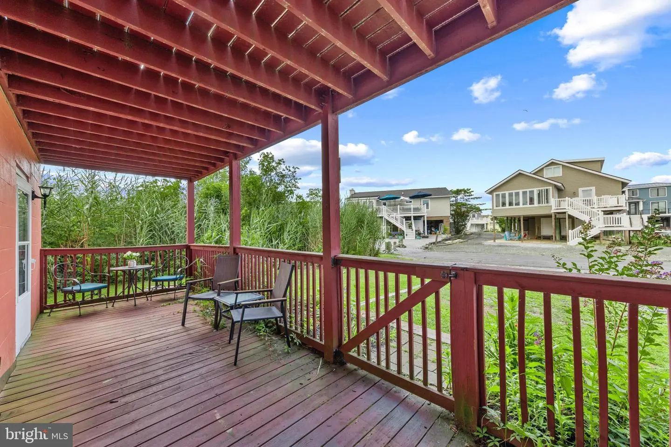
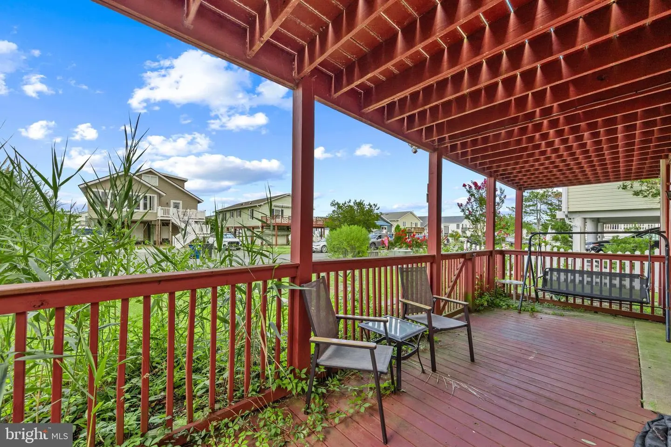
A welcoming front porch leads into the first level, where you'll find a spacious recreation and game room complete with comfortable seating, TVs, stand-up arcade games, a board game table that seats eight, and a convenient mini refrigerator for beverages. This level also includes two bedrooms and a full bathroom featuring a new shower installed in 2024. Extra-wide sliding glass doors open to a covered porch with a relaxing swing chair, while an outdoor shower makes rinsing off after a day at the beach quick and easy.
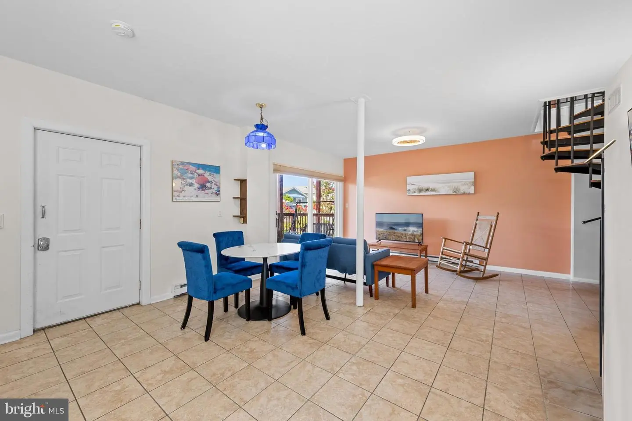
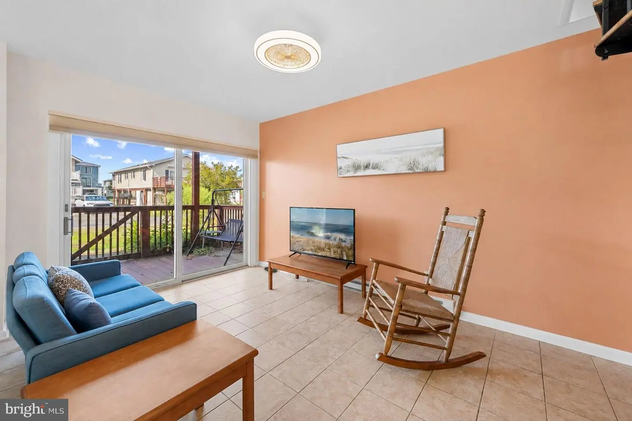
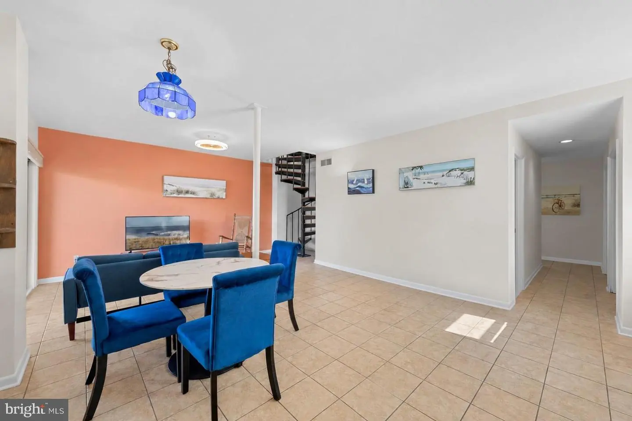
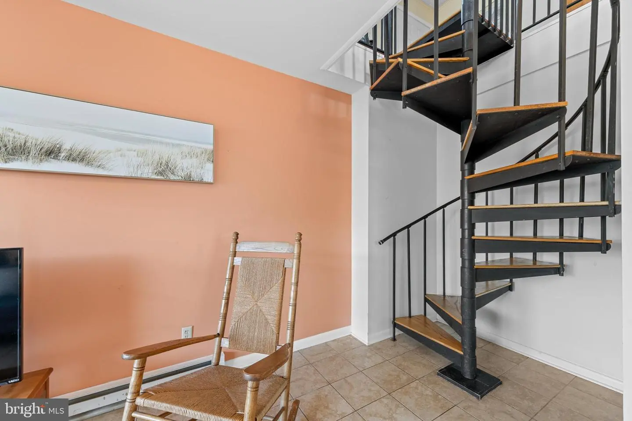
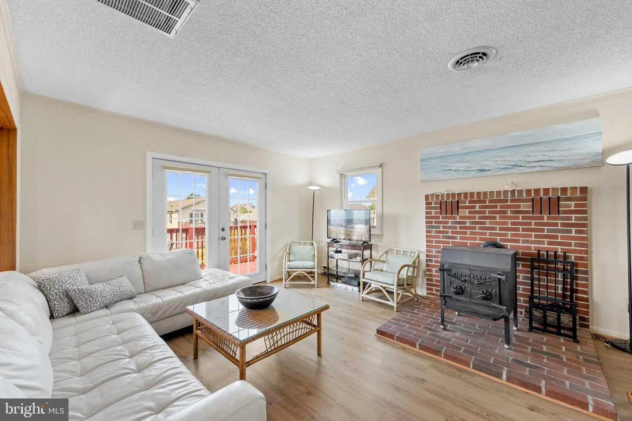
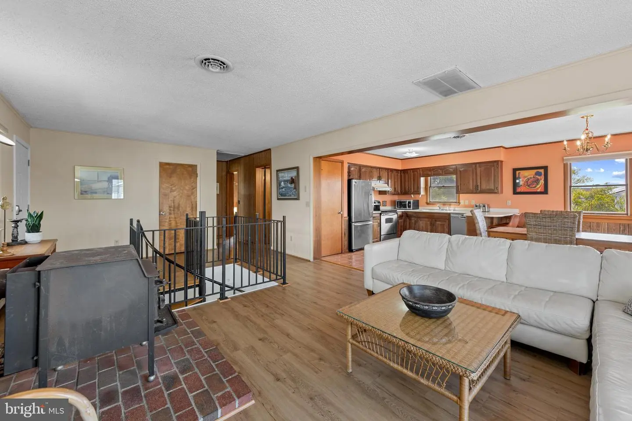
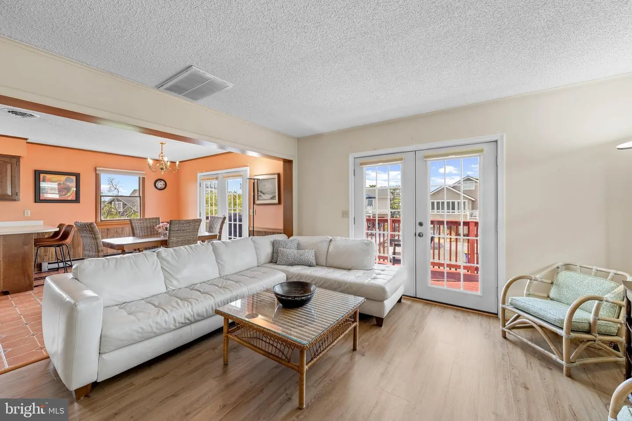
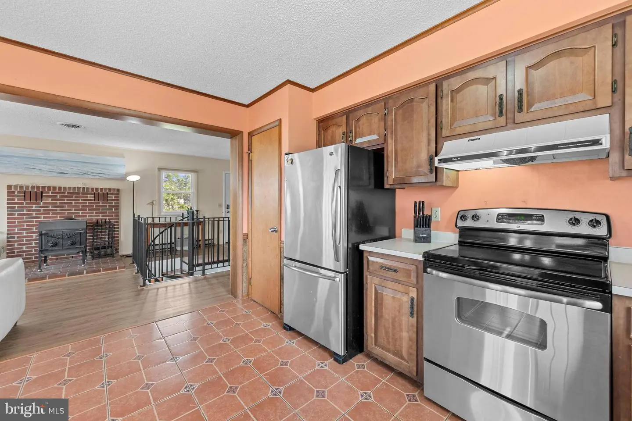
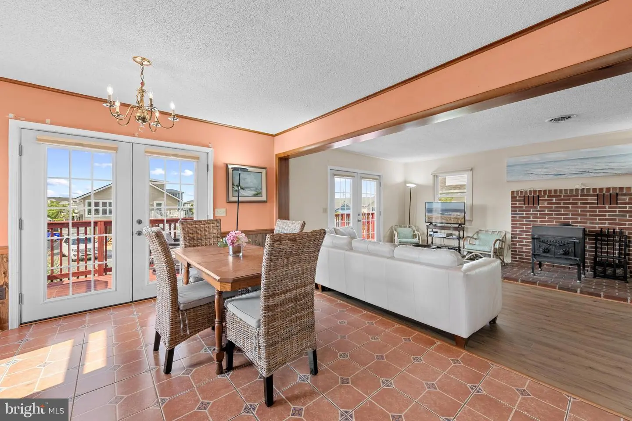
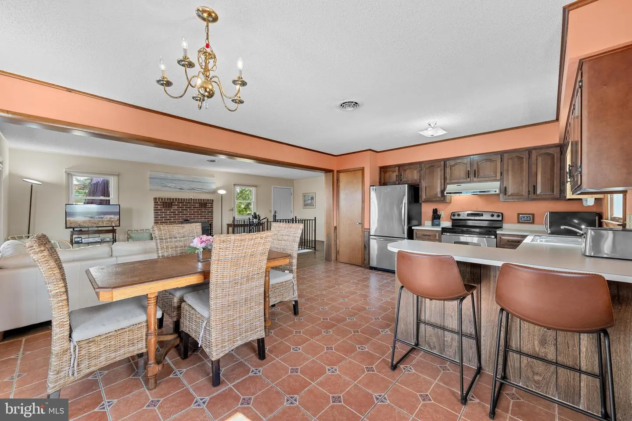
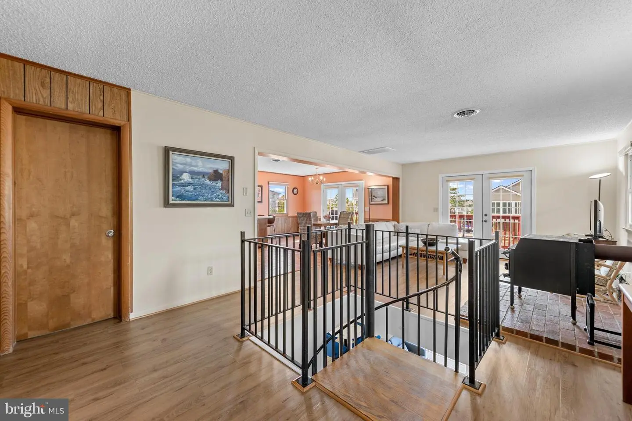
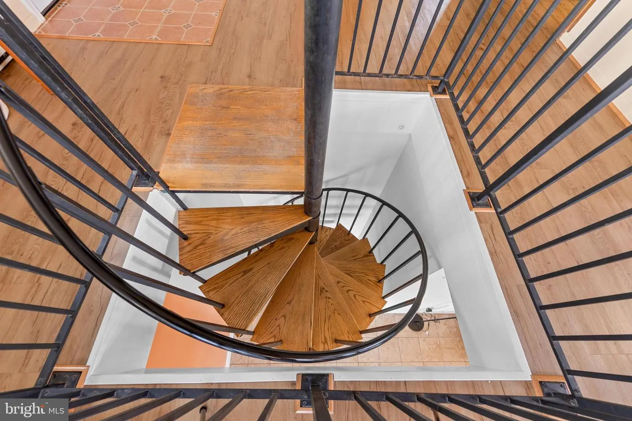
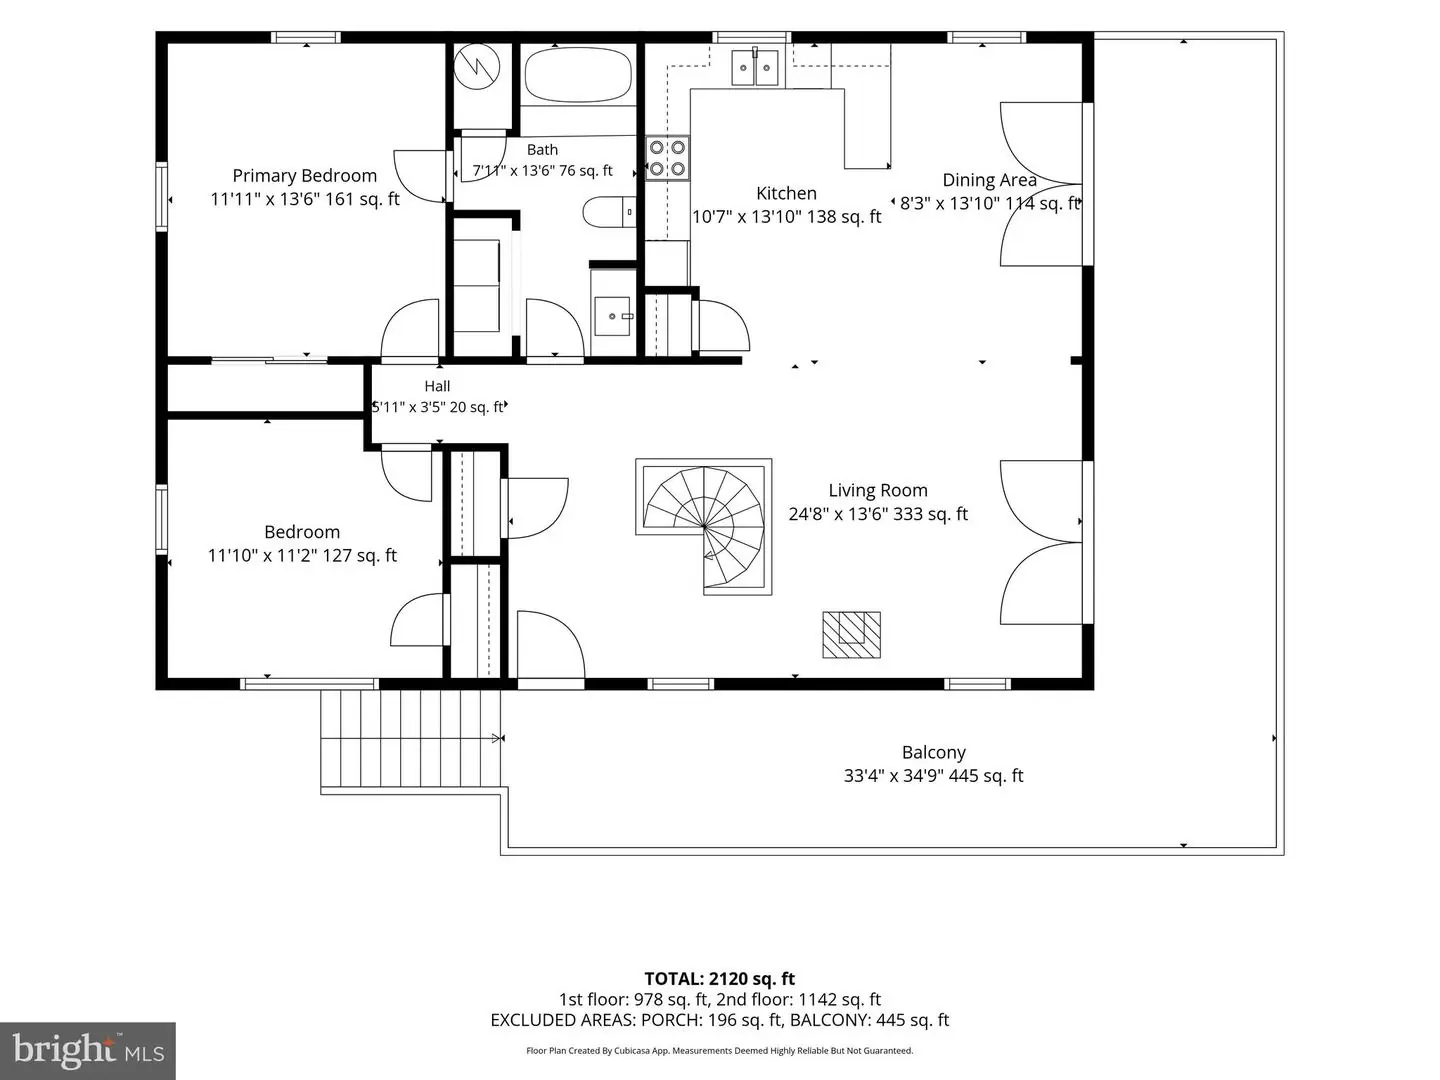
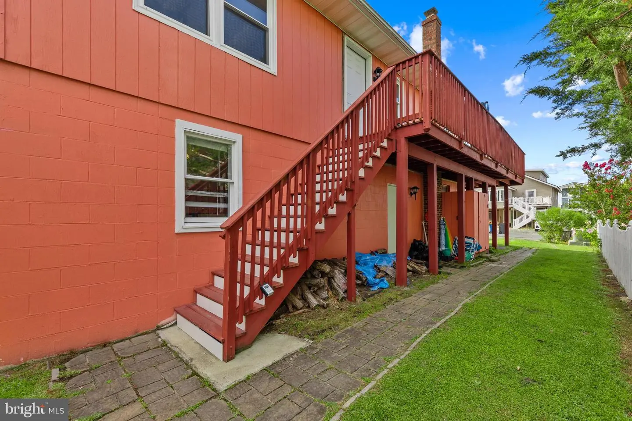
A striking spiral staircase, installed by the seller several years ago to connect the home's two formerly separate units, provides interior access between the floors. A traditional side staircase also leads to the main living level. Featuring mostly "Lifeproof" luxury vinyl plank flooring with ceramic tile in the kitchen, this bright and inviting space offers an open layout connecting the living room, dining area, and kitchen. A charming fireplace with a brick backdrop anchors the living room, while a door leading to the balcony adds easy access to the outdoors.
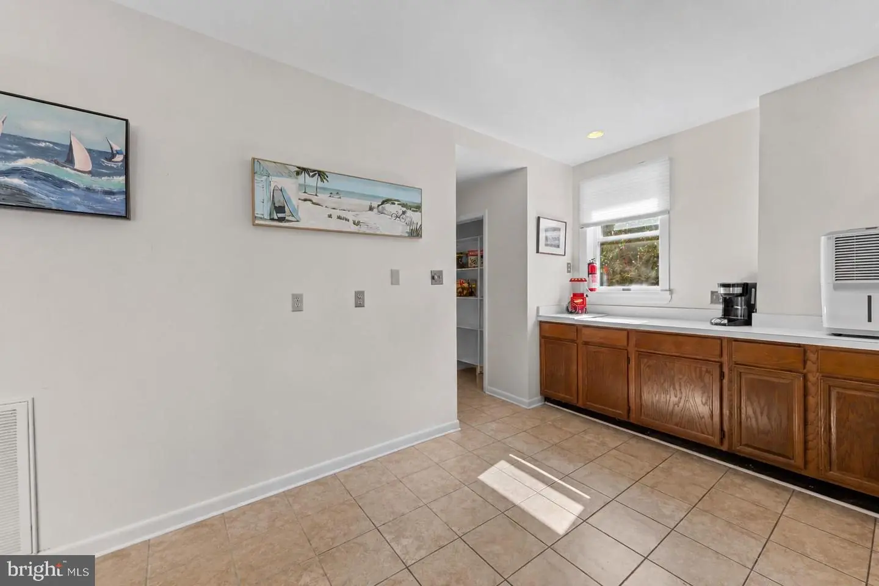
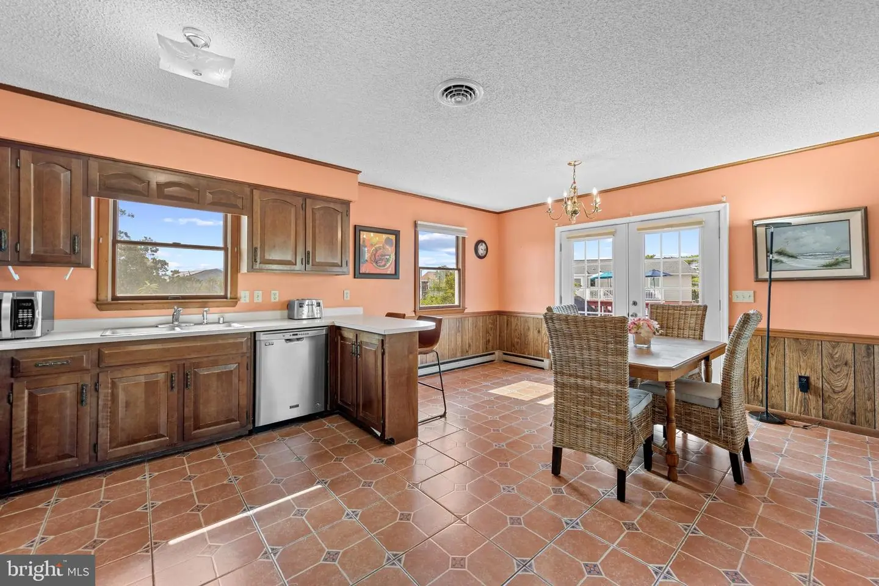
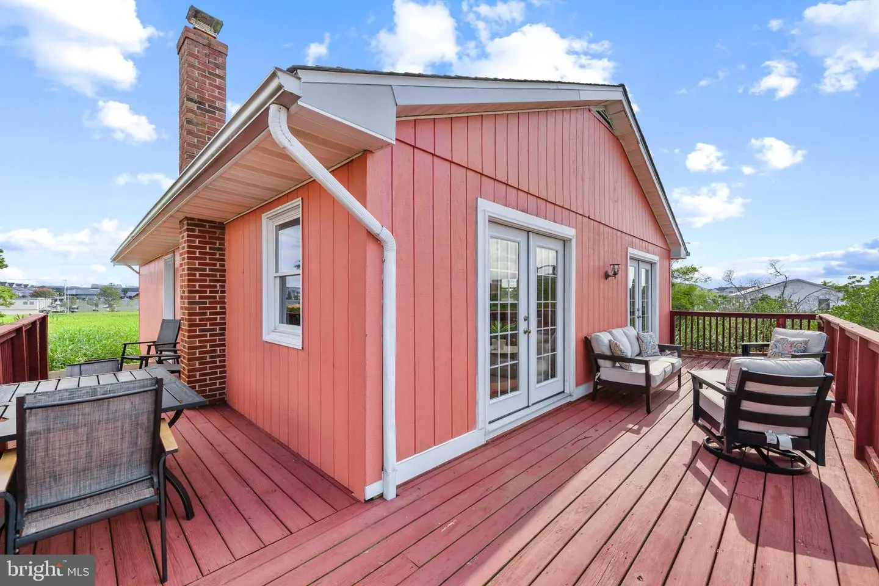
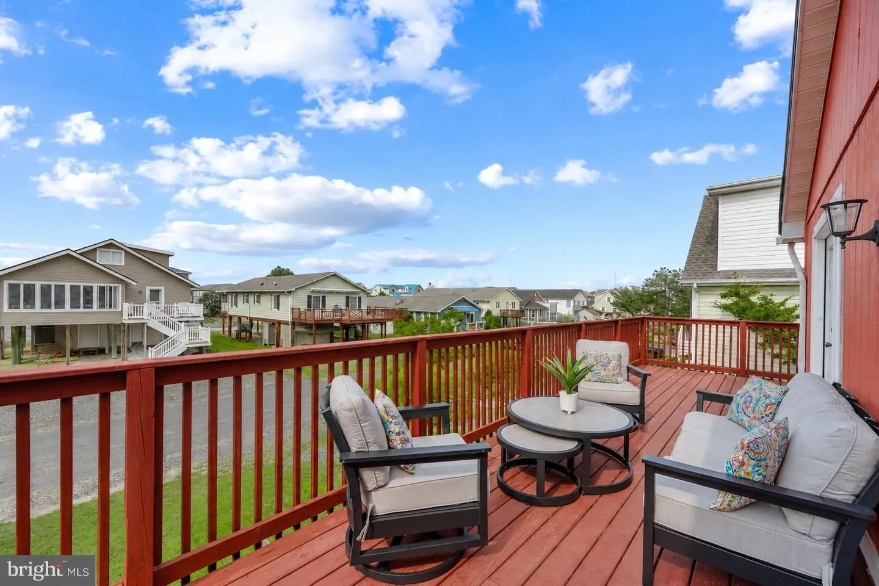
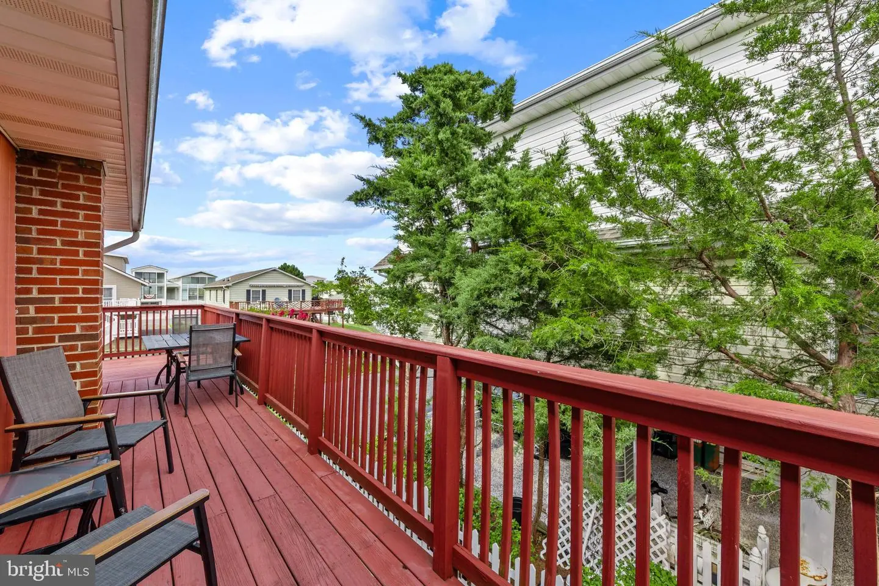
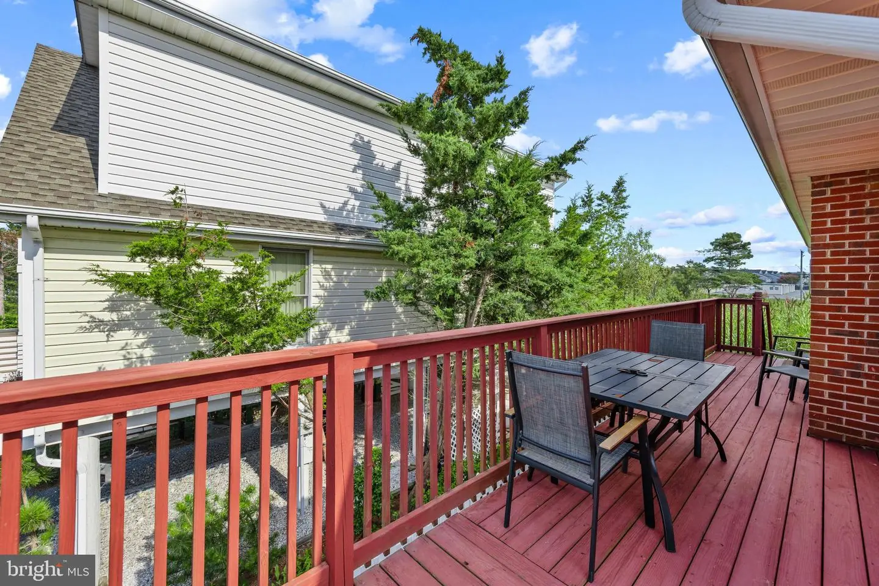
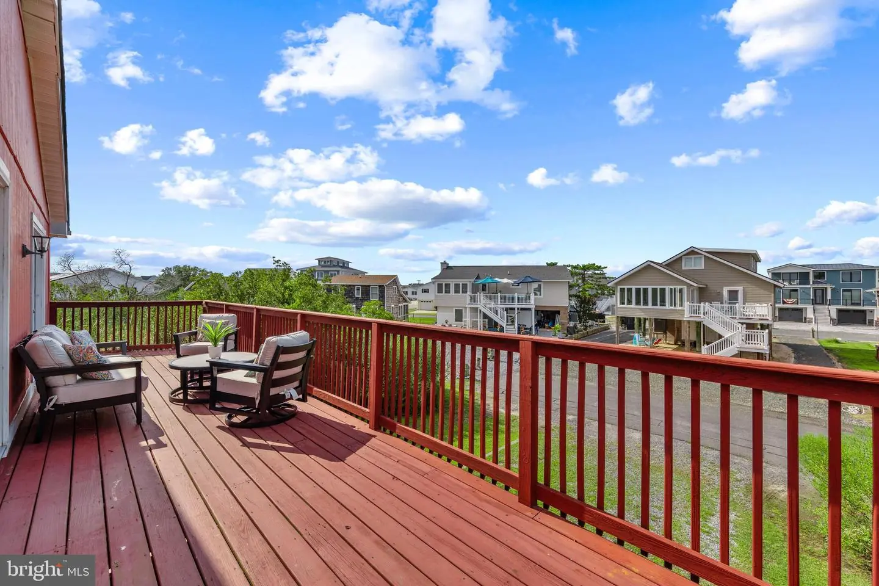
The kitchen is equipped with everything needed for preparing meals, including a refrigerator and dishwasher replaced in 2015. The adjoining dining area features new atrium swing doors installed in 2024, opening to the expansive wraparound deck, which was entirely rebuilt in 2014. This inviting outdoor space offers room for alfresco dining, a gas grill, comfortable lounge seating, and glimpses of the water across the street.
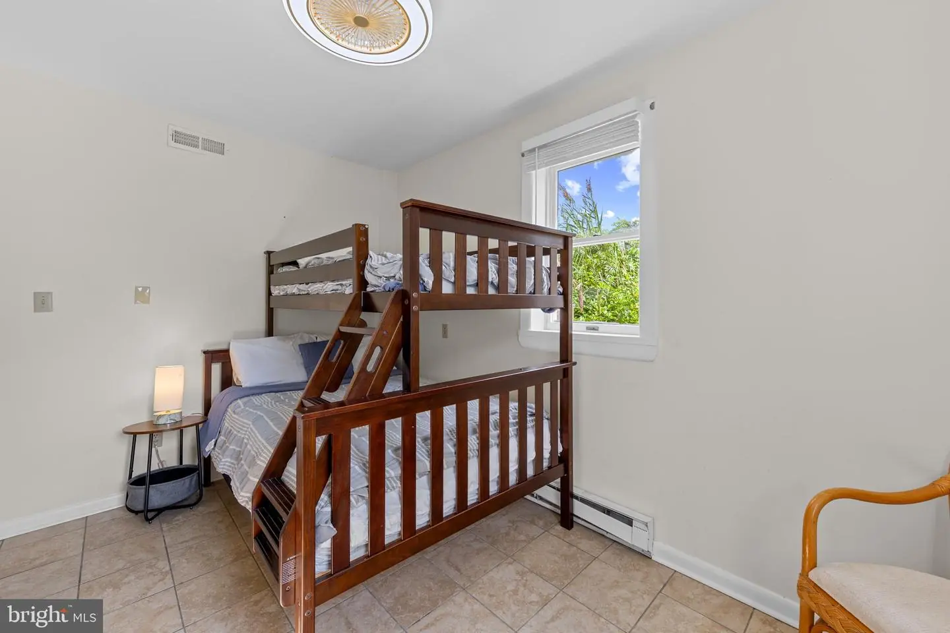
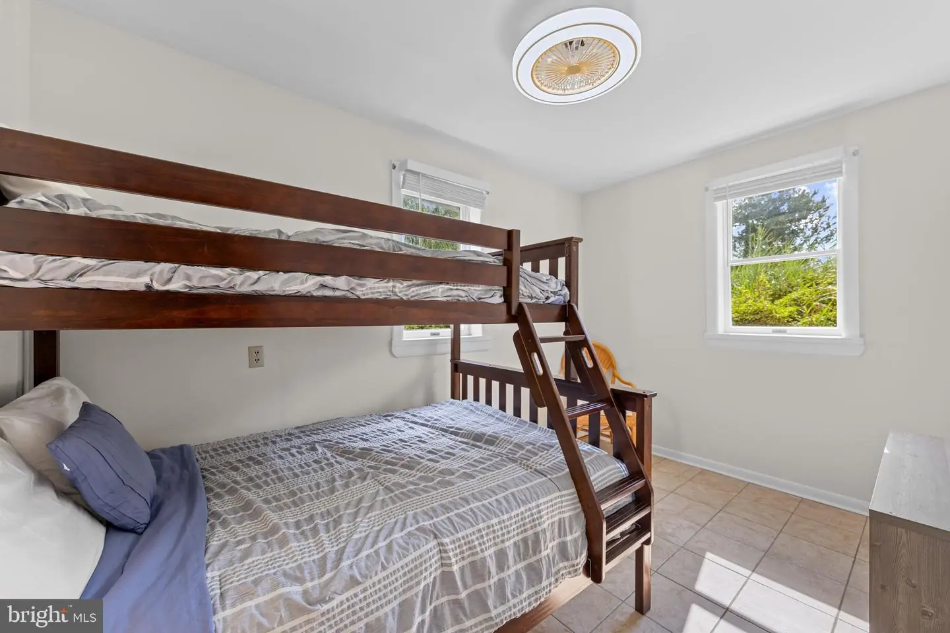
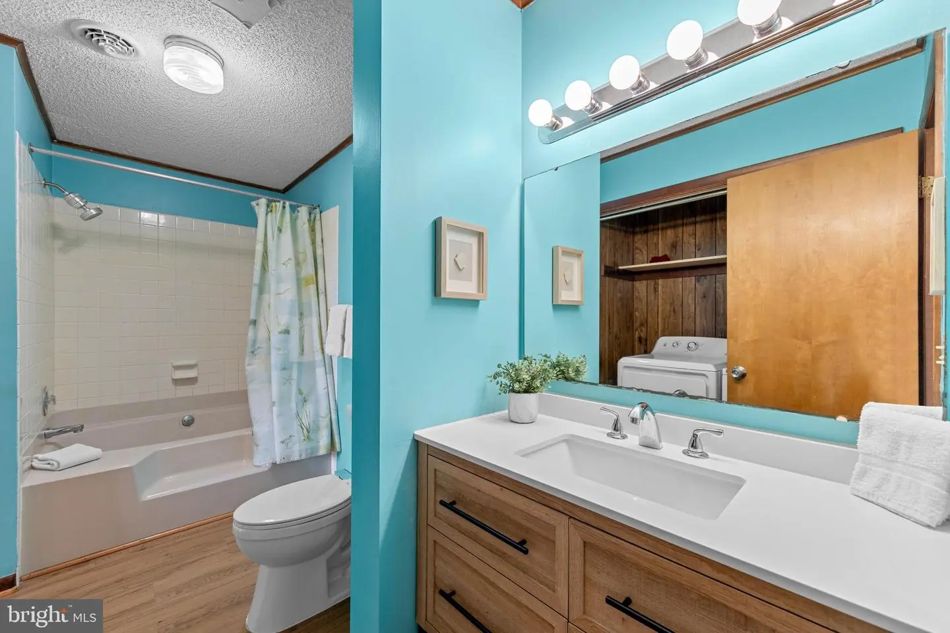
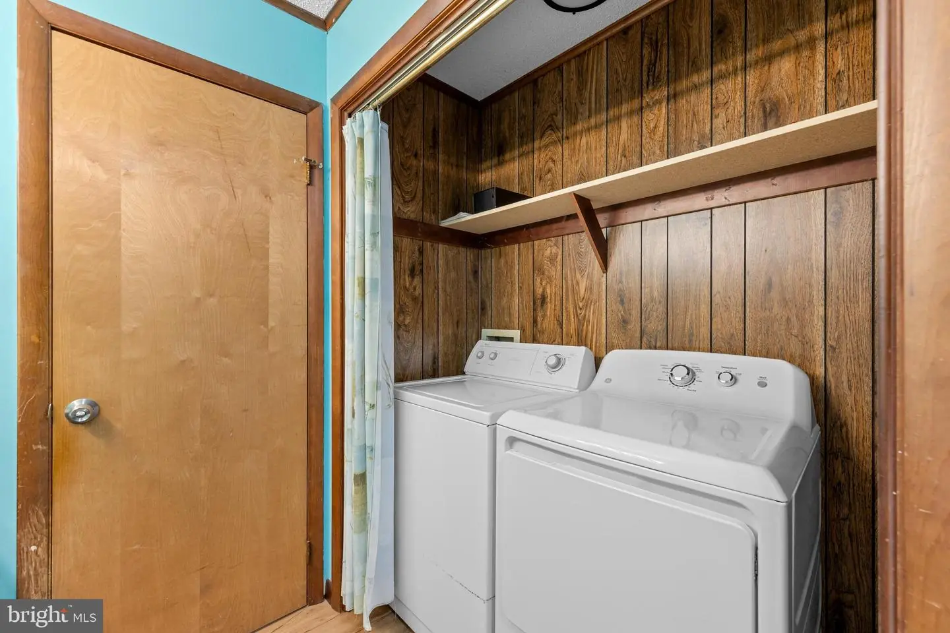
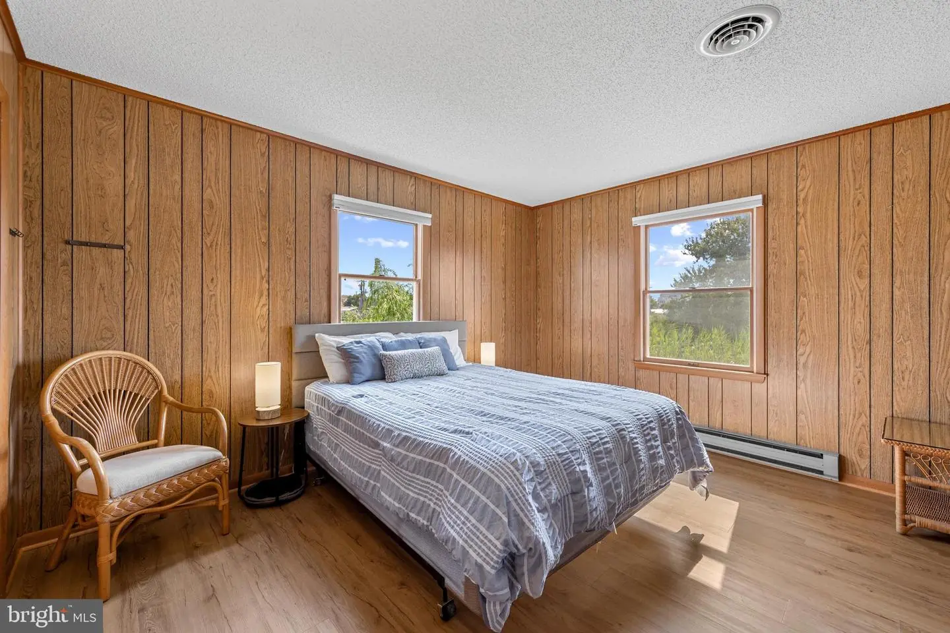
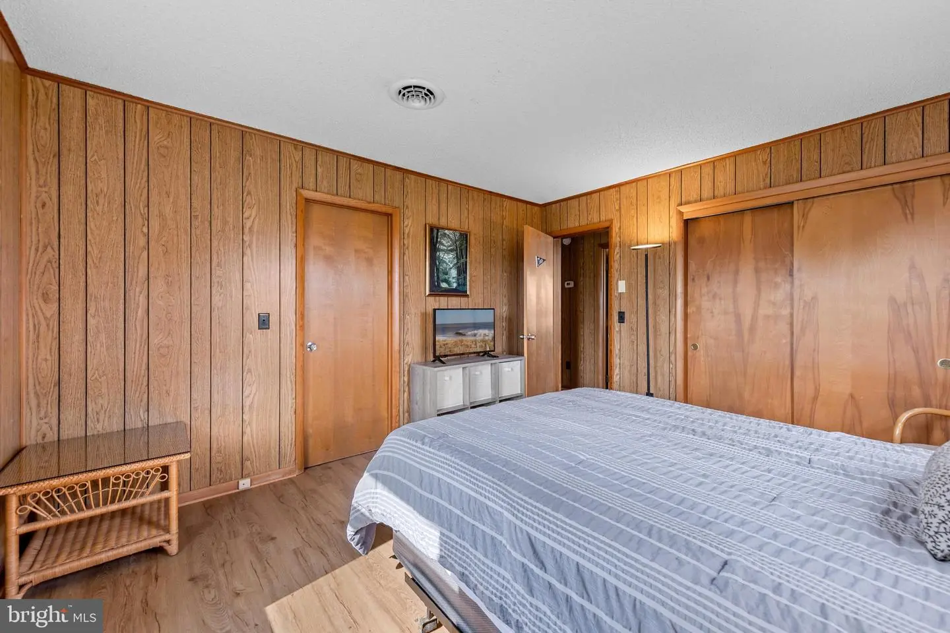
The upper level also features the primary bedroom with a Jack-and-Jill bathroom offering a large garden tub and a new vanity installed in 2024. An additional bedroom and conveniently located washer and dryer complete this level. New windows were installed in both upstairs bedrooms in 2025, and both bathrooms received new commodes in 2024.
Additional improvements include a new water heater in 2025 and dehumidifiers installed in 2024. In 2013, the HVAC unit was replaced and an additional unit was added to serve the downstairs, with the outdoor units elevated for flood mitigation. The seller also converted the property from well water to town water several years ago.
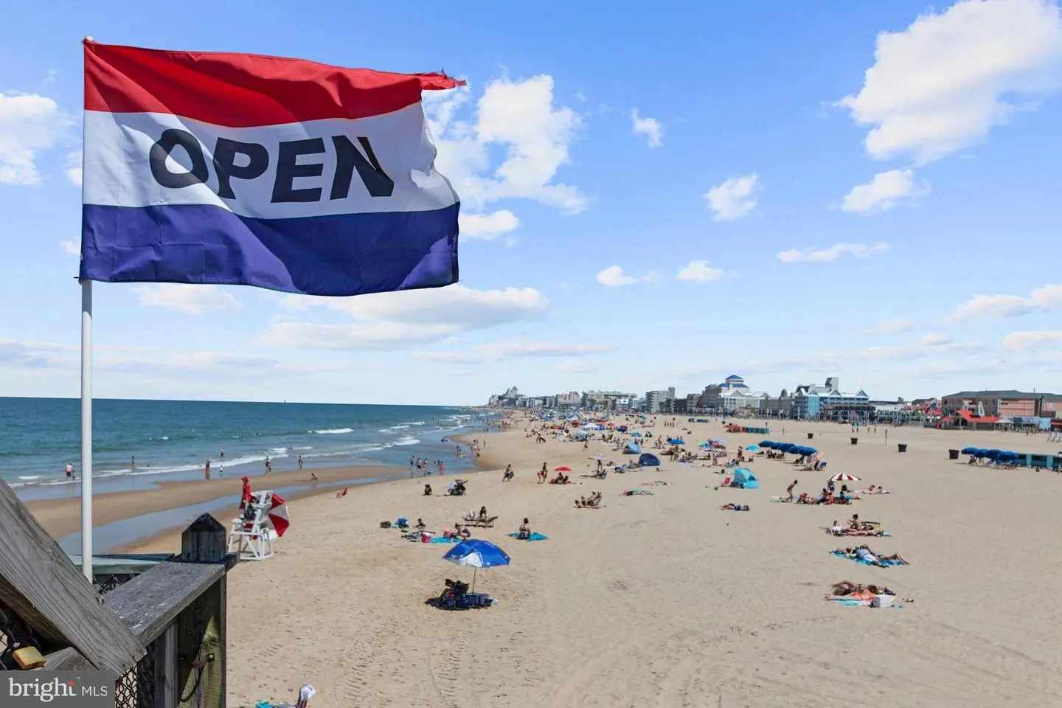
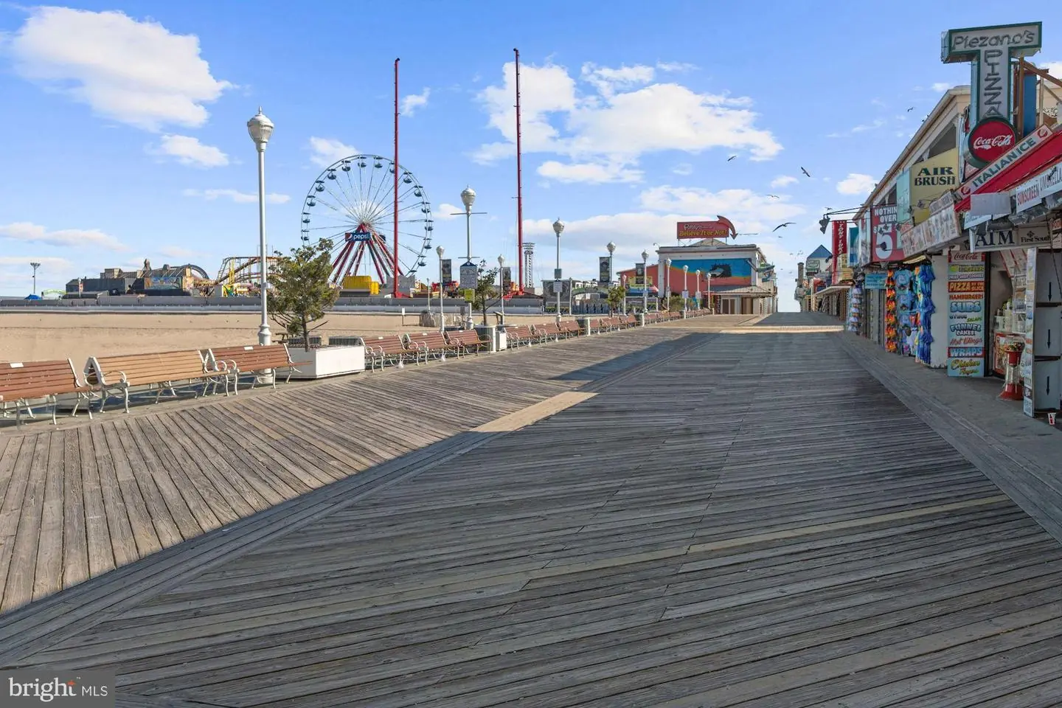
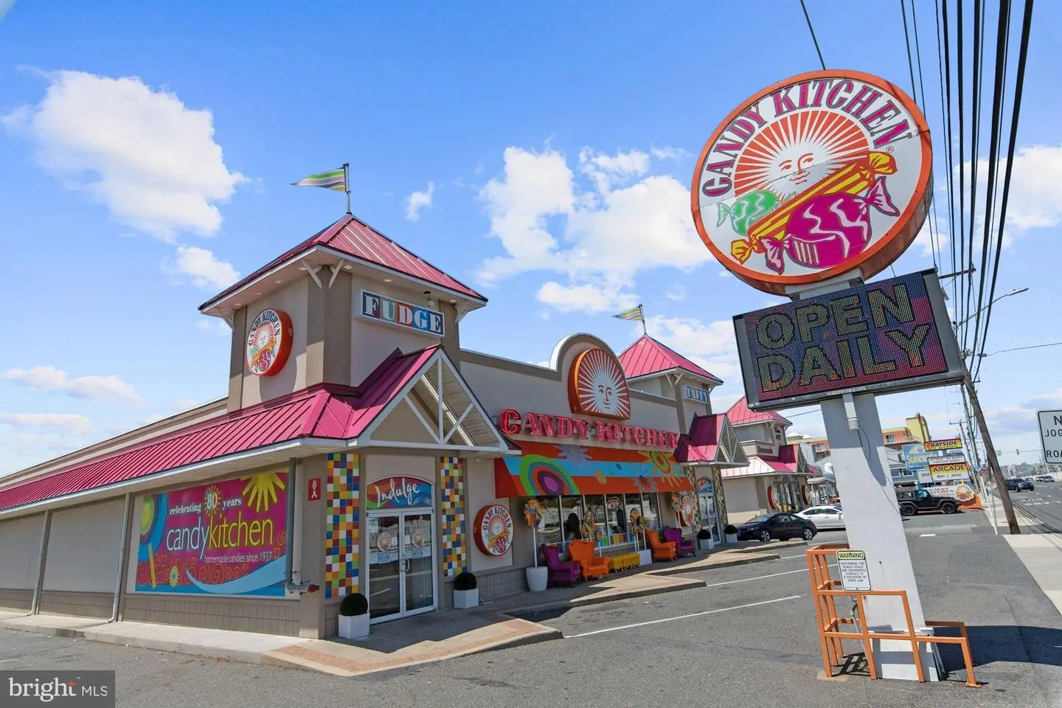
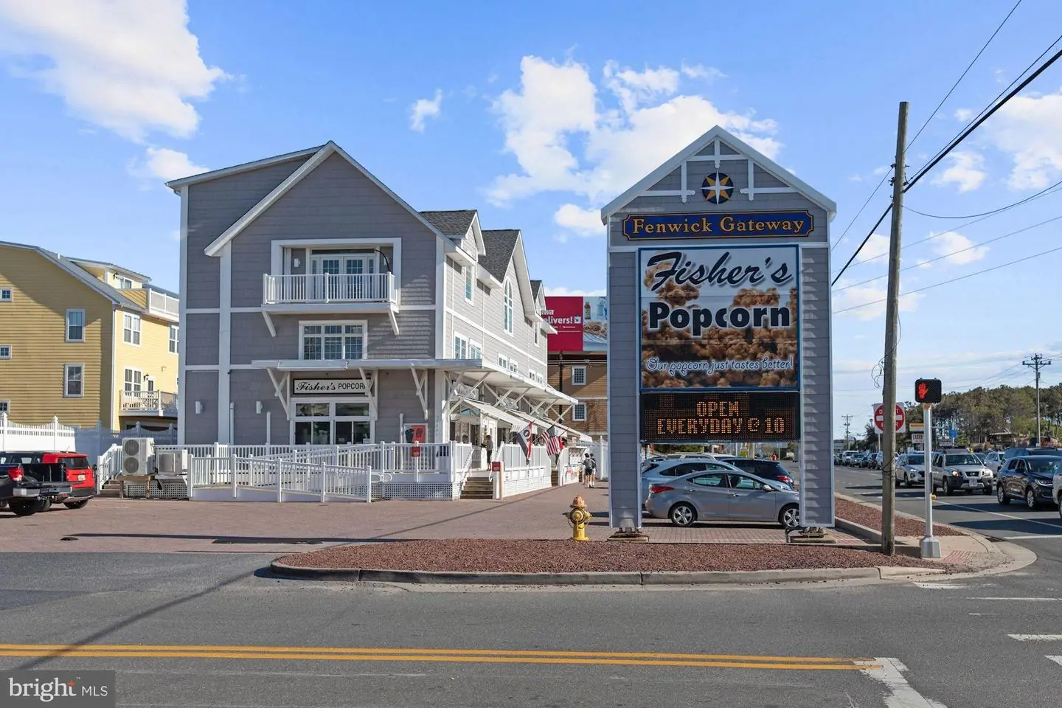
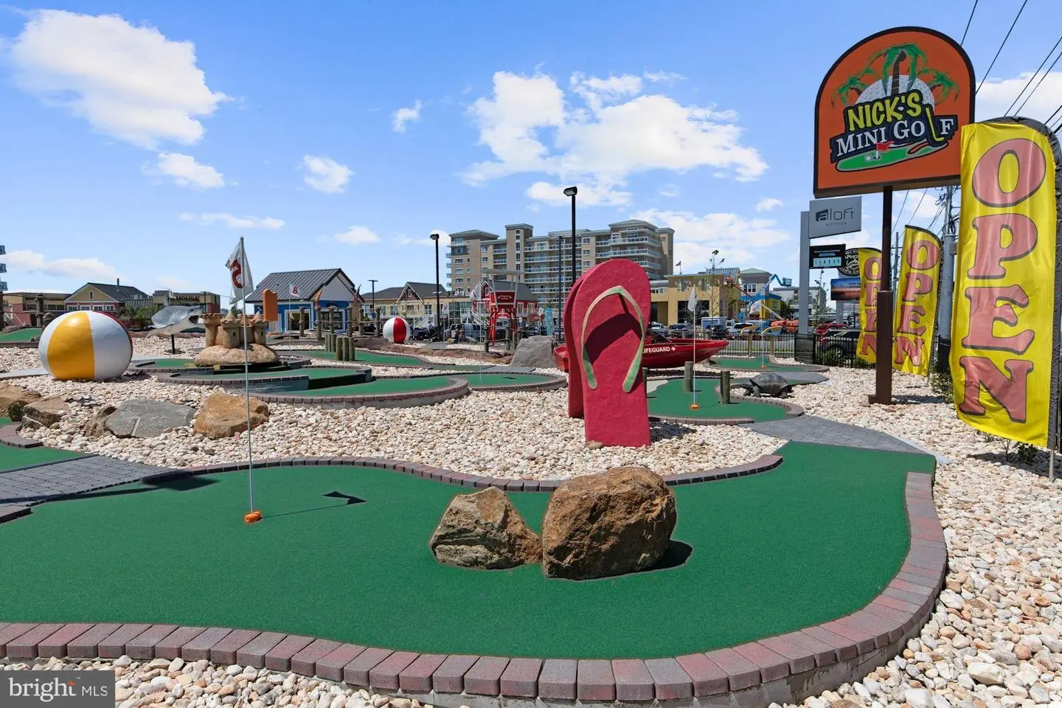
The location is ideal for enjoying everything Fenwick Island has to offer, with the beach and historic Fenwick Island Lighthouse nearby. A local bike and repair shop adds convenience, while area attractions include the Fenwick Island Waterslide, go-karts, arcades, boat rentals, and the Freeman Arts Pavilion on Route 54 for seasonal live music.
Whether you're searching for a personal beach getaway, an investment property, or both, this well-located home combines a successful rental history with spacious living, flexible accommodations, and an inviting coastal lifestyle.
A welcoming front porch leads into the first level, where you'll find a spacious recreation and game room complete with comfortable seating, TVs, stand-up arcade games, a board game table that seats eight, and a convenient mini refrigerator for beverages. This level also includes two bedrooms and a full bathroom featuring a new shower installed in 2024. Extra-wide sliding glass doors open to a covered porch with a relaxing swing chair, while an outdoor shower makes rinsing off after a day at the beach quick and easy.
A striking spiral staircase, installed by the seller several years ago to connect the home's two formerly separate units, provides interior access between the floors. A traditional side staircase also leads to the main living level. Featuring mostly "Lifeproof" luxury vinyl plank flooring with ceramic tile in the kitchen, this bright and inviting space offers an open layout connecting the living room, dining area, and kitchen. A charming fireplace with a brick backdrop anchors the living room, while a door leading to the balcony adds easy access to the outdoors.
The kitchen is equipped with everything needed for preparing meals, including a refrigerator and dishwasher replaced in 2015. The adjoining dining area features new atrium swing doors installed in 2024, opening to the expansive wraparound deck, which was entirely rebuilt in 2014. This inviting outdoor space offers room for alfresco dining, a gas grill, comfortable lounge seating, and glimpses of the water across the street.
The upper level also features the primary bedroom with a Jack-and-Jill bathroom offering a large garden tub and a new vanity installed in 2024. An additional bedroom and conveniently located washer and dryer complete this level. New windows were installed in both upstairs bedrooms in 2025, and both bathrooms received new commodes in 2024.
Additional improvements include a new water heater in 2025 and dehumidifiers installed in 2024. In 2013, the HVAC unit was replaced and an additional unit was added to serve the downstairs, with the outdoor units elevated for flood mitigation. The seller also converted the property from well water to town water several years ago.
The location is ideal for enjoying everything Fenwick Island has to offer, with the beach and historic Fenwick Island Lighthouse nearby. A local bike and repair shop adds convenience, while area attractions include the Fenwick Island Waterslide, go-karts, arcades, boat rentals, and the Freeman Arts Pavilion on Route 54 for seasonal live music.
Whether you're searching for a personal beach getaway, an investment property, or both, this well-located home combines a successful rental history with spacious living, flexible accommodations, and an inviting coastal lifestyle.
Similar Listings
Newly ListedVacation Rental
Park Shore
$925,000
4 Bed
3 Bath
1 Hf. Bath
- Tax Total Living Area:
- 2157 sq. ft.
Listed 1 day ago
Courtesy: Re/max Realty Group Rehoboth
MLS Desu2122804
Salt Pond
$925,000
5 Bed
3 Bath
1 Hf. Bath
- Tax Total Living Area:
- 2648 sq. ft.
Listed 36 days ago
Courtesy: Northrop Realty
MLS Desu2119924
Open House
Reserve At Pilottown
$925,000
3 Bed
2 Bath
- Tax Total Living Area:
- 2260 sq. ft.
Listed 113 days ago
Courtesy: Compass
MLS Desu2115300
Virtual TourVacation Rental
Broadkill Beach
$925,000
3 Bed
3 Bath
1 Hf. Bath
- Tax Total Living Area:
- 2150 sq. ft.
Listed 256 days ago
Courtesy: Coldwell Banker Premier - Lewes
MLS Desu2103882
Sold
Canal Corkran
$925,000
4 Bed
3 Bath
1 Hf. Bath
- Tax Total Living Area:
- 2300 sq. ft.
Sold 03/01/2024
Courtesy: Jack Lingo - Rehoboth
MLS Desu2053920
Greens At Indian River
$924,999
4 Bed
2 Bath
3 Hf. Bath
- Tax Total Living Area:
- 3367 sq. ft.
Listed 78 days ago
Courtesy: Long & Foster Real Estate, Inc.
MLS Desu2117102
Black Oak
$924,900
4 Bed
3 Bath
1 Hf. Bath
- Tax Total Living Area:
- 3338 sq. ft.
Listed 378 days ago
Courtesy: Compass
MLS Desu2098436
SoldVirtual Tour
Governors
$924,000
4 Bed
3 Bath
1 Hf. Bath
- Tax Total Living Area:
- 2700 sq. ft.
Sold 11/14/2025
Courtesy: Jack Lingo - Rehoboth
MLS Desu2082164
Virtual Tour
Bechers Brook
$929,000
4 Bed
3 Bath
1 Hf. Bath
- Tax Total Living Area:
- 4135 sq. ft.
Listed 35 days ago
Courtesy: The Parker Group
MLS Dekt2050796
Virtual Tour
Bechers Brook
$929,000
4 Bed
3 Bath
1 Hf. Bath
- Tax Total Living Area:
- 4135 sq. ft.
Listed 64 days ago
Courtesy: The Parker Group
MLS Dekt2049686
Virtual Tour
Open House
Senators
$929,000
4 Bed
2 Bath
1 Hf. Bath
- Tax Total Living Area:
- 2892 sq. ft.
Listed 79 days ago
Courtesy: Coldwell Banker Premier - Lewes
MLS Desu2117254
Black Oak
$929,900
4 Bed
3 Bath
1 Hf. Bath
- Tax Total Living Area:
- 2478 sq. ft.
Listed 378 days ago
Courtesy: Compass
MLS Desu2098384
Create an account
Save your favorite listings to view them later from multiple
devices by creating an account today or sign in.




