
322 Captains Cir, Lewes, De 19958
Open House
Courtesy: Compass,
Dustin Oldfather
Appliances
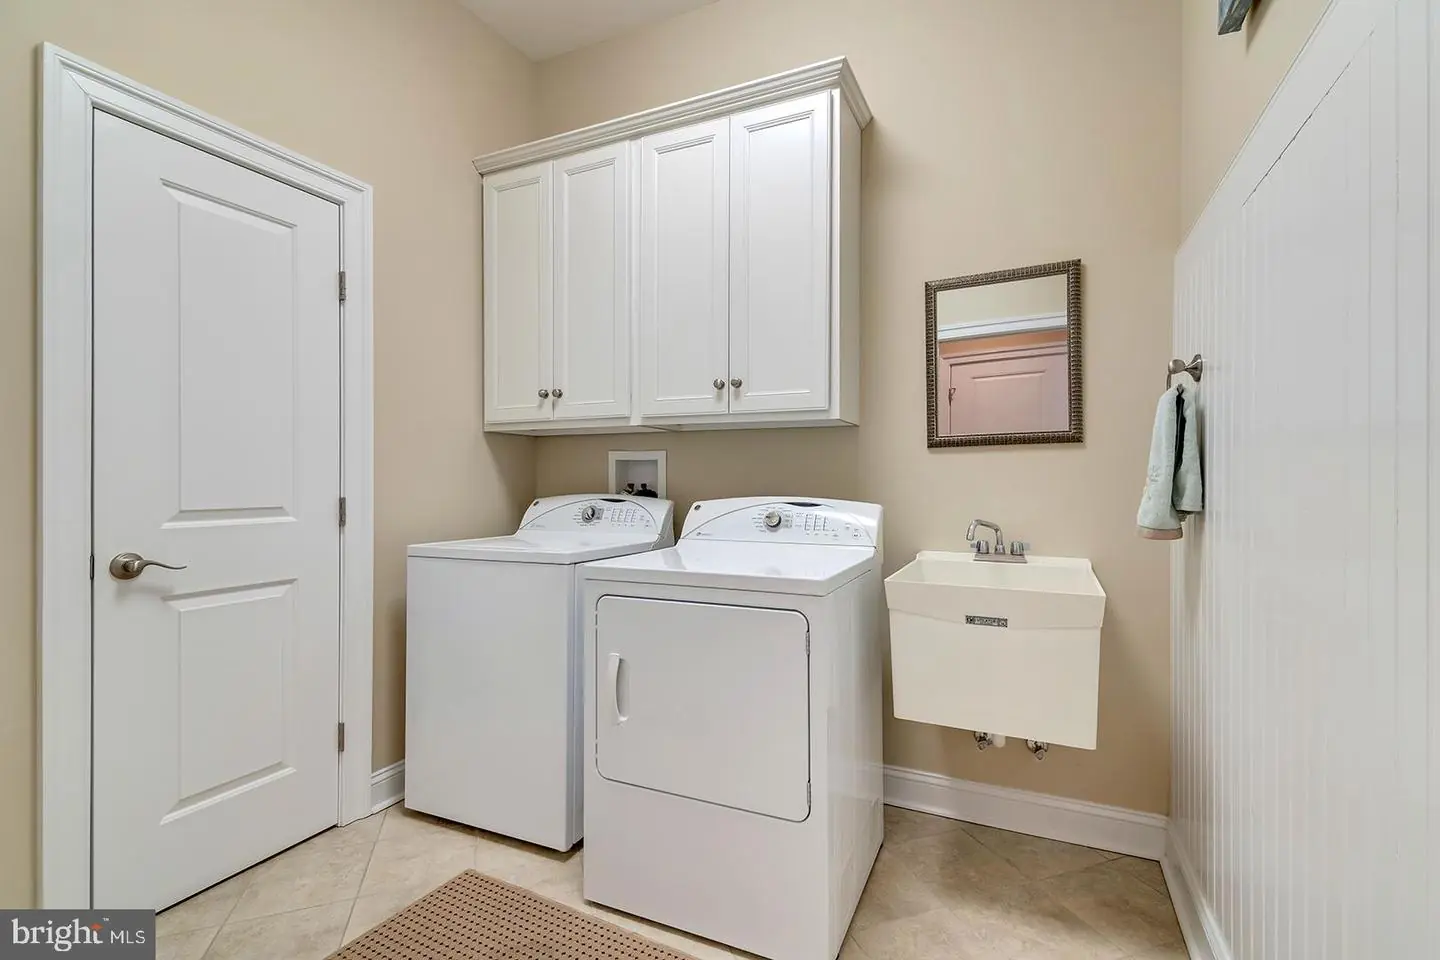
Oven/Range - Gas, Range Hood, Refrigerator, Dishwasher, Disposal, Microwave, Washer, Dryer, Water HeaterBedrooms
3
Full Bath
2
Laundry
Main Floor
Living Area
2260 sq/ft
Fireplace(s)
1
Fireplace Features
Gas/propane
Flooring
Ceramic Tile, Hardwood
Interior Features
- Ceiling Fan(s)
- Floor Plan - Open
- Kitchen - Gourmet
General
MLS
Desu2115300
Community
Reserve At Pilottown
Price
$925,000.00
Price/SQft
$409.29
HOA Fee
$234.00
HOA Fee Frequency
Annually
Area And Schools
School Tax
$1,452.00
Reserve At Pilottown
MLS
Desu2115300
$925,000
3 Bed
2 Bath
- Tax Total Living Area:
- 2260 sq. ft.
- Lot Size:
- 0.23 acres
HOA: $234 Annually
Open Houses for 322 Captains Cir
Sat
24
11:00 am - 1:00 pm
Listed 113 days ago
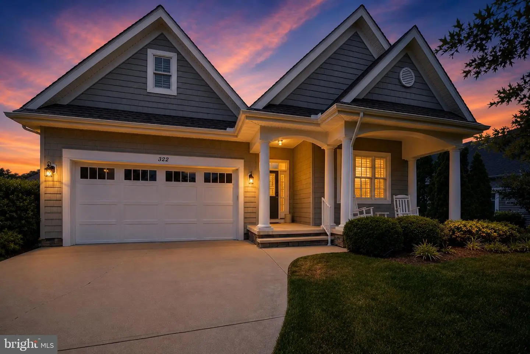
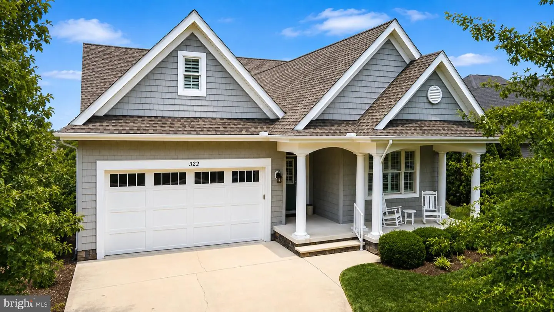
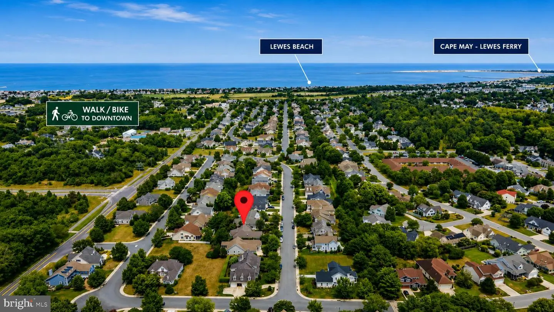
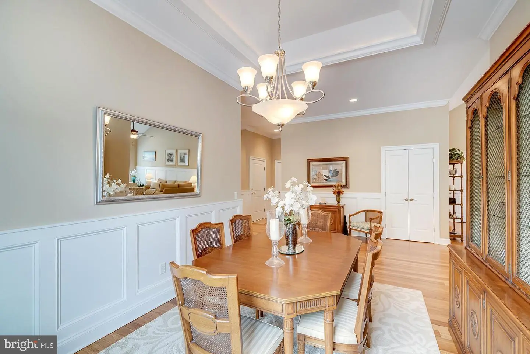
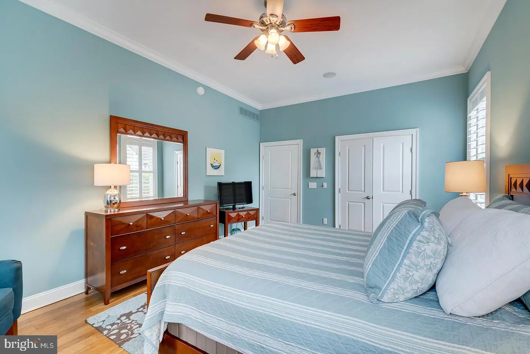
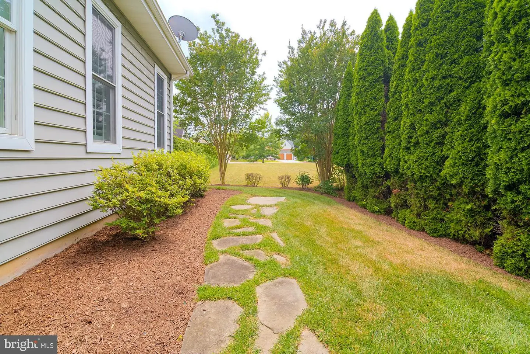
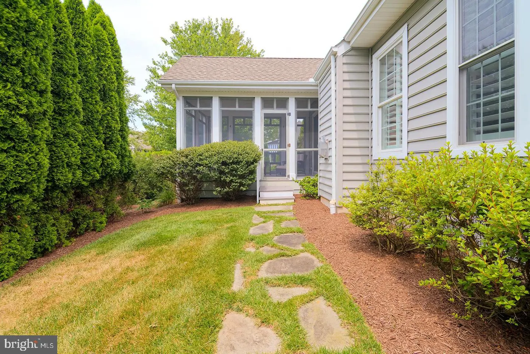
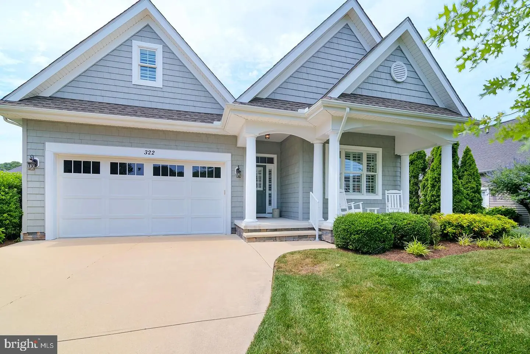
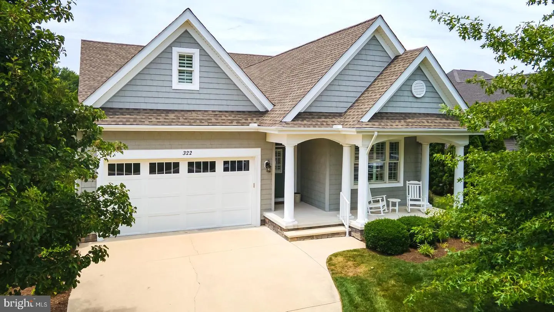
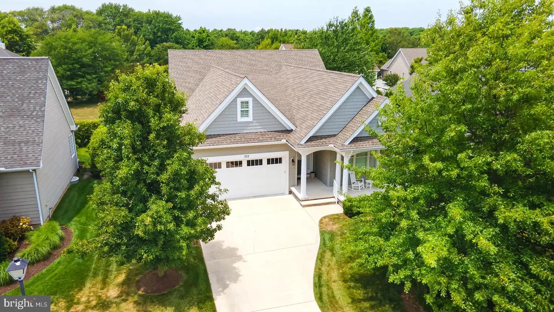
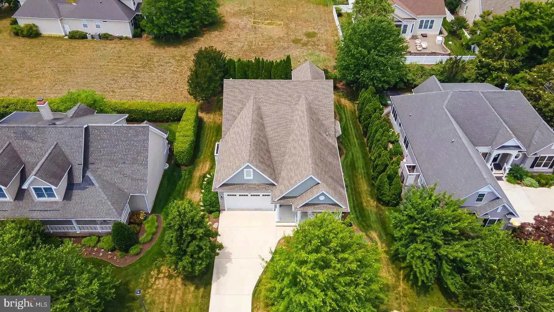
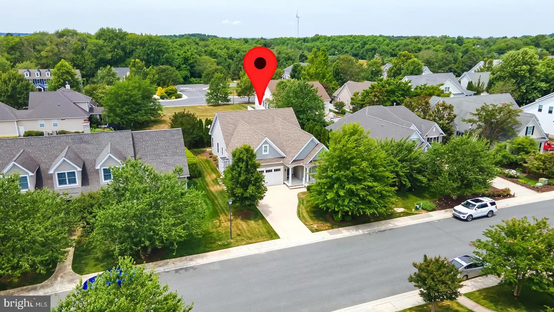
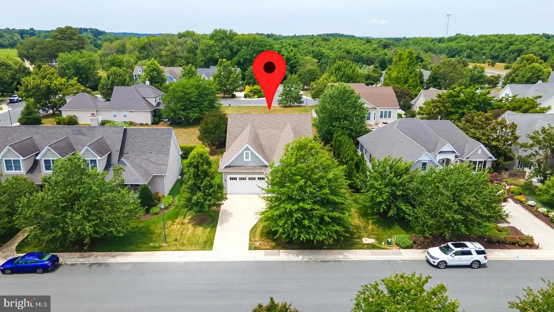
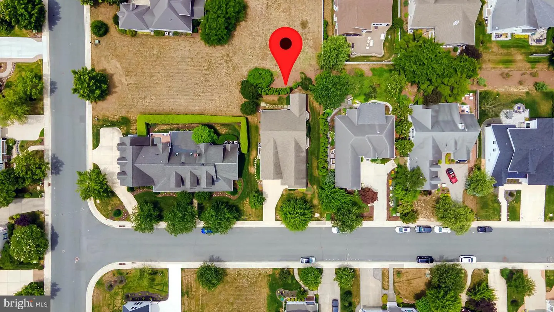
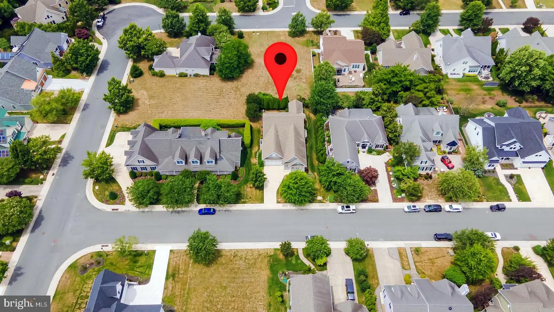
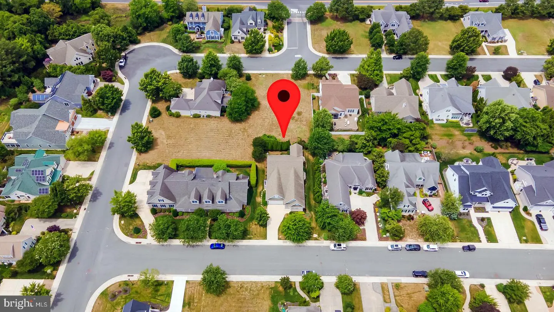
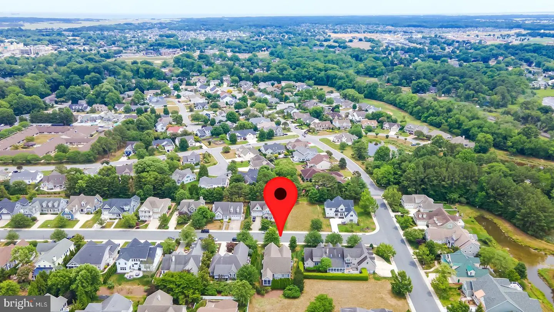
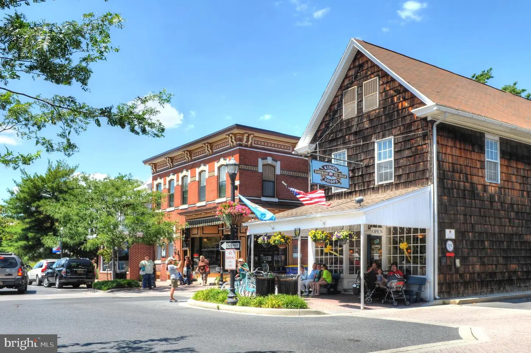
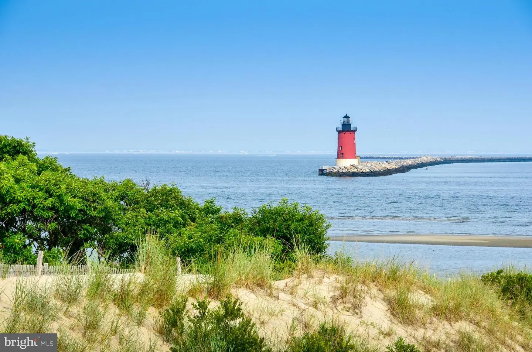
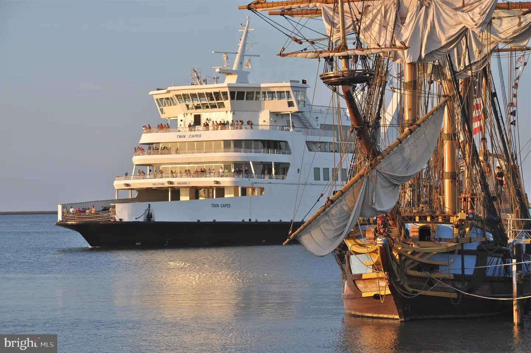
CUSTOM CRAFTMANSHIP MEETS A WALKABLE LEWES LIFESTYLE! Experience the best of Lewes from this beautifully crafted custom home in the Reserve at Pilottown, where downtown shops, restaurants, parks, and the charm of historic Lewes are just a walk or bike ride away. Built by Garrison Homes, this coastal-inspired residence combines quality craftsmanship, thoughtful design, and the ease of primarily single-level living in one of Lewes’ most desirable locations.
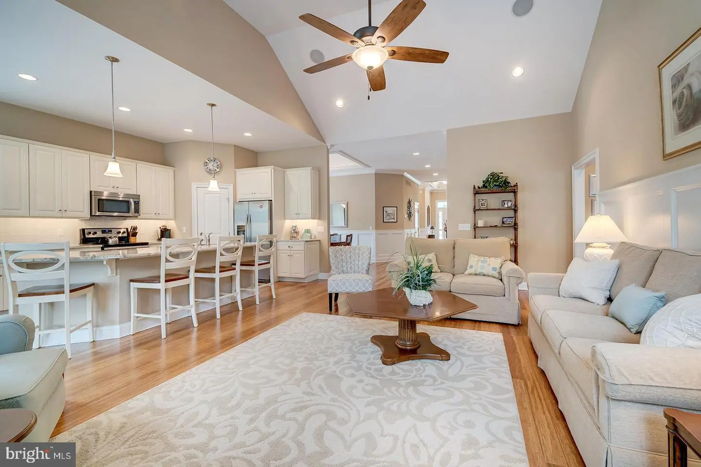
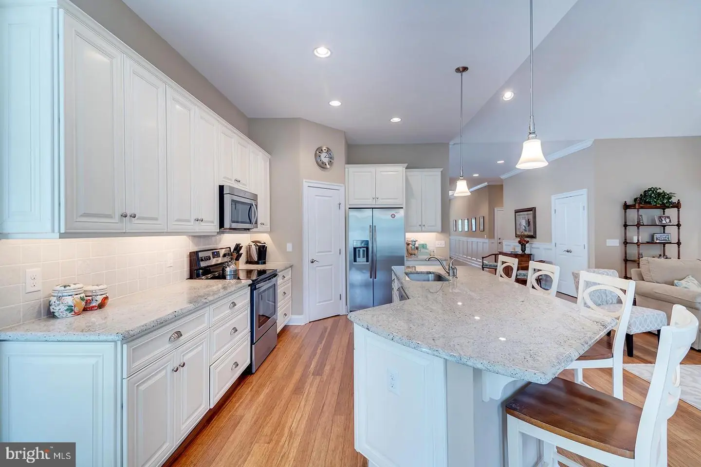
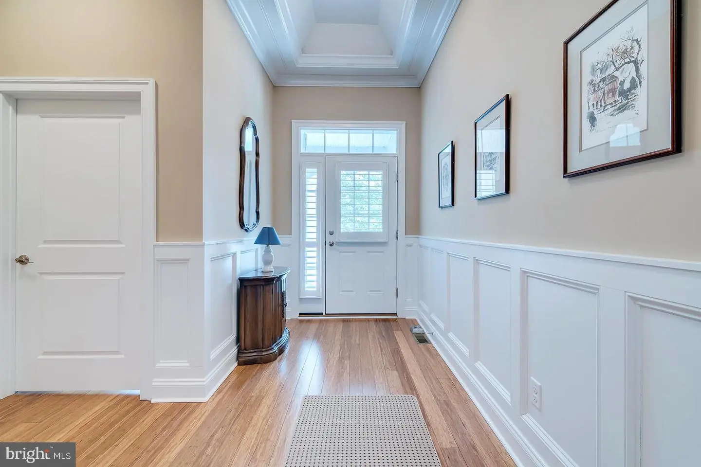
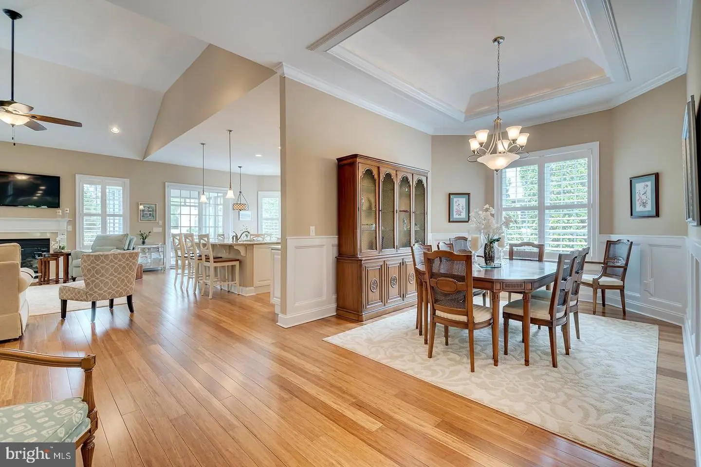
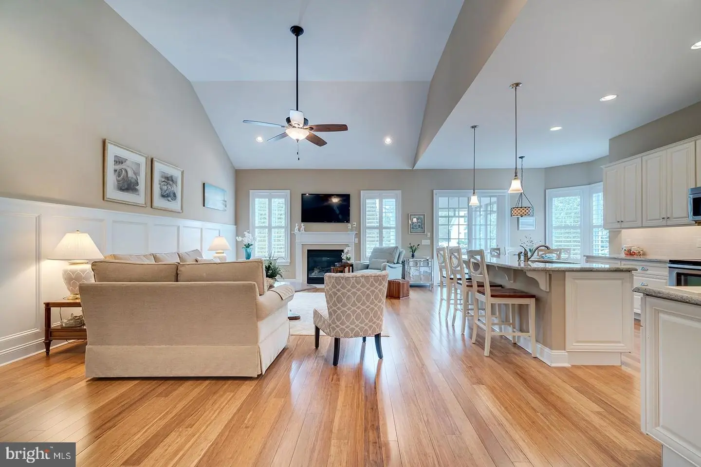
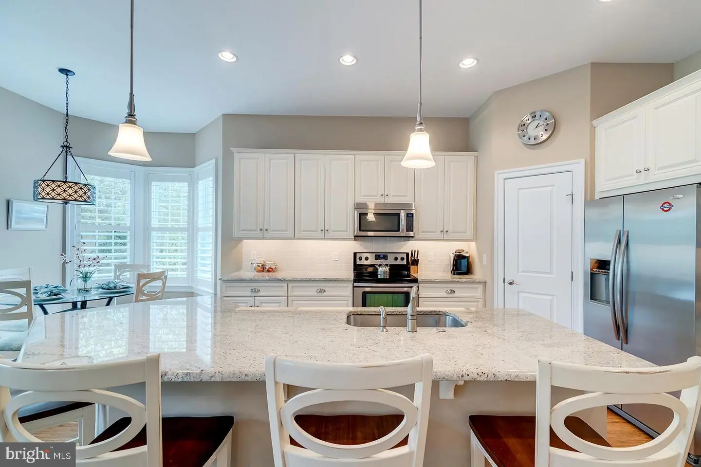
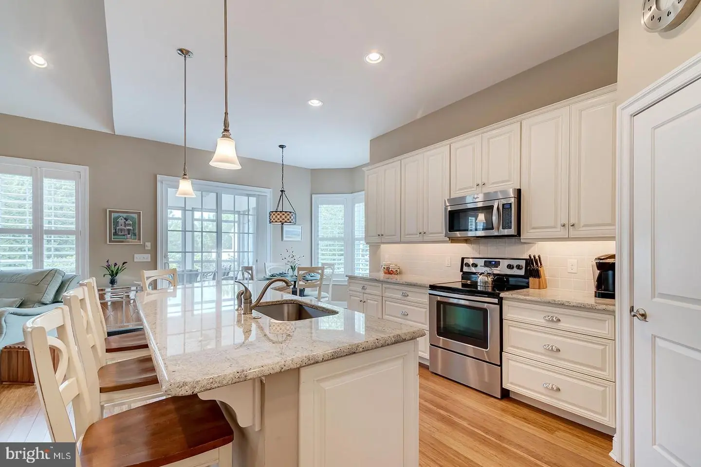
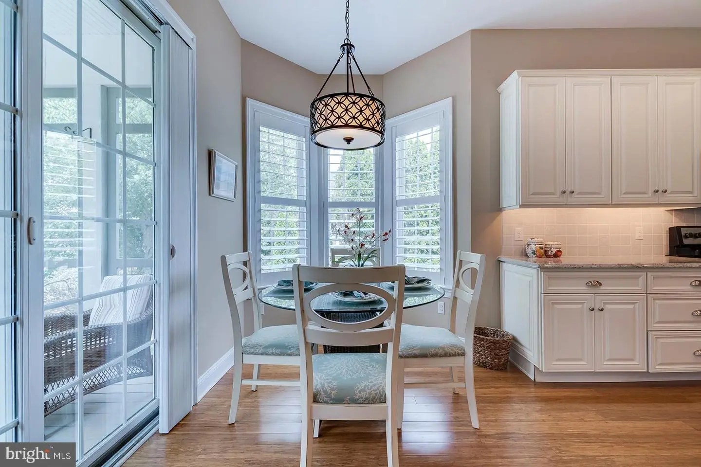
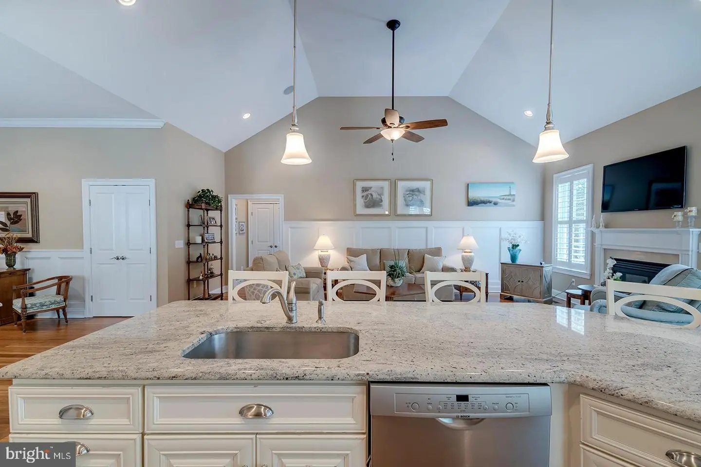
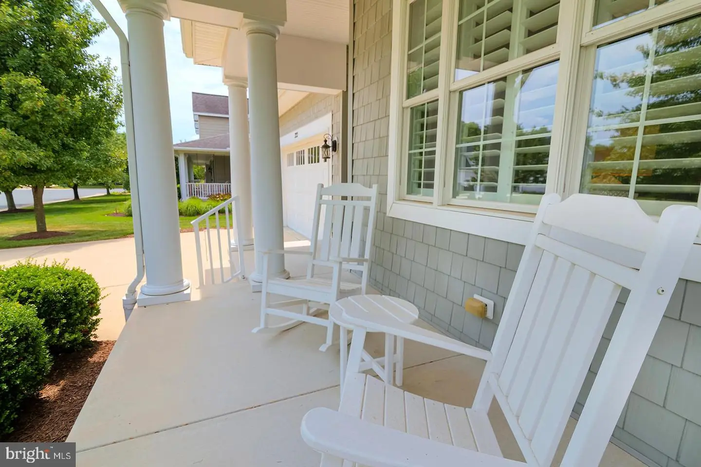
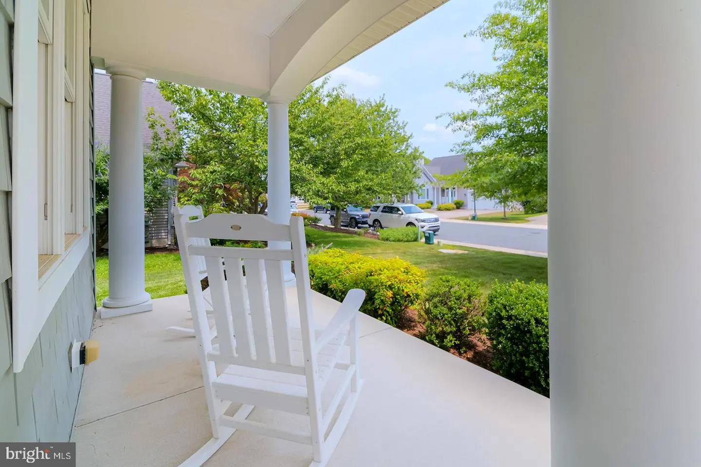
A welcoming covered front porch sets the tone, while inside, hardwood and tile flooring, detailed finishes, abundant natural light, and an open, comfortable floor plan create a home that feels both refined and inviting. The spacious kitchen is designed for gathering, with generous cabinetry and counter space, a large center island with seating, pendant lighting, and pantry storage, all flowing seamlessly into the main living areas.
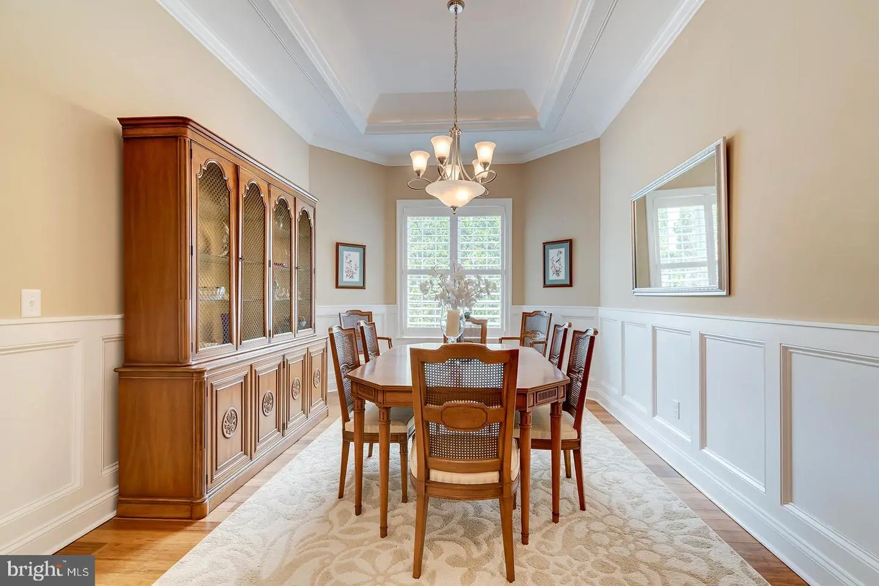
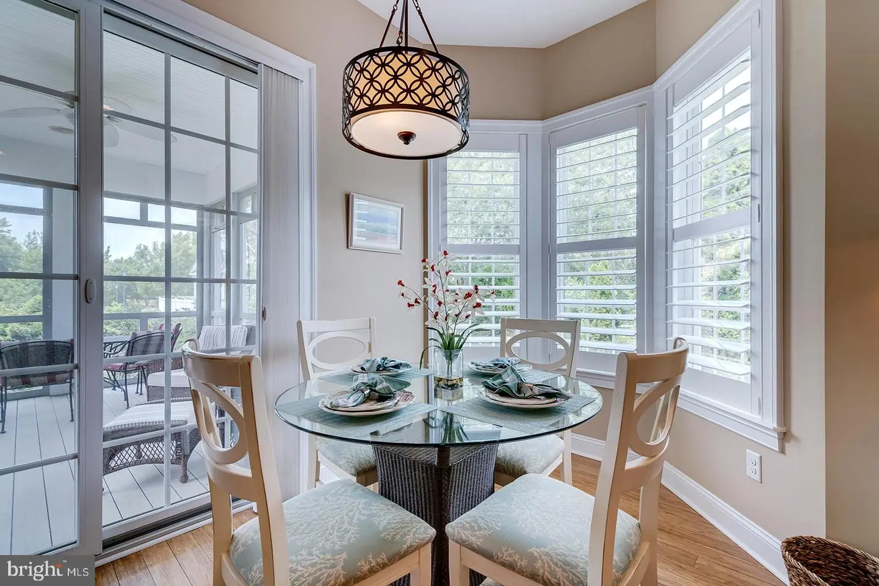
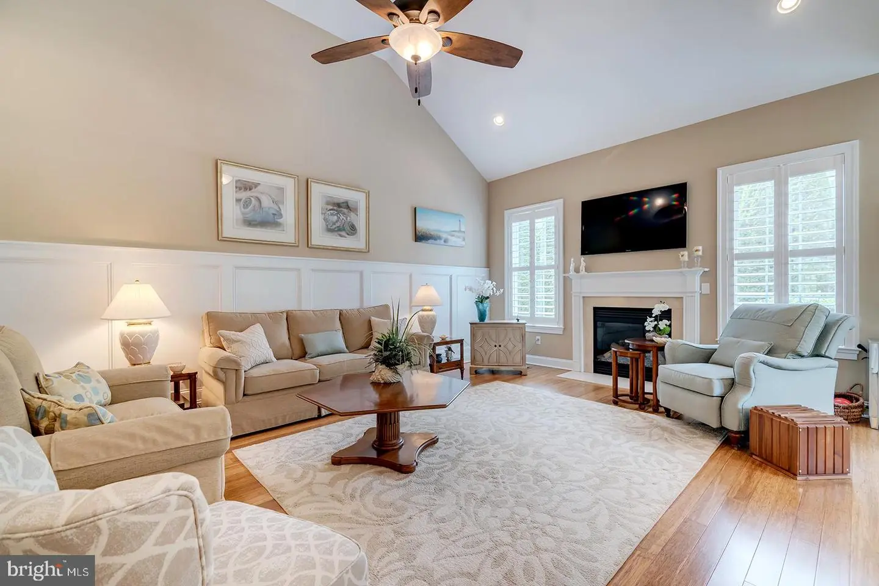
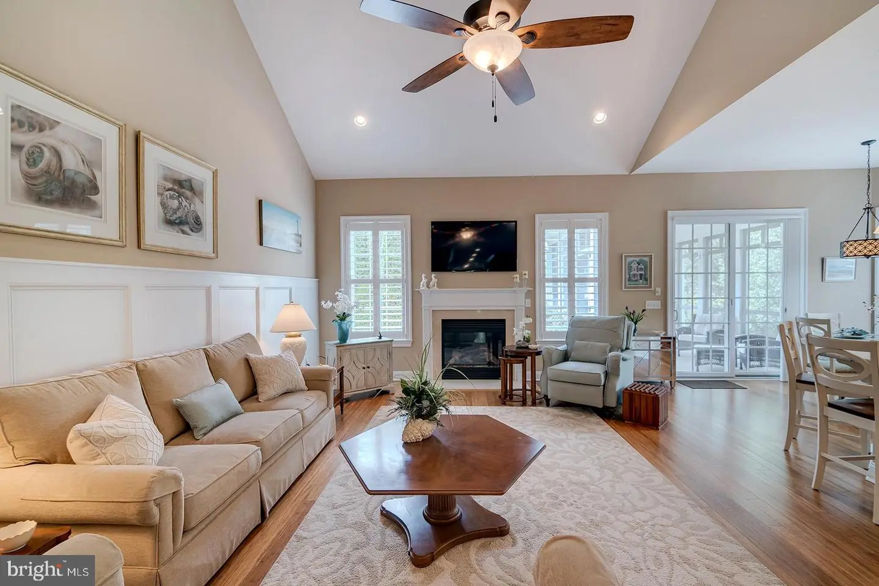
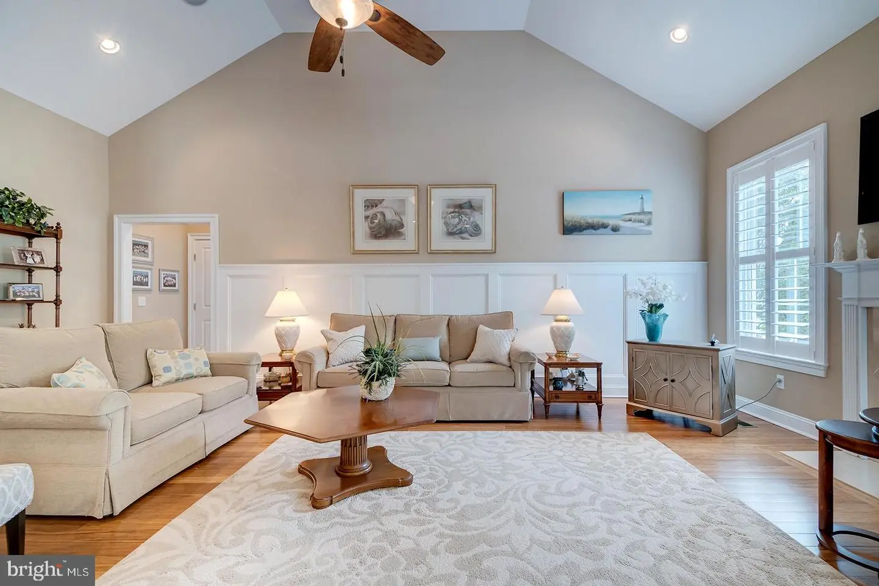
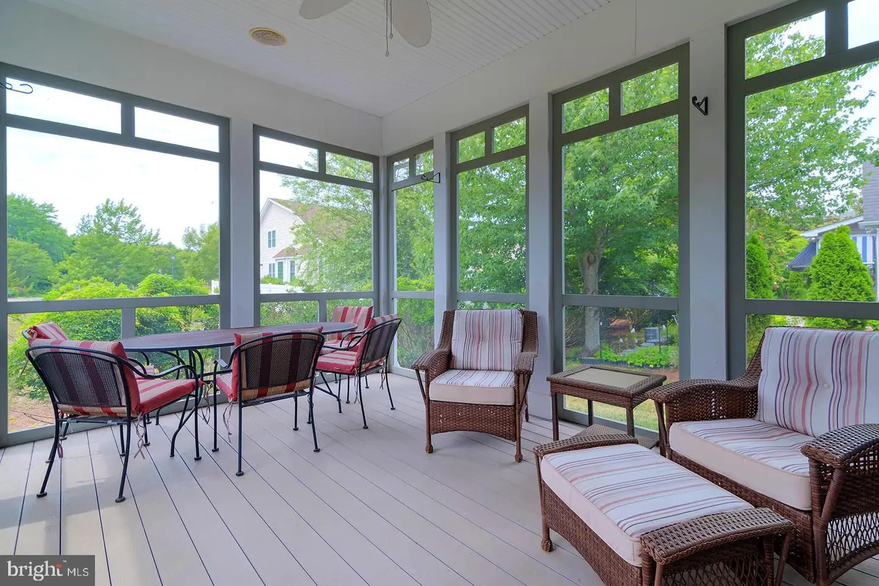
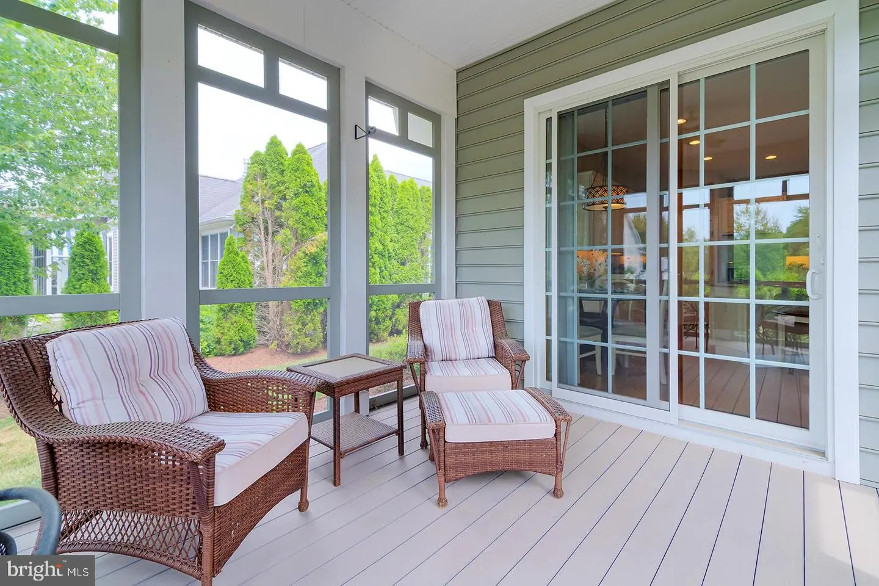
The living room is highlighted by a vaulted ceiling and gas fireplace, while the adjoining dining area opens directly to the screened porch, creating an effortless connection between indoor and outdoor living. Enjoy quiet mornings with coffee, summer dinners, or relaxing evenings after a day at the beach in this private outdoor retreat.
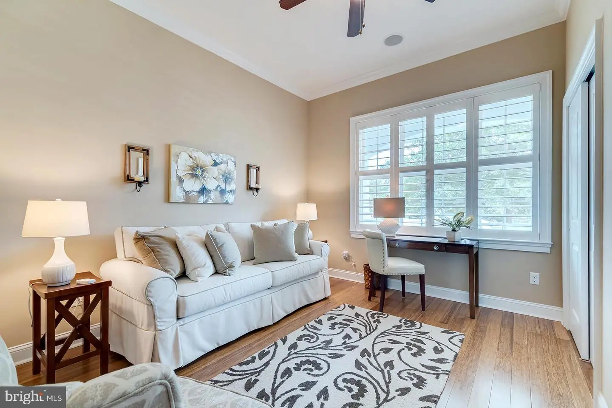
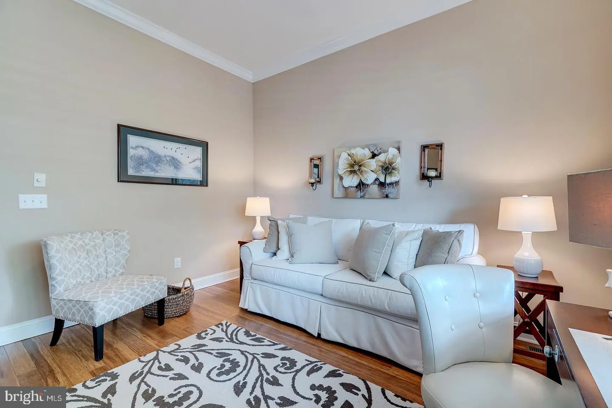
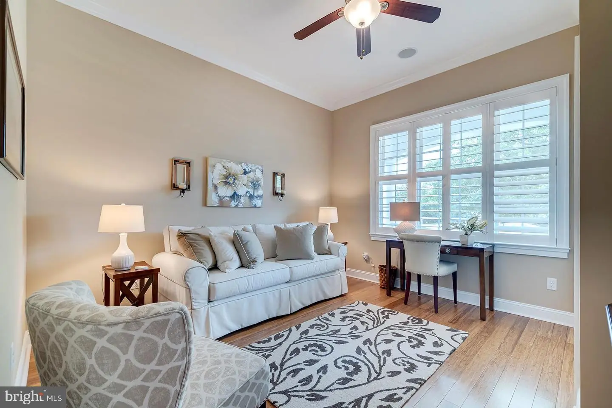
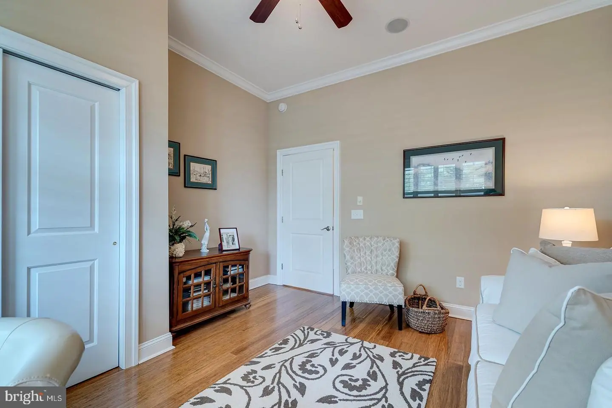
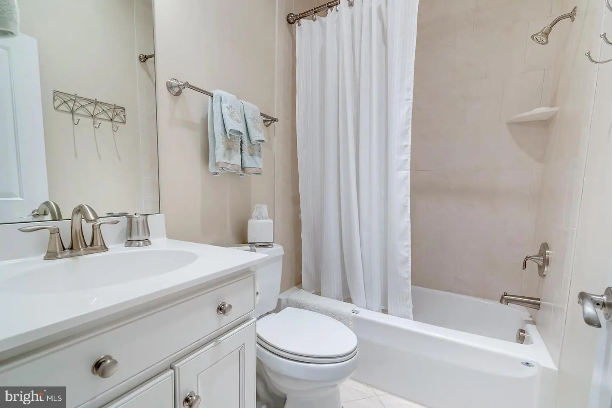
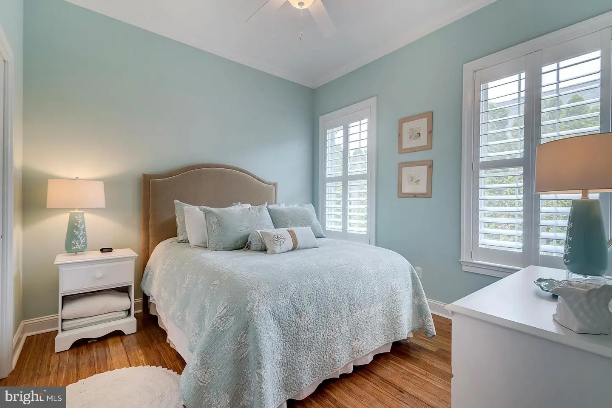
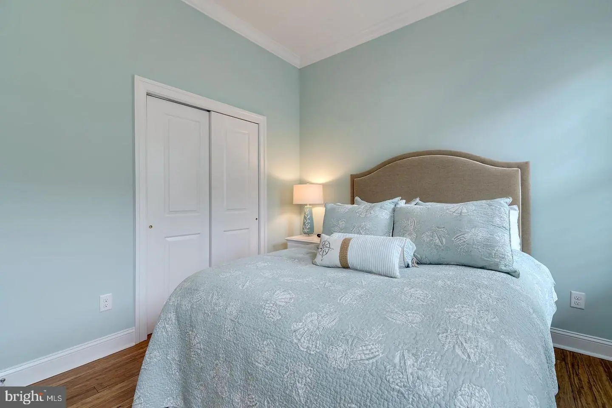
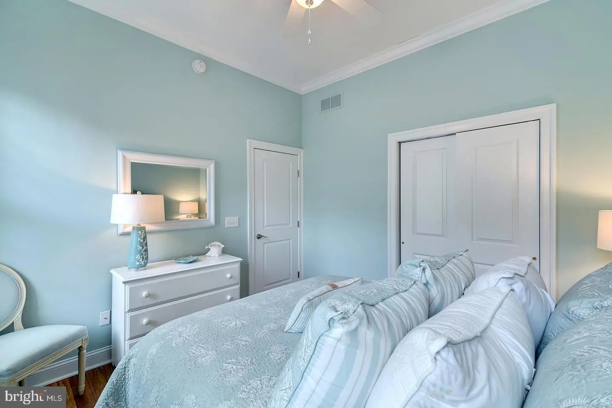
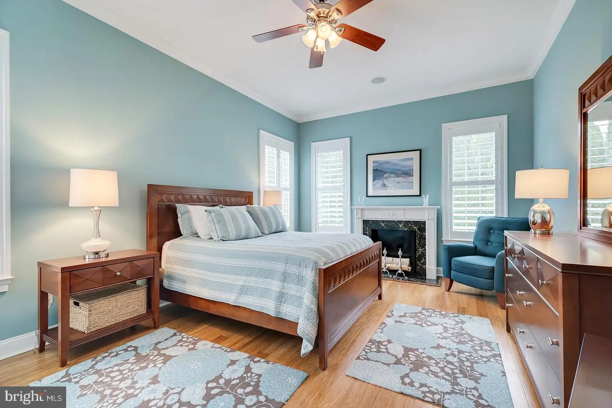
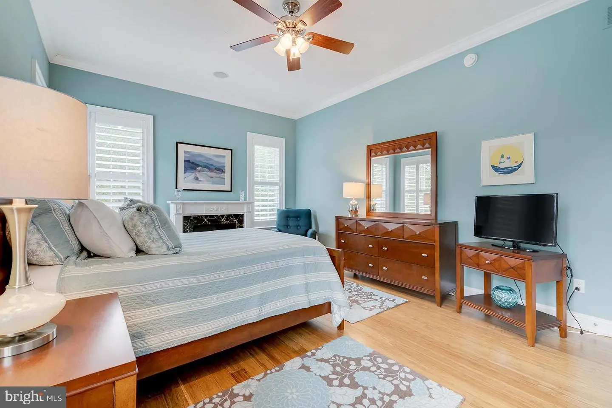
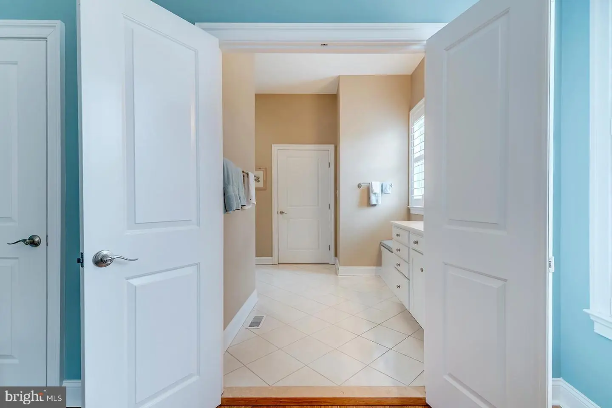
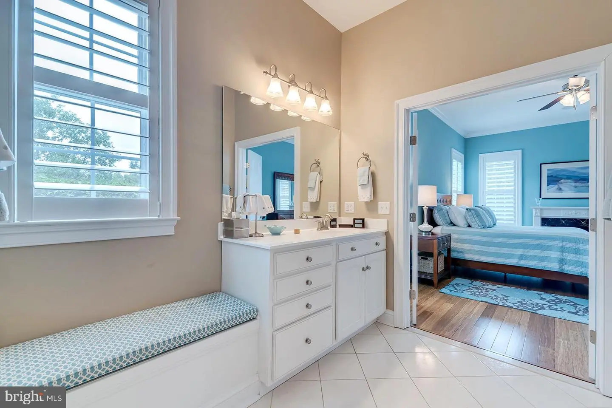
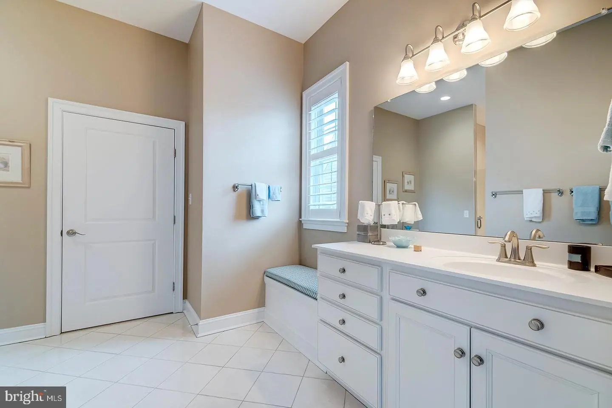
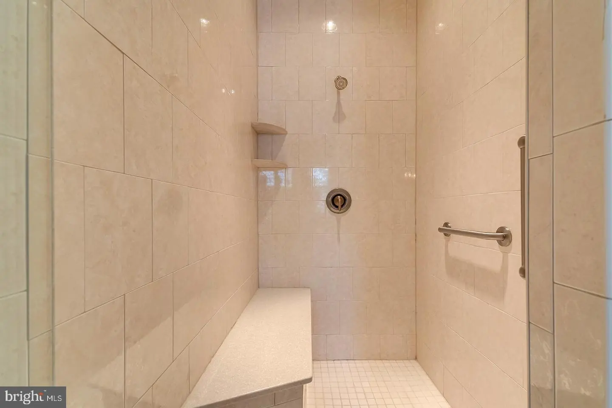
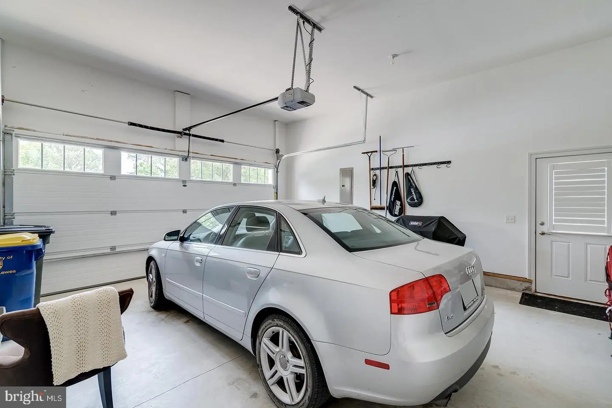
The spacious primary suite features a walk-in closet and ensuite bath with tile flooring, a step-in shower with built-in bench, an extended vanity and dressing area, and abundant natural light. Two additional bedrooms offer comfortable space for family, guests, or a home office. An unfinished area above the garage provides valuable additional storage and future possibilities.
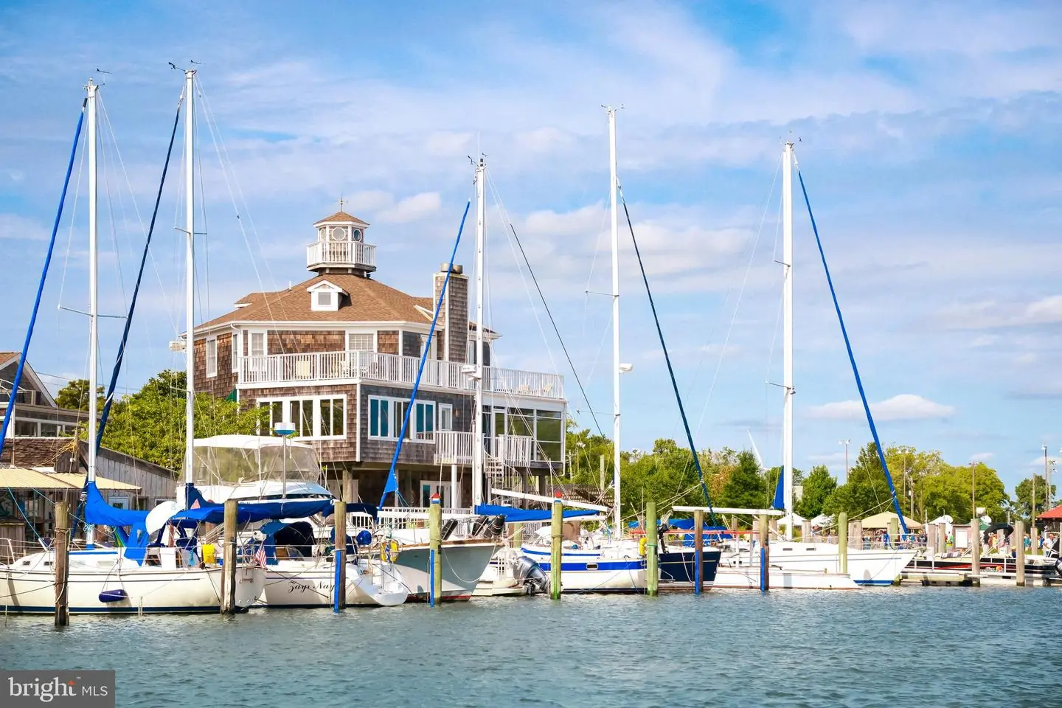
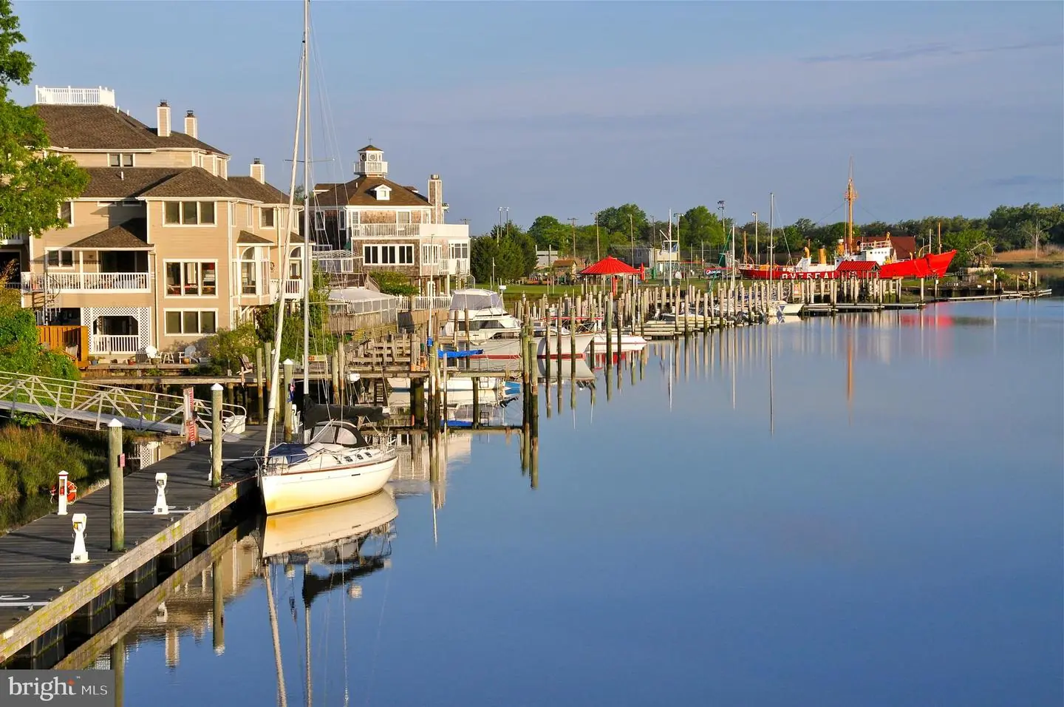
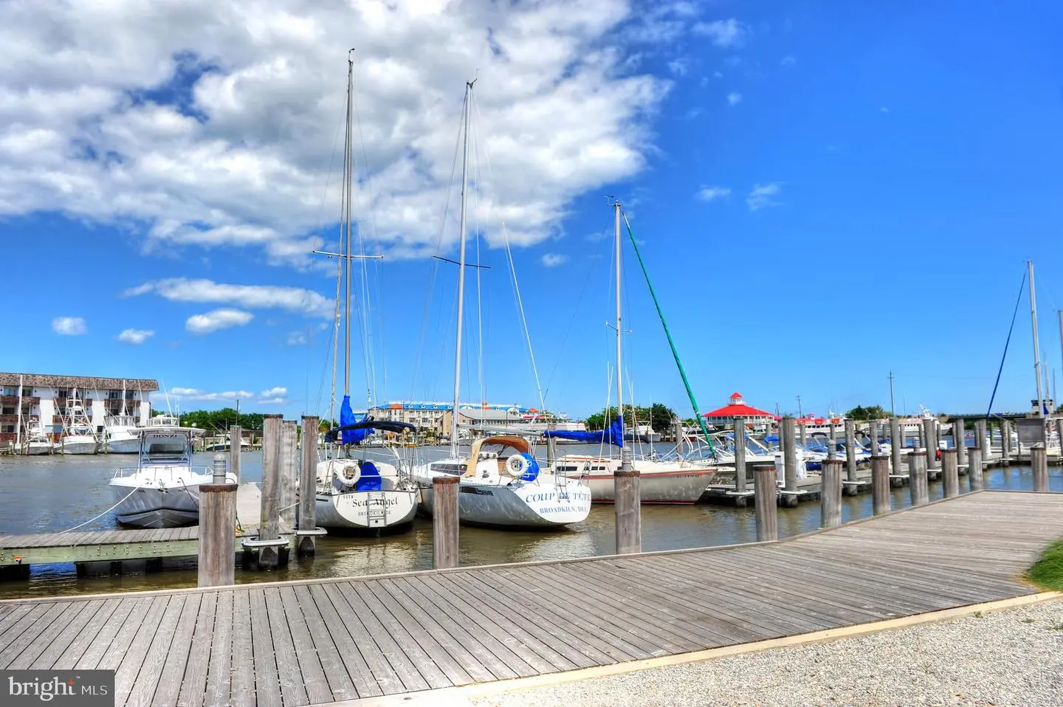
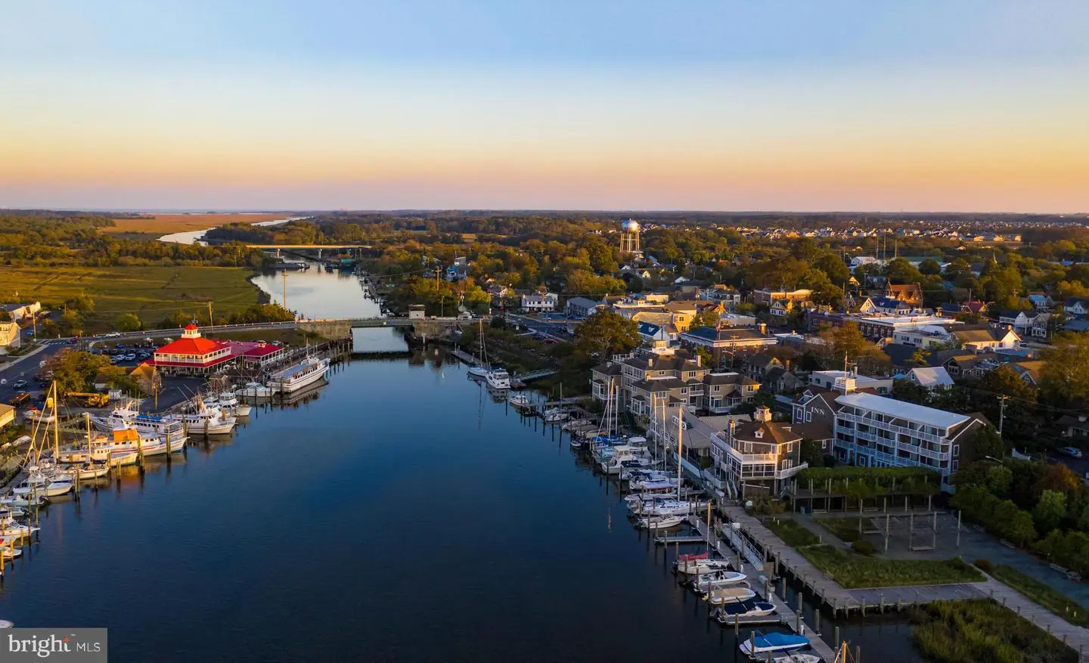
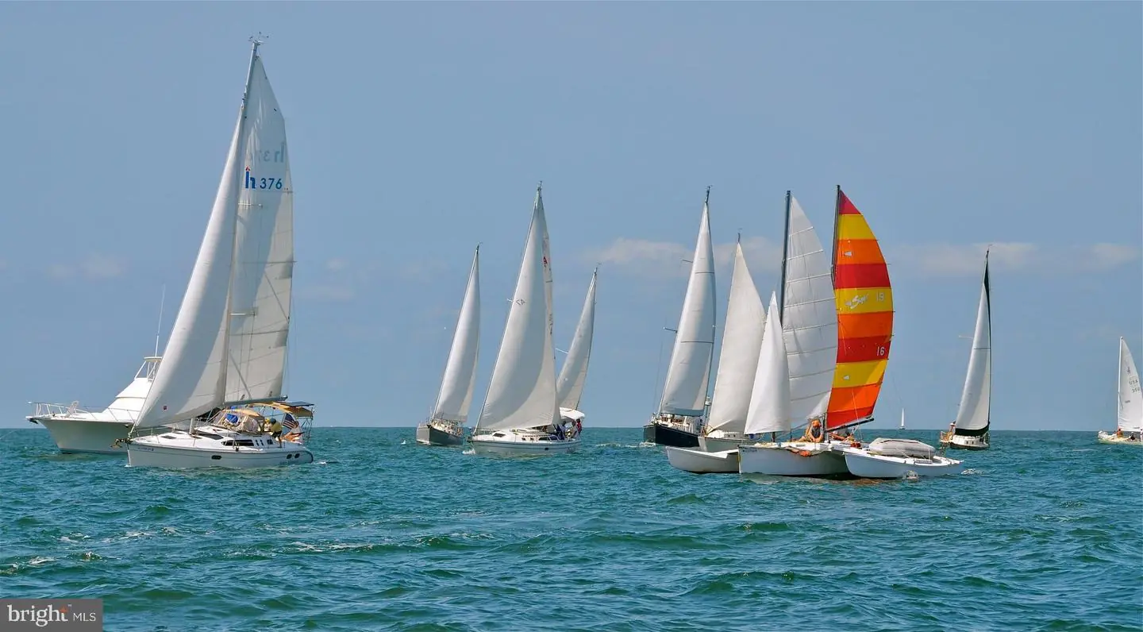
With low HOA fees and an exceptional location close to downtown Lewes, Lewes Beach, Cape Henlopen State Park, boating, dining, shopping, and the area’s scenic bike trails, 322 Captains Circle offers something increasingly hard to find: a thoughtfully built custom home paired with the relaxed, walkable coastal lifestyle that makes Lewes such a special place to call home.
A welcoming covered front porch sets the tone, while inside, hardwood and tile flooring, detailed finishes, abundant natural light, and an open, comfortable floor plan create a home that feels both refined and inviting. The spacious kitchen is designed for gathering, with generous cabinetry and counter space, a large center island with seating, pendant lighting, and pantry storage, all flowing seamlessly into the main living areas.
The living room is highlighted by a vaulted ceiling and gas fireplace, while the adjoining dining area opens directly to the screened porch, creating an effortless connection between indoor and outdoor living. Enjoy quiet mornings with coffee, summer dinners, or relaxing evenings after a day at the beach in this private outdoor retreat.
The spacious primary suite features a walk-in closet and ensuite bath with tile flooring, a step-in shower with built-in bench, an extended vanity and dressing area, and abundant natural light. Two additional bedrooms offer comfortable space for family, guests, or a home office. An unfinished area above the garage provides valuable additional storage and future possibilities.
With low HOA fees and an exceptional location close to downtown Lewes, Lewes Beach, Cape Henlopen State Park, boating, dining, shopping, and the area’s scenic bike trails, 322 Captains Circle offers something increasingly hard to find: a thoughtfully built custom home paired with the relaxed, walkable coastal lifestyle that makes Lewes such a special place to call home.
Similar Listings
Newly ListedVacation Rental
Park Shore
$925,000
4 Bed
3 Bath
1 Hf. Bath
- Tax Total Living Area:
- 2157 sq. ft.
Listed 1 day ago
Courtesy: Re/max Realty Group Rehoboth
MLS Desu2122804
Newly ListedVacation Rental
$925,000
4 Bed
2 Bath
- Tax Total Living Area:
- 2120 sq. ft.
Listed 15 days ago
Courtesy: Northrop Realty
MLS Desu2117182
Virtual TourVacation Rental
Broadkill Beach
$925,000
3 Bed
3 Bath
1 Hf. Bath
- Tax Total Living Area:
- 2150 sq. ft.
Listed 256 days ago
Courtesy: Coldwell Banker Premier - Lewes
MLS Desu2103882
Sold
Canal Corkran
$925,000
4 Bed
3 Bath
1 Hf. Bath
- Tax Total Living Area:
- 2300 sq. ft.
Sold 03/01/2024
Courtesy: Jack Lingo - Rehoboth
MLS Desu2053920
Greens At Indian River
$924,999
4 Bed
2 Bath
3 Hf. Bath
- Tax Total Living Area:
- 3367 sq. ft.
Listed 78 days ago
Courtesy: Long & Foster Real Estate, Inc.
MLS Desu2117102
Black Oak
$924,900
4 Bed
3 Bath
1 Hf. Bath
- Tax Total Living Area:
- 3338 sq. ft.
Listed 378 days ago
Courtesy: Compass
MLS Desu2098436
SoldVirtual Tour
Governors
$924,000
4 Bed
3 Bath
1 Hf. Bath
- Tax Total Living Area:
- 2700 sq. ft.
Sold 11/14/2025
Courtesy: Jack Lingo - Rehoboth
MLS Desu2082164
Virtual Tour
Bechers Brook
$929,000
4 Bed
3 Bath
1 Hf. Bath
- Tax Total Living Area:
- 4135 sq. ft.
Listed 35 days ago
Courtesy: The Parker Group
MLS Dekt2050796
Virtual Tour
Bechers Brook
$929,000
4 Bed
3 Bath
1 Hf. Bath
- Tax Total Living Area:
- 4135 sq. ft.
Listed 64 days ago
Courtesy: The Parker Group
MLS Dekt2049686
Virtual Tour
Open House
Senators
$929,000
4 Bed
2 Bath
1 Hf. Bath
- Tax Total Living Area:
- 2892 sq. ft.
Listed 79 days ago
Courtesy: Coldwell Banker Premier - Lewes
MLS Desu2117254
Black Oak
$929,900
4 Bed
3 Bath
1 Hf. Bath
- Tax Total Living Area:
- 2478 sq. ft.
Listed 378 days ago
Courtesy: Compass
MLS Desu2098384
PendingVirtual Tour
Sea Colony West
$930,000
3 Bed
2 Bath
1 Hf. Bath
- Tax Total Living Area:
- 1900 sq. ft.
Listed 19 days ago
Courtesy: Long & Foster Real Estate, Inc.
MLS Desu2121328




