
36764 Bayside Dr, Fenwick Island, De 19944
Newly Listed
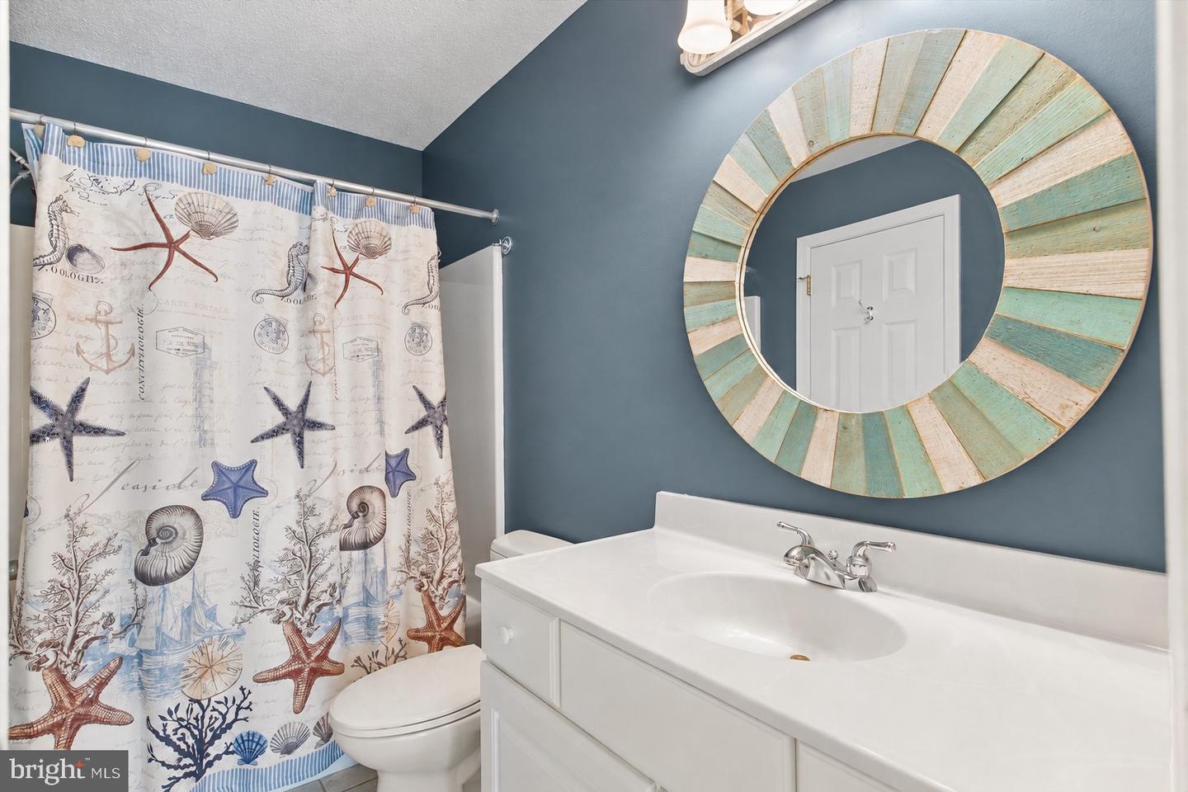
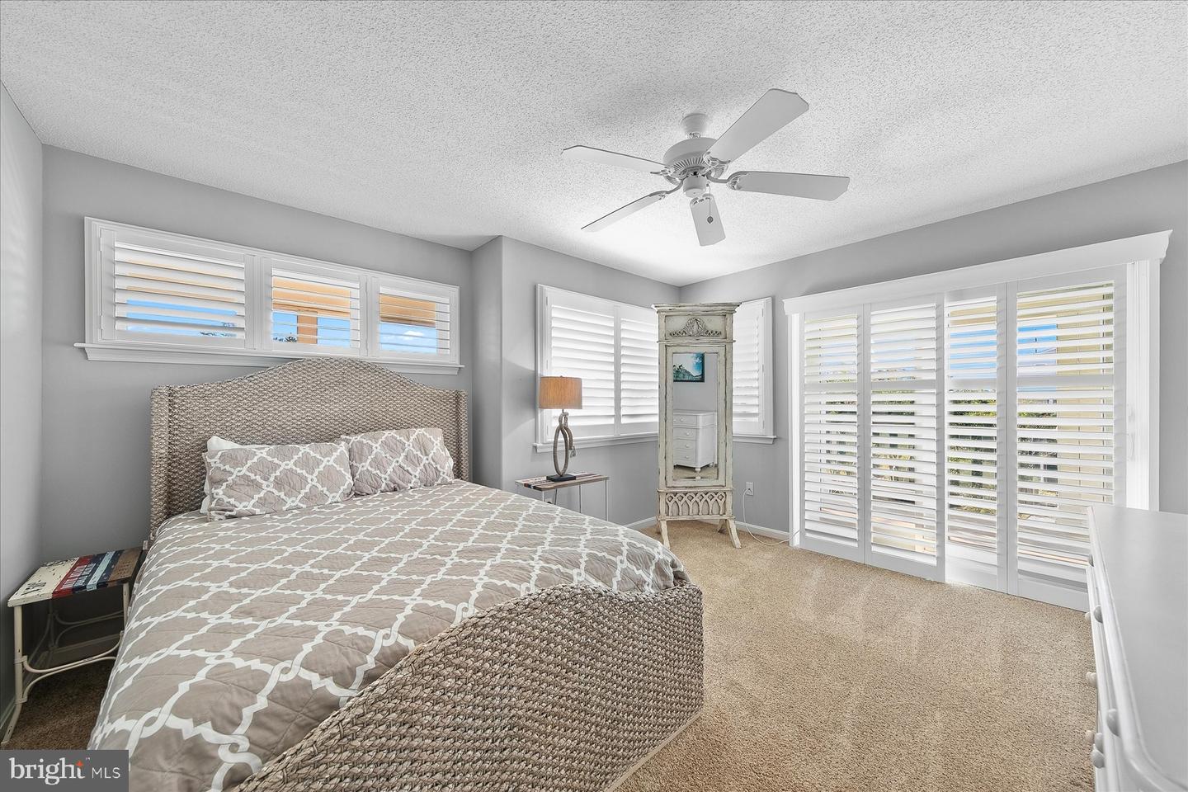
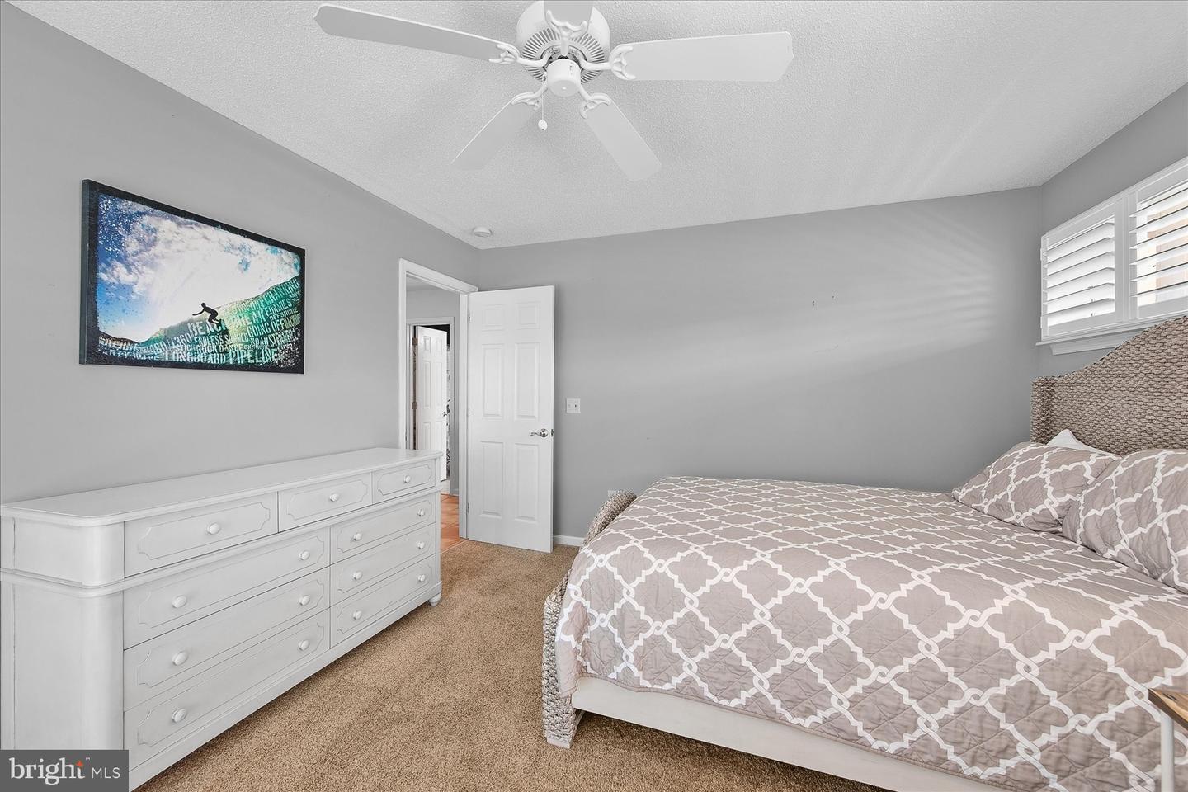
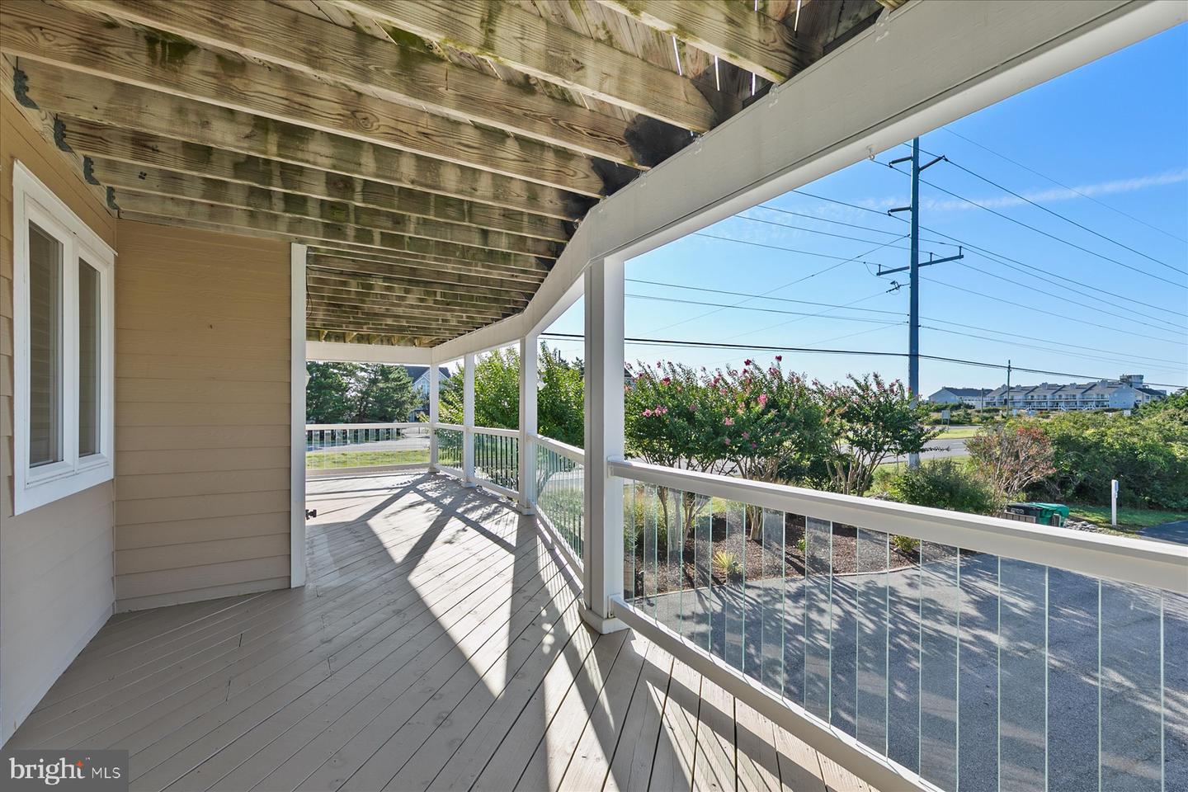


Courtesy: Long & Foster Real Estate, Inc.,
Leslie Kopp
Appliances
Dishwasher, Disposal, Dryer, Microwave, Oven/Range - Electric, Refrigerator, Washer, Water HeaterBedrooms
5
Full Bath
4
Half Bath
1
Living Area
3000 sq/ft
Fireplace(s)
1
Fireplace Features
Gas/propane
Flooring
Ceramic Tile, Luxury Vinyl Plank, Carpet
Interior Features
- Bathroom - Walk-In Shower
- Bathroom - Tub Shower
- Ceiling Fan(s)
- Combination Dining/Living
- Combination Kitchen/Dining
- Combination Kitchen/Living
- Dining Area
- Floor Plan - Open
- Kitchen - Island
- Primary Bath(s)
- Recessed Lighting
- Upgraded Countertops
- Window Treatments
- Walk-in Closet(s)
General
MLS
Desu2120306
Community
Seatowne
Price
$1,795,000.00
Price/SQft
$598.33
HOA Fee
$607.00
HOA Fee Frequency
Quarterly
Area And Schools
School Tax
$1,730.00
Exterior
Pool
Yes - Community
District
INDIAN RIVER
Seatowne
MLS
Desu2120306
$1,795,000
5 Bed
4 Bath
1 Hf. Bath
- Tax Total Living Area:
- 3000 sq. ft.
- Lot Size:
- 0.18 acres
HOA: $607 Quarterly
Listed 3 days ago
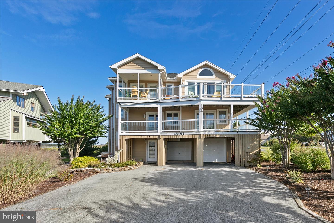
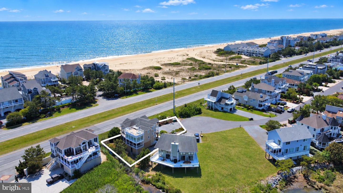
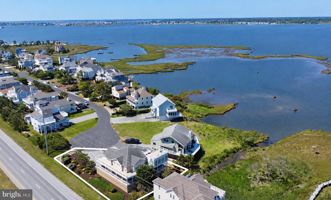
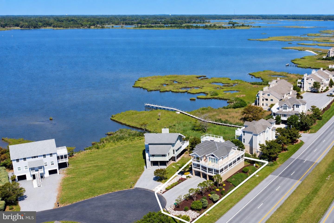
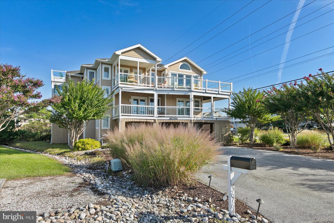
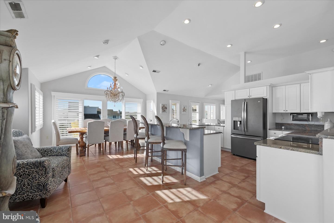
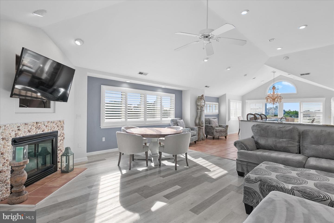
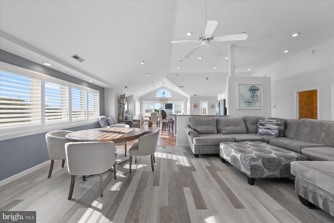
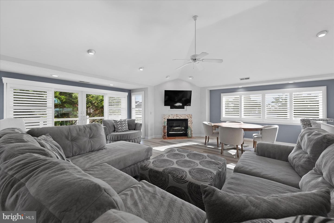
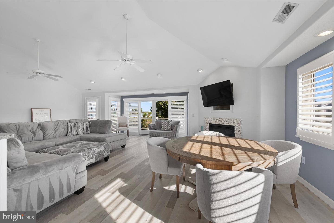
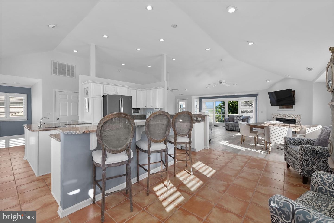
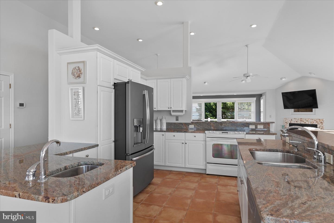
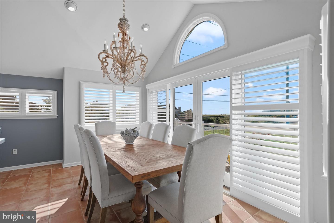
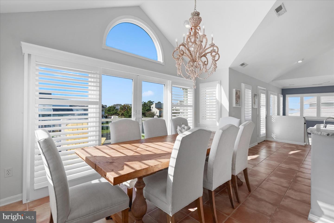
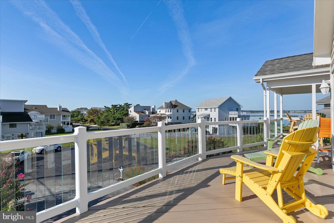
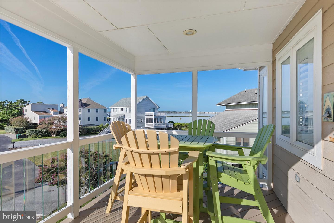
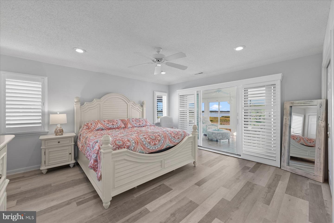
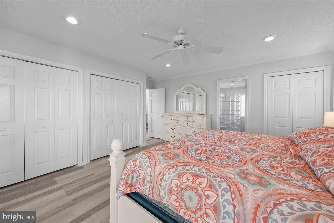
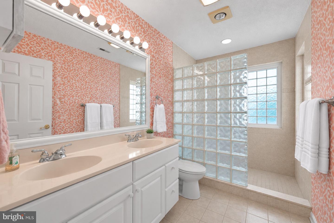
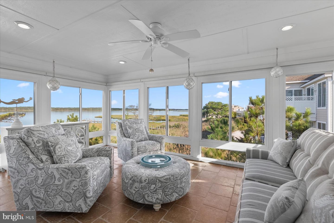
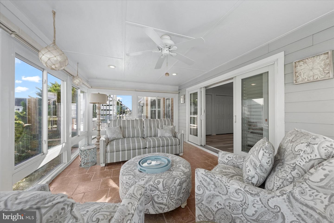
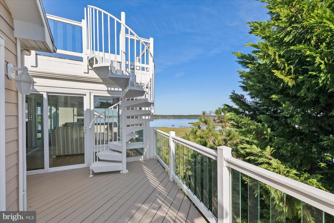
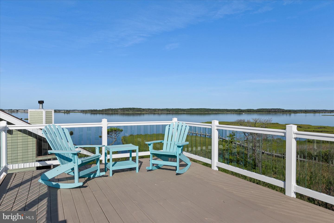
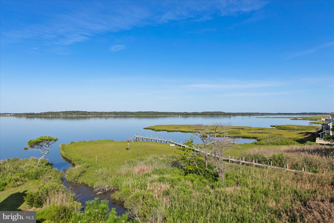
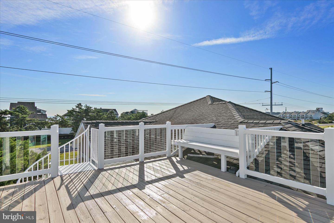
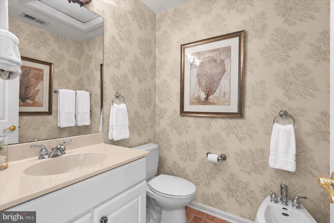
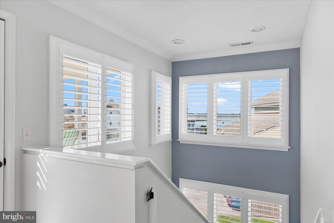
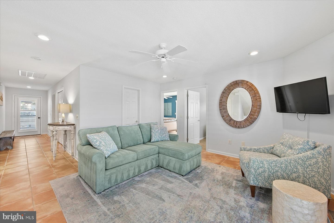
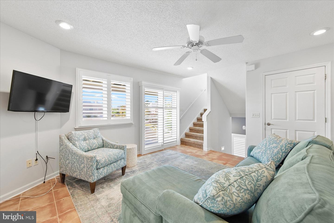
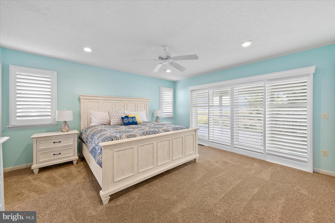
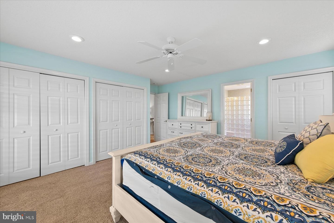
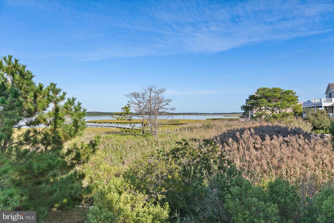
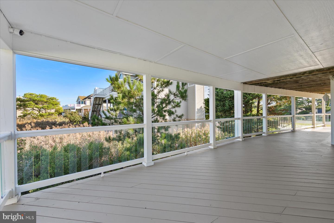
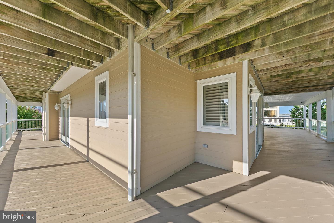
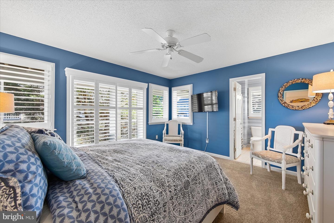
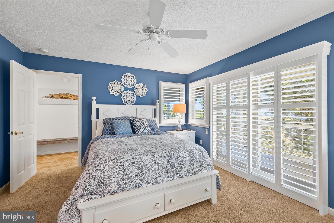
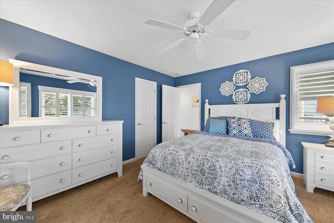
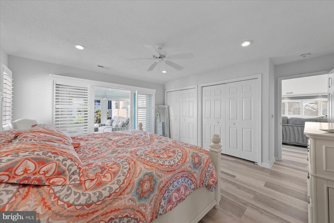
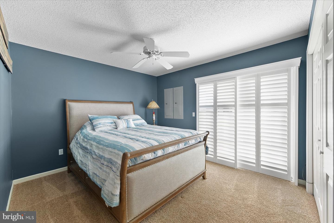
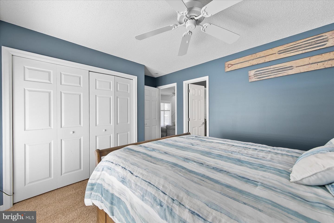
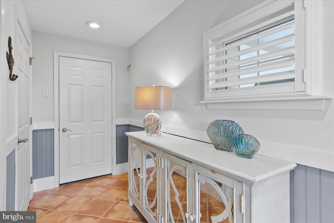
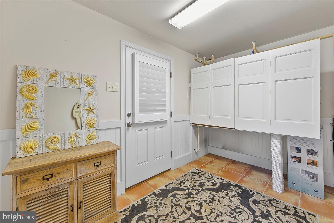
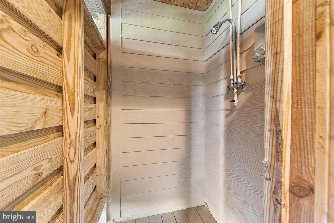
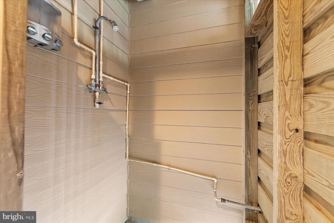
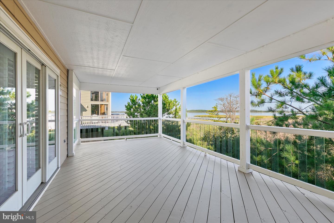
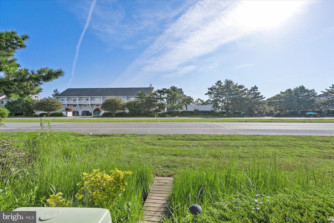
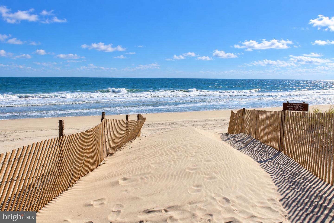
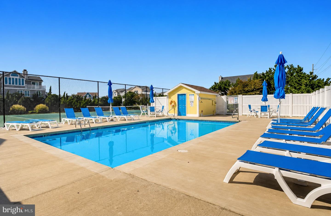
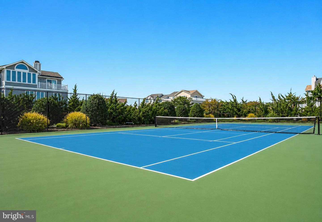
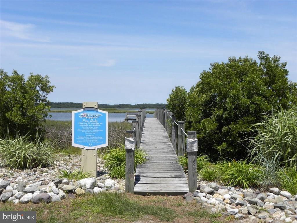
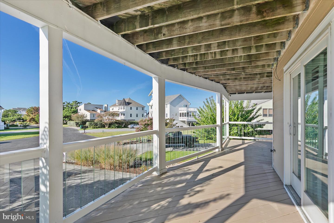
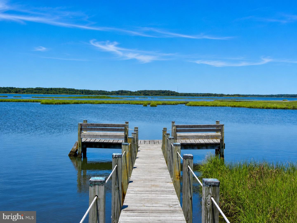
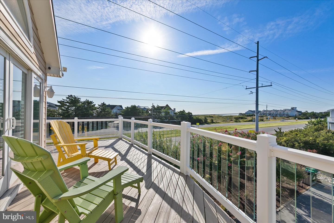
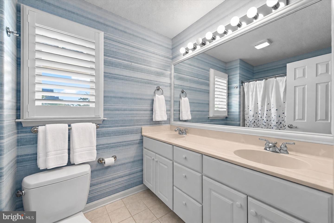
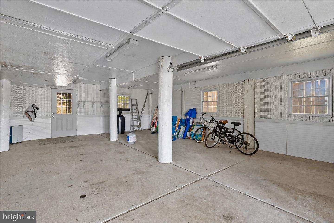
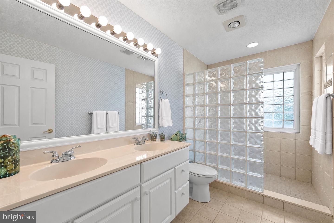
Exceptional bayside coastal home ideally situated between the ocean and bay, offering sweeping views of both plus it is just an easy walk to the beach. Designed to take full advantage of its coastal setting, this spacious home features multiple decks and balconies, a rooftop deck, and inviting outdoor living spaces where you can enjoy sunrises over the ocean and spectacular sunsets over the bay. The top floor is the heart of the home, with an expansive open-concept great room featuring soaring ceilings, a gas fireplace, and a seamless flow between the kitchen, dining, and living areas. Double glass sliding doors from the living room open to a wraparound deck that extends to a spacious 3-seasoned room where bay views pour through windows of glass, while an upper deck provides another vantage point for taking in the incredible ocean and bay views. Centrally positioned within the great room, the kitchen features granite countertops, two sinks, a large center island with seating, and plenty of space for gathering. The adjoining dining area opens to the opposite end of the wraparound deck and a covered porch where you and your guests can take in ocean views while enjoying the sea breeze. Also on the top floor is a spacious primary suite with beautiful bay views and double sliding glass doors opening directly to the three-season room. The en-suite bathroom features dual sinks and a tiled walk-in shower. A convenient half bath completes this level. The middle level offers a second living room, centered among 4 bedrooms, providing additional space for family and guests to gather. A second primary suite features double sliding glass doors opening to a spacious covered porch, along with an en-suite bathroom with dual sinks and a tiled walk-in shower. Three additional generously sized guest bedrooms and two additional full bathrooms complete this level, including en-suite baths for two of the guest bedrooms. The ground level welcomes you with a spacious foyer and an elevator shaft already in place, providing the option to add an elevator in the future. The expansive garage offers abundant room for vehicles as well as a boat, jet skis, kayaks, bikes, and all your beach gear. Two outdoor showers make cleanup after a day on the water or at the beach easy. Located just north of the Town of Fenwick Island, the highly desirable community of Seatowne offers a swimming pool, tennis and pickle ball courts, and a pier on the bay—perfect for crabbing or launching a kayak. With the beach in one direction and the bay in the other, this coastal retreat offers an exceptional setting for enjoying the best of both.
Similar Listings
Sold
$1,795,000
4 Bed
3 Bath
1 Hf. Bath
- Tax Total Living Area:
- 3167 sq. ft.
Sold 07/28/2026
Courtesy: Berkshire Hathaway Homeservices Penfed Realty
MLS Desu2097920
Newly Listed
Open House
Stockley Subdivision
$1,799,000
5 Bed
4 Bath
- Tax Total Living Area:
- 4064 sq. ft.
Listed 6 days ago
Courtesy: Long & Foster Real Estate, Inc.
MLS Desu2120472
Virtual TourVacation Rental
Oyster House Village
$1,799,000
6 Bed
5 Bath
1 Hf. Bath
- Tax Total Living Area:
- 3789 sq. ft.
Listed 90 days ago
Courtesy: Monument Sotheby's International Realty
MLS Desu2114340
SoldVirtual Tour
$1,799,000
4 Bed
3 Bath
- Tax Total Living Area:
- 3343 sq. ft.
Sold 12/12/2025
Courtesy: Jack Lingo - Rehoboth
MLS Desu2087872
Under Contract
Cape Shores
$1,799,900
4 Bed
3 Bath
- Tax Total Living Area:
- 2487 sq. ft.
Listed 25 days ago
Courtesy: Berkshire Hathaway Homeservices Penfed Realty
MLS Desu2117610
Olde Town
$1,799,990
5 Bed
4 Bath
1 Hf. Bath
- Tax Total Living Area:
- 4474 sq. ft.
Listed 34 days ago
Courtesy: Drb Group Realty, Llc
MLS Desu2118490
Virtual Tour
Fishers Cove
$1,799,999
5 Bed
4 Bath
1 Hf. Bath
- Tax Total Living Area:
- 3350 sq. ft.
Listed 172 days ago
Courtesy: Berkshire Hathaway Homeservices Penfed Realty
MLS Desu2107854
Pending
Bayside
$1,800,000
4 Bed
3 Bath
1 Hf. Bath
- Tax Total Living Area:
- 3200 sq. ft.
Listed 76 days ago
Courtesy: Taylor Properties
MLS Desu2115540
SoldVirtual Tour
Rehoboth Beach Yacht And Cc
$1,800,000
4 Bed
3 Bath
2 Hf. Bath
- Tax Total Living Area:
- 3800 sq. ft.
Sold 07/30/2025
Courtesy: Monument Sotheby's International Realty
MLS Desu2083482
SoldVacation Rental
Country Club Estates
$1,790,000
6 Bed
3 Bath
1 Hf. Bath
- Tax Total Living Area:
- 3525 sq. ft.
Sold 01/12/2024
Courtesy: Jack Lingo - Rehoboth
MLS Desu2045234
$1,789,000
5 Bed
4 Bath
1 Hf. Bath
- Tax Total Living Area:
- 2816 sq. ft.
Listed 97 days ago
Courtesy: Re/max Realty Group Rehoboth
MLS Desu2114170
Pending
Channel Pointe
$1,788,188
4 Bed
3 Bath
1 Hf. Bath
- Tax Total Living Area:
- 4491 sq. ft.
Listed 368 days ago
Courtesy: Monument Sotheby's International Realty
MLS Desu2096930




