
169 E Buckingham Dr, Rehoboth Beach, De 19971
SoldVirtual Tour
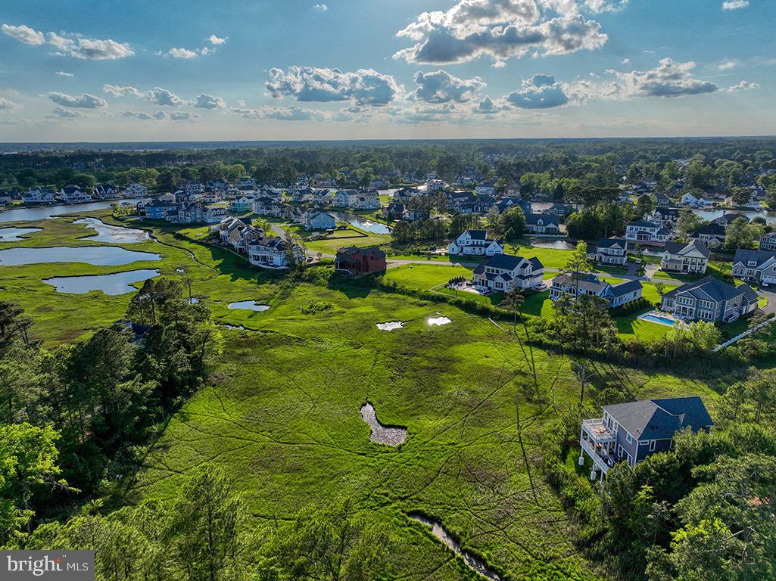
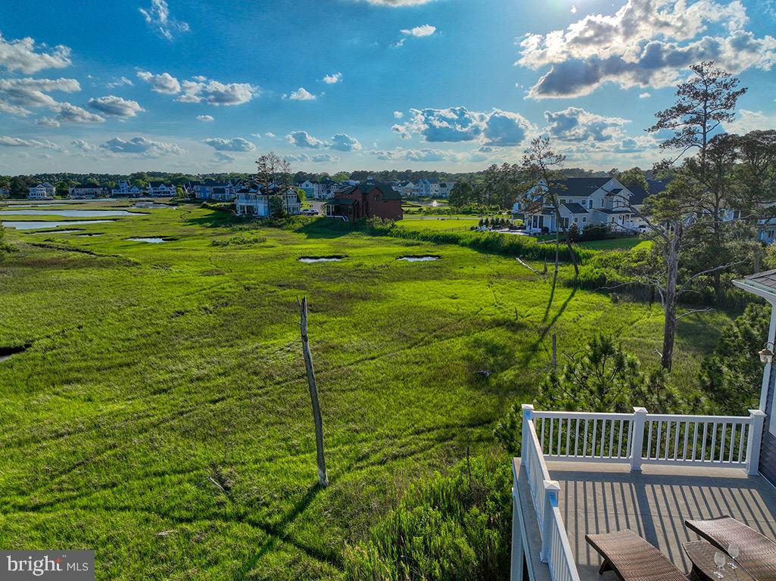
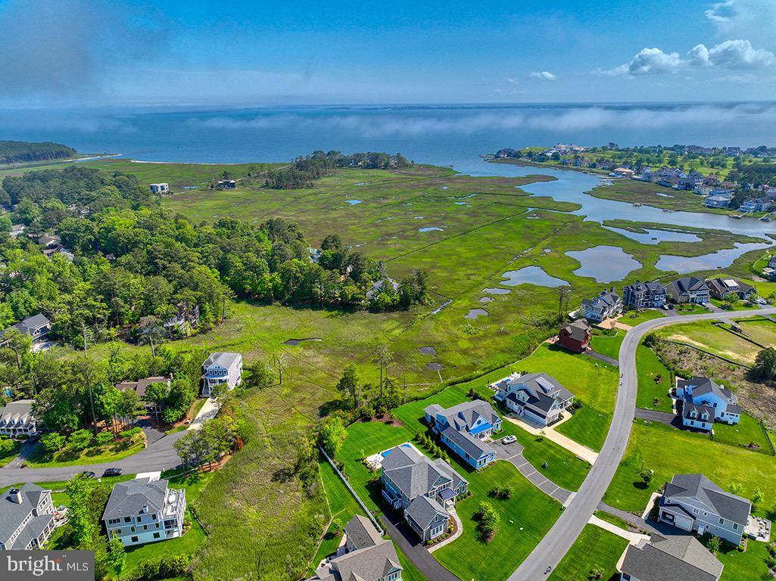
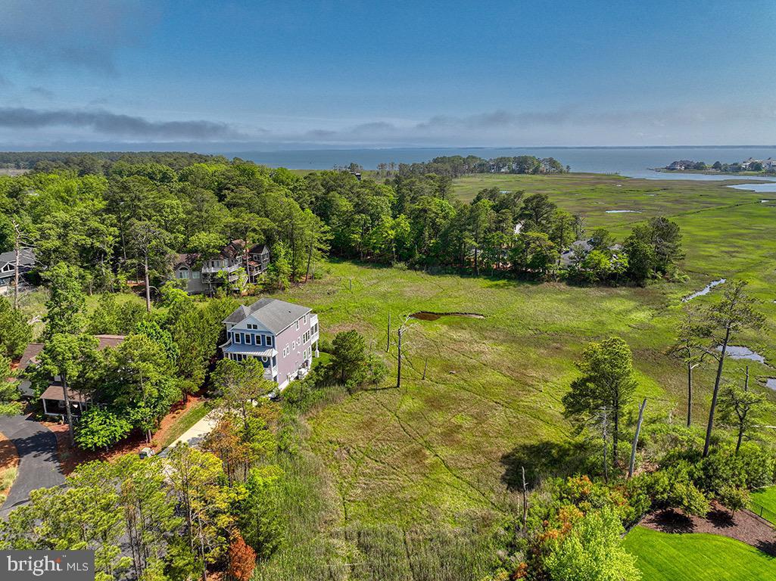
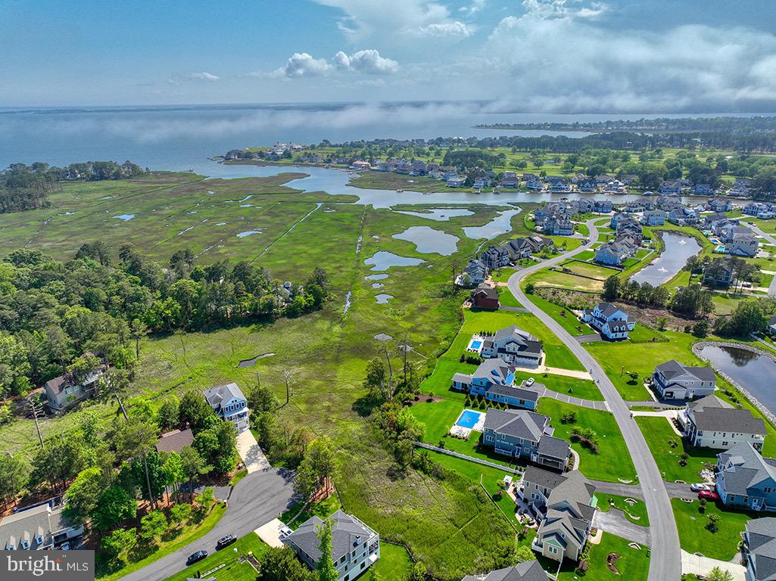
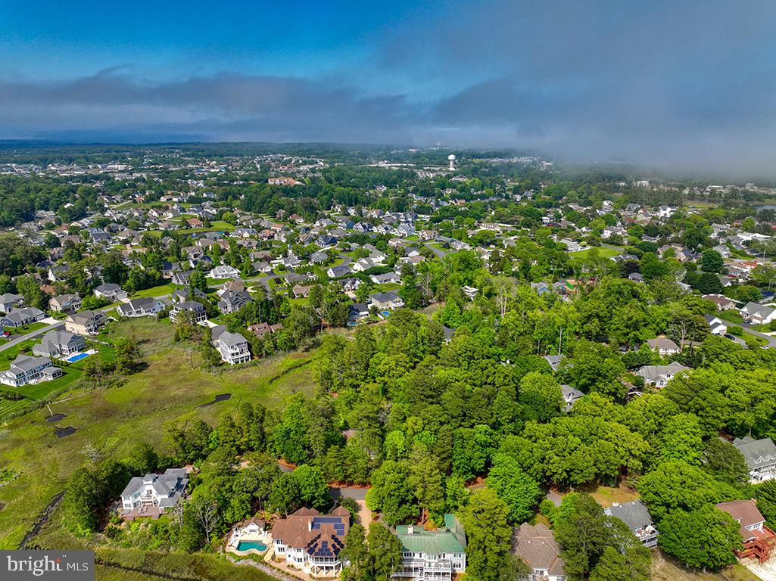
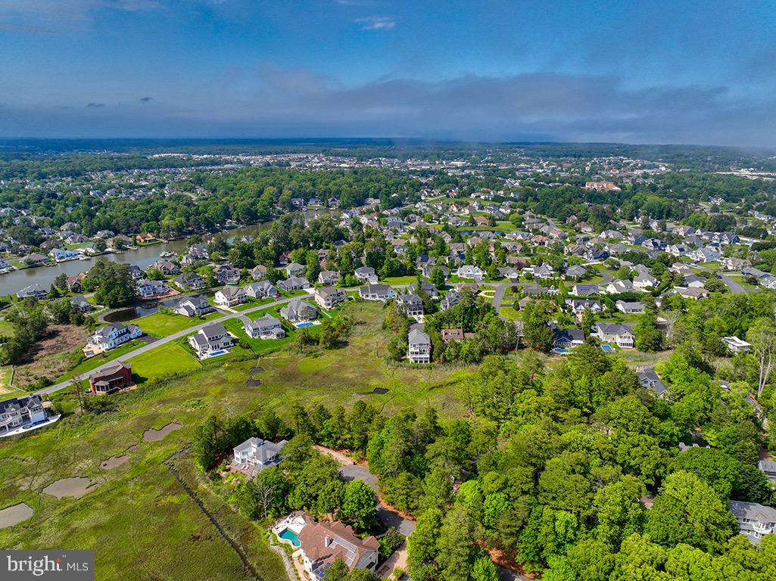
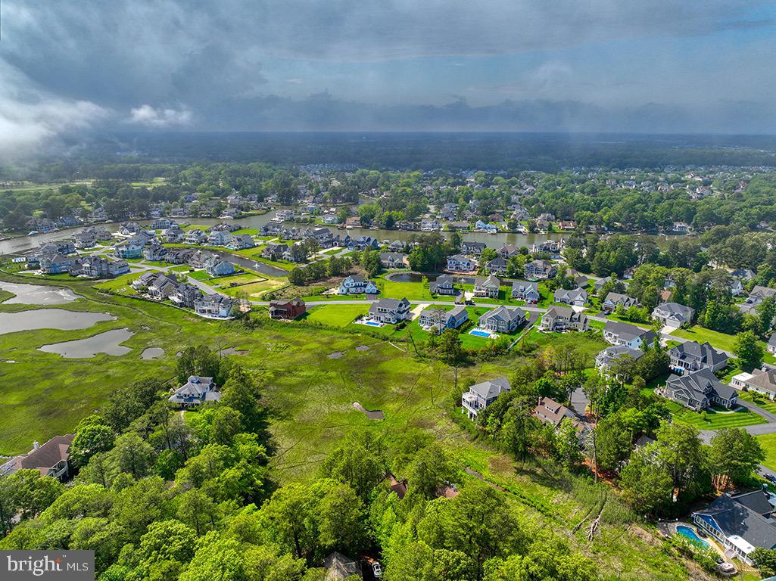
Courtesy: Monument Sotheby's International Realty,
Carol Ann Pala
Appliances
Built-In Microwave, Dishwasher, Disposal, Dryer, Energy Efficient Appliances, Oven - Wall, Refrigerator, Stainless Steel Appliances, Washer, Water Heater - TanklessBedrooms
4
Full Bath
3
Half Bath
2
Rooms
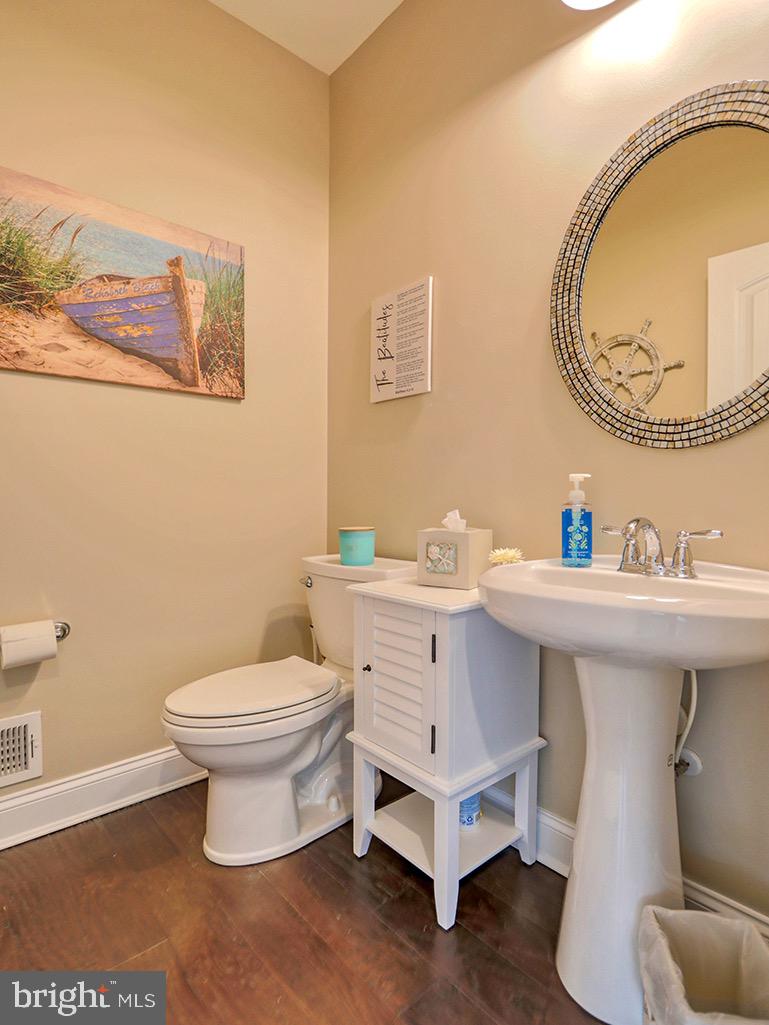
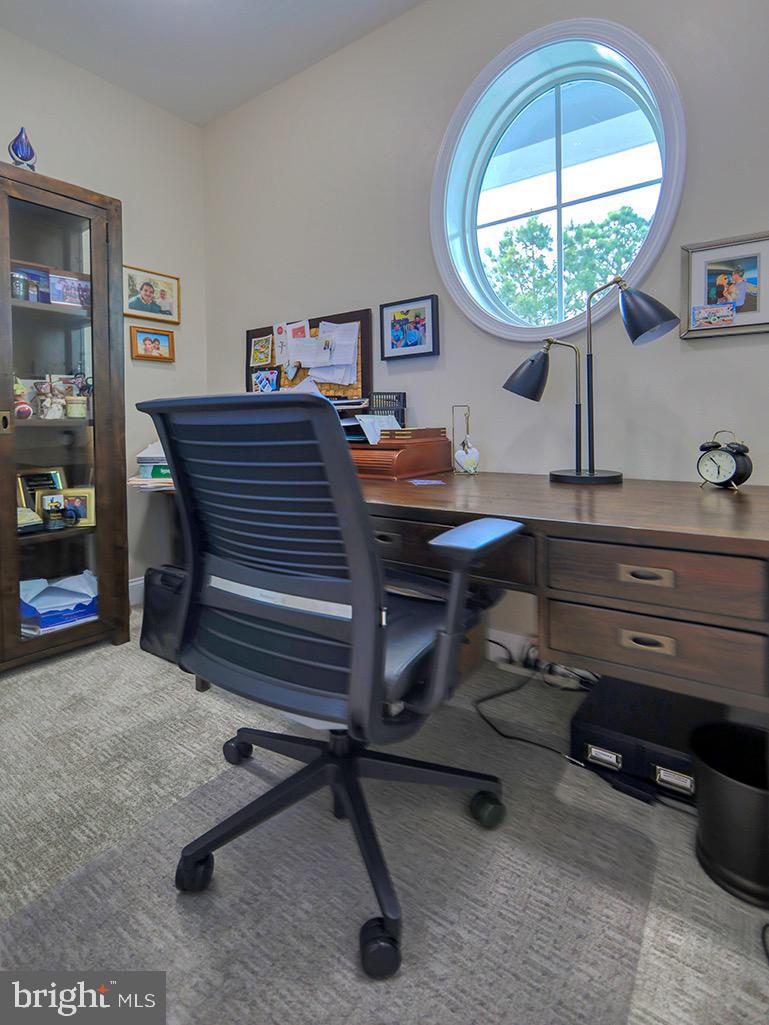
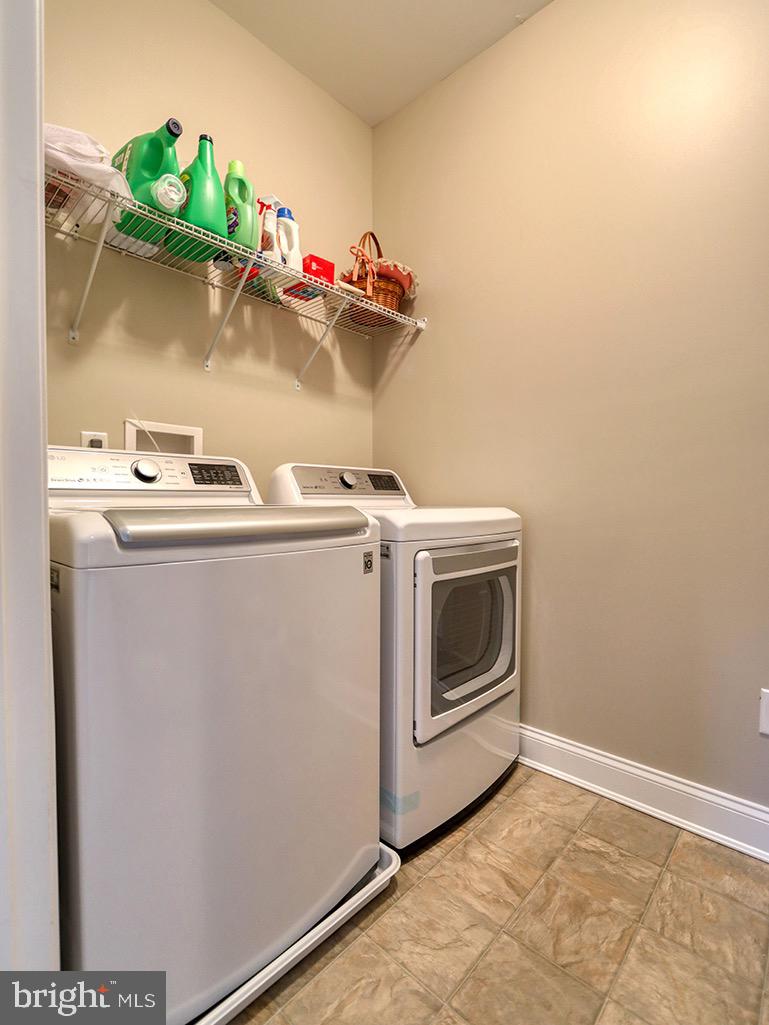
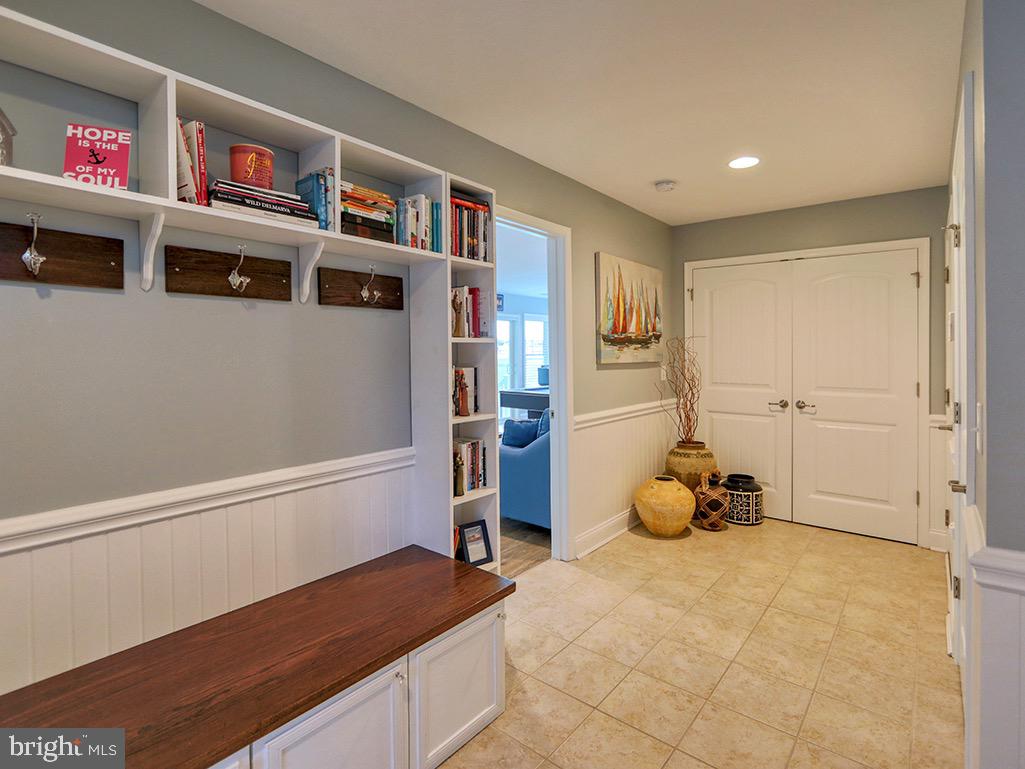
Dining Room, Primary Bedroom, Bedroom 2, Bedroom 3, Kitchen, Bedroom 1, Great Room, Laundry, Mud Room, Bathroom 1, Bathroom 2, Bonus Room, Primary Bathroom, Half Bath, Screened Porch
Living Area
3800 sq/ft
Fireplace(s)
1
Fireplace Features
Gas/propane, Mantel(s), Marble
Flooring
Ceramic Tile, Hardwood
Interior Features
- Built-Ins
- Ceiling Fan(s)
- Crown Moldings
- Floor Plan - Open
- Kitchen - Gourmet
- Kitchen - Island
- Recessed Lighting
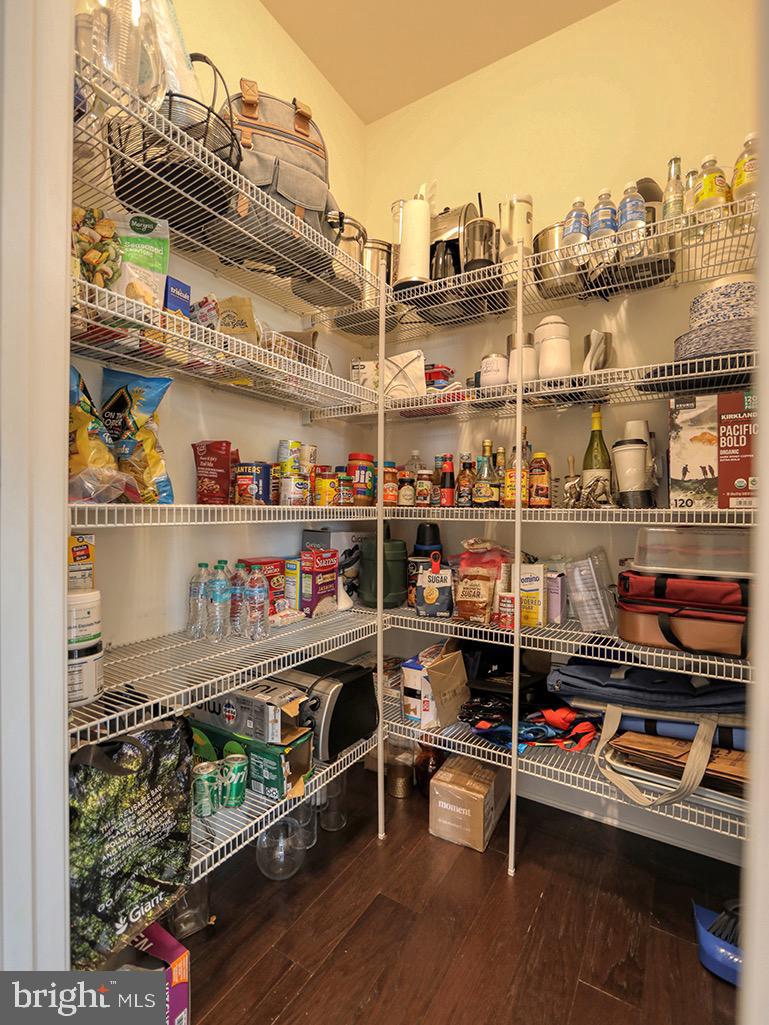
- Pantry
- Bathroom - Soaking Tub
- Window Treatments
General
MLS
Desu2083482
Community
Rehoboth Beach Yacht And Cc
Price
$1,800,000.00
Price/SQft
$473.68
HOA Fee
$250.00
HOA Fee Frequency
Annually
District
CAPE HENLOPEN
Rehoboth Beach Yacht And Cc
MLS
Desu2083482
$1,800,000
4 Bed
3 Bath
2 Hf. Bath
- Tax Total Living Area:
- 3800 sq. ft.
- Lot Size:
- 0.72 acres
HOA: $250 Annually
Sold 07/30/2025
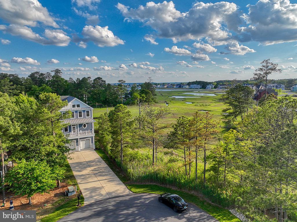
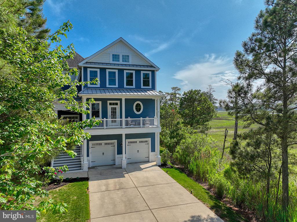
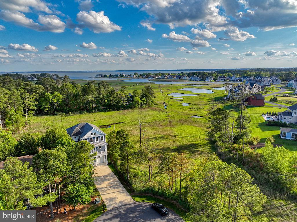
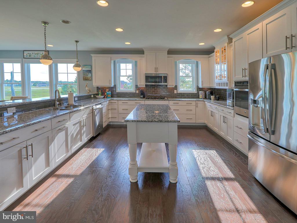
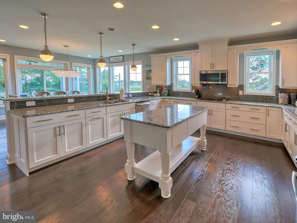
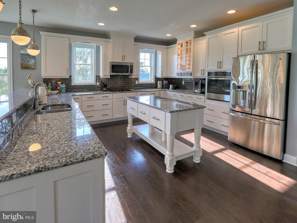
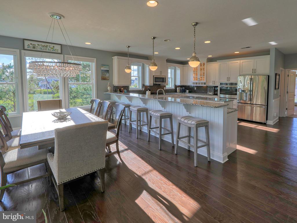
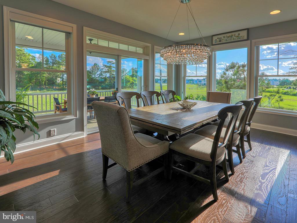
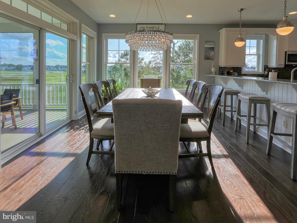
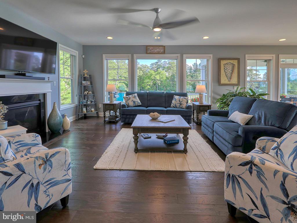
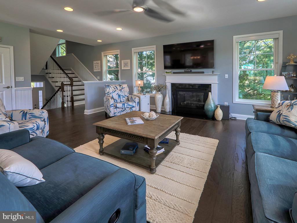
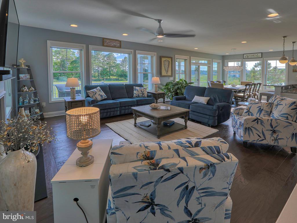
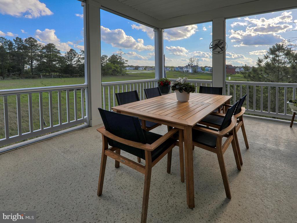
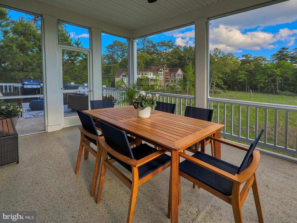
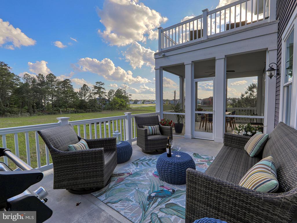
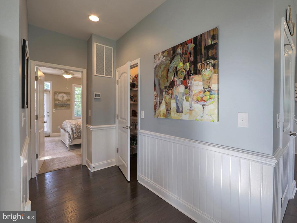
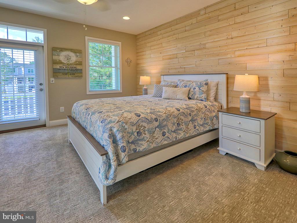
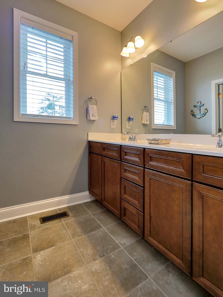
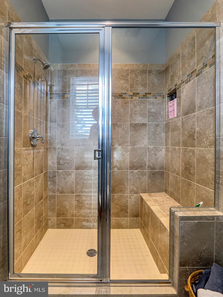
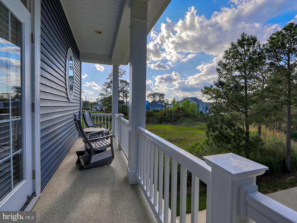
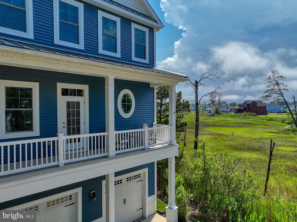
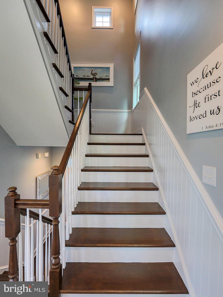
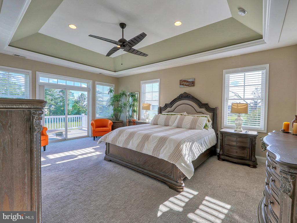
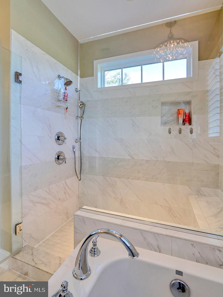
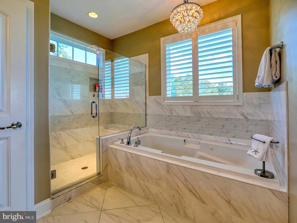
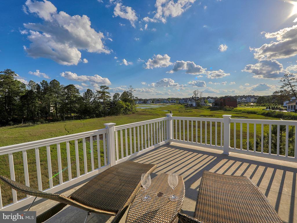
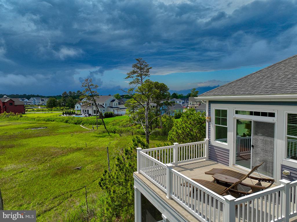
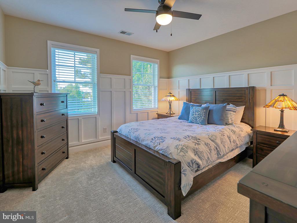
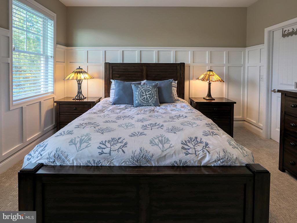
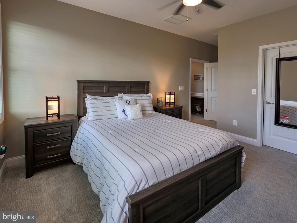
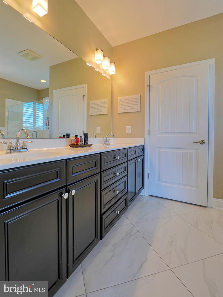
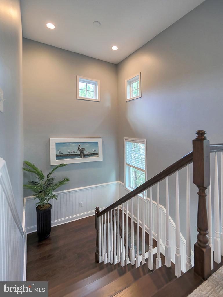
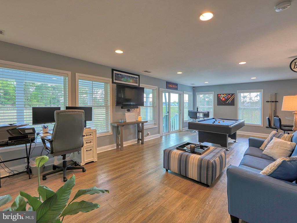
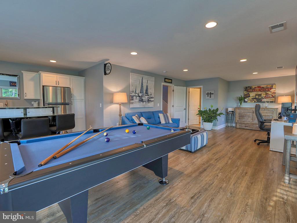
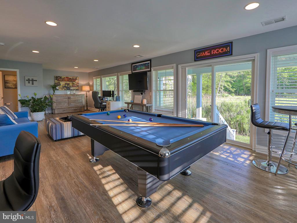
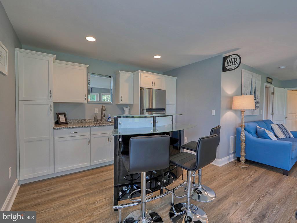
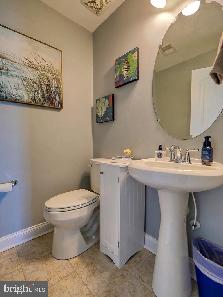
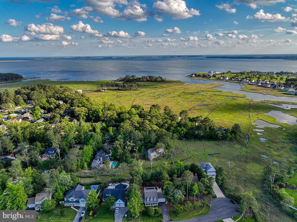
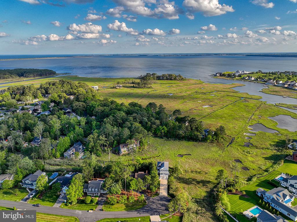
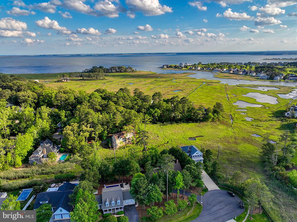
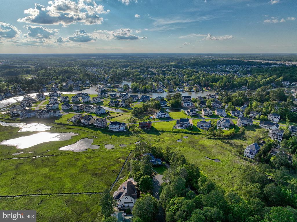
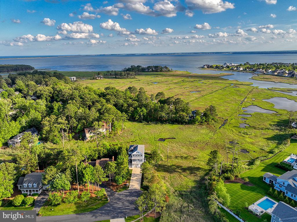
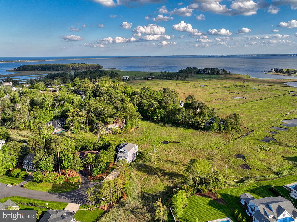
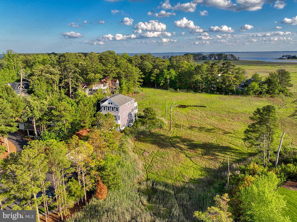
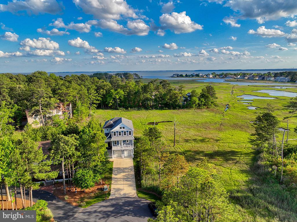
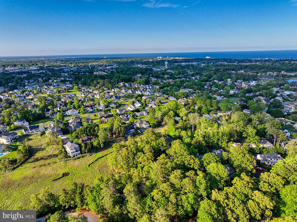
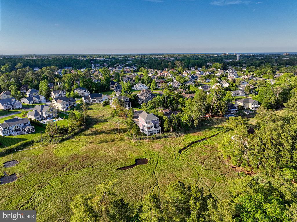
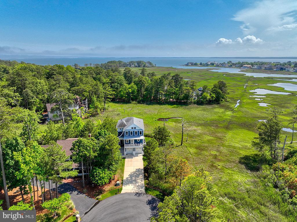
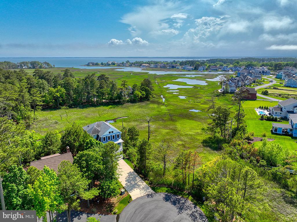
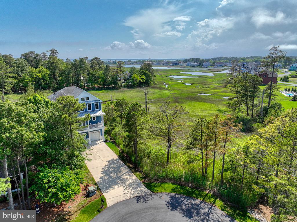
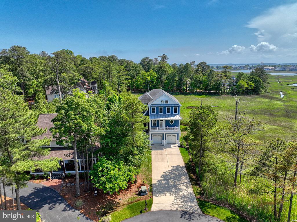
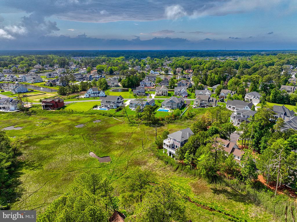
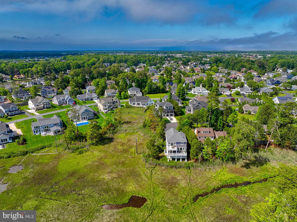
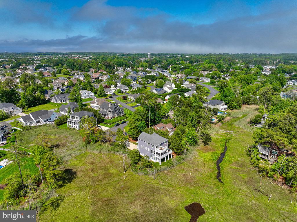
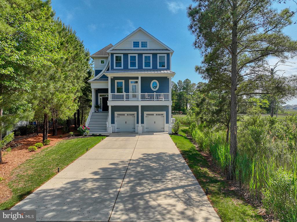
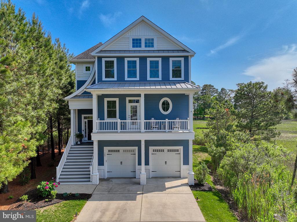
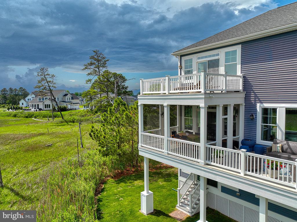
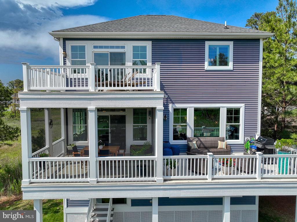
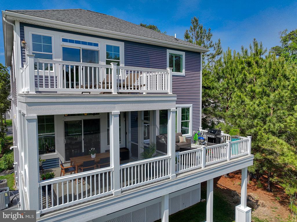
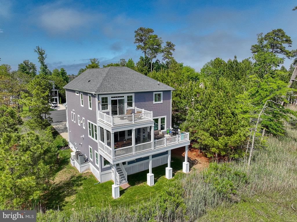
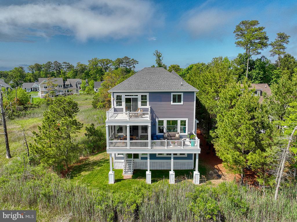
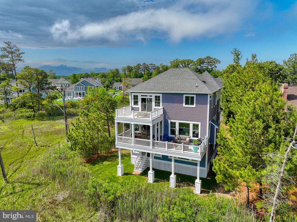
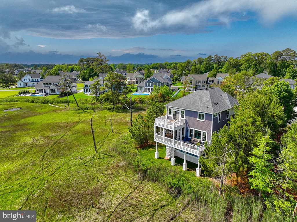
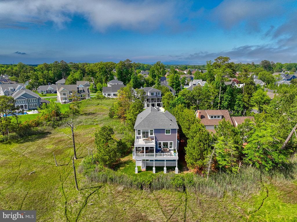
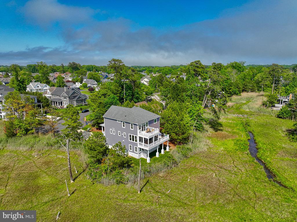
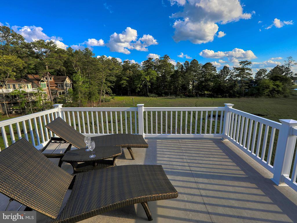
Stunning Waterfront Home in Rehoboth Beach Yacht & Country Club. Nestled in a premier cul-de-sac setting, this exceptional waterfront property offers sweeping water views from nearly every room. Designed with exquisite craftsmanship, custom trim details, and high-end finishes throughout, this home impresses at every turn. Enjoy endless, unobstructed vistas of Bald Eagle Creek and breathtaking sunsets from the comfort of your own home. Built with energy efficiency in mind, this spacious three-level residence is perfect for entertaining, both indoors and out. The main floor—the heart of the home—features a gourmet kitchen with granite countertops, a beautiful backsplash, custom lighting, a spacious great room with a cozy fireplace, an open dining area, and an expansive screened porch and sun deck that seamlessly extend the living space. A secondary masters suite with a private balcony is also located on this level. Upstairs, the primary suite awaits with a tray ceiling, luxurious spa bath, two walk-in closets, and a large private balcony offering panoramic water and nature views. Two additional bedrooms and a full bath complete the third floor. On the lower level, you'll find a large recreation room with a half bath and a custom bar with kitchen, the ultimate entertainment space with views of the marsh. Stacked closets on each floor offer the potential to install an elevator if desired. This peaceful, private location offers the best of Rehoboth Beach—close to the beach, boardwalk, and all the vibrant dining, shopping, and entertainment that downtown has to offer. Sold fully furnished and ready for you to enjoy the summer in this breathtaking home.
Similar Listings
Pending
Bayside
$1,800,000
4 Bed
3 Bath
1 Hf. Bath
- Tax Total Living Area:
- 3200 sq. ft.
Listed 76 days ago
Courtesy: Taylor Properties
MLS Desu2115540
Virtual Tour
Fishers Cove
$1,799,999
5 Bed
4 Bath
1 Hf. Bath
- Tax Total Living Area:
- 3350 sq. ft.
Listed 172 days ago
Courtesy: Berkshire Hathaway Homeservices Penfed Realty
MLS Desu2107854
Olde Town
$1,799,990
5 Bed
4 Bath
1 Hf. Bath
- Tax Total Living Area:
- 4474 sq. ft.
Listed 34 days ago
Courtesy: Drb Group Realty, Llc
MLS Desu2118490
Under Contract
Cape Shores
$1,799,900
4 Bed
3 Bath
- Tax Total Living Area:
- 2487 sq. ft.
Listed 25 days ago
Courtesy: Berkshire Hathaway Homeservices Penfed Realty
MLS Desu2117610
Newly Listed
Open House
Stockley Subdivision
$1,799,000
5 Bed
4 Bath
- Tax Total Living Area:
- 4064 sq. ft.
Listed 6 days ago
Courtesy: Long & Foster Real Estate, Inc.
MLS Desu2120472
Sold
North Shores
$1,799,000
3 Bed
3 Bath
1 Hf. Bath
- Tax Total Living Area:
- 2100 sq. ft.
Sold 11/14/2025
Courtesy: Jack Lingo - Rehoboth
MLS Desu2092472
SoldVirtual Tour
$1,799,000
4 Bed
3 Bath
- Tax Total Living Area:
- 3343 sq. ft.
Sold 12/12/2025
Courtesy: Jack Lingo - Rehoboth
MLS Desu2087872
Newly Listed
Seatowne
$1,795,000
5 Bed
4 Bath
1 Hf. Bath
- Tax Total Living Area:
- 3000 sq. ft.
Listed 3 days ago
Courtesy: Long & Foster Real Estate, Inc.
MLS Desu2120306
Sold
$1,795,000
4 Bed
3 Bath
1 Hf. Bath
- Tax Total Living Area:
- 3167 sq. ft.
Sold 07/28/2026
Courtesy: Berkshire Hathaway Homeservices Penfed Realty
MLS Desu2097920
$1,789,000
5 Bed
4 Bath
1 Hf. Bath
- Tax Total Living Area:
- 2816 sq. ft.
Listed 97 days ago
Courtesy: Re/max Realty Group Rehoboth
MLS Desu2114170
Pending
Channel Pointe
$1,788,188
4 Bed
3 Bath
1 Hf. Bath
- Tax Total Living Area:
- 4491 sq. ft.
Listed 368 days ago
Courtesy: Monument Sotheby's International Realty
MLS Desu2096930
Newly ListedVacation Rental
Open House
Country Club Estates
$1,850,000
4 Bed
2 Bath
- Tax Total Living Area:
- 2000 sq. ft.
Courtesy: Jack Lingo - Rehoboth
MLS Desu2119562




