
20307 Hastings Rd, Frankford, De 19945
Under ContractVirtual Tour
Courtesy: Keller Williams Realty,
Russell G Griffin
Appliances
Built-In Microwave, Dishwasher, Dryer, Exhaust Fan, Freezer, Icemaker, Refrigerator, Washer, Water HeaterBedrooms
3
Full Bath
3
Laundry
Main Floor
Rooms
Living Room, Dining Room, Primary Bedroom, Bedroom 2, Bedroom 3, Bedroom 4, Kitchen, Den, Foyer, Laundry, Bathroom 3, Bonus Room, Primary Bathroom, Full Bath
Living Area
3709 sq/ft
Fireplace(s)
1
Fireplace Features
Gas/propane
Interior Features
- Attic
- Breakfast Area
- Carpet
- Ceiling Fan(s)
- Chair Railings
- Combination Dining/Living
- Combination Kitchen/Dining
- Combination Kitchen/Living
- Family Room Off Kitchen
- Floor Plan - Open
- Kitchen - Gourmet
- Kitchen - Table Space
- Pantry
- Primary Bath(s)
- Recessed Lighting
- Bathroom - Stall Shower
- Bathroom - Tub Shower
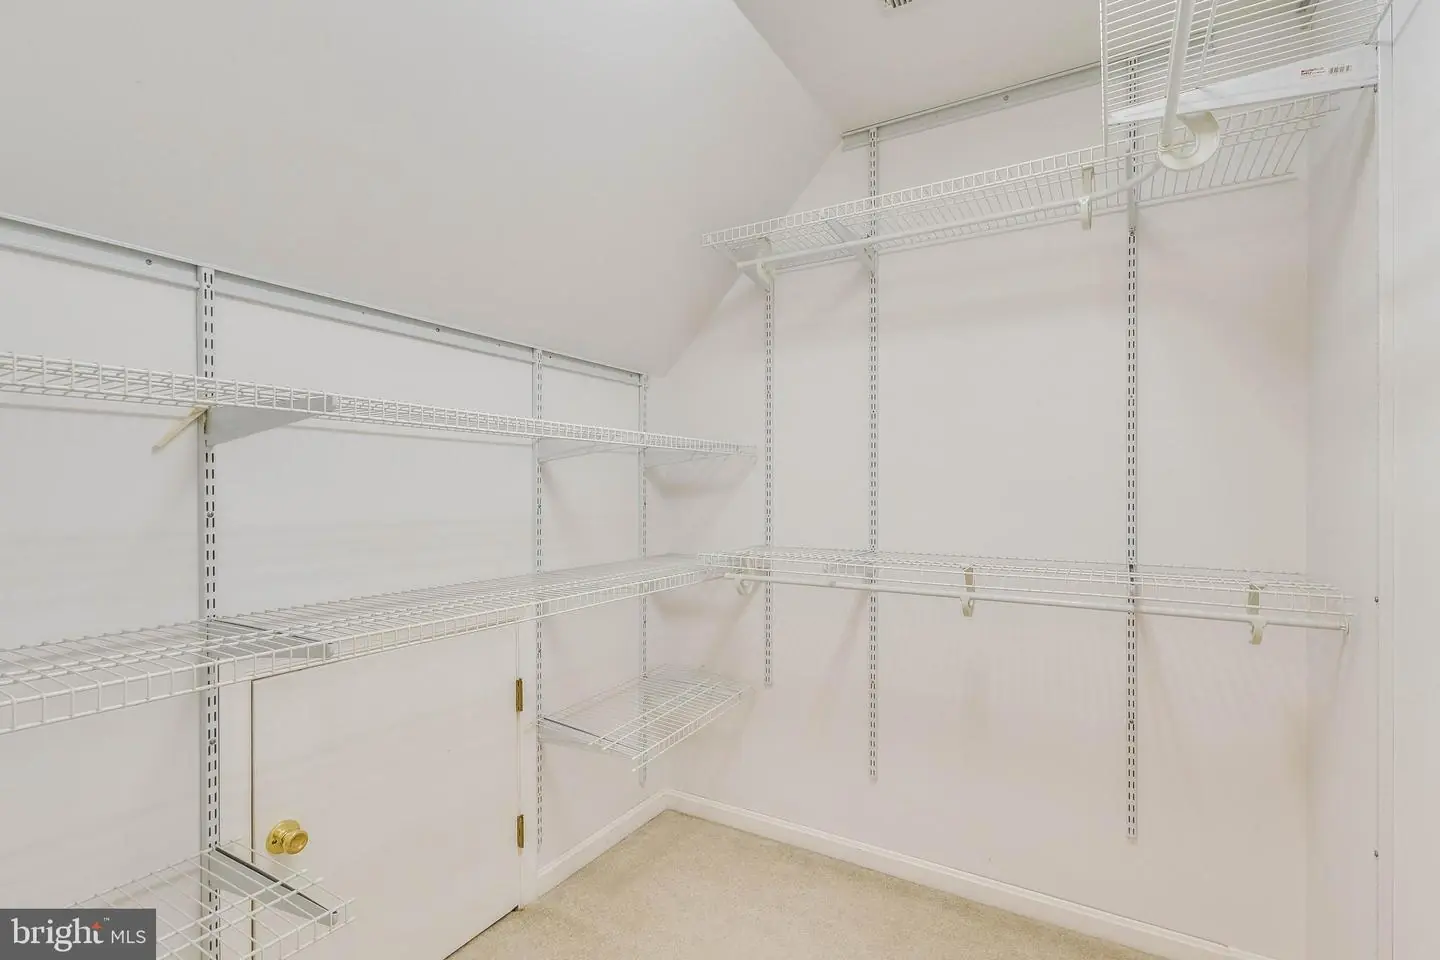
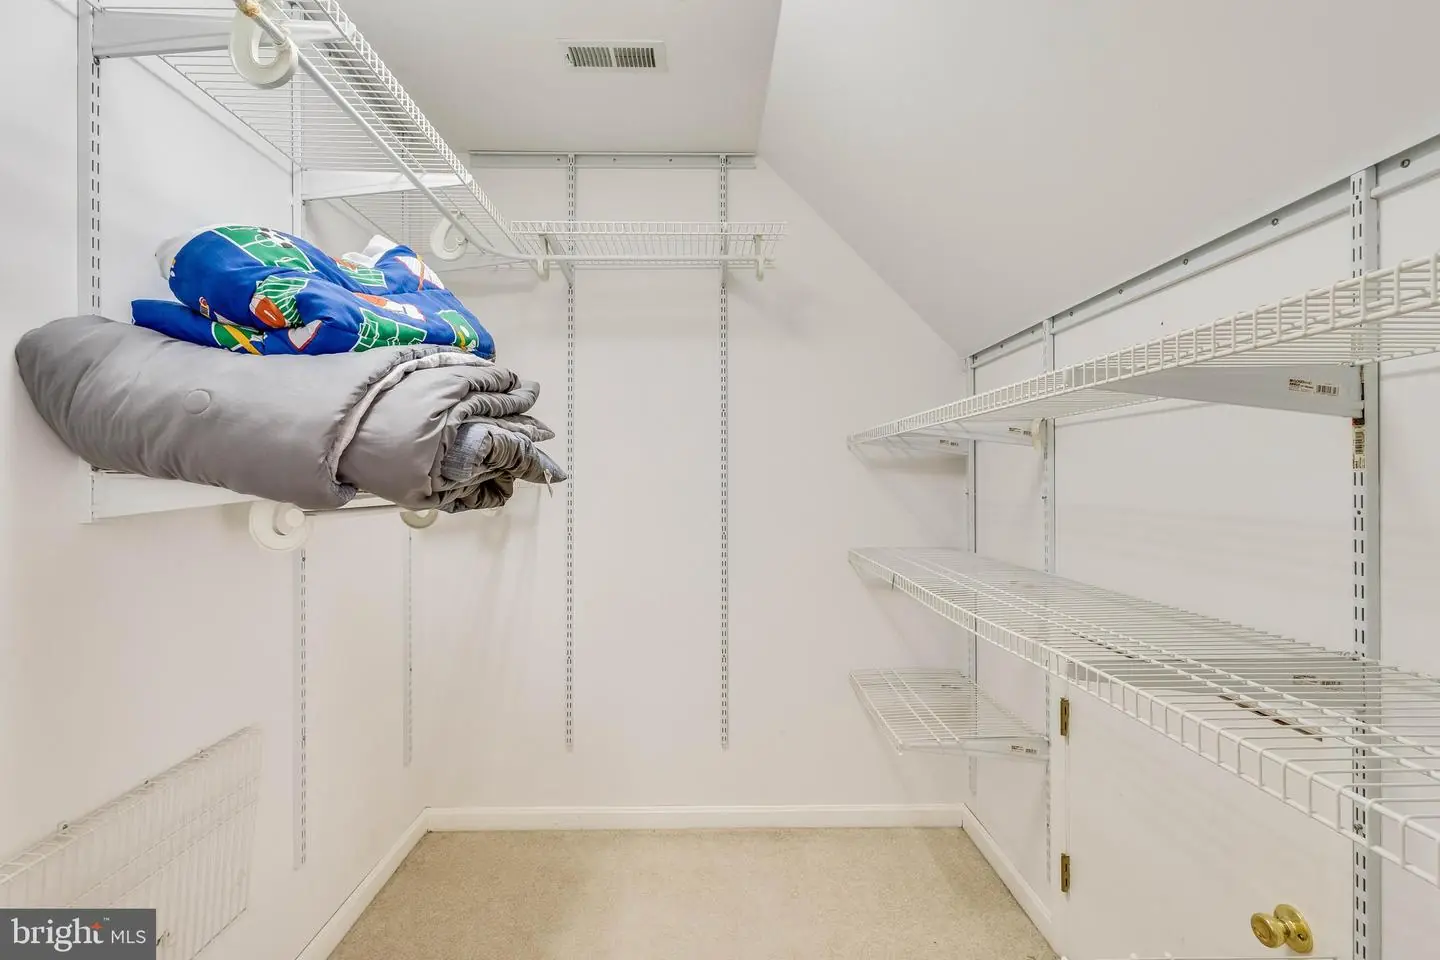
- Walk-in Closet(s)
- Wood Floors
General
MLS
Desu2118624
Community
None Available
Price
$525,000.00
Price/SQft
$141.55
Accessibility Features
2+ Access Exits
Area And Schools
School Tax
$937.00
District
INDIAN RIVER
MLS
Desu2118624
$525,000
3 Bed
3 Bath
- Tax Total Living Area:
- 3709 sq. ft.
- Lot Size:
- 1.74 acres
Listed 64 days ago
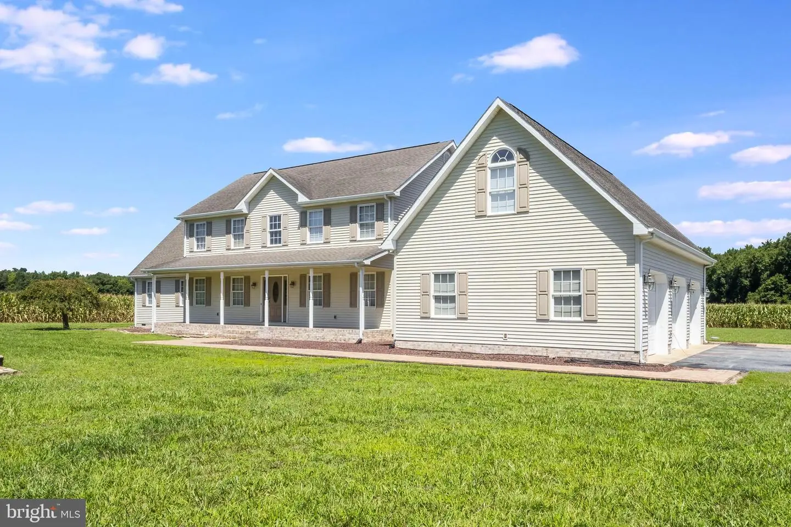
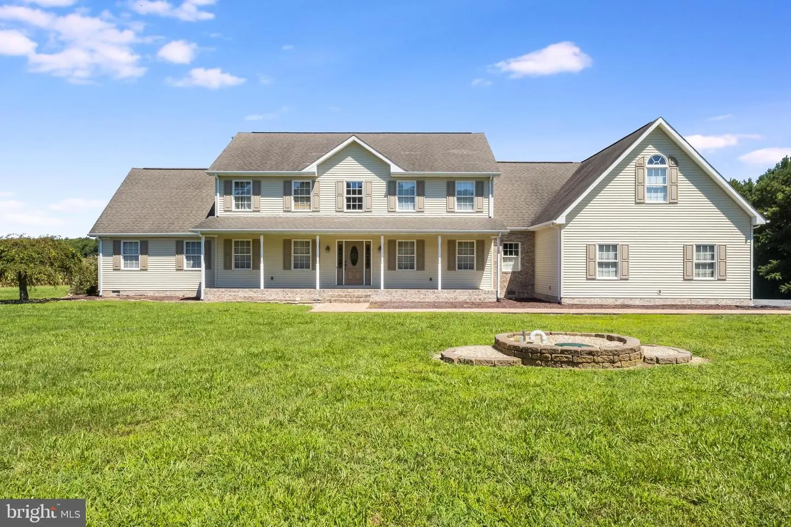
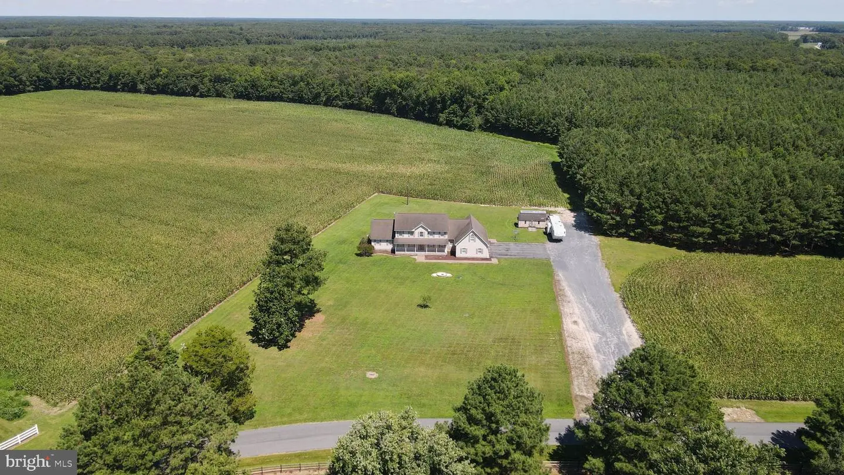
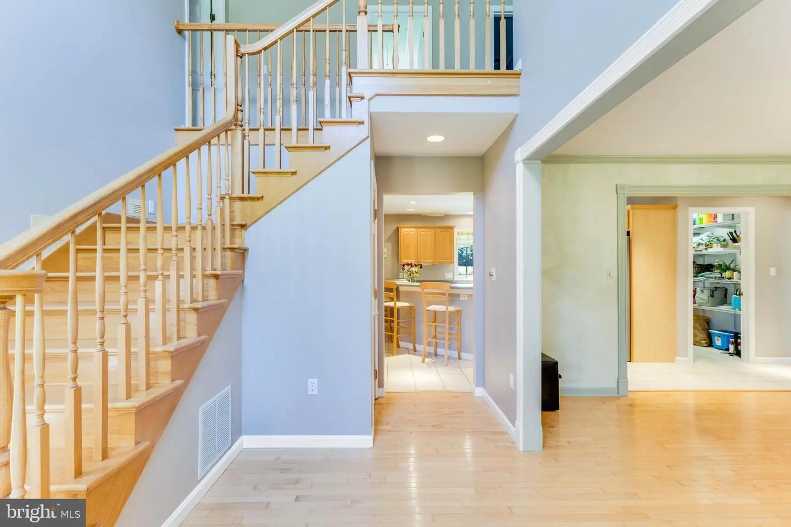
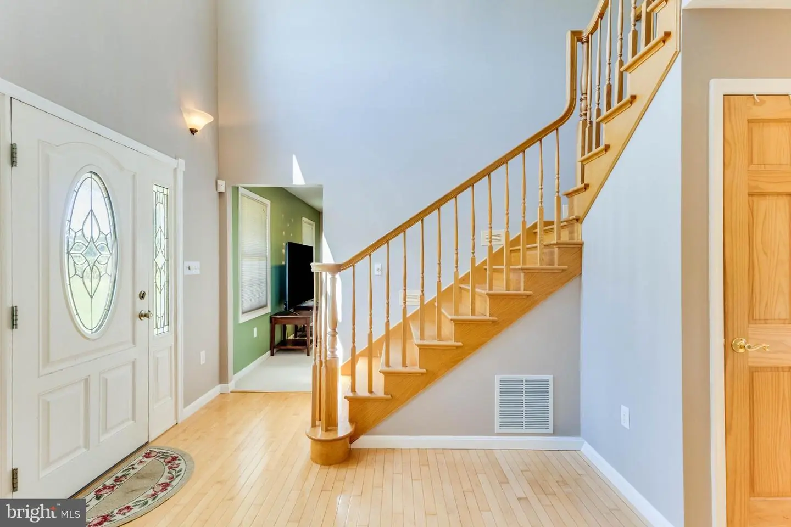
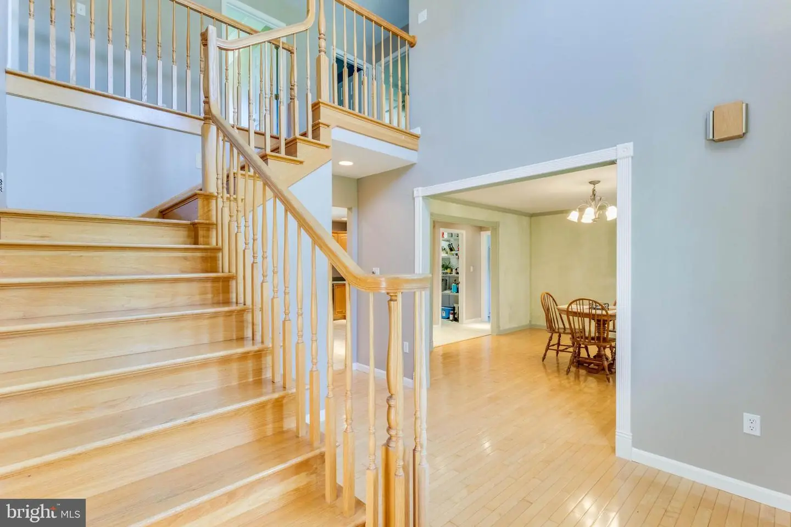
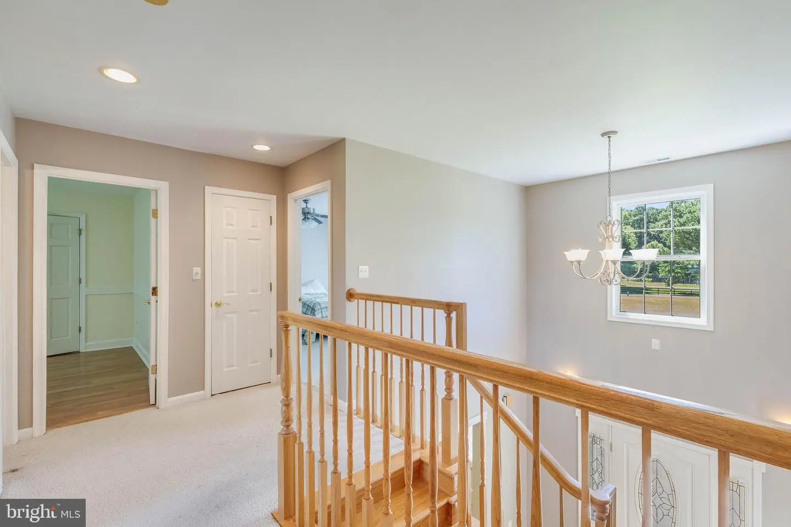
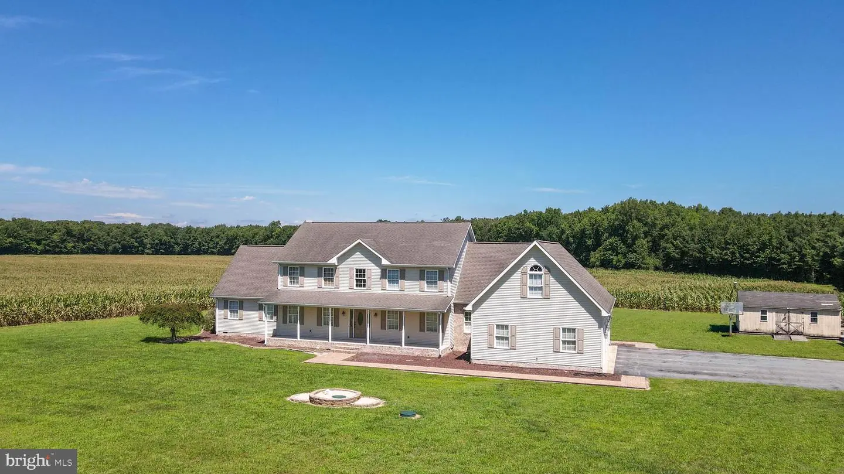
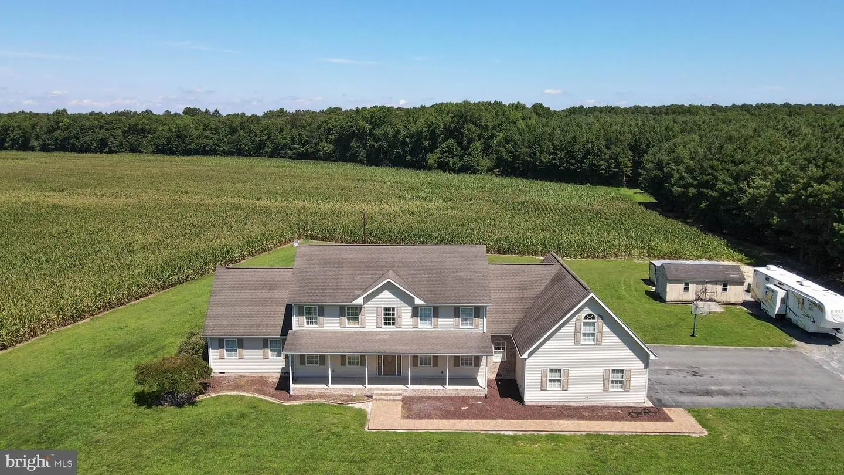
Come tour this spacious and beautifully appointed home nestled on 1.74+/- acres in a peaceful country setting. Offering 3,700 +/- square feet of living space, this home provides an abundance of room for comfortable everyday living and effortless entertaining. A paver sidewalk leads to the inviting covered front porch and into a grand two-story foyer that creates an impressive first impression.
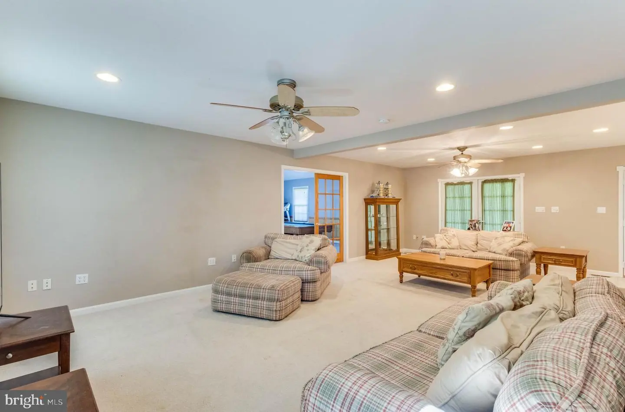
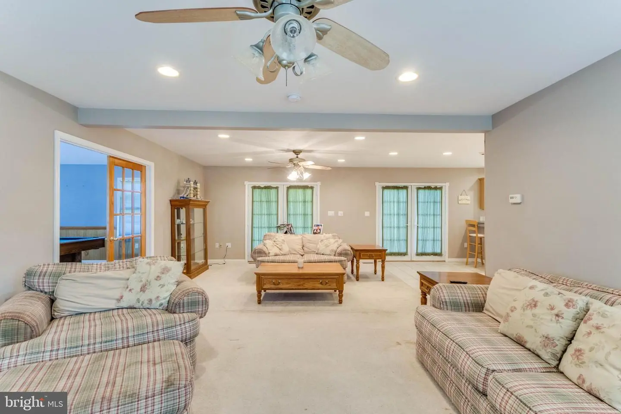
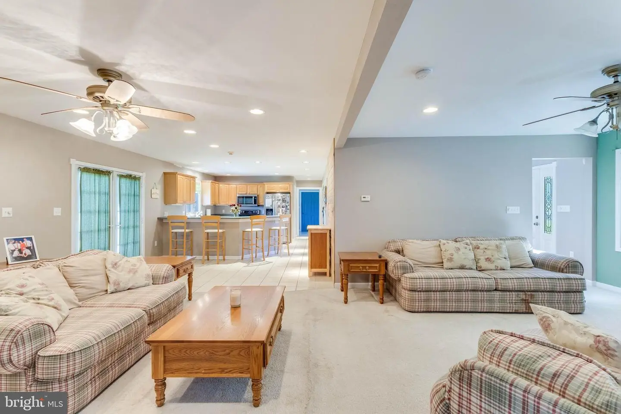
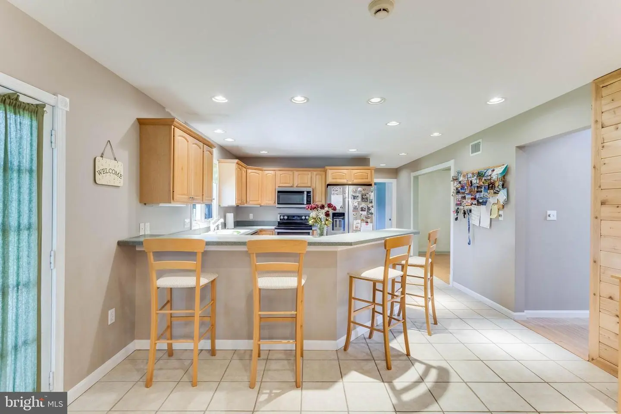
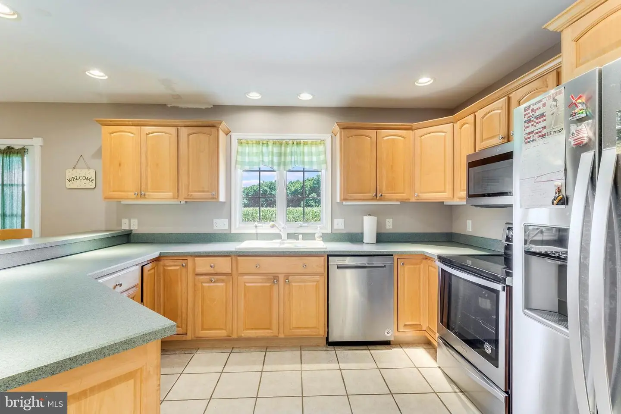
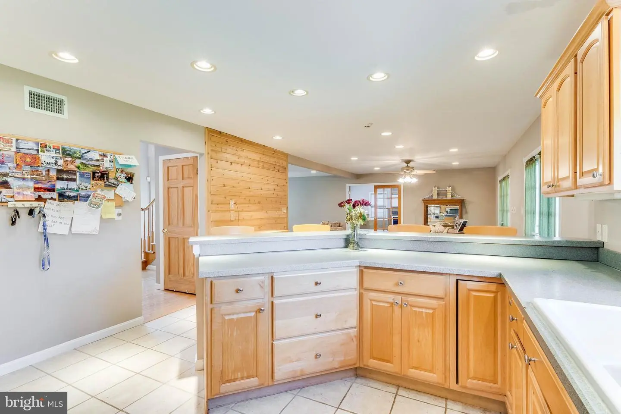
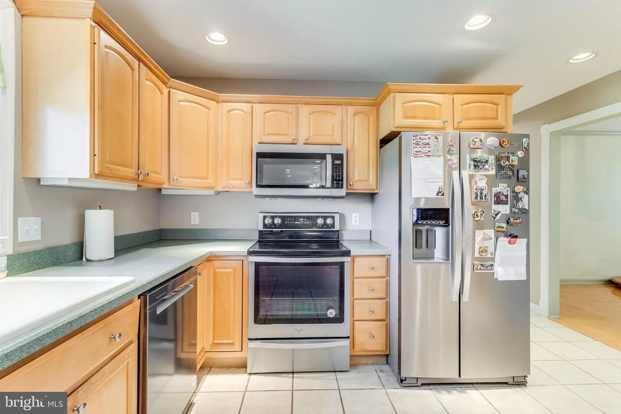
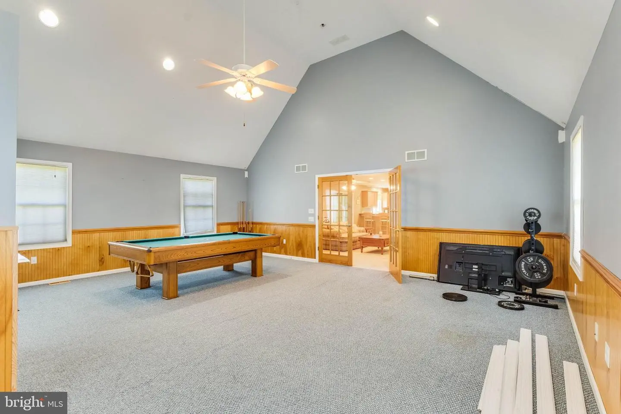
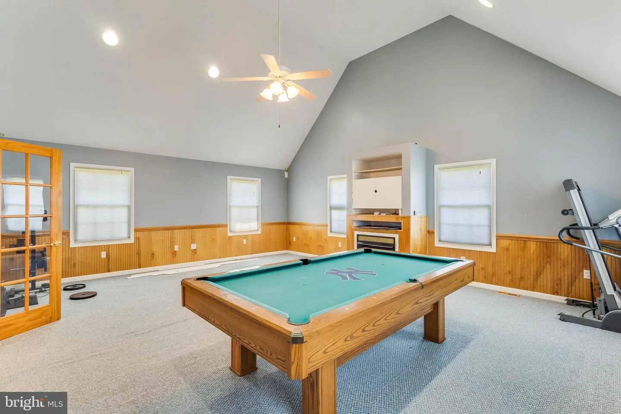
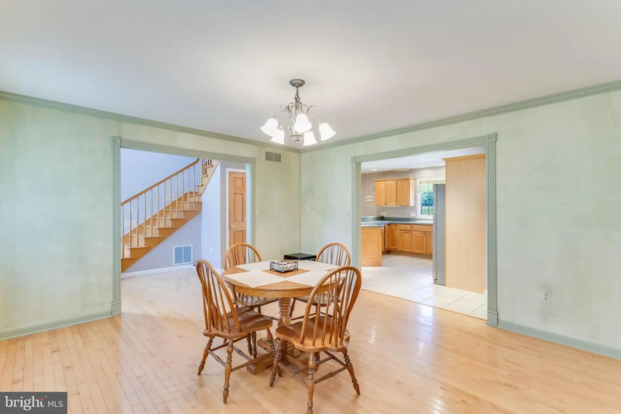
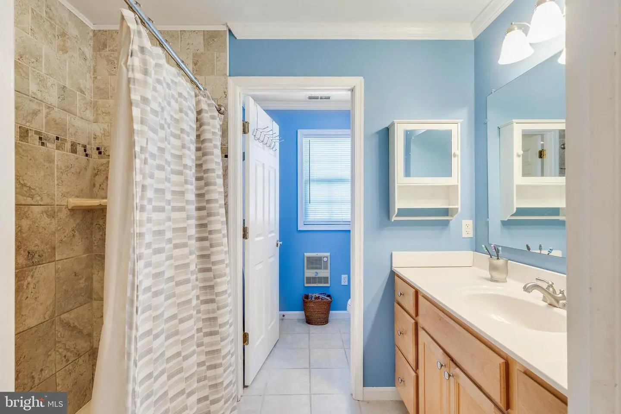
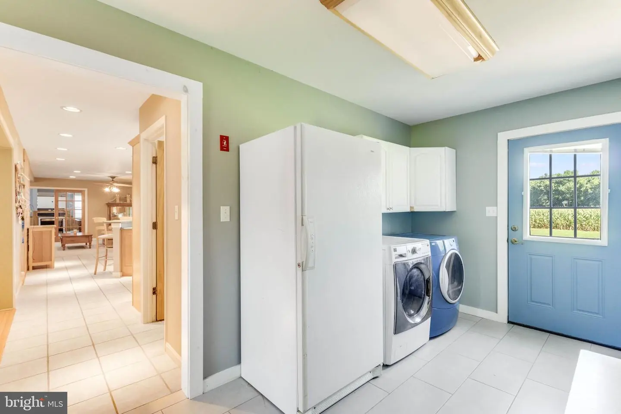
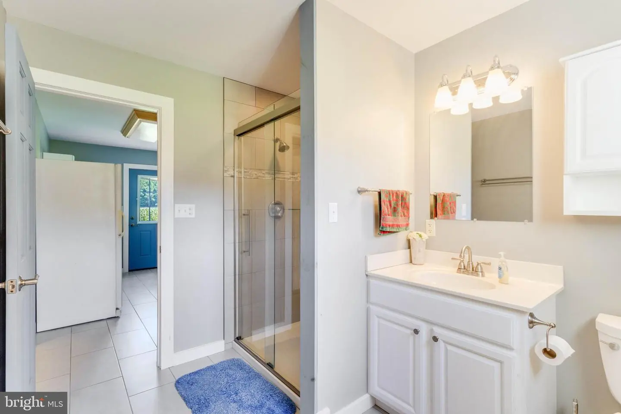
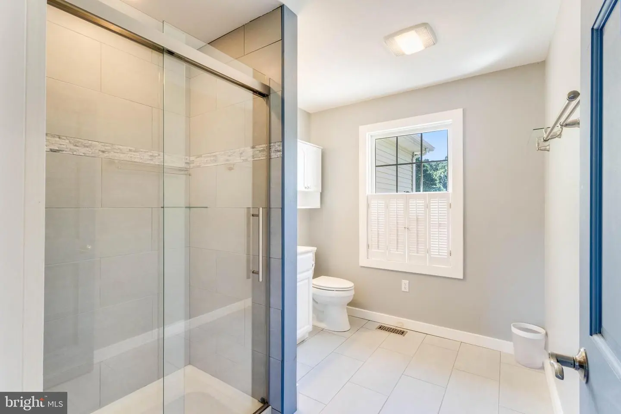
The main level features a spacious kitchen with a breakfast bar and pantry, opening seamlessly to the dining area and family room for an ideal open-concept gathering space. Just off the family room, the versatile den offers even more living space and features French doors for added privacy, a vaulted ceiling, and a cozy gas fireplace. A formal dining room provides the perfect setting for special occasions, while the convenient laundry/mudroom and remodeled bathroom add functionality to the first floor.
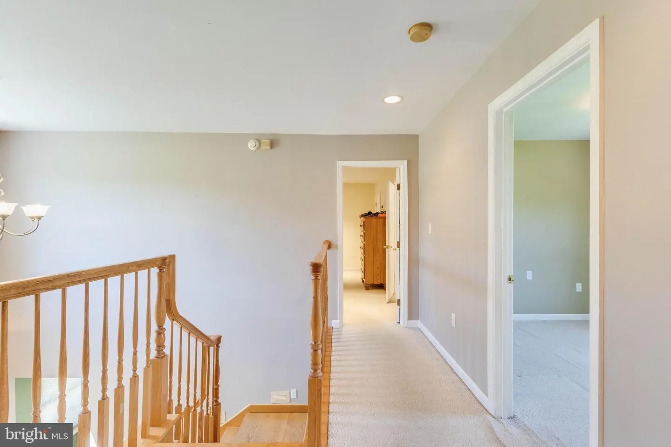
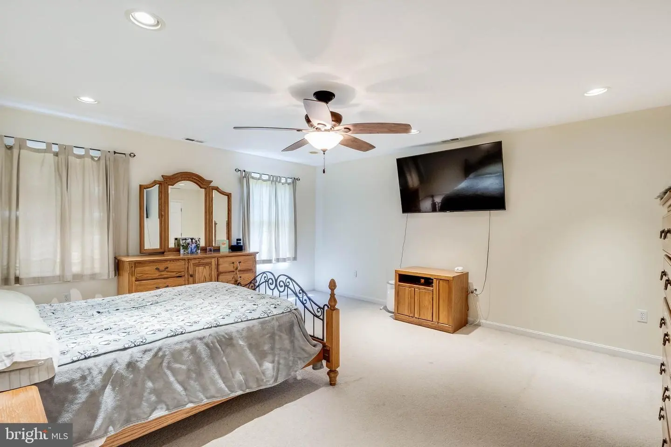
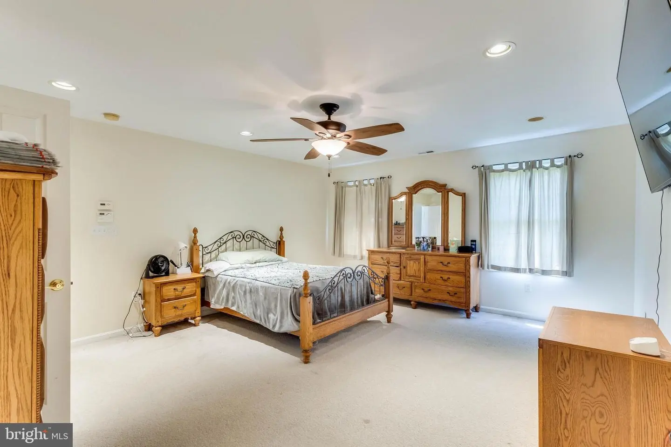
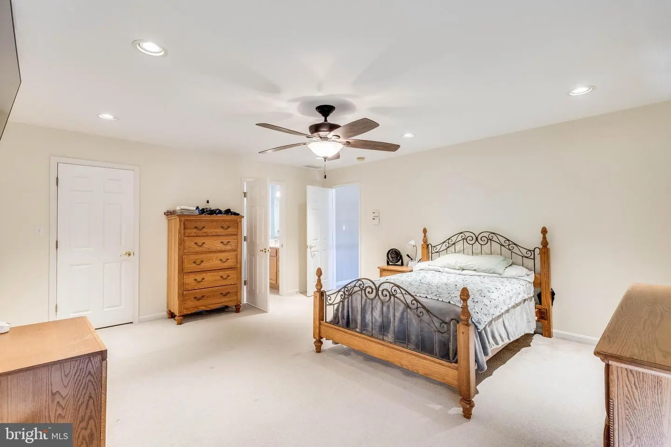
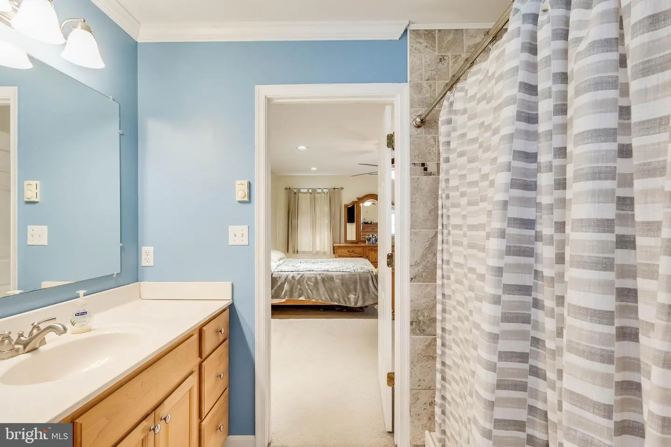
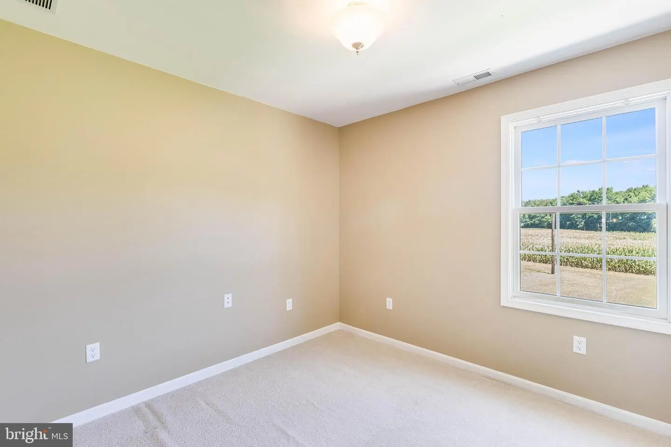
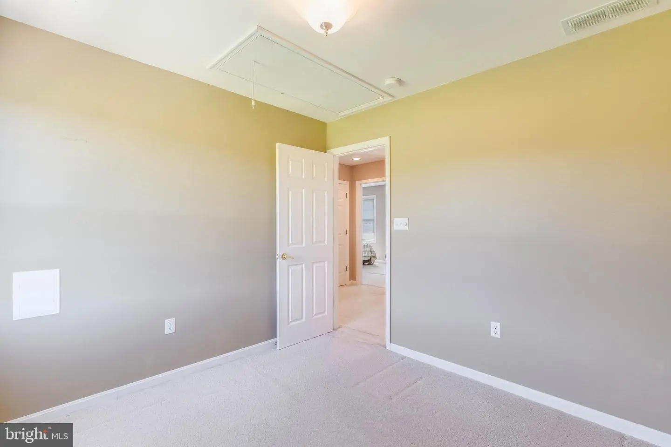
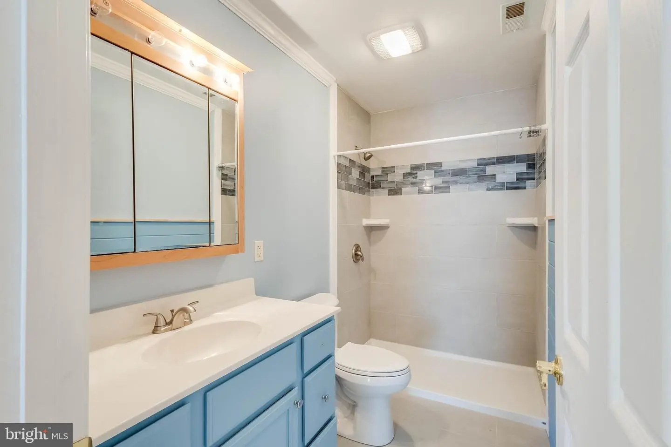
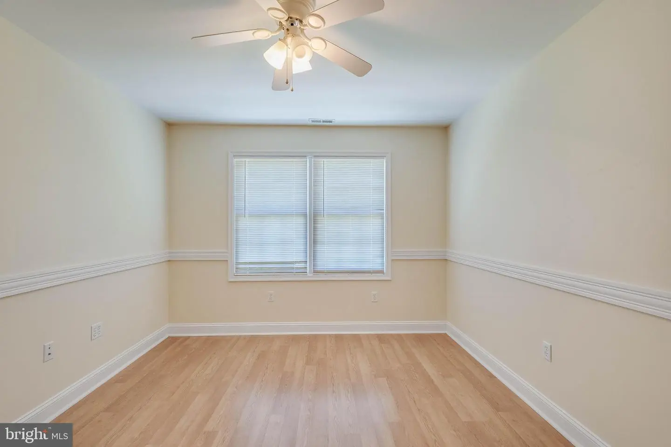
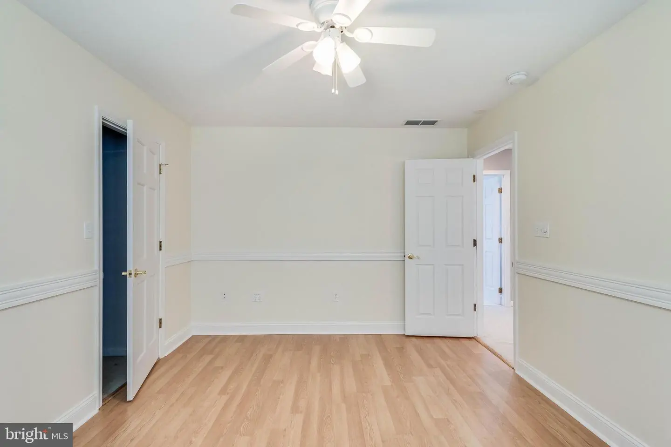
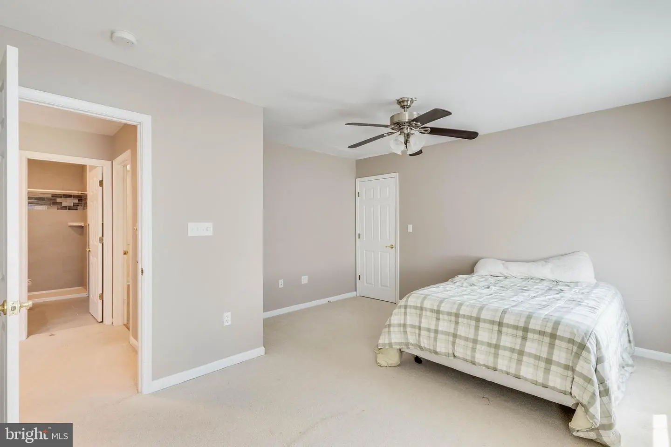
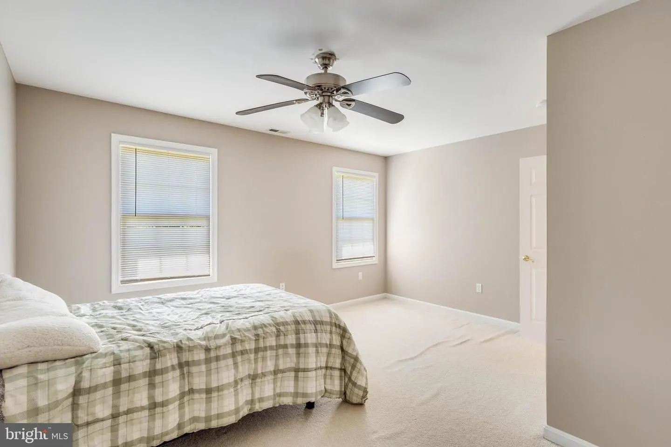
Upstairs, you'll find all of the home's bedrooms, including a spacious primary suite with a private ensuite bath. A third full bathroom serves the additional bedrooms, while a flexible bonus space offers the option for a fourth bedroom, home office, or whatever best suits your needs.
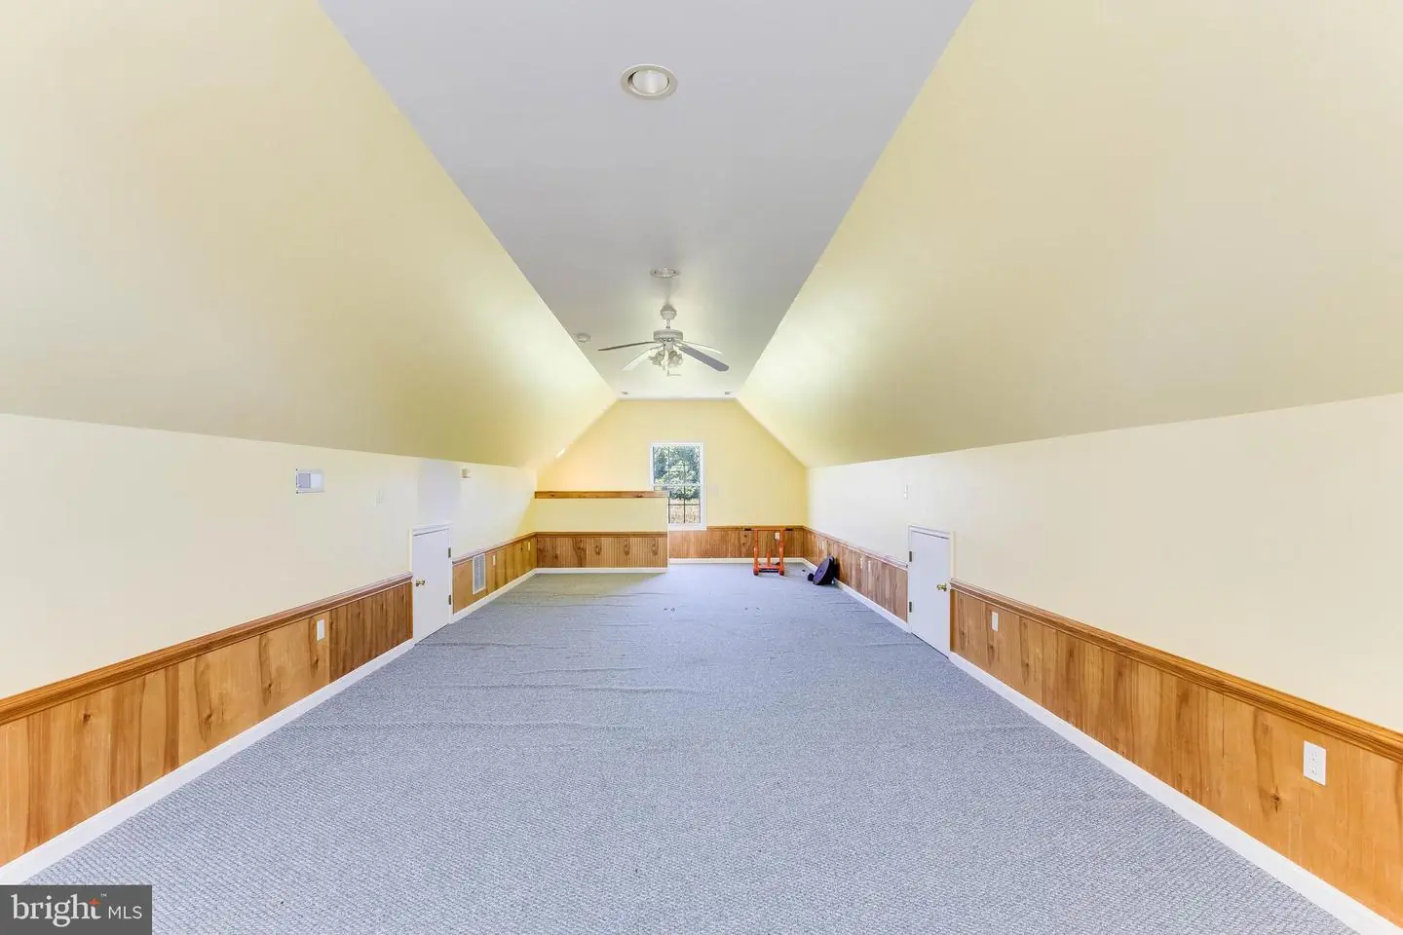
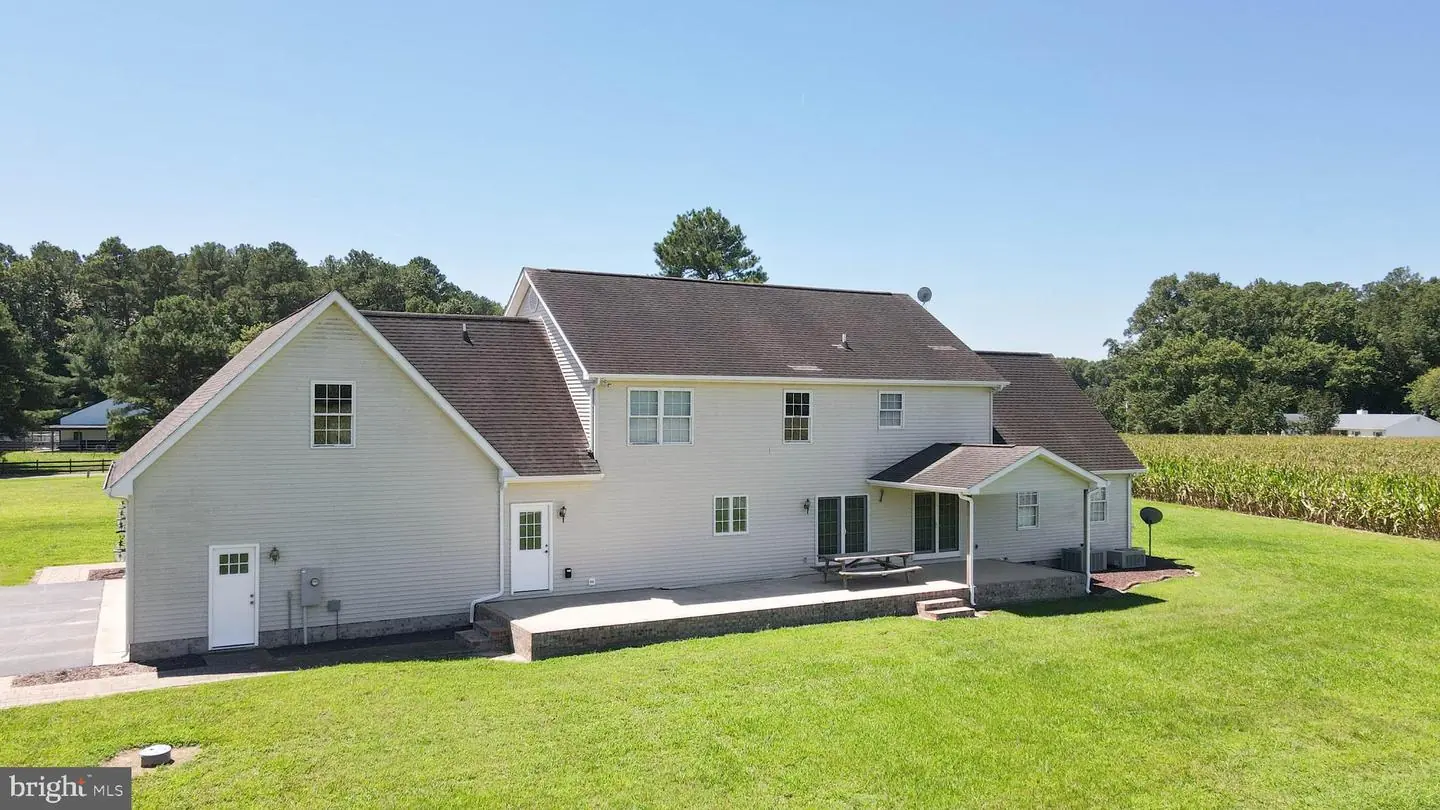
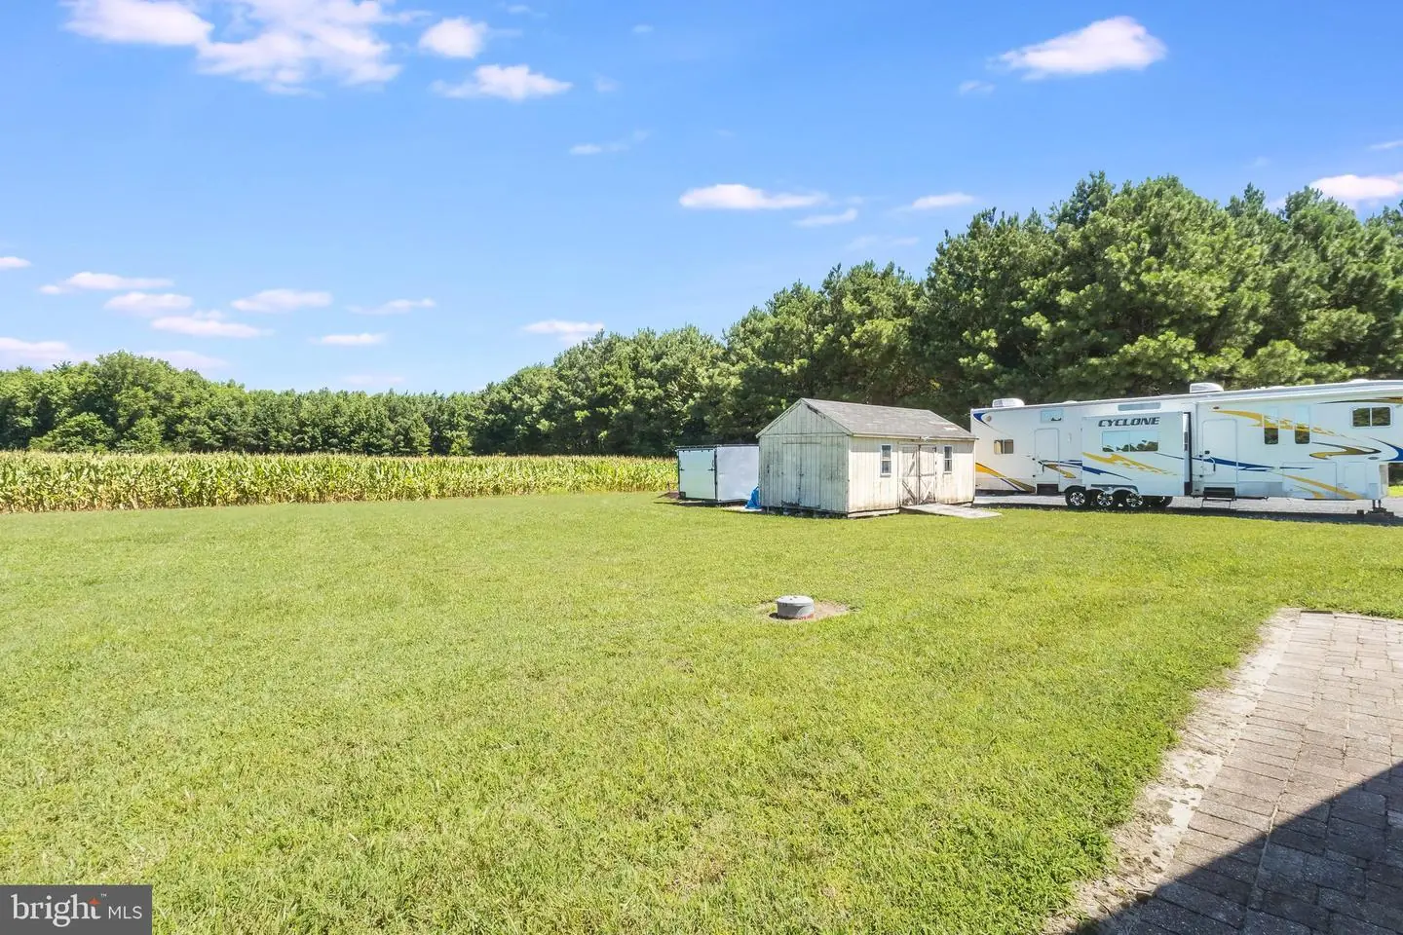
Outside, the expansive 1.74+/- acre lot provides plenty of space to enjoy the tranquility of the surrounding countryside. With an attached three-car garage and an additional bonus room above, there's no shortage of parking, storage, or potential for extra living or hobby space. With generous room sizes, versatile living areas, and a serene country setting, this property offers the space and flexibility you've been looking for.
The main level features a spacious kitchen with a breakfast bar and pantry, opening seamlessly to the dining area and family room for an ideal open-concept gathering space. Just off the family room, the versatile den offers even more living space and features French doors for added privacy, a vaulted ceiling, and a cozy gas fireplace. A formal dining room provides the perfect setting for special occasions, while the convenient laundry/mudroom and remodeled bathroom add functionality to the first floor.
Upstairs, you'll find all of the home's bedrooms, including a spacious primary suite with a private ensuite bath. A third full bathroom serves the additional bedrooms, while a flexible bonus space offers the option for a fourth bedroom, home office, or whatever best suits your needs.
Outside, the expansive 1.74+/- acre lot provides plenty of space to enjoy the tranquility of the surrounding countryside. With an attached three-car garage and an additional bonus room above, there's no shortage of parking, storage, or potential for extra living or hobby space. With generous room sizes, versatile living areas, and a serene country setting, this property offers the space and flexibility you've been looking for.
Similar Listings
Newly Listed
Open House
Anchors Run
$525,000
3 Bed
2 Bath
- Tax Total Living Area:
- 1657 sq. ft.
Courtesy: Keller Williams Realty
MLS Desu2122794
Coming SoonVirtual Tour
Plantation Lakes
$525,000
3 Bed
3 Bath
1 Hf. Bath
- Tax Total Living Area:
- 814 sq. ft.
Listed 2 days ago
Courtesy: Exp Realty, Llc
MLS Desu2122712
Coming Soon
Summercrest
$525,000
3 Bed
2 Bath
- Tax Total Living Area:
- 1750 sq. ft.
Listed 6 days ago
Courtesy: Northrop Realty
MLS Desu2122594
$525,000
3 Bed
2 Bath
- Tax Total Living Area:
- 1548 sq. ft.
Listed 23 days ago
Courtesy: First Class Properties
MLS Dekt2051094
Virtual TourVacation Rental
Open House
West View
$525,000
4 Bed
2 Bath
- Tax Total Living Area:
- 1425 sq. ft.
Listed 27 days ago
Courtesy: Patterson-schwartz-rehoboth
MLS Desu2121316
$525,000
4 Bed
2 Bath
1 Hf. Bath
- Tax Total Living Area:
- 3209 sq. ft.
Listed 33 days ago
Courtesy: Keller Williams Realty Central-delaware
MLS Dekt2049750
Under Contract
Mallard Creek
$525,000
3 Bed
2 Bath
- Tax Total Living Area:
- 2184 sq. ft.
Listed 48 days ago
Courtesy: Coldwell Banker Realty
MLS Desu2119812
Ridings At Rehoboth
$525,000
3 Bed
2 Bath
- Tax Total Living Area:
- 2316 sq. ft.
Listed 55 days ago
Courtesy: Keller Williams Realty
MLS Desu2118406
Under Contract
Westwood
$525,000
3 Bed
2 Bath
1 Hf. Bath
- Tax Total Living Area:
- 1392 sq. ft.
Listed 55 days ago
Courtesy: Coldwell Banker Realty
MLS Desu2119460
Under ContractVirtual Tour
Villages Of Old Landing
$525,000
3 Bed
2 Bath
- Tax Total Living Area:
- 2037 sq. ft.
Listed 68 days ago
Courtesy: Berkshire Hathaway Homeservices Penfed Realty
MLS Desu2118420
Under Contract
Canaan Woods
$525,000
4 Bed
2 Bath
1 Hf. Bath
- Tax Total Living Area:
- 2506 sq. ft.
Listed 70 days ago
Courtesy: Northrop Realty
MLS Desu2117856
Virtual Tour
Wild Quail
$525,000
4 Bed
2 Bath
1 Hf. Bath
- Tax Total Living Area:
- 3440 sq. ft.
Listed 80 days ago
Courtesy: Bryan Realty Group
MLS Dekt2046878




