
22585 Ramble Rd, Lewes, De 19958
Courtesy: Keller Williams Realty,
Jeffrey Fowler-gray
Appliances
Dishwasher, Oven/Range - Gas, Central Vacuum, Disposal, Dryer - Electric, Exhaust Fan, Oven - Self Cleaning, Washer, Water Heater - TanklessBedrooms
3
Full Bath
2
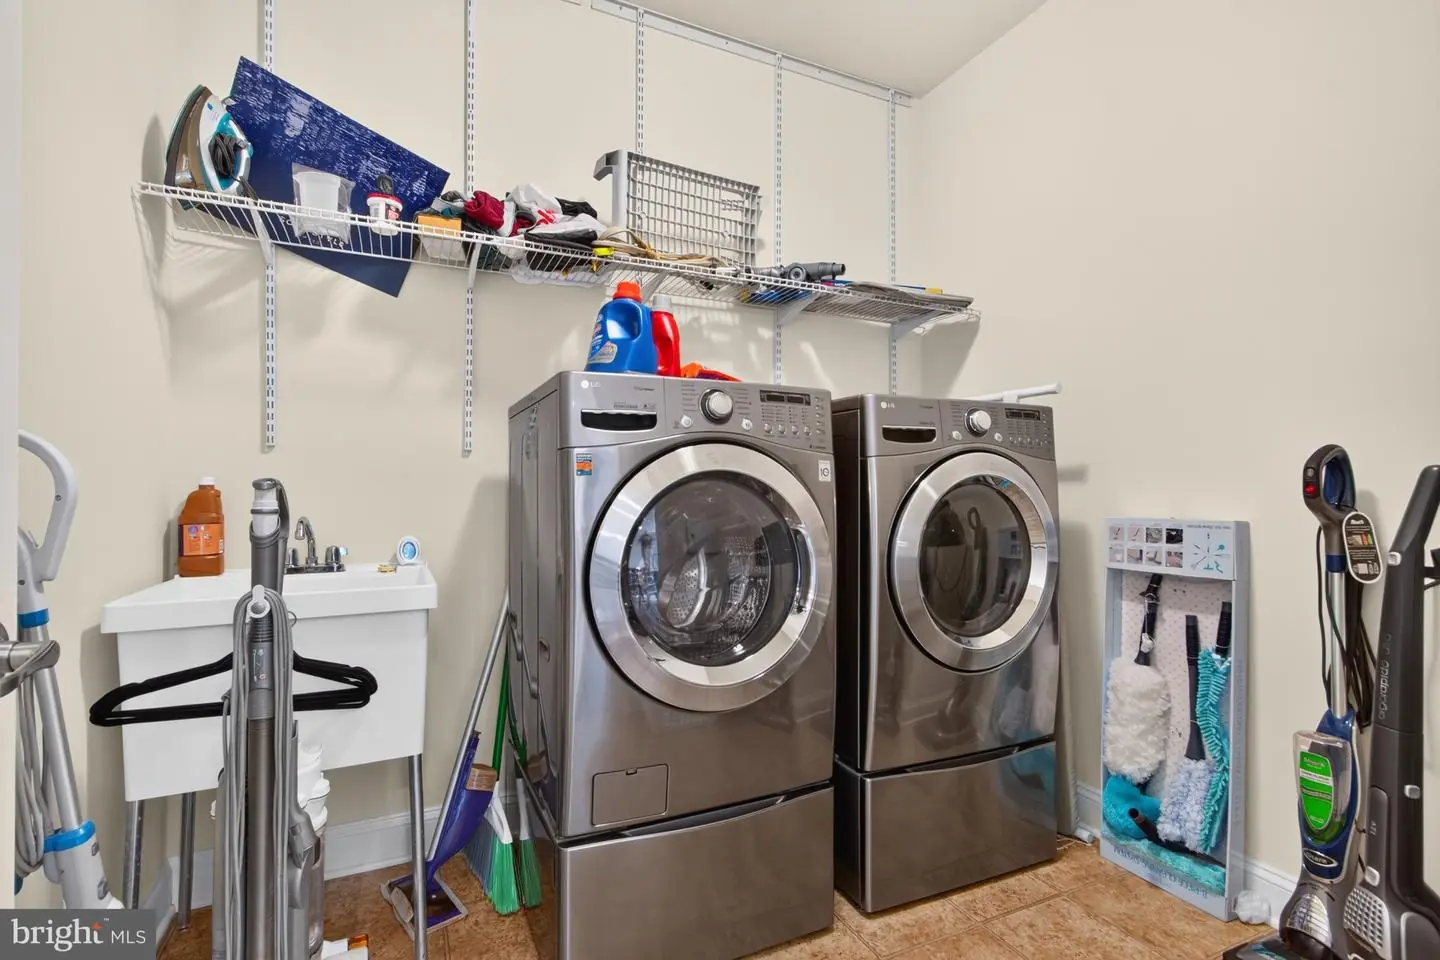
Laundry
Has Laundry, Main Floor
Rooms
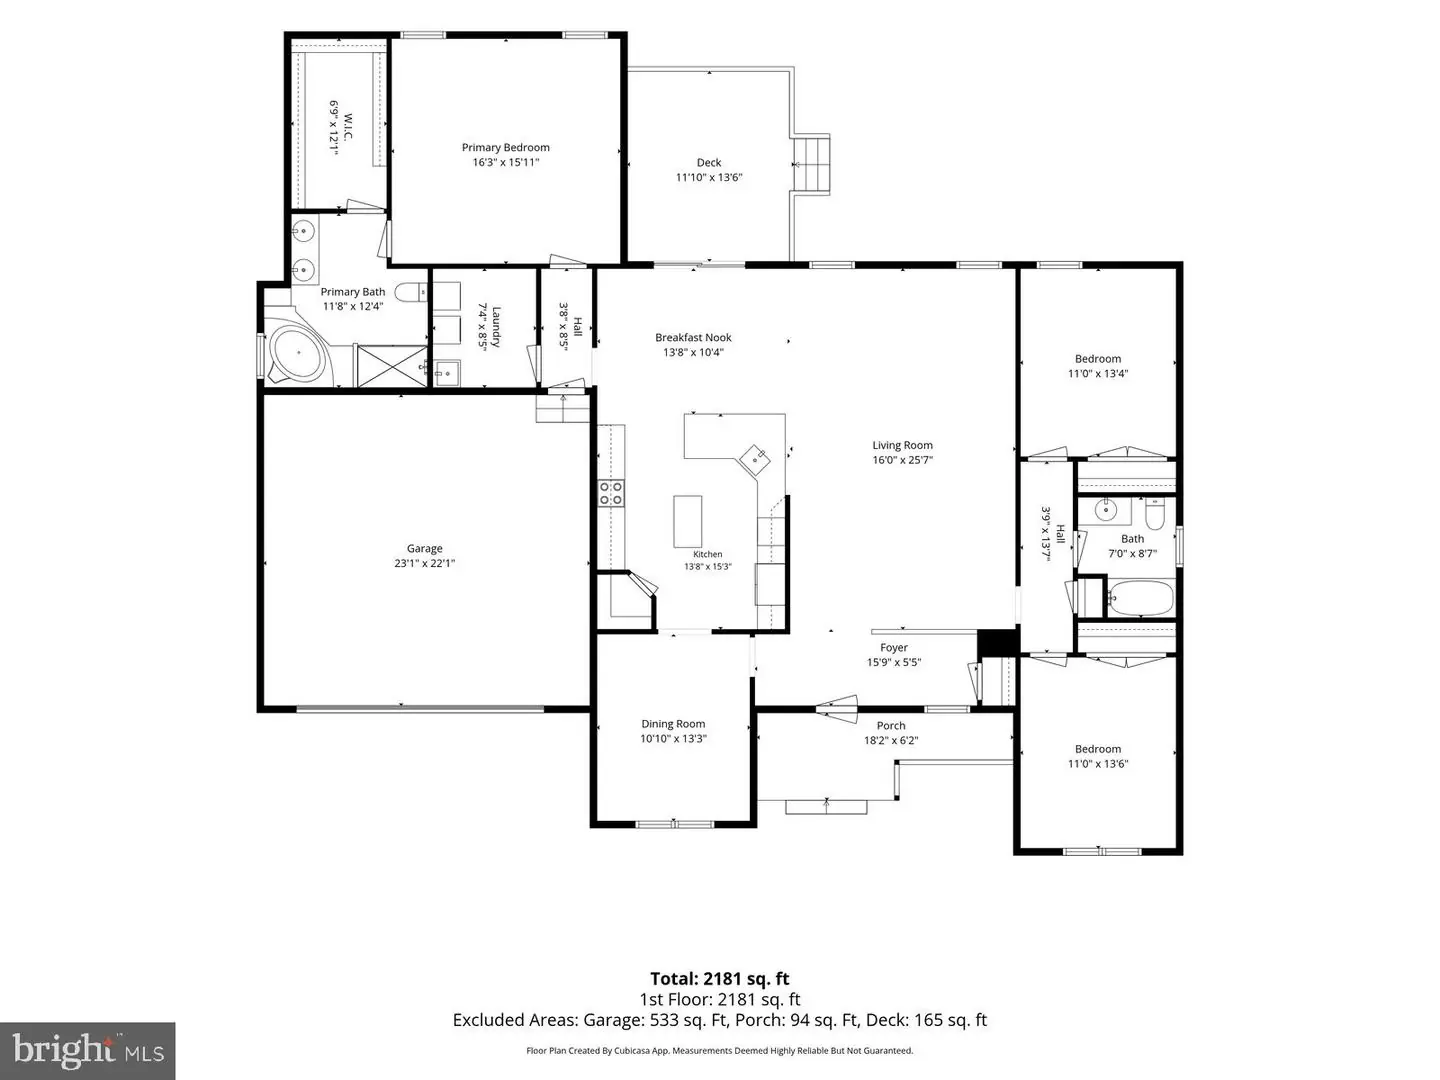
Living Room, Dining Room, Primary Bedroom, Bedroom 2, Bedroom 3, Kitchen, Foyer, Breakfast Room, Laundry, Bathroom 1, Primary Bathroom
Living Area
2316 sq/ft
Flooring
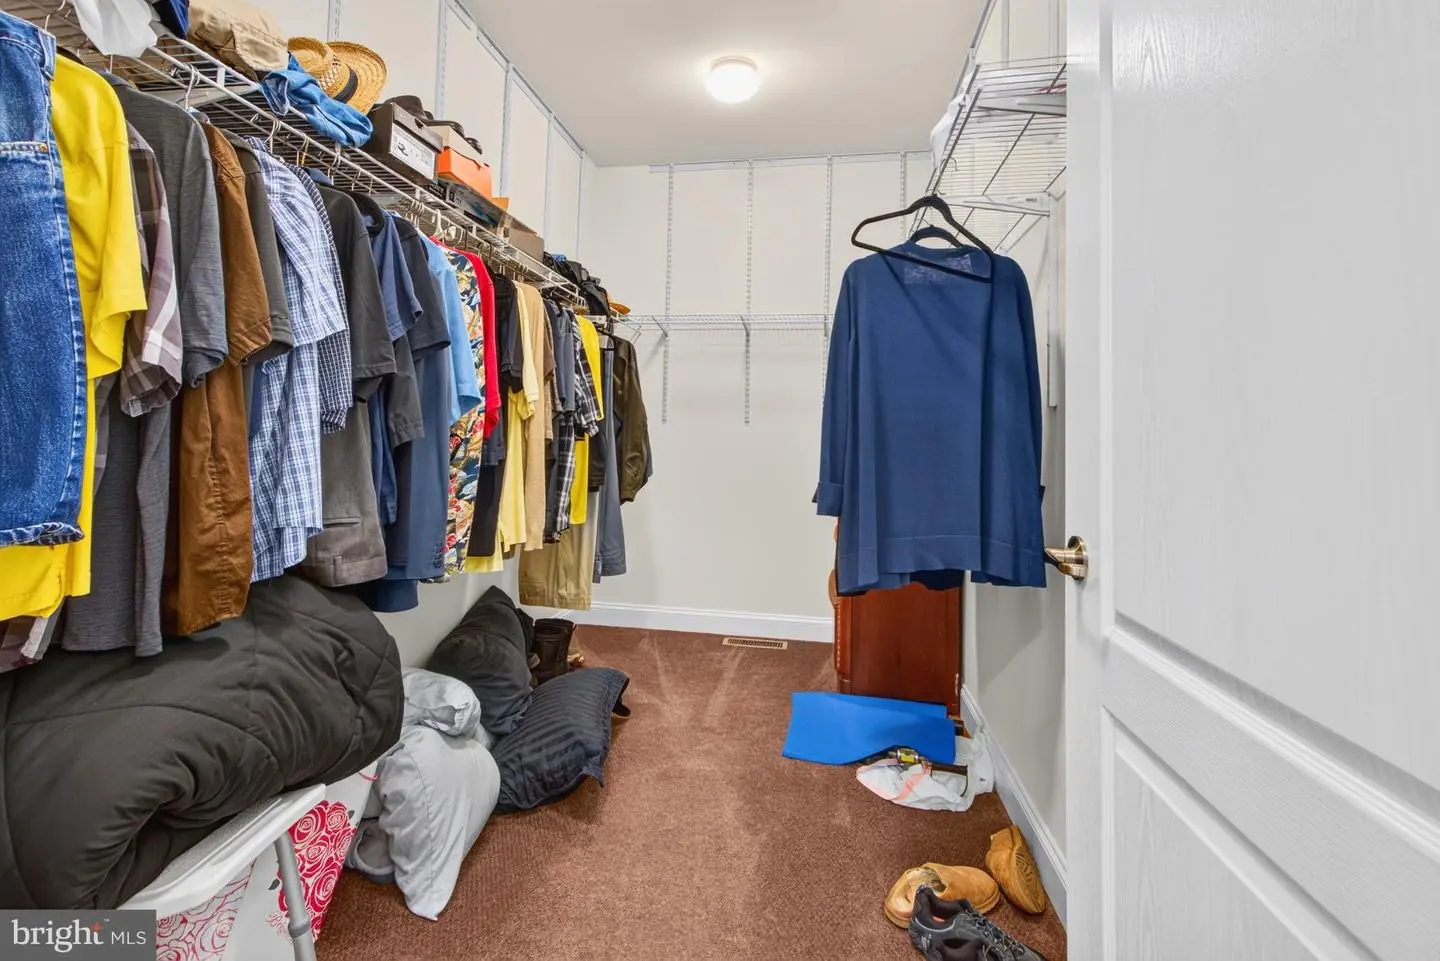
Carpet, Hardwood
Interior Features
- Attic
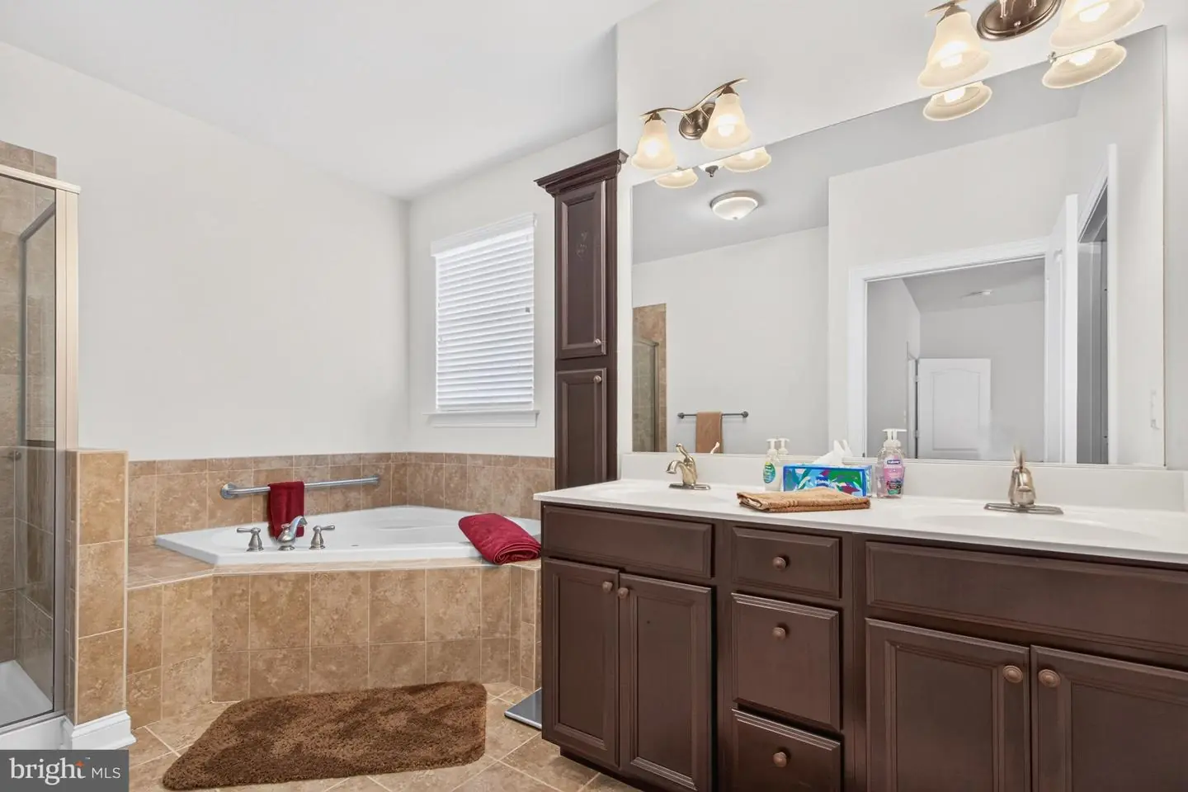
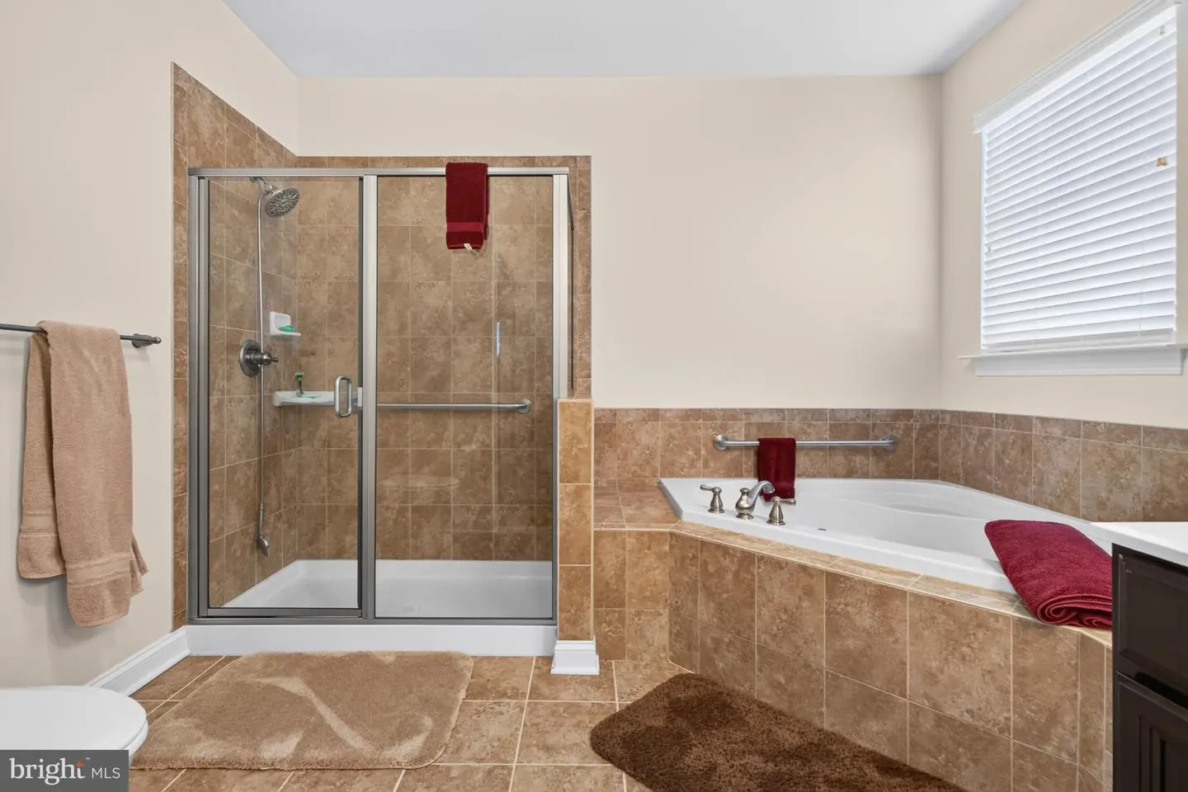
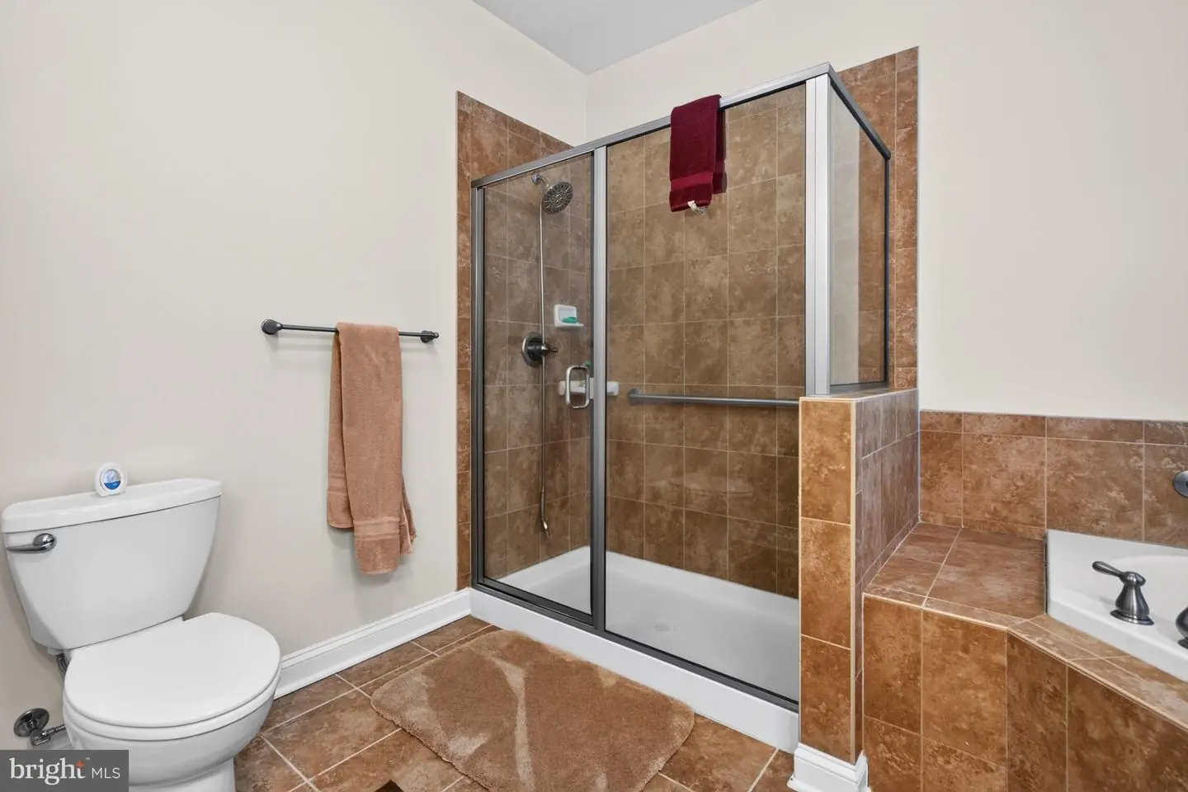
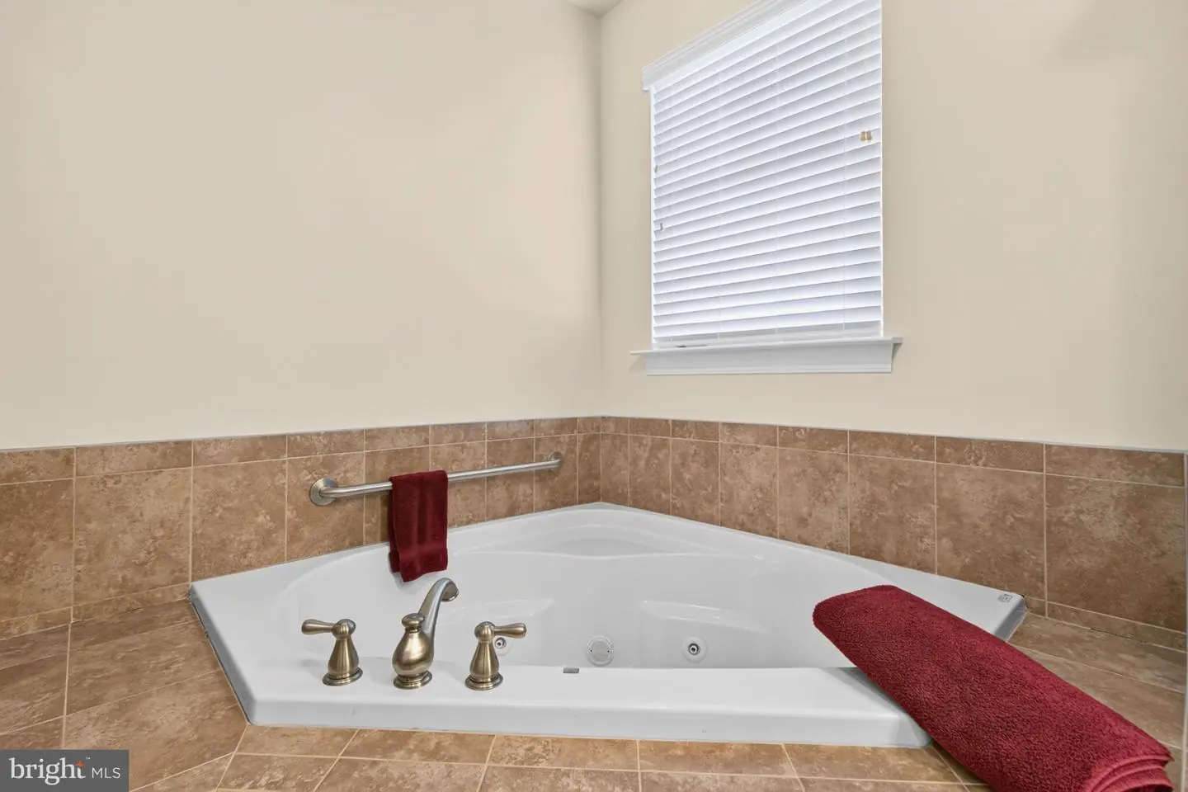
- Bathroom - Jetted Tub
- Bathroom - Tub Shower
- Breakfast Area
- Carpet
- Ceiling Fan(s)
- Dining Area
- Entry Level Bedroom
- Floor Plan - Open
- Formal/Separate Dining Room
- Pantry
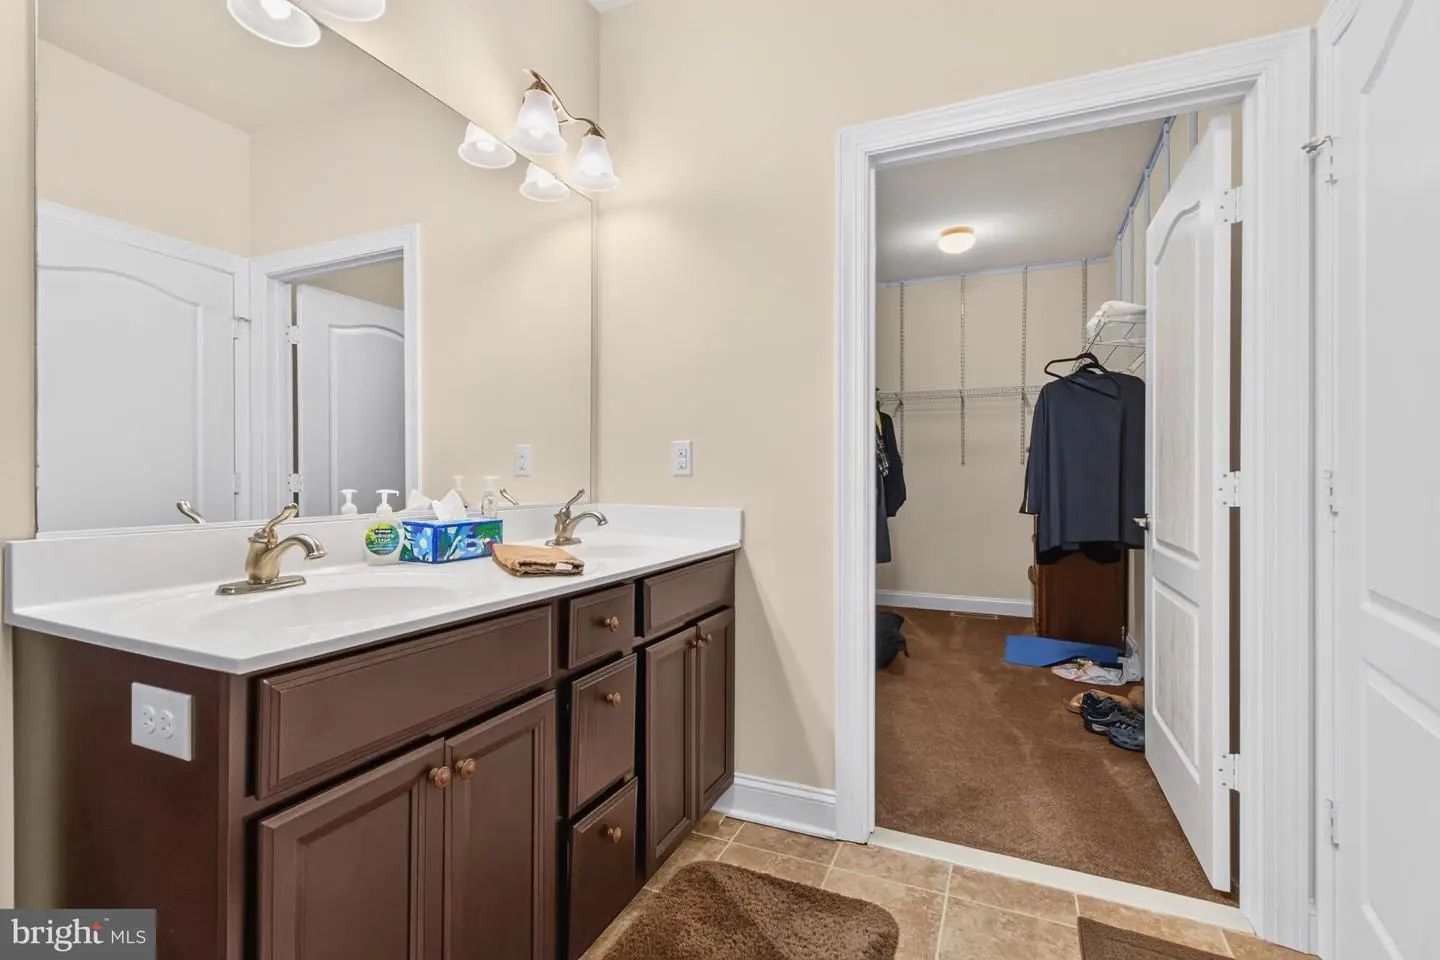
- Primary Bath(s)
- Recessed Lighting
- Sound System
- Upgraded Countertops
- Walk-in Closet(s)
- Window Treatments
- Wood Floors
General
MLS
Desu2118406
Community
Ridings At Rehoboth
Price
$525,000.00
Price/SQft
$226.68
HOA Fee
$380.00
HOA Fee Frequency
Quarterly
Accessibility Features
Other
Area And Schools
School Tax
$983.00
Exterior
Pool
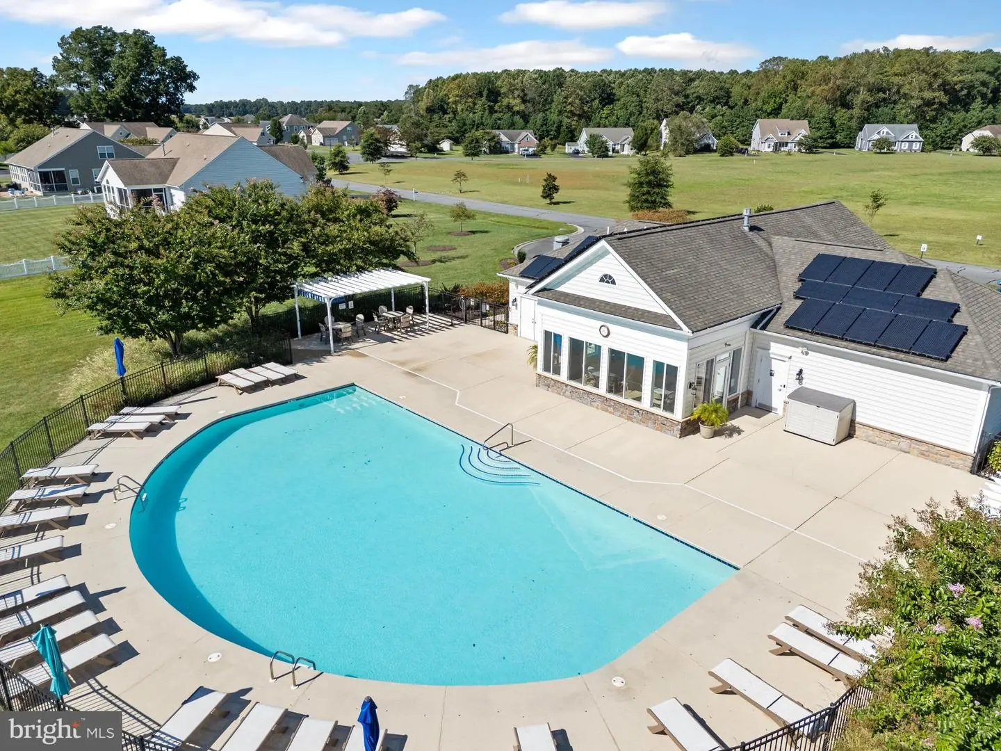
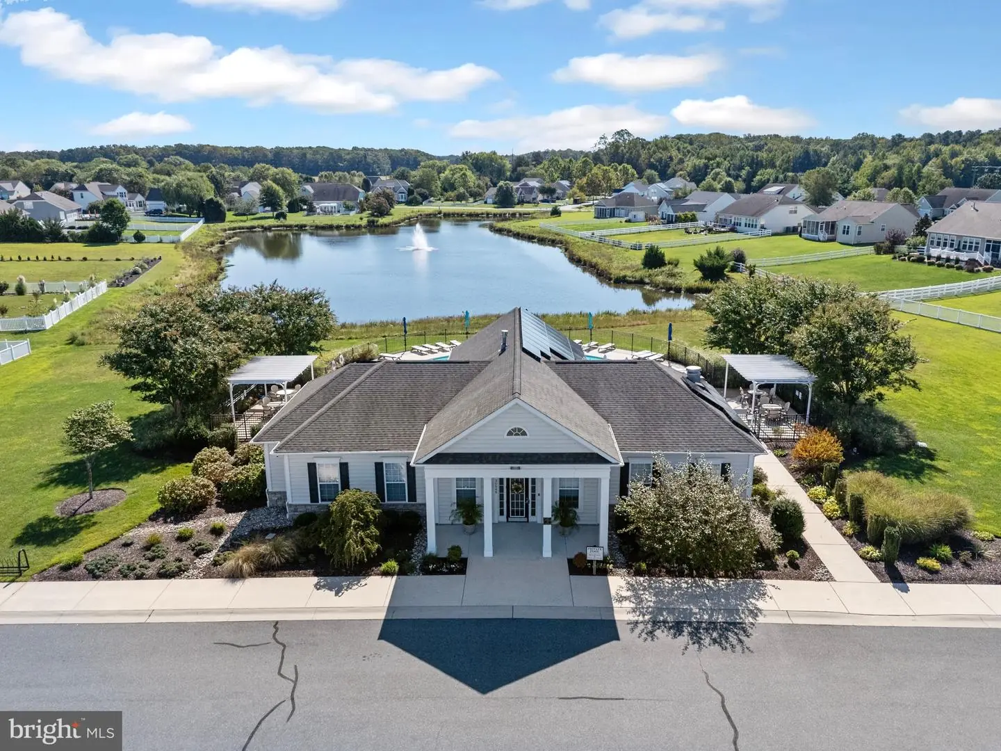
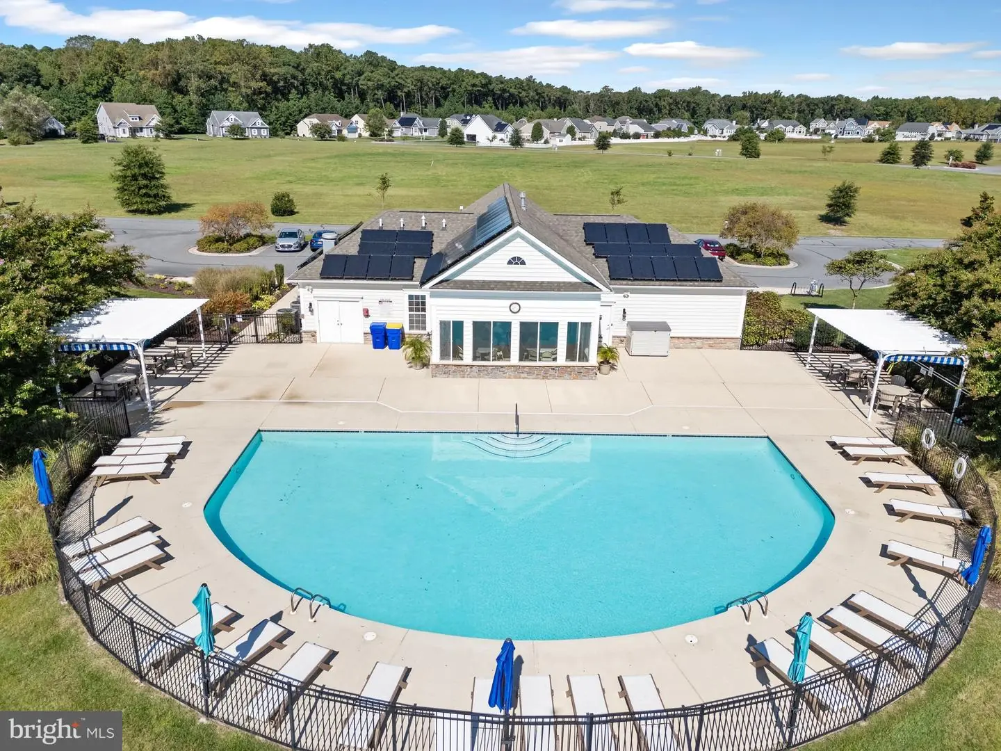
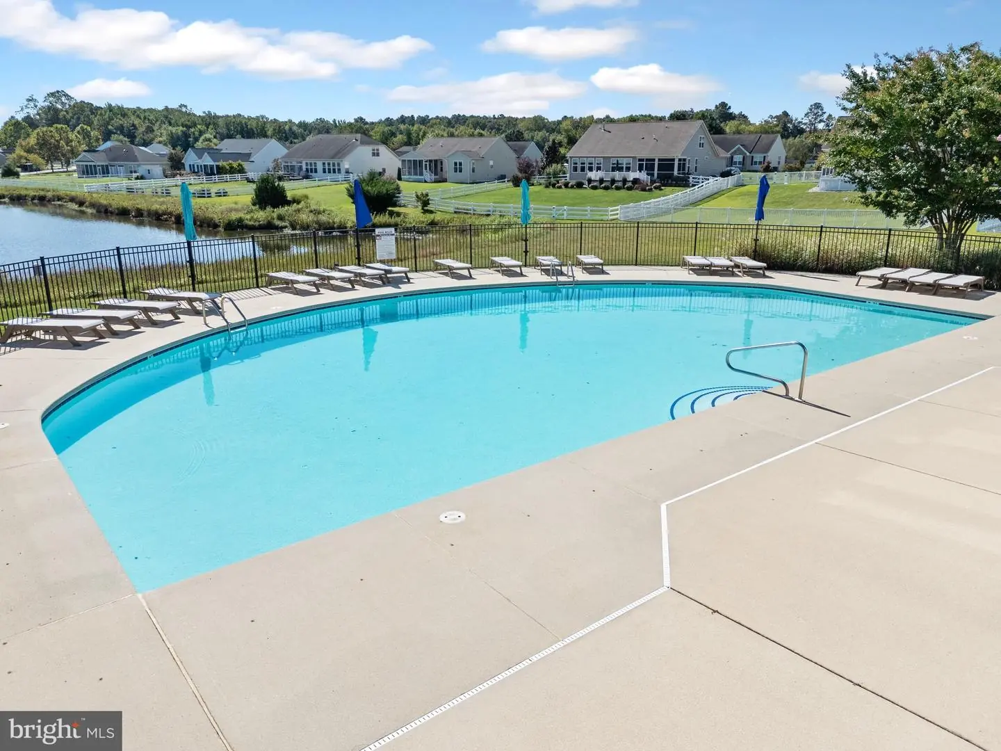
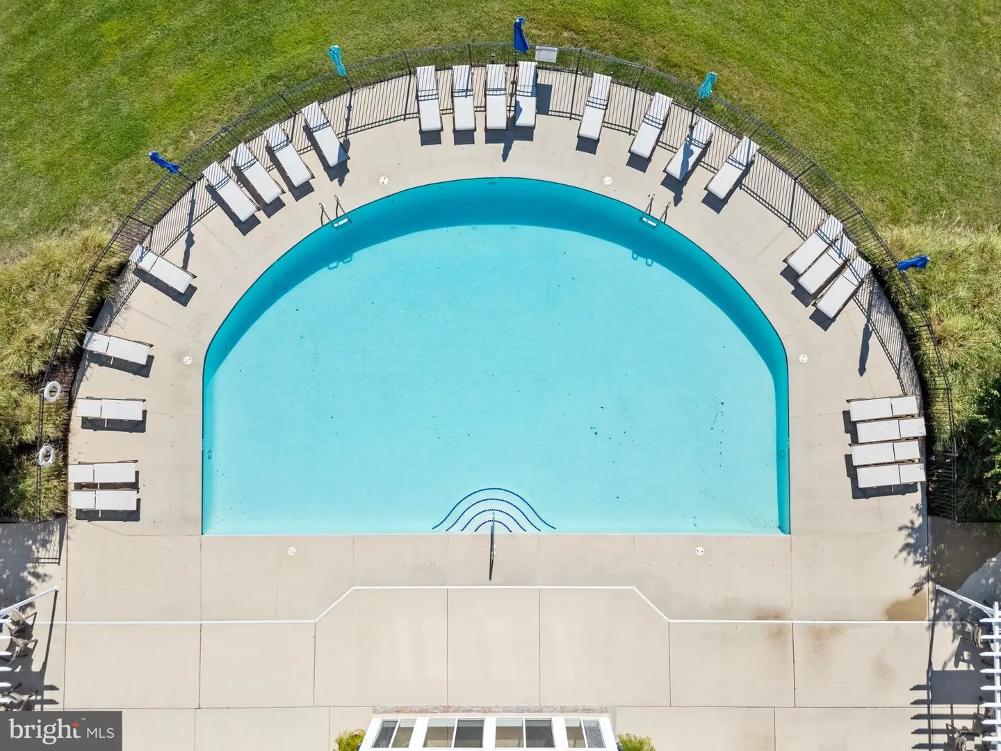
Yes - Community
Ridings At Rehoboth
MLS
Desu2118406
$525,000
3 Bed
2 Bath
- Tax Total Living Area:
- 2316 sq. ft.
- Lot Size:
- 0.46 acres
HOA: $380 Quarterly
Listed 55 days ago
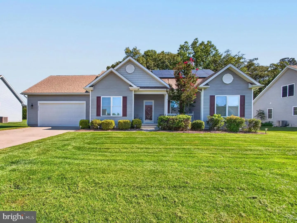
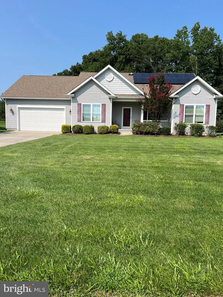
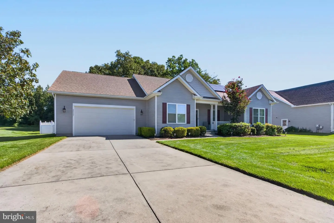
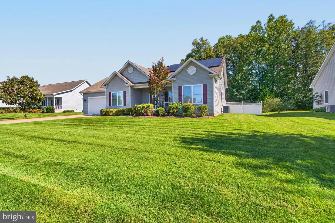
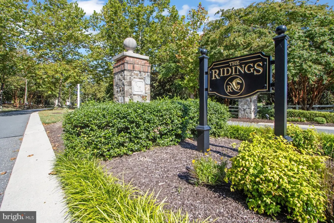
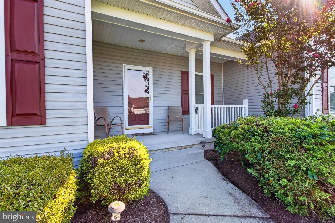
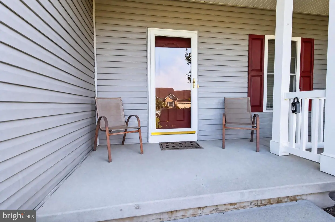
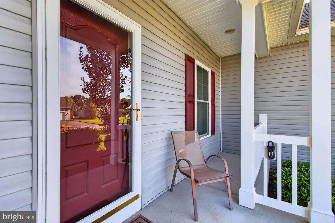
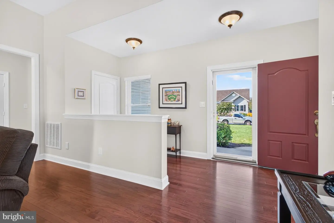
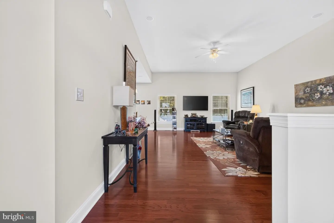
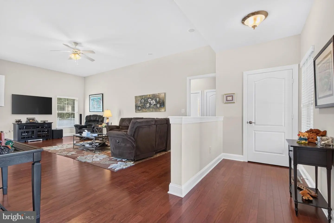
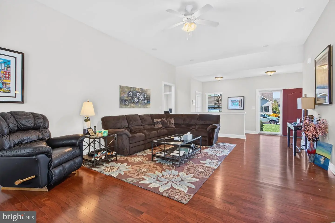
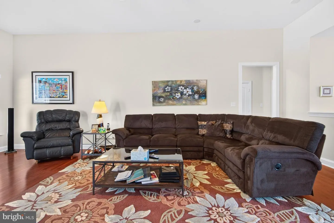
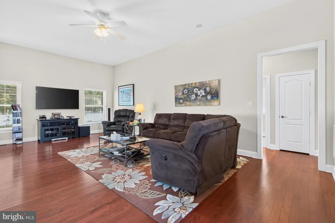
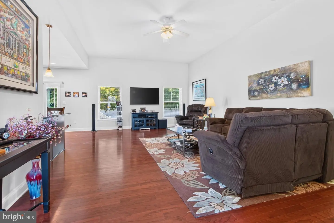
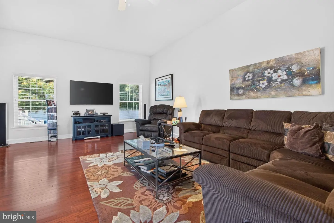
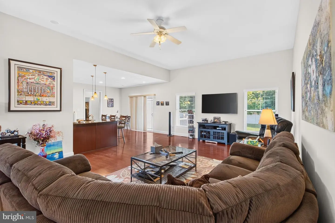
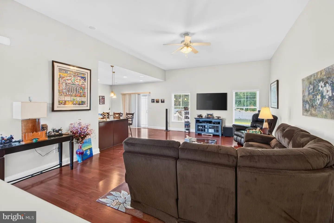
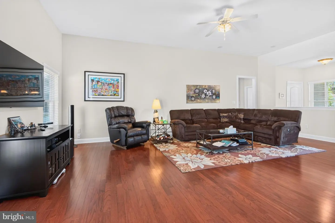
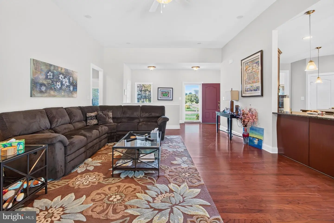
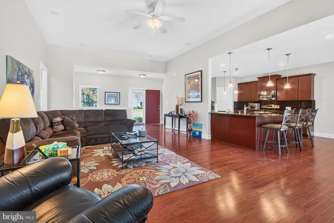
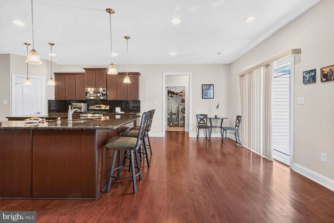
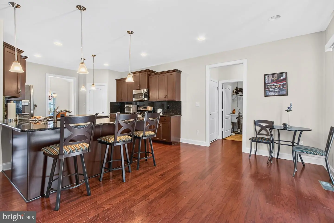
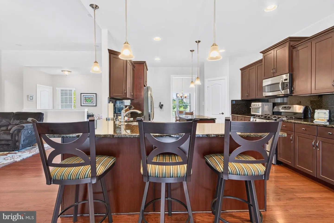
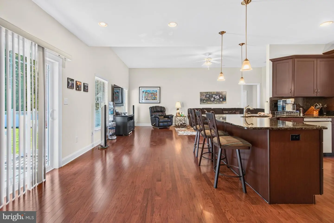
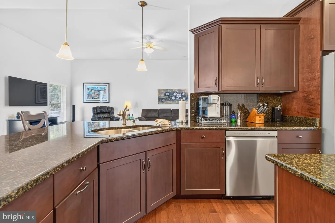
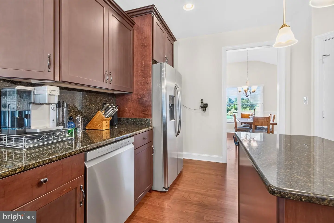
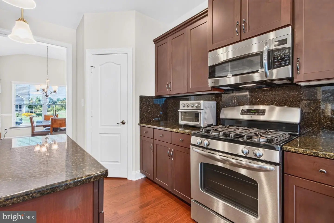
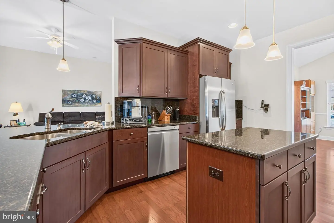
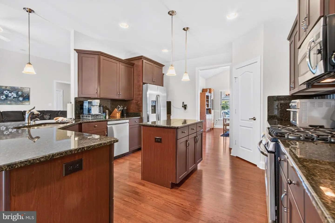
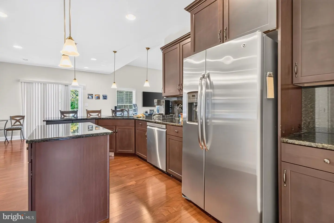
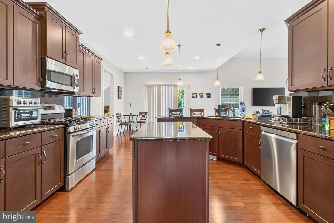
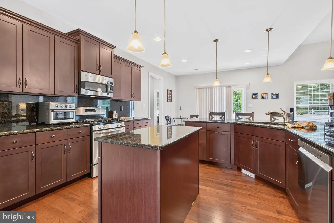
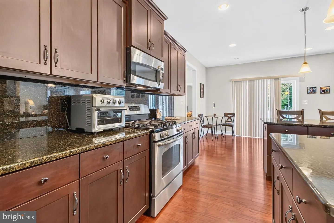
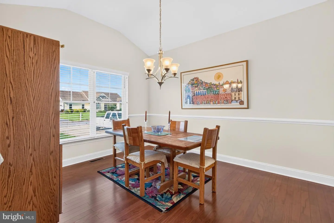
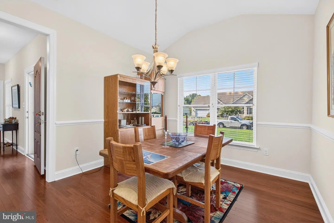
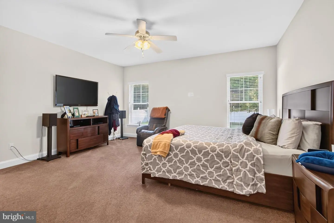
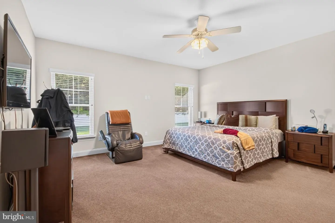
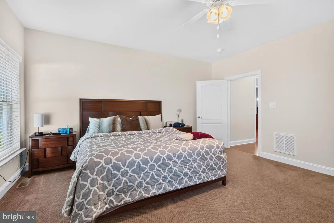
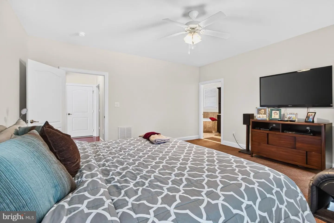
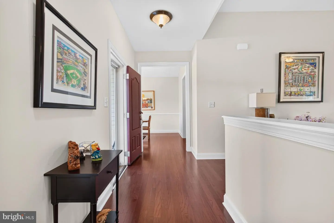
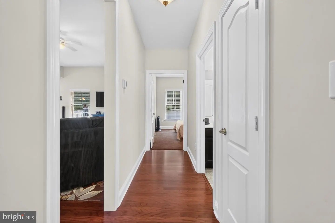
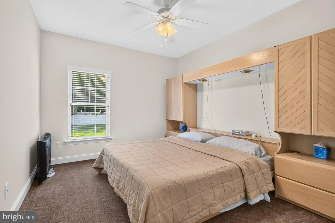
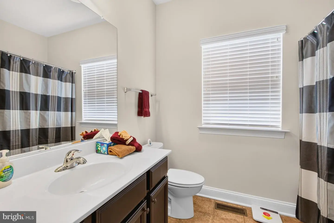
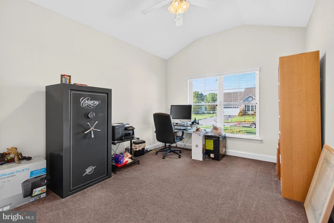
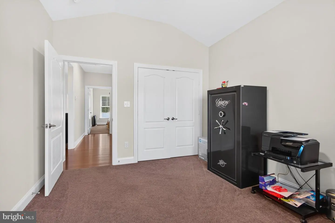
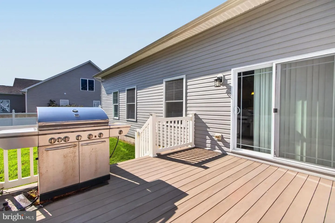
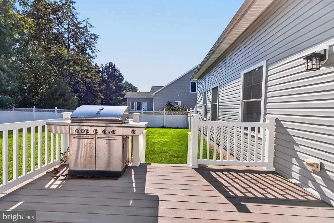
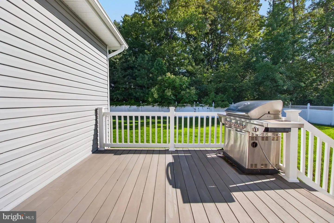
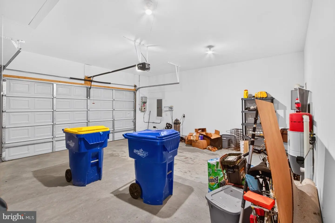
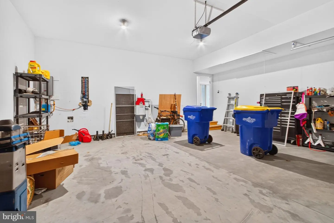
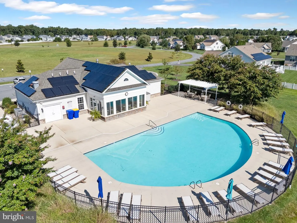
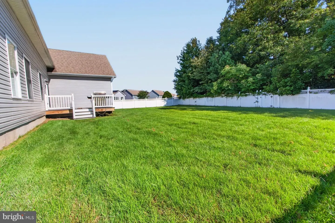
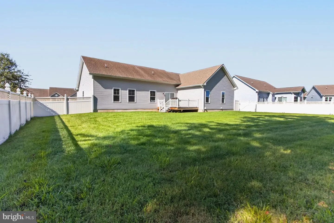
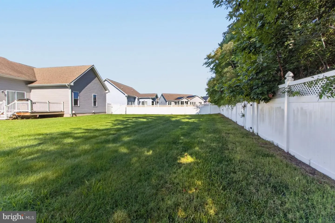
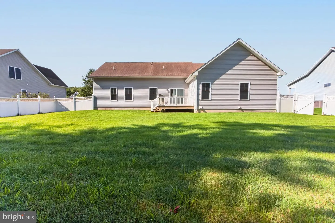
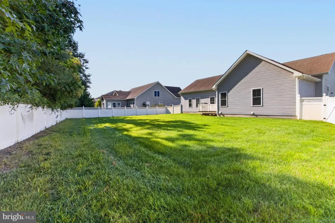
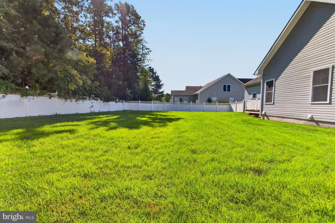
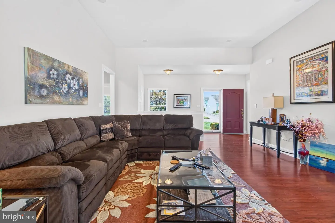
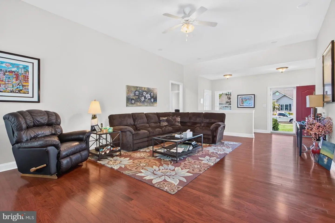
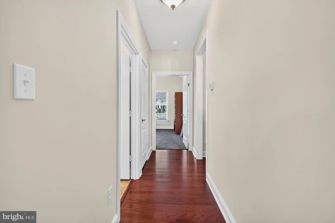
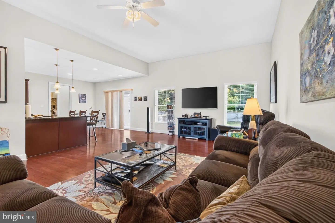
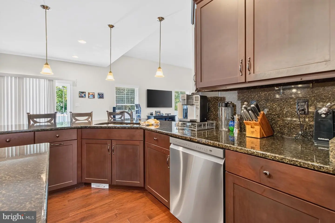
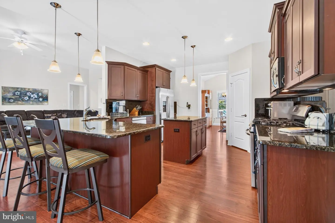
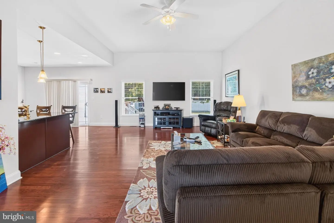
Welcome to Ridings at Rehoboth, a sought-after community known for its spacious half-acre homesites and mature trees. This beautifully maintained Elaine model by Insight Homes is a ranch-style residence offering an open floor plan, split-bedroom design, and the comfort of a home that has been lovingly used as a second residence. From the moment you enter, the rich cherry wood flooring creates a warm and inviting atmosphere and flows throughout the main living areas. The kitchen features cherry cabinetry with crown molding, granite countertops, and a coordinating backsplash extending to the underside of the cabinets. Stainless appliances include a gas range and convection microwave. A breakfast area and snack bar provide additional casual dining options. Across from the kitchen, the formal dining room features a vaulted ceiling and chair rail, adding an elegant touch to the open living space. The spacious primary suite is privately positioned from the two guest bedrooms, offering a peaceful retreat. The front guest bedroom features a cathedral ceiling, while the second guest bedroom shares the hall bath. Outdoor living is equally appealing. A six-foot privacy fence encloses the backyard, with mature trees providing a natural buffer along the rear of the property. A private well supplies the irrigation system, helping maintain the beautifully landscaped yard. The home is also prewired for a generator, and plumbing has been installed for a future outdoor shower. Central vacuum for convenient cleaning. Additional features include FX wiring for ceiling speakers with battery backup and Tesla solar panels installed in 2013. The solar panel payment is approximately $49 per month, with approximately three years remaining on the agreement. This meticulously cared-for home has regular lawn maintenance and cleaning, making it truly move-in ready. A concrete driveway leads to your attached two-car garage front entrance. Furniture and the riding mower may be negotiated separately from the home purchase. If you are looking for a spacious homesite, mature landscaping, thoughtful upgrades, and the ease of single-level living, this exceptional Ridings at Rehoboth property is one you won't want to miss. The community pool and clubhouse are there for your enjoyment. An estimated nineteen-minute drive will bring you to the town of Lewes. Sellers had a pre-listing home inspection. Major items are being addressed.
Similar Listings
Newly Listed
Open House
Anchors Run
$525,000
3 Bed
2 Bath
- Tax Total Living Area:
- 1657 sq. ft.
Courtesy: Keller Williams Realty
MLS Desu2122794
Coming SoonVirtual Tour
Plantation Lakes
$525,000
3 Bed
3 Bath
1 Hf. Bath
- Tax Total Living Area:
- 814 sq. ft.
Listed 2 days ago
Courtesy: Exp Realty, Llc
MLS Desu2122712
Coming Soon
Summercrest
$525,000
3 Bed
2 Bath
- Tax Total Living Area:
- 1750 sq. ft.
Listed 6 days ago
Courtesy: Northrop Realty
MLS Desu2122594
$525,000
3 Bed
2 Bath
- Tax Total Living Area:
- 1548 sq. ft.
Listed 23 days ago
Courtesy: First Class Properties
MLS Dekt2051094
Virtual TourVacation Rental
Open House
West View
$525,000
4 Bed
2 Bath
- Tax Total Living Area:
- 1425 sq. ft.
Listed 27 days ago
Courtesy: Patterson-schwartz-rehoboth
MLS Desu2121316
$525,000
4 Bed
2 Bath
1 Hf. Bath
- Tax Total Living Area:
- 3209 sq. ft.
Listed 33 days ago
Courtesy: Keller Williams Realty Central-delaware
MLS Dekt2049750
Under Contract
Mallard Creek
$525,000
3 Bed
2 Bath
- Tax Total Living Area:
- 2184 sq. ft.
Listed 48 days ago
Courtesy: Coldwell Banker Realty
MLS Desu2119812
Under Contract
Westwood
$525,000
3 Bed
2 Bath
1 Hf. Bath
- Tax Total Living Area:
- 1392 sq. ft.
Listed 55 days ago
Courtesy: Coldwell Banker Realty
MLS Desu2119460
Under ContractVirtual Tour
$525,000
3 Bed
3 Bath
- Tax Total Living Area:
- 3709 sq. ft.
Listed 64 days ago
Courtesy: Keller Williams Realty
MLS Desu2118624
Under ContractVirtual Tour
Villages Of Old Landing
$525,000
3 Bed
2 Bath
- Tax Total Living Area:
- 2037 sq. ft.
Listed 68 days ago
Courtesy: Berkshire Hathaway Homeservices Penfed Realty
MLS Desu2118420
Under Contract
Canaan Woods
$525,000
4 Bed
2 Bath
1 Hf. Bath
- Tax Total Living Area:
- 2506 sq. ft.
Listed 70 days ago
Courtesy: Northrop Realty
MLS Desu2117856
Virtual Tour
Wild Quail
$525,000
4 Bed
2 Bath
1 Hf. Bath
- Tax Total Living Area:
- 3440 sq. ft.
Listed 80 days ago
Courtesy: Bryan Realty Group
MLS Dekt2046878




