
21331 Cottage Ct, Frankford, De 19945
Virtual Tour
Courtesy: D.r. Horton Realty Of Delaware, Llc,
Conrad J Heilman Iii
Appliances
Dishwasher, Disposal, Energy Efficient Appliances, Microwave, Oven/Range - Gas, Stainless Steel Appliances, Washer, Refrigerator, Dryer, Water Heater - TanklessBedrooms
4
Full Bath
2
Half Bath
1
Laundry
Upper Floor, Dryer In Unit, Washer In Unit
Living Area
1953 sq/ft
Flooring
Carpet, Laminate Plank
Interior Features
- Floor Plan - Open
- Kitchen - Eat-In
- Pantry
- Primary Bath(s)
- Recessed Lighting
- Bathroom - Tub Shower
- Upgraded Countertops
- Walk-in Closet(s)
- Window Treatments
- Kitchen - Island
- Combination Dining/Living
- Combination Kitchen/Dining
- Bathroom - Walk-In Shower
General
MLS
Desu2119634
Community
Millville By The Sea
Price
$418,990.00
Price/SQft
$214.54
HOA Fee
$294.00
HOA Fee Frequency
Monthly
Accessibility Features
2+ Access Exits
Exterior
Pool
Yes - Community
Millville By The Sea
MLS
Desu2119634
$418,990
4 Bed
2 Bath
1 Hf. Bath
- Tax Total Living Area:
- 1953 sq. ft.
- Lot Size:
- 0.11 acres
HOA: $294 Monthly
Listed 51 days ago
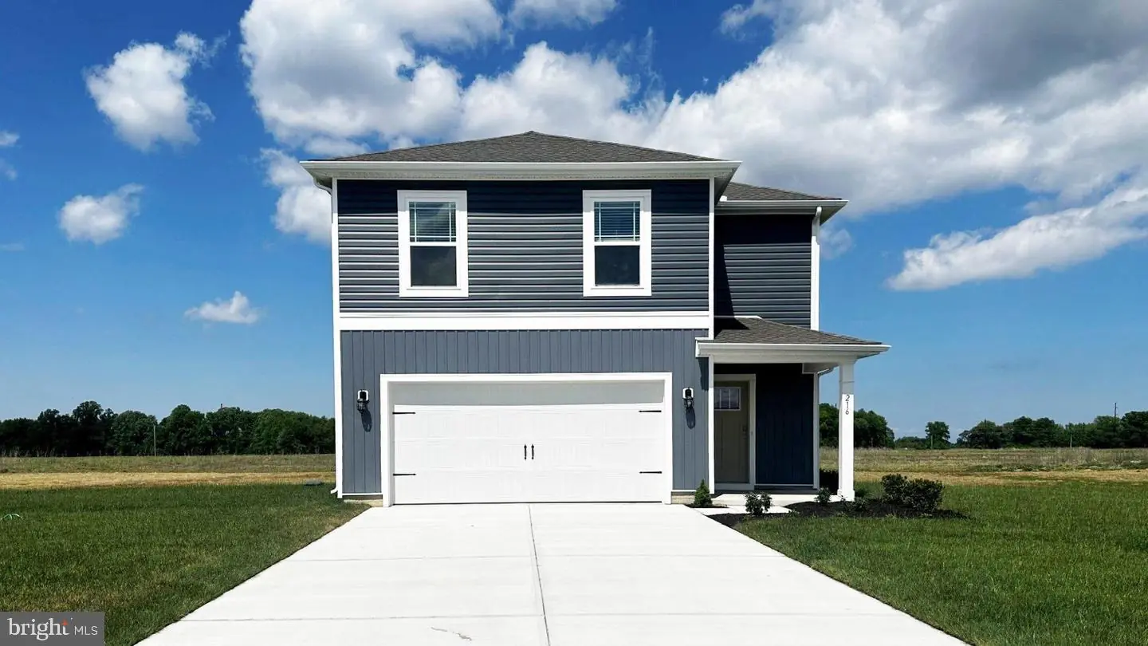
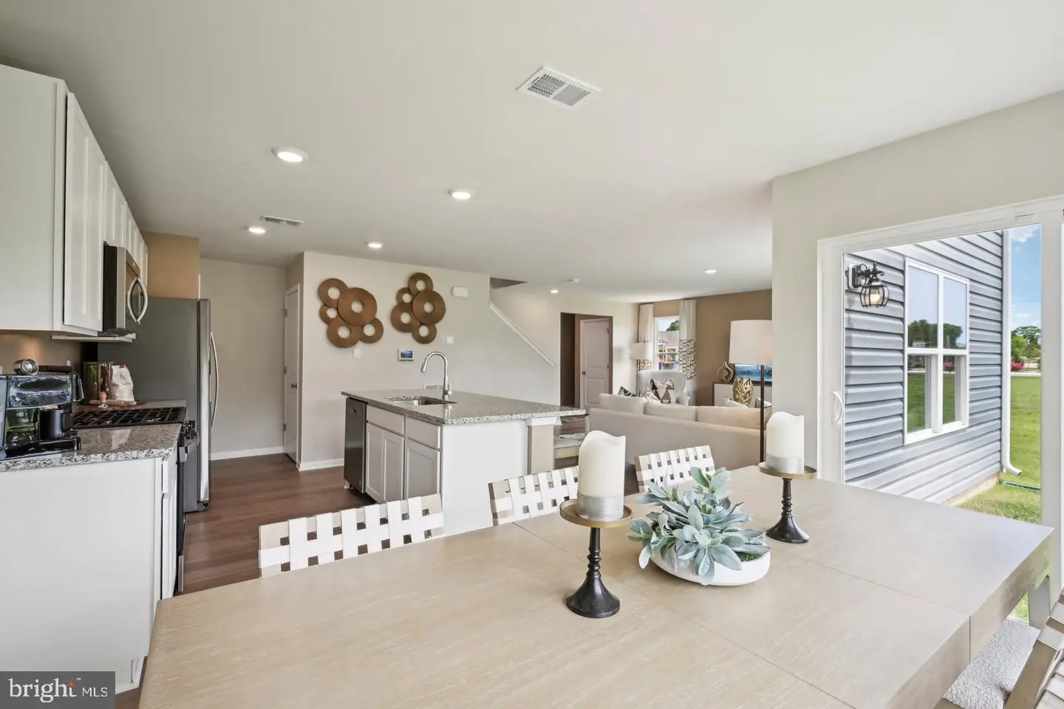
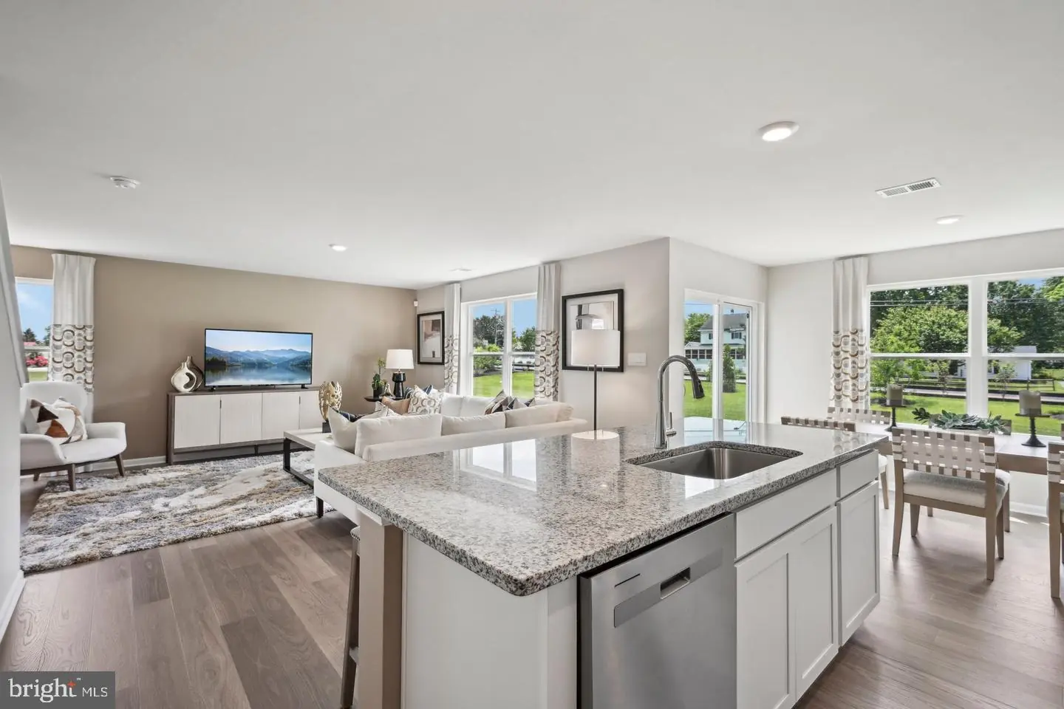
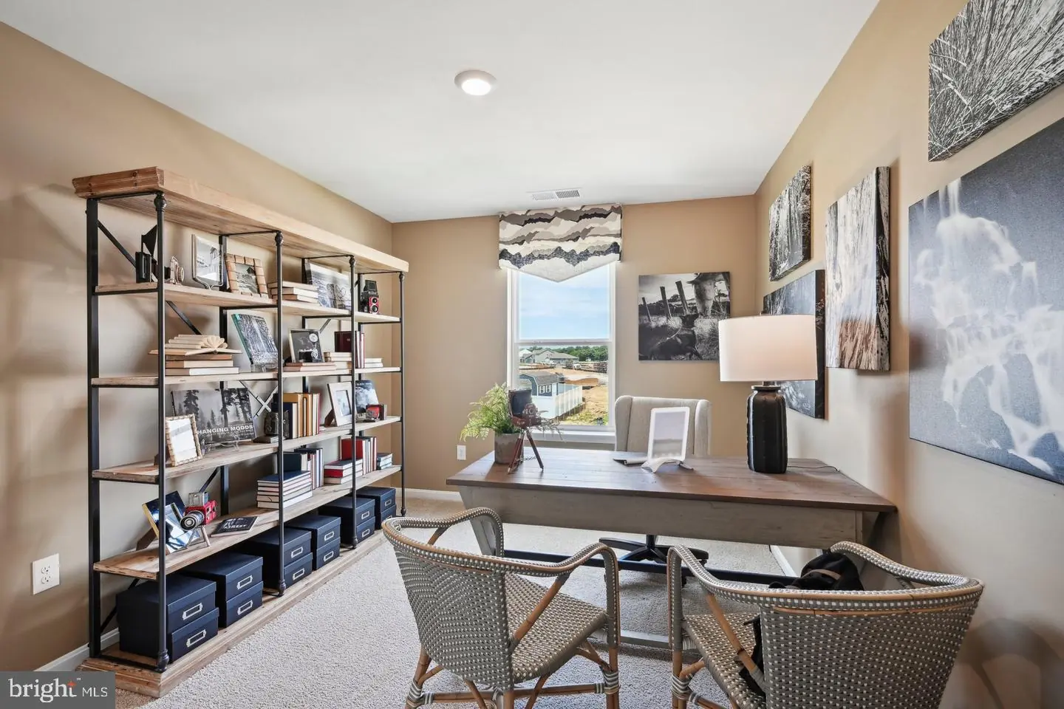
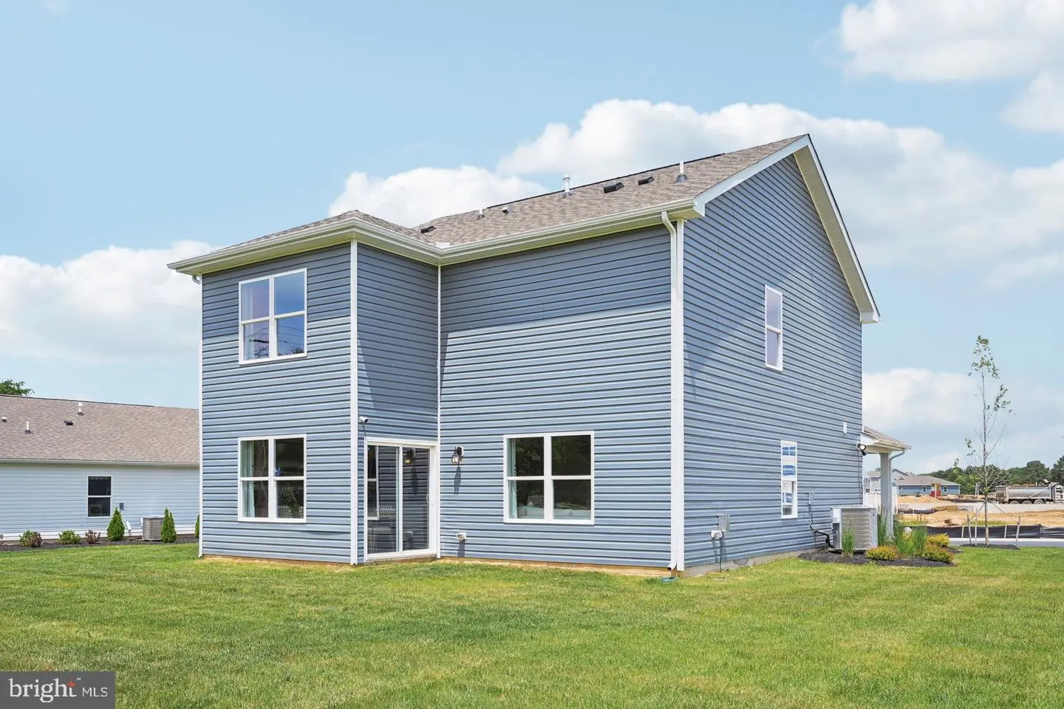
**Red Tag Sales Event through November 1, 2026! Was $423,325 Now: $418,990!**Get ready for 21331 Cottage Court, a new home under construction in West Bay Village at Millville by the Sea, in Frankford, DE! The Pine is a 1,953 square foot open concept two-story home, offering four bedrooms, two and a half bathrooms and a two-car garage.
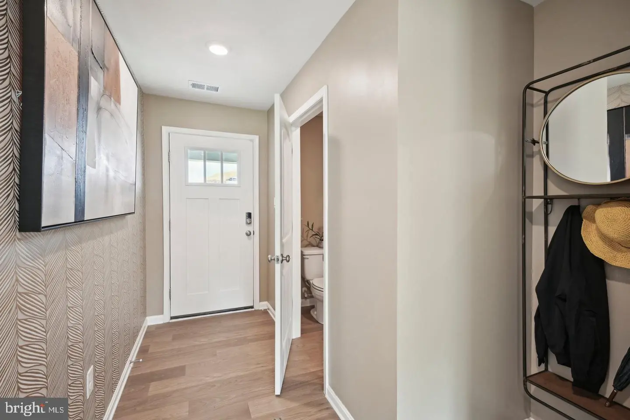
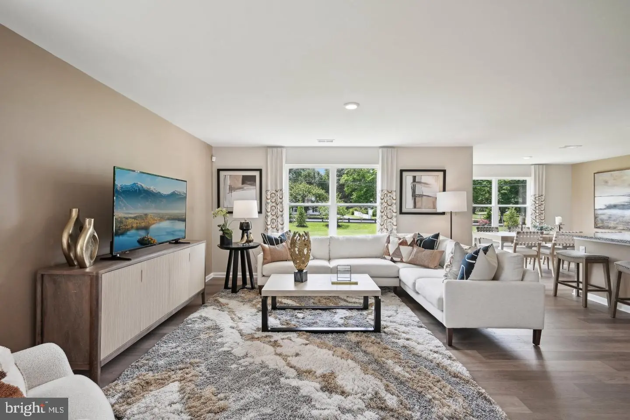
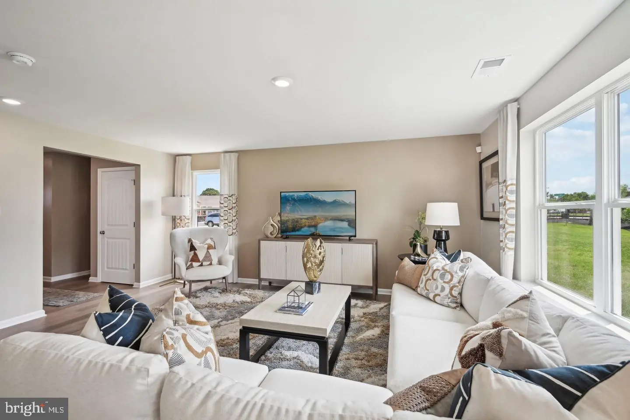
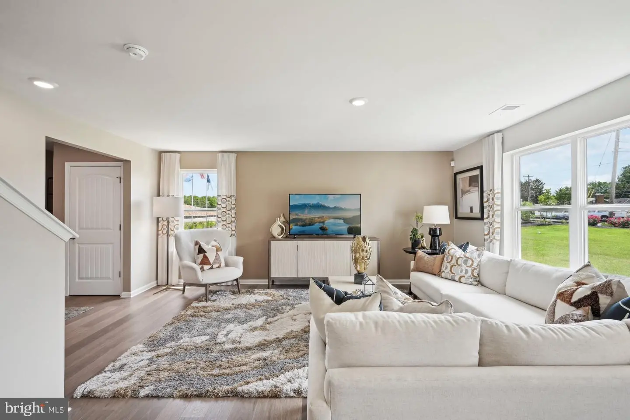
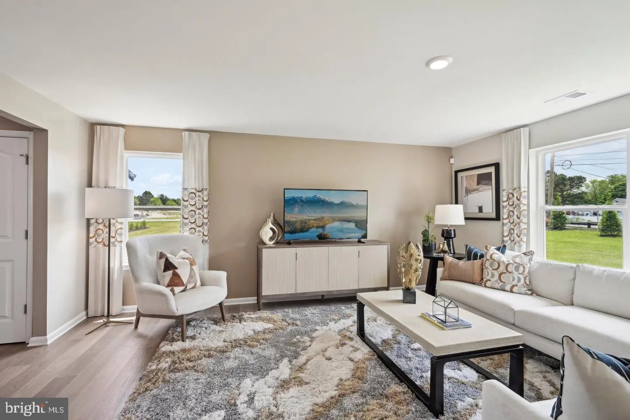
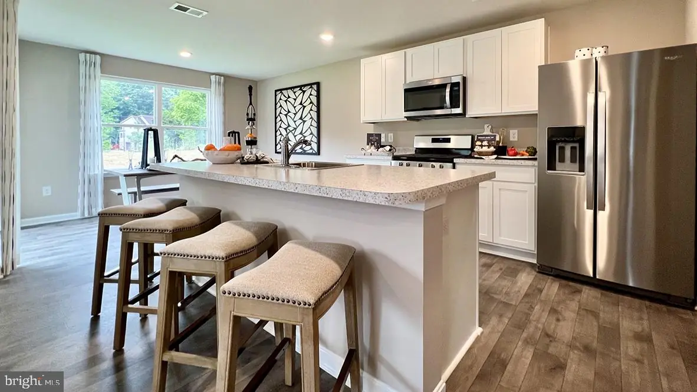
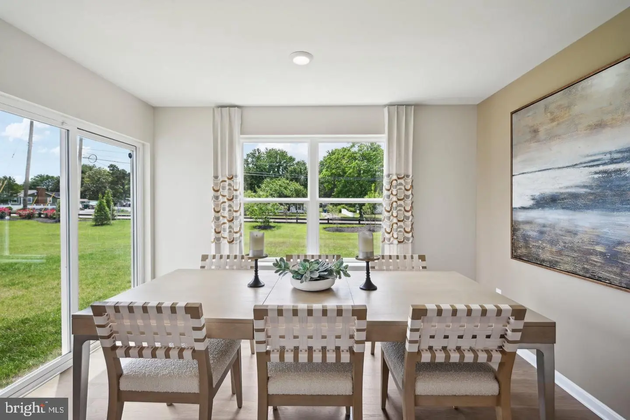
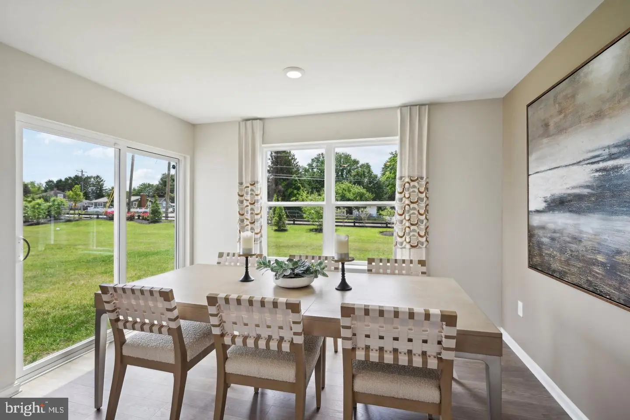
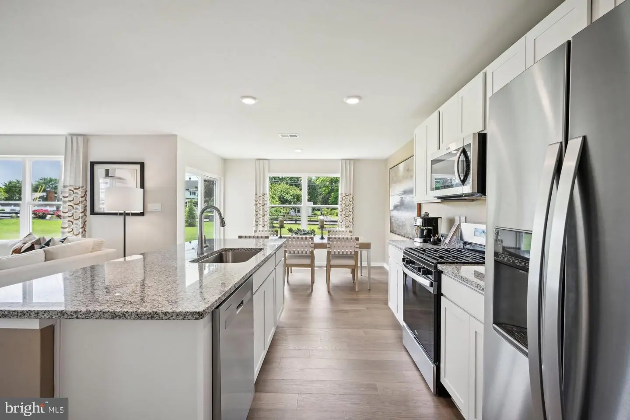
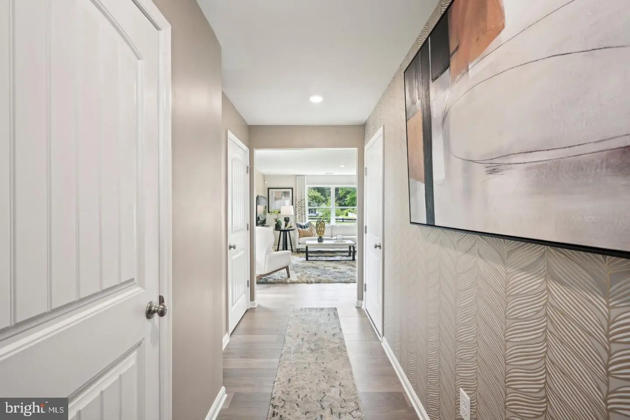
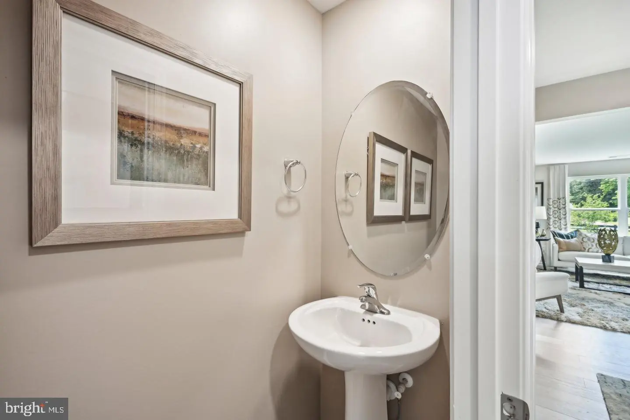
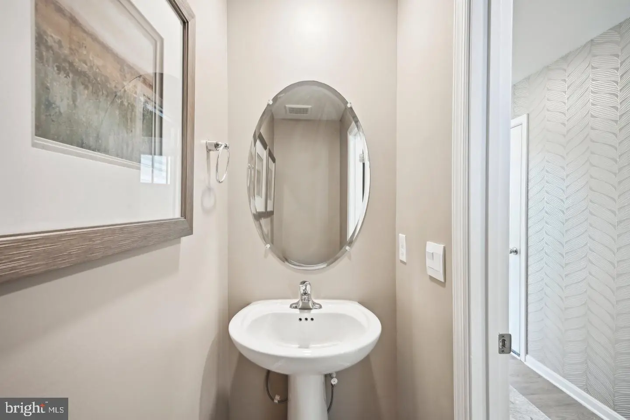
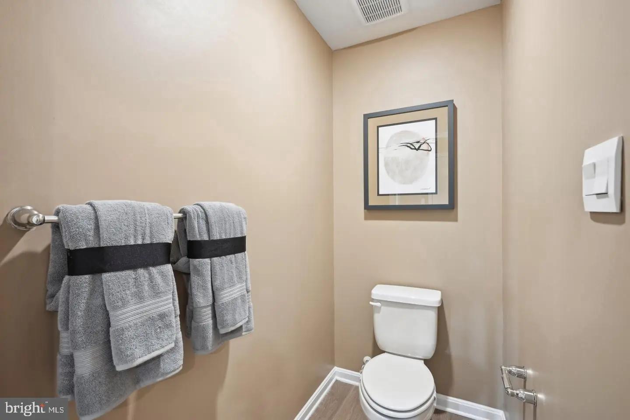
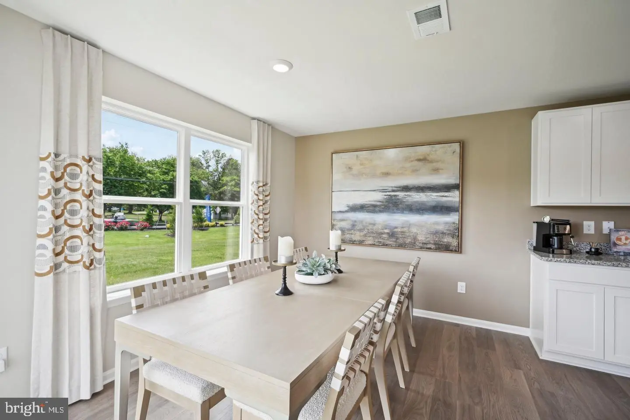
A foyer with a powder room and coat closet greets you as you enter this home from the porch. The open floorplan allows you and your loved ones to spend quality time together while in the living room, casual dining area and kitchen. The spacious kitchen has a large island with room for seating, granite kitchen countertops, an impressive corner pantry, plenty of stylish gray cabinet space and stainless-steel appliances. The kitchen has an eat-in dining area with a sliding glass door for easy access to the backyard.
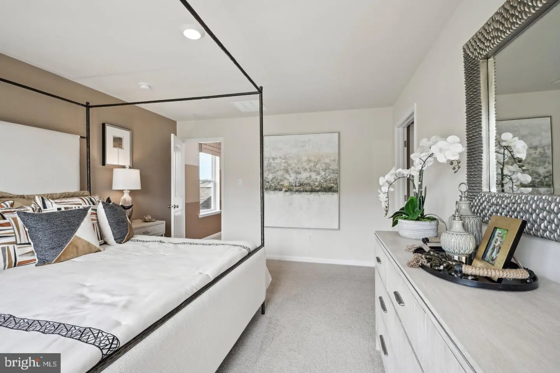
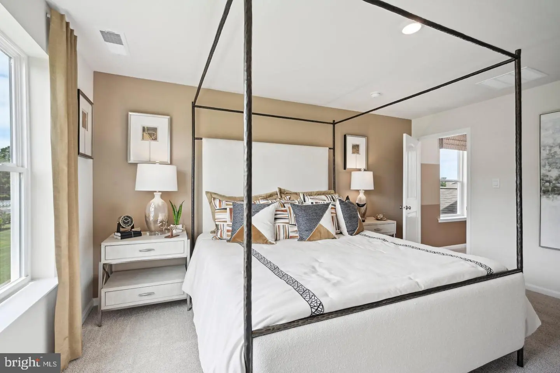
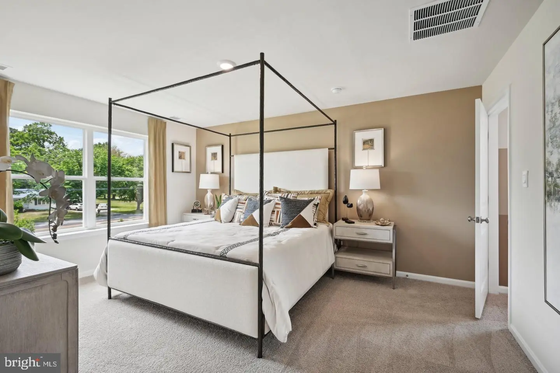
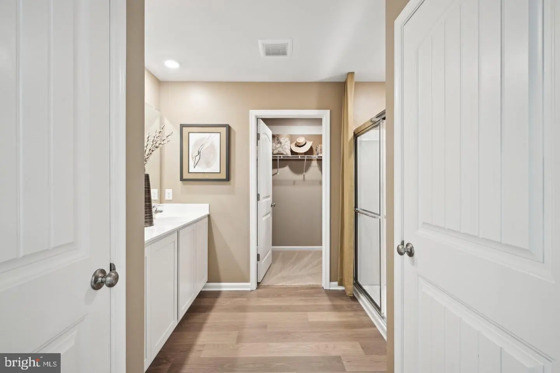
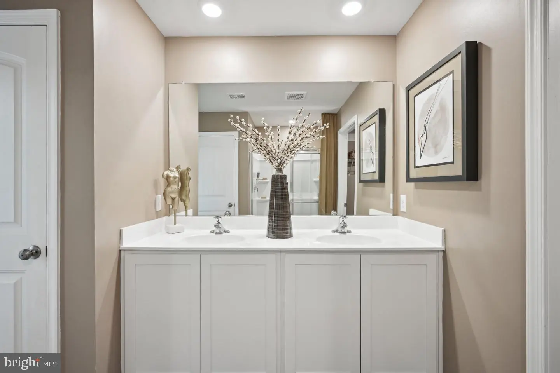
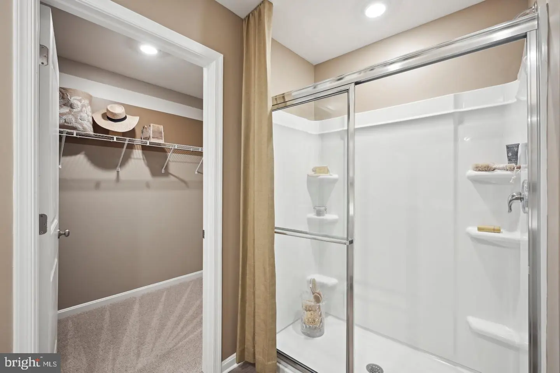
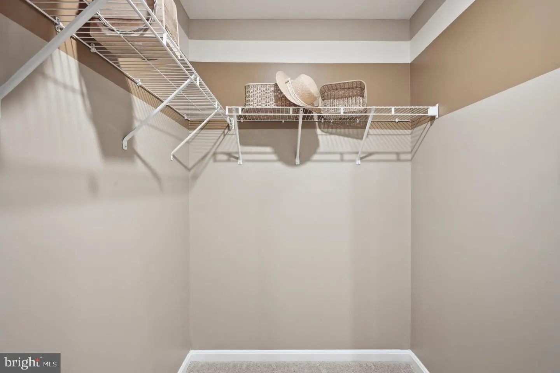
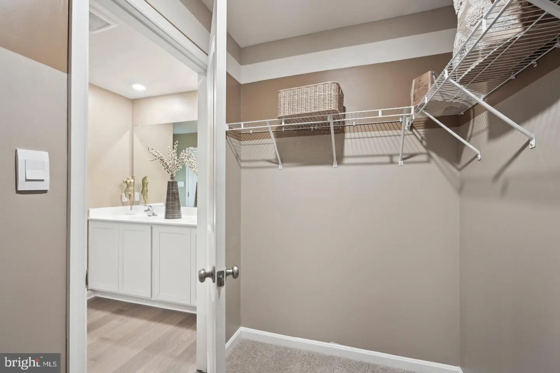
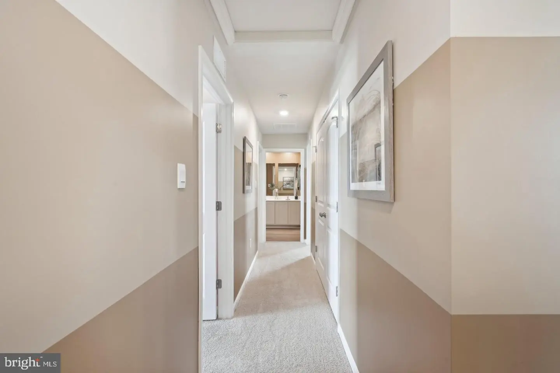
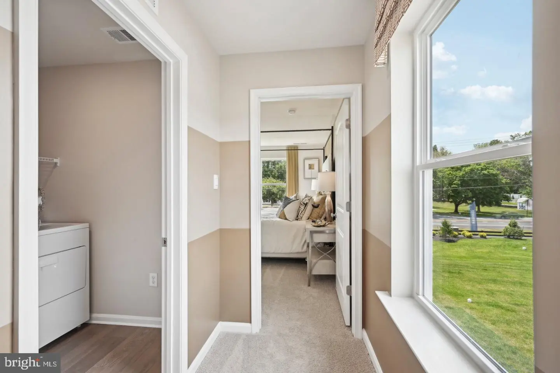
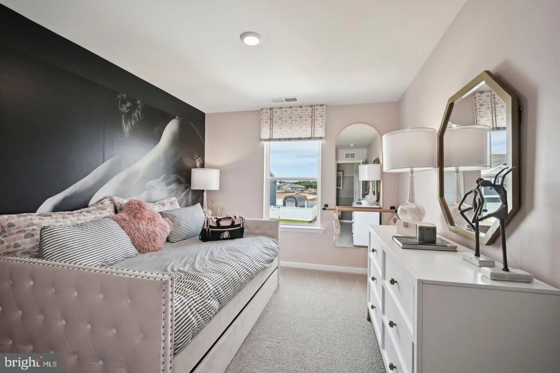
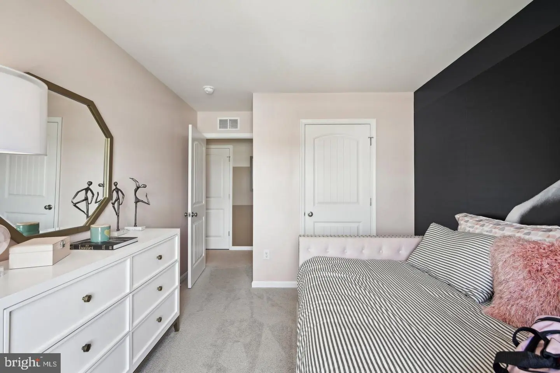
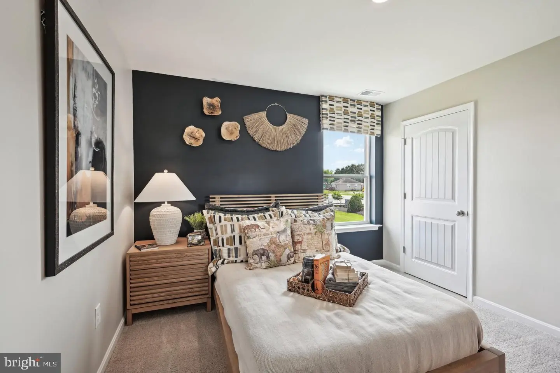
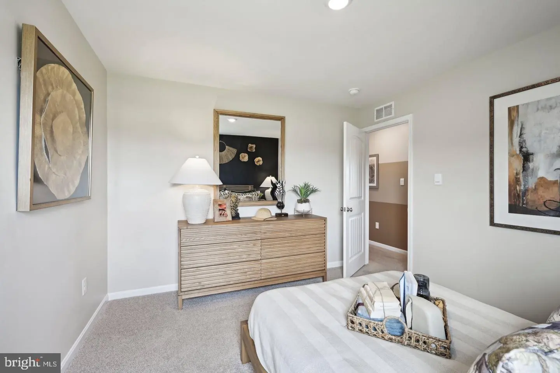
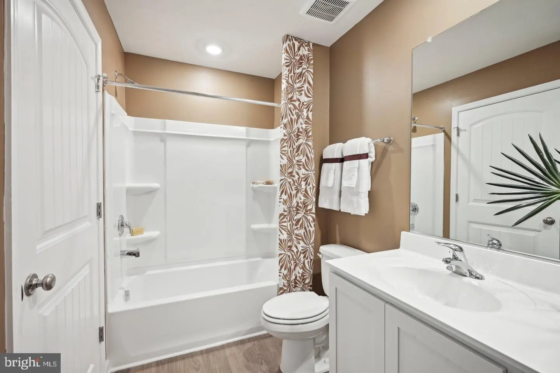
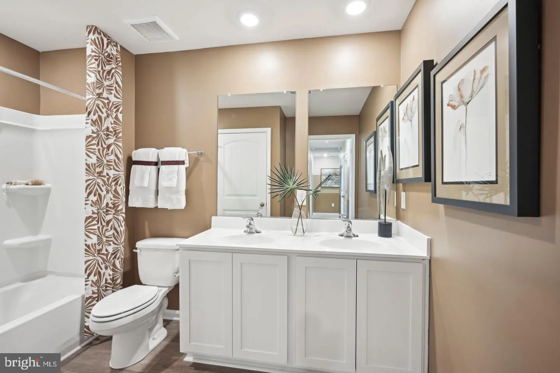
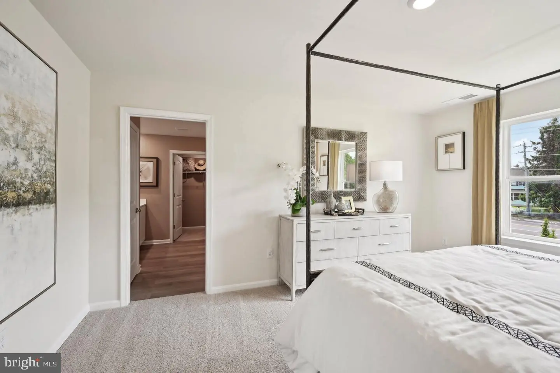
Upstairs you will find the owner's suite complete with a private, double bowl vanity bathroom and two oversized walk-in closets. The additional three spacious bedrooms allow for everyone to have privacy and share access to the second full bathroom. The laundry room is conveniently located upstairs along with an ample hallway closet that could be used as an additional linen closet or for extra storage.
The included fully sodded, landscaped, and irrigated lawn, white window treatments and an innovative America’s smart home® package will give you complete peace of mind.
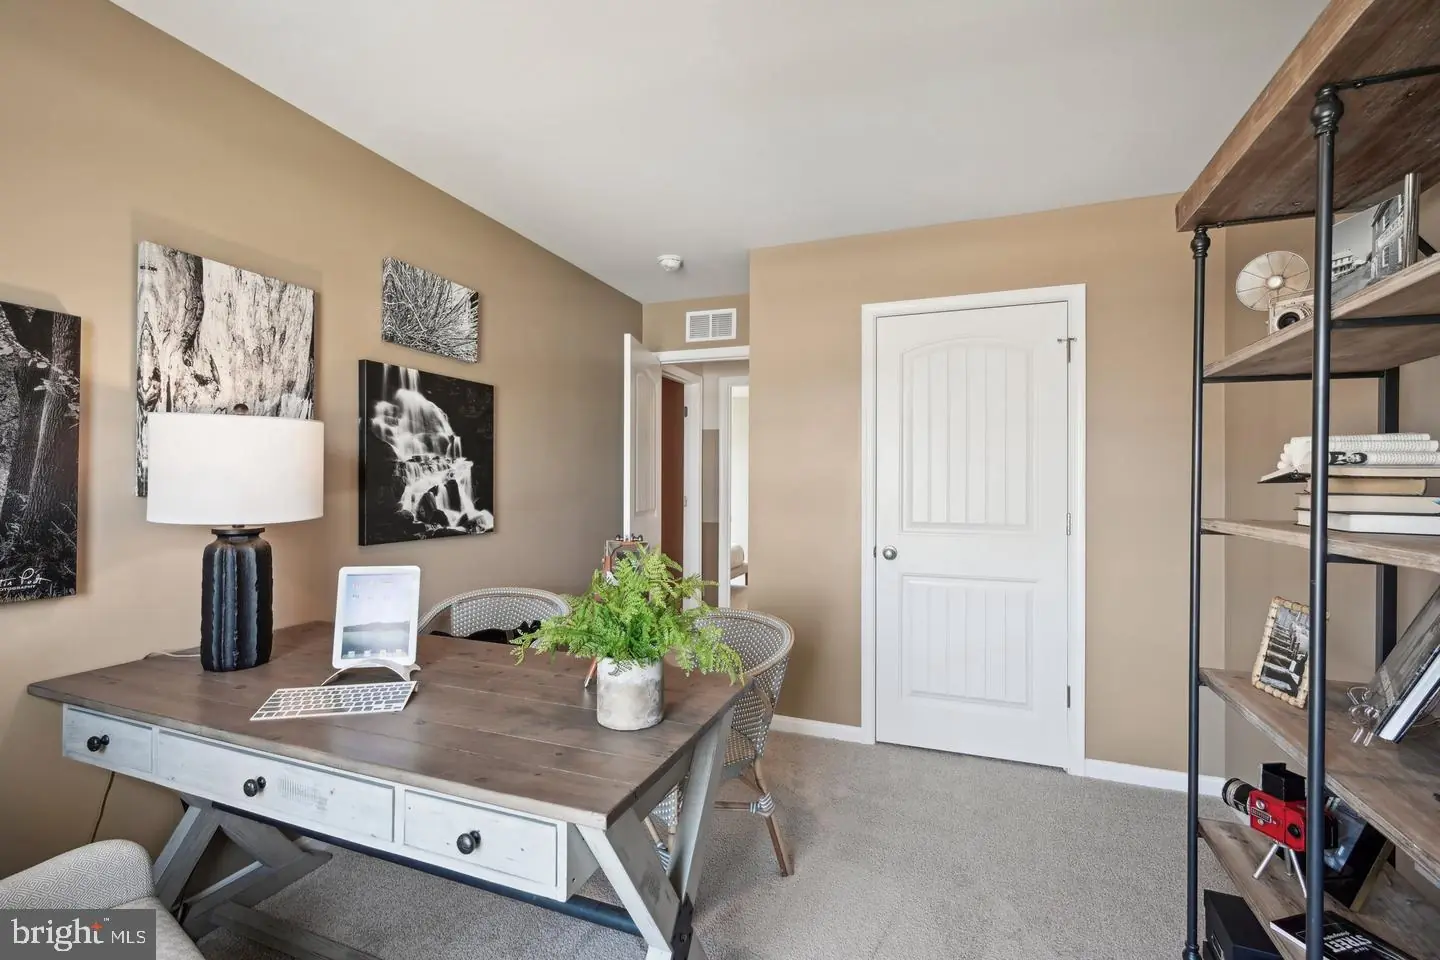
Pictures, artist renderings, photographs, colors, features, and sizes are for illustration purposes only and will vary from the homes as built. Image representative of plan only and may vary as built. Images are of model home and include custom design features that may not be available in other homes. Furnishings and decorative items not included with home purchase.
Similar Listings
Under ContractNewly Listed
Meadows At Shawnee
$419,000
4 Bed
2 Bath
1 Hf. Bath
- Tax Total Living Area:
- 688 sq. ft.
Listed 6 days ago
Courtesy: Monument Sotheby's International Realty
MLS Desu2121448
Potnets Bayside
$419,000
5 Bed
3 Bath
- Tax Total Living Area:
- 2037 sq. ft.
Listed 21 days ago
Courtesy: Potnets Homes Llc
MLS Desu2121416
Virtual Tour
$419,000
3 Bed
3 Bath
- Tax Total Living Area:
- 1582 sq. ft.
Listed 22 days ago
Courtesy: Compass
MLS Dekt2050572
Under Contract
Village Of Garriso
$419,000
3 Bed
2 Bath
1 Hf. Bath
- Tax Total Living Area:
- 2052 sq. ft.
Listed 52 days ago
Courtesy: Re/max Town & Country
MLS Dekt2050198
Keenwick Sound
$419,000
3 Bed
2 Bath
- Tax Total Living Area:
- 1440 sq. ft.
Listed 54 days ago
Courtesy: Keller Williams Realty
MLS Desu2118908
Stonington
$419,000
4 Bed
2 Bath
1 Hf. Bath
- Tax Total Living Area:
- 2200 sq. ft.
Listed 71 days ago
Courtesy: Re/max Horizons
MLS Dekt2048950
Under Contract
Milos Haven
$419,000
4 Bed
2 Bath
1 Hf. Bath
- Tax Total Living Area:
- 2298 sq. ft.
Listed 84 days ago
Courtesy: Northrop Realty
MLS Desu2116396
Pending
Retreat
$419,000
3 Bed
3 Bath
1 Hf. Bath
- Tax Total Living Area:
- 2705 sq. ft.
Listed 94 days ago
Courtesy: Bryan Realty Group
MLS Dekt2048878
Under Contract
Plantation Lakes
$419,000
4 Bed
3 Bath
1 Hf. Bath
- Tax Total Living Area:
- 2274 sq. ft.
Listed 124 days ago
Courtesy: Long & Foster Real Estate, Inc.
MLS Desu2114576
Virtual Tour
Open House
Residences Of Rehoboth Bay
$419,000
3 Bed
2 Bath
- Tax Total Living Area:
- 1397 sq. ft.
Listed 156 days ago
Courtesy: Coldwell Banker Premier - Rehoboth
MLS Desu2112246
Virtual Tour
Summerlyn
$419,000
3 Bed
2 Bath
- Tax Total Living Area:
- 1980 sq. ft.
Listed 189 days ago
Courtesy: Jack Lingo - Lewes
MLS Desu2108816
$419,000
4 Bed
2 Bath
- Tax Total Living Area:
- 2237 sq. ft.
Listed 441 days ago
Courtesy: Keller Williams Realty
MLS Desu2092198


