
31703 Hickory Manor Rd, Frankford, De 19945
Under Contract


Courtesy: Northrop Realty,
Colleen Kellner
Appliances
Built-In Microwave, Dryer, Exhaust Fan, Oven/Range - Electric, Washer, Water HeaterBedrooms
2
Full Bath
1
Laundry
Dryer In Unit, Lower Floor, Washer In Unit
Rooms
Living Room, Bedroom 2, Kitchen, Breakfast Room, Bedroom 1, Recreation Room, Bathroom 1
Living Area
1163 sq/ft
Flooring
Concrete, Hardwood, Luxury Vinyl Plank
Interior Features
- Attic
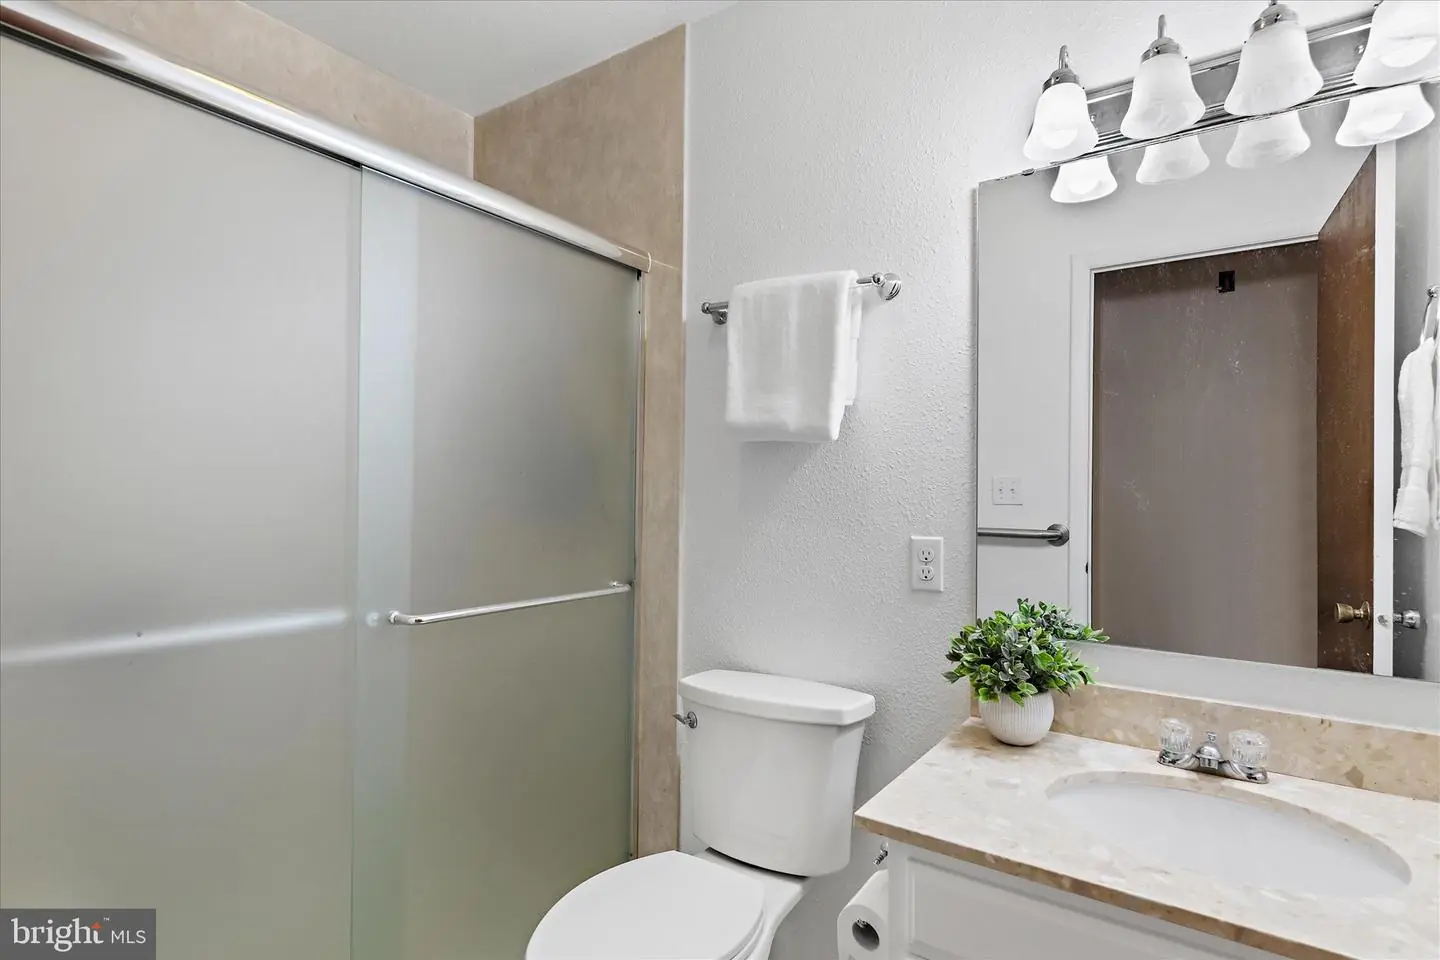
- Bathroom - Stall Shower
- Breakfast Area
- Combination Kitchen/Dining
- Combination Kitchen/Living
- Crown Moldings
- Dining Area
- Floor Plan - Open
- Kitchen - Country
- Kitchen - Eat-In
- Kitchen - Table Space
- Stove - Wood
- Wood Floors
General
MLS
Desu2099682
Community
None Available
Price
$295,000.00
Price/SQft
$253.65
Accessibility Features
Grab Bars Mod, Ramp - Main Level
Area And Schools
School Tax
$526.00
District
INDIAN RIVER
MLS
Desu2099682
$295,000
2 Bed
1 Bath
- Tax Total Living Area:
- 1163 sq. ft.
- Lot Size:
- 0.55 acres
Listed 357 days ago
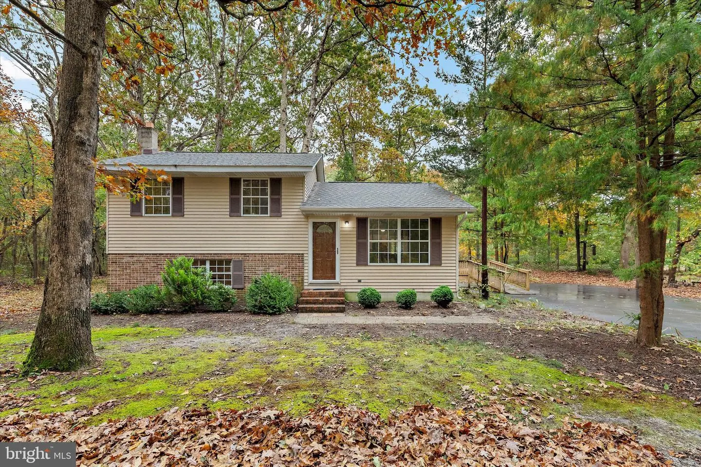
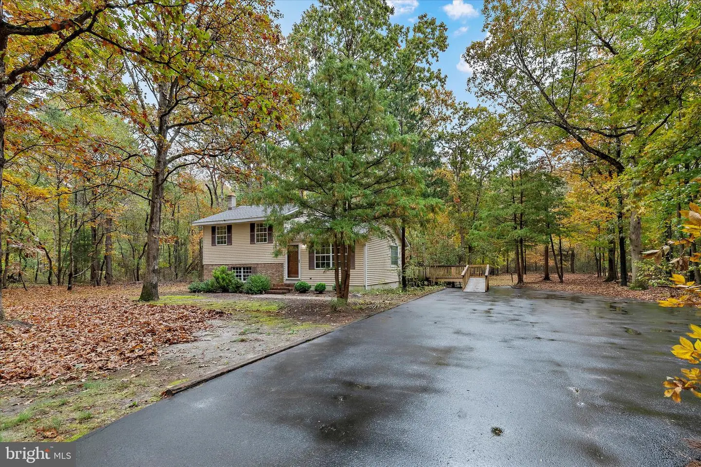
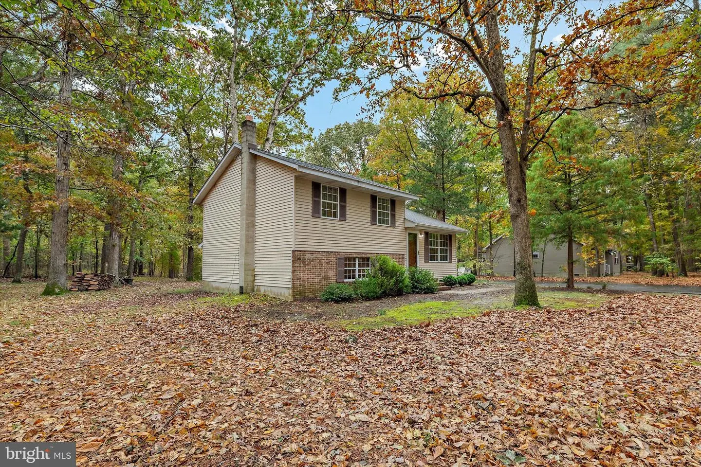
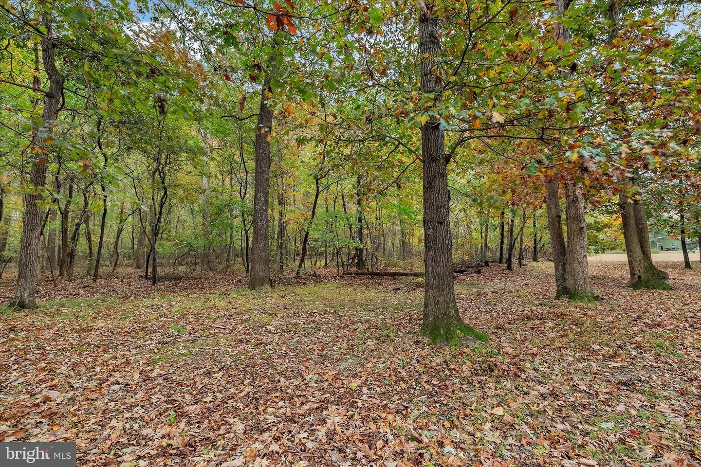
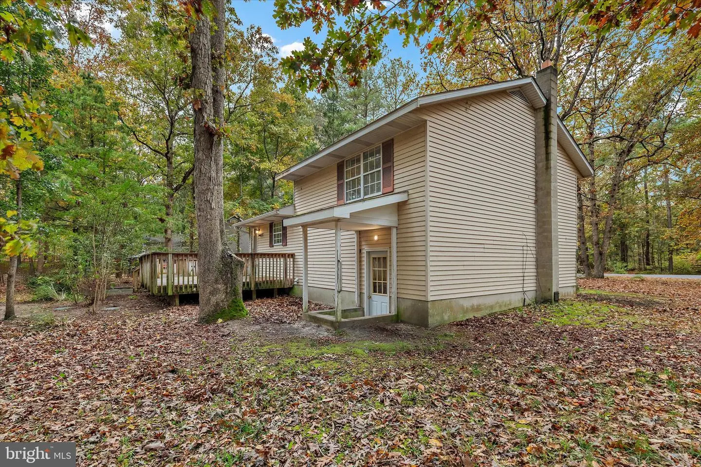
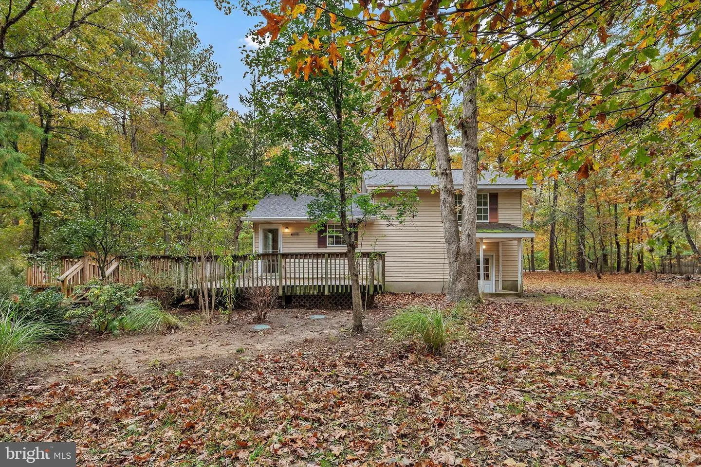
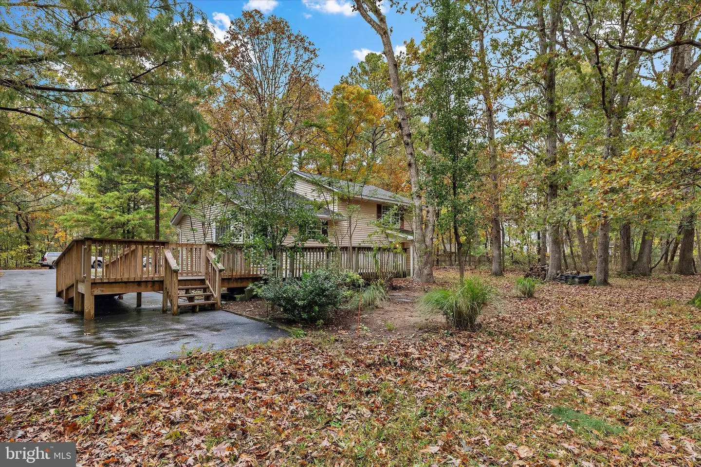
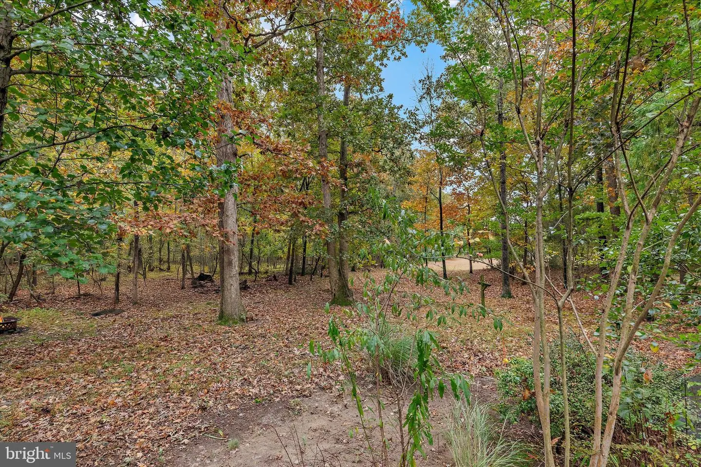
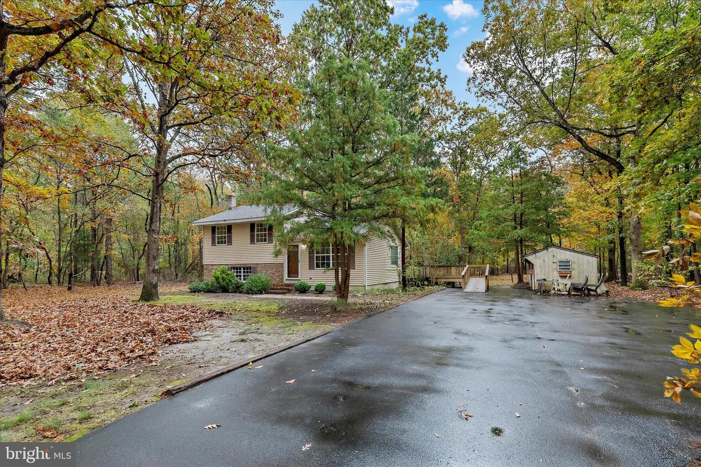
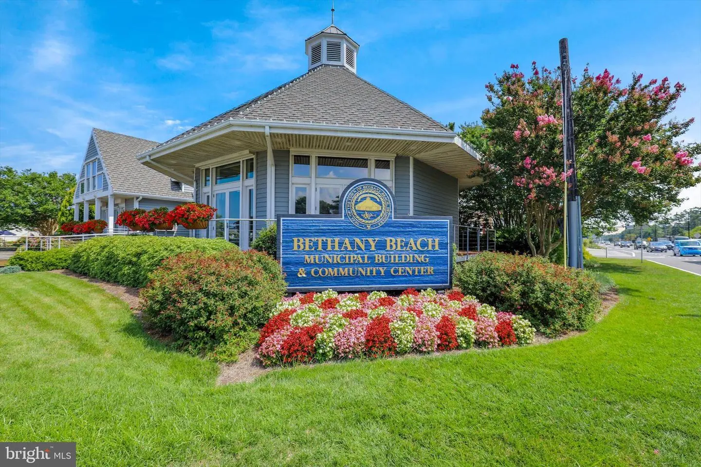
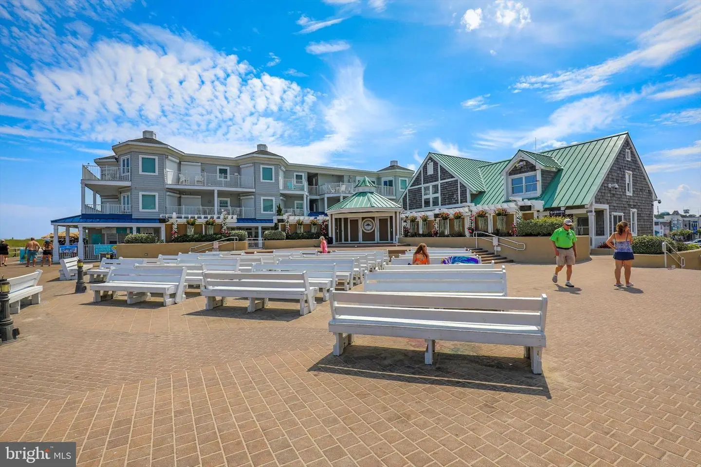
Welcome to this charming split-level home, a sturdy and timeless retreat tucked away in a peaceful wooded setting. Surrounded by mature trees on over half an acre, this property offers privacy, nature views, and the feeling of being in the country, yet it’s only eight miles from the beach and close to shopping, dining, wineries, golf and everyday conveniences. Best of all, there’s no HOA, giving you the freedom to make the space your own.
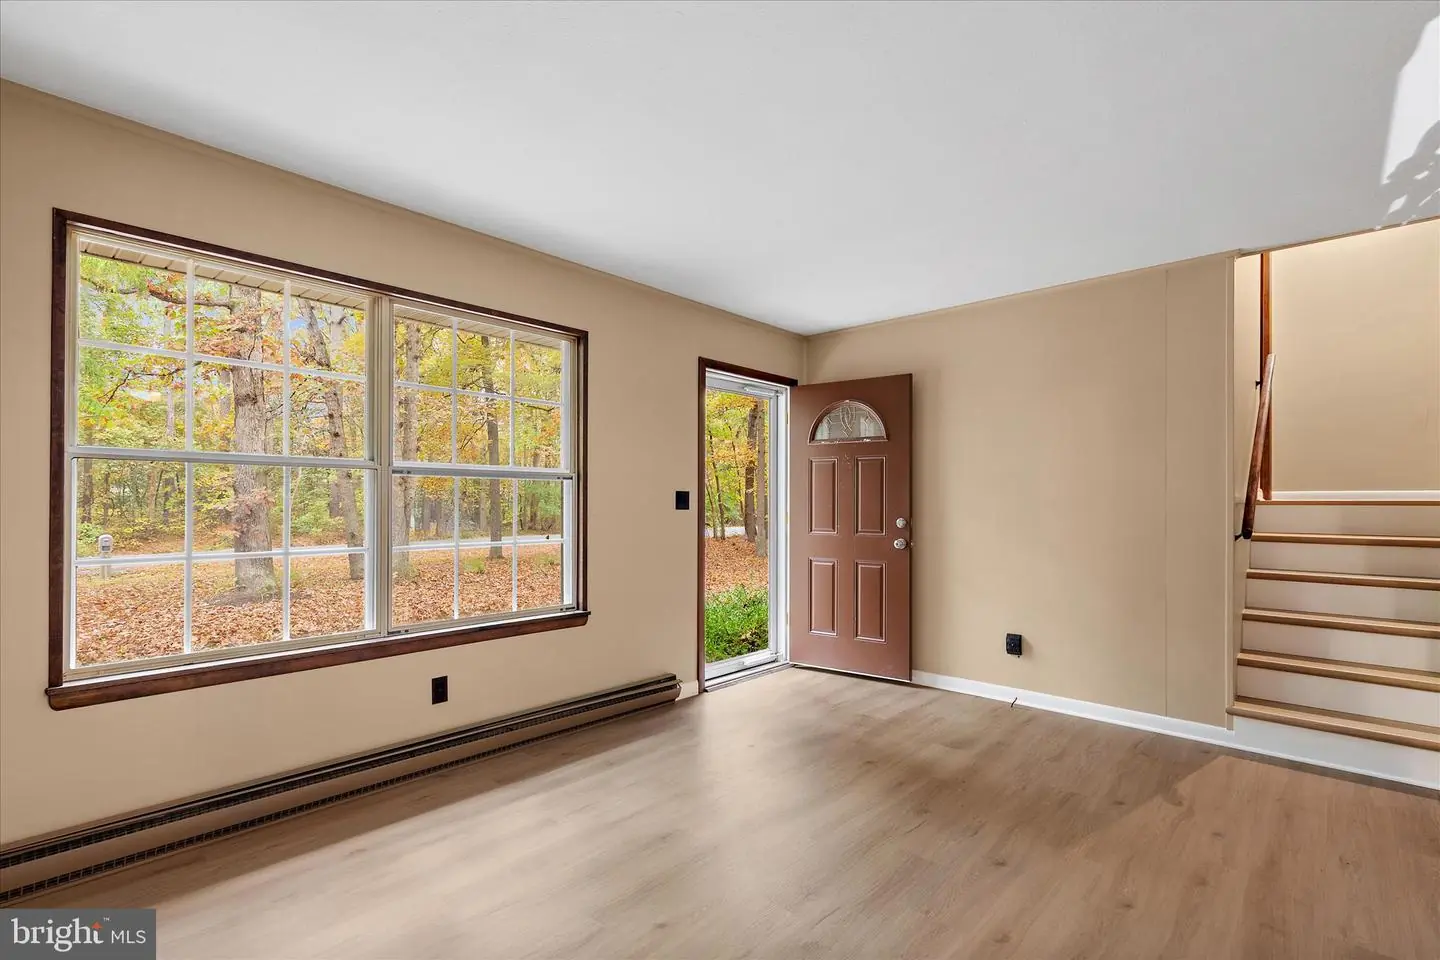
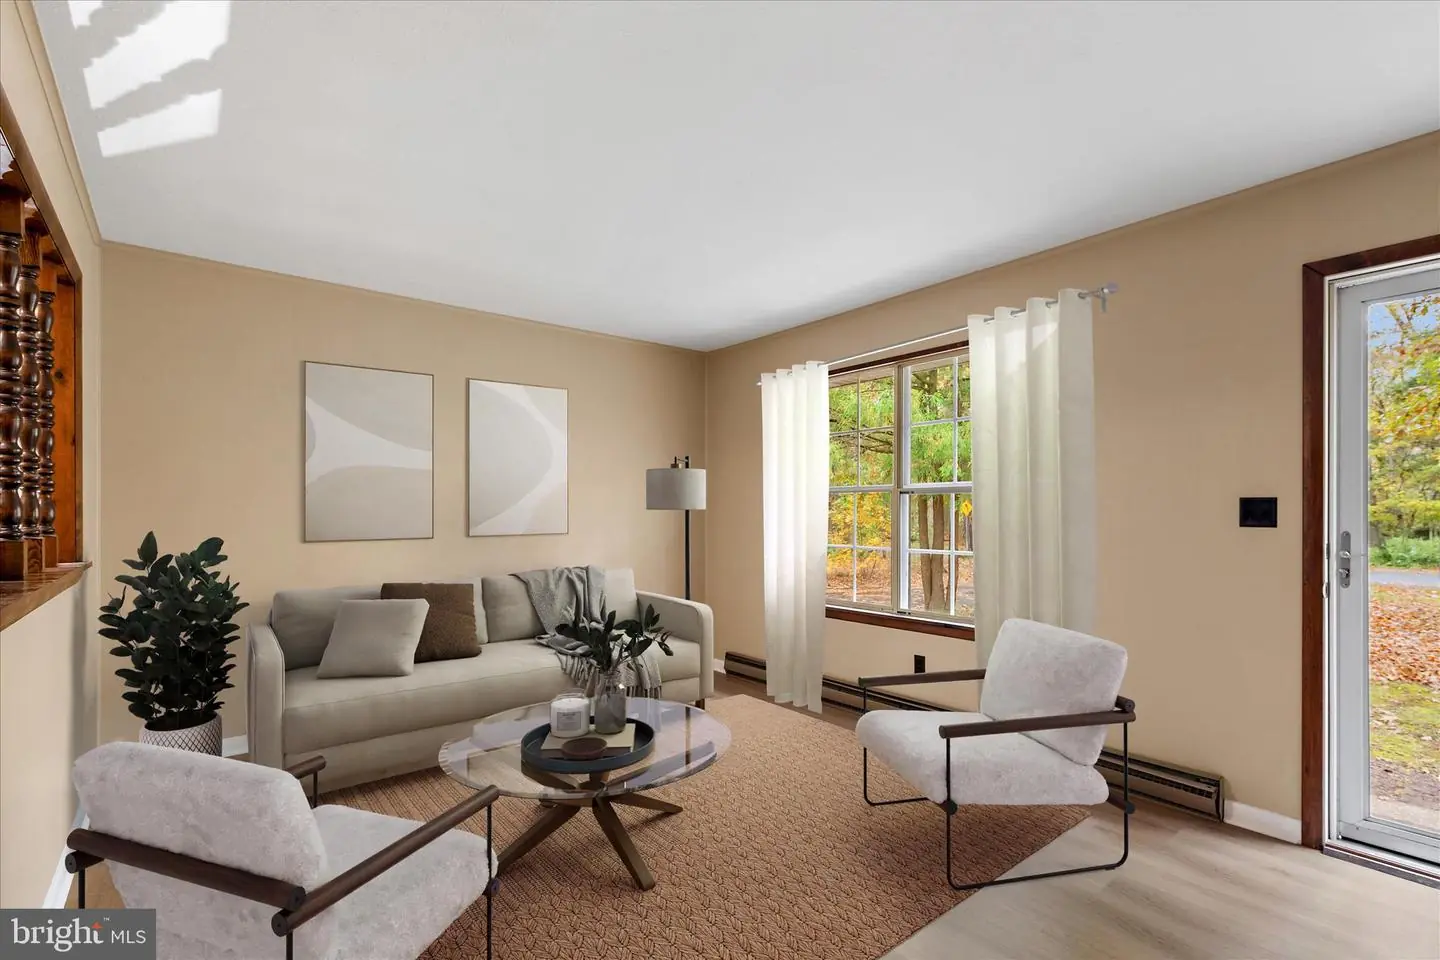
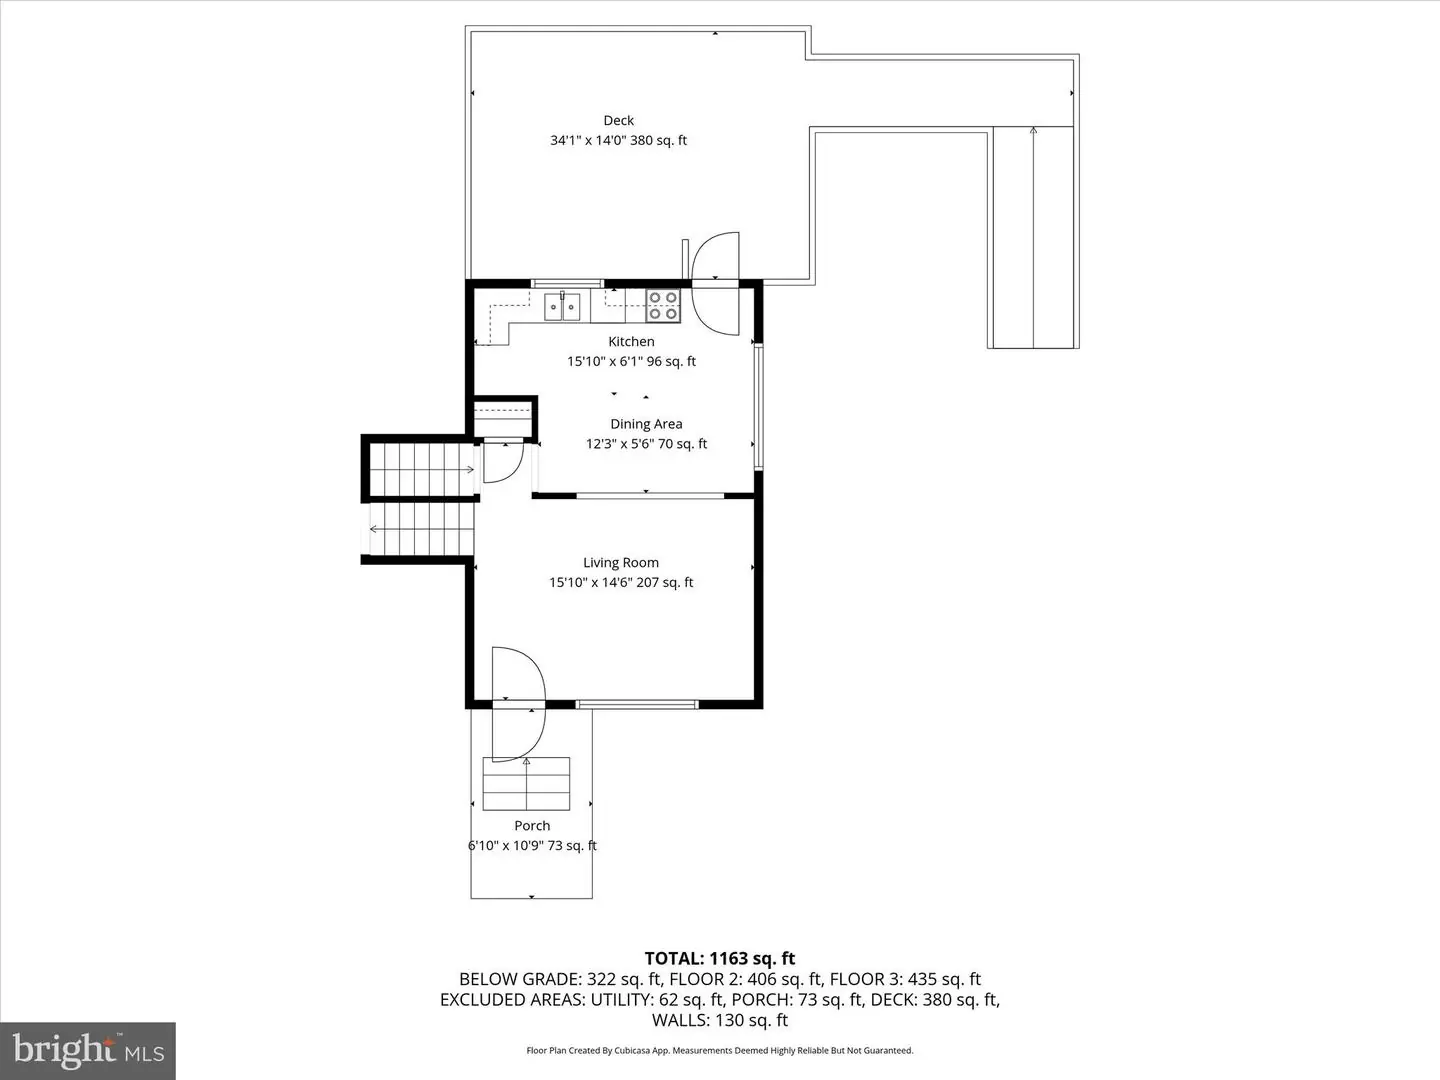
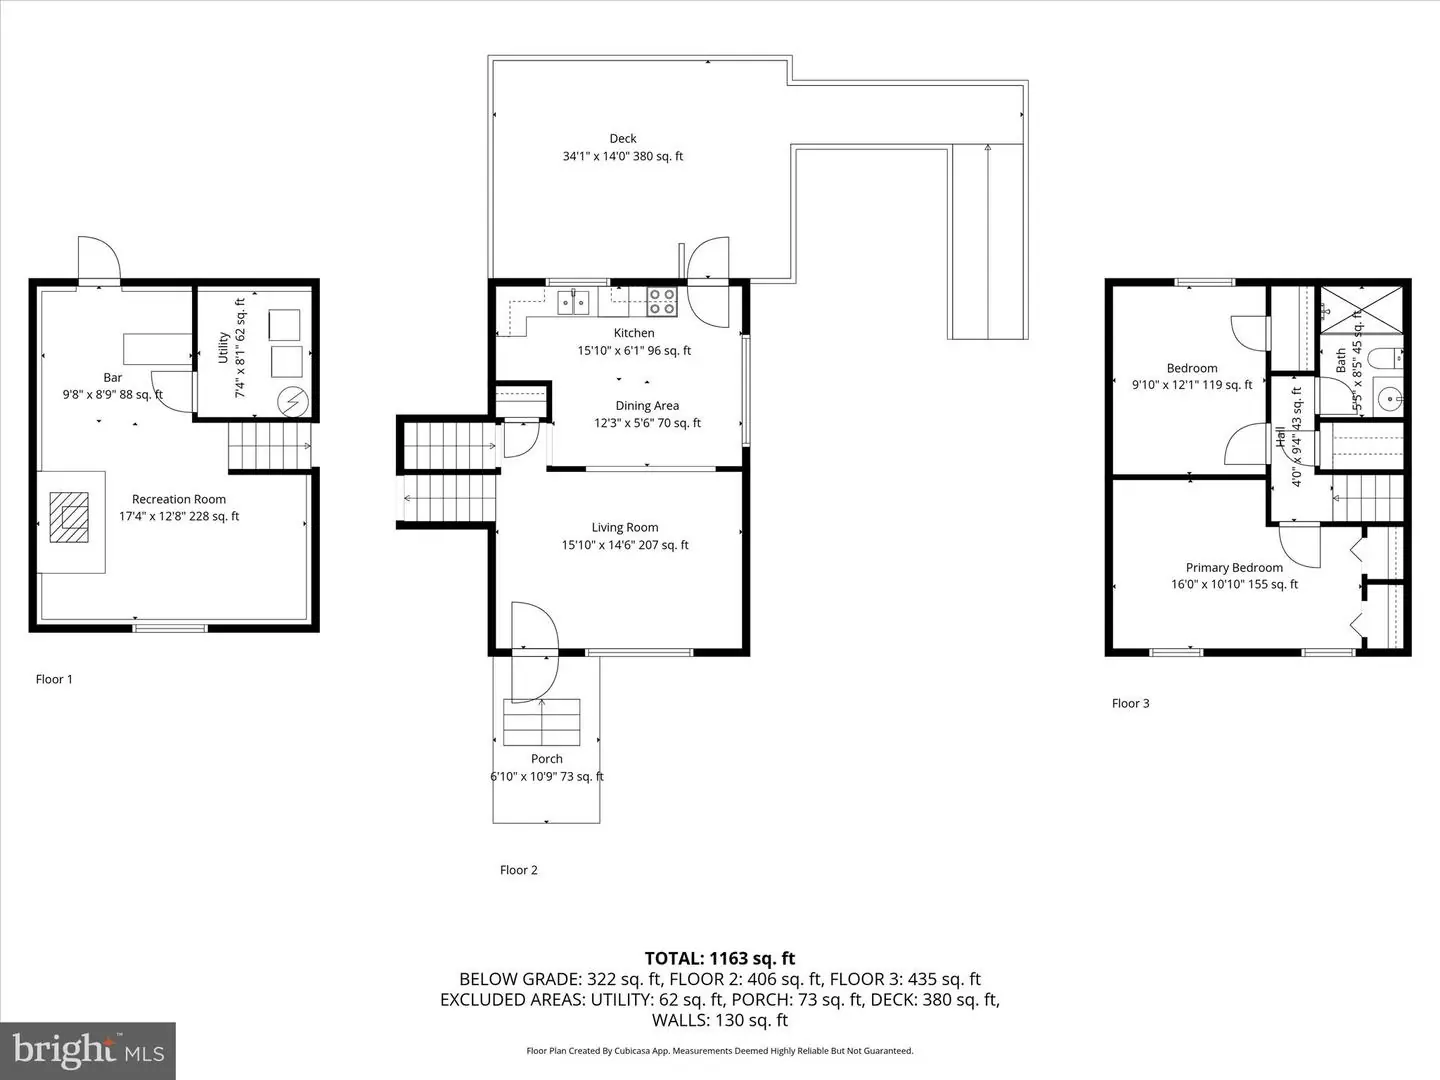
The home’s classic partial brick exterior and solid construction have truly stood the test of time, complemented by thoughtful modern updates including new flooring and fresh interior paint. The roof was partially replaced in 2020, with the majority newly completed in December 2024, offering peace of mind for years to come. Inside, the main level features a welcoming living room with new LVP flooring.
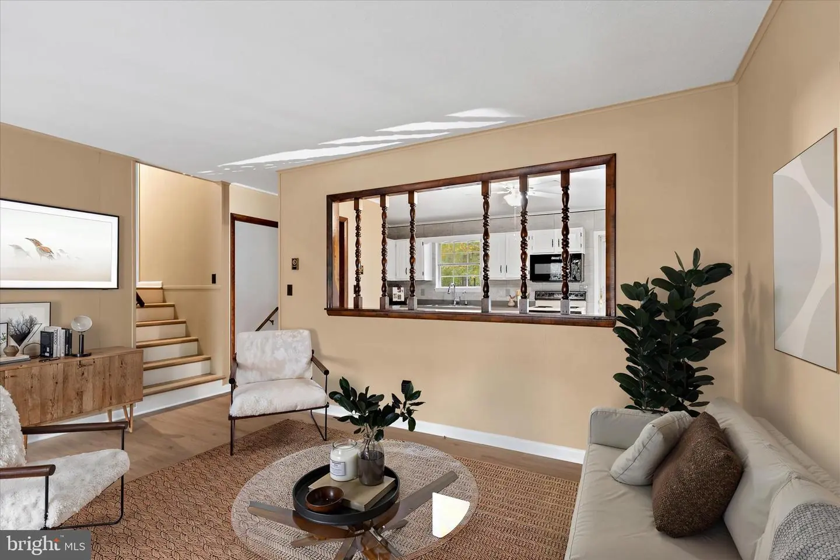
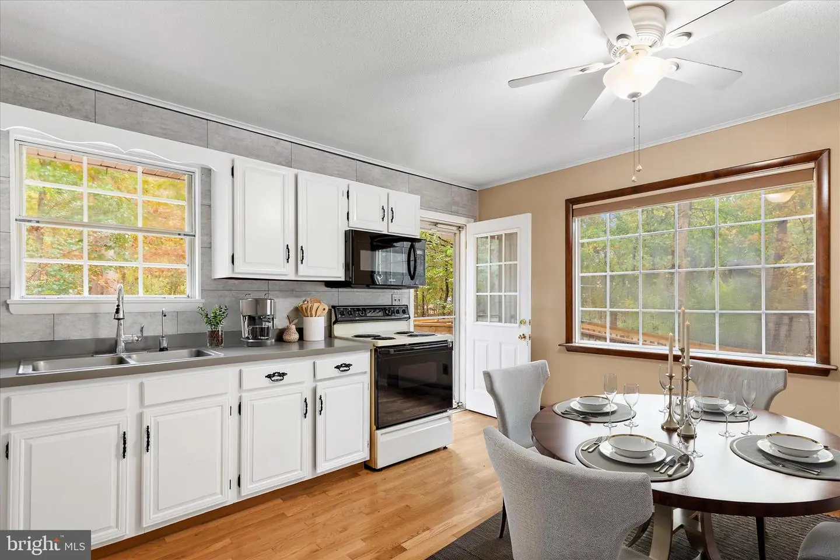
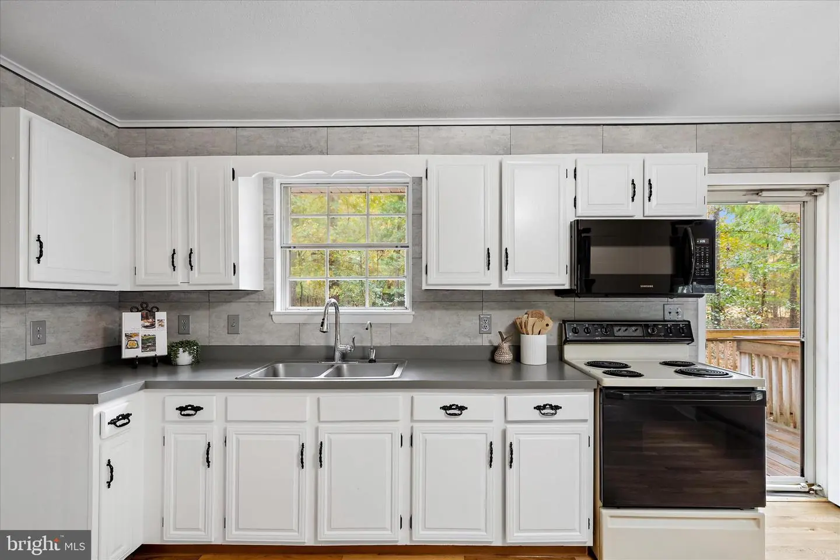
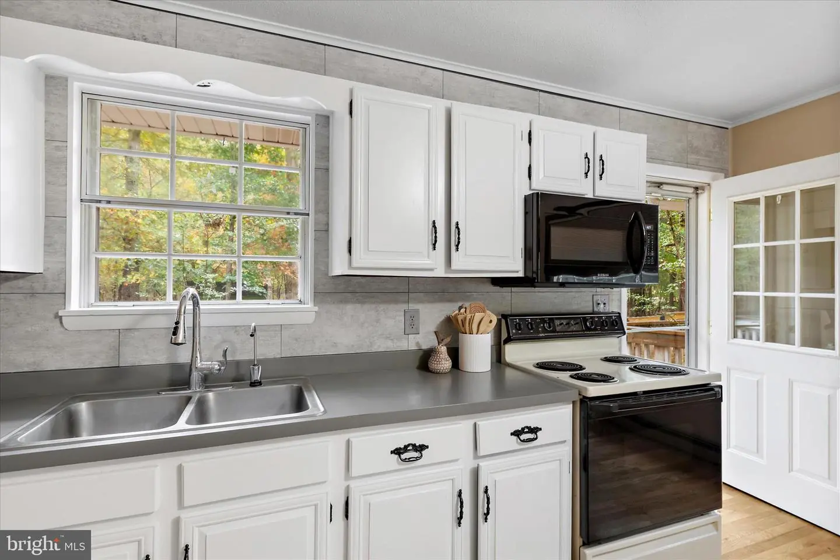
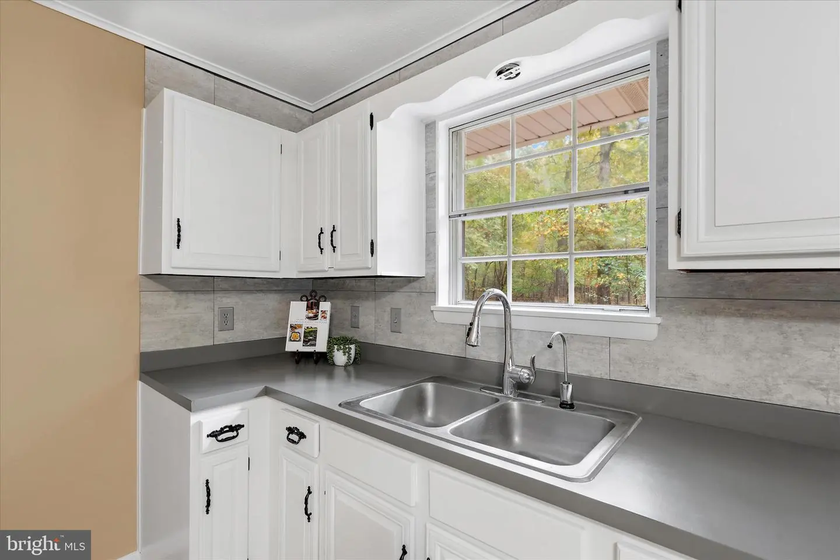
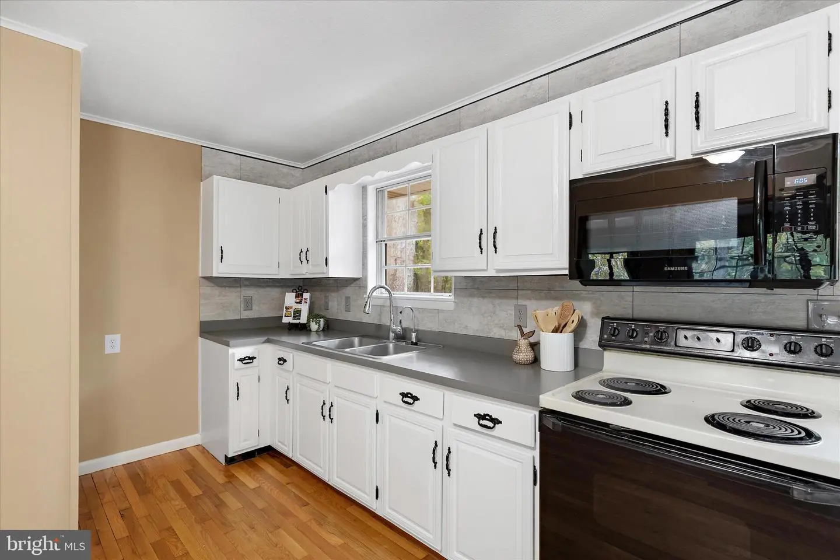
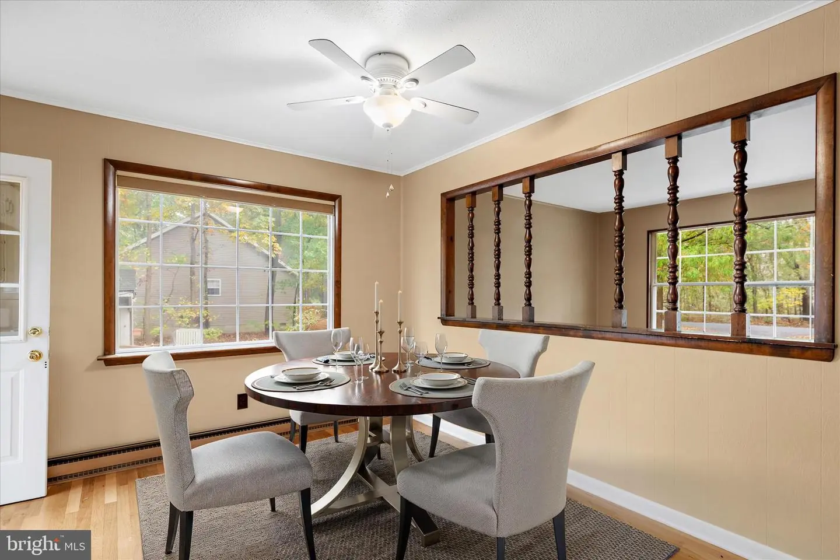
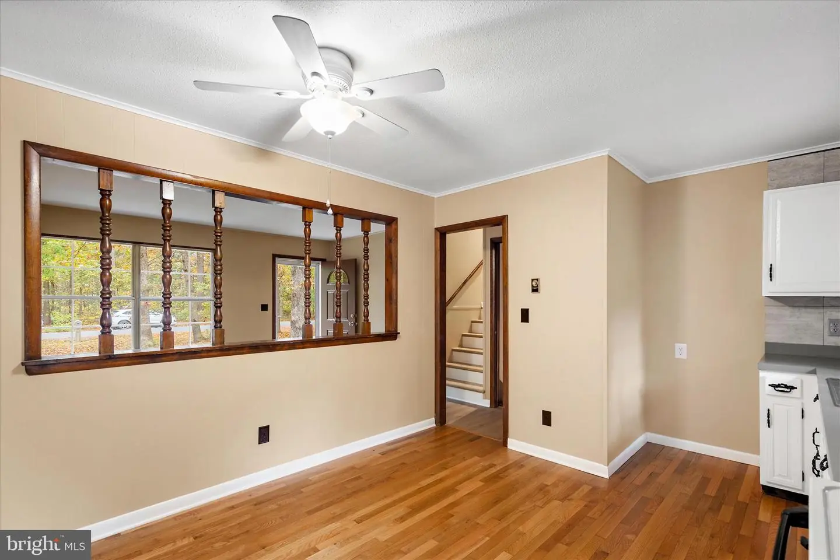
The kitchen, located at the back of the home, features new hardwood flooring, and a large window that fills the space with natural light and offers a beautiful view of the outdoors. White painted cabinetry, a double sink with a backyard view, built-in microwave, and space for a table make it both functional and inviting. A convenient pass-through to the living room create an easy flow between spaces, perfect for everyday living and entertaining.
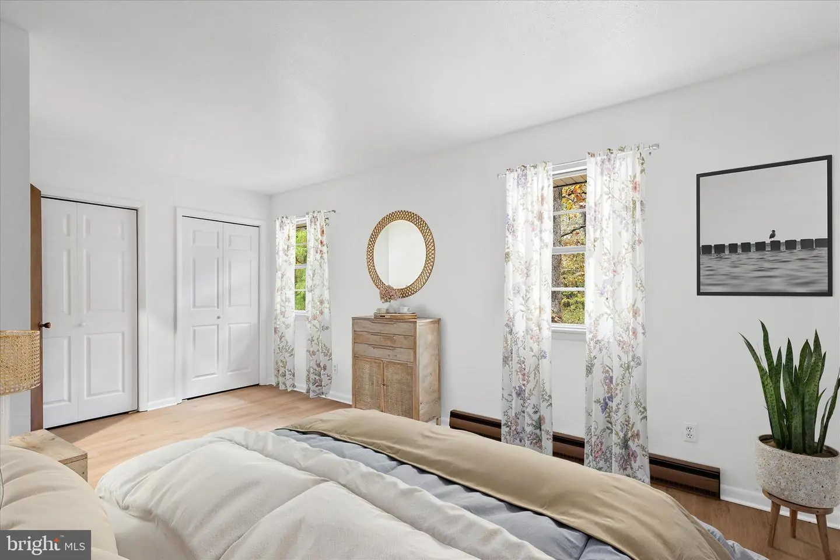
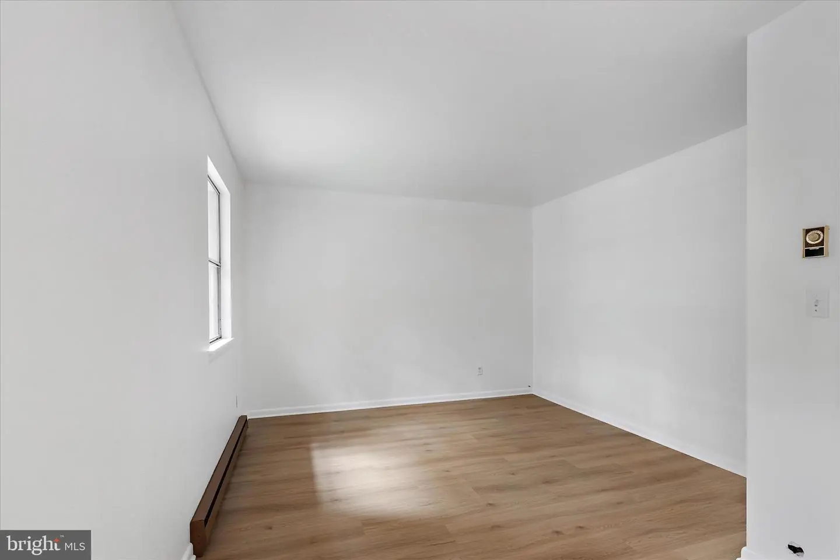
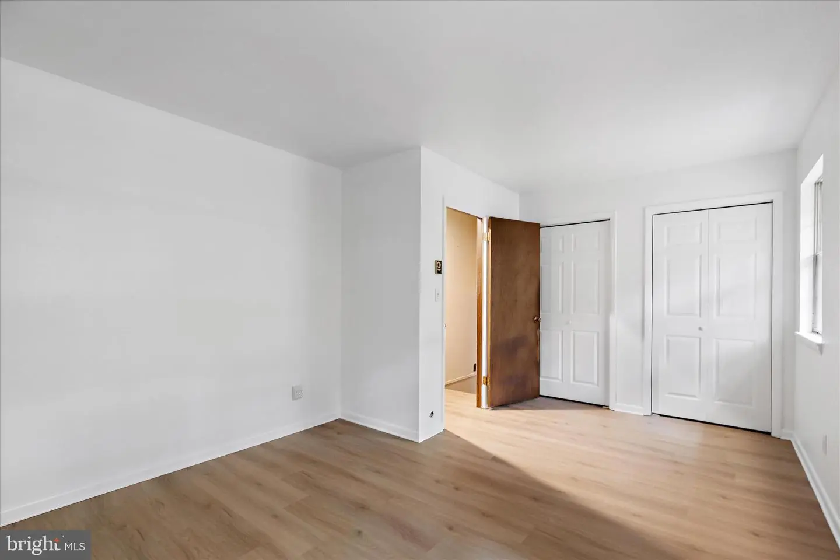
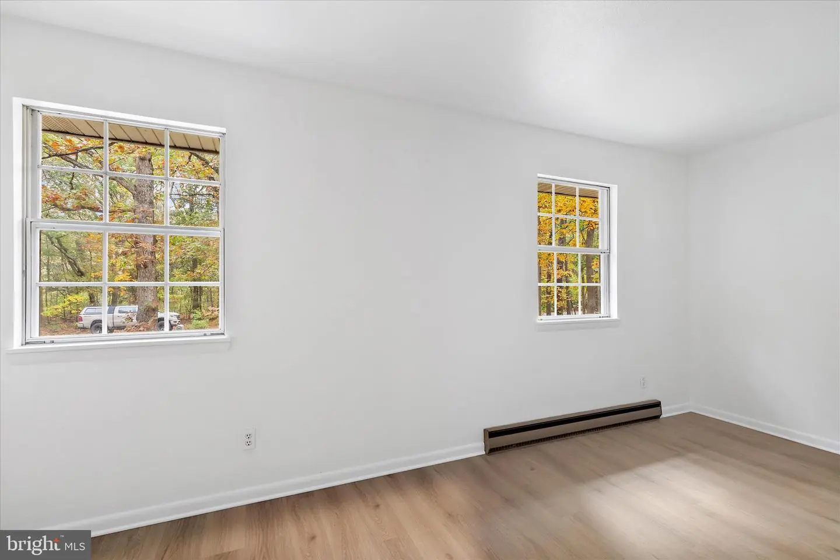
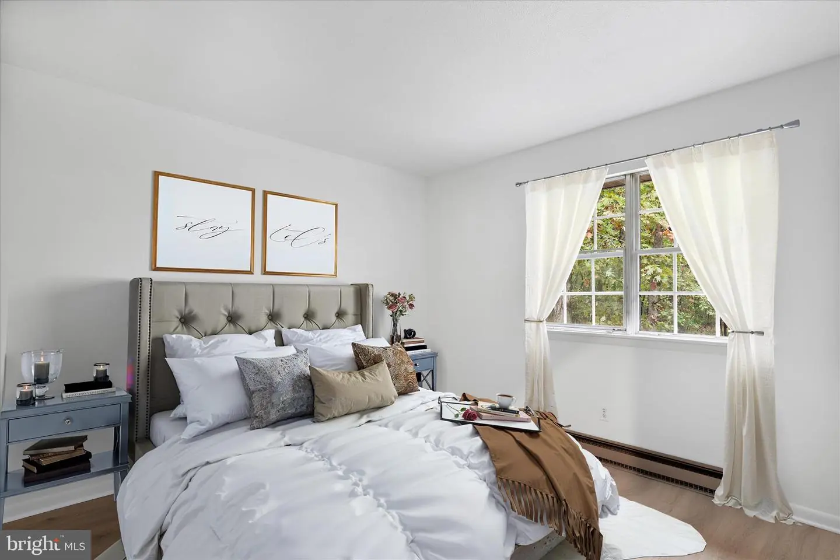
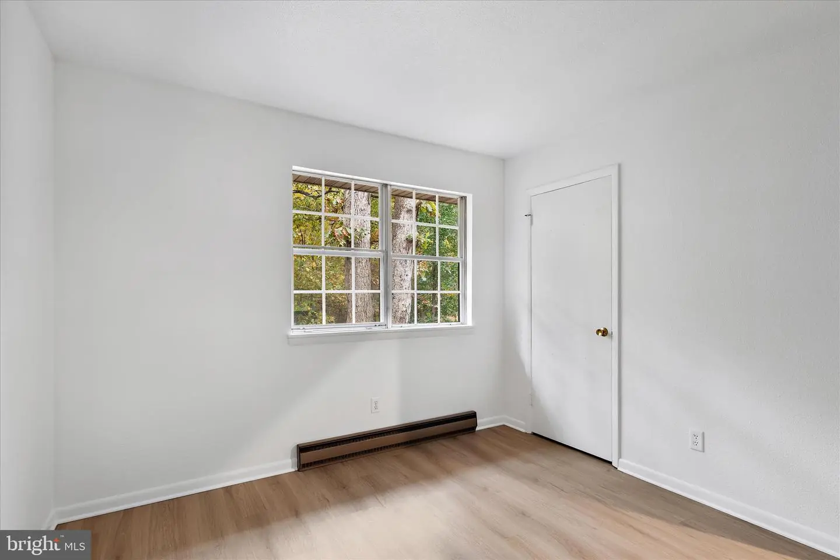
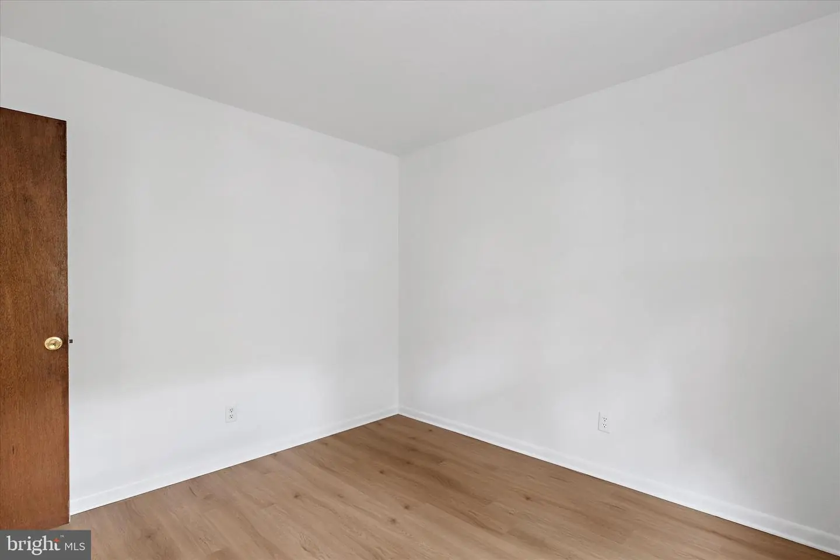
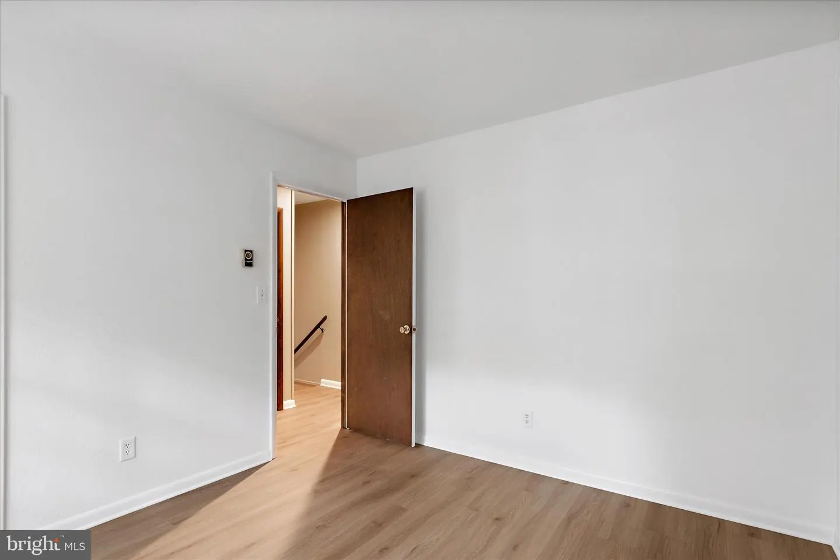
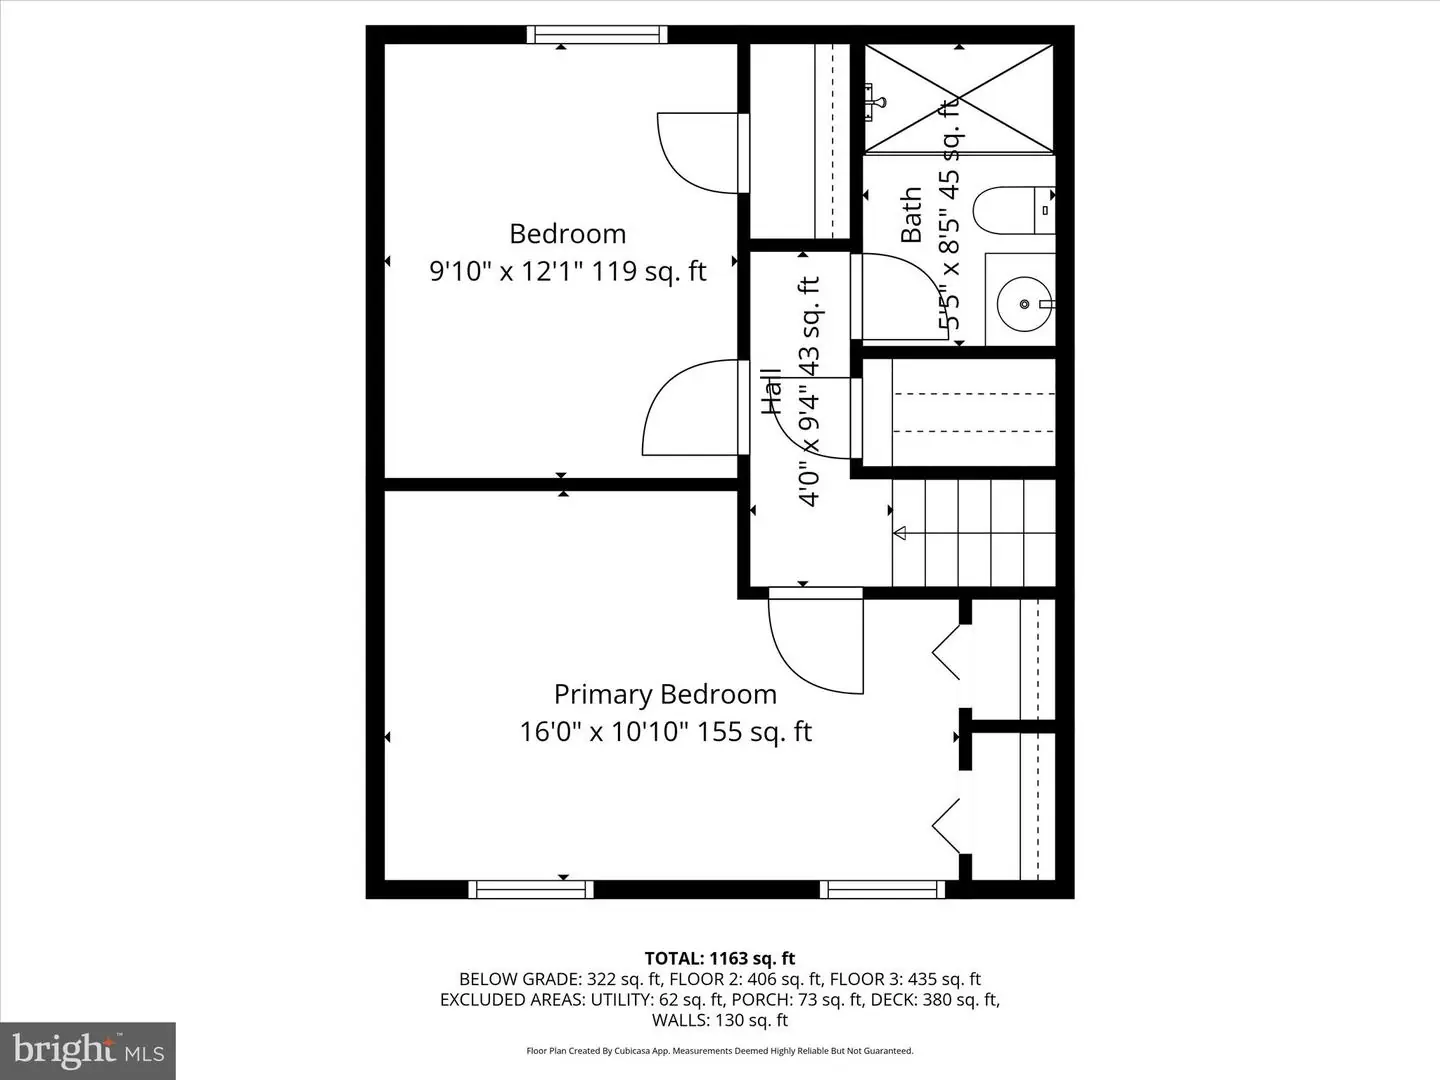
Upstairs are two comfortable bedrooms, each with new LVP flooring and peaceful views of the surrounding trees, along with a full bathroom. One bedroom features a deep closet and a view of the backyard, offering a relaxing retreat at the end of the day. You will also find a hall storage closet on this floor.
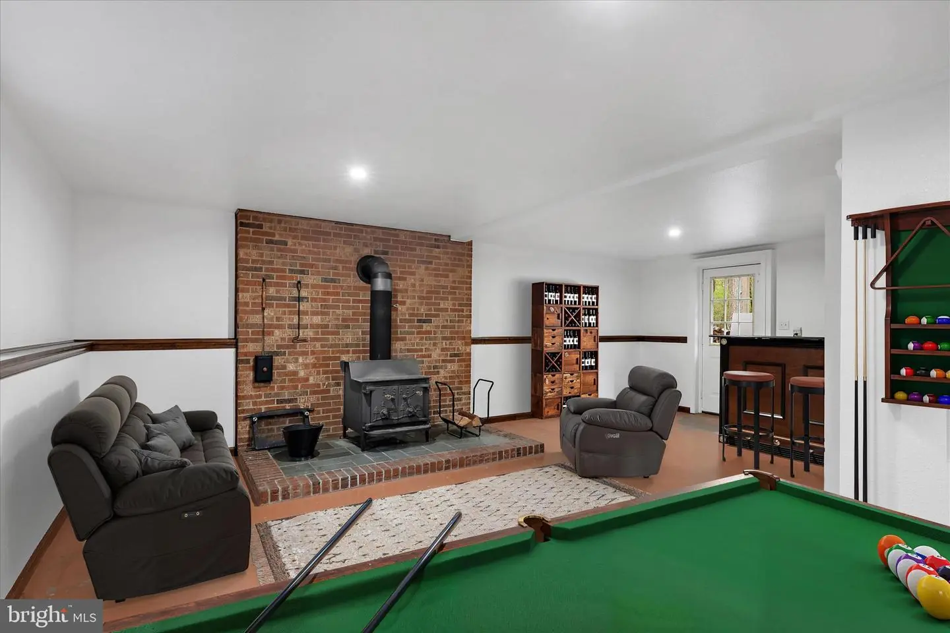
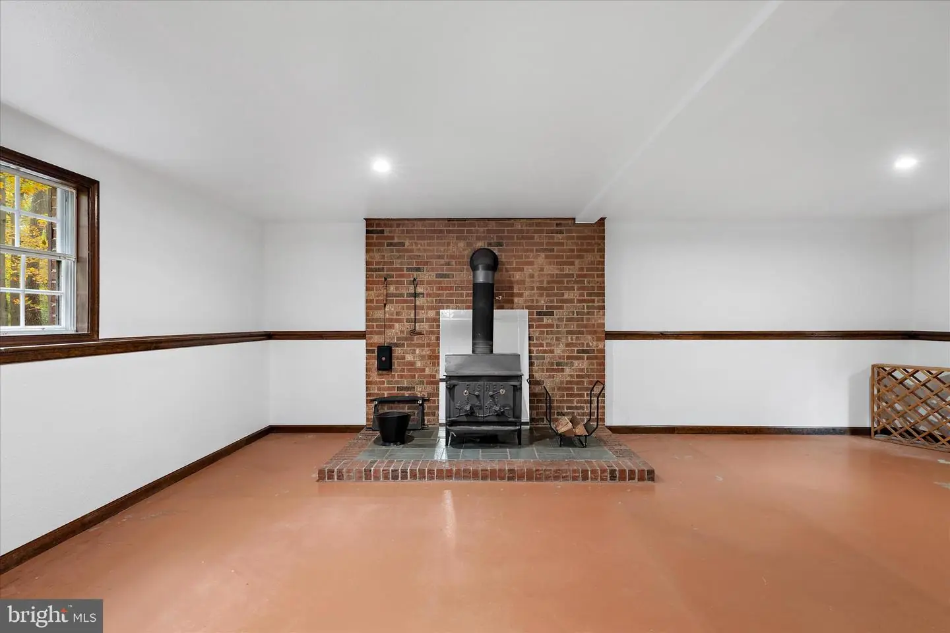
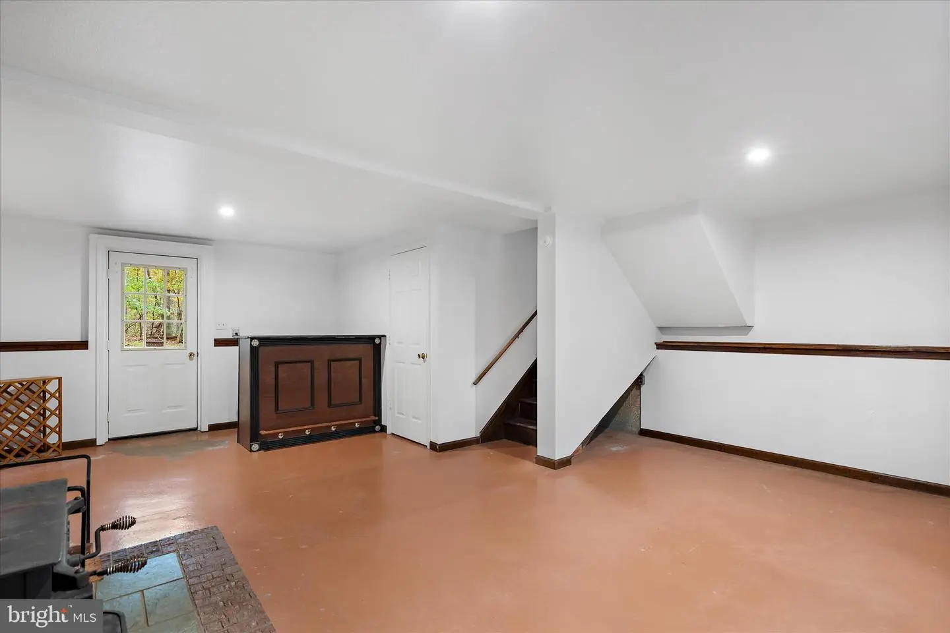
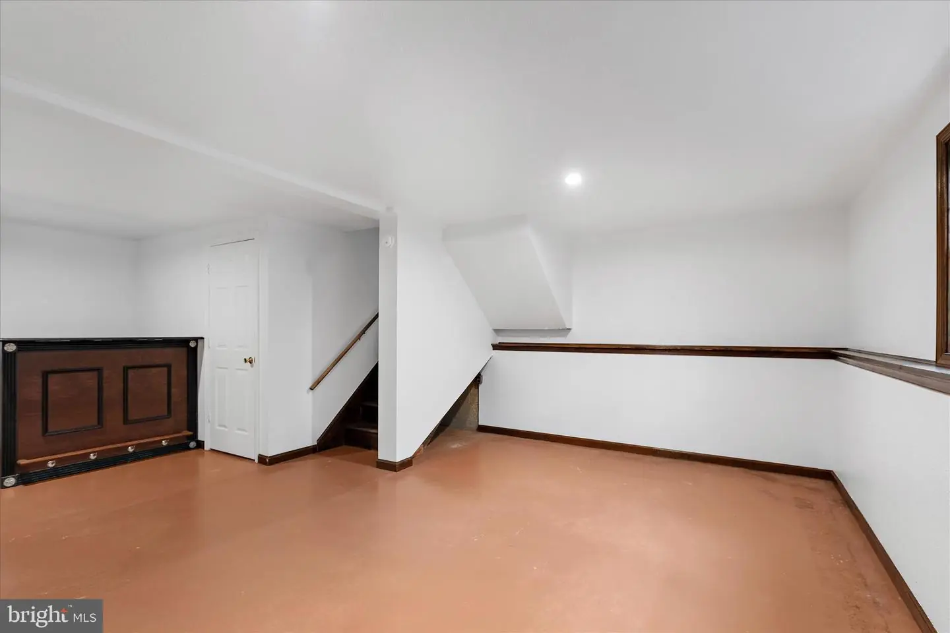
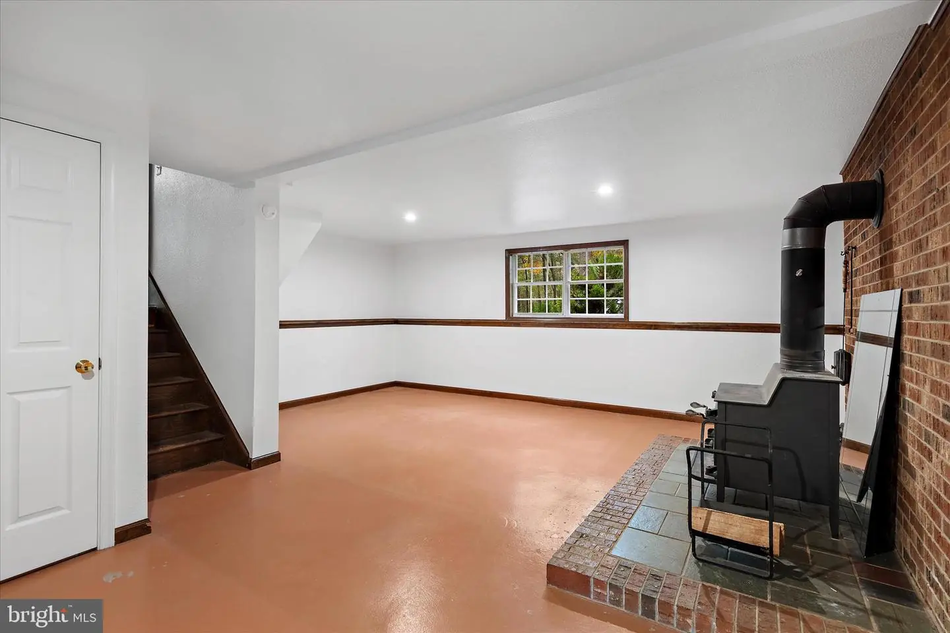
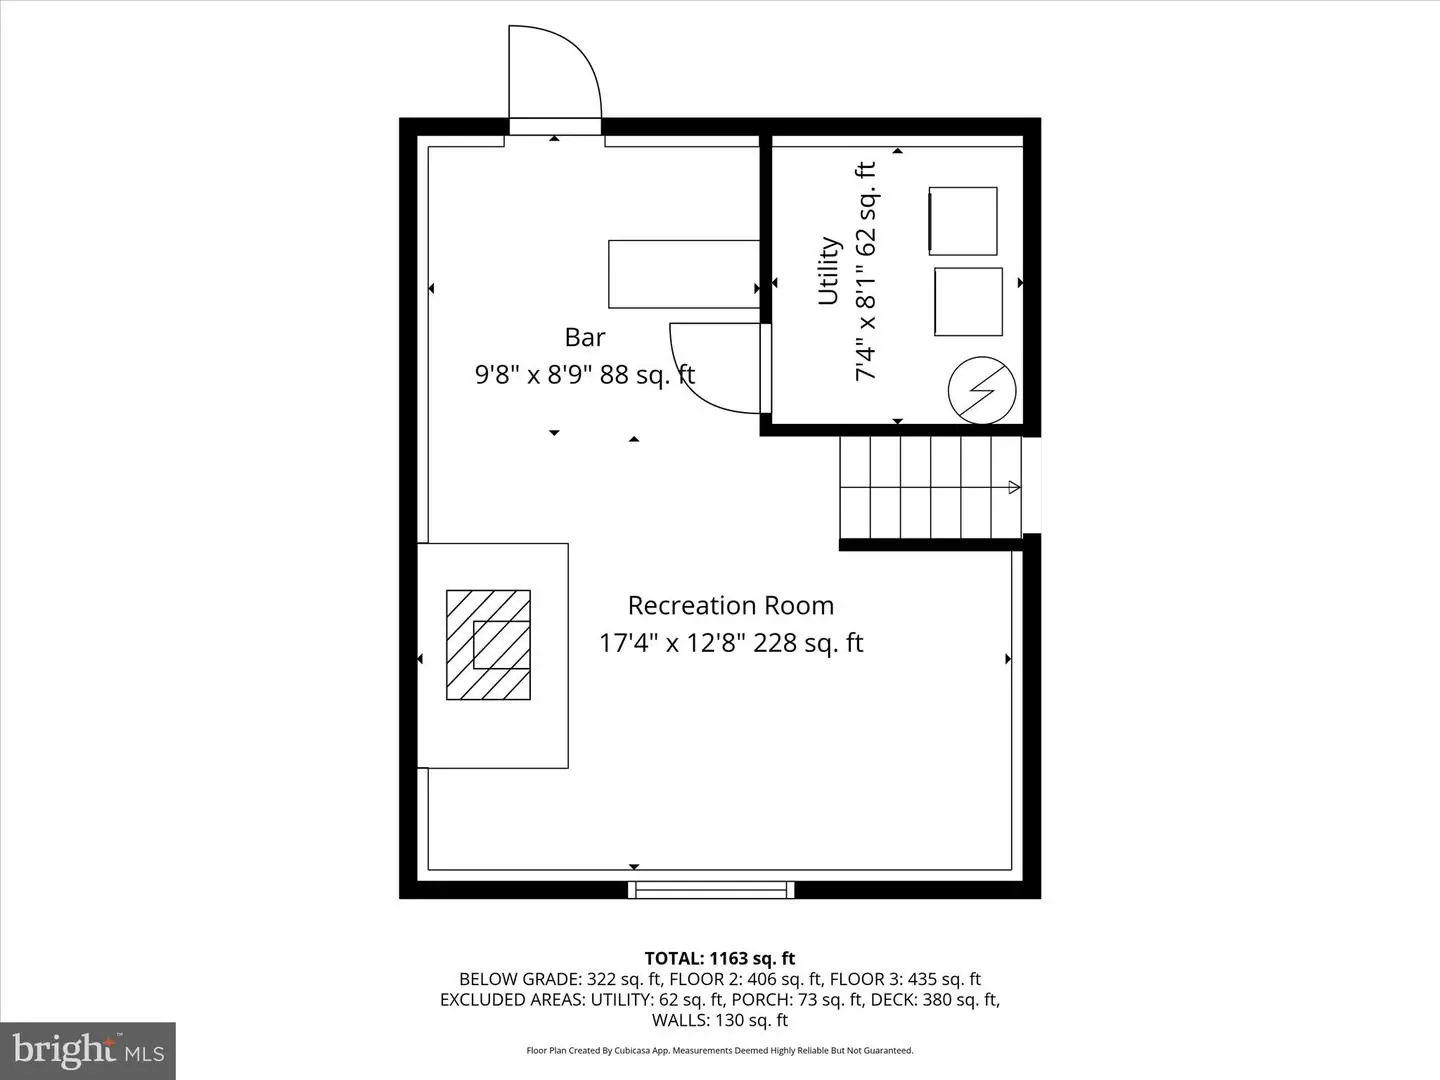
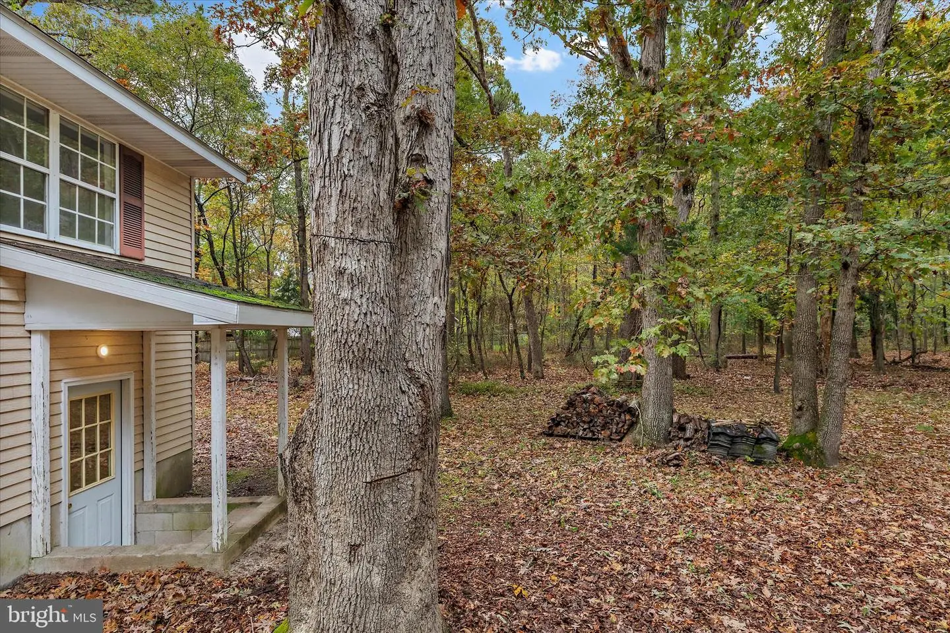
The lower level adds flexibility with a spacious family room featuring a charming brick accent wall and a wood-burning stove that adds warmth and character. While a separate entrance sheltered by an awning with walkout stairs to the backyard makes this level ideal for guests or a future bedroom suite. On the lower level there is also a large utility room, which houses the washer and dryer, offers plenty of storage space and the potential for a future bathroom.
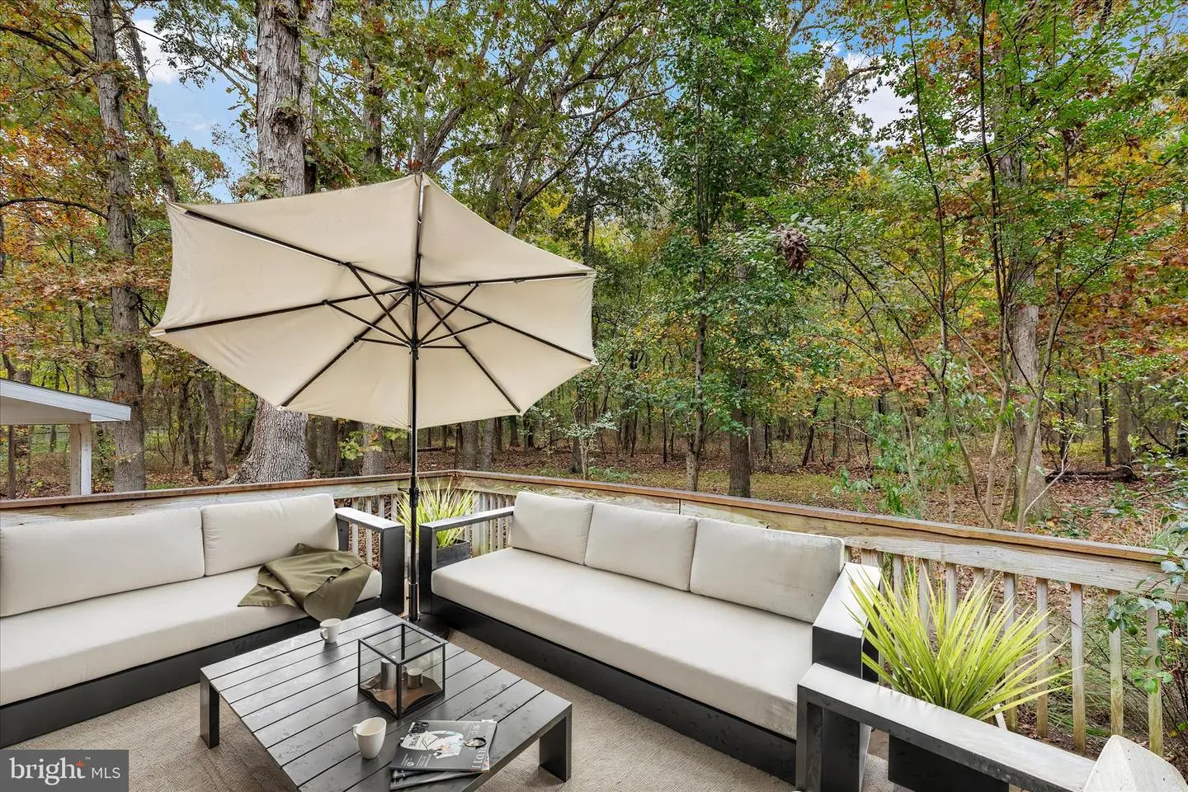
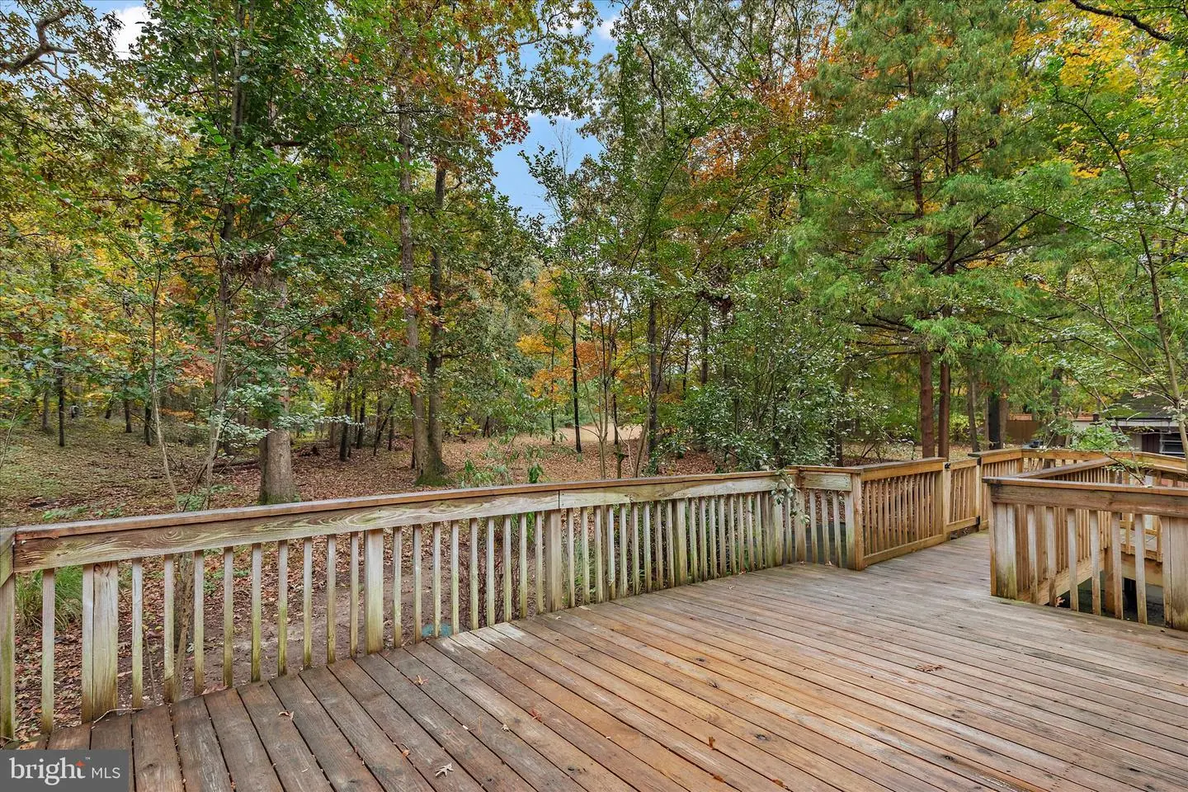
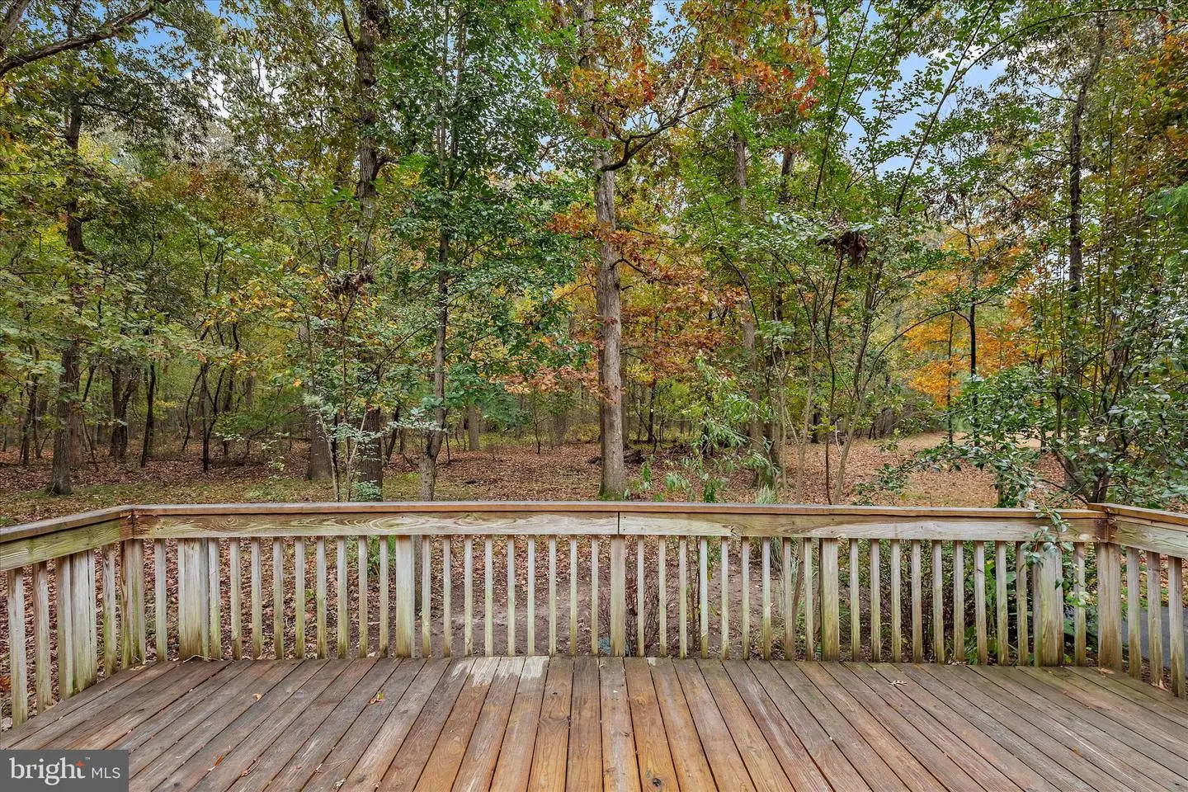
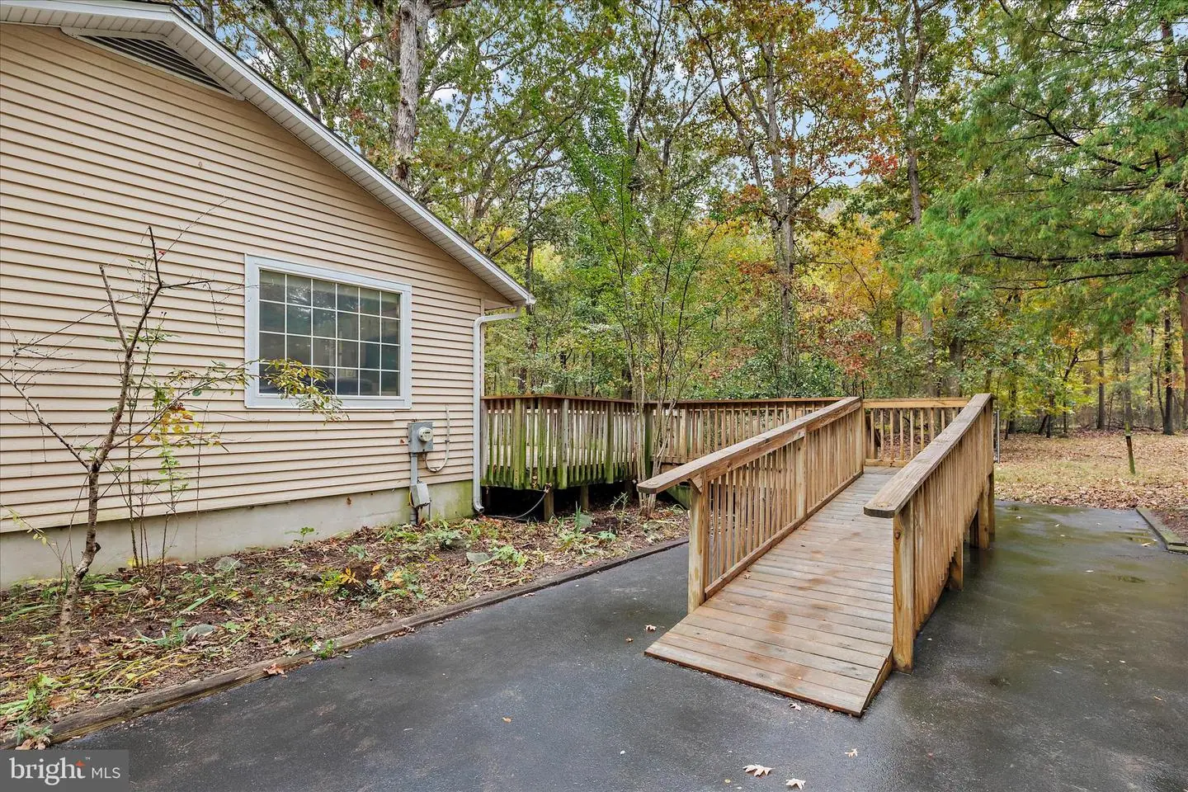
Step out from the kitchen to a wood deck with a ramp, overlooking a tranquil, tree-filled backyard. Electric service is already run to a post where a previous shed once stood, offering a perfect spot for a new shed or detached garage. A long, private driveway adds to the convenience and country charm.
Blending rustic warmth with practical updates and coastal proximity, this inviting home offers peaceful living in a natural setting without HOA restrictions and just a short drive to the beach.
The home’s classic partial brick exterior and solid construction have truly stood the test of time, complemented by thoughtful modern updates including new flooring and fresh interior paint. The roof was partially replaced in 2020, with the majority newly completed in December 2024, offering peace of mind for years to come. Inside, the main level features a welcoming living room with new LVP flooring.
The kitchen, located at the back of the home, features new hardwood flooring, and a large window that fills the space with natural light and offers a beautiful view of the outdoors. White painted cabinetry, a double sink with a backyard view, built-in microwave, and space for a table make it both functional and inviting. A convenient pass-through to the living room create an easy flow between spaces, perfect for everyday living and entertaining.
Upstairs are two comfortable bedrooms, each with new LVP flooring and peaceful views of the surrounding trees, along with a full bathroom. One bedroom features a deep closet and a view of the backyard, offering a relaxing retreat at the end of the day. You will also find a hall storage closet on this floor.
The lower level adds flexibility with a spacious family room featuring a charming brick accent wall and a wood-burning stove that adds warmth and character. While a separate entrance sheltered by an awning with walkout stairs to the backyard makes this level ideal for guests or a future bedroom suite. On the lower level there is also a large utility room, which houses the washer and dryer, offers plenty of storage space and the potential for a future bathroom.
Step out from the kitchen to a wood deck with a ramp, overlooking a tranquil, tree-filled backyard. Electric service is already run to a post where a previous shed once stood, offering a perfect spot for a new shed or detached garage. A long, private driveway adds to the convenience and country charm.
Blending rustic warmth with practical updates and coastal proximity, this inviting home offers peaceful living in a natural setting without HOA restrictions and just a short drive to the beach.
Similar Listings
Newly Listed
Village Of Westove
$295,000
3 Bed
2 Bath
1 Hf. Bath
- Tax Total Living Area:
- 1920 sq. ft.
Listed 13 days ago
Courtesy: Exp Realty, Llc
MLS Dekt2051388
Pending
Rodney Vil
$295,000
3 Bed
2 Bath
- Tax Total Living Area:
- 1288 sq. ft.
Listed 83 days ago
Courtesy: Compass
MLS Dekt2049360
Captains Grant
$295,000
3 Bed
2 Bath
- Tax Total Living Area:
- 1122 sq. ft.
Listed 100 days ago
Courtesy: Empower Real Estate, Llc
MLS Desu2116086
Under Contract
Paynters Mill
$295,000
2 Bed
2 Bath
- Tax Total Living Area:
- 1227 sq. ft.
Listed 100 days ago
Courtesy: Empower Real Estate, Llc
MLS Desu2116132
Under ContractVirtual Tour
Cypress Hall
$295,000
3 Bed
2 Bath
1 Hf. Bath
- Tax Total Living Area:
- 1220 sq. ft.
Listed 100 days ago
Courtesy: Exp Realty, Llc
MLS Desu2116042
Yorkshire Estates
$295,000
3 Bed
2 Bath
1 Hf. Bath
- Tax Total Living Area:
- 1748 sq. ft.
Listed 154 days ago
Courtesy: Northrop Realty
MLS Desu2111758
Under ContractVirtual Tour
Plantation Lakes
$295,000
3 Bed
2 Bath
2 Hf. Bath
- Tax Total Living Area:
- 2371 sq. ft.
Listed 164 days ago
Courtesy: Coldwell Banker Premier - Lewes
MLS Desu2107212
Pending
Northwest Dover Hg
$295,000
3 Bed
1 Bath
1 Hf. Bath
- Tax Total Living Area:
- 1578 sq. ft.
Listed 182 days ago
Courtesy: Northrop Realty
MLS Dekt2046158
Sold
Oak Meadows
$295,000
3 Bed
2 Bath
- Tax Total Living Area:
- 1800 sq. ft.
Sold 08/27/2026
Courtesy: Jack Lingo Millsboro
MLS Desu2096884
Hearthstone Manor
$295,000
3 Bed
2 Bath
- Tax Total Living Area:
- 1378 sq. ft.
Listed 710 days ago
Courtesy: Burns & Ellis Realtors
MLS Desu2074162
Wheatleys Pond
$294,900
3 Bed
2 Bath
1 Hf. Bath
- Tax Total Living Area:
- 1960 sq. ft.
Listed 24 days ago
Courtesy: Re/max Associates - Newark
MLS Dekt2050202
Sold
Vineyards At Nassau Valley
$294,900
2 Bed
2 Bath
- Tax Total Living Area:
- 1182 sq. ft.
Sold 05/27/2026
Courtesy: Jack Lingo - Lewes
MLS Desu2098232




