
16433 Abraham Potter Run #505, Milton, De 19968
Under Contract
Courtesy: Empower Real Estate, Llc,
Alexandra Atsidis
Appliances
Built-In Microwave, Built-In Range, Cooktop, Dishwasher, Disposal, Dryer, Refrigerator, Washer - Front Loading, Water HeaterBedrooms
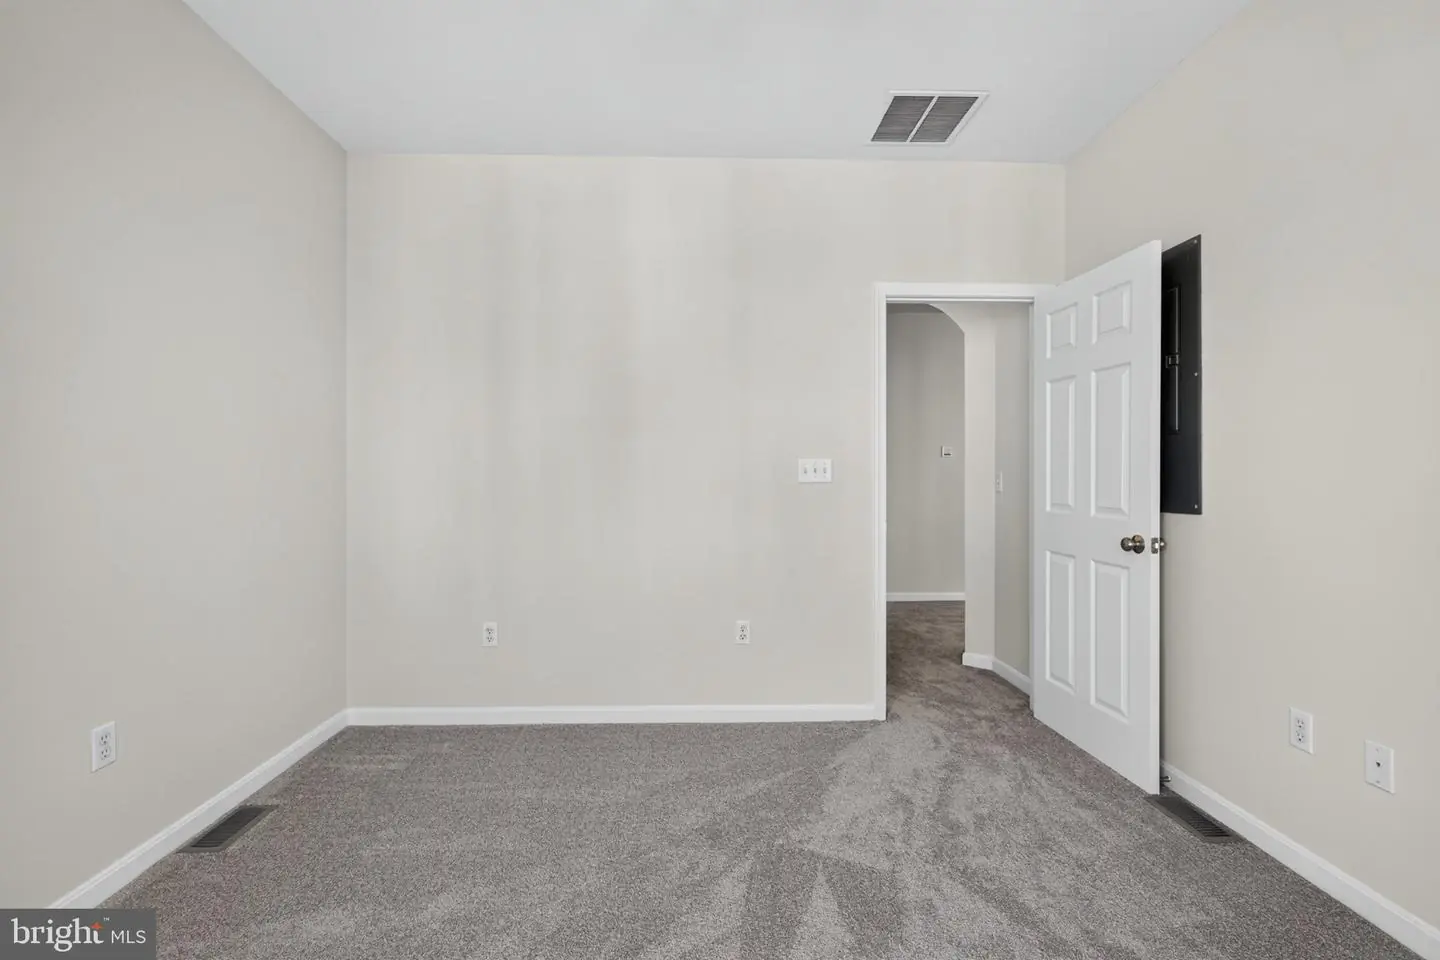
2
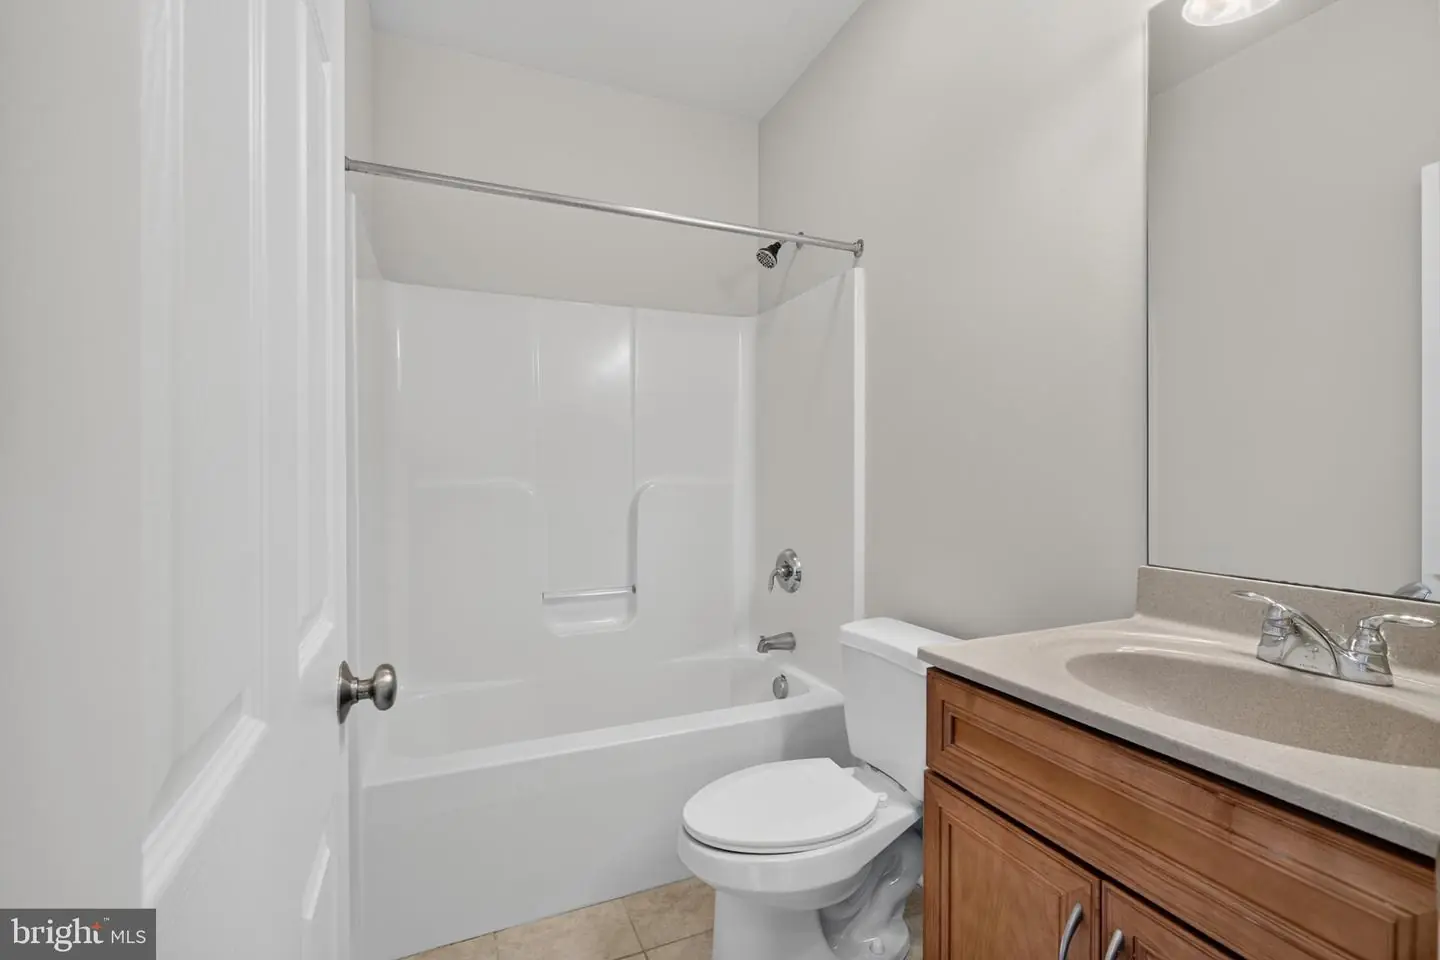
Full Bath
2
Laundry
Dryer In Unit, Washer In Unit
Living Area
1227 sq/ft
Fireplace(s)
1
Fireplace Features
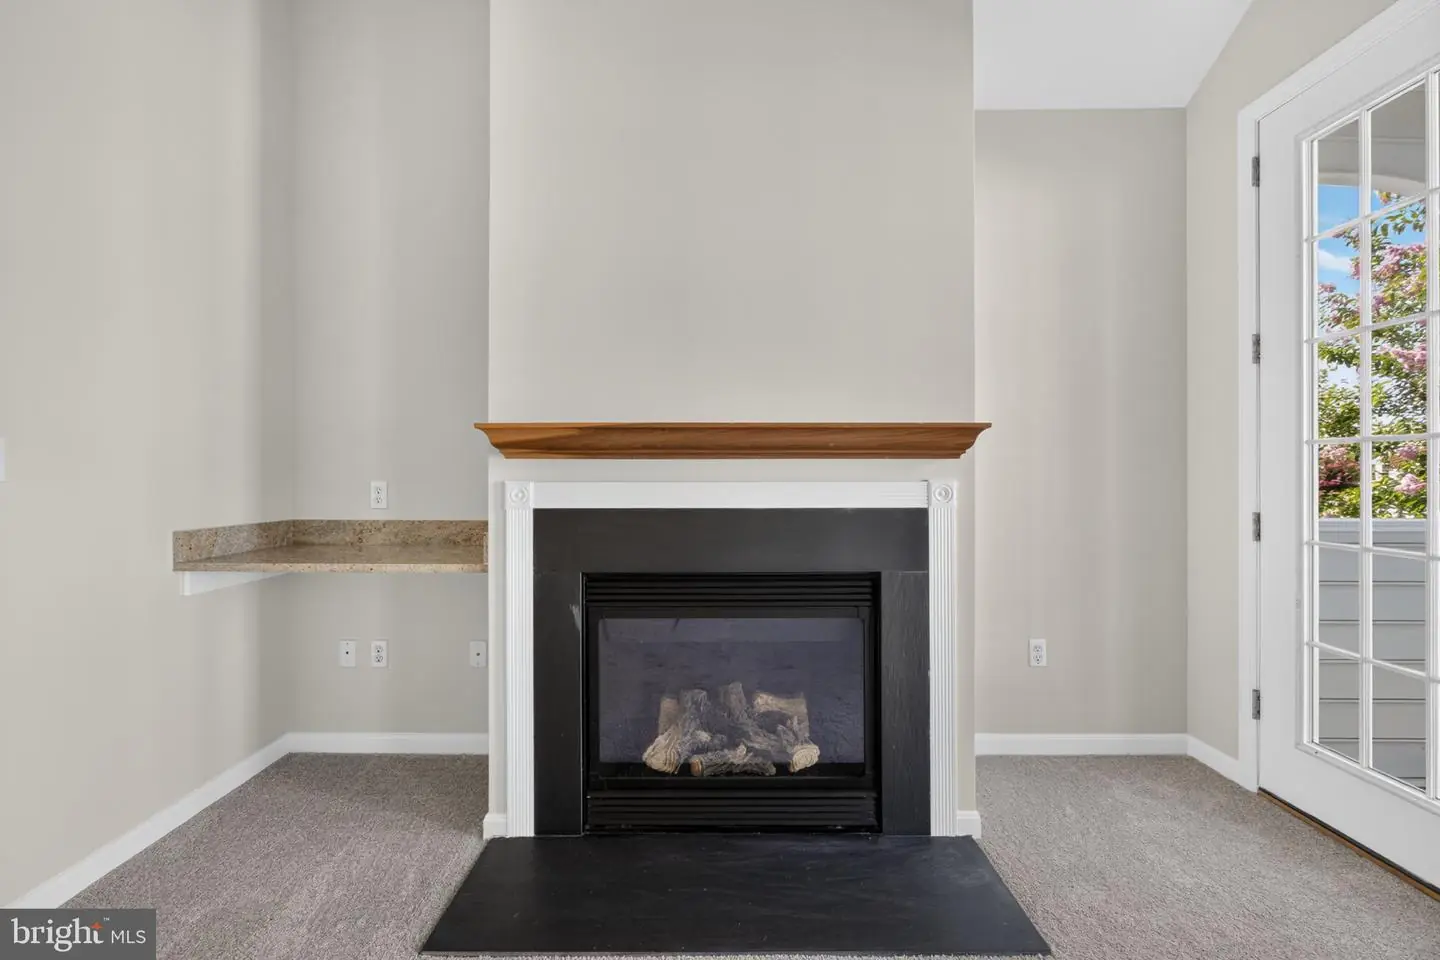
Gas/propane
Flooring
Carpet, Ceramic Tile
Interior Features
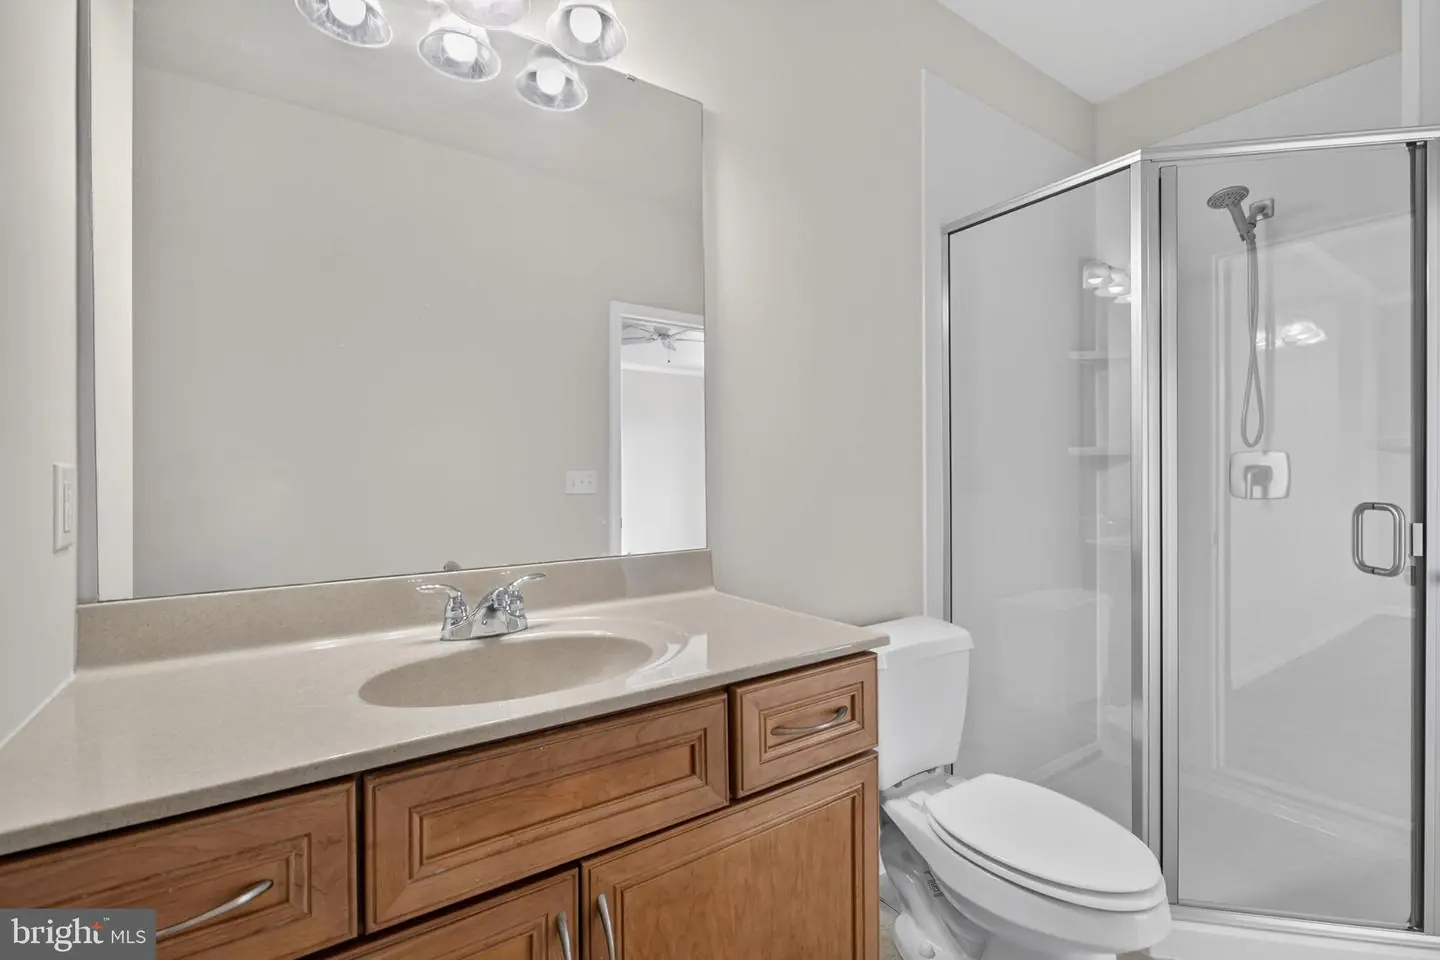
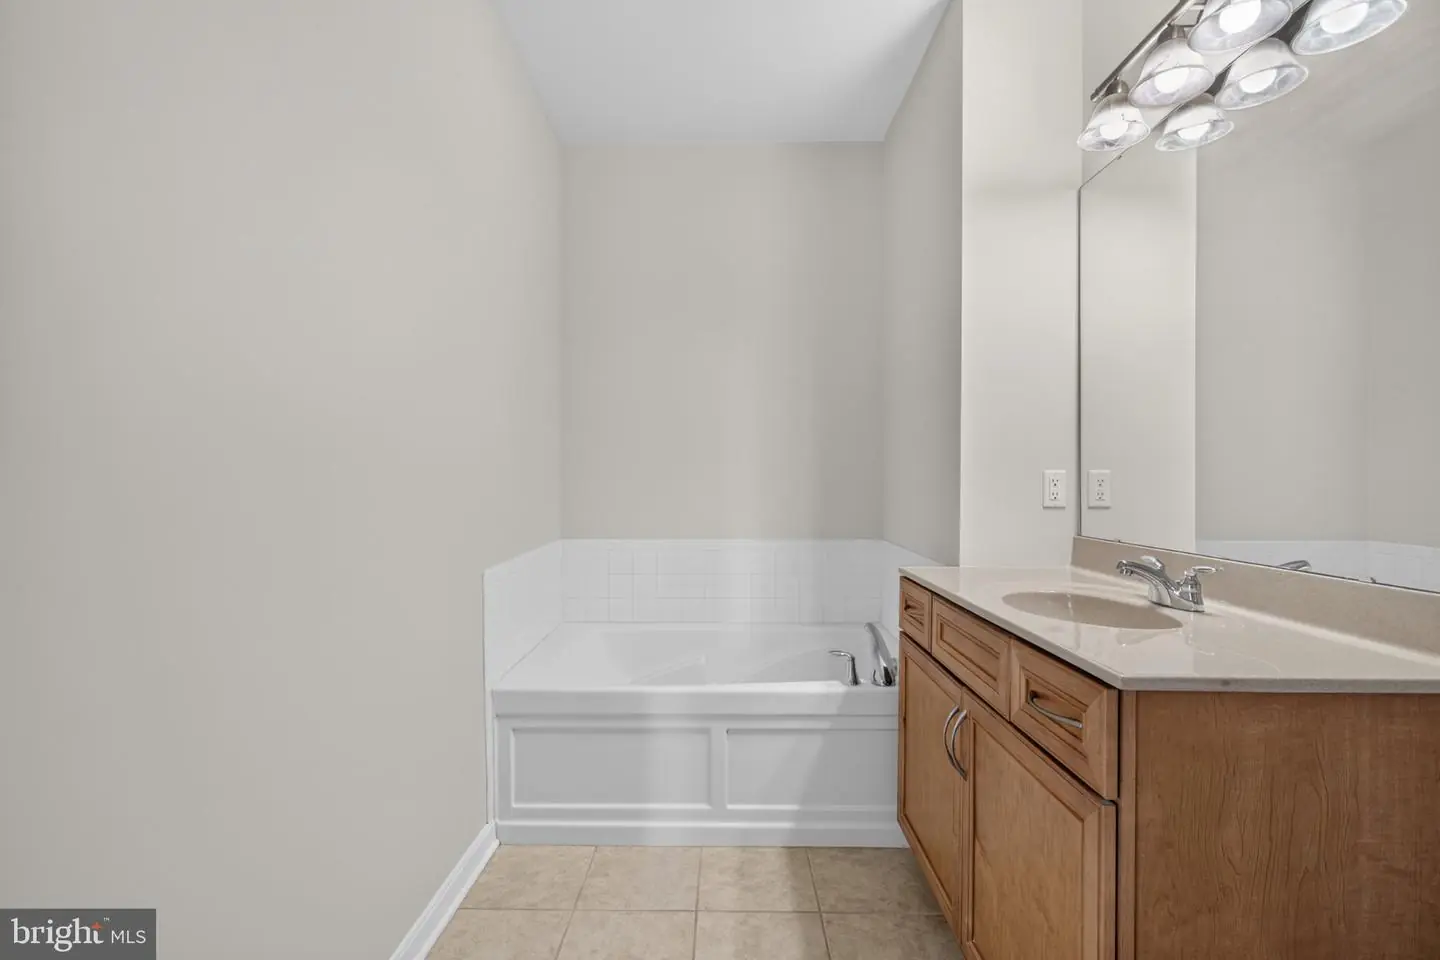
- Bathroom - Soaking Tub
- Bathroom - Walk-In Shower
- Breakfast Area
- Carpet
- Combination Dining/Living
- Family Room Off Kitchen
- Floor Plan - Open
- Floor Plan - Traditional
- Kitchen - Gourmet
- Pantry
- Primary Bath(s)
General
MLS
Desu2116132
Community
Paynters Mill
Price
$295,000.00
Price/SQft
$240.42
HOA Fee
$1,110.00
HOA Fee Frequency
Quarterly
Additional HOA Fee
$430.00
Area And Schools
School Tax
$534.00
Exterior
Pool
Yes - Community
HOA Features
Add. Association Fee
$430.00
Paynters Mill
MLS
Desu2116132
$295,000
2 Bed
2 Bath
- Tax Total Living Area:
- 1227 sq. ft.
HOA: $1,110 Quarterly
Listed 100 days ago
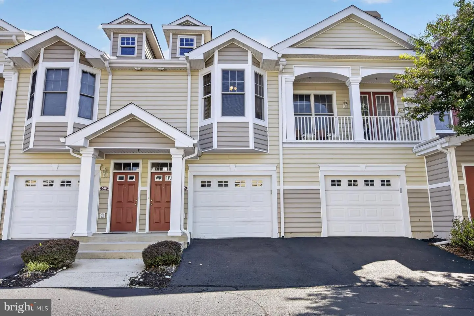
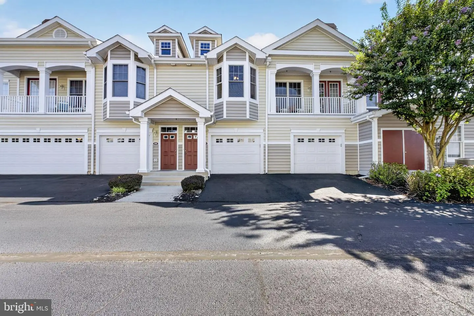
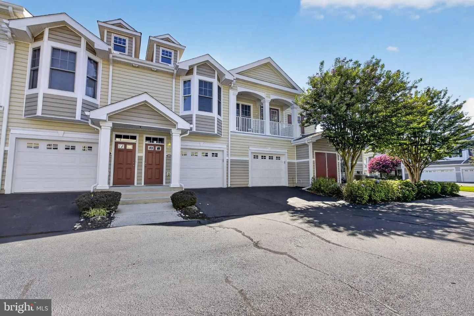
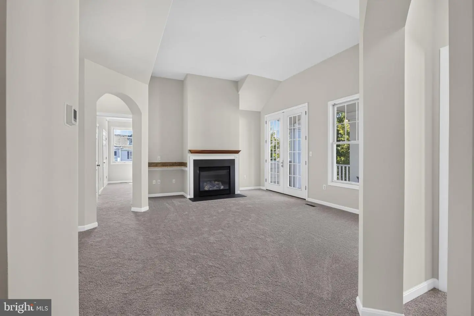
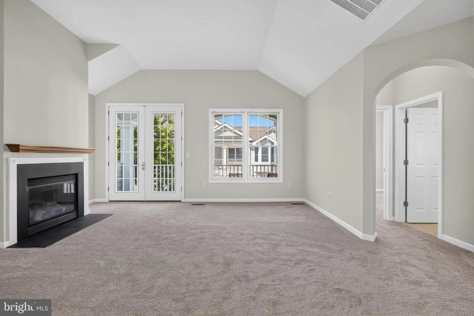
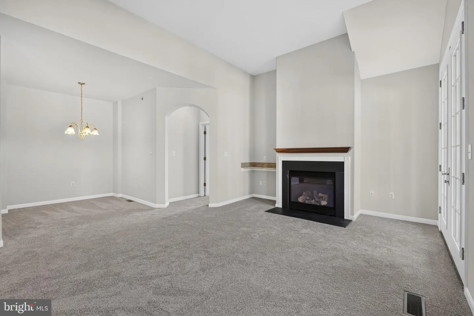
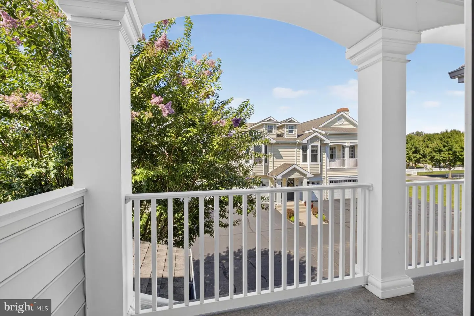
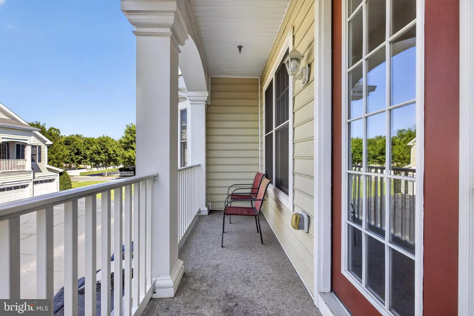
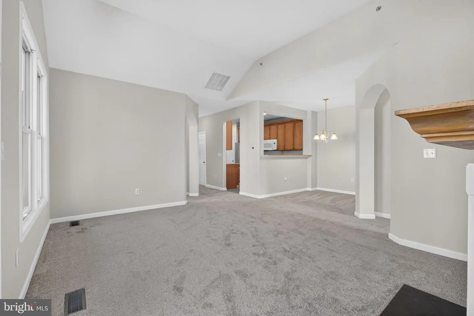
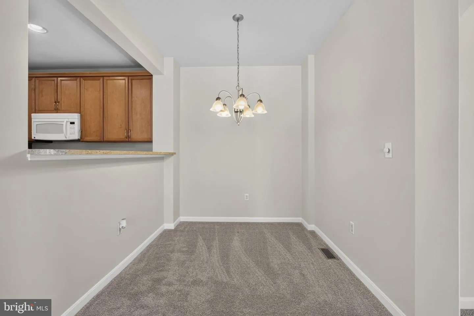
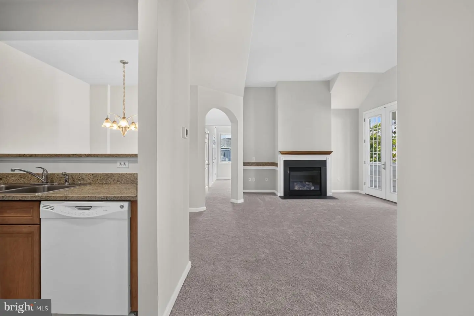
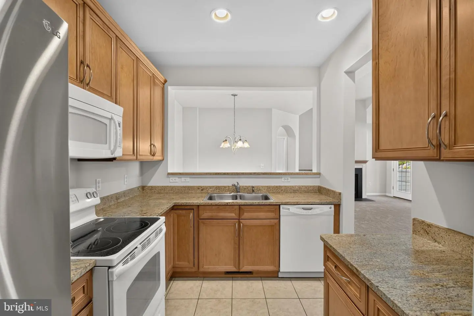
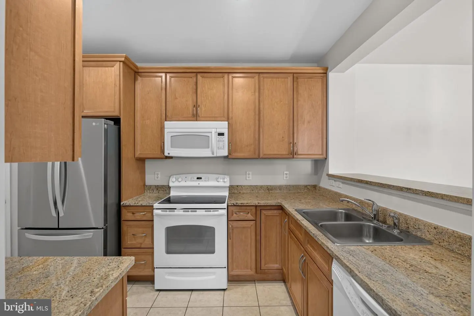
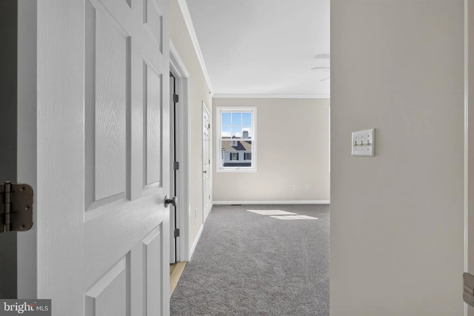
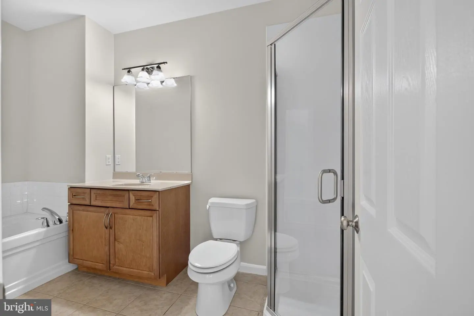
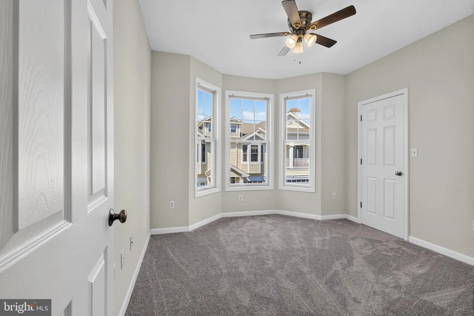
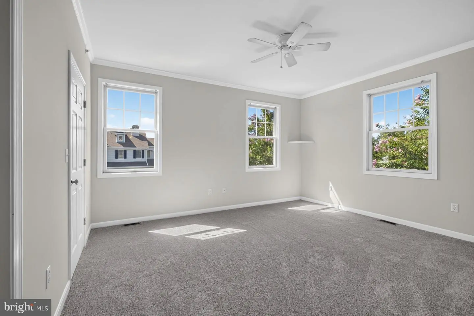
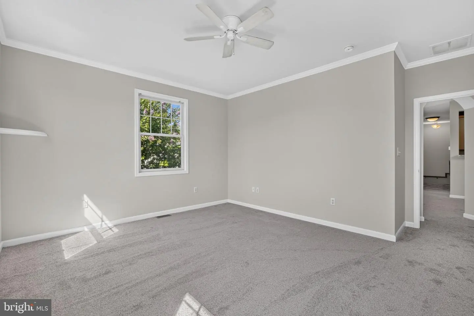
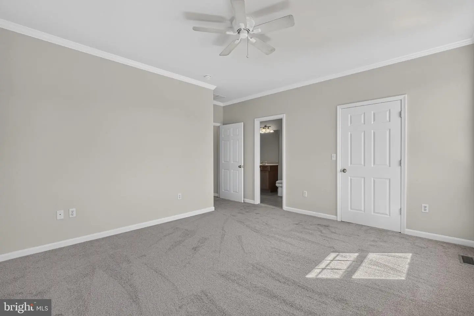
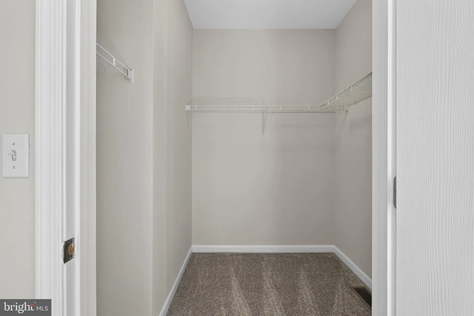
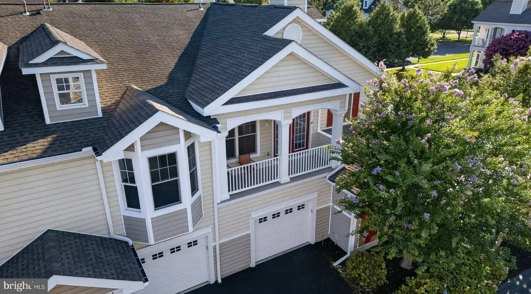
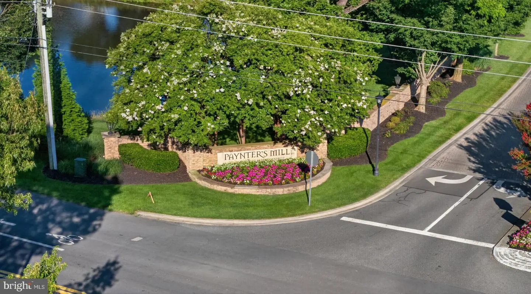
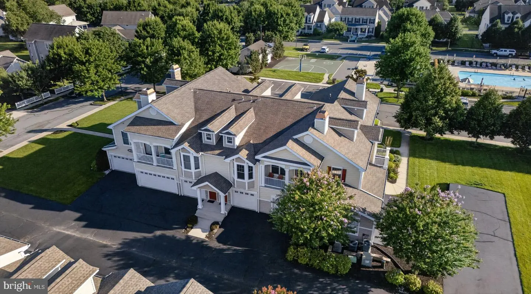
Back on the Market but with a new price! Location says it all here: this 2-bedroom, 2-bathroom home sits inside Paynters Mill, one of the area's most amenity-rich communities, with Lewes Beach, Cape Henlopen State Park, and downtown Lewes and Milton all just a short drive away. This two-story property welcomes you upstairs with cathedral ceilings and a wall of natural light that carries through the great room, anchored by a gas fireplace for cooler evenings. Granite counters and generous cabinet space make the kitchen easy to work in, and the pass-through to the dining area keeps things open for entertaining. Slide open the door to your private balcony for a quiet view over the community. The primary suite includes a walk-in closet and its own full bath, and the second bedroom sits on the opposite side of the unit for privacy when guests stay over.
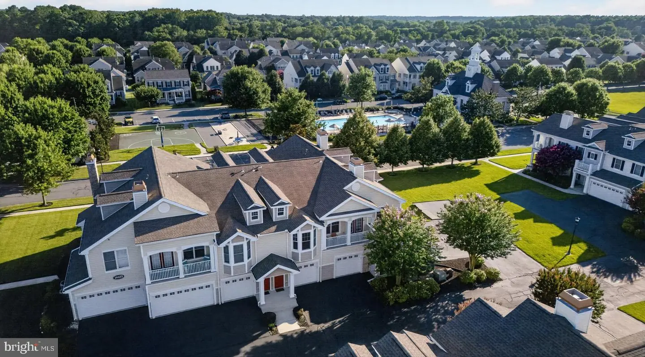
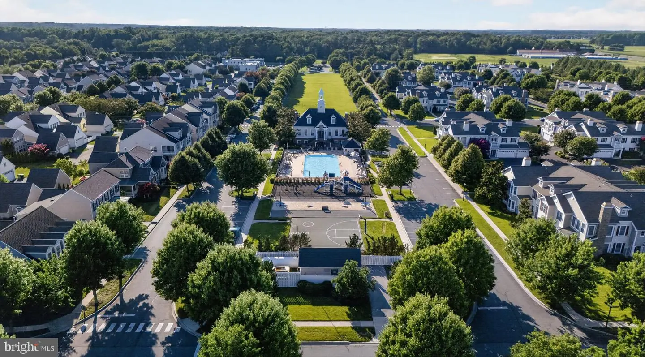
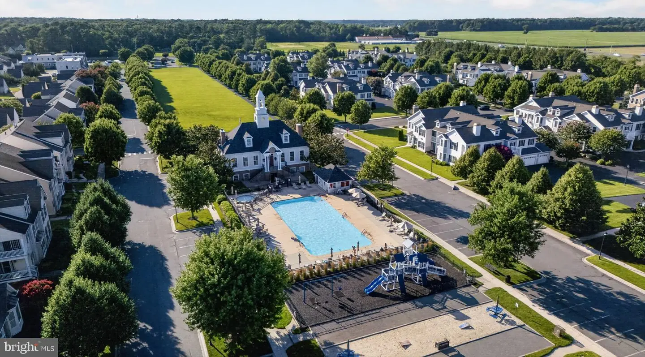
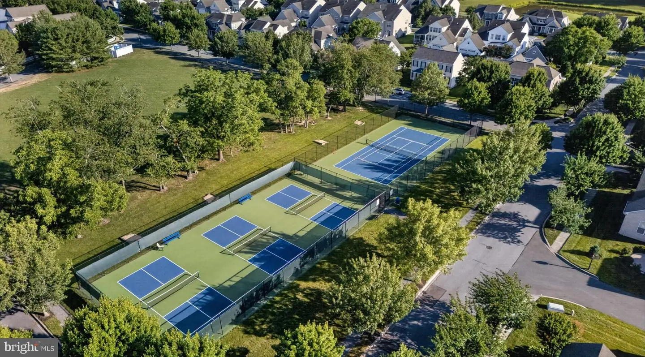
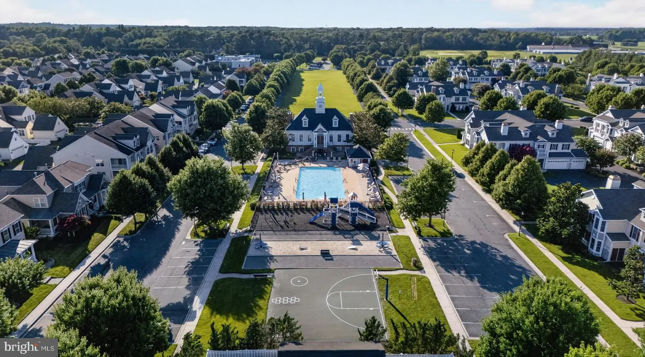
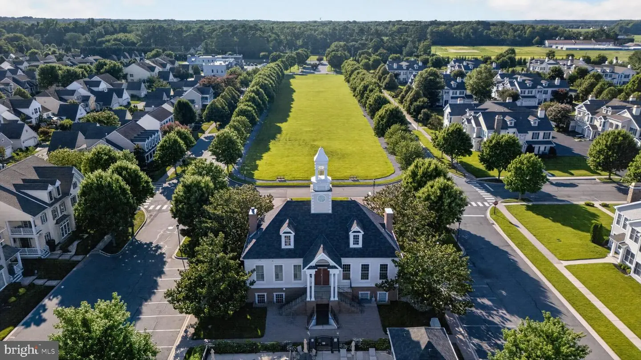
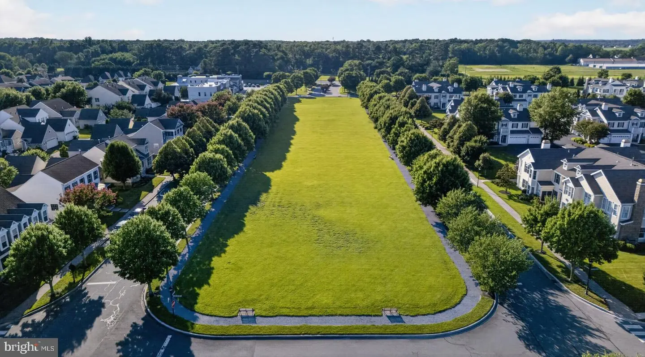
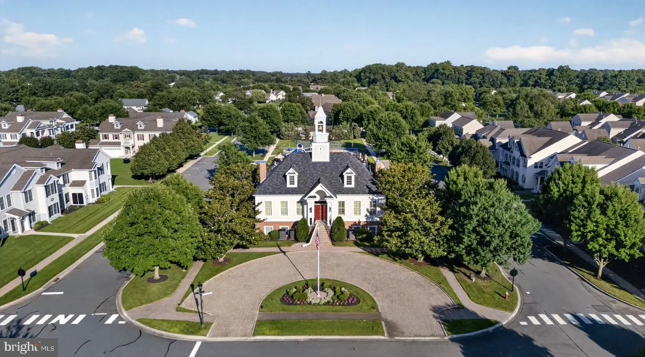
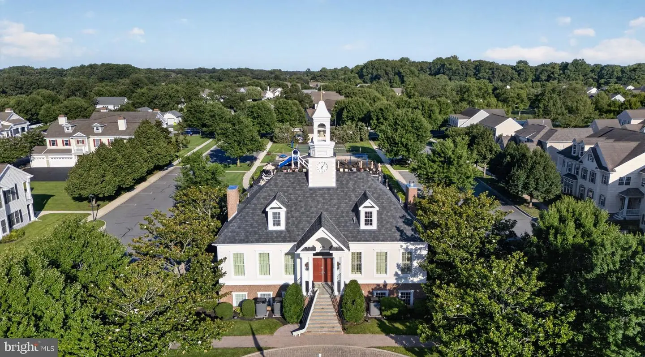
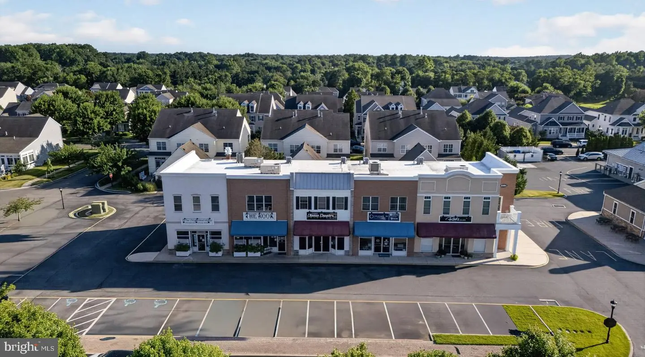
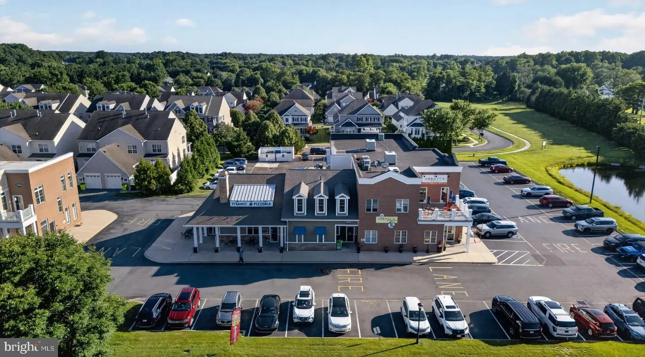
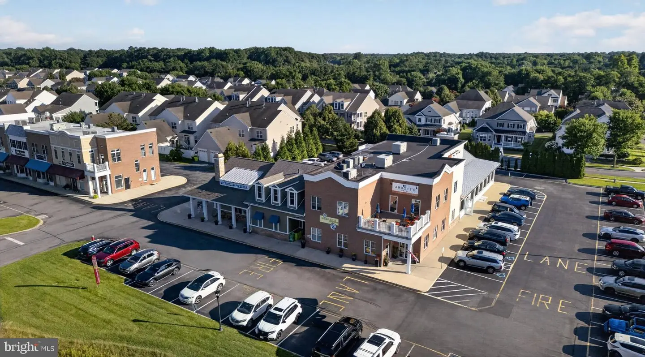
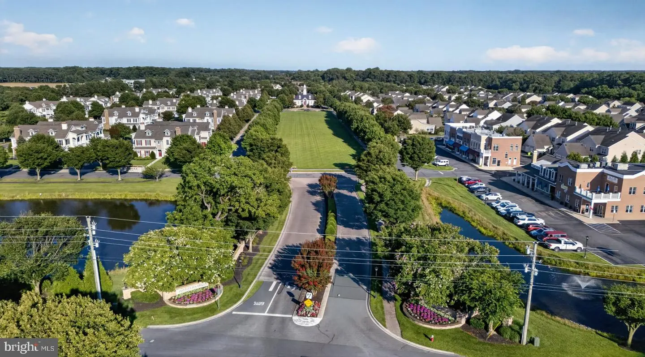
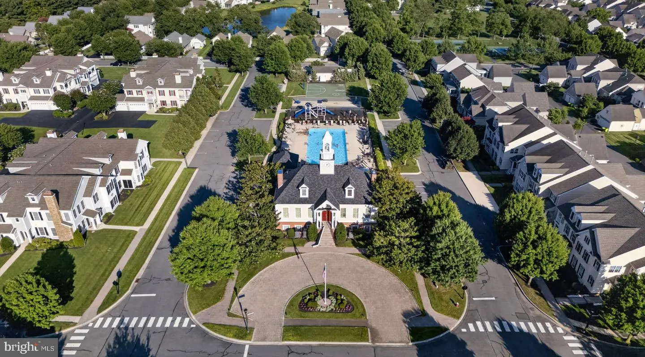
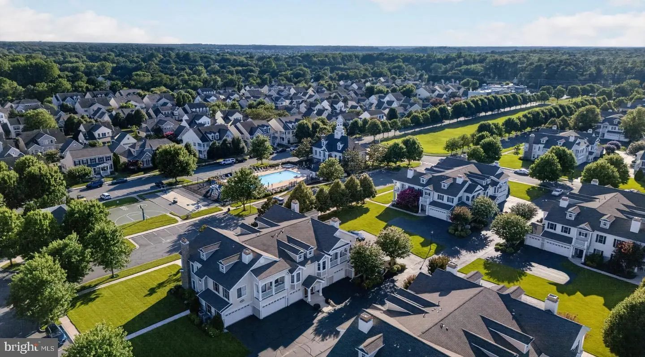
What sets this home apart, though, is what's outside the front door. Paynters Mill is built around its Georgian-style manor clubhouse, home to a fitness room, library, and gathering spaces for residents. The outdoor pool stretches 75 feet with a full sundeck, and sports courts cover tennis, pickleball, and basketball. Nearly two miles of paved paths loop past ponds and flowering trees, with a quarter-mile track and outdoor exercise stations built in along the way. The village green at the heart of the neighborhood adds even more space to relax outdoors, right alongside the manor house and pool. Grab a bite at Abbott's Grill or one of two other on-site restaurants, book a haircut, or drop into the yoga studio — all without getting in the car.
This is coastal Delaware living with the work already done for you. Schedule your showing today.
What sets this home apart, though, is what's outside the front door. Paynters Mill is built around its Georgian-style manor clubhouse, home to a fitness room, library, and gathering spaces for residents. The outdoor pool stretches 75 feet with a full sundeck, and sports courts cover tennis, pickleball, and basketball. Nearly two miles of paved paths loop past ponds and flowering trees, with a quarter-mile track and outdoor exercise stations built in along the way. The village green at the heart of the neighborhood adds even more space to relax outdoors, right alongside the manor house and pool. Grab a bite at Abbott's Grill or one of two other on-site restaurants, book a haircut, or drop into the yoga studio — all without getting in the car.
This is coastal Delaware living with the work already done for you. Schedule your showing today.
Similar Listings
Newly Listed
Village Of Westove
$295,000
3 Bed
2 Bath
1 Hf. Bath
- Tax Total Living Area:
- 1920 sq. ft.
Listed 13 days ago
Courtesy: Exp Realty, Llc
MLS Dekt2051388
Pending
Rodney Vil
$295,000
3 Bed
2 Bath
- Tax Total Living Area:
- 1288 sq. ft.
Listed 83 days ago
Courtesy: Compass
MLS Dekt2049360
Captains Grant
$295,000
3 Bed
2 Bath
- Tax Total Living Area:
- 1122 sq. ft.
Listed 100 days ago
Courtesy: Empower Real Estate, Llc
MLS Desu2116086
Under ContractVirtual Tour
Cypress Hall
$295,000
3 Bed
2 Bath
1 Hf. Bath
- Tax Total Living Area:
- 1220 sq. ft.
Listed 100 days ago
Courtesy: Exp Realty, Llc
MLS Desu2116042
Yorkshire Estates
$295,000
3 Bed
2 Bath
1 Hf. Bath
- Tax Total Living Area:
- 1748 sq. ft.
Listed 154 days ago
Courtesy: Northrop Realty
MLS Desu2111758
Under ContractVirtual Tour
Plantation Lakes
$295,000
3 Bed
2 Bath
2 Hf. Bath
- Tax Total Living Area:
- 2371 sq. ft.
Listed 164 days ago
Courtesy: Coldwell Banker Premier - Lewes
MLS Desu2107212
Pending
Northwest Dover Hg
$295,000
3 Bed
1 Bath
1 Hf. Bath
- Tax Total Living Area:
- 1578 sq. ft.
Listed 182 days ago
Courtesy: Northrop Realty
MLS Dekt2046158
Under Contract
$295,000
2 Bed
1 Bath
- Tax Total Living Area:
- 1163 sq. ft.
Listed 357 days ago
Courtesy: Northrop Realty
MLS Desu2099682
Sold
Oak Meadows
$295,000
3 Bed
2 Bath
- Tax Total Living Area:
- 1800 sq. ft.
Sold 08/27/2026
Courtesy: Jack Lingo Millsboro
MLS Desu2096884
Hearthstone Manor
$295,000
3 Bed
2 Bath
- Tax Total Living Area:
- 1378 sq. ft.
Listed 710 days ago
Courtesy: Burns & Ellis Realtors
MLS Desu2074162
Wheatleys Pond
$294,900
3 Bed
2 Bath
1 Hf. Bath
- Tax Total Living Area:
- 1960 sq. ft.
Listed 24 days ago
Courtesy: Re/max Associates - Newark
MLS Dekt2050202
Sold
Vineyards At Nassau Valley
$294,900
2 Bed
2 Bath
- Tax Total Living Area:
- 1182 sq. ft.
Sold 05/27/2026
Courtesy: Jack Lingo - Lewes
MLS Desu2098232
Create an account
Save your favorite listings to view them later from multiple
devices by creating an account today or sign in.




