
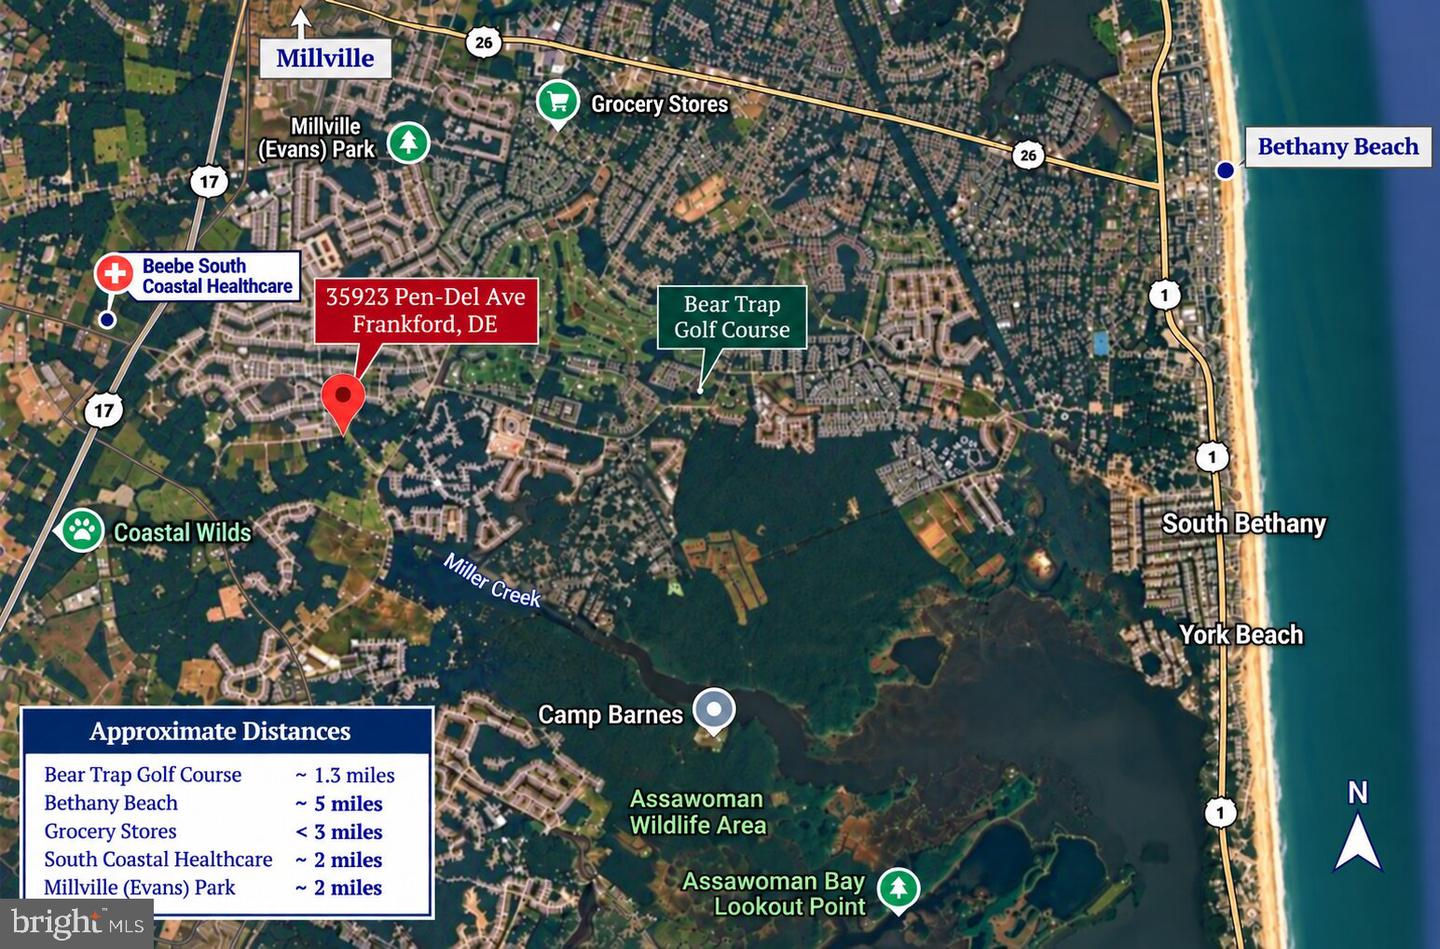
35923 Pen-del Ave, Frankford, De 19945
Under Contract
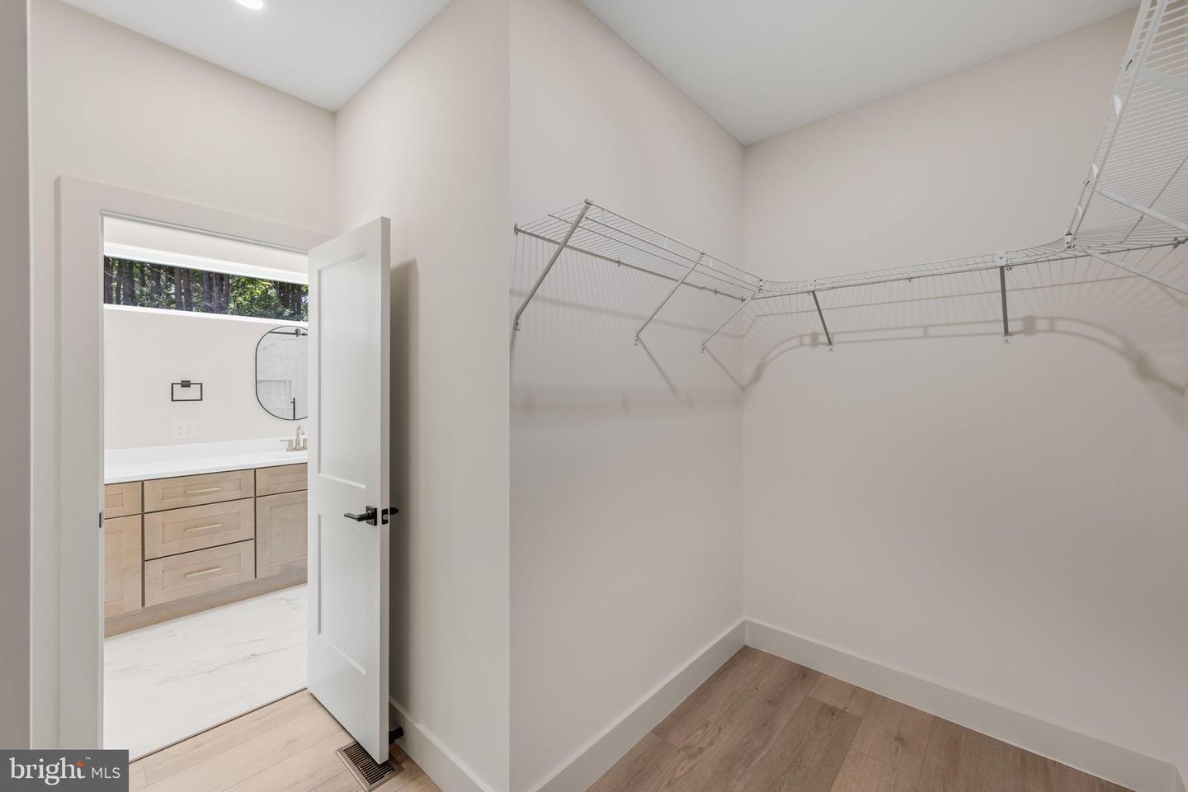
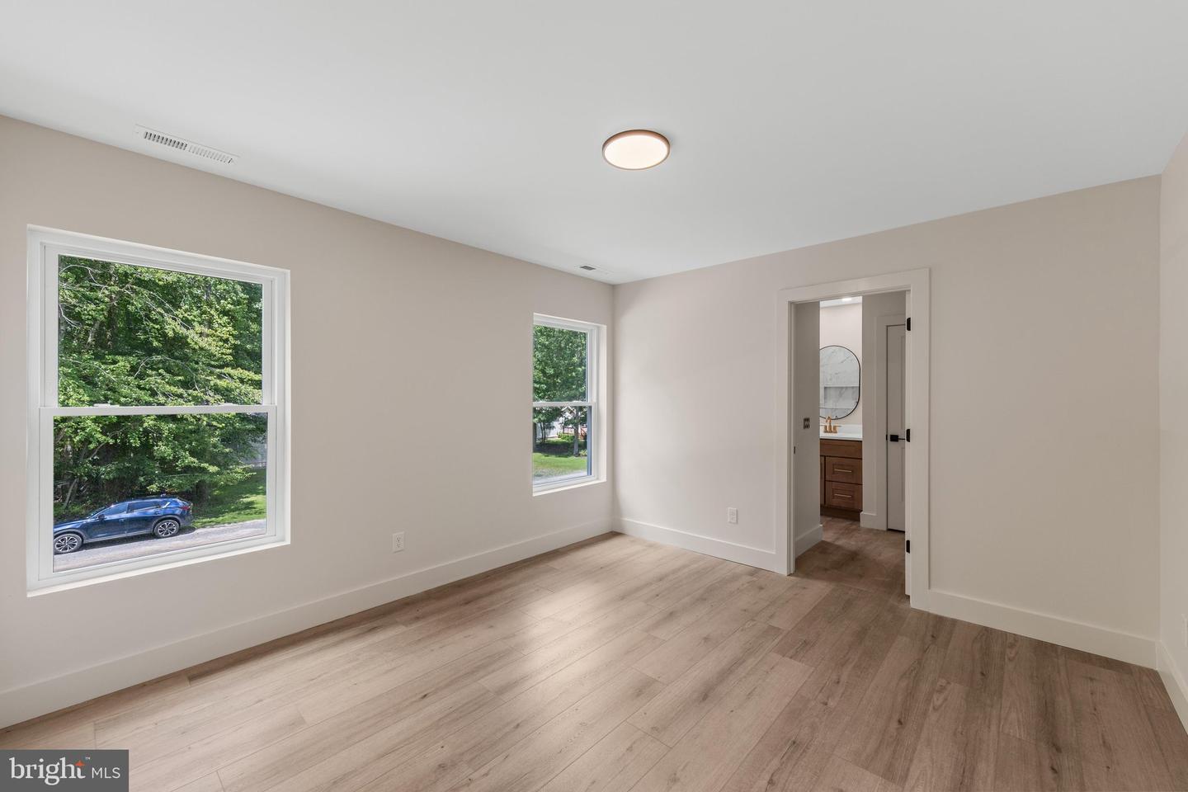
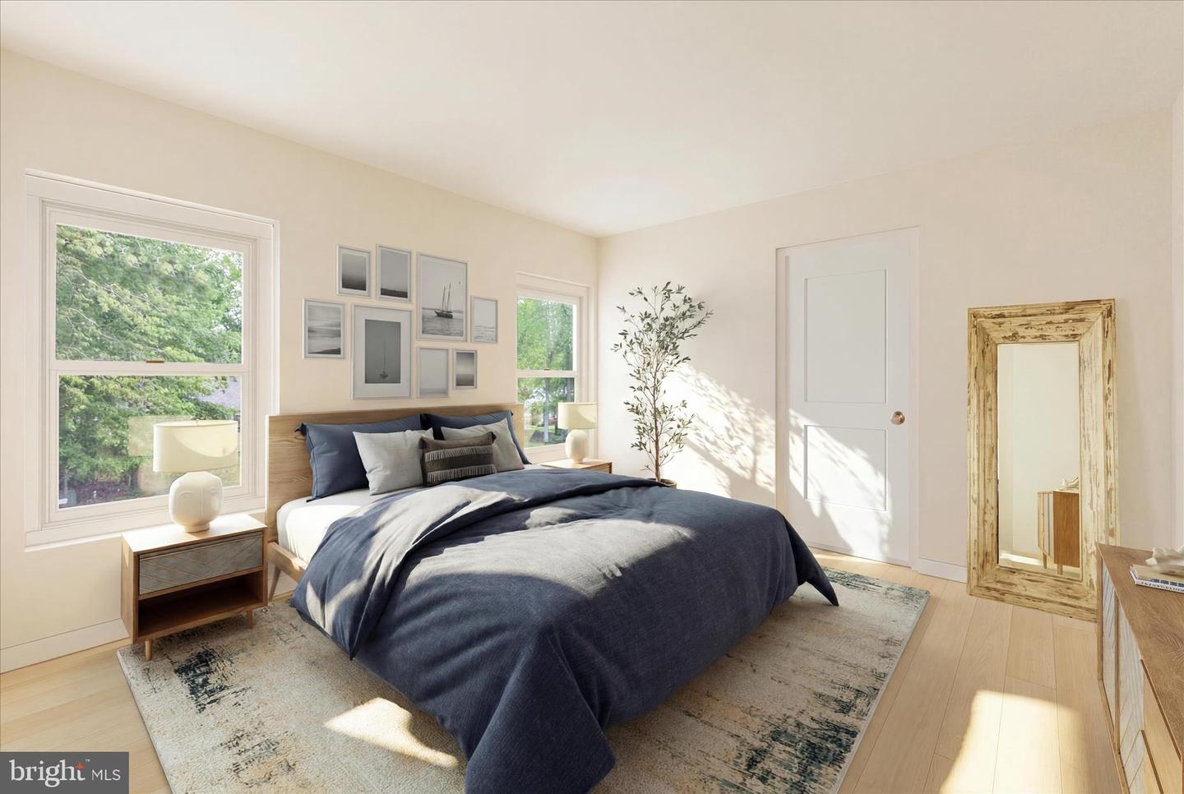
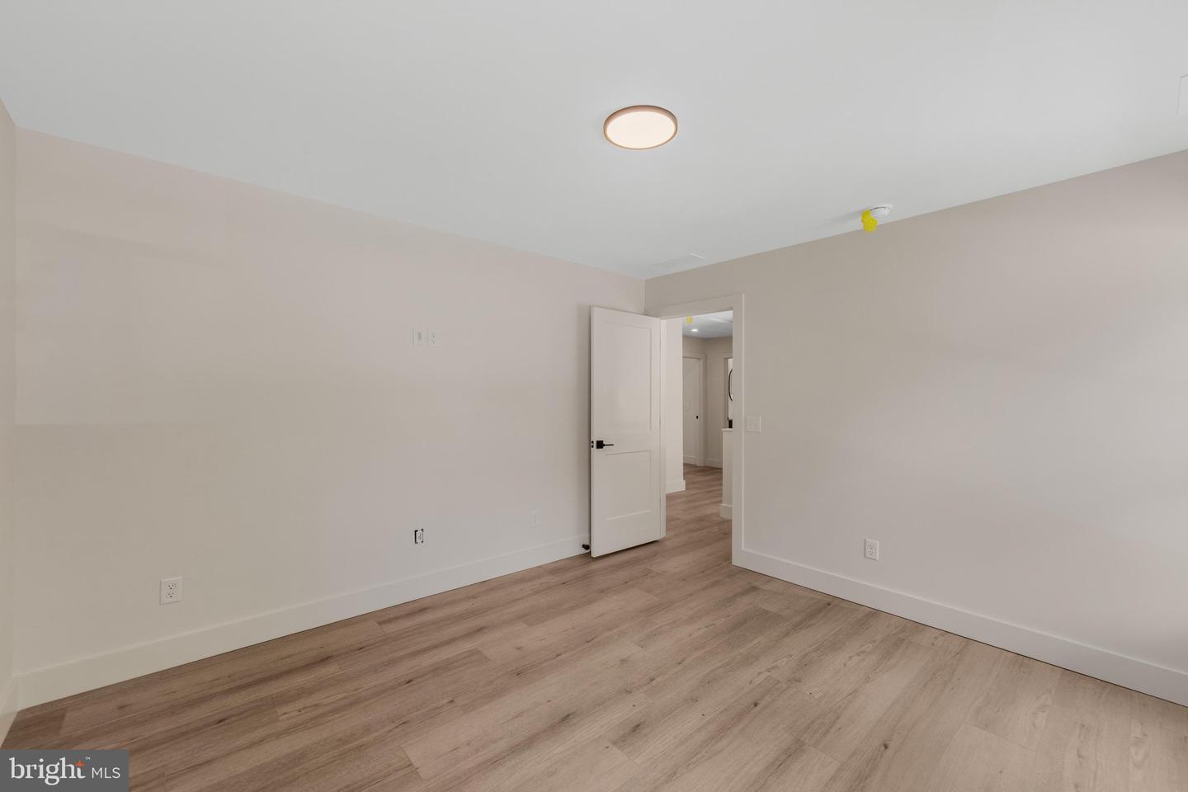
Courtesy: Long & Foster Real Estate, Inc.,
Christina Antonioli
Appliances
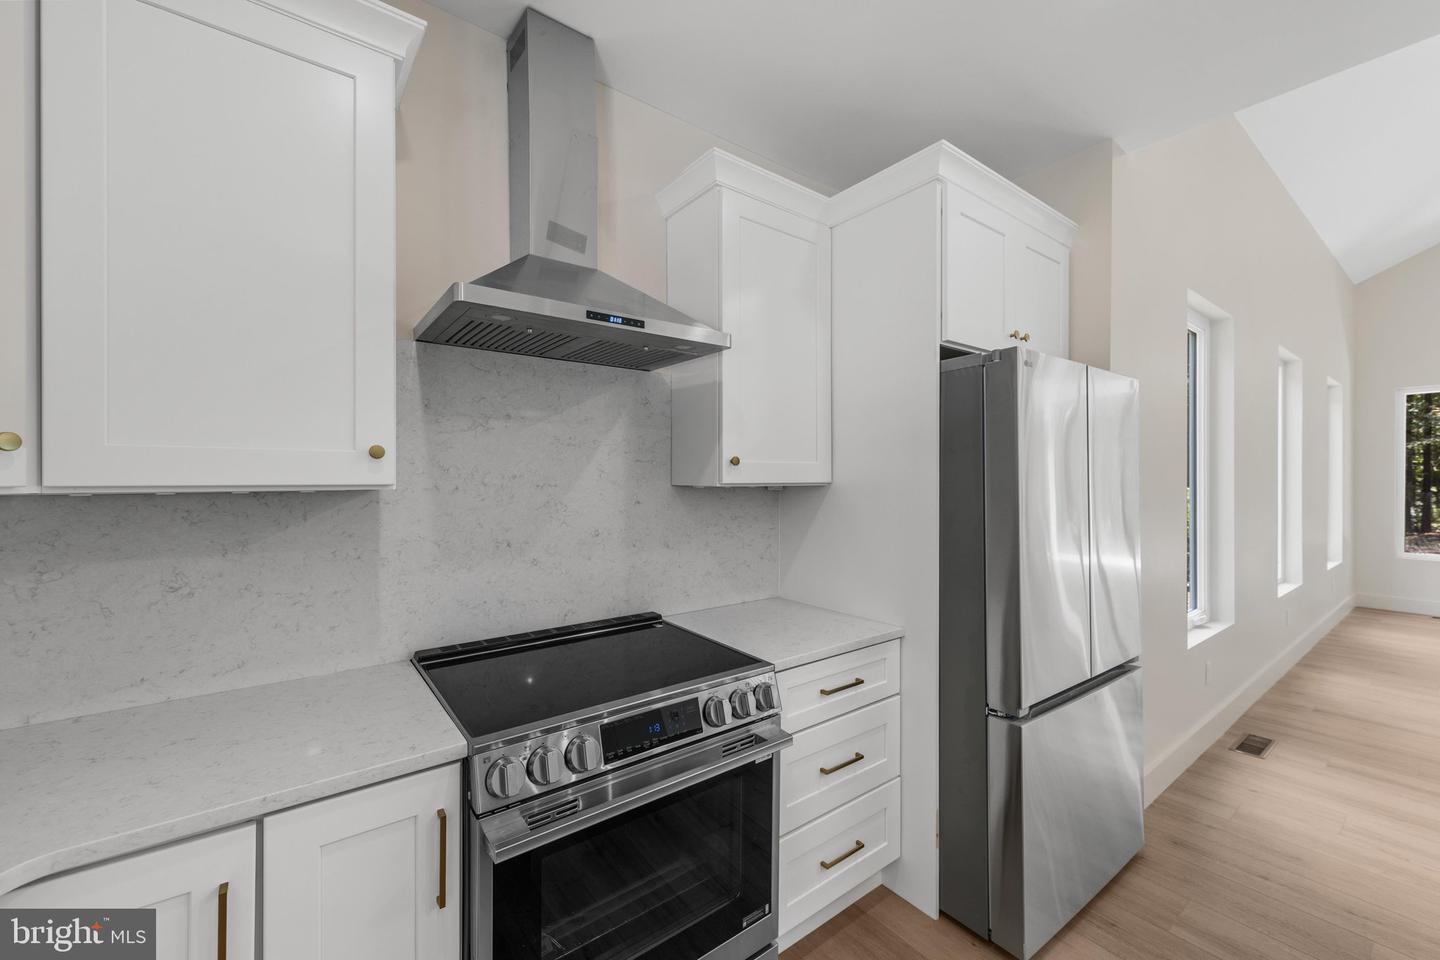
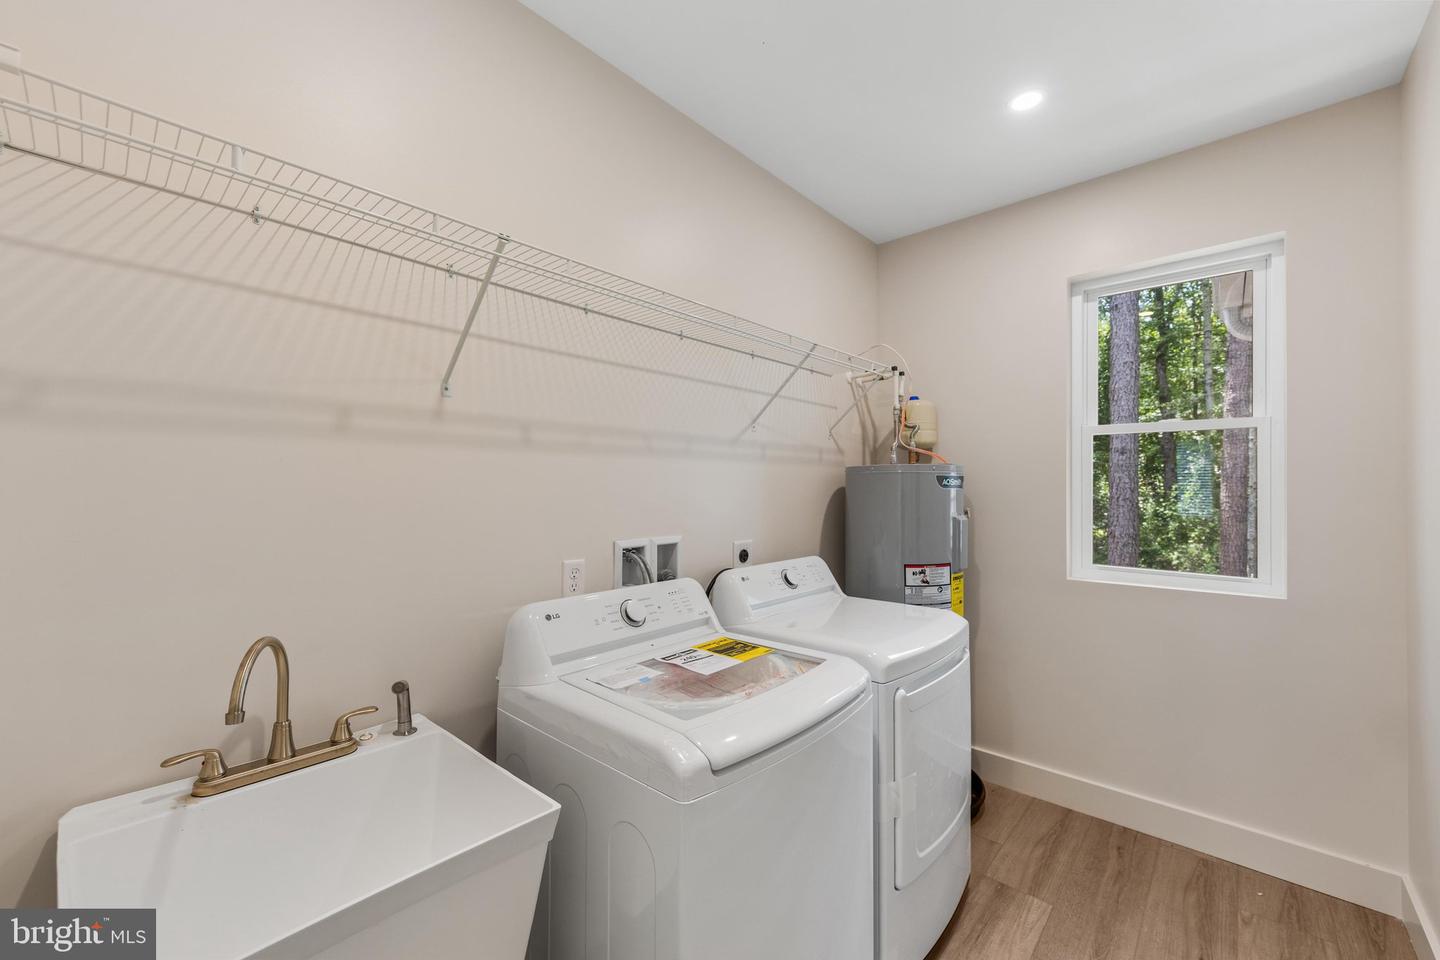
Dishwasher, Oven/Range - Electric, Refrigerator, Washer, Dryer, Disposal, Water Heater, Water Conditioner - OwnedBedrooms
4
Full Bath
3
Half Bath
1
Laundry
Main Floor, Has Laundry
Rooms
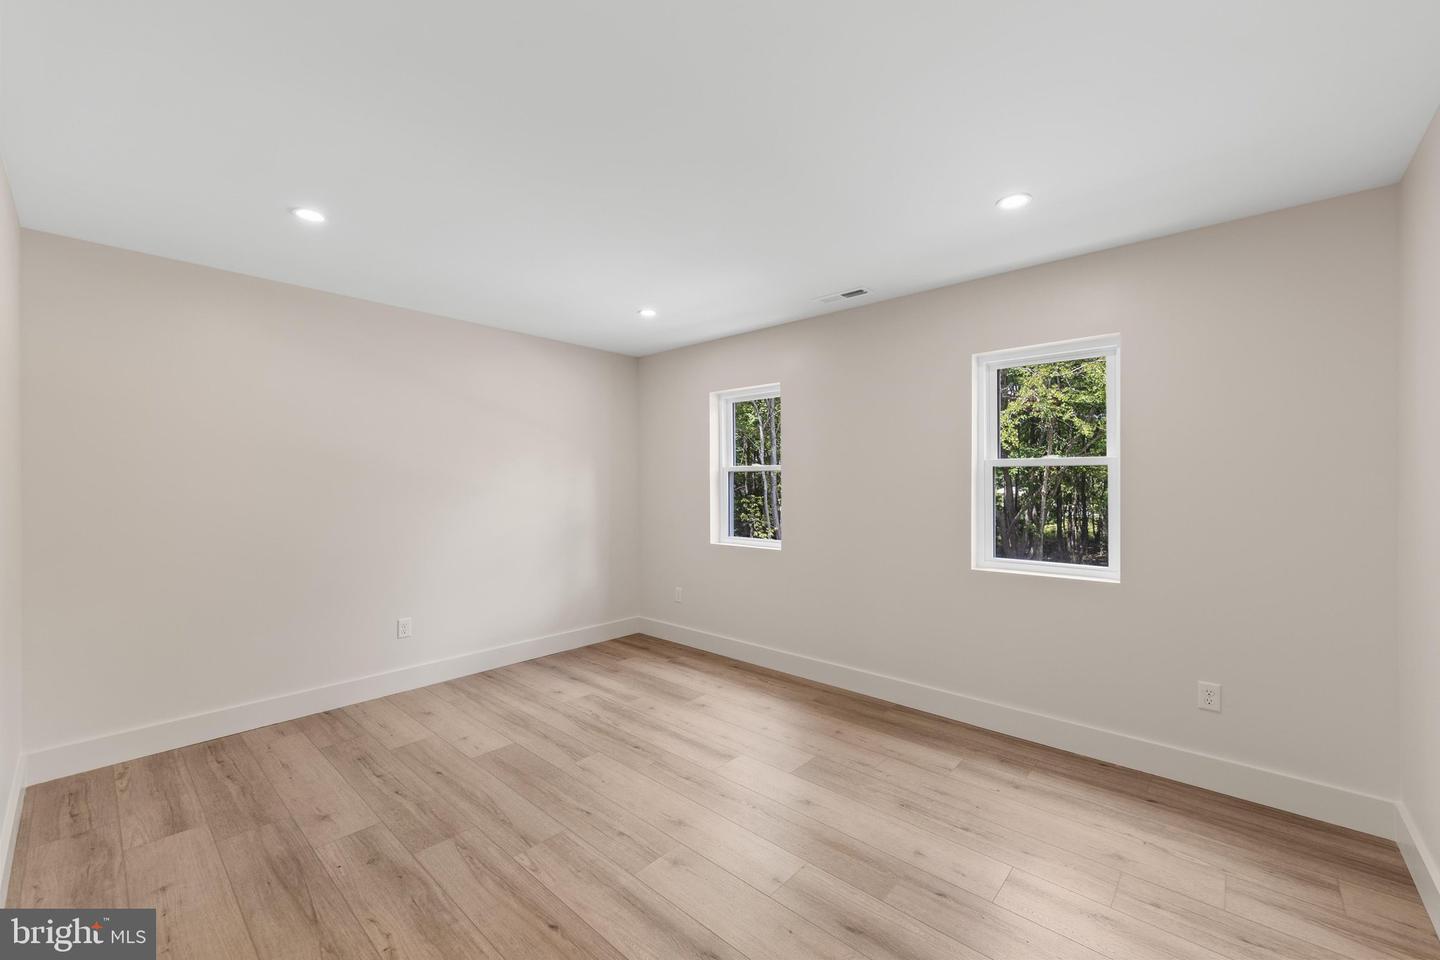
Living Room, Primary Bedroom, Bedroom 2, Bedroom 3, Bedroom 4, Kitchen, Laundry, Bonus Room
Living Area
2316 sq/ft
Flooring
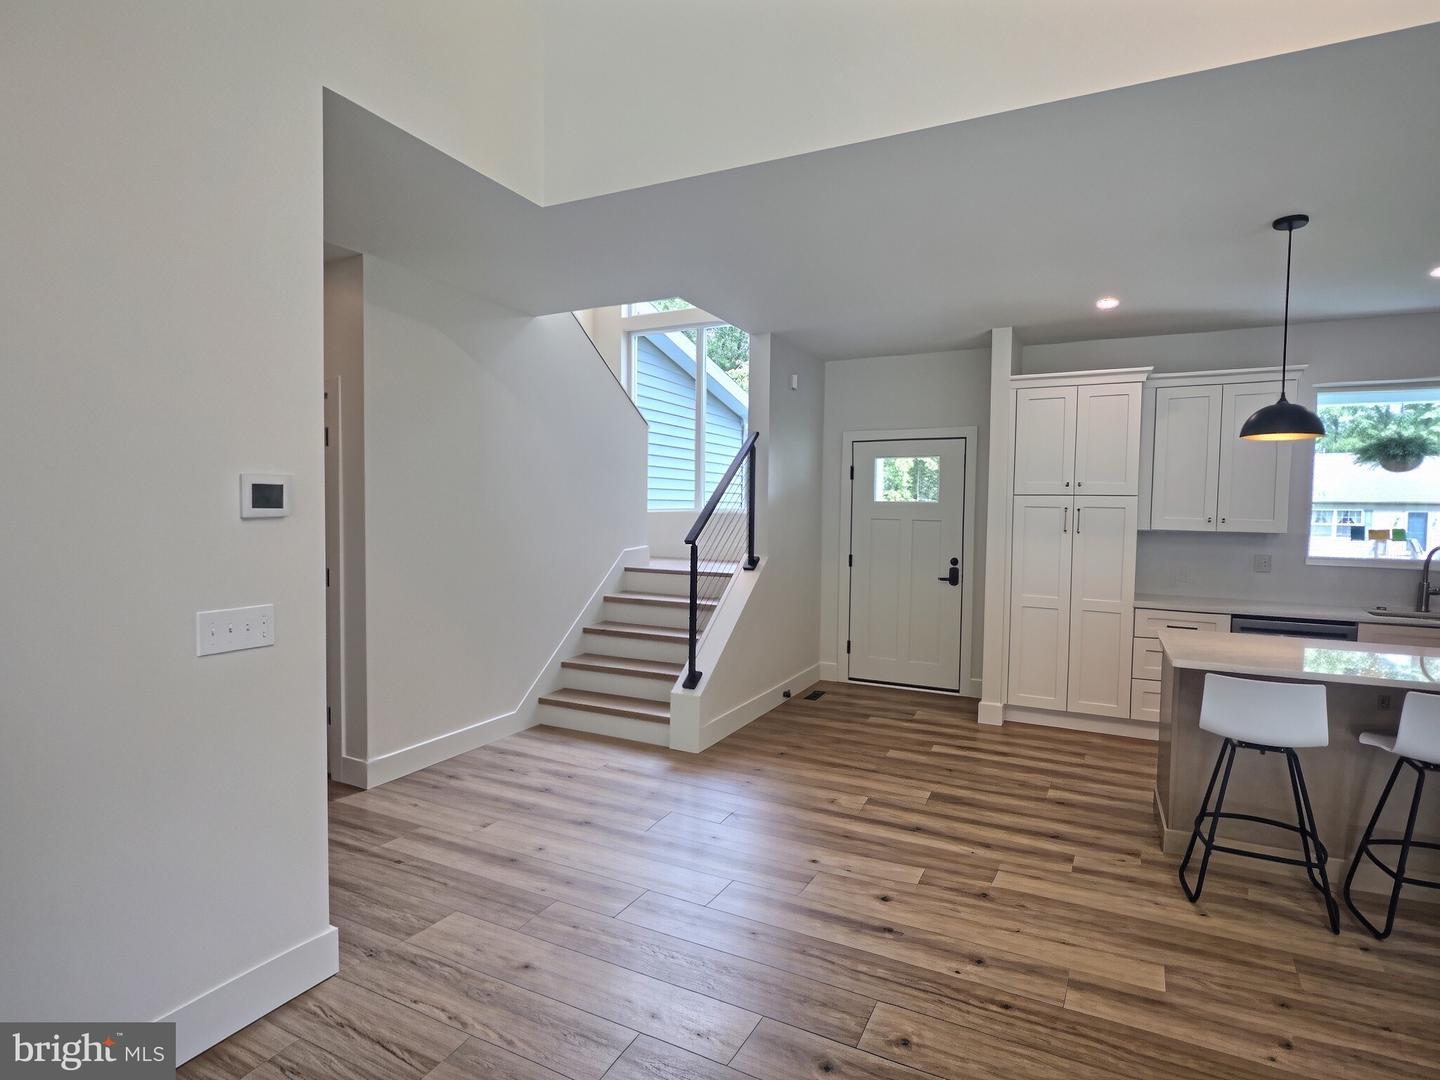
Luxury Vinyl Plank
Interior Features
- Attic
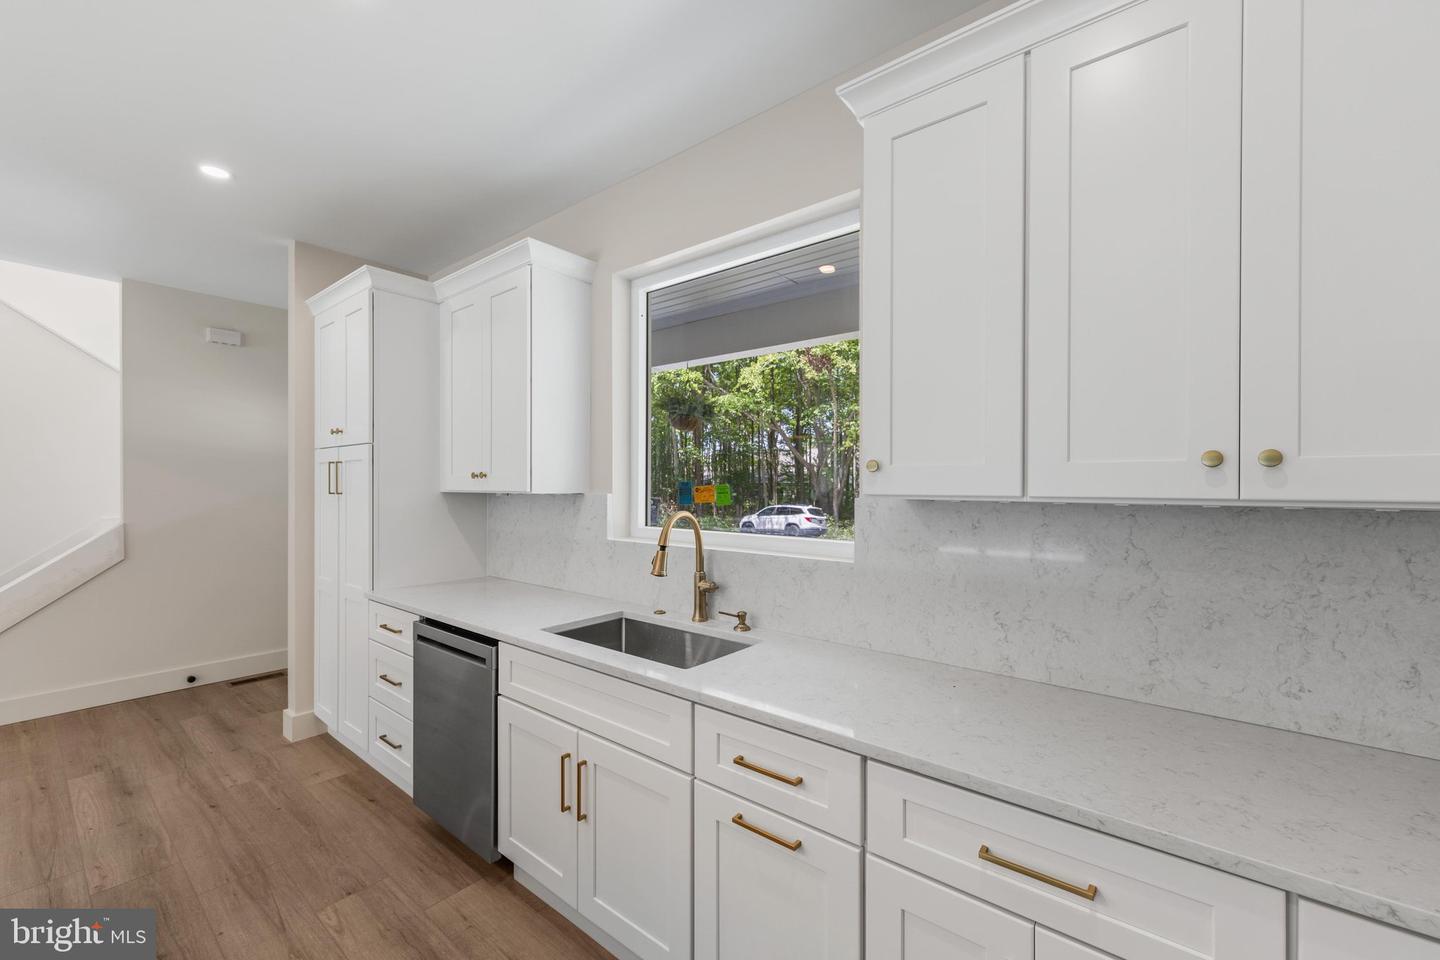
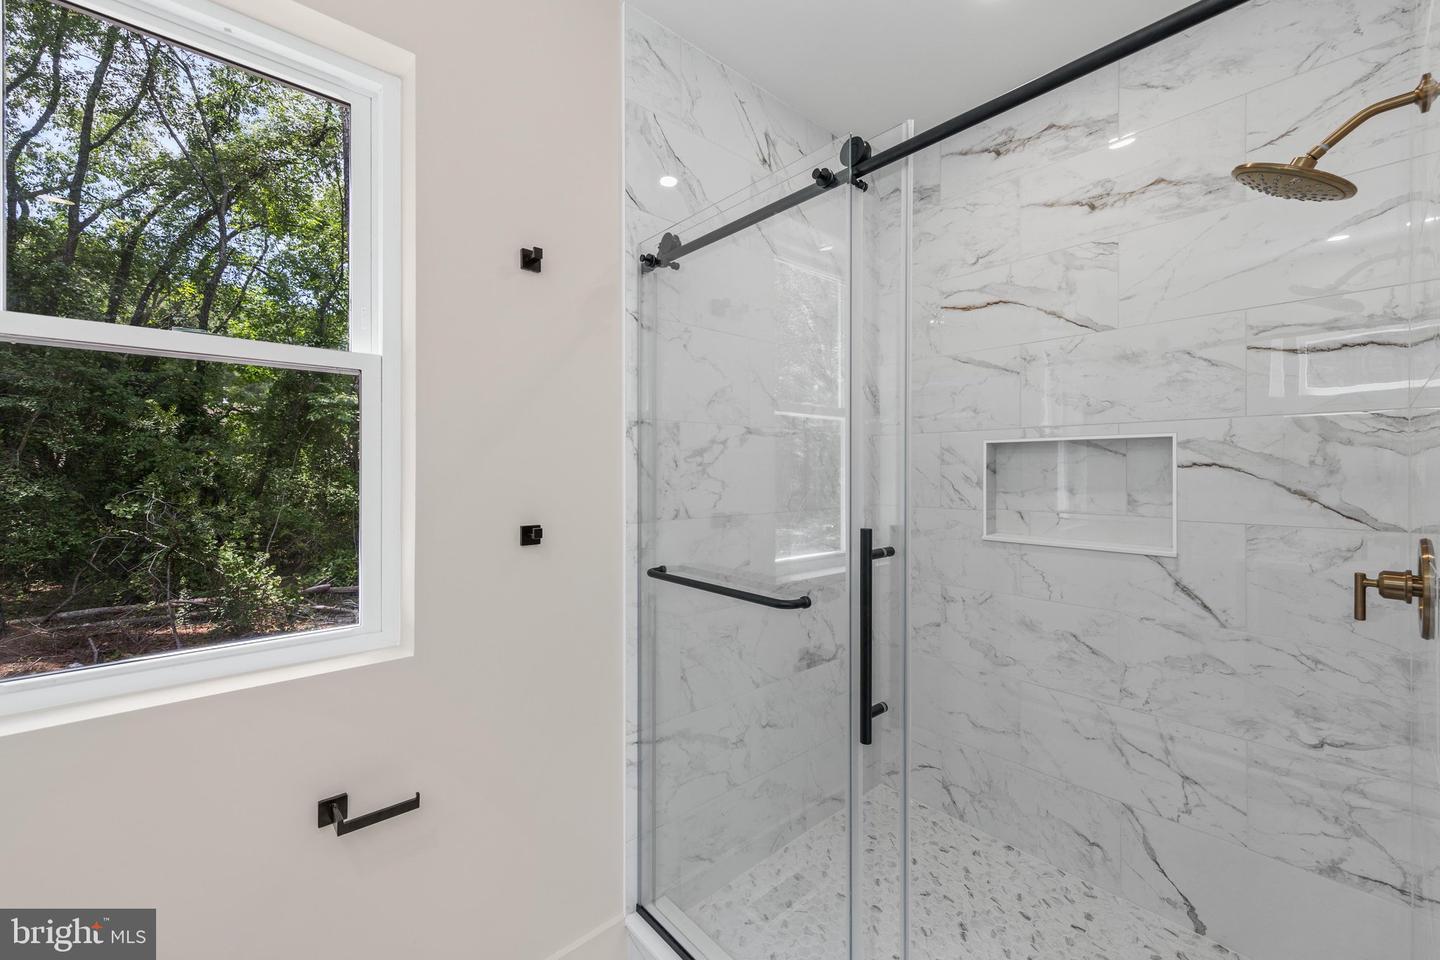
- Bathroom - Walk-In Shower
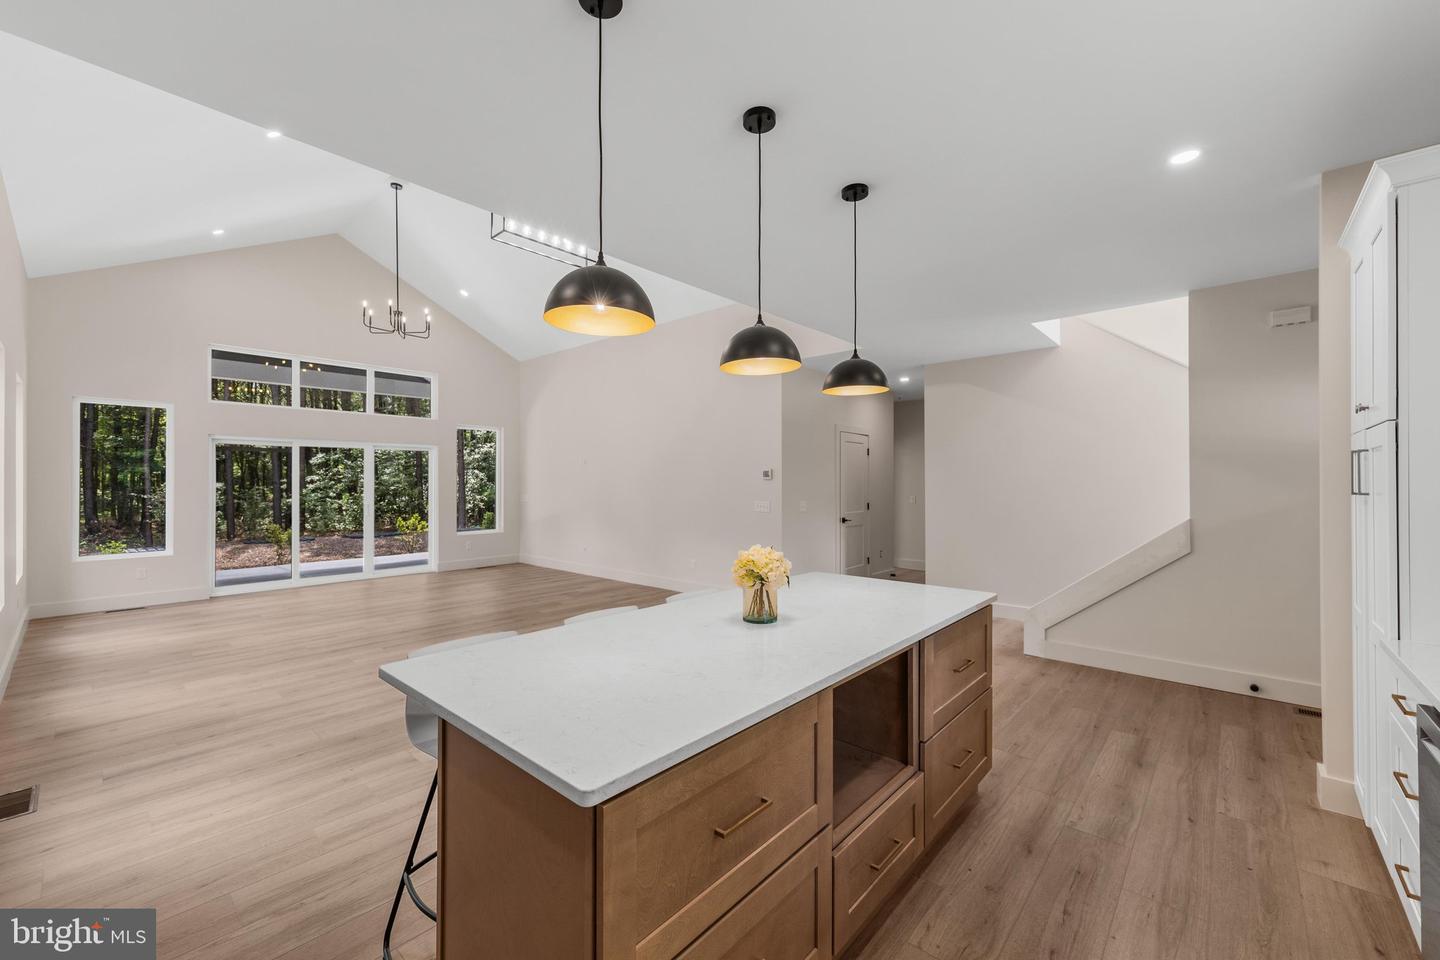
- Combination Dining/Living
- Combination Kitchen/Dining
- Entry Level Bedroom
- Floor Plan - Open
- Kitchen - Island
- Kitchen - Gourmet
- Recessed Lighting
- Upgraded Countertops
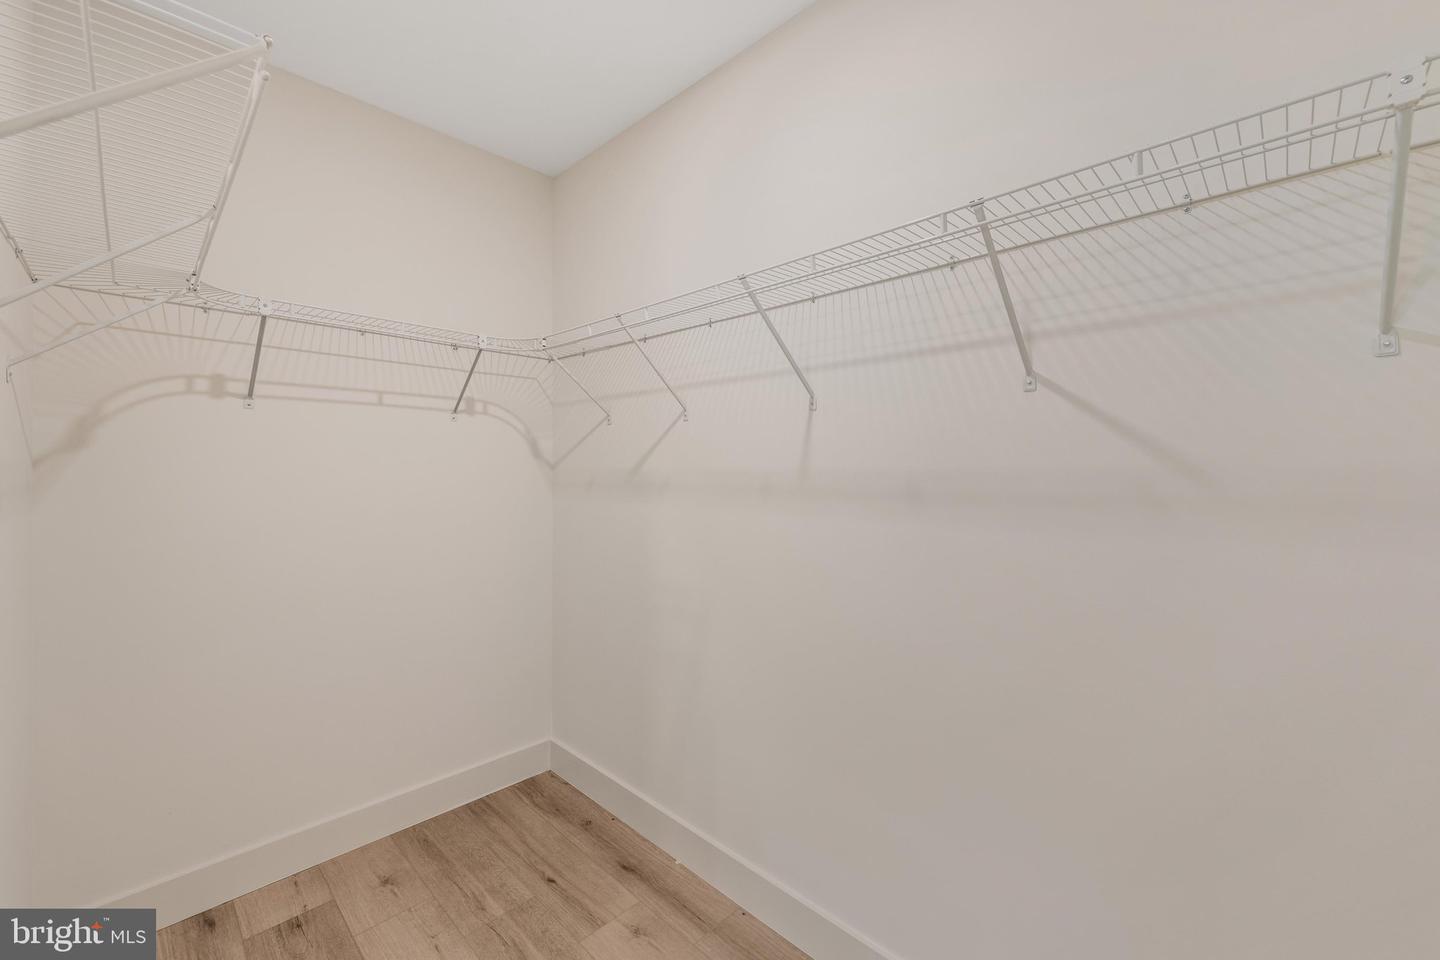
- Walk-in Closet(s)
General
MLS
Desu2111752
Community
None Available
Price
$609,900.00
Price/SQft
$263.34
Accessibility Features
2+ Access Exits
Area And Schools
School Tax
$151.00
District
INDIAN RIVER
MLS
Desu2111752
$609,900
4 Bed
3 Bath
1 Hf. Bath
- Tax Total Living Area:
- 2316 sq. ft.
- Lot Size:
- 0.25 acres
Listed 44 days ago
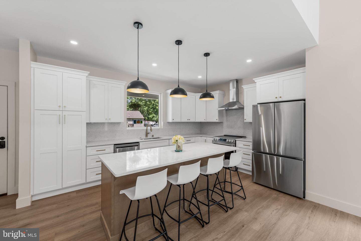
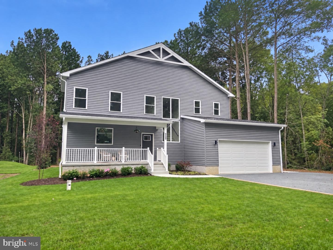
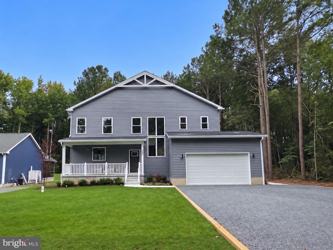
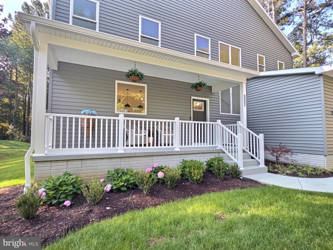
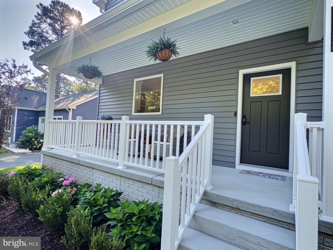
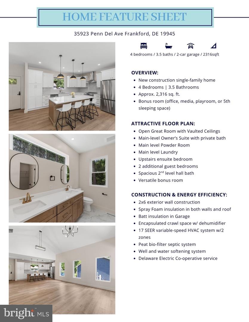
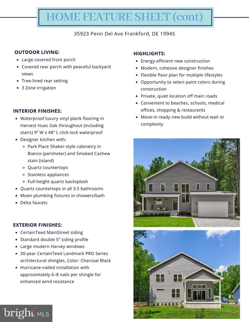
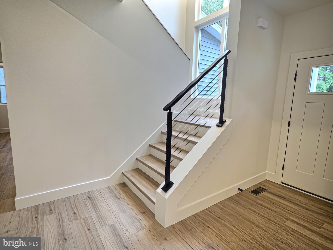
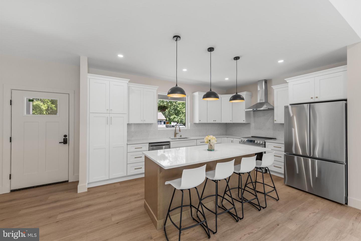
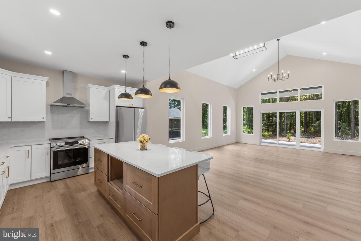
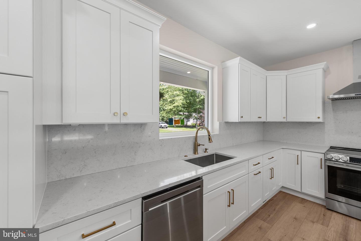
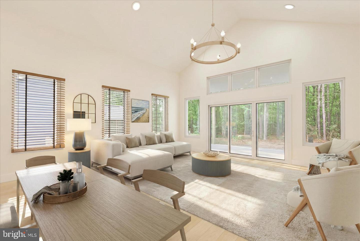
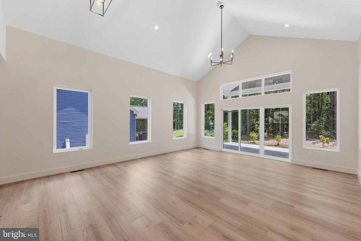
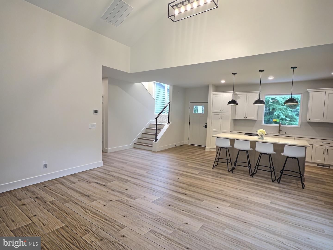
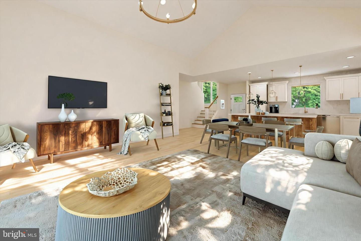
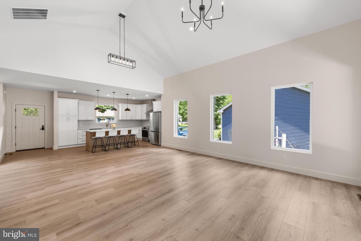
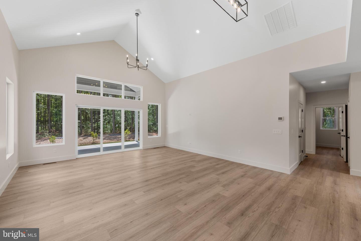
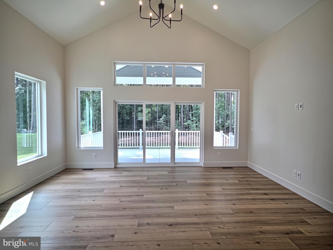
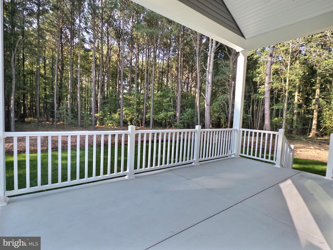
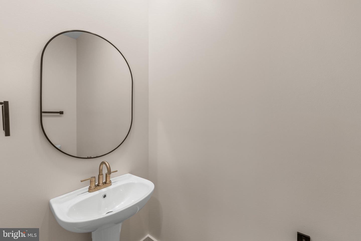
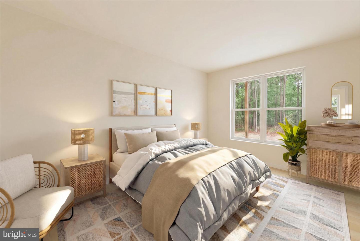
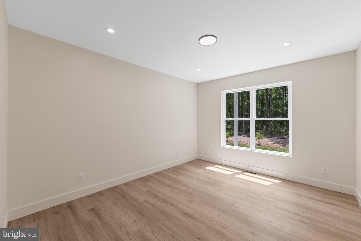
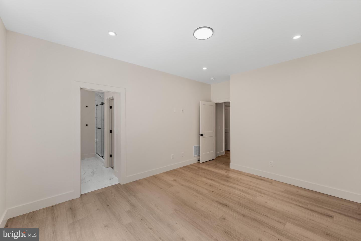
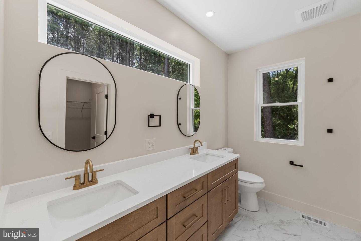
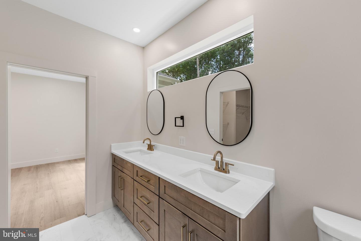
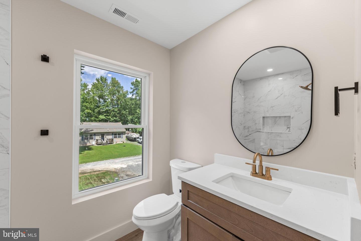
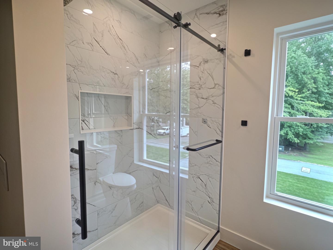
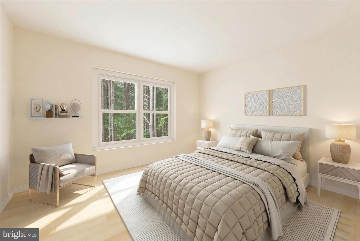
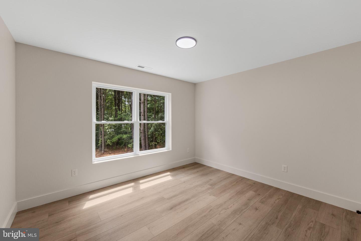
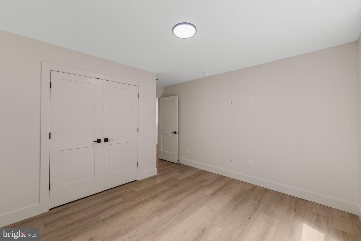
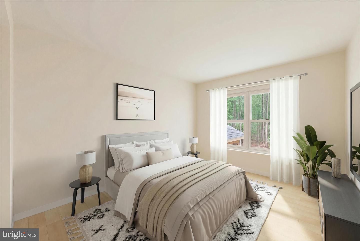
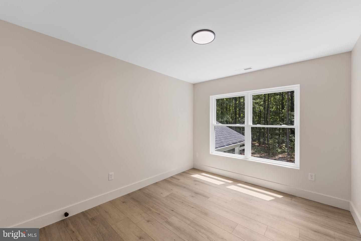
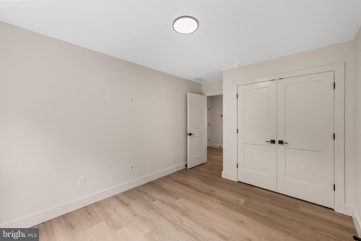
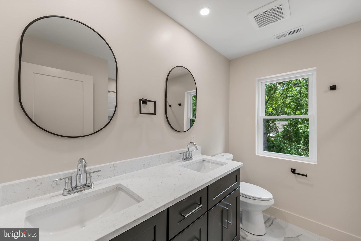
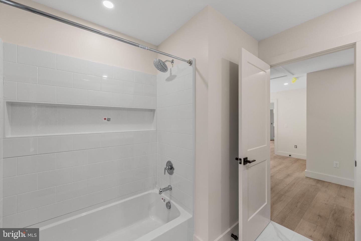
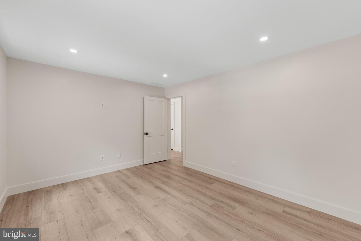
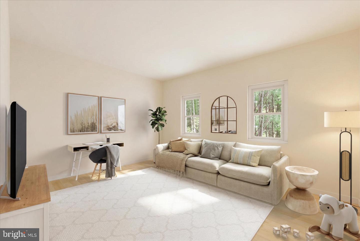
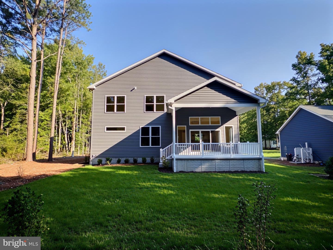
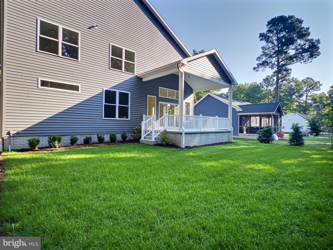
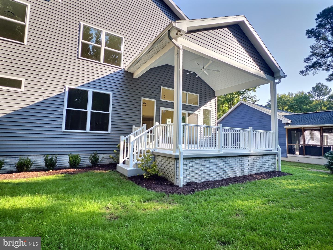
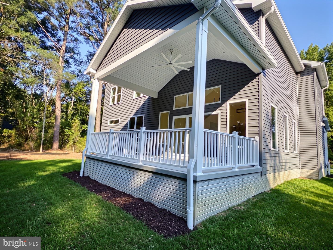
Exceptional energy-efficient new construction home with no HOA that is move-in ready! 2x6 Exterior Construction, Spray Foam Insulation, Encapsulated Crawl Space with Dehumidifier, Dual-Zone 17 SEER HVAC System, Fully Sodded Yard with 3 Zone Irrigation, Quartz Countertops, Full-height Quartz Kitchen Backsplash, Main-level Primary Suite, Upstairs En Suite Bedroom, Bonus Room, Covered Rear Porch. This spacious 4-bedroom, 3.5-bath single-family home offers approximately 2,316 square feet and includes a versatile bonus room ideal for a home office, media room, playroom, or potential 5th bedroom. Enjoy a quiet community feel with no HOA restrictions. Conveniently located off the main roads, but close to area beaches, schools, medical offices, shopping, and popular local restaurants. Inside, the home showcases a cohesive, upscale design with waterproof 22 mil luxury vinyl plank flooring throughout both levels, including the staircase, for a seamless modern look. The designer kitchen also features shaker-style cabinetry and a tasteful contrasting island with pendant lighting. Quartz countertops continue throughout all three full bathrooms, complemented by Delta plumbing fixtures throughout the home. The large modern windows add incredible natural light, as well as an attractive modern aesthetic. The appealing floor plan includes an open great room concept with vaulted ceilings. The adjacent rear covered porch is generously sized and will be the perfect spot to enjoy the peaceful tree-lined backyard. The Owner's Bedroom is conveniently located tucked away from the living space. Upstairs, you will find a 2nd Bedroom with en suite bath, two additional guest bedrooms, a spacious hall bath with dual vanity and the Bonus Room. This home offers a rare opportunity to own a thoughtfully designed, energy-conscious new home featuring durable materials, elevated finishes, and flexible living spaces. Enjoy new construction without the wait, decision-making, or complicated financing! Completed and ready to move in. Special Financing Incentive Available! Home Warranty Included with Acceptable Offer.
Similar Listings
Pending
Flats At Coastal Station
$609,900
3 Bed
2 Bath
- Tax Total Living Area:
- 1522 sq. ft.
Listed 52 days ago
Courtesy: Coldwell Banker Premier - Rehoboth
MLS Desu2117320
Villages At Red Mill Pond
$609,900
3 Bed
3 Bath
- Tax Total Living Area:
- 2400 sq. ft.
Listed 70 days ago
Courtesy: Coldwell Banker Realty
MLS Desu2115328
Atlantic Lakes
$609,900
4 Bed
3 Bath
- Tax Total Living Area:
- 2787 sq. ft.
Listed 102 days ago
Courtesy: Worthington Realty Group, Llc
MLS Desu2113940
Under Contract
Peninsula Lakes
$609,900
3 Bed
2 Bath
- Tax Total Living Area:
- 2266 sq. ft.
Listed 111 days ago
Courtesy: Long & Foster Real Estate, Inc.
MLS Desu2113140
Peninsula Lakes
$609,900
3 Bed
2 Bath
- Tax Total Living Area:
- 2266 sq. ft.
Listed 111 days ago
Courtesy: Long & Foster Real Estate, Inc.
MLS Desu2113076
Serenity At Cubbage Pond
$609,900
3 Bed
2 Bath
1 Hf. Bath
- Tax Total Living Area:
- 3020 sq. ft.
Listed 116 days ago
Courtesy: Crown Homes Real Estate
MLS Desu2112514
Walden
$609,900
3 Bed
2 Bath
1 Hf. Bath
- Tax Total Living Area:
- 2054 sq. ft.
Listed 231 days ago
Courtesy: Coldwell Banker Realty
MLS Desu2104210
Riverwood
$609,900
3 Bed
2 Bath
1 Hf. Bath
- Tax Total Living Area:
- 2583 sq. ft.
Listed 345 days ago
Courtesy: Compass
MLS Desu2098560
Autumndale
$609,900
3 Bed
2 Bath
1 Hf. Bath
- Tax Total Living Area:
- 2583 sq. ft.
Listed 390 days ago
Courtesy: Compass
MLS Desu2093324
Newly Listed
Nobles Pond
$610,000
3 Bed
3 Bath
- Tax Total Living Area:
- 2727 sq. ft.
Listed 8 days ago
Courtesy: Bryan Realty Group
MLS Dekt2050288
Under ContractVirtual Tour
Clearwater
$610,000
3 Bed
2 Bath
- Tax Total Living Area:
- 1800 sq. ft.
Listed 23 days ago
Courtesy: Long & Foster Real Estate, Inc.
MLS Desu2119362
PendingVirtual Tour
Greene Hill Farm Est
$610,000
5 Bed
2 Bath
1 Hf. Bath
- Tax Total Living Area:
- 5877 sq. ft.
Listed 128 days ago
Courtesy: Patterson-schwartz-hockessin
MLS Dekt2047170
Create an account
Save your favorite listings to view them later from multiple
devices by creating an account today or sign in.




