
38777 S Oaks Lane, Frankford, De 19945
Under ContractVirtual Tour
Courtesy: Long & Foster Real Estate, Inc.,
Leslie Kopp
Appliances
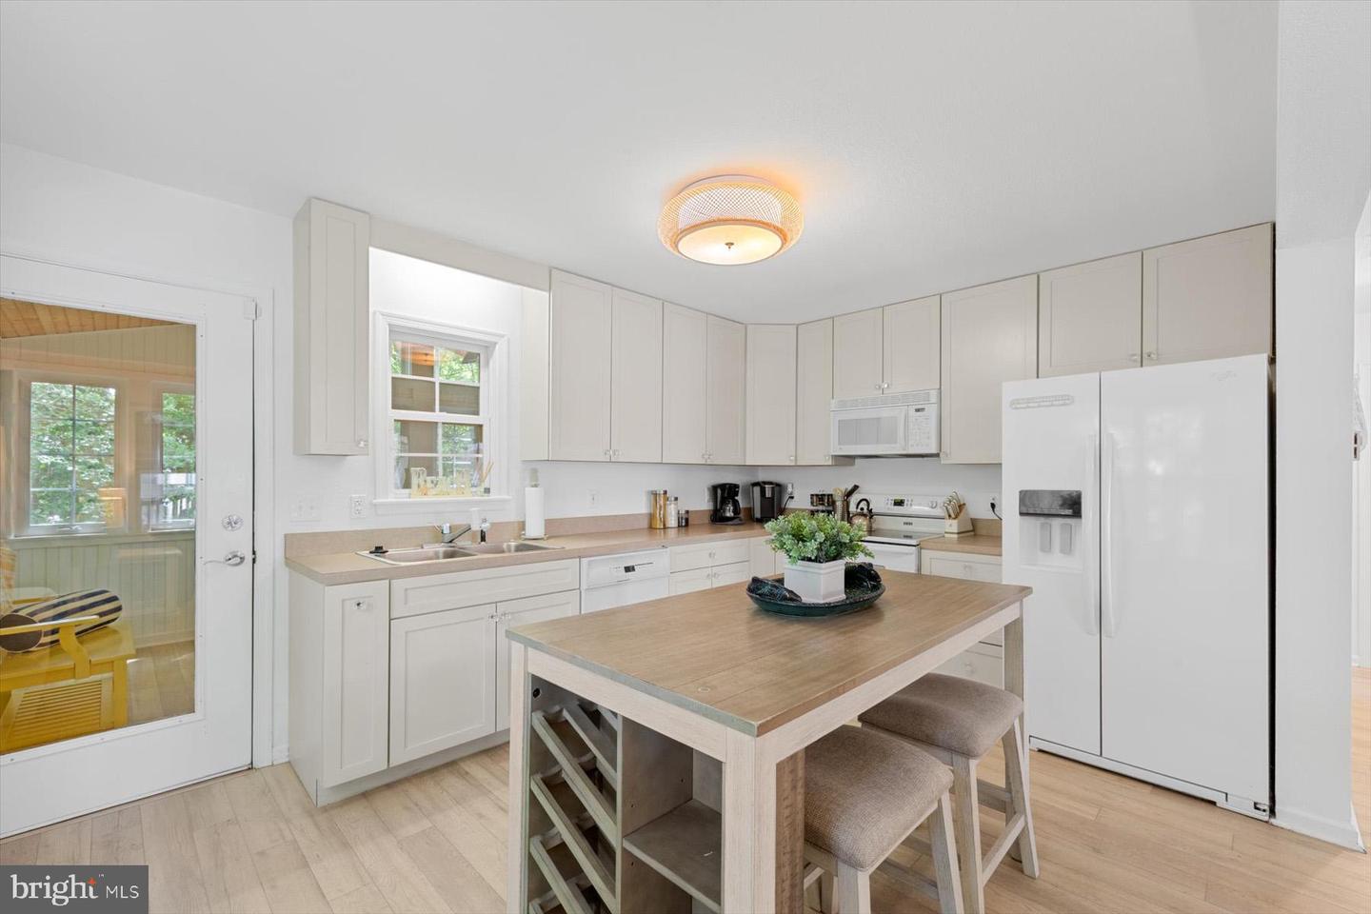
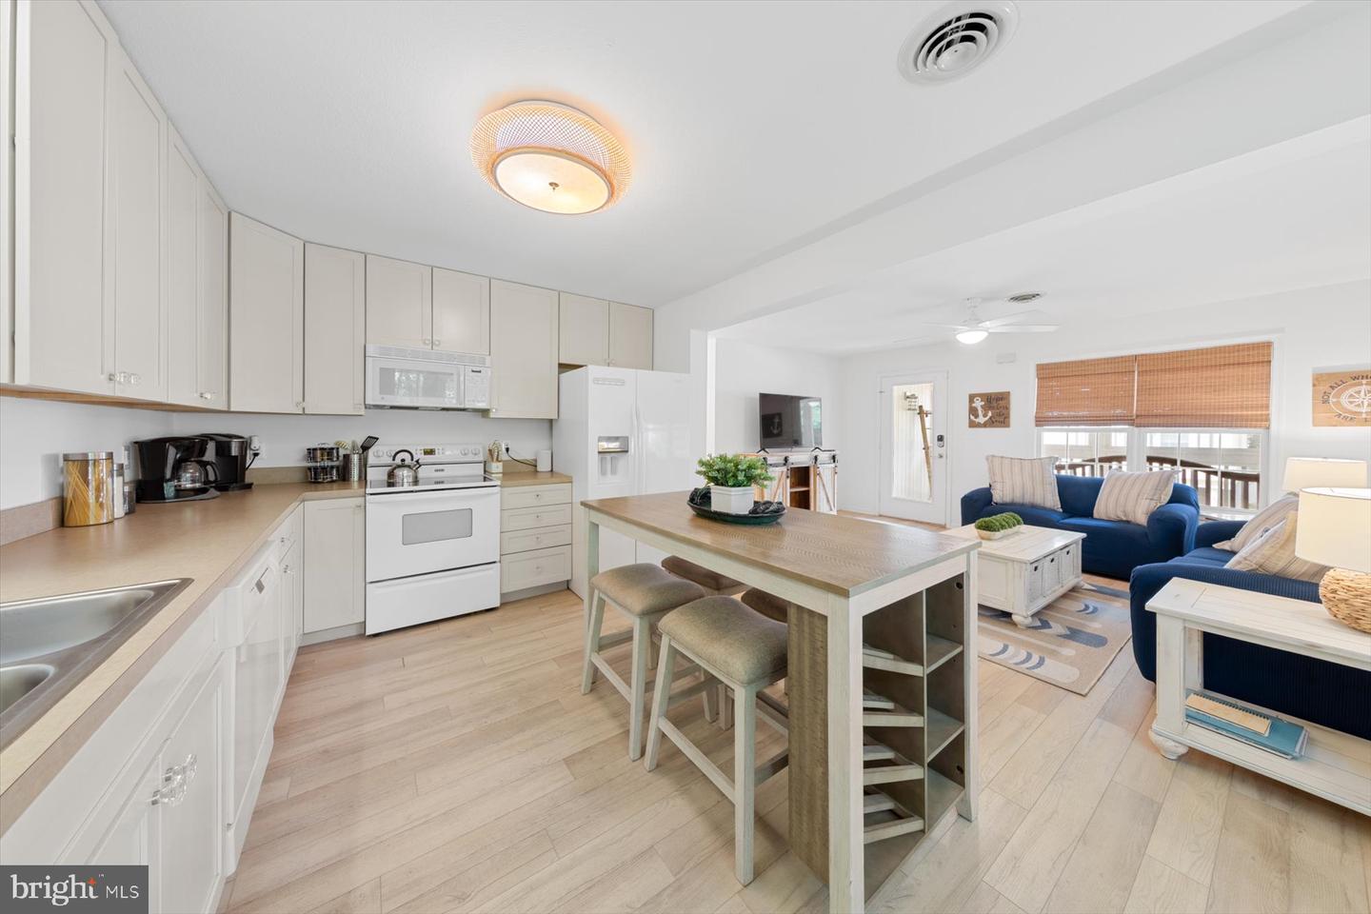
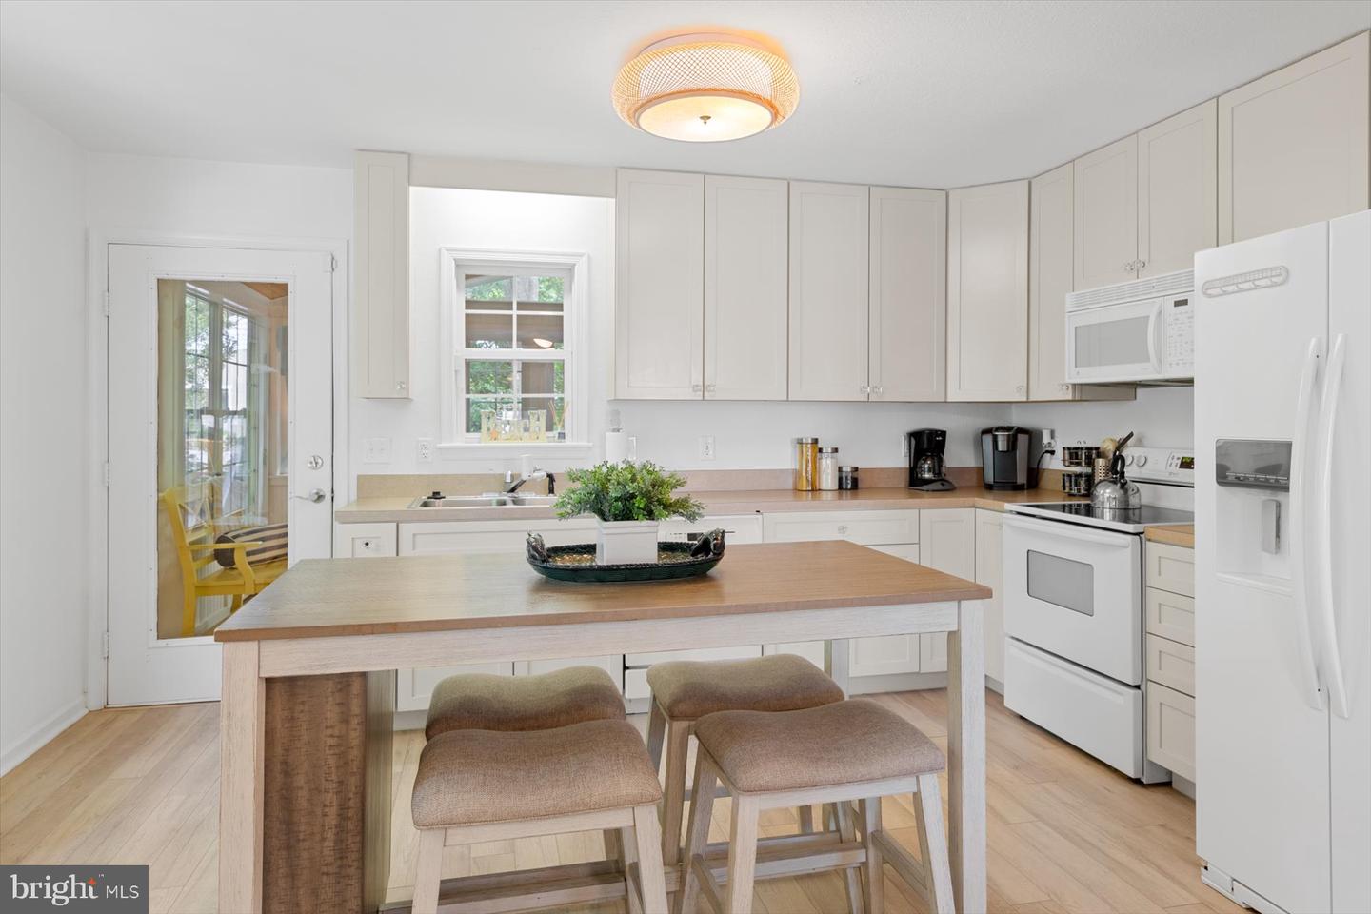
Built-In Microwave, Dishwasher, Disposal, Oven/Range - Electric, Refrigerator, Washer, Water HeaterBedrooms
3
Full Bath
2
Living Area
1800 sq/ft
Interior Features
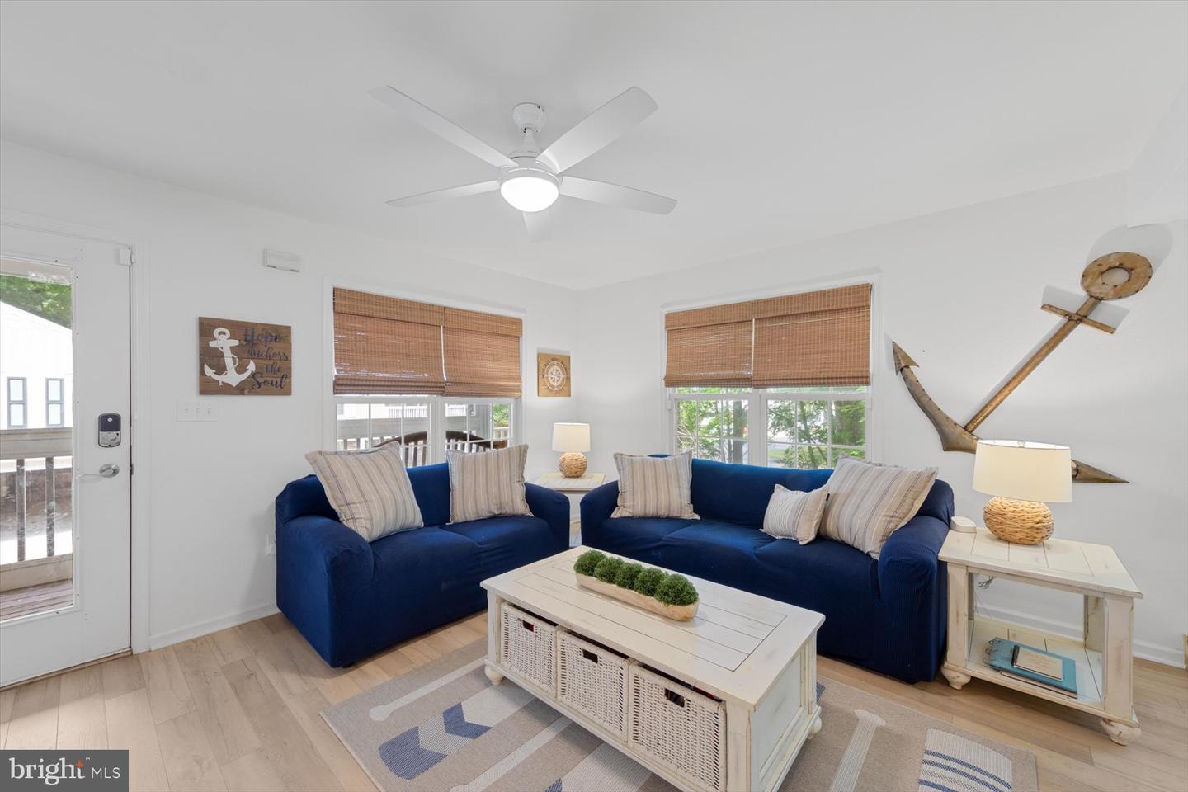
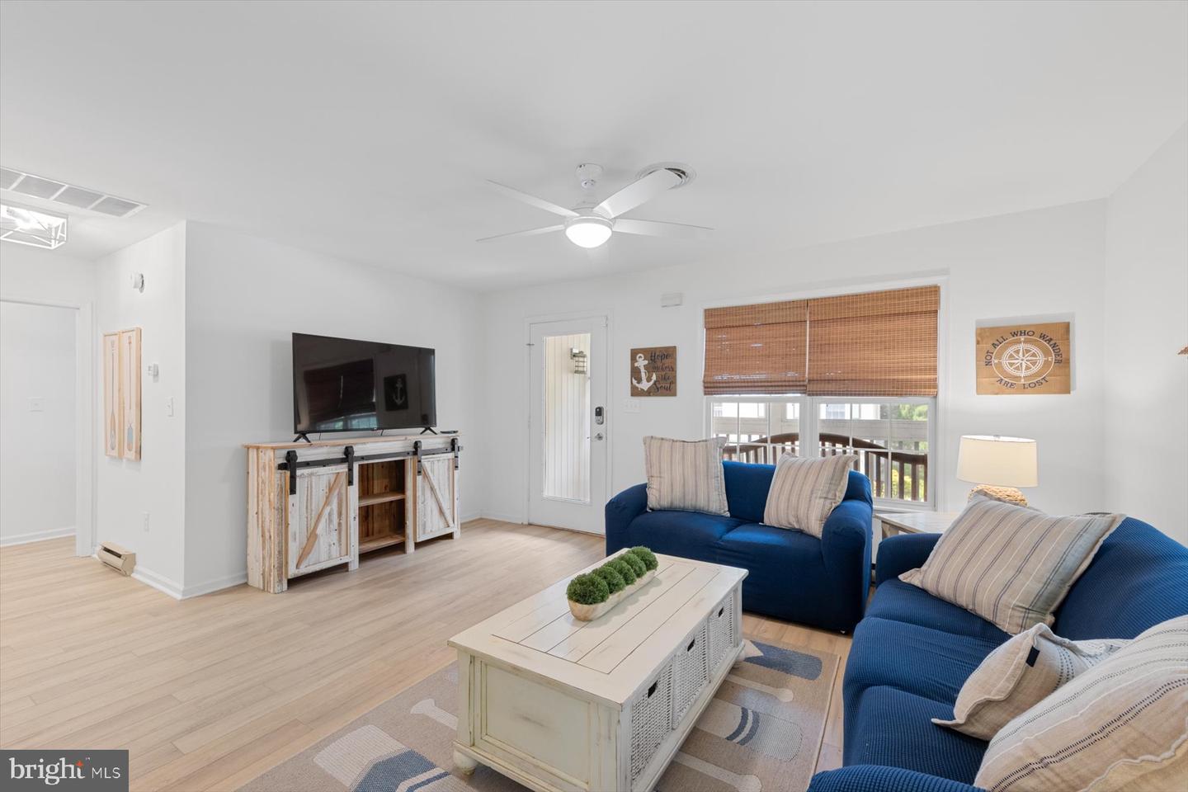
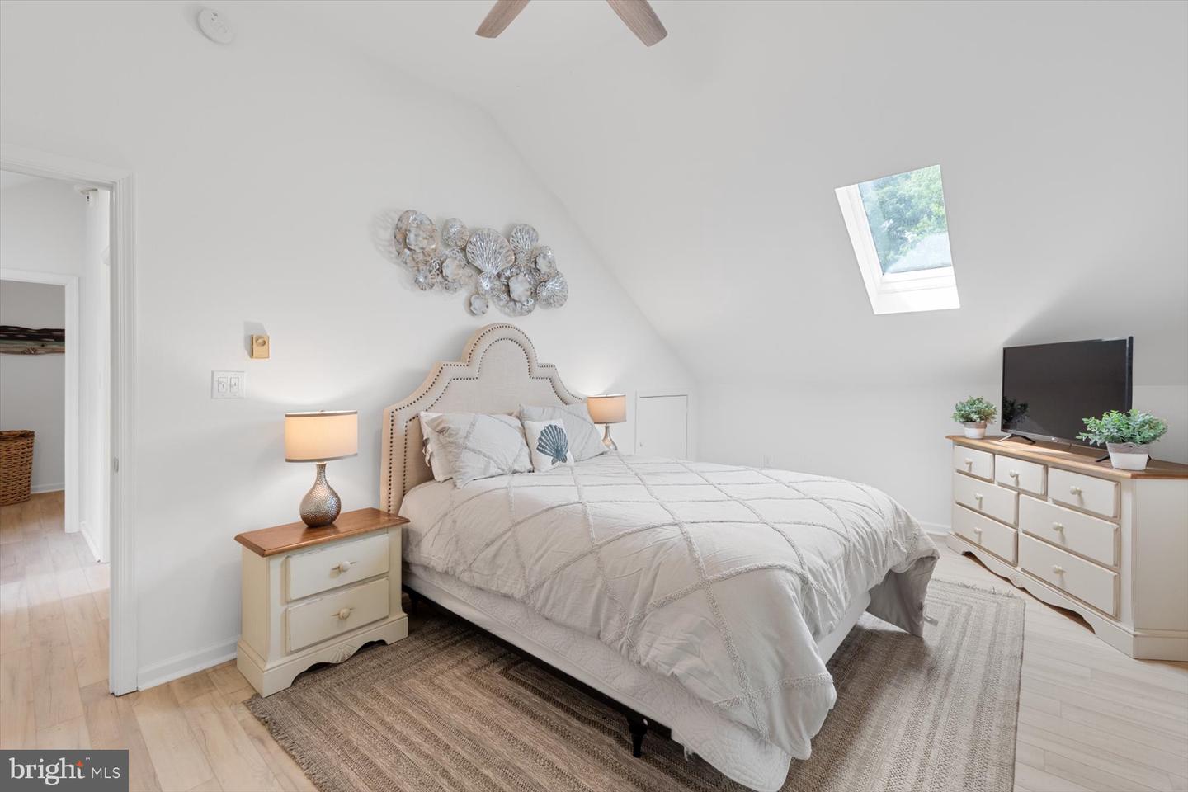
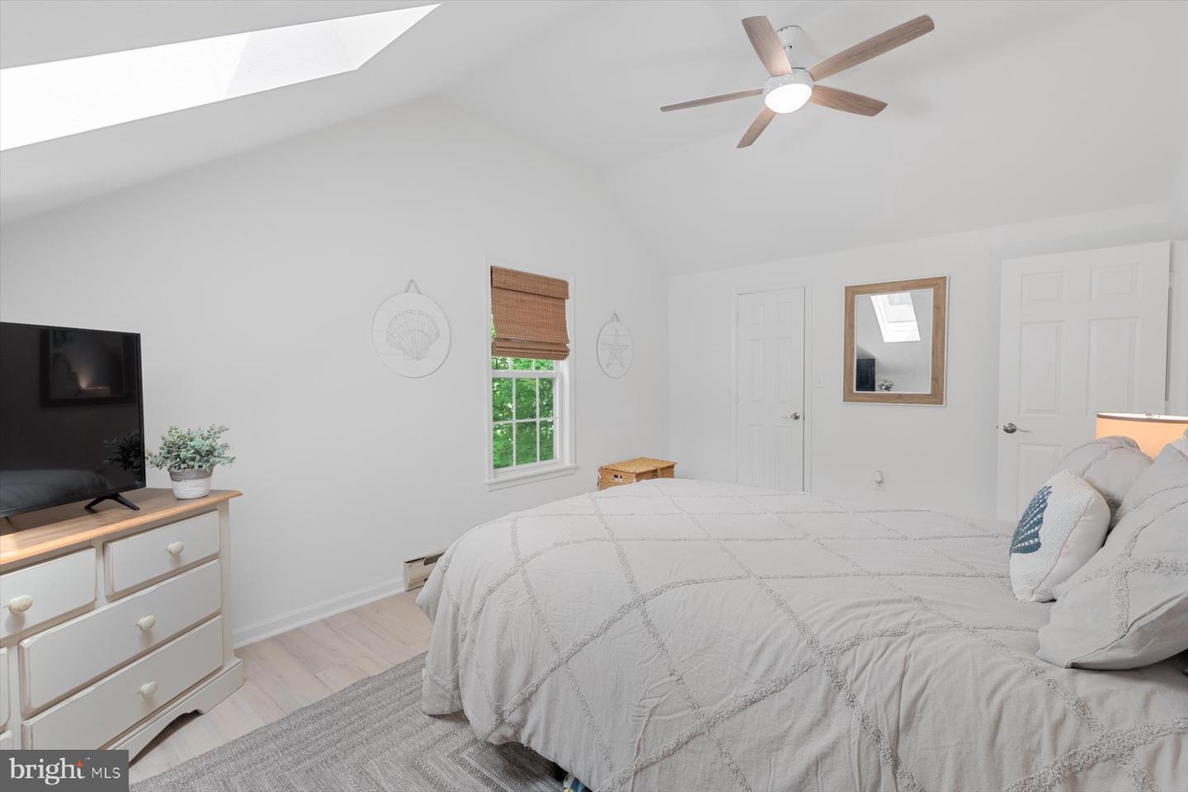
- Ceiling Fan(s)
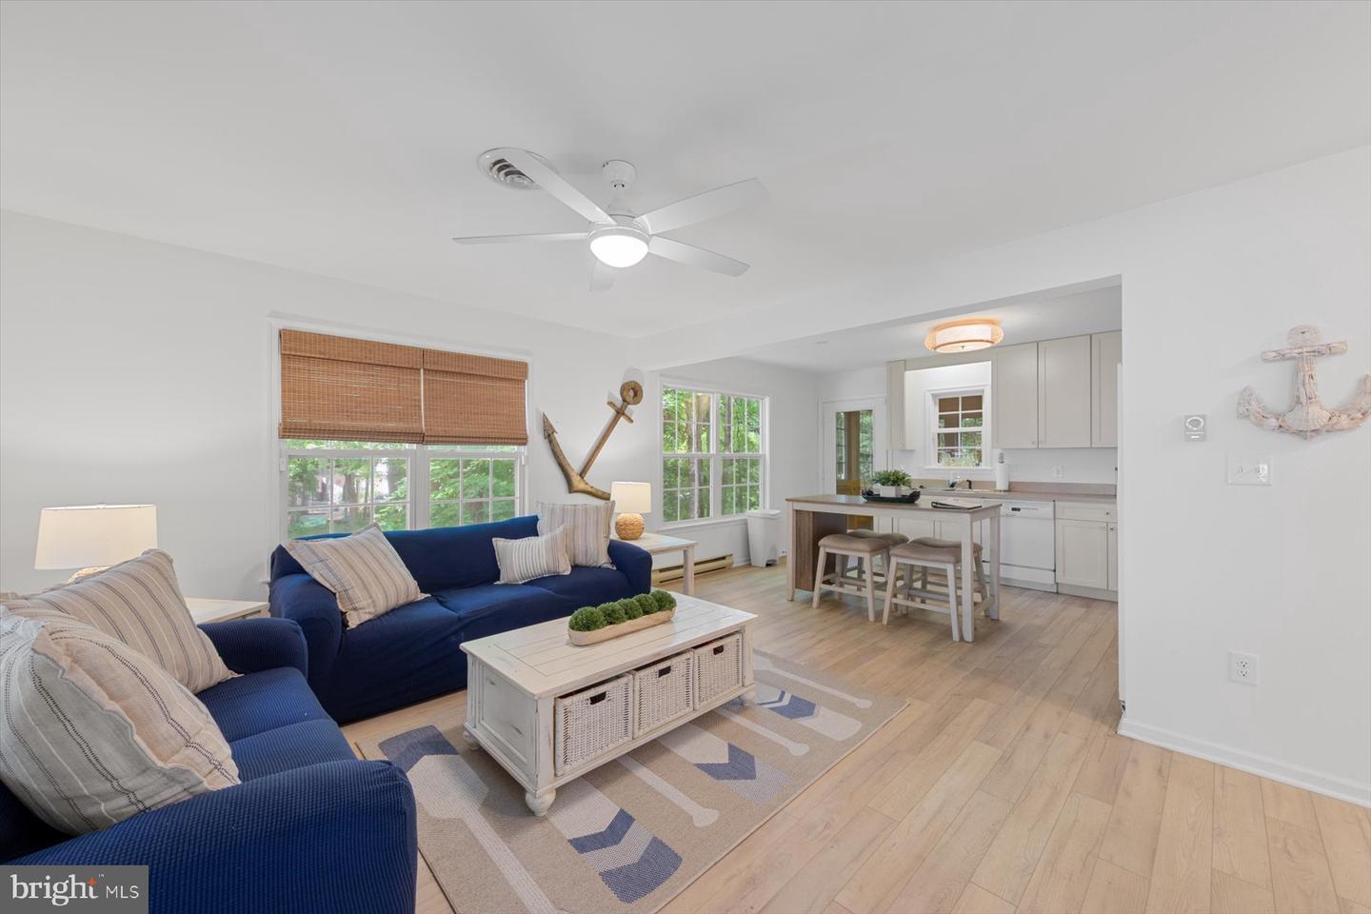
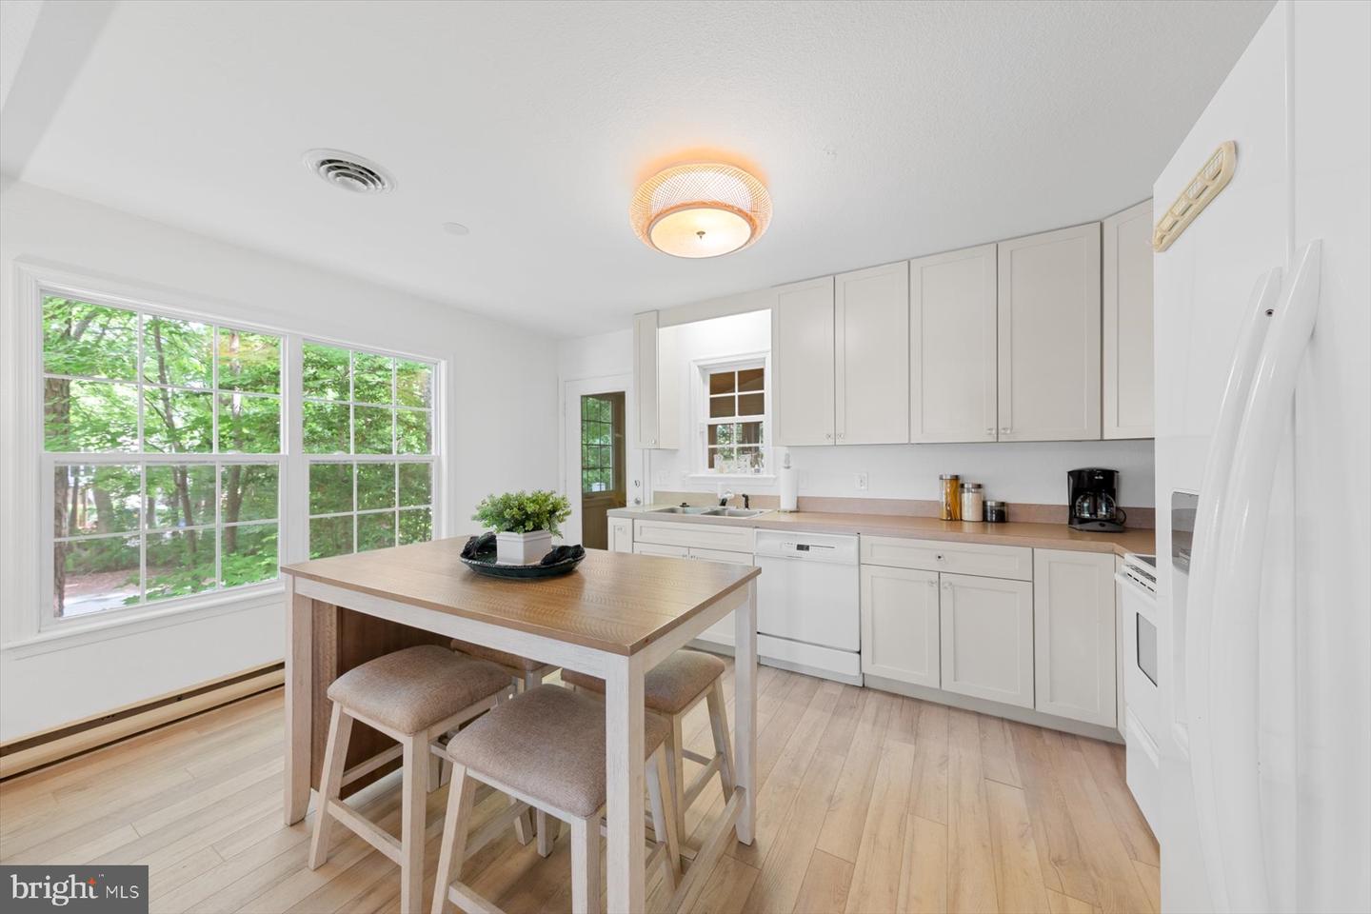
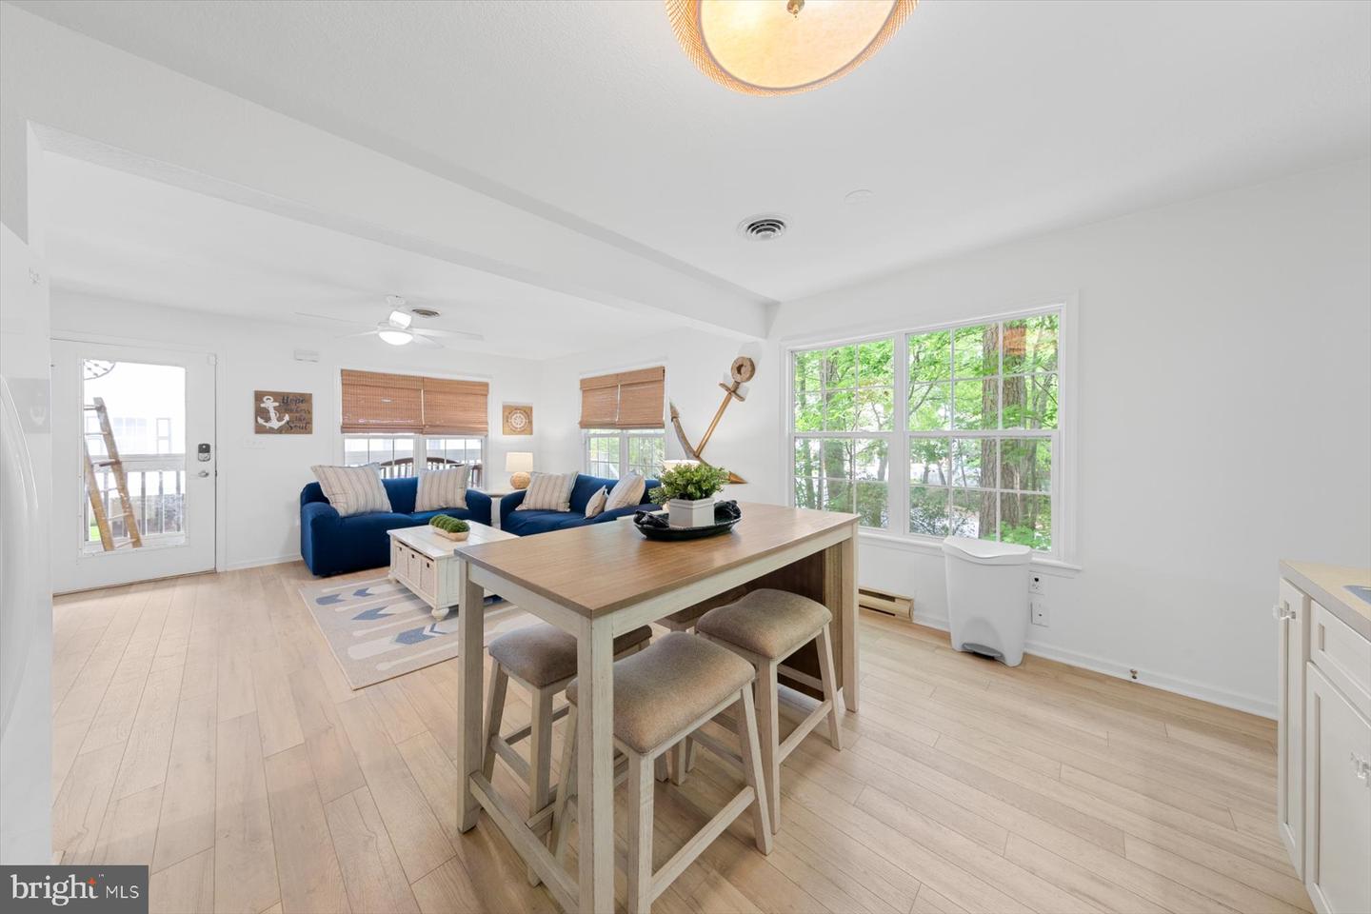
- Combination Kitchen/Living
- Dining Area
- Entry Level Bedroom
- Floor Plan - Open
- Kitchen - Eat-In
- Primary Bath(s)
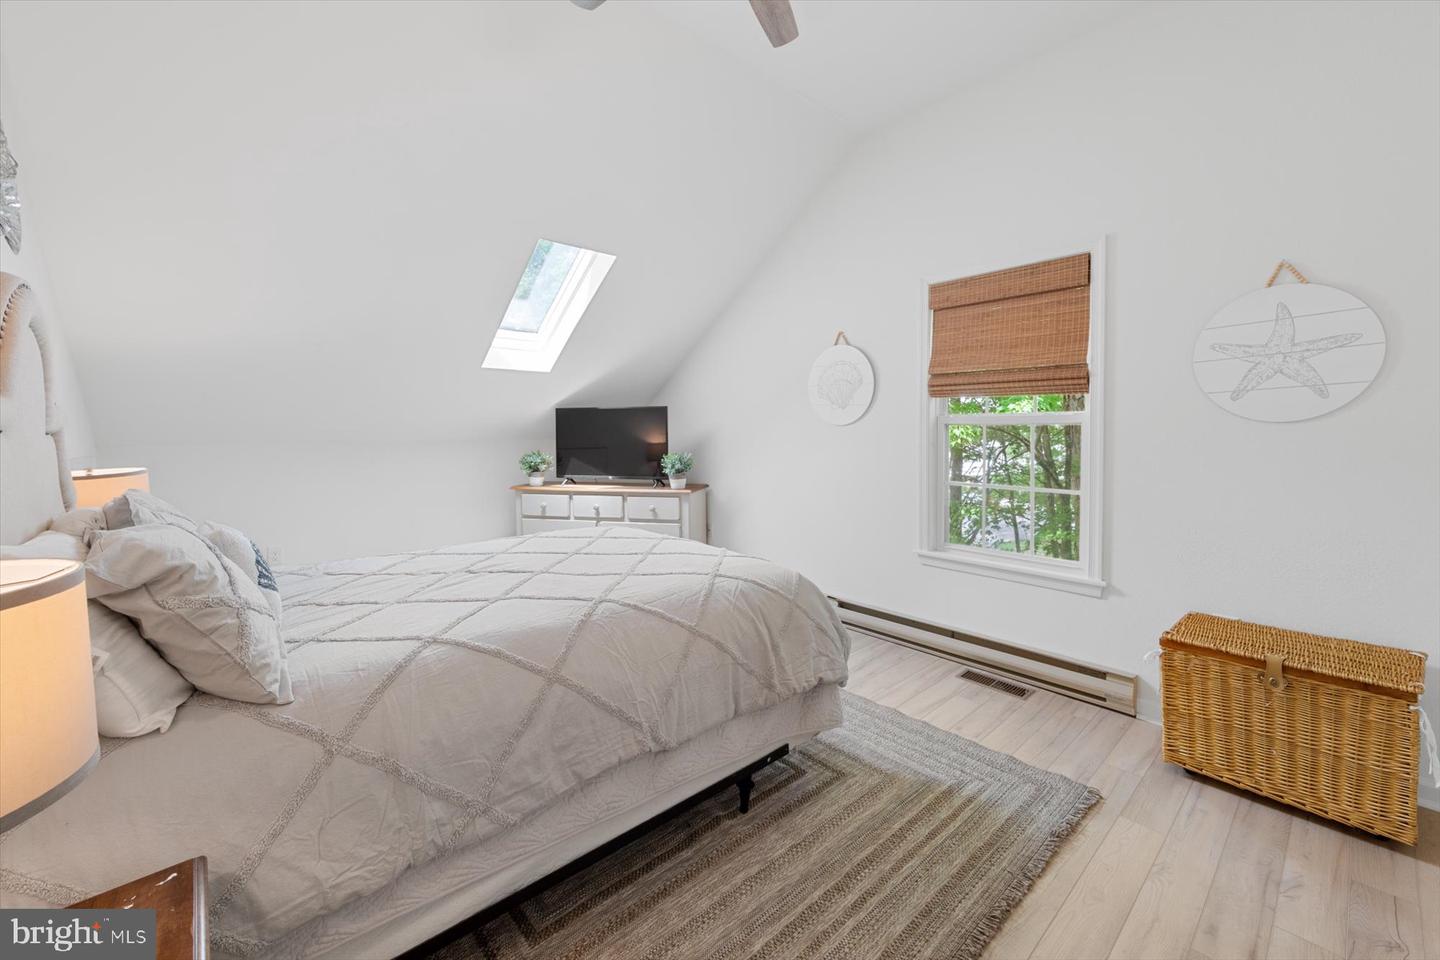
- Skylight(s)
- Window Treatments
General
MLS
Desu2119362
Community
Clearwater
Price
$610,000.00
Price/SQft
$338.89
HOA Fee
$1,150.00
HOA Fee Frequency
Annually
Area And Schools
School Tax
$634.00
Exterior
Pool
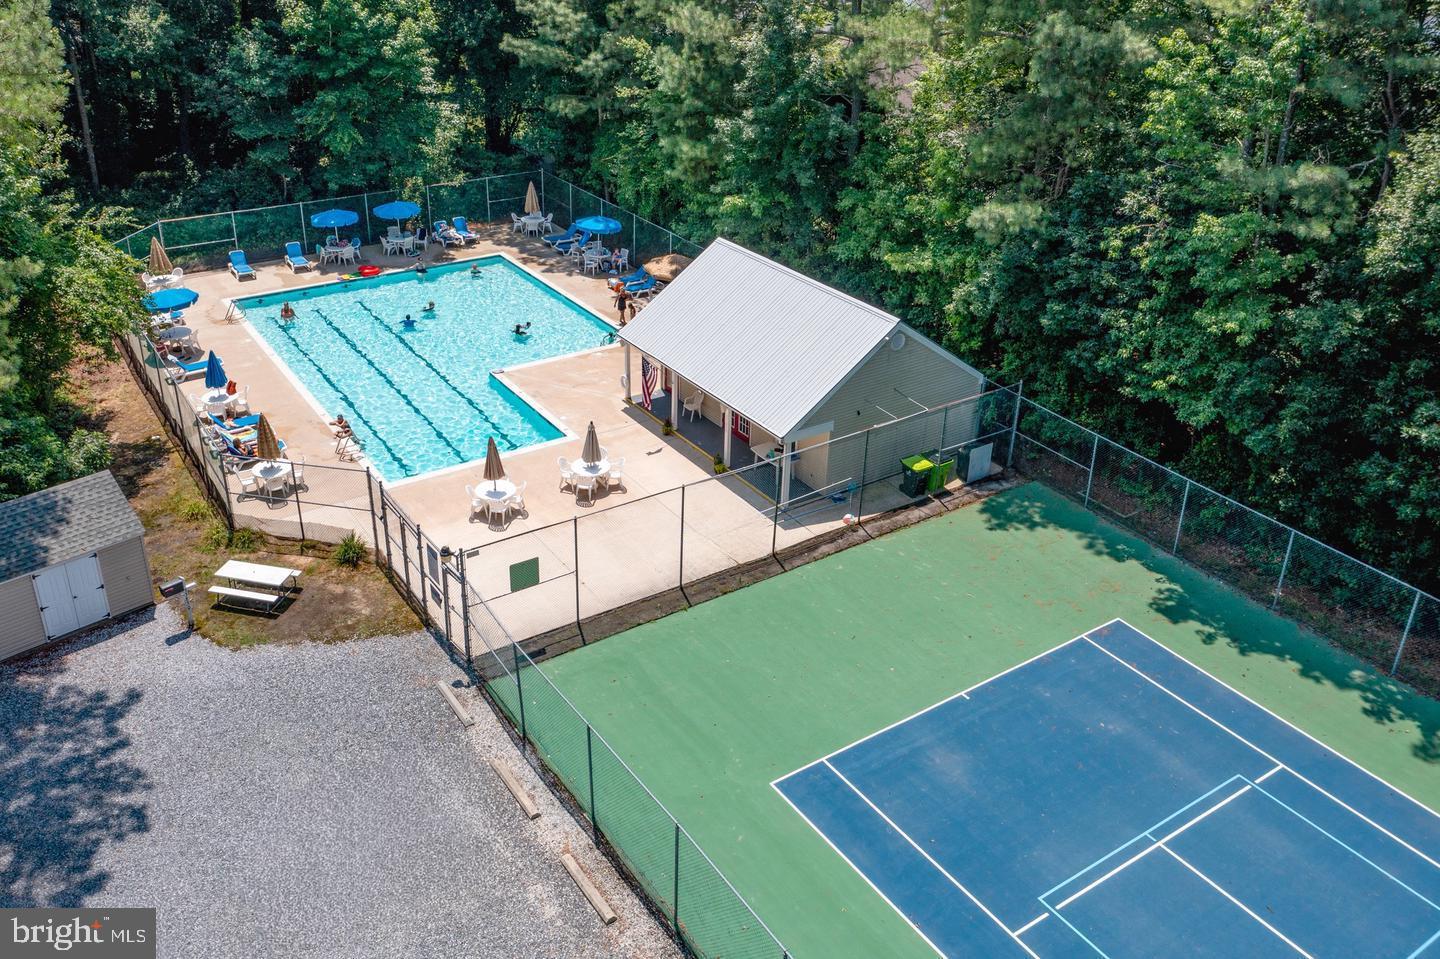
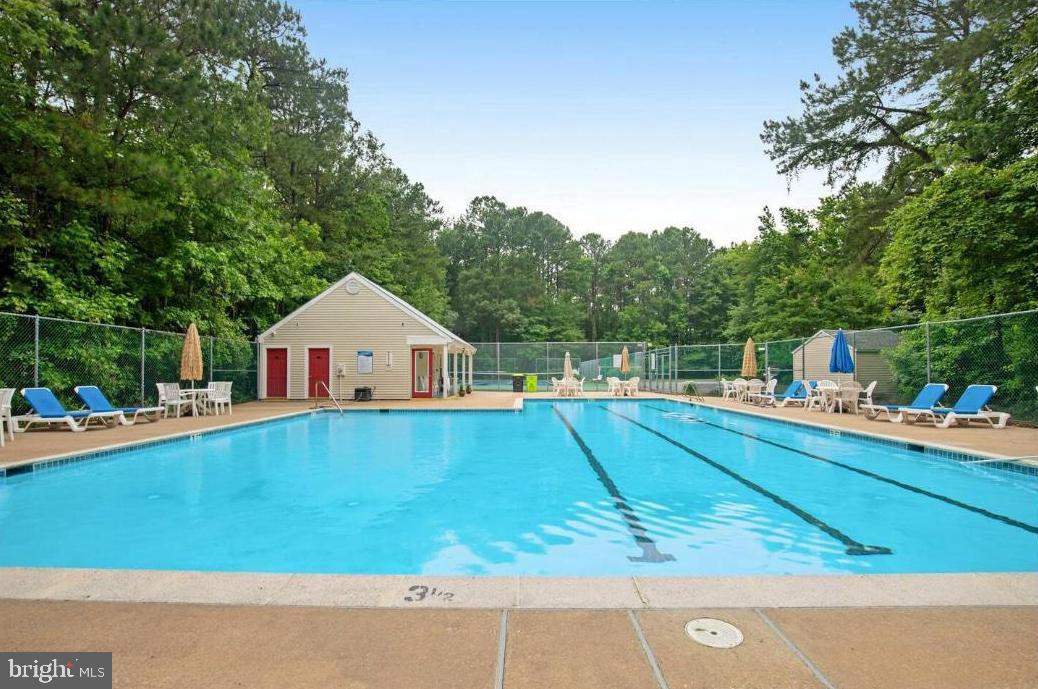
Yes - Community
District
INDIAN RIVER
Clearwater
MLS
Desu2119362
$610,000
3 Bed
2 Bath
- Tax Total Living Area:
- 1800 sq. ft.
- Lot Size:
- 0 acres
HOA: $1,150 Annually
Listed 23 days ago
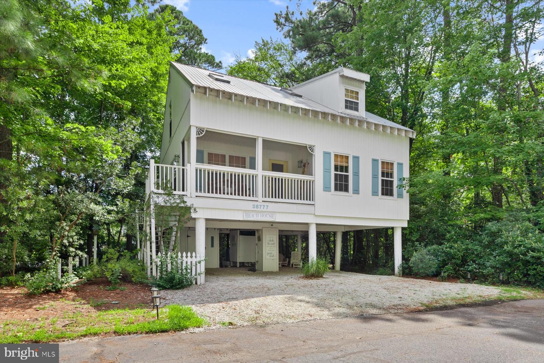
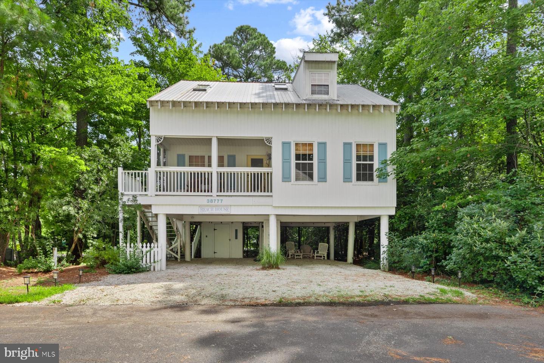
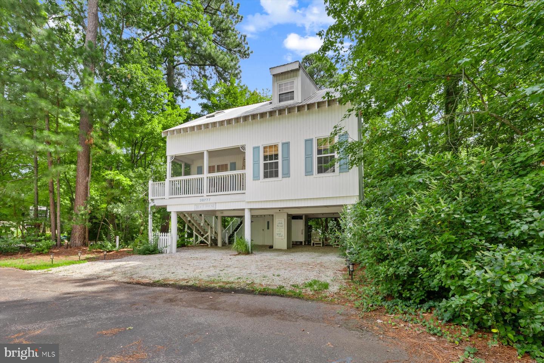
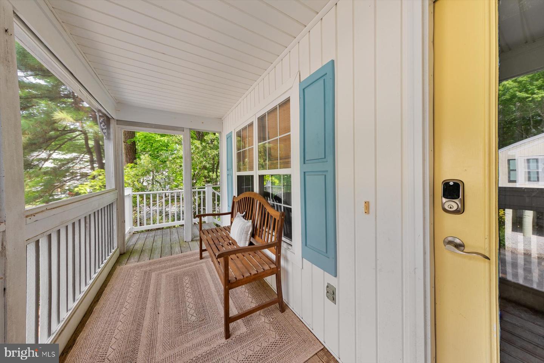
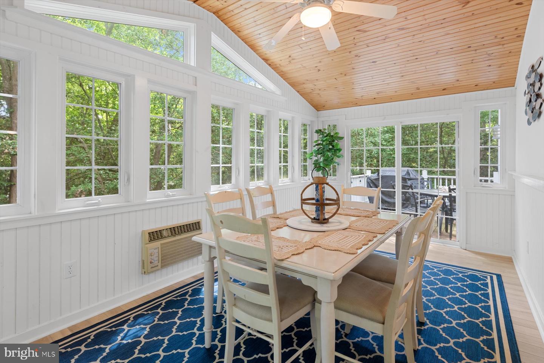
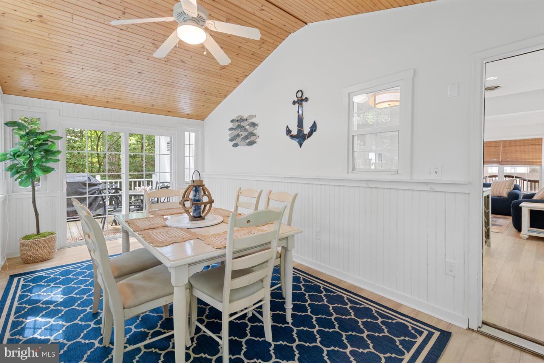
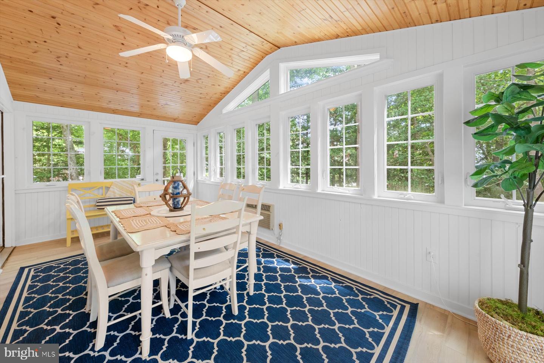
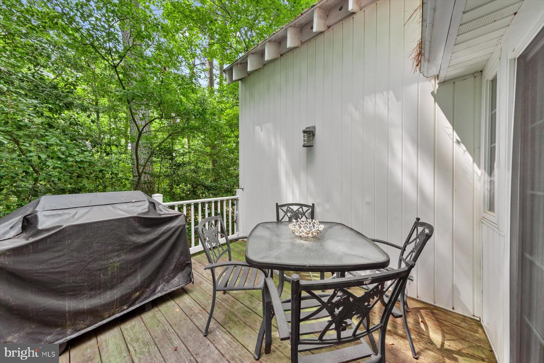
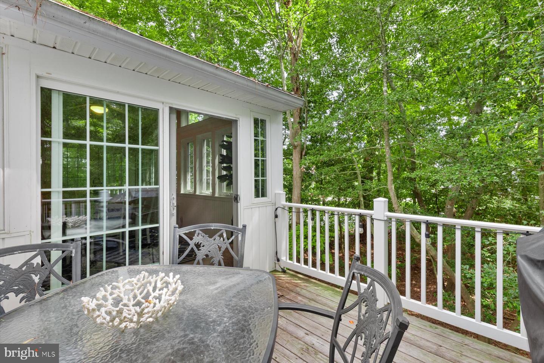
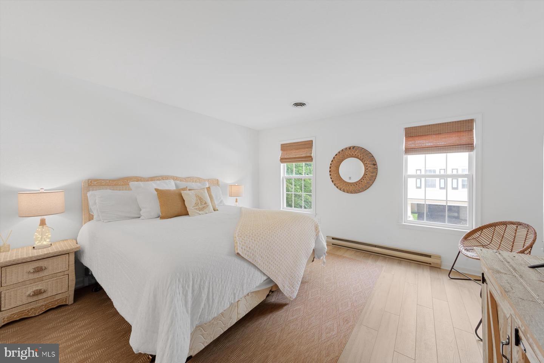
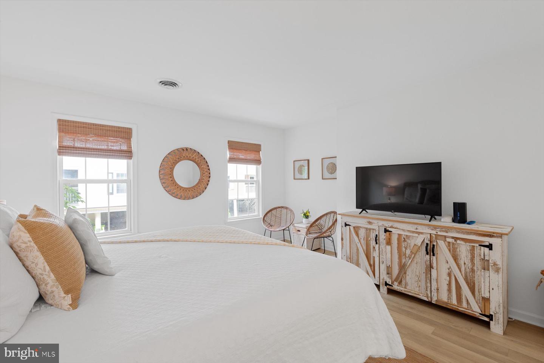
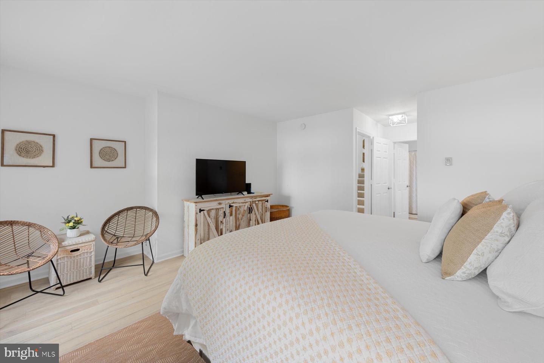
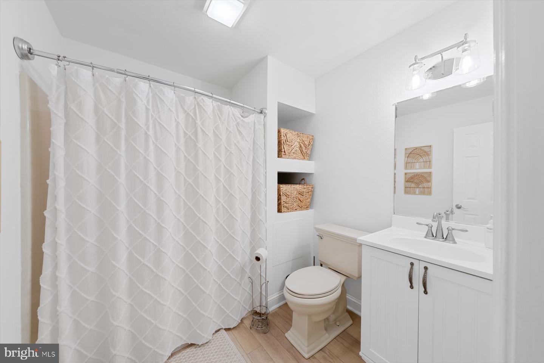
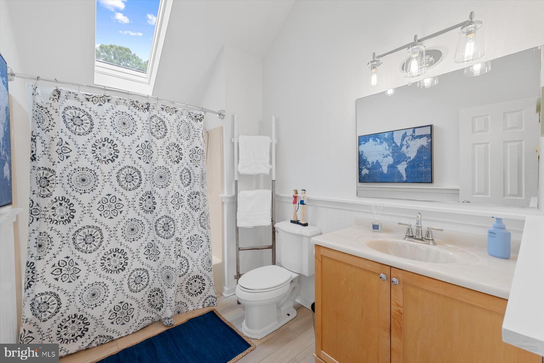
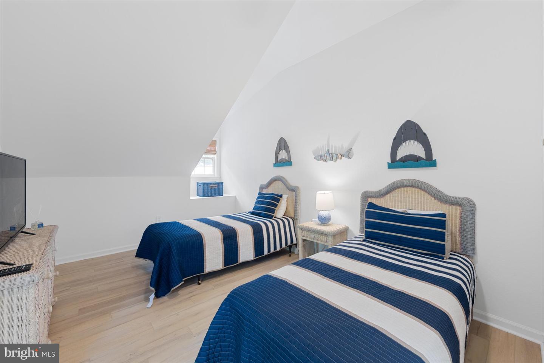
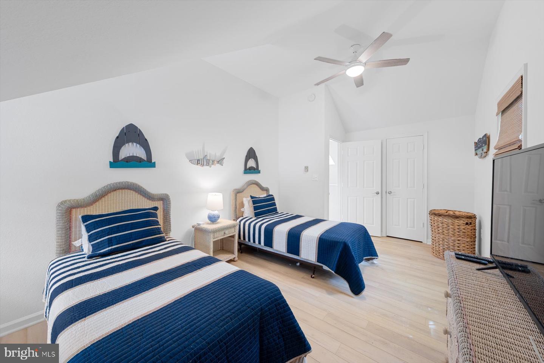
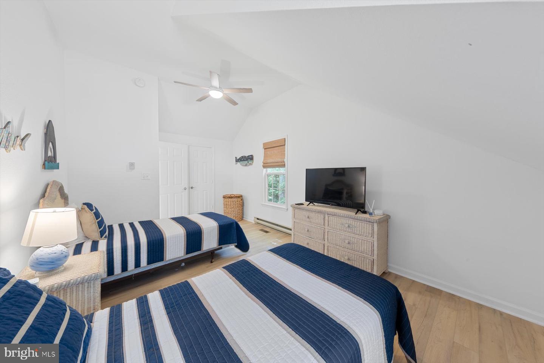
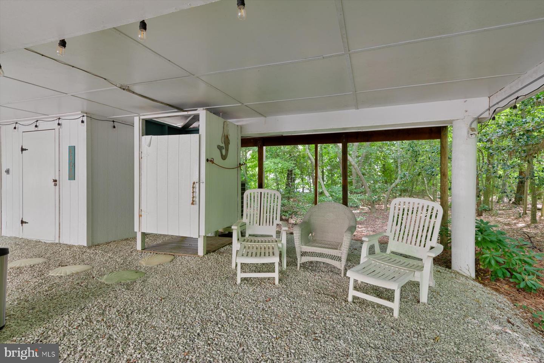
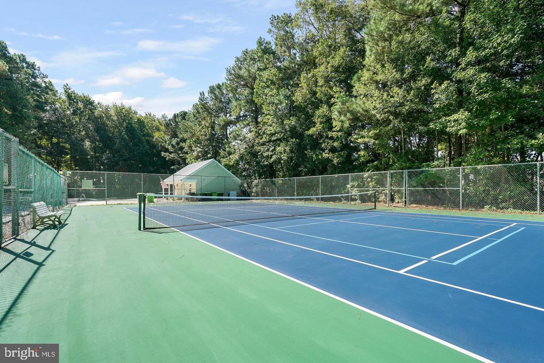
Beautiful coastal-style home nestled among mature trees on a private cul-de-sac homesite, just minutes from the beach and downtown Bethany. A charming screened porch welcomes you inside, where a bright, open floor plan and soft coastal tones create a relaxed and inviting atmosphere. The main living area seamlessly connects the living room and kitchen, featuring ample upgraded white cabinetry and plenty of space for gathering and entertaining. Just beyond the kitchen, a beautiful enclosed porch is highlighted by a vaulted wood-planked ceiling and walls of windows that fill the space with natural light. Currently arranged as a dining room, this versatile space opens to a deck perfect for grilling or dining outdoors. The spacious primary bedroom and a full bathroom are conveniently located on the main level. Upstairs, two additional generously sized bedrooms are accompanied by a second full bathroom and a dedicated laundry room. The ground level offers plenty of practical space for coastal living, including a storage room for beach chairs, bikes, and gear, an outdoor shower, covered parking for two vehicles, and additional driveway parking. Enjoy the best of both worlds with a peaceful, tucked-away setting surrounded by mature trees, while remaining just a short bike ride from downtown Bethany Beach. The community offers a swimming pool and tennis courts, along with low HOA fees and no town taxes. Whether heading to the beach, boardwalk, shops, and restaurants or simply relaxing at home in your private setting, this delightful coastal property makes it easy to enjoy the Bethany Beach lifestyle.
Similar Listings
Newly Listed
Nobles Pond
$610,000
3 Bed
3 Bath
- Tax Total Living Area:
- 2727 sq. ft.
Listed 8 days ago
Courtesy: Bryan Realty Group
MLS Dekt2050288
Under Contract
$609,900
4 Bed
3 Bath
1 Hf. Bath
- Tax Total Living Area:
- 2316 sq. ft.
Listed 44 days ago
Courtesy: Long & Foster Real Estate, Inc.
MLS Desu2111752
Pending
Flats At Coastal Station
$609,900
3 Bed
2 Bath
- Tax Total Living Area:
- 1522 sq. ft.
Listed 52 days ago
Courtesy: Coldwell Banker Premier - Rehoboth
MLS Desu2117320
Villages At Red Mill Pond
$609,900
3 Bed
3 Bath
- Tax Total Living Area:
- 2400 sq. ft.
Listed 70 days ago
Courtesy: Coldwell Banker Realty
MLS Desu2115328
Atlantic Lakes
$609,900
4 Bed
3 Bath
- Tax Total Living Area:
- 2787 sq. ft.
Listed 102 days ago
Courtesy: Worthington Realty Group, Llc
MLS Desu2113940
Under Contract
Peninsula Lakes
$609,900
3 Bed
2 Bath
- Tax Total Living Area:
- 2266 sq. ft.
Listed 111 days ago
Courtesy: Long & Foster Real Estate, Inc.
MLS Desu2113140
Peninsula Lakes
$609,900
3 Bed
2 Bath
- Tax Total Living Area:
- 2266 sq. ft.
Listed 111 days ago
Courtesy: Long & Foster Real Estate, Inc.
MLS Desu2113076
Serenity At Cubbage Pond
$609,900
3 Bed
2 Bath
1 Hf. Bath
- Tax Total Living Area:
- 3020 sq. ft.
Listed 116 days ago
Courtesy: Crown Homes Real Estate
MLS Desu2112514
Walden
$609,900
3 Bed
2 Bath
1 Hf. Bath
- Tax Total Living Area:
- 2054 sq. ft.
Listed 231 days ago
Courtesy: Coldwell Banker Realty
MLS Desu2104210
Riverwood
$609,900
3 Bed
2 Bath
1 Hf. Bath
- Tax Total Living Area:
- 2583 sq. ft.
Listed 345 days ago
Courtesy: Compass
MLS Desu2098560
Autumndale
$609,900
3 Bed
2 Bath
1 Hf. Bath
- Tax Total Living Area:
- 2583 sq. ft.
Listed 390 days ago
Courtesy: Compass
MLS Desu2093324
Virtual Tour
Mount Friendship
$610,990
3 Bed
2 Bath
1 Hf. Bath
- Tax Total Living Area:
- 2400 sq. ft.
Listed 313 days ago
Courtesy: Exp Realty, Llc
MLS Dekt2042494
Create an account
Save your favorite listings to view them later from multiple
devices by creating an account today or sign in.




