
36822 W Pebble Beach Dr, Frankford, De 19945
Under ContractNewly Listed
Courtesy: Northrop Realty,
Shannon L Smith Hunt
Appliances
Built-In Microwave, Dishwasher, Disposal, Dryer, Exhaust Fan, Freezer, Icemaker, Oven/Range - Gas, Refrigerator, Stainless Steel Appliances, Washer, Water Dispenser, Water HeaterBedrooms
4
Full Bath
2
Half Bath
1
Laundry
Main Floor
Rooms
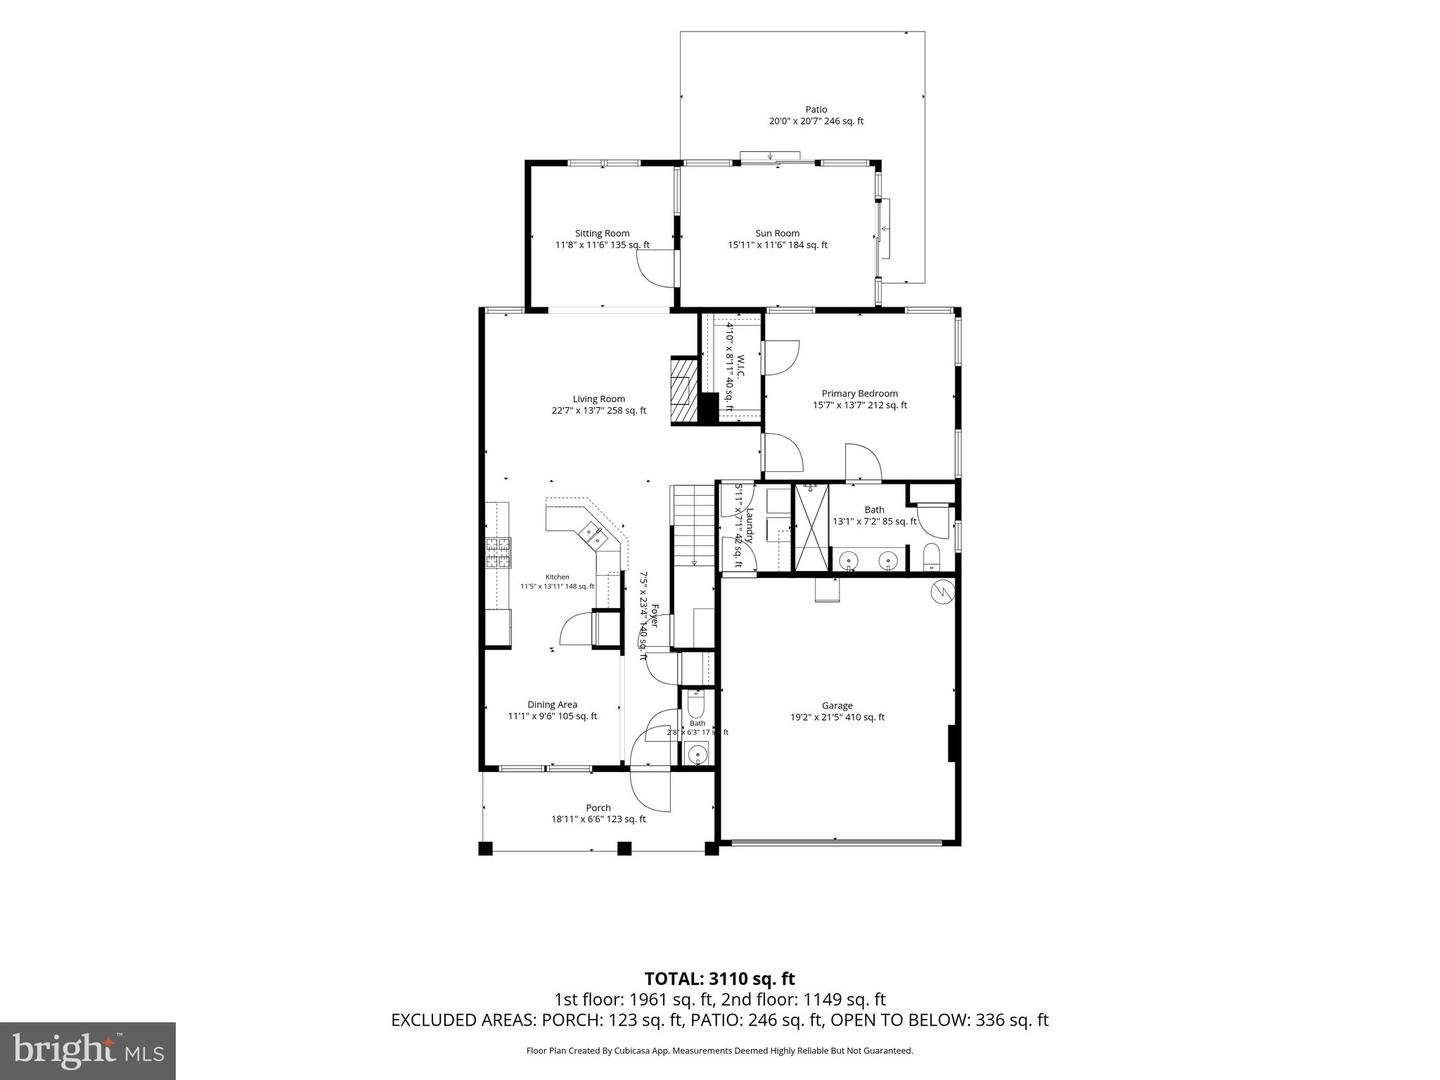
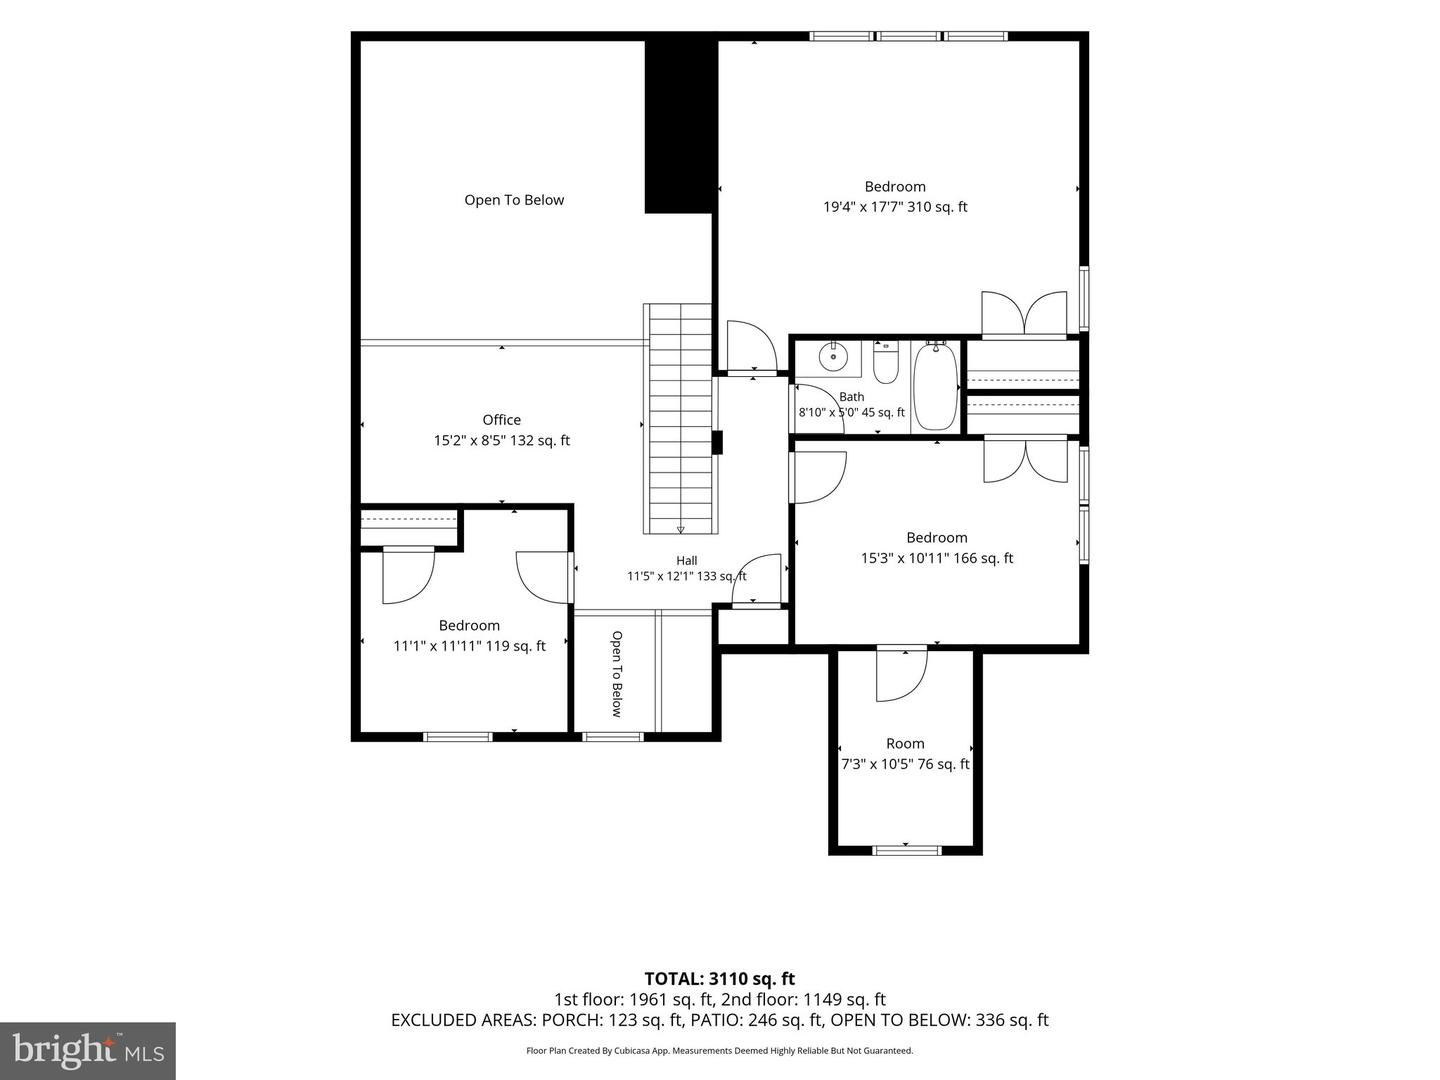
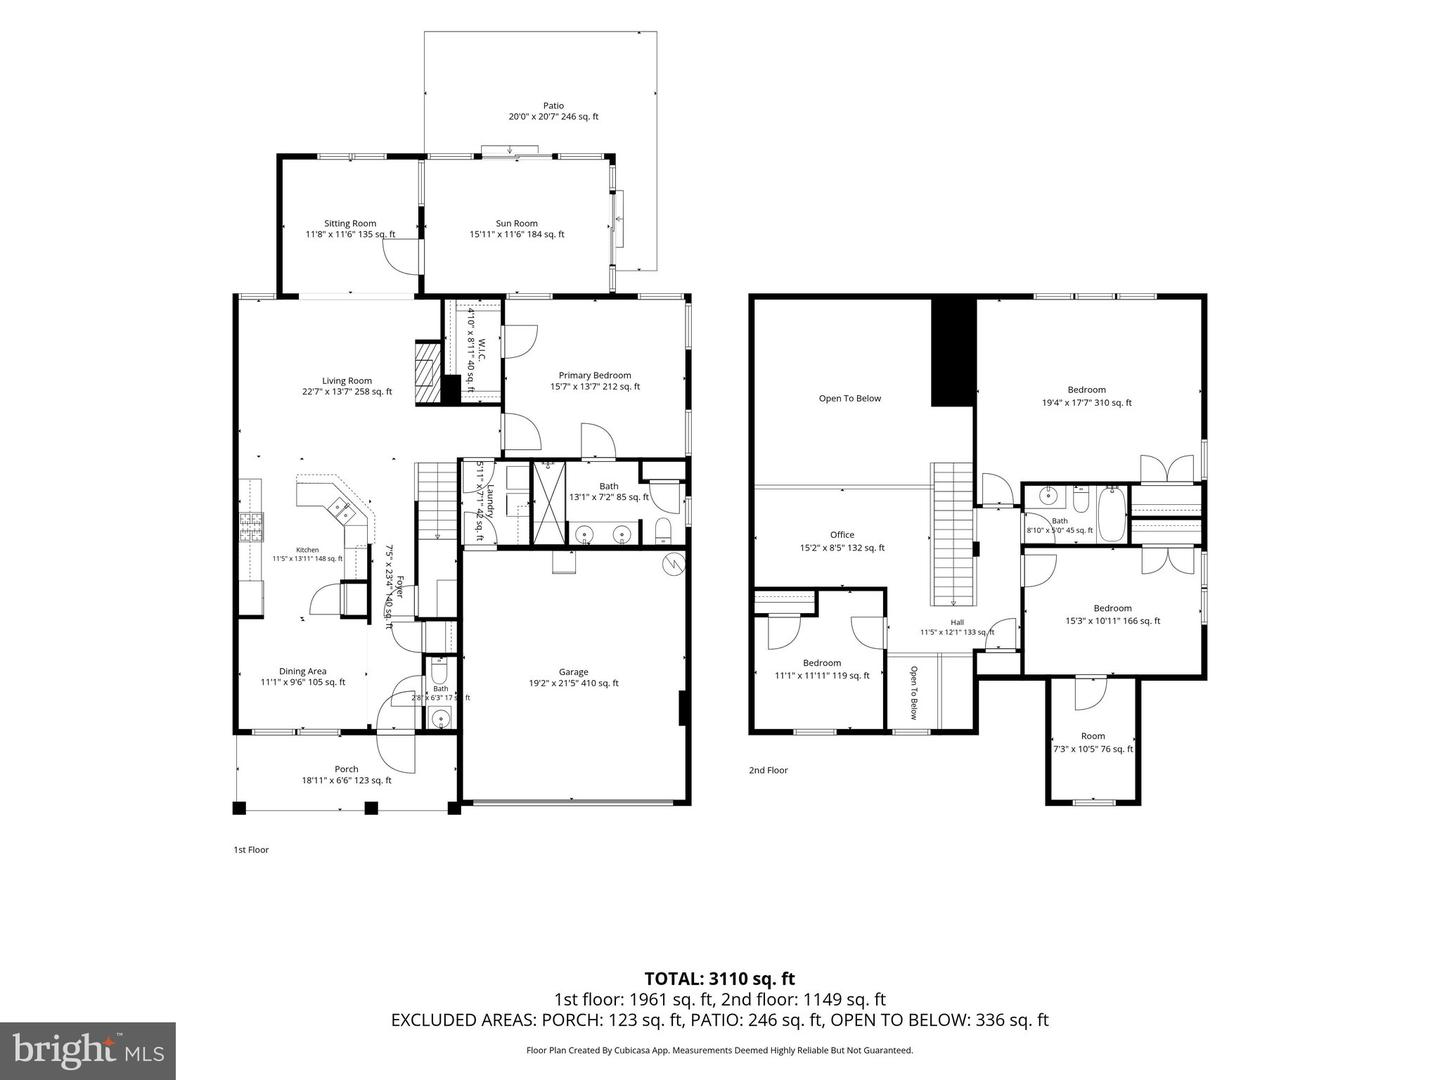
Living Room, Dining Room, Primary Bedroom, Bedroom 2, Bedroom 3, Bedroom 4, Kitchen, Family Room, Foyer, Laundry, Loft, Solarium, Storage Room, Primary Bathroom, Full Bath, Half Bath
Living Area
3110 sq/ft
Fireplace(s)
1
Fireplace Features
Gas/propane, Mantel(s)
Flooring
Ceramic Tile, Hardwood, Partially Carpeted
Interior Features
- Breakfast Area
- Built-Ins
- Carpet
- Ceiling Fan(s)
- Chair Railings
- Combination Kitchen/Living
- Crown Moldings
- Dining Area
- Entry Level Bedroom
- Floor Plan - Open
- Kitchen - Gourmet
- Primary Bath(s)
- Pantry
- Recessed Lighting
- Upgraded Countertops
- Walk-in Closet(s)
- Window Treatments
- Wood Floors
- Attic
General
MLS
Desu2116248
Community
Forest Landing
Price
$599,000.00
Price/SQft
$192.60
HOA Fee
$302.25
HOA Fee Frequency
Monthly
Additional HOA Fee
$133.00
Accessibility Features
Other
Area And Schools
School Tax
$1,022.00
Exterior
Pool
Yes - Community
HOA Features
Add. Association Fee
$133.00
Forest Landing
MLS
Desu2116248
$599,000
4 Bed
2 Bath
1 Hf. Bath
- Tax Total Living Area:
- 3110 sq. ft.
- Lot Size:
- 0 acres
HOA: $302 Monthly
Listed 10 days ago
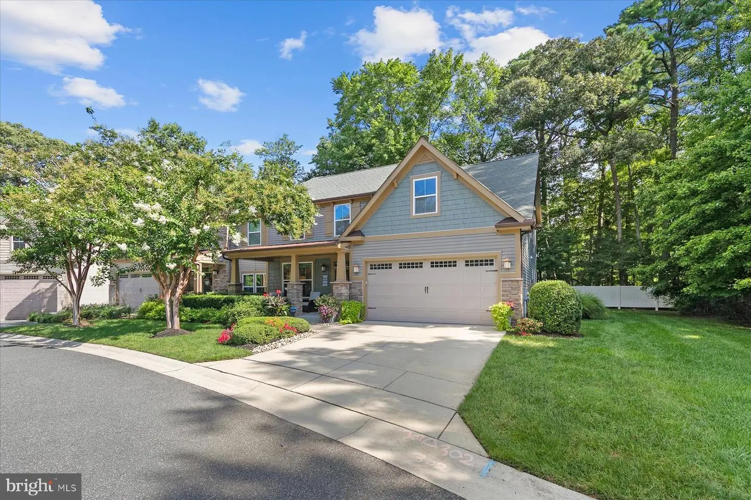
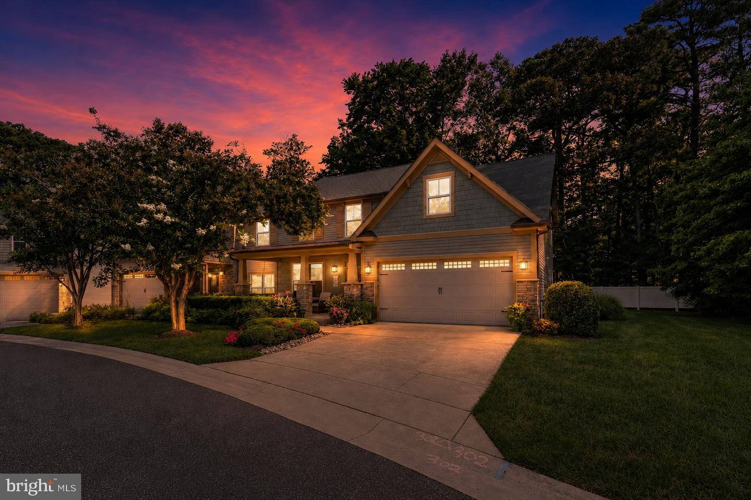
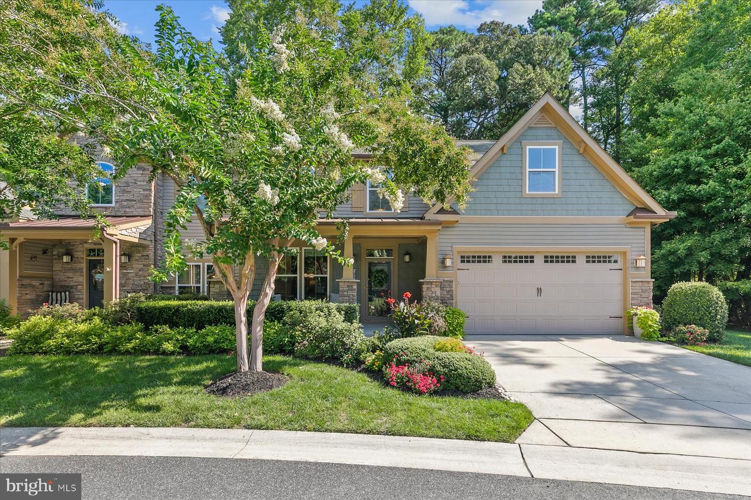
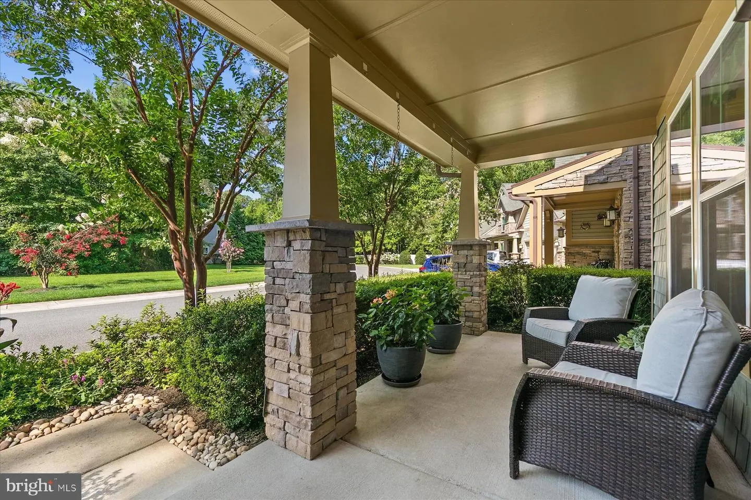
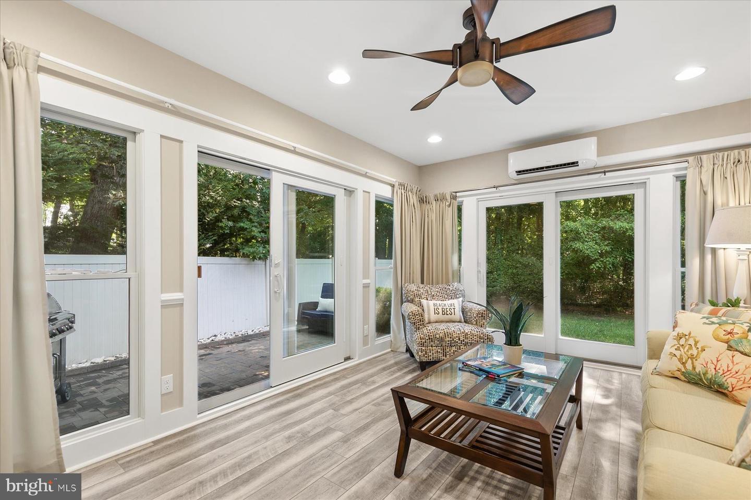
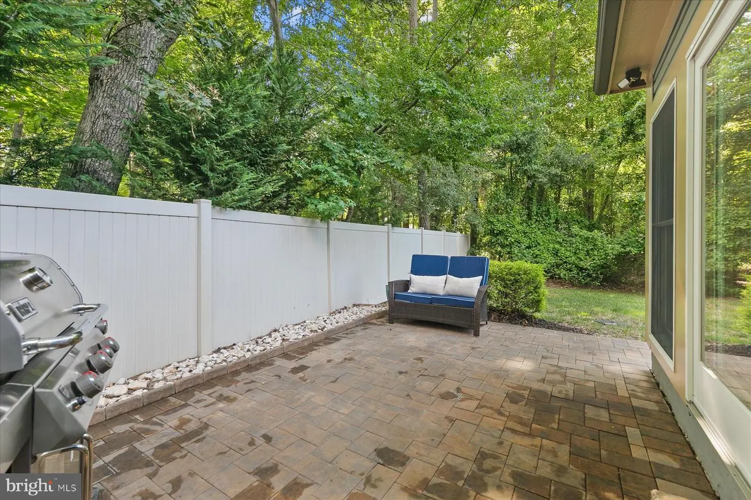
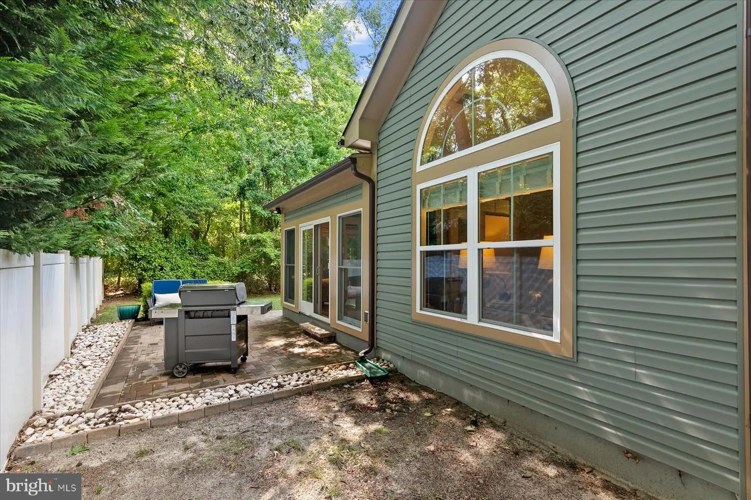
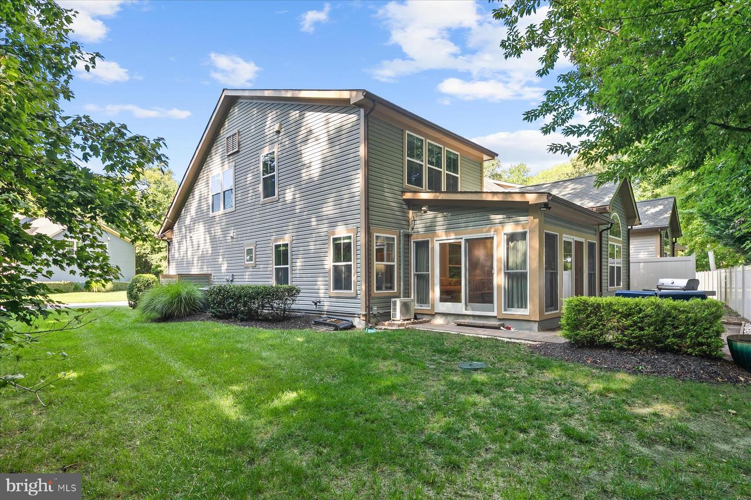
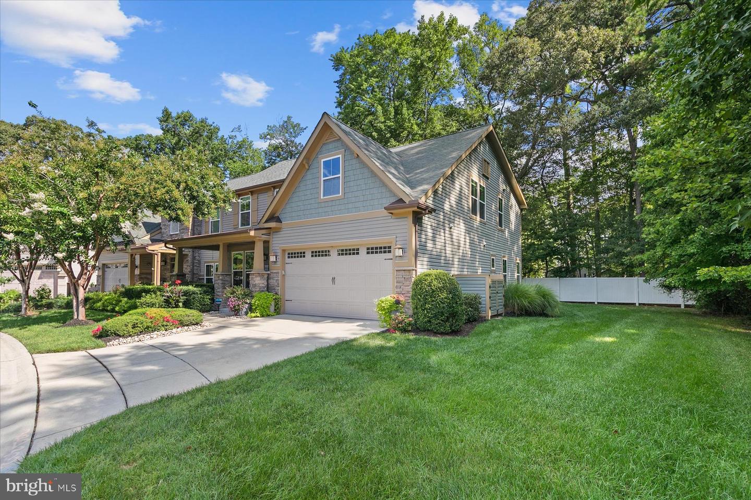
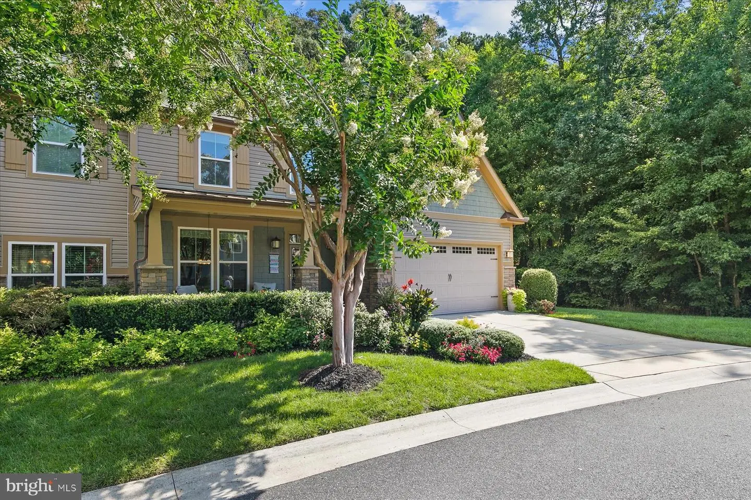
Nestled within the tranquil enclave of Forest Landing, just moments from the sandy shores of Bethany Beach, 36844 W Pebble Beach Drive welcomes you with storybook-cottage charm, beautiful craftsmanship, and unmistakable pride of ownership. Thoughtfully enhanced with recent updates, including a freshly painted interior, new solarium and paver patio outdoor living space, refreshed landscaping, and epoxy-coated garage floors, this exceptional home beautifully balances refined coastal living, everyday comfort, and resort-style amenities.
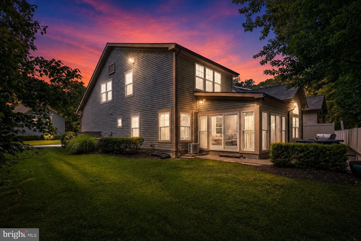
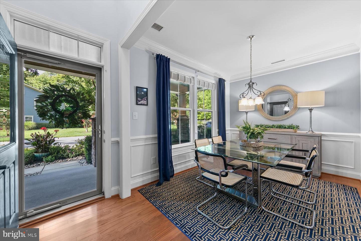
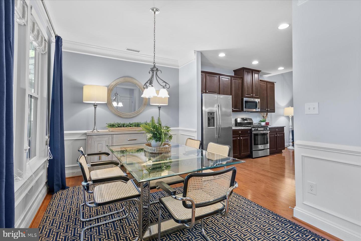
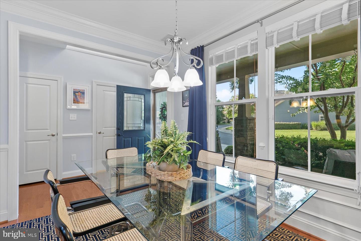
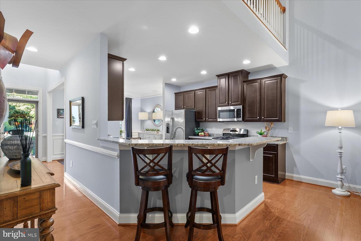
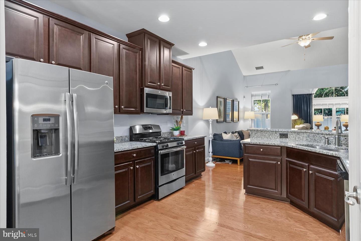
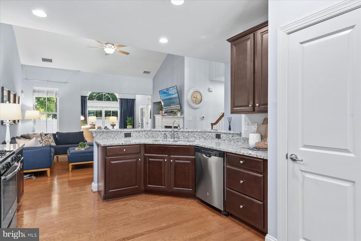
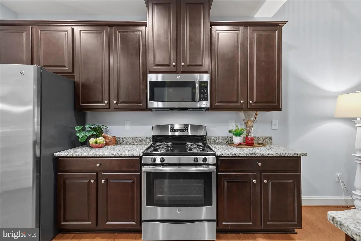
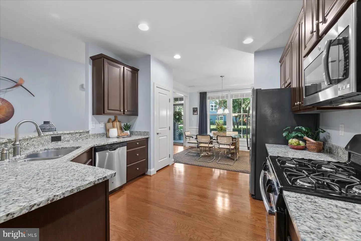
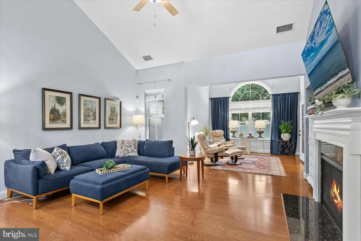
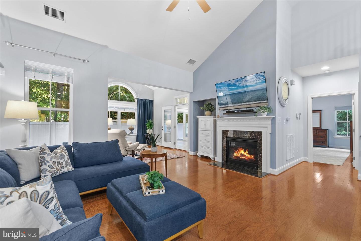
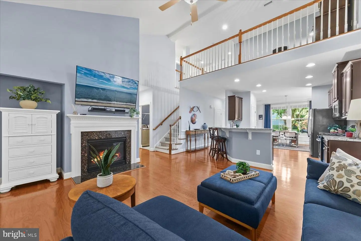
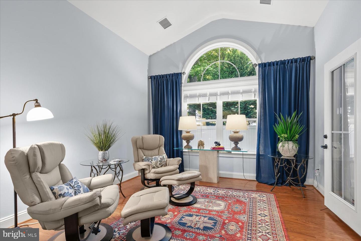
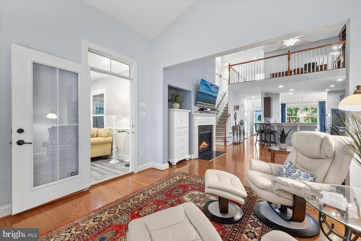
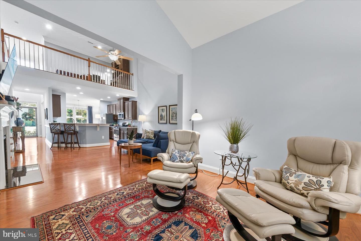
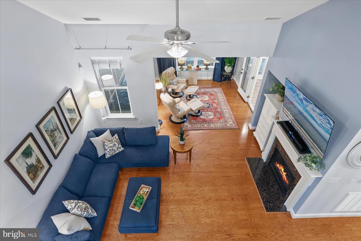
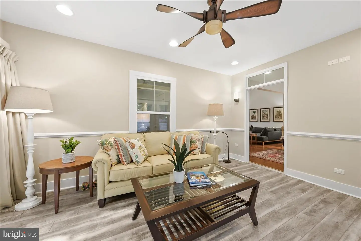
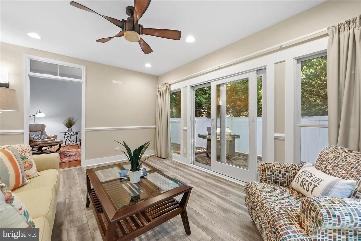
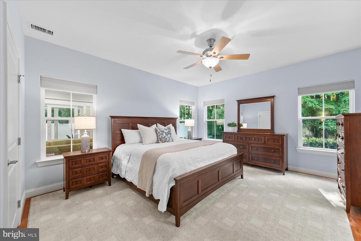
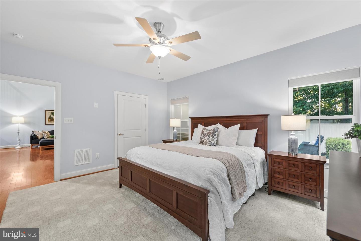
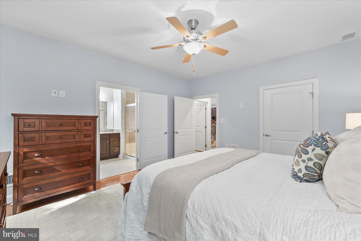
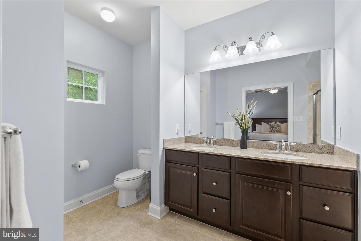
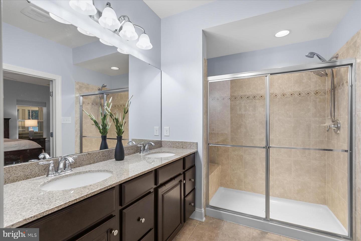
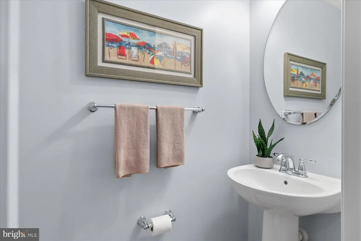
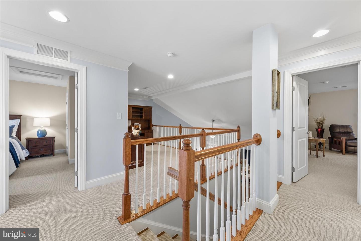
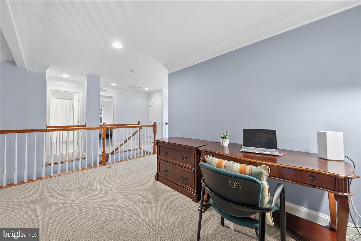
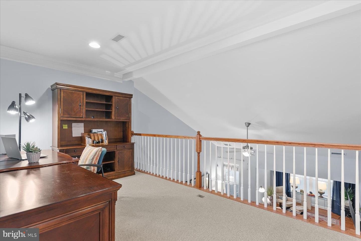
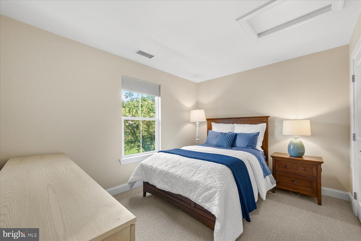
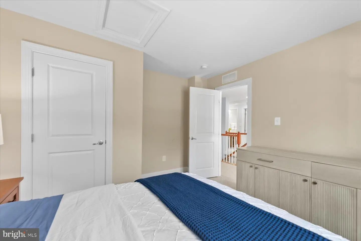
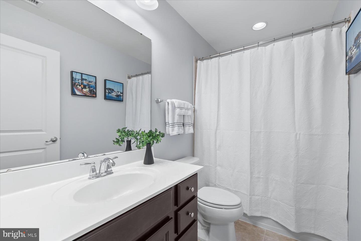
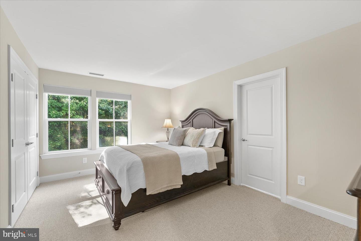
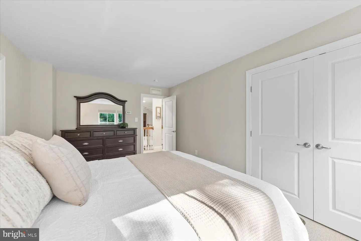
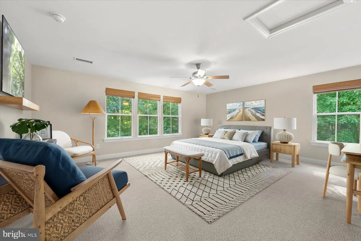
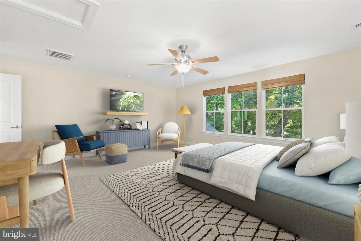
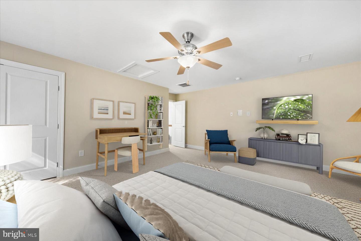
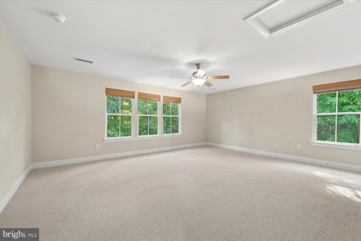
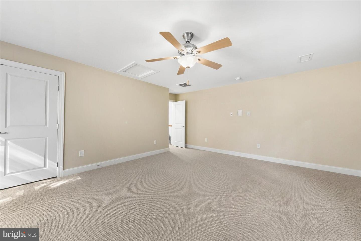
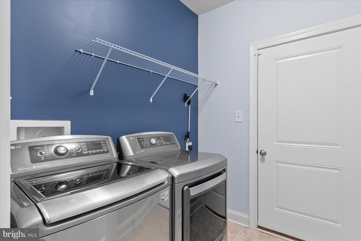
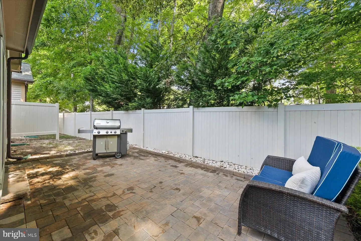
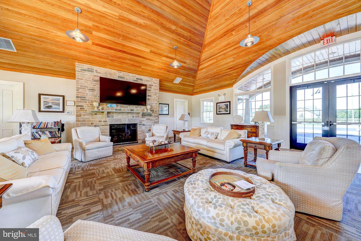
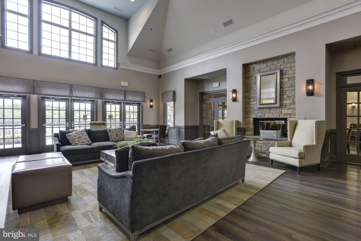
Step through the gracious covered entry into a home filled with architectural character. Soaring ceilings, elegant crown molding, handsome millwork, and abundant windows complement the fresh interior palette, creating spaces that feel bright, sophisticated, and wonderfully welcoming. At the heart of the home, the dramatic two-story great room offers multiple gathering areas bathed in natural light. A gas fireplace framed by detailed millwork creates a warm focal point, while an adjoining sitting area is highlighted by a striking Palladian-style picture window framing peaceful nature views. Designed for gathering, the gourmet kitchen features rich 42-inch wood-toned cabinetry, granite countertops, stainless-steel appliances, recessed lighting, and a cozy breakfast bar. Enjoy casual meals at the counter, linger over dinner in the adjoining dining area, or extend the celebration into the home's fabulous indoor-outdoor living spaces. A standout recent addition, the generously sized solarium is a beautifully finished, light-filled retreat destined to become a favorite spot for morning coffee, quiet afternoons, or evening cocktails. Opening directly to the newer paver patio and enhanced landscaped surroundings, it creates a seamless connection to the outdoors and an inviting setting for entertaining beneath a backdrop of mature trees. The main-level primary suite is a serene escape featuring a tray ceiling, walk-in closet, and private ensuite with dual vanity and glass-enclosed shower. A powder room and convenient laundry room with access to the garage, finished with durable epoxy-coated flooring, complete the main level. Upstairs, an open loft overlooks the great room and offers flexible space for a home office, fitness area, or reading retreat. Three generously sized bedrooms and a well-appointed hall bath provide wonderful accommodations for family and guests, while the substantial fourth bedroom, currently enjoyed as a family room, offers even more versatility.
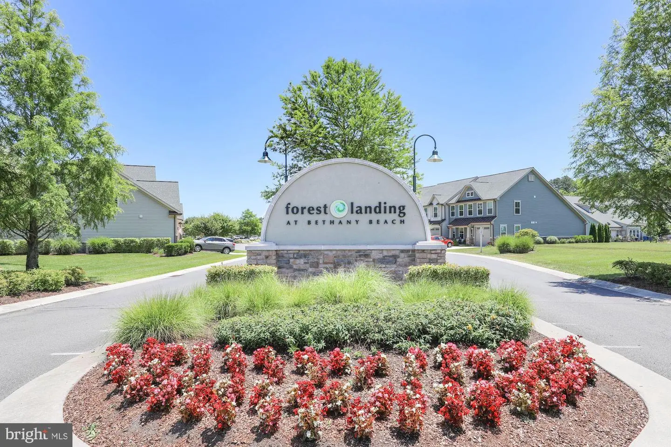
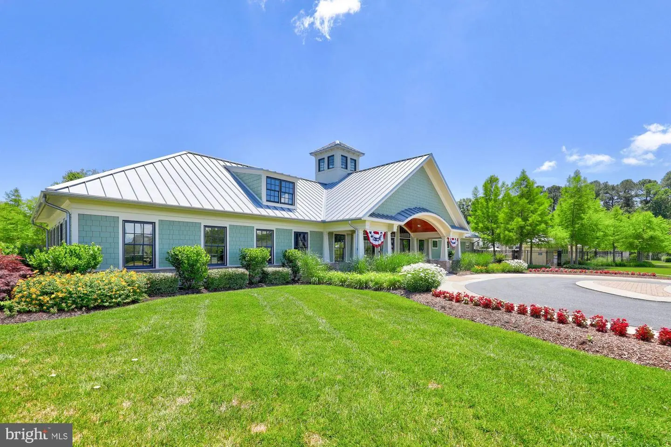
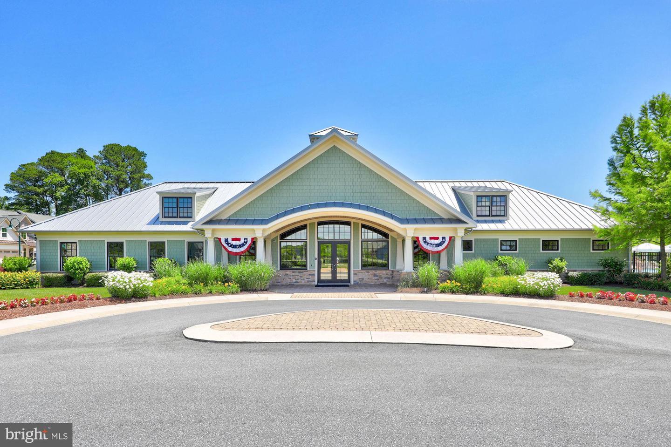
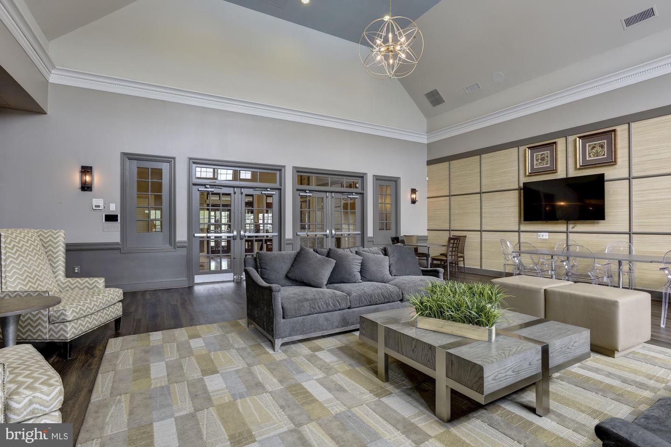
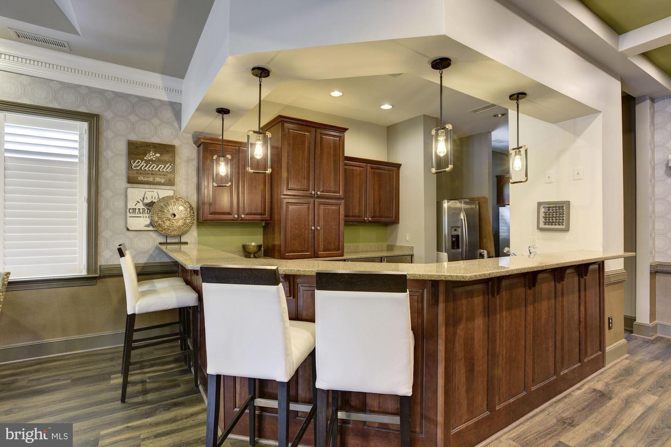
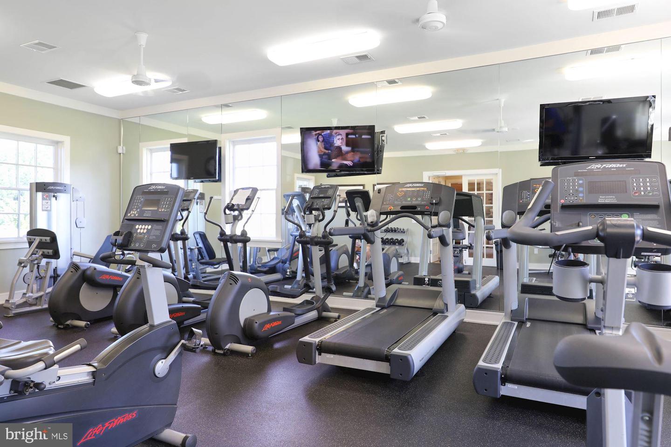
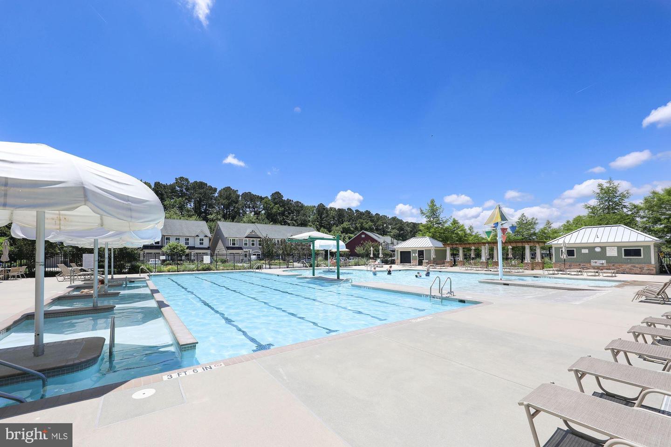
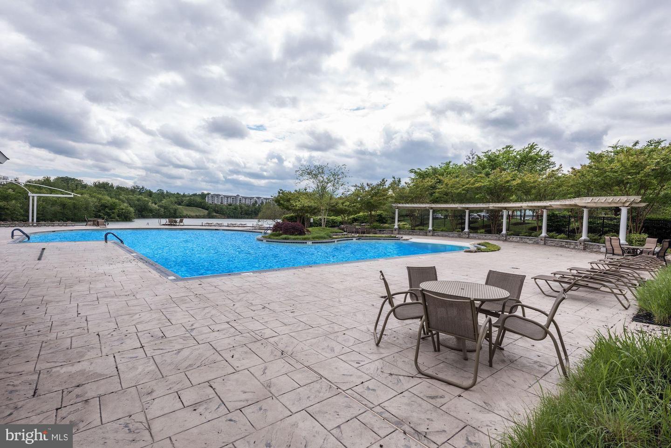
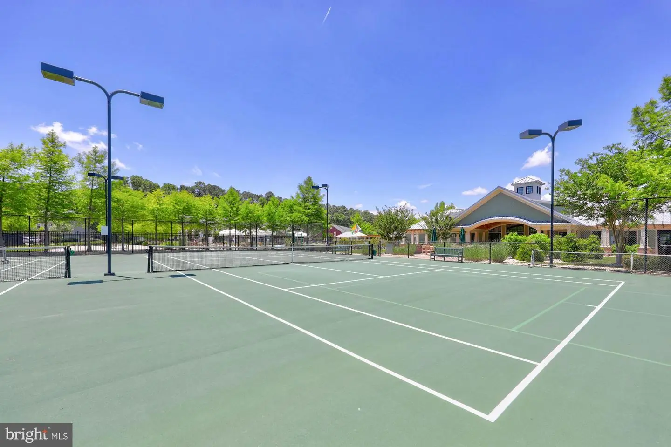
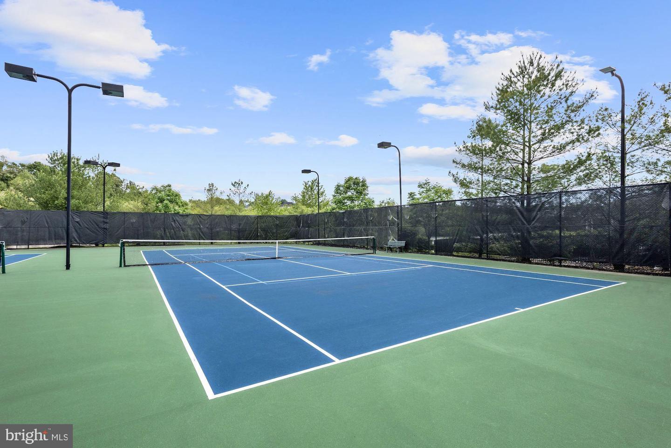
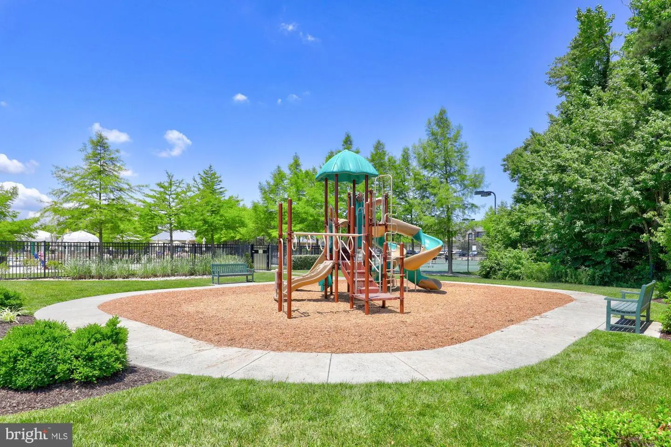
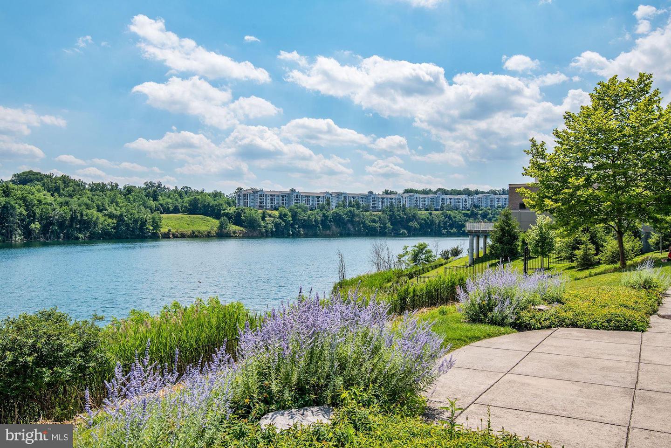
Beyond the home, Forest Landing elevates the coastal lifestyle with lawn care and an impressive collection of amenities, including a clubhouse, fitness center, resort-style pool, lighted tennis and pickleball courts, playground, and community fire pit, all within easy reach of Bethany Beach and the area's dining, shopping, recreation, and coastal attractions.
36844 W Pebble Beach Drive is more than a beautiful home, it is a storybook retreat near the beach, thoughtfully cared for, beautifully enhanced, and ready for its next chapter. Come experience the charm, comfort, and coastal lifestyle that make this special property so easy to love.
Step through the gracious covered entry into a home filled with architectural character. Soaring ceilings, elegant crown molding, handsome millwork, and abundant windows complement the fresh interior palette, creating spaces that feel bright, sophisticated, and wonderfully welcoming. At the heart of the home, the dramatic two-story great room offers multiple gathering areas bathed in natural light. A gas fireplace framed by detailed millwork creates a warm focal point, while an adjoining sitting area is highlighted by a striking Palladian-style picture window framing peaceful nature views. Designed for gathering, the gourmet kitchen features rich 42-inch wood-toned cabinetry, granite countertops, stainless-steel appliances, recessed lighting, and a cozy breakfast bar. Enjoy casual meals at the counter, linger over dinner in the adjoining dining area, or extend the celebration into the home's fabulous indoor-outdoor living spaces. A standout recent addition, the generously sized solarium is a beautifully finished, light-filled retreat destined to become a favorite spot for morning coffee, quiet afternoons, or evening cocktails. Opening directly to the newer paver patio and enhanced landscaped surroundings, it creates a seamless connection to the outdoors and an inviting setting for entertaining beneath a backdrop of mature trees. The main-level primary suite is a serene escape featuring a tray ceiling, walk-in closet, and private ensuite with dual vanity and glass-enclosed shower. A powder room and convenient laundry room with access to the garage, finished with durable epoxy-coated flooring, complete the main level. Upstairs, an open loft overlooks the great room and offers flexible space for a home office, fitness area, or reading retreat. Three generously sized bedrooms and a well-appointed hall bath provide wonderful accommodations for family and guests, while the substantial fourth bedroom, currently enjoyed as a family room, offers even more versatility.
Beyond the home, Forest Landing elevates the coastal lifestyle with lawn care and an impressive collection of amenities, including a clubhouse, fitness center, resort-style pool, lighted tennis and pickleball courts, playground, and community fire pit, all within easy reach of Bethany Beach and the area's dining, shopping, recreation, and coastal attractions.
36844 W Pebble Beach Drive is more than a beautiful home, it is a storybook retreat near the beach, thoughtfully cared for, beautifully enhanced, and ready for its next chapter. Come experience the charm, comfort, and coastal lifestyle that make this special property so easy to love.
Similar Listings
Newly Listed
$599,000
4 Bed
2 Bath
- Tax Total Living Area:
- 1976 sq. ft.
Listed 3 days ago
Courtesy: Iron Valley Real Estate Premier
MLS Desu2120180
Coming Soon
Bayview Landing
$599,000
3 Bed
3 Bath
- Tax Total Living Area:
- 2811 sq. ft.
Listed 15 days ago
Courtesy: Keller Williams Realty
MLS Desu2118872
Virtual Tour
Woodridge
$599,000
5 Bed
3 Bath
- Tax Total Living Area:
- 3235 sq. ft.
Listed 16 days ago
Courtesy: Patterson-schwartz-rehoboth
MLS Desu2119932
Bay Pointe
$599,000
5 Bed
2 Bath
2 Hf. Bath
- Tax Total Living Area:
- 3000 sq. ft.
Listed 25 days ago
Courtesy: Berkshire Hathaway Homeservices Penfed Realty
MLS Desu2119130
$599,000
3 Bed
2 Bath
1 Hf. Bath
- Tax Total Living Area:
- 2400 sq. ft.
Listed 50 days ago
Courtesy: Re/max Realty Group Rehoboth
MLS Desu2117030
$599,000
4 Bed
3 Bath
- Tax Total Living Area:
- 2100 sq. ft.
Listed 51 days ago
Courtesy: Keller Williams Realty
MLS Desu2115992
Virtual Tour
$599,000
3 Bed
1 Bath
1 Hf. Bath
- Tax Total Living Area:
- 1348 sq. ft.
Listed 61 days ago
Courtesy: Long & Foster Real Estate, Inc.
MLS Dekt2049030
Pending
Bridgewater
$599,000
4 Bed
3 Bath
- Tax Total Living Area:
- 2910 sq. ft.
Listed 69 days ago
Courtesy: Atlantic Five Realty
MLS Desu2116018
Under Contract
Eagle Crest
$599,000
4 Bed
2 Bath
1 Hf. Bath
- Tax Total Living Area:
- 2200 sq. ft.
Listed 89 days ago
Courtesy: Exp Realty, Llc
MLS Desu2114720
Meadows At Bayard
$599,000
3 Bed
2 Bath
- Tax Total Living Area:
- 2100 sq. ft.
Listed 93 days ago
Courtesy: Bryan Realty Group
MLS Desu2114552
Virtual TourVacation Rental
$599,000
4 Bed
2 Bath
- Tax Total Living Area:
- 1523 sq. ft.
Listed 103 days ago
Courtesy: Keller Williams Realty
MLS Desu2113008
Townsend Fields
$599,000
3 Bed
2 Bath
- Tax Total Living Area:
- 2688 sq. ft.
Listed 116 days ago
Courtesy: Real Broker, Llc
MLS Dekt2047166
Create an account
Save your favorite listings to view them later from multiple
devices by creating an account today or sign in.




