
385 Galena Rd, Frederica, De 19946
Virtual Tour
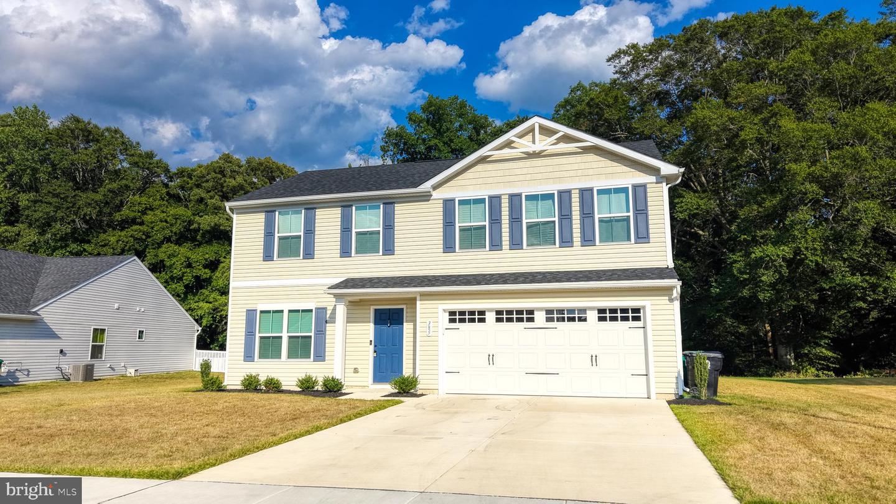
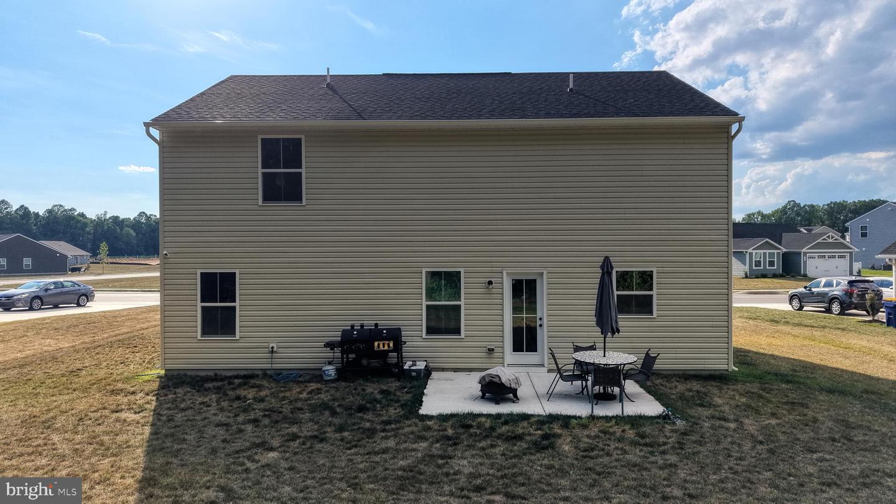
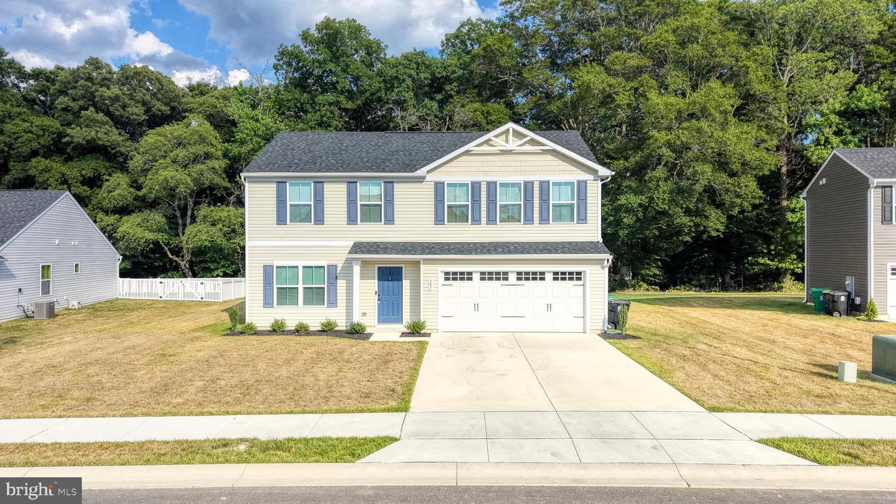
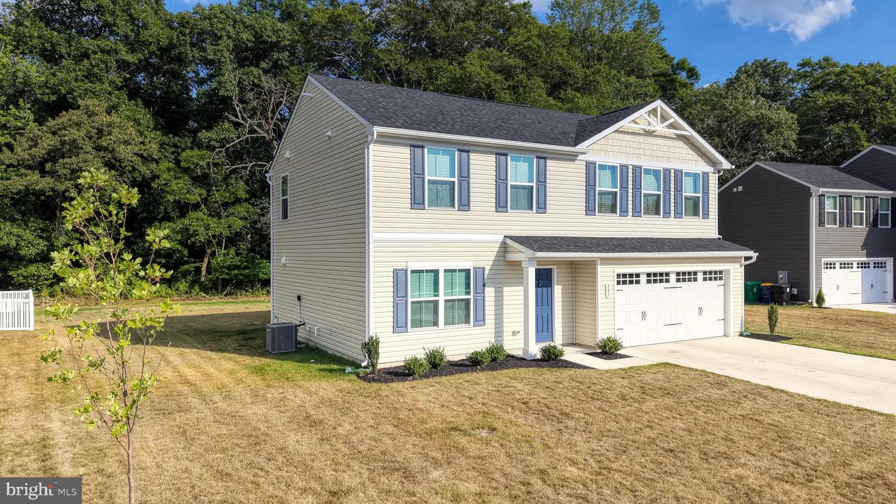
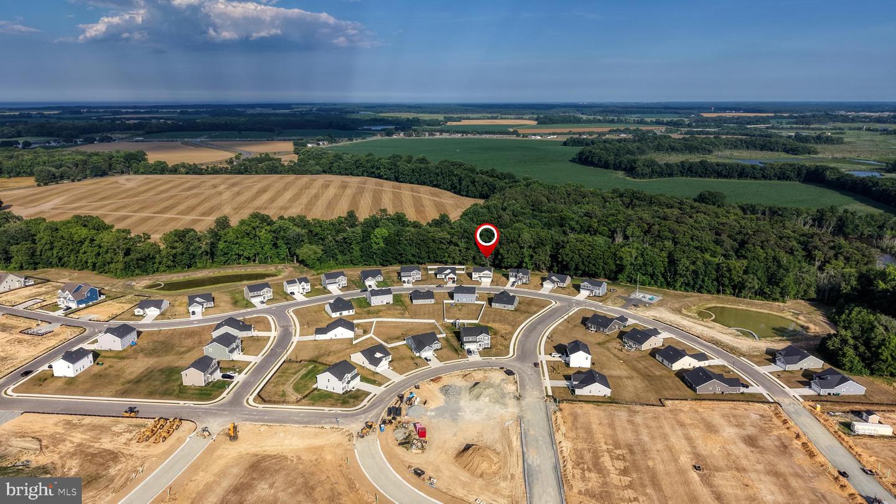
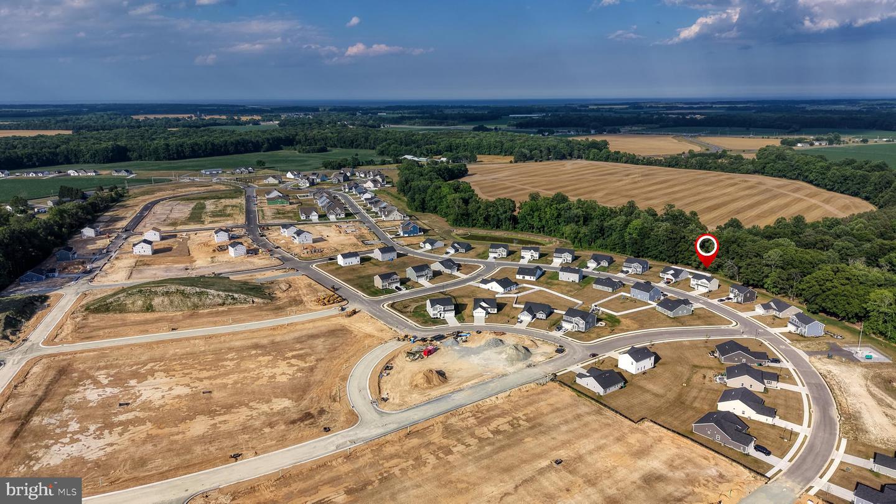
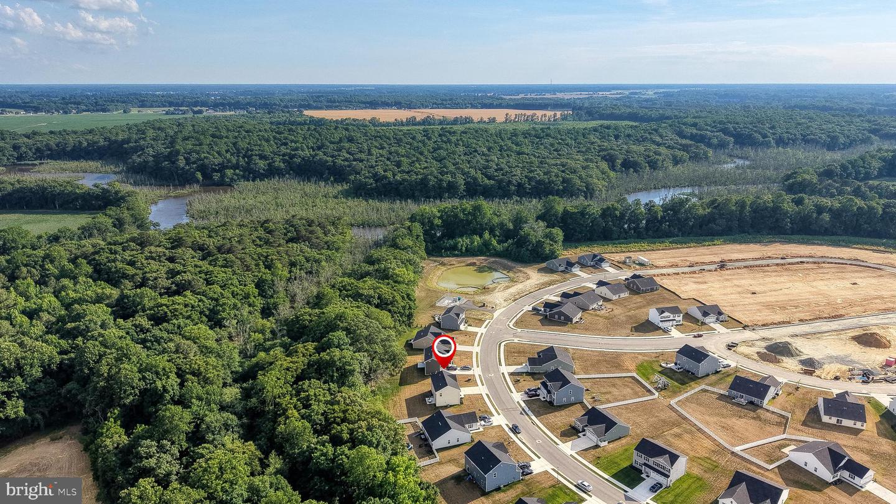
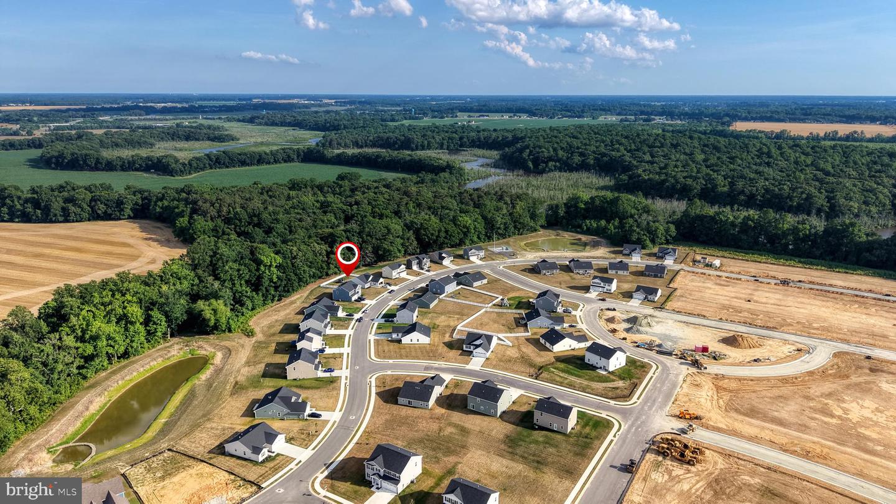
Courtesy: Keller Williams Realty Central-delaware,
Rob Rogers
Appliances
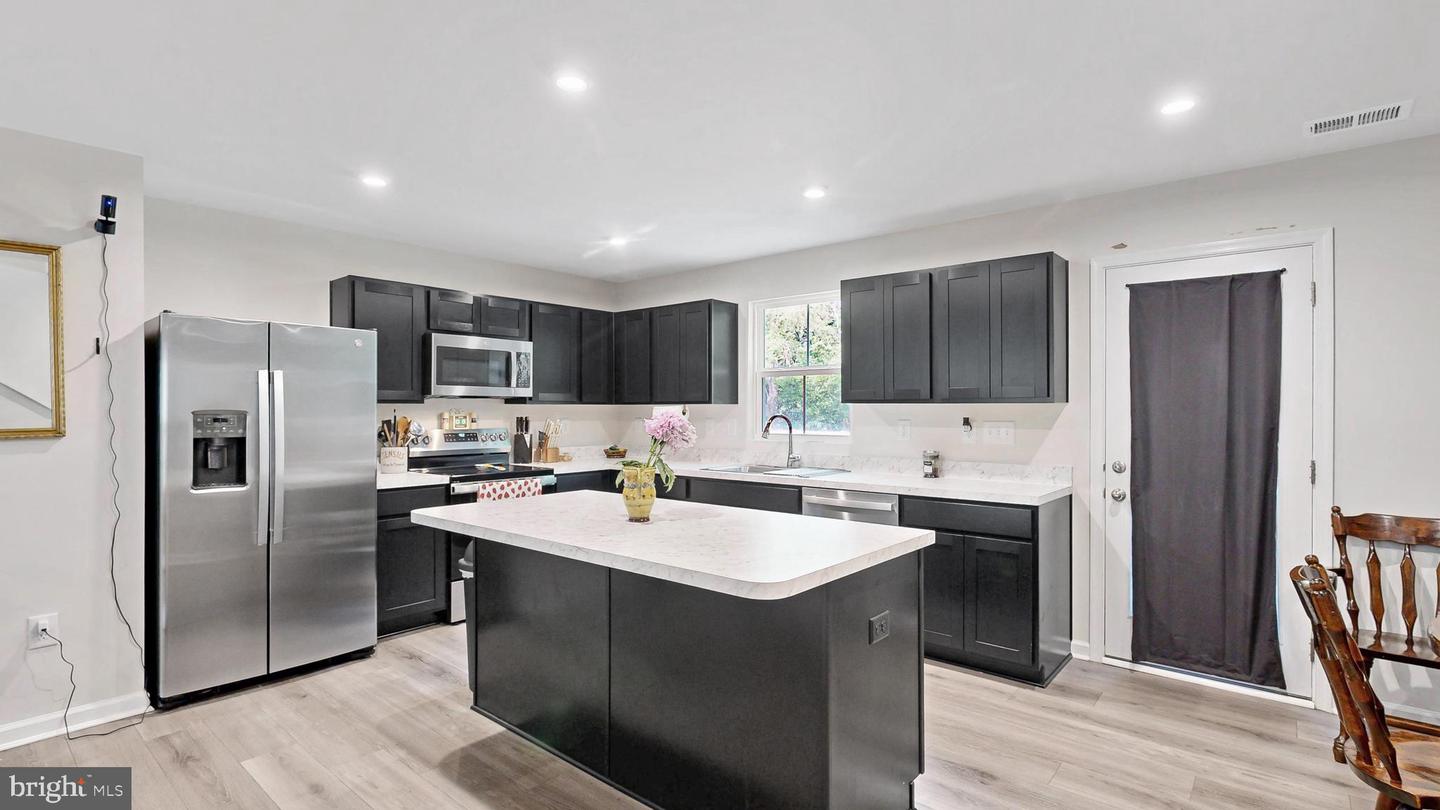
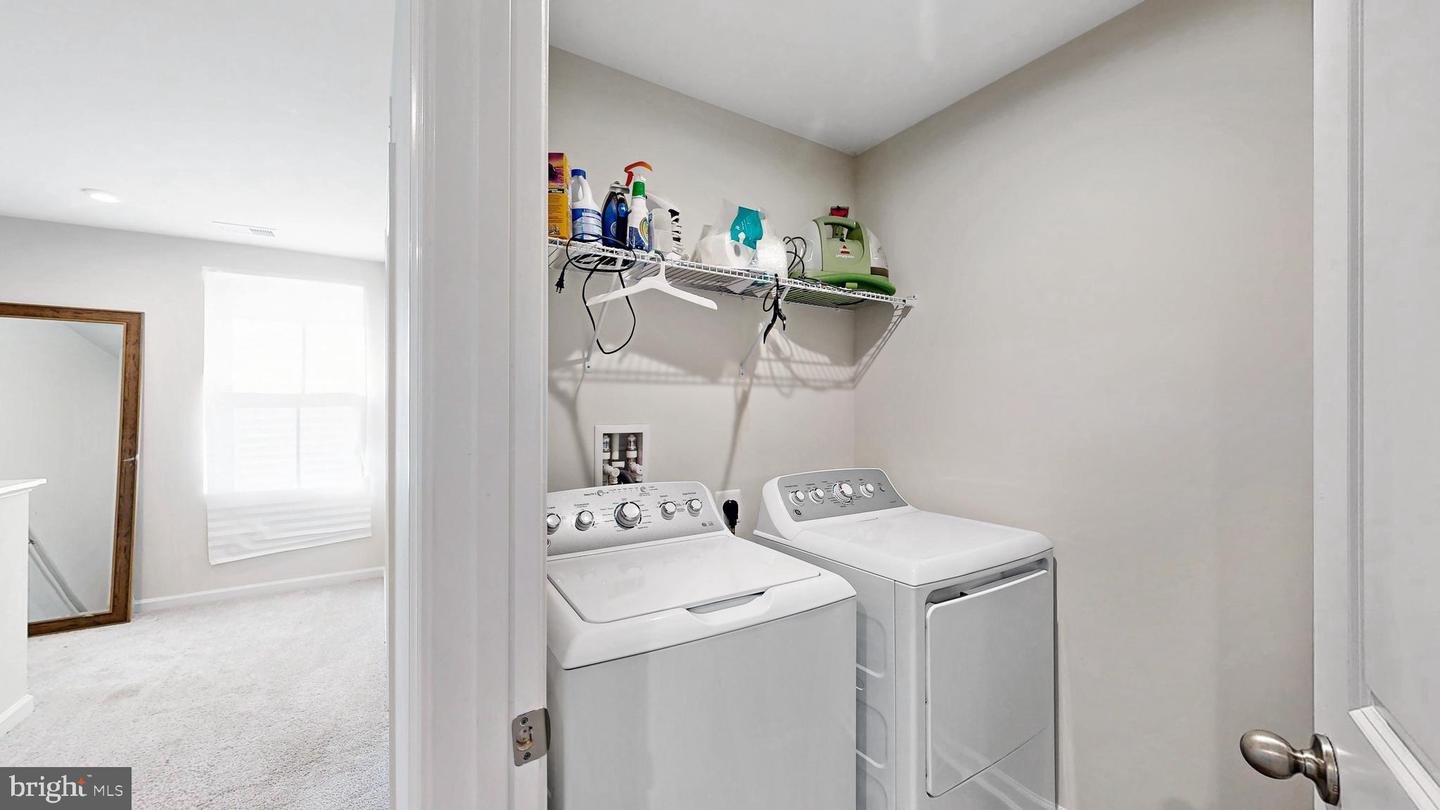
Built-In Microwave, Disposal, Dryer - Electric, Oven/Range - Electric, Refrigerator, Stainless Steel Appliances, WasherBedrooms
4
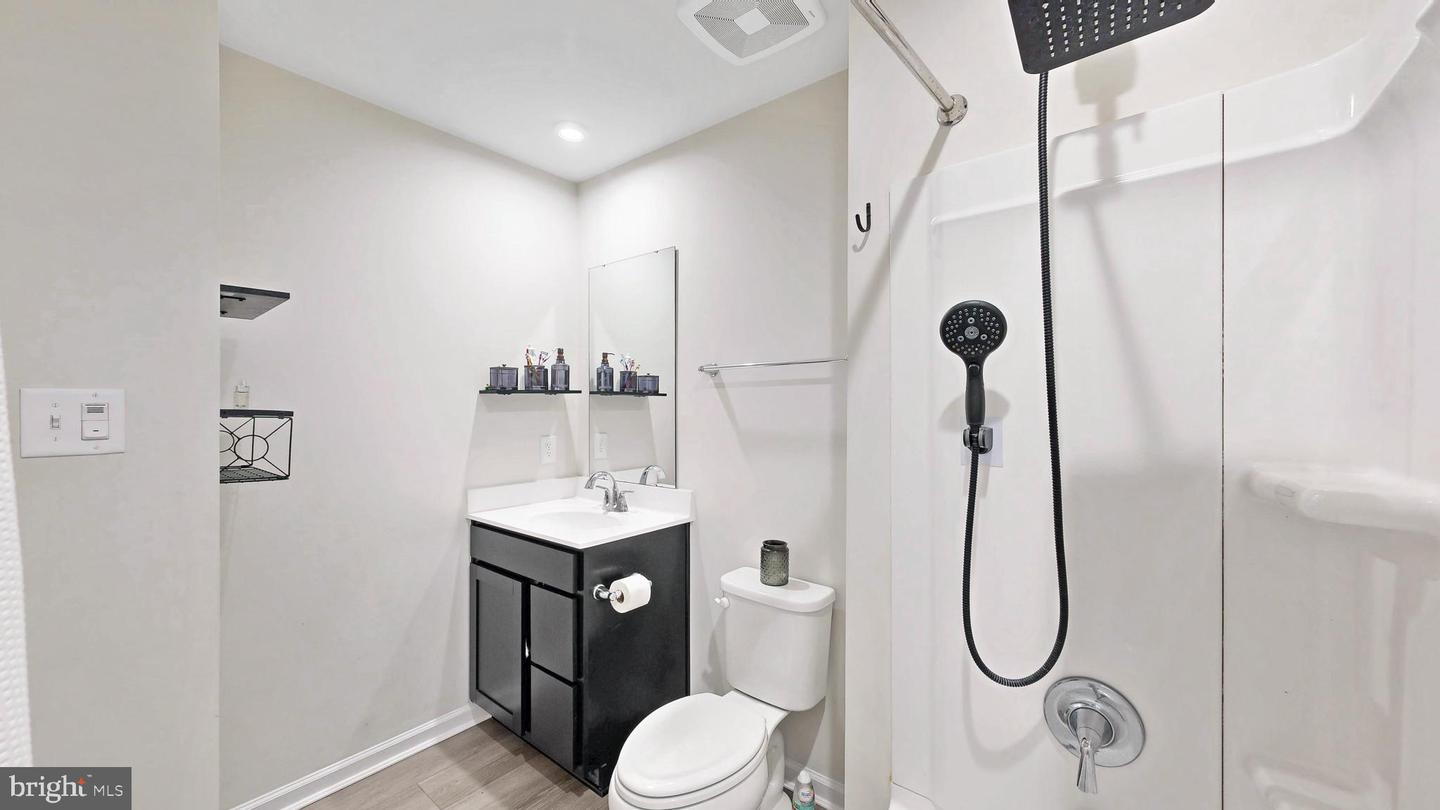
Full Bath
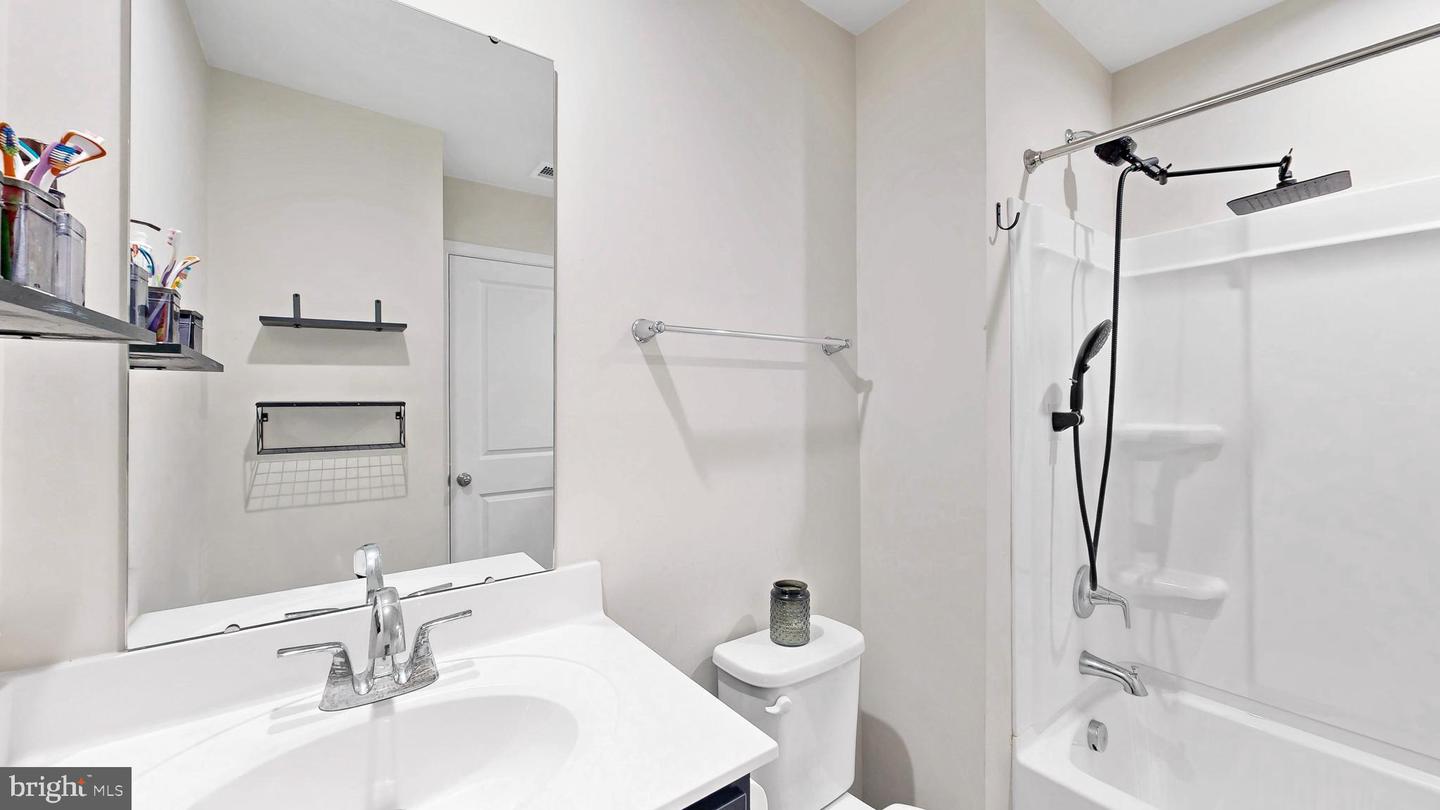
2
Half Bath
1
Rooms
Bedroom 2, Bedroom 3, Bedroom 4, Bedroom 1
Living Area
1900 sq/ft
Interior Features
- Ceiling Fan(s)
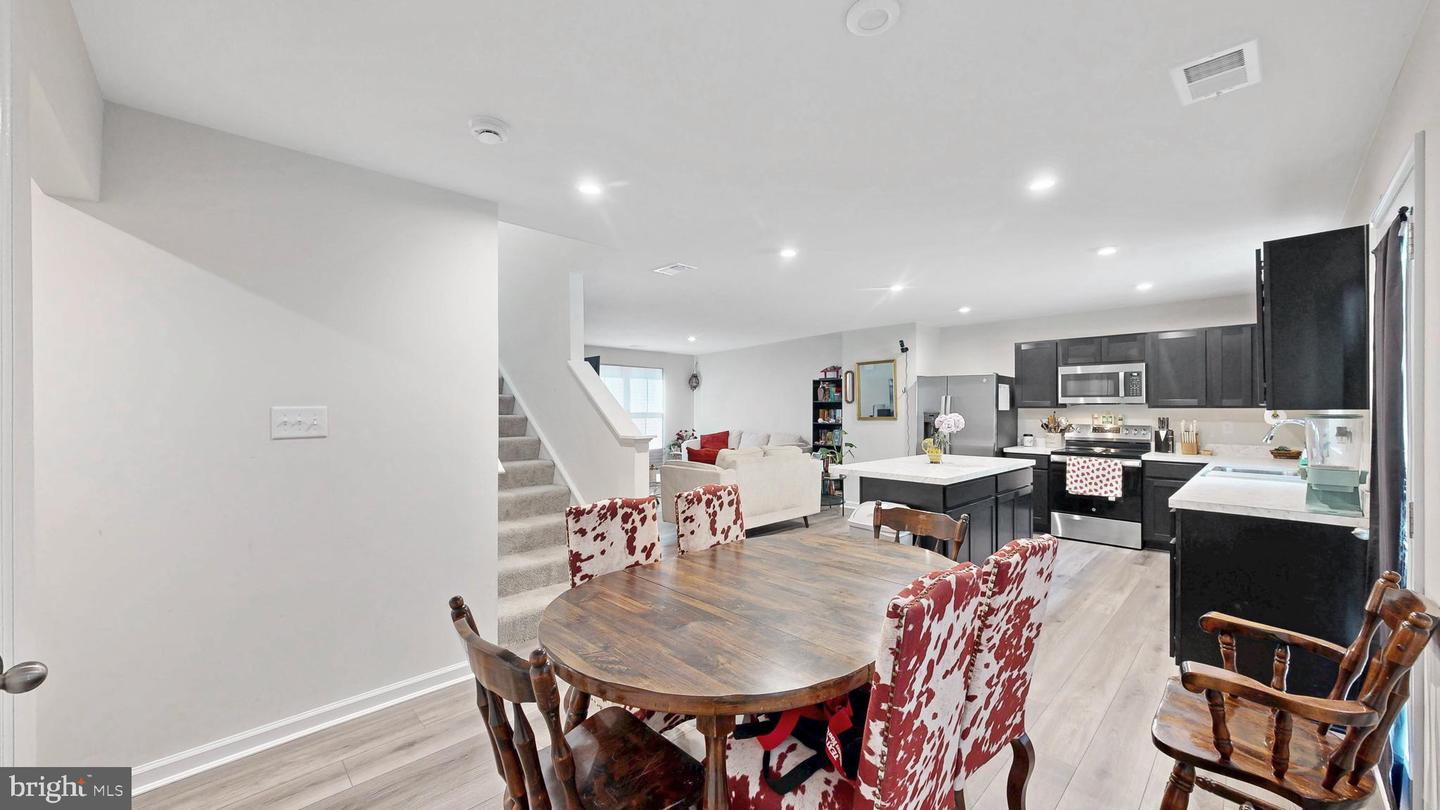
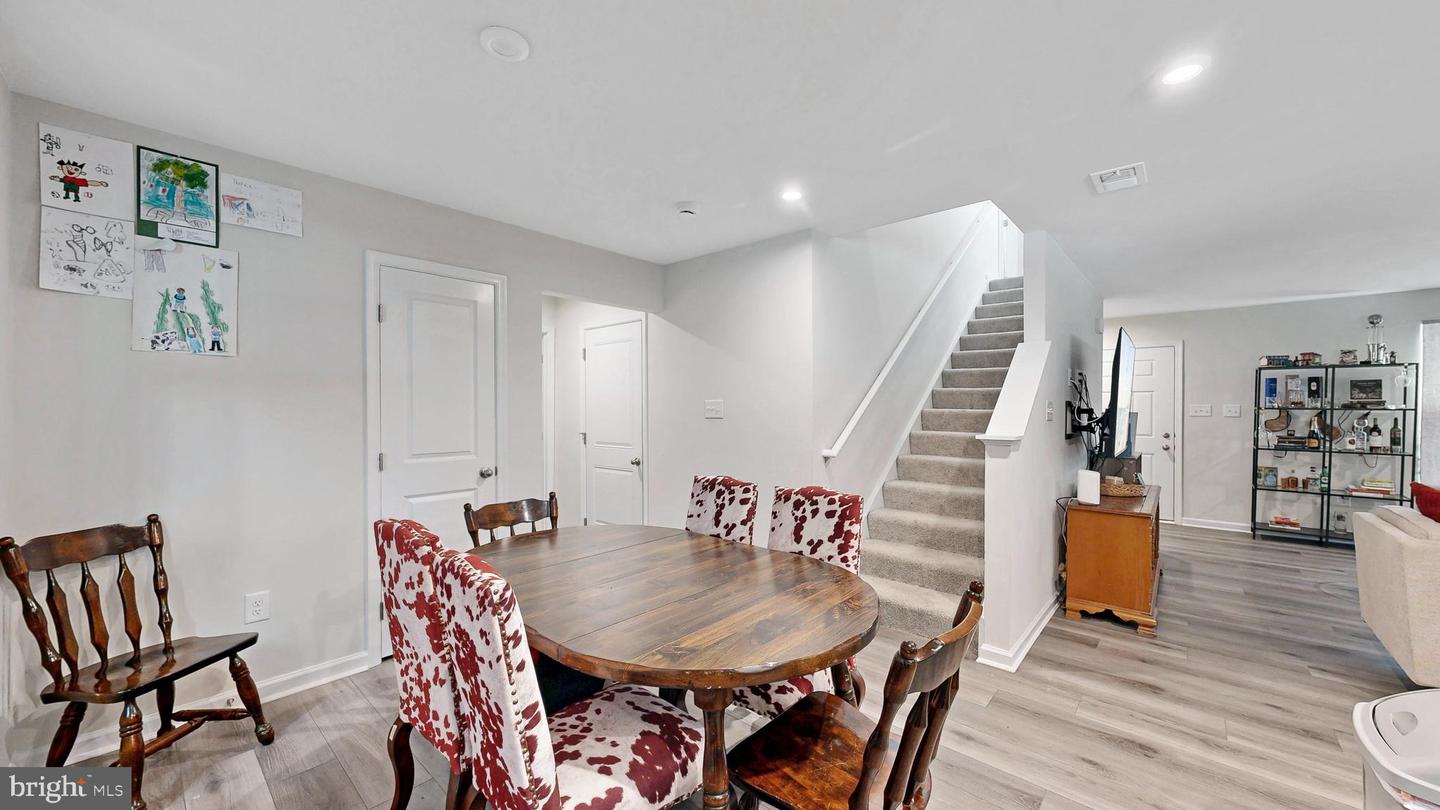
- Dining Area
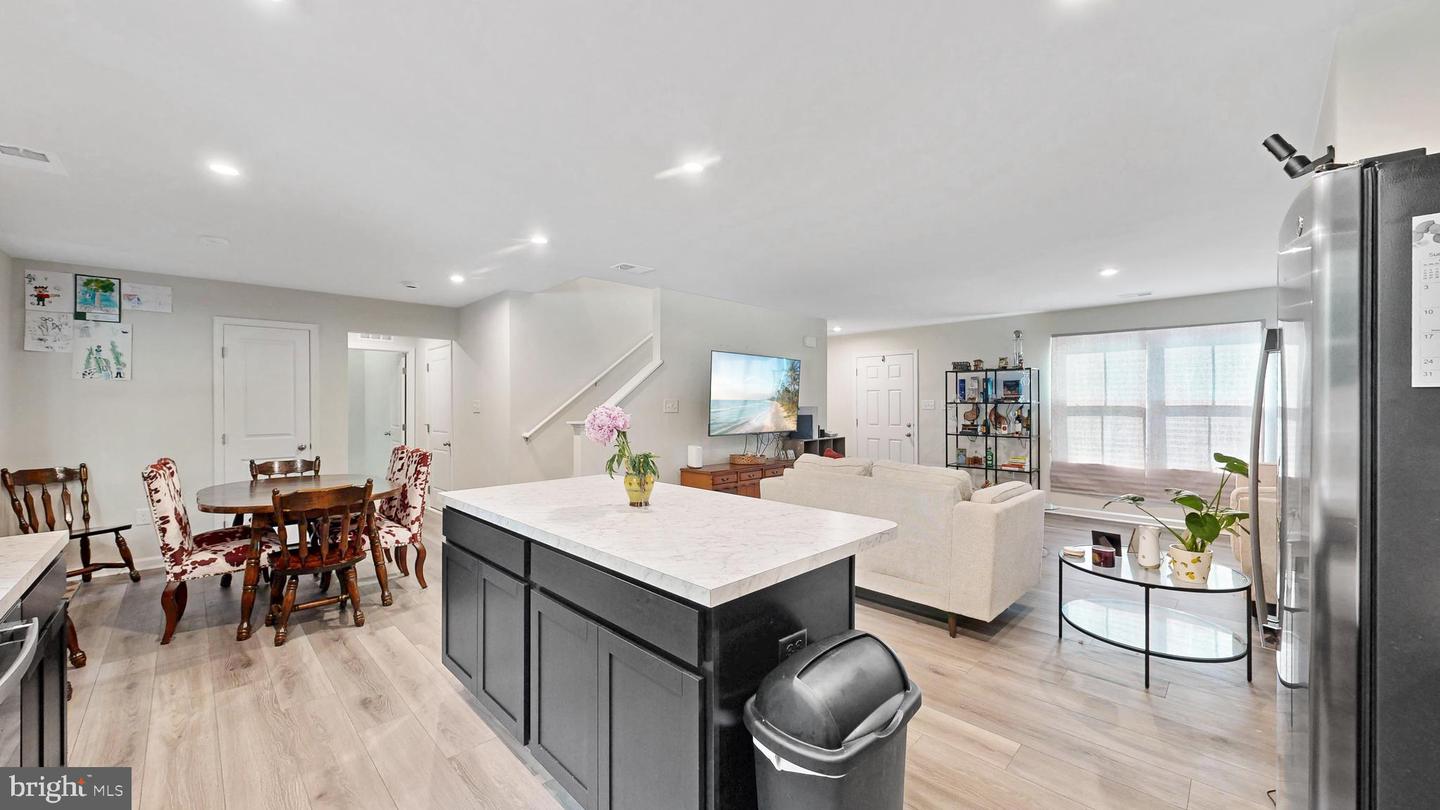
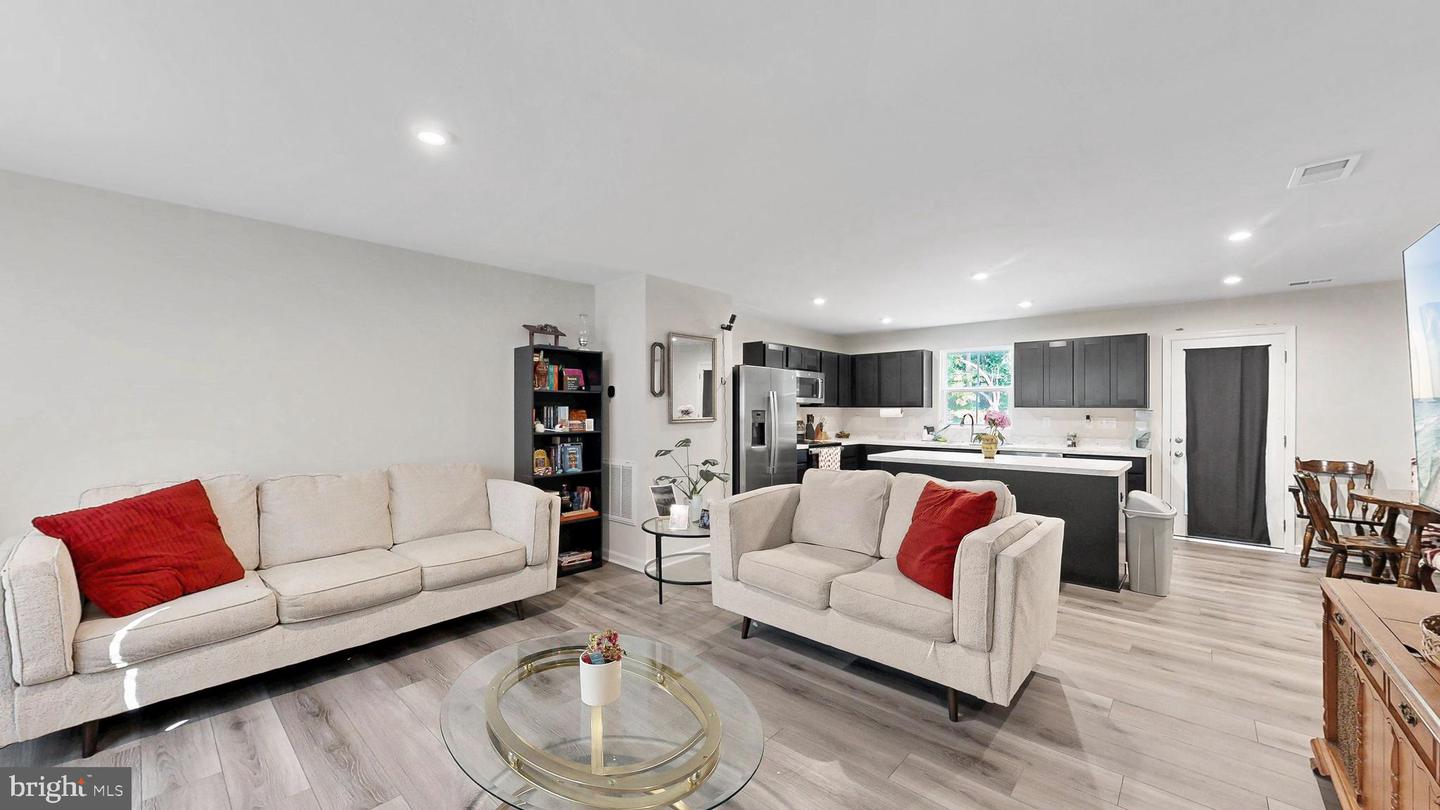
- Floor Plan - Open
General
MLS
Dekt2048134
Community
Cattail Creek
Price
$440,000.00
Price/SQft
$231.58
HOA Fee
$115.00
HOA Fee Frequency
Monthly
Accessibility Features
36"+ Wide Halls
Area And Schools
School Tax
$1,053.00
District
LAKE FOREST
Cattail Creek
MLS
Dekt2048134
$440,000
4 Bed
2 Bath
1 Hf. Bath
- Tax Total Living Area:
- 1900 sq. ft.
- Lot Size:
- 0.25 acres
HOA: $115 Monthly
Listed 66 days ago
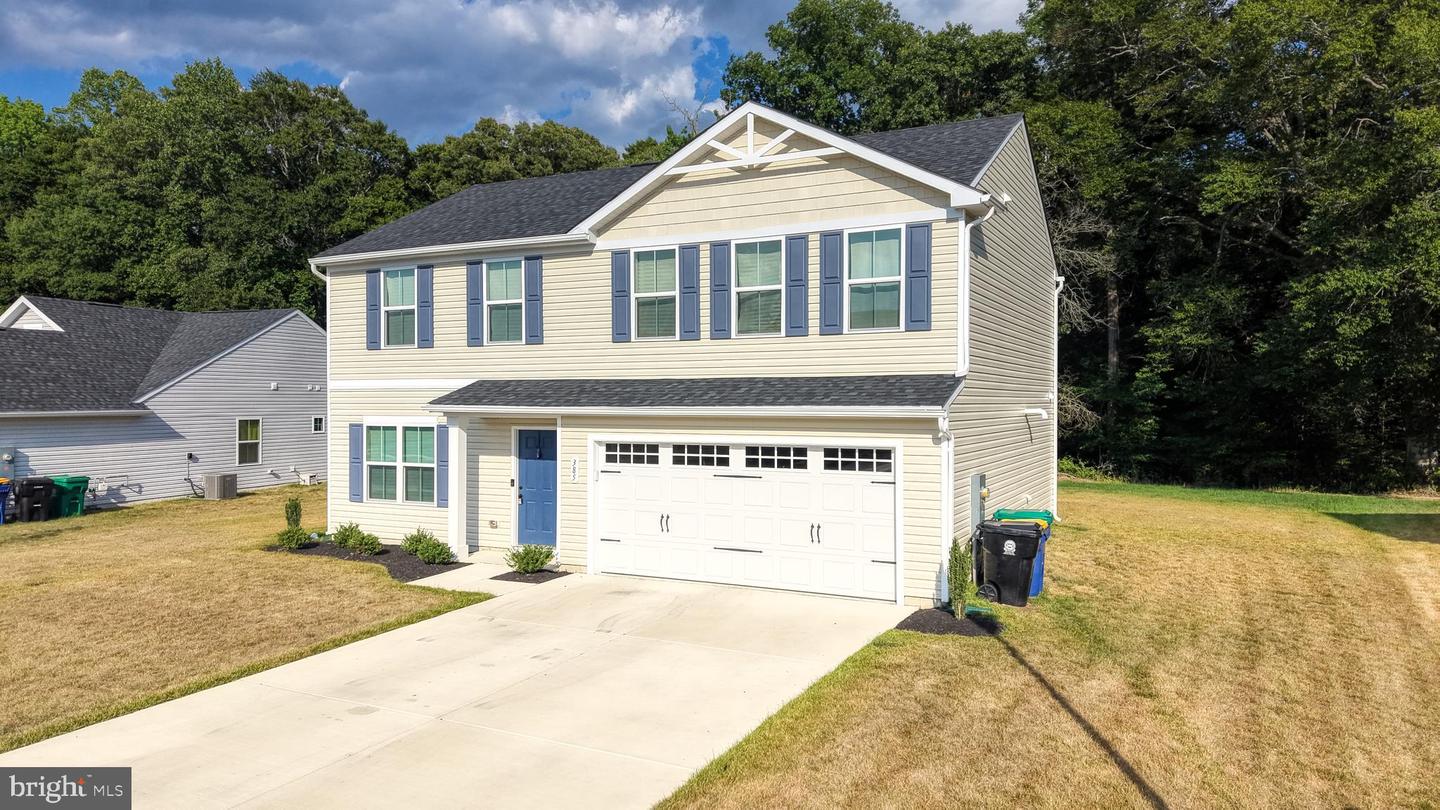
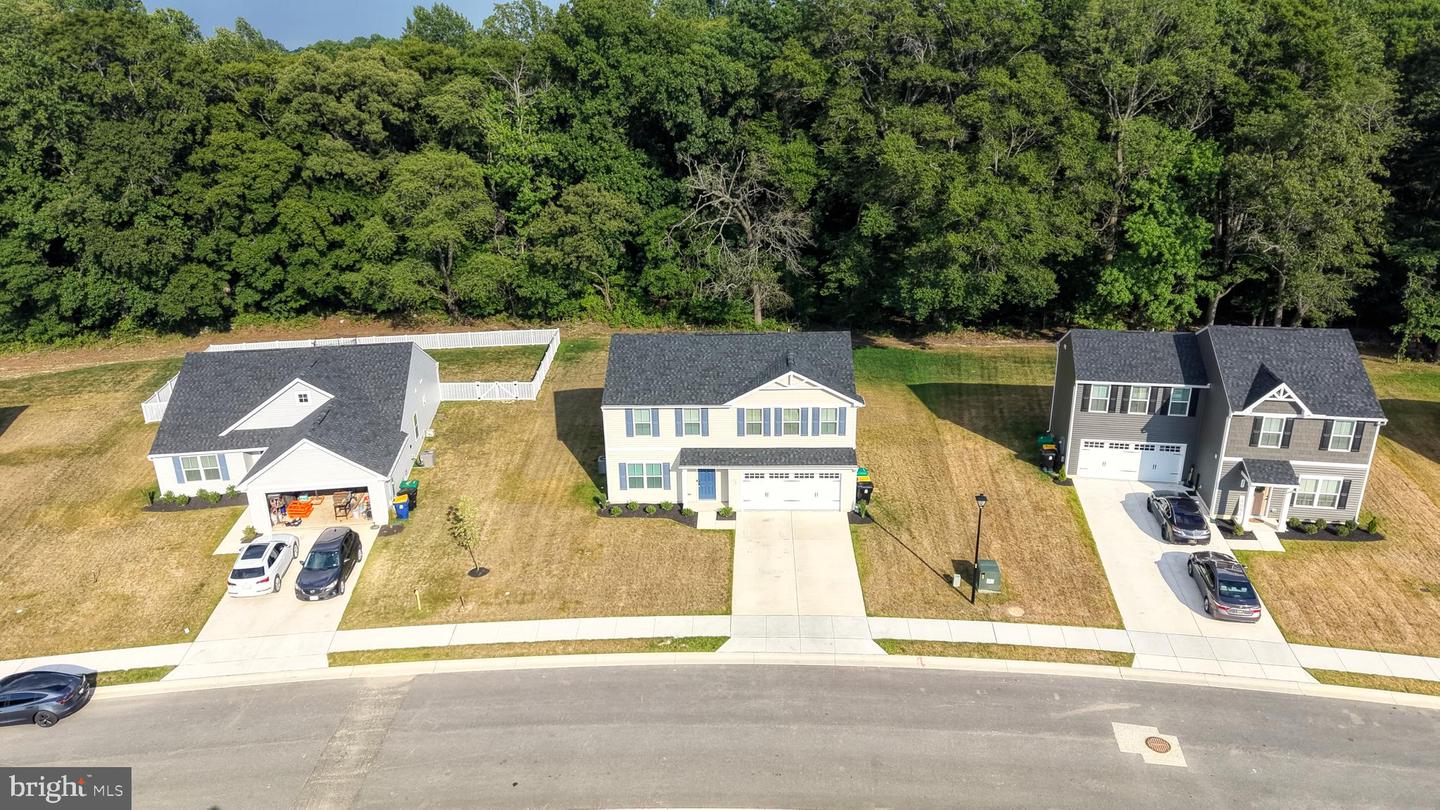
Why wait for new construction? Move into this flawless, 1-year-old masterpiece. Nestled on a premium, private 0.25-acre lot in the prestigious Cattail Creek community, this stunning Ryan Homes, Cedar model perfectly blends modern function with timeless elegance.
Boasting high-end finishes, an open-concept layout, and incredible floor plan flexibility, this home is entirely move-in ready!
PROPERTY HIGHLIGHTS
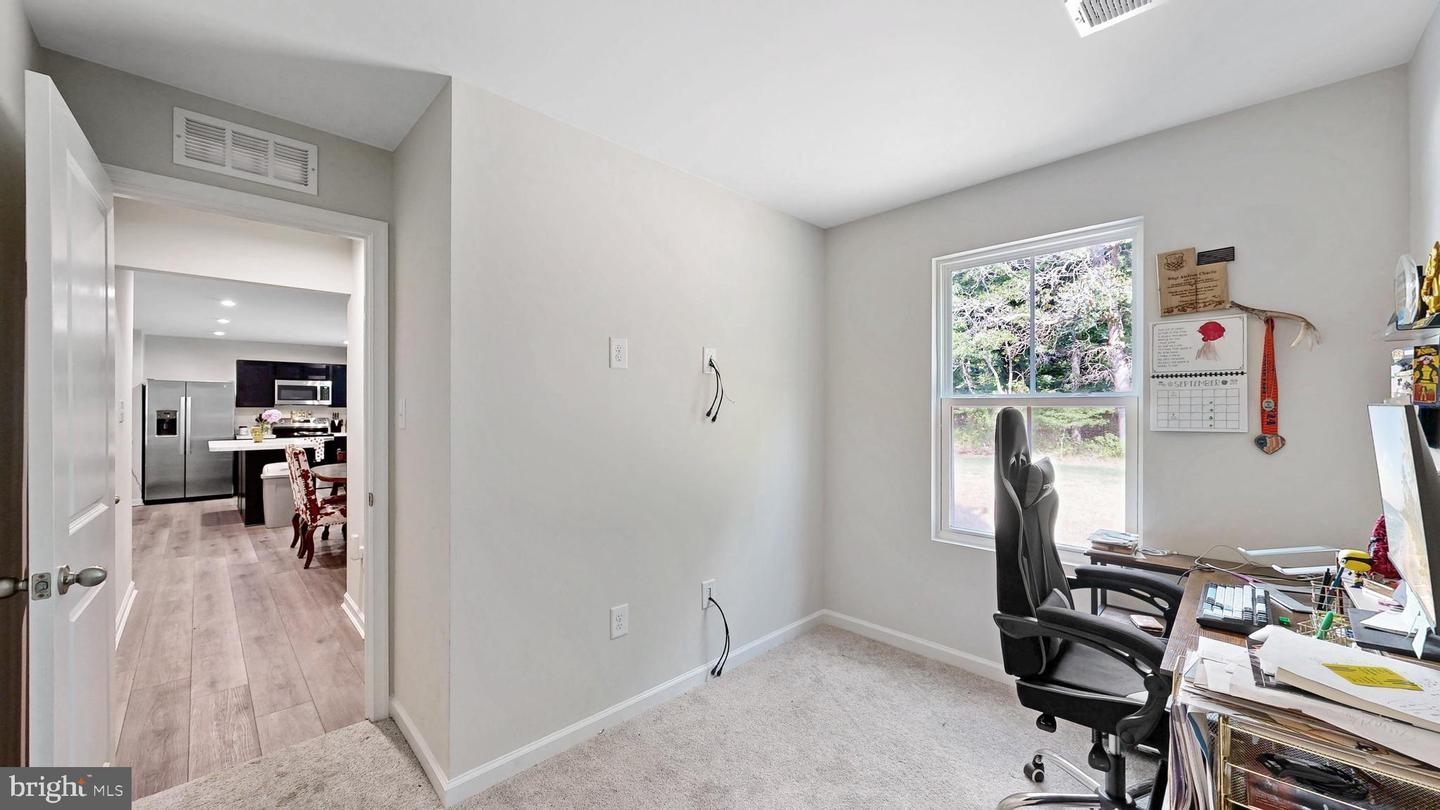
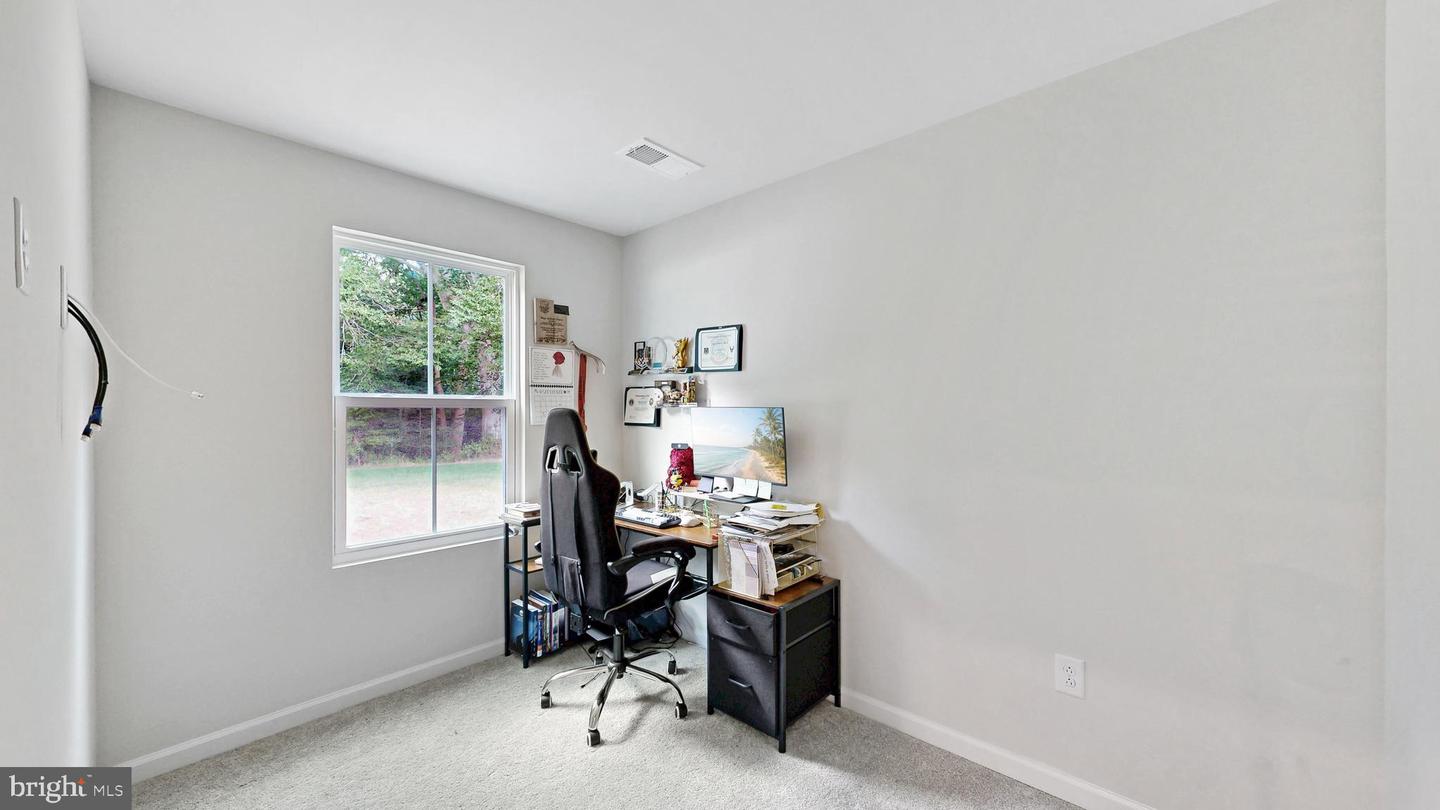
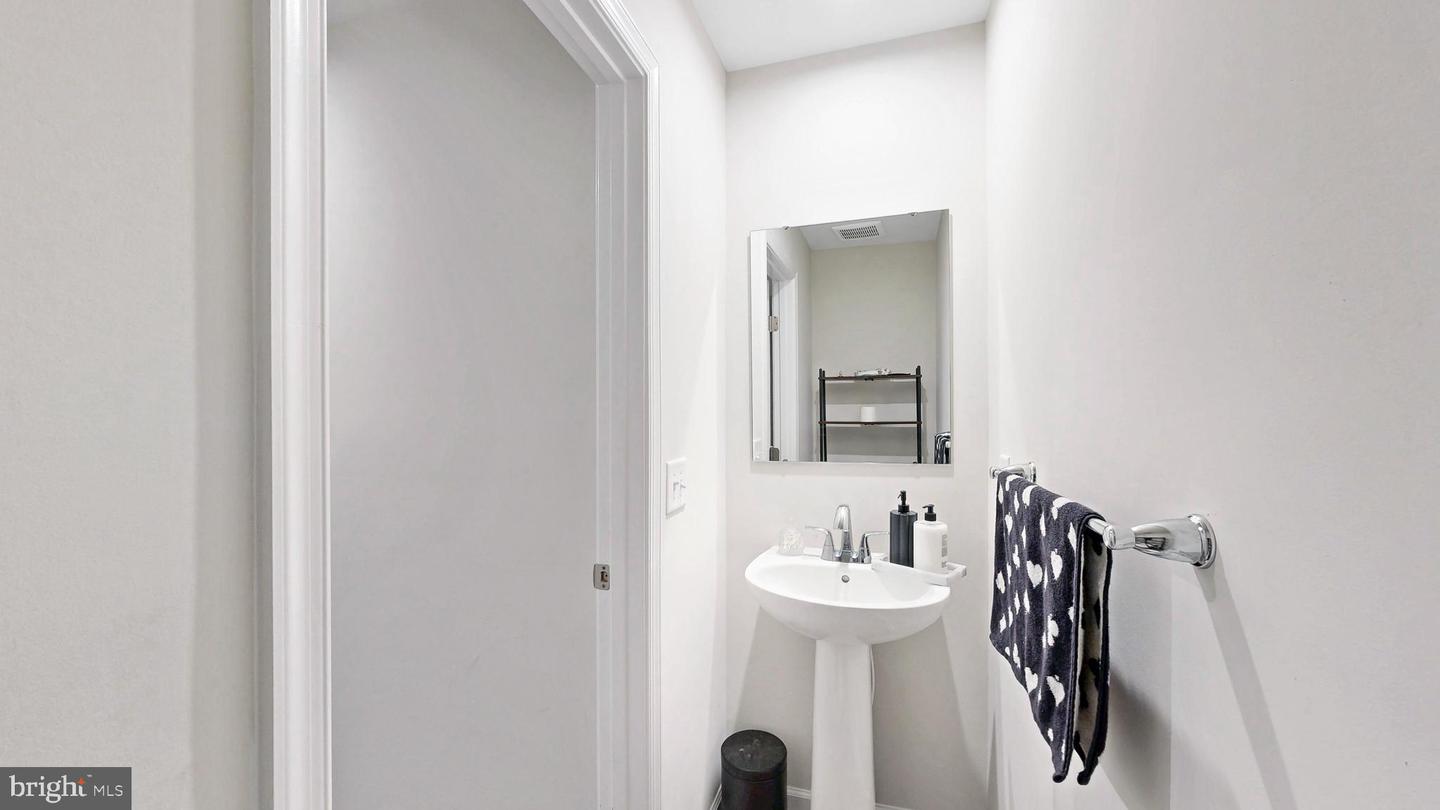
Main Level Flex Space: Step past the foyer into a layout that leads directly to a convenient powder room and a versatile flex space. It is perfectly designed to serve as a quiet home office, creative hobby room, or extra play space!
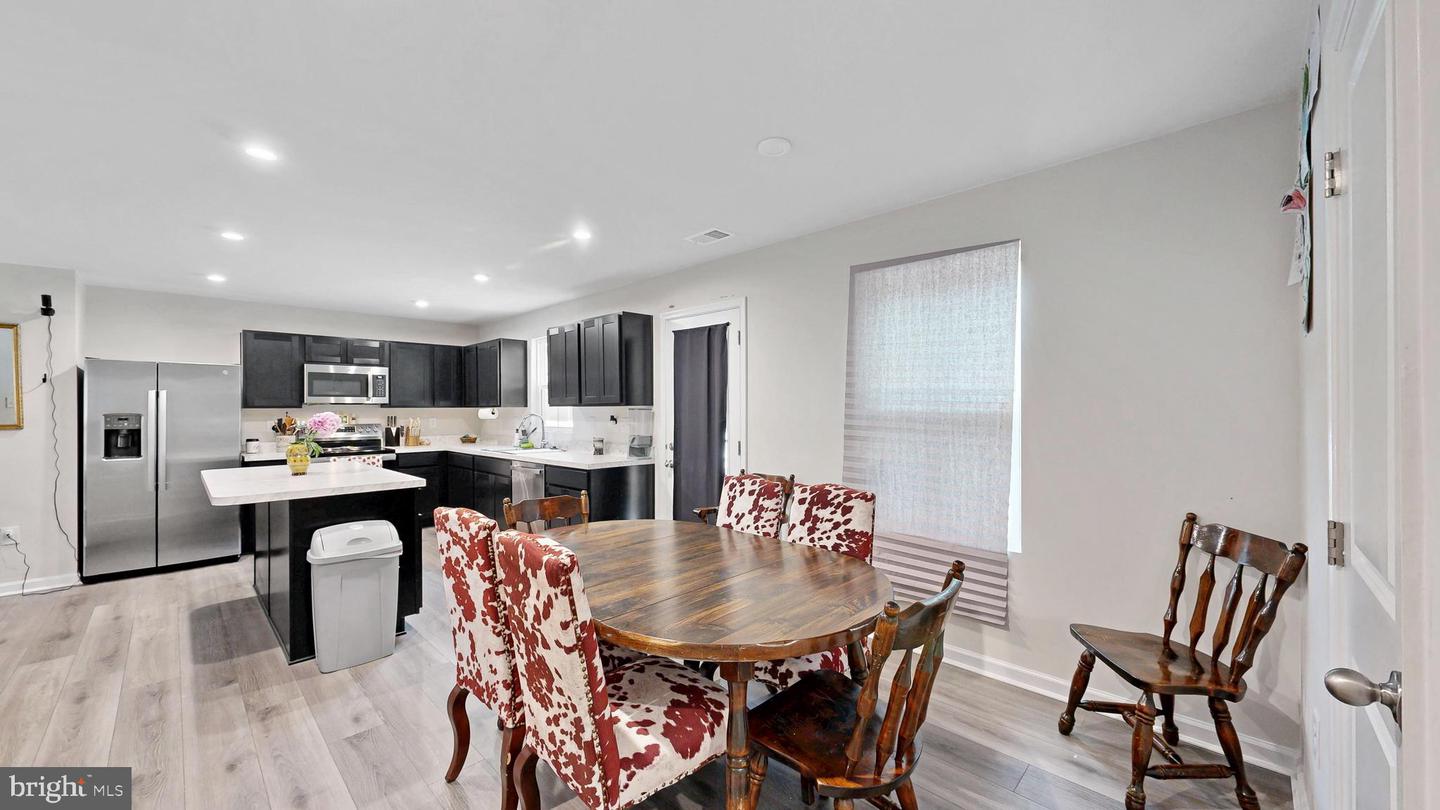
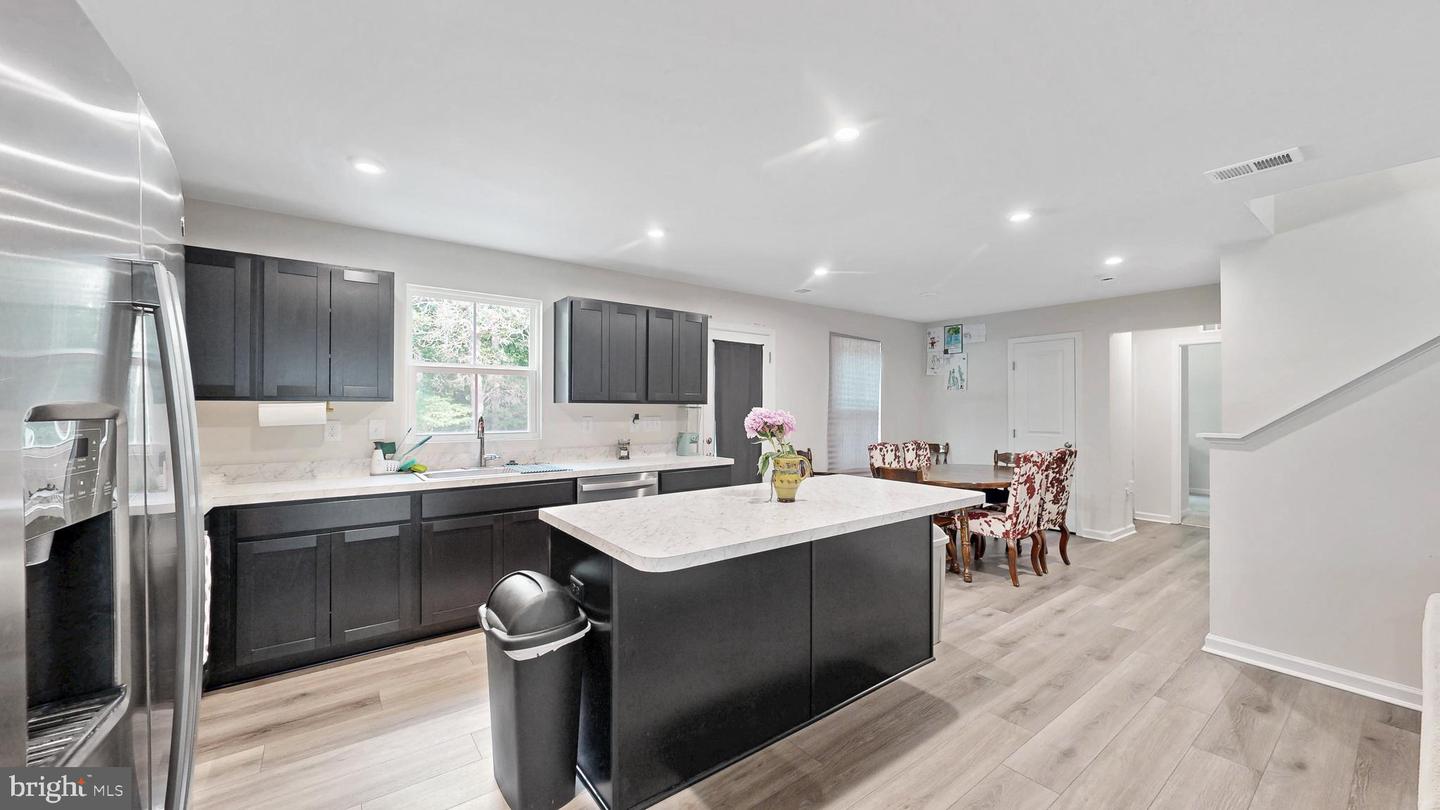
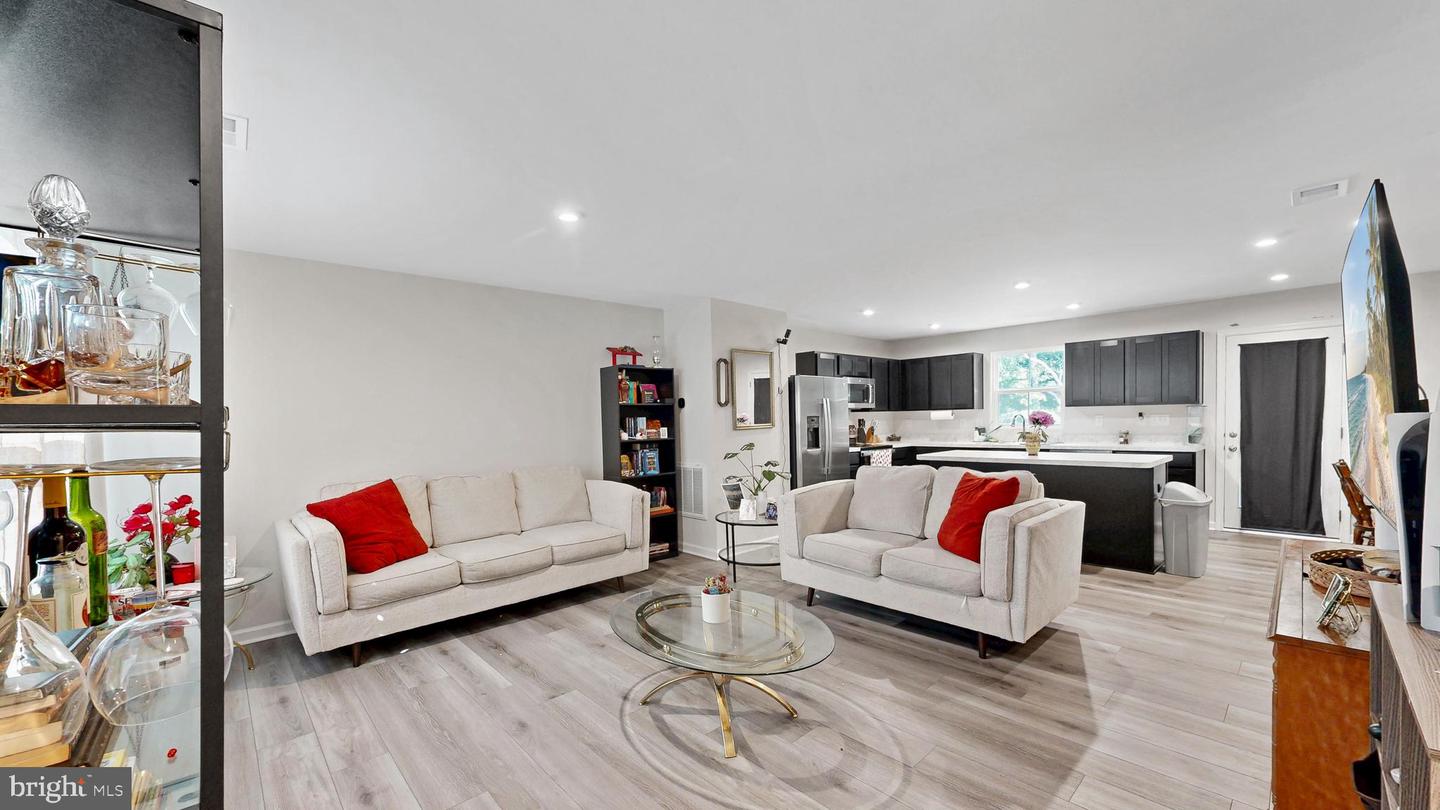
Gourmet Kitchen: A stylishly appointed culinary center featuring a central island, and stainless steel appliances.
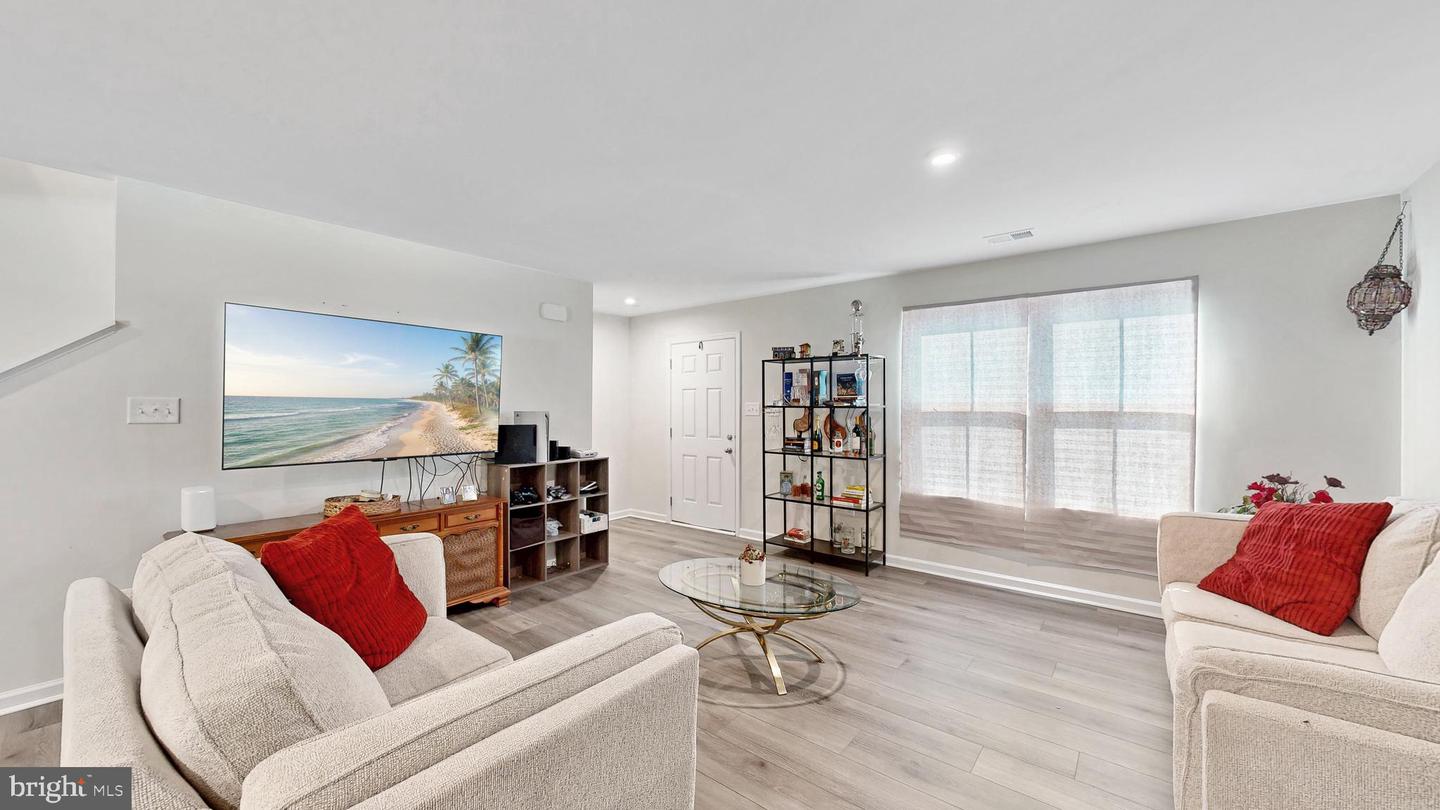
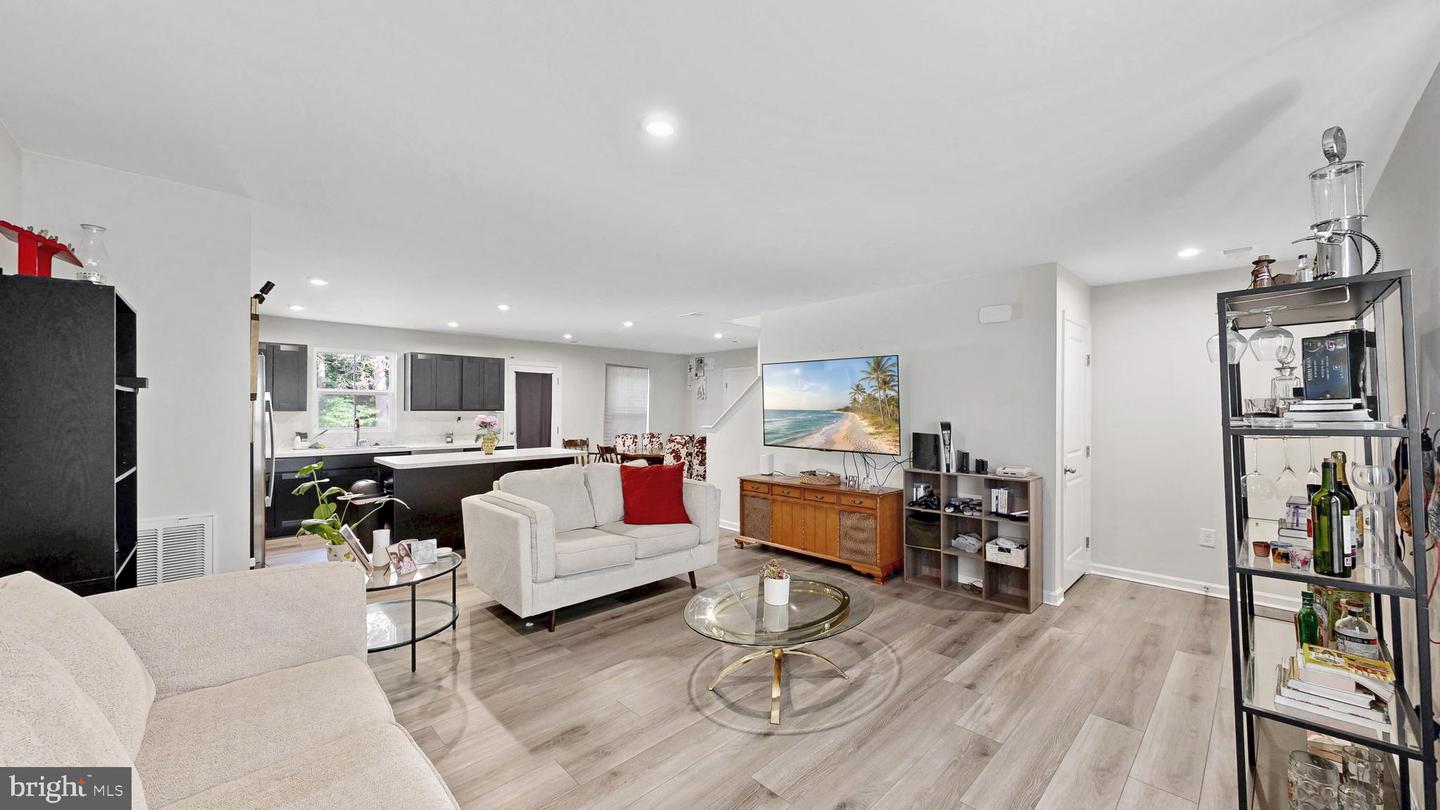
Sunlit Living & Dining: The spacious great room flows effortlessly into the bright kitchen and open dining area, creating an inviting atmosphere for grand entertaining or intimate dinners.
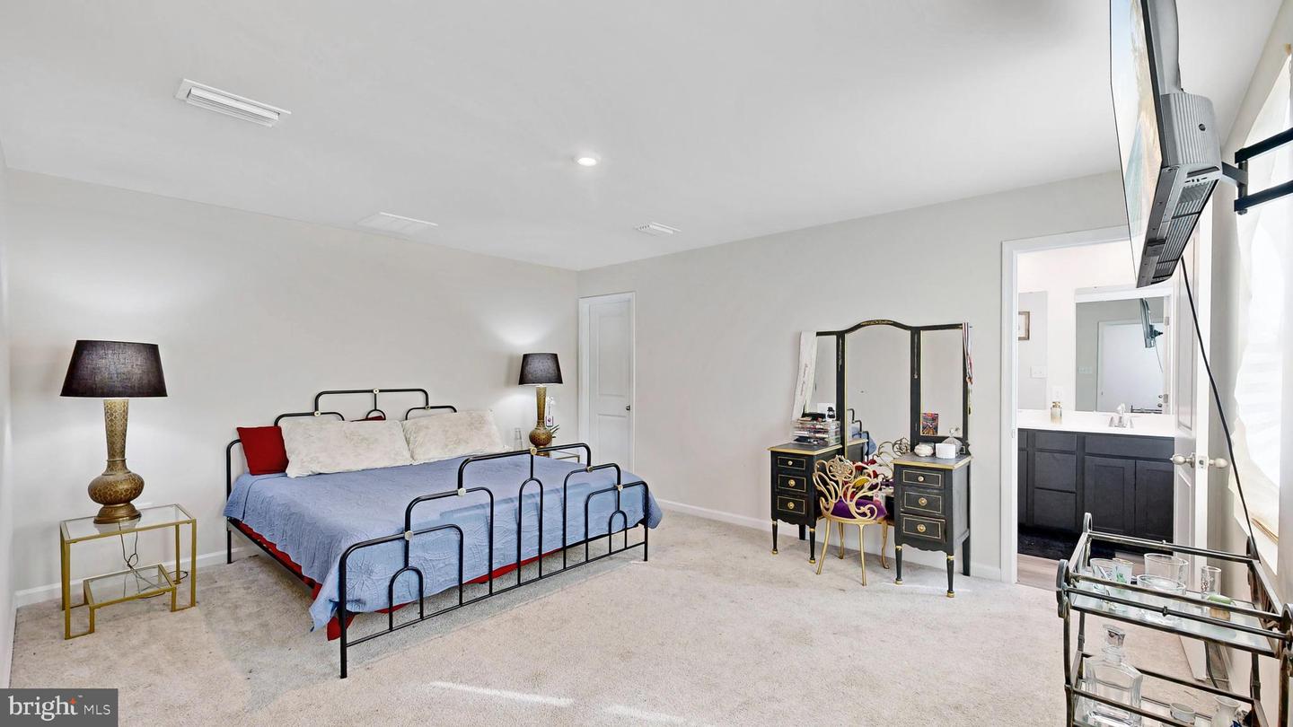
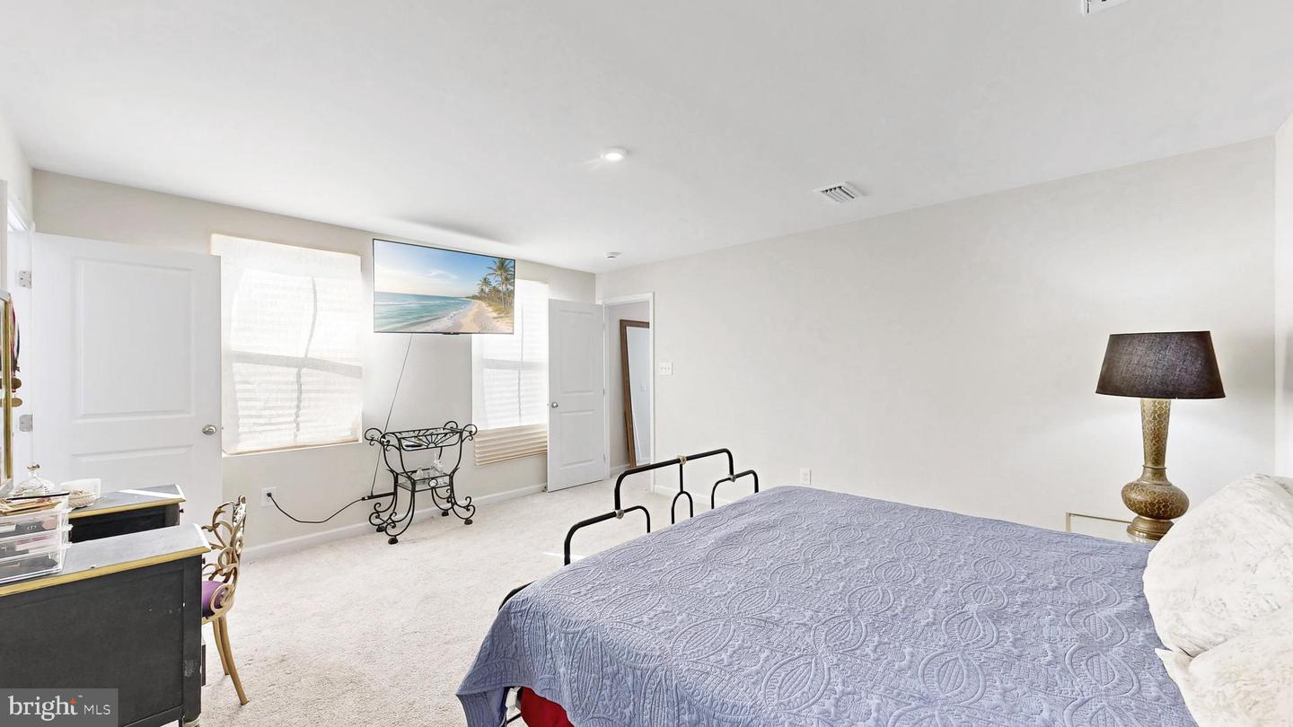
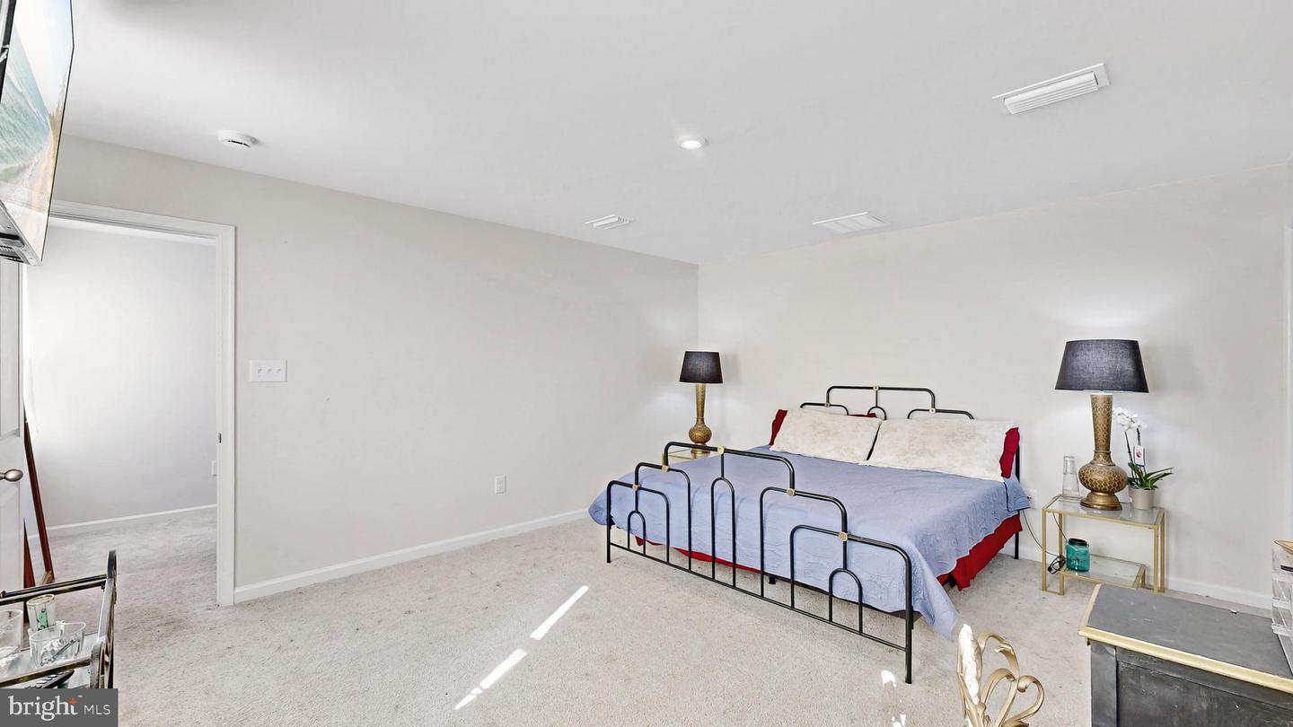
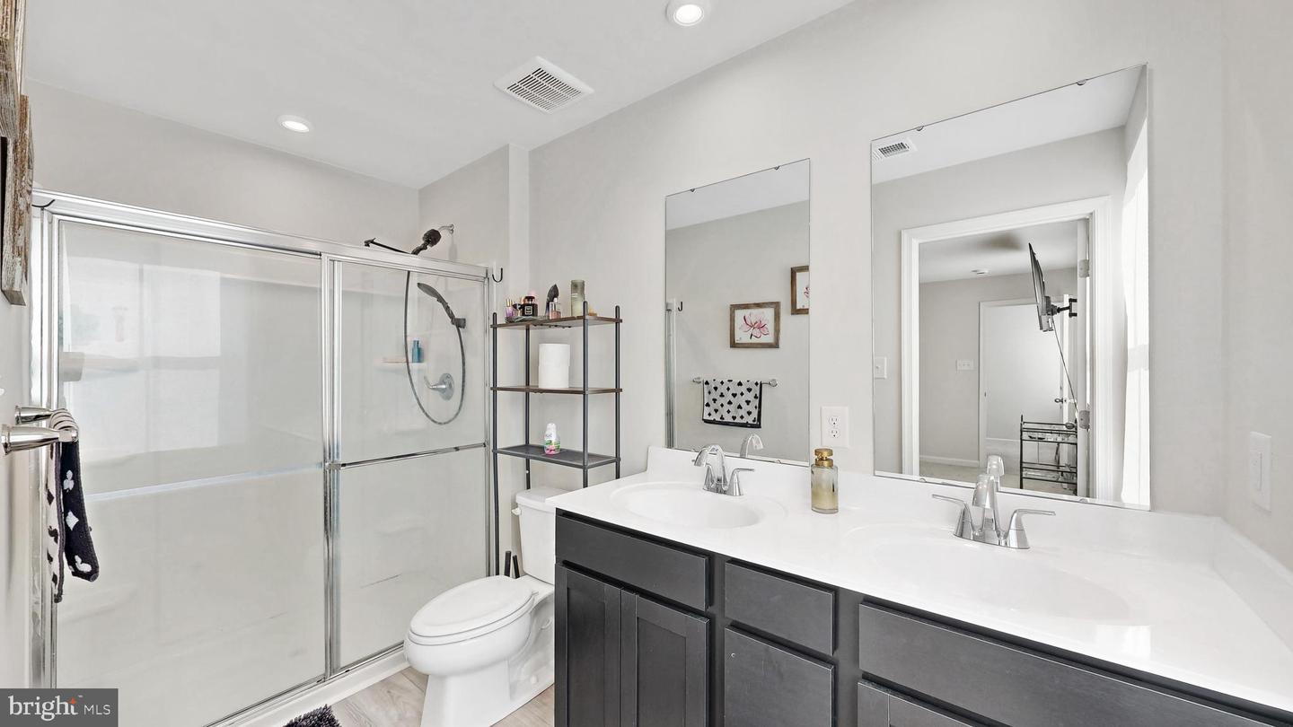
Luxurious Owner's Suite: Your upper-level primary retreat features an abundance of living space, an enormous walk-in closet, and a private en-suite bath with a double vanity.
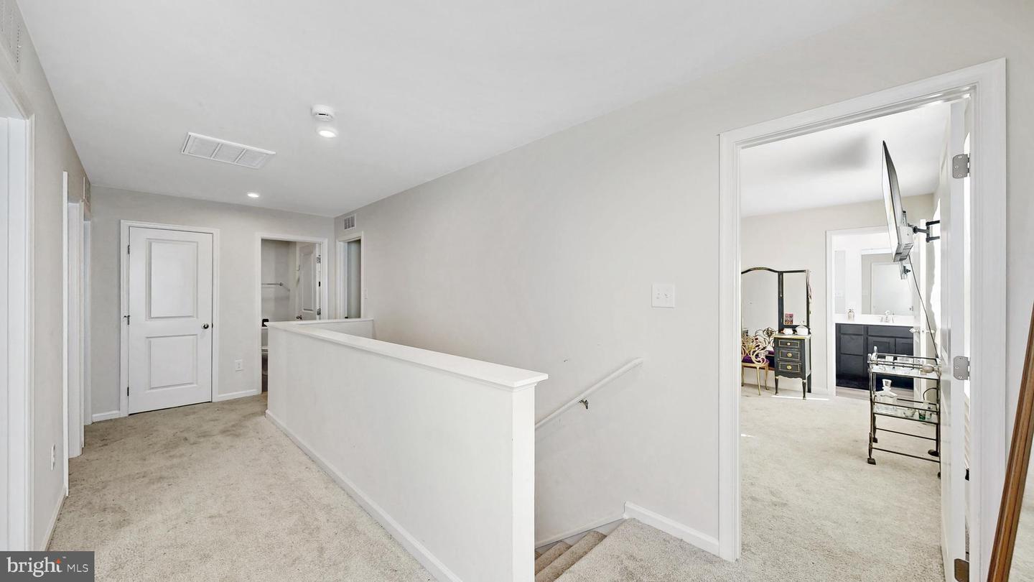
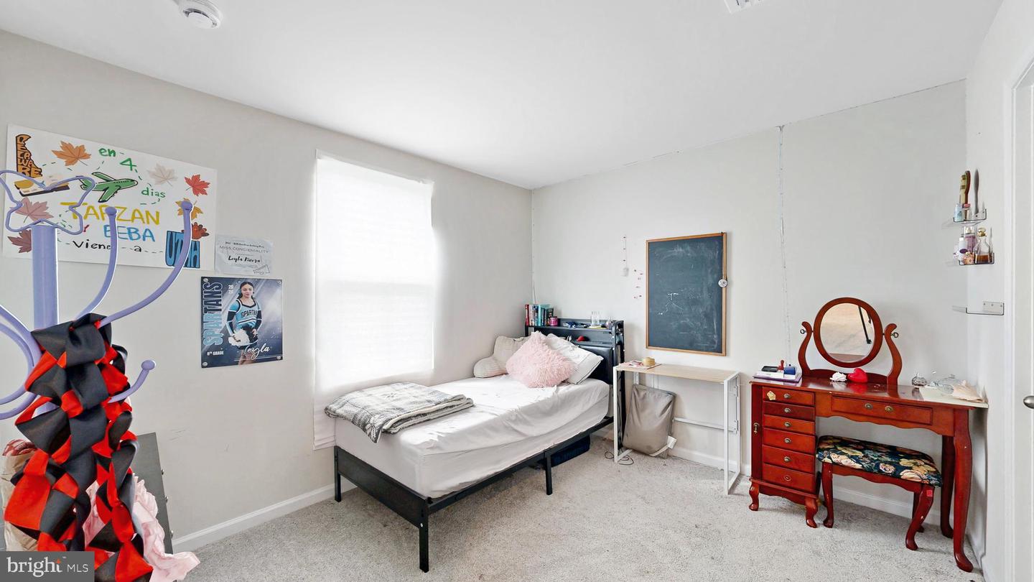
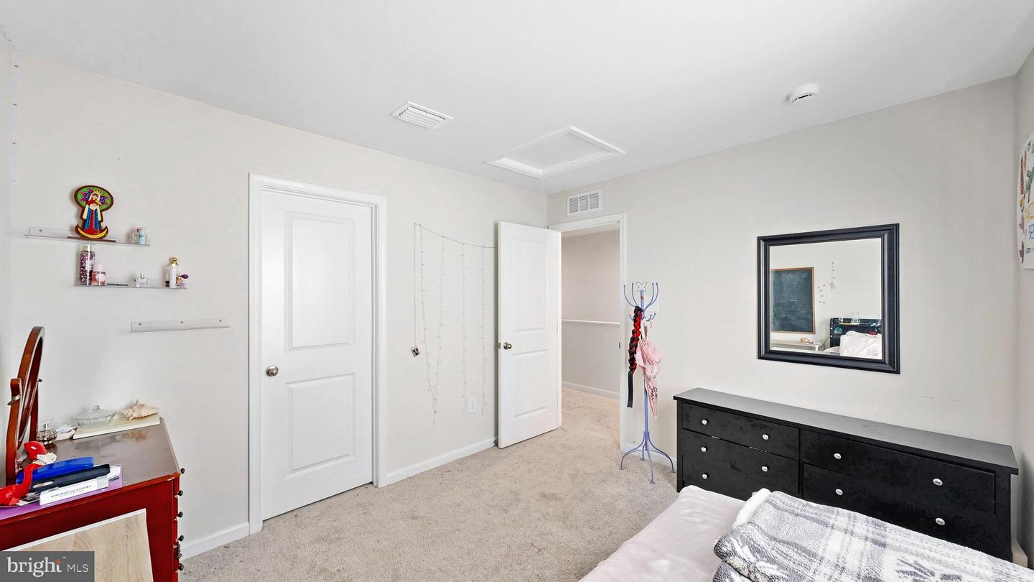
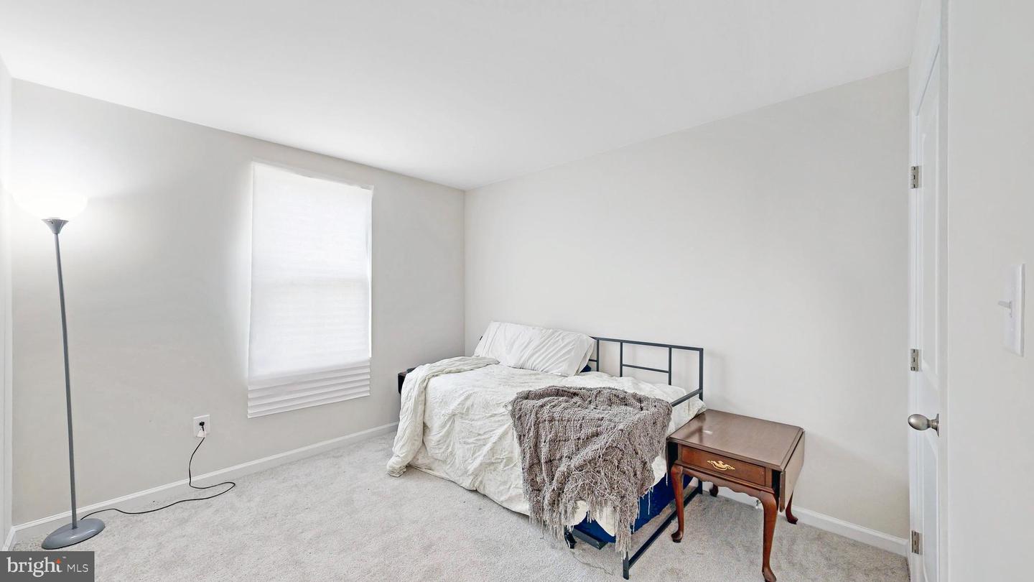
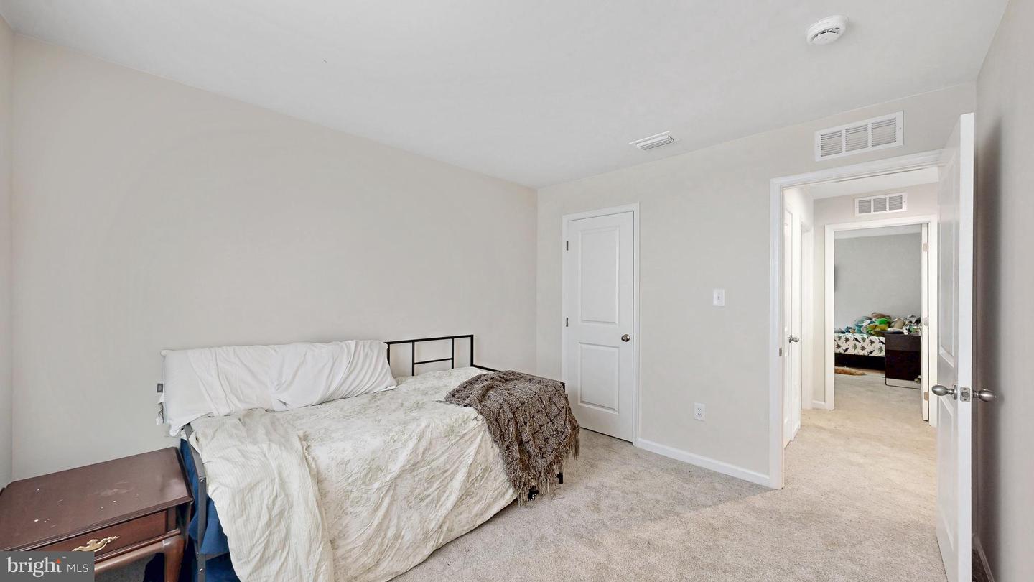
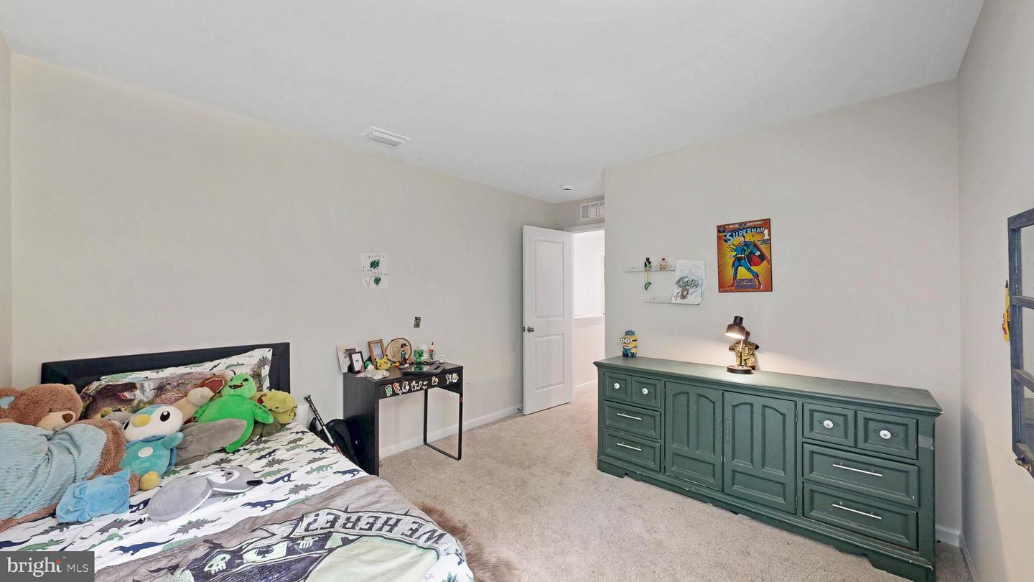
Oversized Bedrooms: Upstairs offers four total bedrooms. Three of the four spacious bedrooms boast their own walk-in closets, ensuring plenty of storage for everyone.
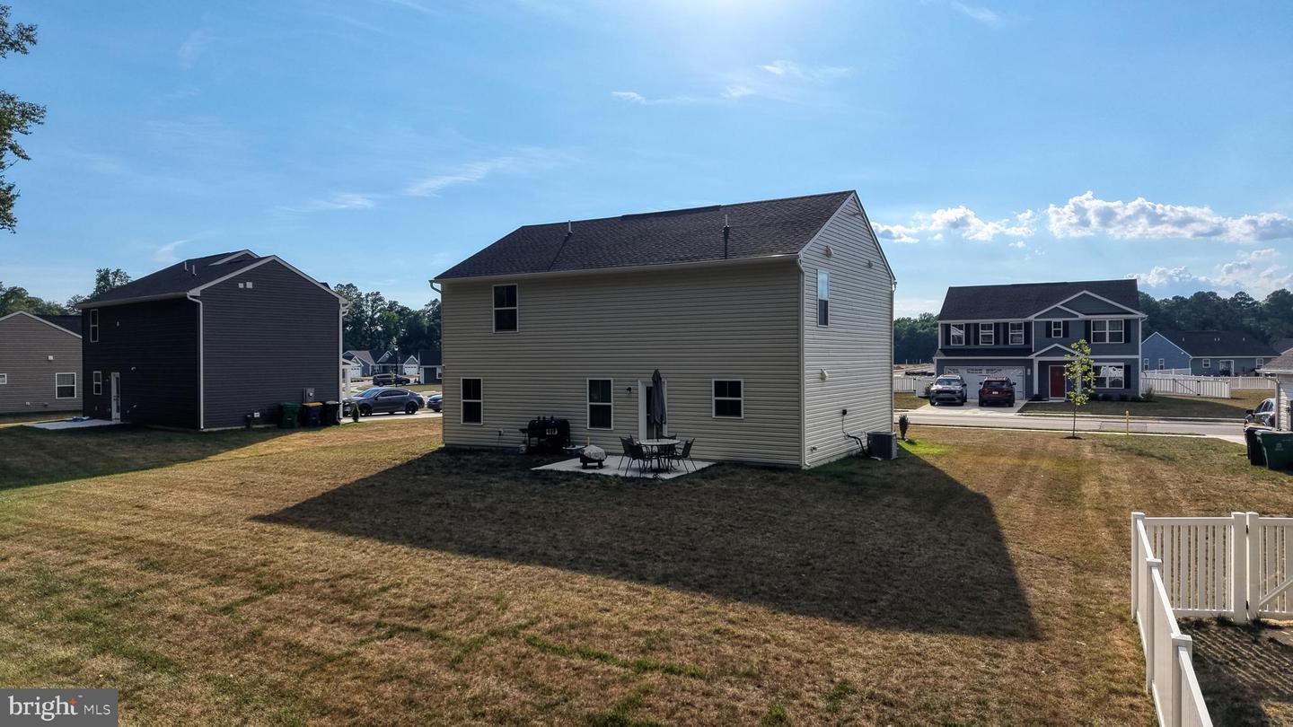
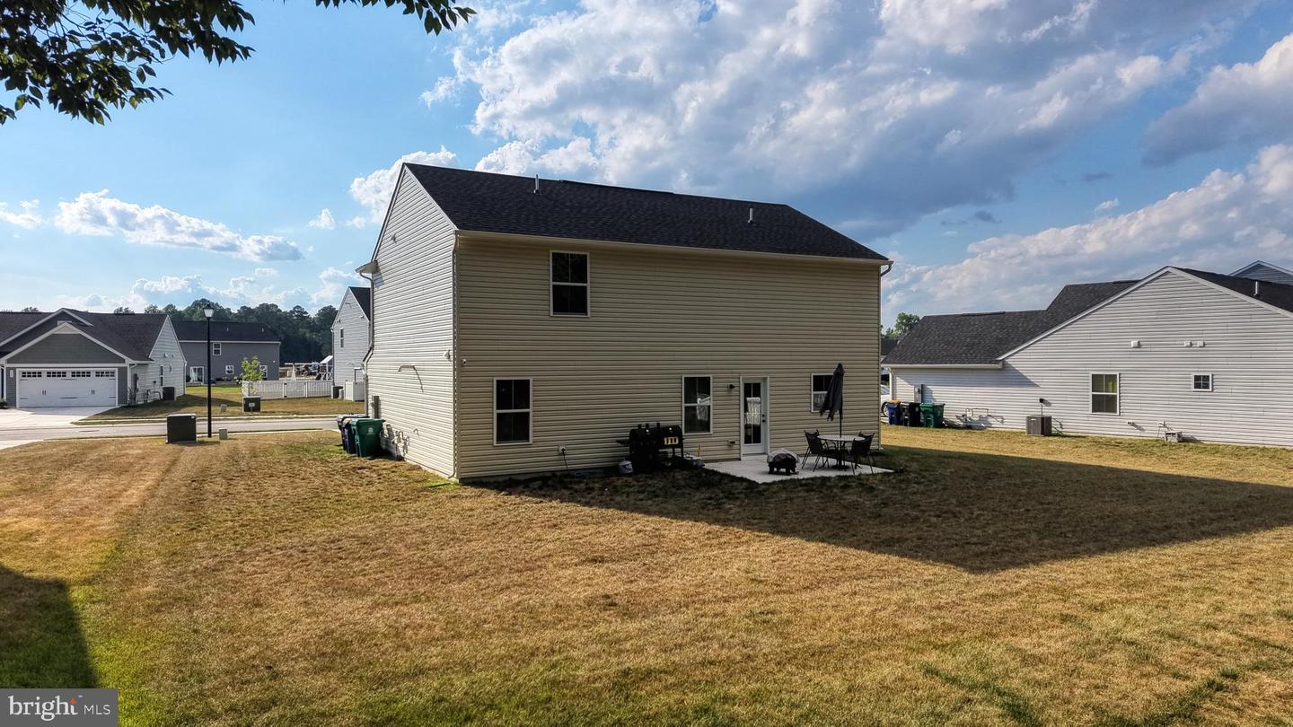
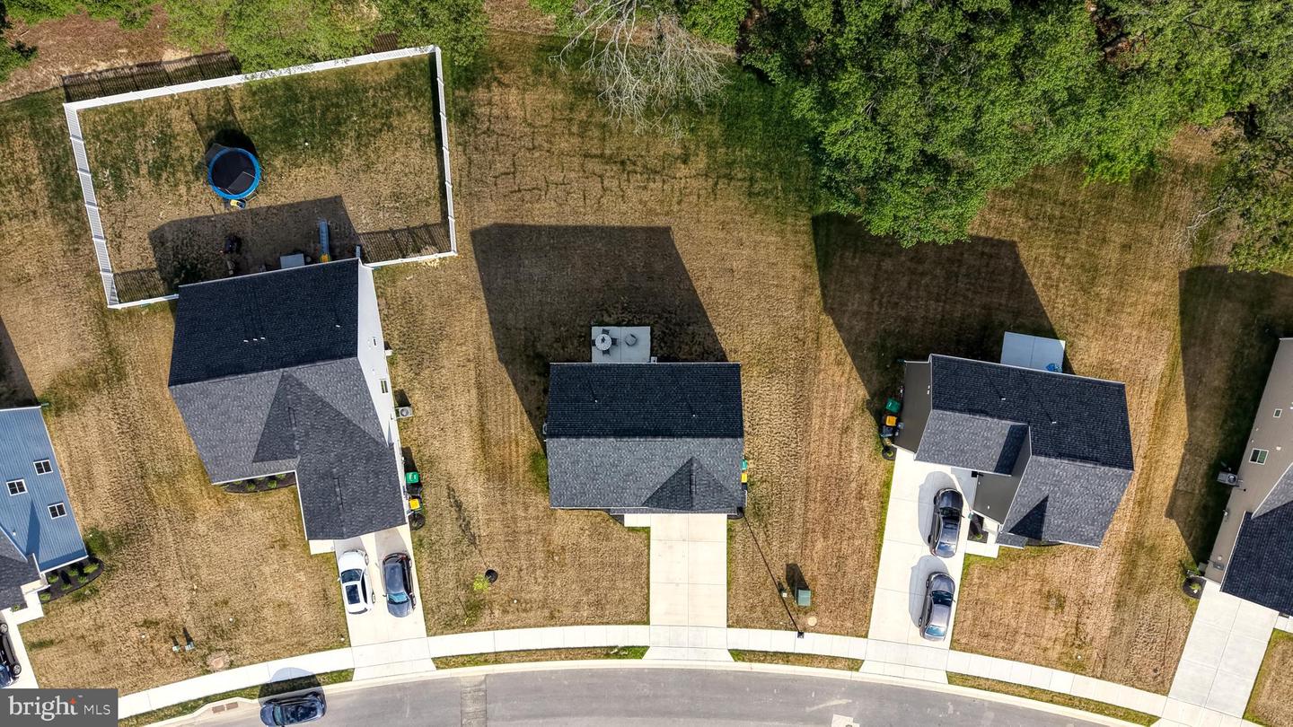
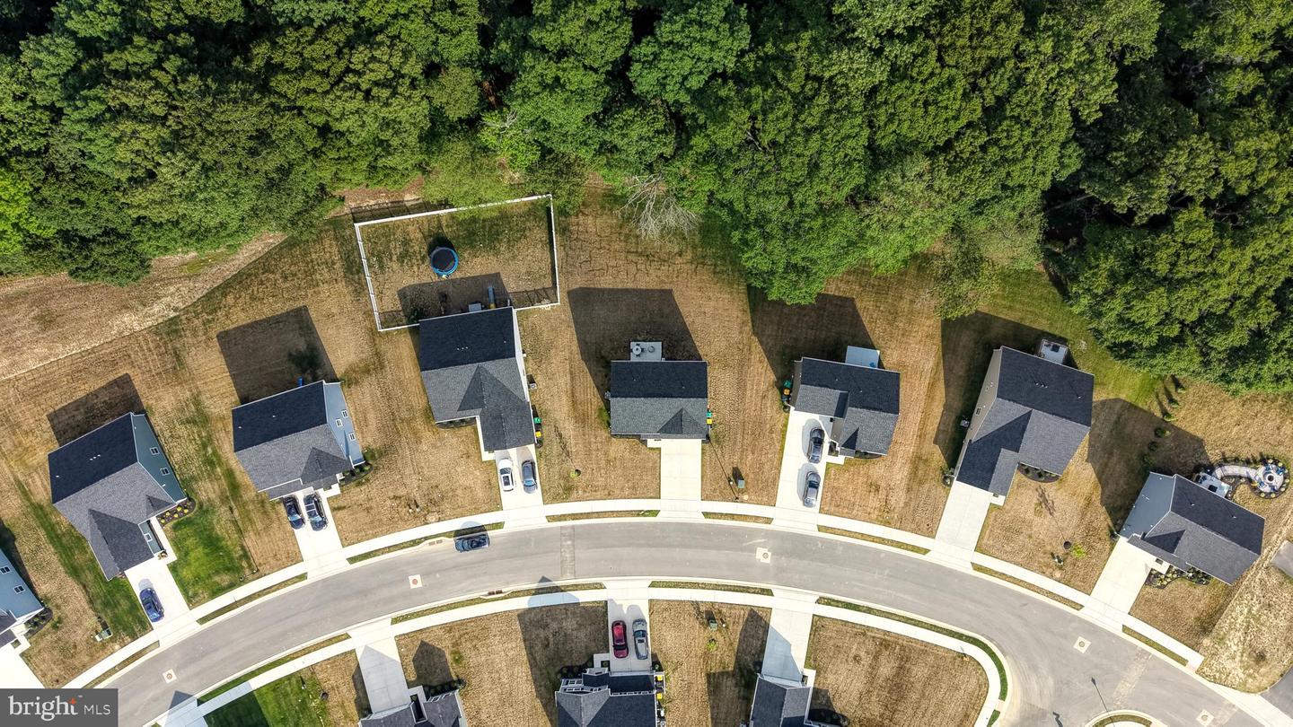
Private 1/4-Acre Oasis: Sited on a premium parcel, offering a peaceful outdoor sanctuary for play, gardening, or weekend relaxation.
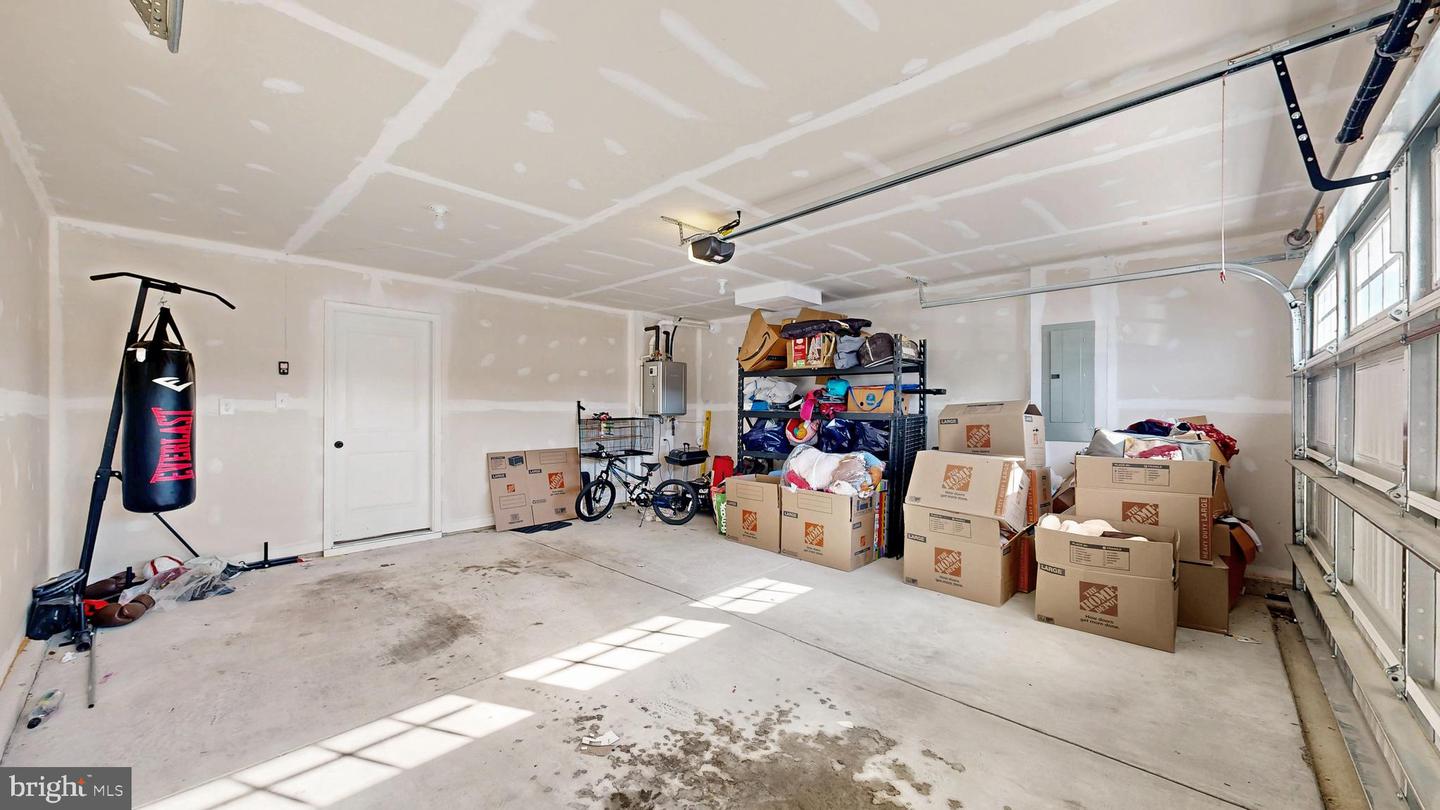
Craftsmanship & Curb Appeal: Features a 2-car attached garage, a driveway, and a meticulously maintained exterior that reflects true pride of ownership.
Experience the ultimate in modern sophistication, energy efficiency, and peace of mind in a vibrant, highly desirable neighborhood.
This isn’t just a house—it’s your next sanctuary. Don't wait! Contact us today to schedule your private tour and envision the life you've always dreamed of!
Boasting high-end finishes, an open-concept layout, and incredible floor plan flexibility, this home is entirely move-in ready!
PROPERTY HIGHLIGHTS
Main Level Flex Space: Step past the foyer into a layout that leads directly to a convenient powder room and a versatile flex space. It is perfectly designed to serve as a quiet home office, creative hobby room, or extra play space!
Gourmet Kitchen: A stylishly appointed culinary center featuring a central island, and stainless steel appliances.
Sunlit Living & Dining: The spacious great room flows effortlessly into the bright kitchen and open dining area, creating an inviting atmosphere for grand entertaining or intimate dinners.
Luxurious Owner's Suite: Your upper-level primary retreat features an abundance of living space, an enormous walk-in closet, and a private en-suite bath with a double vanity.
Oversized Bedrooms: Upstairs offers four total bedrooms. Three of the four spacious bedrooms boast their own walk-in closets, ensuring plenty of storage for everyone.
Private 1/4-Acre Oasis: Sited on a premium parcel, offering a peaceful outdoor sanctuary for play, gardening, or weekend relaxation.
Craftsmanship & Curb Appeal: Features a 2-car attached garage, a driveway, and a meticulously maintained exterior that reflects true pride of ownership.
Experience the ultimate in modern sophistication, energy efficiency, and peace of mind in a vibrant, highly desirable neighborhood.
This isn’t just a house—it’s your next sanctuary. Don't wait! Contact us today to schedule your private tour and envision the life you've always dreamed of!
Similar Listings
Warwick Park
$440,000
3 Bed
2 Bath
- Tax Total Living Area:
- 1458 sq. ft.
Listed 33 days ago
Courtesy: Long & Foster Real Estate, Inc.
MLS Desu2116436
Fork Landing West
$440,000
4 Bed
2 Bath
- Tax Total Living Area:
- 1654 sq. ft.
Listed 38 days ago
Courtesy: Engel & Volkers Ocean City
MLS Dekt2048704
Parkers Run
$440,000
4 Bed
3 Bath
1 Hf. Bath
- Tax Total Living Area:
- 3328 sq. ft.
Listed 45 days ago
Courtesy: Exp Realty, Llc
MLS Dekt2048494
Angola By The Bay
$440,000
3 Bed
2 Bath
- Tax Total Living Area:
- 1260 sq. ft.
Listed 79 days ago
Courtesy: Keller Williams Realty
MLS Desu2112450
Stonington
$440,000
4 Bed
2 Bath
1 Hf. Bath
- Tax Total Living Area:
- 2140 sq. ft.
Listed 87 days ago
Courtesy: Re/max Horizons
MLS Dekt2047564
Virtual Tour
Meadows At Shawnee
$440,000
3 Bed
3 Bath
- Tax Total Living Area:
- 2014 sq. ft.
Listed 115 days ago
Courtesy: Iron Valley Real Estate At The Beach
MLS Desu2110144
Under Contract
Creekside
$440,000
3 Bed
2 Bath
1 Hf. Bath
- Tax Total Living Area:
- 2400 sq. ft.
Listed 192 days ago
Courtesy: Coldwell Banker Realty
MLS Desu2104942
Sold
Holland Mills
$440,000
3 Bed
2 Bath
- Tax Total Living Area:
- 3072 sq. ft.
Sold 03/21/2024
Courtesy: Jack Lingo - Lewes
MLS Desu2055404
Sold
Rehoboth Beach Gardens
$440,000
3 Bed
2 Bath
1 Hf. Bath
Sold 11/20/2023
Courtesy: Jack Lingo - Rehoboth
MLS Desu2050544
Abbotts Pond Acres
$440,000
3 Bed
2 Bath
1 Hf. Bath
- Tax Total Living Area:
- 1955 sq. ft.
Listed 1803 days ago
Courtesy: Compass
MLS Dekt2003154
Silver Woods
$439,990
3 Bed
2 Bath
1 Hf. Bath
- Tax Total Living Area:
- 2267 sq. ft.
Listed 35 days ago
Courtesy: Long & Foster Real Estate, Inc.
MLS Desu2116488
Sycamore Chase
$439,990
3 Bed
2 Bath
1 Hf. Bath
- Tax Total Living Area:
- 2088 sq. ft.
Listed 70 days ago
Courtesy: Long & Foster Real Estate, Inc.
MLS Desu2114220




