
15 W Thrush Dr, Milford, De 19963
Virtual Tour
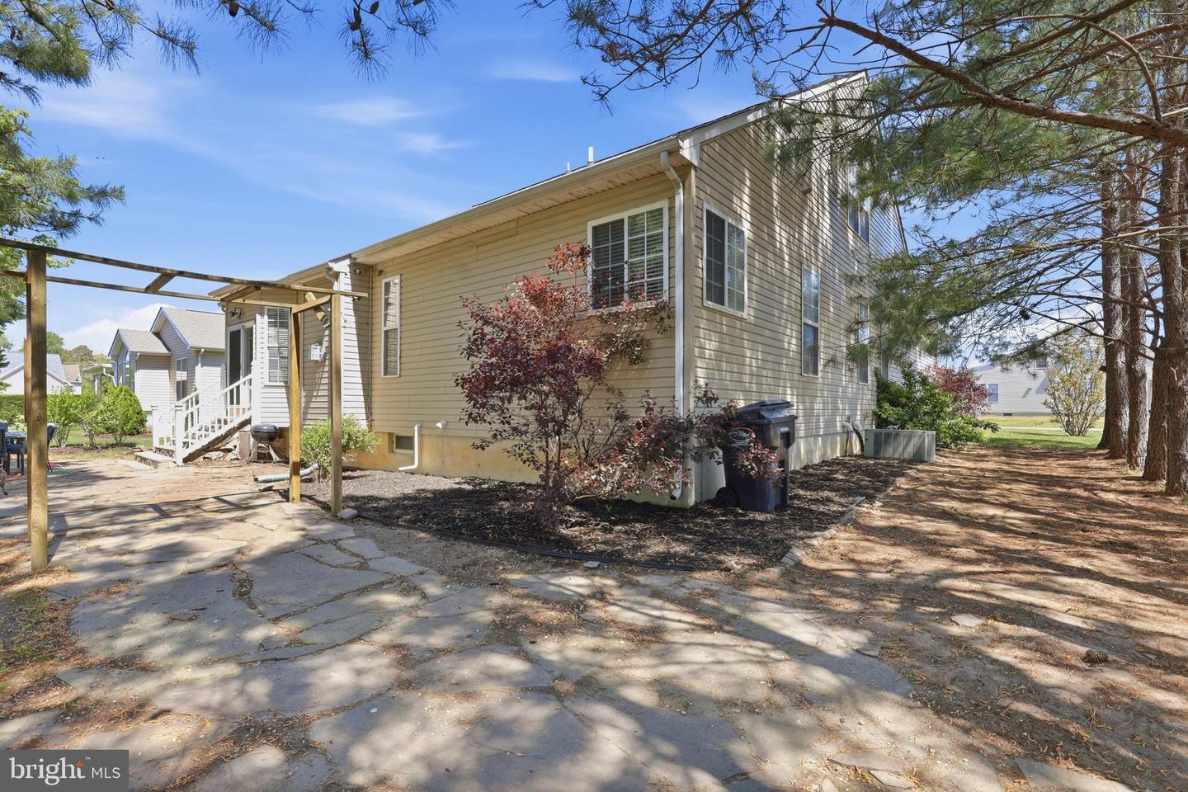
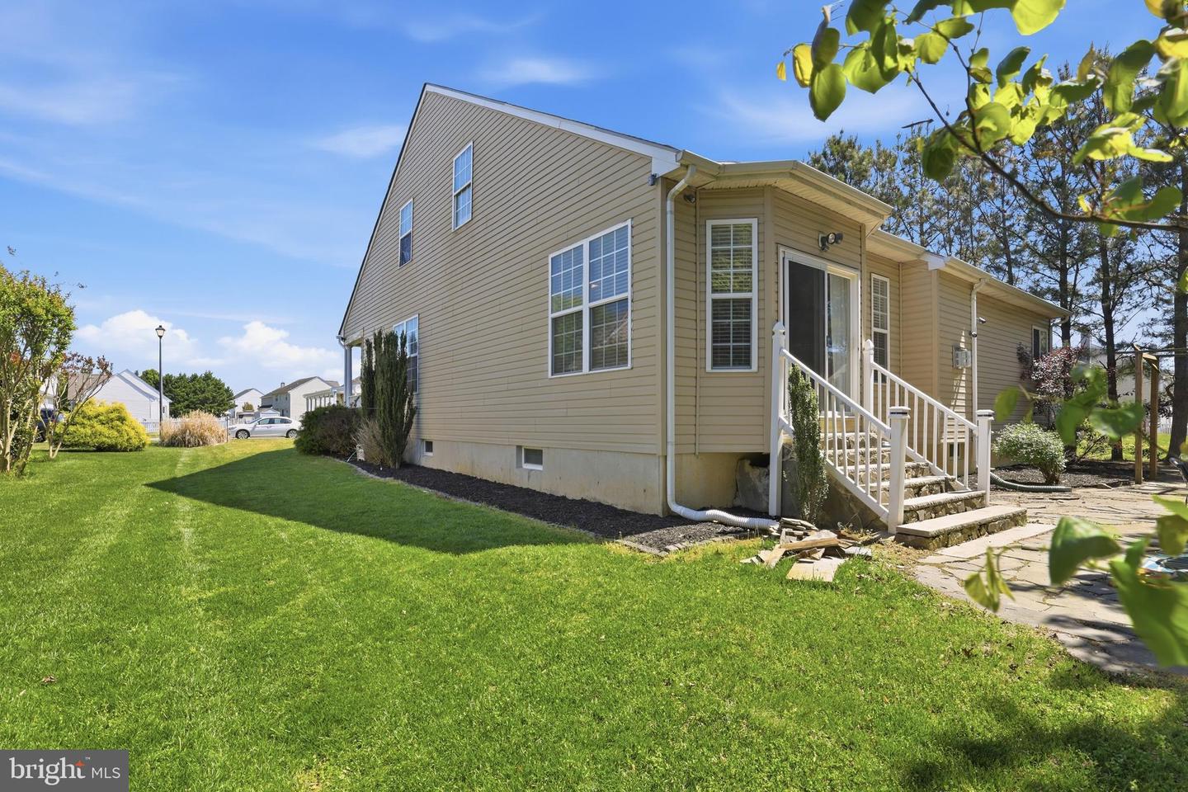
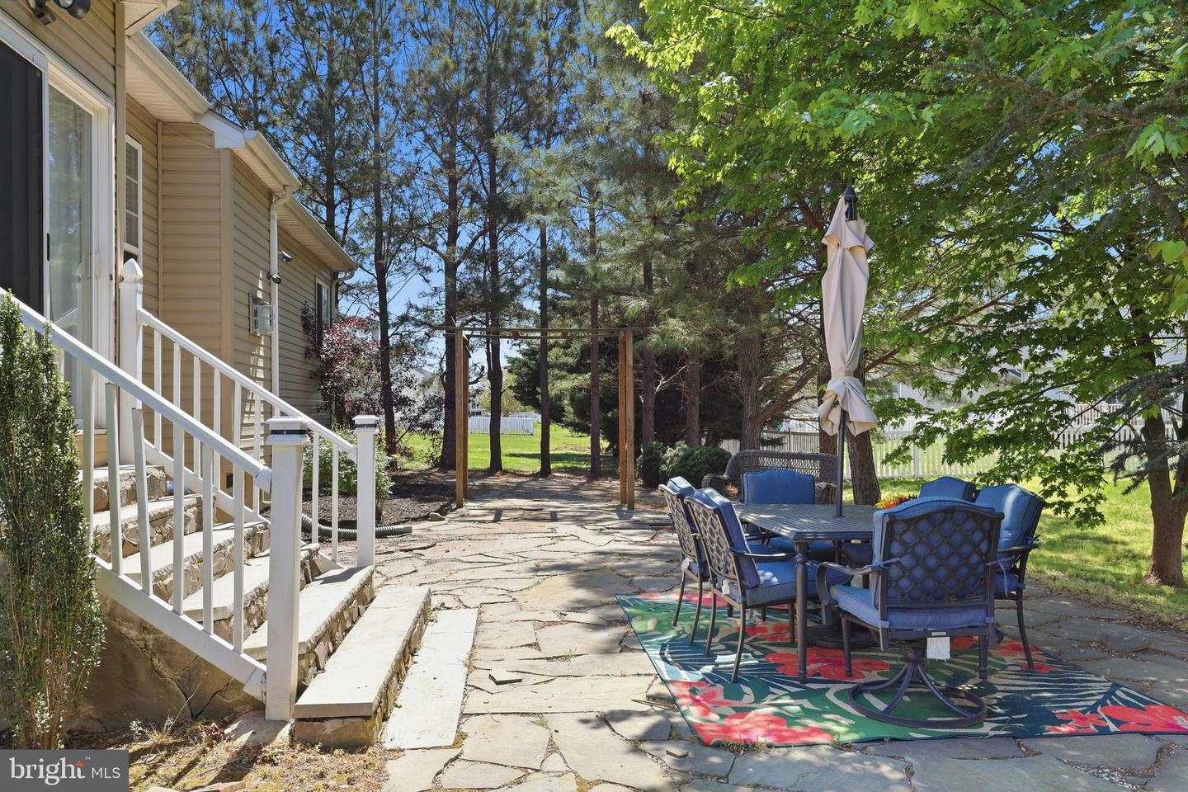
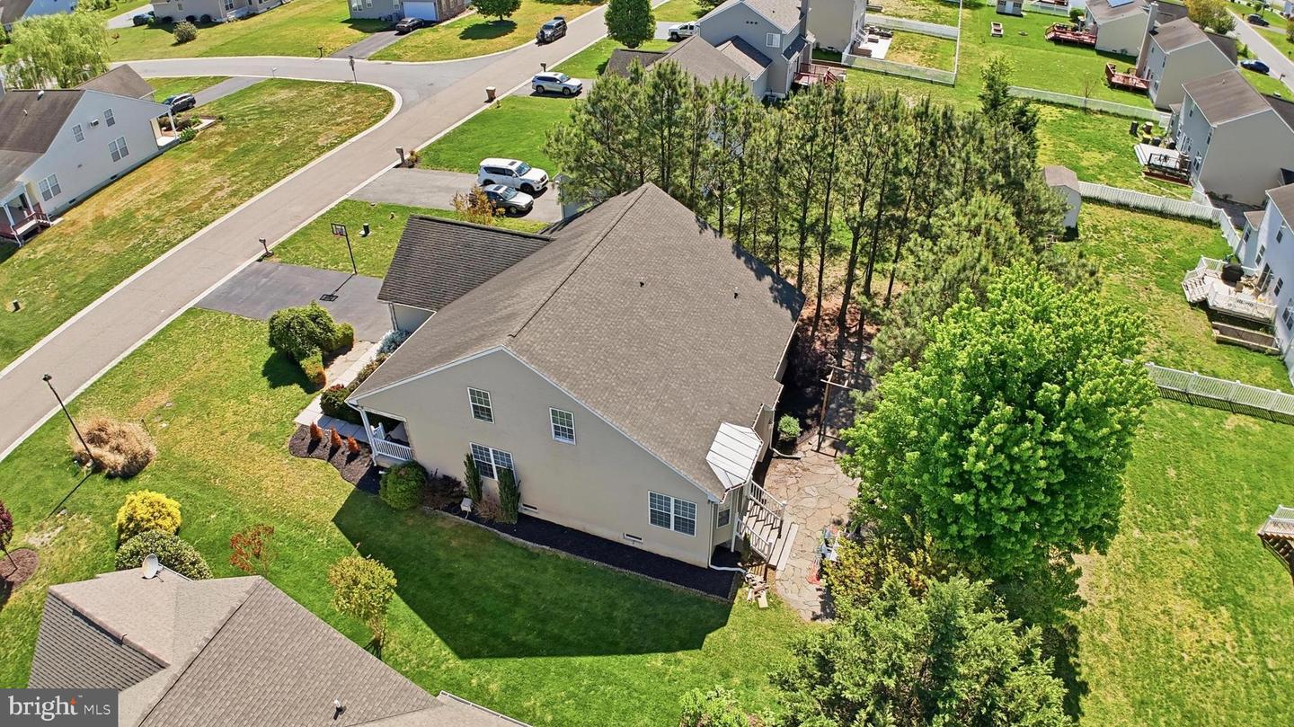
Courtesy: Iron Valley Real Estate At The Beach,
Kara May
Appliances
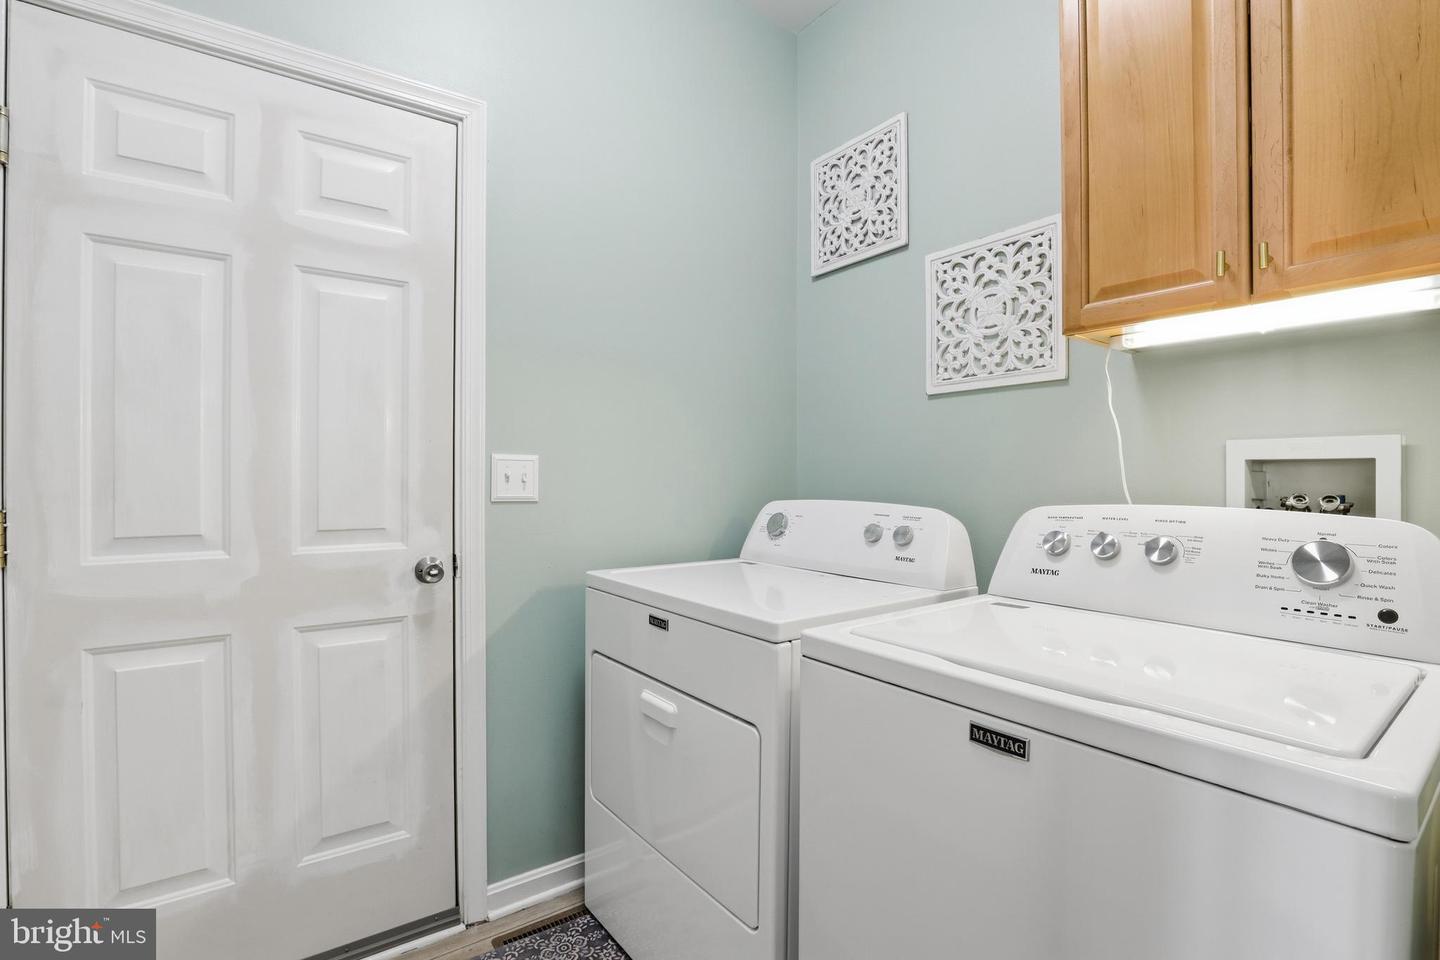
Built-In Microwave, Dishwasher, Disposal, Dryer, Oven/Range - Electric, Range Hood, Refrigerator, Washer, Water Heater, Cooktop, Exhaust Fan, IcemakerBedrooms
3
Full Bath
3
Living Area
2014 sq/ft
Fireplace(s)
1
Fireplace Features
Equipment
Flooring
Carpet, Luxury Vinyl Plank, Tile/brick
Interior Features
- Carpet
- Ceiling Fan(s)
- Dining Area
- Entry Level Bedroom
- Primary Bath(s)
- Recessed Lighting
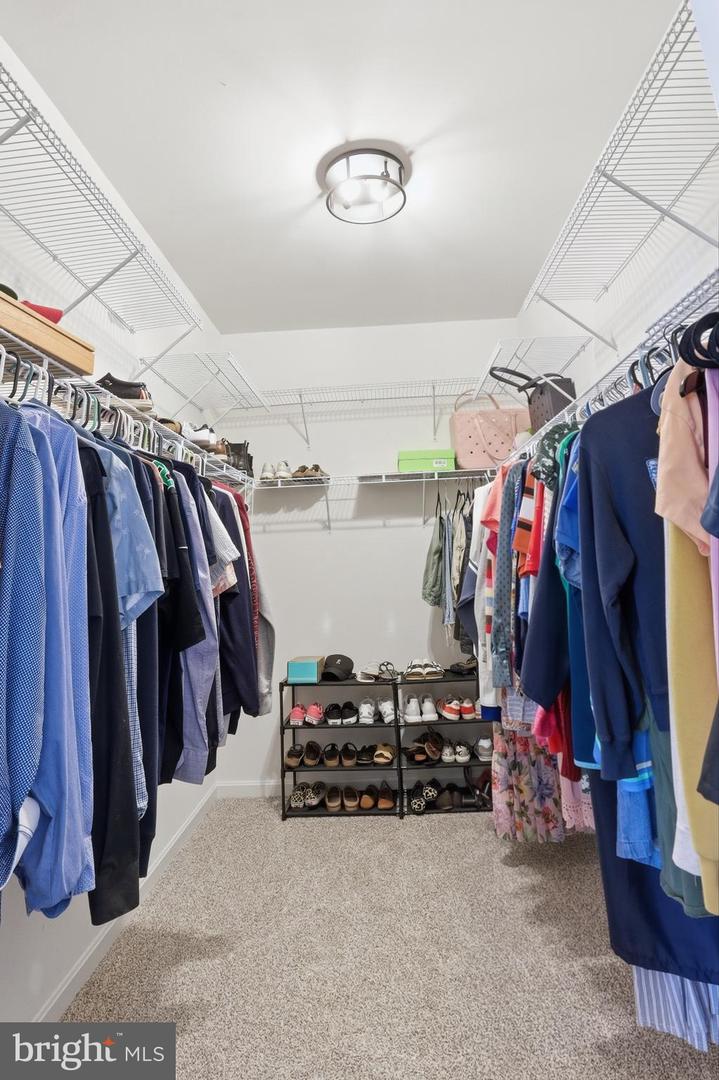
- Walk-in Closet(s)
- Breakfast Area
- Bathroom - Stall Shower
- Bathroom - Soaking Tub
General
MLS
Desu2110144
Community
Meadows At Shawnee
Price
$440,000.00
Price/SQft
$218.47
HOA Fee
$180.00
HOA Fee Frequency
Annually
Area And Schools
School Tax
$1,239.00
District
MILFORD
Meadows At Shawnee
MLS
Desu2110144
$440,000
3 Bed
3 Bath
- Tax Total Living Area:
- 2014 sq. ft.
- Lot Size:
- 0.24 acres
HOA: $180 Annually
Listed 175 days ago
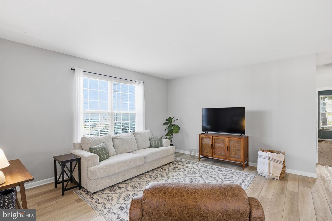
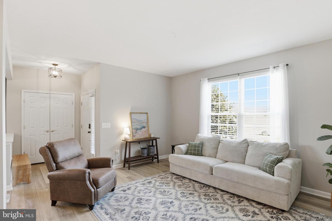
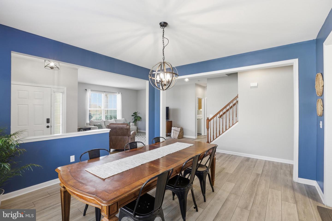
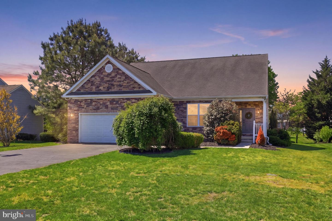
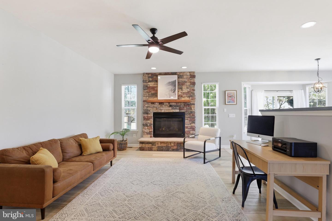
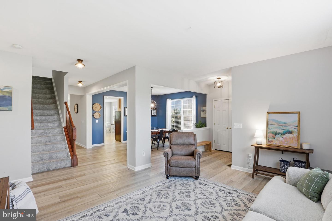
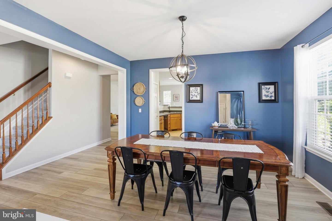
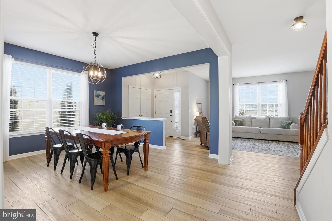
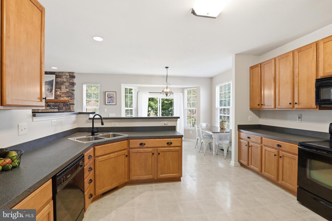
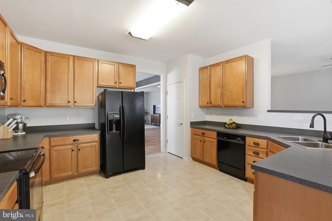
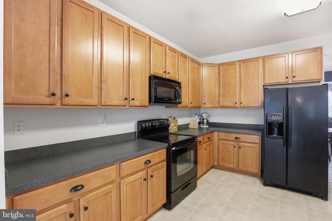
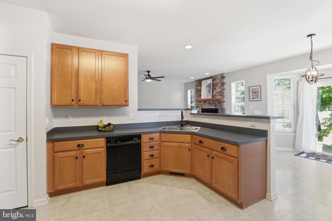
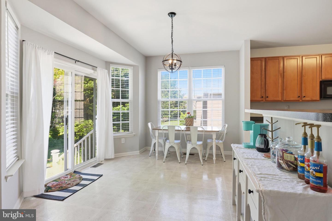
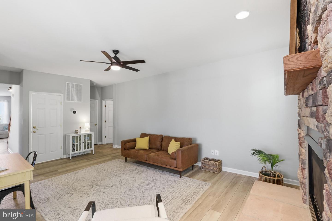
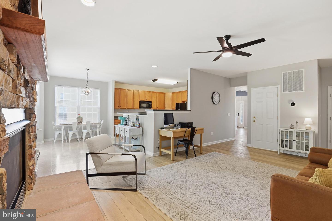
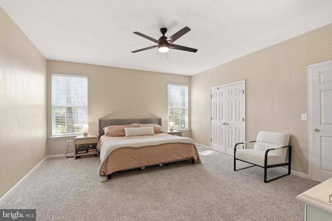
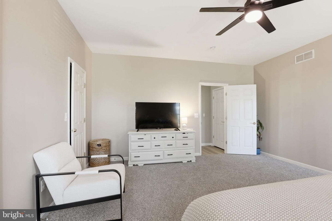
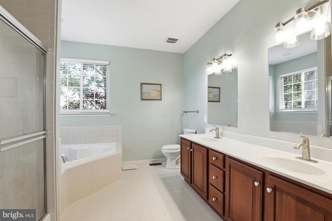
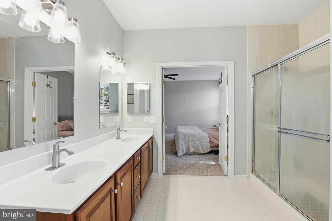
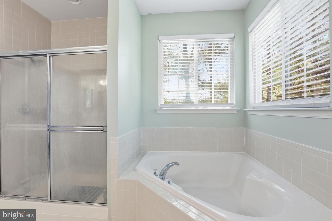
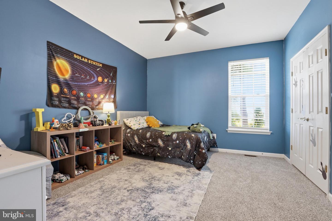
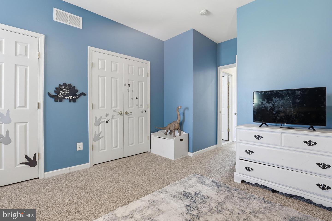
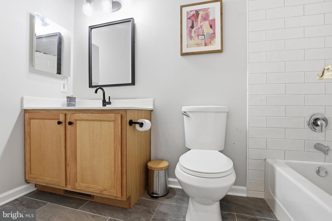
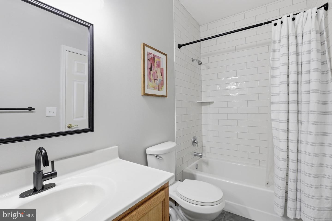
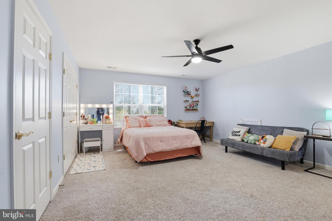
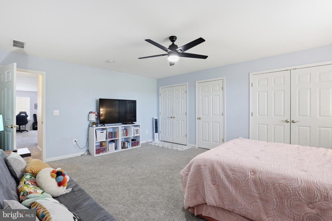
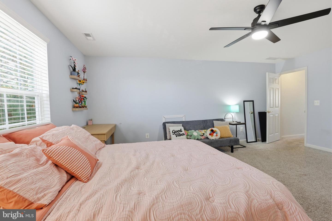
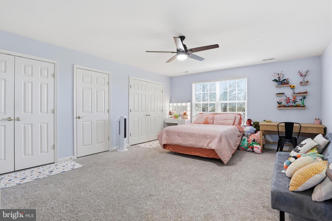
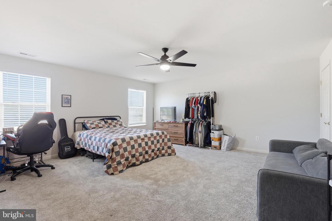
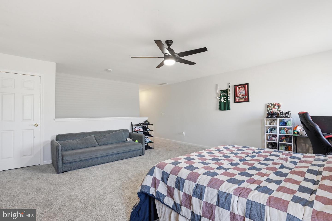
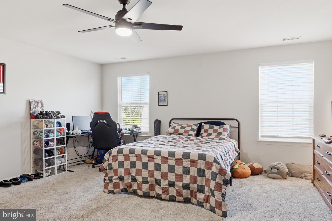
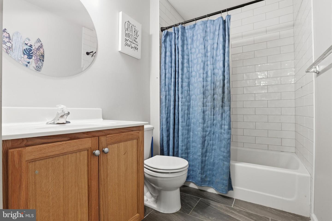
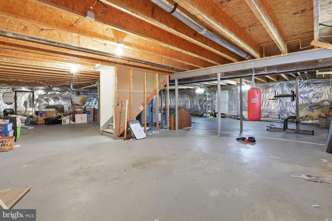
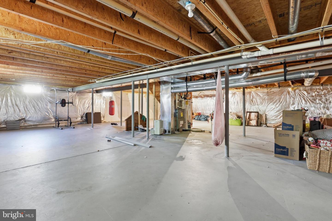
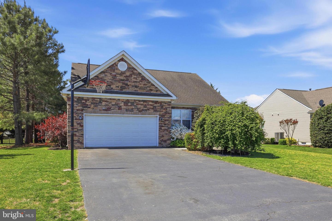
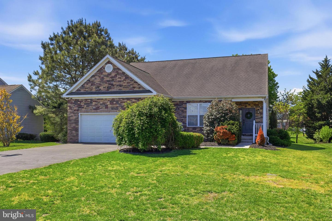
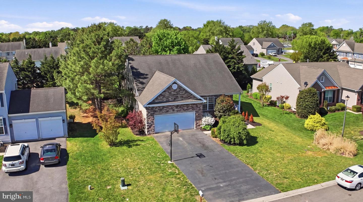
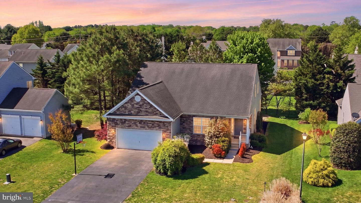
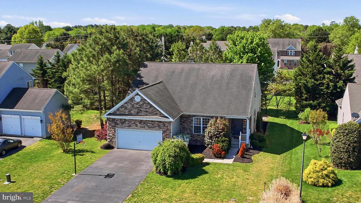
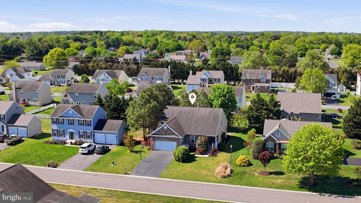
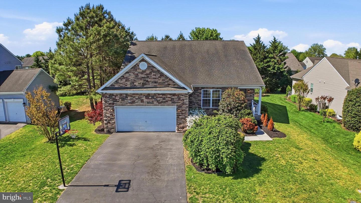
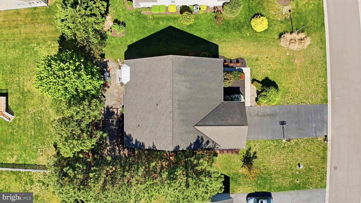
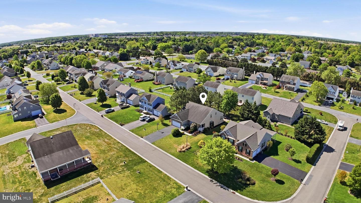
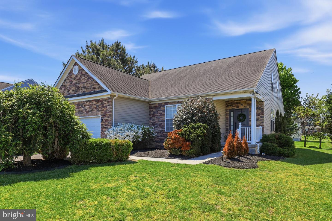
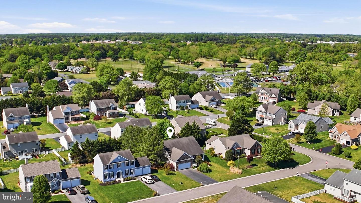
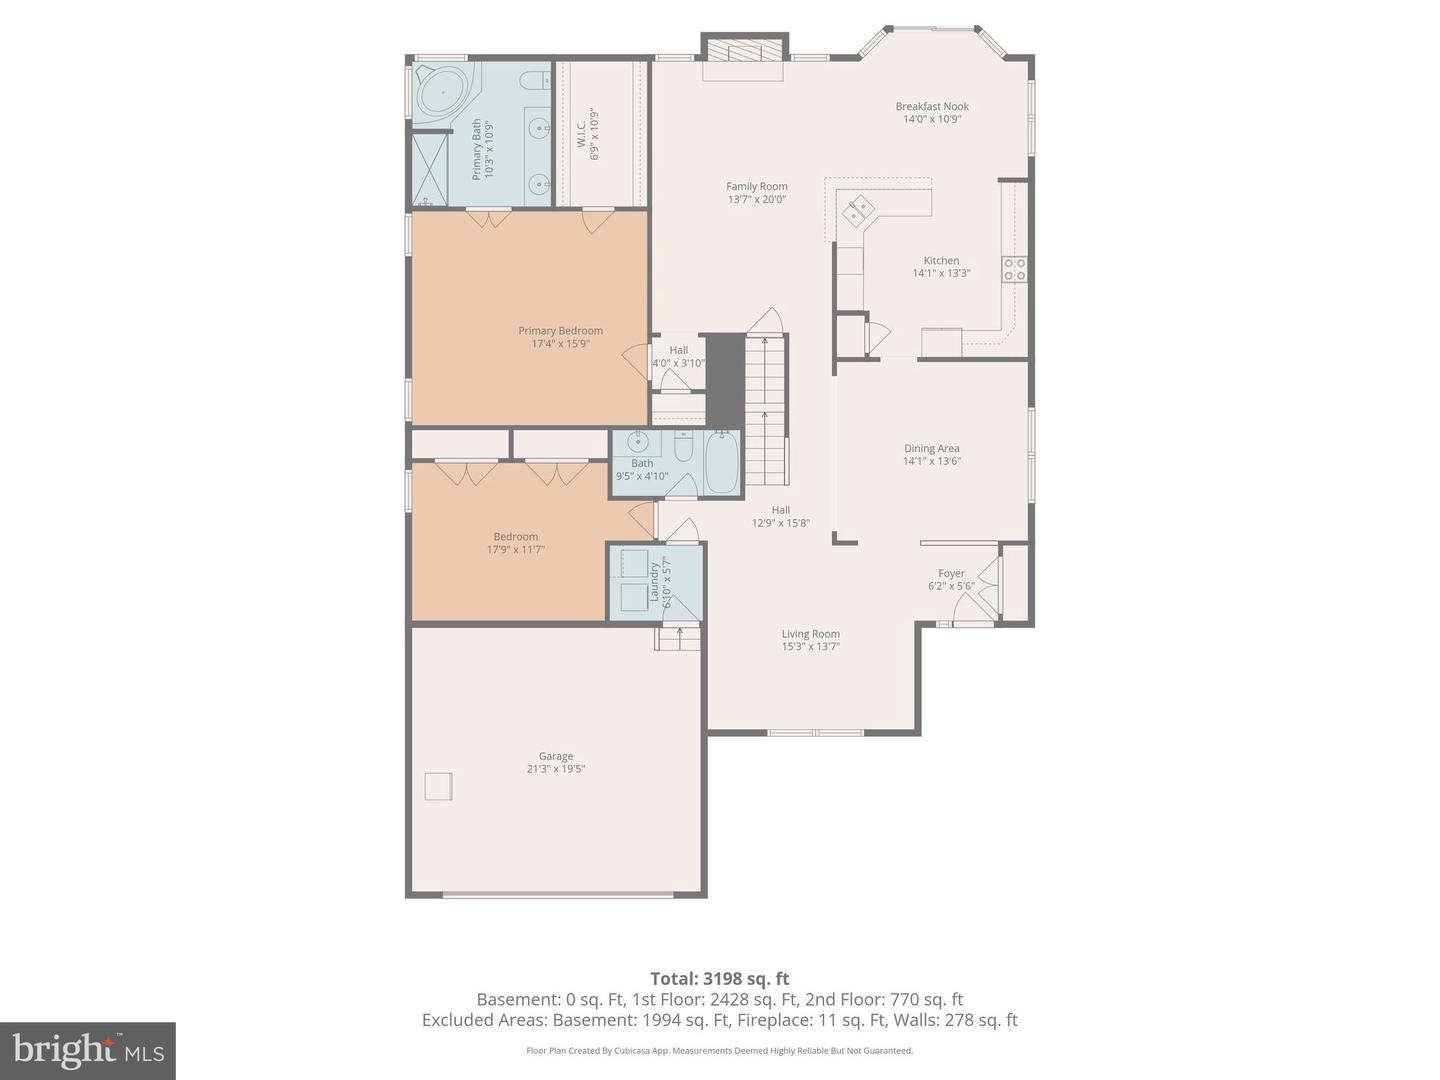
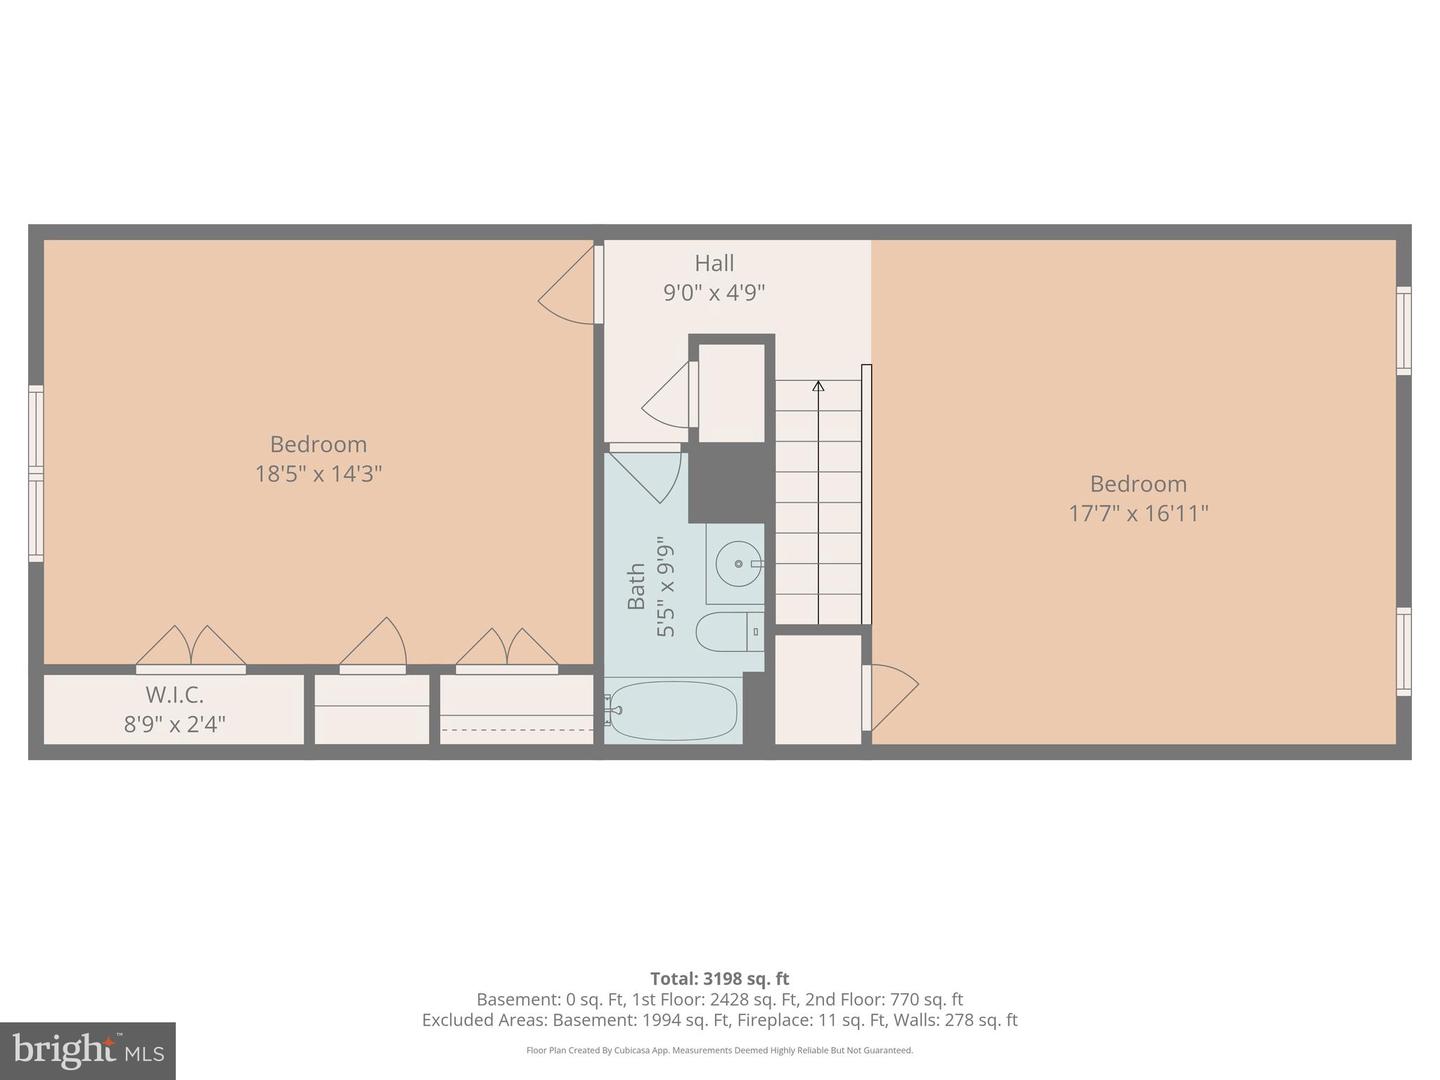
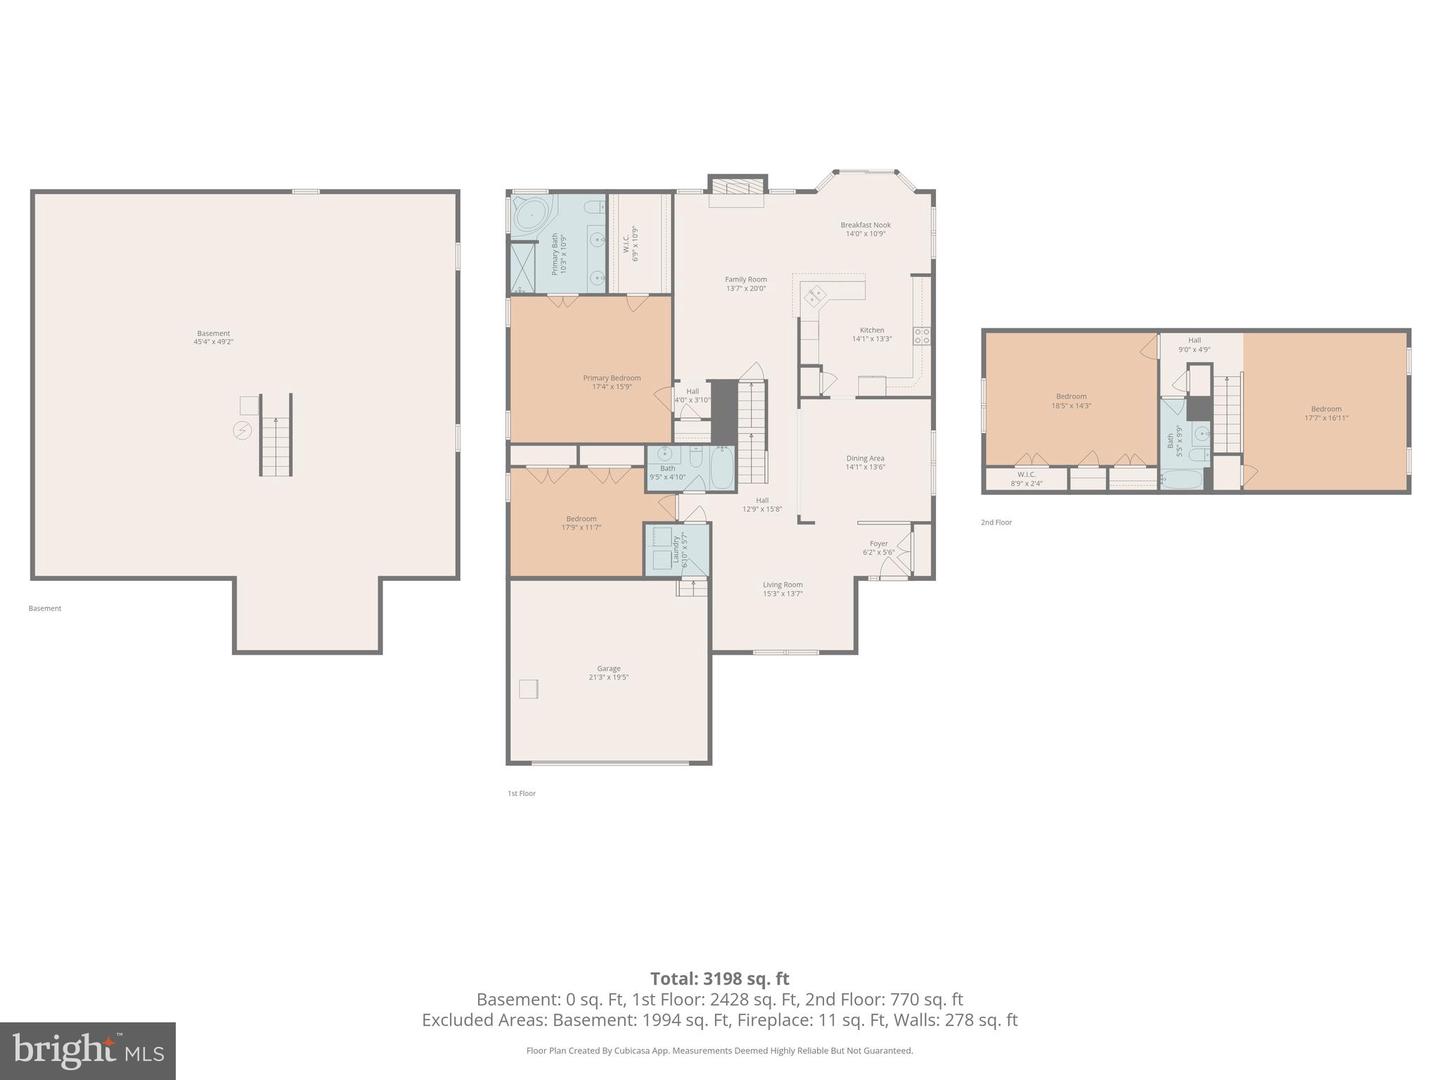
SELLER IS OFFERING A 1-YEAR HOME WARRANTY for added peace of mind! Welcome to Meadows at Shawnee! Ideally located just minutes from Route 1, this well-maintained 3-bedroom, 3-bath home offers convenient access to Delaware beaches, shopping, dining, and everyday amenities. Inside, you'll find a bright, open floor plan with multiple living spaces, including a living room, formal dining area, and a cozy family room with a fireplace. The spacious kitchen features ample cabinetry, generous counter space, and a sunny breakfast area. The main-level owner's suite offers a private bath with a soaking tub and separate shower, while a second spacious bedroom and full bath on the first floor provide added flexibility. Upstairs, you'll find a versatile loft, an additional spacious bedroom, and an updated full bath, making this home ideal for guests, a home office, or multi-generational living. Enjoy the comfort of generously sized bedrooms, a functional layout, and a desirable location in one of the area's sought-after communities. Don't miss this opportunity to make this beautiful home yours—schedule your private showing today!
Similar Listings
Virtual TourNewly Listed
Fork Landing West
$440,000
4 Bed
3 Bath
- Tax Total Living Area:
- 2072 sq. ft.
Listed 6 days ago
Courtesy: The Parker Group
MLS Dekt2051446
Under Contract
Heritage Creek
$440,000
3 Bed
2 Bath
1 Hf. Bath
- Tax Total Living Area:
- 2046 sq. ft.
Listed 56 days ago
Courtesy: Jc Realty Inc
MLS Desu2119466
Virtual Tour
Barklay Estates
$440,000
3 Bed
3 Bath
- Tax Total Living Area:
- 3000 sq. ft.
Listed 132 days ago
Courtesy: Exp Realty, Llc
MLS Desu2113976
Cedar Creek
$440,000
3 Bed
2 Bath
- Tax Total Living Area:
- 2003 sq. ft.
Listed 204 days ago
Courtesy: Keller Williams Realty
MLS Desu2106482
Sold
Sanibel Village
$440,000
2 Bed
2 Bath
Sold 09/23/2024
Courtesy: Exp Realty, Llc
MLS Desu2068182
Sold
Holland Mills
$440,000
3 Bed
2 Bath
- Tax Total Living Area:
- 3072 sq. ft.
Sold 03/21/2024
Courtesy: Jack Lingo - Lewes
MLS Desu2055404
Pending
Swann Estates
$439,999
3 Bed
2 Bath
- Tax Total Living Area:
- 1816 sq. ft.
Listed 105 days ago
Courtesy: Re/max Point Realty
MLS Desu2115912
Newly Listed
Wetherby
$439,990
3 Bed
2 Bath
1 Hf. Bath
- Tax Total Living Area:
- 1996 sq. ft.
Listed 13 days ago
Courtesy: Drb Group Realty, Llc
MLS Desu2122234
Captains Way
$439,990
3 Bed
2 Bath
- Tax Total Living Area:
- 1793 sq. ft.
Listed 51 days ago
Courtesy: Delaware Homes Inc
MLS Desu2119786
Virtual Tour
The Granary At Draper Farm
$439,990
2 Bed
2 Bath
- Tax Total Living Area:
- 1748 sq. ft.
Listed 77 days ago
Courtesy: D.r. Horton Realty Of Delaware, Llc
MLS Desu2117894
Pending
Four Seasons At Hatteras Hills
$439,990
3 Bed
3 Bath
- Tax Total Living Area:
- 1778 sq. ft.
Listed 127 days ago
Courtesy: Delaware Homes Inc
MLS Dekt2048158
Sycamore Chase
$439,990
3 Bed
2 Bath
1 Hf. Bath
- Tax Total Living Area:
- 2088 sq. ft.
Listed 130 days ago
Courtesy: Long & Foster Real Estate, Inc.
MLS Desu2114220




