
213 Lantern Ln, Milton, De 19968
Under Contract
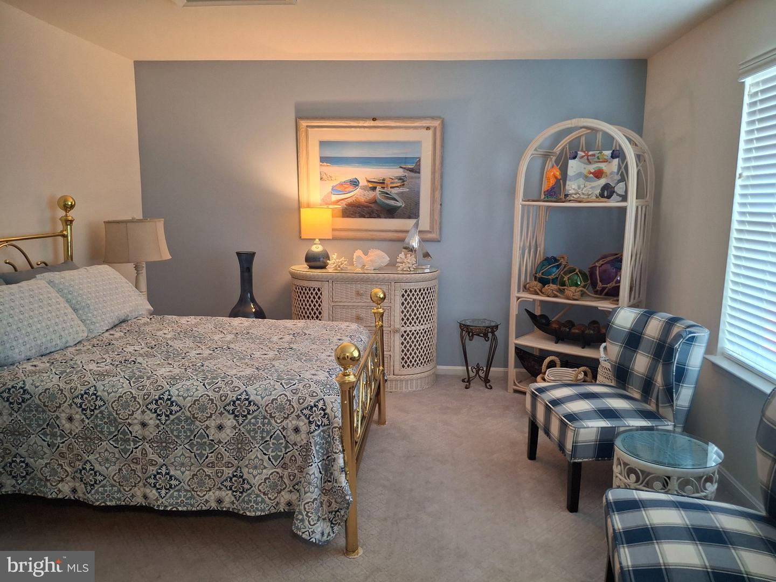
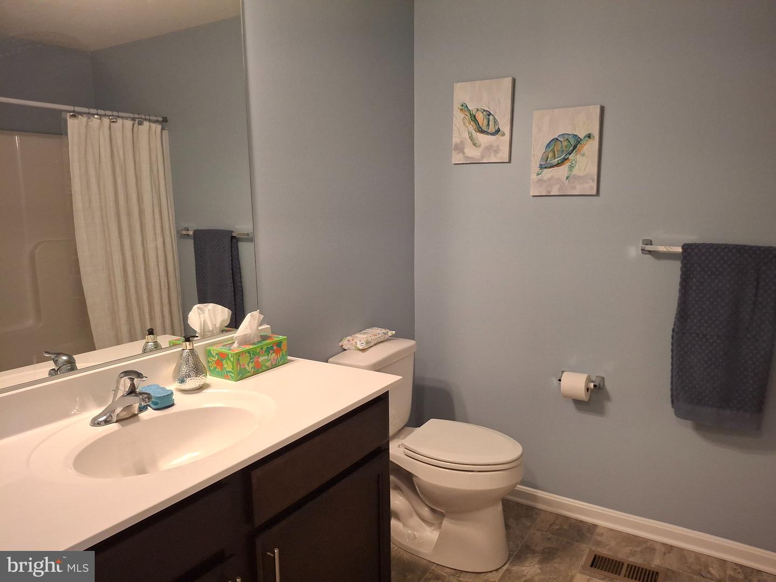
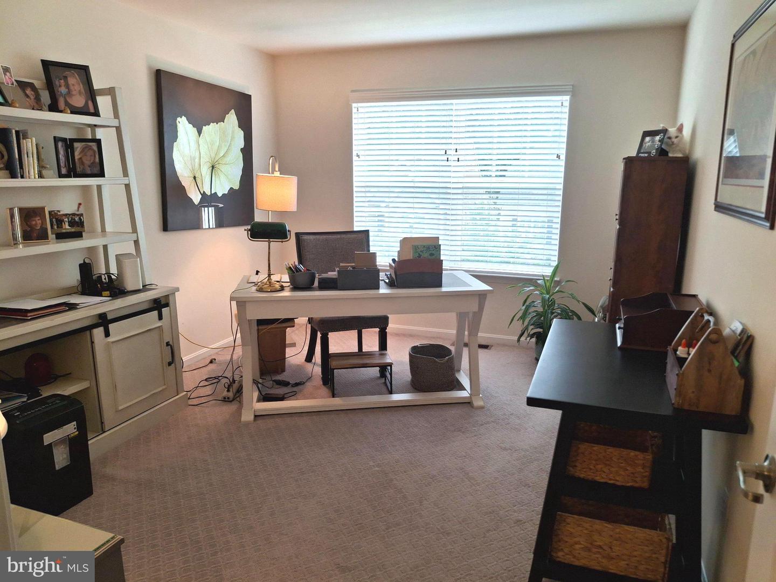
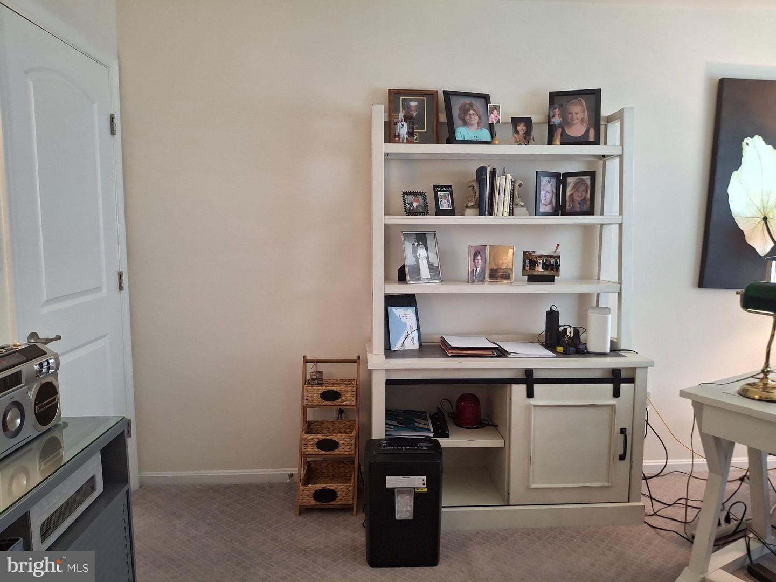
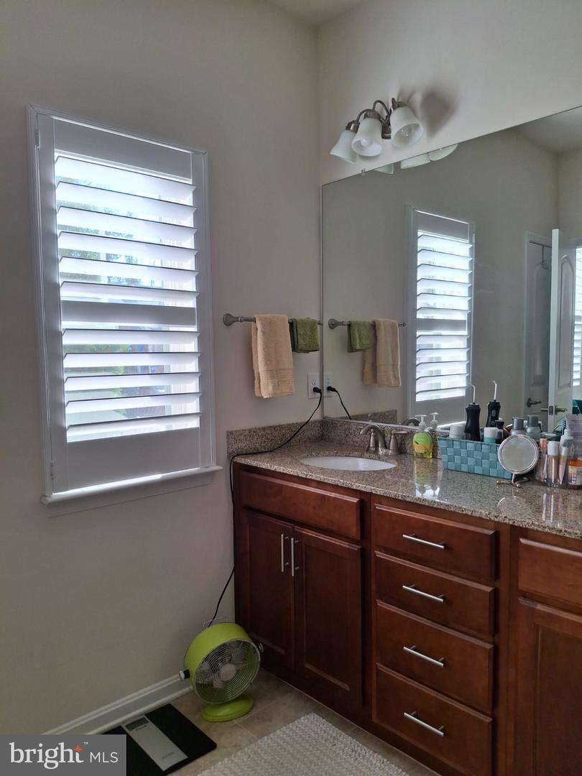
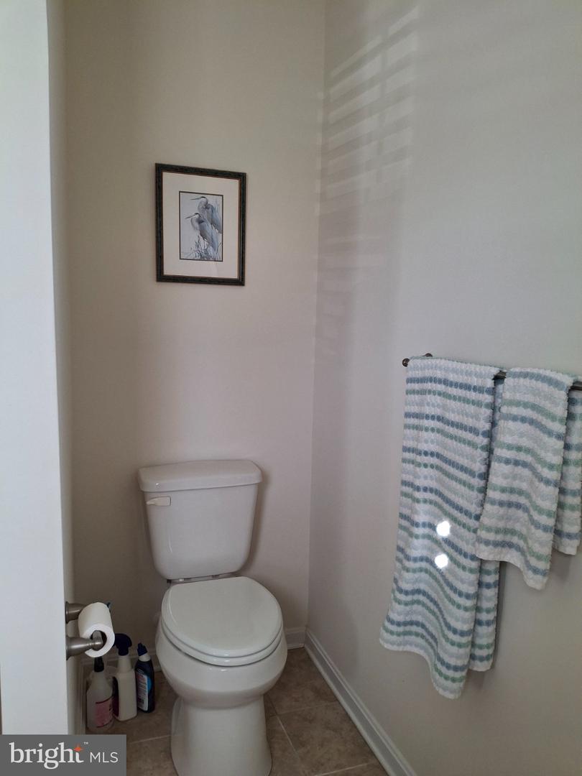
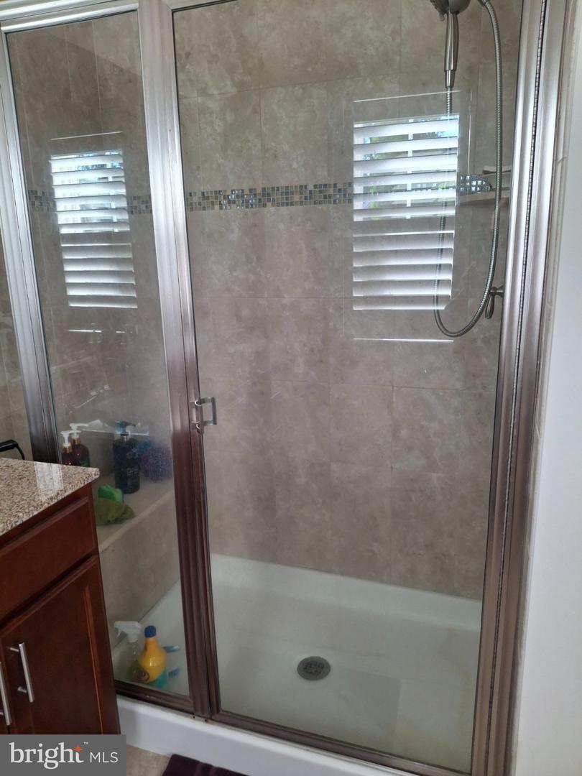
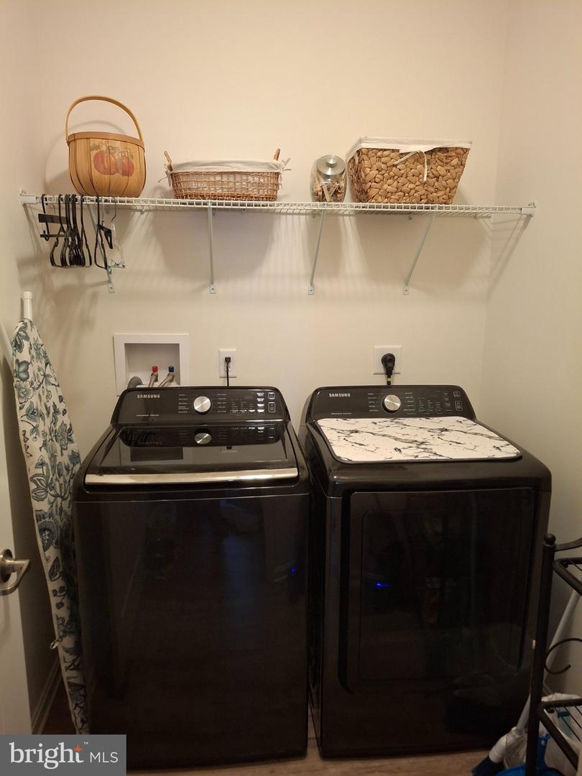
Courtesy: Jc Realty Inc,
Jill A. Cicierski
Appliances
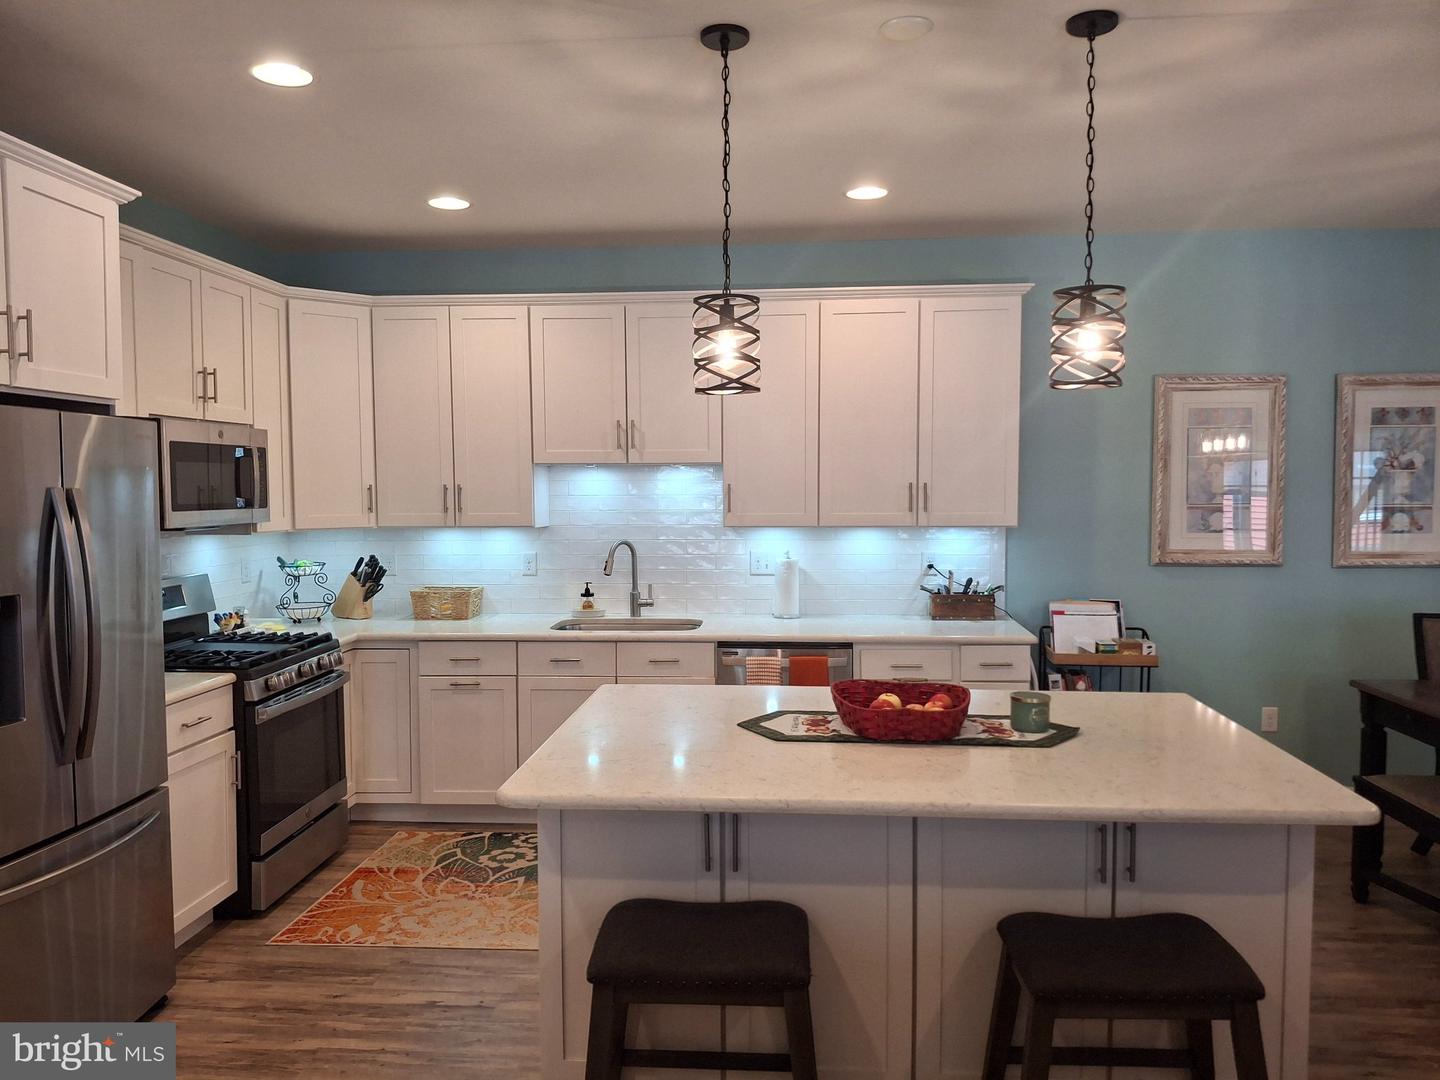
Built-In Microwave, Dishwasher, Disposal, Oven - Self Cleaning, Oven/Range - Gas, Refrigerator, Stainless Steel AppliancesBedrooms
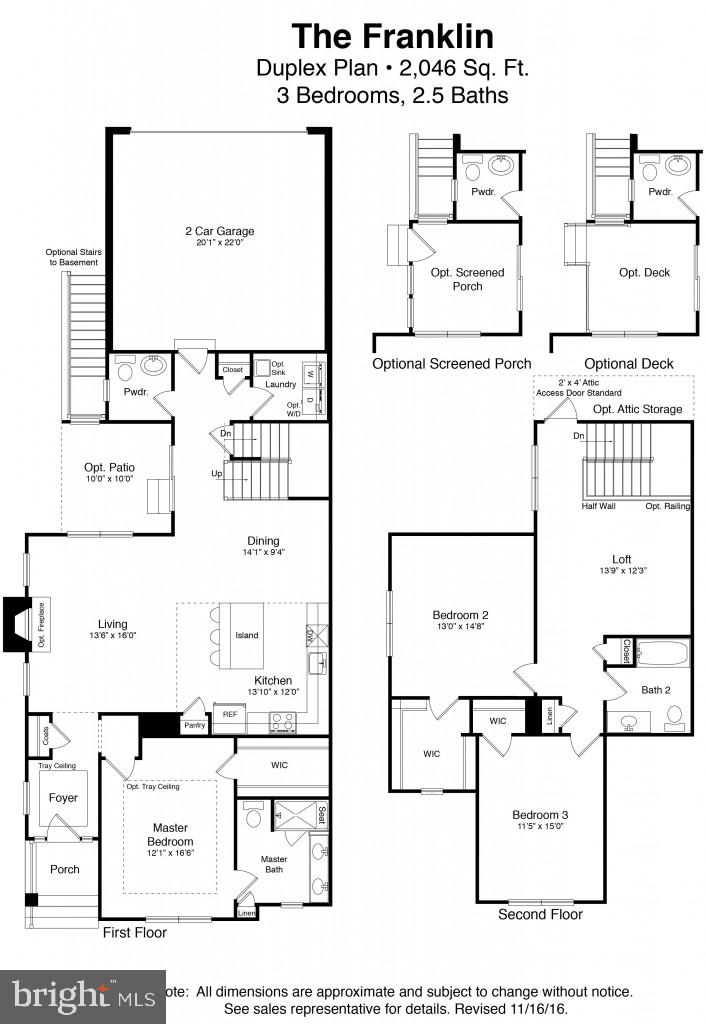
3
Full Bath
2
Half Bath
1
Laundry
Main Floor
Living Area
2046 sq/ft
Flooring
Partially Carpeted, Engineered Wood
Interior Features
- Bathroom - Tub Shower
- Bathroom - Walk-In Shower
- Ceiling Fan(s)
- Combination Kitchen/Dining
- Entry Level Bedroom
- Floor Plan - Open
- Kitchen - Eat-In
- Kitchen - Island
- Pantry
- Recessed Lighting
- Sprinkler System
- Walk-in Closet(s)
- Window Treatments
General
MLS
Desu2119466
Community
Heritage Creek
Price
$440,000.00
Price/SQft
$215.05
HOA Fee
$495.75
HOA Fee Frequency
Quarterly
Accessibility Features
36"+ Wide Halls, Doors - Swing In, Level Entry - Main
Area And Schools
School Tax
$752.00
Exterior
Pool
Yes - Community
Heritage Creek
MLS
Desu2119466
$440,000
3 Bed
2 Bath
1 Hf. Bath
- Tax Total Living Area:
- 2046 sq. ft.
- Lot Size:
- 0.1 acres
HOA: $496 Quarterly
Listed 24 days ago
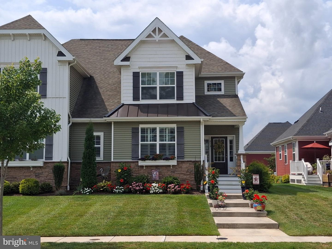
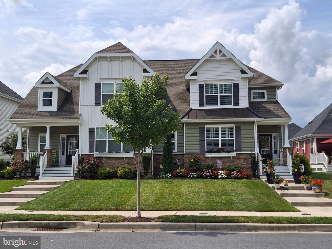
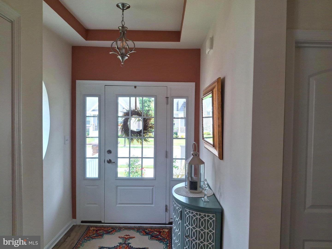
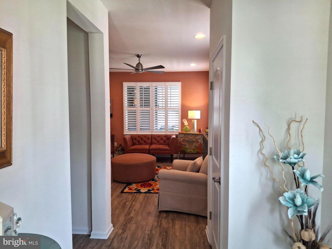
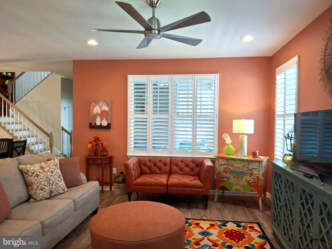
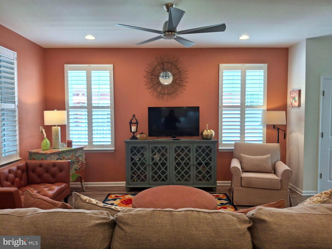
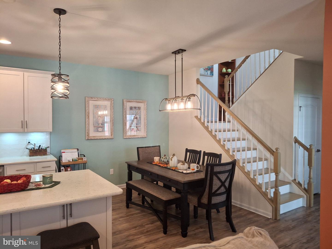
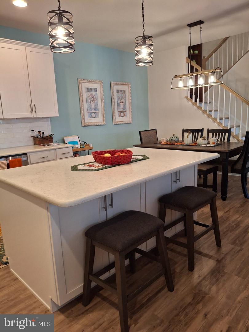
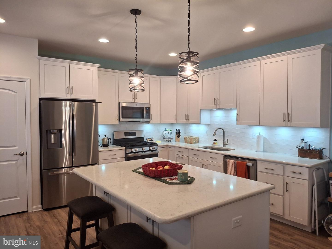
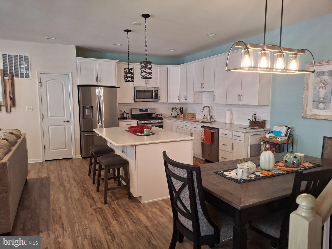
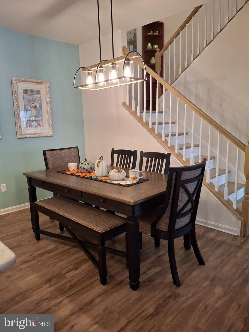
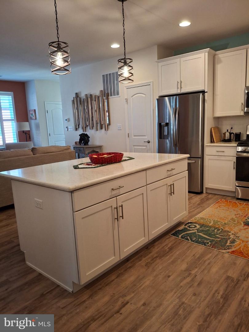
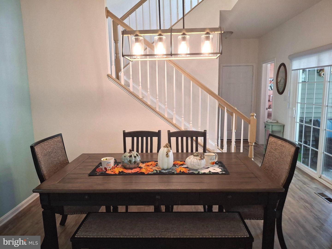
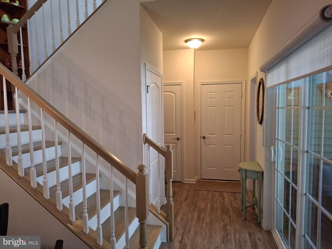
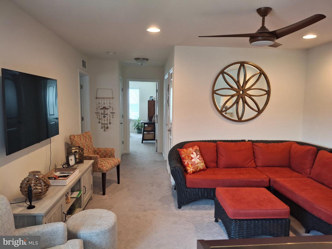
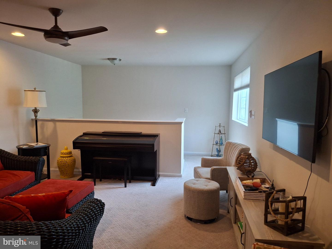
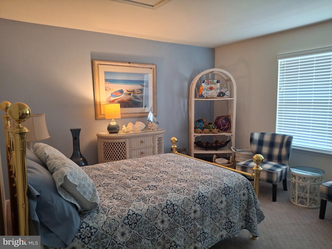
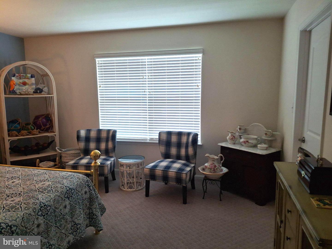
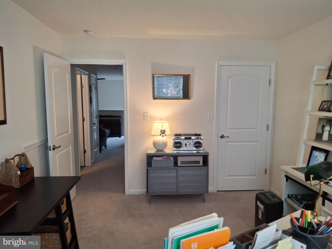
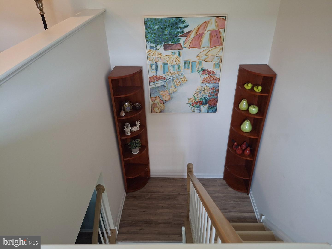
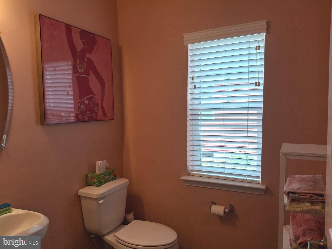
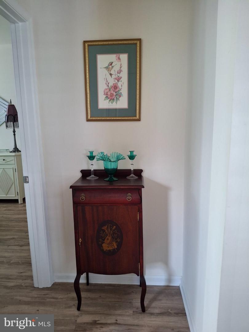
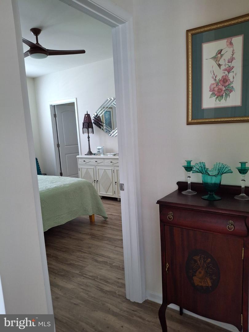
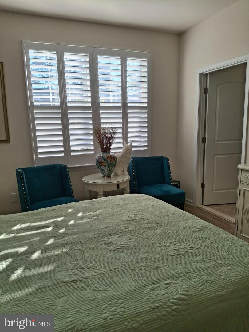
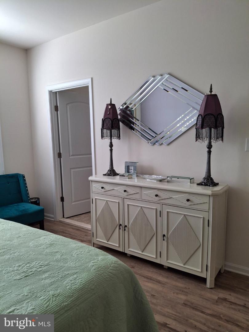
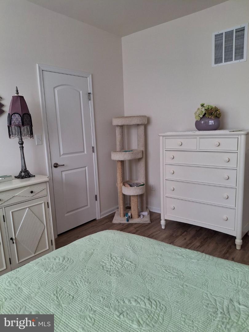
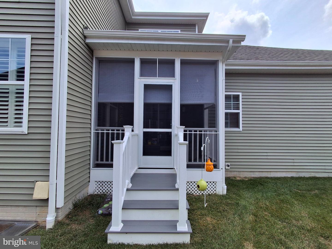
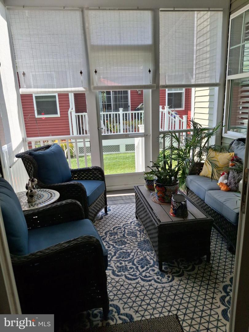
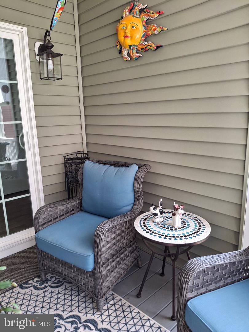
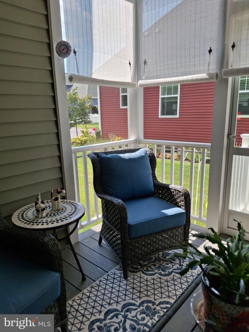
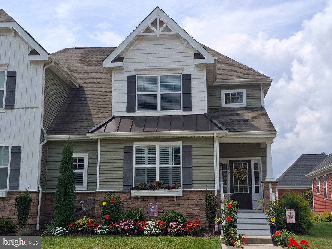
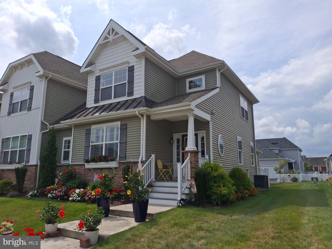
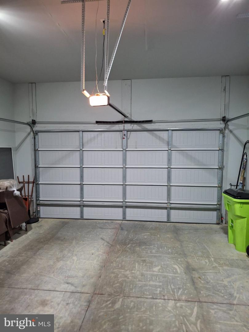
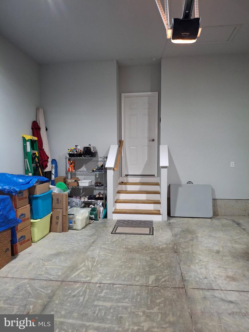
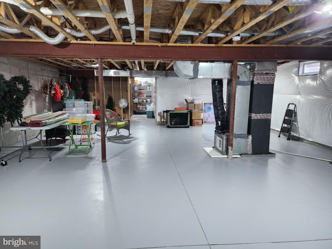
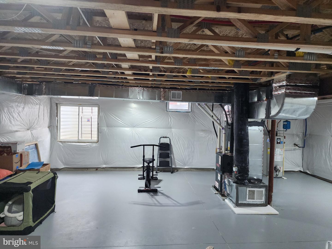
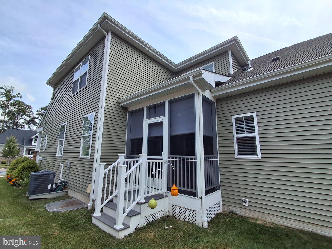
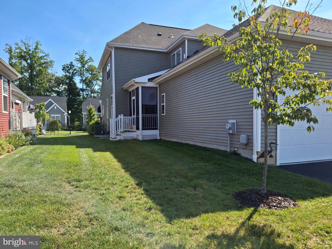
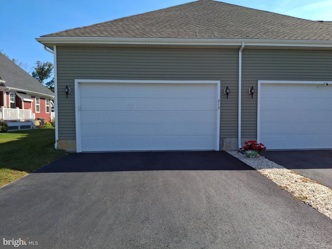
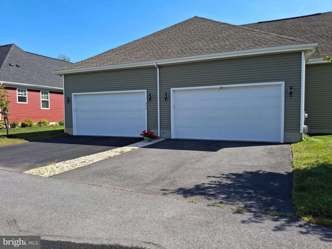
Welcome to Heritage Creek, one of the best landscaped communities in Sussex County. Consider this carriage style home on the peaceful rear street of Lantern Ln. Enjoy the spacious 9' ceilings and well laid out floor plan with master suite and open concept living and beautiful kitchen with quartz counter top. Escape to the screened in porch, do crafts or exercising in the basement, or watch a movie in the loft. All bedrooms are large with wonderful closet space. Enter the rear of your home through the 2-car garage. Design your own outdoor living space, if desired. Pet fencing is allowed. Follow HOA guidance. The community members have multiple activities in the clubhouse. Use the exercise room, billiard table, televisions, and library at any time.
Similar Listings
Ashland
$440,000
3 Bed
3 Bath
- Tax Total Living Area:
- 2629 sq. ft.
Listed 16 days ago
Courtesy: Bryan Realty Group
MLS Dekt2050240
$440,000
4 Bed
2 Bath
1 Hf. Bath
- Tax Total Living Area:
- 2974 sq. ft.
Listed 49 days ago
Courtesy: Sky Realty
MLS Dekt2049304
Pending
Warwick Park
$440,000
3 Bed
2 Bath
- Tax Total Living Area:
- 1458 sq. ft.
Listed 61 days ago
Courtesy: Long & Foster Real Estate, Inc.
MLS Desu2116436
Fork Landing West
$440,000
4 Bed
2 Bath
- Tax Total Living Area:
- 1654 sq. ft.
Listed 66 days ago
Courtesy: Engel & Volkers Ocean City
MLS Dekt2048704
Parkers Run
$440,000
4 Bed
3 Bath
1 Hf. Bath
- Tax Total Living Area:
- 3328 sq. ft.
Listed 73 days ago
Courtesy: Exp Realty, Llc
MLS Dekt2048494
Virtual Tour
Meadows At Shawnee
$440,000
3 Bed
3 Bath
- Tax Total Living Area:
- 2014 sq. ft.
Listed 143 days ago
Courtesy: Iron Valley Real Estate At The Beach
MLS Desu2110144
Cedar Creek
$440,000
3 Bed
2 Bath
- Tax Total Living Area:
- 2003 sq. ft.
Listed 172 days ago
Courtesy: Keller Williams Realty
MLS Desu2106482
Sold
Sanibel Village
$440,000
2 Bed
2 Bath
Sold 09/23/2024
Courtesy: Exp Realty, Llc
MLS Desu2068182
Sold
Holland Mills
$440,000
3 Bed
2 Bath
- Tax Total Living Area:
- 3072 sq. ft.
Sold 03/21/2024
Courtesy: Jack Lingo - Lewes
MLS Desu2055404
Abbotts Pond Acres
$440,000
3 Bed
2 Bath
1 Hf. Bath
- Tax Total Living Area:
- 1955 sq. ft.
Listed 1831 days ago
Courtesy: Compass
MLS Dekt2003154
Swann Estates
$439,999
3 Bed
2 Bath
- Tax Total Living Area:
- 1816 sq. ft.
Listed 73 days ago
Courtesy: Re/max Point Realty
MLS Desu2115912
Newly Listed
Captains Way
$439,990
4 Bed
3 Bath
- Tax Total Living Area:
- 2135 sq. ft.
Listed 13 days ago
Courtesy: Delaware Homes Inc
MLS Desu2120126




