
101 Steamboat Ave, Felton, De 19943
Virtual TourNewly Listed
Courtesy: The Parker Group,
Casey Kieffer Bailey
Appliances
Built-In Microwave, Dishwasher, Disposal, Oven/Range - Gas, Refrigerator, Washer/Dryer Hookups Only, Water Heater, Water Conditioner - OwnedBedrooms
4
Full Bath
3
Laundry
Hookup
Rooms
Living Room, Bedroom 2, Bedroom 3, Bedroom 4, Kitchen, Basement, Bedroom 1, Exercise Room, Laundry, Office, Bathroom 1, Bathroom 2, Bathroom 3
Living Area
2072 sq/ft
Flooring
Carpet, Luxury Vinyl Plank
Interior Features
- Bathroom - Tub Shower
- Bathroom - Walk-In Shower
- Carpet
- Ceiling Fan(s)
- Combination Kitchen/Living
- Floor Plan - Open
- Kitchen - Island
- Pantry
- Primary Bath(s)
- Recessed Lighting
- Store/Office
- Walk-in Closet(s)
- Water Treat System
General
MLS
Dekt2051446
Community
Fork Landing West
Price
$440,000.00
Price/SQft
$212.36
HOA Fee
$300.00
HOA Fee Frequency
Annually
Area And Schools
School Tax
$1,066.23
Fork Landing West
MLS
Dekt2051446
$440,000
4 Bed
3 Bath
- Tax Total Living Area:
- 2072 sq. ft.
- Lot Size:
- 0.28 acres
HOA: $300 Annually
Listed 6 days ago
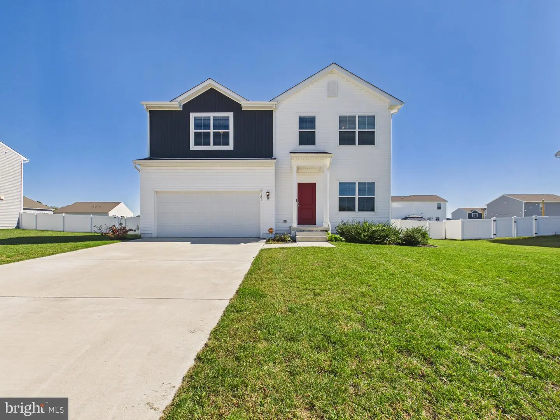
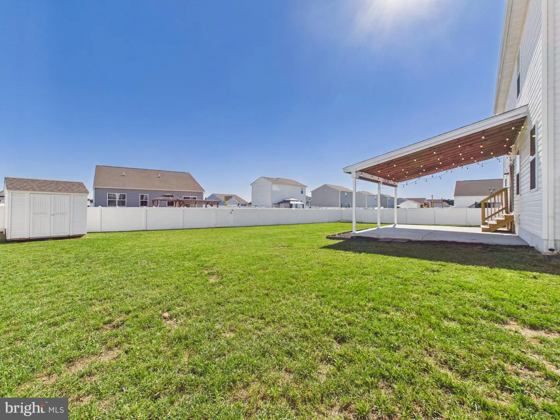
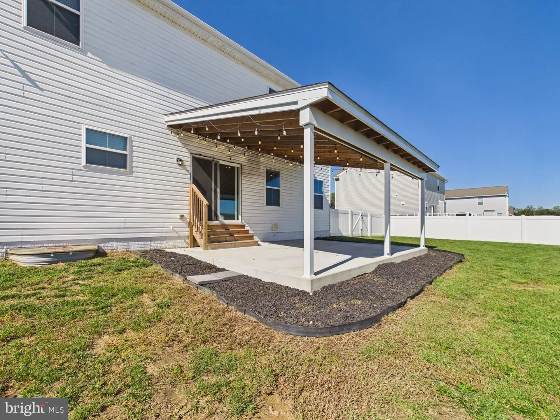
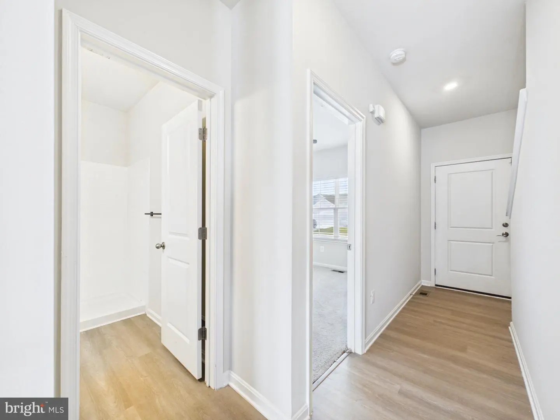
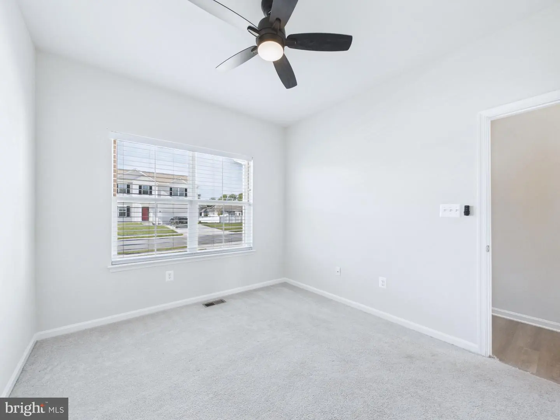
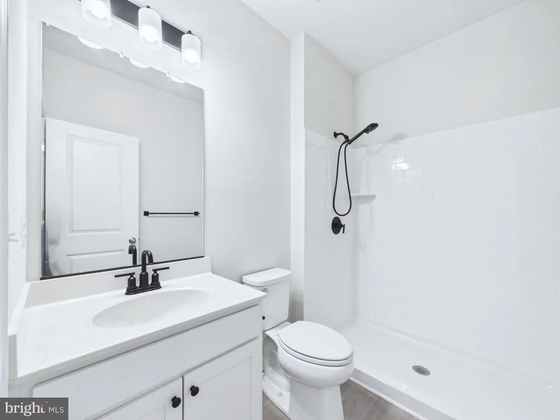
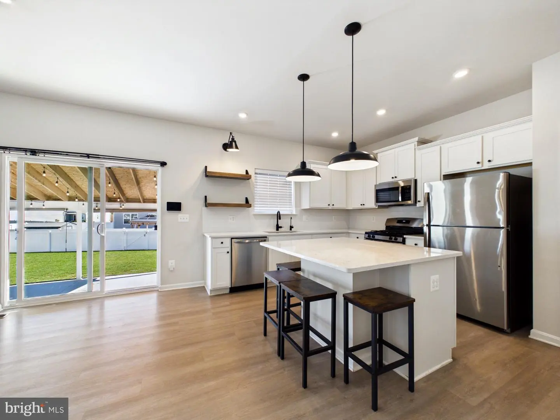
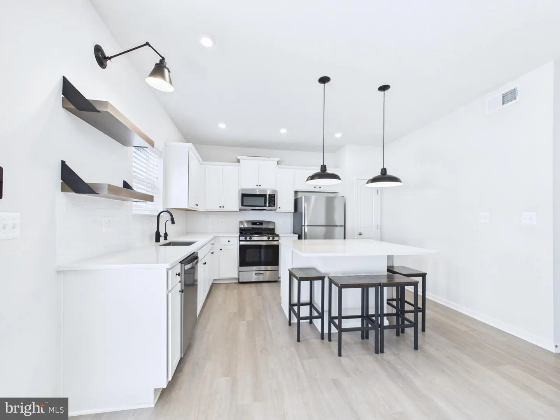
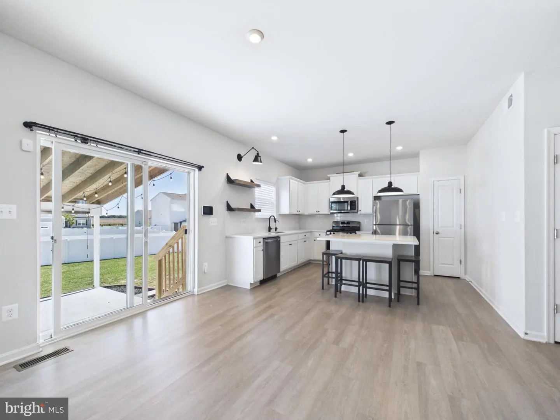
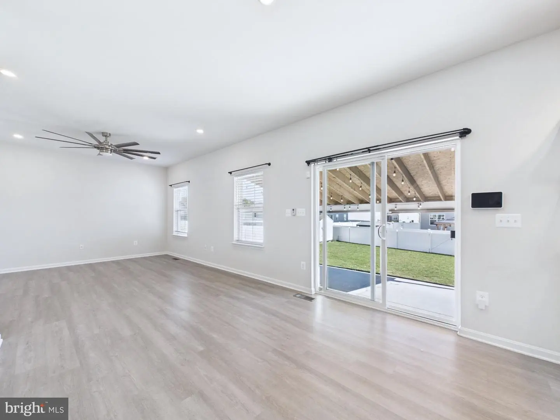
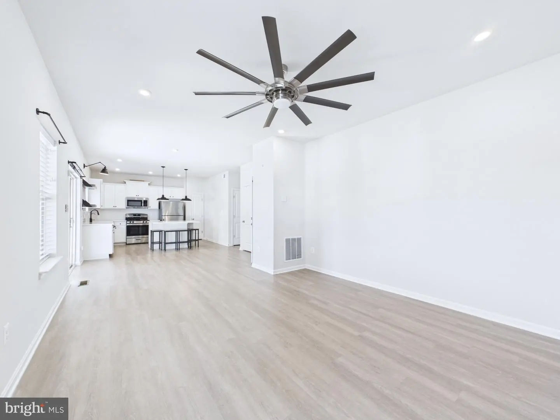
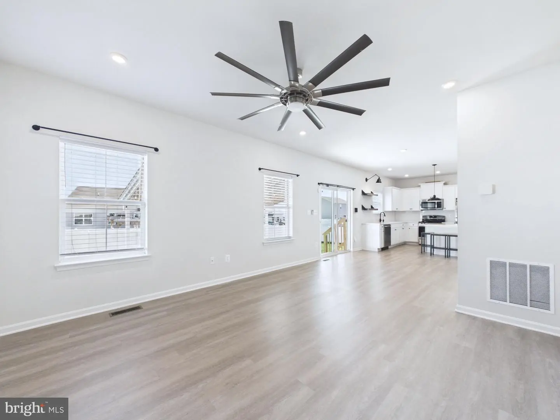
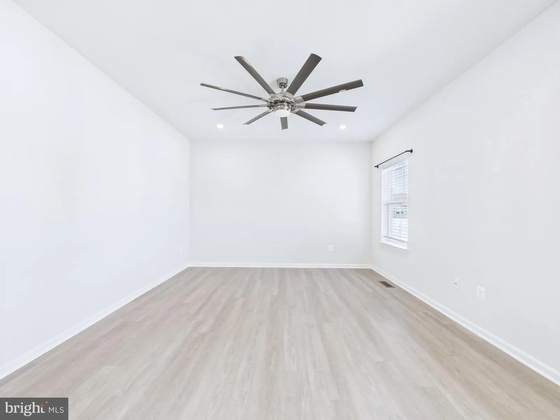
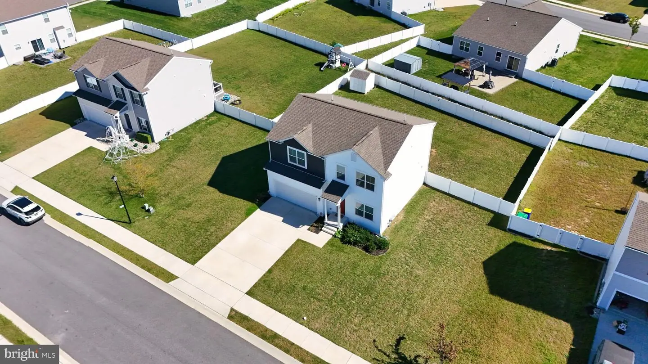
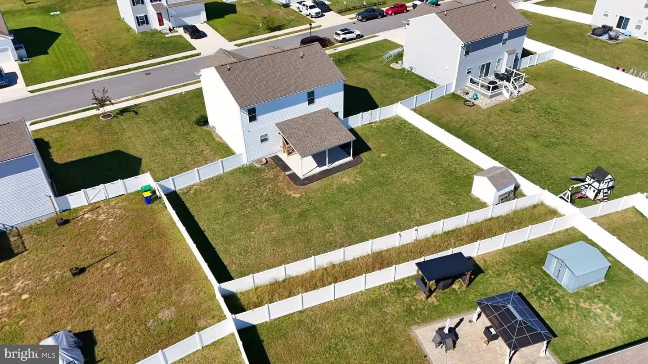
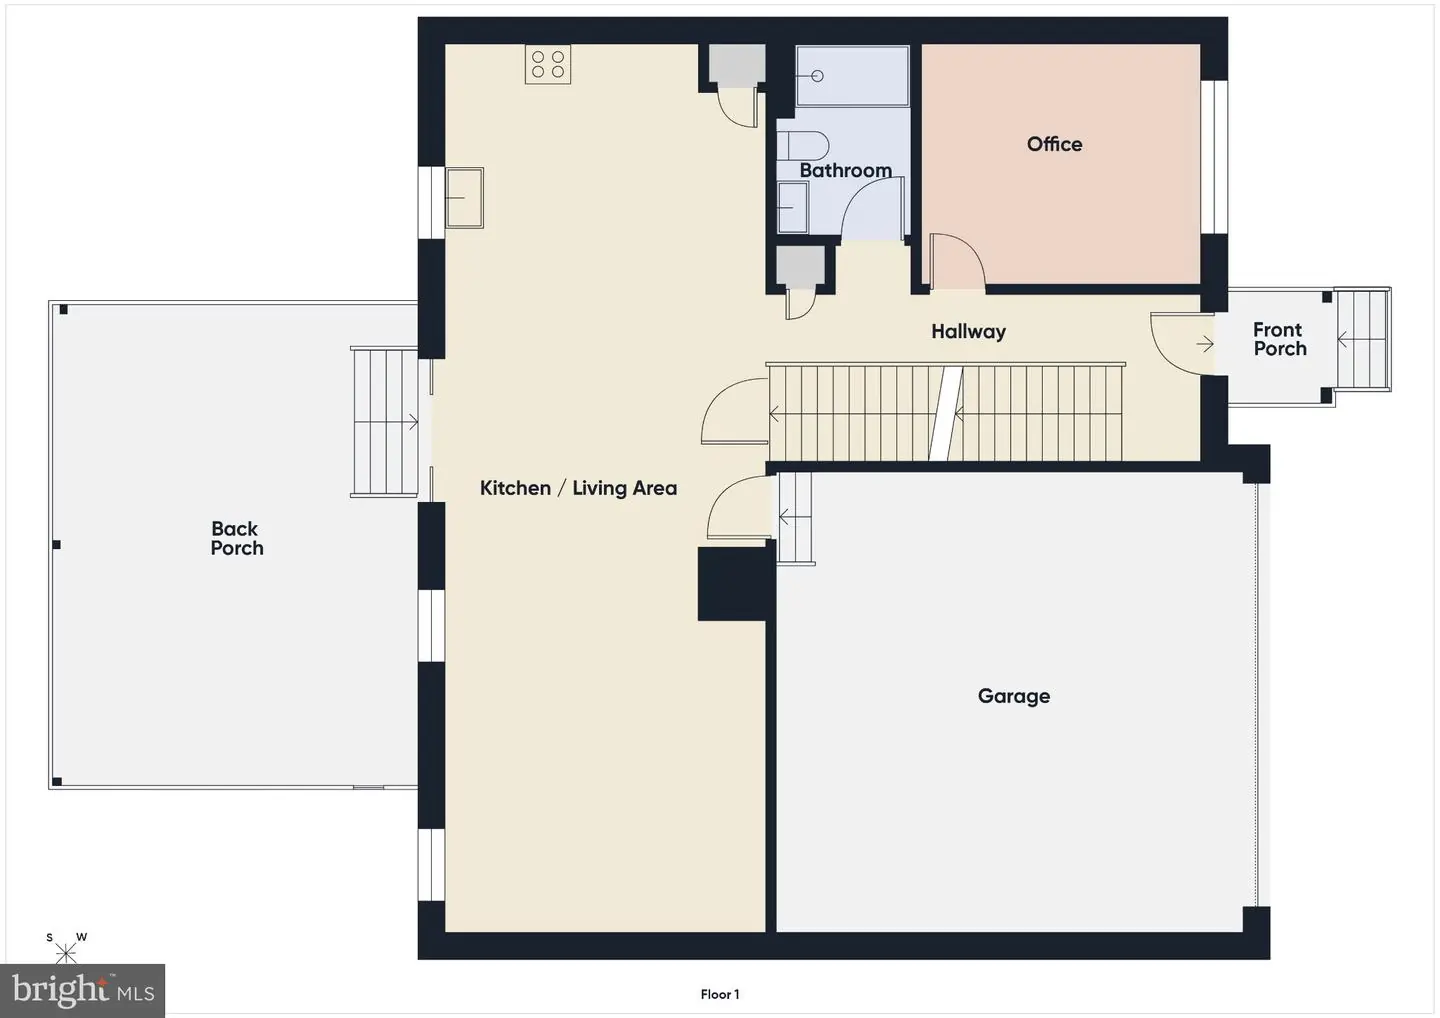
Welcome home to 101 Steamboat! Upon opening the colorful red front door, you will walk into an efficiently laid out home with 9’ ceilings, lots of closet space and LVP flooring throughout the first floor. The office is just inside the front door and to your right, with a double window offering great natural light and a view of the street. A ¾ bathroom on the first floor, situated between the office and kitchen, provides easy access for guests and everyday living. With stool seating for four at the island, you also have space for a dining table with a view of the covered patio through the sliding glass doors. The sliding glass doors lead to an opportunity for outdoor dining under the bistro-lighted covered patio and privacy with a fenced backyard.
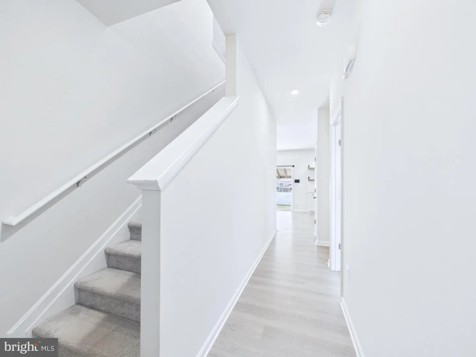
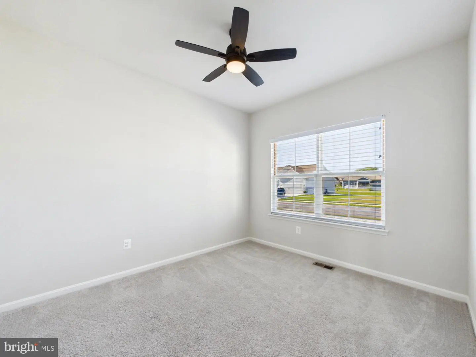
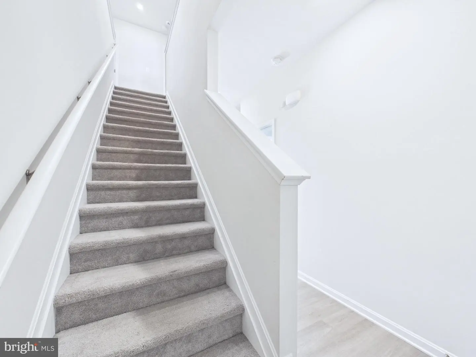
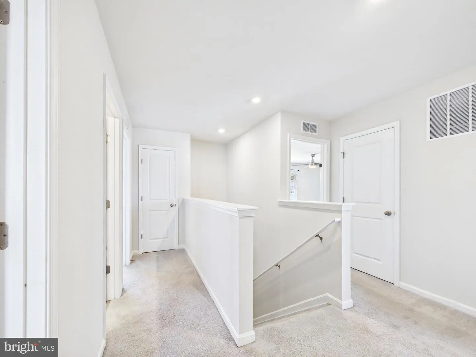
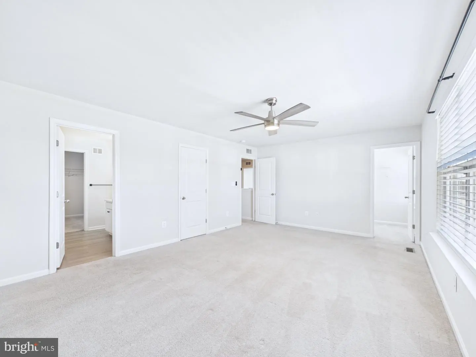
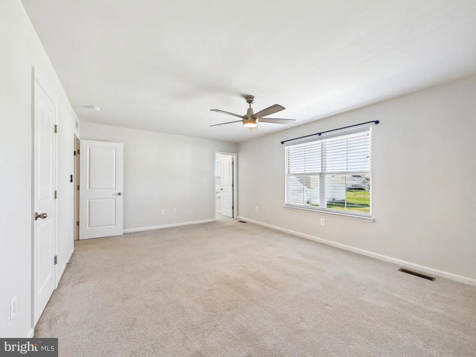
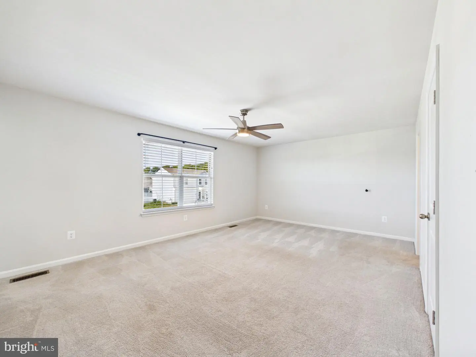
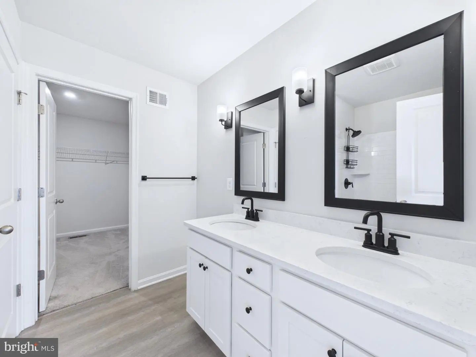
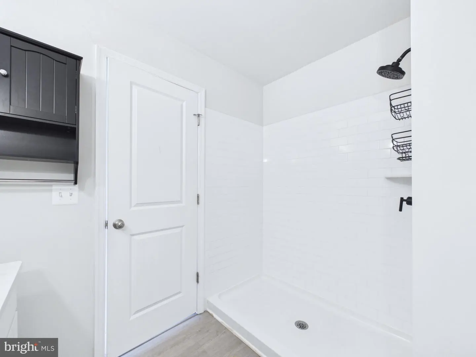
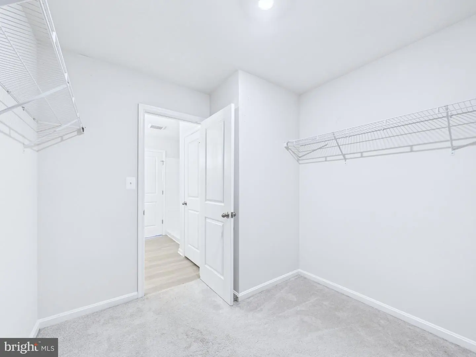
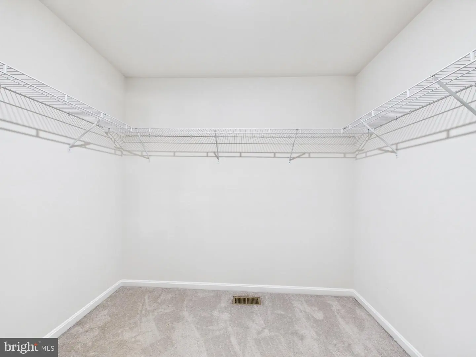
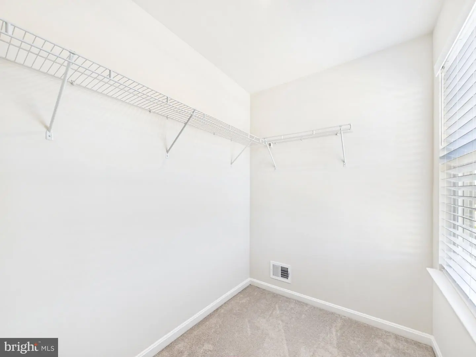
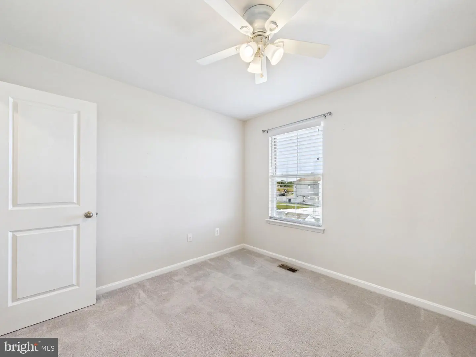
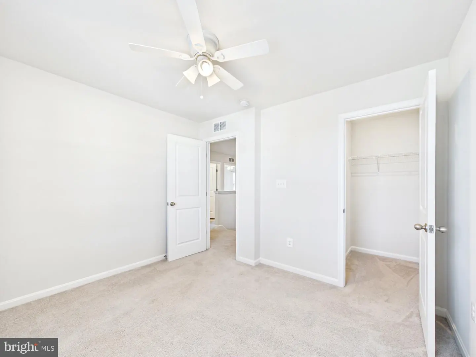
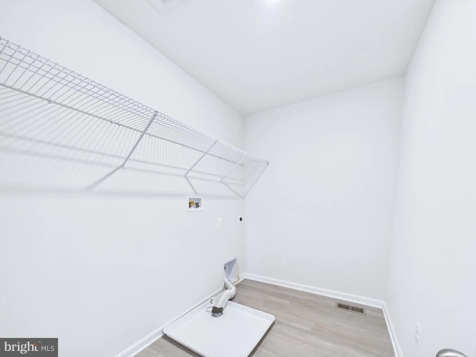
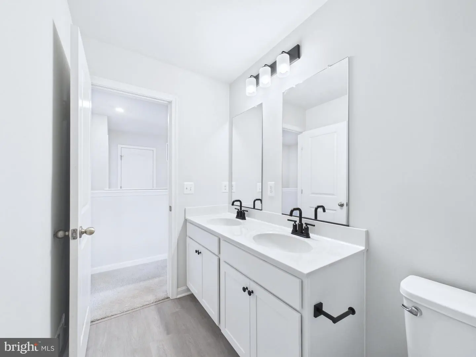
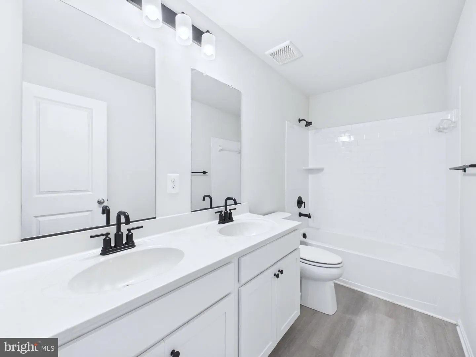
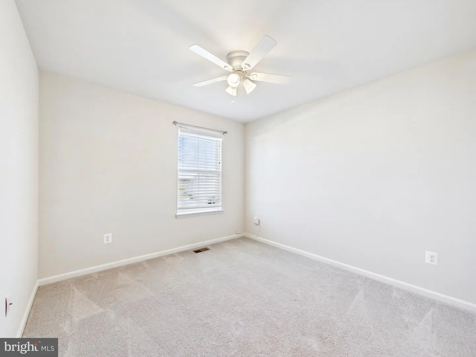
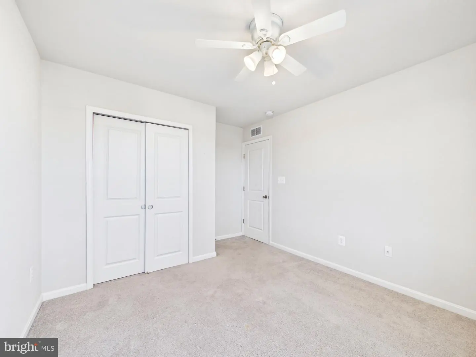
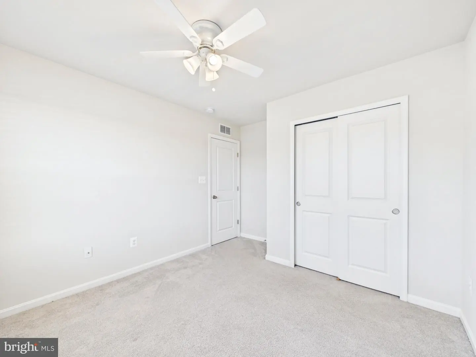
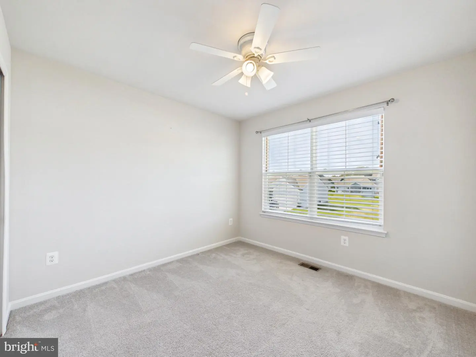
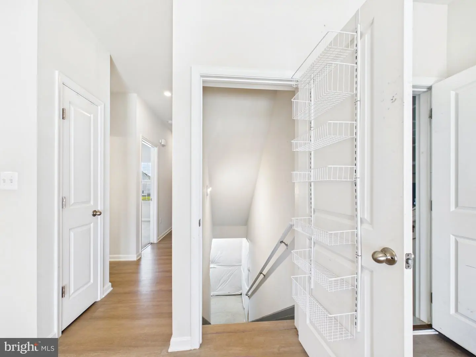
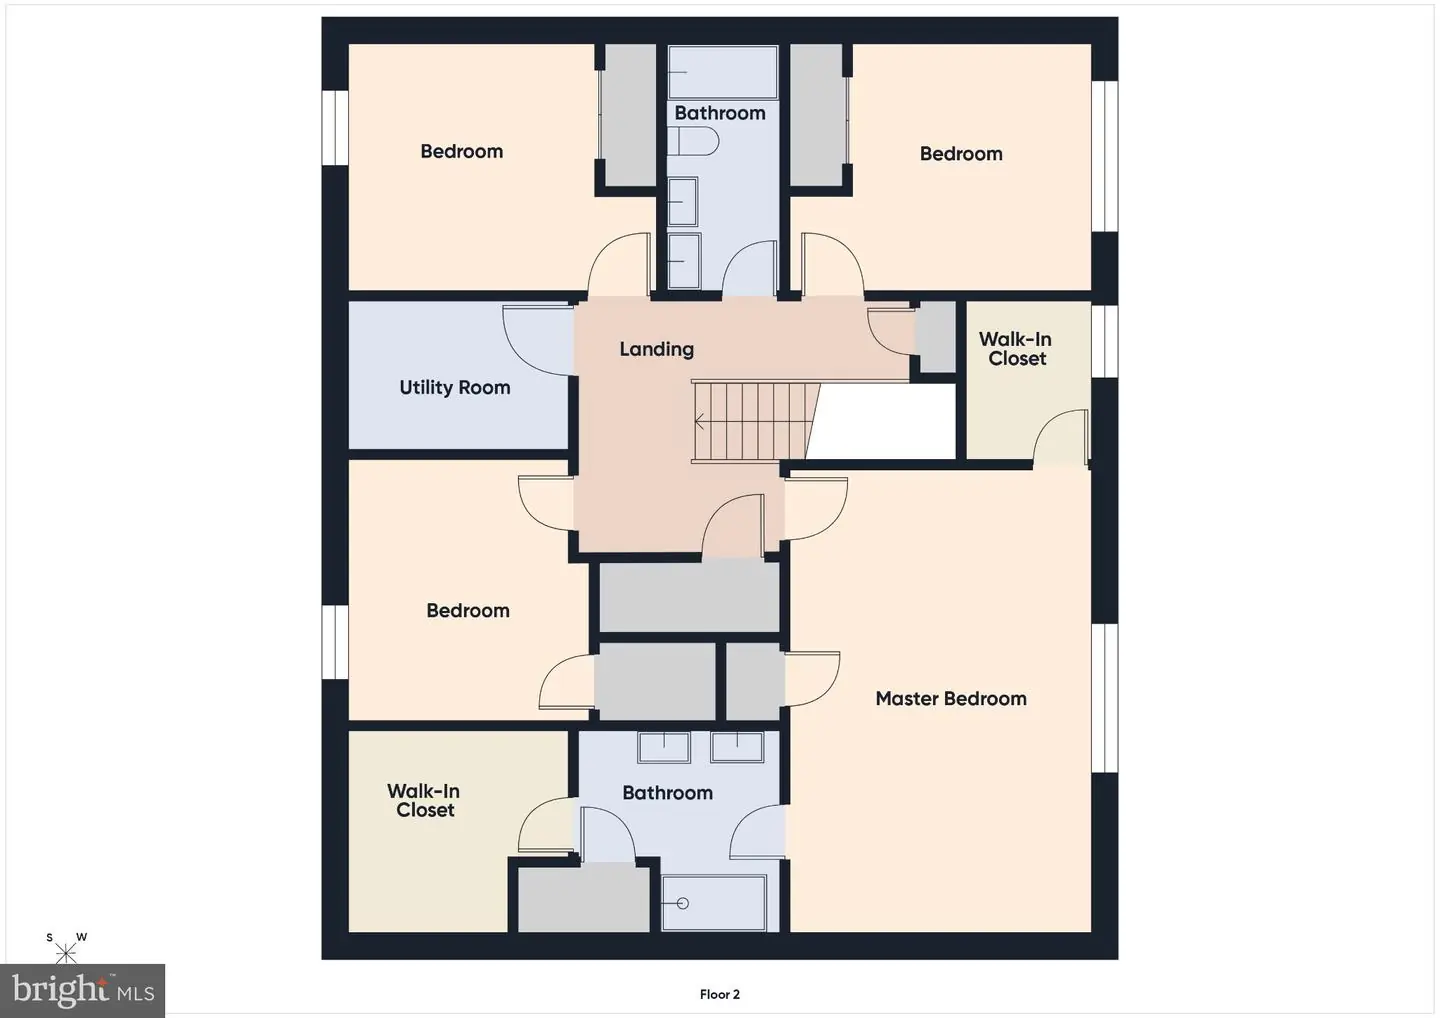
Heading up the carpeted stairs, you have four bedrooms, two bathrooms, your laundry room and two hall closets. The primary bedroom is very spacious, with natural light and two walk-in closets. Your primary bedroom ensuite has a double vanity, ¾ shower and a water closet (toilet room with a door). The back two bedrooms each have a window and one has a small walk-in closet while the other one has bypass closet doors. The front bedroom has a double window and bypass closet doors. The laundry room upstairs is spacious and offers ample room for additional storage, organization and folding space, all while helping keep clean and dirty clothes upstairs.
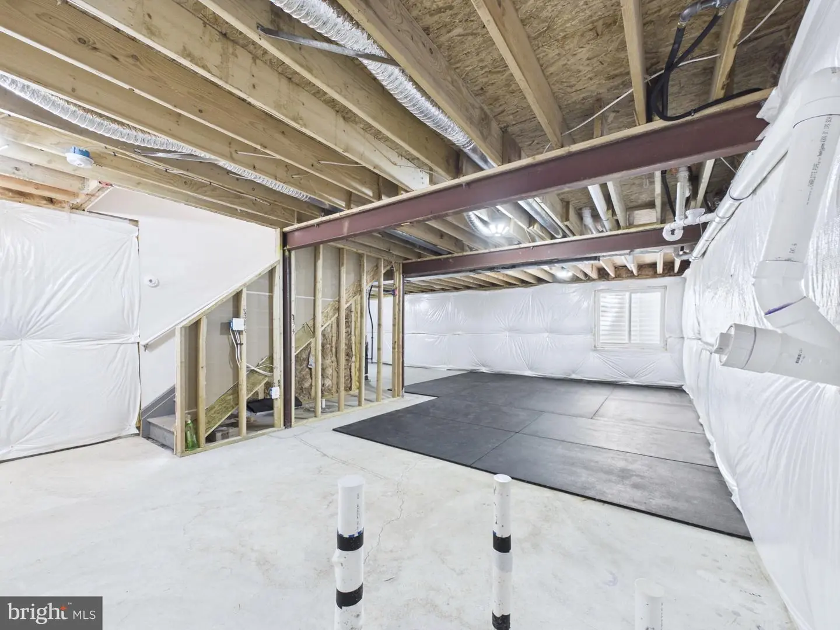
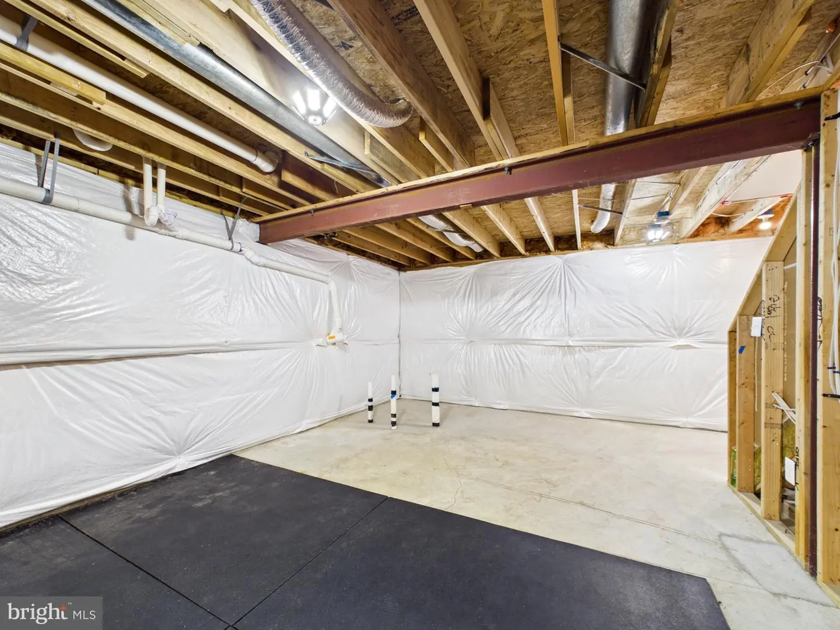
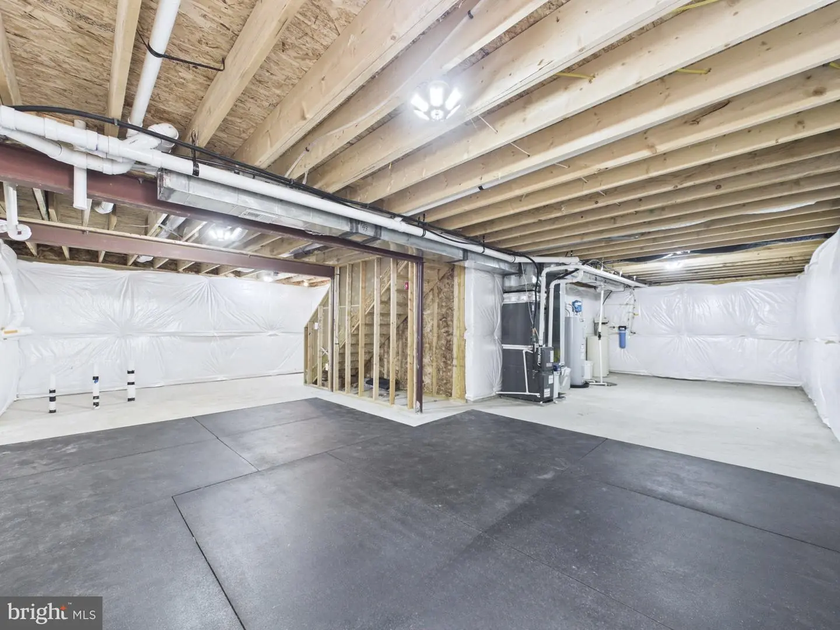
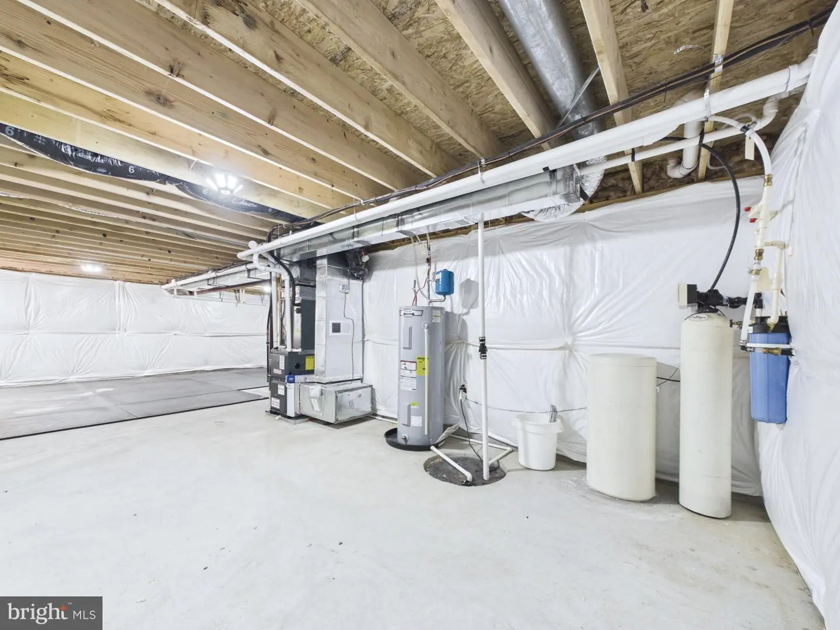
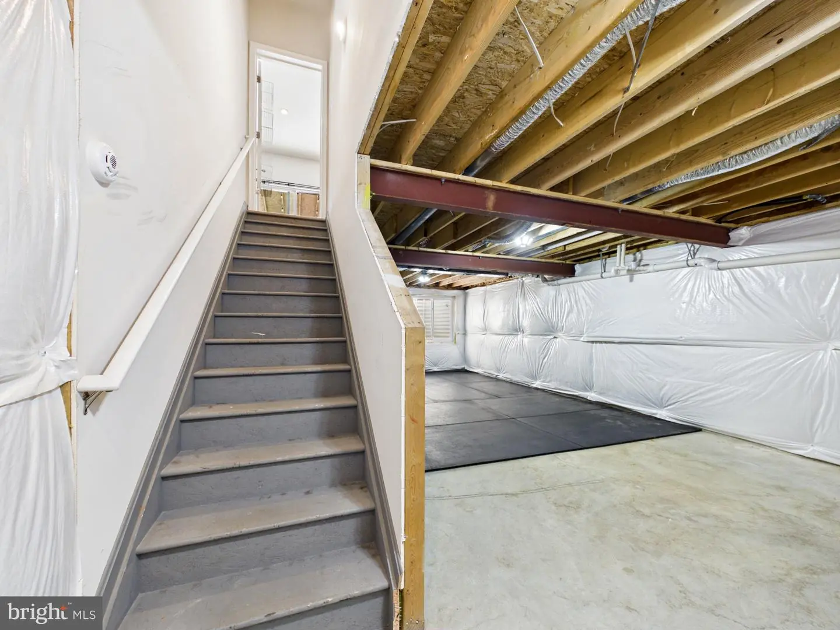
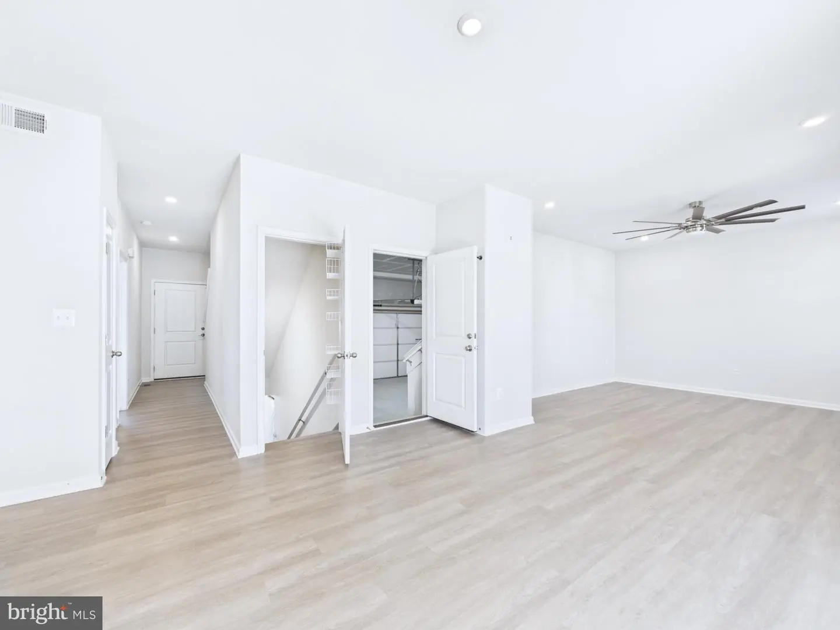
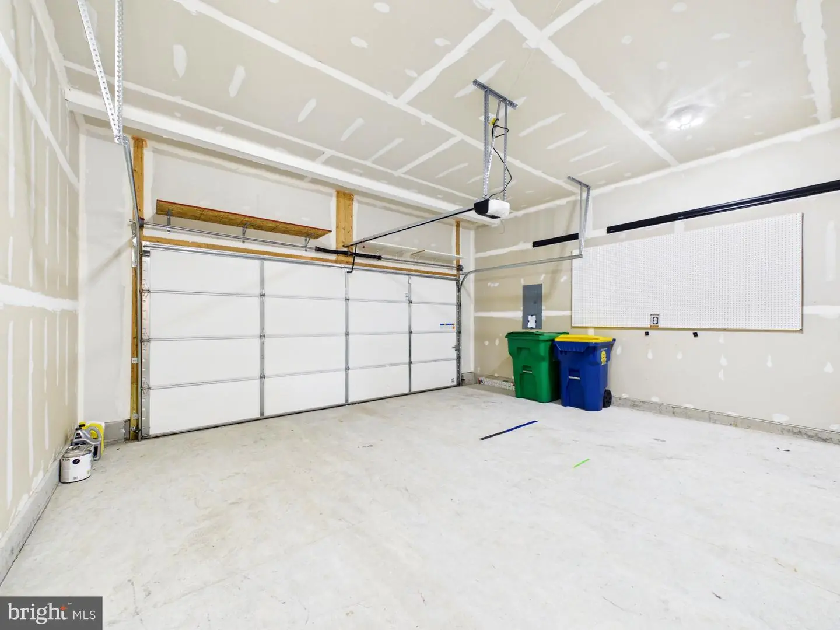
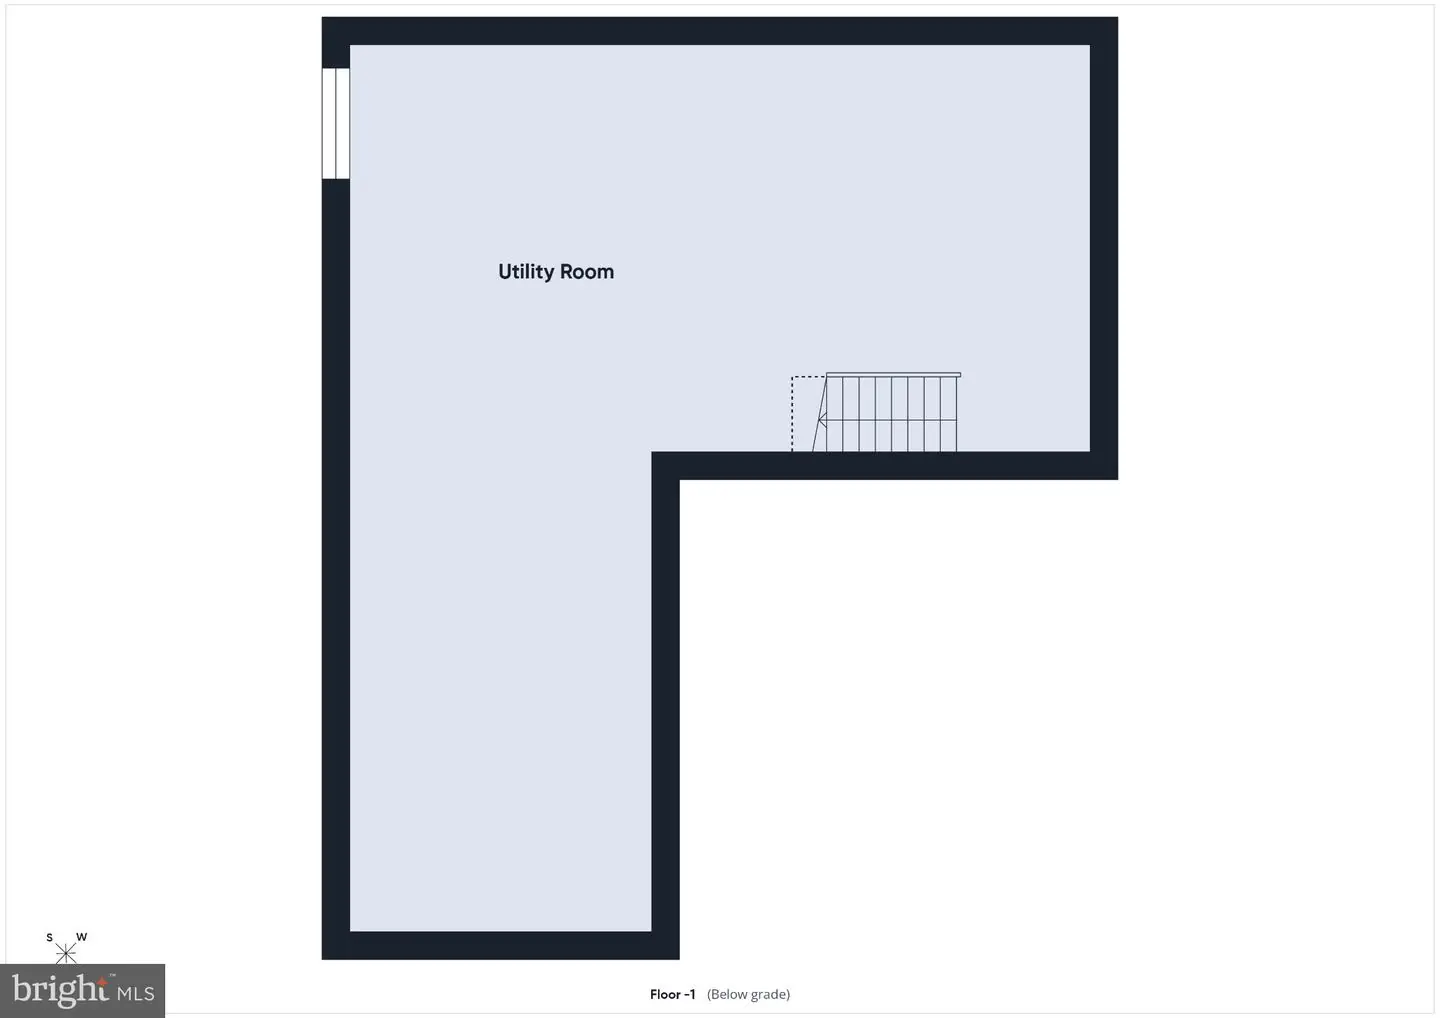
The unfinished basement is accessed off of the living area and right next to the garage entry door. It encompasses the footprint of the house with cement floors, black mats for a portion of it, and then your utilities on the back wall. An egress window provides some natural light and in addition to storage space, the option to finish off the basement provides endless possibilities for how to use this space to best fit your needs. Basement plumbing has been roughed in for a future full bathroom. Off of the open kitchen/living space of the house and next to the basement door, is an oversized attached garage. It can accommodate one vehicle while providing additional space for tools, recreational equipment and storage. The shed in the backyard is ideal for storing your lawnmower and any garden-related supplies.
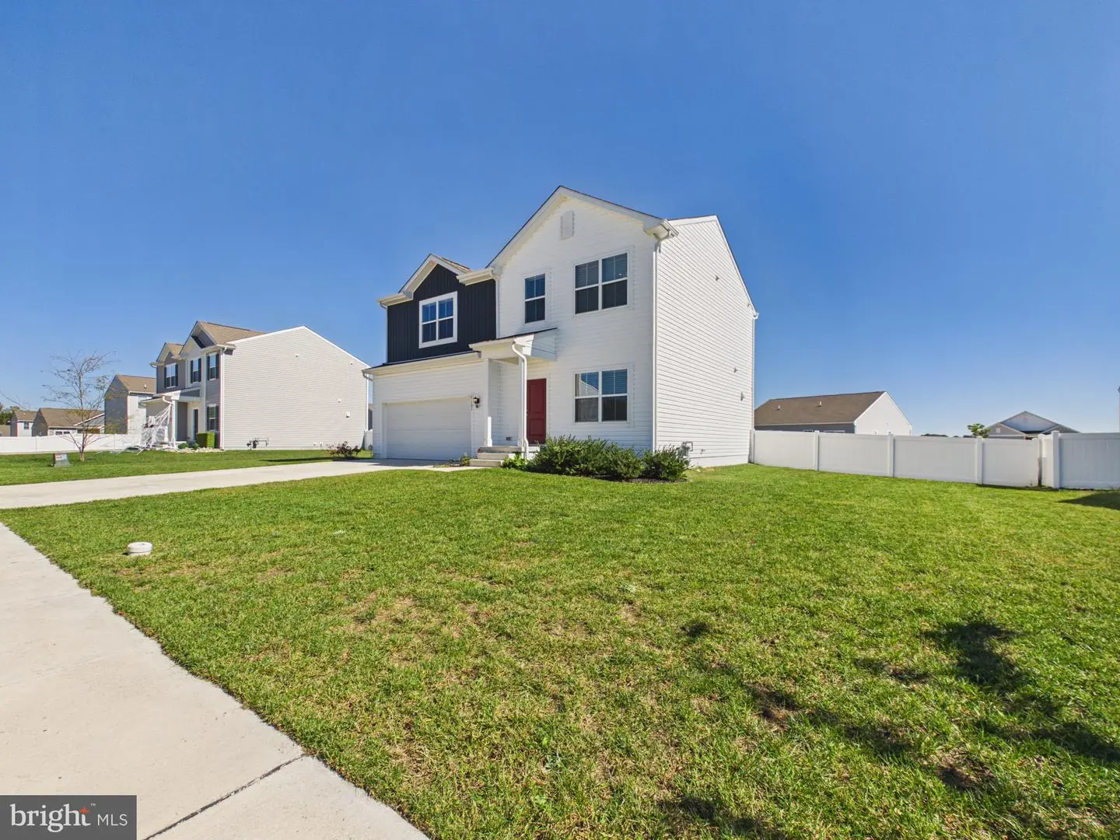
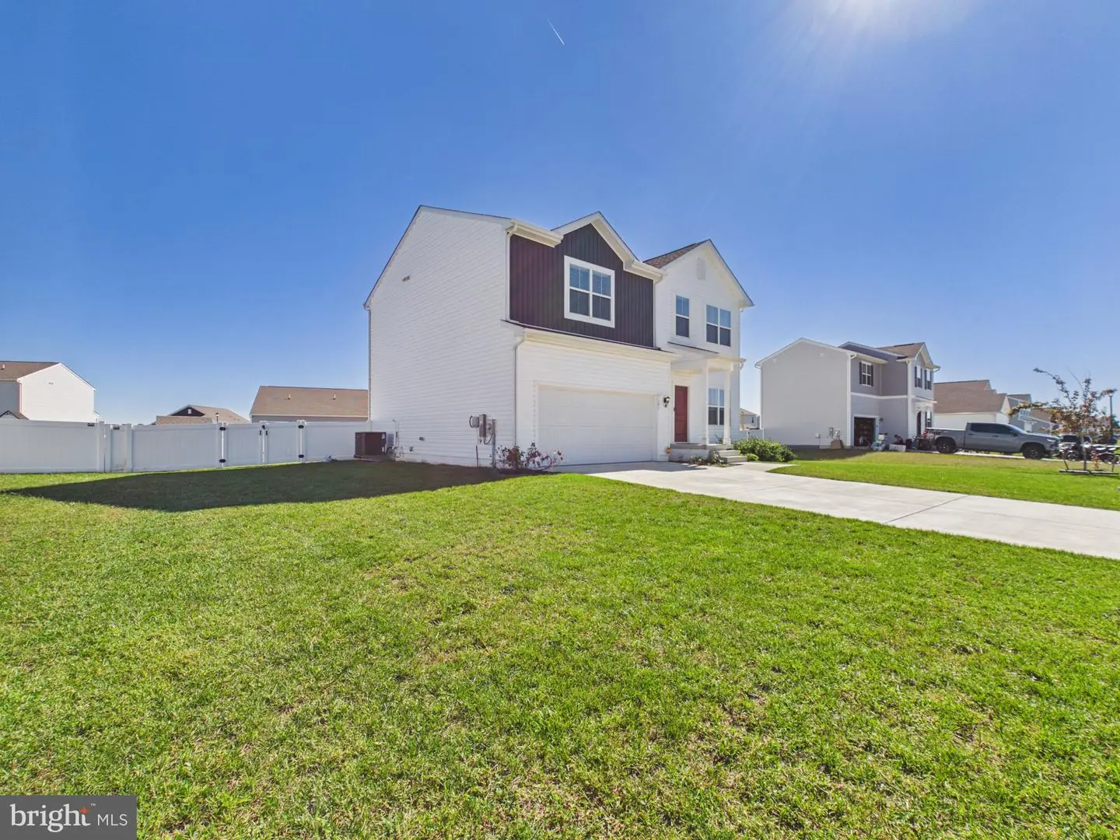
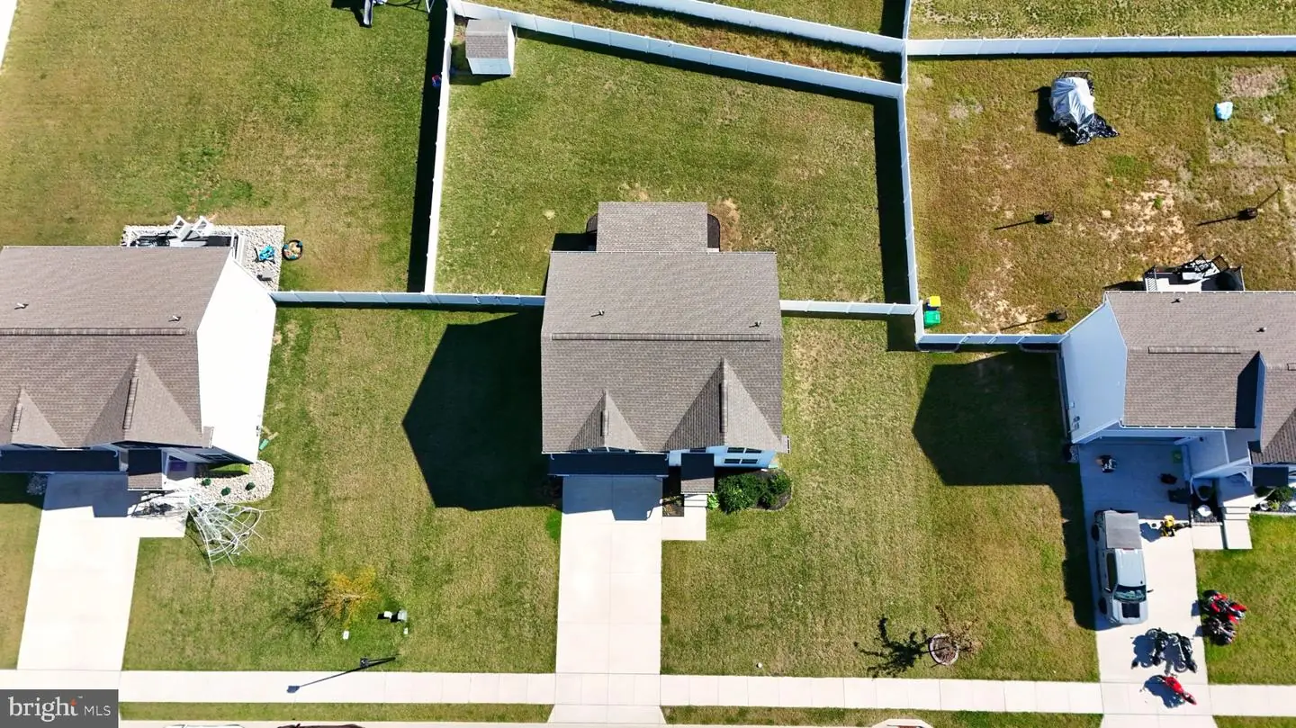
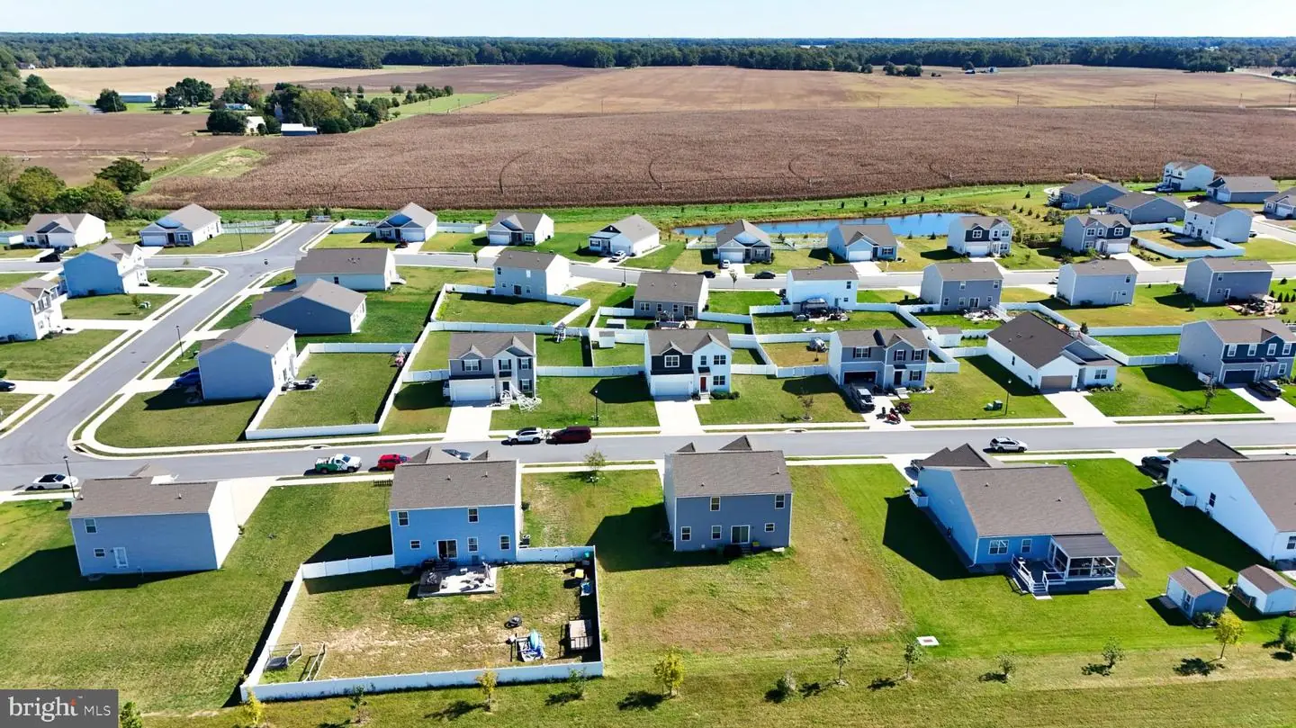
Front-centered on .28 acres, you have a front yard, side yards and then the majority of your yard space on the back of the house. In the community of Fork Landing West you have concrete sidewalks, asphalt streets and streetlights, so getting outside and playing, walking, running and biking are at your fingertips. Rurally located, less than 5 miles from Killens Pond State Park, all while being central to grocery stores and major retail stores.
Similar Listings
Under Contract
Heritage Creek
$440,000
3 Bed
2 Bath
1 Hf. Bath
- Tax Total Living Area:
- 2046 sq. ft.
Listed 56 days ago
Courtesy: Jc Realty Inc
MLS Desu2119466
Virtual Tour
Barklay Estates
$440,000
3 Bed
3 Bath
- Tax Total Living Area:
- 3000 sq. ft.
Listed 132 days ago
Courtesy: Exp Realty, Llc
MLS Desu2113976
Virtual Tour
Meadows At Shawnee
$440,000
3 Bed
3 Bath
- Tax Total Living Area:
- 2014 sq. ft.
Listed 175 days ago
Courtesy: Iron Valley Real Estate At The Beach
MLS Desu2110144
Cedar Creek
$440,000
3 Bed
2 Bath
- Tax Total Living Area:
- 2003 sq. ft.
Listed 204 days ago
Courtesy: Keller Williams Realty
MLS Desu2106482
Sold
Holland Mills
$440,000
3 Bed
2 Bath
- Tax Total Living Area:
- 3072 sq. ft.
Sold 03/21/2024
Courtesy: Jack Lingo - Lewes
MLS Desu2055404
Pending
Swann Estates
$439,999
3 Bed
2 Bath
- Tax Total Living Area:
- 1816 sq. ft.
Listed 105 days ago
Courtesy: Re/max Point Realty
MLS Desu2115912
Newly Listed
Wetherby
$439,990
3 Bed
2 Bath
1 Hf. Bath
- Tax Total Living Area:
- 1996 sq. ft.
Listed 13 days ago
Courtesy: Drb Group Realty, Llc
MLS Desu2122234
Captains Way
$439,990
3 Bed
2 Bath
- Tax Total Living Area:
- 1793 sq. ft.
Listed 51 days ago
Courtesy: Delaware Homes Inc
MLS Desu2119786
Pending
Four Seasons At Hatteras Hills
$439,990
3 Bed
3 Bath
- Tax Total Living Area:
- 1778 sq. ft.
Listed 127 days ago
Courtesy: Delaware Homes Inc
MLS Dekt2048158
Sycamore Chase
$439,990
3 Bed
2 Bath
1 Hf. Bath
- Tax Total Living Area:
- 2088 sq. ft.
Listed 130 days ago
Courtesy: Long & Foster Real Estate, Inc.
MLS Desu2114220
Captains Way
$439,990
3 Bed
2 Bath
- Tax Total Living Area:
- 1793 sq. ft.
Listed 185 days ago
Courtesy: Delaware Homes Inc
MLS Desu2110252
Newly Listed
$439,900
3 Bed
2 Bath
- Tax Total Living Area:
- 2286 sq. ft.
Listed 8 days ago
Courtesy: The Lisa Mathena Group, Inc.
MLS Dekt2051474
Create an account
Save your favorite listings to view them later from multiple
devices by creating an account today or sign in.


