
Tbb Scarough Ln #st. Lucia, Millsboro, De 19966
Newly Listed
Courtesy: Drb Group Realty, Llc,
Brittany Newman
Appliances
Microwave, Refrigerator, Dishwasher, Disposal, Stainless Steel Appliances, Oven/Range - GasBedrooms
3
Full Bath
2
Half Bath
1
Rooms
Living Room, Primary Bedroom, Bedroom 2, Bedroom 3, Kitchen, Breakfast Room, Laundry, Bathroom 2, Primary Bathroom, Half Bath
Living Area
1996 sq/ft
Interior Features
- Combination Kitchen/Living
- Entry Level Bedroom
- Family Room Off Kitchen
- Floor Plan - Open
- Kitchen - Eat-In
- Kitchen - Island
- Pantry
- Recessed Lighting
- Walk-in Closet(s)
- Breakfast Area
- Combination Kitchen/Dining
- Primary Bath(s)
- Upgraded Countertops
General
MLS
Desu2122234
Community
Wetherby
Price
$439,990.00
Price/SQft
$220.44
HOA Fee
$300.00
HOA Fee Frequency
Quarterly
Exterior
Pool
Yes - Community
Wetherby
MLS
Desu2122234
$439,990
3 Bed
2 Bath
1 Hf. Bath
- Tax Total Living Area:
- 1996 sq. ft.
- Lot Size:
- 0.19 acres
HOA: $300 Quarterly
Listed 13 days ago
**OFFERING UP TO $20K IN CLOSING COST ASSISTANCE WITH USE OF APPROVED LENDER AND TITLE.***
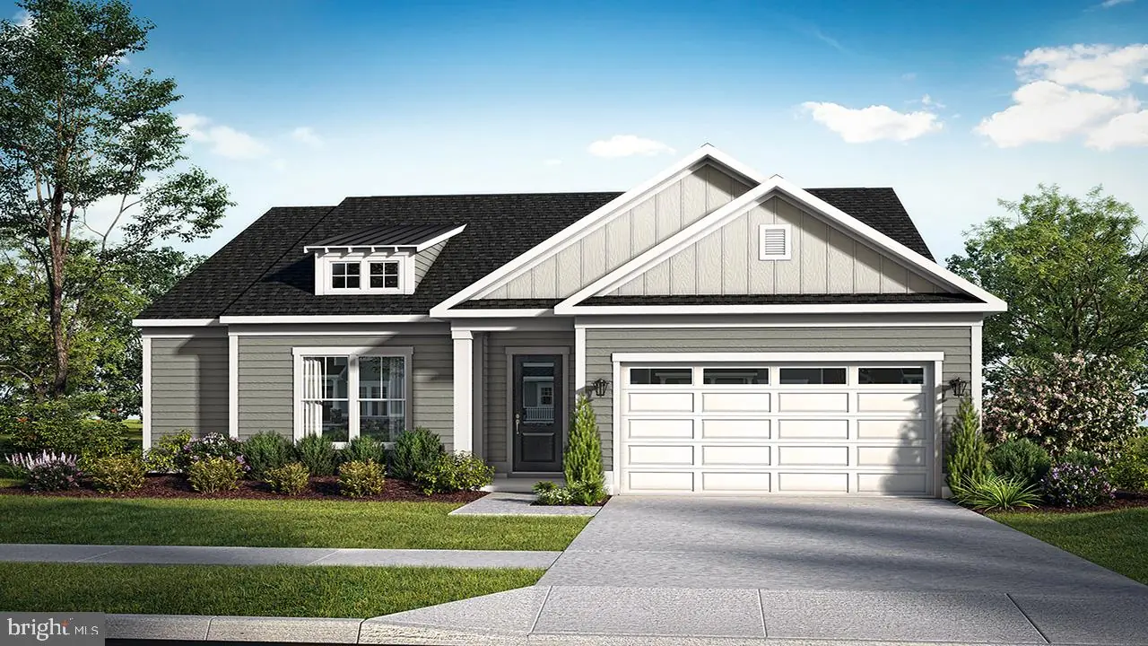
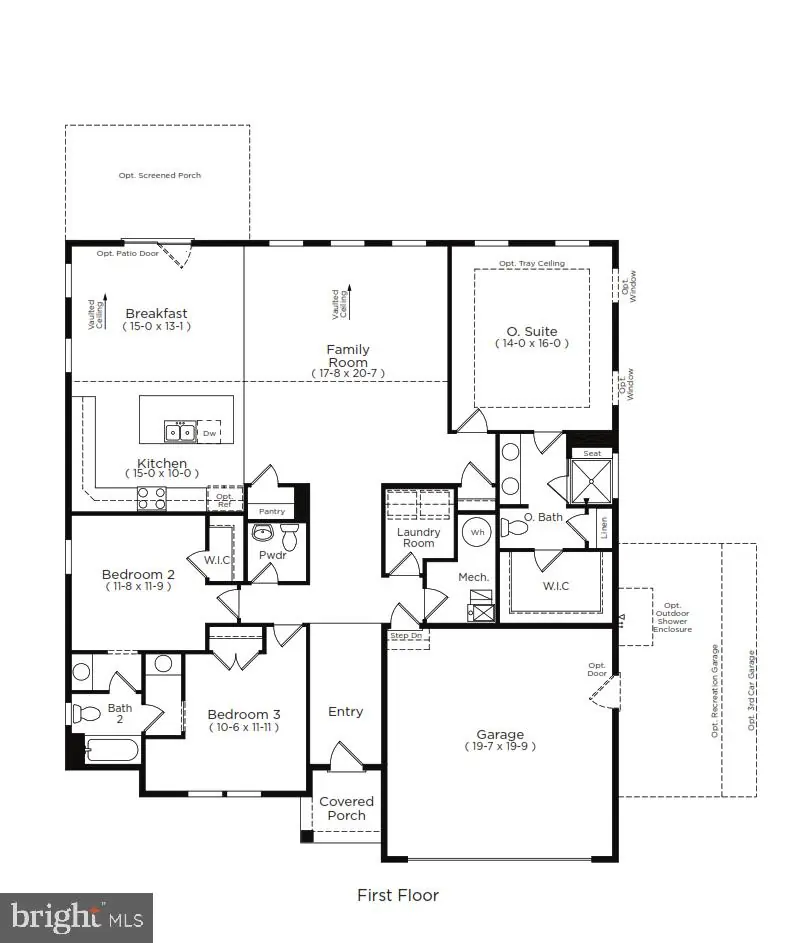
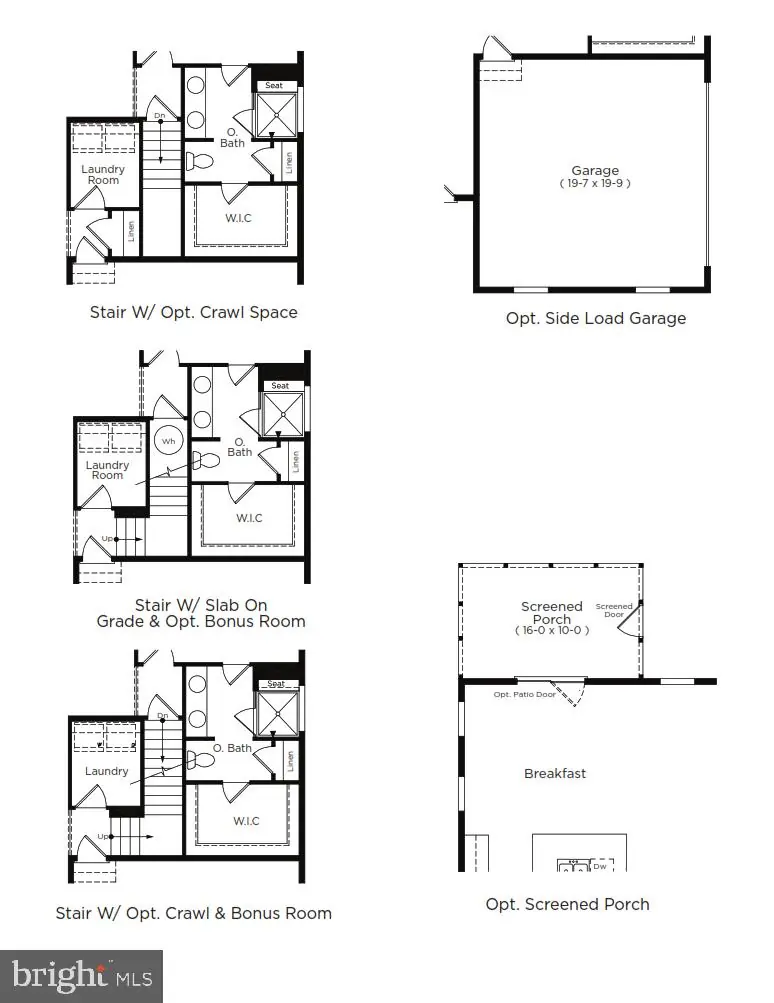
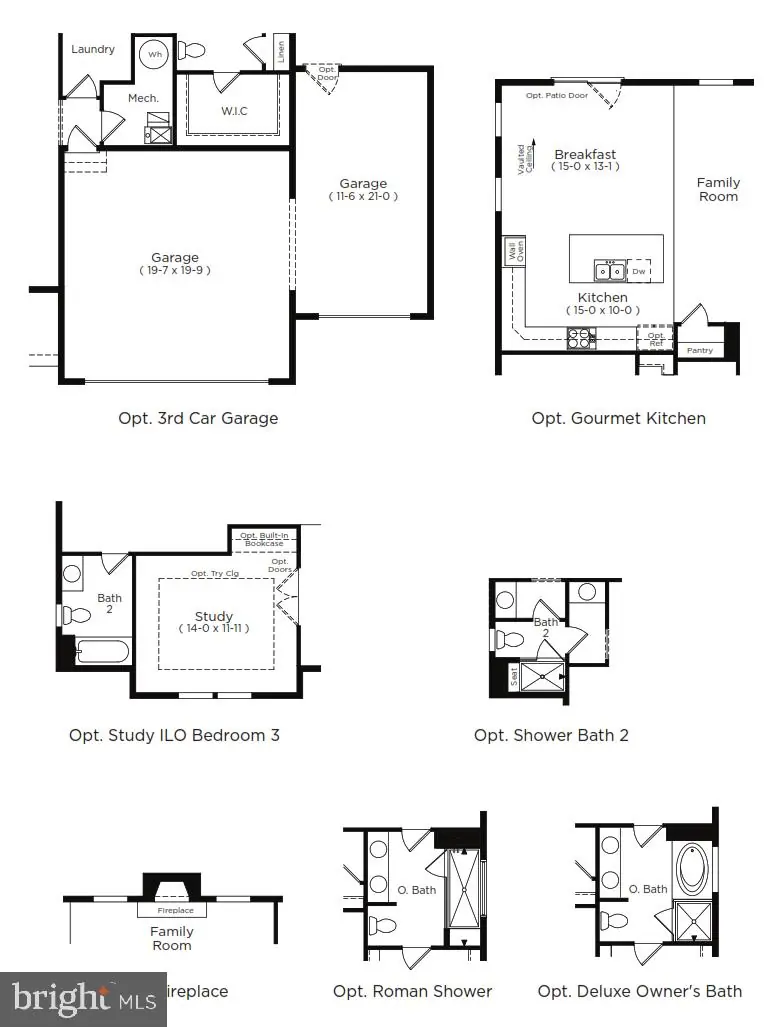
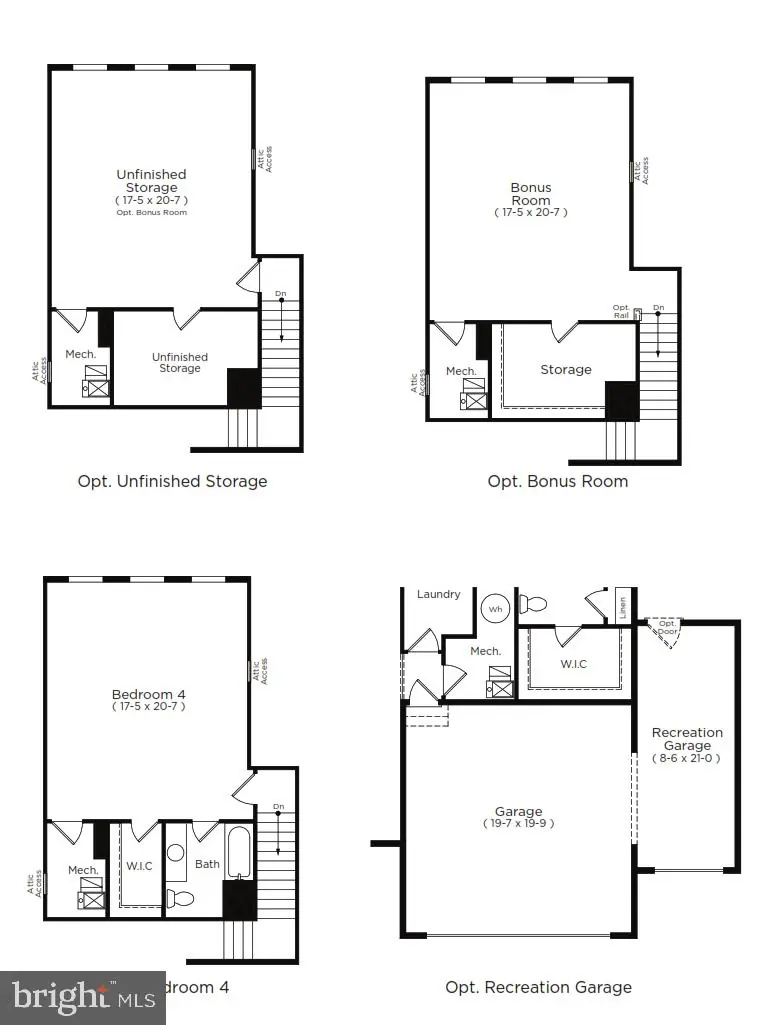
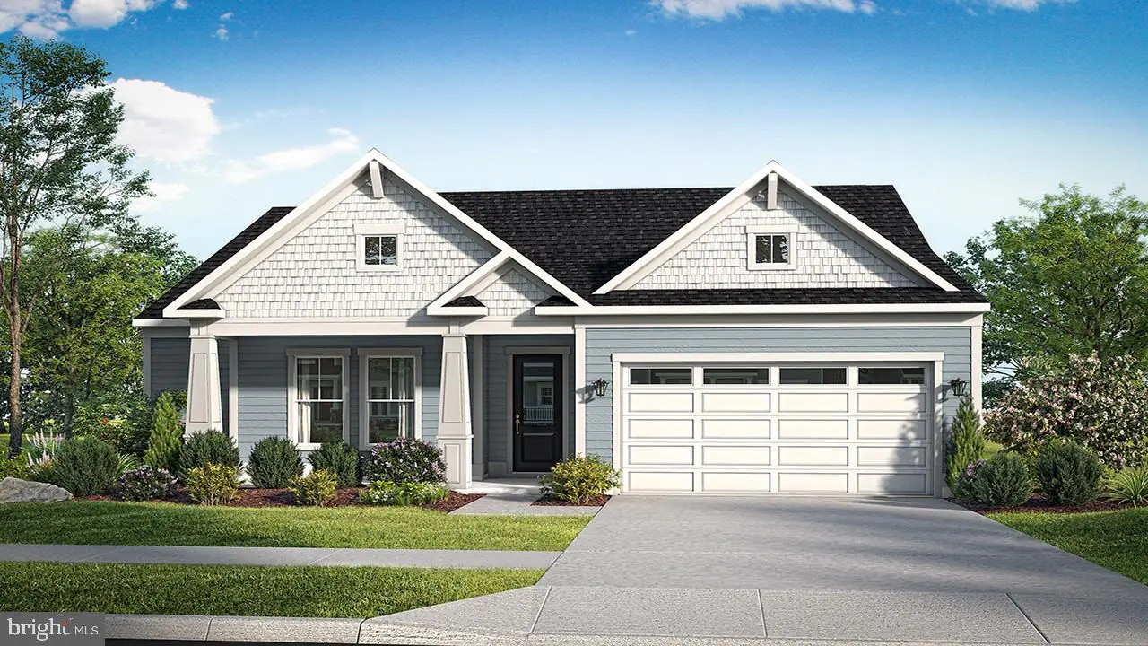
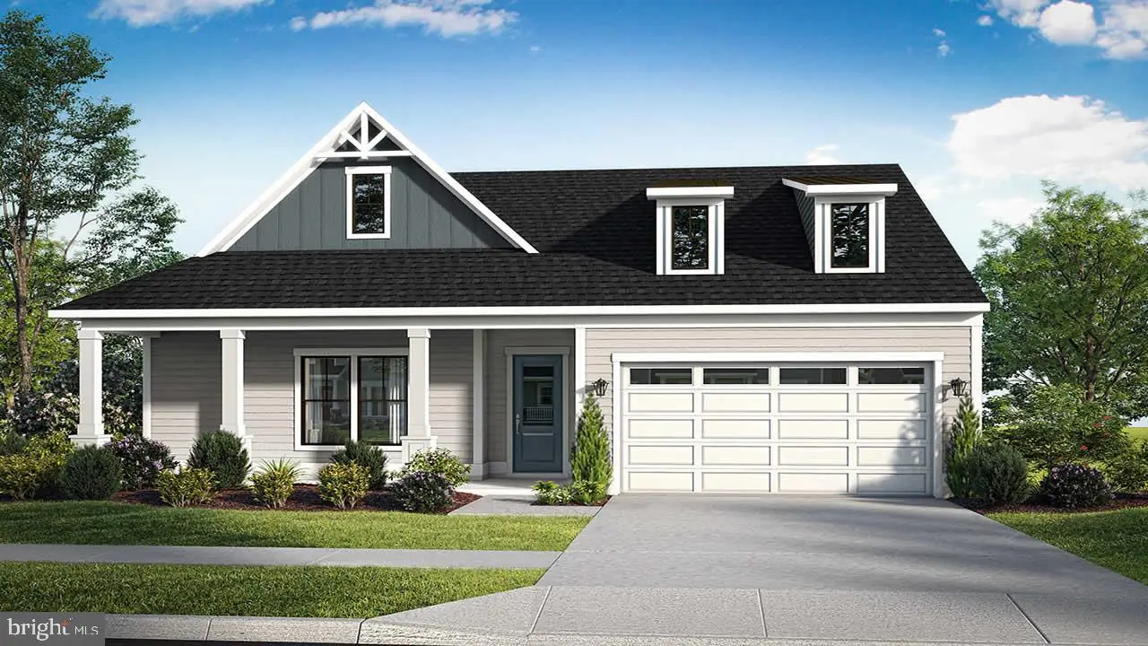
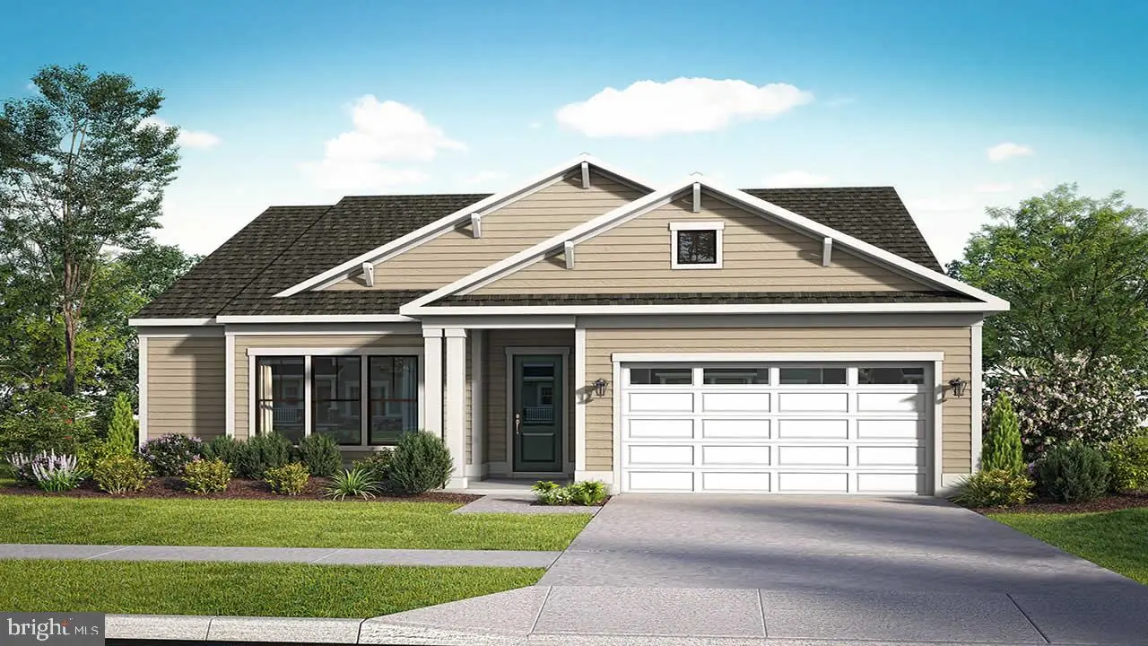
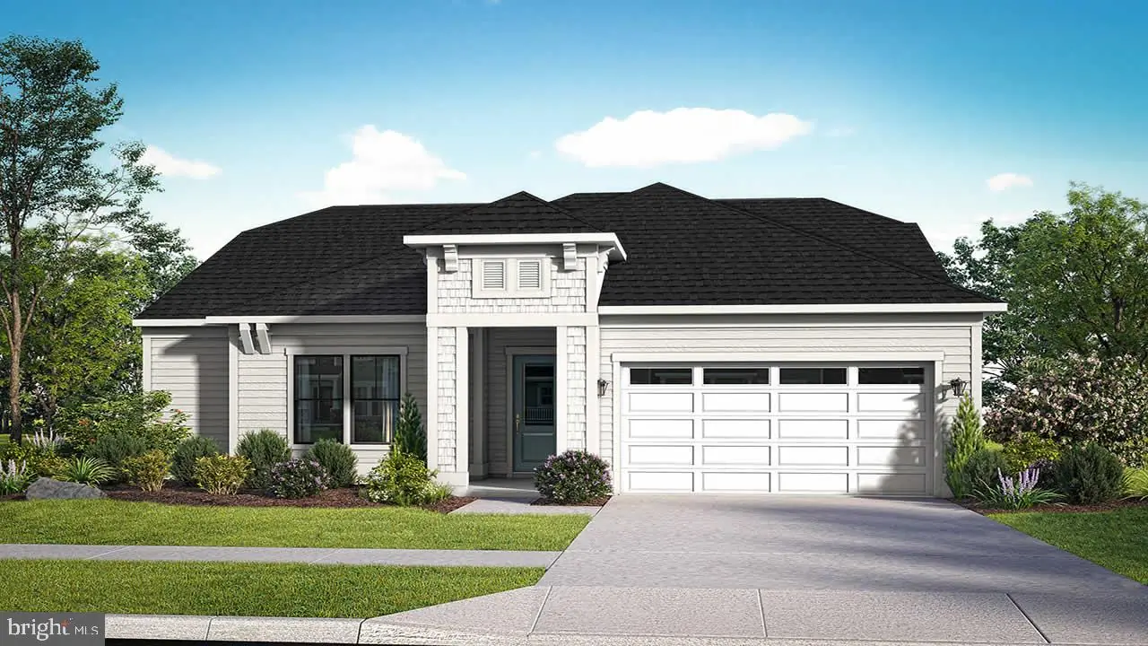
Welcome to the St. Lucia, a beautifully designed ranch-style home offering the perfect combination of open-concept living, comfort, and functionality! This thoughtfully designed floor plan features 3 bedrooms, 2 full bathrooms, a powder room, and a spacious 2-car garage. The inviting foyer leads into an expansive family room with a vaulted ceiling and an optional fireplace, creating a bright and welcoming space for everyday living and entertaining. The kitchen serves as the heart of the home, featuring a large center island, abundant cabinetry, and a convenient walk-in pantry, all flowing seamlessly into the breakfast area with access to the rear patio. The private owner's suite is tucked away from the secondary bedrooms and features a spacious walk-in closet and an en-suite bath with dual vanities and a walk-in shower. Two additional bedrooms are located on the opposite side of the home, providing privacy and flexibility for guests or a home office. A centrally located laundry room, convenient powder room, and thoughtfully designed storage spaces add to the home's everyday practicality. With its attractive exterior featuring charming gables, stone accents, and a welcoming covered front porch, the St. Lucia offers the ease of single-level living without compromising on style or space! *Photos may not be of actual home. Photos may be of similar home/floorplan if home is under construction or if this is a base price listing.
Welcome to the St. Lucia, a beautifully designed ranch-style home offering the perfect combination of open-concept living, comfort, and functionality! This thoughtfully designed floor plan features 3 bedrooms, 2 full bathrooms, a powder room, and a spacious 2-car garage. The inviting foyer leads into an expansive family room with a vaulted ceiling and an optional fireplace, creating a bright and welcoming space for everyday living and entertaining. The kitchen serves as the heart of the home, featuring a large center island, abundant cabinetry, and a convenient walk-in pantry, all flowing seamlessly into the breakfast area with access to the rear patio. The private owner's suite is tucked away from the secondary bedrooms and features a spacious walk-in closet and an en-suite bath with dual vanities and a walk-in shower. Two additional bedrooms are located on the opposite side of the home, providing privacy and flexibility for guests or a home office. A centrally located laundry room, convenient powder room, and thoughtfully designed storage spaces add to the home's everyday practicality. With its attractive exterior featuring charming gables, stone accents, and a welcoming covered front porch, the St. Lucia offers the ease of single-level living without compromising on style or space! *Photos may not be of actual home. Photos may be of similar home/floorplan if home is under construction or if this is a base price listing.
Similar Listings
Captains Way
$439,990
3 Bed
2 Bath
- Tax Total Living Area:
- 1793 sq. ft.
Listed 51 days ago
Courtesy: Delaware Homes Inc
MLS Desu2119786
Virtual Tour
The Granary At Draper Farm
$439,990
2 Bed
2 Bath
- Tax Total Living Area:
- 1748 sq. ft.
Listed 77 days ago
Courtesy: D.r. Horton Realty Of Delaware, Llc
MLS Desu2117894
Pending
Four Seasons At Hatteras Hills
$439,990
3 Bed
3 Bath
- Tax Total Living Area:
- 1778 sq. ft.
Listed 127 days ago
Courtesy: Delaware Homes Inc
MLS Dekt2048158
Sycamore Chase
$439,990
3 Bed
2 Bath
1 Hf. Bath
- Tax Total Living Area:
- 2088 sq. ft.
Listed 130 days ago
Courtesy: Long & Foster Real Estate, Inc.
MLS Desu2114220
Captains Way
$439,990
3 Bed
2 Bath
- Tax Total Living Area:
- 1793 sq. ft.
Listed 185 days ago
Courtesy: Delaware Homes Inc
MLS Desu2110252
Pending
Swann Estates
$439,999
3 Bed
2 Bath
- Tax Total Living Area:
- 1816 sq. ft.
Listed 105 days ago
Courtesy: Re/max Point Realty
MLS Desu2115912
Virtual TourNewly Listed
Fork Landing West
$440,000
4 Bed
3 Bath
- Tax Total Living Area:
- 2072 sq. ft.
Listed 6 days ago
Courtesy: The Parker Group
MLS Dekt2051446
Under Contract
Heritage Creek
$440,000
3 Bed
2 Bath
1 Hf. Bath
- Tax Total Living Area:
- 2046 sq. ft.
Listed 56 days ago
Courtesy: Jc Realty Inc
MLS Desu2119466
Virtual Tour
Barklay Estates
$440,000
3 Bed
3 Bath
- Tax Total Living Area:
- 3000 sq. ft.
Listed 132 days ago
Courtesy: Exp Realty, Llc
MLS Desu2113976
Virtual Tour
Meadows At Shawnee
$440,000
3 Bed
3 Bath
- Tax Total Living Area:
- 2014 sq. ft.
Listed 175 days ago
Courtesy: Iron Valley Real Estate At The Beach
MLS Desu2110144
Cedar Creek
$440,000
3 Bed
2 Bath
- Tax Total Living Area:
- 2003 sq. ft.
Listed 204 days ago
Courtesy: Keller Williams Realty
MLS Desu2106482
Sold
Sanibel Village
$440,000
2 Bed
2 Bath
Sold 09/23/2024
Courtesy: Exp Realty, Llc
MLS Desu2068182


