
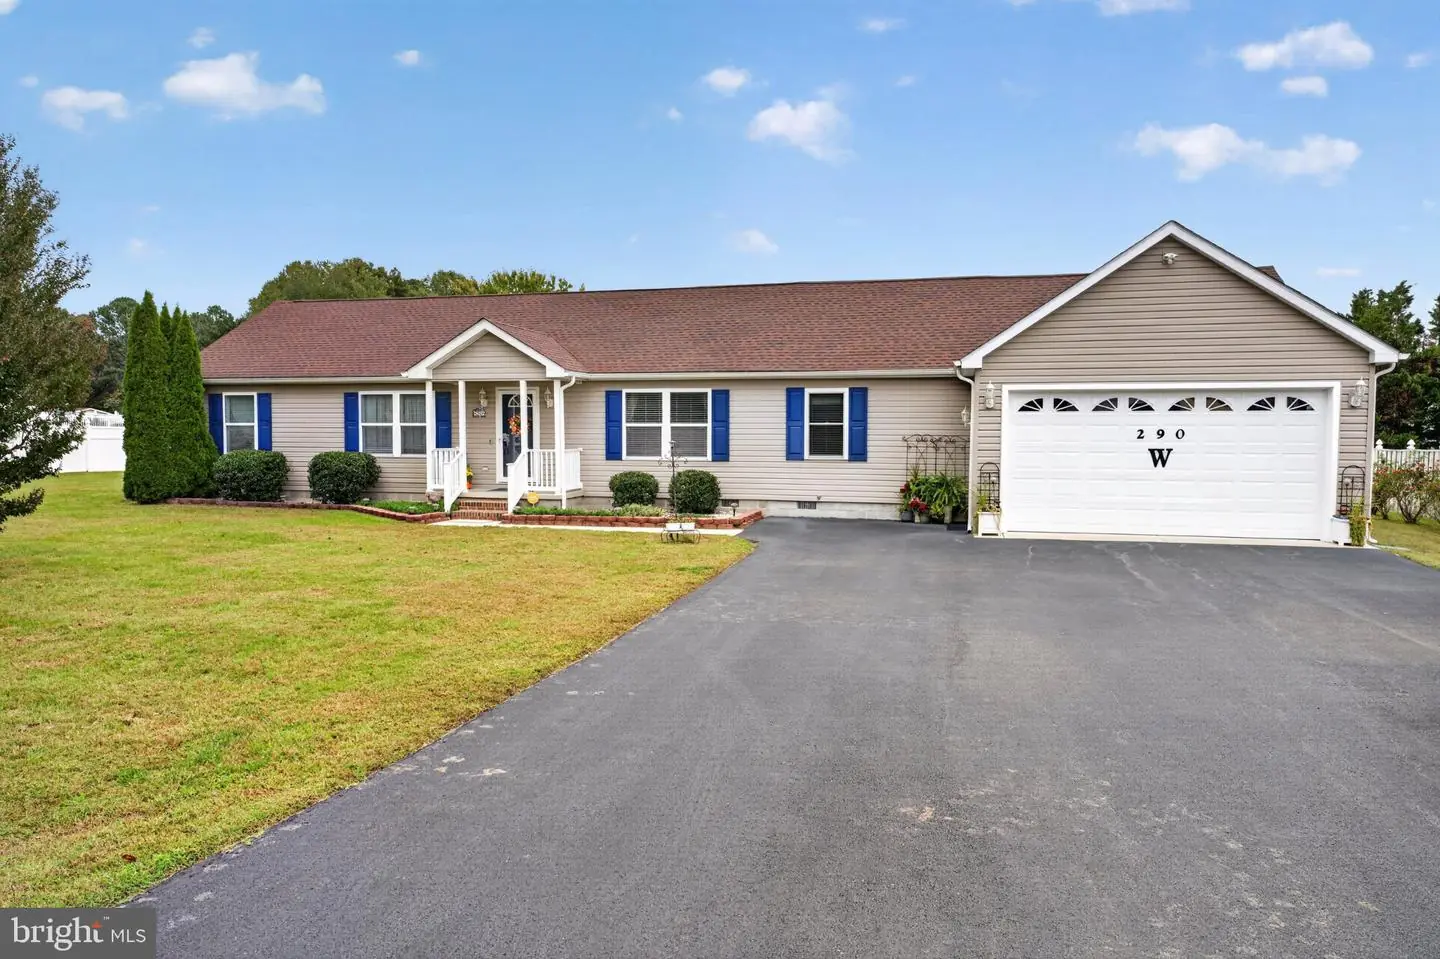
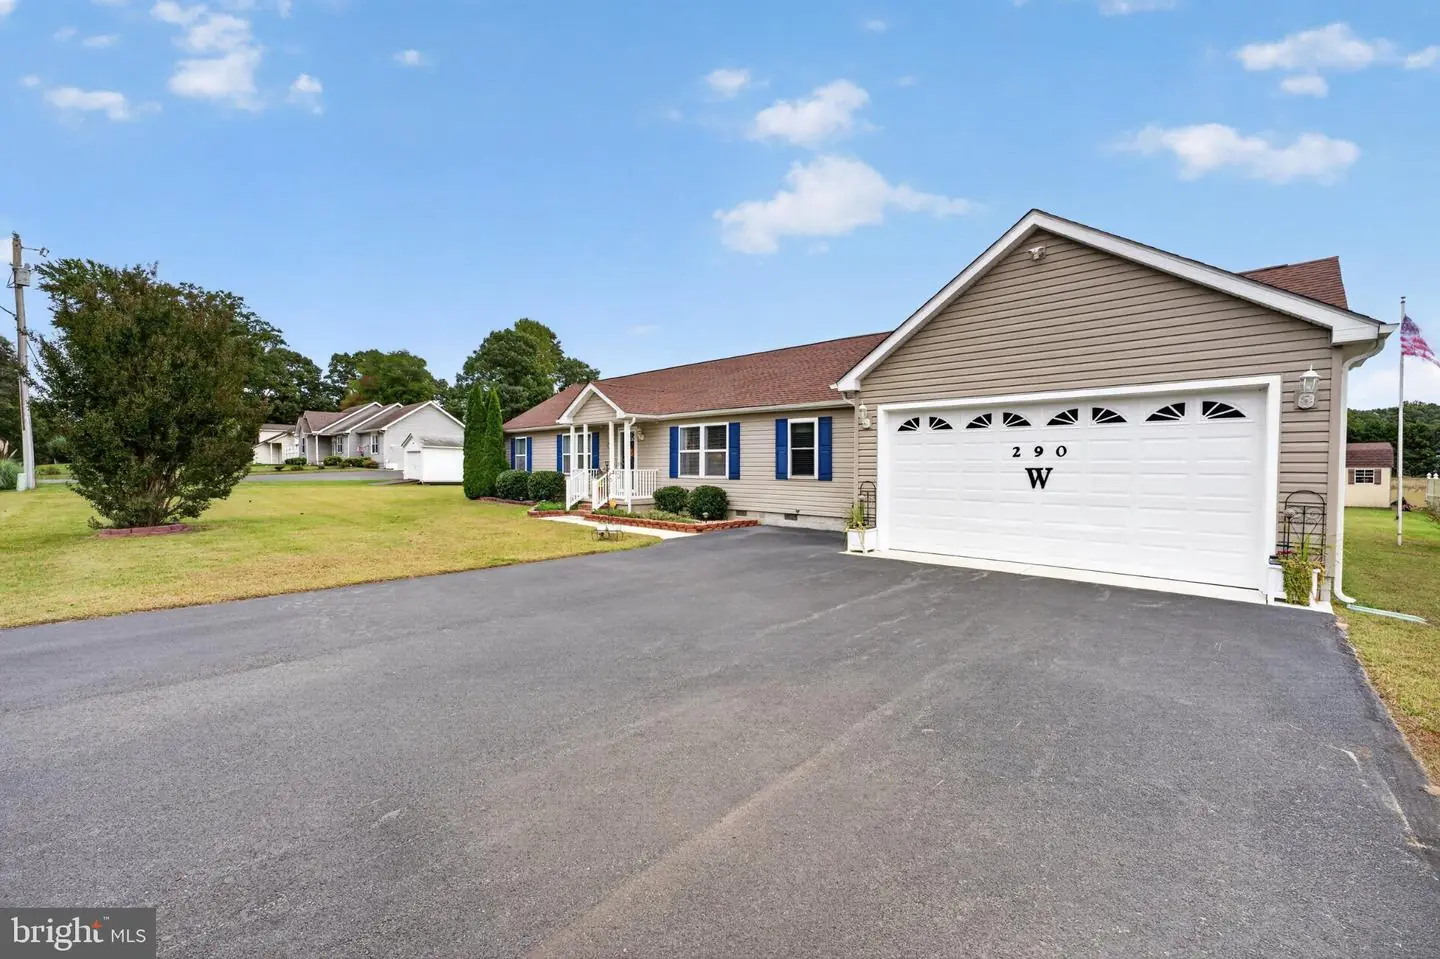
290 Cloverfield Ln, Harrington, De 19952
Newly Listed
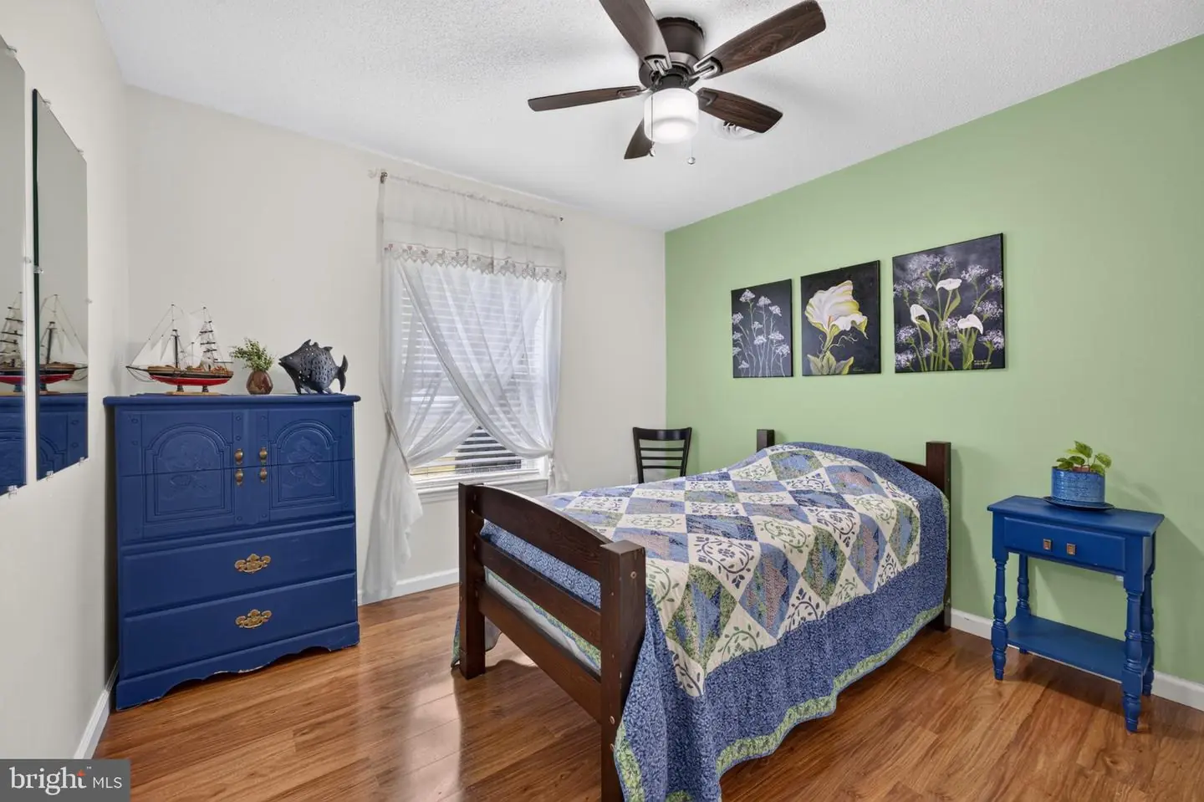
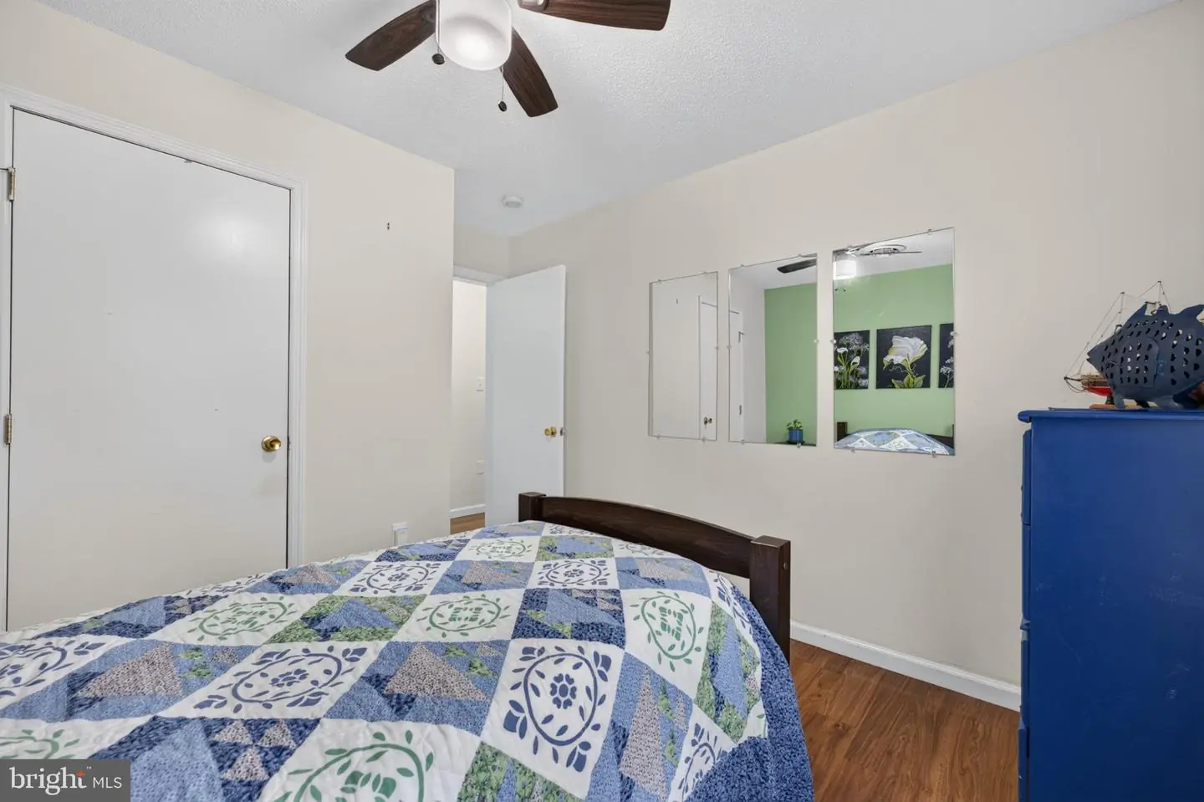
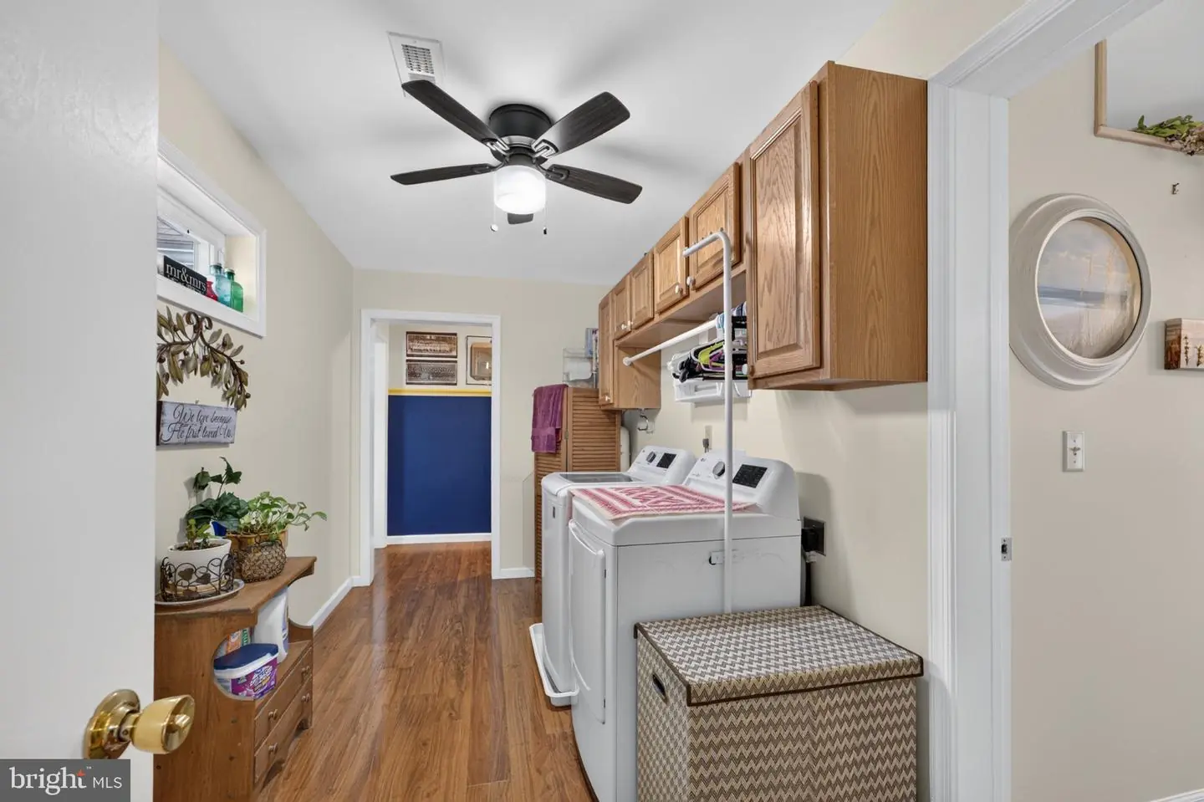
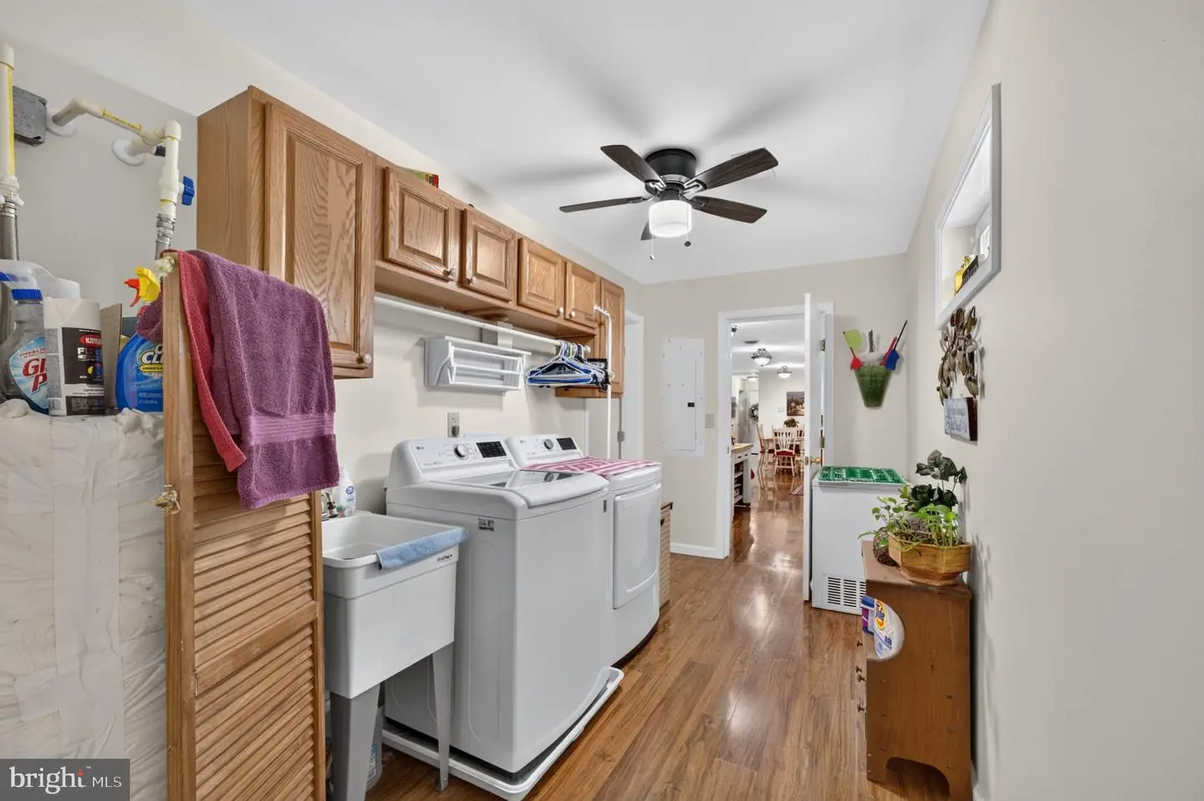
Courtesy: The Lisa Mathena Group, Inc.,
Lisa Mathena
Appliances
Dishwasher, Dryer, Oven/Range - Electric, Refrigerator, Stainless Steel Appliances, Washer, Water HeaterBedrooms
3
Full Bath
2
Laundry
Main Floor
Rooms
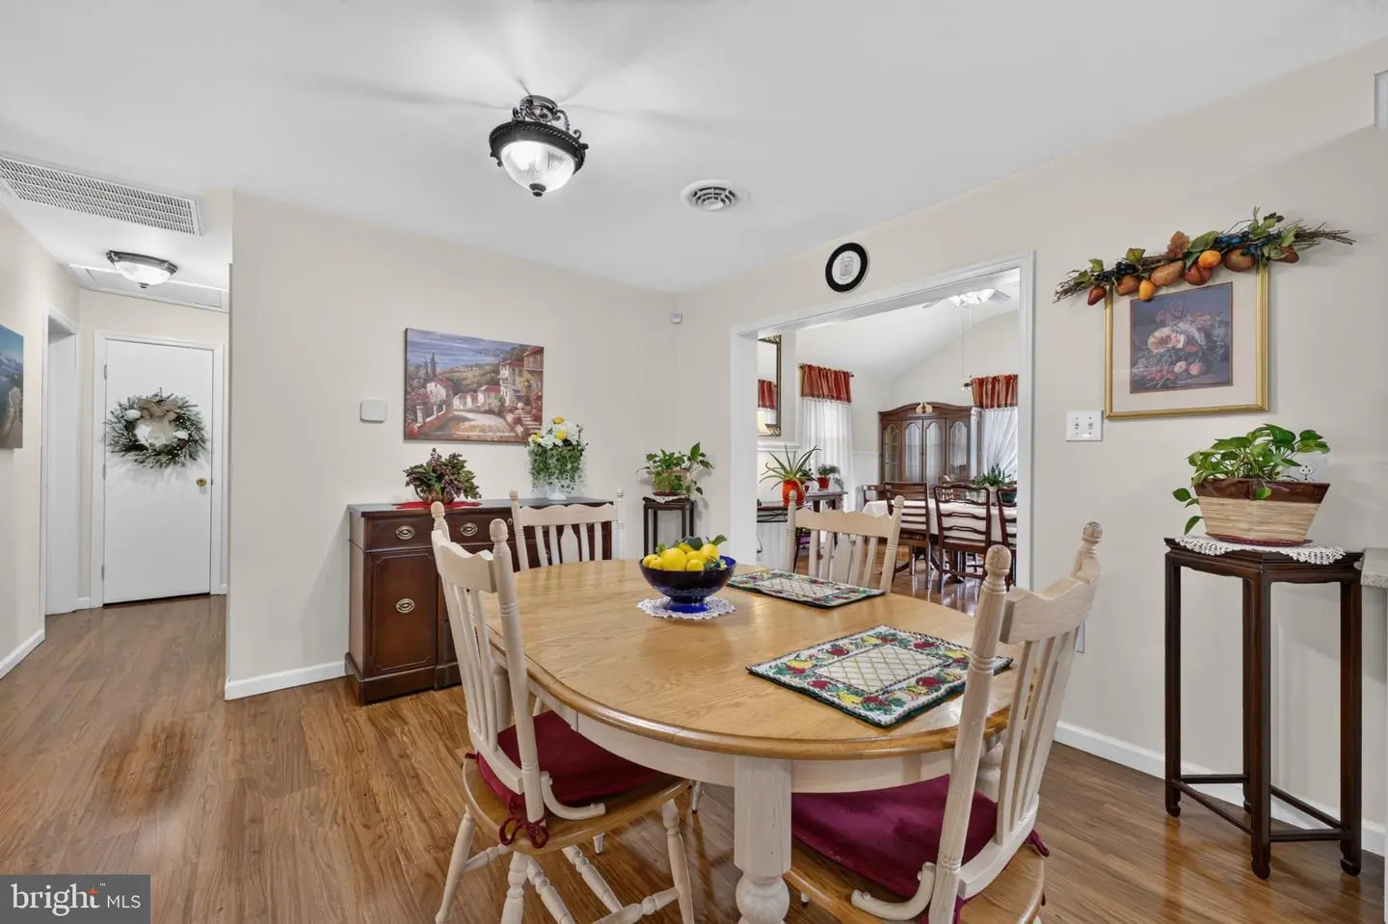
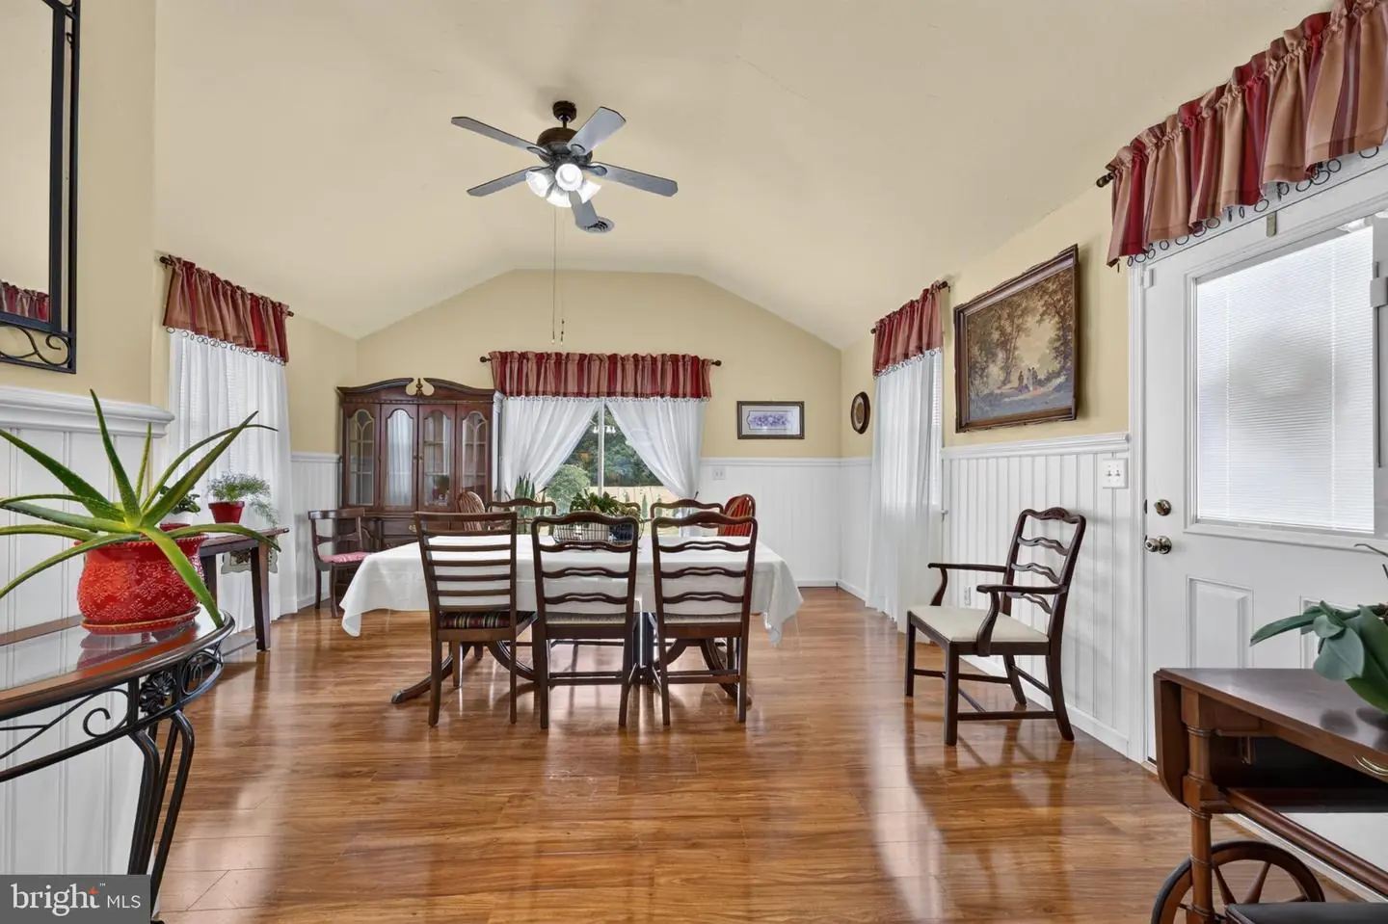
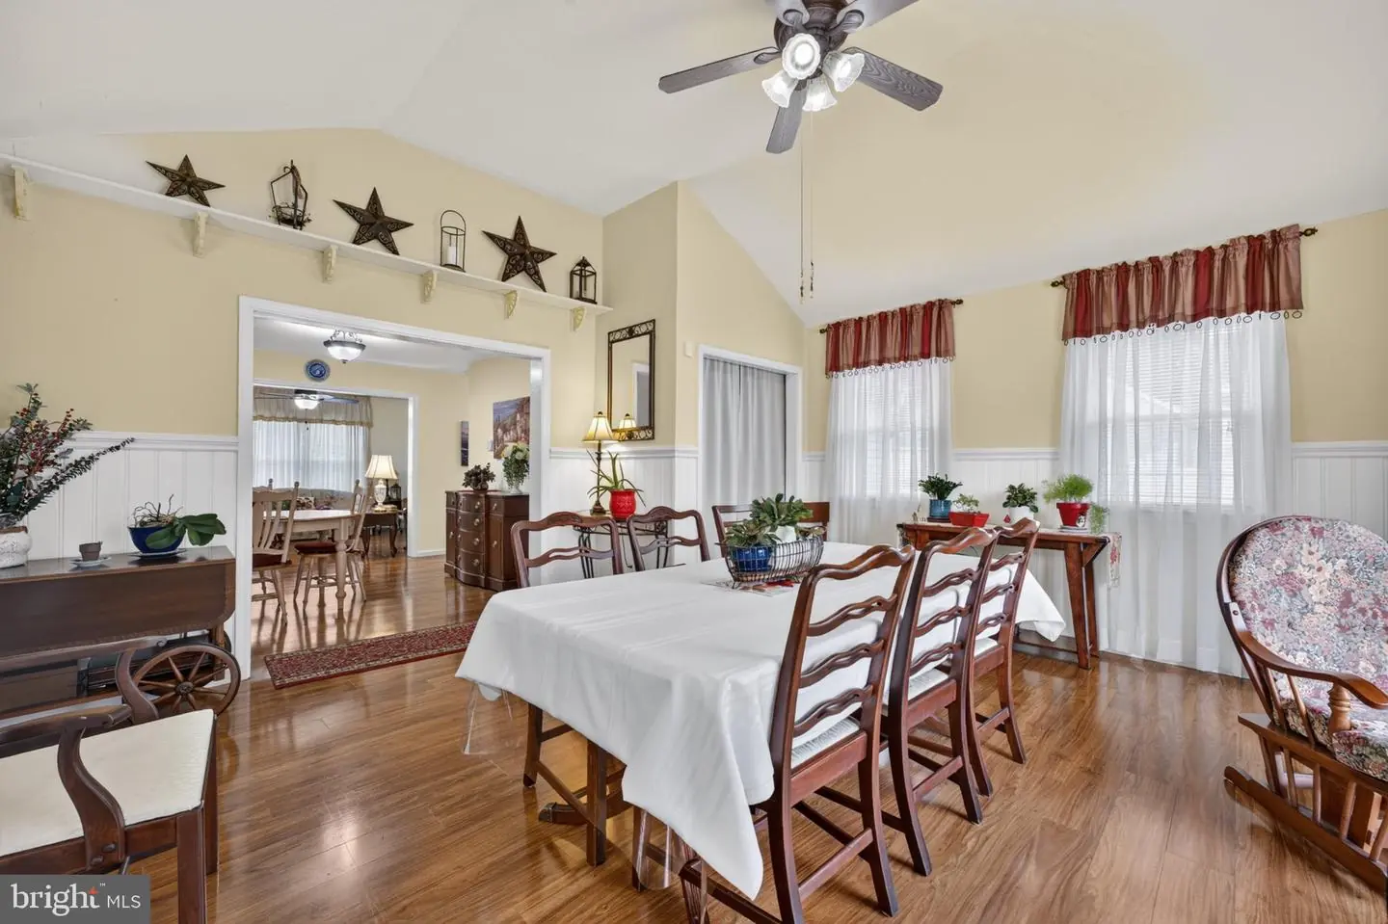
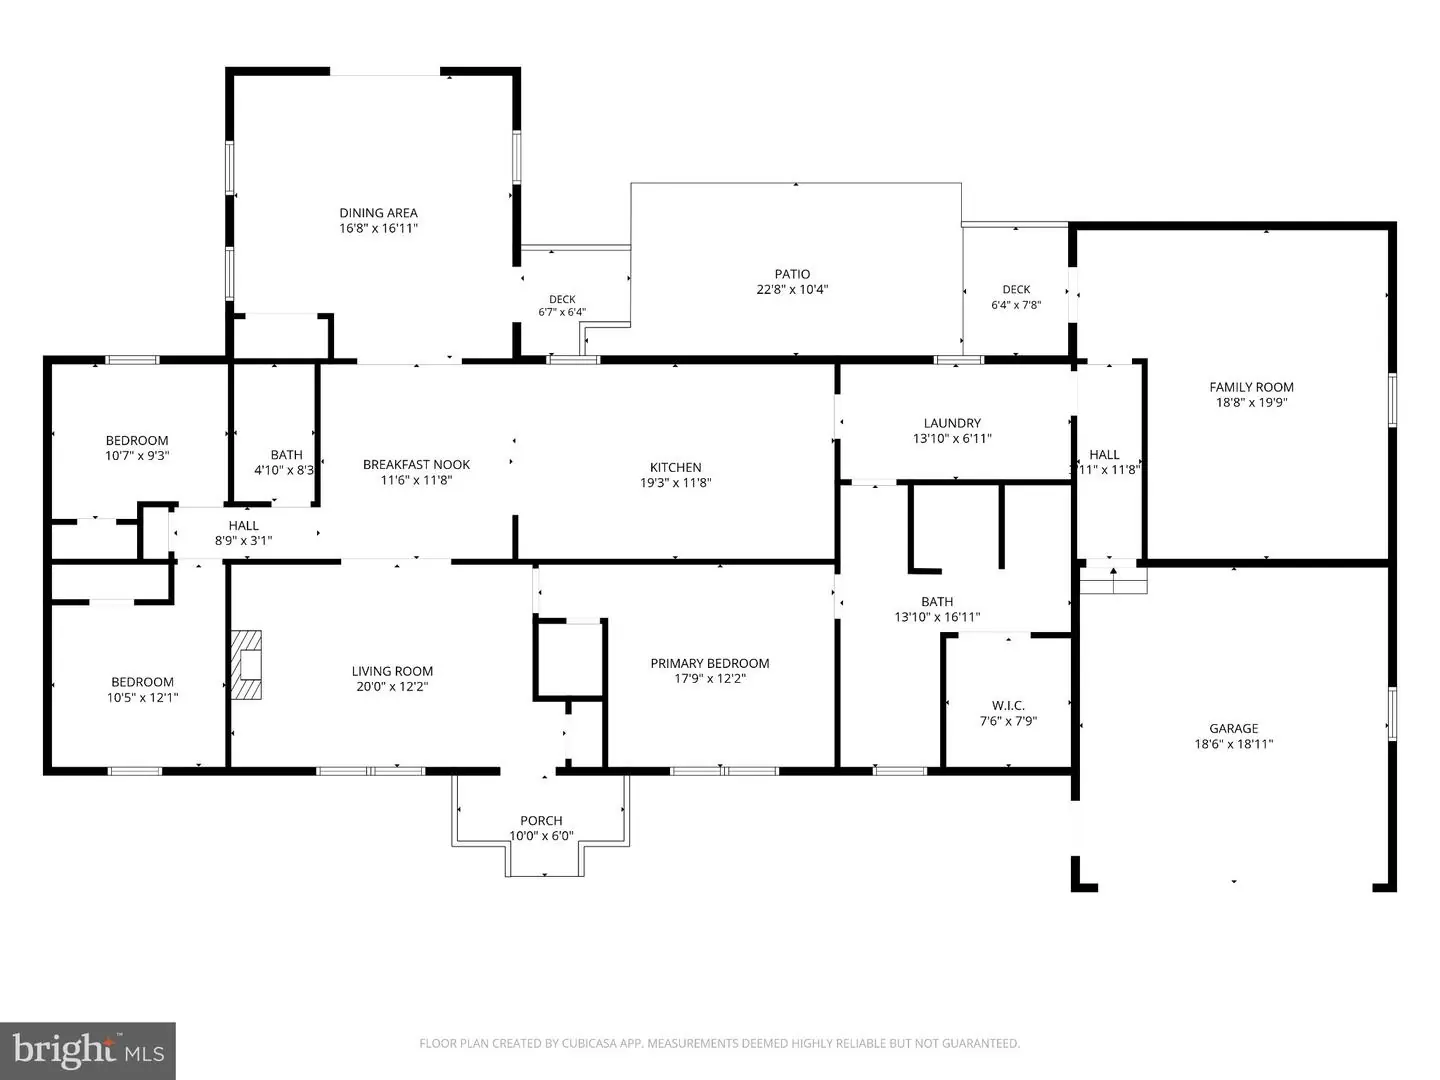
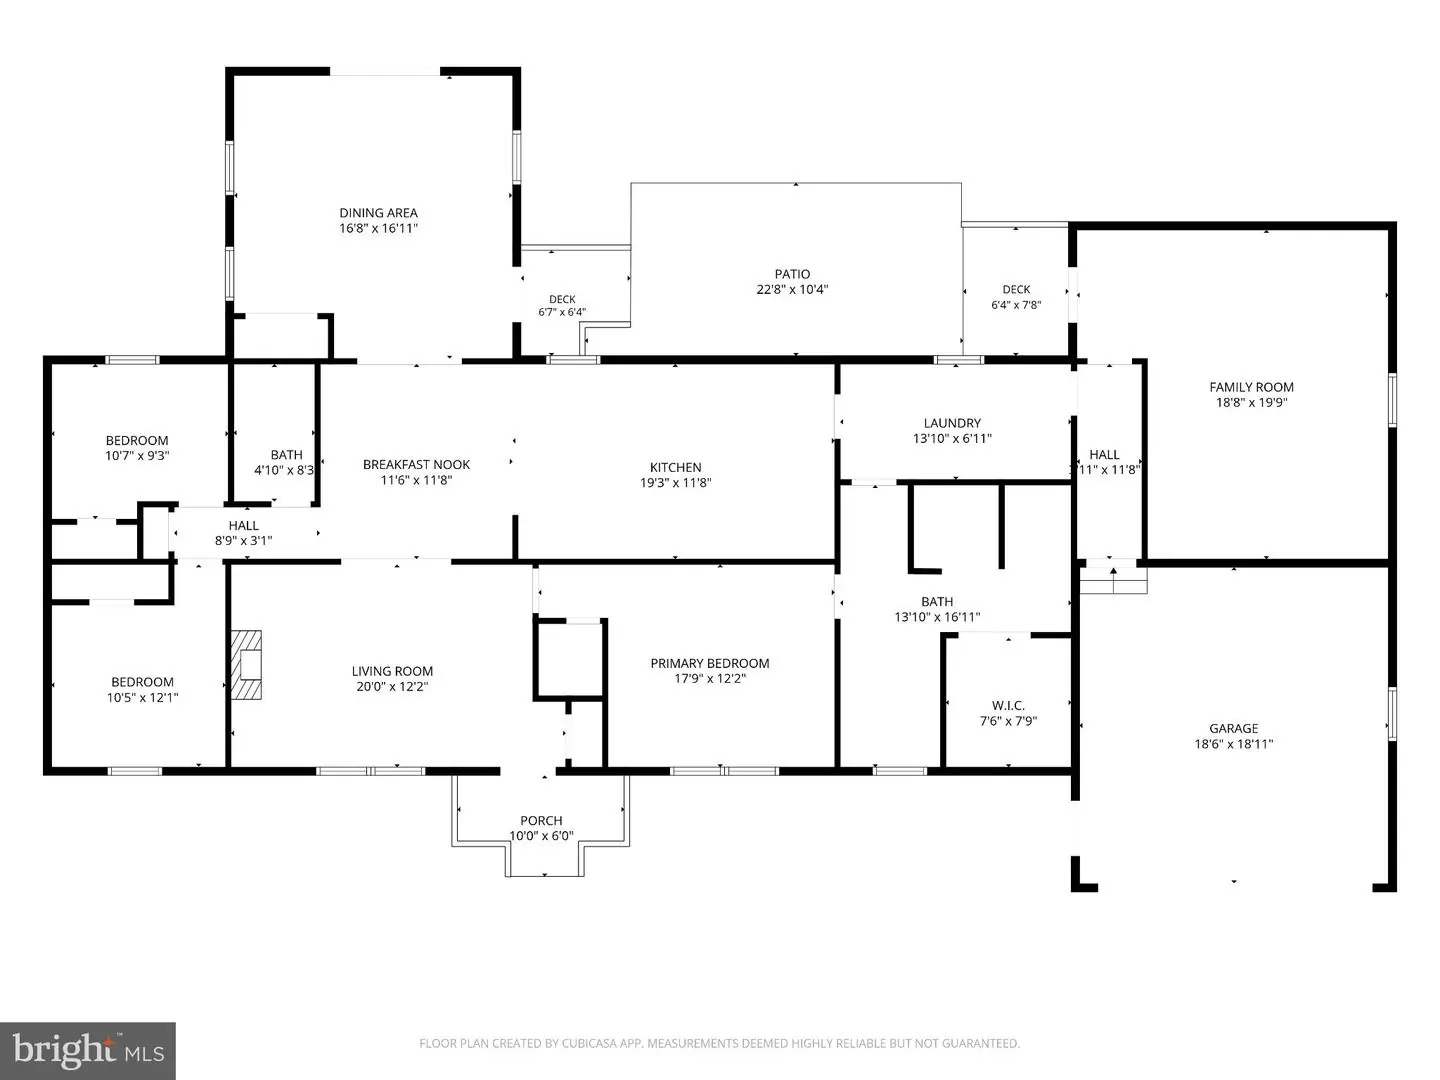
Living Room, Dining Room, Primary Bedroom, Bedroom 2, Bedroom 3, Kitchen, Family Room, Office, Bathroom 2, Primary Bathroom
Living Area
2286 sq/ft
Fireplace(s)
1
Fireplace Features
Gas/propane
Flooring
Carpet, Ceramic Tile, Laminate Plank
Interior Features
- Dining Area
- Entry Level Bedroom
- Formal/Separate Dining Room
- Kitchen - Country
- Pantry
- Primary Bath(s)
- Upgraded Countertops
- Ceiling Fan(s)
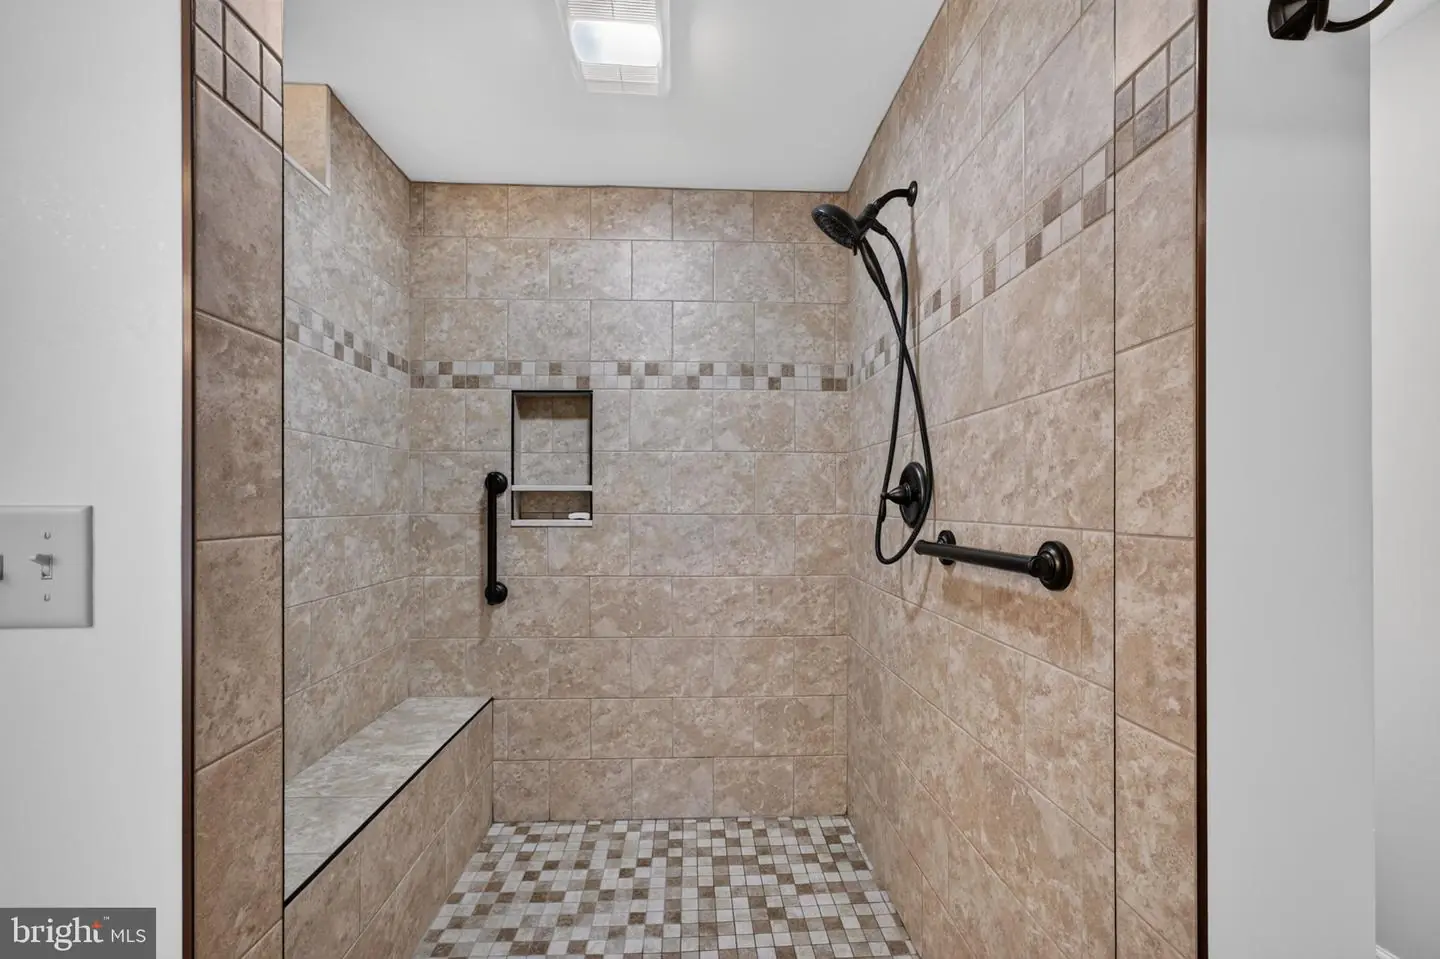
- Bathroom - Walk-In Shower
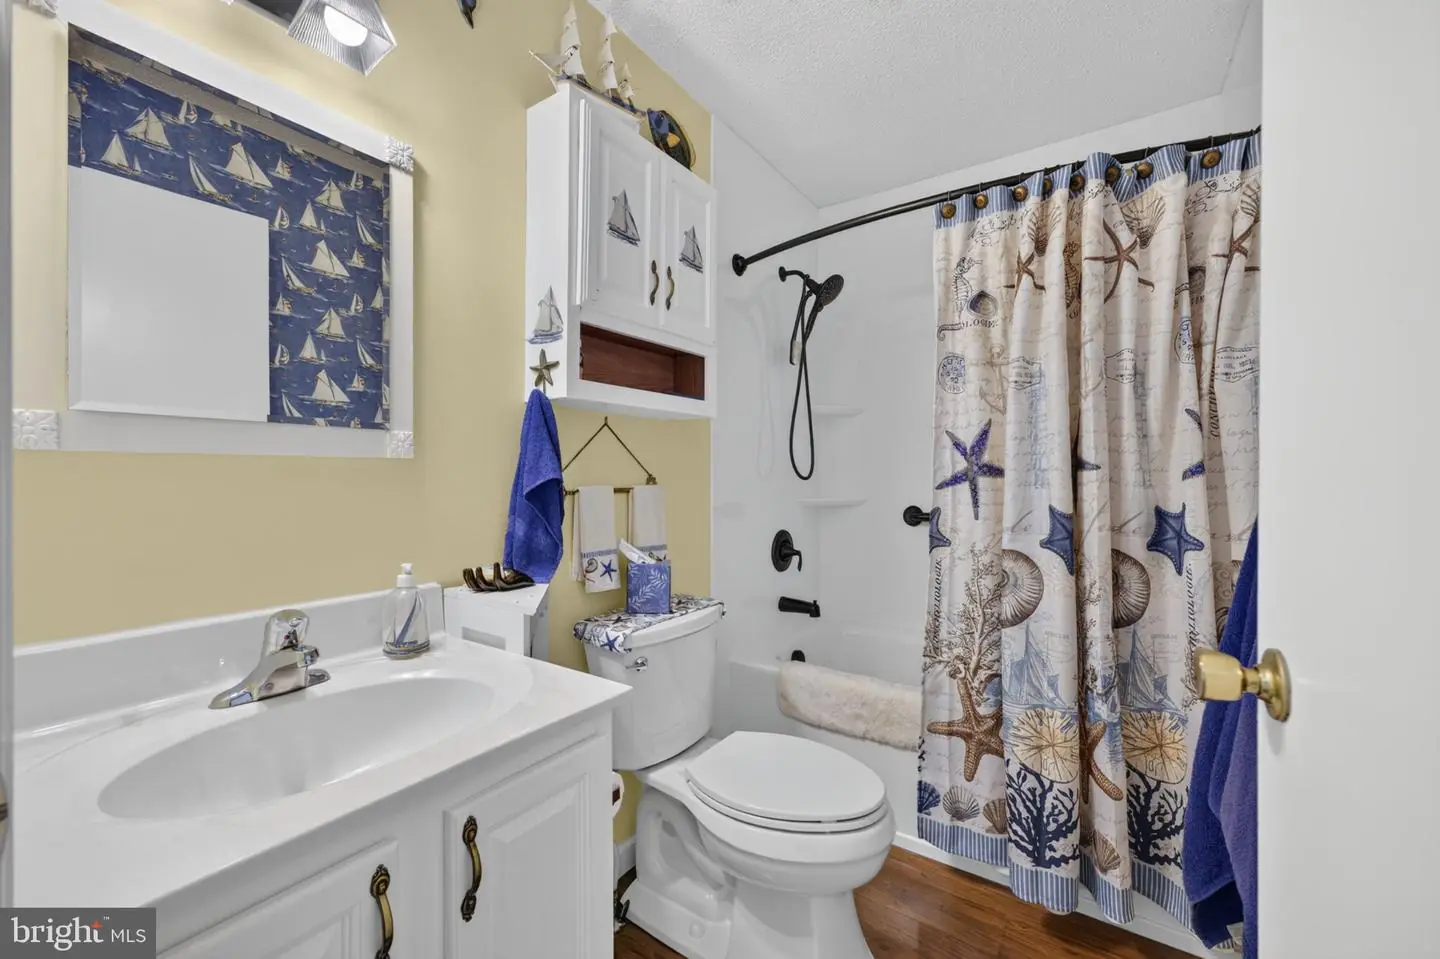
- Bathroom - Tub Shower
- Walk-in Closet(s)
General
MLS
Dekt2051474
Community
None Available
Price
$439,900.00
Price/SQft
$192.43
Accessibility Features
Level Entry - Main
Area And Schools
School Tax
$1,109.00
MLS
Dekt2051474
$439,900
3 Bed
2 Bath
- Tax Total Living Area:
- 2286 sq. ft.
- Lot Size:
- 0.54 acres
Listed 8 days ago
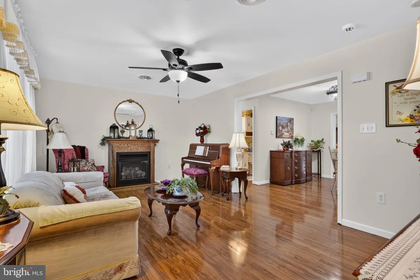
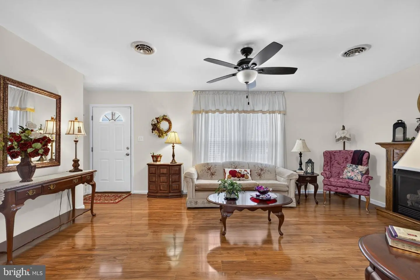
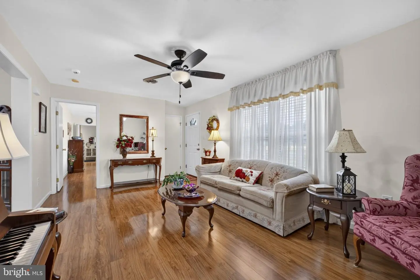
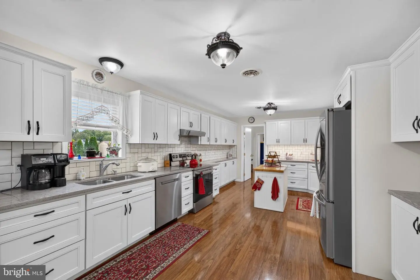
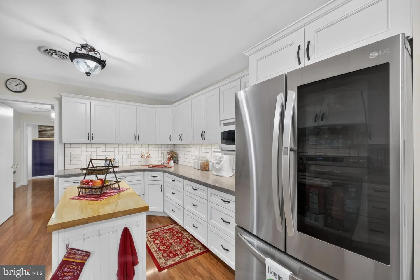
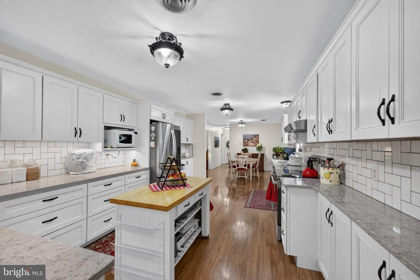
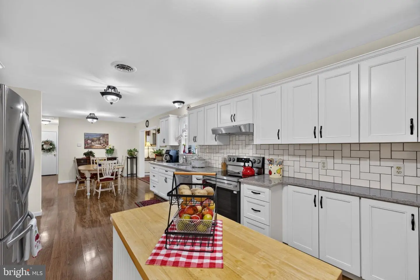
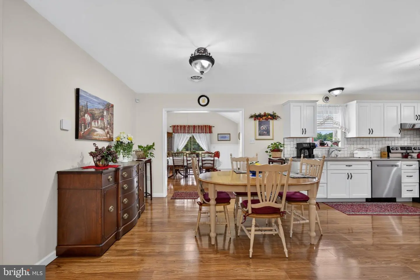
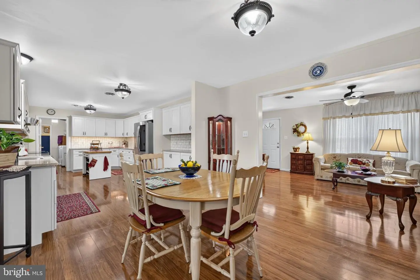
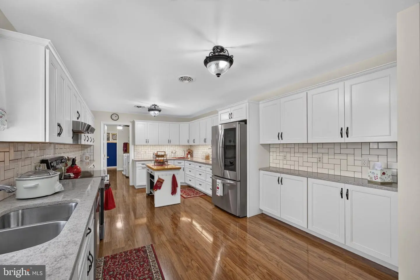
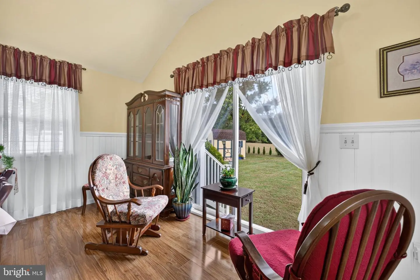
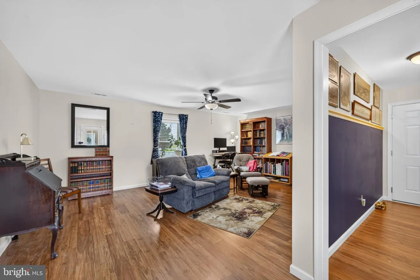
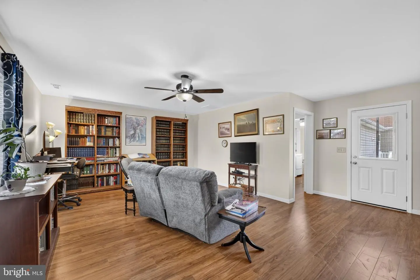
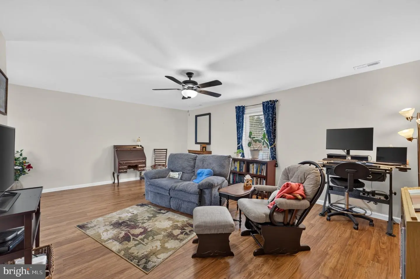
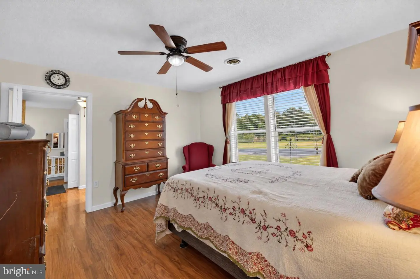
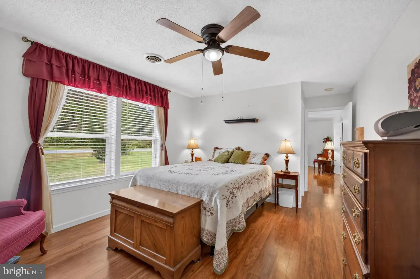
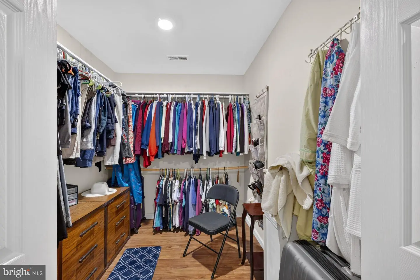
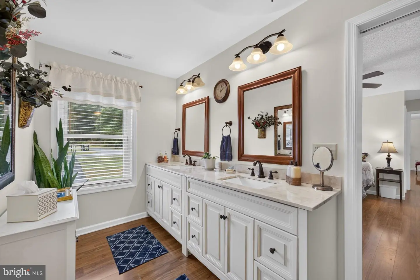
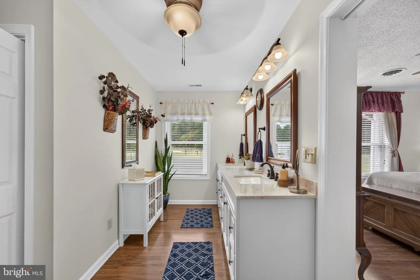
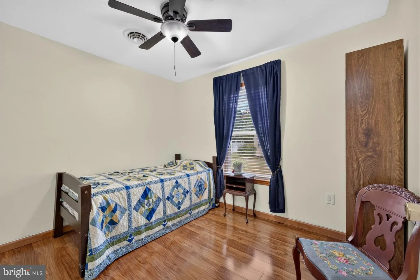
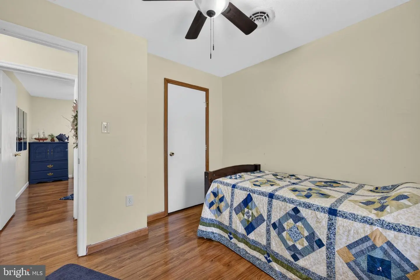
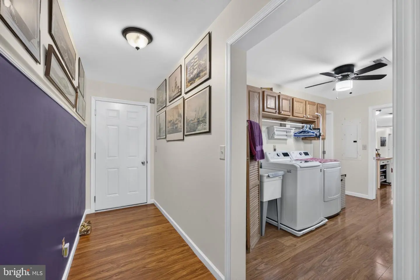
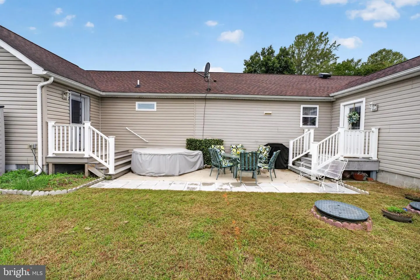
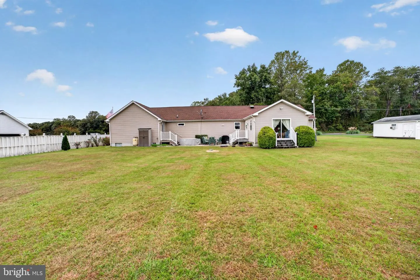
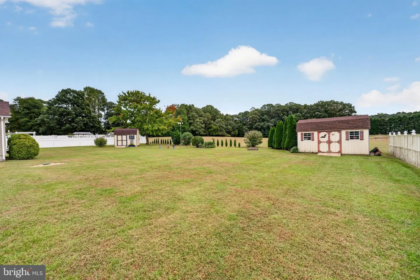
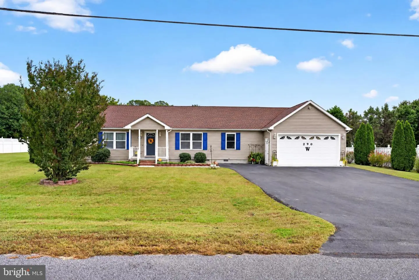
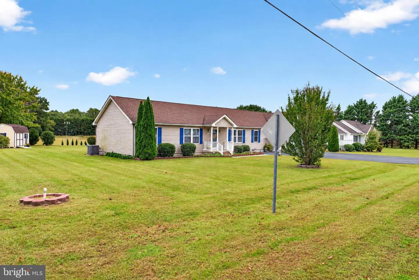
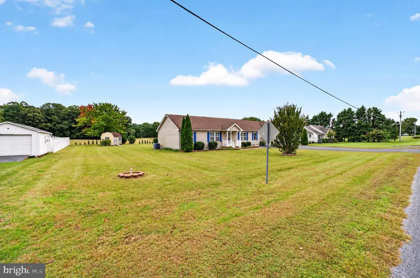
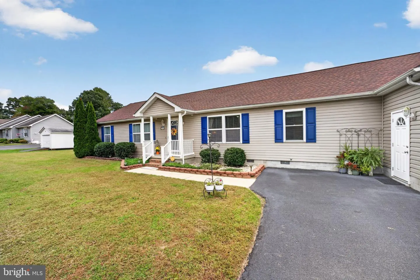
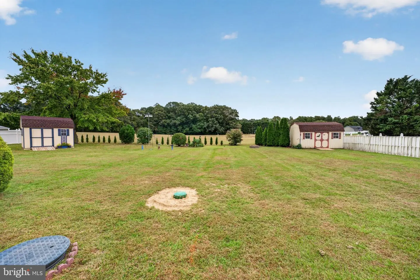
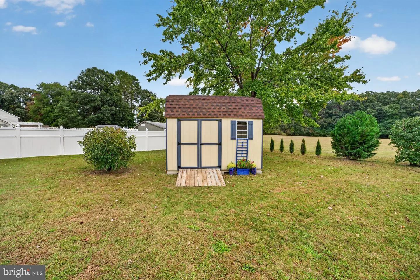
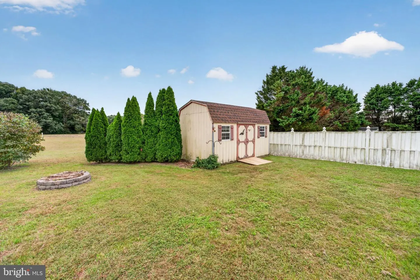
Welcome to this well loved and cared for ranch, offering extensive upgrades and updates that provide comfort, convenience, and a flexible floor plant to fit a variety of lifestyles! Major improvements include a new heat pump and roof in 2020, while the beautifully updated kitchen offers stainless steel appliances and solid surface countertops. In the kitchen you will be amazed at the amount of cabinet and counter space accentuated by a tile back splash and solid surface counters. The versatile layout offers a formal living room with gas fireplace, dining room, family room AND an additional flex room than can easily serve as a home office, hobby room, or whatever best suits your needs. The primary bedroom suite serves as your own private oasis, with a spa-like primary bathroom featuring a 6' by 6' walk-in tiled shower with multiple shower heads and a huge walk-in closet. The attached garage features convenient pull-down stairs leading to the attic storage. The backyard backs to open space and features two sheds and a large, private patio with a welcoming hot tub! While being able to enjoy a peaceful country location, this home is conveniently located near major travel routes offering easy access to the beaches as well as larger cities. If you're looking for a home with thoughtful updates, adaptable living space, and a convenient location, this charming ranch is ready to welcome its new owner!
Similar Listings
Virtual TourNewly Listed
$439,900
3 Bed
2 Bath
- Tax Total Living Area:
- 2111 sq. ft.
Listed 15 days ago
Courtesy: Century 21 Gold Key Realty
MLS Dekt2050930
Tamarac
$439,900
3 Bed
2 Bath
1 Hf. Bath
- Tax Total Living Area:
- 2258 sq. ft.
Listed 34 days ago
Courtesy: Re/max Realty Group Rehoboth
MLS Dekt2050808
Under ContractVirtual Tour
Cannery Village
$439,900
3 Bed
2 Bath
1 Hf. Bath
- Tax Total Living Area:
- 1936 sq. ft.
Listed 36 days ago
Courtesy: Northrop Realty
MLS Desu2120660
Pending
Moores Meadows
$439,900
3 Bed
2 Bath
- Tax Total Living Area:
- 2204 sq. ft.
Listed 37 days ago
Courtesy: Keller Williams Realty Central-delaware
MLS Dekt2050638
Satterfield
$439,900
4 Bed
2 Bath
1 Hf. Bath
- Tax Total Living Area:
- 2191 sq. ft.
Listed 42 days ago
Courtesy: Long & Foster Real Estate, Inc.
MLS Dekt2050548
Under Contract
Stonewater Creek
$439,900
3 Bed
2 Bath
- Tax Total Living Area:
- 1884 sq. ft.
Listed 71 days ago
Courtesy: Northrop Realty
MLS Desu2117572
Pending
$439,900
3 Bed
2 Bath
- Tax Total Living Area:
- 1864 sq. ft.
Listed 97 days ago
Courtesy: Keller Williams Realty Delmarva
MLS Desu2114736
North Shore Court
$439,900
4 Bed
3 Bath
- Tax Total Living Area:
- 2876 sq. ft.
Listed 134 days ago
Courtesy: Re/max Advantage Realty
MLS Desu2113850
Sold
Bay Colony
$439,900
3 Bed
2 Bath
- Tax Total Living Area:
- 1506 sq. ft.
Sold 10/08/2025
Courtesy: Jack Lingo - Rehoboth
MLS Desu2091052
Sold
Plantation Lakes
$439,900
3 Bed
2 Bath
- Tax Total Living Area:
- 2111 sq. ft.
Sold 01/10/2025
Courtesy: Era Martin Associates
MLS Desu2067338
Sold
Plantations East
$439,900
3 Bed
3 Bath
1 Hf. Bath
- Tax Total Living Area:
- 1800 sq. ft.
Sold 02/20/2024
Courtesy: Jack Lingo - Rehoboth
MLS Desu2051158
Newly Listed
Wetherby
$439,990
3 Bed
2 Bath
1 Hf. Bath
- Tax Total Living Area:
- 1996 sq. ft.
Listed 13 days ago
Courtesy: Drb Group Realty, Llc
MLS Desu2122234


