
303 Carlton Dr, Milton, De 19968
Under ContractVirtual TourNewly Listed






Courtesy: Northrop Realty,
Robin Palumbo Thompson
Appliances
Dryer, Exhaust Fan, Refrigerator, Washer, Water Heater - Tankless, Built-In Microwave, Disposal, Freezer, Icemaker, Oven/Range - Gas, Water Heater, Water DispenserBedrooms
3
Full Bath
2
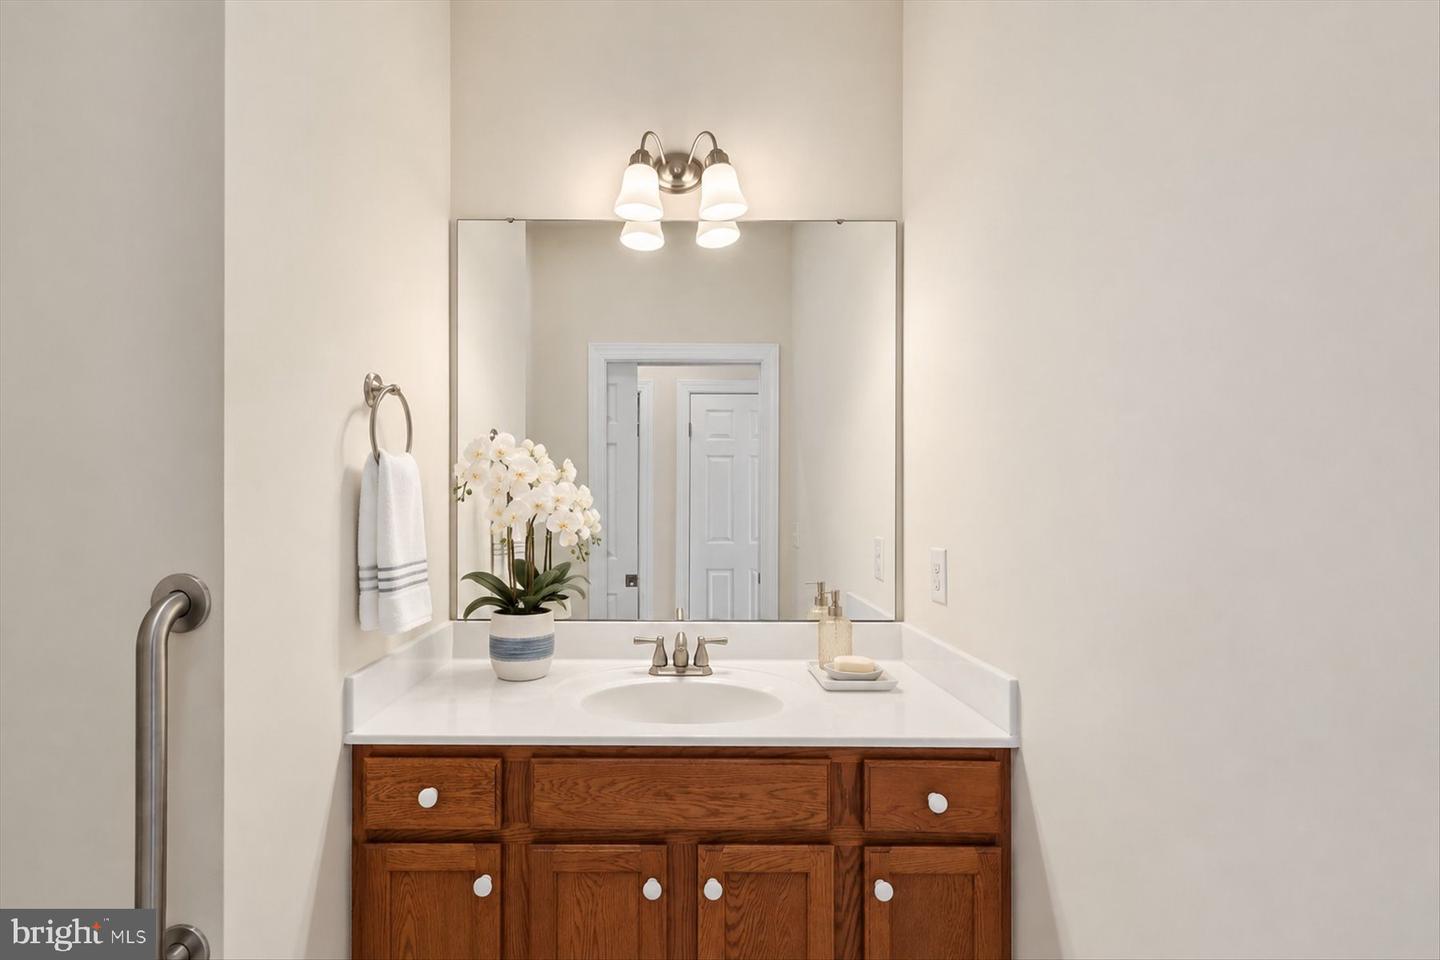
Half Bath
1
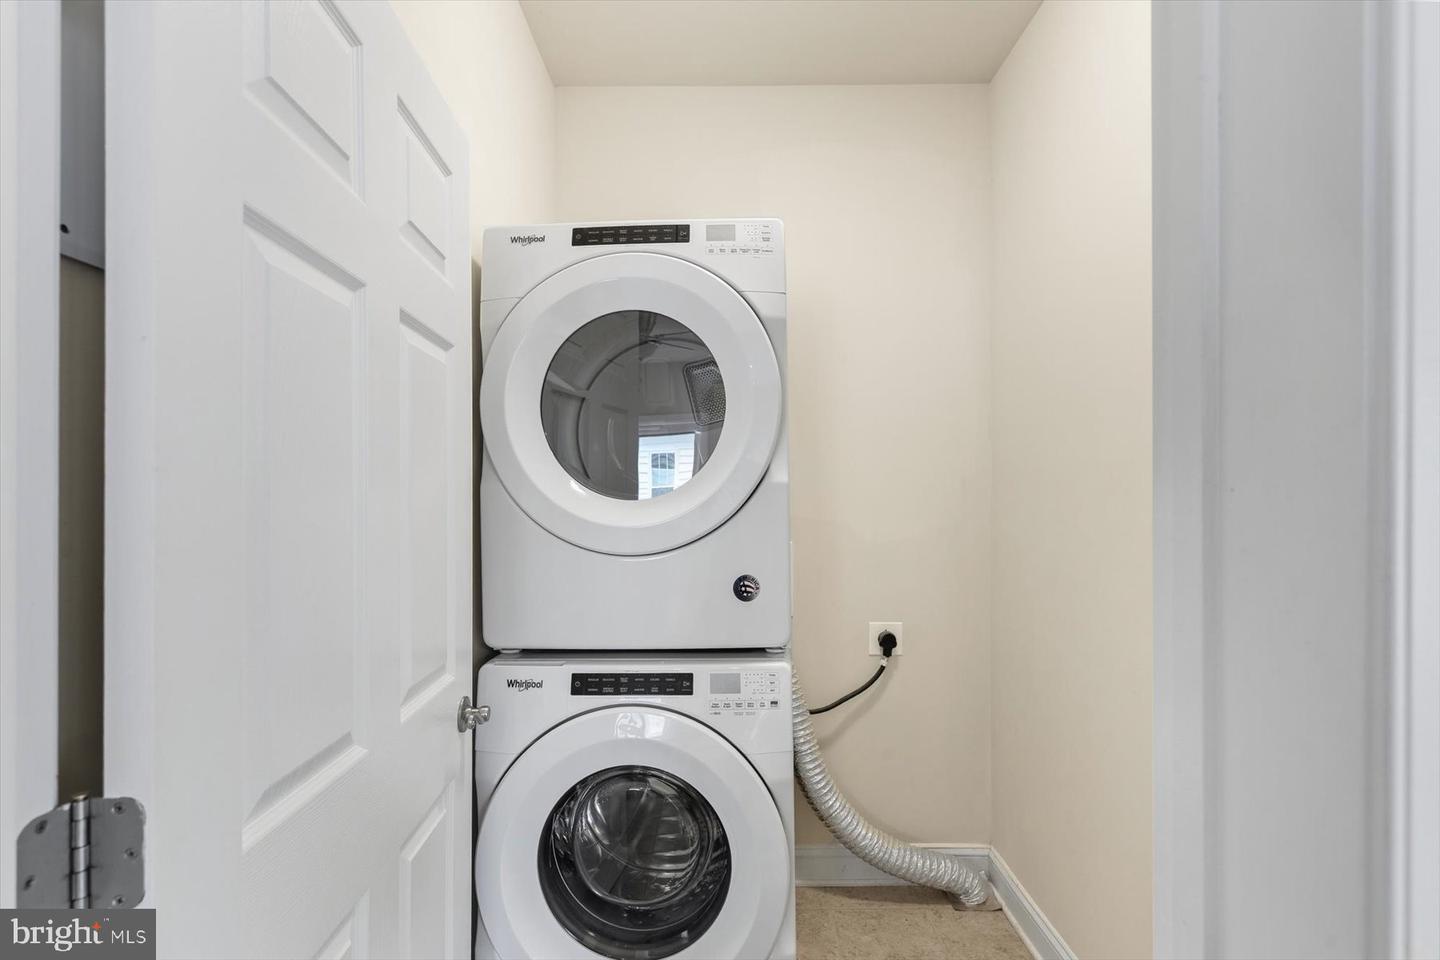
Laundry
Main Floor
Rooms
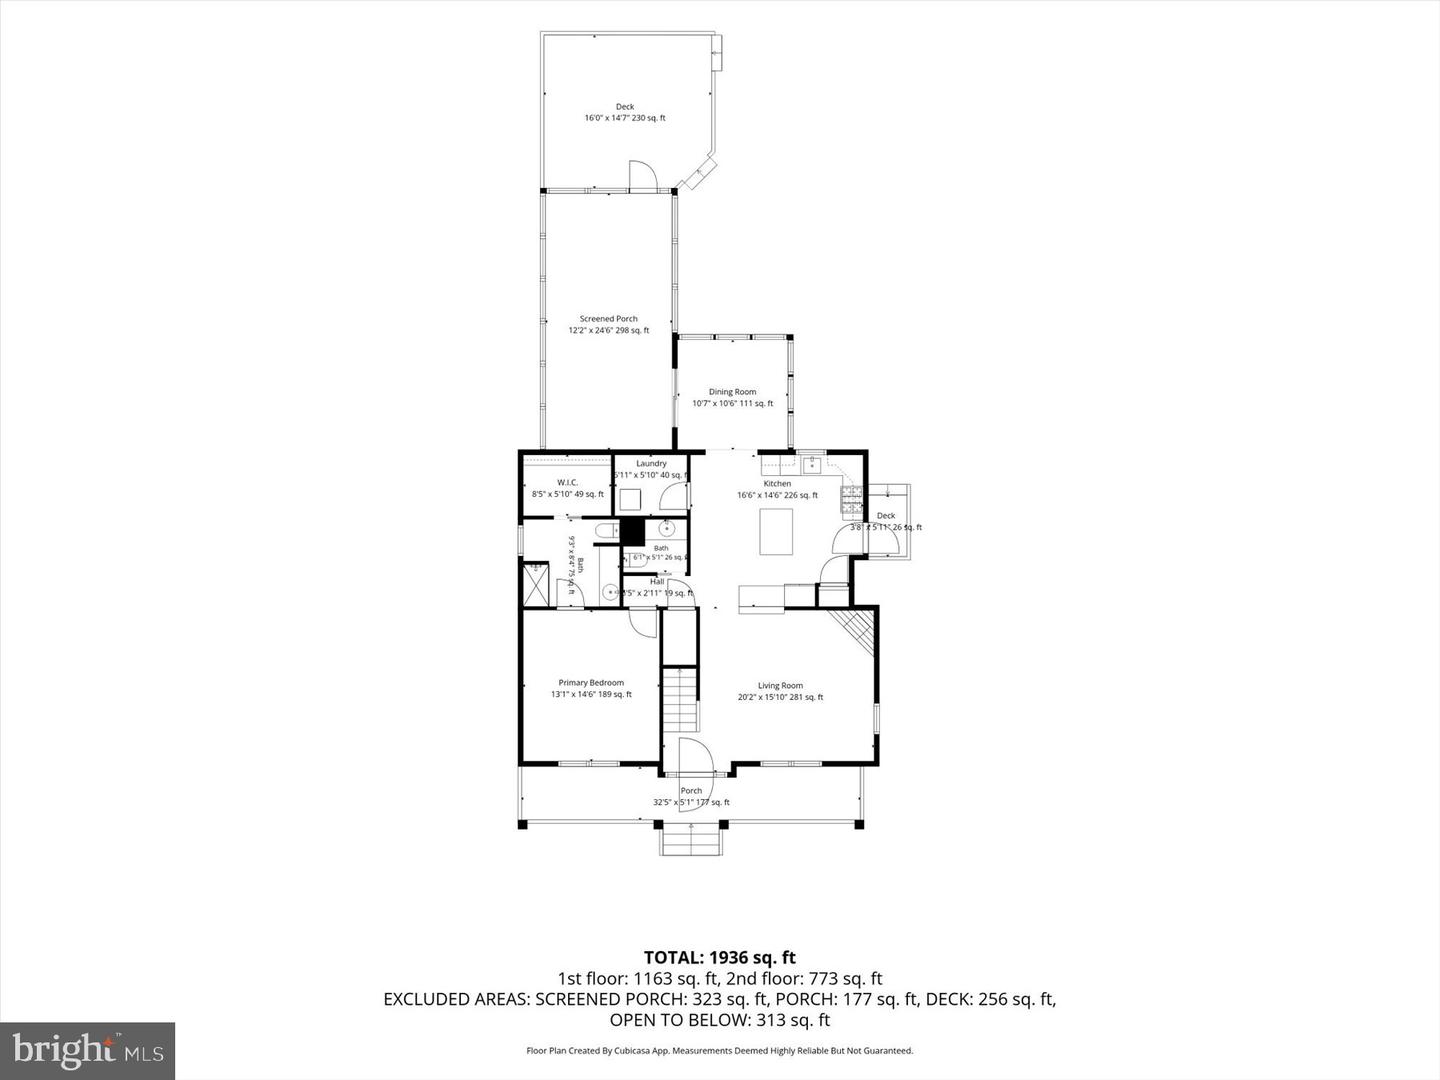
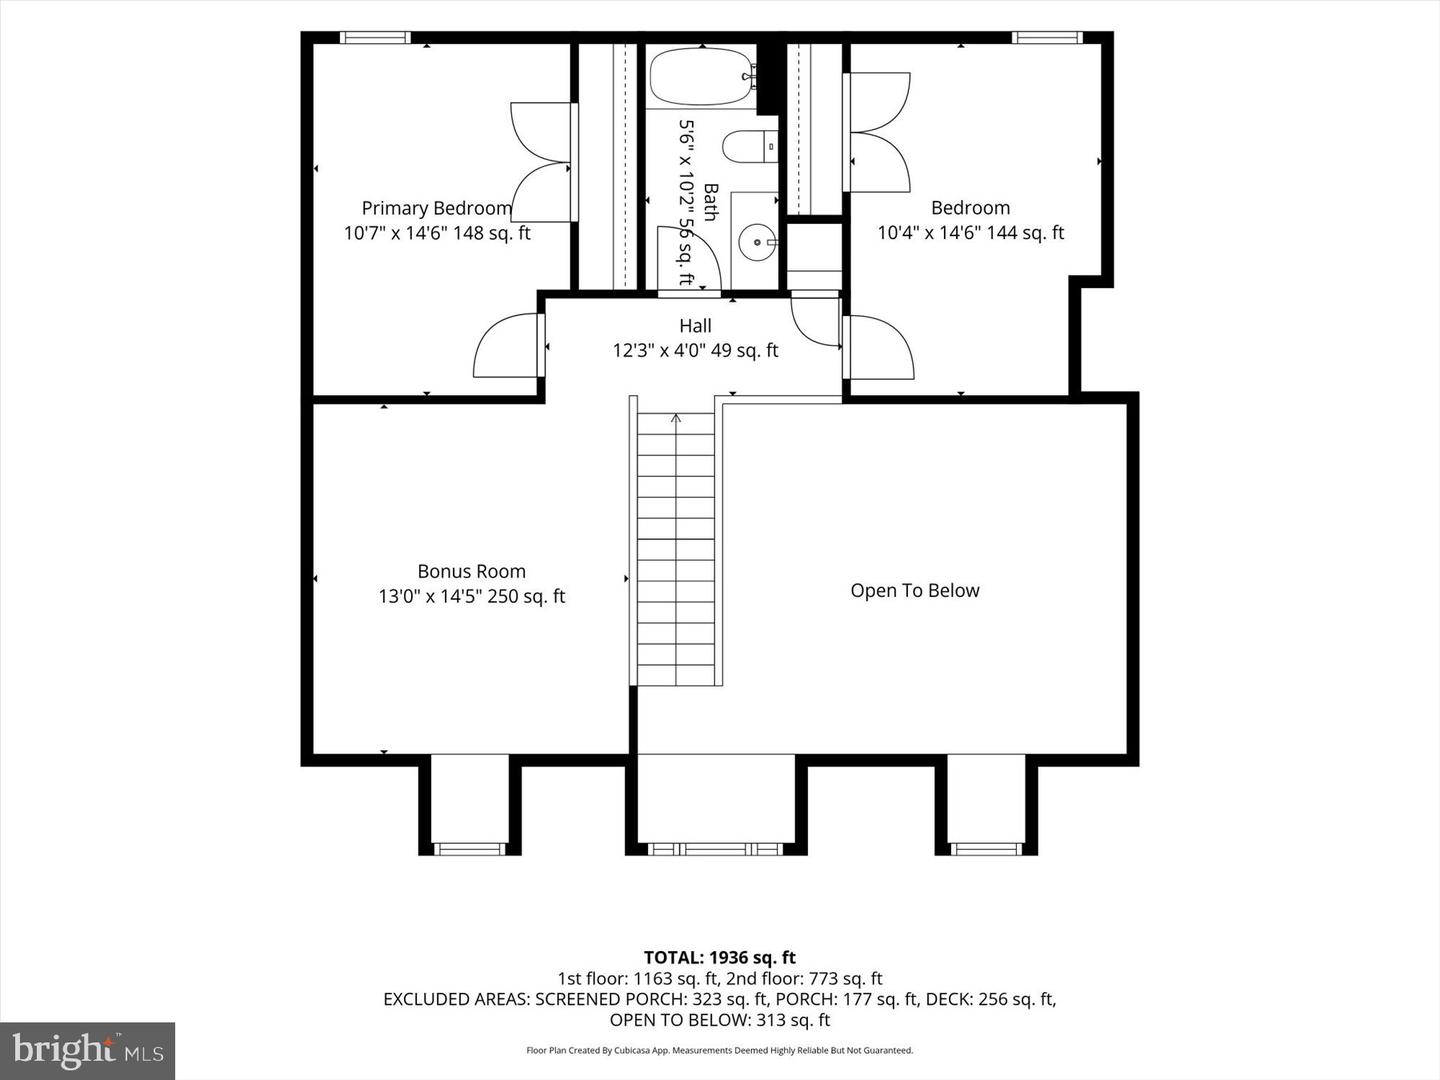
Living Room, Primary Bedroom, Bedroom 2, Bedroom 3, Kitchen, Loft, Solarium, Screened Porch
Living Area
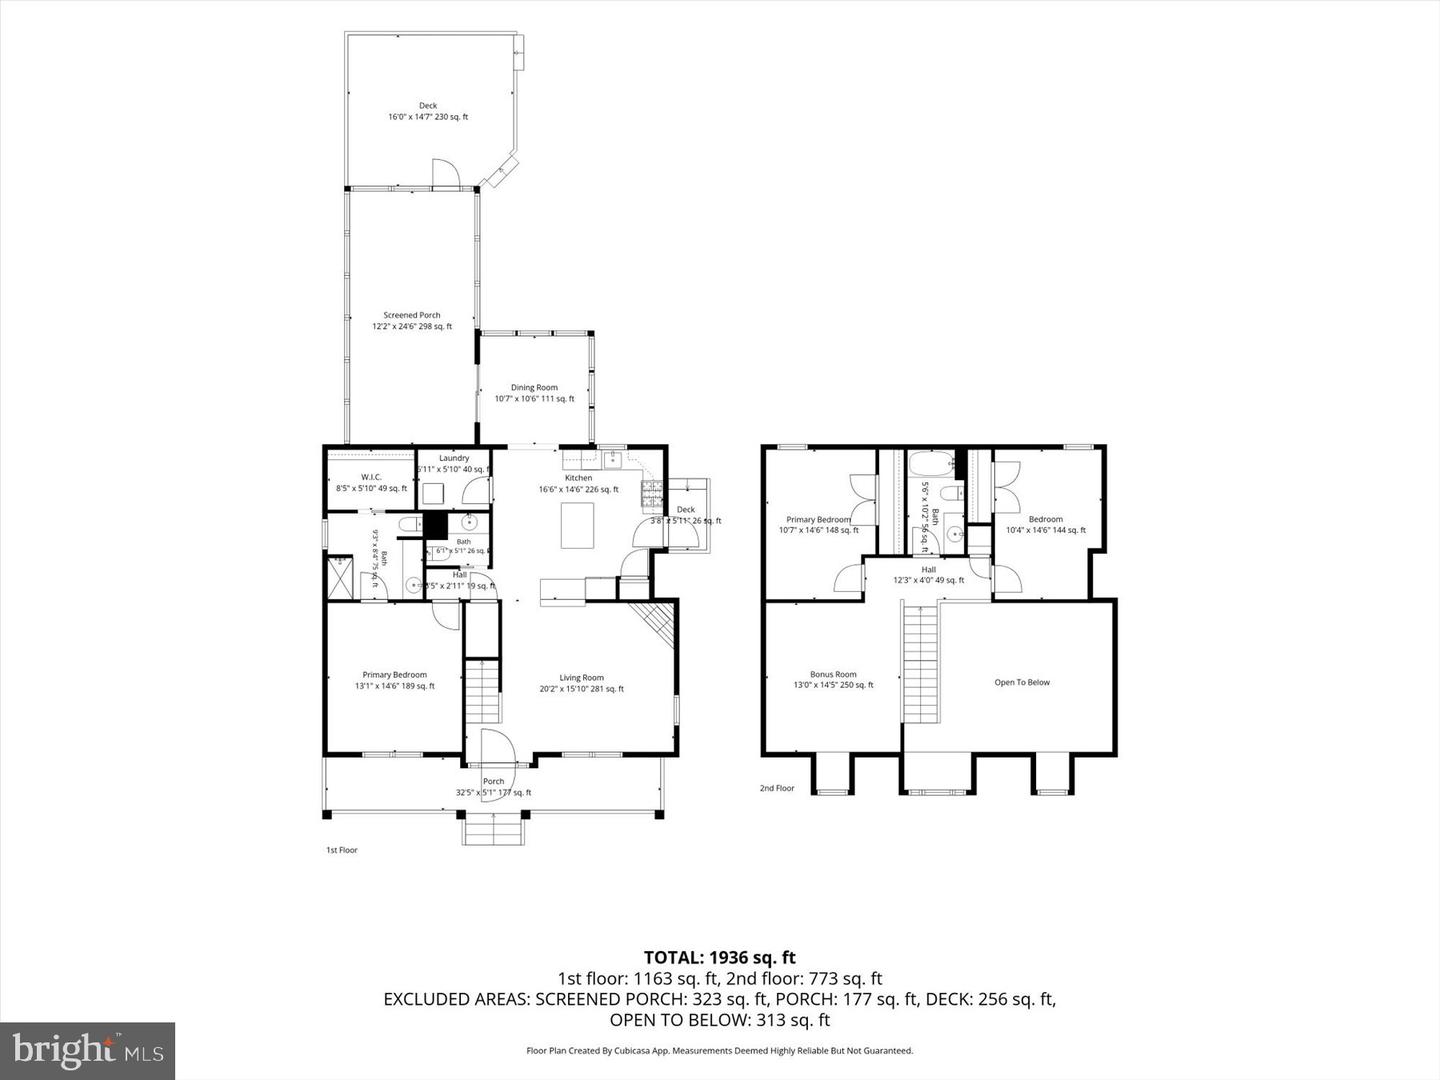
1936 sq/ft
Fireplace(s)
1
Fireplace Features
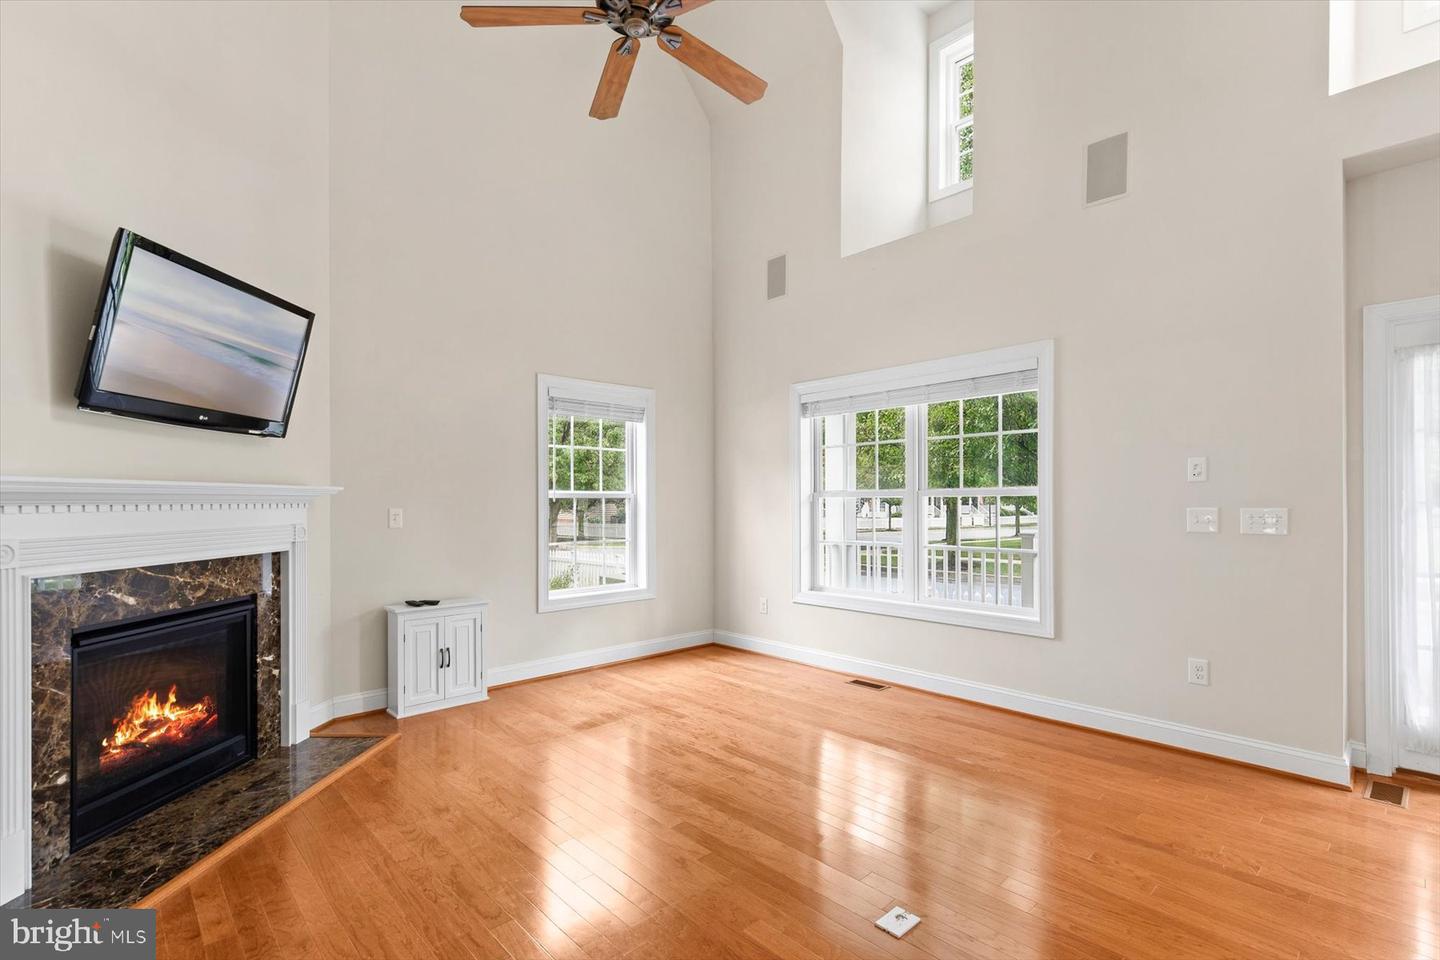
Corner, Gas/propane, Mantel(s)
Flooring
Carpet, Hardwood, Tile/brick
Interior Features
- Ceiling Fan(s)
- Entry Level Bedroom
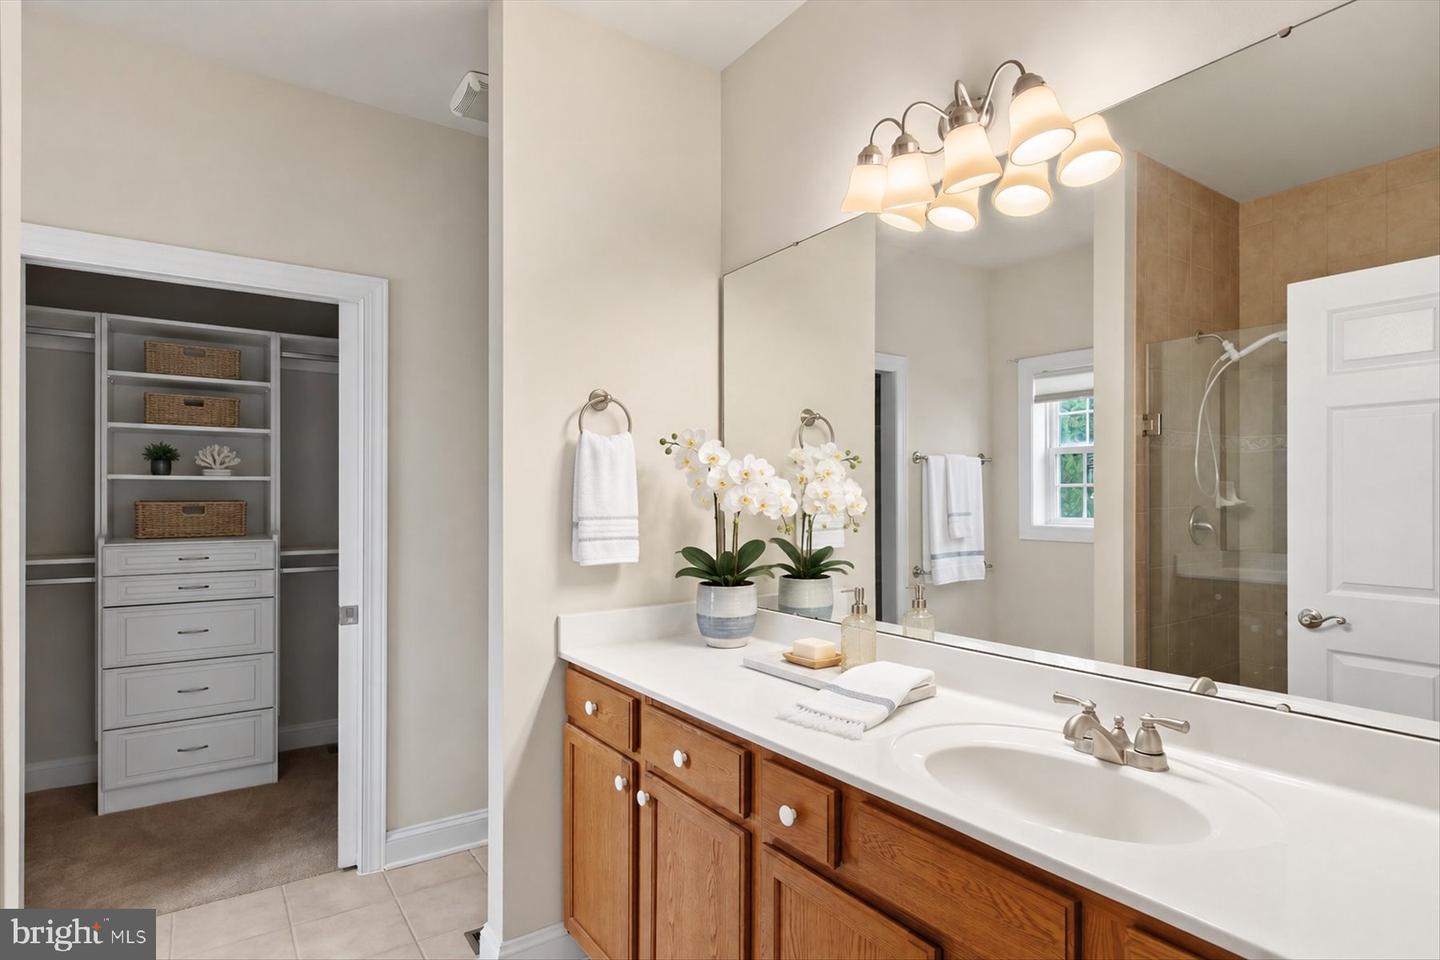
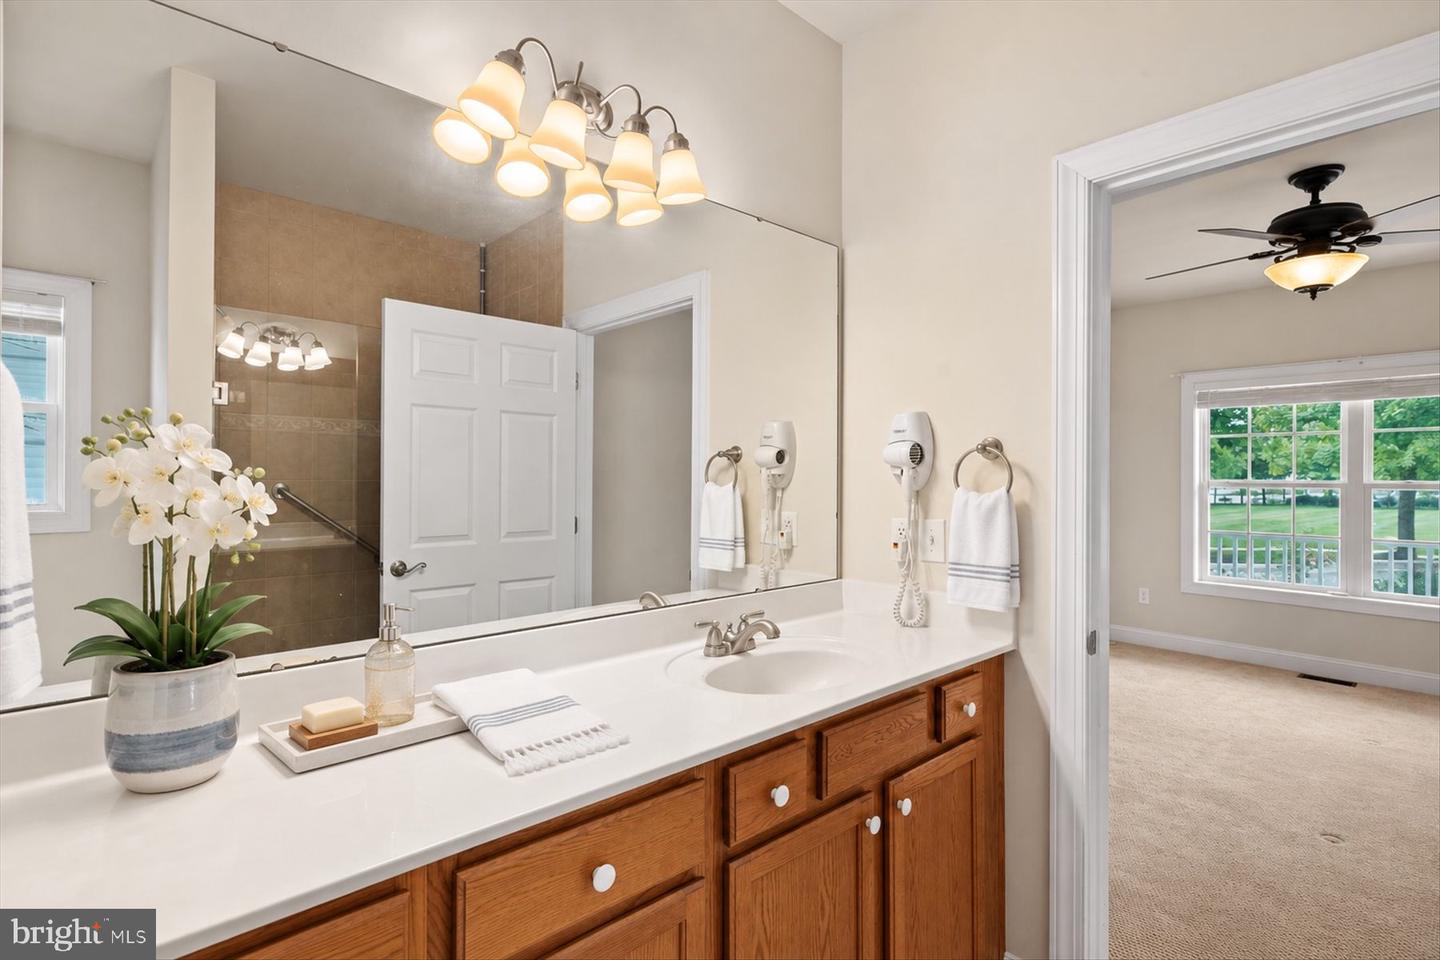
- Primary Bath(s)
- Upgraded Countertops
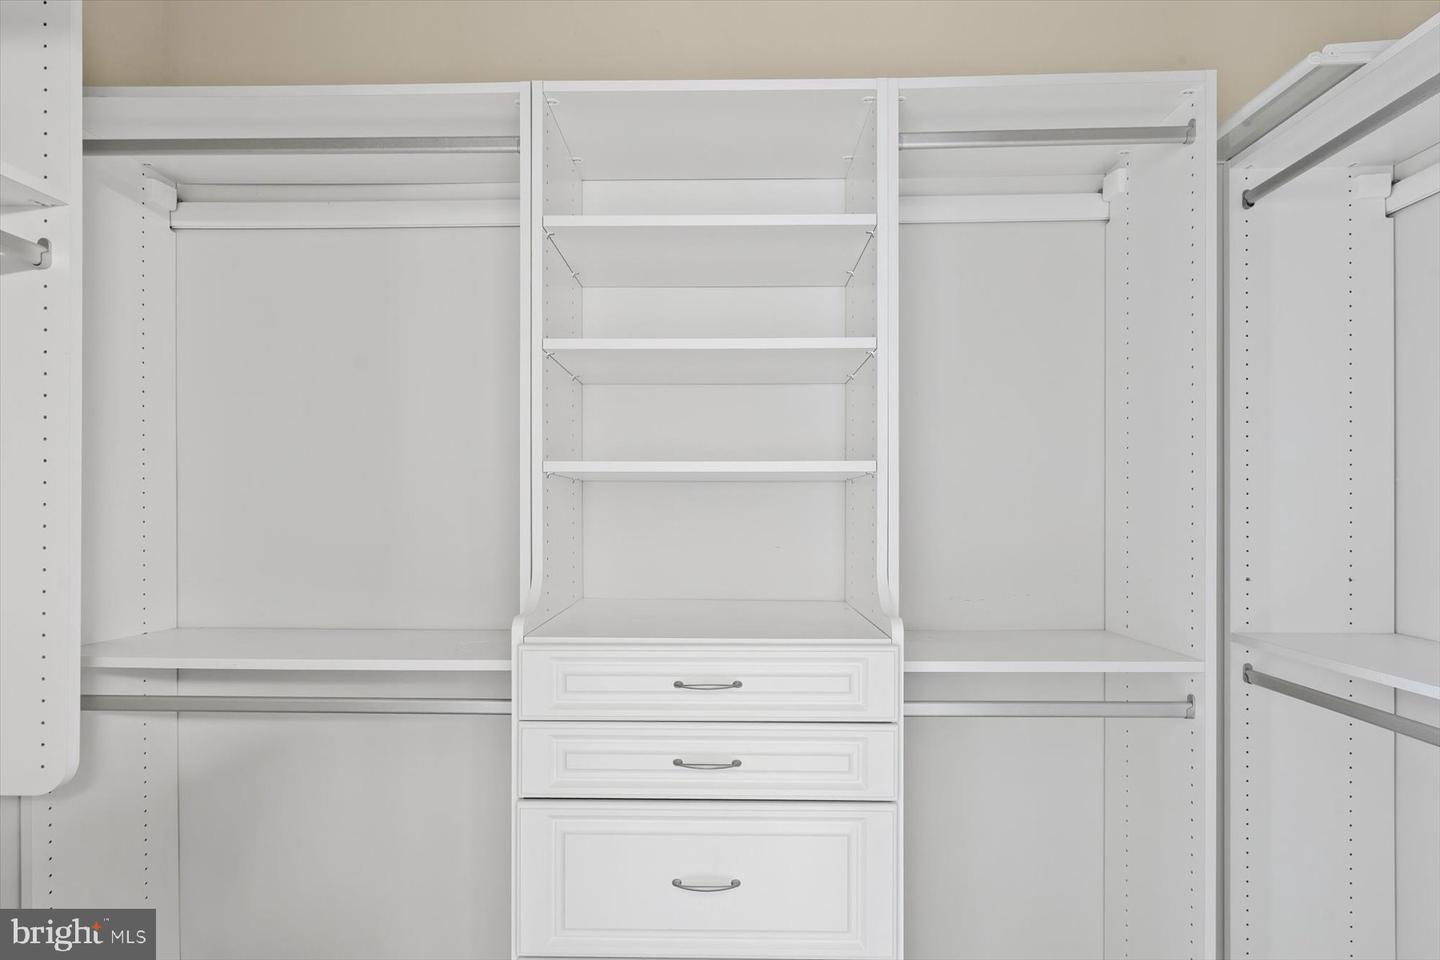
- Walk-in Closet(s)
- Wood Floors
- Built-Ins
- Carpet
- Dining Area
- Floor Plan - Traditional
- Kitchen - Eat-In
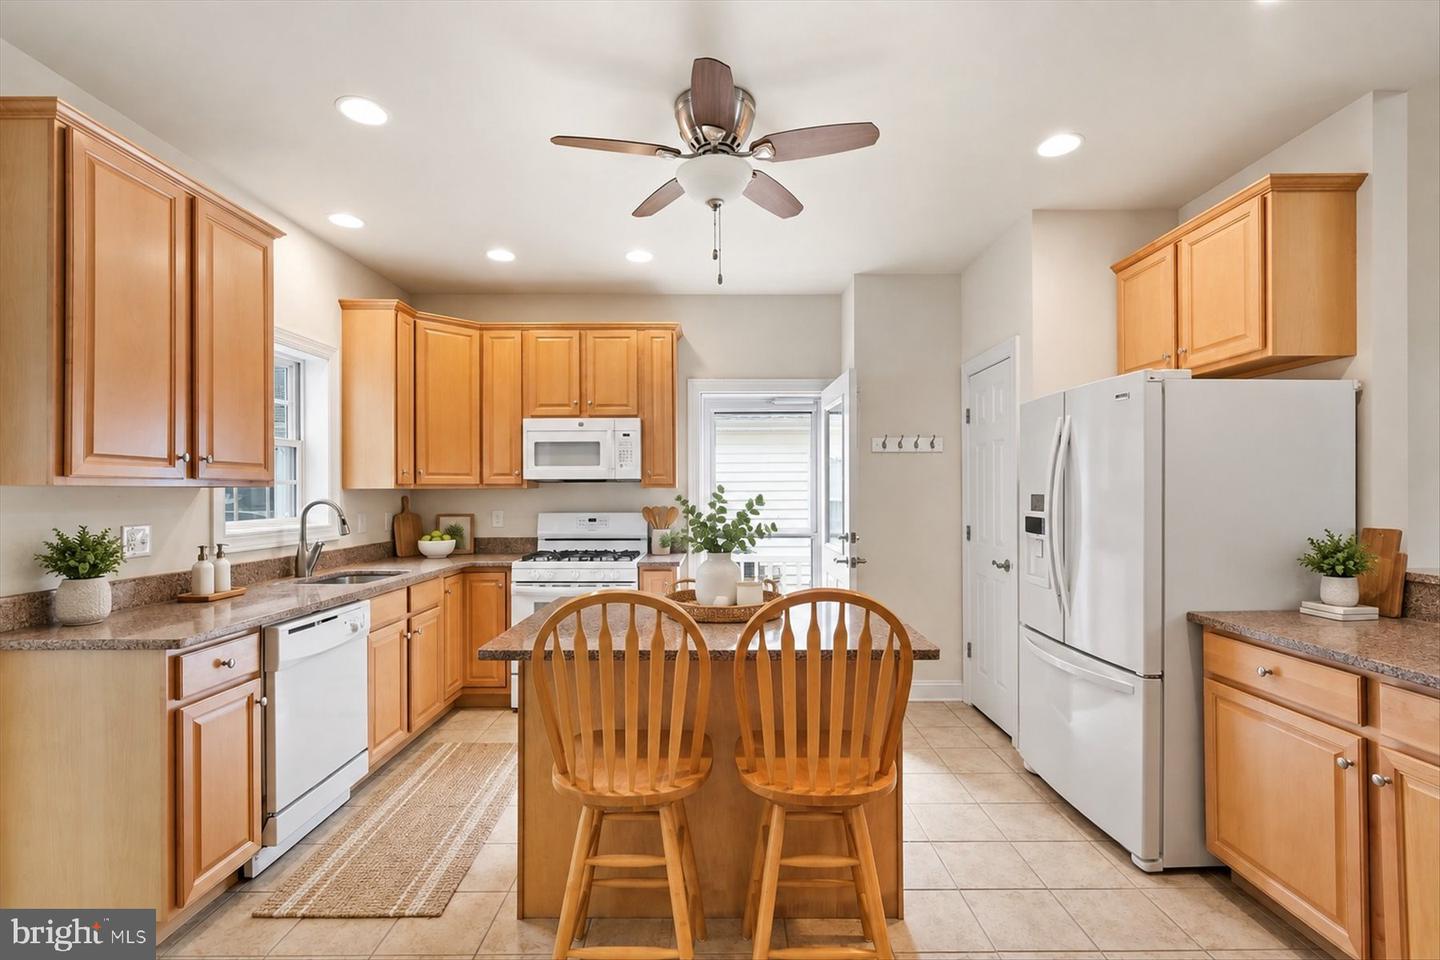
- Kitchen - Island
- Pantry
- Recessed Lighting
- Window Treatments
General
MLS
Desu2120660
Community
Cannery Village
Price
$439,900.00
Price/SQft
$227.22
HOA Fee
$450.00
HOA Fee Frequency
Quarterly
Area And Schools
School Tax
$892.00
Exterior
Pool
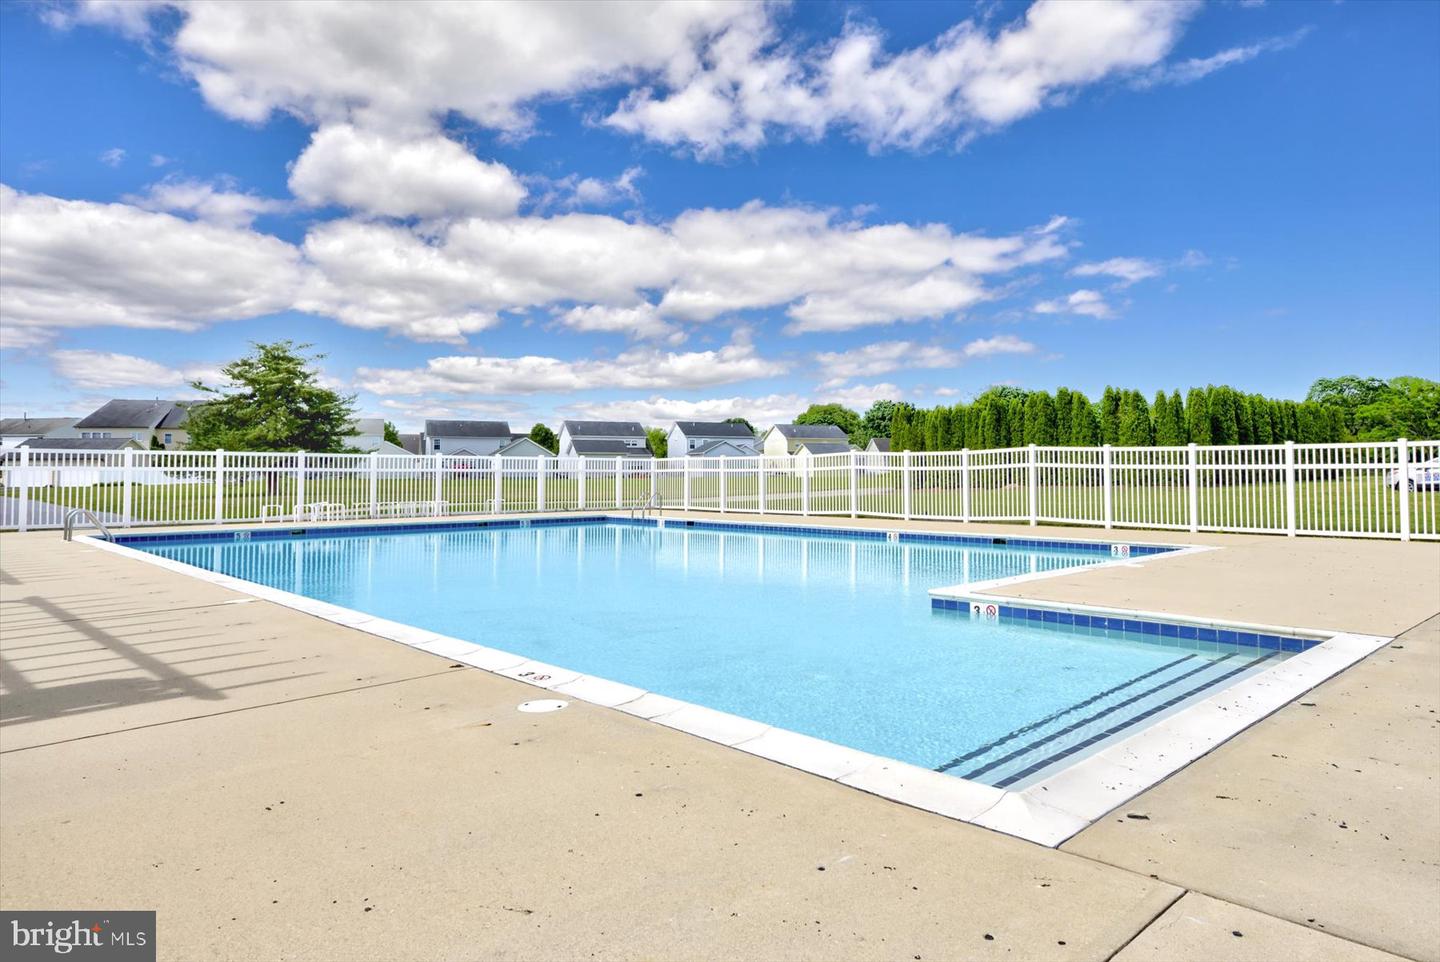
Yes - Community
Cannery Village
MLS
Desu2120660
$439,900
3 Bed
2 Bath
1 Hf. Bath
- Tax Total Living Area:
- 1936 sq. ft.
- Lot Size:
- 0.12 acres
HOA: $450 Quarterly
Listed 4 days ago
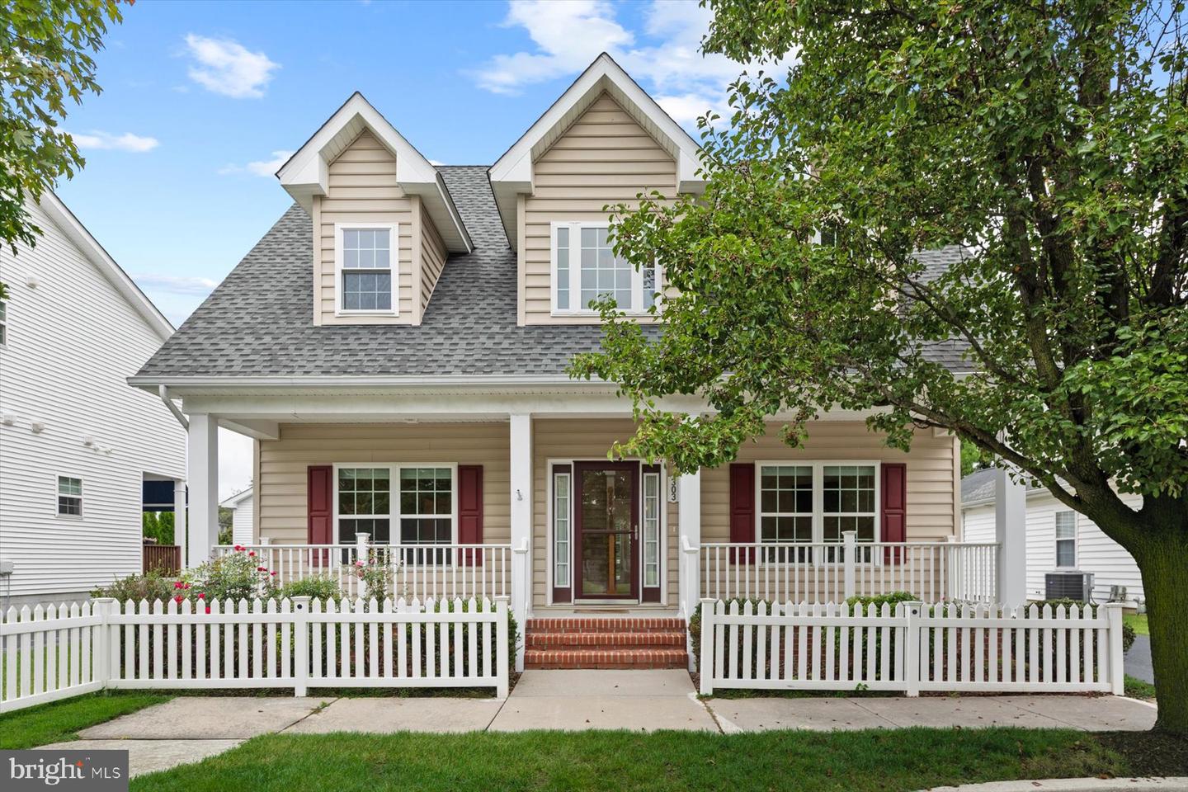
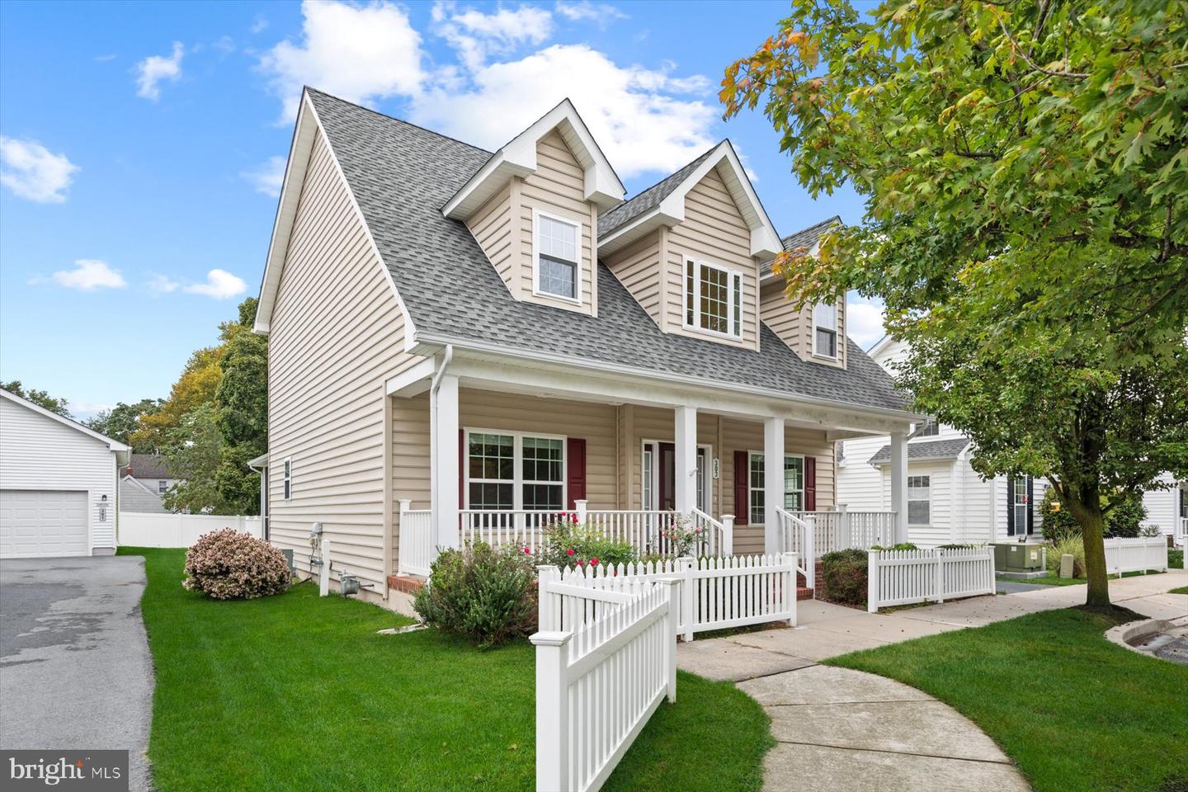
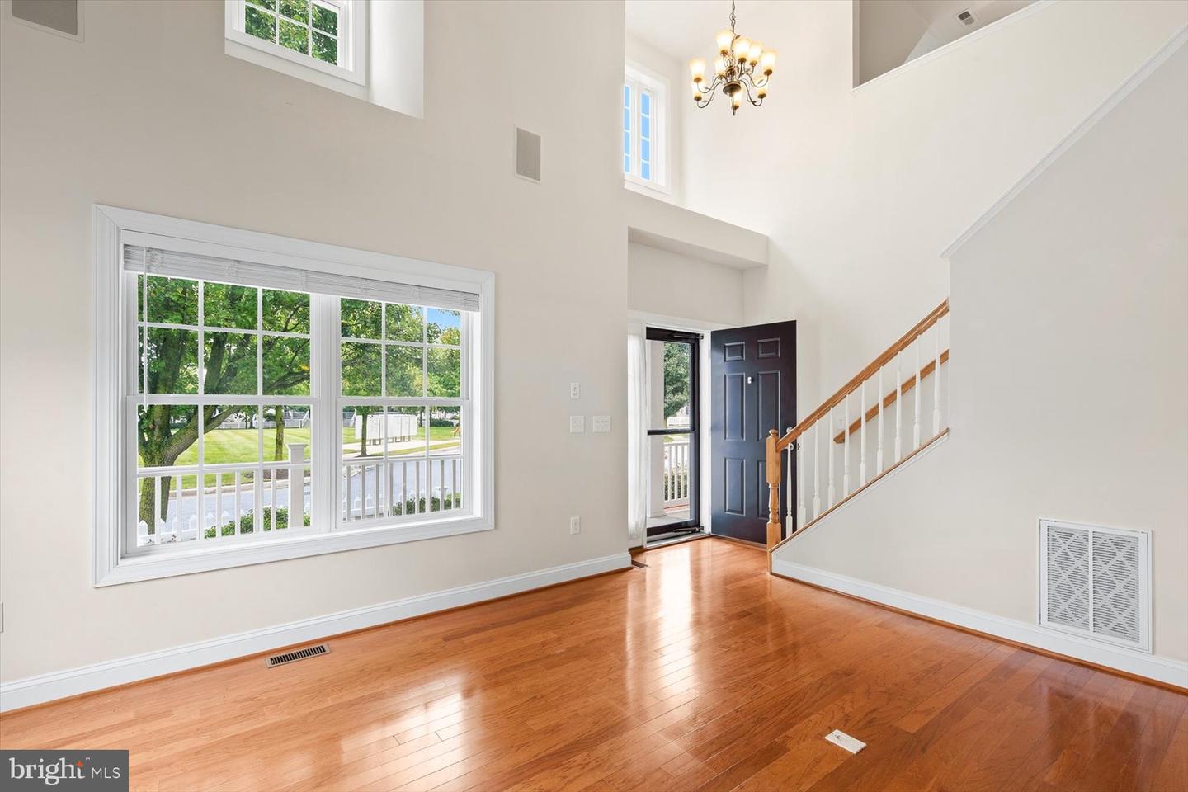
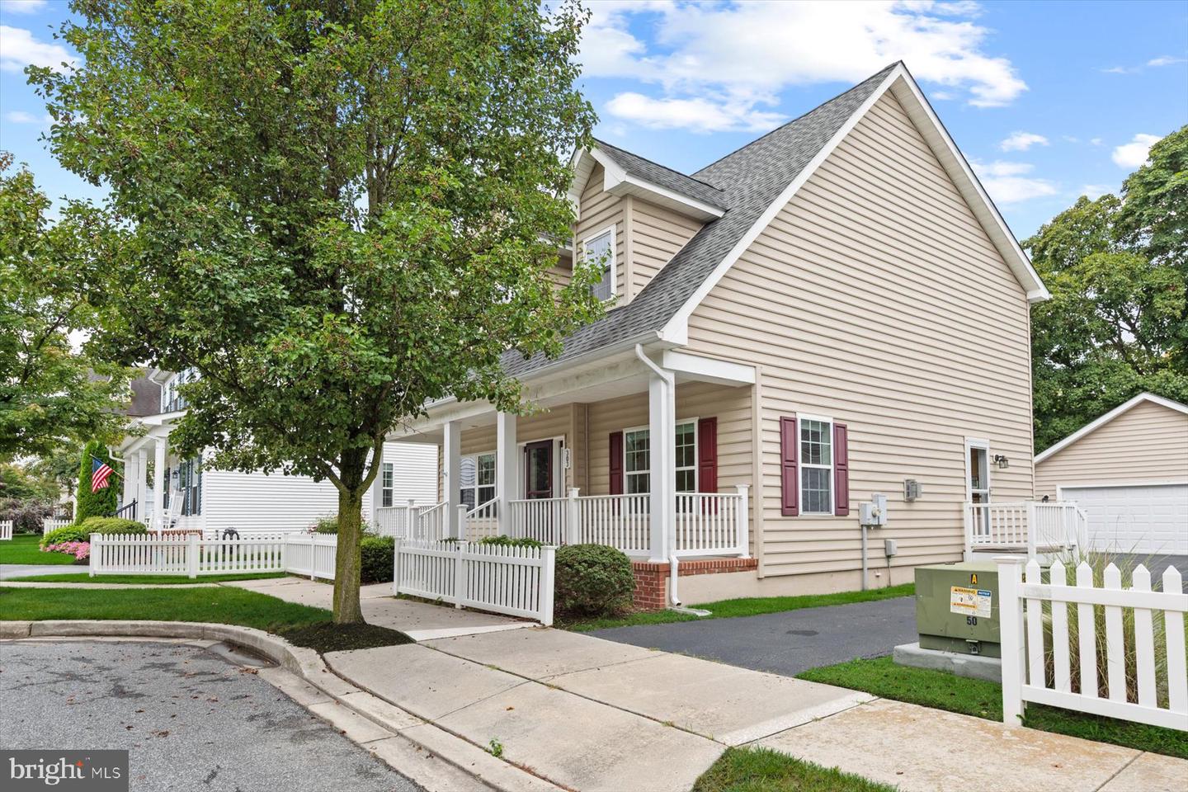
Introducing 303 Carlton Drive, a charming storybook-style home nestled along the tree-lined streets of Cannery Village in the historic Town of Milton. With its welcoming village setting, inviting indoor and outdoor living spaces, and flexible floor plan, this delightful home offers plenty of room to settle in, spread out, and make it your own.
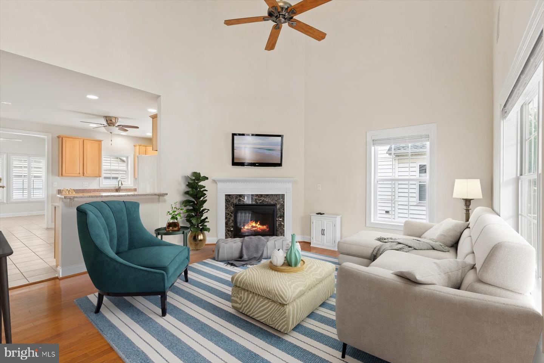
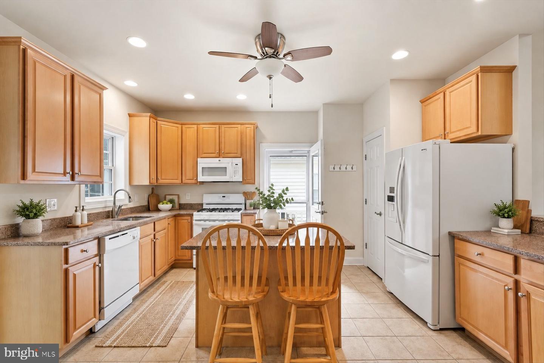
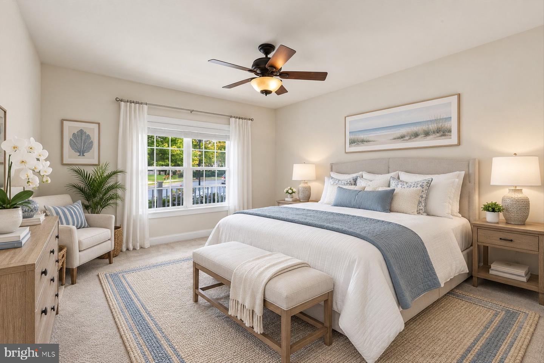
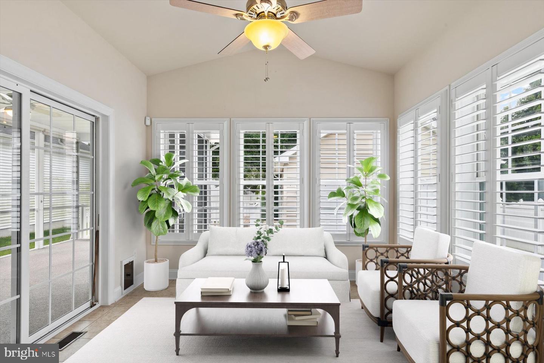
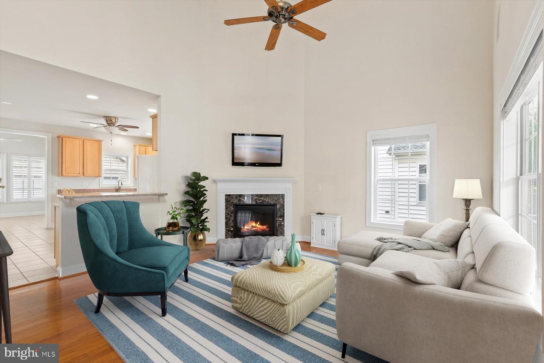
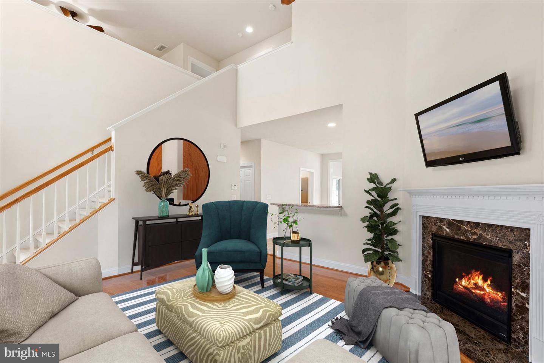
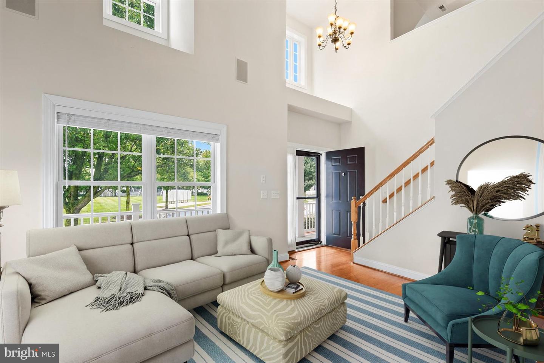
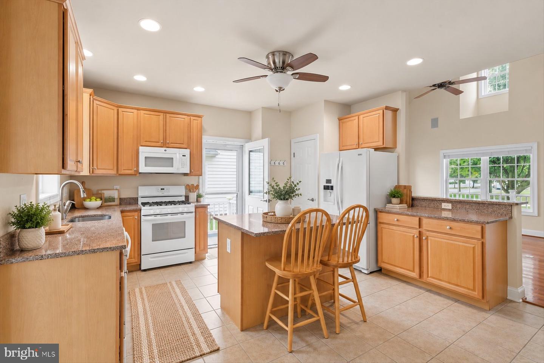
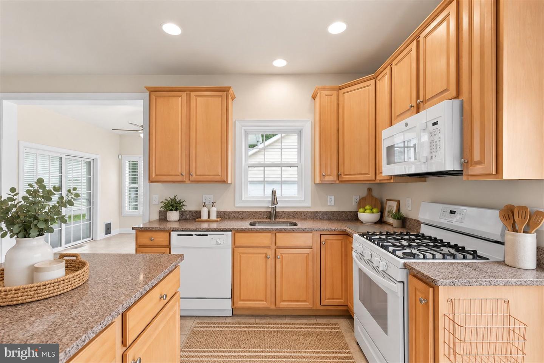
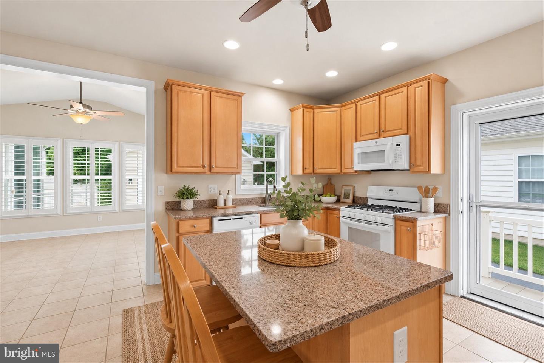
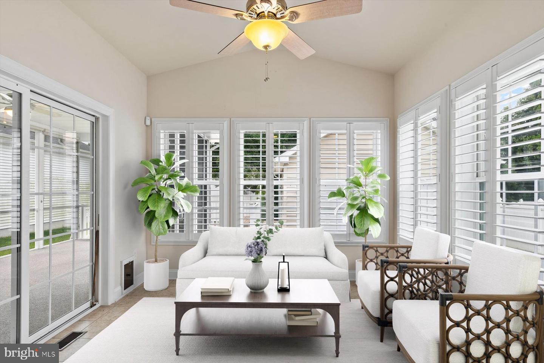
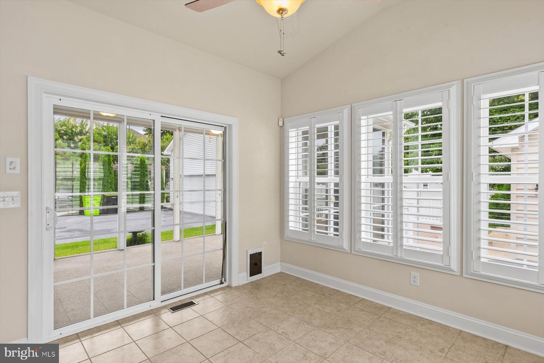
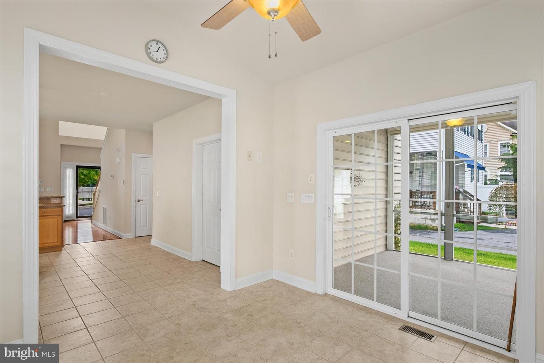
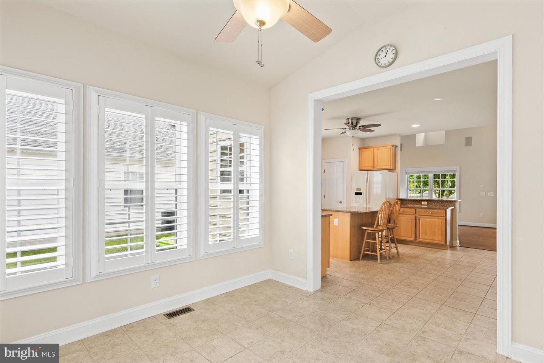
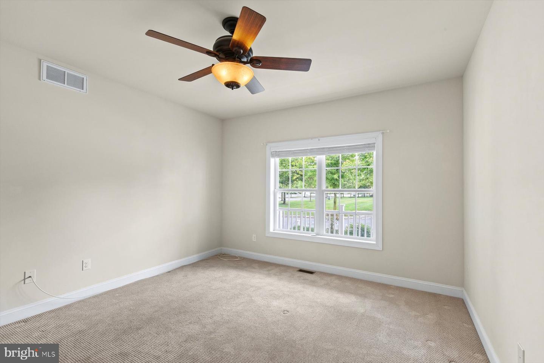
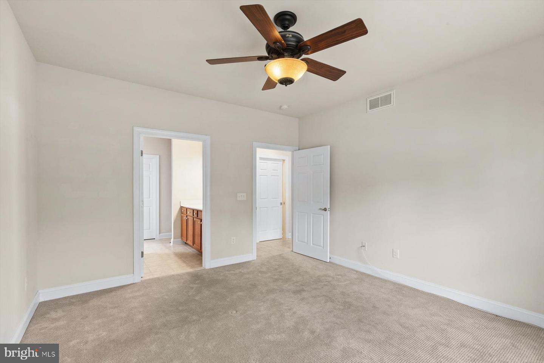
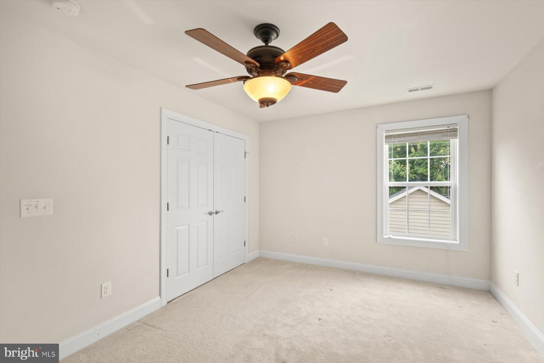
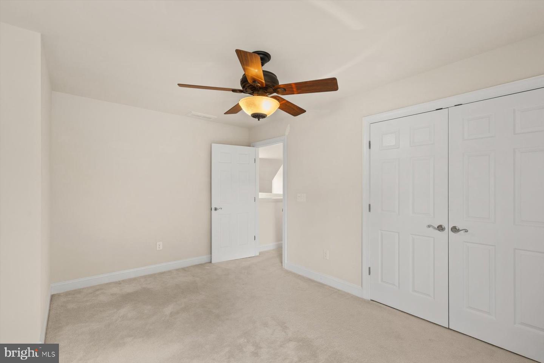
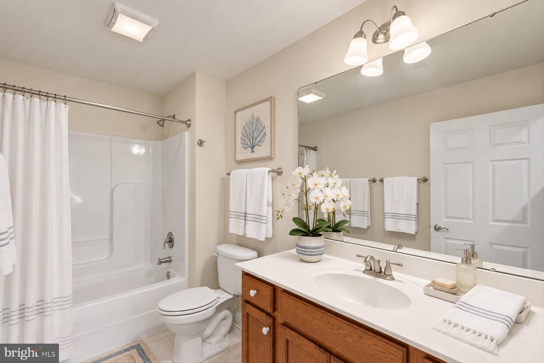
Inside, the home features three spacious bedrooms and two-and-a-half baths, along with multiple gathering spaces designed for everyday living and entertaining. The eat-in kitchen is centered around a convenient island with breakfast bar seating and flows into the main living areas, where a gas fireplace adds warmth and character. Just beyond, an inviting solarium creates a wonderful spot for morning coffee, reading, or simply relaxing in the natural light.
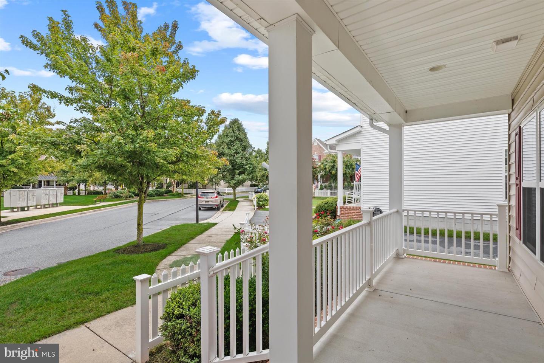
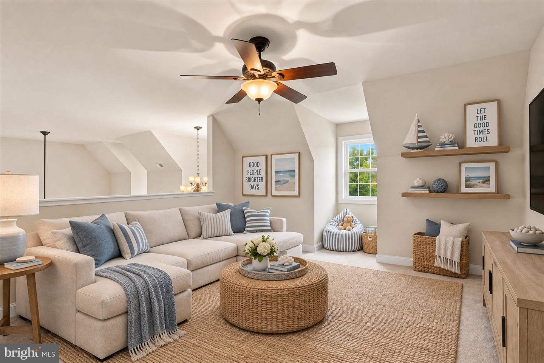
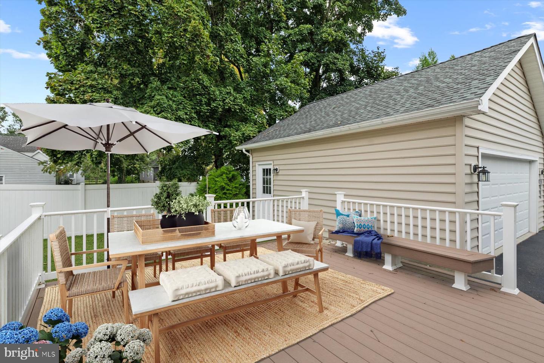
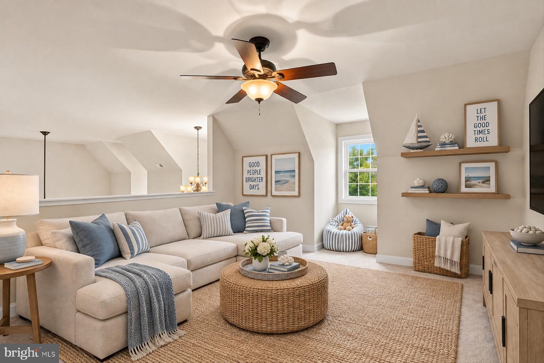
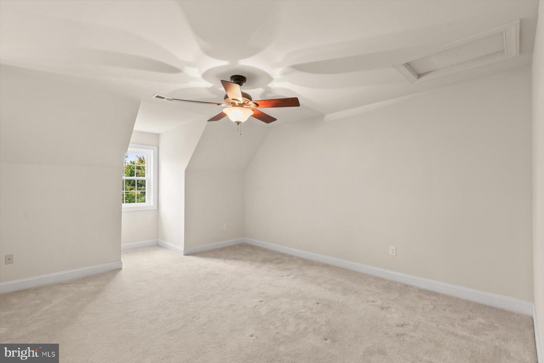
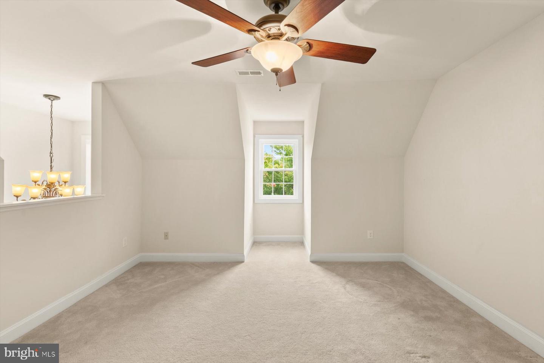
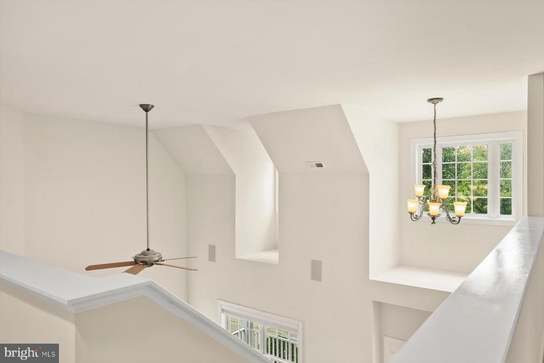
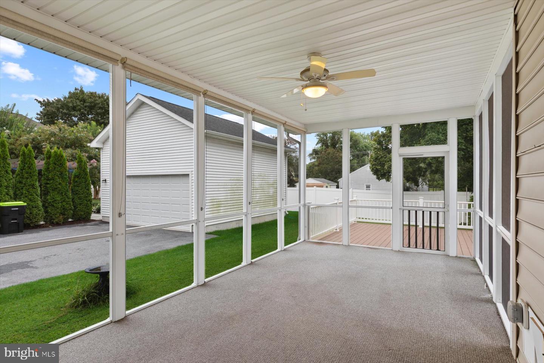
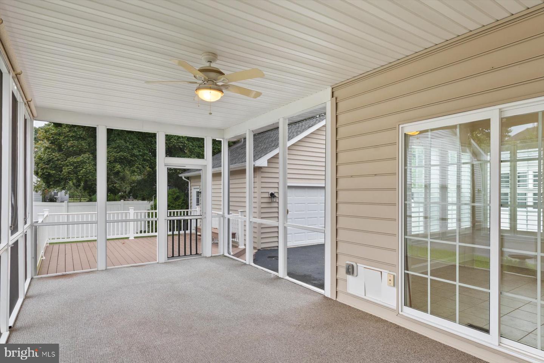
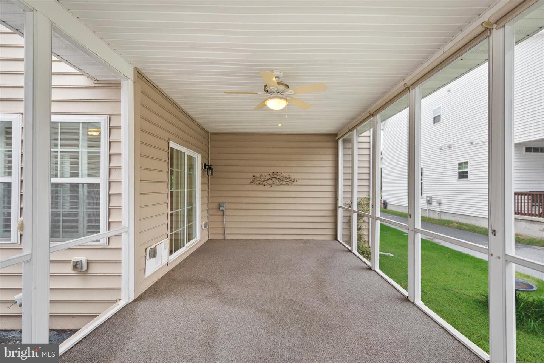
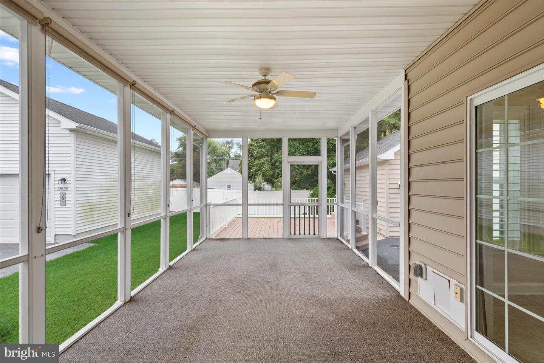
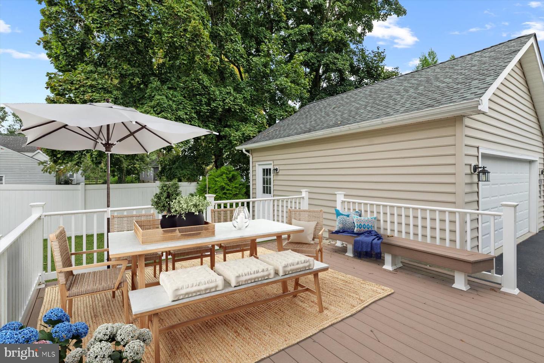
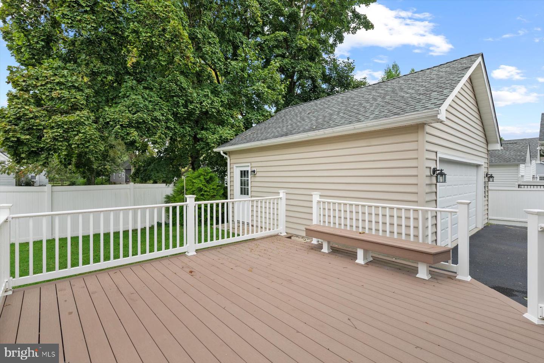
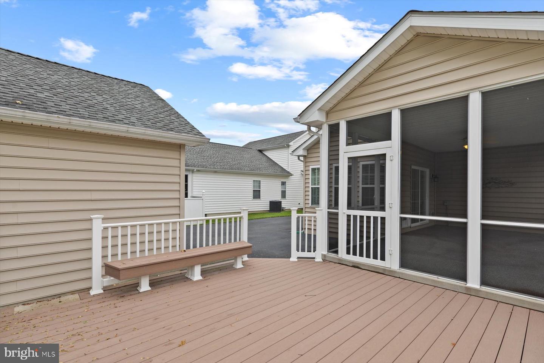
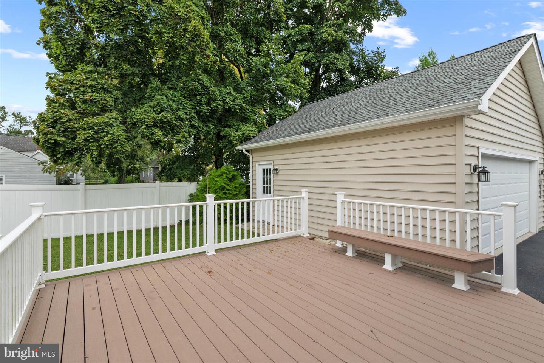
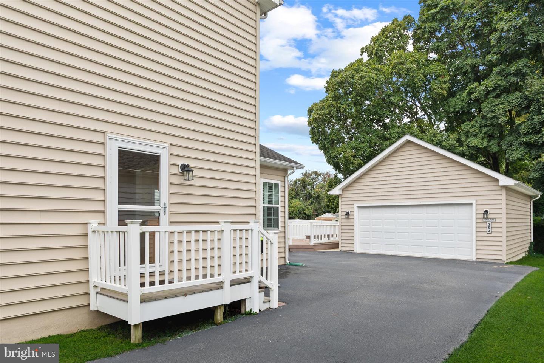
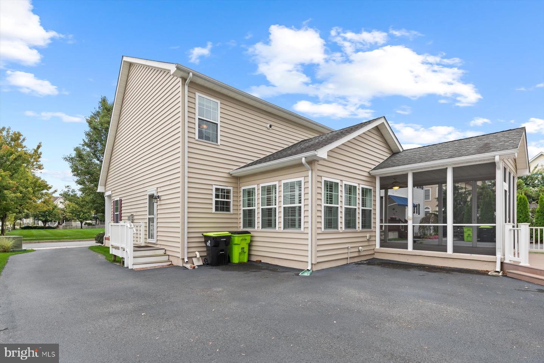
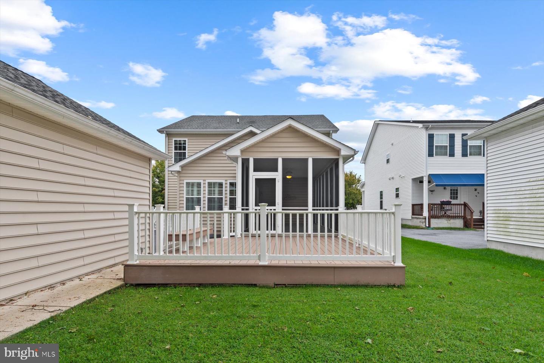
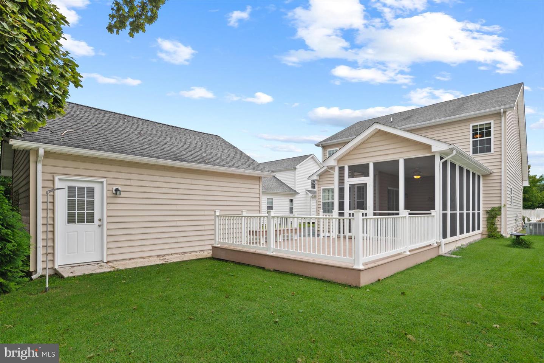
Outdoor living is equally appealing. A spacious screened porch offers a comfortable place to enjoy fresh air throughout the seasons, while the deck provides additional room for grilling, dining, and entertaining. Upstairs, a versatile loft-style family room creates yet another place to gather, unwind, work from home, or create a media or game space. A detached two-car garage provides generous parking and additional storage.
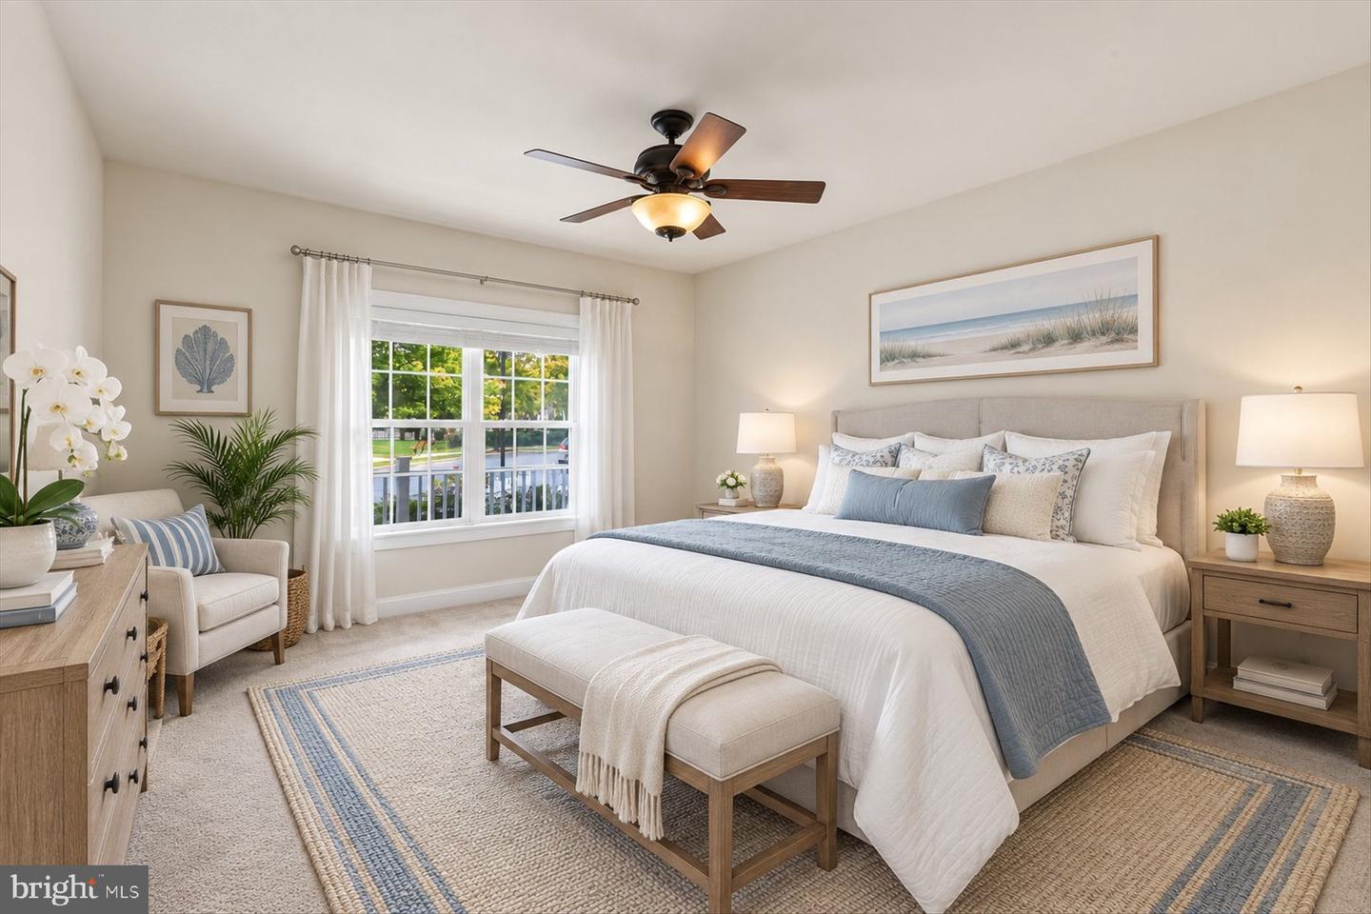
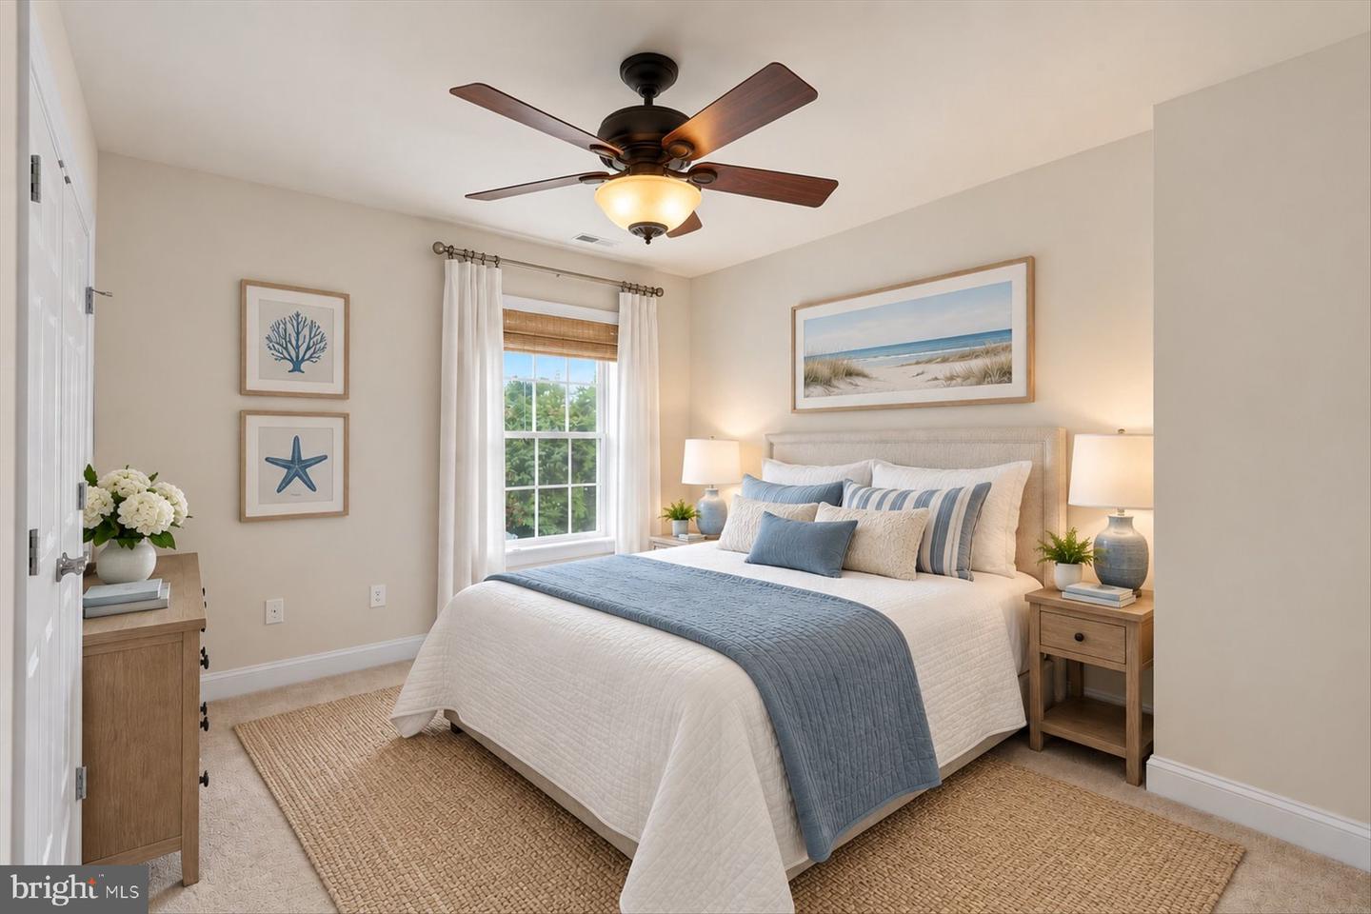
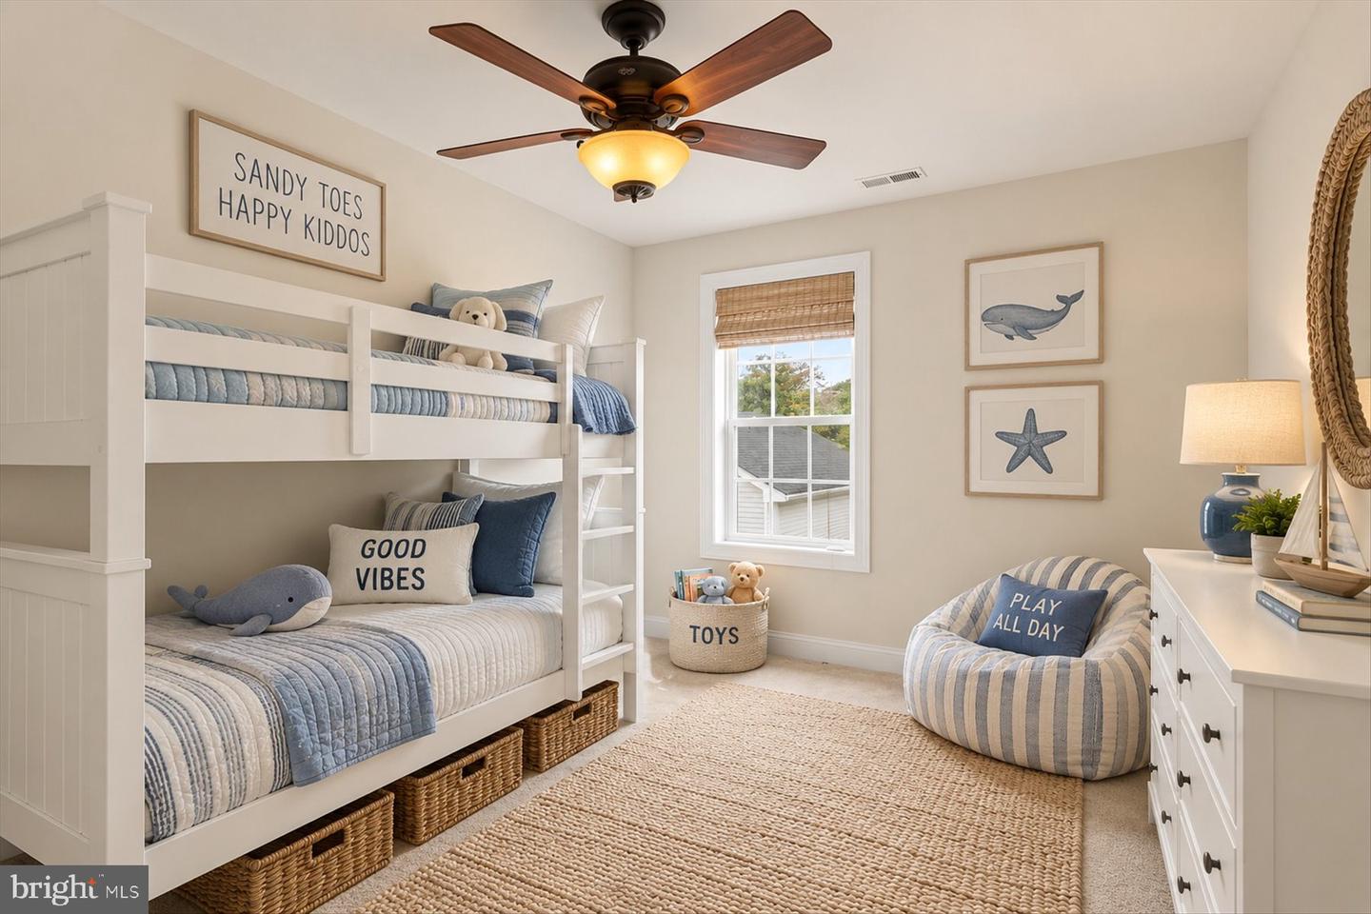
Images within the home tour have been virtually staged to showcase the possibilities and help you envision how these spaces might come to life. Bring your own style and imagination and create a home that reflects the way you want to live. Whether you are searching for a year-round residence or a weekend retreat near the Delaware coast, 303 Carlton Drive offers an inviting place to call home.
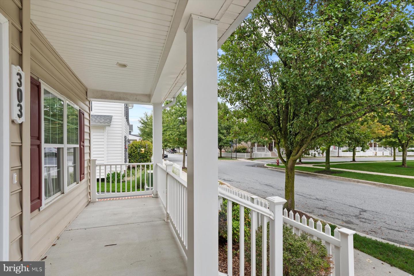
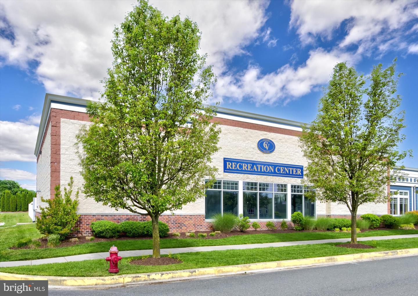
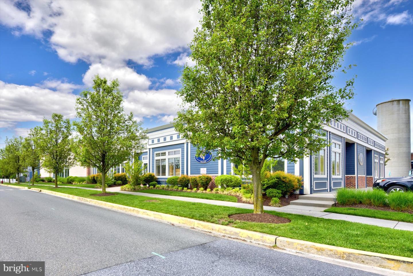
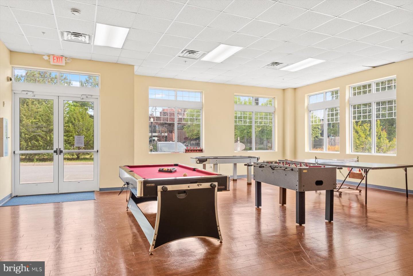
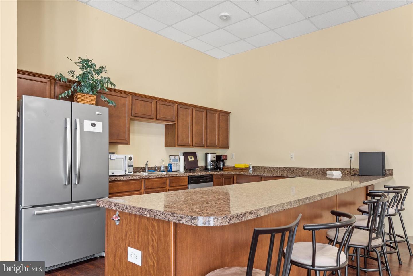
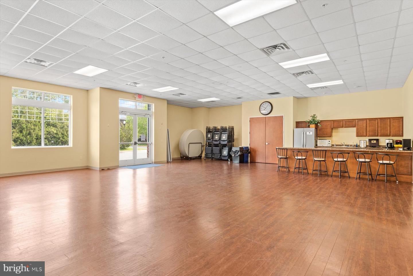
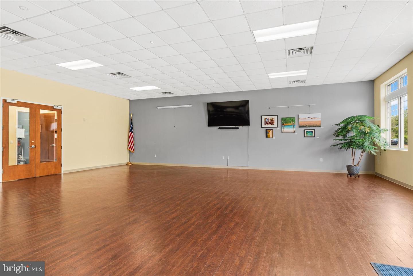
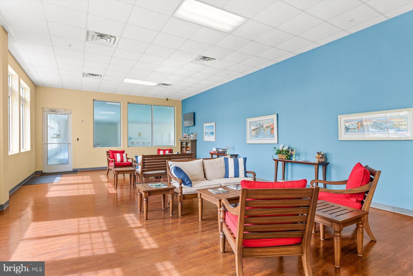
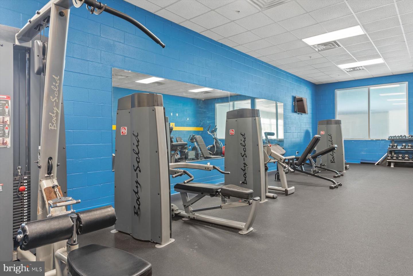
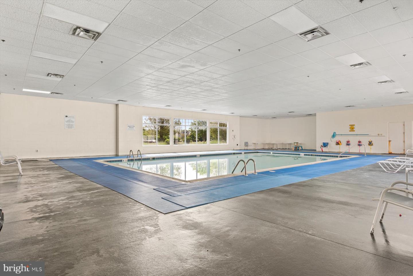
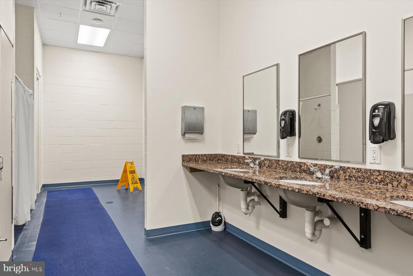
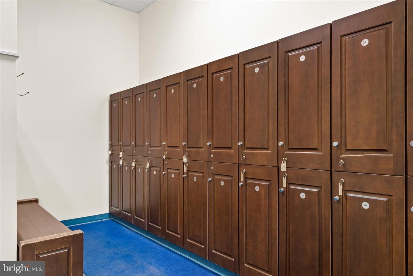
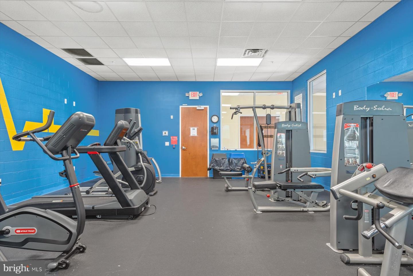
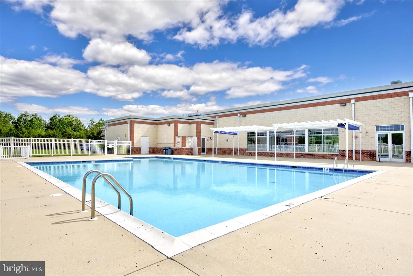
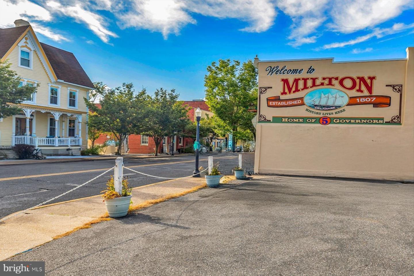
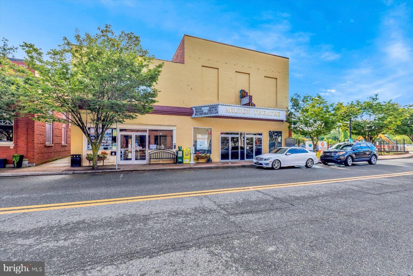
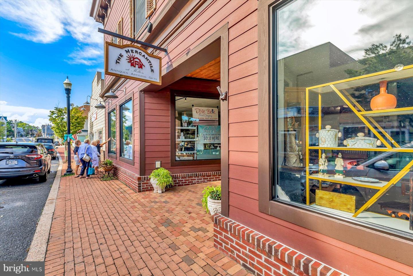
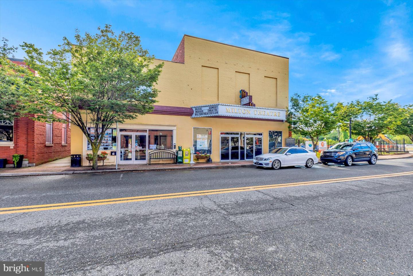
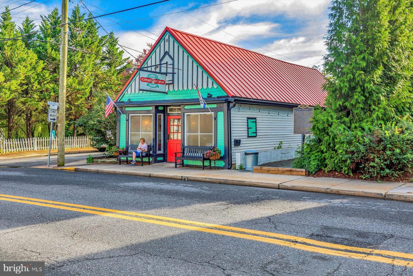
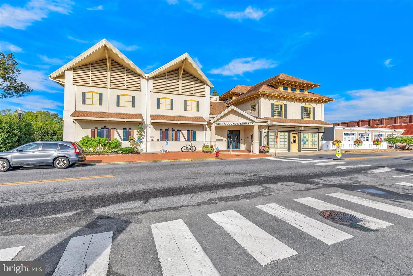
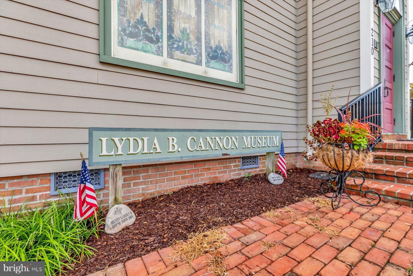
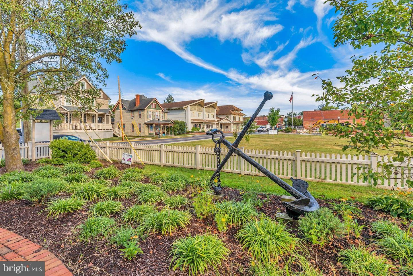
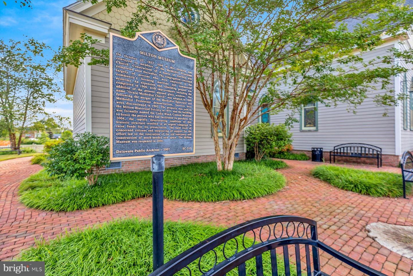
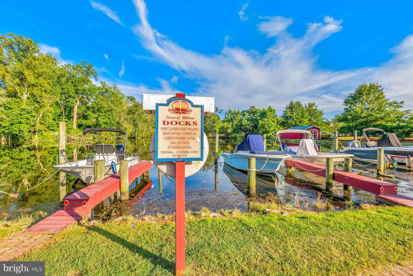
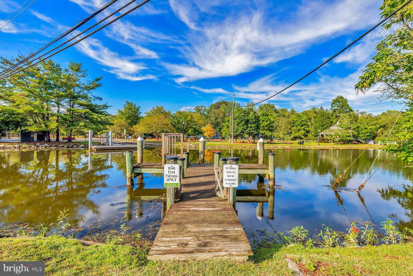
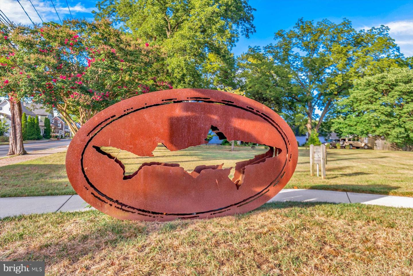
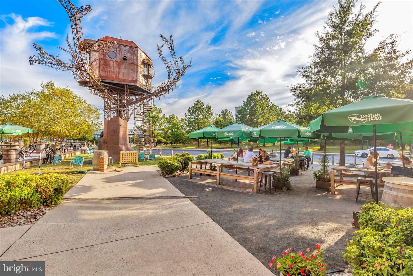
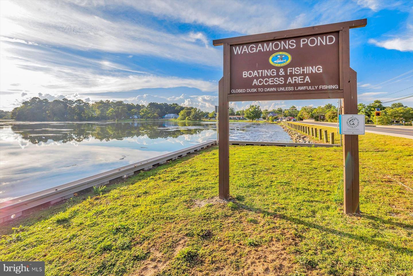
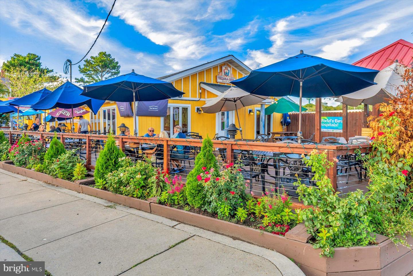
Cannery Village is known for its picturesque, village-inspired atmosphere with tree-lined streets and lanes, sidewalks, and community amenities. Residents enjoy access to the Cannery Village Recreation Center featuring a heated indoor pool, seasonal outdoor pool, exercise room, and gathering spaces. Best of all, you are close to the charm of downtown Milton, with local dining, theater, farmers markets, and Dogfish Head Brewery nearby, while the beaches, shopping, and attractions of Lewes and Rehoboth Beach are just a drive away.
Come discover the charm, possibilities, and wonderful lifestyle awaiting at 303 Carlton Drive!
Inside, the home features three spacious bedrooms and two-and-a-half baths, along with multiple gathering spaces designed for everyday living and entertaining. The eat-in kitchen is centered around a convenient island with breakfast bar seating and flows into the main living areas, where a gas fireplace adds warmth and character. Just beyond, an inviting solarium creates a wonderful spot for morning coffee, reading, or simply relaxing in the natural light.
Outdoor living is equally appealing. A spacious screened porch offers a comfortable place to enjoy fresh air throughout the seasons, while the deck provides additional room for grilling, dining, and entertaining. Upstairs, a versatile loft-style family room creates yet another place to gather, unwind, work from home, or create a media or game space. A detached two-car garage provides generous parking and additional storage.
Images within the home tour have been virtually staged to showcase the possibilities and help you envision how these spaces might come to life. Bring your own style and imagination and create a home that reflects the way you want to live. Whether you are searching for a year-round residence or a weekend retreat near the Delaware coast, 303 Carlton Drive offers an inviting place to call home.
Cannery Village is known for its picturesque, village-inspired atmosphere with tree-lined streets and lanes, sidewalks, and community amenities. Residents enjoy access to the Cannery Village Recreation Center featuring a heated indoor pool, seasonal outdoor pool, exercise room, and gathering spaces. Best of all, you are close to the charm of downtown Milton, with local dining, theater, farmers markets, and Dogfish Head Brewery nearby, while the beaches, shopping, and attractions of Lewes and Rehoboth Beach are just a drive away.
Come discover the charm, possibilities, and wonderful lifestyle awaiting at 303 Carlton Drive!
Similar Listings
Newly Listed
$439,900
2 Bed
2 Bath
- Tax Total Living Area:
- 1056 sq. ft.
Listed 1 day ago
Courtesy: Berkshire Hathaway Homeservices Penfed Realty
MLS Desu2120908
Newly Listed
Keenwick Sound
$439,900
3 Bed
2 Bath
1 Hf. Bath
- Tax Total Living Area:
- 1388 sq. ft.
Listed 3 days ago
Courtesy: Keller Williams Realty Delmarva
MLS Desu2120818
PendingNewly Listed
Moores Meadows
$439,900
3 Bed
2 Bath
- Tax Total Living Area:
- 2204 sq. ft.
Listed 5 days ago
Courtesy: Keller Williams Realty Central-delaware
MLS Dekt2050638
Coming Soon
Brenford Station
$439,900
4 Bed
3 Bath
- Tax Total Living Area:
- 3072 sq. ft.
Listed 6 days ago
Courtesy: Re/max Eagle Realty
MLS Dekt2050294
Newly Listed
Satterfield
$439,900
4 Bed
2 Bath
1 Hf. Bath
- Tax Total Living Area:
- 2191 sq. ft.
Listed 10 days ago
Courtesy: Long & Foster Real Estate, Inc.
MLS Dekt2050548
Stonewater Creek
$439,900
3 Bed
2 Bath
- Tax Total Living Area:
- 1884 sq. ft.
Listed 39 days ago
Courtesy: Northrop Realty
MLS Desu2117572
West Shores At New Milford
$439,900
3 Bed
2 Bath
1 Hf. Bath
- Tax Total Living Area:
- 2169 sq. ft.
Listed 46 days ago
Courtesy: Elevated Real Estate Solutions
MLS Desu2117218
Pelican Point
$439,900
3 Bed
2 Bath
- Tax Total Living Area:
- 1404 sq. ft.
Listed 52 days ago
Courtesy: Long & Foster Real Estate, Inc.
MLS Desu2117128
Under Contract
$439,900
4 Bed
2 Bath
- Tax Total Living Area:
- 2600 sq. ft.
Listed 55 days ago
Courtesy: Century 21 Home Team Realty
MLS Desu2117070
$439,900
3 Bed
2 Bath
- Tax Total Living Area:
- 1864 sq. ft.
Listed 65 days ago
Courtesy: Keller Williams Realty Delmarva
MLS Desu2114736
Under Contract
Windswept At Lewes
$439,900
4 Bed
2 Bath
1 Hf. Bath
- Tax Total Living Area:
- 1658 sq. ft.
Listed 86 days ago
Courtesy: Compass
MLS Desu2114488
North Shore Court
$439,900
4 Bed
3 Bath
- Tax Total Living Area:
- 2876 sq. ft.
Listed 102 days ago
Courtesy: Re/max Advantage Realty
MLS Desu2113850
Create an account
Save your favorite listings to view them later from multiple
devices by creating an account today or sign in.




