
36764 W Pond Cir, Selbyville, De 19975
Newly Listed
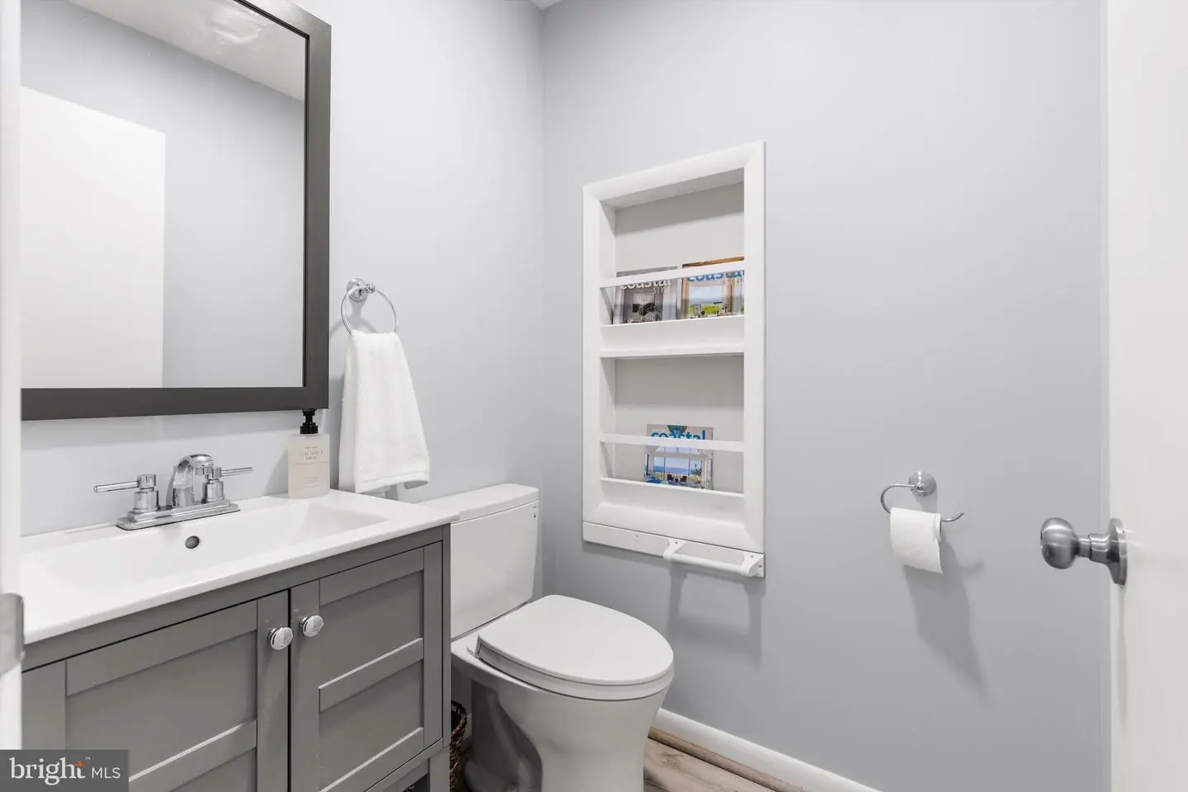
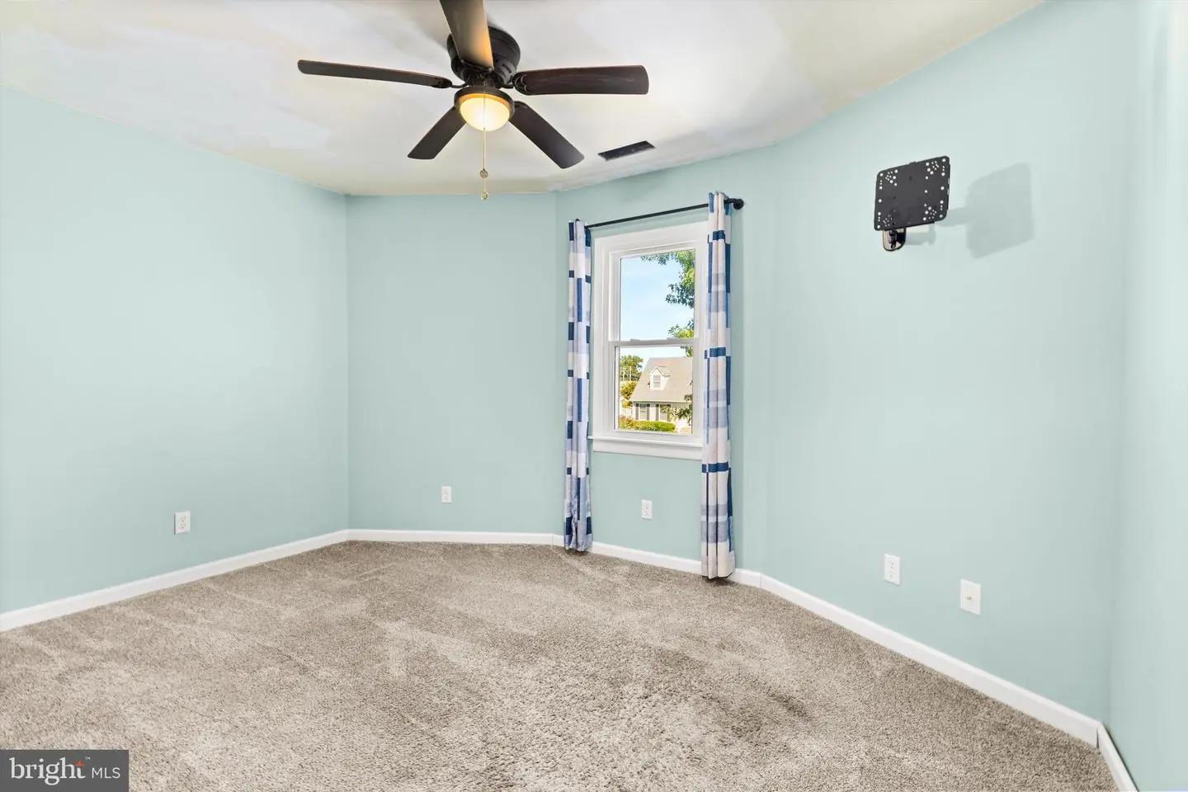
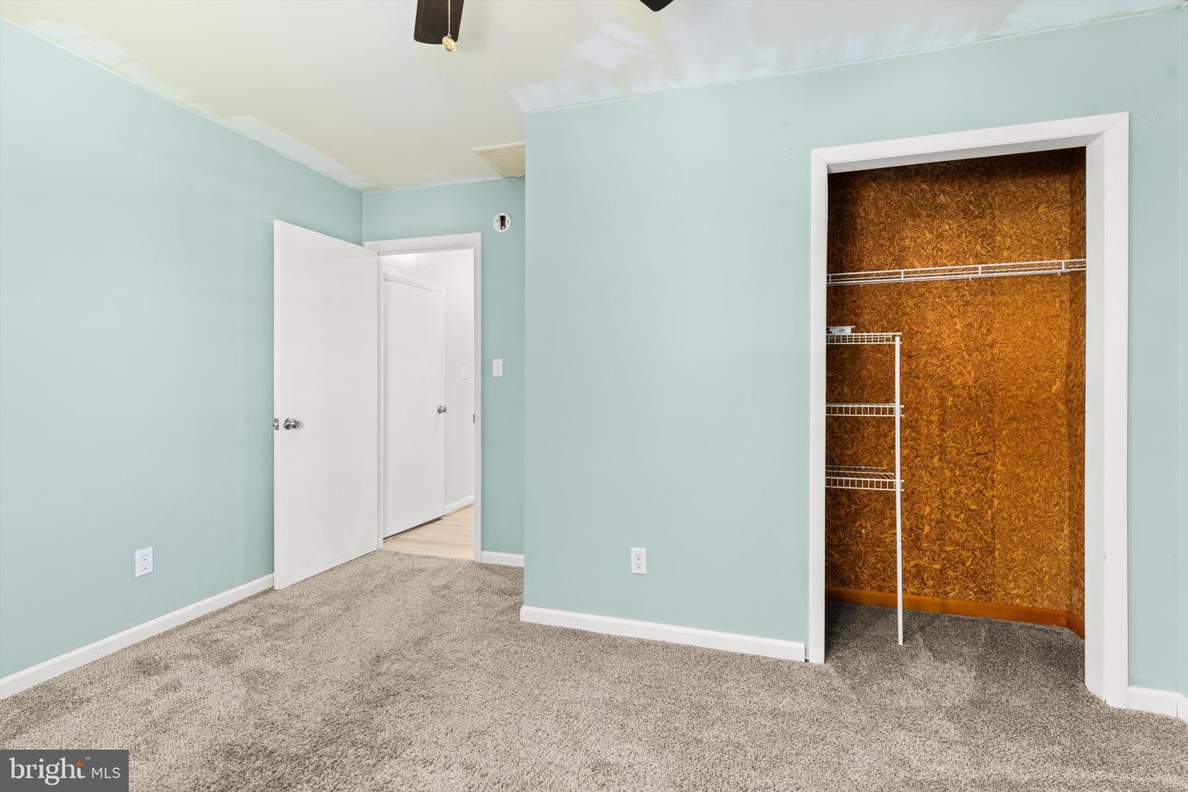
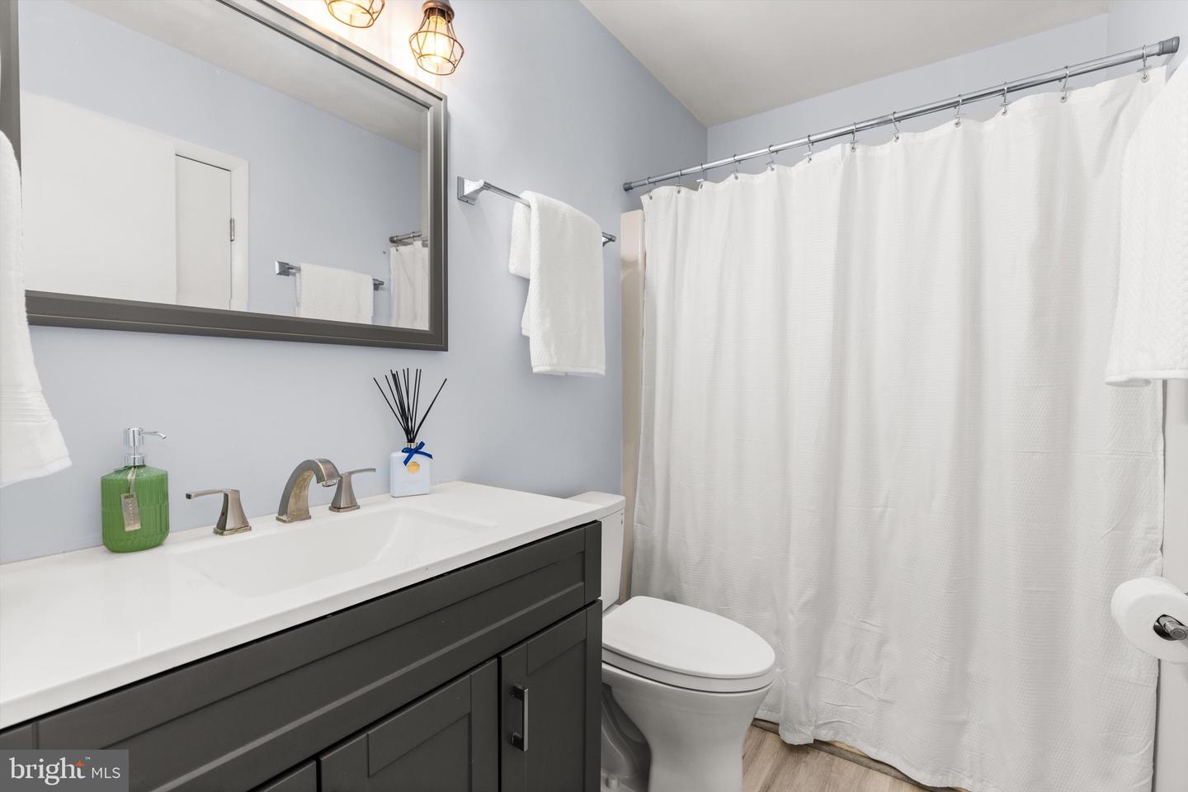

Courtesy: Keller Williams Realty Delmarva,
Lauren W. Bunting
Appliances
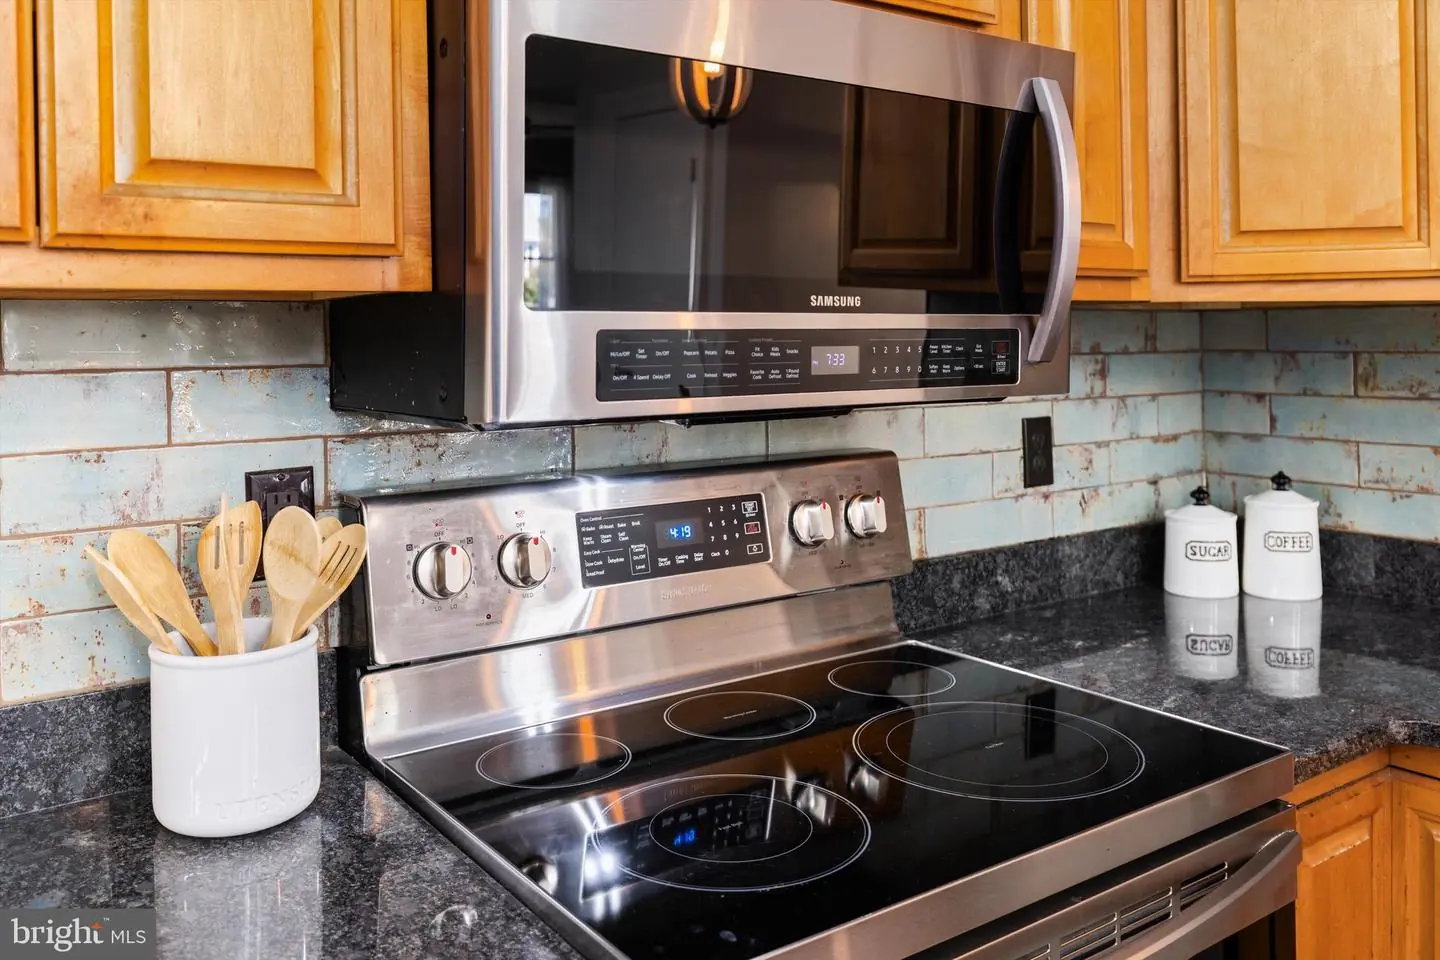
Dishwasher, Disposal, Icemaker, Refrigerator, Microwave, Oven/Range - Electric, Water HeaterBedrooms
3
Full Bath
2
Half Bath
1
Laundry
Has Laundry, Lower Floor
Rooms
Dining Room, Primary Bedroom, Kitchen, Family Room, Laundry, Additional Bedroom
Living Area
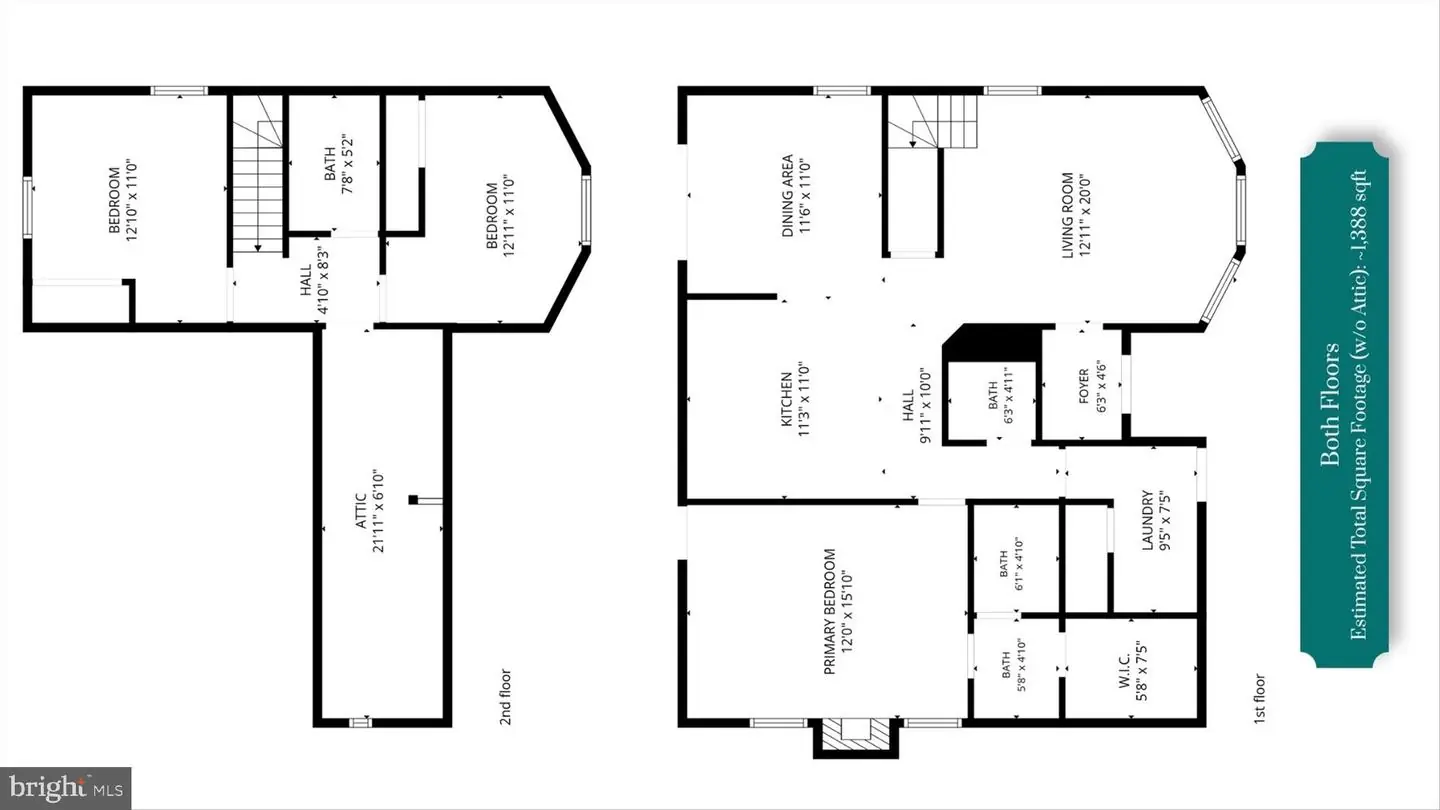
1388 sq/ft
Fireplace(s)
1
Fireplace Features
Marble, Gas/propane
Flooring
Carpet, Hardwood, Tile/brick, Luxury Vinyl Plank
Interior Features
- Attic
- Breakfast Area
- Ceiling Fan(s)
- Window Treatments
General
MLS
Desu2120818
Community
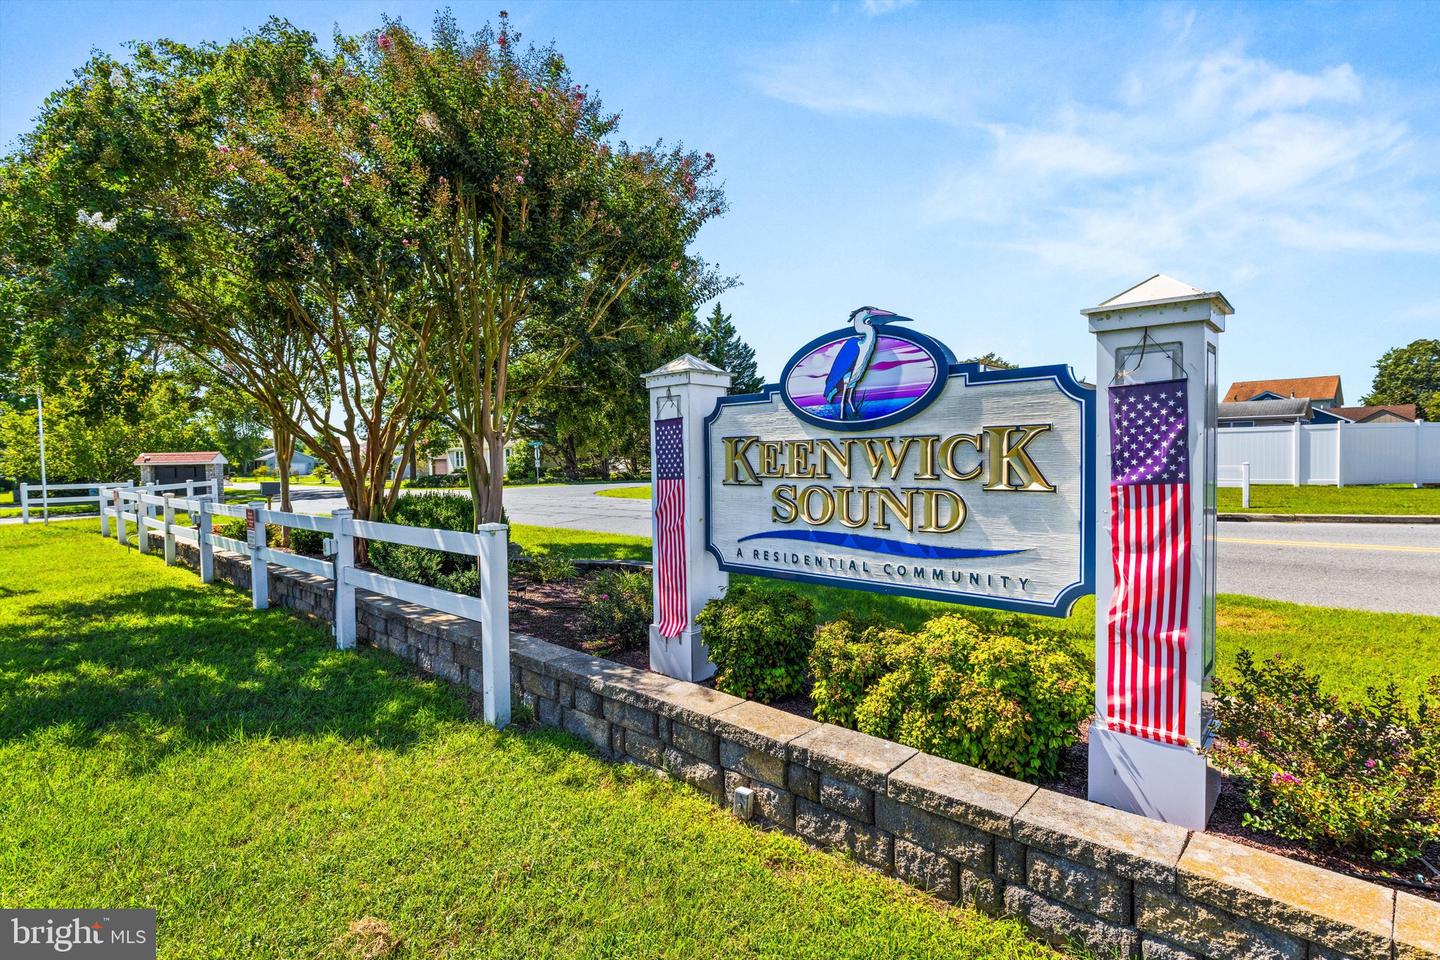
Keenwick Sound
Price
$439,900.00
Price/SQft
$316.93
HOA Fee
$480.00
HOA Fee Frequency
Annually
Area And Schools
School Tax
$764.00
Exterior
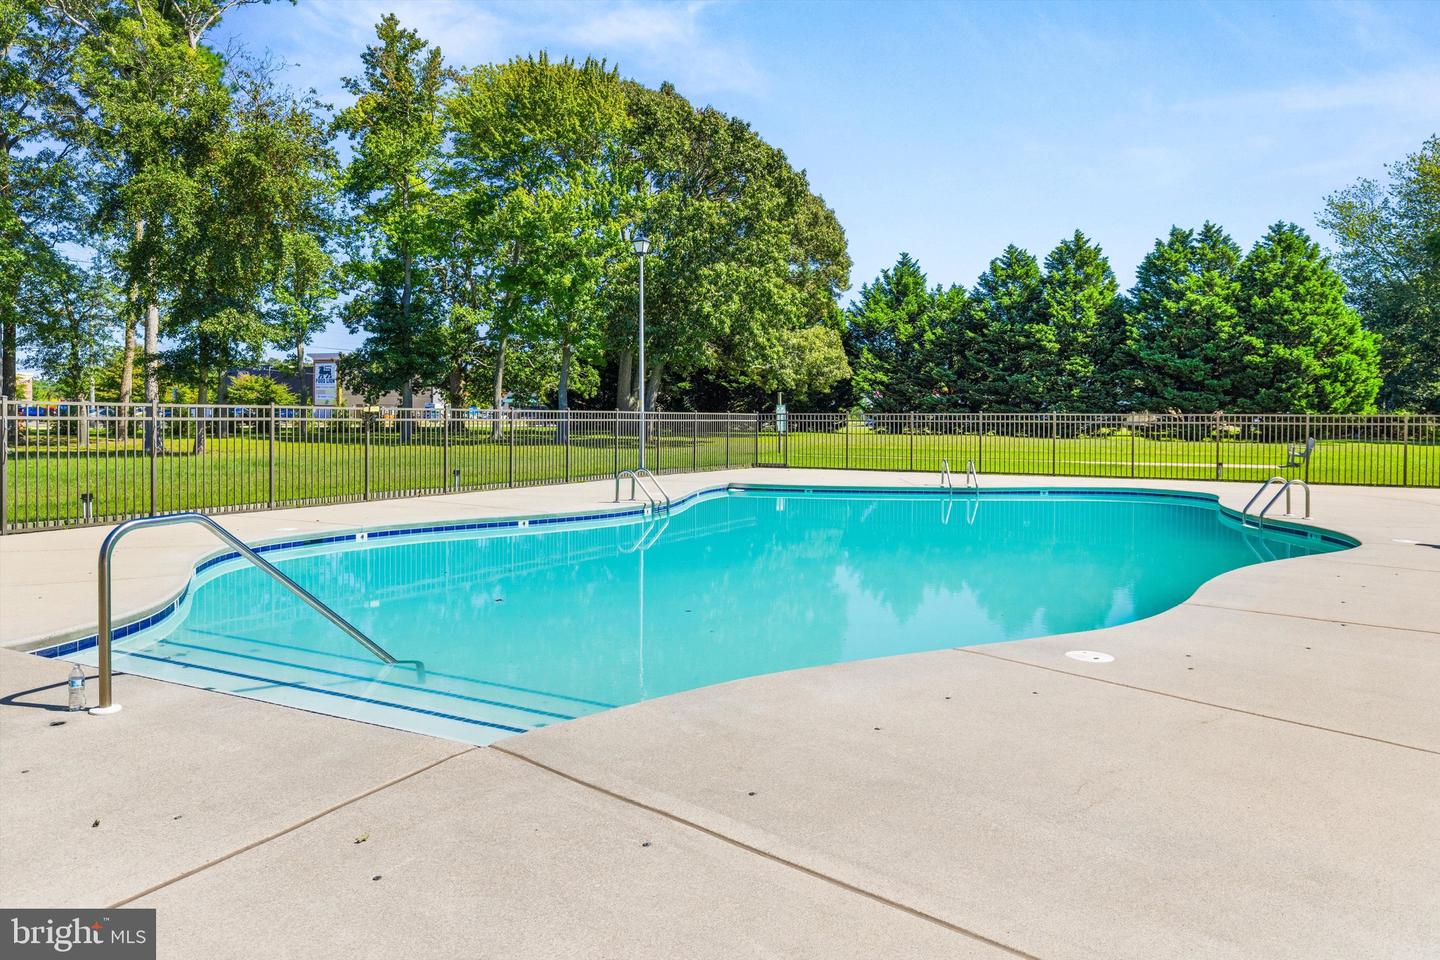
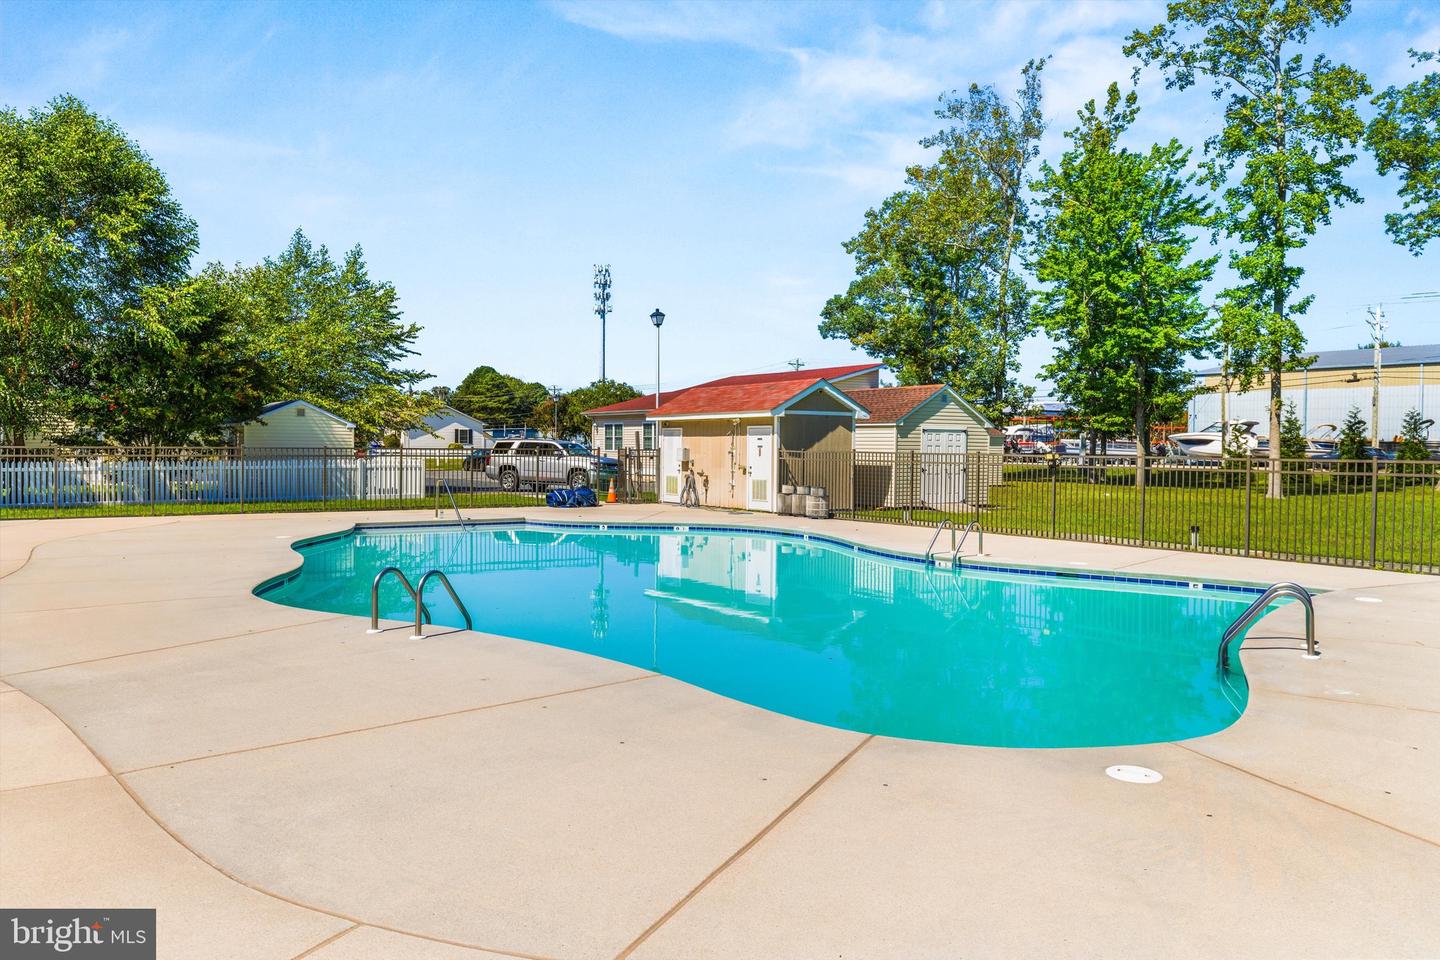
Pool
Yes - Community
District
INDIAN RIVER
Keenwick Sound
MLS
Desu2120818
$439,900
3 Bed
2 Bath
1 Hf. Bath
- Tax Total Living Area:
- 1388 sq. ft.
- Lot Size:
- 0.17 acres
HOA: $480 Annually
Listed 3 days ago
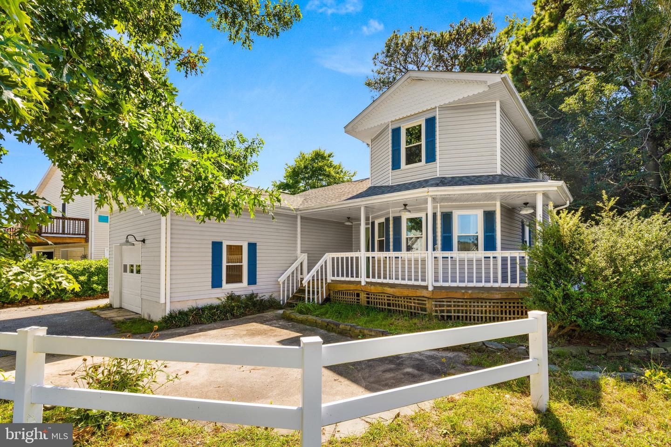
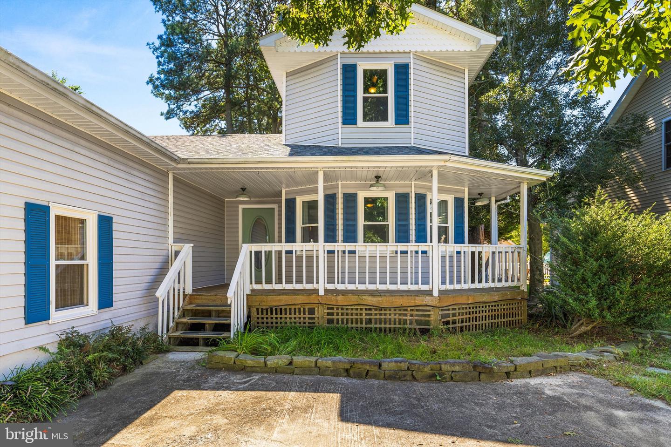
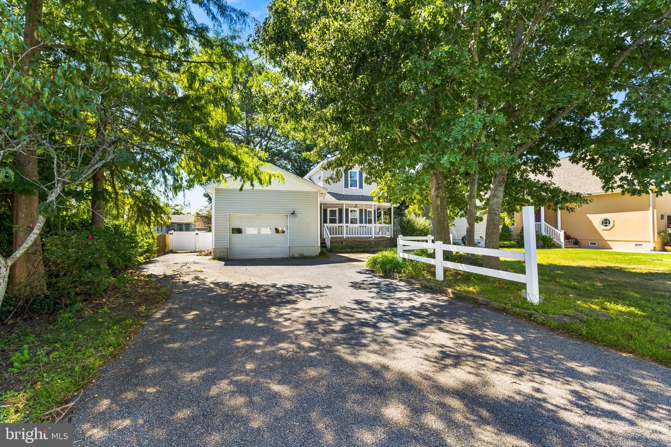
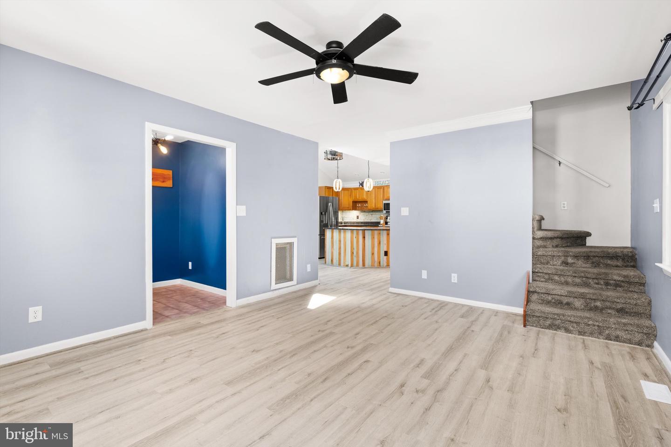
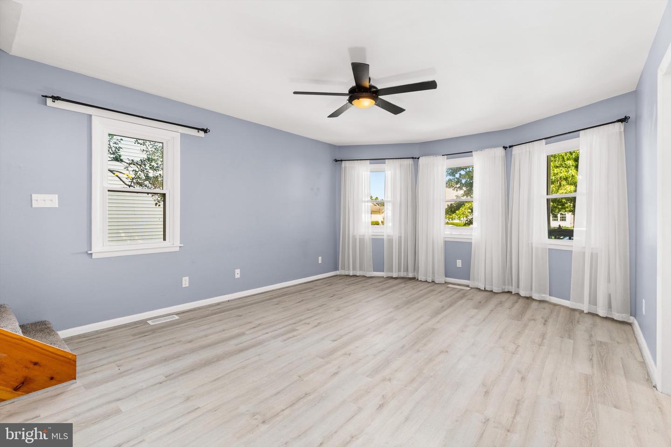
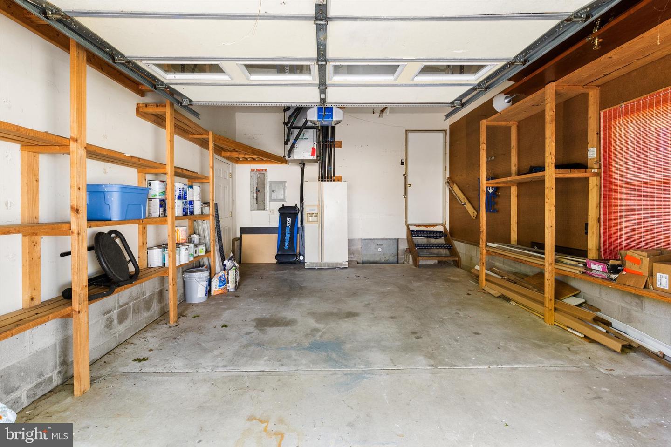
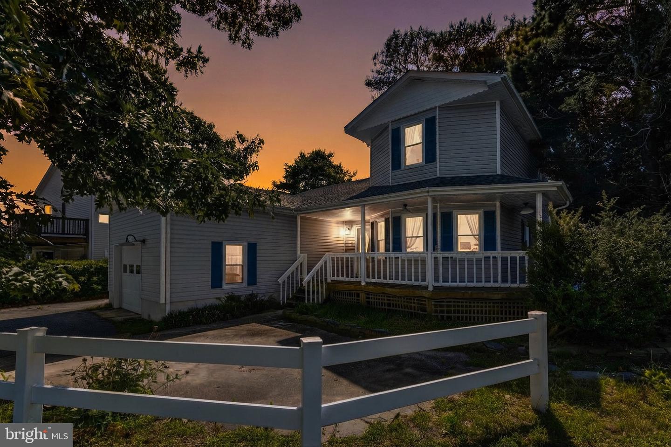
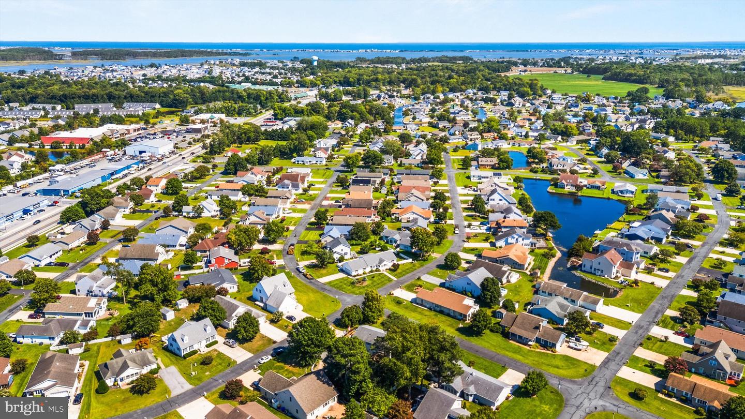
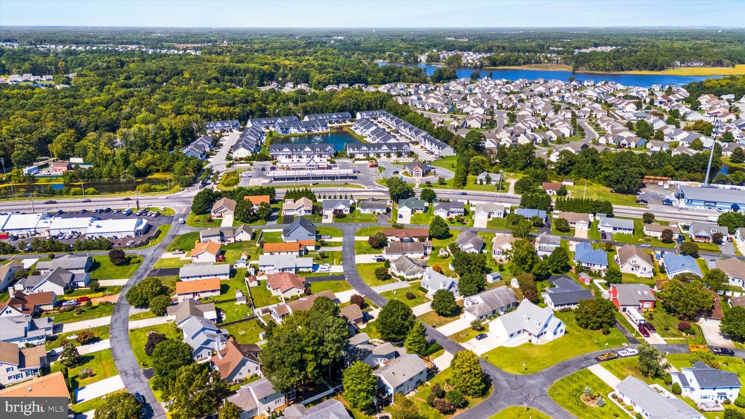
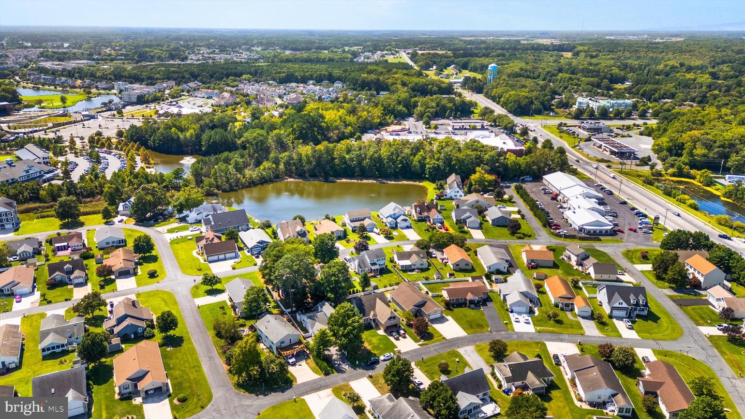
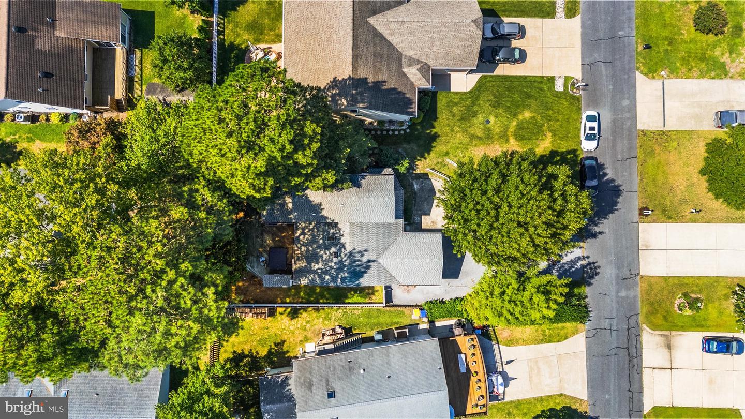
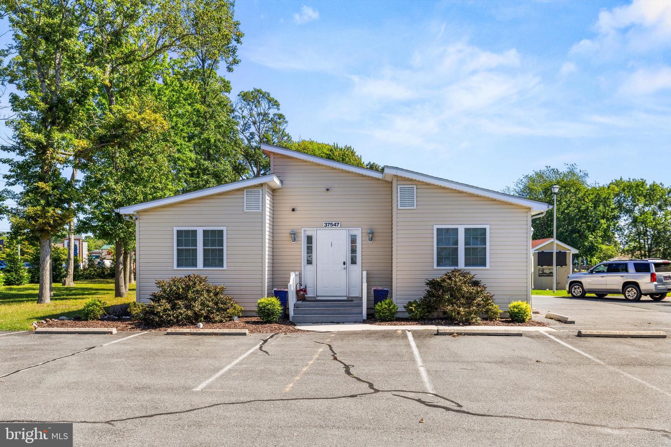
Updated and conveniently located in Keenwick Sound! This 3-bedroom, 2.5-bath home offers approximately 1,388± square feet and an attached oversized 1-car garage. A number of recent improvements between '20-'21 include a new roof, many new windows and doors, updated LVP flooring, and a remodeled bathroom.
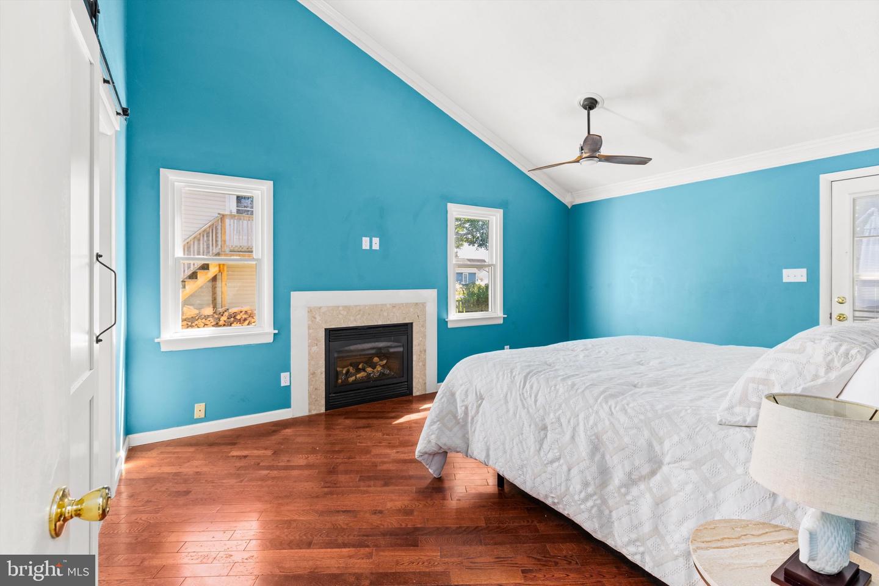
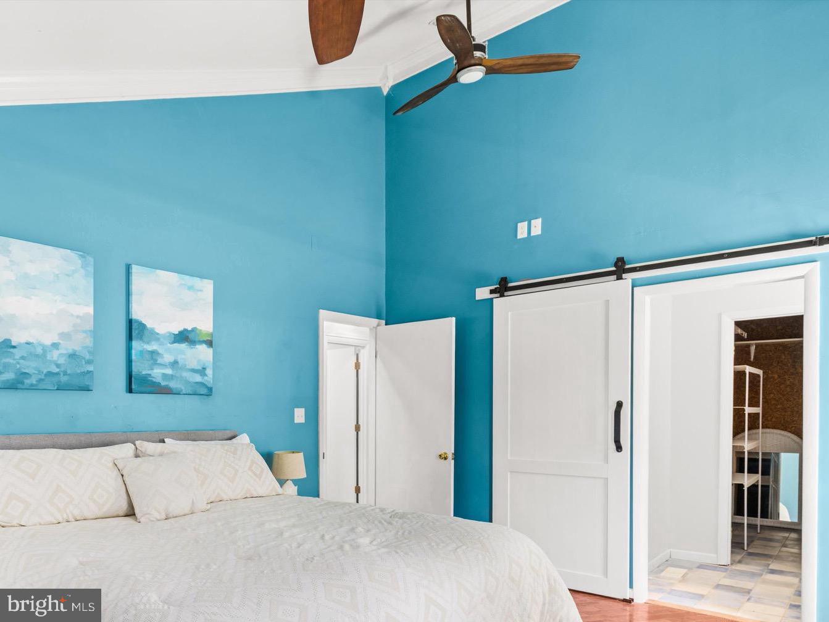
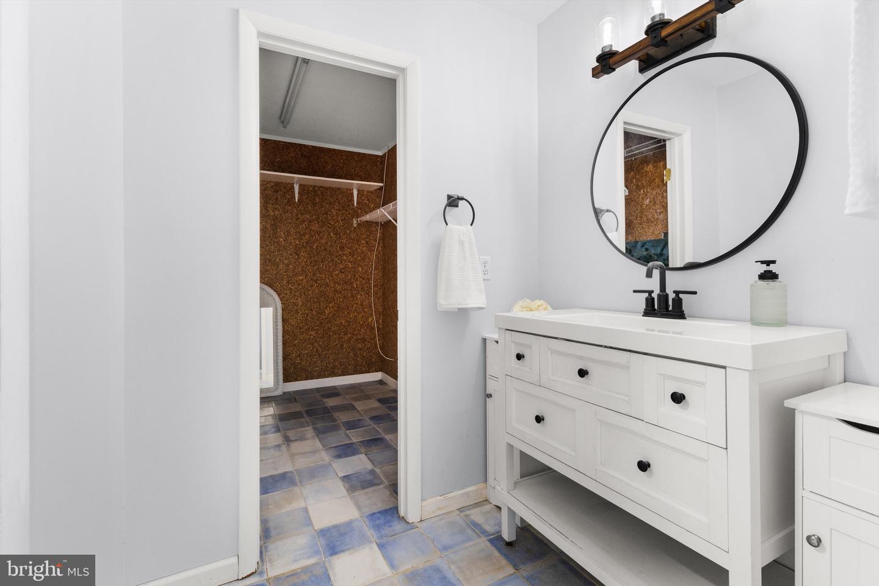
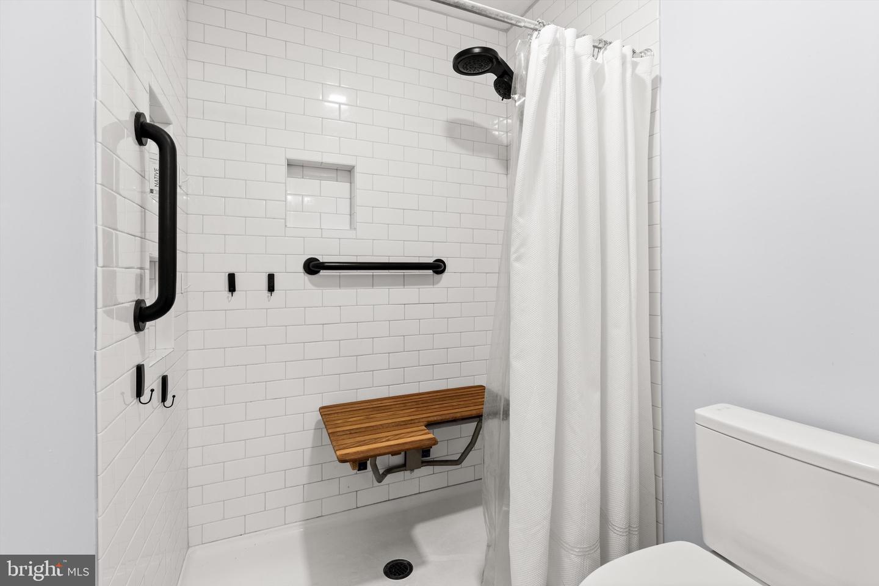
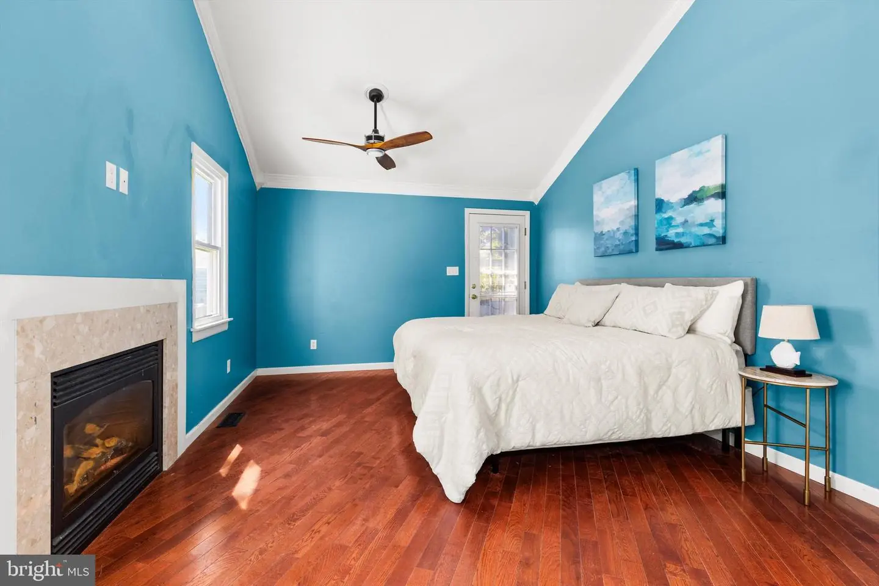
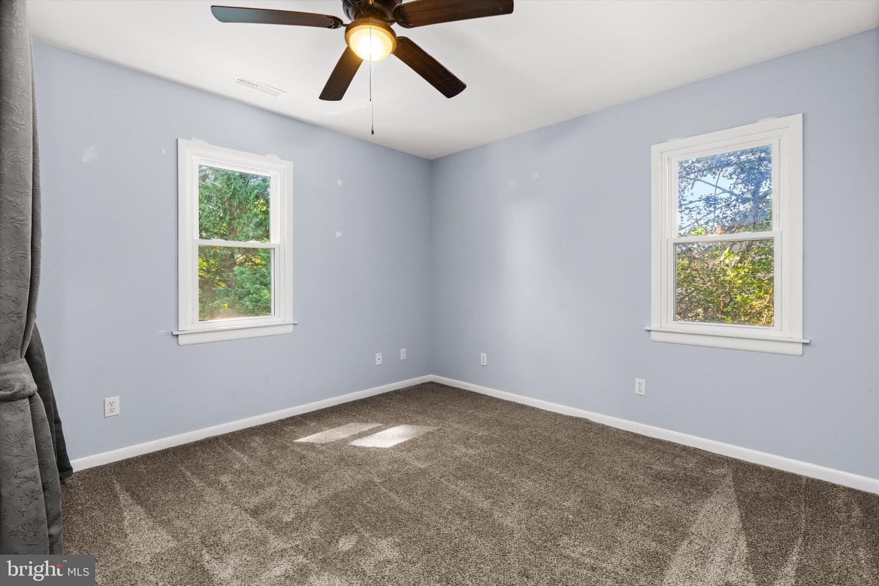
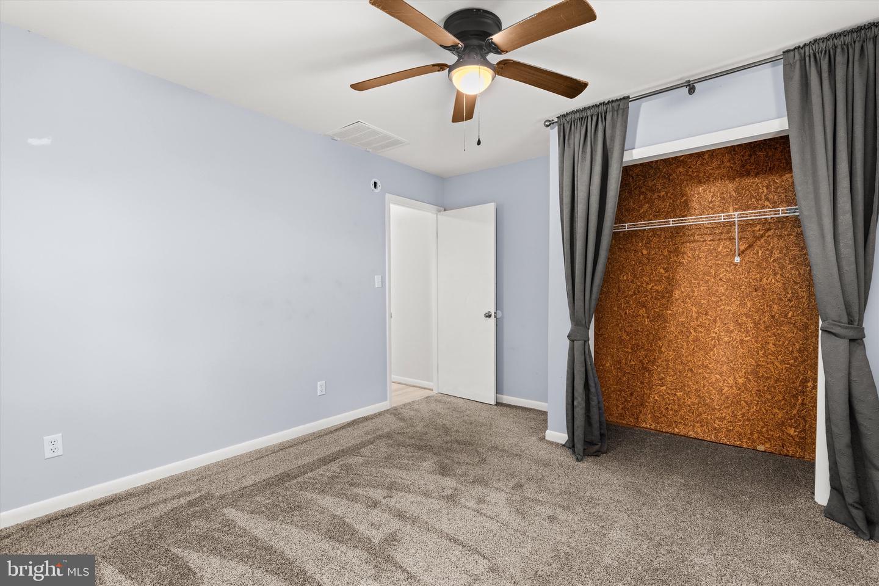
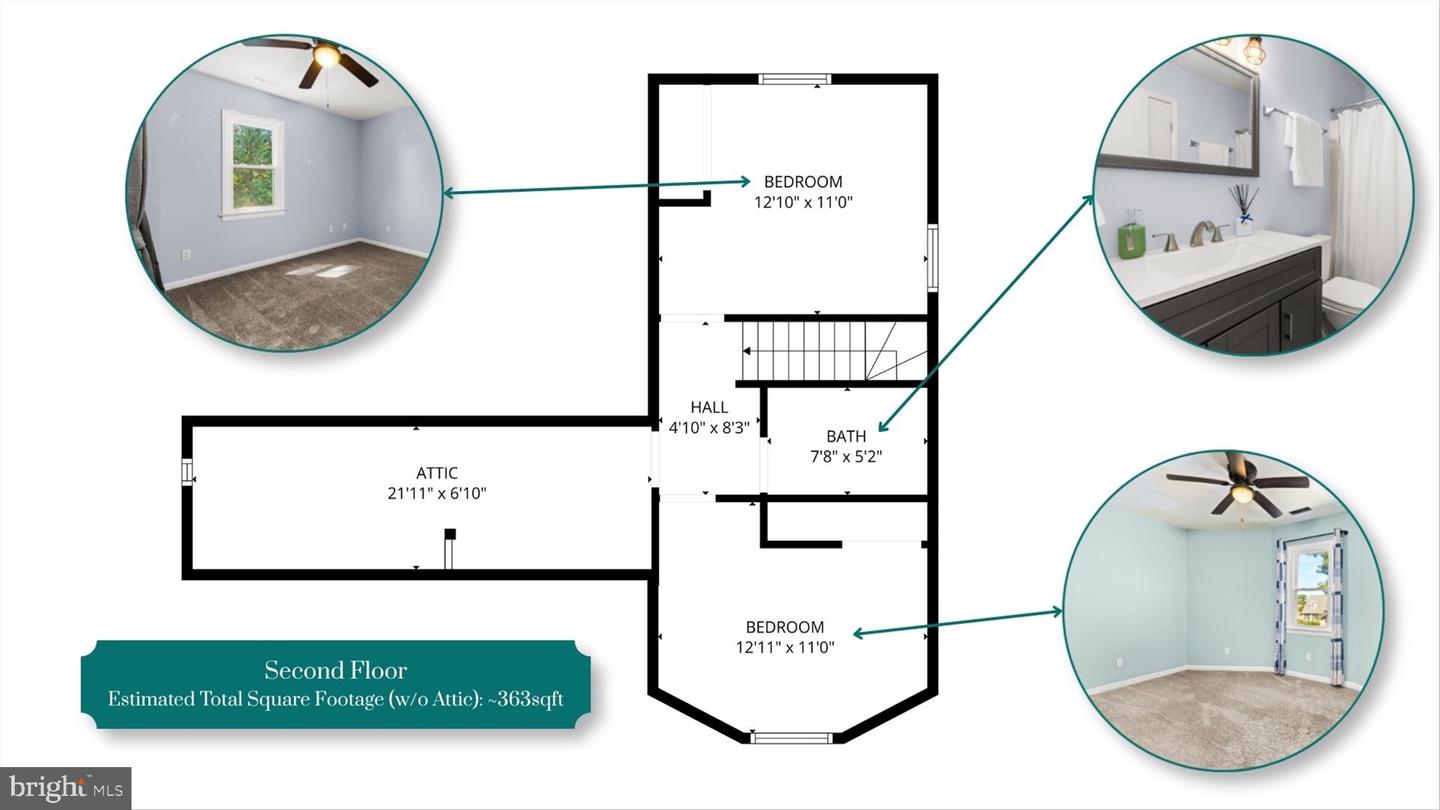
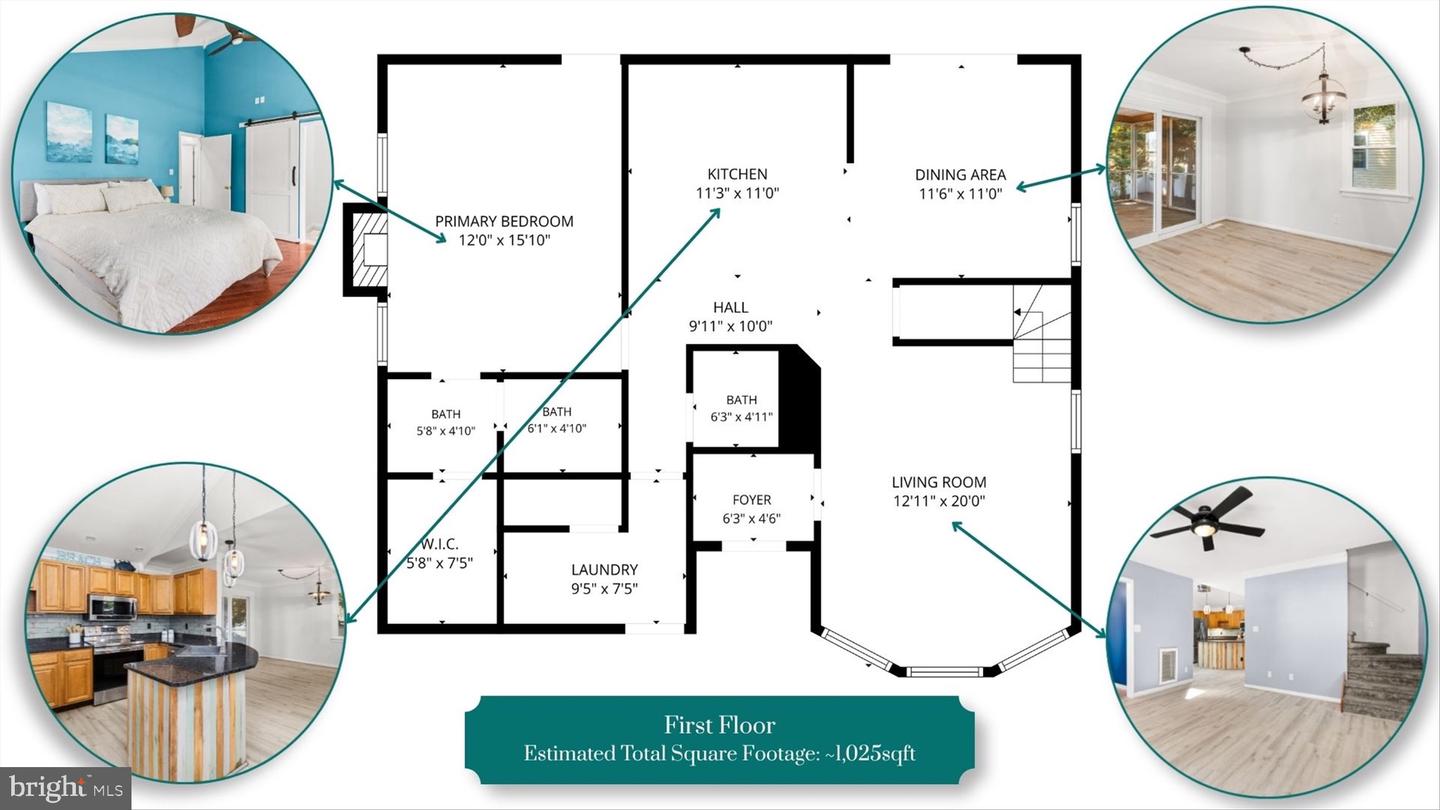
The first-floor primary suite features a cathedral ceiling, engineered hardwood flooring, and an en-suite bath with a custom subway-tiled walk-in shower with teak bench seat and convenient niches for storage. A gas fireplace in the primary bedroom adds a cozy touch. Upstairs you find the two additional bedrooms and a full bath in the hall with updated vanity and toilet.
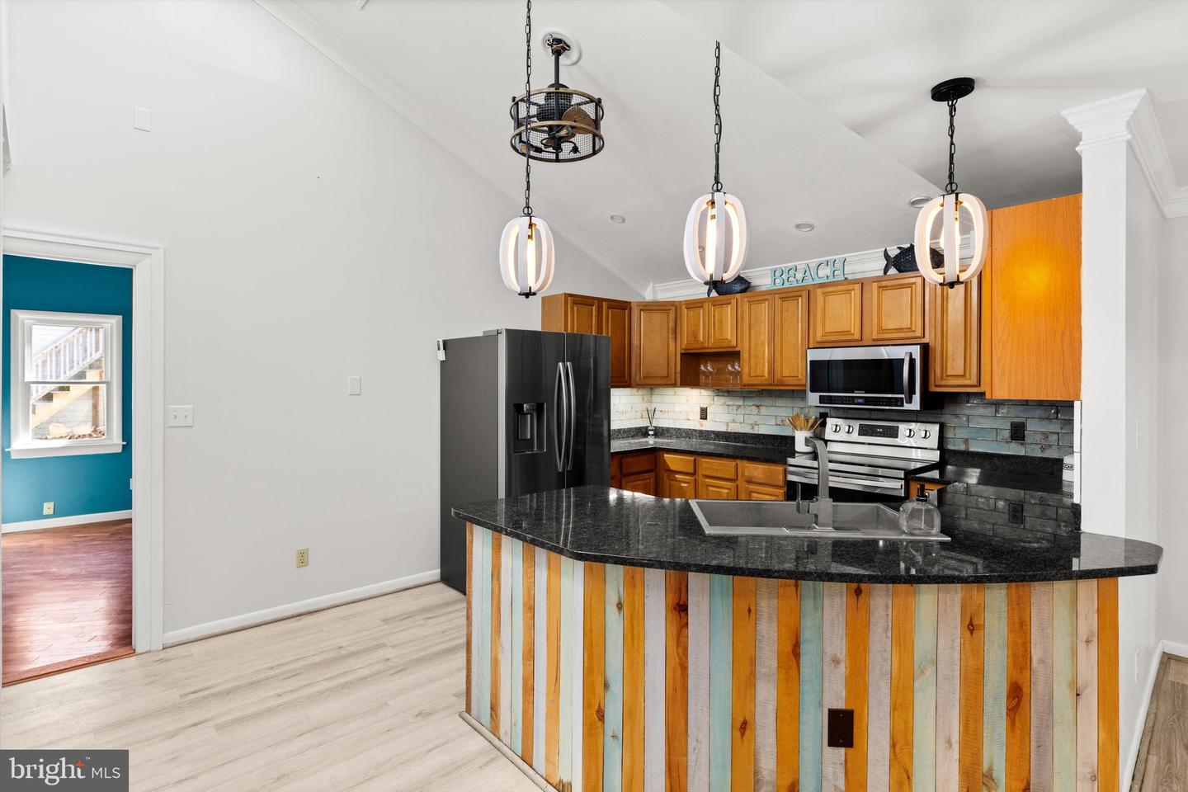
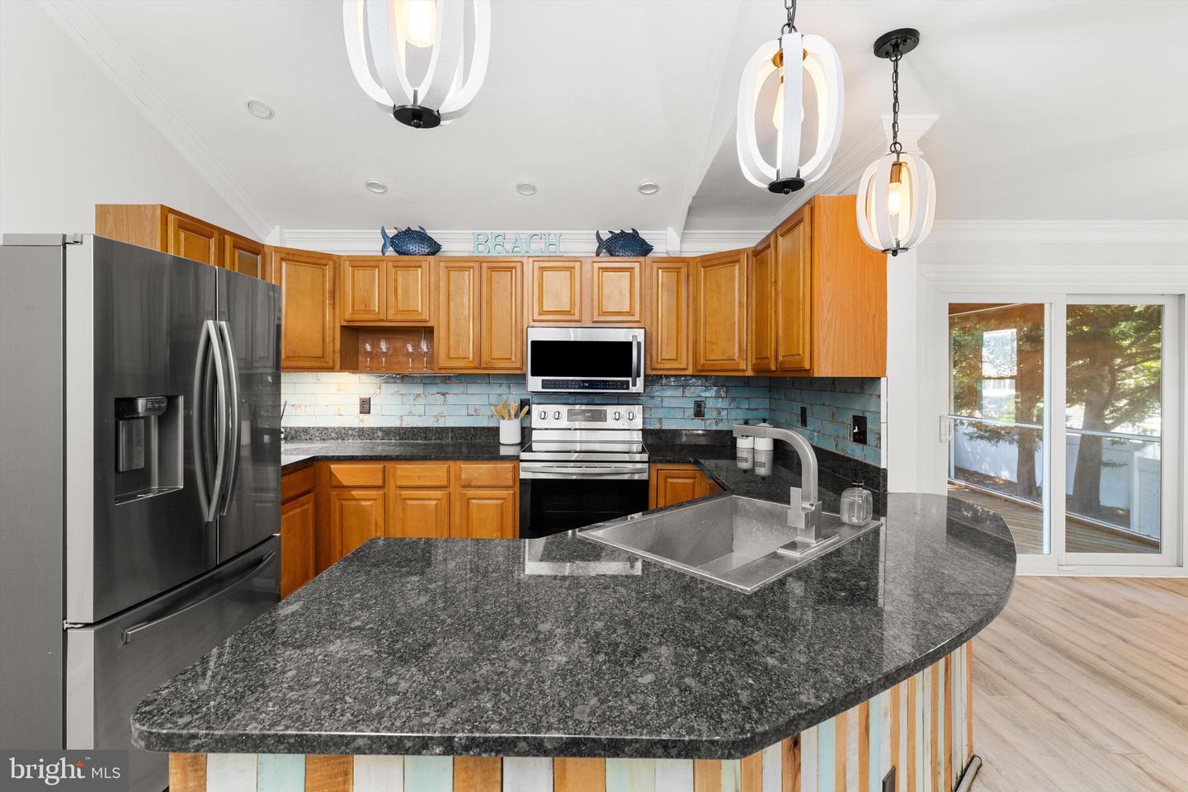
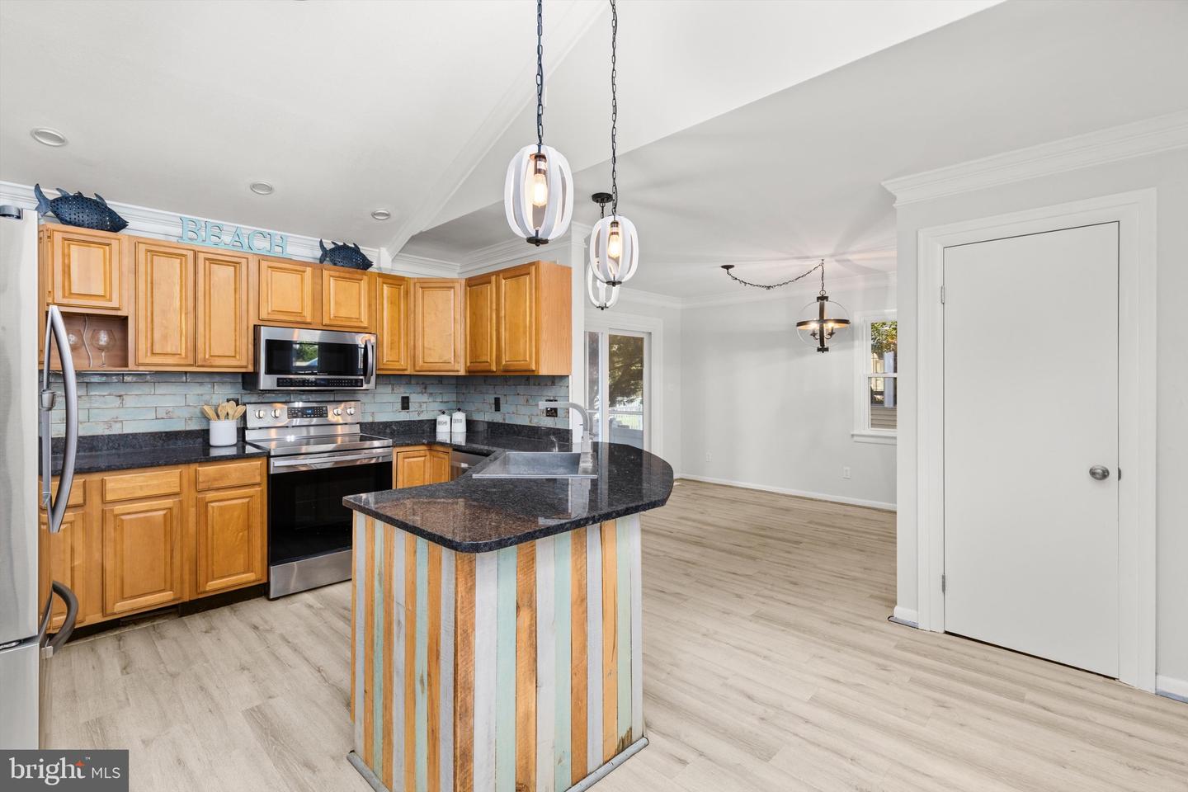
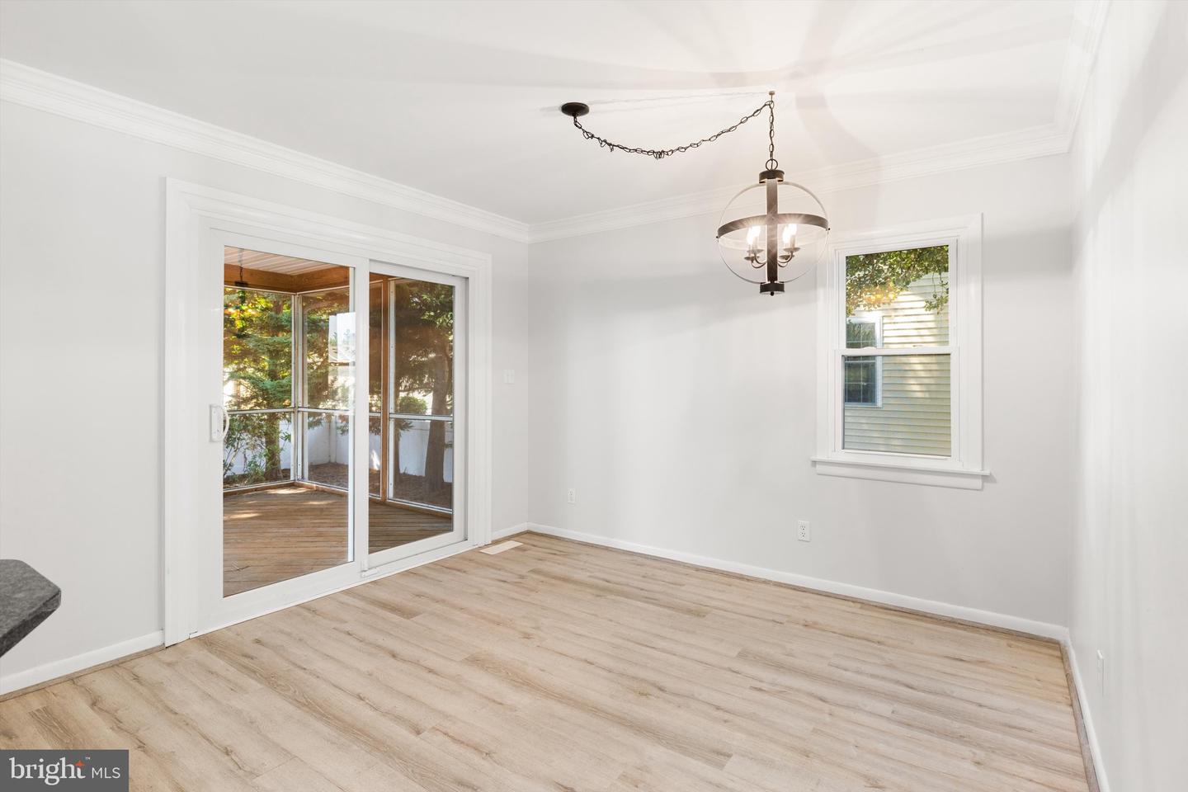
The kitchen has been updated with an oversized sink, stainless steel appliances including a French-door/bottom-drawer refrigerator, and stylish tile backsplash. There's also a dining area conveniently located just off the kitchen.
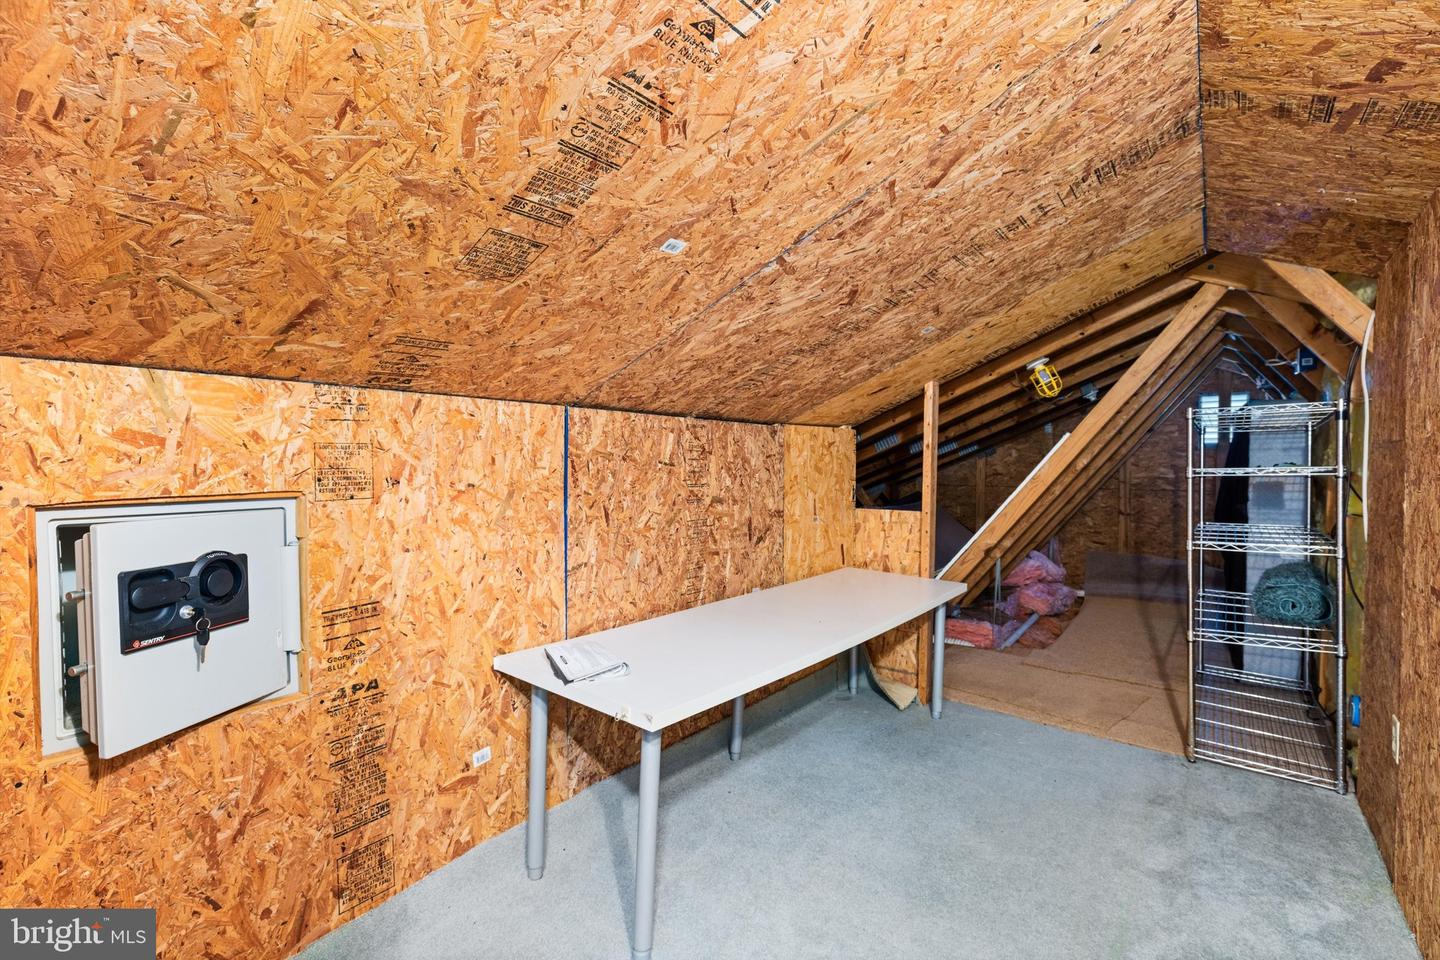
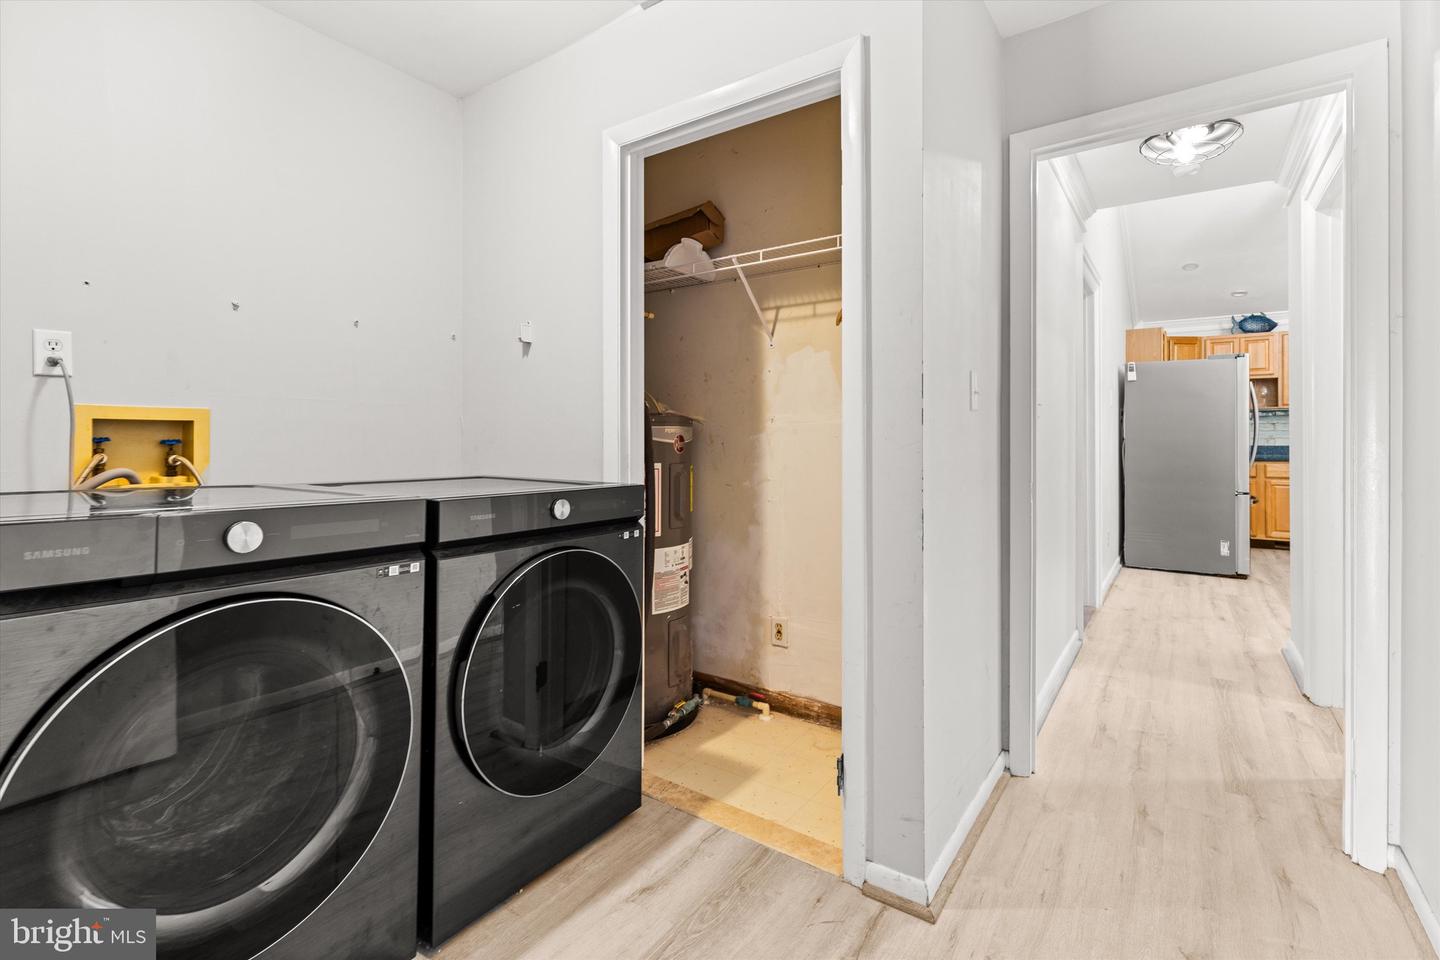
Additional features include a full-size washer and dryer in the downstairs laundry room off the garage, a spacious walk-in attic for storage, and a garage refrigerator that conveys. Six interior ceiling fans plus an additional fan on the back deck provide added comfort. The heating and cooling system is a geothermal, dual-zone system. House is sold strictly As-Is.
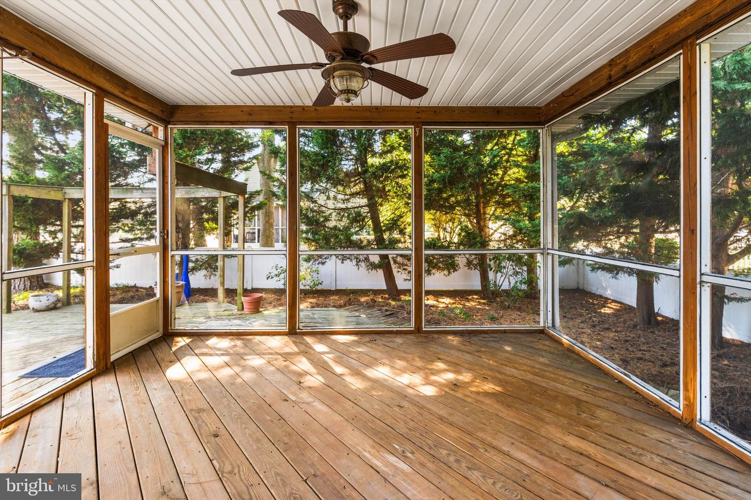
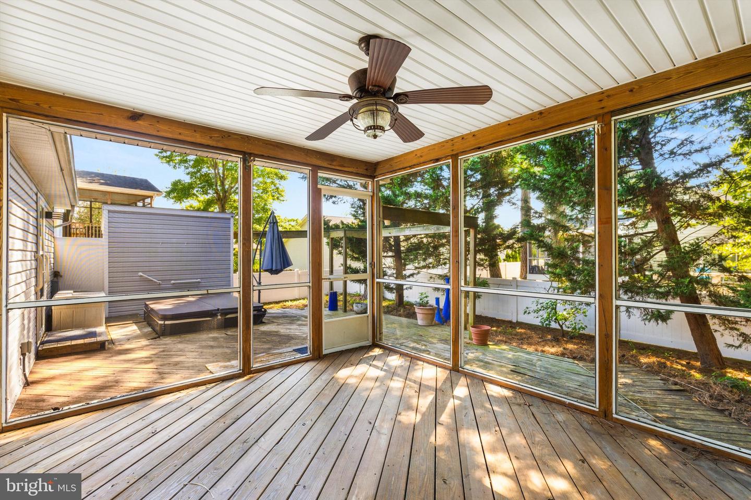
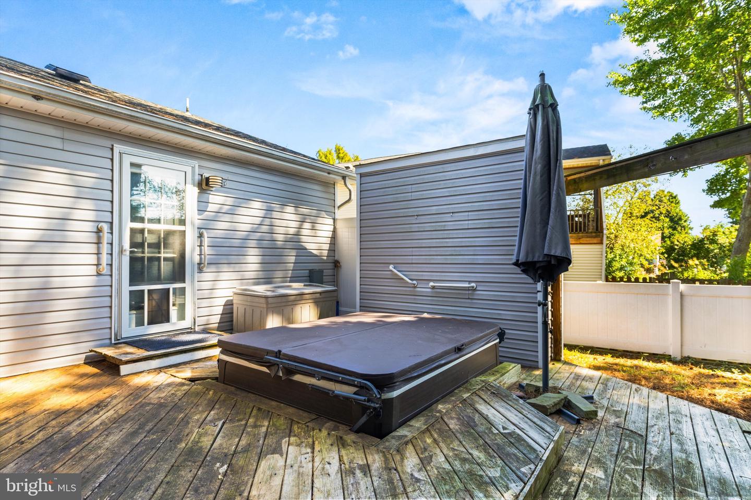
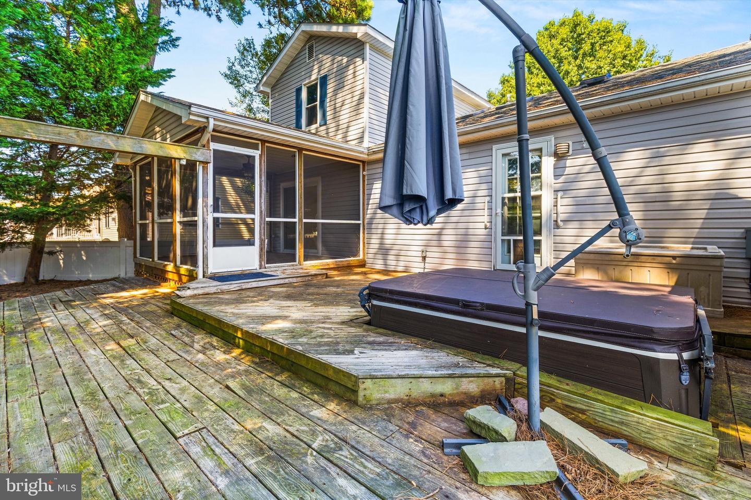
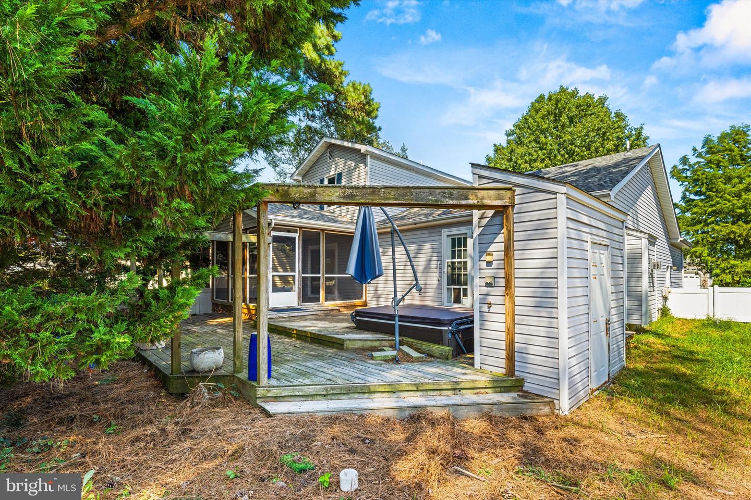
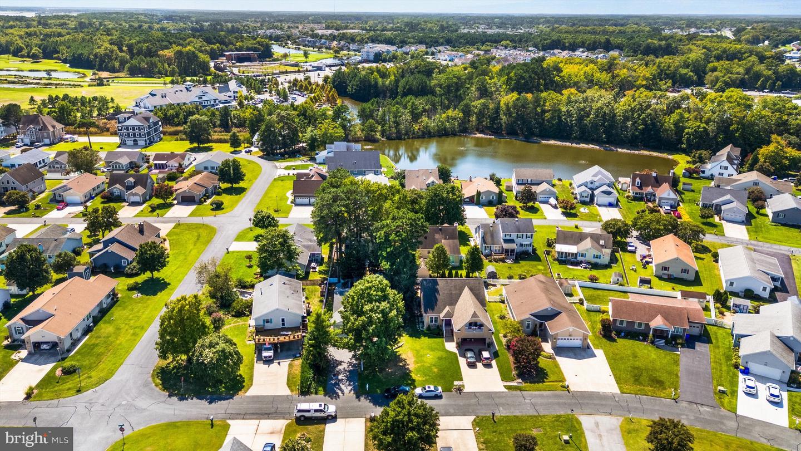
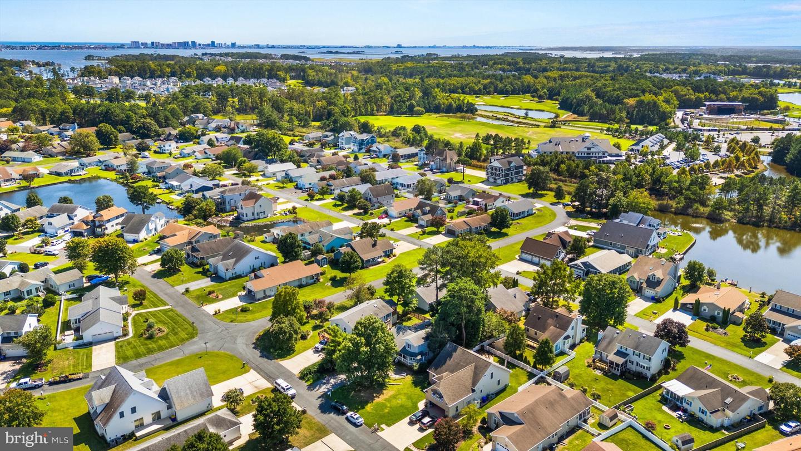
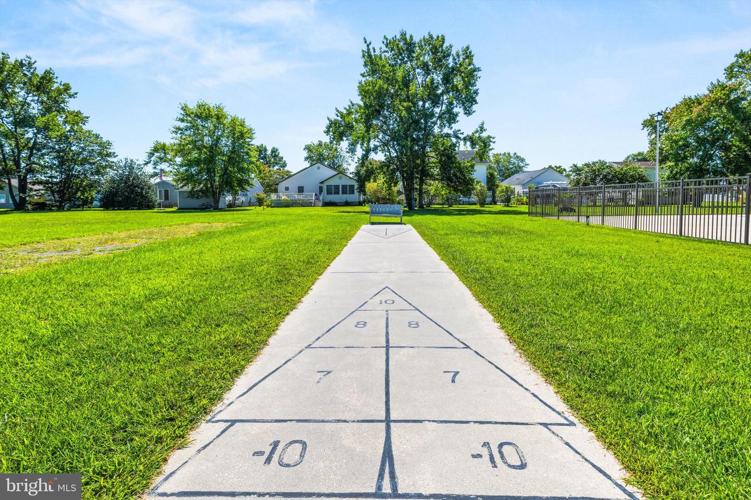
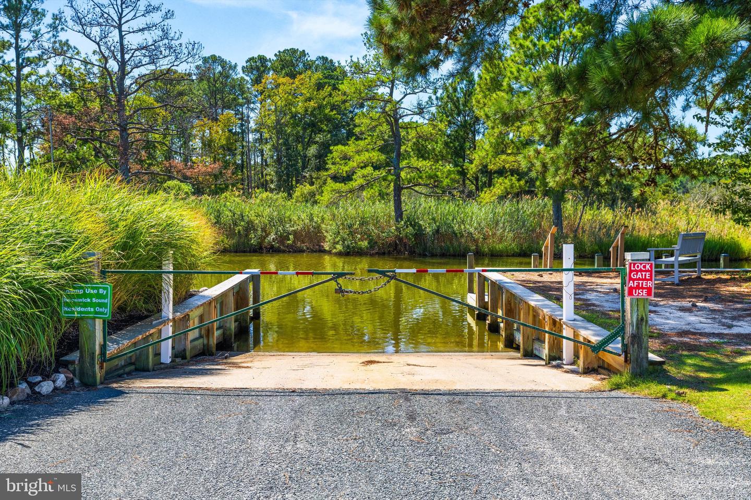
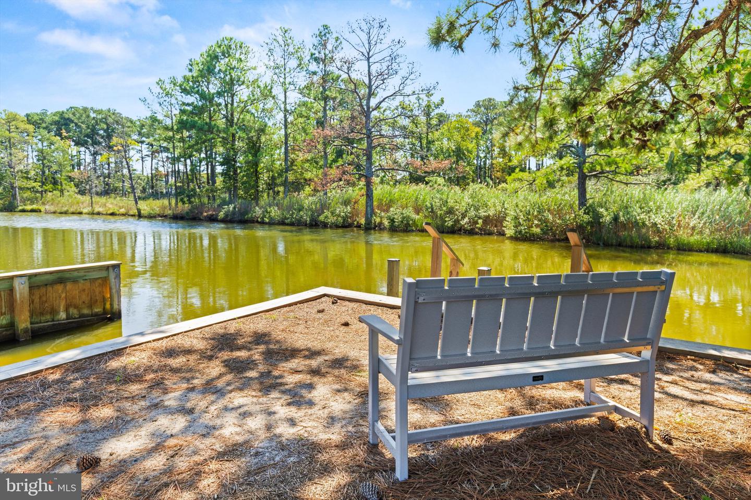
Step outside to enjoy the fully fenced backyard, screened-in porch, and rear deck—perfect for relaxing, entertaining, or enjoying the sounds of live music from nearby Freeman Stage. Keenwick Sound HOA offers low annual dues, a community pool. and boat ramp. Conveniently located a short drive from Ocean City and Fenwick Island!
The first-floor primary suite features a cathedral ceiling, engineered hardwood flooring, and an en-suite bath with a custom subway-tiled walk-in shower with teak bench seat and convenient niches for storage. A gas fireplace in the primary bedroom adds a cozy touch. Upstairs you find the two additional bedrooms and a full bath in the hall with updated vanity and toilet.
The kitchen has been updated with an oversized sink, stainless steel appliances including a French-door/bottom-drawer refrigerator, and stylish tile backsplash. There's also a dining area conveniently located just off the kitchen.
Additional features include a full-size washer and dryer in the downstairs laundry room off the garage, a spacious walk-in attic for storage, and a garage refrigerator that conveys. Six interior ceiling fans plus an additional fan on the back deck provide added comfort. The heating and cooling system is a geothermal, dual-zone system. House is sold strictly As-Is.
Step outside to enjoy the fully fenced backyard, screened-in porch, and rear deck—perfect for relaxing, entertaining, or enjoying the sounds of live music from nearby Freeman Stage. Keenwick Sound HOA offers low annual dues, a community pool. and boat ramp. Conveniently located a short drive from Ocean City and Fenwick Island!
Similar Listings
Newly Listed
$439,900
2 Bed
2 Bath
- Tax Total Living Area:
- 1056 sq. ft.
Listed 1 day ago
Courtesy: Berkshire Hathaway Homeservices Penfed Realty
MLS Desu2120908
Under ContractVirtual TourNewly Listed
Cannery Village
$439,900
3 Bed
2 Bath
1 Hf. Bath
- Tax Total Living Area:
- 1936 sq. ft.
Listed 4 days ago
Courtesy: Northrop Realty
MLS Desu2120660
PendingNewly Listed
Moores Meadows
$439,900
3 Bed
2 Bath
- Tax Total Living Area:
- 2204 sq. ft.
Listed 5 days ago
Courtesy: Keller Williams Realty Central-delaware
MLS Dekt2050638
Coming Soon
Brenford Station
$439,900
4 Bed
3 Bath
- Tax Total Living Area:
- 3072 sq. ft.
Listed 6 days ago
Courtesy: Re/max Eagle Realty
MLS Dekt2050294
Newly Listed
Satterfield
$439,900
4 Bed
2 Bath
1 Hf. Bath
- Tax Total Living Area:
- 2191 sq. ft.
Listed 10 days ago
Courtesy: Long & Foster Real Estate, Inc.
MLS Dekt2050548
Stonewater Creek
$439,900
3 Bed
2 Bath
- Tax Total Living Area:
- 1884 sq. ft.
Listed 39 days ago
Courtesy: Northrop Realty
MLS Desu2117572
West Shores At New Milford
$439,900
3 Bed
2 Bath
1 Hf. Bath
- Tax Total Living Area:
- 2169 sq. ft.
Listed 46 days ago
Courtesy: Elevated Real Estate Solutions
MLS Desu2117218
Pelican Point
$439,900
3 Bed
2 Bath
- Tax Total Living Area:
- 1404 sq. ft.
Listed 52 days ago
Courtesy: Long & Foster Real Estate, Inc.
MLS Desu2117128
Under Contract
$439,900
4 Bed
2 Bath
- Tax Total Living Area:
- 2600 sq. ft.
Listed 55 days ago
Courtesy: Century 21 Home Team Realty
MLS Desu2117070
$439,900
3 Bed
2 Bath
- Tax Total Living Area:
- 1864 sq. ft.
Listed 65 days ago
Courtesy: Keller Williams Realty Delmarva
MLS Desu2114736
Under Contract
Windswept At Lewes
$439,900
4 Bed
2 Bath
1 Hf. Bath
- Tax Total Living Area:
- 1658 sq. ft.
Listed 86 days ago
Courtesy: Compass
MLS Desu2114488
North Shore Court
$439,900
4 Bed
3 Bath
- Tax Total Living Area:
- 2876 sq. ft.
Listed 102 days ago
Courtesy: Re/max Advantage Realty
MLS Desu2113850




