
86 Winery Way, Felton, De 19943
Virtual TourNewly Listed
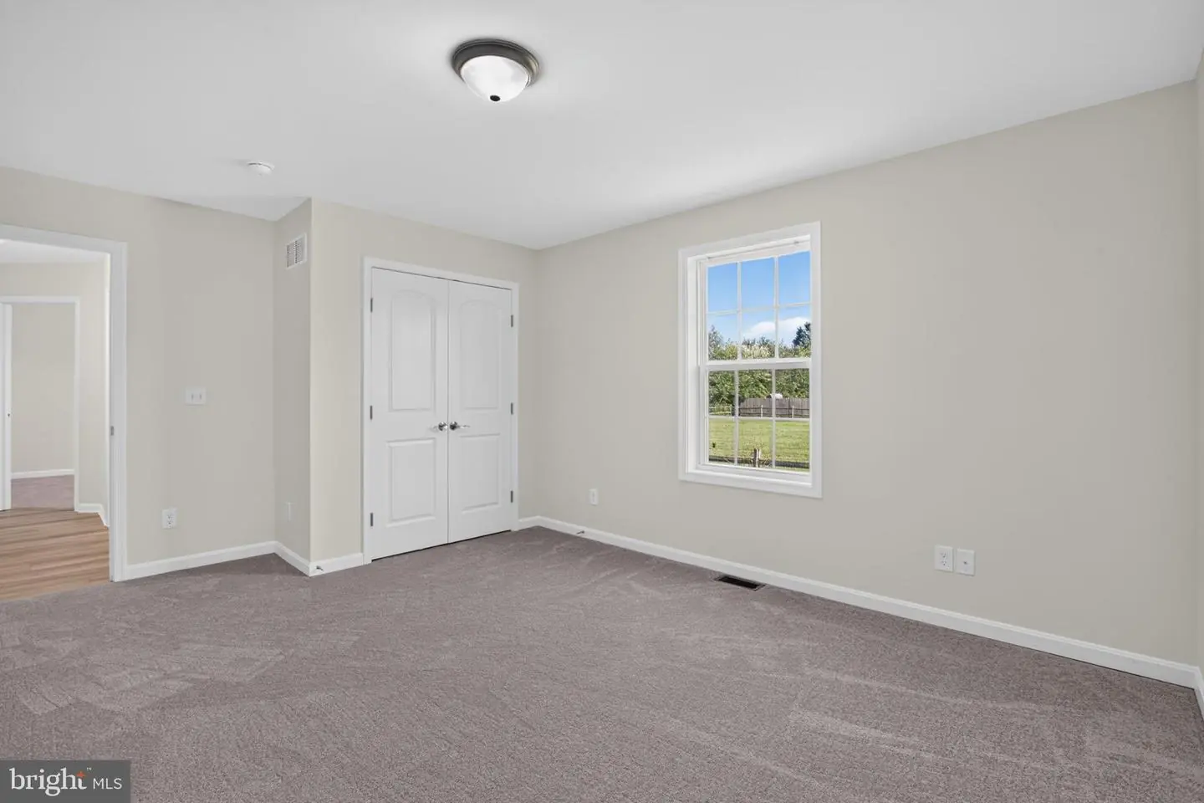
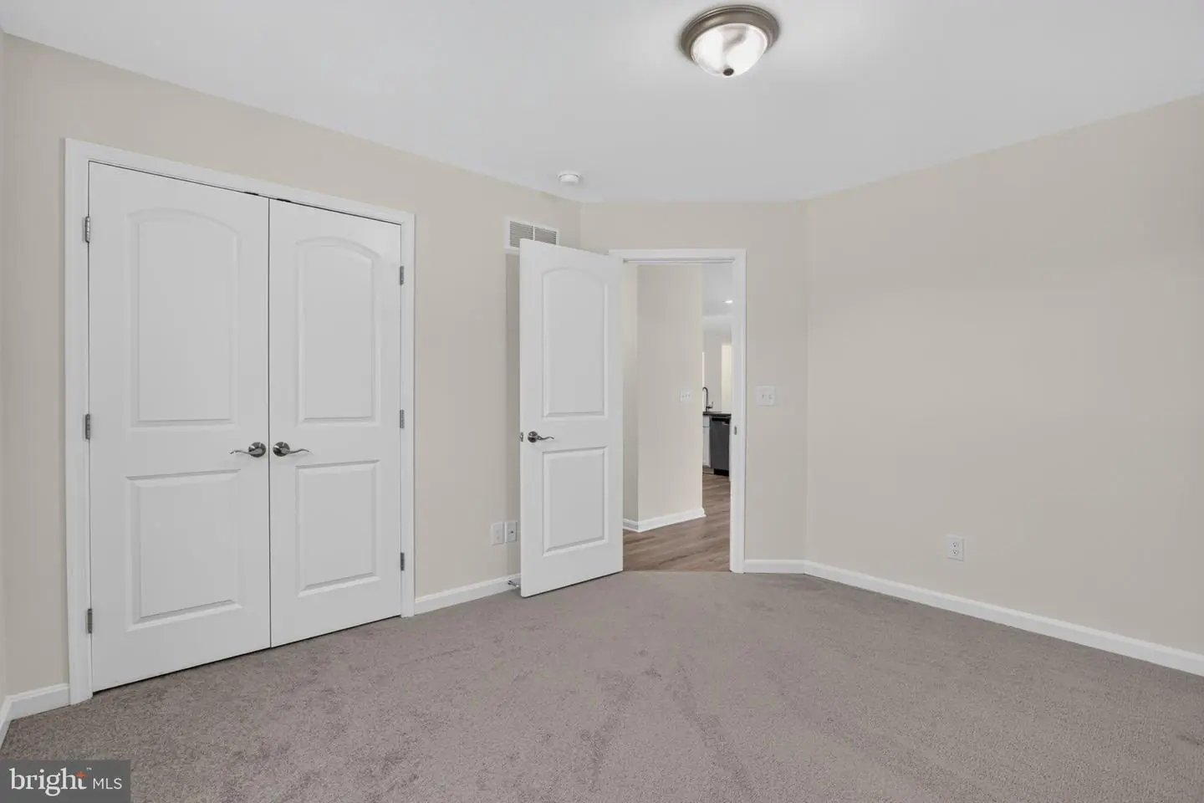
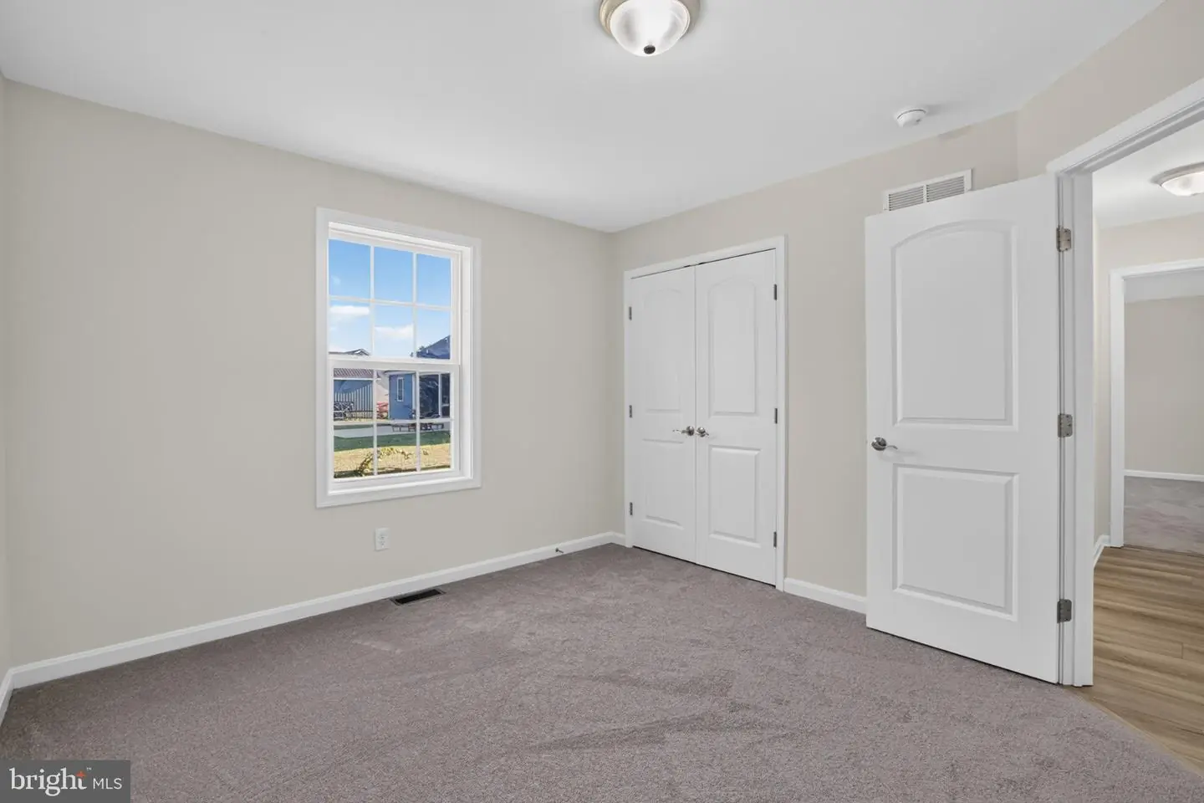
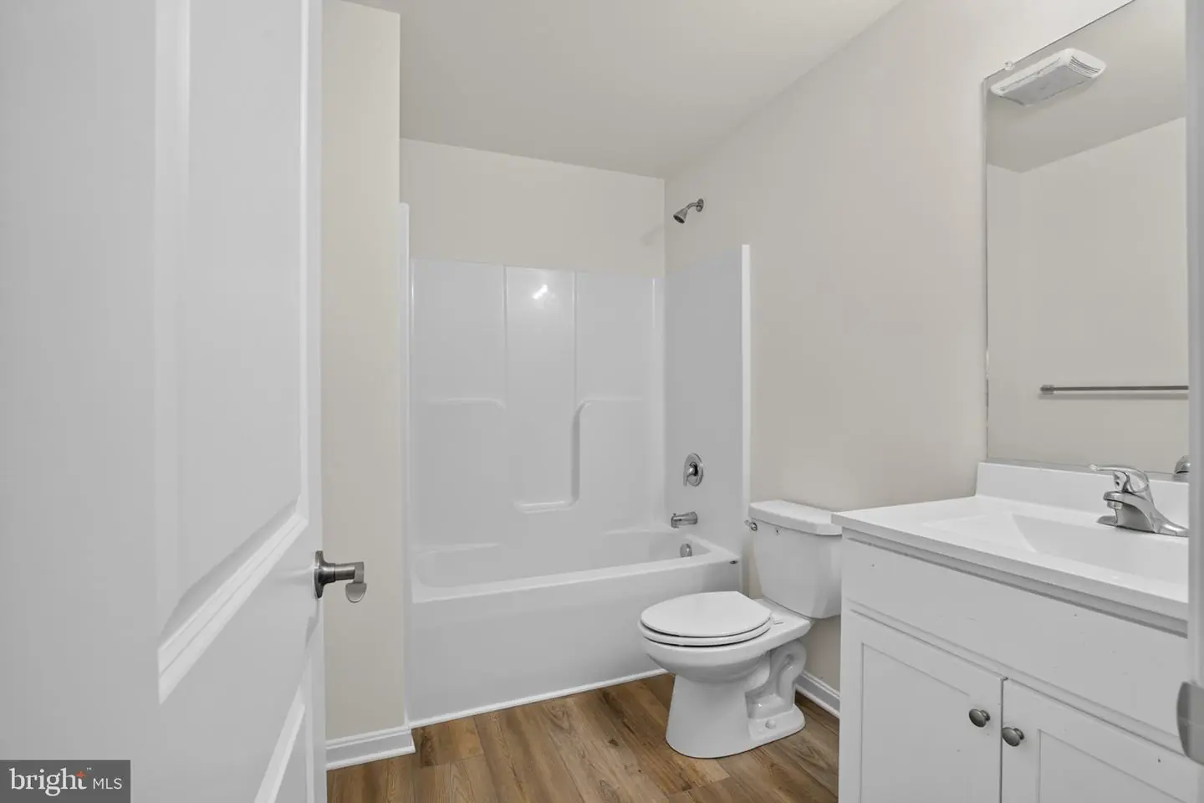
Courtesy: Century 21 Gold Key Realty,
Isha Iqbal
Appliances
Dishwasher, Microwave, Oven/Range - Electric, Refrigerator, Stainless Steel AppliancesBedrooms
3
Full Bath
2
Rooms
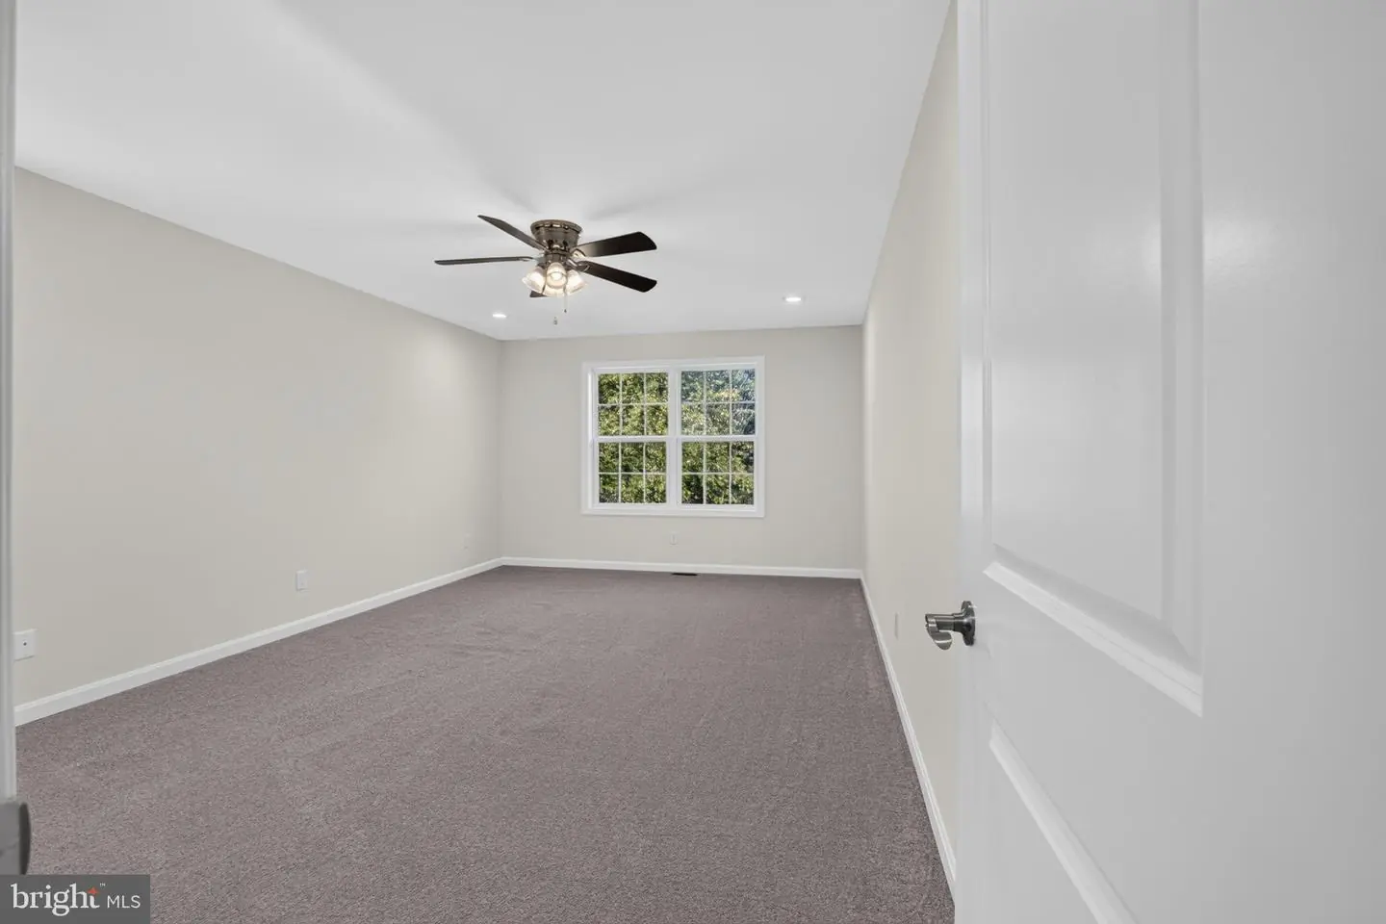
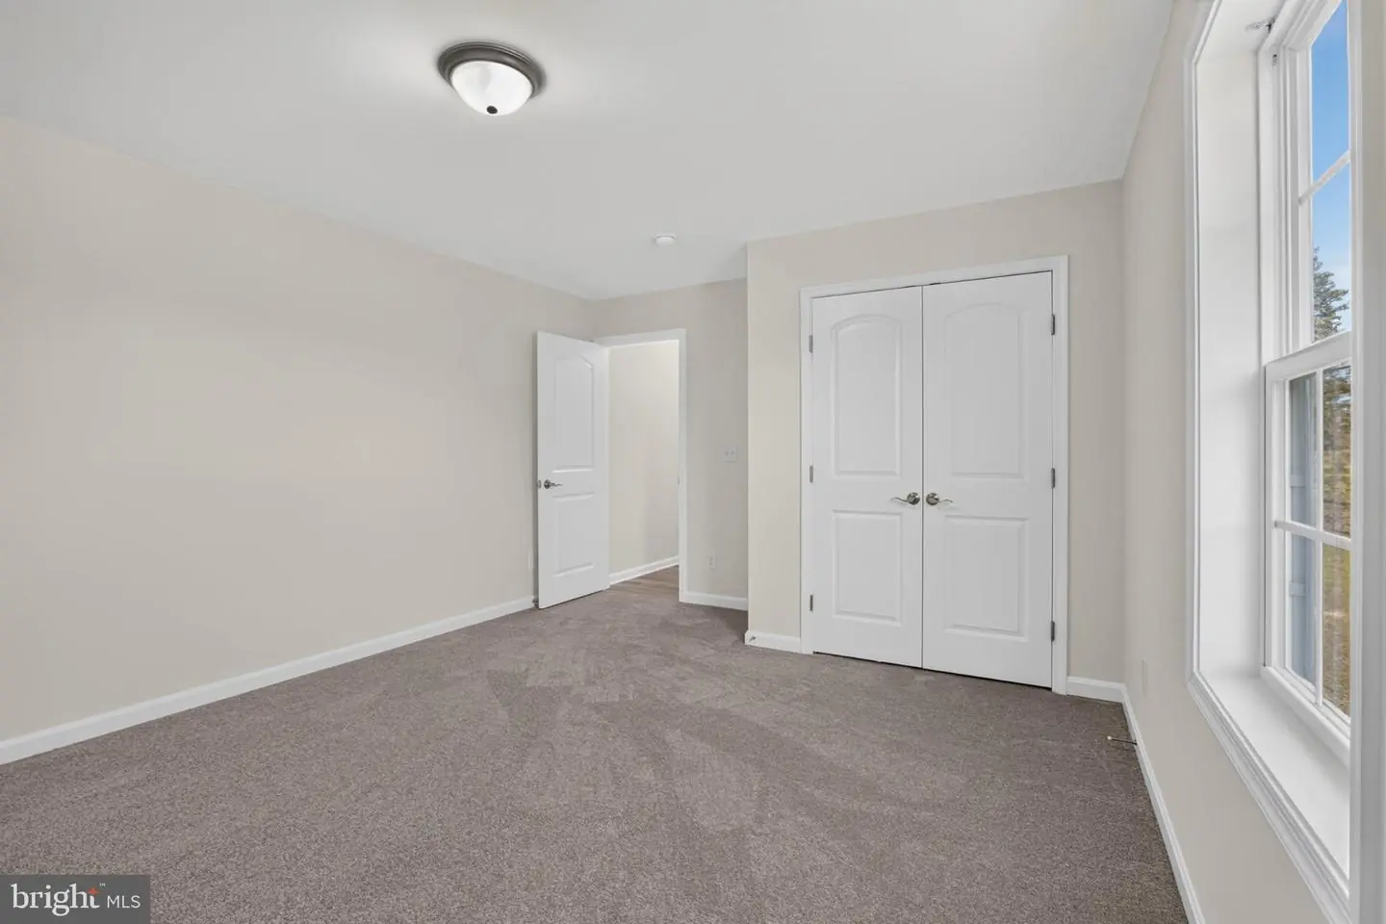
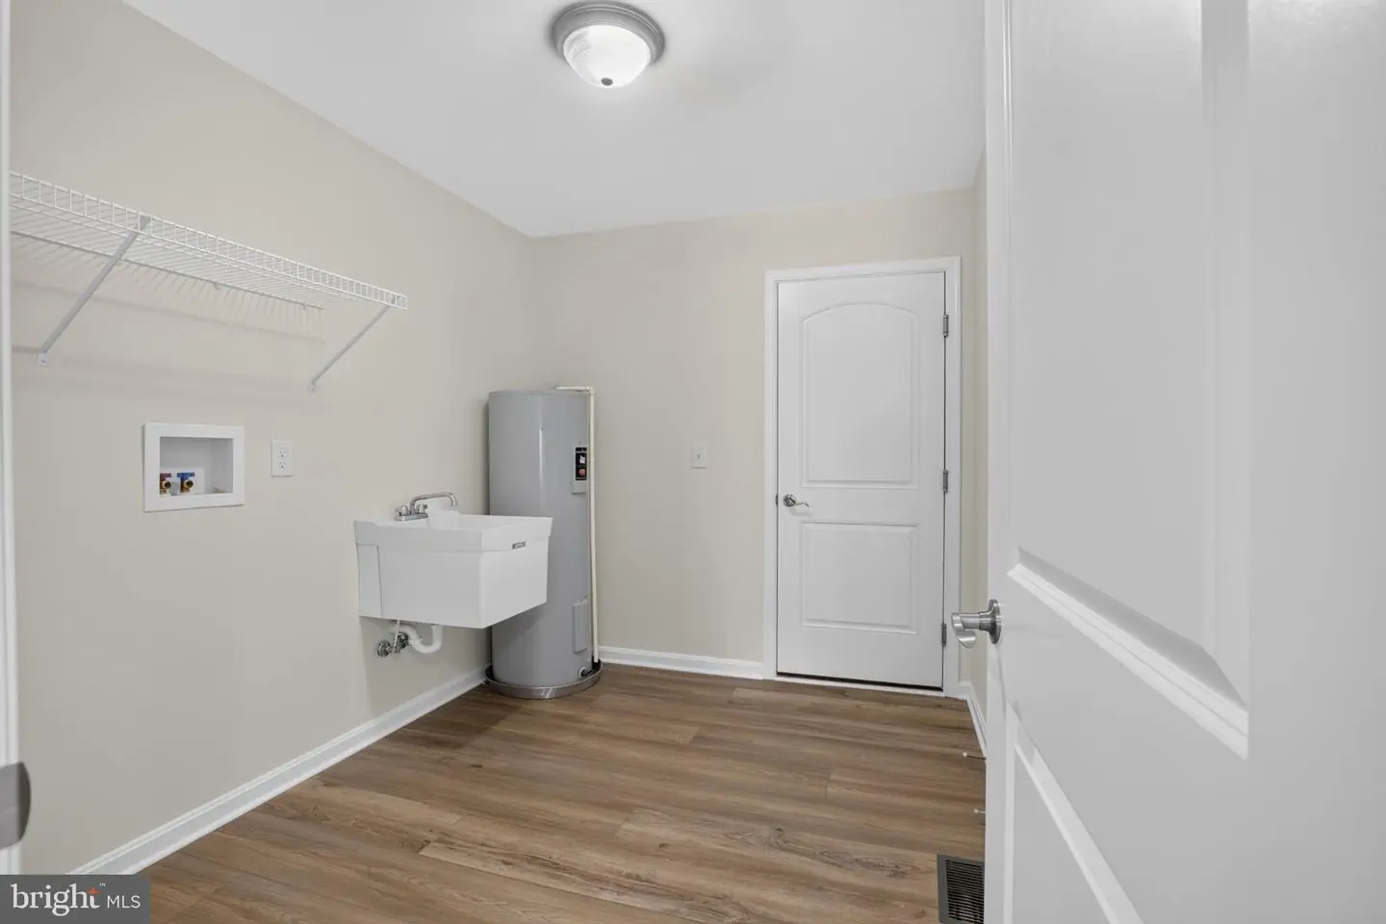
Living Room, Primary Bedroom, Bedroom 2, Bedroom 3, Kitchen, Foyer, Breakfast Room, Office, Utility Room, Primary Bathroom, Full Bath
Living Area
2111 sq/ft
Flooring
Carpet, Luxury Vinyl Plank
Interior Features
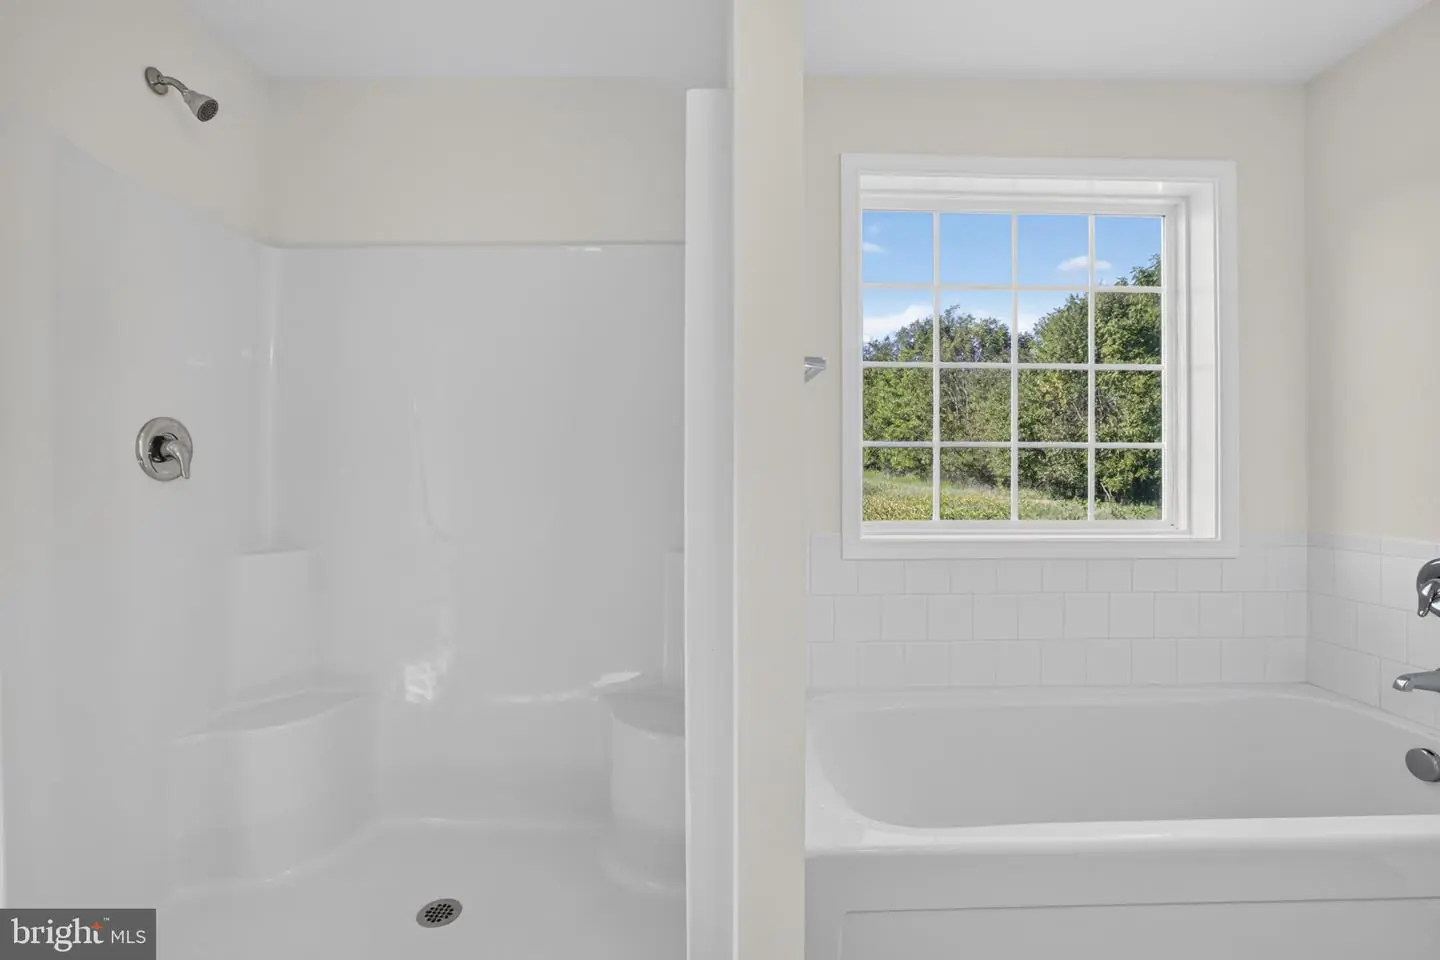
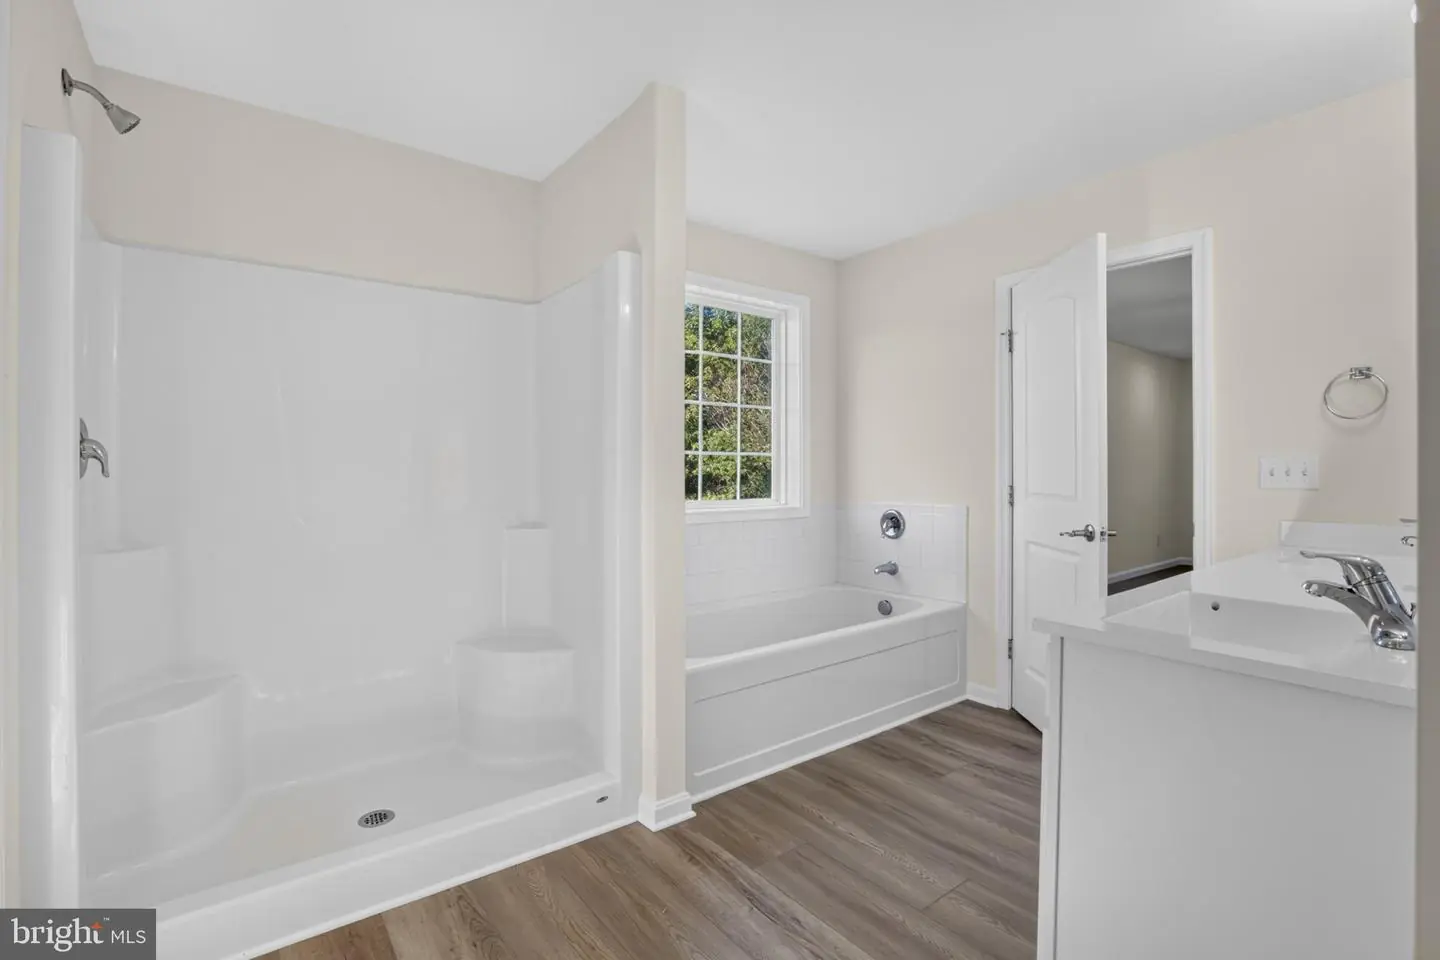
- Bathroom - Tub Shower
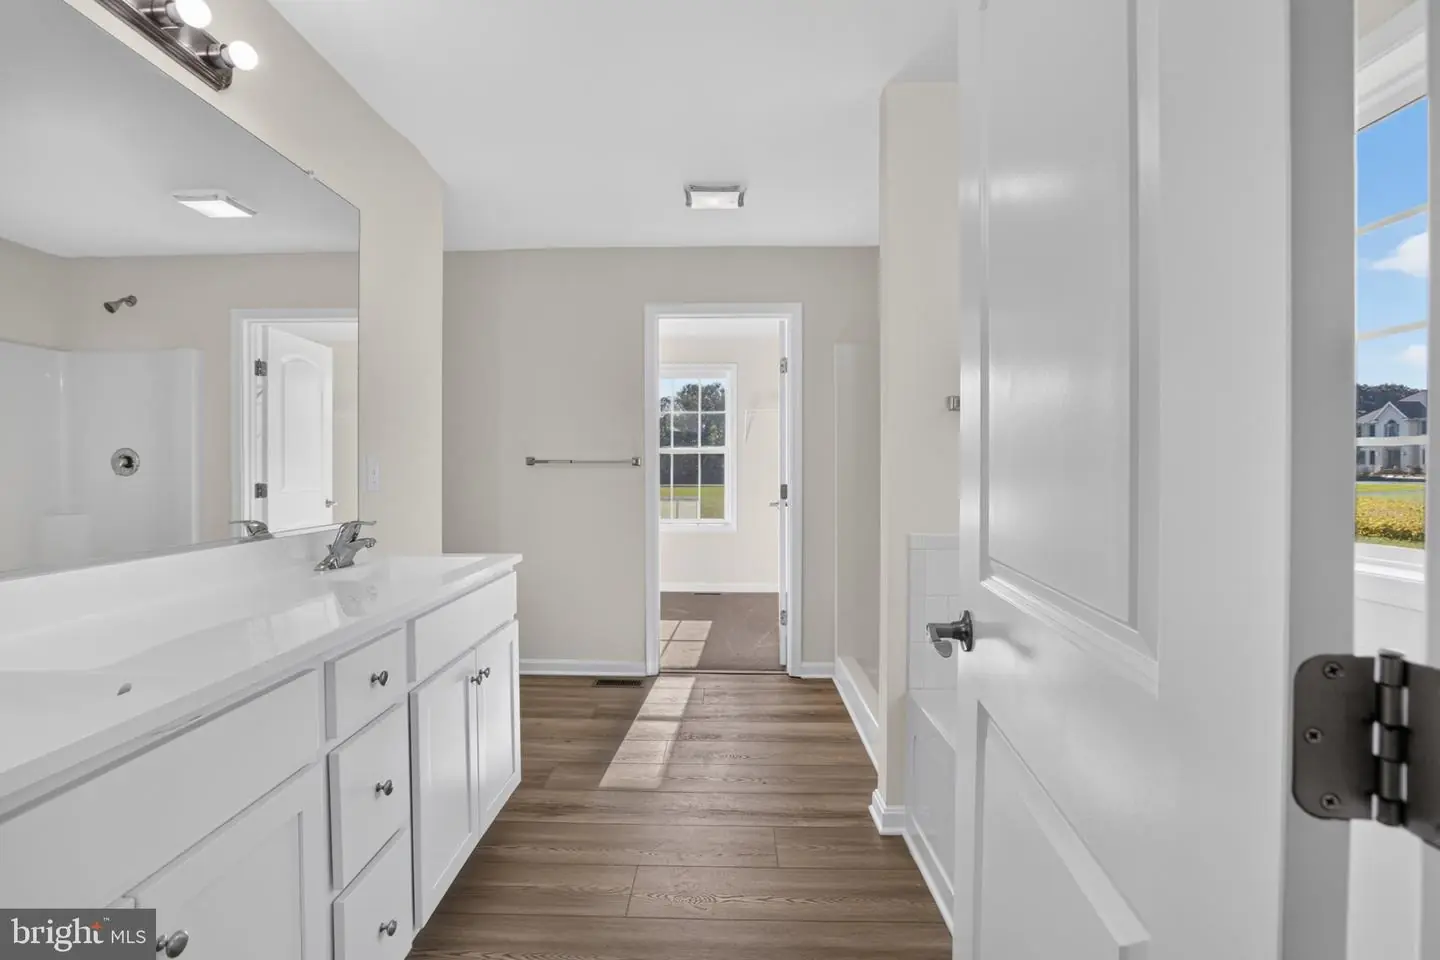
- Bathroom - Stall Shower
- Breakfast Area
- Carpet
- Ceiling Fan(s)
- Combination Kitchen/Dining
- Combination Kitchen/Living
- Entry Level Bedroom
- Family Room Off Kitchen
- Kitchen - Eat-In
- Recessed Lighting
General
MLS
Dekt2050930
Community
None Available
Price
$439,900.00
Price/SQft
$208.38
HOA Fee Frequency
Unknown
Area And Schools
School Tax
$1,111.00
District
LAKE FOREST
MLS
Dekt2050930
$439,900
3 Bed
2 Bath
- Tax Total Living Area:
- 2111 sq. ft.
- Lot Size:
- 0.57 acres
Listed 15 days ago
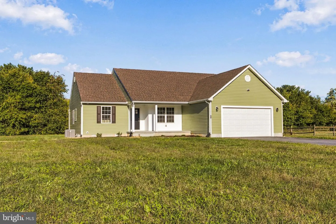
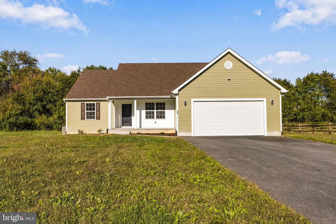
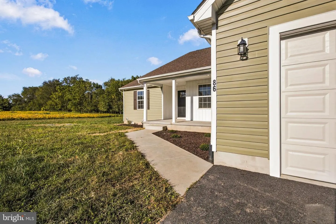
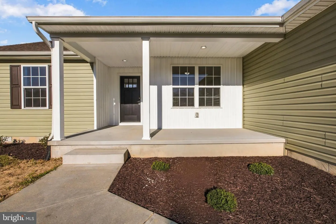
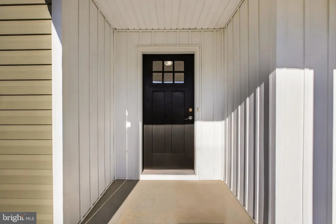
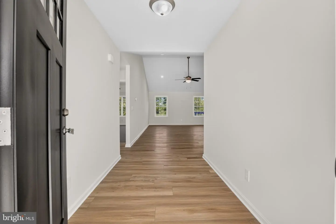
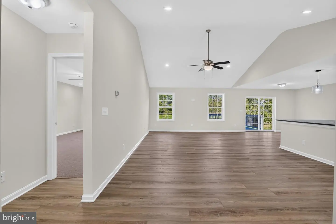
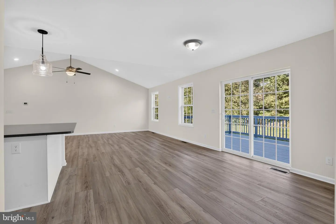
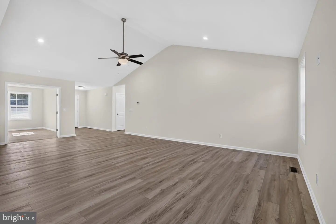
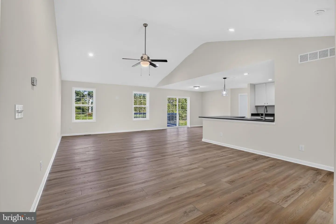
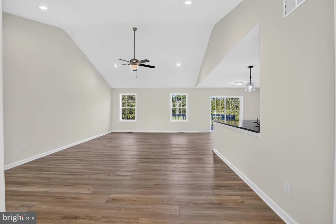
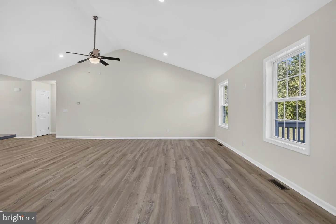
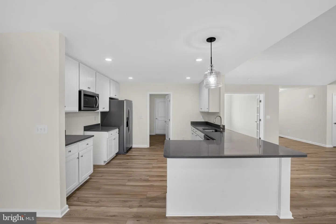
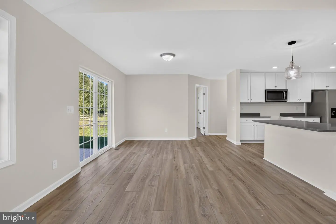
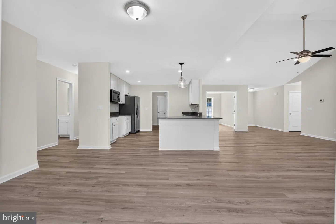
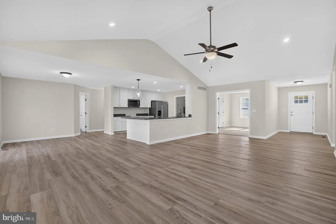
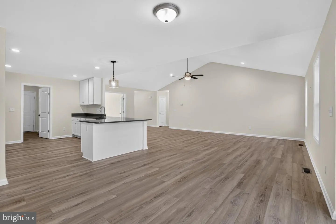
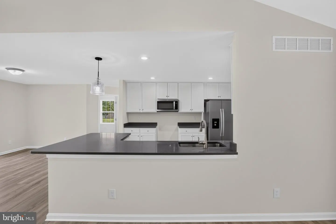
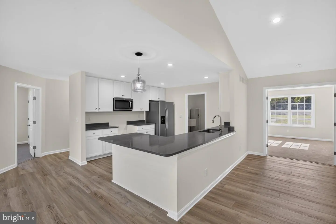
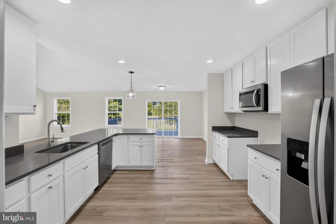
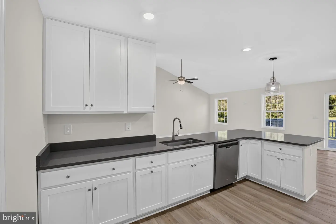
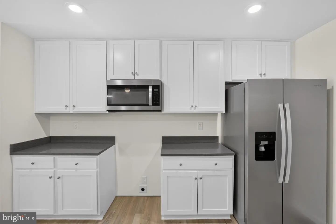
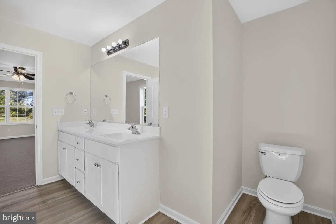
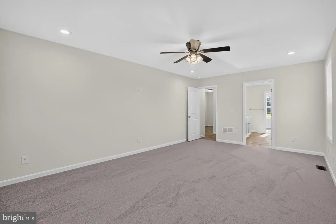
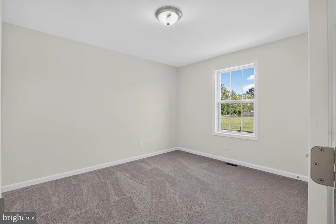
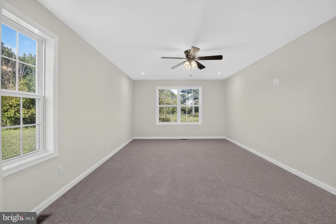
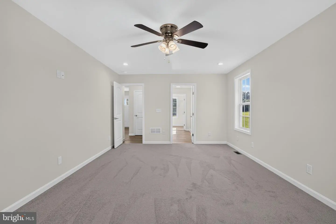
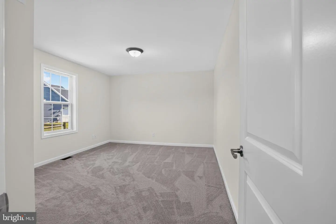
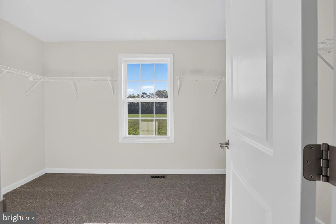
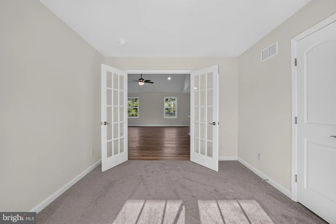
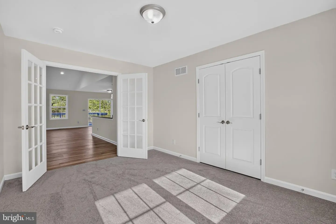
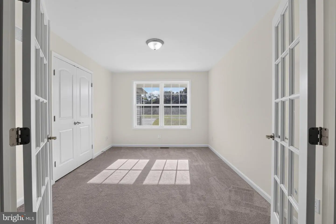
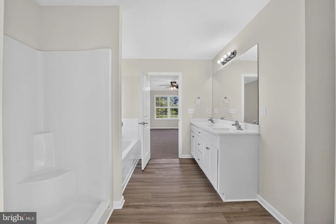
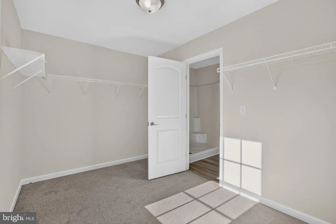
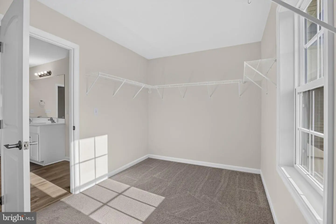
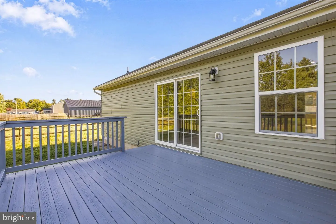
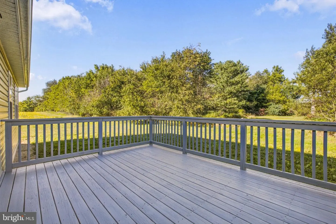
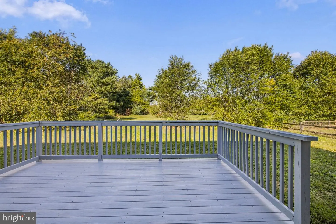
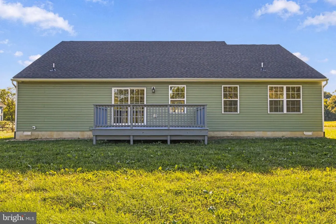
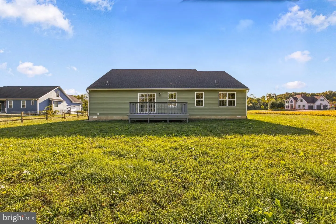
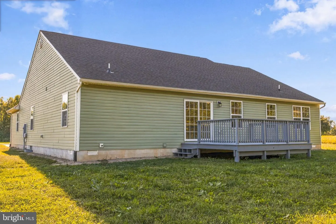
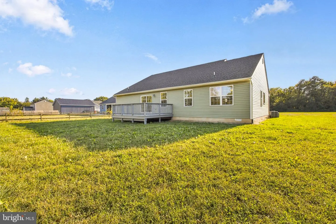
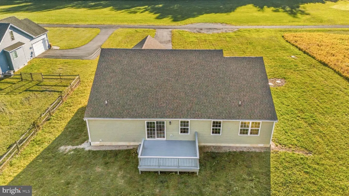
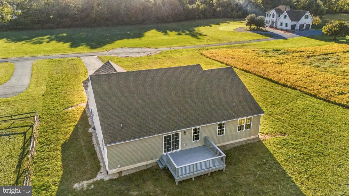
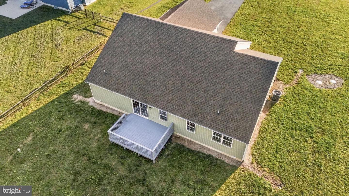
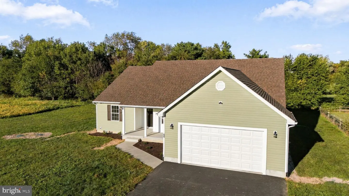
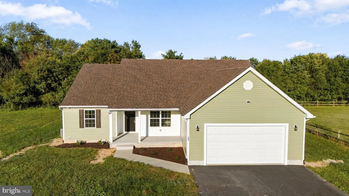
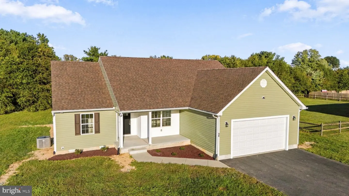
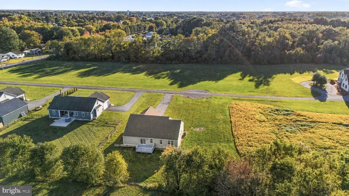
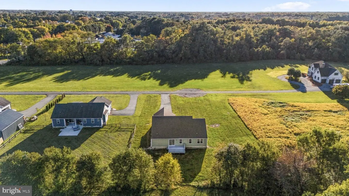
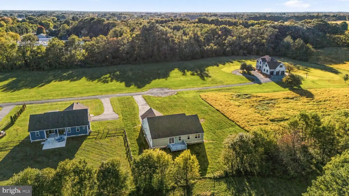
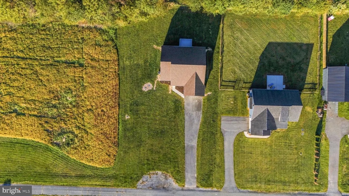
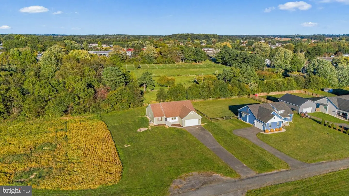
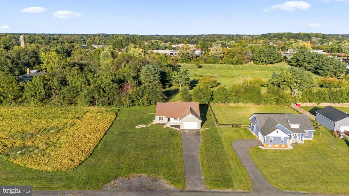
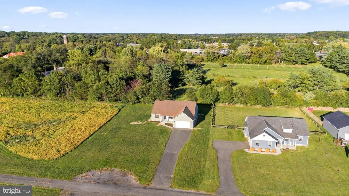
Welcome to 86 Winery Way in Felton, Delaware! Featuring new flooring, fresh interior paint, and new deck paint this spacious 3-bedroom, 2-bath ranch was built in 2022 and offers approximately 2,100 square feet of comfortable one-level living on a cleared 0.57-acre lot backing to the beautiful Pizzadili Winery. Step inside to an inviting open-concept floor plan featuring luxury vinyl plank flooring throughout the foyer, family room, kitchen, and laundry room. The main living area is highlighted by a cathedral ceiling, creating a bright and open space perfect for everyday living and entertaining.The kitchen features 42-inch cabinetry, granite countertops, stainless steel appliances, and plenty of workspace and storage, all while remaining open to the main living area.The spacious primary suite offers a walk-in closet and private bath complete with a soaking tub. Two additional bedrooms and a second full bath provide plenty of space for family, guests, or a home office. Step outside onto the salt-treated deck, offering the perfect spot to relax, entertain, or enjoy the peaceful surroundings. Situated on over half an acre, this home offers a unique setting while still providing the convenience of a newer home without the wait for new construction. Move-in ready and waiting for its next owner. Schedule your showing today!
Similar Listings
Newly Listed
$439,900
3 Bed
2 Bath
- Tax Total Living Area:
- 2286 sq. ft.
Listed 8 days ago
Courtesy: The Lisa Mathena Group, Inc.
MLS Dekt2051474
$439,900
2 Bed
2 Bath
- Tax Total Living Area:
- 1056 sq. ft.
Listed 33 days ago
Courtesy: Berkshire Hathaway Homeservices Penfed Realty
MLS Desu2120908
Tamarac
$439,900
3 Bed
2 Bath
1 Hf. Bath
- Tax Total Living Area:
- 2258 sq. ft.
Listed 34 days ago
Courtesy: Re/max Realty Group Rehoboth
MLS Dekt2050808
Under ContractVirtual Tour
Cannery Village
$439,900
3 Bed
2 Bath
1 Hf. Bath
- Tax Total Living Area:
- 1936 sq. ft.
Listed 36 days ago
Courtesy: Northrop Realty
MLS Desu2120660
Pending
Moores Meadows
$439,900
3 Bed
2 Bath
- Tax Total Living Area:
- 2204 sq. ft.
Listed 37 days ago
Courtesy: Keller Williams Realty Central-delaware
MLS Dekt2050638
Satterfield
$439,900
4 Bed
2 Bath
1 Hf. Bath
- Tax Total Living Area:
- 2191 sq. ft.
Listed 42 days ago
Courtesy: Long & Foster Real Estate, Inc.
MLS Dekt2050548
Under Contract
Stonewater Creek
$439,900
3 Bed
2 Bath
- Tax Total Living Area:
- 1884 sq. ft.
Listed 71 days ago
Courtesy: Northrop Realty
MLS Desu2117572
Pending
$439,900
3 Bed
2 Bath
- Tax Total Living Area:
- 1864 sq. ft.
Listed 97 days ago
Courtesy: Keller Williams Realty Delmarva
MLS Desu2114736
North Shore Court
$439,900
4 Bed
3 Bath
- Tax Total Living Area:
- 2876 sq. ft.
Listed 134 days ago
Courtesy: Re/max Advantage Realty
MLS Desu2113850
Sold
Bay Colony
$439,900
3 Bed
2 Bath
- Tax Total Living Area:
- 1506 sq. ft.
Sold 10/08/2025
Courtesy: Jack Lingo - Rehoboth
MLS Desu2091052
Sold
Plantation Lakes
$439,900
3 Bed
2 Bath
- Tax Total Living Area:
- 2111 sq. ft.
Sold 01/10/2025
Courtesy: Era Martin Associates
MLS Desu2067338
Sold
Plantations East
$439,900
3 Bed
3 Bath
1 Hf. Bath
- Tax Total Living Area:
- 1800 sq. ft.
Sold 02/20/2024
Courtesy: Jack Lingo - Rehoboth
MLS Desu2051158


