
Lot C Shortly - Easement, Georgetown, De 19947
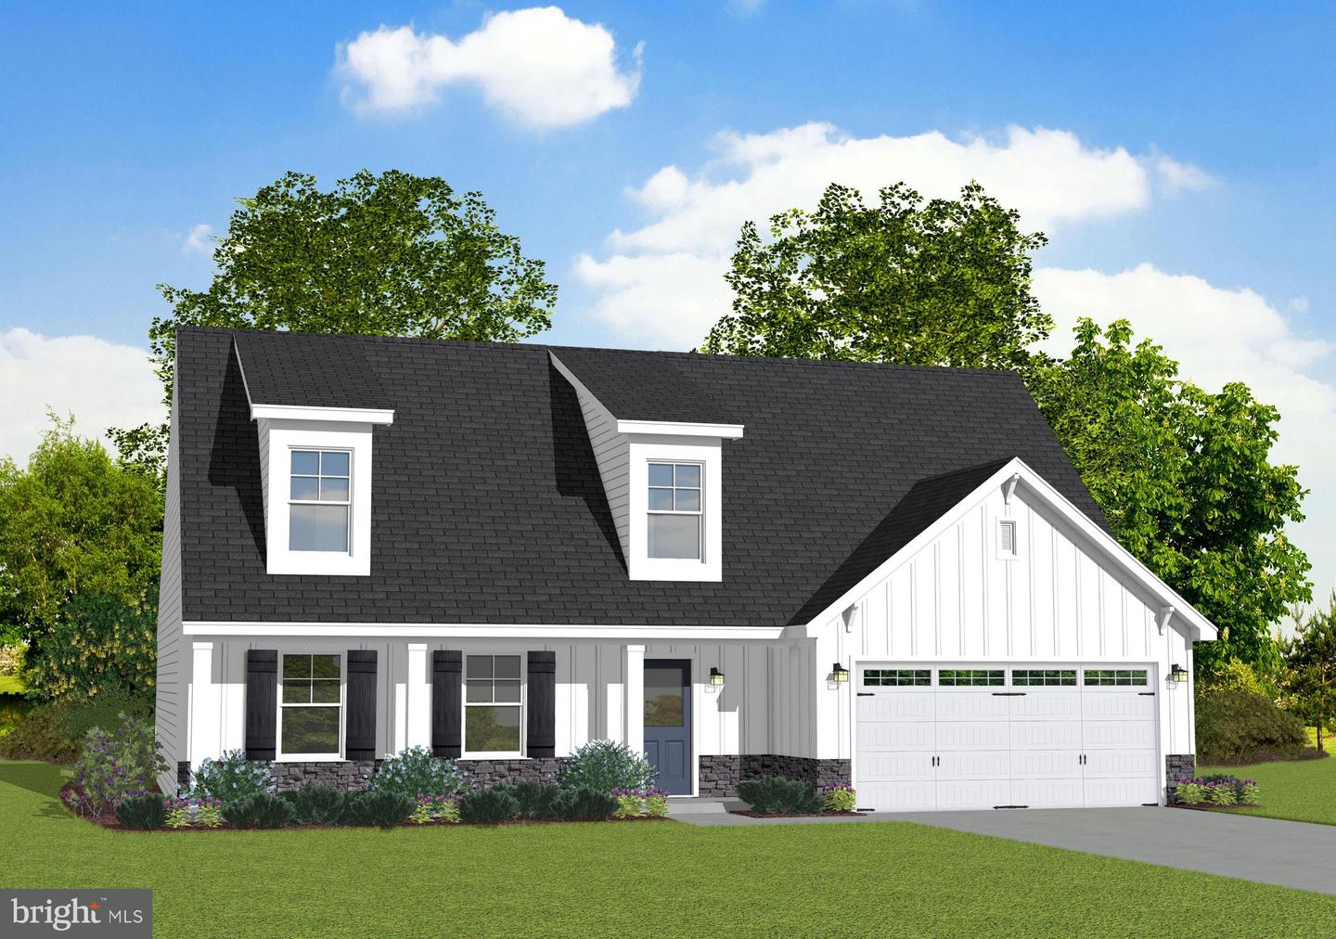
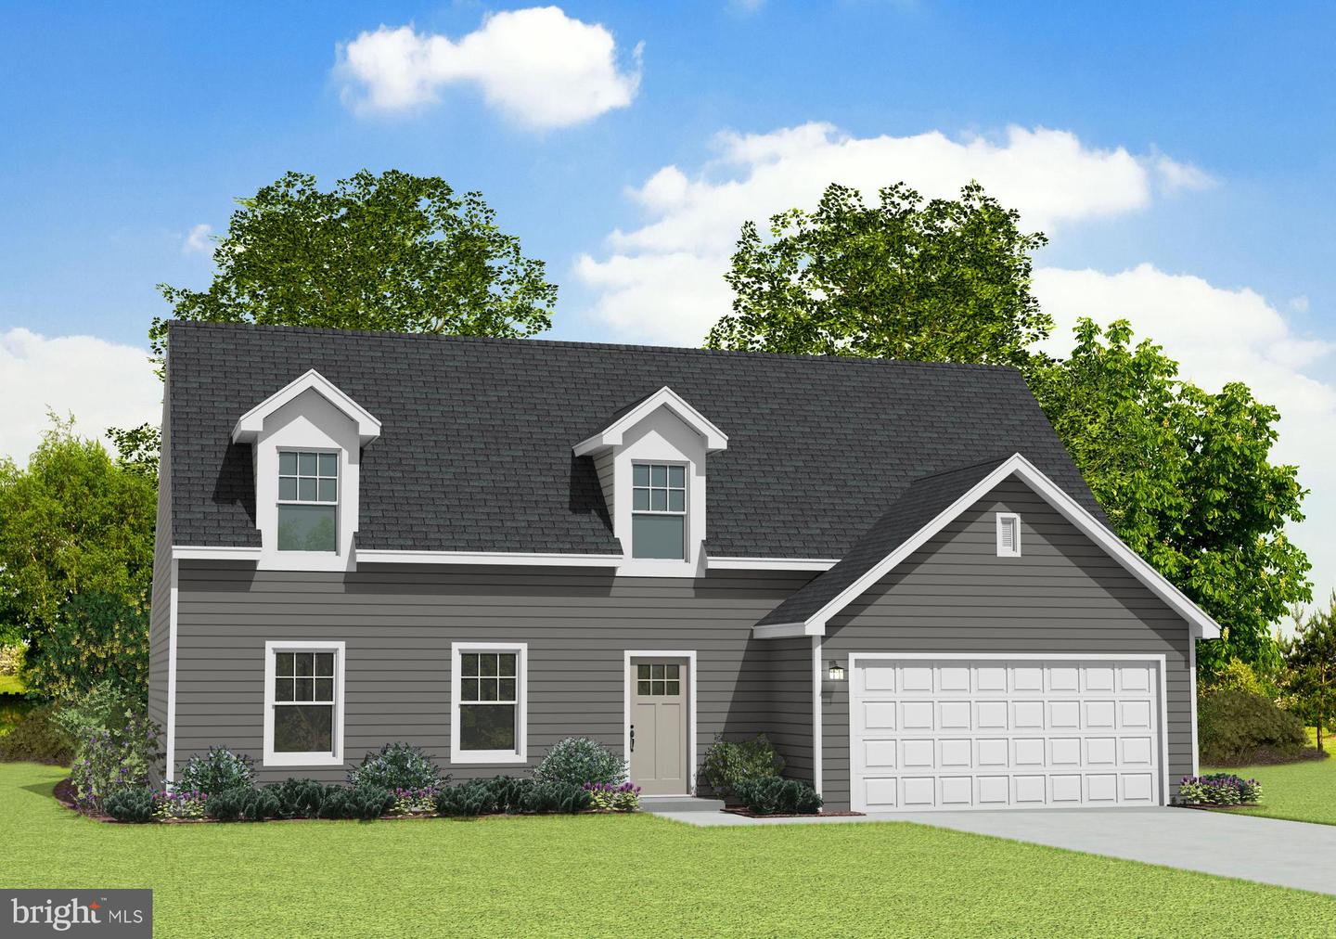
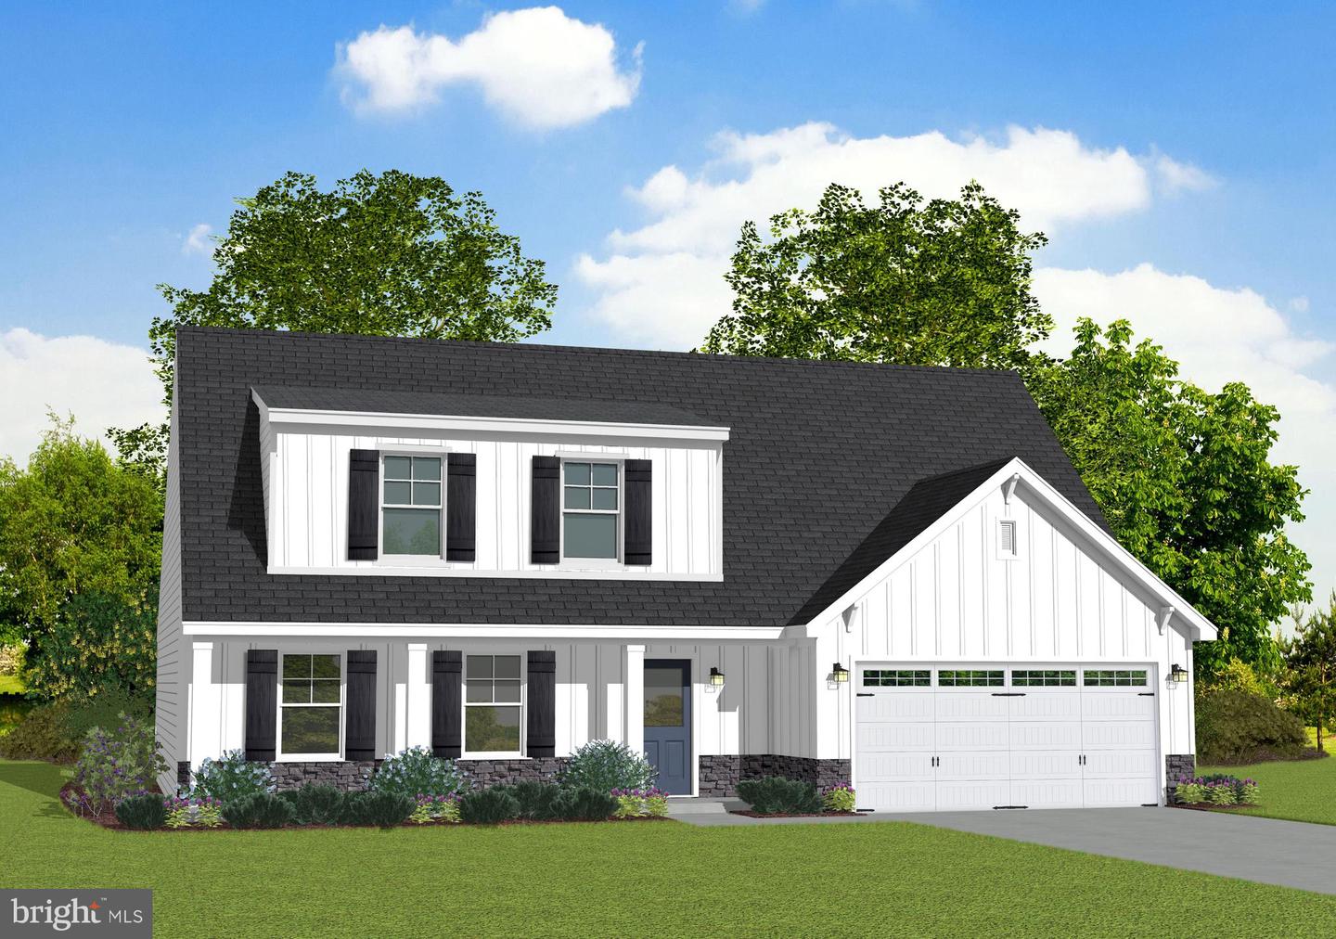
Courtesy: Re/max Associates,
Frederick Dean
Appliances
Built-In Microwave, ENERGY STAR Dishwasher, Microwave, Oven - Self Cleaning, ENERGY STAR Refrigerator, Stainless Steel AppliancesBedrooms
4
Full Bath
3
Flooring
Carpet, Luxury Vinyl Plank, Tile/brick
Interior Features
- Combination Kitchen/Dining
- Crown Moldings
- Dining Area
- Family Room Off Kitchen
- Floor Plan - Open
- Kitchen - Eat-In
- Kitchen - Island
- Walk-in Closet(s)
- Other
General
MLS
Desu2116692
Community
None Available
Price
$693,890.00
Accessibility Features
2+ Access Exits, 36"+ Wide Halls, Doors - Swing In
Area And Schools
School Tax
$207.00
MLS
Desu2116692
$693,890
4 Bed
3 Bath
- Lot Size:
- 3.93 acres
Listed 58 days ago
TO BE BUILT NEW CONSTRUCTION. Beautiful lot Co-Marketed with Caruso Homes. This Model is the —— BLUE RIBBON ——
The Blue Ribbon plan is a spacious two-story single-family home offering flexible living with up to 4 bedrooms and multiple layout options. The main level features a gourmet kitchen with island and breakfast area, a formal dining room, and a great room with optional fireplace. A private library or optional study with full bath adds versatility. Upstairs, enjoy a luxurious primary suite with dual walk-in closets and spa bath, plus three additional bedrooms and a convenient laundry room. Optional finished basement includes recreation room, theater room, and exercise space.
—— Buyer may choose any of Caruso’s models that will fit on the lot, prices will vary. Photos are provided by the Builder. Photos and tours may display optional features and upgrades that are not included in the price. Final square footage is approximate and will be finalized with final options. Upgrade options and custom changes are at an additional cost. Pictures shown are of proposed models and do not reflect the final appearance of the house and yard settings. All prices are subject to change without notice. Purchase price varies by chosen elevations and options. Price shown includes the Base House Price, The Lot and the Estimated Lot Finishing Cost Only. Builder tie-in is non-exclusive.
The Blue Ribbon plan is a spacious two-story single-family home offering flexible living with up to 4 bedrooms and multiple layout options. The main level features a gourmet kitchen with island and breakfast area, a formal dining room, and a great room with optional fireplace. A private library or optional study with full bath adds versatility. Upstairs, enjoy a luxurious primary suite with dual walk-in closets and spa bath, plus three additional bedrooms and a convenient laundry room. Optional finished basement includes recreation room, theater room, and exercise space.
—— Buyer may choose any of Caruso’s models that will fit on the lot, prices will vary. Photos are provided by the Builder. Photos and tours may display optional features and upgrades that are not included in the price. Final square footage is approximate and will be finalized with final options. Upgrade options and custom changes are at an additional cost. Pictures shown are of proposed models and do not reflect the final appearance of the house and yard settings. All prices are subject to change without notice. Purchase price varies by chosen elevations and options. Price shown includes the Base House Price, The Lot and the Estimated Lot Finishing Cost Only. Builder tie-in is non-exclusive.
Similar Listings
Virtual Tour
The Estates At Bridgewater
$694,900
3 Bed
3 Bath
- Tax Total Living Area:
- 2086 sq. ft.
Listed 222 days ago
Courtesy: Compass
MLS Desu2104774
Fishers Point
$694,990
4 Bed
3 Bath
1 Hf. Bath
- Tax Total Living Area:
- 3345 sq. ft.
Listed 57 days ago
Courtesy: Berkshire Hathaway Homeservices Penfed Realty
MLS Desu2116916
Under ContractVirtual Tour
Ocean Way Estates
$695,000
4 Bed
3 Bath
1 Hf. Bath
- Tax Total Living Area:
- 2849 sq. ft.
Listed 39 days ago
Courtesy: Long & Foster Real Estate, Inc.
MLS Desu2117912
Under ContractVirtual Tour
Bayside
$695,000
4 Bed
2 Bath
1 Hf. Bath
- Tax Total Living Area:
- 3000 sq. ft.
Listed 75 days ago
Courtesy: Long & Foster Real Estate, Inc.
MLS Desu2115166
Northridge
$695,000
4 Bed
2 Bath
1 Hf. Bath
- Tax Total Living Area:
- 4054 sq. ft.
Listed 84 days ago
Courtesy: Keller Williams Realty Central-delaware
MLS Dekt2048202
SoldVirtual Tour
Henlopen Landing
$695,000
4 Bed
4 Bath
1 Hf. Bath
- Tax Total Living Area:
- 5037 sq. ft.
Sold 07/16/2026
Courtesy: Jack Lingo - Lewes
MLS Desu2112206
Peninsula
$695,000
3 Bed
2 Bath
1 Hf. Bath
- Tax Total Living Area:
- 2670 sq. ft.
Listed 136 days ago
Courtesy: Coldwell Banker Premier - Rehoboth
MLS Desu2109454
Virtual Tour
Possum Point
$695,000
3 Bed
2 Bath
- Tax Total Living Area:
- 2560 sq. ft.
Listed 177 days ago
Courtesy: Keller Williams Realty
MLS Desu2108098
Mallard Creek
$695,000
4 Bed
2 Bath
1 Hf. Bath
- Tax Total Living Area:
- 3194 sq. ft.
Listed 188 days ago
Courtesy: Bethany Area Realty Llc
MLS Desu2107138
Under Contract
Oyster Cove
$695,000
4 Bed
3 Bath
1 Hf. Bath
- Tax Total Living Area:
- 2647 sq. ft.
Listed 191 days ago
Courtesy: Compass
MLS Desu2106362
SoldVirtual Tour
Welches Pond
$691,900
3 Bed
2 Bath
1 Hf. Bath
- Tax Total Living Area:
- 2818 sq. ft.
Sold 03/31/2025
Courtesy: Jack Lingo - Lewes
MLS Desu2068014
SoldVirtual Tour
Welches Pond
$691,900
4 Bed
2 Bath
2 Hf. Bath
- Tax Total Living Area:
- 4218 sq. ft.
Sold 12/18/2024
Courtesy: Jack Lingo - Lewes
MLS Desu2065518
Create an account
Save your favorite listings to view them later from multiple
devices by creating an account today or sign in.




