
120 Dodge Dr, Smyrna, De 19977
Courtesy: Keller Williams Realty Central-delaware,
Christy A. Williams
Appliances
Built-In Range, Dishwasher, Disposal, RefrigeratorBedrooms
4
Full Bath
2
Half Bath
1
Laundry
Upper Floor
Living Area
4054 sq/ft
Fireplace(s)
3
Fireplace Features
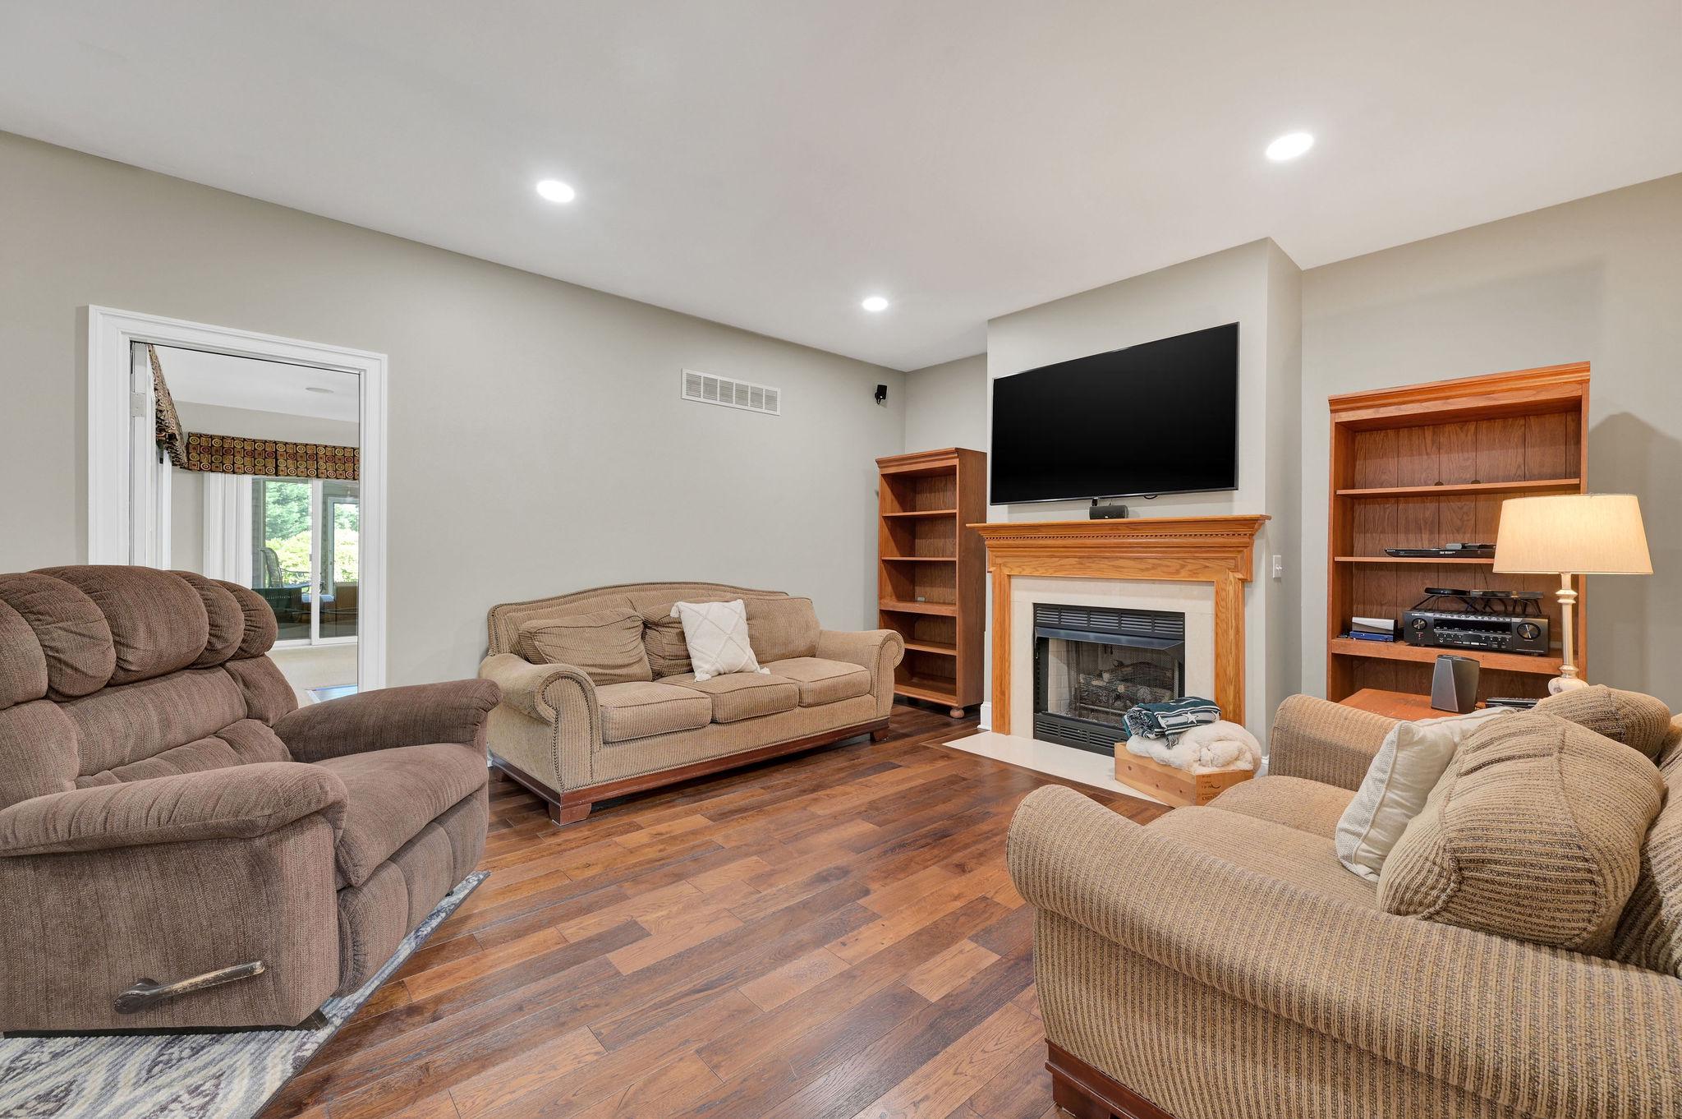
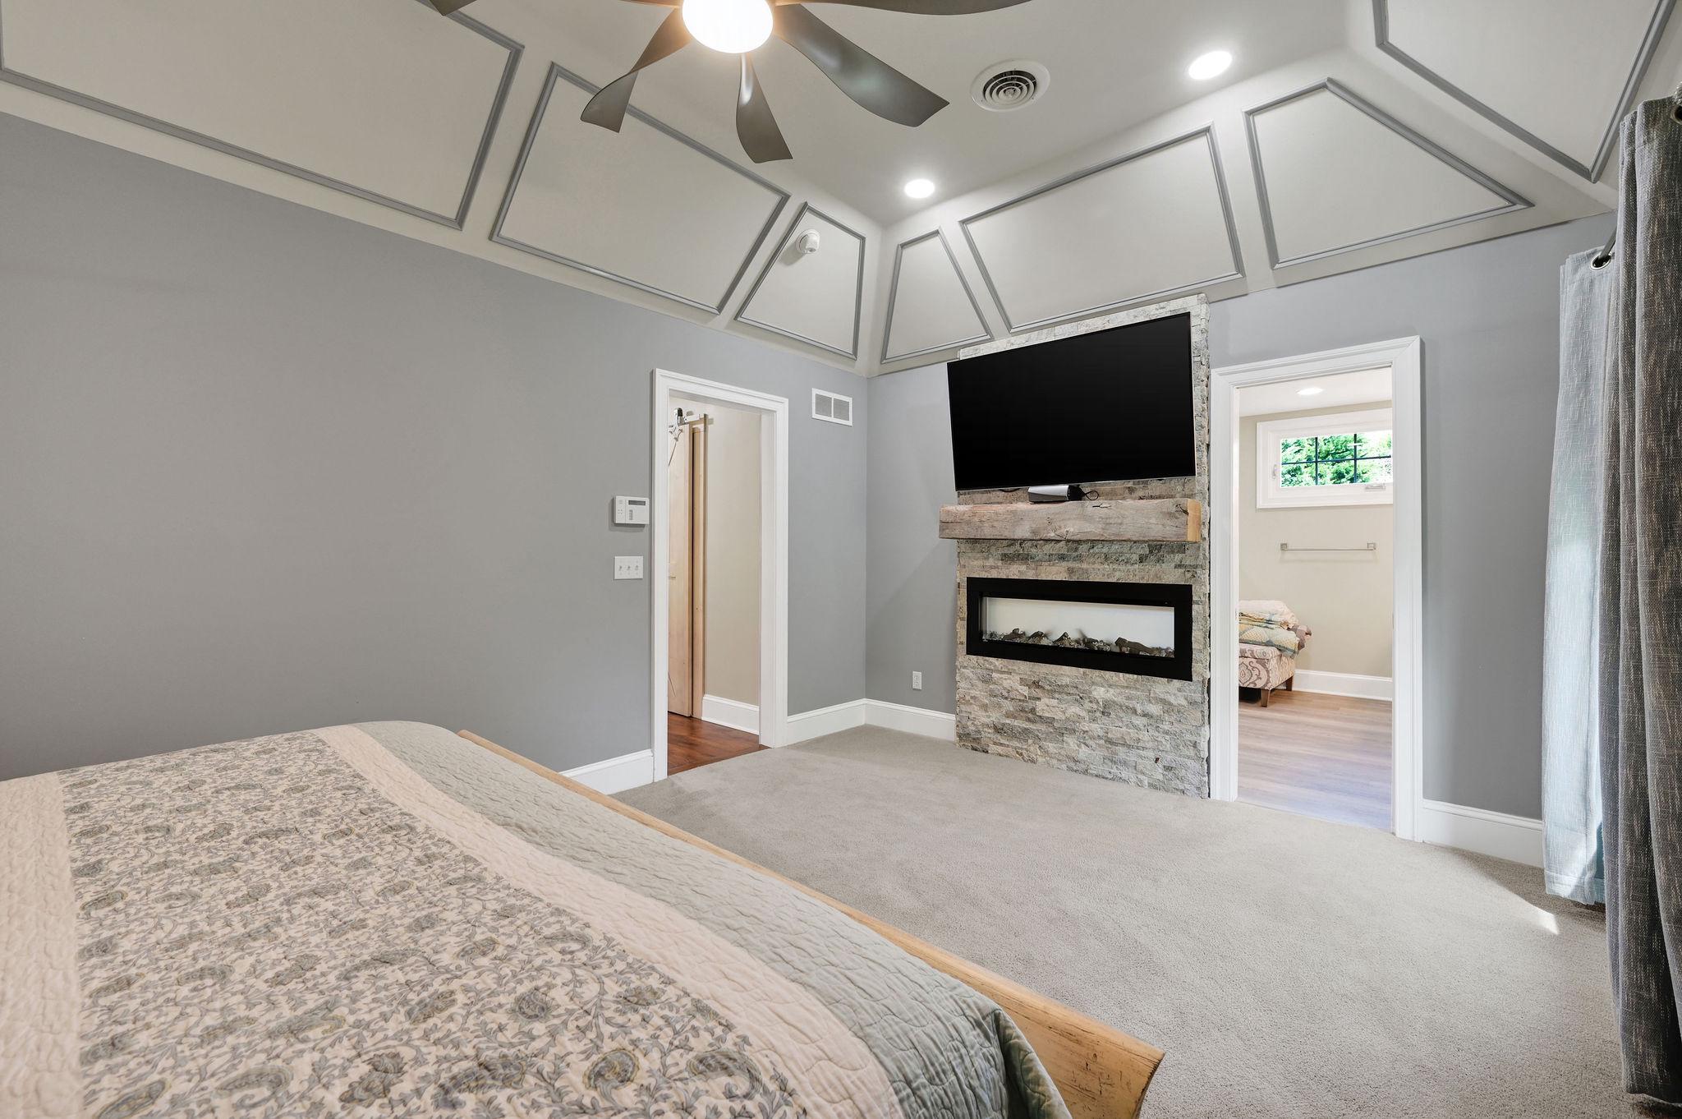
Electric, Double Sided, Gas/propane, Wood
Flooring
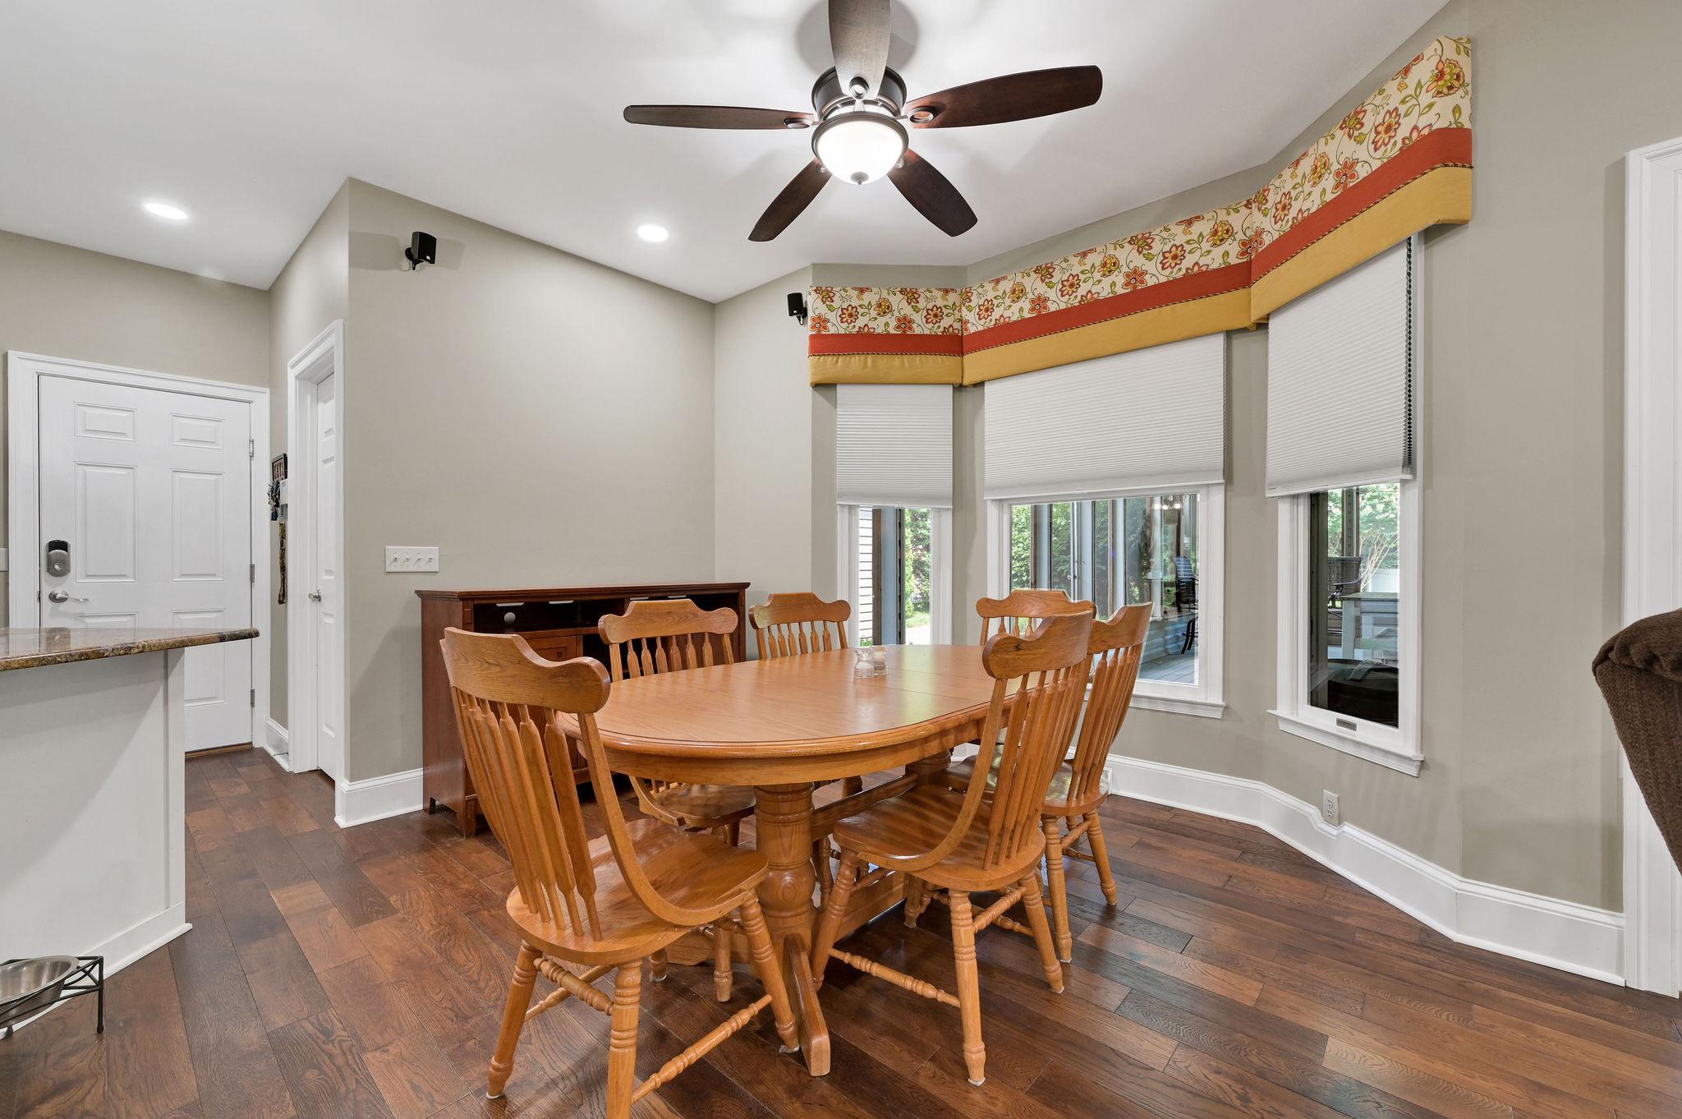
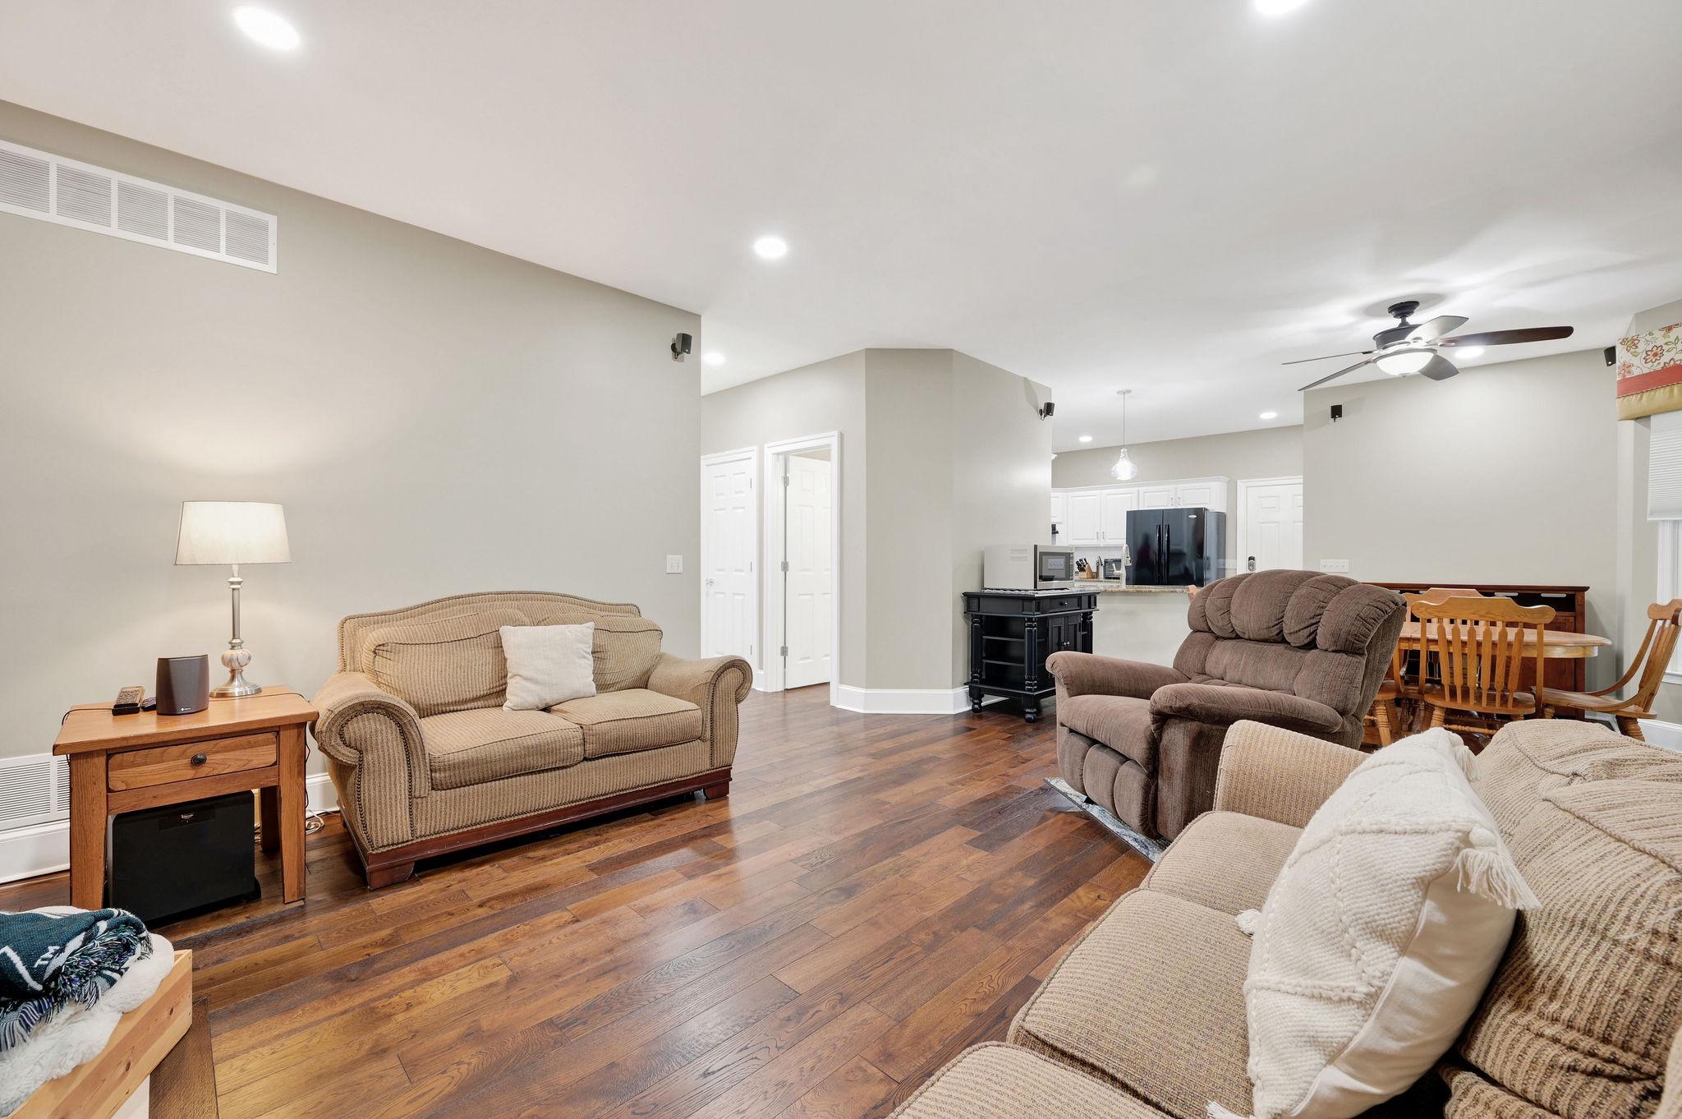
Ceramic Tile, Hardwood, Partially Carpeted
Interior Features
- Attic
- Ceiling Fan(s)
- Formal/Separate Dining Room
- Kitchen - Eat-In
- Pantry
- Sound System
- Walk-in Closet(s)
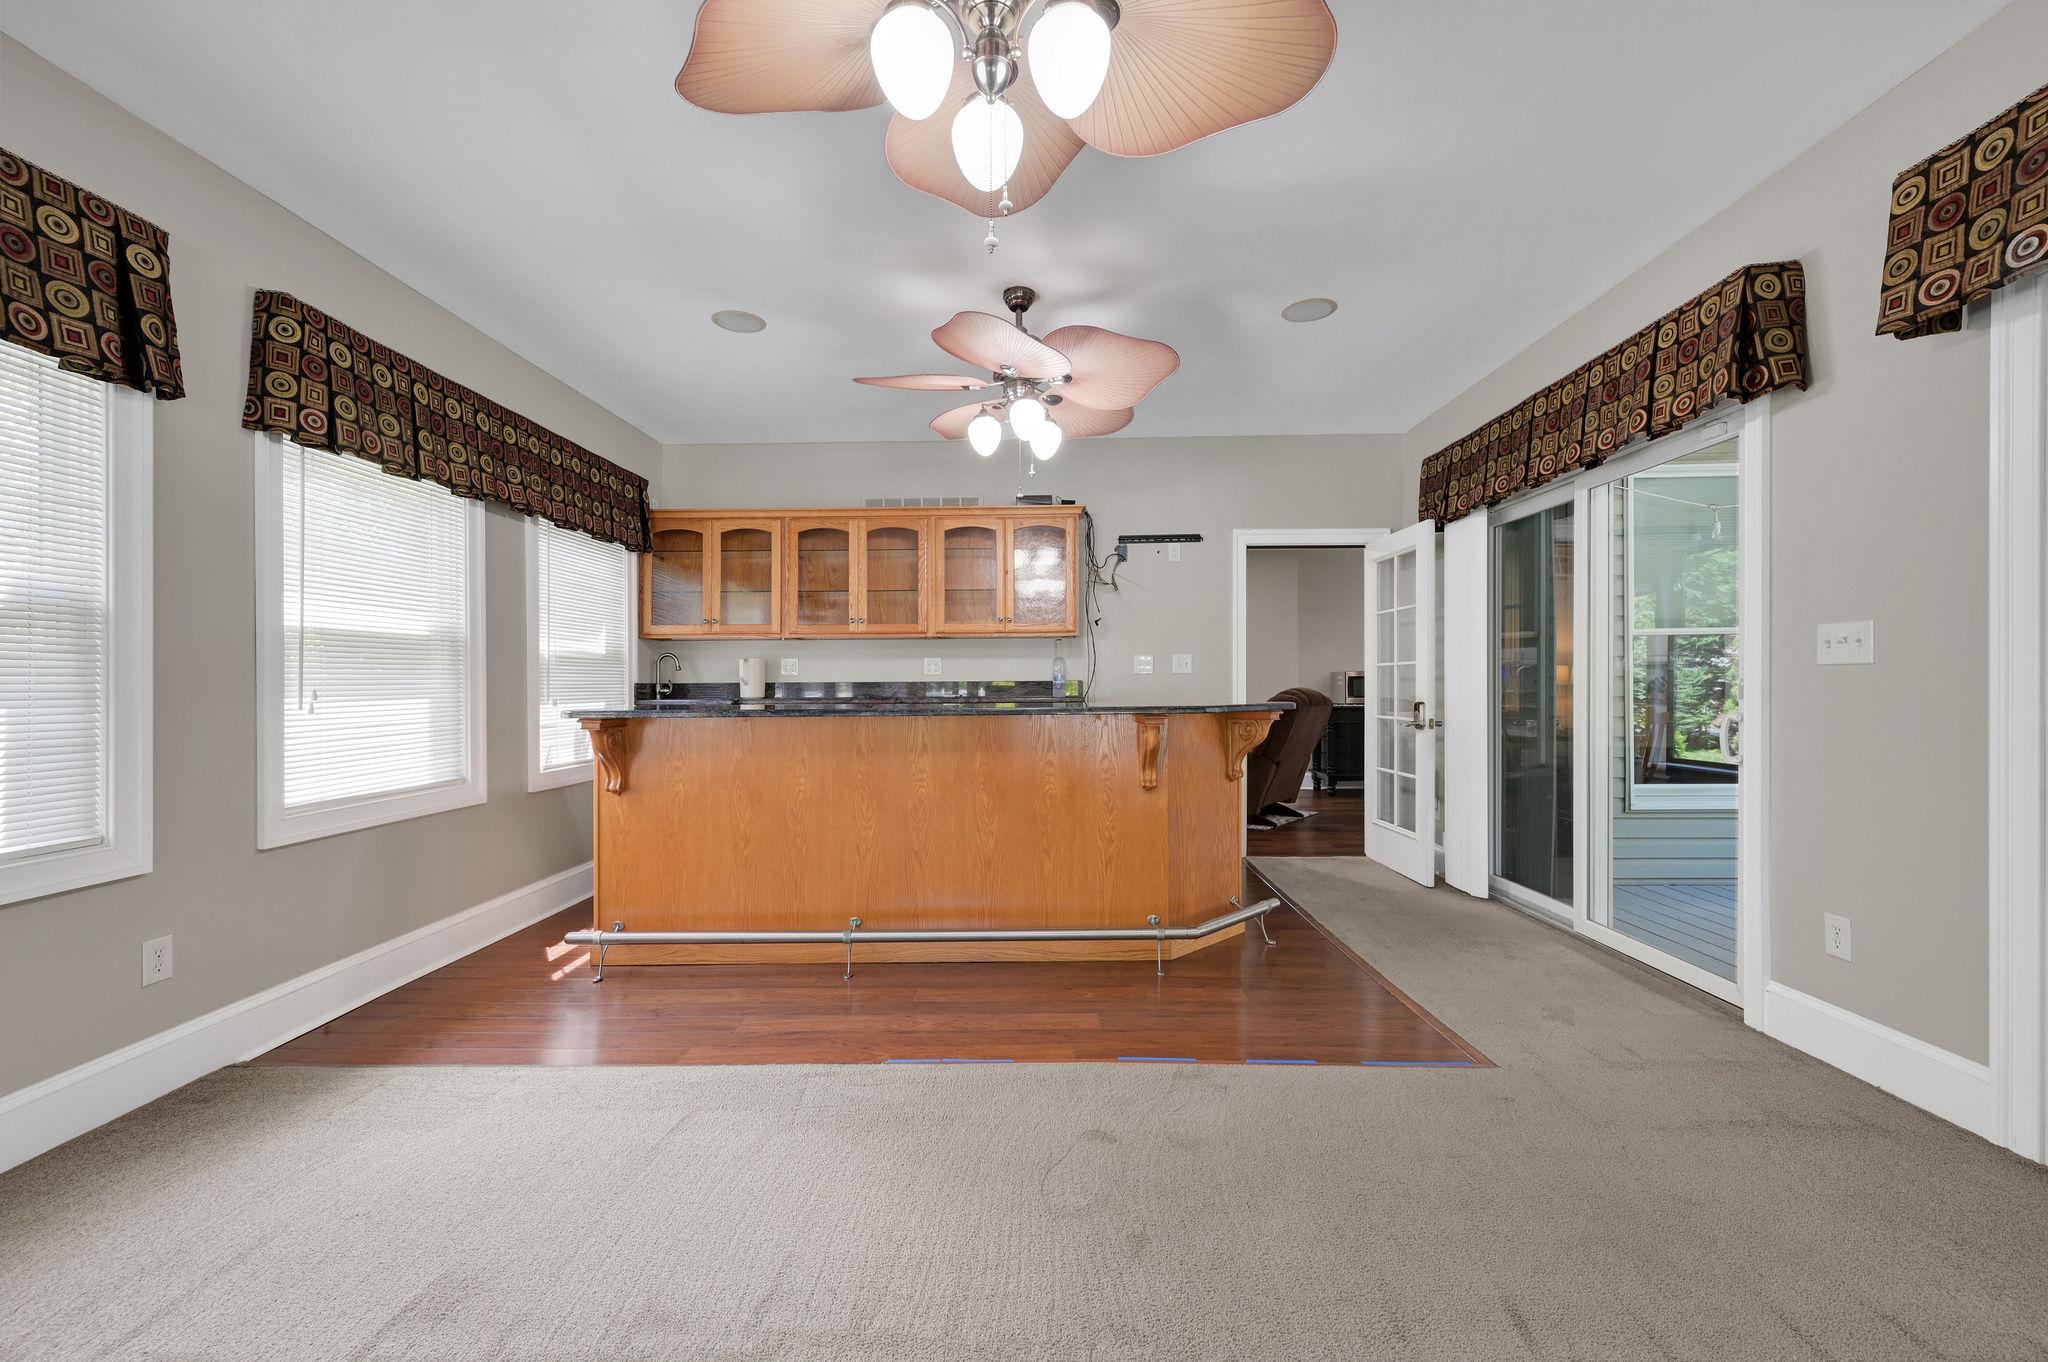
- Wet/Dry Bar
- Window Treatments
- Wood Floors
- Attic/House Fan
General
MLS
Dekt2048202
Community
Northridge
Price
$695,000.00
Price/SQft
$171.44
HOA Fee
$125.00
HOA Fee Frequency
Annually
Accessibility Features
>84" Garage Door
Area And Schools
School Tax
$1,874.00
Exterior
Pool
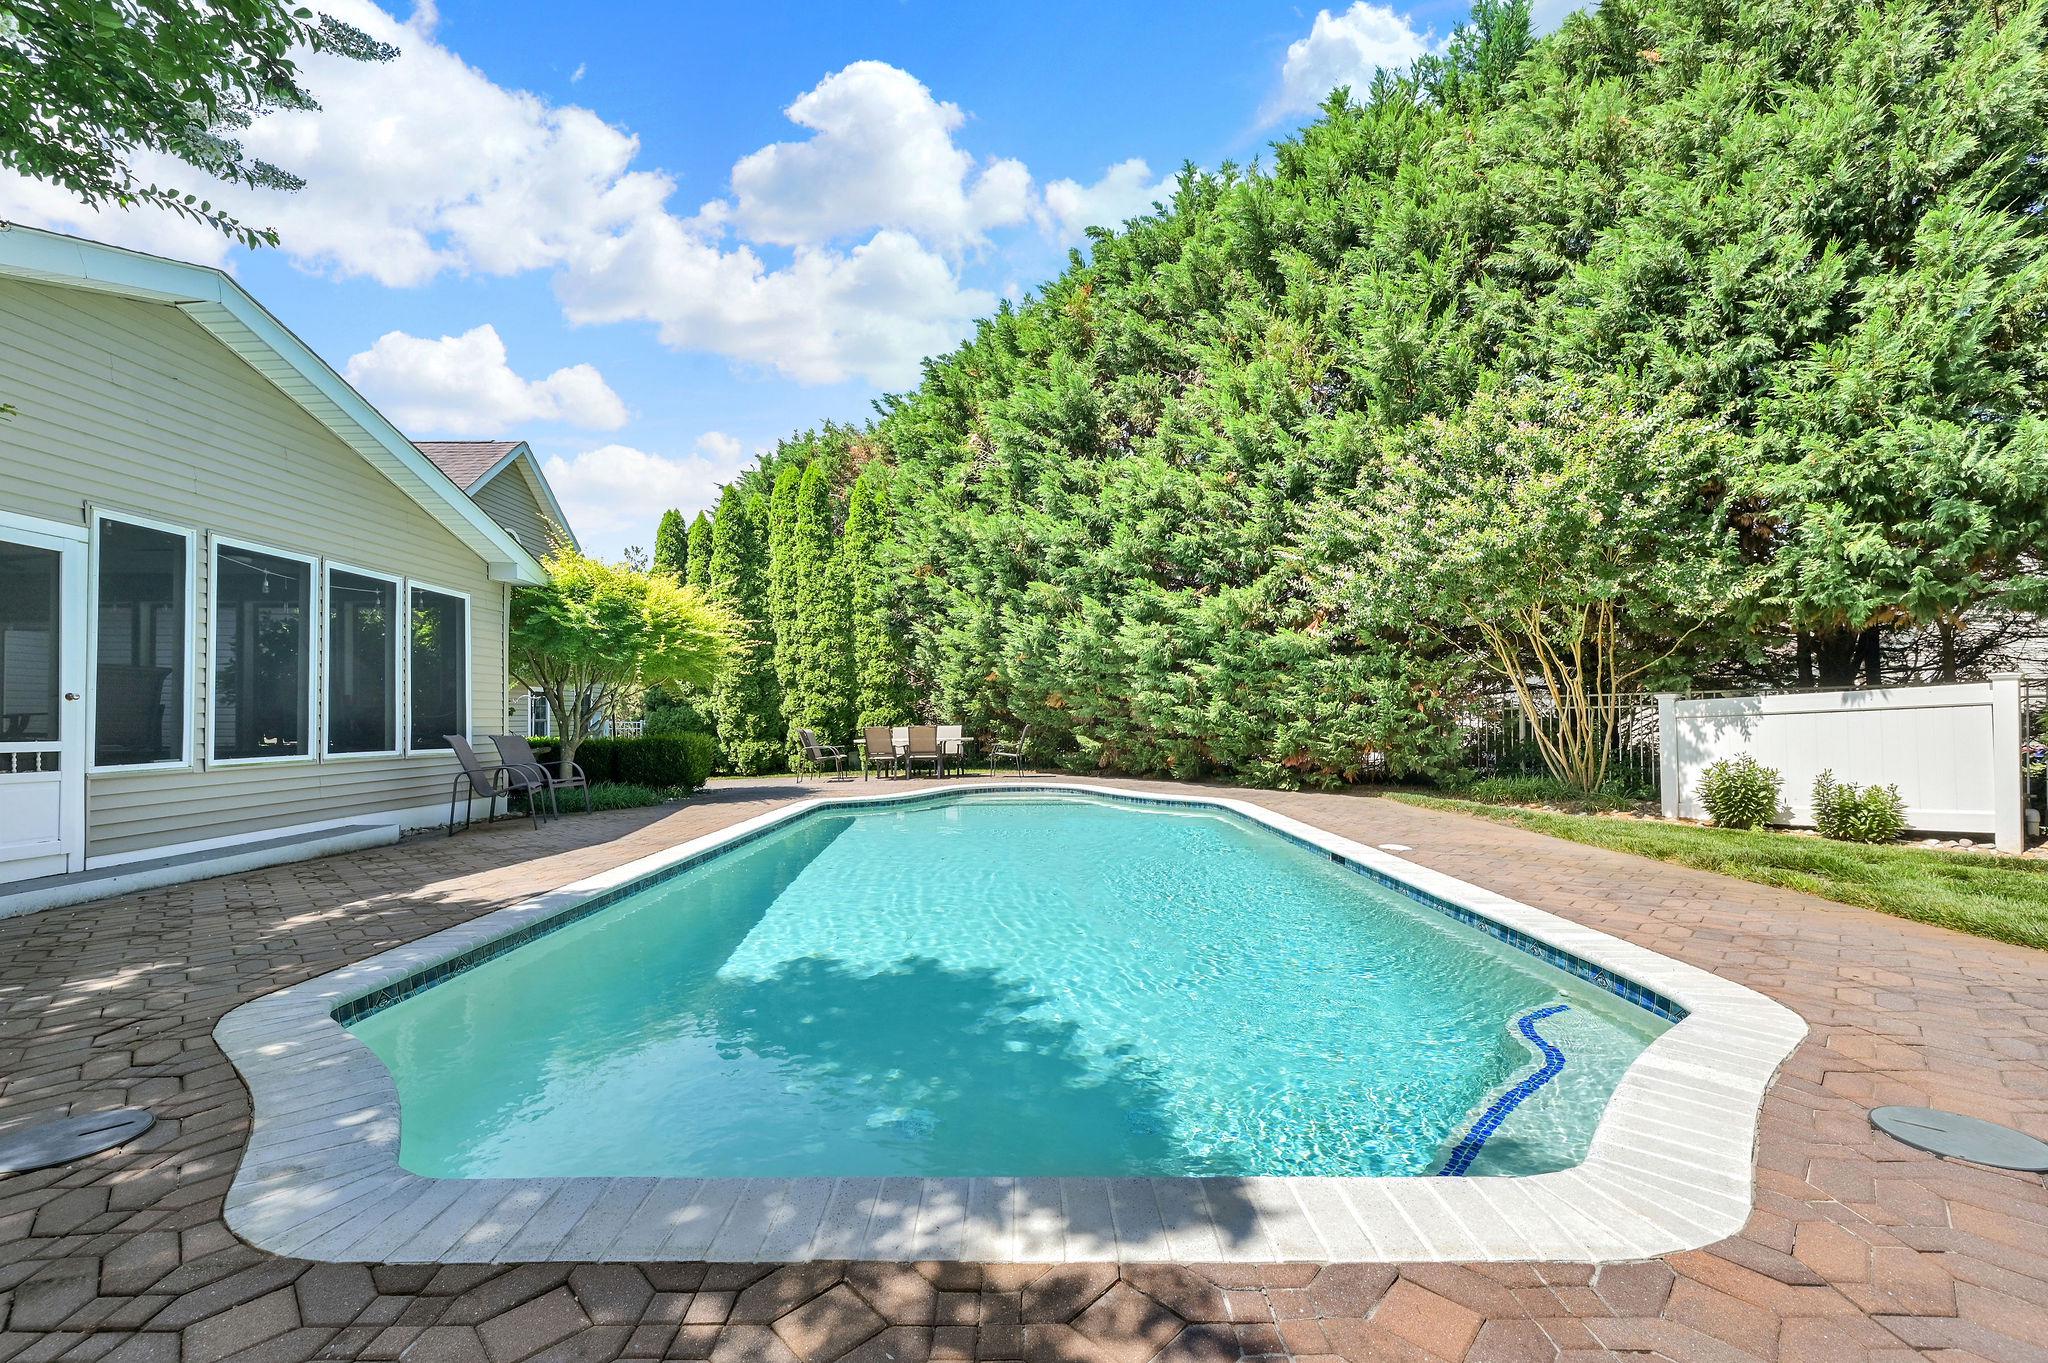
Yes - Personal
Northridge
MLS
Dekt2048202
$695,000
4 Bed
2 Bath
1 Hf. Bath
- Tax Total Living Area:
- 4054 sq. ft.
- Lot Size:
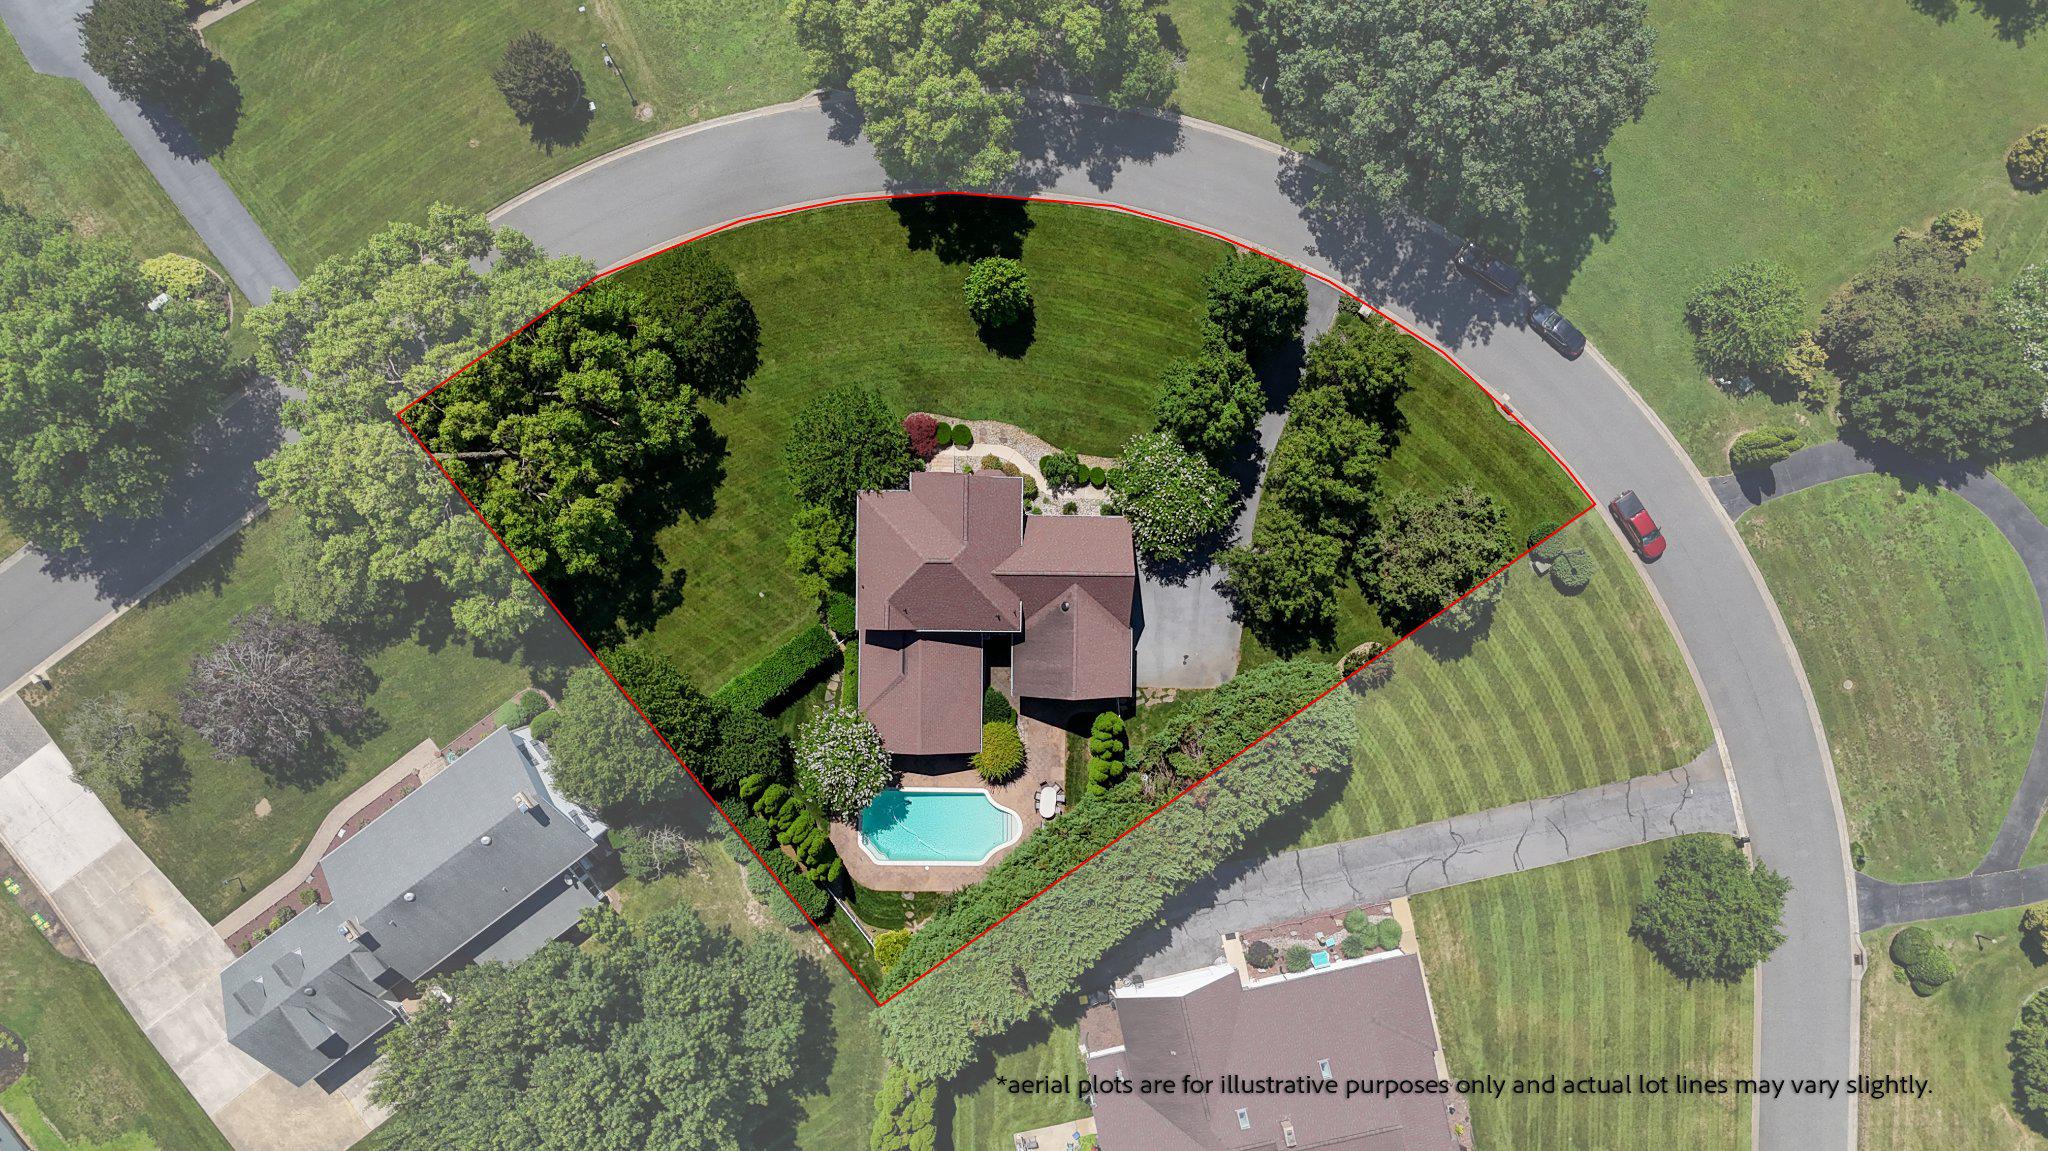
- 0.61 acres
HOA: $125 Annually
Listed 84 days ago
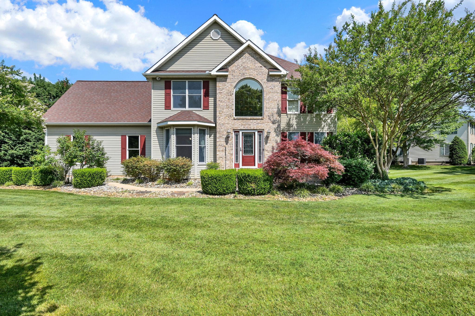
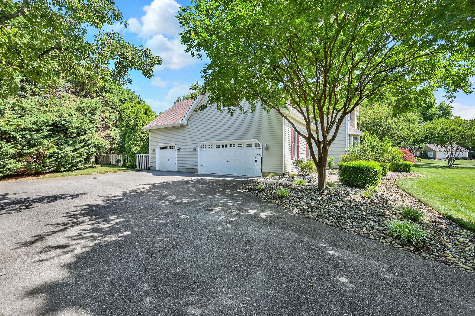
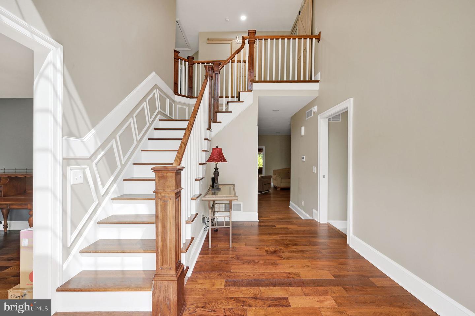
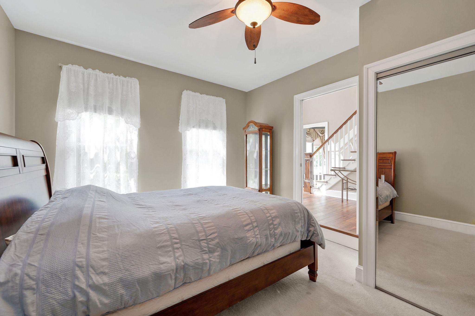
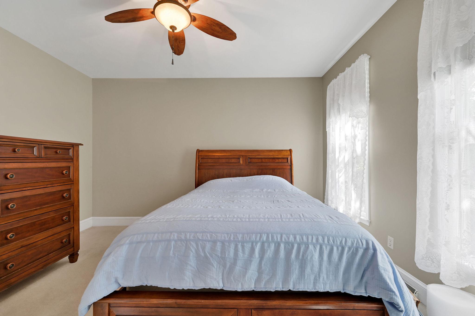
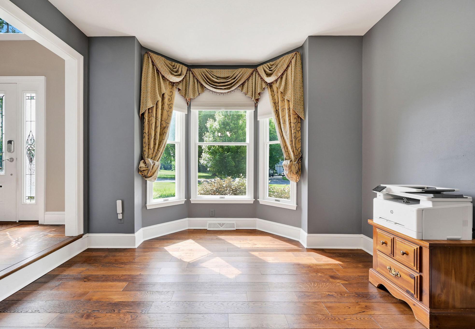
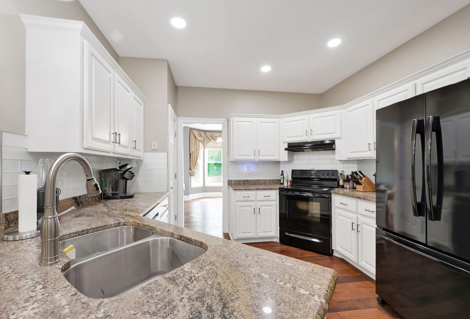
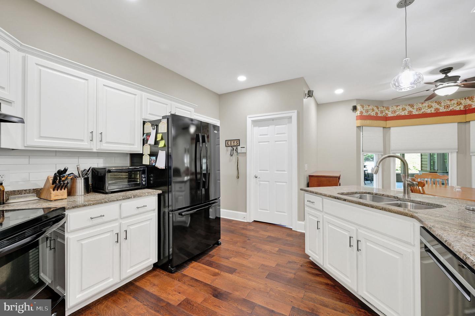
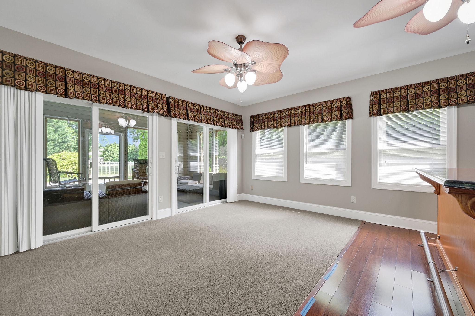
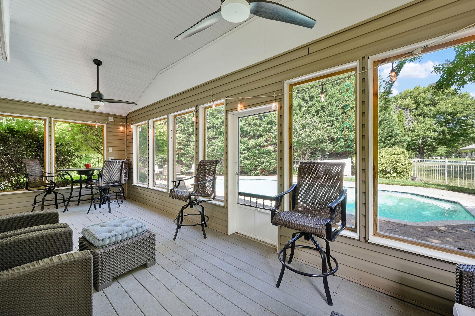
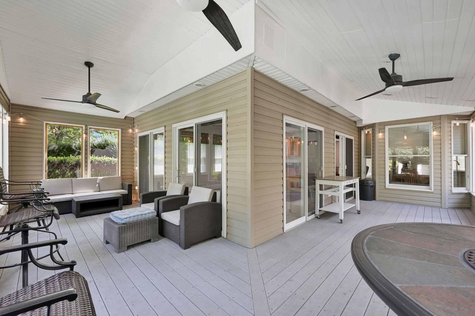
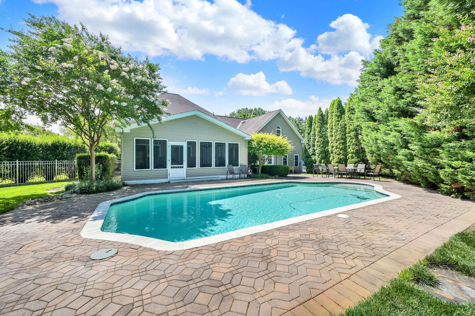
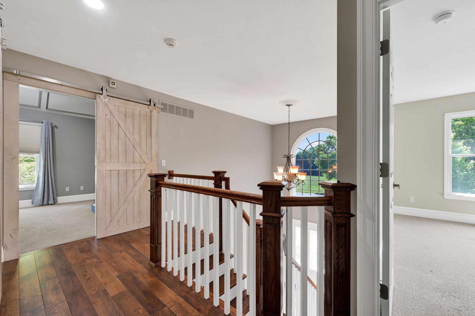
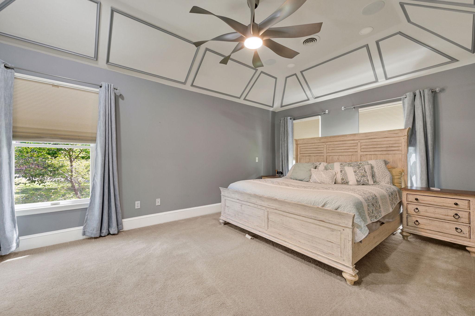
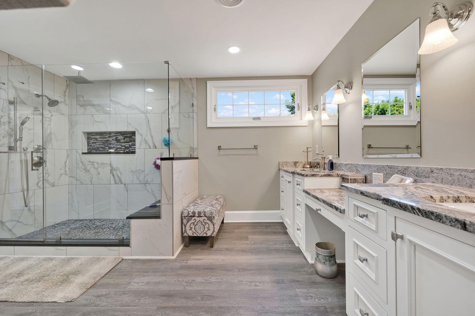
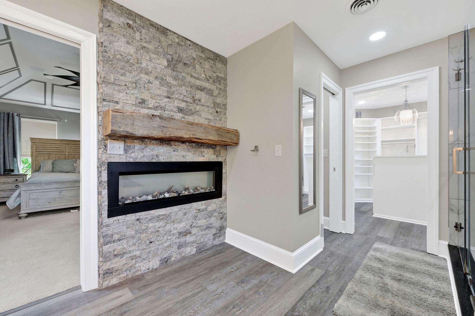
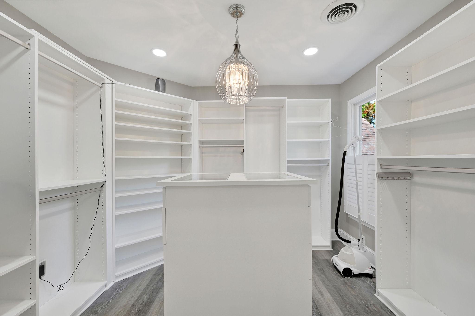
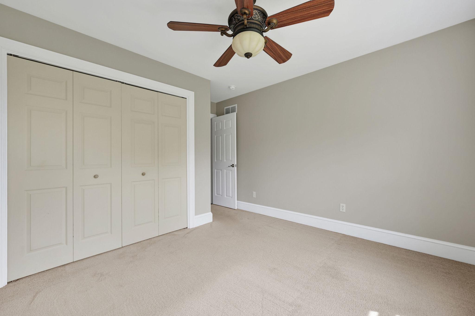
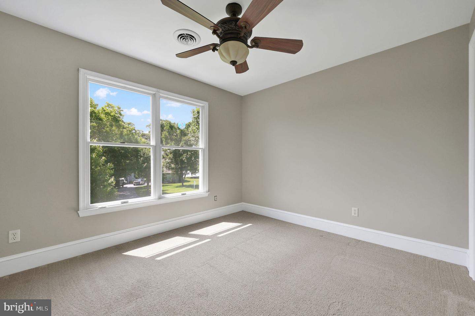
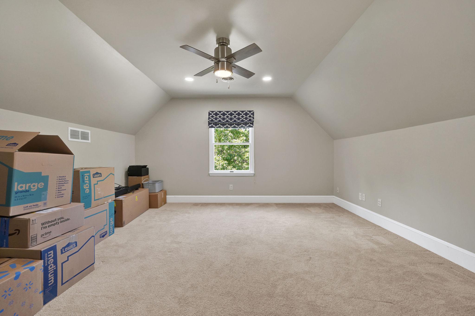
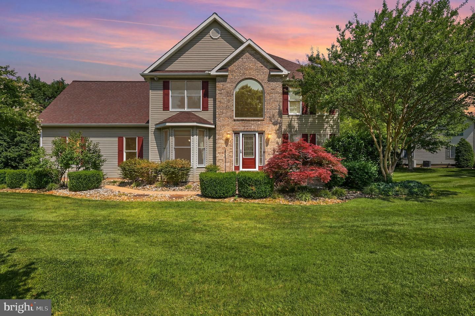
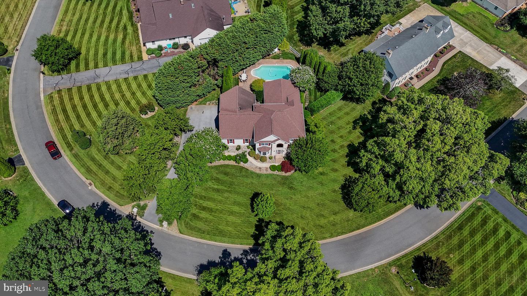
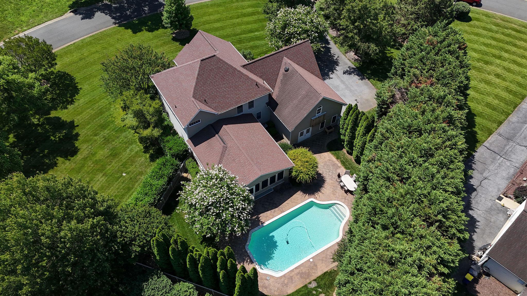
Welcome to Northridge, Kent County’s premier community. This meticulously renovated (2020) 4-bedroom, 2.5-bathroom traditional masterpiece blends high-end luxury with everyday comfort. Nestled on an expansive, professionally landscaped corner lot, the exterior commands attention with mature plant layering, crisp lighting, and a well-water irrigation system. Inside, rich hardwood floors and abundant natural light guide you through a seamless, open-concept layout. The gourmet kitchen flows effortlessly into the living room and an attached all-season sunroom. This sunroom is an entertainer's dream, featuring a cozy gas fireplace, illuminated display cabinetry, a built-in wine/beverage fridge, and a premium built-in sound system. Transition seamlessly to the fully screened porch, complete with paddle fans for warm summer evenings. The luxurious primary suite is a private retreat, boasting a dual-sided electric fireplace, a spa-like en-suite bathroom, and a jaw-dropping custom closet suite. Outside, your private backyard oasis awaits—featuring a fenced-in saltwater pool enveloped by lush privacy landscaping. Practical features abound, including secured keyless entry, elegant window treatments, and a side-entry 3-car garage with dedicated stairwell access to massive upper-level storage. Peace of mind is guaranteed with a 1-year buyer home warranty provided at settlement!
Similar Listings
Under ContractVirtual Tour
Ocean Way Estates
$695,000
4 Bed
3 Bath
1 Hf. Bath
- Tax Total Living Area:
- 2849 sq. ft.
Listed 39 days ago
Courtesy: Long & Foster Real Estate, Inc.
MLS Desu2117912
Under ContractVirtual Tour
Bayside
$695,000
4 Bed
2 Bath
1 Hf. Bath
- Tax Total Living Area:
- 3000 sq. ft.
Listed 75 days ago
Courtesy: Long & Foster Real Estate, Inc.
MLS Desu2115166
Peninsula
$695,000
3 Bed
2 Bath
1 Hf. Bath
- Tax Total Living Area:
- 2670 sq. ft.
Listed 136 days ago
Courtesy: Coldwell Banker Premier - Rehoboth
MLS Desu2109454
Virtual Tour
Possum Point
$695,000
3 Bed
2 Bath
- Tax Total Living Area:
- 2560 sq. ft.
Listed 177 days ago
Courtesy: Keller Williams Realty
MLS Desu2108098
Mallard Creek
$695,000
4 Bed
2 Bath
1 Hf. Bath
- Tax Total Living Area:
- 3194 sq. ft.
Listed 188 days ago
Courtesy: Bethany Area Realty Llc
MLS Desu2107138
Under Contract
Oyster Cove
$695,000
4 Bed
3 Bath
1 Hf. Bath
- Tax Total Living Area:
- 2647 sq. ft.
Listed 191 days ago
Courtesy: Compass
MLS Desu2106362
Fishers Point
$694,990
4 Bed
3 Bath
1 Hf. Bath
- Tax Total Living Area:
- 3345 sq. ft.
Listed 57 days ago
Courtesy: Berkshire Hathaway Homeservices Penfed Realty
MLS Desu2116916
Virtual Tour
The Estates At Bridgewater
$694,900
3 Bed
3 Bath
- Tax Total Living Area:
- 2086 sq. ft.
Listed 222 days ago
Courtesy: Compass
MLS Desu2104774
$693,890
4 Bed
3 Bath
Listed 58 days ago
Courtesy: Re/max Associates
MLS Desu2116692
SoldVirtual Tour
Welches Pond
$696,900
4 Bed
3 Bath
1 Hf. Bath
- Tax Total Living Area:
- 4713 sq. ft.
Sold 06/27/2025
Courtesy: Jack Lingo - Lewes
MLS Desu2073470
SoldVirtual Tour
Welches Pond
$696,900
4 Bed
3 Bath
- Tax Total Living Area:
- 2976 sq. ft.
Sold 04/30/2025
Courtesy: Jack Lingo - Lewes
MLS Desu2072078
SoldVirtual Tour
Welches Pond
$696,900
4 Bed
3 Bath
1 Hf. Bath
- Tax Total Living Area:
- 3016 sq. ft.
Sold 02/14/2025
Courtesy: Jack Lingo - Lewes
MLS Desu2070168




