
12 Petunia Rd, Greenwood, De 19950
Virtual Tour
Courtesy: Keller Williams Realty,
Kathleen Constance Lewis
Appliances
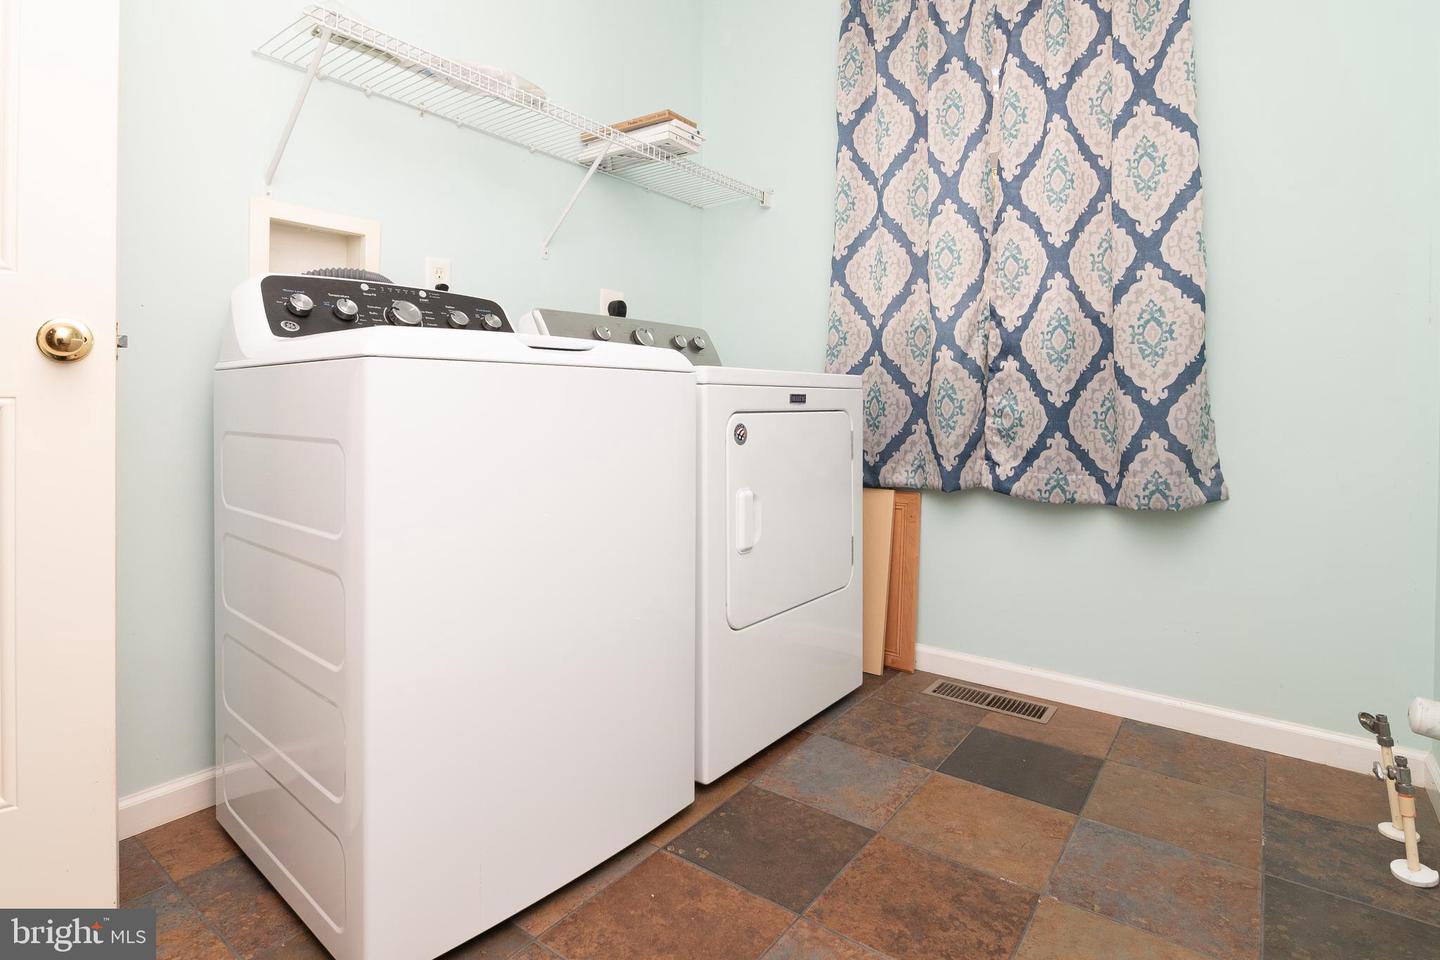
Built-In Microwave, Dishwasher, Dryer - Electric, Water Heater, Washer, Oven/Range - Gas, Stainless Steel AppliancesBedrooms
3
Full Bath
2
Laundry
Main Floor
Living Area
2079 sq/ft
Fireplace(s)
1
Fireplace Features
Other
Flooring
Carpet, Ceramic Tile, Luxury Vinyl Plank
Interior Features
- Attic
- Combination Kitchen/Dining
- Combination Kitchen/Living
- Floor Plan - Open
- Kitchen - Island
General
MLS
Dekt2047644
Community
Blairs Pond Ests
Price
$487,900.00
Price/SQft
$234.68
Area And Schools
School Tax
$1,319.00
Exterior
Pool
Yes - Personal
District
MILFORD
Blairs Pond Ests
MLS
Dekt2047644
$487,900
3 Bed
2 Bath
- Tax Total Living Area:
- 2079 sq. ft.
- Lot Size:
- 0.76 acres
Listed 67 days ago
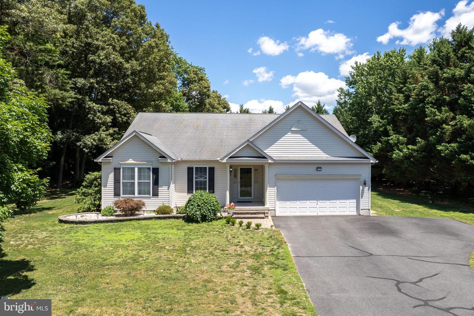
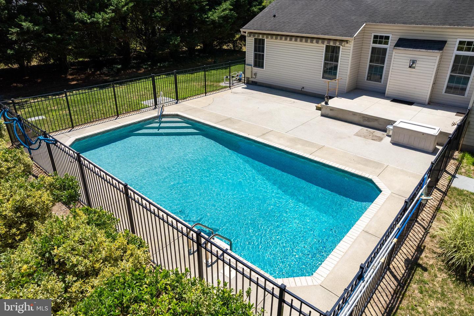
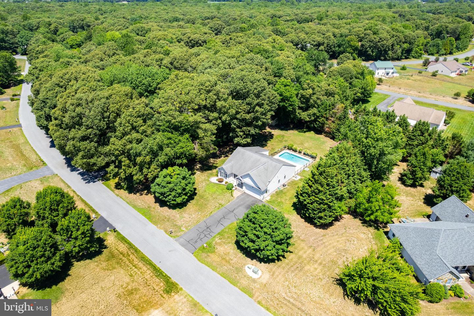
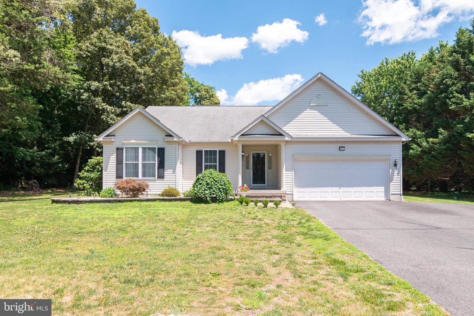
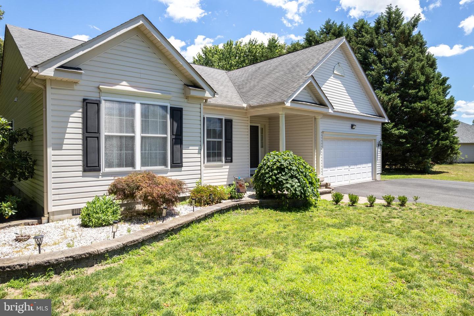
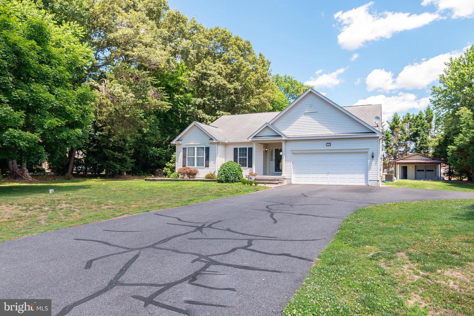
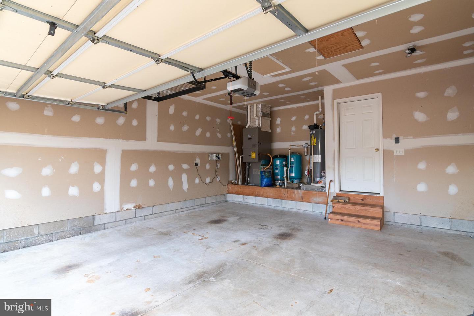
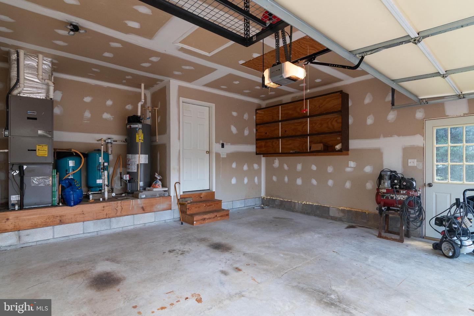
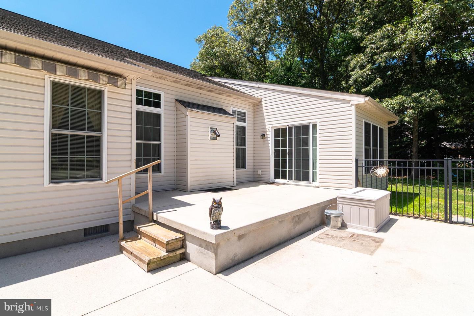
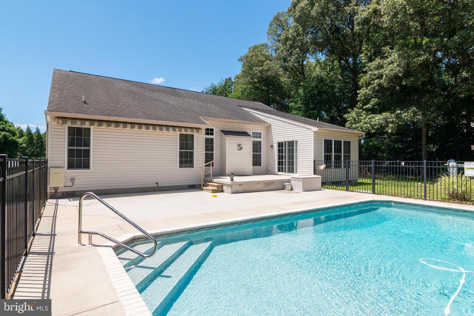
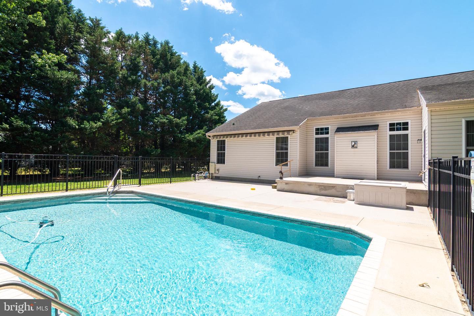
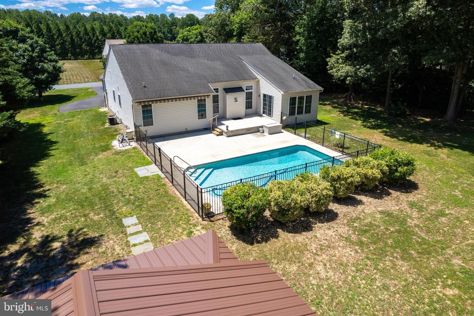
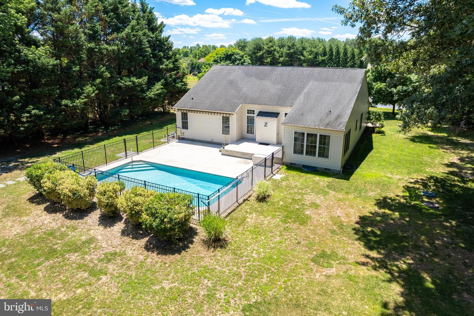
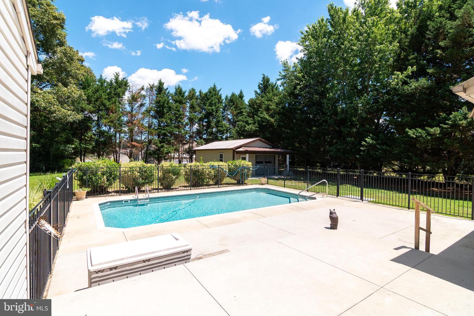
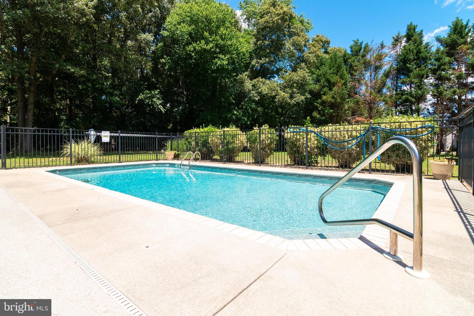
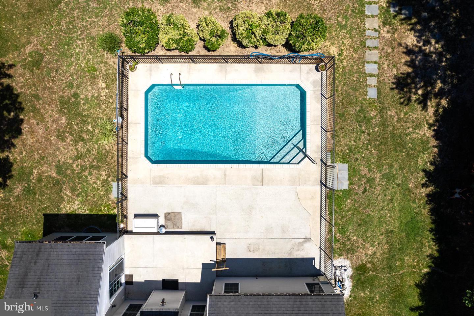
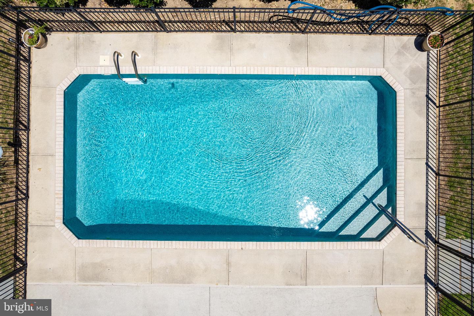
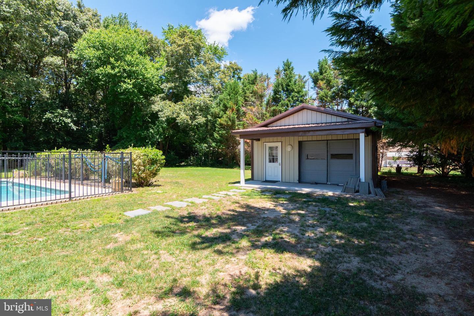
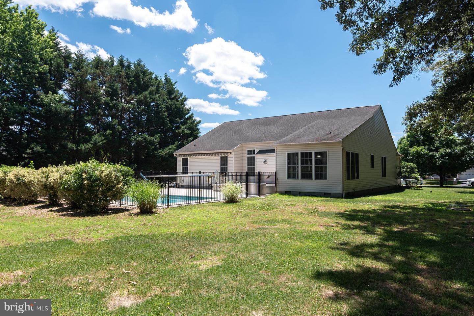
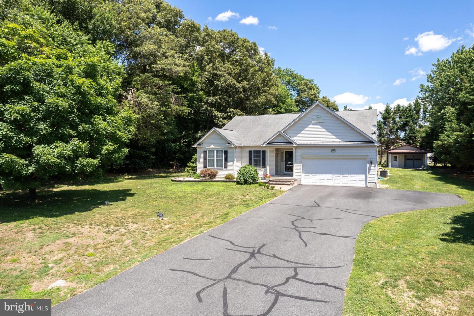
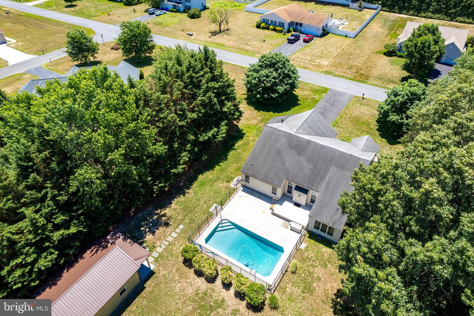
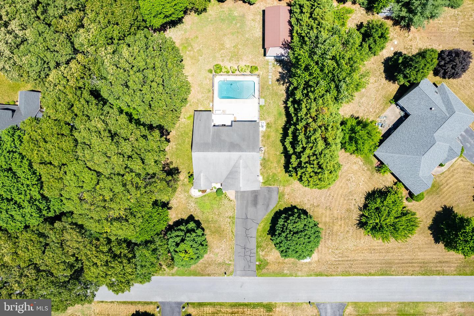
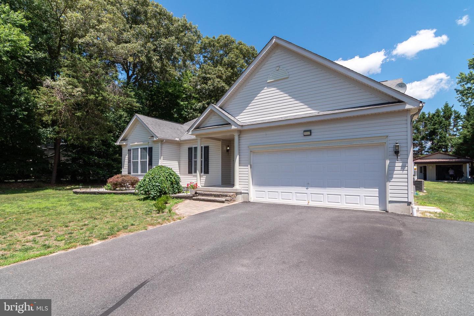
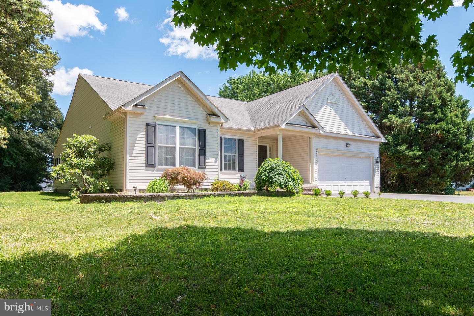
This beautifully maintained ranch-style home has been upgraded with a brand-new roof, making this already exceptional property an even better opportunity for its next owner. Featuring 3 bedrooms, 2 full baths, a 2-car garage, and a backyard designed for enjoying summer. Situated on approximately 3/4 of an acre, surrounded by mature trees for privacy, you'll find an in-ground pool, irrigation, outdoor entertaining space, a storage shed, and a detached pole building with electric, heat, and air conditioning.
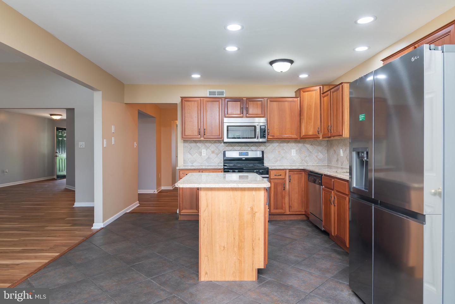
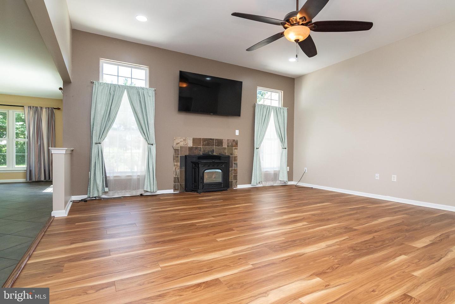
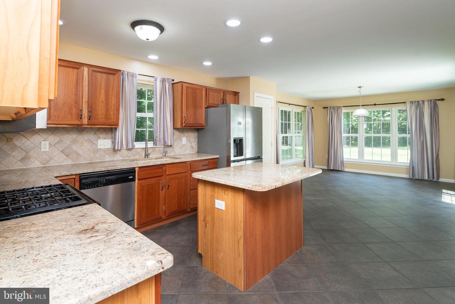
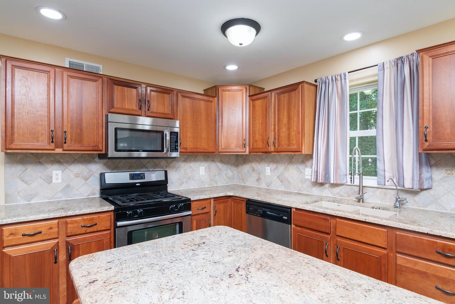
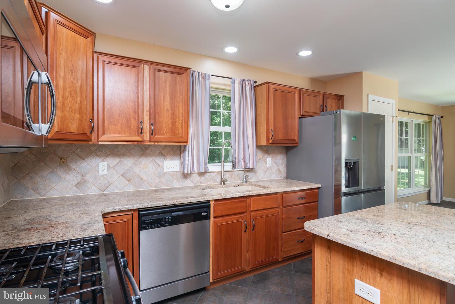
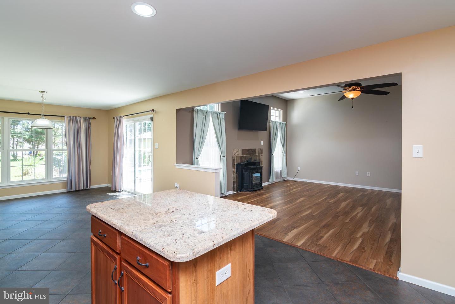
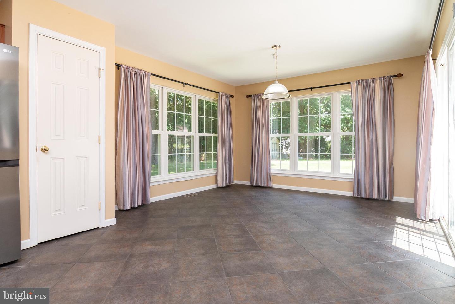
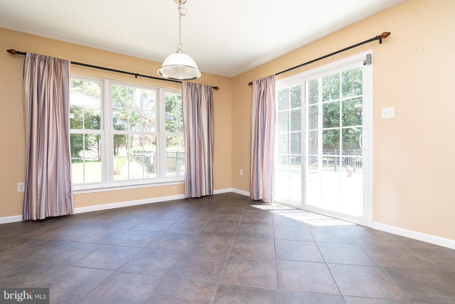
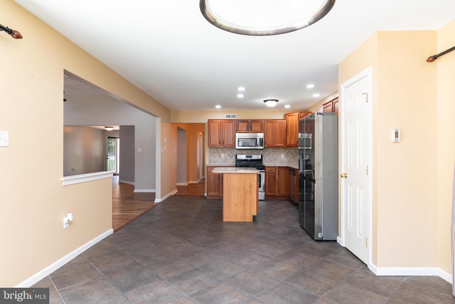
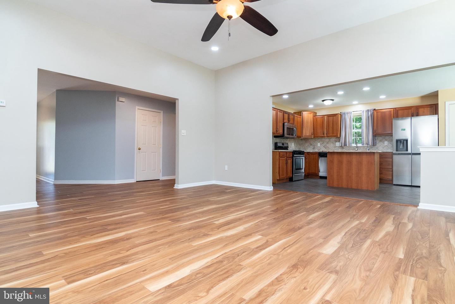
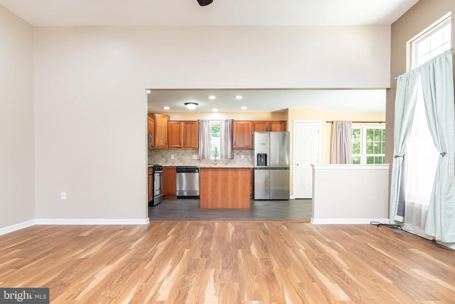
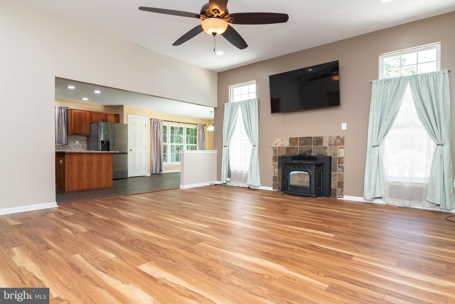
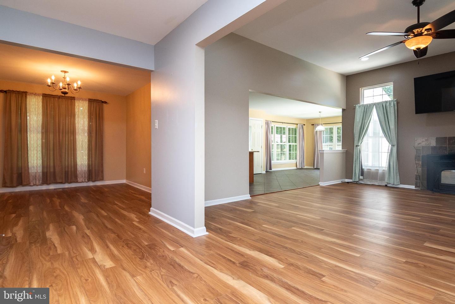
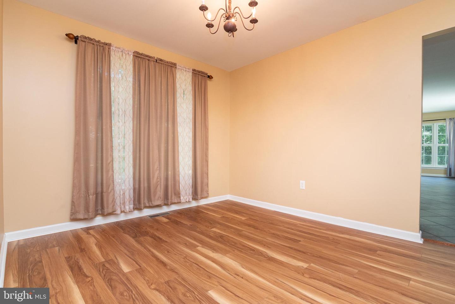
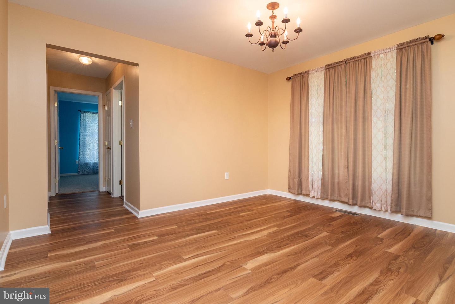
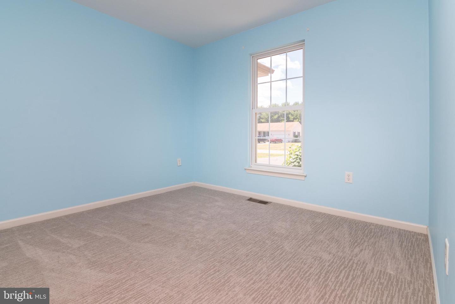
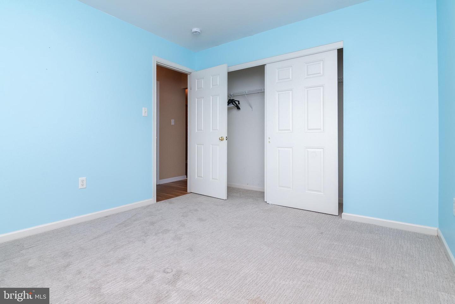
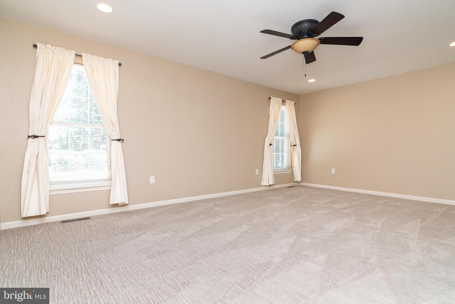
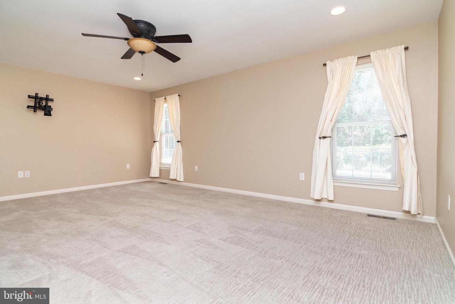
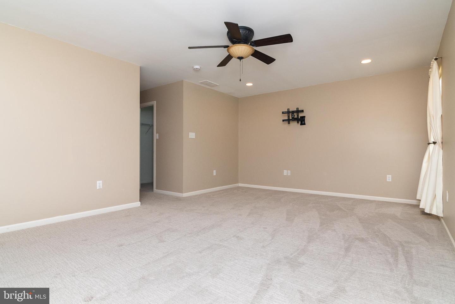
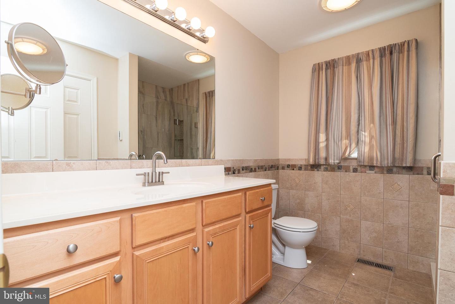
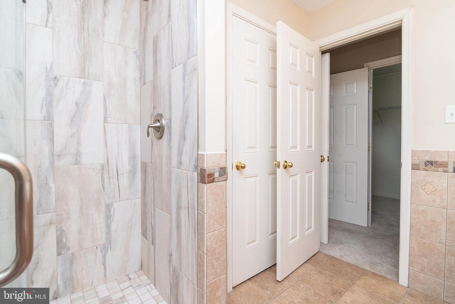
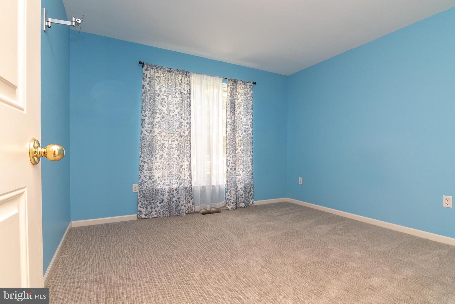
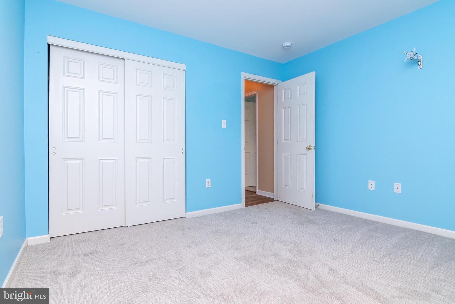
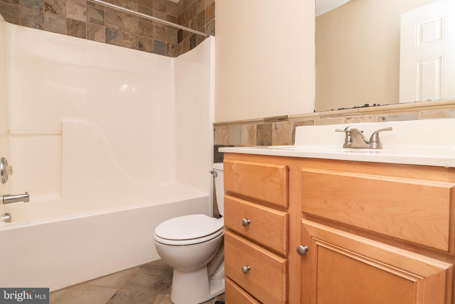
Inside, the open floor plan features a spacious living room with vaulted ceilings, large windows, a pellet stove fireplace, and seamless flow into the kitchen and breakfast nook. Kitchen having beautiful granite counter tops and stainless steel appliances. Additional highlights include new carpet in all three bedrooms, luxury vinyl plank flooring throughout the main living areas, heated ceramic tile floors in the kitchen and bathrooms, and a flexible dining room that could also serve as a home office or library.
Not to mention a neighborhood with NO HOA, within the Milford School District, and easy access to local towns and Delaware beaches. Don't miss your opportunity to own this exceptional home and enjoy the pool for the entire summer!
Inside, the open floor plan features a spacious living room with vaulted ceilings, large windows, a pellet stove fireplace, and seamless flow into the kitchen and breakfast nook. Kitchen having beautiful granite counter tops and stainless steel appliances. Additional highlights include new carpet in all three bedrooms, luxury vinyl plank flooring throughout the main living areas, heated ceramic tile floors in the kitchen and bathrooms, and a flexible dining room that could also serve as a home office or library.
Not to mention a neighborhood with NO HOA, within the Milford School District, and easy access to local towns and Delaware beaches. Don't miss your opportunity to own this exceptional home and enjoy the pool for the entire summer!
Similar Listings
Sold
Peninsula
$487,900
4 Bed
3 Bath
1 Hf. Bath
- Tax Total Living Area:
- 2237 sq. ft.
Sold 10/31/2025
Courtesy: Jack Lingo - Rehoboth
MLS Desu2096762
Silver Woods
$487,990
3 Bed
2 Bath
1 Hf. Bath
- Tax Total Living Area:
- 2088 sq. ft.
Listed 35 days ago
Courtesy: Long & Foster Real Estate, Inc.
MLS Desu2116548
Pinehurst Village
$488,000
4 Bed
2 Bath
1 Hf. Bath
- Tax Total Living Area:
- 2680 sq. ft.
Listed 330 days ago
Courtesy: Compass
MLS Dekt2041428
Stagg Run
$488,000
3 Bed
2 Bath
- Tax Total Living Area:
- 1949 sq. ft.
Listed 1495 days ago
Courtesy: Century 21 Emerald
MLS Desu2025956
Dogwood Meadows
$488,600
3 Bed
2 Bath
- Tax Total Living Area:
- 2012 sq. ft.
Listed 88 days ago
Courtesy: Re/max Realty Group Rehoboth
MLS Dekt2047502
Heritage Village Townhomes
$487,000
3 Bed
3 Bath
1 Hf. Bath
- Tax Total Living Area:
- 2048 sq. ft.
Listed 31 days ago
Courtesy: Iron Valley Real Estate At The Beach
MLS Desu2115816
Pelican Point
$487,000
3 Bed
2 Bath
- Tax Total Living Area:
- 1782 sq. ft.
Listed 102 days ago
Courtesy: Northrop Realty
MLS Desu2106690
Sold
North Shores
$487,000
4 Bed
3 Bath
1 Hf. Bath
- Tax Total Living Area:
- 2784 sq. ft.
Sold 04/17/2024
Courtesy: Jack Lingo - Rehoboth
MLS Dekt2026108
Sold
Villas At Walden
$489,000
4 Bed
3 Bath
1 Hf. Bath
- Tax Total Living Area:
- 2373 sq. ft.
Sold 08/12/2026
Courtesy: Jack Lingo - Lewes
MLS Desu2115806
Whites Creek Manor
$489,000
3 Bed
2 Bath
1 Hf. Bath
- Tax Total Living Area:
- 1702 sq. ft.
Listed 65 days ago
Courtesy: 1st Choice Properties Llc
MLS Desu2112614
$489,000
4 Bed
2 Bath
1 Hf. Bath
- Tax Total Living Area:
- 2461 sq. ft.
Listed 164 days ago
Courtesy: Keller Williams Realty Central-delaware
MLS Dekt2045172
Under Contract
Independence
$489,000
3 Bed
2 Bath
- Tax Total Living Area:
- 1825 sq. ft.
Listed 376 days ago
Courtesy: Active Adults Realty
MLS Desu2092206
Create an account
Save your favorite listings to view them later from multiple
devices by creating an account today or sign in.




