
395 Keggin Dr, Greenwood, De 19950
Virtual Tour
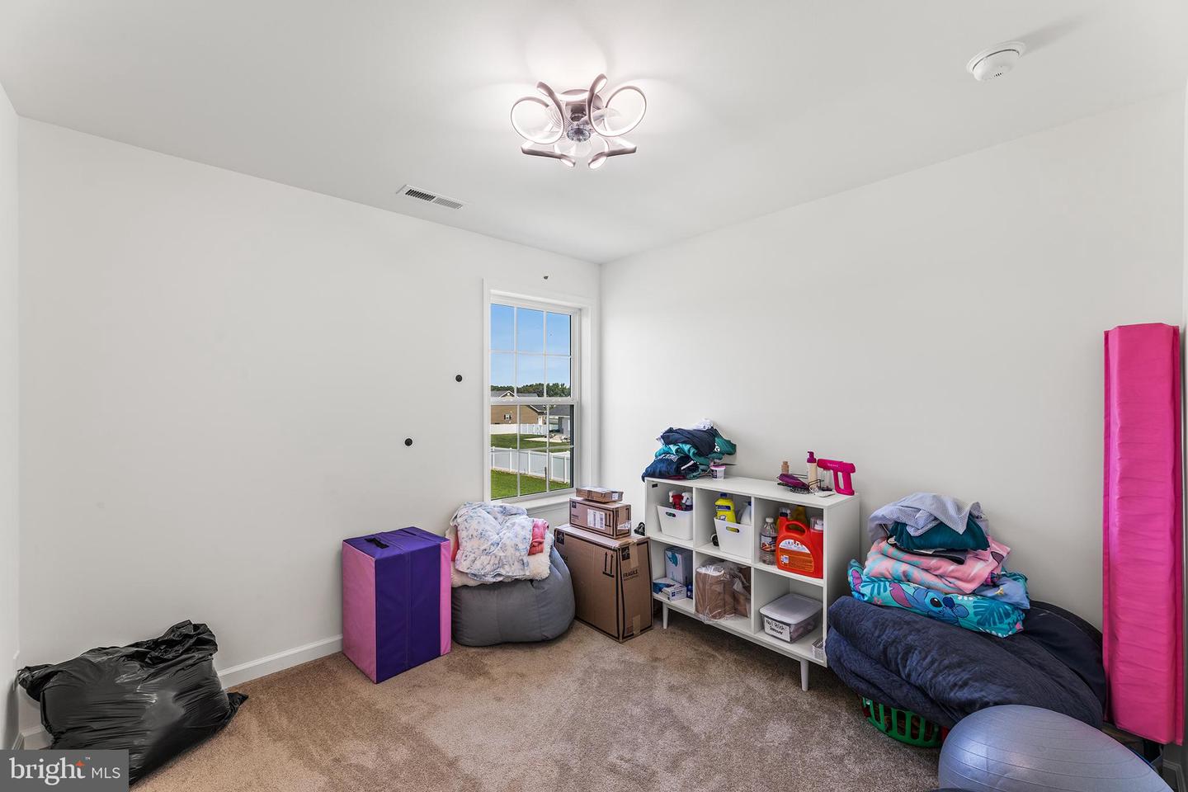
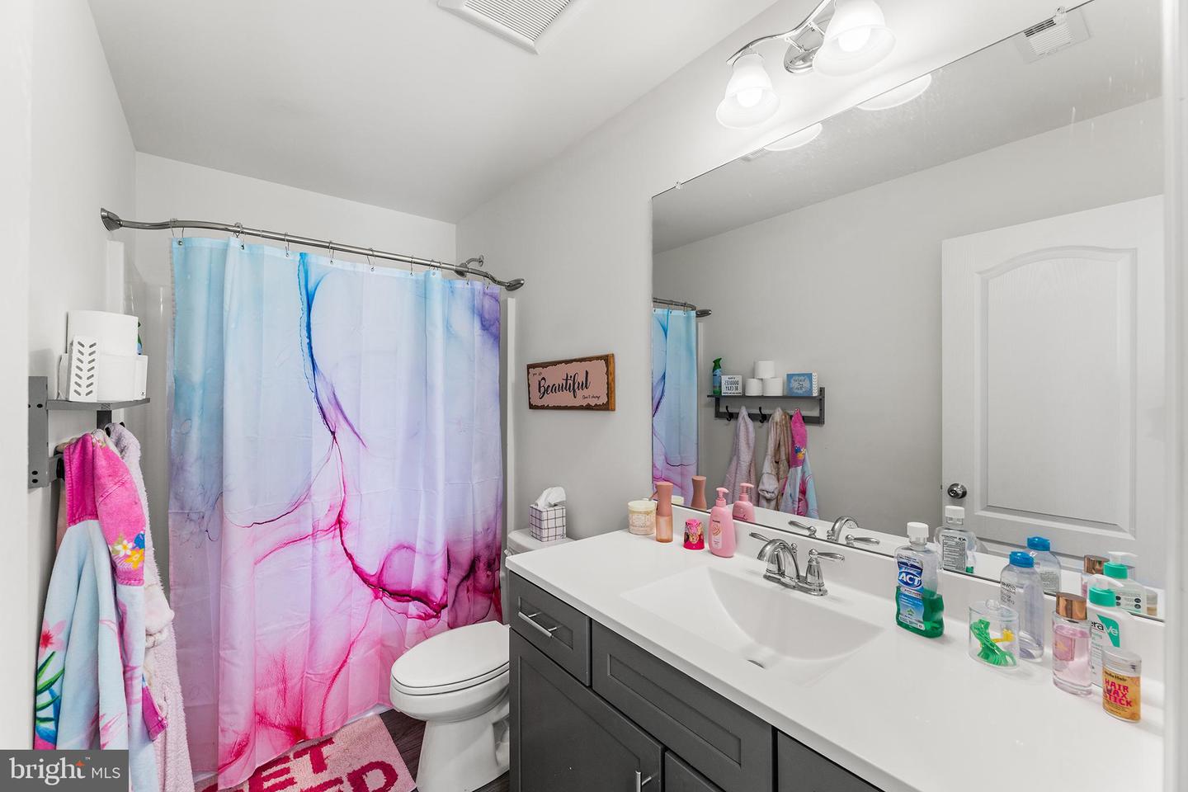
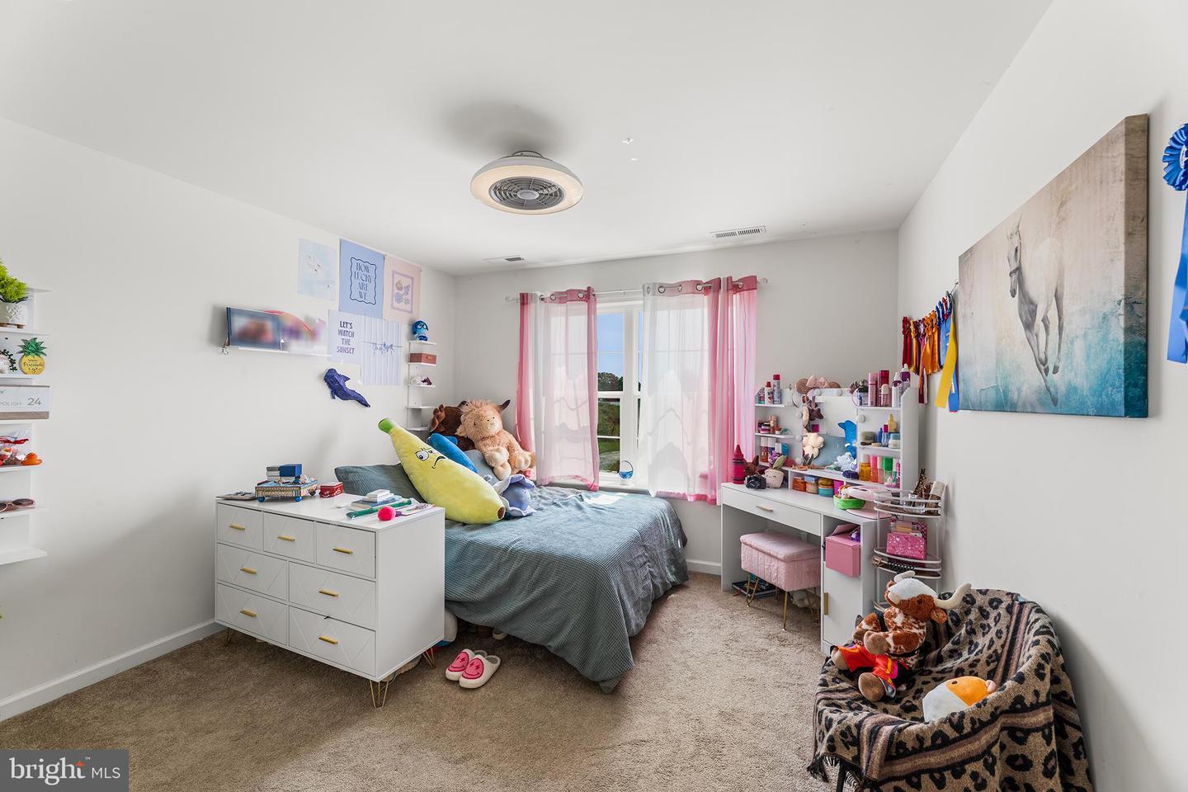
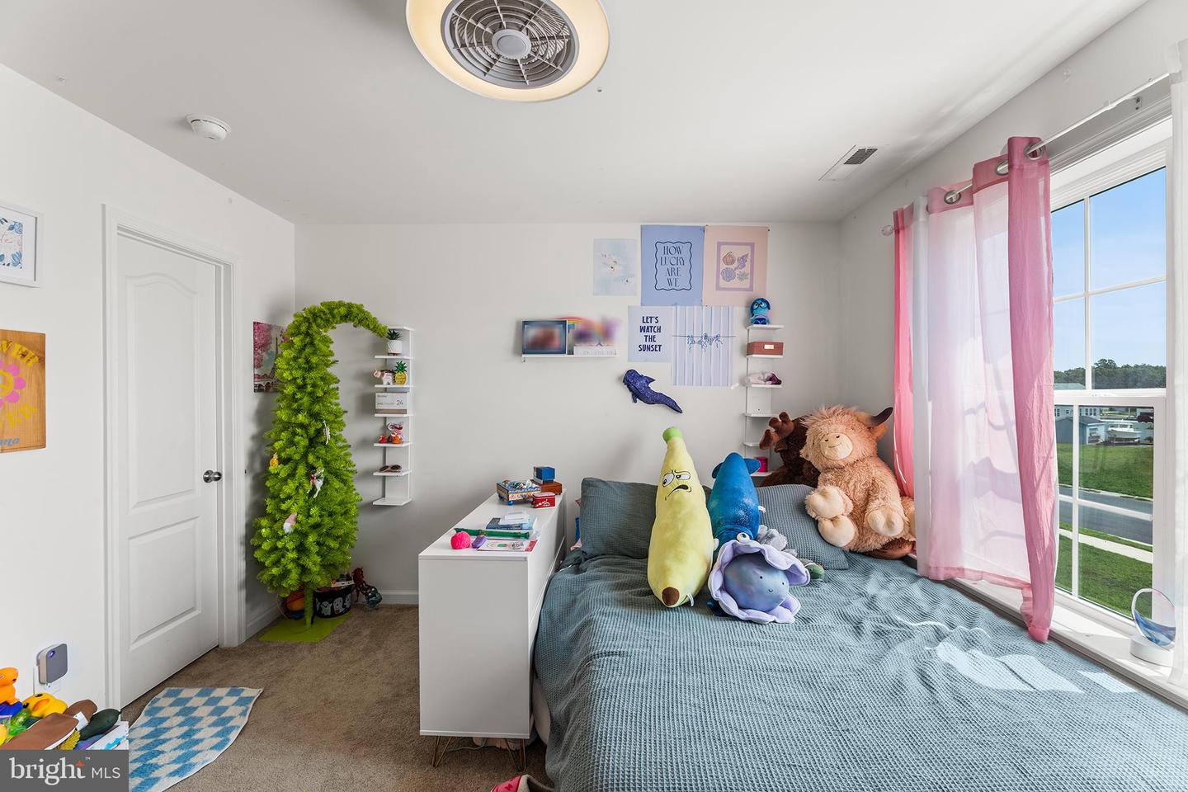
Courtesy: Redfin Corporation,
Elmar A Ashman
Appliances
Built-In Microwave, Dishwasher, Oven - Self Cleaning, Oven - Single, Refrigerator, Stainless Steel Appliances, Washer, Dryer, Energy Efficient AppliancesBedrooms
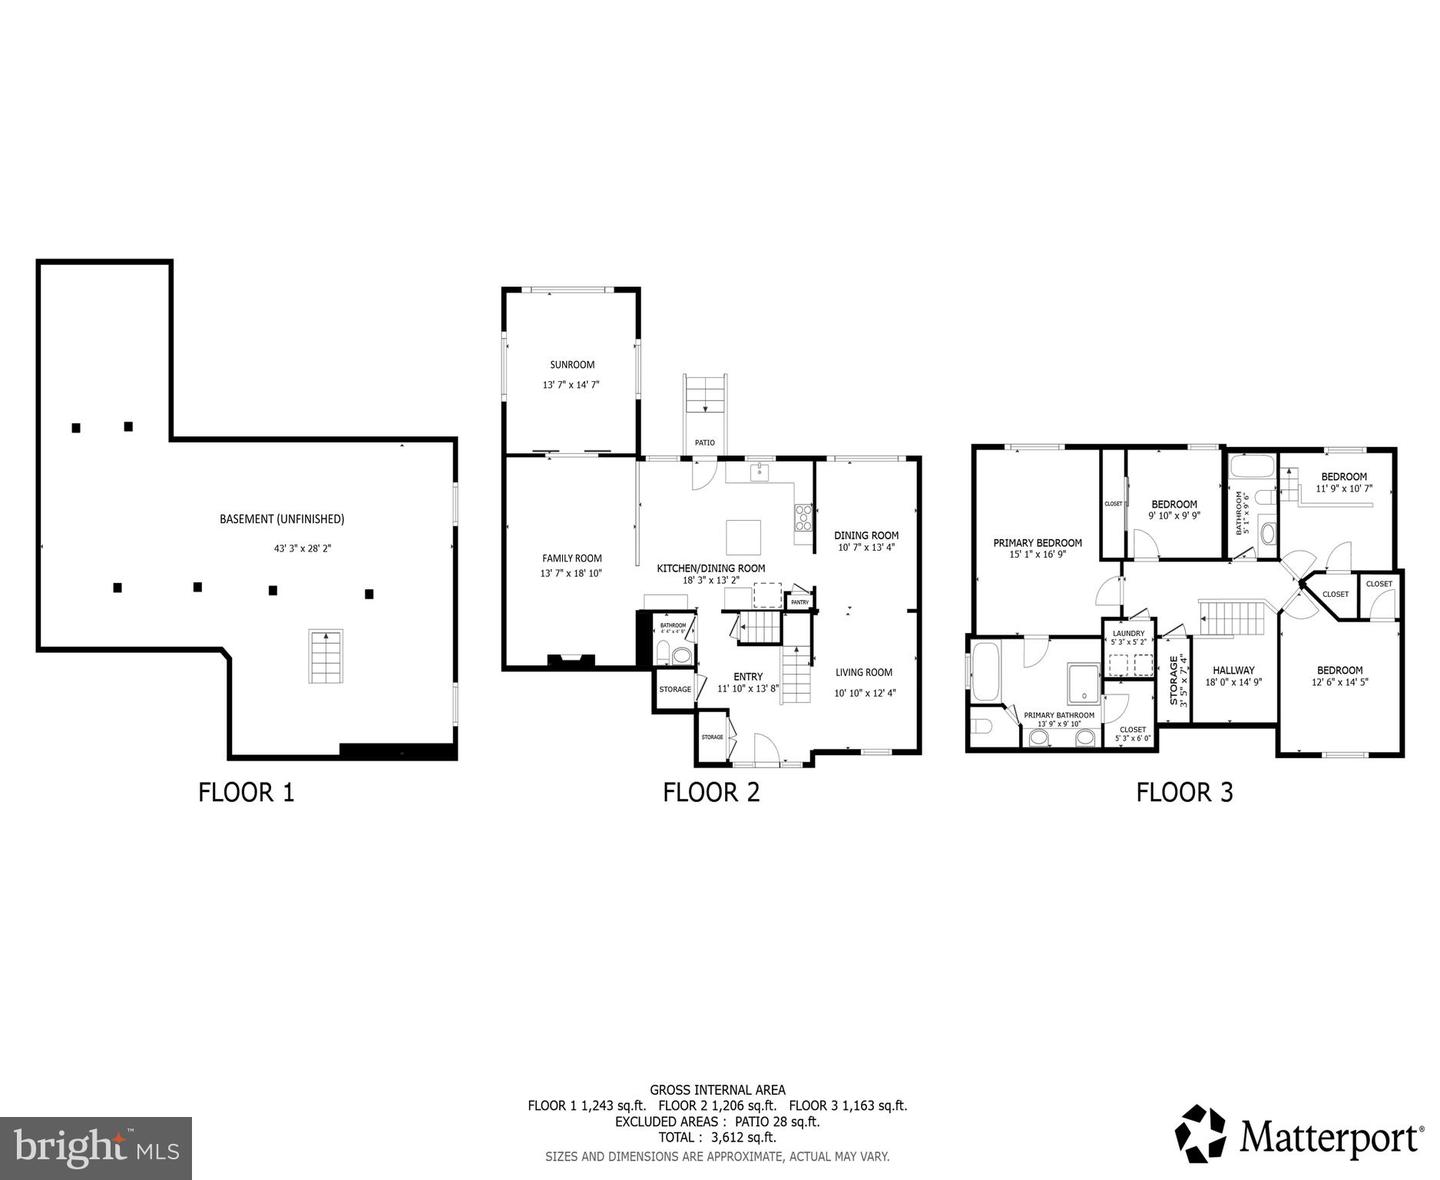
4
Full Bath
2
Half Bath
1
Laundry
Upper Floor
Rooms
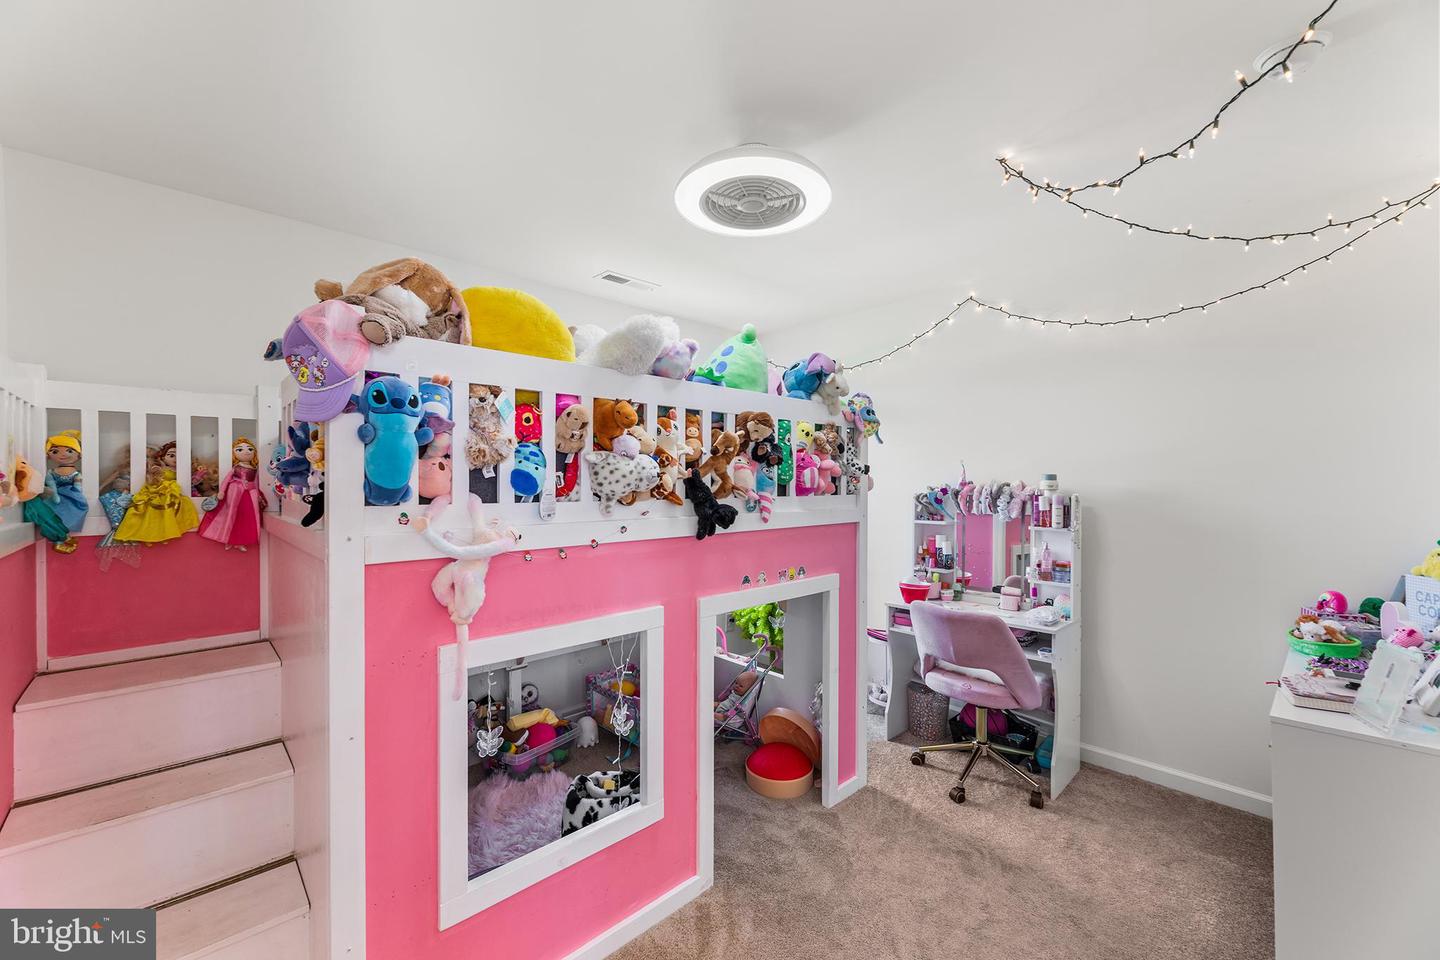
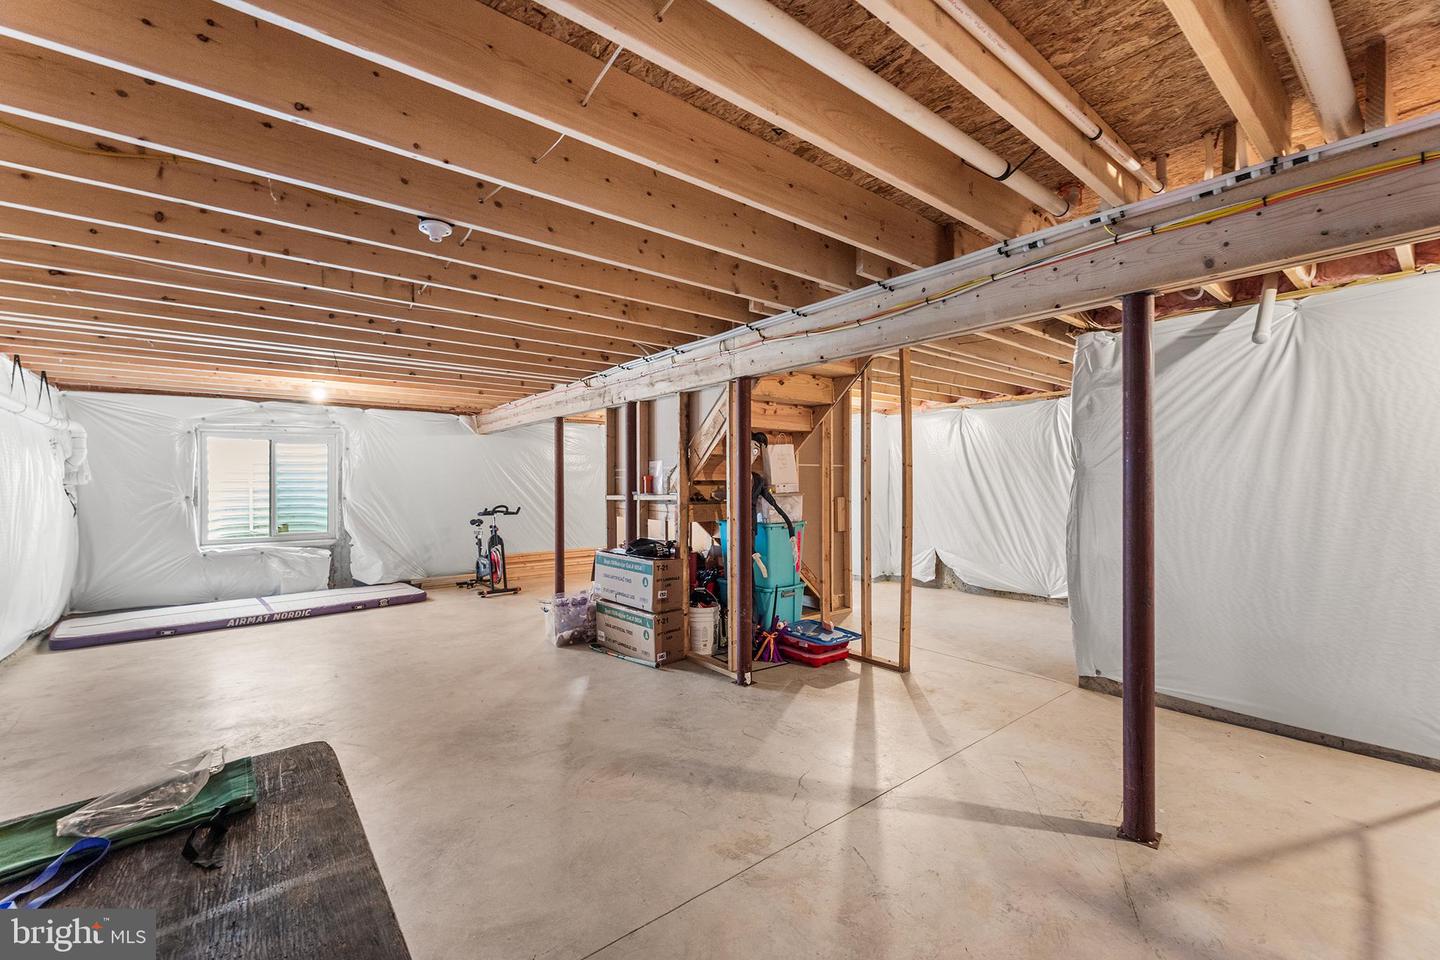
Living Room, Dining Room, Primary Bedroom, Bedroom 2, Bedroom 3, Bedroom 4, Kitchen, Family Room, Basement, Foyer, Sun/florida Room, Laundry, Primary Bathroom, Full Bath
Living Area
2739 sq/ft
Fireplace(s)
1
Fireplace Features
Electric
Interior Features
- Kitchen - Island
- Pantry
General
MLS
Dekt2049730
Community
Abbotts Pond Acres
Price
$514,950.00
Price/SQft
$188.01
HOA Fee
$34.00
HOA Fee Frequency
Monthly
Area And Schools
School Tax
$1,397.00
District
MILFORD
Abbotts Pond Acres
MLS
Dekt2049730
$514,950
4 Bed
2 Bath
1 Hf. Bath
- Tax Total Living Area:
- 2739 sq. ft.
- Lot Size:
- 0.83 acres
HOA: $34 Monthly
Listed 70 days ago
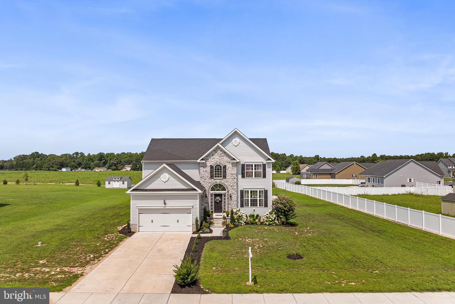
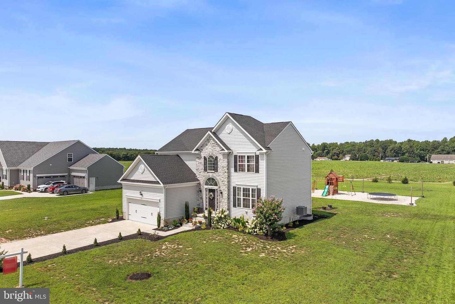
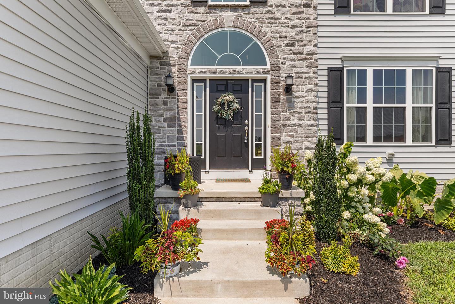
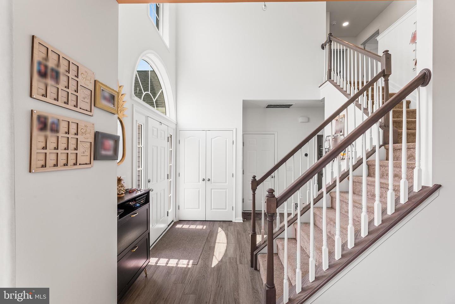
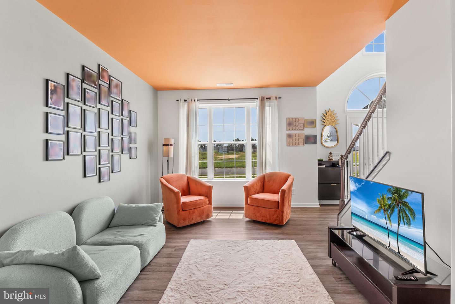
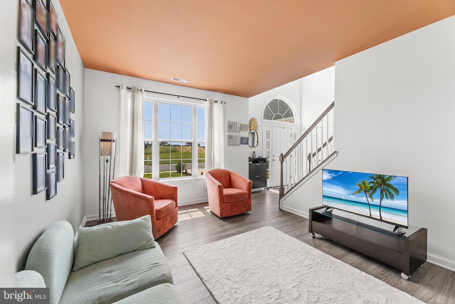
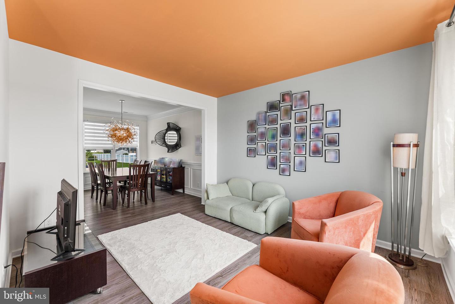
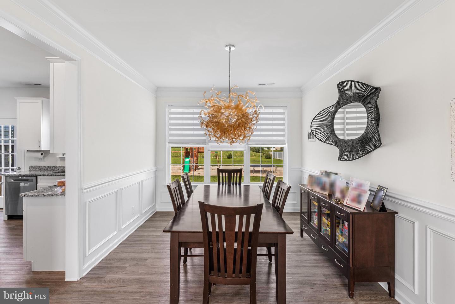
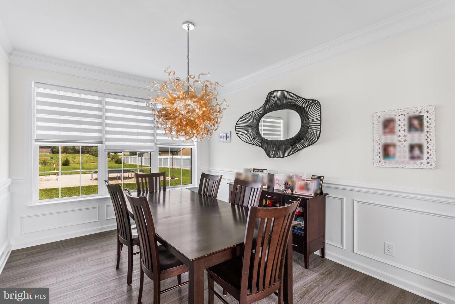
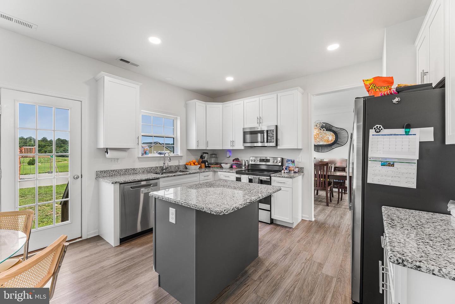

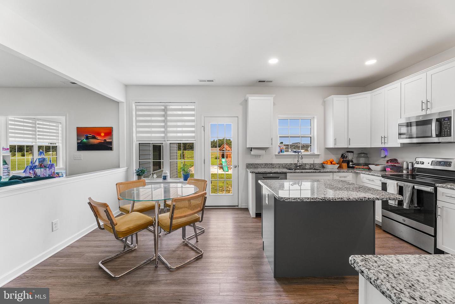
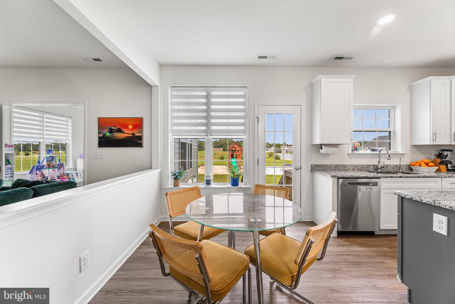
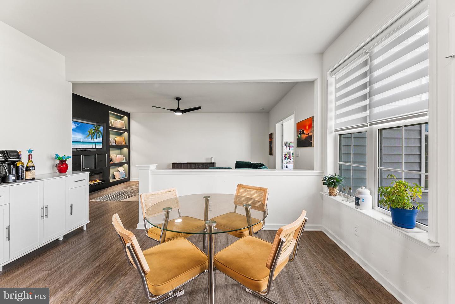
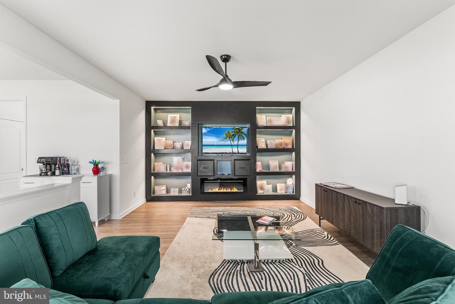
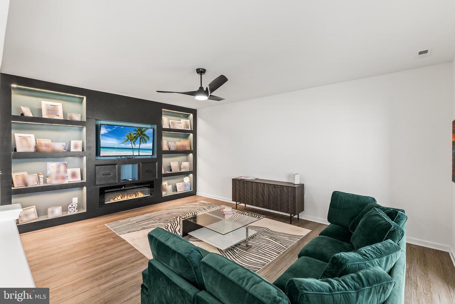
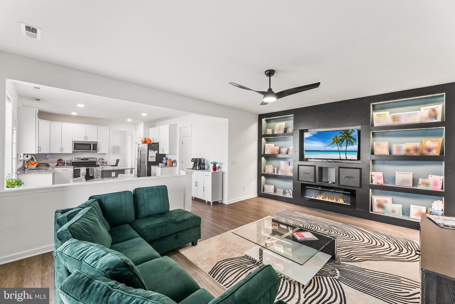
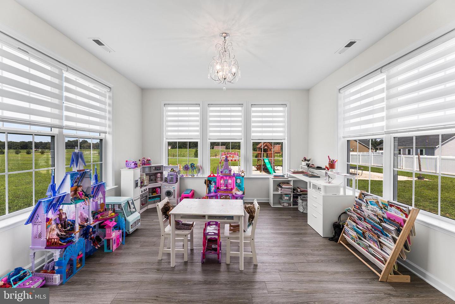
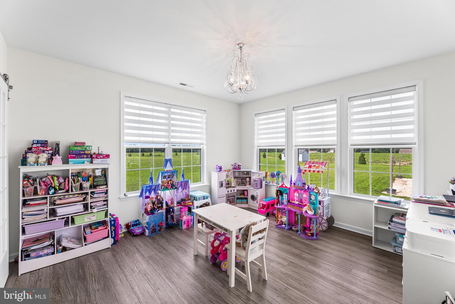
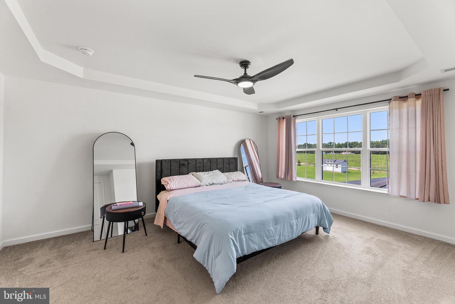
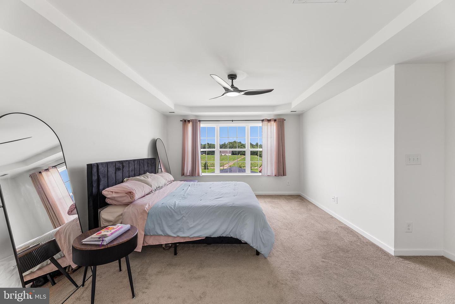
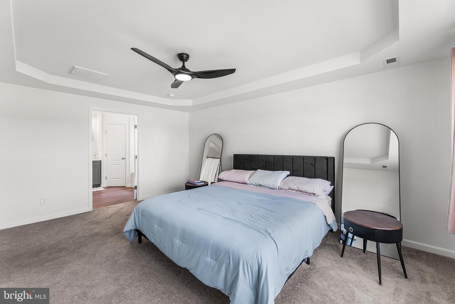
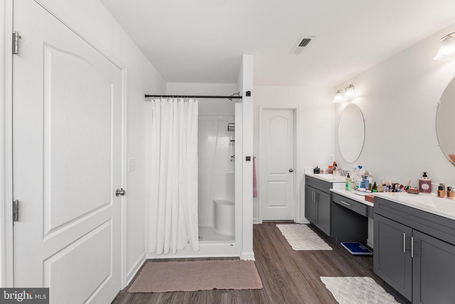
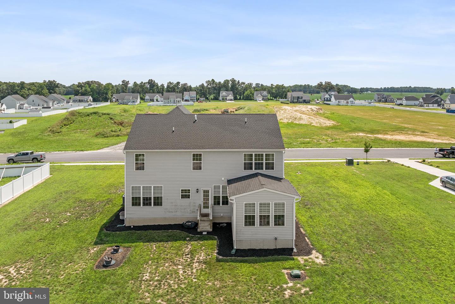
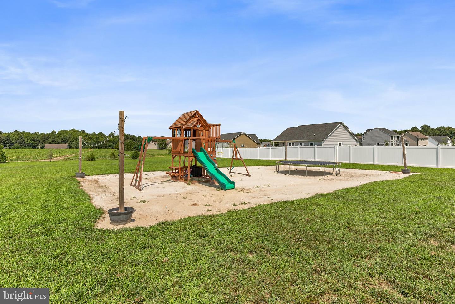
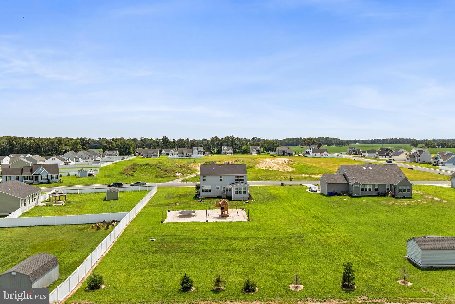
Welcome to this magnificent, large 4-bedroom home in Abbotts Pond Acres, perfectly situated on a spacious, private lot that fronts and backs to serene open space. Inside, you are greeted by a dramatic open two-story foyer that flows seamlessly into a sun-drenched formal living room and an elegant formal dining room accented with classic wainscoting. The heart of the home features an updated eat-in kitchen complete with a center island and sleek stainless steel appliances, opening directly into a expansive family room featuring a custom built-in entertainment wall. Just off the family room, a bright and airy sunroom surrounded by walls of windows offers panoramic views of the large rear yard. Upstairs, the exceptionally spacious Primary Suite serves as a true retreat with its own luxurious ensuite bath featuring both a walk-in shower and a soaking tub, accompanied by three additional generously-sized bedrooms and a full bathroom in the hall. Complete with an attached 2-car garage and an unbeatable location close to local schools, hospitals, and grocery stores—plus a quick 25-minute drive to Dover and local beaches—this home offers the perfect blend of elegance, comfort, and convenience. Mortgage savings may be available for buyers of this listing.
Similar Listings
Virtual Tour
Coastal Villages
$514,990
3 Bed
2 Bath
- Tax Total Living Area:
- 1905 sq. ft.
Listed 74 days ago
Courtesy: D.r. Horton Realty Of Delaware, Llc
MLS Desu2117986
Garrison Lake Gree
$514,990
4 Bed
2 Bath
1 Hf. Bath
- Tax Total Living Area:
- 2400 sq. ft.
Listed 391 days ago
Courtesy: Exp Realty, Llc
MLS Dekt2041400
Newly Listed
Wind Dancer
$514,900
3 Bed
2 Bath
- Tax Total Living Area:
- 2135 sq. ft.
Listed 2 days ago
Courtesy: The Watson Realty Group, Llc
MLS Desu2122692
Virtual TourNewly Listed
Heritage Creek
$515,000
3 Bed
3 Bath
- Tax Total Living Area:
- 2706 sq. ft.
Listed 8 days ago
Courtesy: Patterson-schwartz-rehoboth
MLS Desu2122516
Sterling Crossing
$515,000
3 Bed
3 Bath
1 Hf. Bath
- Tax Total Living Area:
- 2550 sq. ft.
Listed 16 days ago
Courtesy: Jack Lingo - Rehoboth
MLS Desu2121216
The Meadows
$514,900
4 Bed
2 Bath
1 Hf. Bath
- Tax Total Living Area:
- 3247 sq. ft.
Listed 22 days ago
Courtesy: Long & Foster Real Estate, Inc.
MLS Dekt2051142
Forest Reach
$515,000
3 Bed
2 Bath
- Tax Total Living Area:
- 1696 sq. ft.
Listed 64 days ago
Courtesy: Long & Foster Real Estate, Inc.
MLS Desu2117994
Virtual Tour
Windstone
$515,000
4 Bed
3 Bath
- Tax Total Living Area:
- 2372 sq. ft.
Listed 94 days ago
Courtesy: Coldwell Banker Premier - Lewes
MLS Desu2113018
Hazel Farm
$515,000
4 Bed
2 Bath
1 Hf. Bath
- Tax Total Living Area:
- 2954 sq. ft.
Listed 125 days ago
Courtesy: Empower Real Estate, Llc
MLS Dekt2048162
Virtual Tour
Villages At Red Mill Pond
$515,000
3 Bed
2 Bath
- Tax Total Living Area:
- 1956 sq. ft.
Listed 147 days ago
Courtesy: Atlantic Shores Sotheby's International Realty
MLS Desu2112700
Sold
$515,000
3 Bed
2 Bath
1 Hf. Bath
- Tax Total Living Area:
- 1800 sq. ft.
Sold 06/16/2026
Courtesy: Jack Lingo Millsboro
MLS Desu2110122
Hawthorne
$515,000
3 Bed
2 Bath
1 Hf. Bath
- Tax Total Living Area:
- 1924 sq. ft.
Listed 196 days ago
Courtesy: Coldwell Banker Premier - Rehoboth
MLS Desu2107592




