
11409 Eagle Run, Lincoln, De 19960
Newly Listed
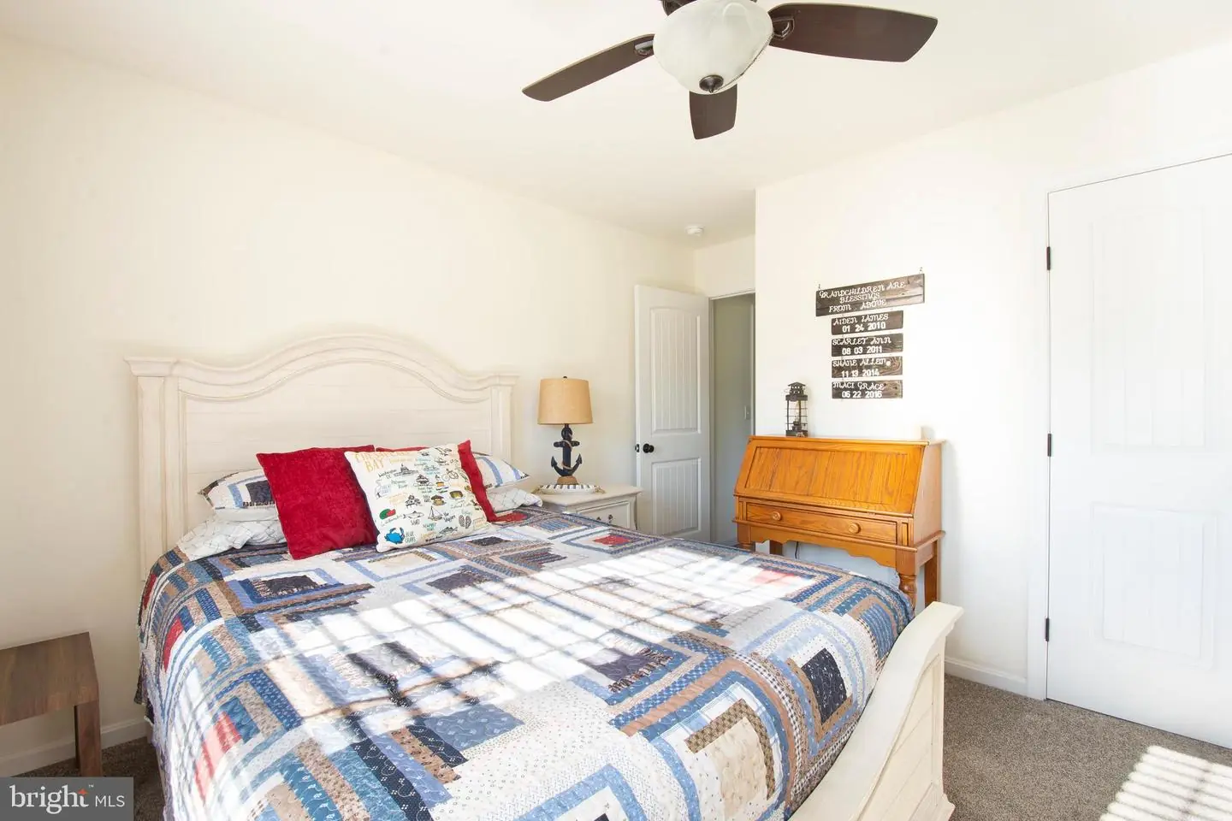
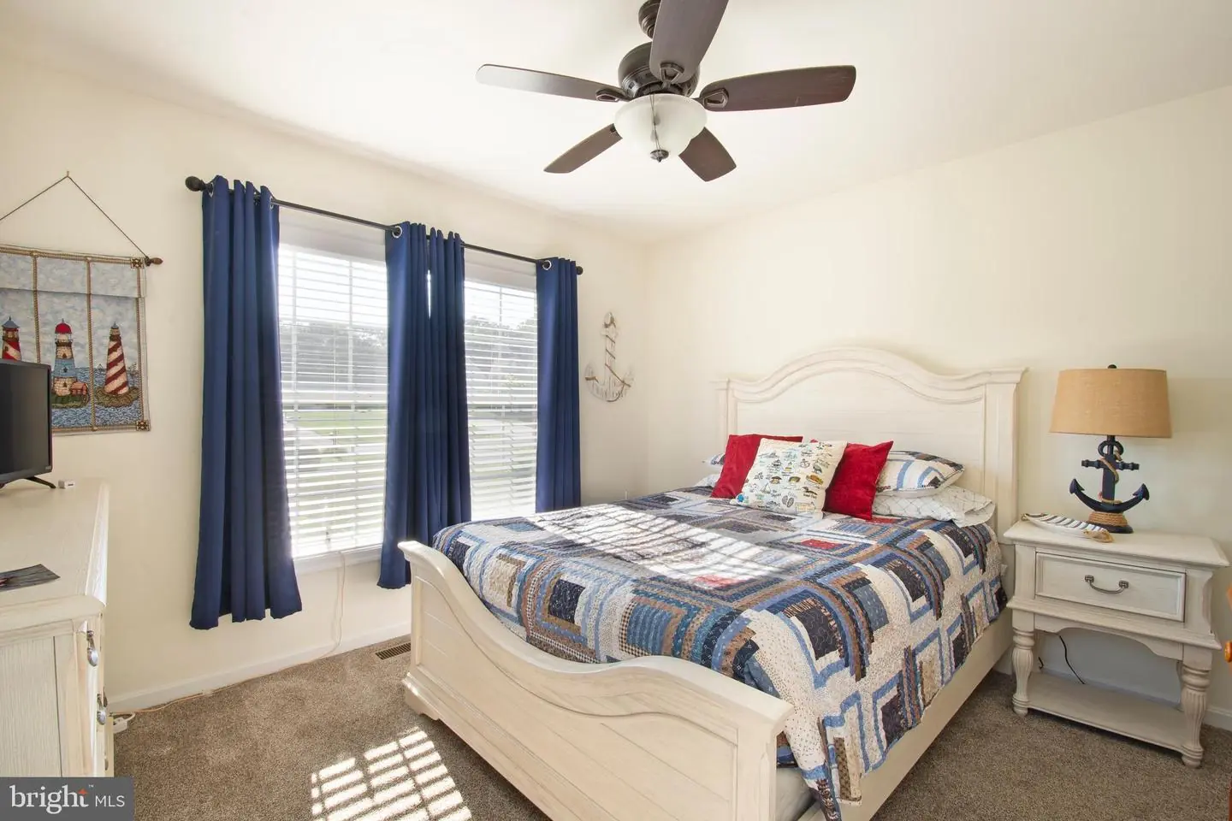
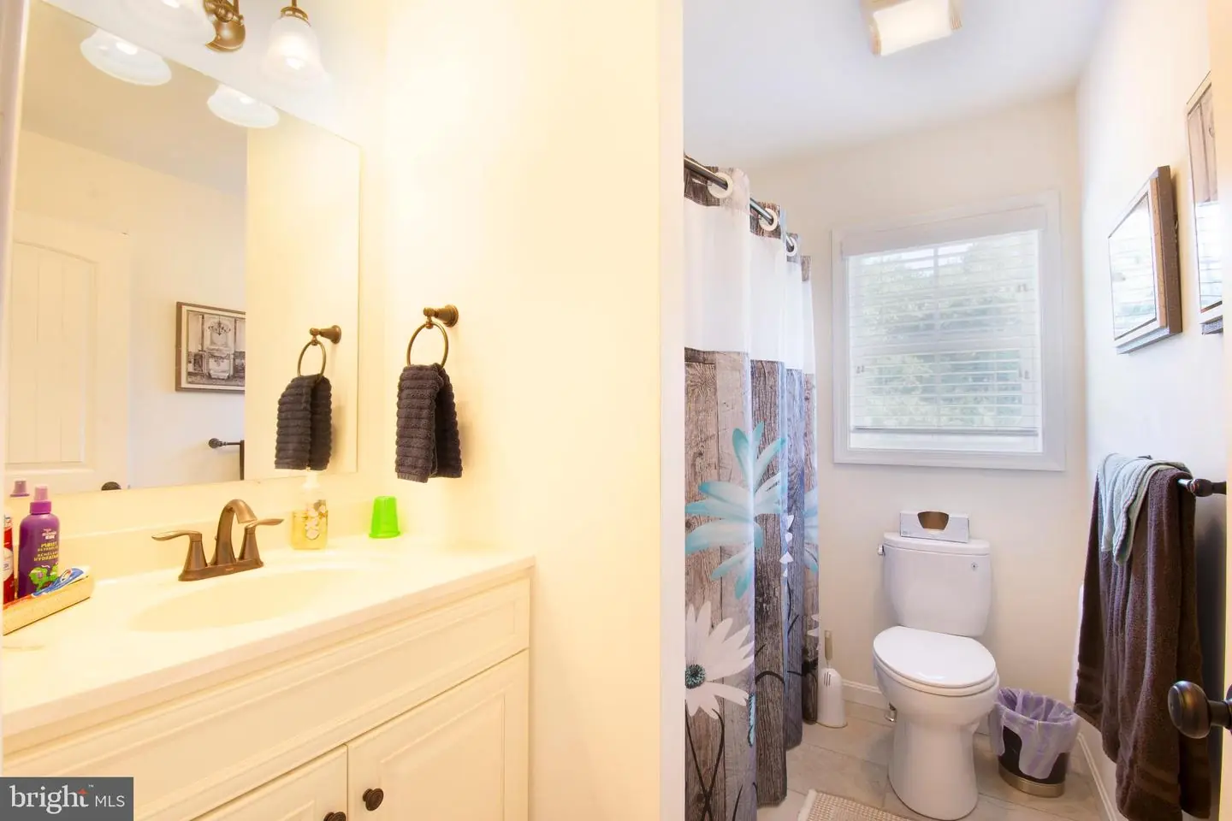
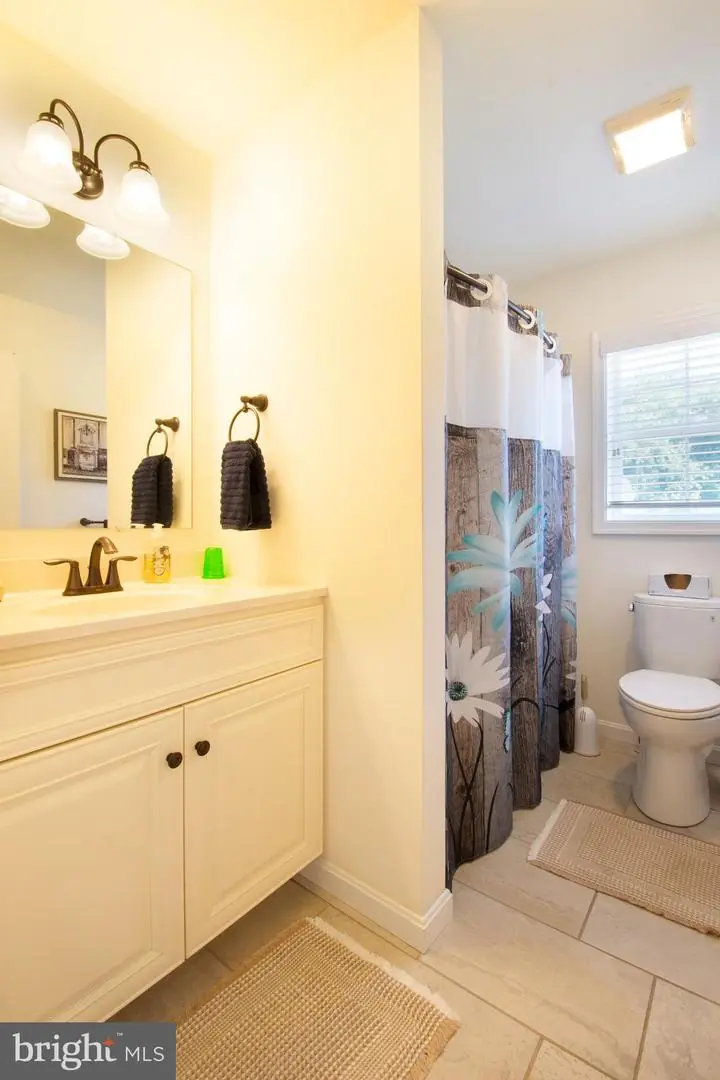
Courtesy: The Watson Realty Group, Llc,
Donna Watson
Appliances
Dishwasher, Refrigerator, Microwave, Oven/Range - Electric, Oven - Self Cleaning, Washer/Dryer Hookups Only, Water Heater, Water Heater - TanklessBedrooms
3
Full Bath
2
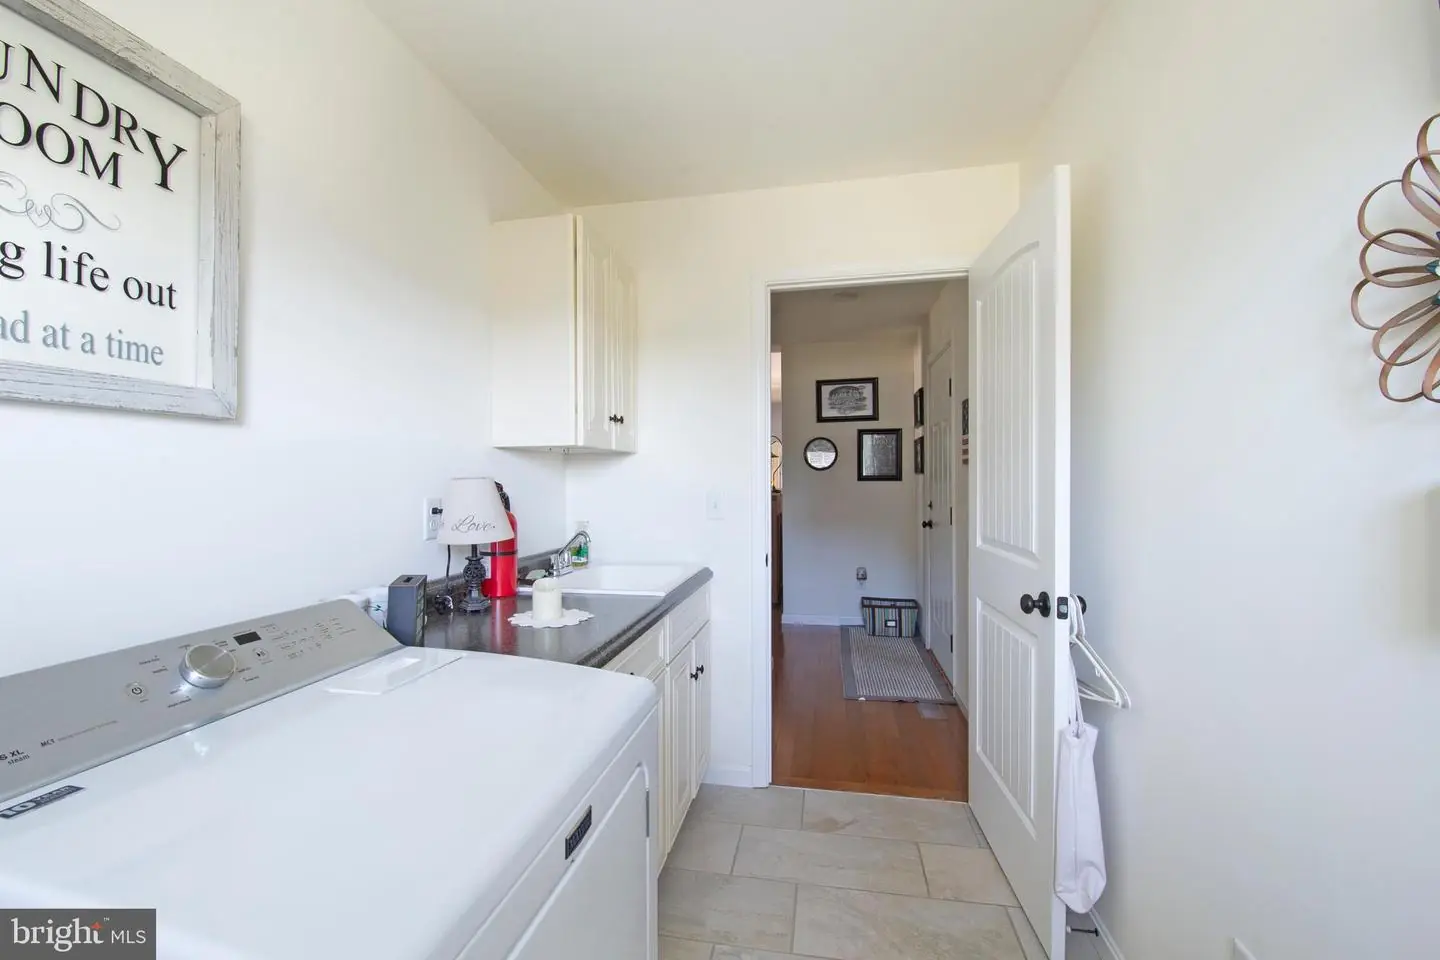
Laundry
Main Floor
Rooms
Primary Bedroom, Kitchen, Great Room, Laundry, Other, Additional Bedroom
Living Area
2135 sq/ft
Fireplace(s)
1
Fireplace Features
Gas/propane
Flooring
Carpet, Hardwood, Tile/brick
Interior Features
- Attic
- Breakfast Area
- Ceiling Fan(s)
General
MLS
Desu2122692
Community
Wind Dancer
Price
$514,900.00
Price/SQft
$241.17
HOA Fee
$500.00
HOA Fee Frequency
Annually
Area And Schools
School Tax
$759.00
Exterior
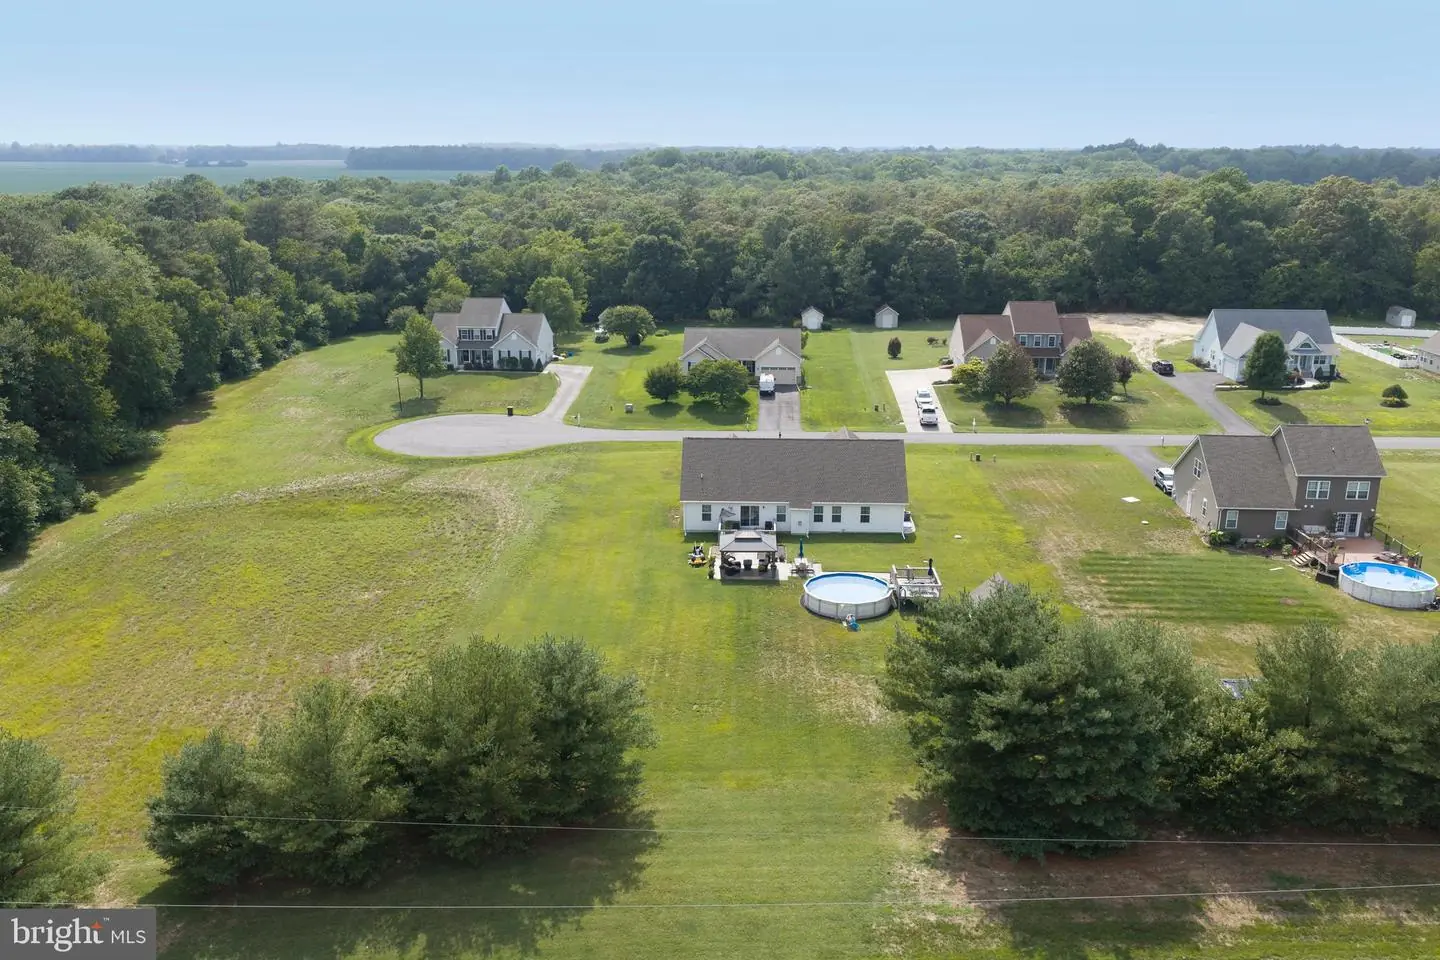
Pool
Yes - Personal
Wind Dancer
MLS
Desu2122692
$514,900
3 Bed
2 Bath
- Tax Total Living Area:
- 2135 sq. ft.
- Lot Size:
- 0.82 acres
HOA: $500 Annually
Listed 2 days ago
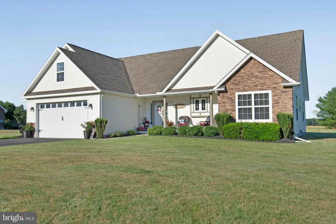
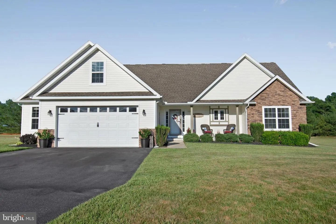
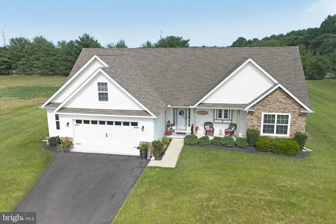
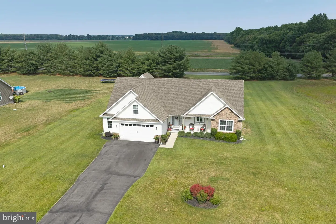
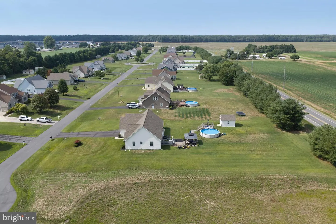
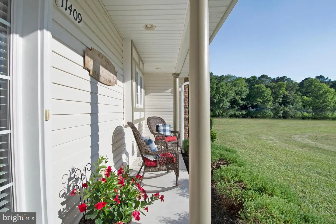
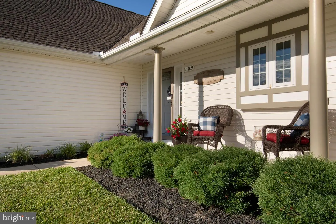
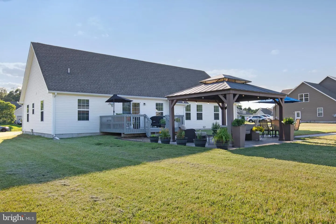
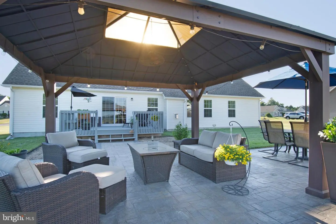
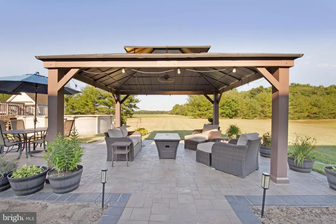
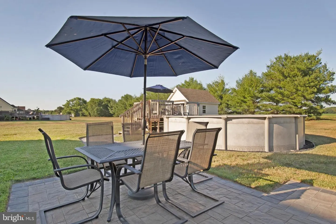
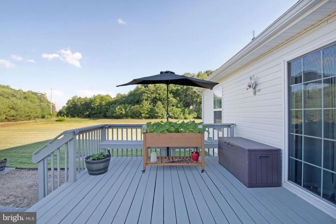
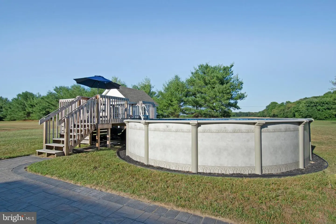
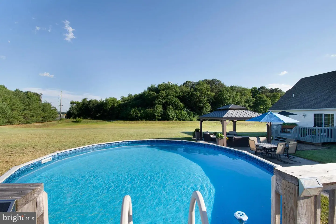
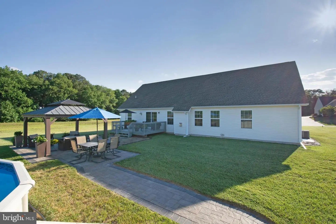
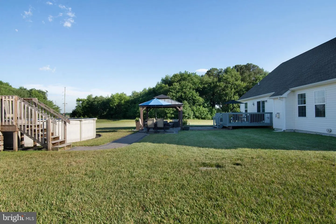
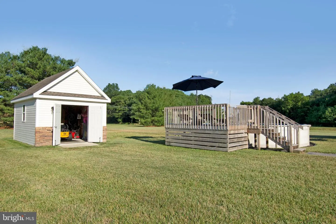
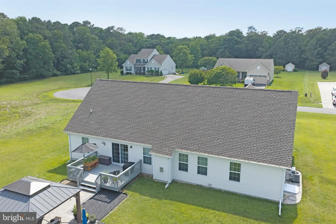
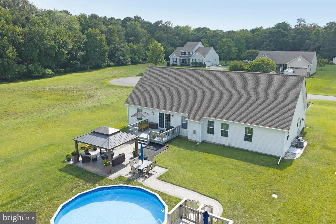
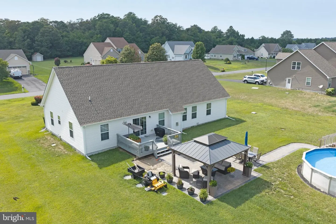
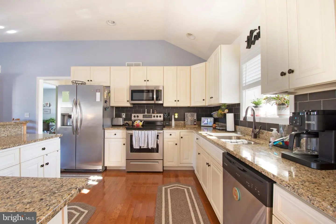
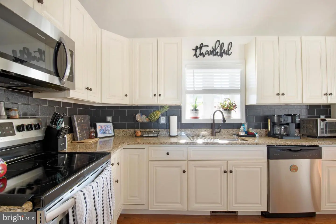
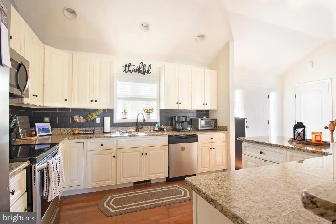
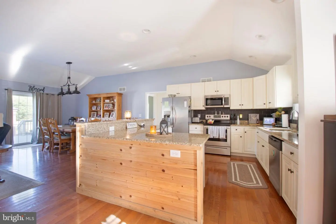
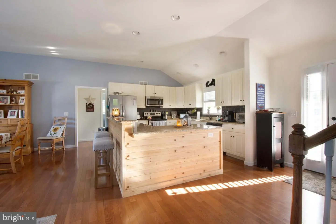
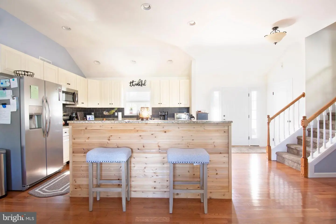
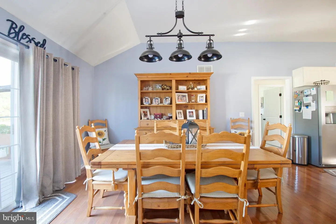
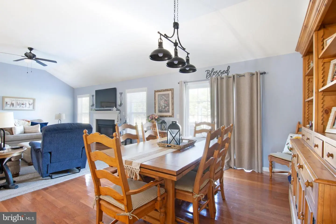
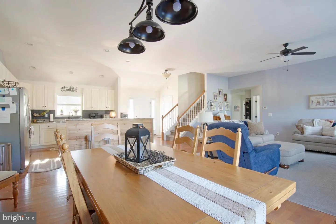
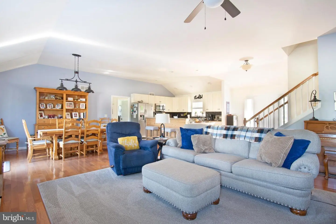
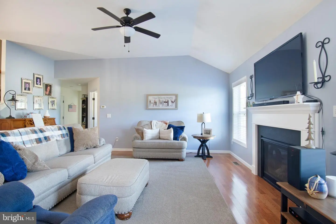
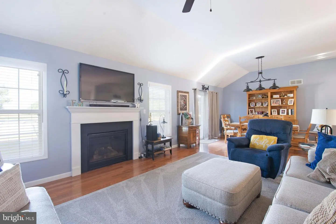
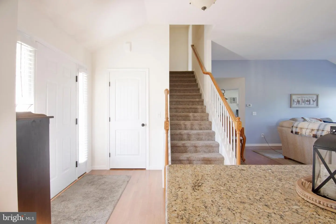
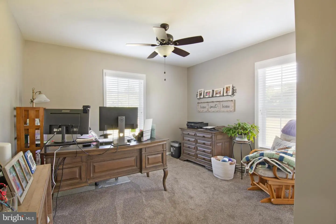
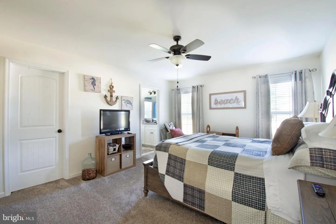
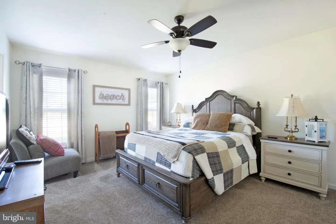
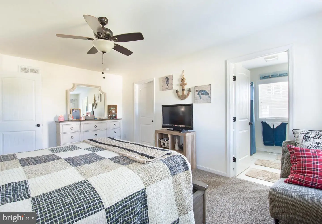
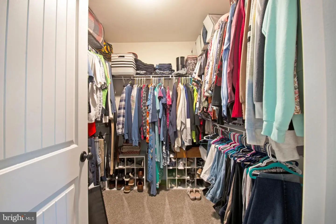
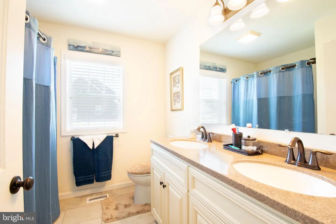
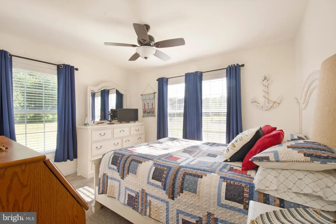
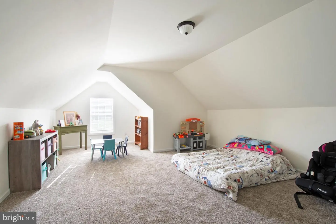
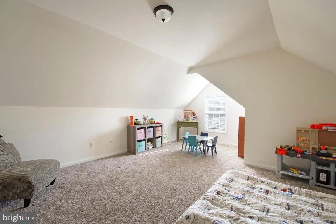
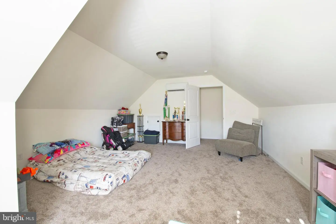
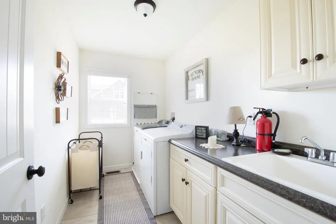
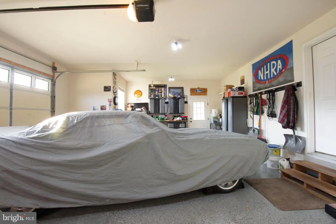
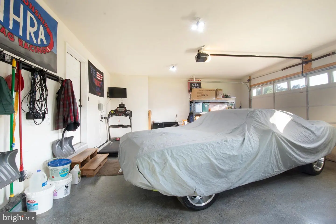
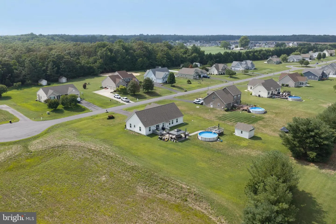
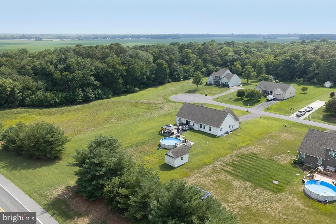
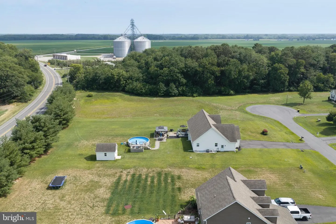
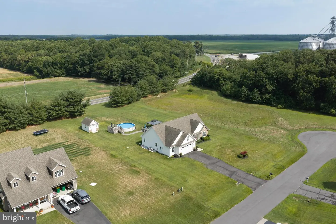
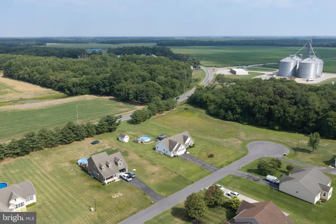
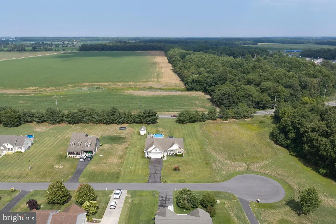
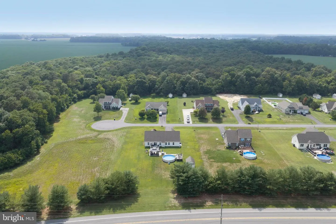
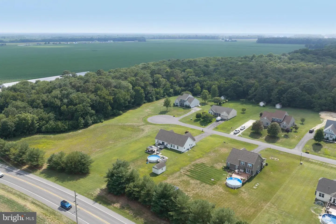
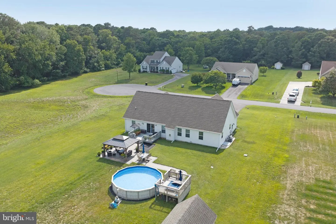
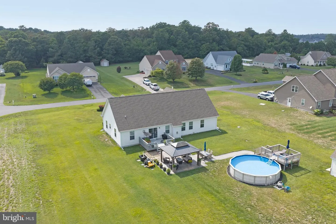
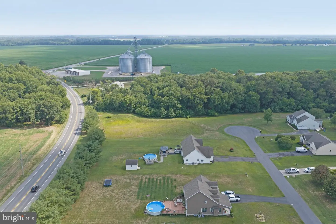
Rare opportunity to own a beautifully maintained home in a peaceful country setting just minutes from the charming towns of Milton and Milford! Why wait to build when you can enjoy this nearly new home, just 9 years young, built by respected local builder Alan W. Humes of Humes Construction, Inc. This one-owner home has been lovingly cared for and is in excellent condition. The open split-bedroom floor plan offers comfortable living spaces, with additional living area upstairs for added flexibility. The kitchen features granite countertops, Wolfe soft-touch cabinetry, stainless steel appliances, tile backsplash, recessed lighting, and hardwood flooring. The spacious living area boasts beautiful floors, a propane fireplace, and sliding glass doors leading to the deck and pergola. The dining area easily accommodates larger dining furniture, making it perfect for gatherings and entertaining. The owner's suite offers a private full bath with a walk-in shower, double vanity, and walk-in closet. Two generously sized guest bedrooms, a full guest bath, and a separate laundry room complete the main living area. Enjoy relaxing evenings on the welcoming front porch, perfect for your favorite wooden rockers. Outdoor living is just as inviting, with a paver walkway, patio, pergola, above-ground pool, and storage shed. Additional features include a finished two-car attached garage with extra storage and workshop space, paved driveway, tankless water heater, propane heat, and central air conditioning. The property is serviced by Delaware Electric Cooperative and has an on-site well and septic system. Conveniently located for access to Lewes, Long Neck, Rehoboth Beach, Dewey Beach, and Ocean City, this home is also close to Bayhealth Sussex Campus and a short drive to Beebe Healthcare. Enjoy the local eateries, pubs, galleries, boutiques, and seasonal community events that make these nearby small towns so special. If you are looking for country living with modern comforts, quality construction, and convenient access to Delaware's coastal attractions, this lovingly maintained home is a must-see!
Similar Listings
The Meadows
$514,900
4 Bed
2 Bath
1 Hf. Bath
- Tax Total Living Area:
- 3247 sq. ft.
Listed 22 days ago
Courtesy: Long & Foster Real Estate, Inc.
MLS Dekt2051142
Virtual Tour
Abbotts Pond Acres
$514,950
4 Bed
2 Bath
1 Hf. Bath
- Tax Total Living Area:
- 2739 sq. ft.
Listed 70 days ago
Courtesy: Redfin Corporation
MLS Dekt2049730
Virtual Tour
Coastal Villages
$514,990
3 Bed
2 Bath
- Tax Total Living Area:
- 1905 sq. ft.
Listed 74 days ago
Courtesy: D.r. Horton Realty Of Delaware, Llc
MLS Desu2117986
Garrison Lake Gree
$514,990
4 Bed
2 Bath
1 Hf. Bath
- Tax Total Living Area:
- 2400 sq. ft.
Listed 391 days ago
Courtesy: Exp Realty, Llc
MLS Dekt2041400
Virtual TourNewly Listed
Heritage Creek
$515,000
3 Bed
3 Bath
- Tax Total Living Area:
- 2706 sq. ft.
Listed 8 days ago
Courtesy: Patterson-schwartz-rehoboth
MLS Desu2122516
Sterling Crossing
$515,000
3 Bed
3 Bath
1 Hf. Bath
- Tax Total Living Area:
- 2550 sq. ft.
Listed 16 days ago
Courtesy: Jack Lingo - Rehoboth
MLS Desu2121216
Forest Reach
$515,000
3 Bed
2 Bath
- Tax Total Living Area:
- 1696 sq. ft.
Listed 64 days ago
Courtesy: Long & Foster Real Estate, Inc.
MLS Desu2117994
Virtual Tour
Windstone
$515,000
4 Bed
3 Bath
- Tax Total Living Area:
- 2372 sq. ft.
Listed 94 days ago
Courtesy: Coldwell Banker Premier - Lewes
MLS Desu2113018
Hazel Farm
$515,000
4 Bed
2 Bath
1 Hf. Bath
- Tax Total Living Area:
- 2954 sq. ft.
Listed 125 days ago
Courtesy: Empower Real Estate, Llc
MLS Dekt2048162
Virtual Tour
Villages At Red Mill Pond
$515,000
3 Bed
2 Bath
- Tax Total Living Area:
- 1956 sq. ft.
Listed 147 days ago
Courtesy: Atlantic Shores Sotheby's International Realty
MLS Desu2112700
Sold
$515,000
3 Bed
2 Bath
1 Hf. Bath
- Tax Total Living Area:
- 1800 sq. ft.
Sold 06/16/2026
Courtesy: Jack Lingo Millsboro
MLS Desu2110122
Hawthorne
$515,000
3 Bed
2 Bath
1 Hf. Bath
- Tax Total Living Area:
- 1924 sq. ft.
Listed 196 days ago
Courtesy: Coldwell Banker Premier - Rehoboth
MLS Desu2107592


