
31200 Phillips Branch Rd, Harbeson, De 19951
Open House
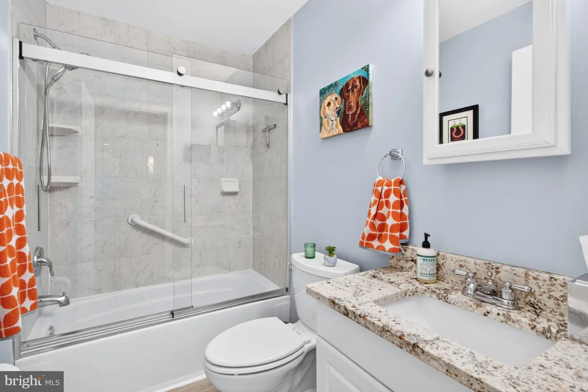
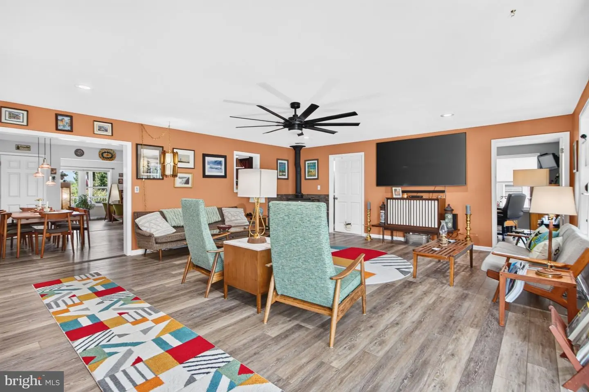
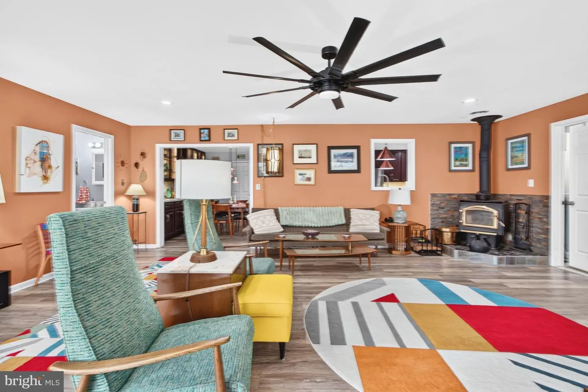
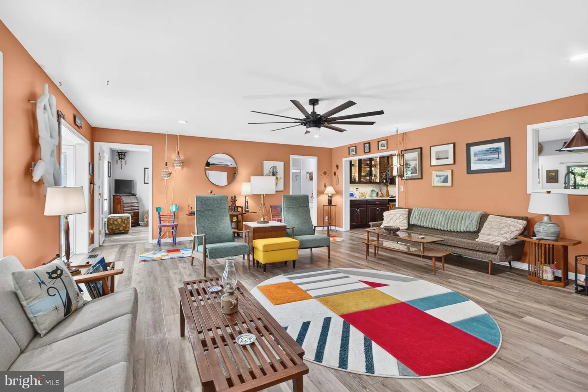
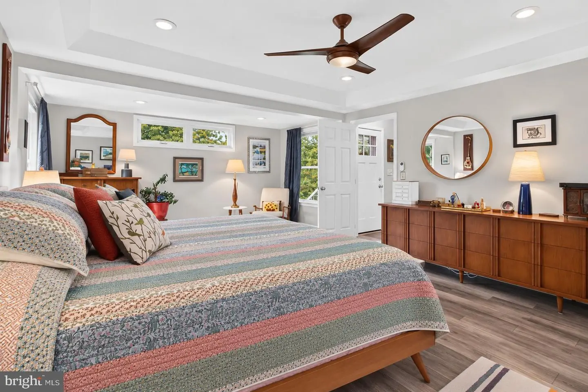
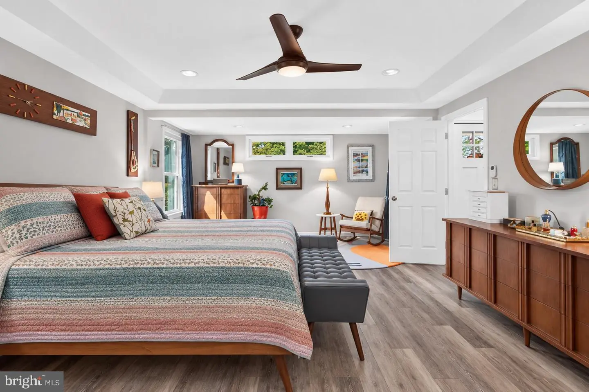
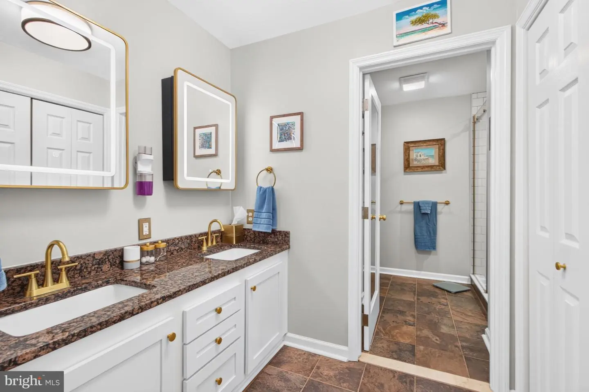
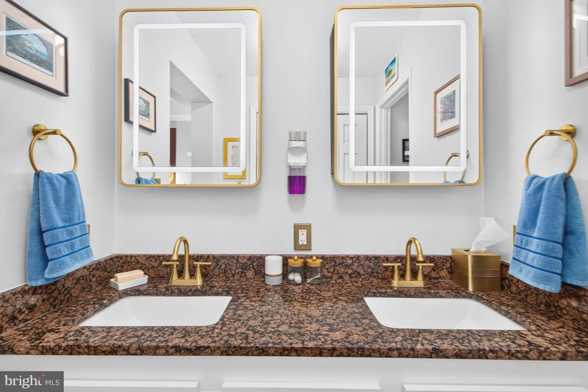
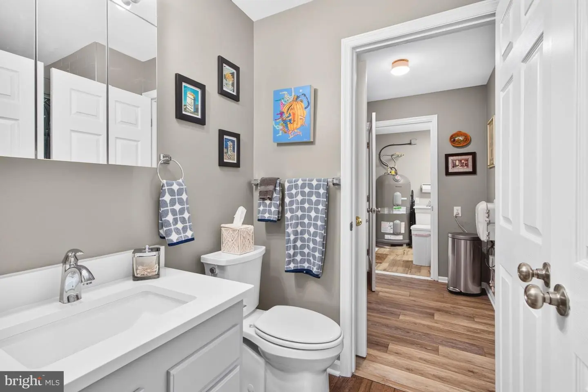
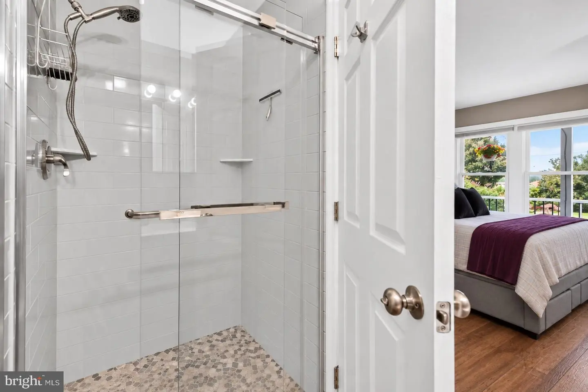
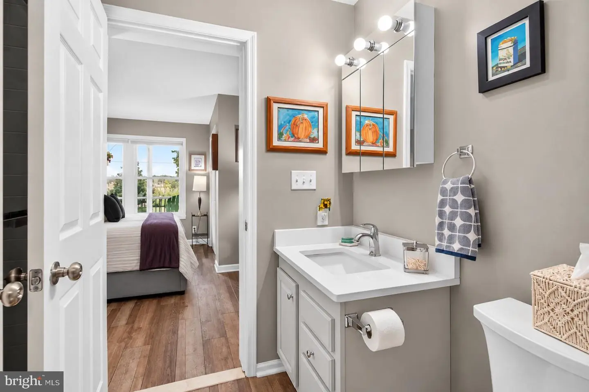
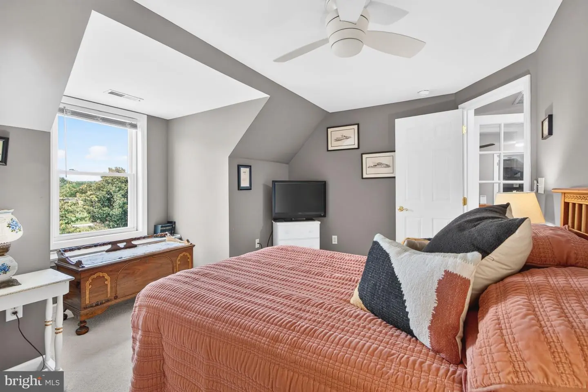
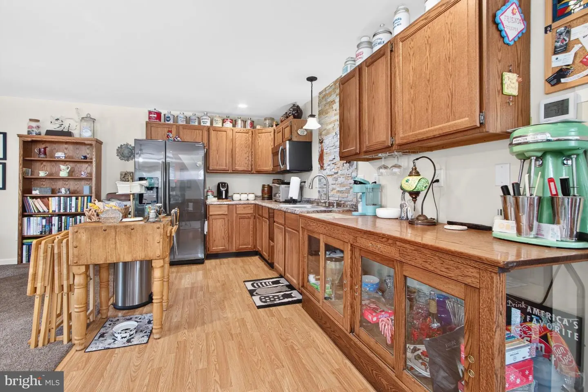
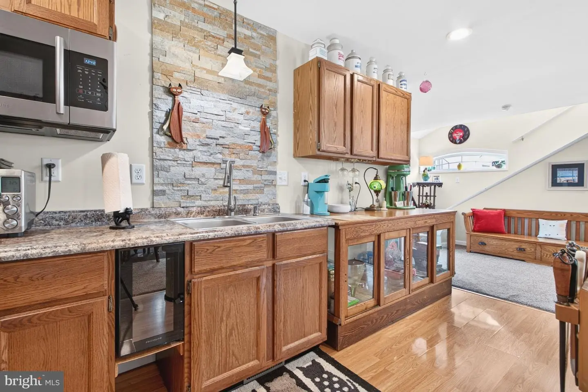
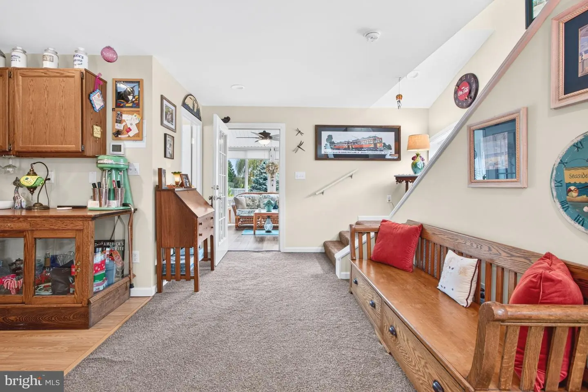
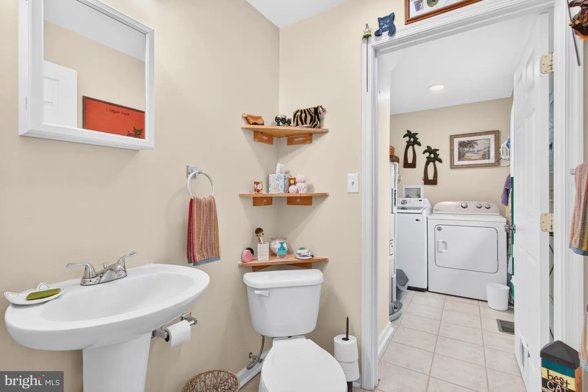
Courtesy: Re/max Realty Group Rehoboth,
Debbie Reed
Appliances
Dishwasher, Disposal, Dryer, Microwave, Oven - Wall, Oven/Range - Electric, Range Hood, Refrigerator, Stainless Steel Appliances, Washer, Water HeaterBedrooms
4
Full Bath
5
Half Bath
1
Laundry
Main Floor
Rooms
Living Room, Dining Room, Primary Bedroom, Sitting Room, Bedroom 2, Bedroom 3, Bedroom 4, Kitchen, Game Room, Family Room, Sun/florida Room, Exercise Room, In-law/aupair/suite, Laundry, Office, Hobby Room
Living Area
5992 sq/ft
Flooring
Ceramic Tile, Luxury Vinyl Plank, Partially Carpeted
Interior Features
- 2nd Kitchen
- Attic
- Bar
- Breakfast Area
- Carpet
- Ceiling Fan(s)
- Combination Kitchen/Dining
- Dining Area
- Entry Level Bedroom
- Family Room Off Kitchen
- Kitchen - Island
- Kitchenette
- Primary Bath(s)
- Recessed Lighting
- Store/Office
- Upgraded Countertops
- Studio
- Walk-in Closet(s)
- Window Treatments
- Wood Floors
General
MLS
Desu2120748
Community
None Available
Price
$1,349,000.00
Price/SQft
$225.13
Area And Schools
School Tax
$1,696.00
District
CAPE HENLOPEN
MLS
Desu2120748
$1,349,000
4 Bed
5 Bath
1 Hf. Bath
- Tax Total Living Area:
- 5992 sq. ft.
- Lot Size:
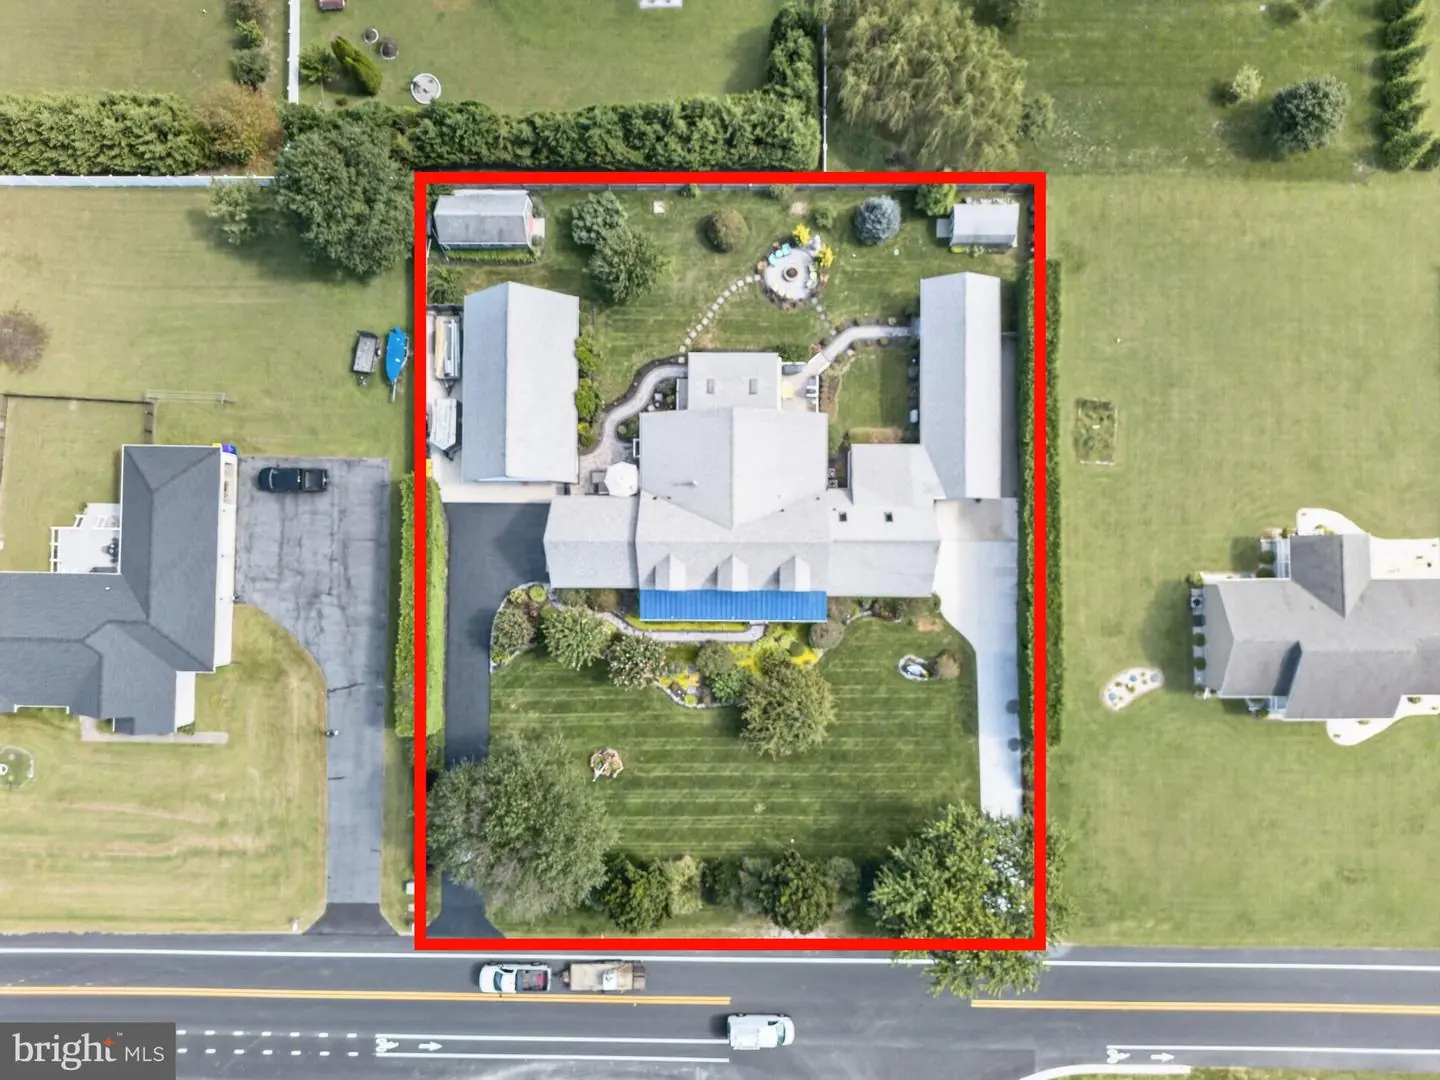
- 0.78 acres
Open Houses for 31200 Phillips Branch Rd
Sat
31
2:00 pm - 4:00 pm
Listed 29 days ago
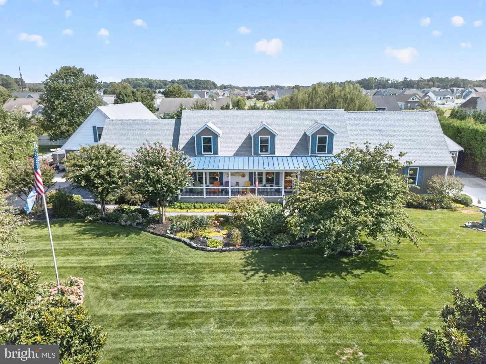
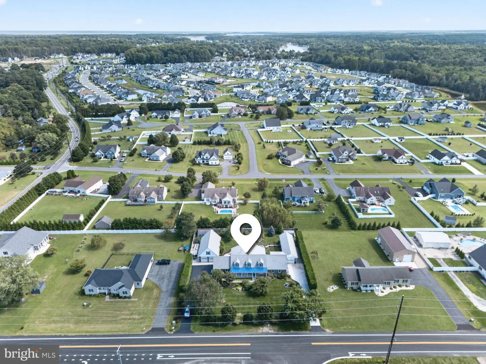
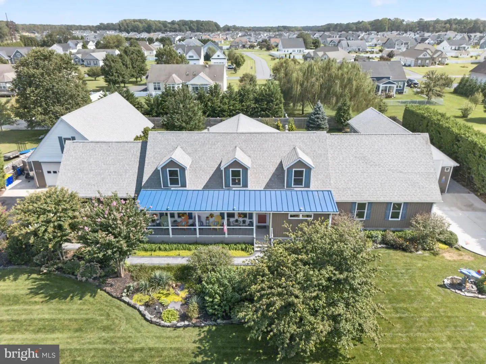
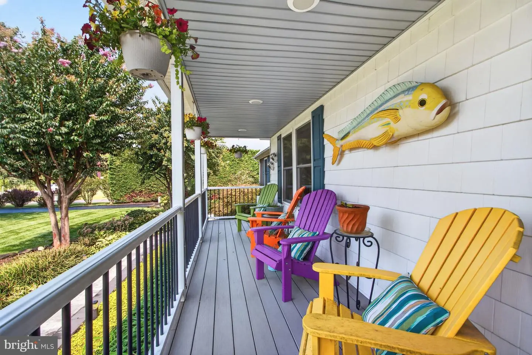
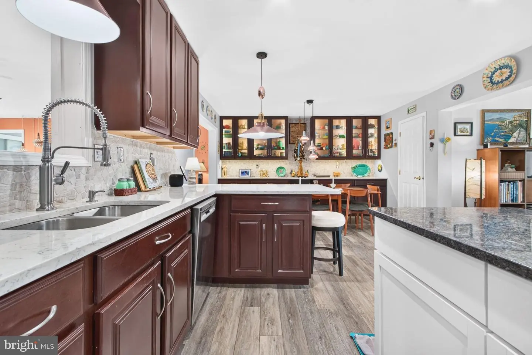
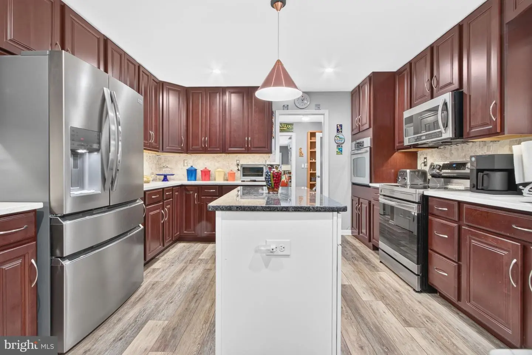
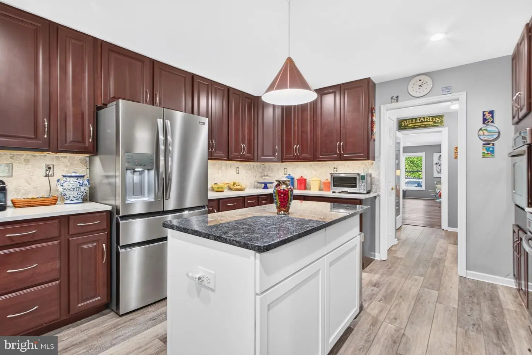
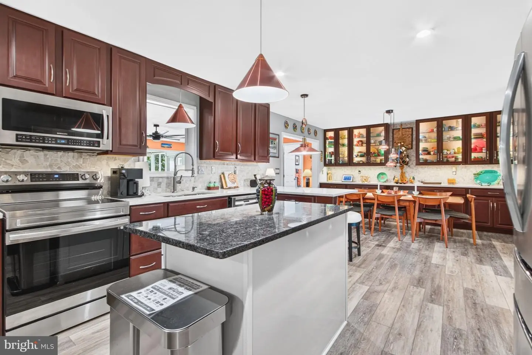
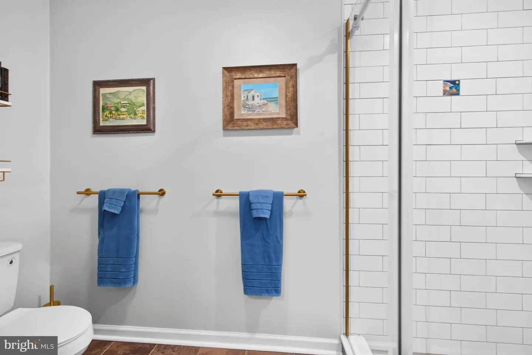
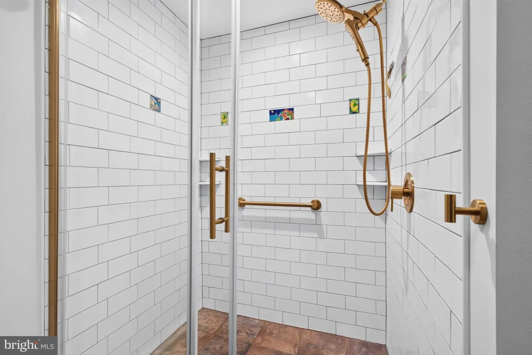
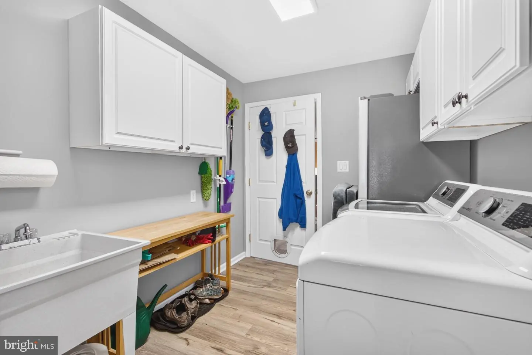
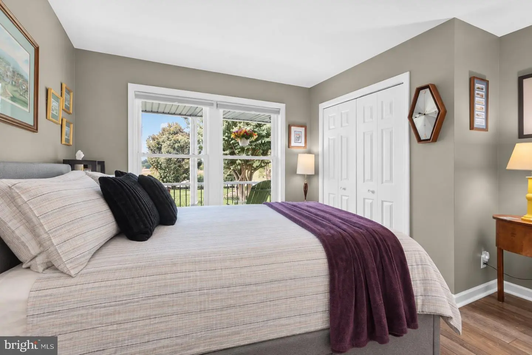
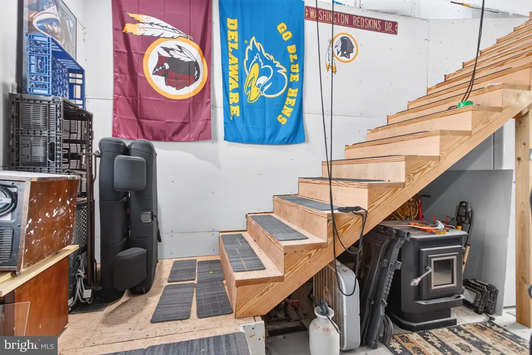
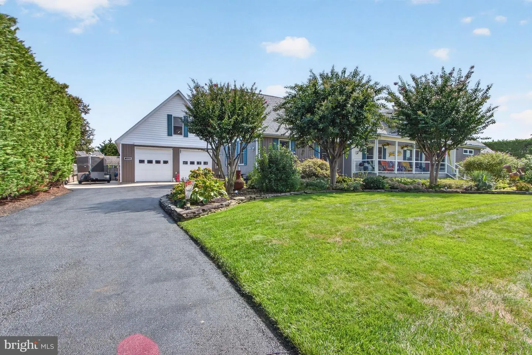
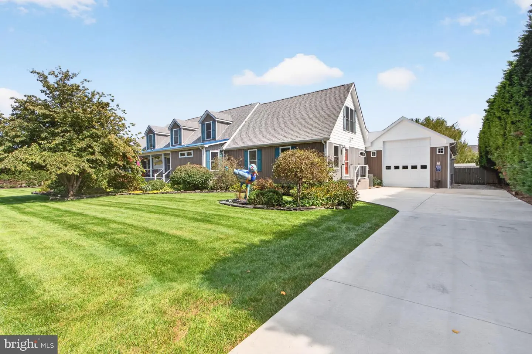
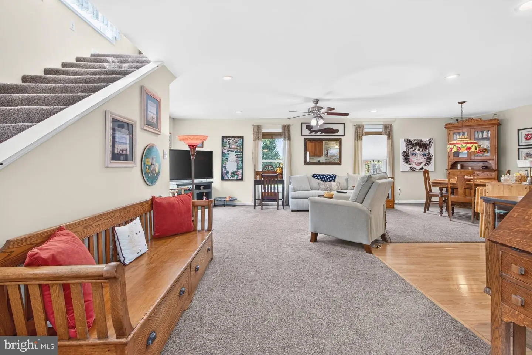
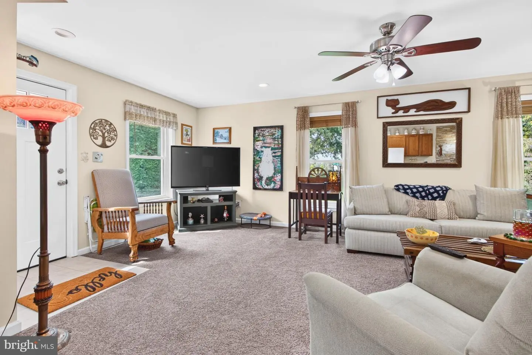
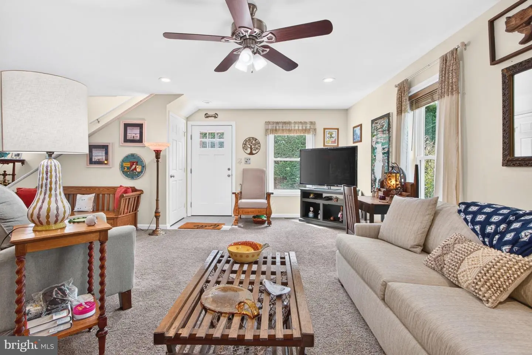
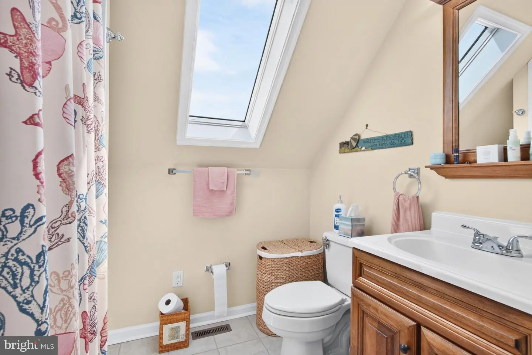
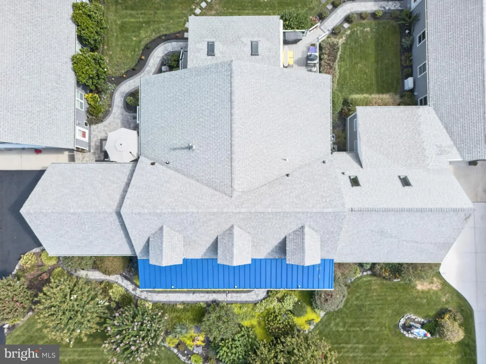
Some homes simply don’t fit neatly into a box—and 31200 Phillips Branch Road is one of them. Offering nearly 6,000 square feet of beautifully maintained living space on a .78-acre homesite, this one-of-a-kind property packs an extraordinary amount of versatility into a surprisingly manageable footprint. Private living quarters, exceptional garage and workshop space, extensive parking, and an incredibly flexible floor plan provide the kind of space and functionality often associated with a much larger property—without acres of land to maintain. Thoughtfully expanded and improved over the years, every part of the property has a purpose, yet the possibilities for how you use it are entirely your own.
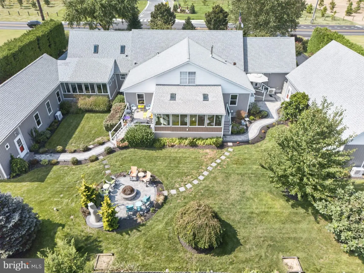
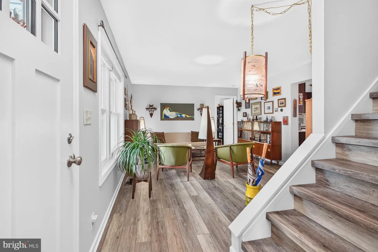
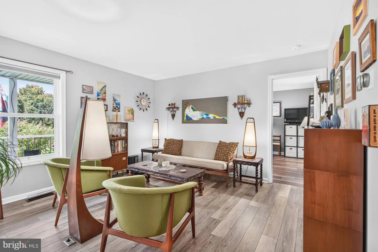
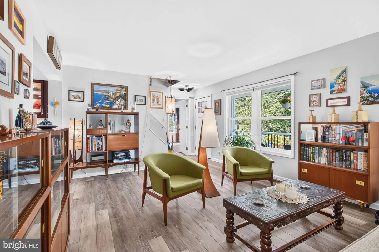
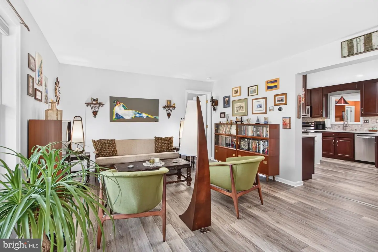
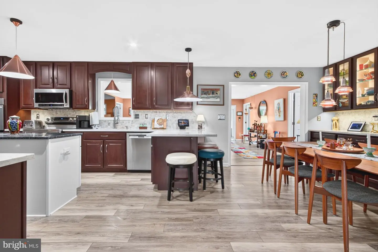
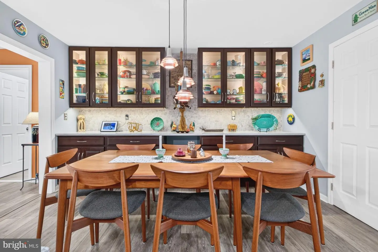
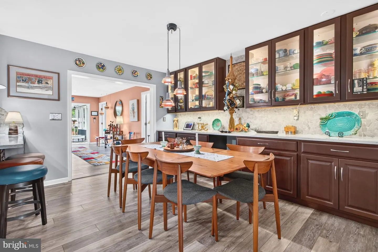
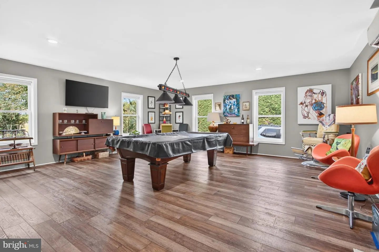
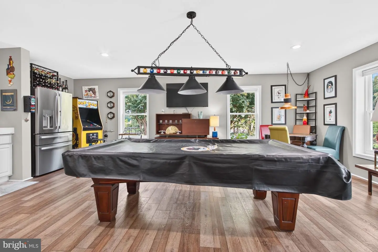
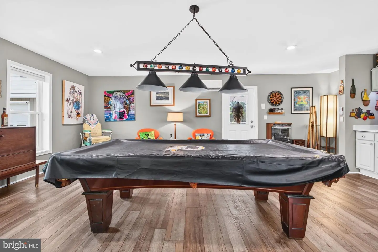
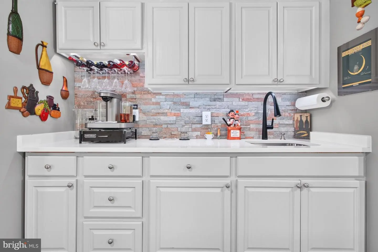
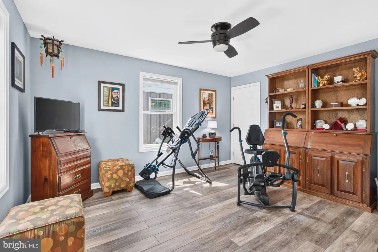
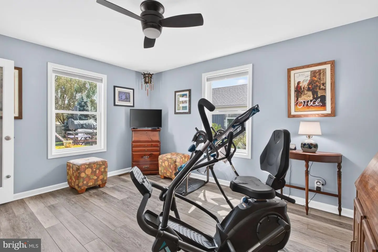
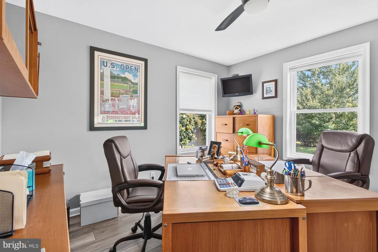
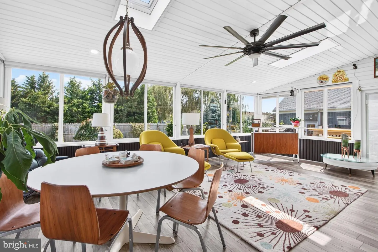
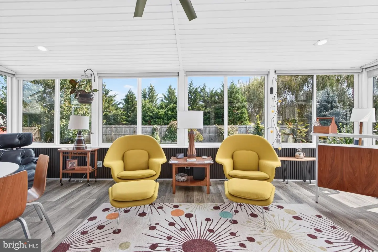
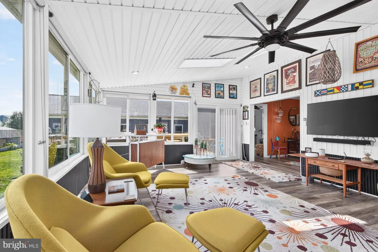
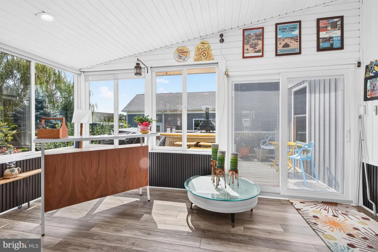
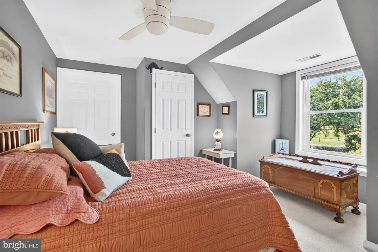
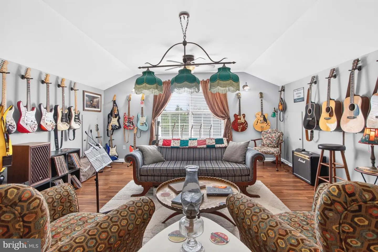
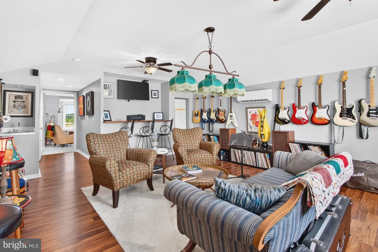
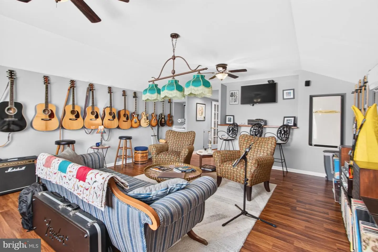
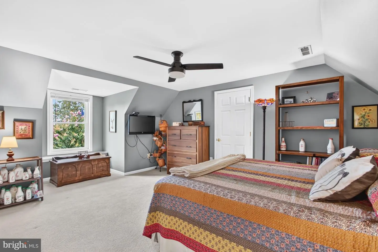
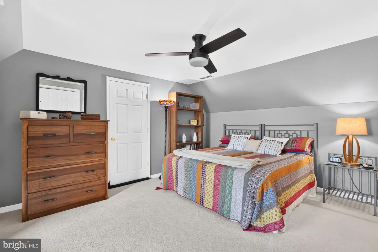
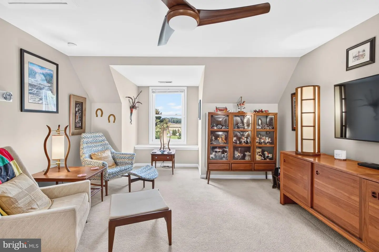
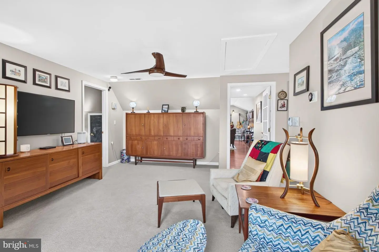
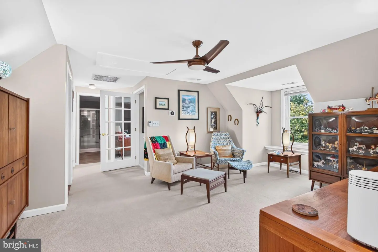
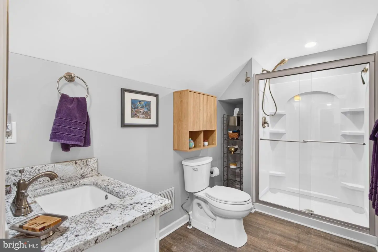
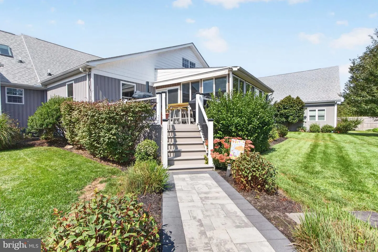
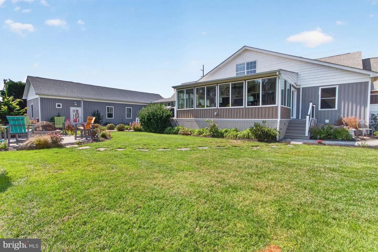
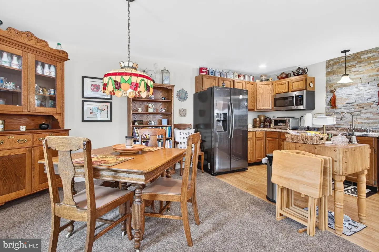
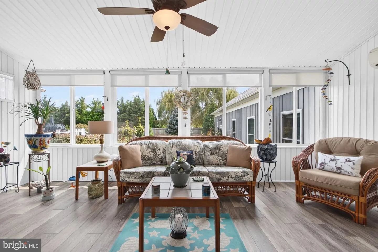
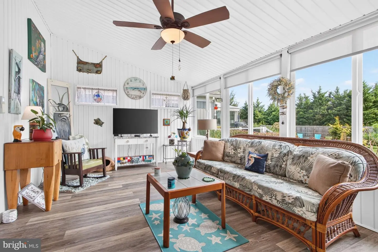
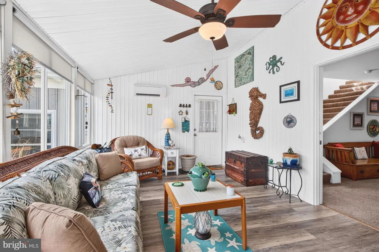
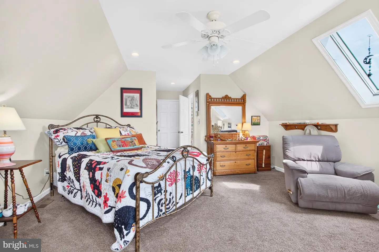
Inside, multiple living and gathering spaces create an unusual amount of flexibility. The main level includes two bedroom suites along with an updated kitchen, spacious family and living areas, game room, office, exercise/flex space and a large four-season room overlooking the backyard. Upstairs adds even more living and flex space, allowing the home to adapt easily to changing needs.
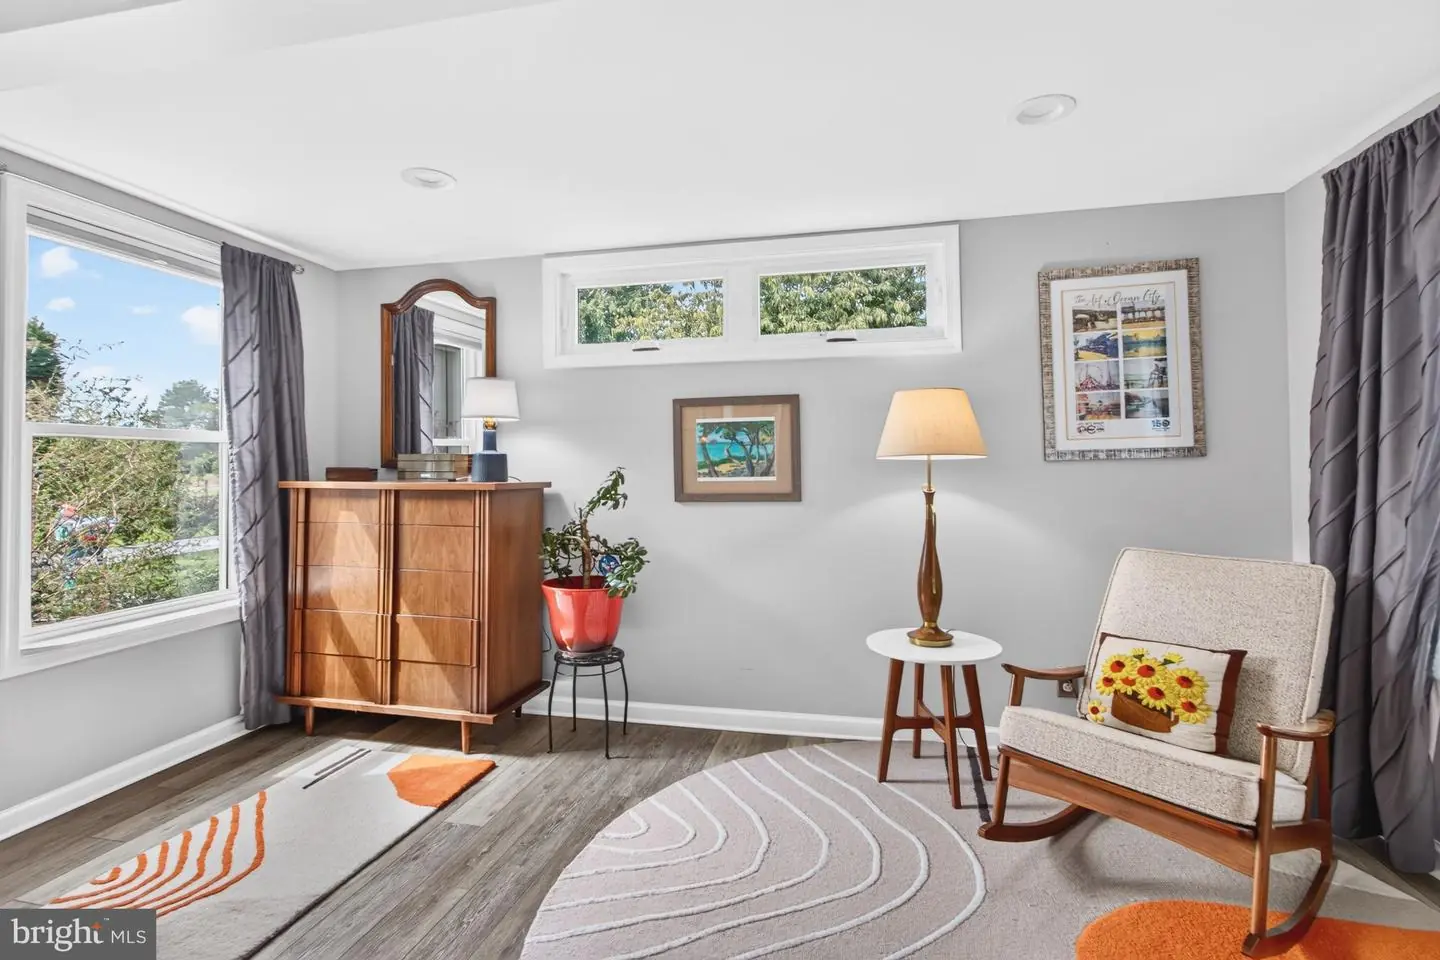
One of the property's most distinctive features is the private living quarters, offering a separate entrance, living room, kitchen, bedroom/flex space, sunroom and direct access to its own oversized garage. It creates an exceptional setup for extended family, guests or multigenerational living while maintaining both privacy and connection to the main home.
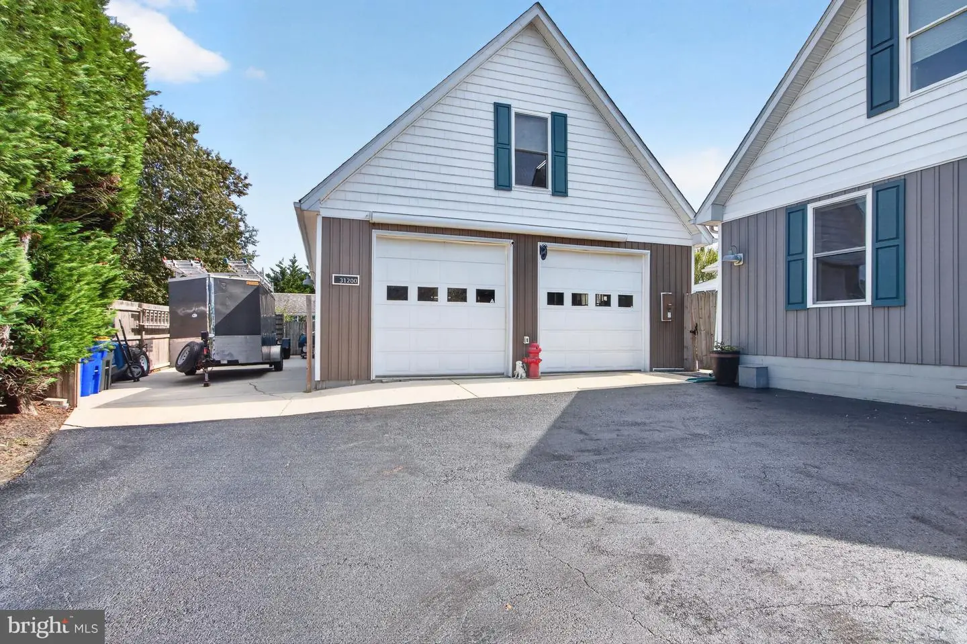
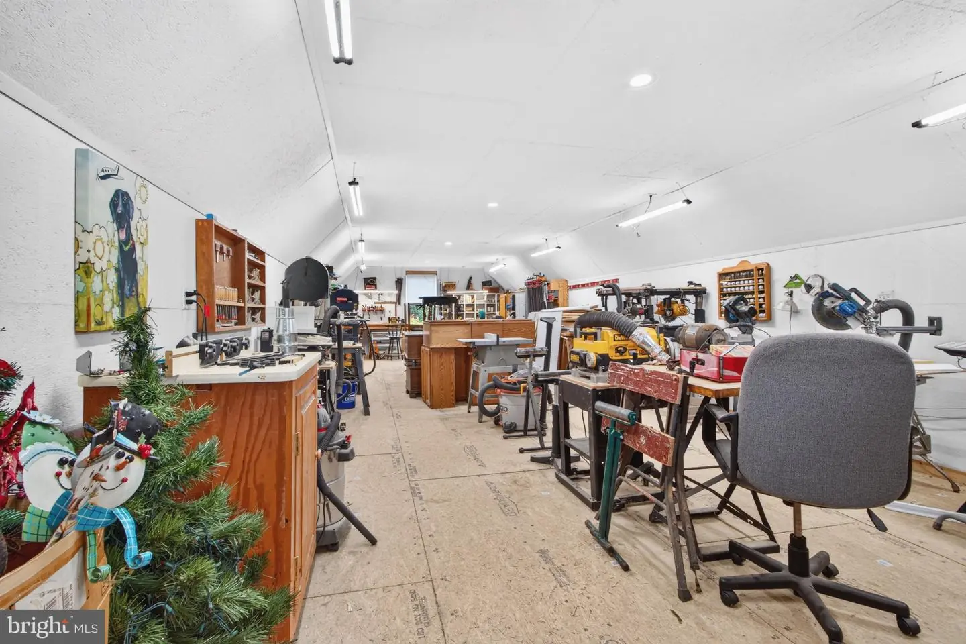
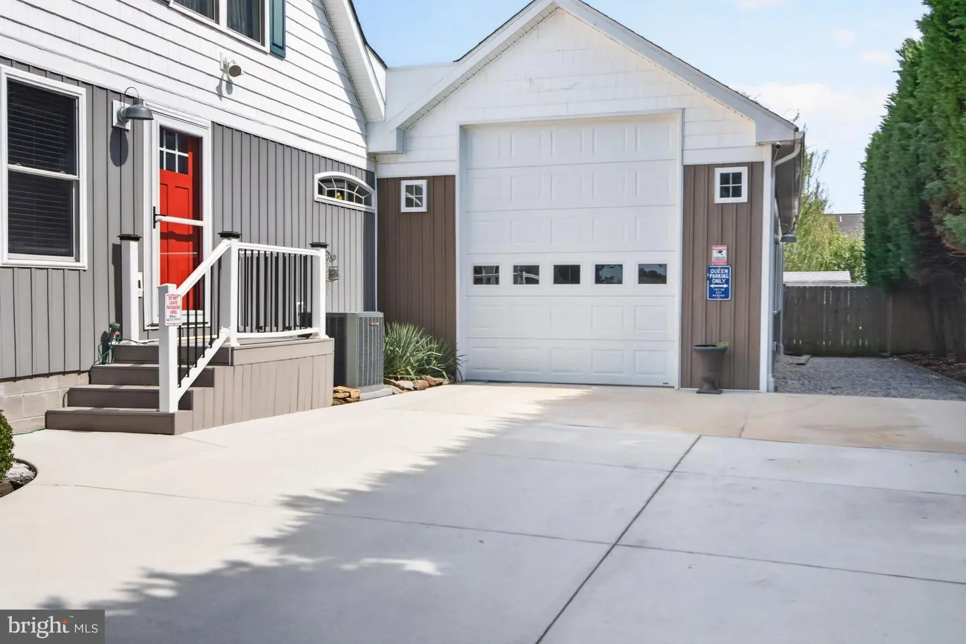
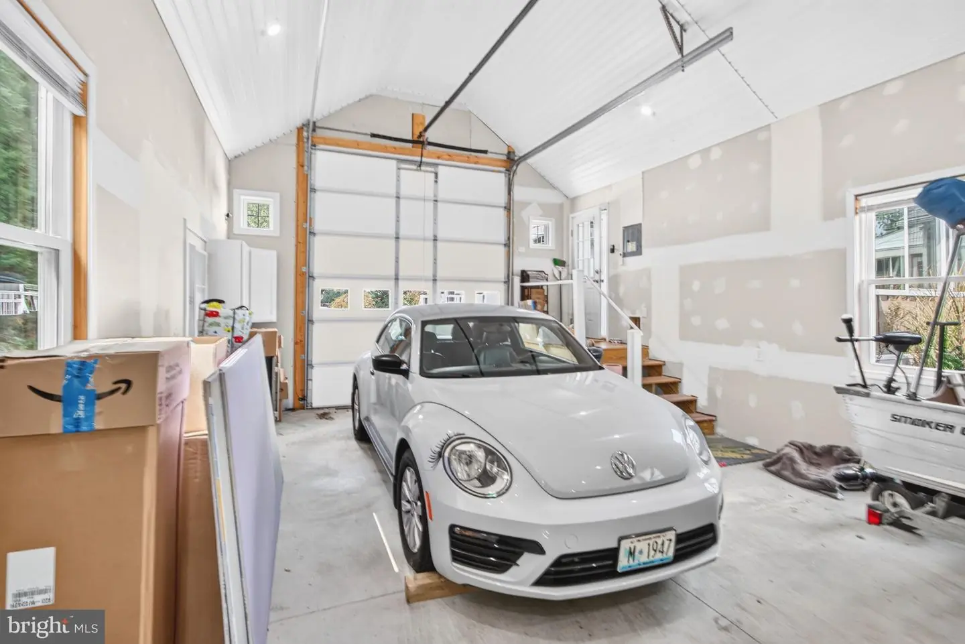
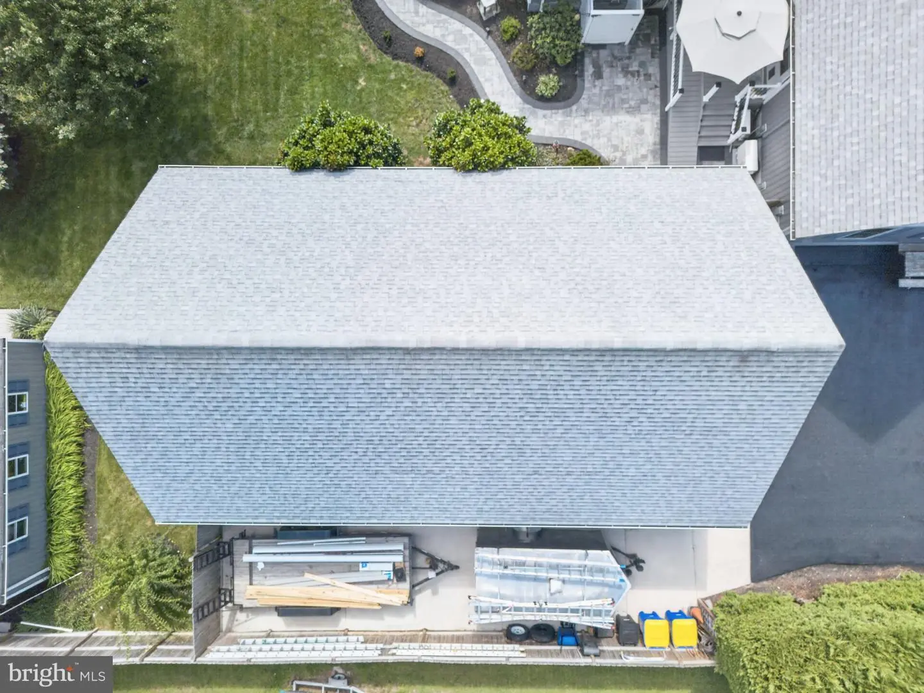
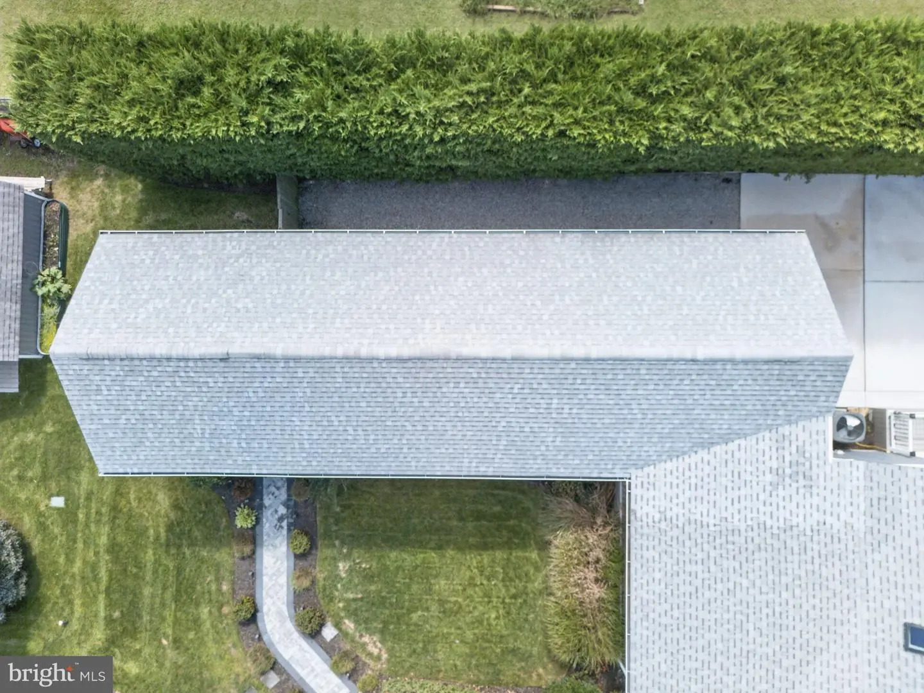
For anyone who needs serious garage, workshop or vehicle space, this property is especially hard to duplicate. The main 28' x 48' garage accommodates up to four vehicles and includes a 16' x 48' conditioned workshop/storage area above. A second 18' x 54' garage can accommodate up to three vehicles or a motorhome. Two separate driveways with additional side parking provide room for numerous vehicles, while two RV hookups offer additional flexibility and the potential for conversion to EV charging.
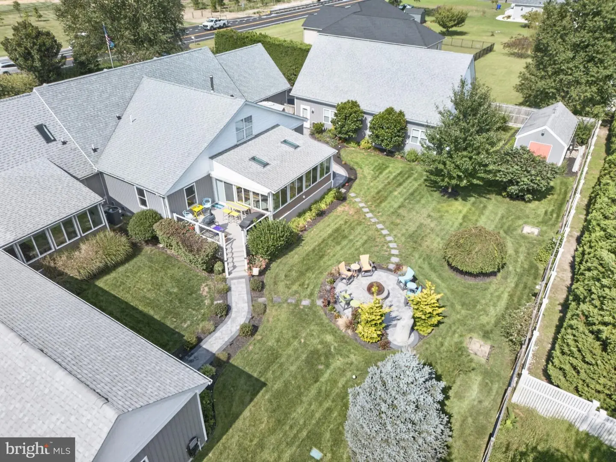
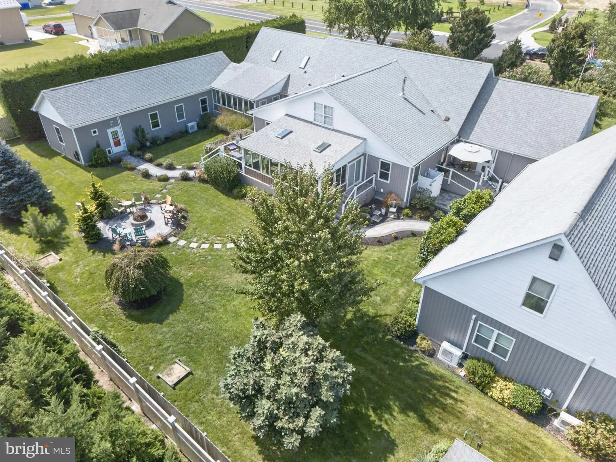
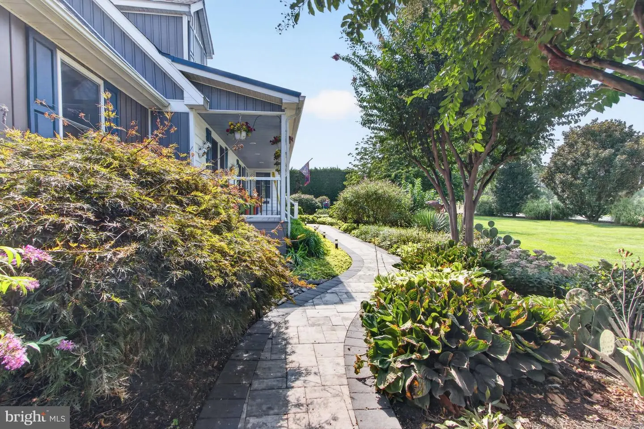
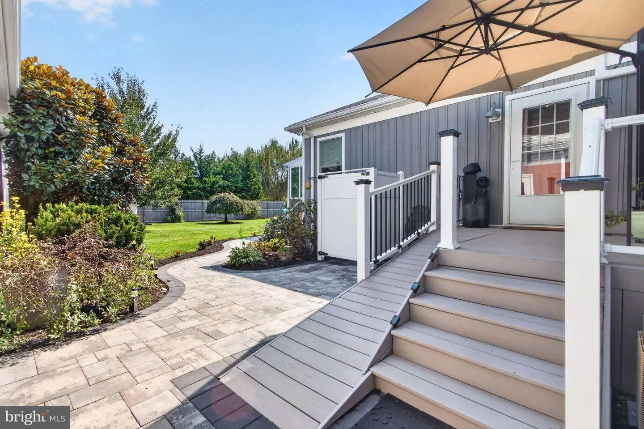
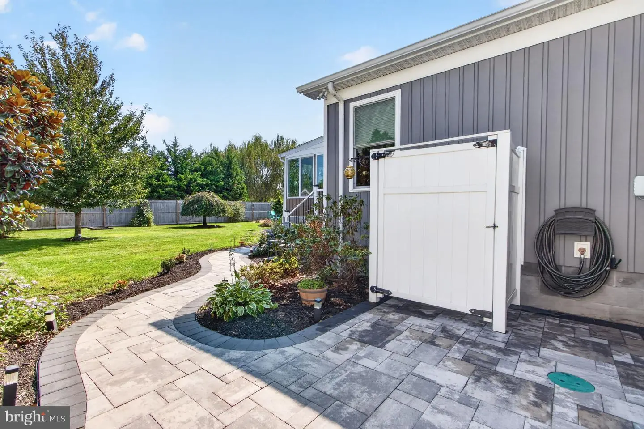
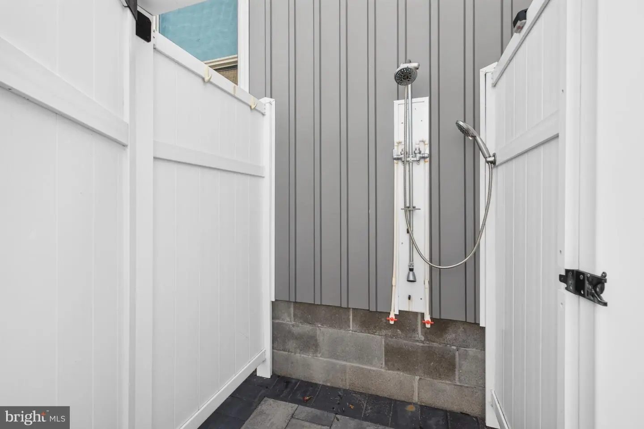
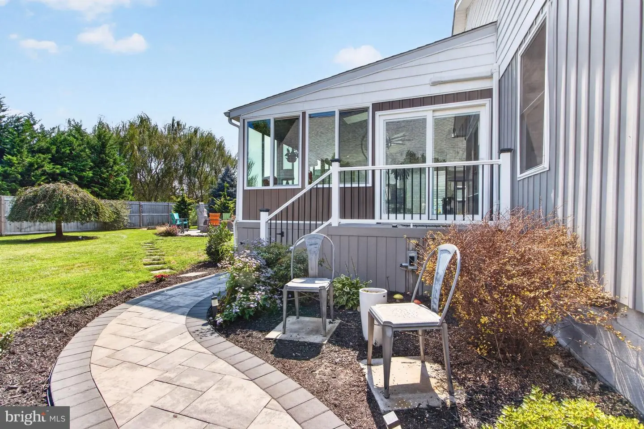
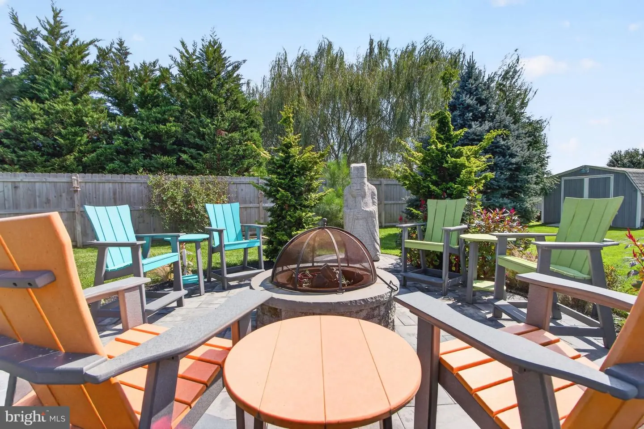
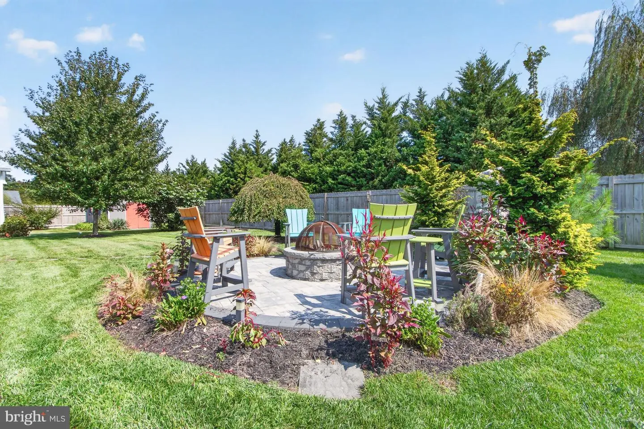
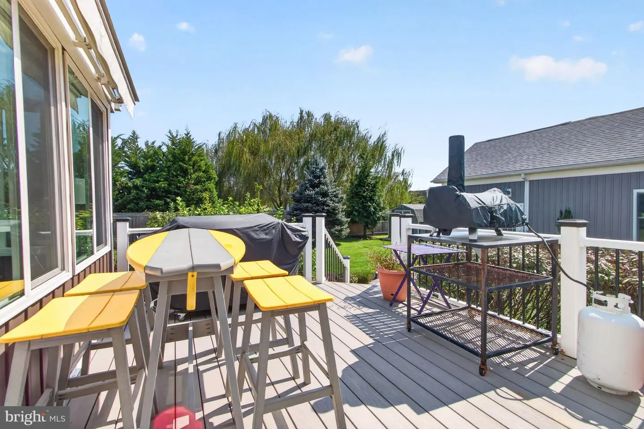
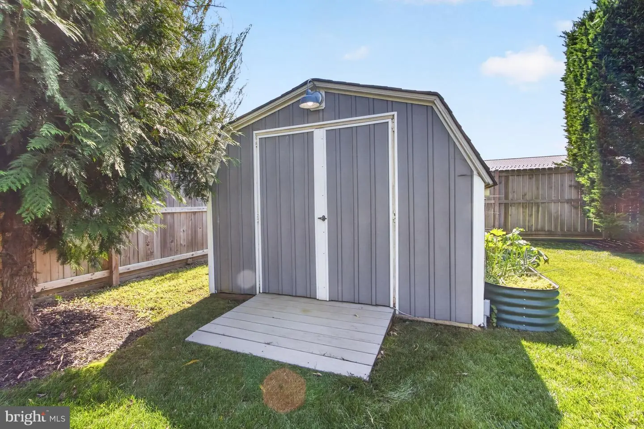
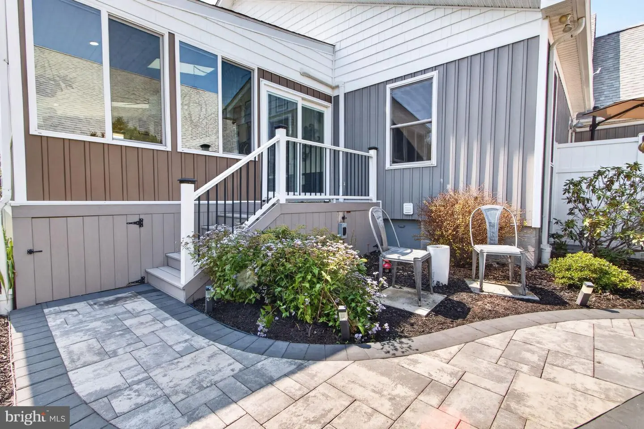
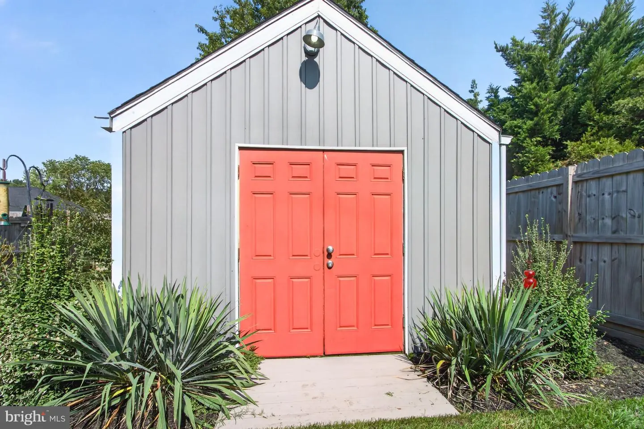
Outside, the property is beautifully established with mature landscaping, a fenced rear yard, paver walkways, decorative pond, landscape lighting, fire pit and two sheds with electric. The property is also registered with the National Wildlife Federation as a Certified Wildlife Habitat, a fitting distinction for the thoughtfully landscaped setting. A new roof, conditioned crawlspace, Pella windows throughout and extensive improvements reflect the care that has gone into the property.
This isn't simply a large home—it's a property designed to make exceptionally good use of its space. Nearly 6,000 square feet of living area, private living quarters, substantial garage and workshop space, extensive parking and an established outdoor setting all come together on less than an acre. For buyers who want room for multiple generations, vehicles, hobbies, guests and everyday life—but don't want several acres to maintain—this home offers a combination that would be extraordinarily difficult to recreate.
Similar Listings
Under ContractVirtual Tour
Pinewater Woods
$1,349,000
5 Bed
4 Bath
1 Hf. Bath
- Tax Total Living Area:
- 5241 sq. ft.
Listed 44 days ago
Courtesy: Re/max Realty Group Rehoboth
MLS Desu2119980
SoldVirtual Tour
Osprey Point
$1,345,000
5 Bed
5 Bath
1 Hf. Bath
- Tax Total Living Area:
- 4392 sq. ft.
Sold 10/13/2026
Courtesy: Jack Lingo - Rehoboth
MLS Desu2112740
Sold
$1,369,999
4 Bed
4 Bath
1 Hf. Bath
- Tax Total Living Area:
- 5000 sq. ft.
Sold 10/15/2024
Courtesy: Crown Homes Real Estate
MLS Desu2067226
Sold
Wolfe Pointe
$1,375,000
4 Bed
4 Bath
1 Hf. Bath
- Tax Total Living Area:
- 4252 sq. ft.
Sold 01/10/2025
Courtesy: Jack Lingo - Lewes
MLS Desu2049198
Pending
Channel Pointe
$1,321,022
5 Bed
4 Bath
1 Hf. Bath
- Tax Total Living Area:
- 4173 sq. ft.
Listed 250 days ago
Courtesy: Monument Sotheby's International Realty
MLS Desu2105312
Virtual Tour
Sawgrass At White Oak Creek
$1,385,750
5 Bed
5 Bath
1 Hf. Bath
- Tax Total Living Area:
- 5000 sq. ft.
Listed 39 days ago
Courtesy: Berkshire Hathaway Homeservices Penfed Realty
MLS Desu2120586
Virtual Tour
Reddenwood
$1,395,000
4 Bed
4 Bath
3 Hf. Bath
- Tax Total Living Area:
- 5486 sq. ft.
Listed 61 days ago
Courtesy: Coldwell Banker Premier - Lewes
MLS Desu2118864
Sold
Welches Pond
$1,395,000
4 Bed
4 Bath
1 Hf. Bath
- Tax Total Living Area:
- 4497 sq. ft.
Sold 12/05/2025
Courtesy: Jack Lingo - Lewes
MLS Desu2099874
PendingVirtual Tour
Wellesley At Hidden Meadows
$1,299,999
4 Bed
4 Bath
- Tax Total Living Area:
- 4800 sq. ft.
Listed 45 days ago
Courtesy: Patterson-schwartz-rehoboth
MLS Desu2120312
Overbrook Shores
$1,299,500
5 Bed
4 Bath
- Tax Total Living Area:
- 3290 sq. ft.
Listed 140 days ago
Courtesy: The Lisa Mathena Group, Inc.
MLS Desu2113480
Under ContractVirtual Tour
$1,299,000
4 Bed
4 Bath
1 Hf. Bath
- Tax Total Living Area:
- 4299 sq. ft.
Listed 141 days ago
Courtesy: The Parker Group
MLS Desu2113414
Sold
Canal Corkran
$1,399,000
5 Bed
4 Bath
1 Hf. Bath
- Tax Total Living Area:
- 2486 sq. ft.
Sold 05/08/2025
Courtesy: Jack Lingo - Rehoboth
MLS Desu2074932


