
72 Hogtown Rd, Harrington, De 19952
Courtesy: Delaware Valley Realtors,
Keysha Marie Cole
Appliances
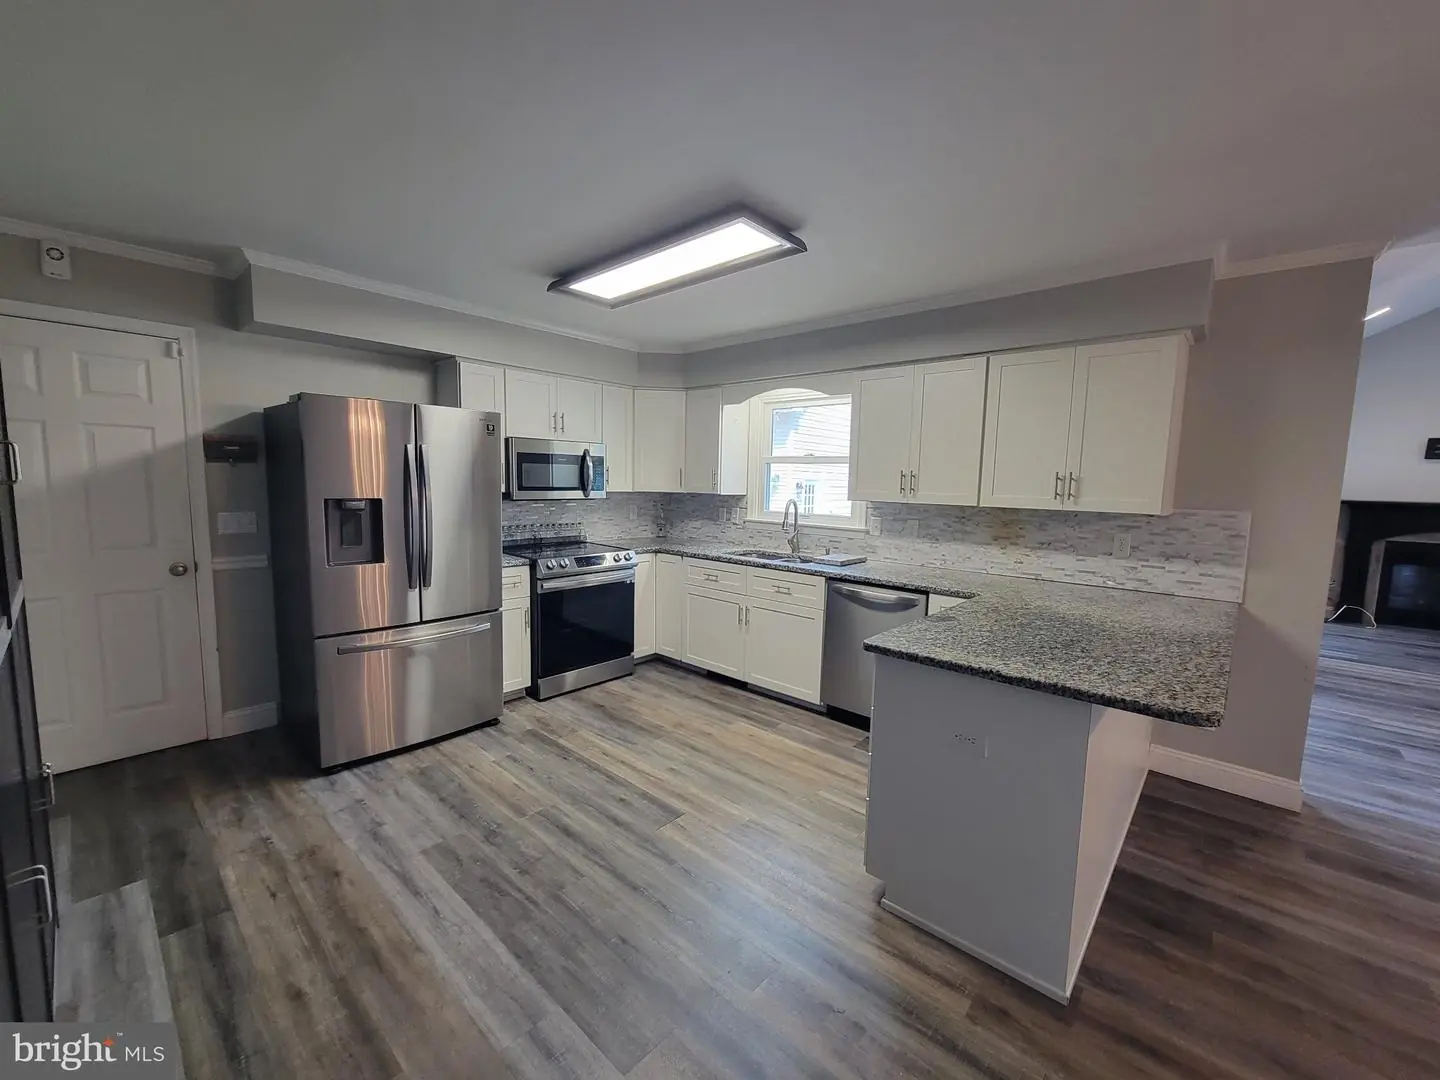
Dishwasher, Dryer, Refrigerator, Microwave, Washer, Water Heater, Stainless Steel Appliances, Oven/Range - ElectricBedrooms
3
Full Bath
2
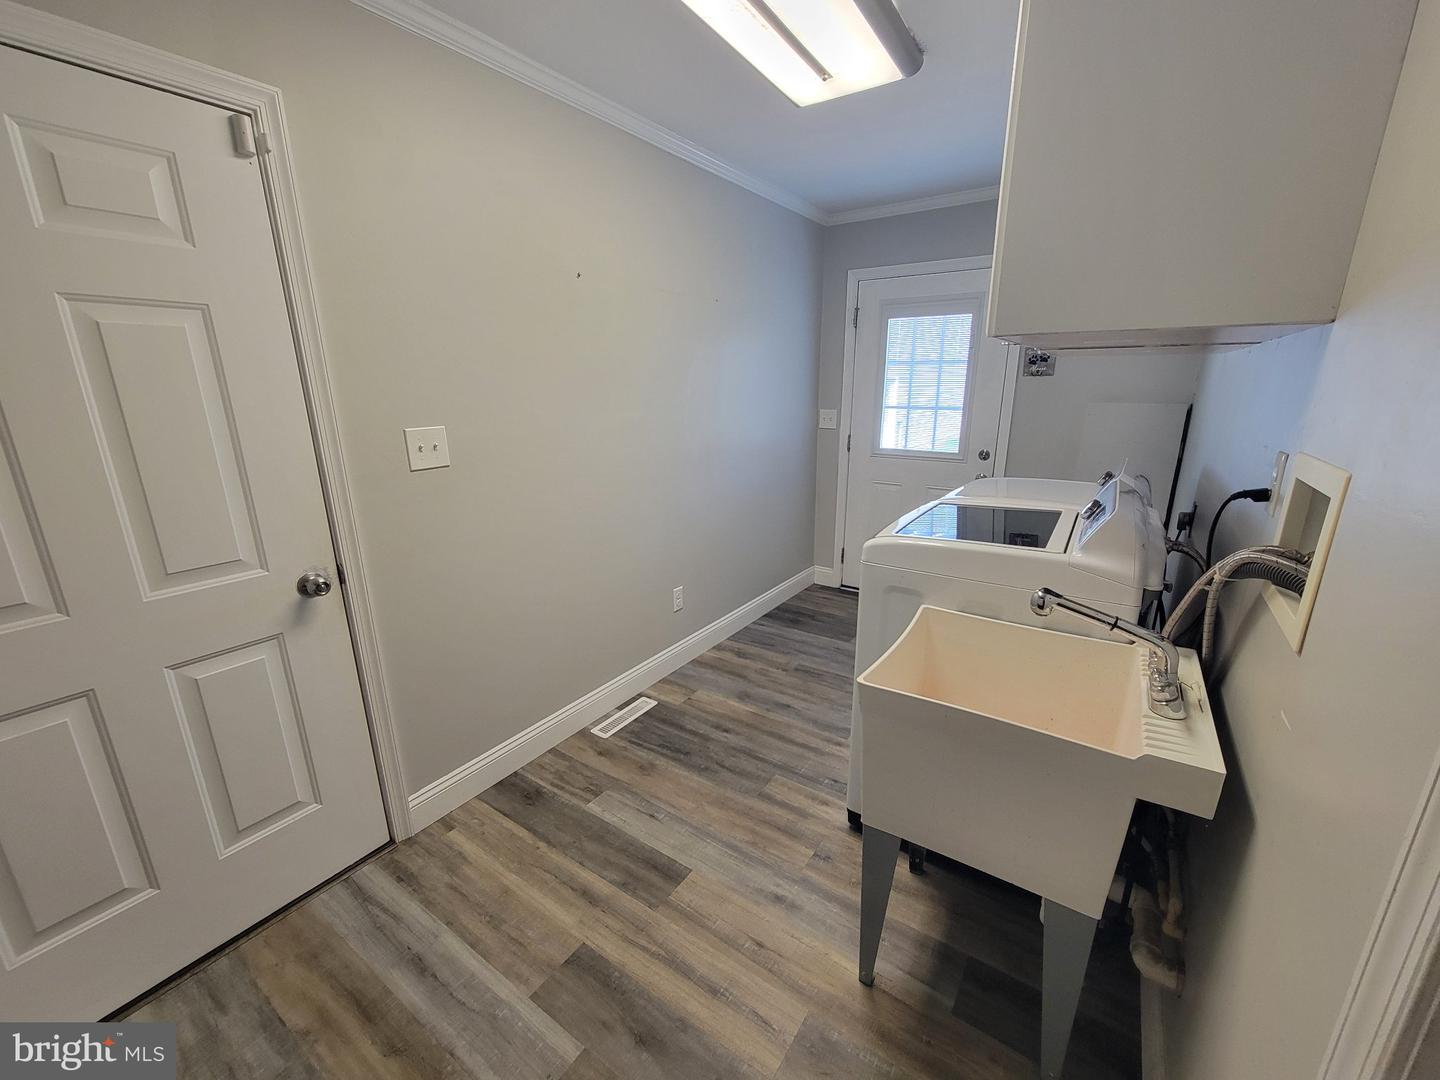
Laundry
Main Floor
Living Area
1910 sq/ft
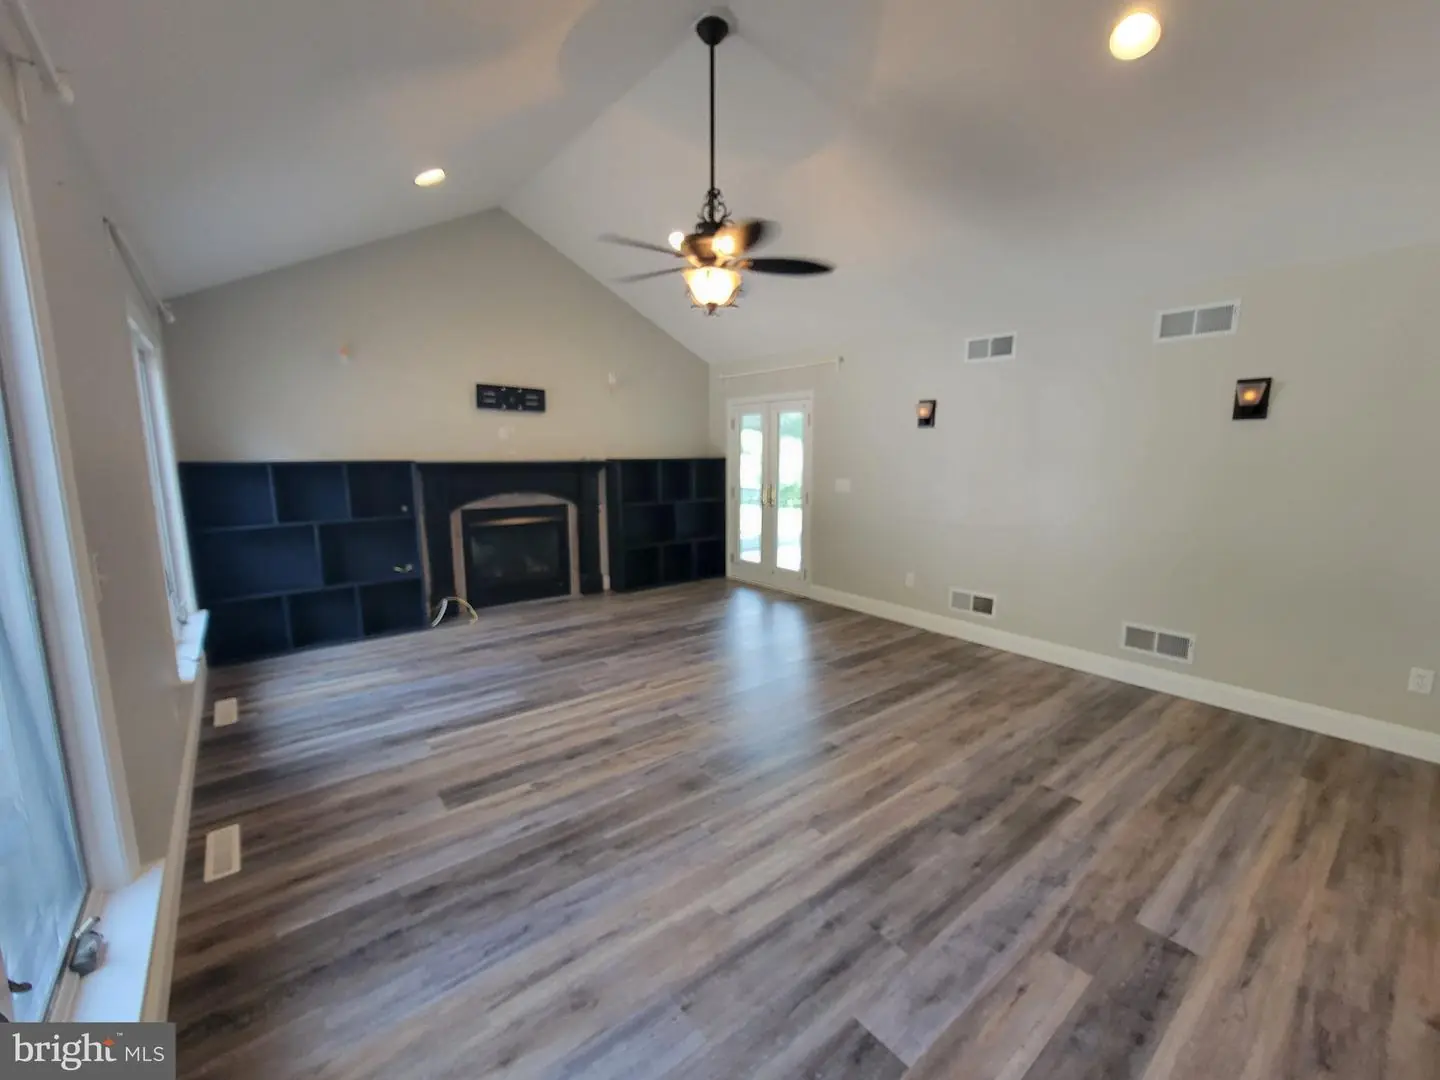
Fireplace(s)
1
Fireplace Features
Gas/propane
Flooring
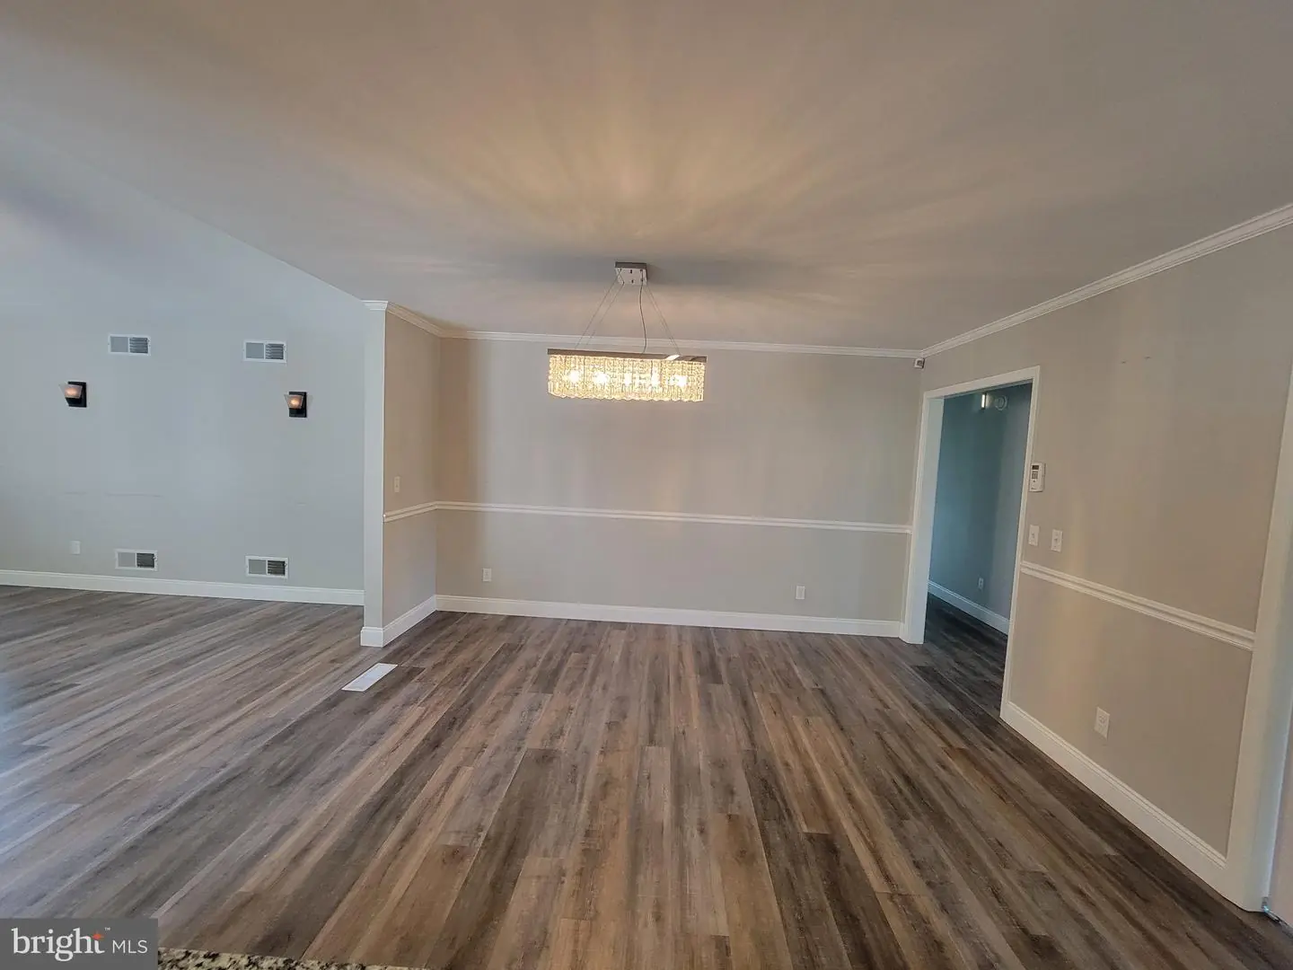
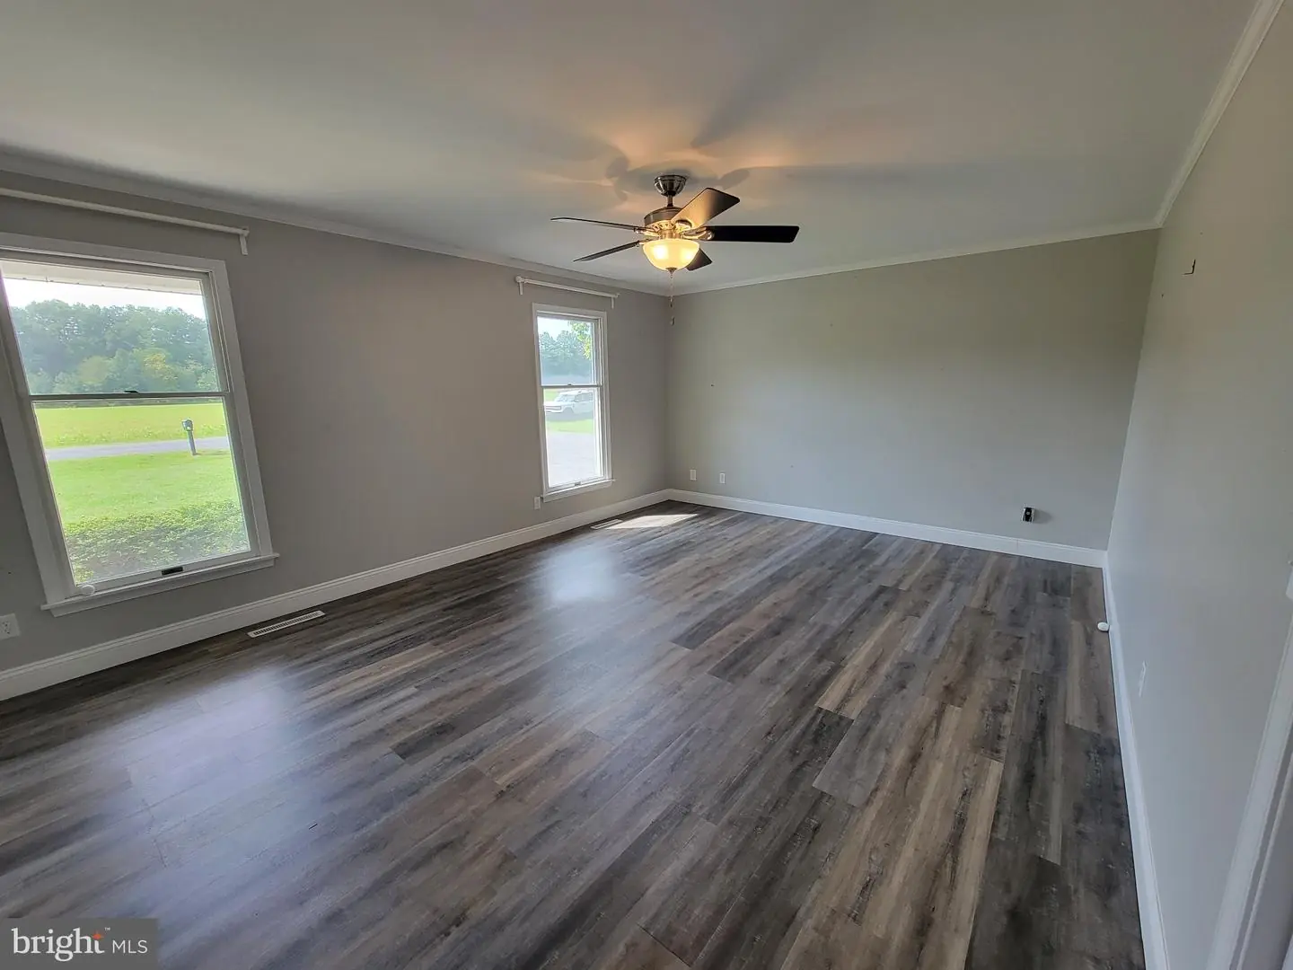
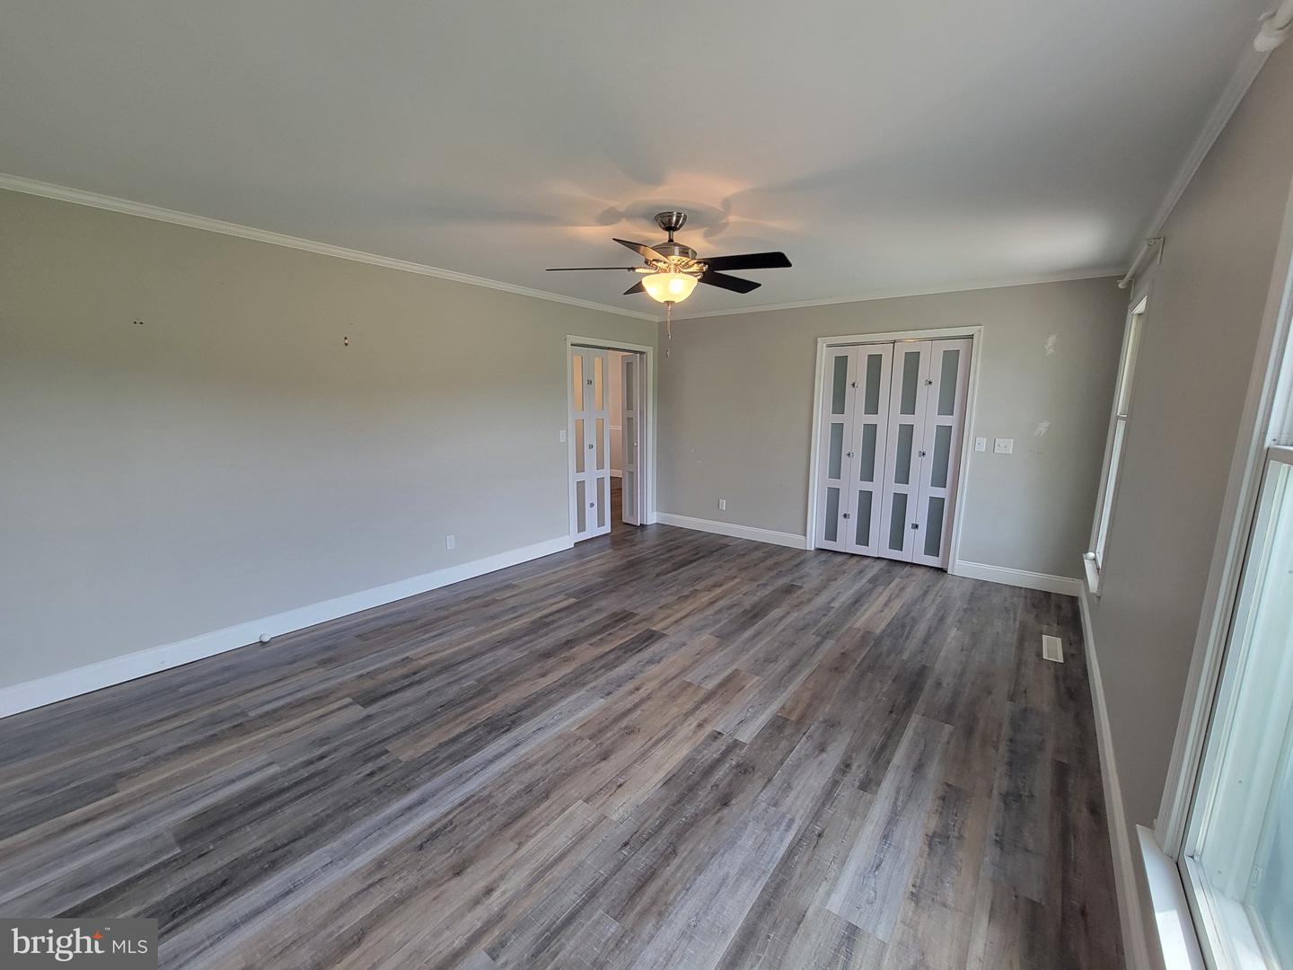
Luxury Vinyl Plank, Carpet
Interior Features
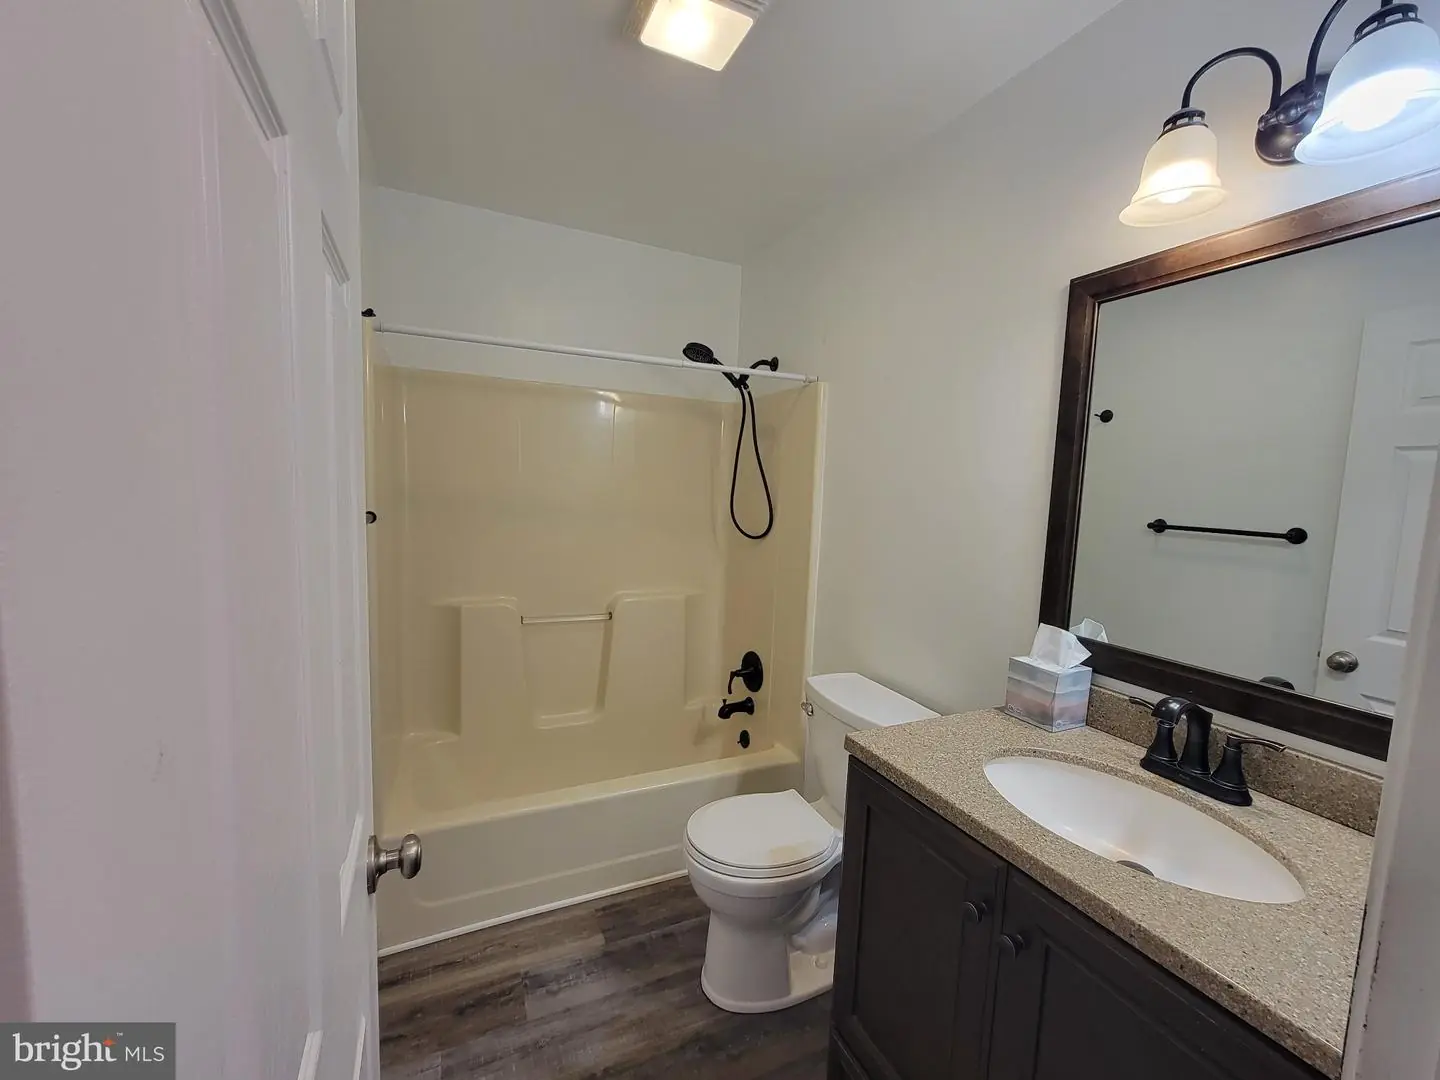
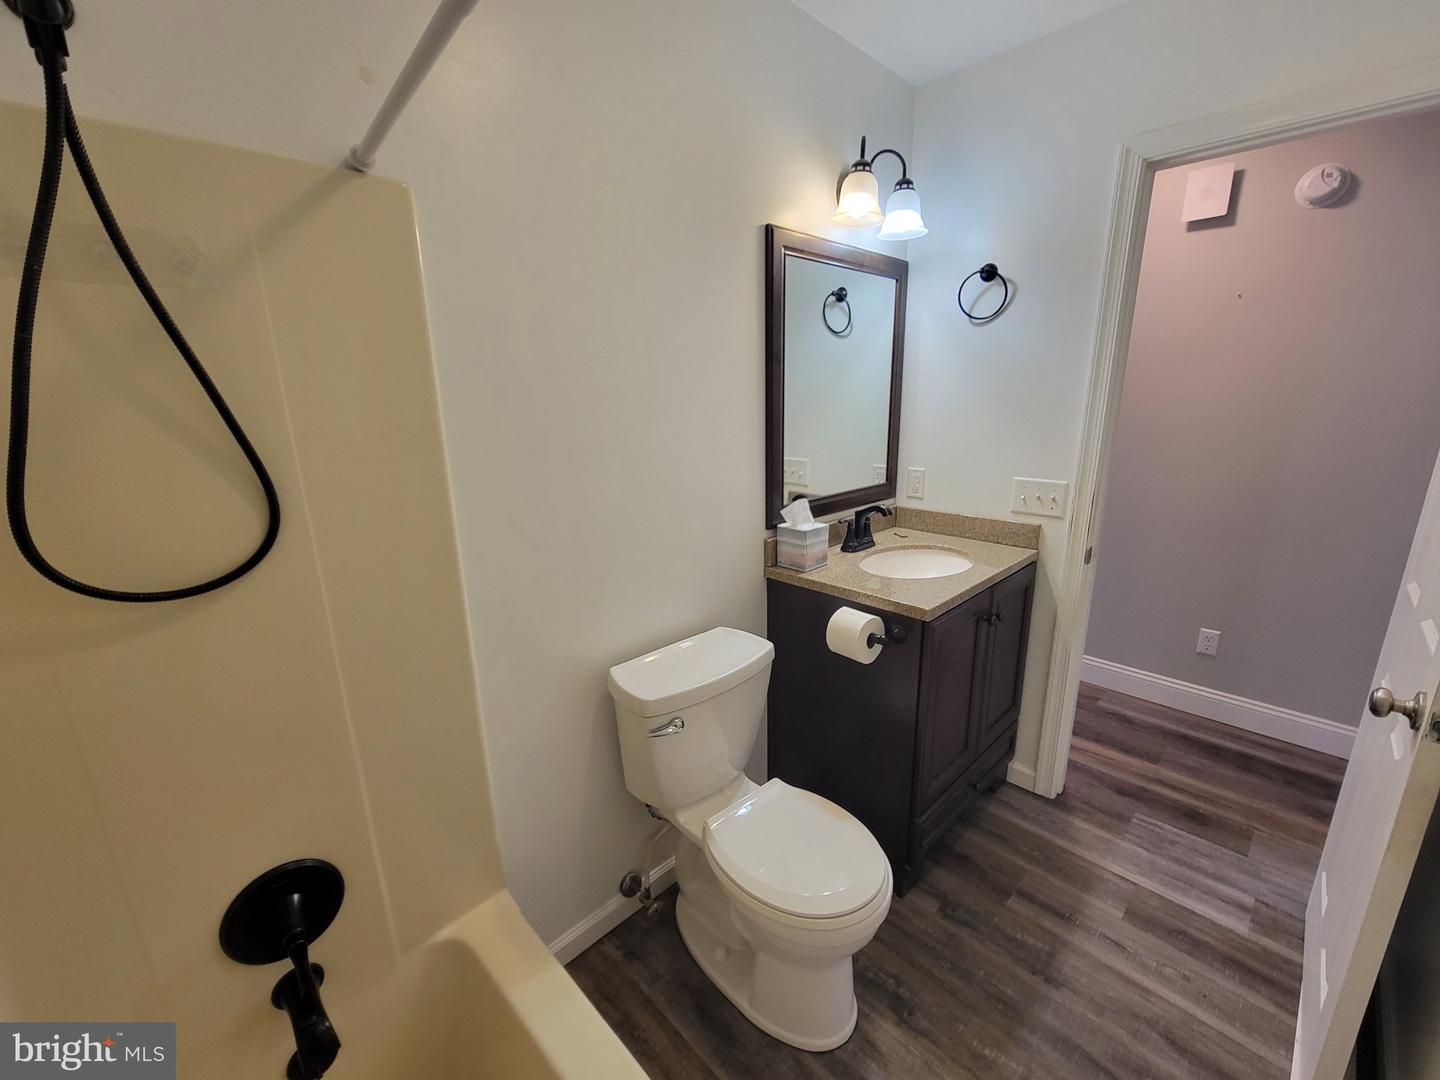
- Bathroom - Tub Shower
- Bathroom - Walk-In Shower
- Breakfast Area
- Carpet
- Ceiling Fan(s)
- Combination Kitchen/Dining
- Dining Area
- Efficiency
- Entry Level Bedroom
- Family Room Off Kitchen
- Floor Plan - Open
- Formal/Separate Dining Room
- Primary Bath(s)
- Sauna
- Walk-in Closet(s)
General
MLS
Dekt2050346
Community
None Available
Price
$429,000.00
Price/SQft
$224.61
Area And Schools
School Tax
$1,203.00
District
LAKE FOREST
MLS
Dekt2050346
$429,000
3 Bed
2 Bath
- Tax Total Living Area:
- 1910 sq. ft.
- Lot Size:
- 1 acres
Listed 16 days ago
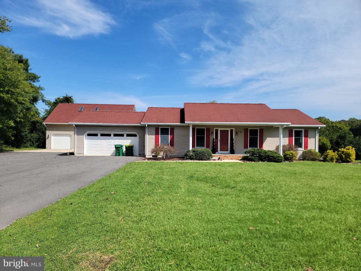
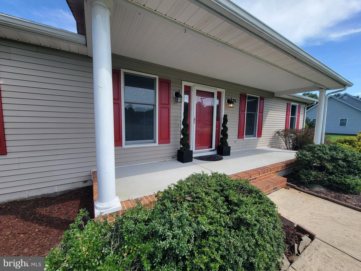
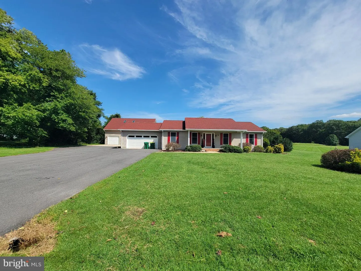
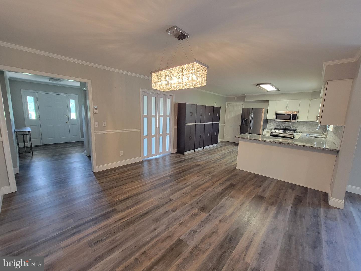
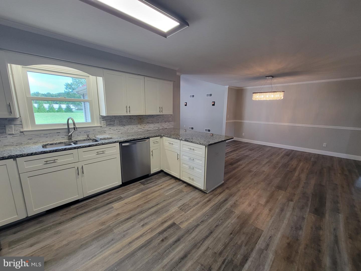
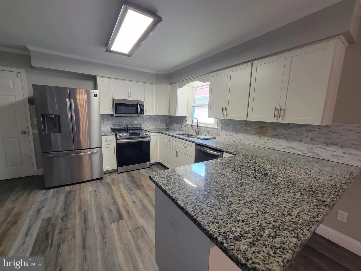
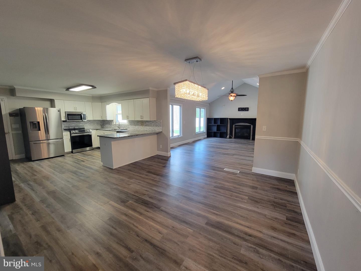
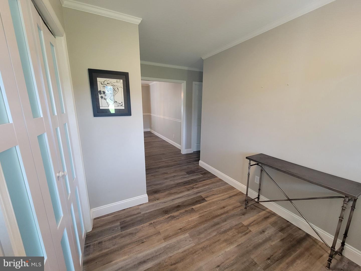
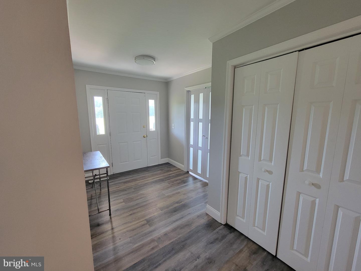
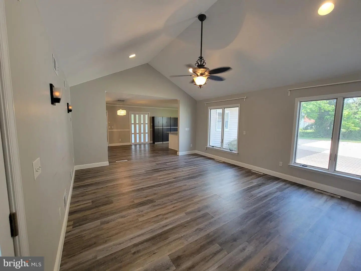
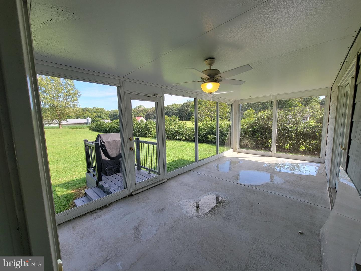
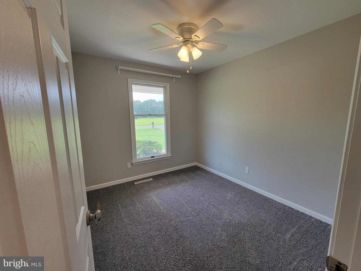
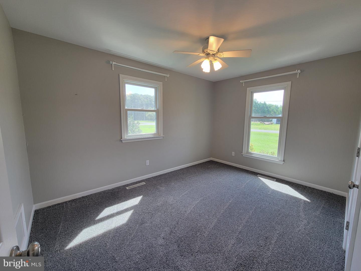
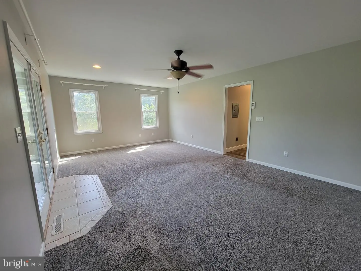
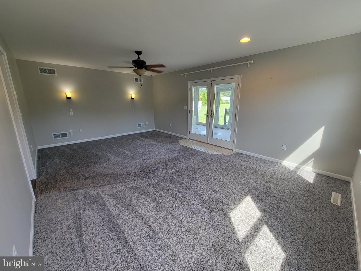
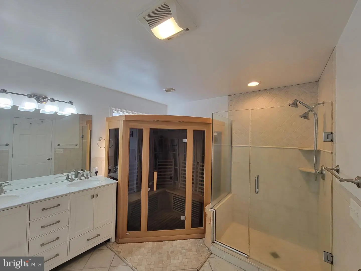
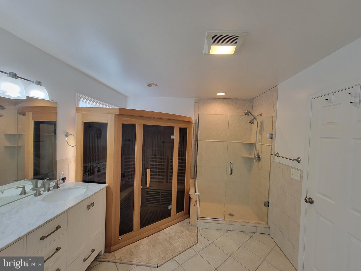
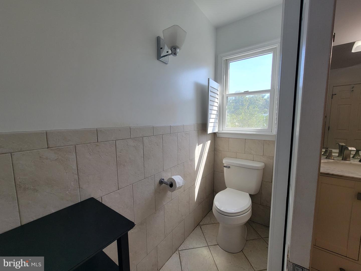
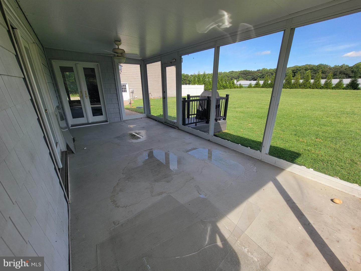
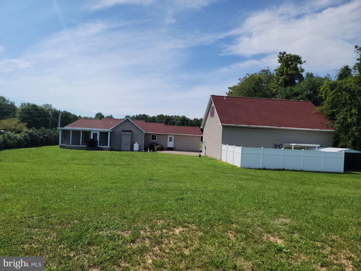
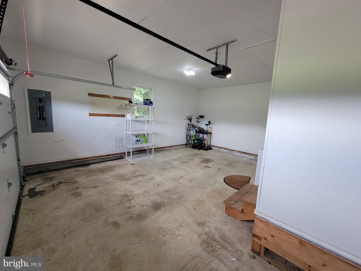
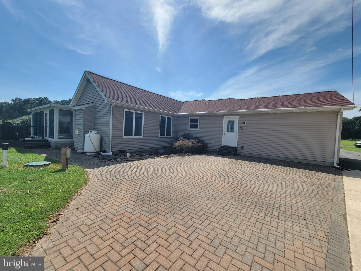
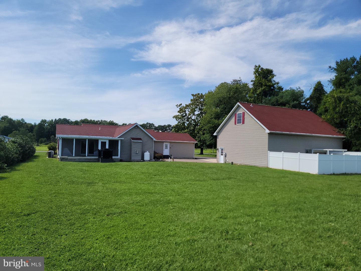
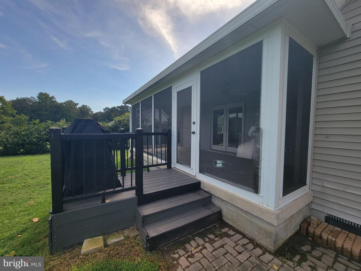
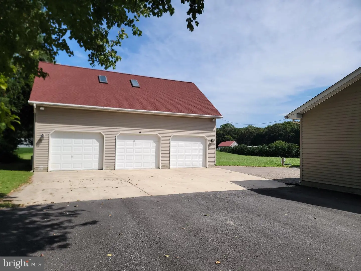
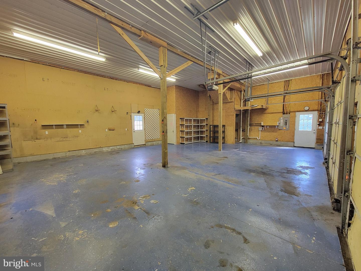
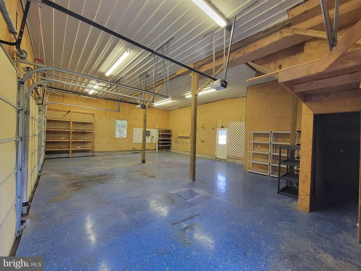
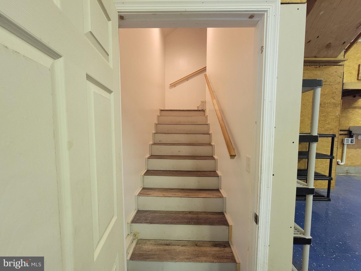
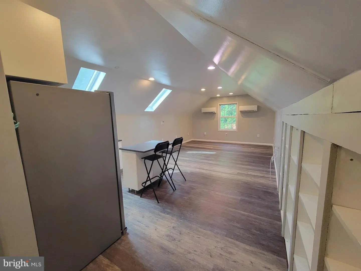
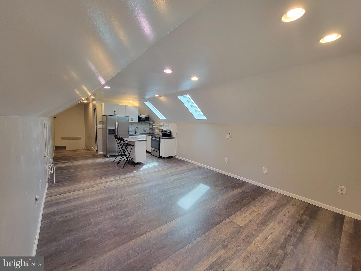
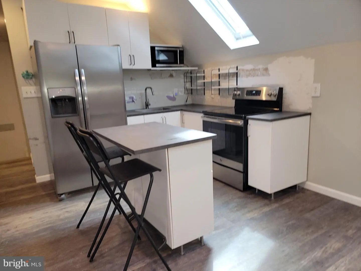
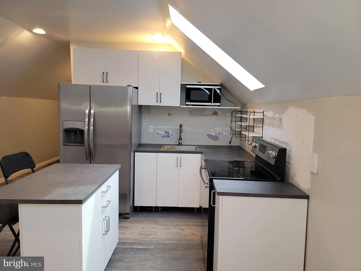
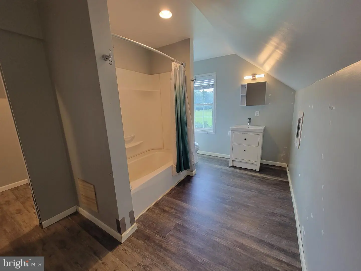
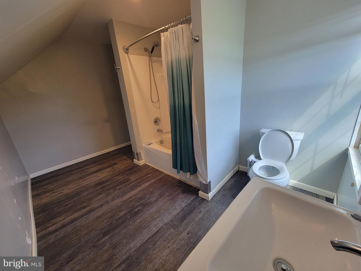
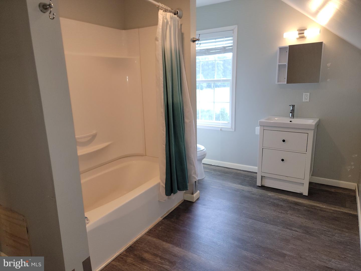
Prepare to be pleasantly surprised when you enter this gorgeously modern classic ranch home. The cozy exterior hides just how open and spacious this home is when you walk through the front door into the large foyer. You will be in awe when you walk into the main living space that begins with a gourmet kitchen with stainless steel appliances and informal dinning space with a sparkly lighting fixture before opening up to a large family room space with vaulted ceilings, large windows and striking propane powered fire place. Just off the kitchen area is another large room. This versatile space can be used as a den/office/additional living room or formal dinning area or whatever your imagination desires. The sleeping quarters for the home lie down the hall where you will find two cozy bedrooms with plush carpeting and ample closet space. A full bath with a standard tub/shower combo rests just on the other side of the hallway. Further down the main hallway you will enter the immaculate master suite via a side hallway lined with tons of closet space as well as a full walk-in closet, and a large master bathroom with a stand up shower, double vanity and private toilet space. The master suite bath also includes a sauna booth for a little extra luxury. The end of the master suite hall opens up to a large carpeted bedroom with built in wall sconces and lovely French doors that open to the enclosed patio showcasing the backyard. Also accessible from the lush backyard is the detached 3 car garage that is home to a fully equipped in-law efficiency suite on the second floor with it's own private entrance, full kitchen and bath, skylights and enclosed backyard. This beautiful house also has an attached garage as well as large laundry area and sits on one full acre of land on the outskirts of Harrington, Delaware. This home is within a reasonable distance from shopping and recreational areas including the famous Delaware Beaches, all while offering tranquility and nature just out the front door. This home is a one of a kind find. Schedule a showing today!
Similar Listings
Hearthstone Manor
$429,000
3 Bed
2 Bath
- Tax Total Living Area:
- 1744 sq. ft.
Listed 31 days ago
Courtesy: Elevated Real Estate Solutions
MLS Desu2118350
Cypress Pointe
$429,000
3 Bed
2 Bath
- Tax Total Living Area:
- 2018 sq. ft.
Listed 67 days ago
Courtesy: Keller Williams Realty
MLS Desu2116270
Angola By The Bay
$429,000
3 Bed
2 Bath
- Tax Total Living Area:
- 1260 sq. ft.
Listed 107 days ago
Courtesy: Keller Williams Realty
MLS Desu2112450
Stonewater Creek
$429,000
4 Bed
2 Bath
1 Hf. Bath
- Tax Total Living Area:
- 2231 sq. ft.
Listed 151 days ago
Courtesy: Samson Properties Of De, Llc
MLS Dekt2046124
Avon Park
$429,000
3 Bed
2 Bath
1 Hf. Bath
- Tax Total Living Area:
- 2116 sq. ft.
Listed 160 days ago
Courtesy: Samson Properties Of De, Llc
MLS Desu2108830
Under Contract
King Farms
$429,000
3 Bed
2 Bath
- Tax Total Living Area:
- 1624 sq. ft.
Listed 186 days ago
Courtesy: Coldwell Banker Realty
MLS Desu2107504
Vineyards At Nassau Valley
$429,000
3 Bed
2 Bath
- Tax Total Living Area:
- 1924 sq. ft.
Listed 230 days ago
Courtesy: Northrop Realty
MLS Desu2104422
Sold
Heritage Village Townhomes
$429,000
3 Bed
3 Bath
- Tax Total Living Area:
- 1770 sq. ft.
Sold 03/05/2026
Courtesy: Jack Lingo - Lewes
MLS Desu2083442
Silver Woods
$428,990
3 Bed
2 Bath
1 Hf. Bath
- Tax Total Living Area:
- 2088 sq. ft.
Listed 63 days ago
Courtesy: Long & Foster Real Estate, Inc.
MLS Desu2116504
Virtual Tour
Peninsula
$428,800
3 Bed
2 Bath
- Tax Total Living Area:
- 1860 sq. ft.
Listed 38 days ago
Courtesy: Monument Sotheby's International Realty
MLS Desu2118324
Virtual Tour
$429,500
3 Bed
1 Bath
1 Hf. Bath
- Tax Total Living Area:
- 1582 sq. ft.
Listed 56 days ago
Courtesy: Keller Williams Realty
MLS Desu2115998
$429,500
3 Bed
2 Bath
- Tax Total Living Area:
- 1641 sq. ft.
Listed 295 days ago
Courtesy: Coldwell Banker Premier - Seaford
MLS Desu2101202




