
18 Backwater Ct, Milford, De 19963
Courtesy: Elevated Real Estate Solutions,
Joanne M. Milton
Appliances
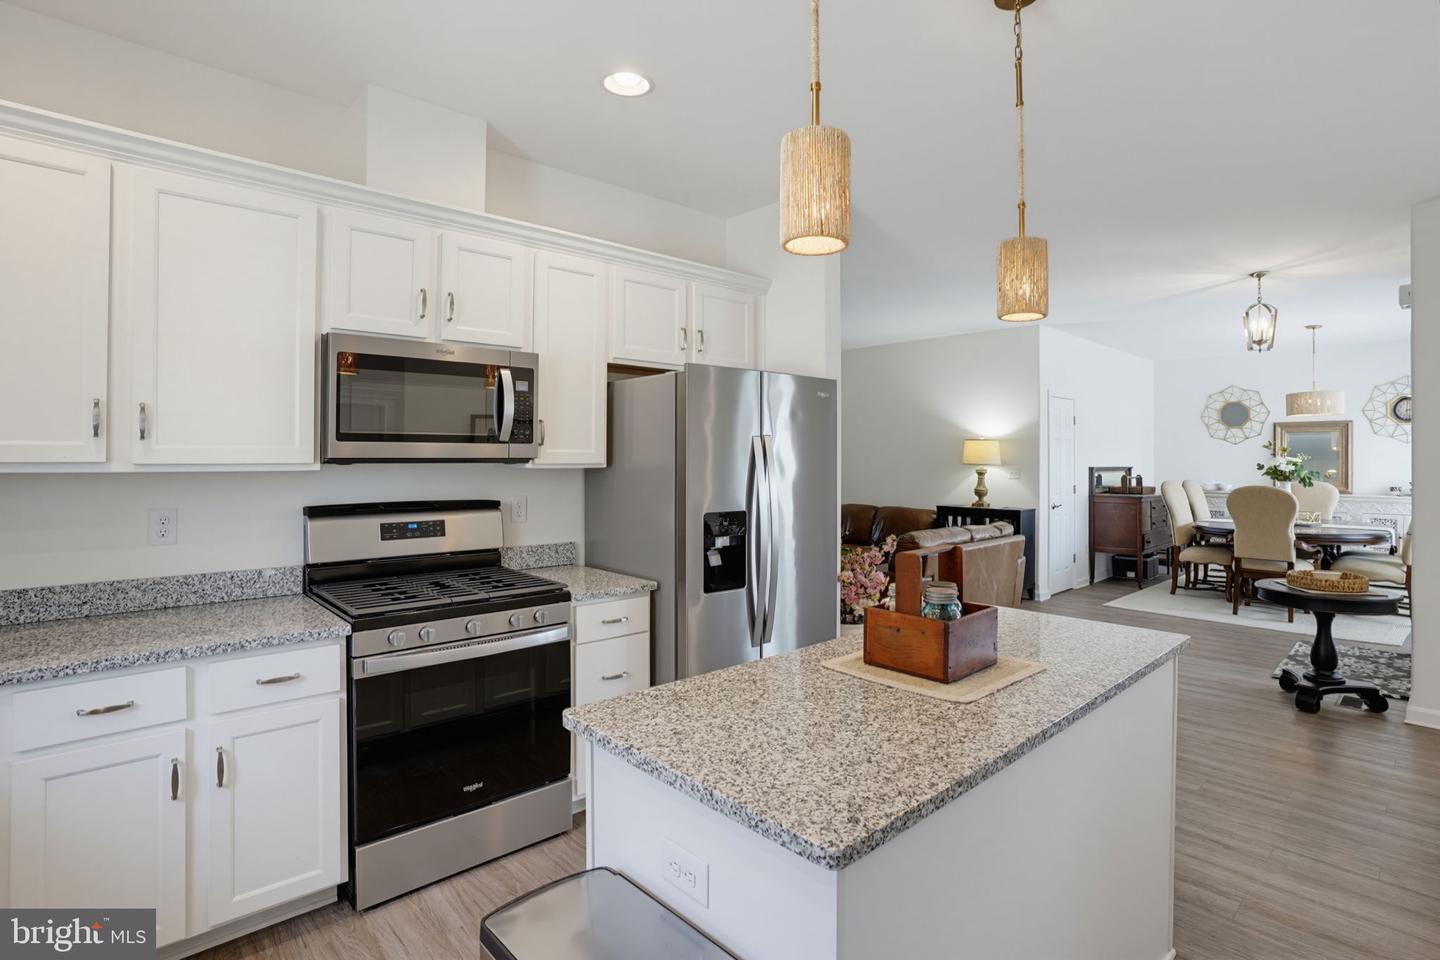
Built-In Microwave, Dishwasher, Disposal, Energy Efficient Appliances, Oven/Range - Gas, Refrigerator, Stainless Steel Appliances, Water HeaterBedrooms
3
Full Bath
2
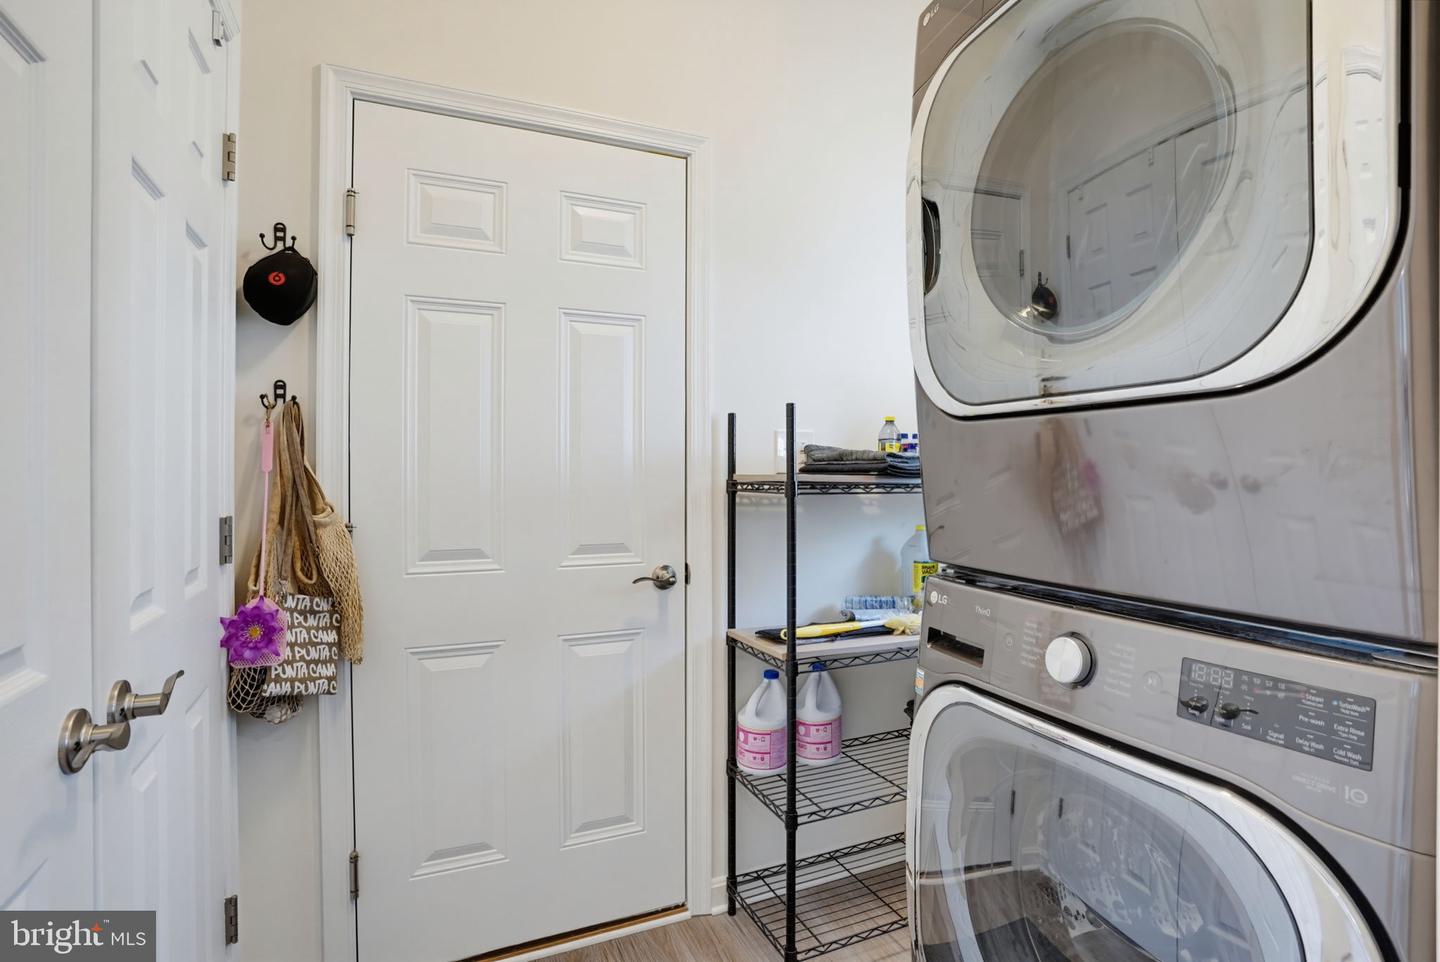
Laundry
Main Floor
Living Area
1744 sq/ft
Flooring
Carpet, Engineered Wood
Interior Features
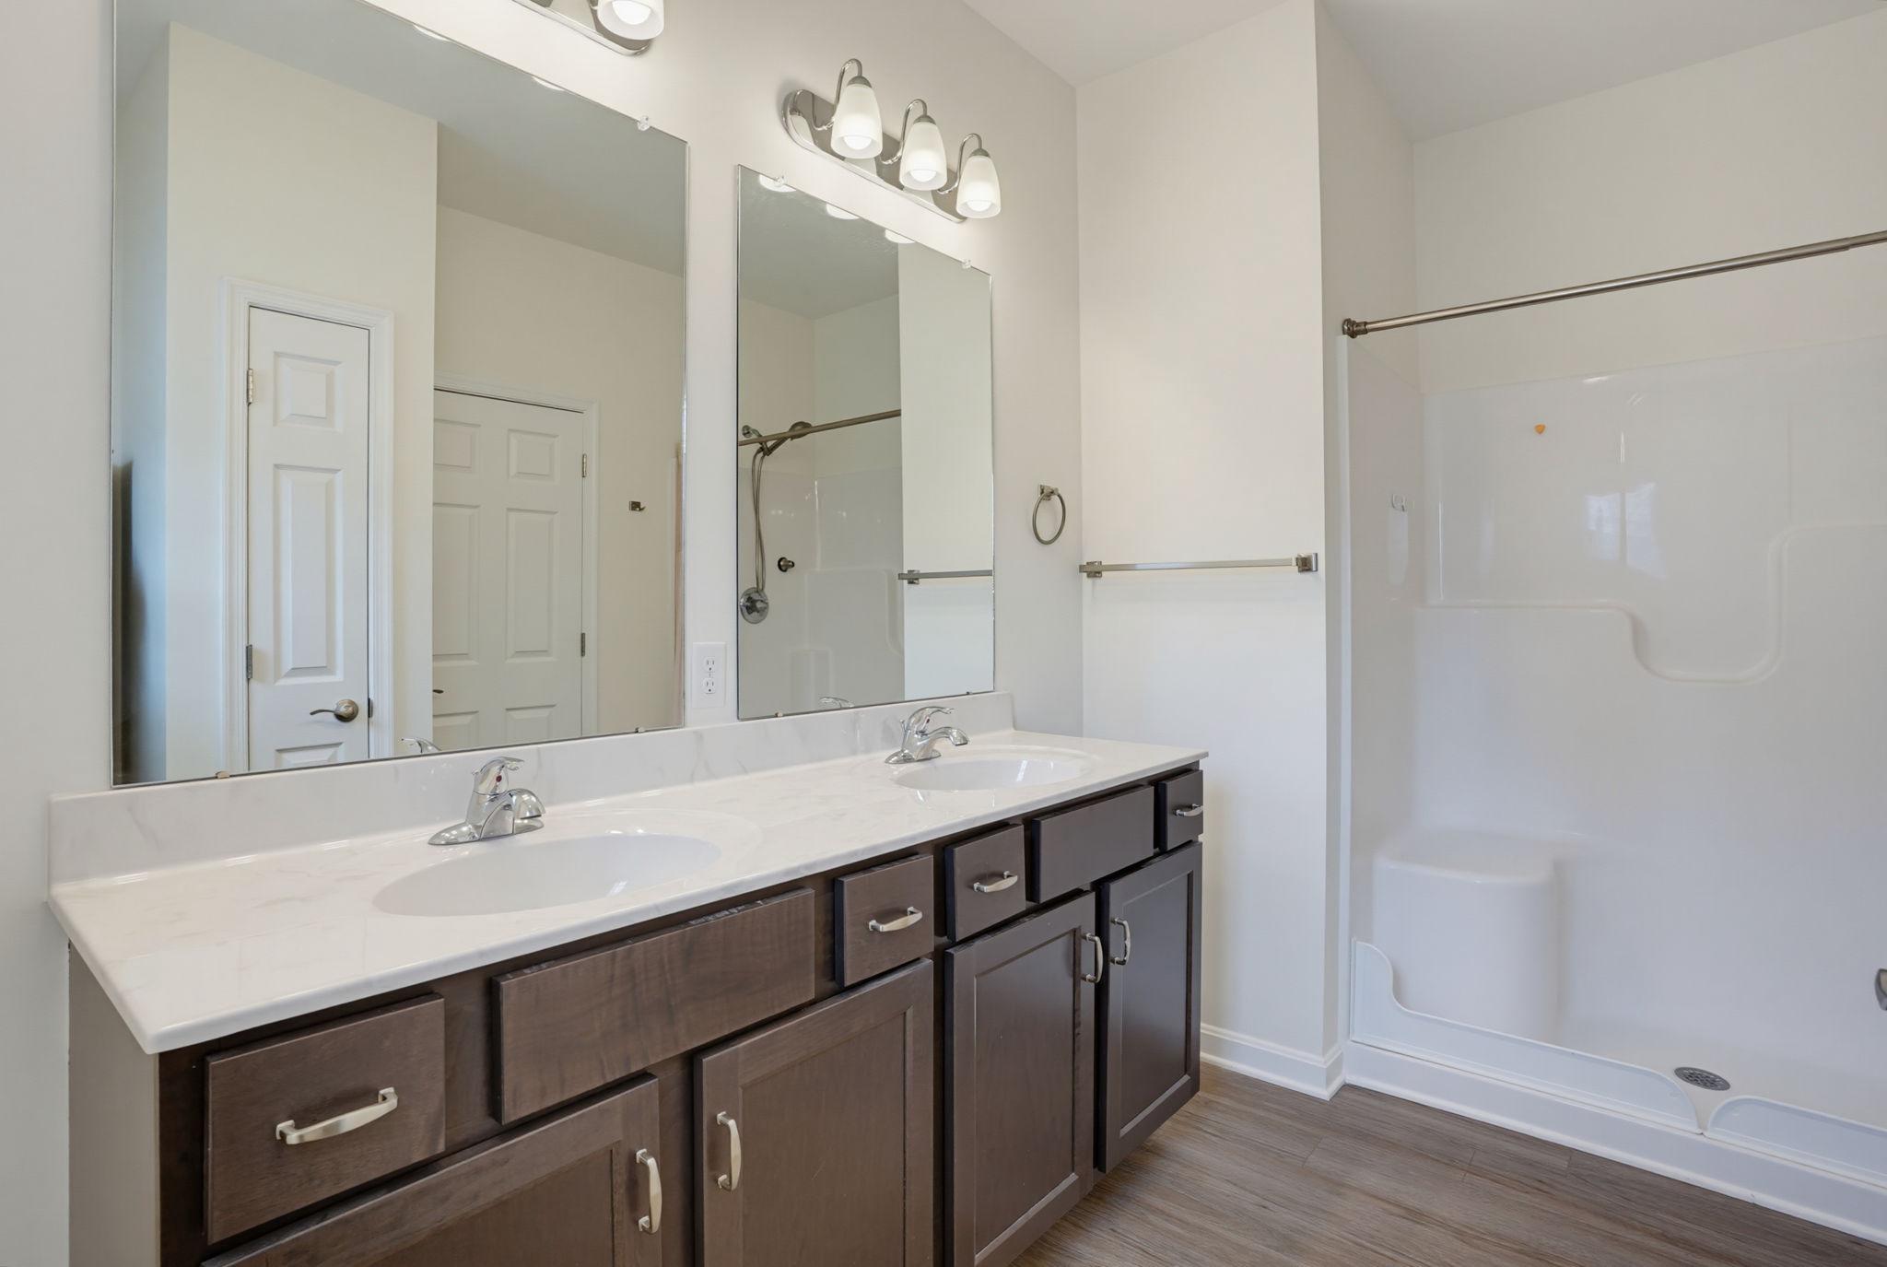
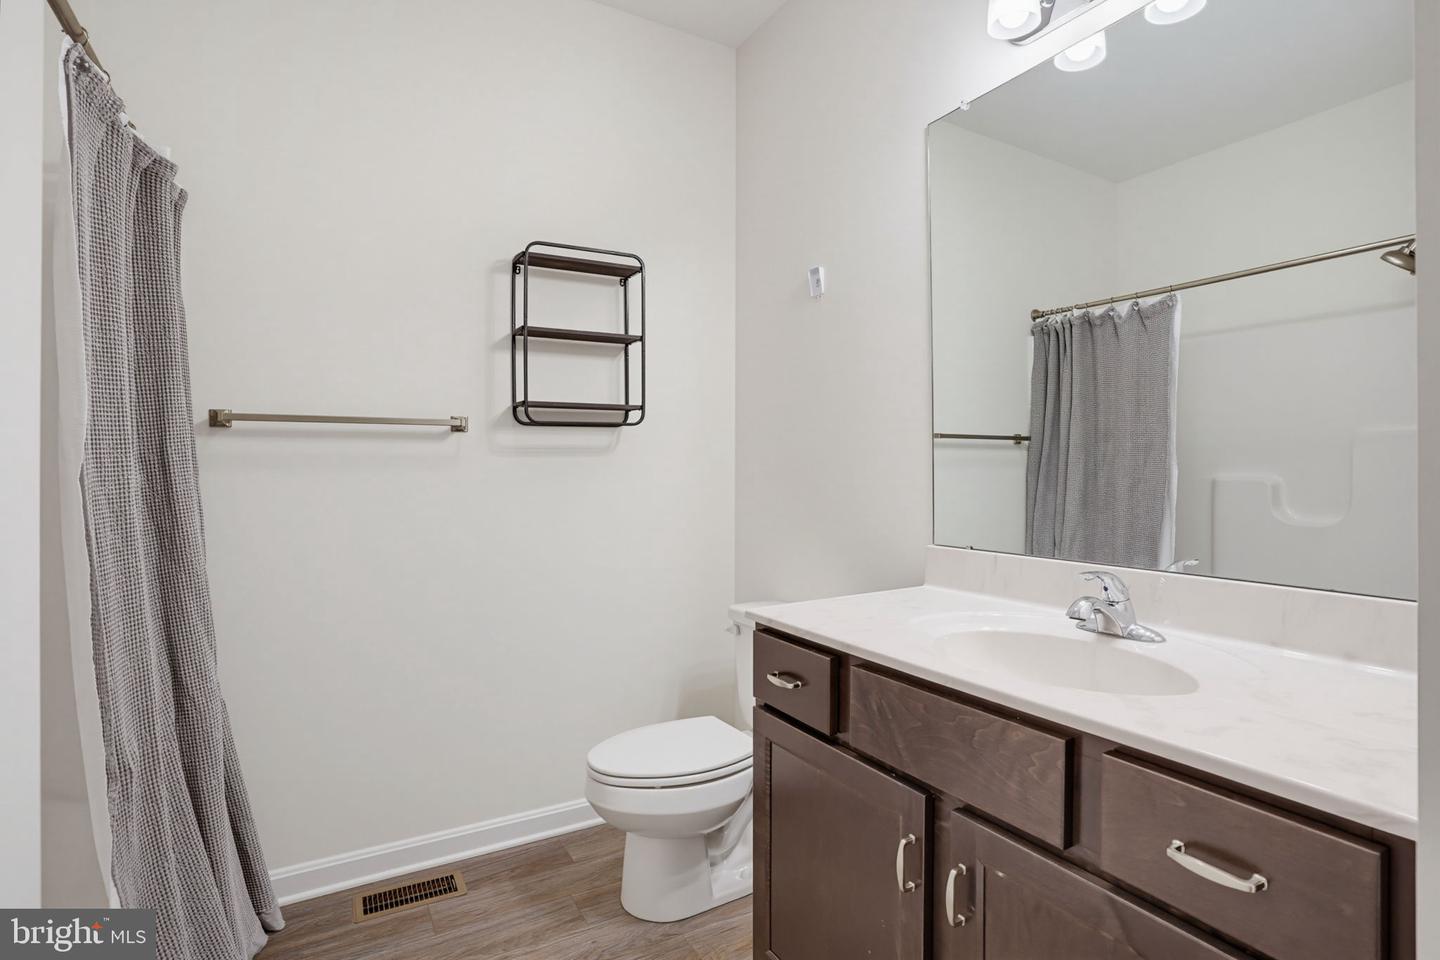
- Bathroom - Stall Shower
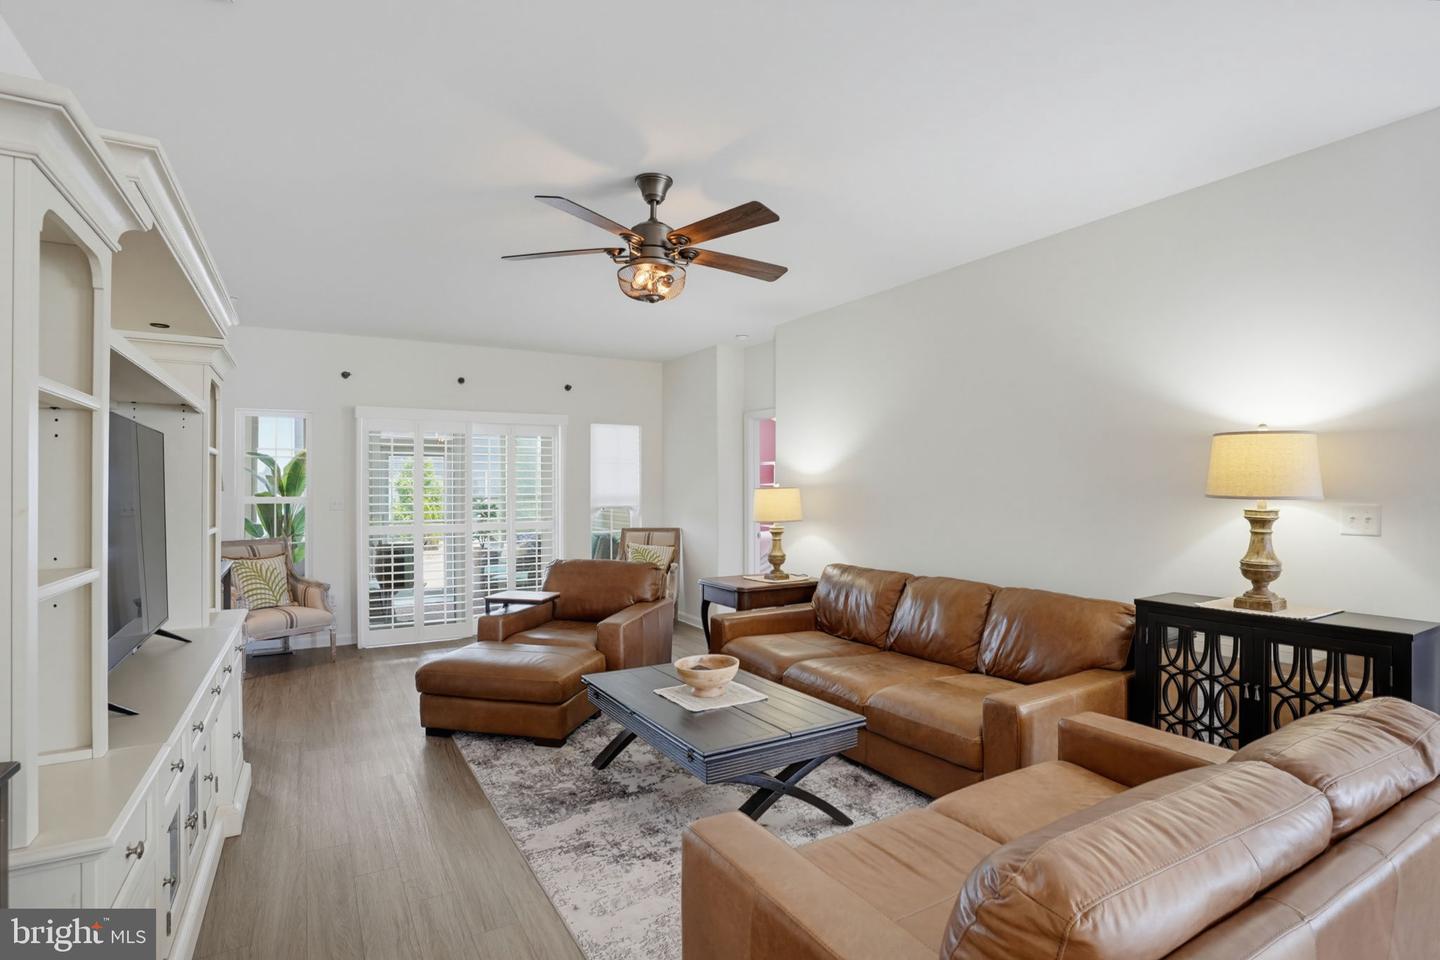
- Combination Dining/Living
- Entry Level Bedroom
- Floor Plan - Open
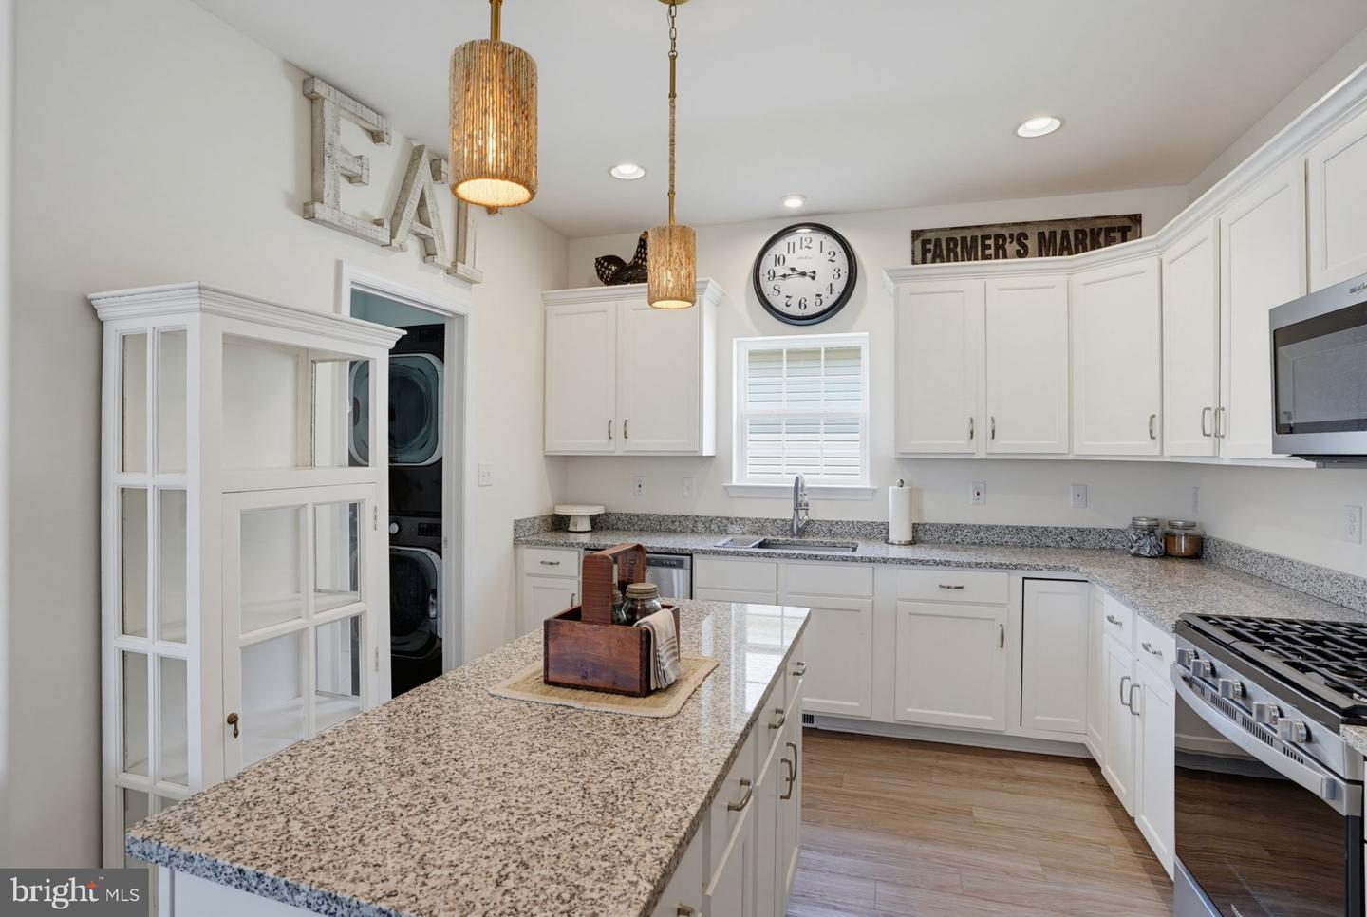
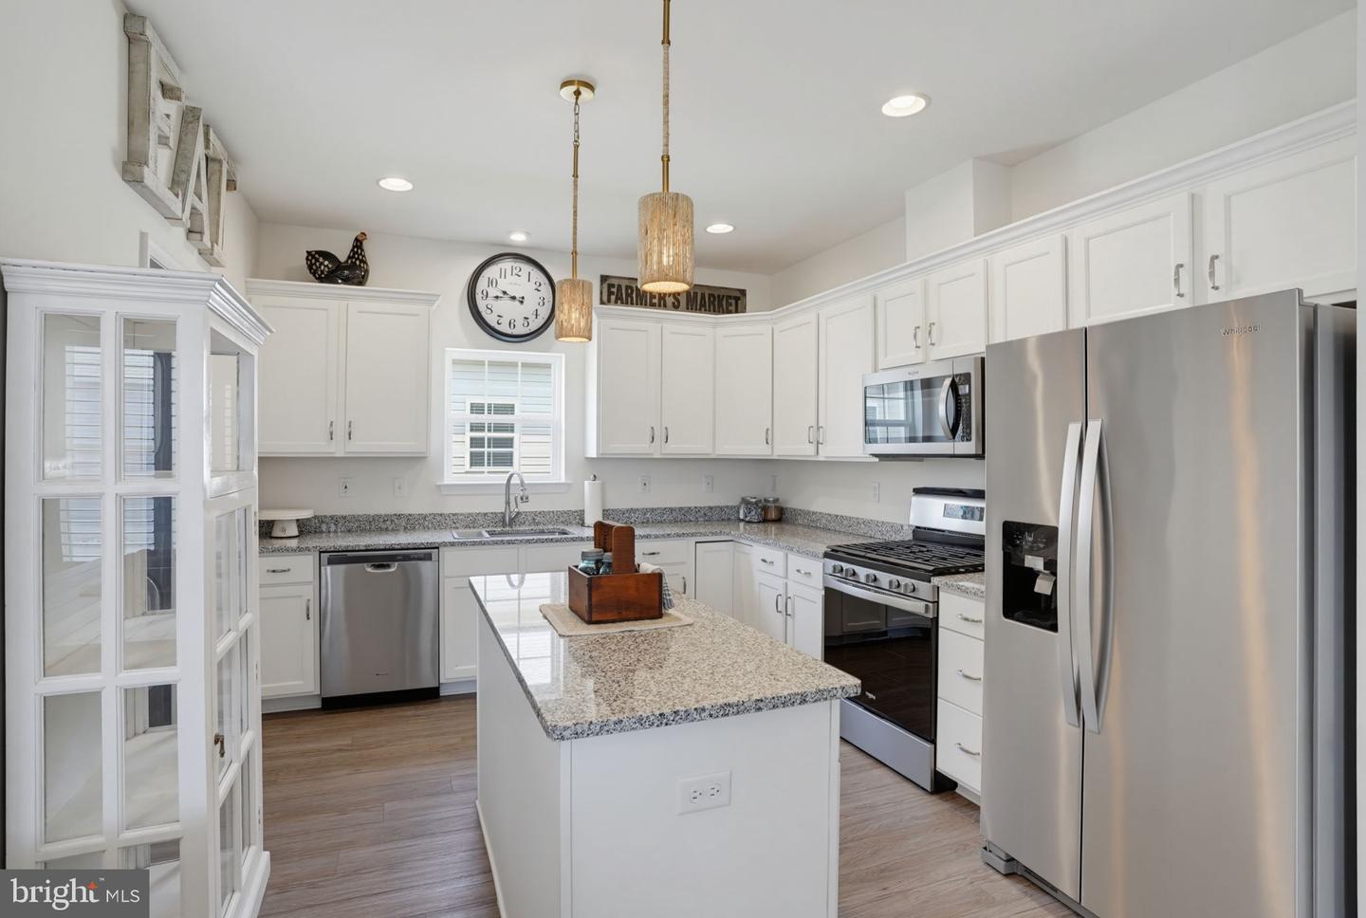
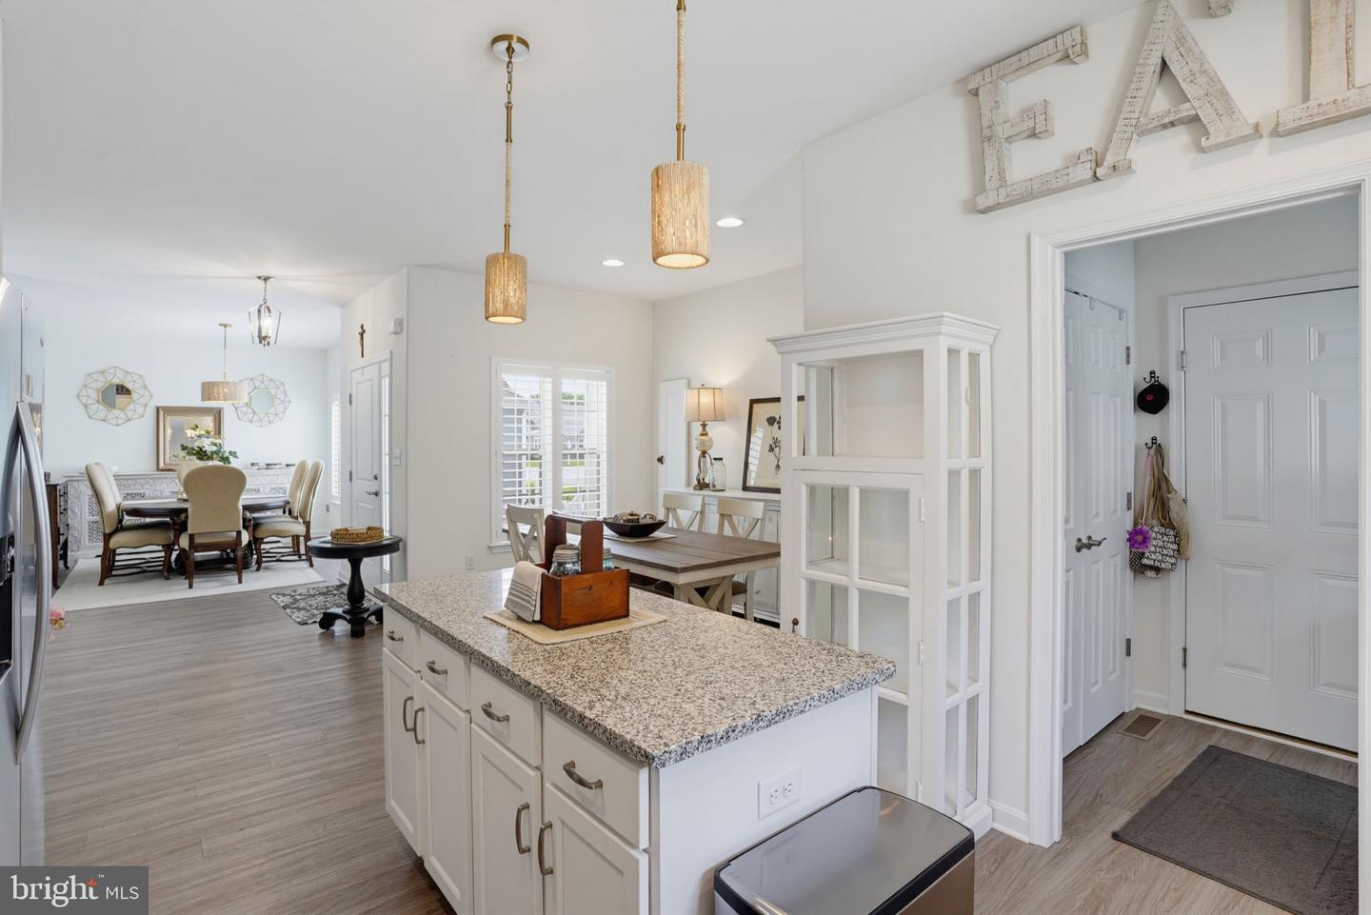
- Kitchen - Island
- Primary Bath(s)
- Upgraded Countertops
- Walk-in Closet(s)
General
MLS
Desu2118350
Community
Hearthstone Manor
Price
$429,000.00
Price/SQft
$245.99
HOA Fee
$135.00
HOA Fee Frequency
Quarterly
Accessibility Features
2+ Access Exits
Area And Schools
School Tax
$1,127.00
Exterior
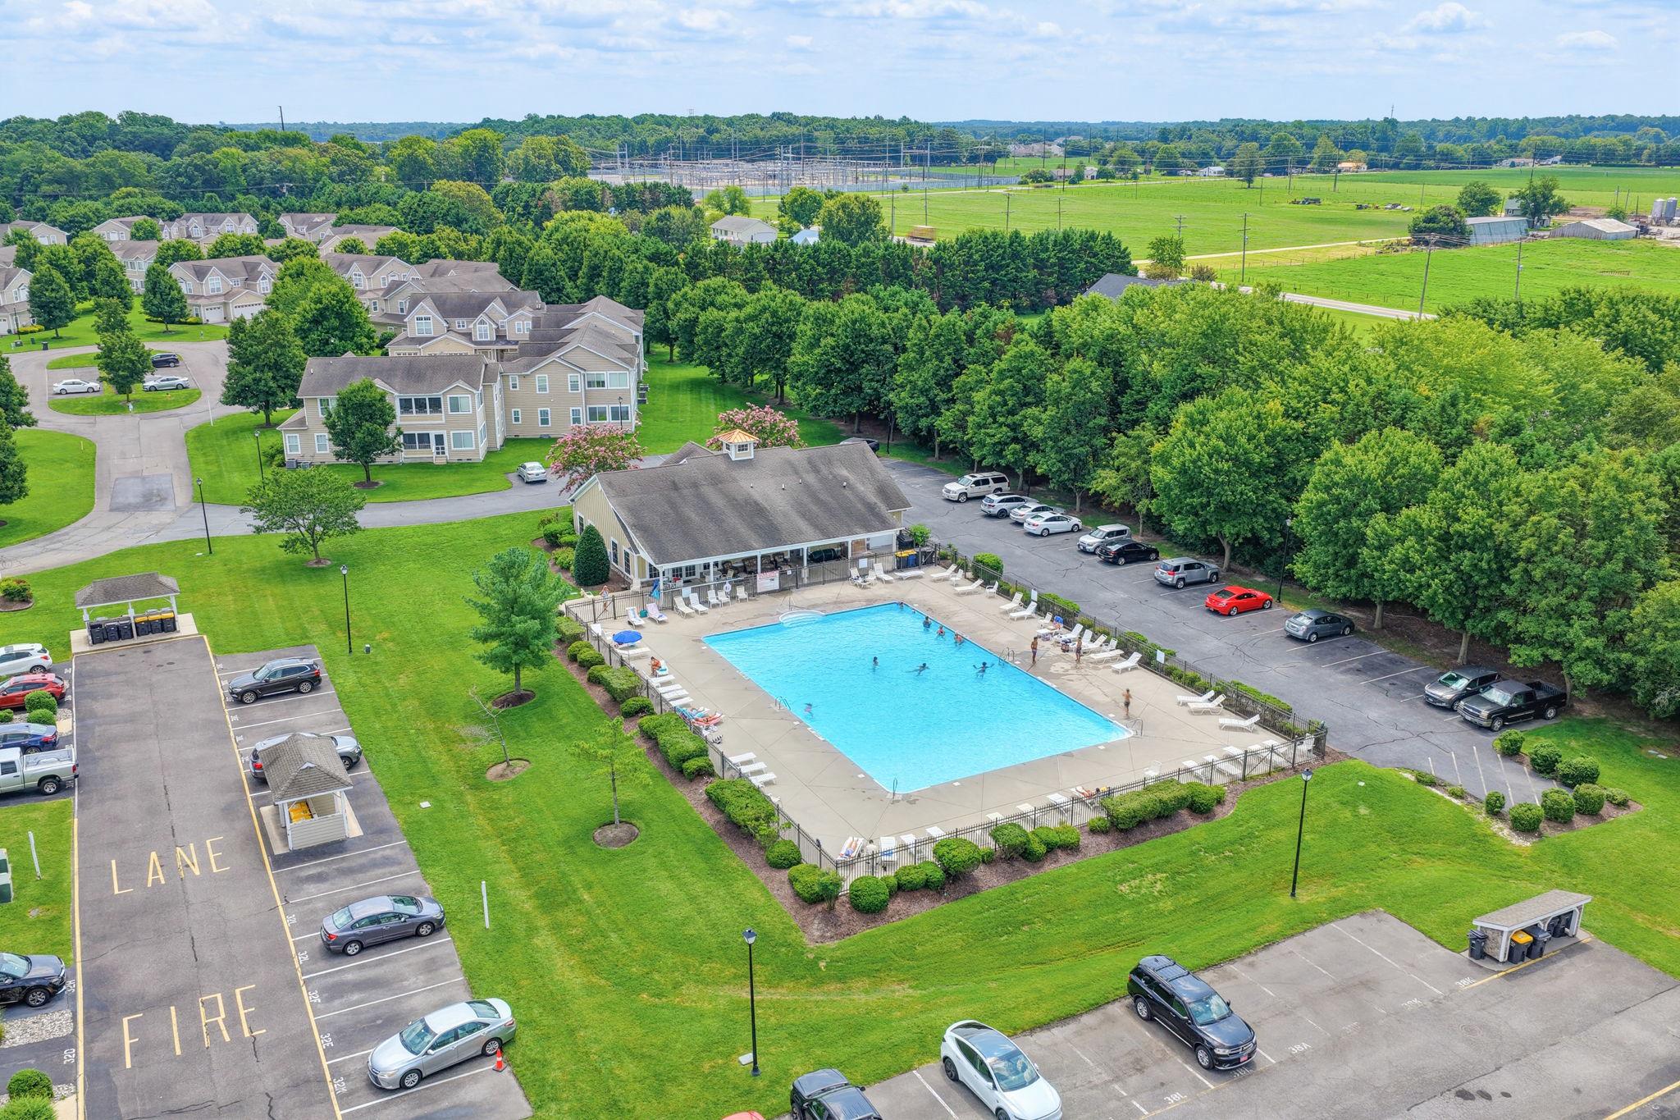
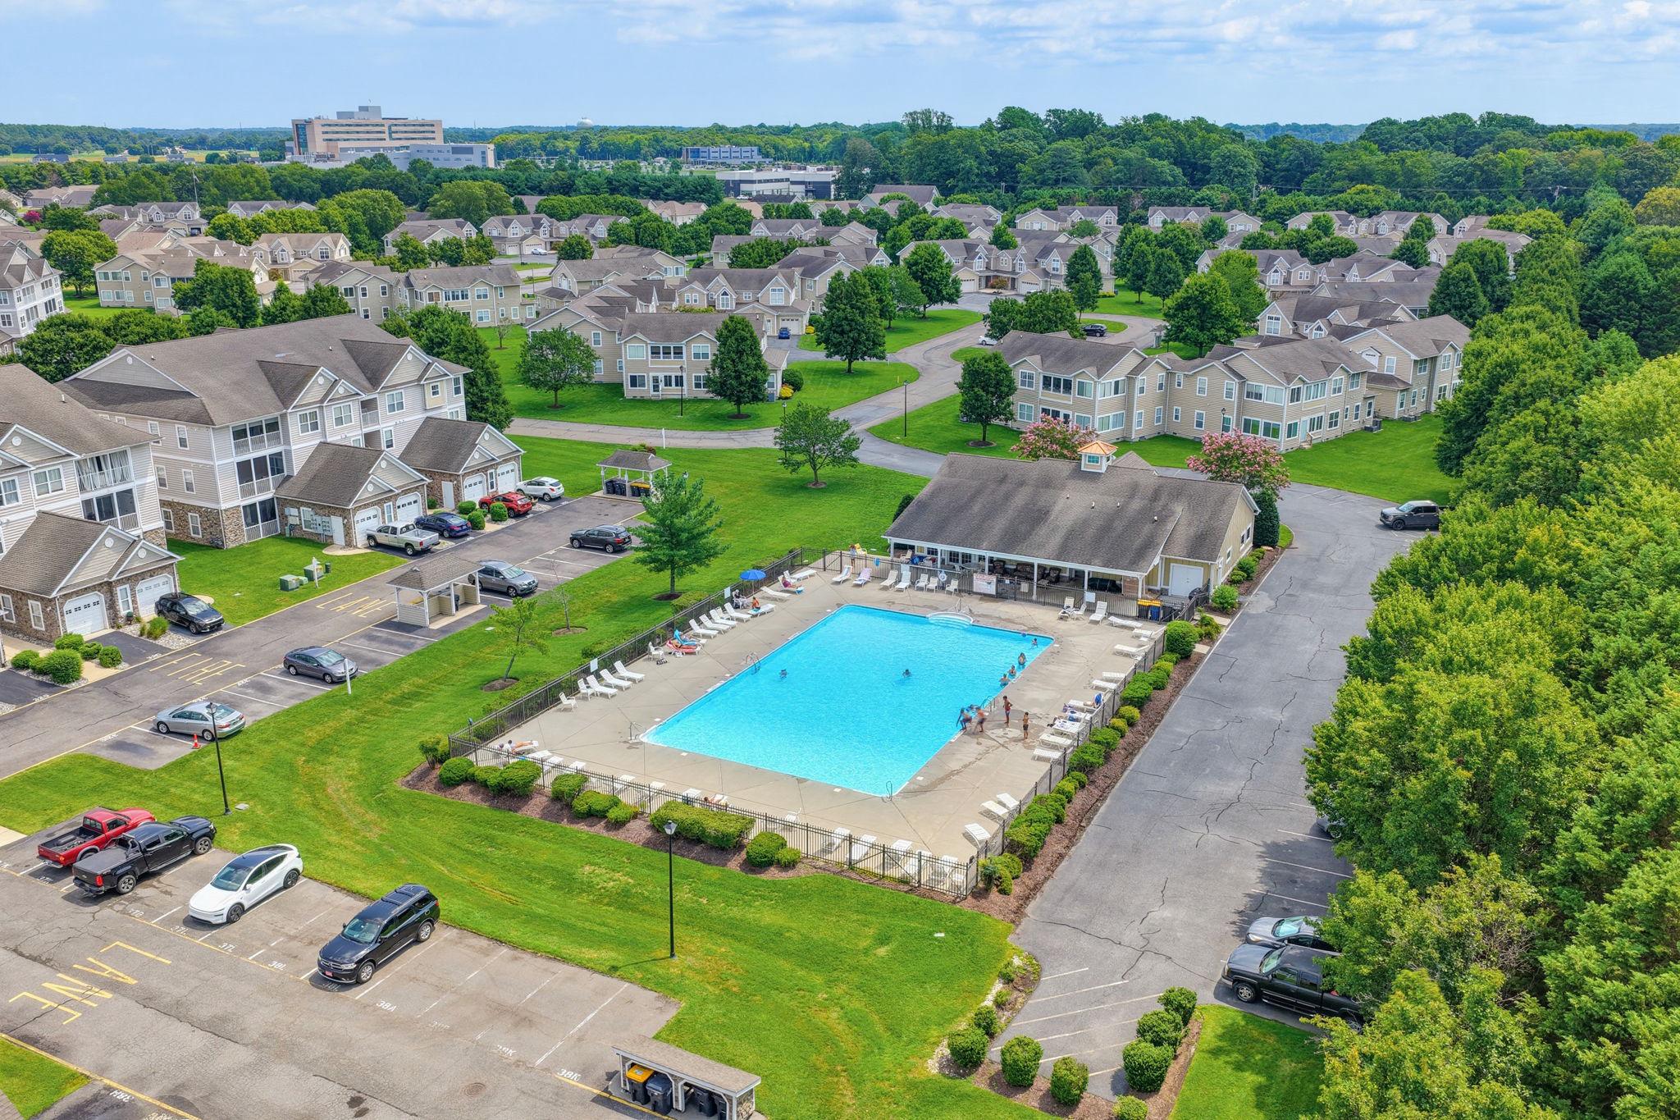
Pool
Yes - Community
Hearthstone Manor
MLS
Desu2118350
$429,000
3 Bed
2 Bath
- Tax Total Living Area:
- 1744 sq. ft.
- Lot Size:
- 0.18 acres
HOA: $135 Quarterly
Listed 62 days ago
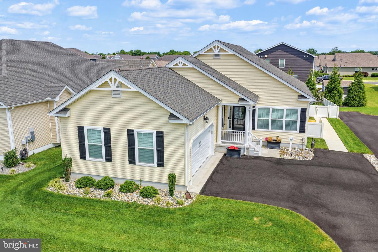
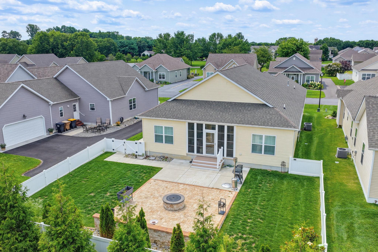
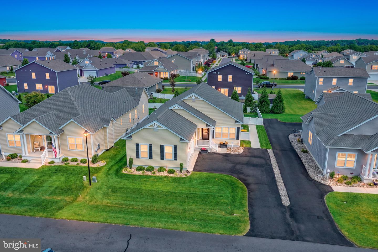
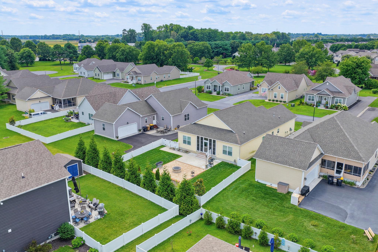
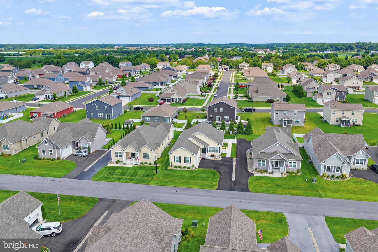
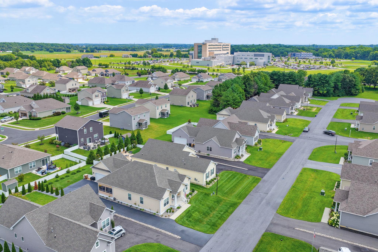
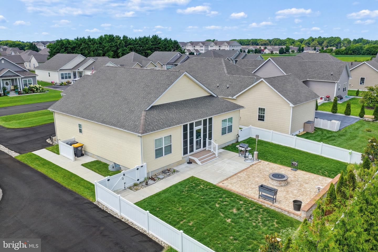
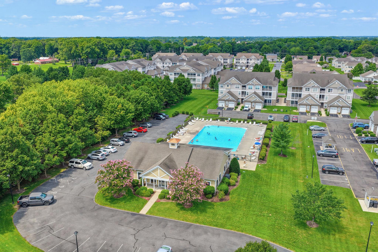
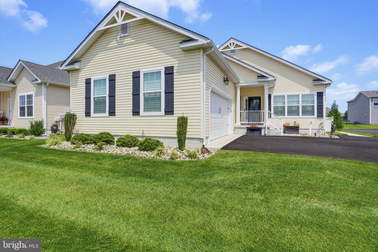
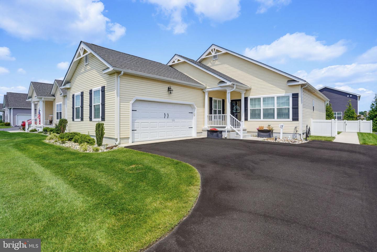
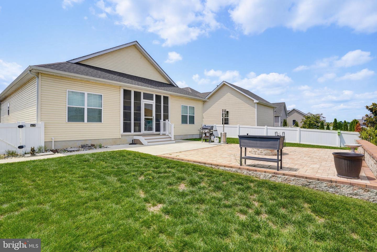
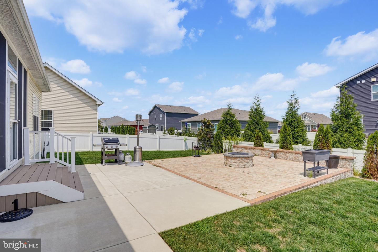
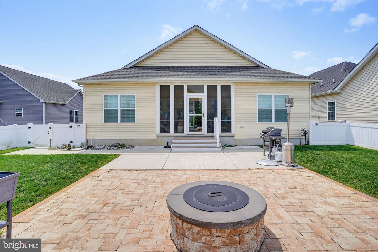
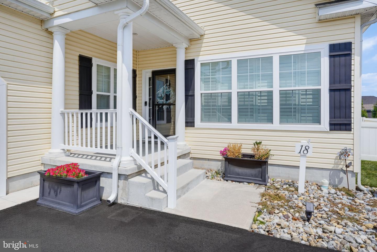
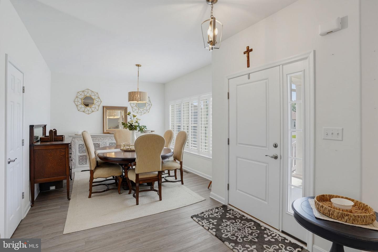
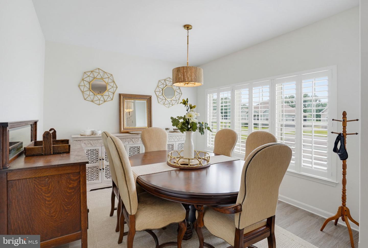
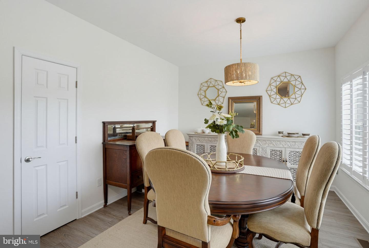
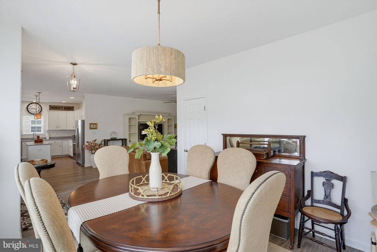
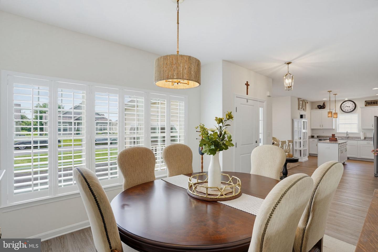
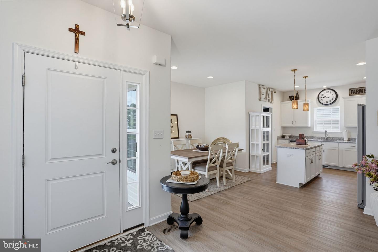
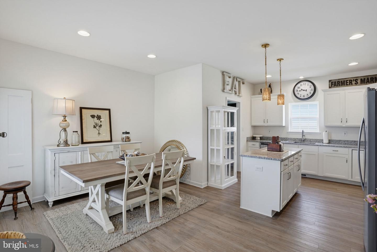
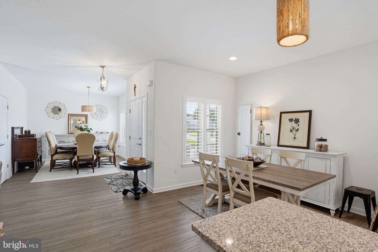
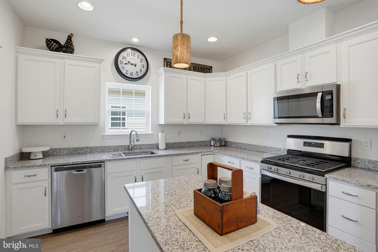
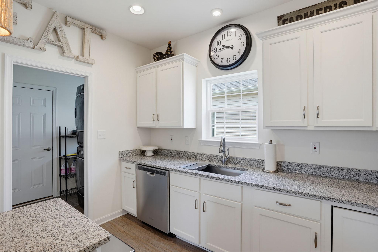
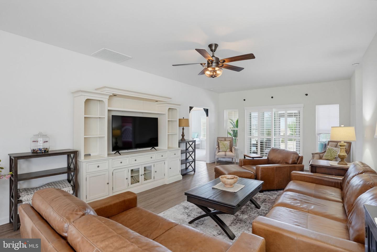
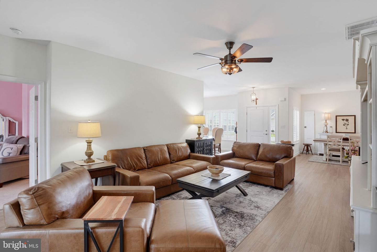
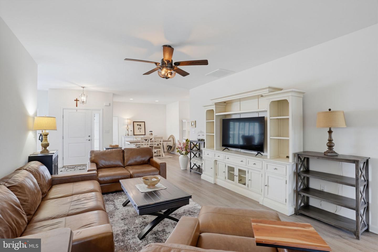
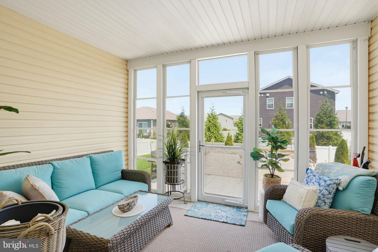
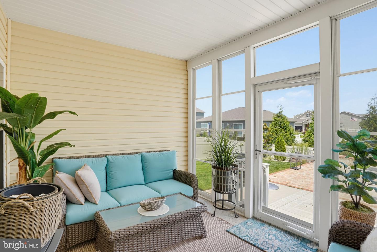
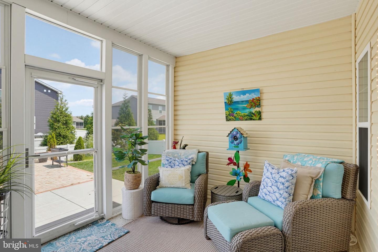
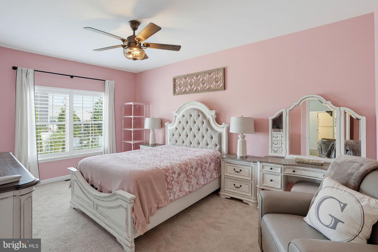
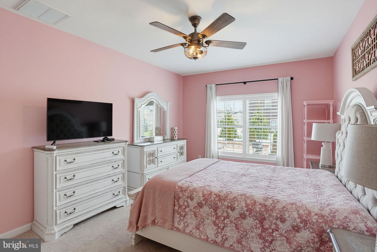
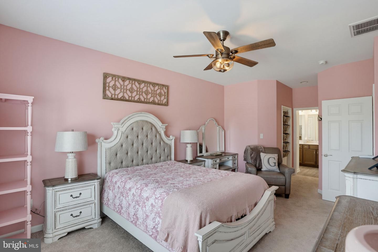
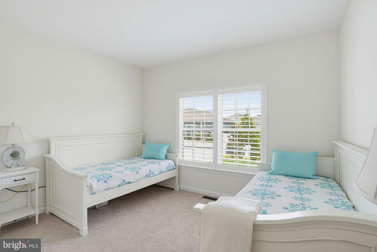
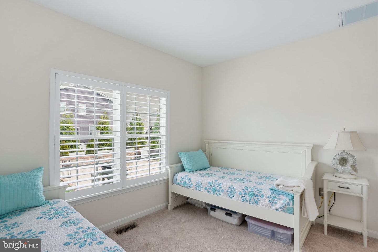
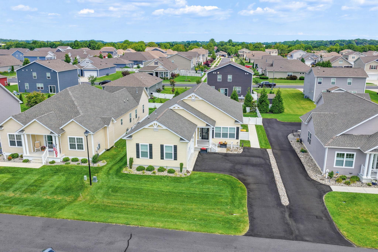
Discover this stunning 3-bedroom, 2-bathroom ranch-style home in the desirable Hearthstone Manor community, built in 2022. With 1,884 sq. ft., the modern kitchen boasts upgraded countertops, an island for additional prep space, and stainless steel appliances, including a gas oven/range, built-in microwave, and dishwasher. The primary suite offers a luxurious bathroom with a stall shower and a spacious walk-in closet, ensuring comfort and convenience. Enjoy the ease of main-floor laundry and the benefits of energy-efficient appliances throughout the home. The property is equipped with blown-in insulation and vinyl siding, enhancing energy efficiency and durability. Step outside to a beautifully maintained exterior featuring street lights and an underground lawn sprinkler system. Relax in the sunroom or outside on the custom patio, with fire pit, or take advantage of the community amenities, including an outdoor pool and a community center. Parking is a breeze with a side-entry attached garage and additional driveway space for guests. Located in the middle of the block, this home offers a peaceful setting while remaining close to local conveniences. Conveniently located equally between Dover and The Beaches! Experience the perfect blend of modern finishes, comfortable living and community charm in this exceptional property! Schedule your tour today! ALL FURNISHINGS AVAILABLE FOR PURCHASE!
Similar Listings
Virtual TourNewly Listed
Shipbuilders Village
$429,000
4 Bed
2 Bath
- Tax Total Living Area:
- 1588 sq. ft.
Listed 9 days ago
Courtesy: Compass
MLS Desu2120876
Virtual Tour
Open House
Four Winds Farm
$429,000
3 Bed
2 Bath
- Tax Total Living Area:
- 1568 sq. ft.
Listed 23 days ago
Courtesy: Atlantic Five Realty
MLS Desu2121544
Under Contract
$429,000
3 Bed
2 Bath
- Tax Total Living Area:
- 1910 sq. ft.
Listed 47 days ago
Courtesy: Delaware Valley Realtors
MLS Dekt2050346
Angola By The Bay
$429,000
3 Bed
2 Bath
- Tax Total Living Area:
- 1260 sq. ft.
Listed 138 days ago
Courtesy: Keller Williams Realty
MLS Desu2112450
Vincent Overlook
$429,000
3 Bed
2 Bath
- Tax Total Living Area:
- 1556 sq. ft.
Listed 140 days ago
Courtesy: Jack Lingo - Rehoboth
MLS Desu2112662
$429,000
4 Bed
3 Bath
1 Hf. Bath
- Tax Total Living Area:
- 2350 sq. ft.
Listed 143 days ago
Courtesy: Open Door Brokerage, Llc
MLS Dekt2047648
Pending
Avon Park
$429,000
3 Bed
2 Bath
1 Hf. Bath
- Tax Total Living Area:
- 2116 sq. ft.
Listed 191 days ago
Courtesy: Samson Properties Of De, Llc
MLS Desu2108830
Under Contract
King Farms
$429,000
3 Bed
2 Bath
- Tax Total Living Area:
- 1624 sq. ft.
Listed 217 days ago
Courtesy: Coldwell Banker Realty
MLS Desu2107504
Vineyards At Nassau Valley
$429,000
3 Bed
2 Bath
- Tax Total Living Area:
- 1924 sq. ft.
Listed 261 days ago
Courtesy: Northrop Realty
MLS Desu2104422
Open House
Pinehurst Village
$429,000
3 Bed
2 Bath
- Tax Total Living Area:
- 2127 sq. ft.
Listed 317 days ago
Courtesy: Compass
MLS Dekt2043032
Sold
Heritage Village Townhomes
$429,000
3 Bed
3 Bath
- Tax Total Living Area:
- 1770 sq. ft.
Sold 03/05/2026
Courtesy: Jack Lingo - Lewes
MLS Desu2083442
Pending
Silver Woods
$428,990
3 Bed
2 Bath
1 Hf. Bath
- Tax Total Living Area:
- 2088 sq. ft.
Listed 94 days ago
Courtesy: Long & Foster Real Estate, Inc.
MLS Desu2116504




