
12128 Honeysuckle Dr, Milton, De 19968
Virtual Tour
Open House
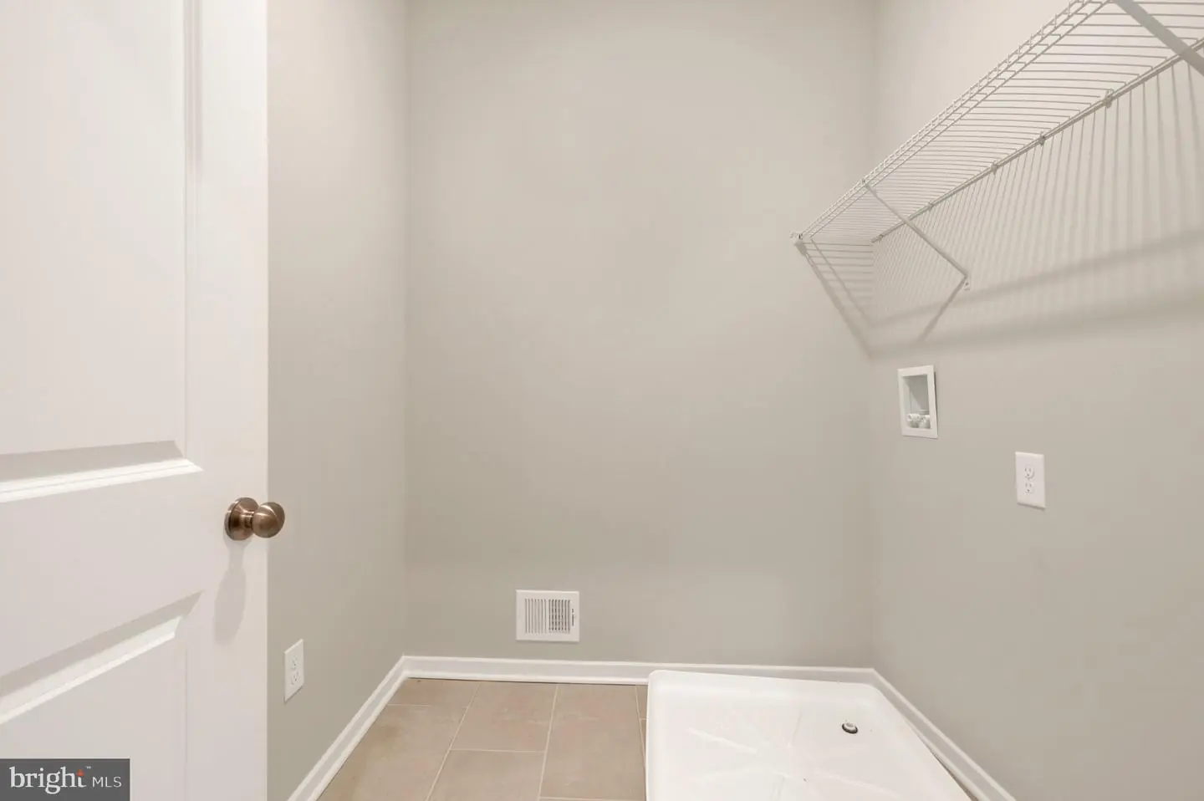
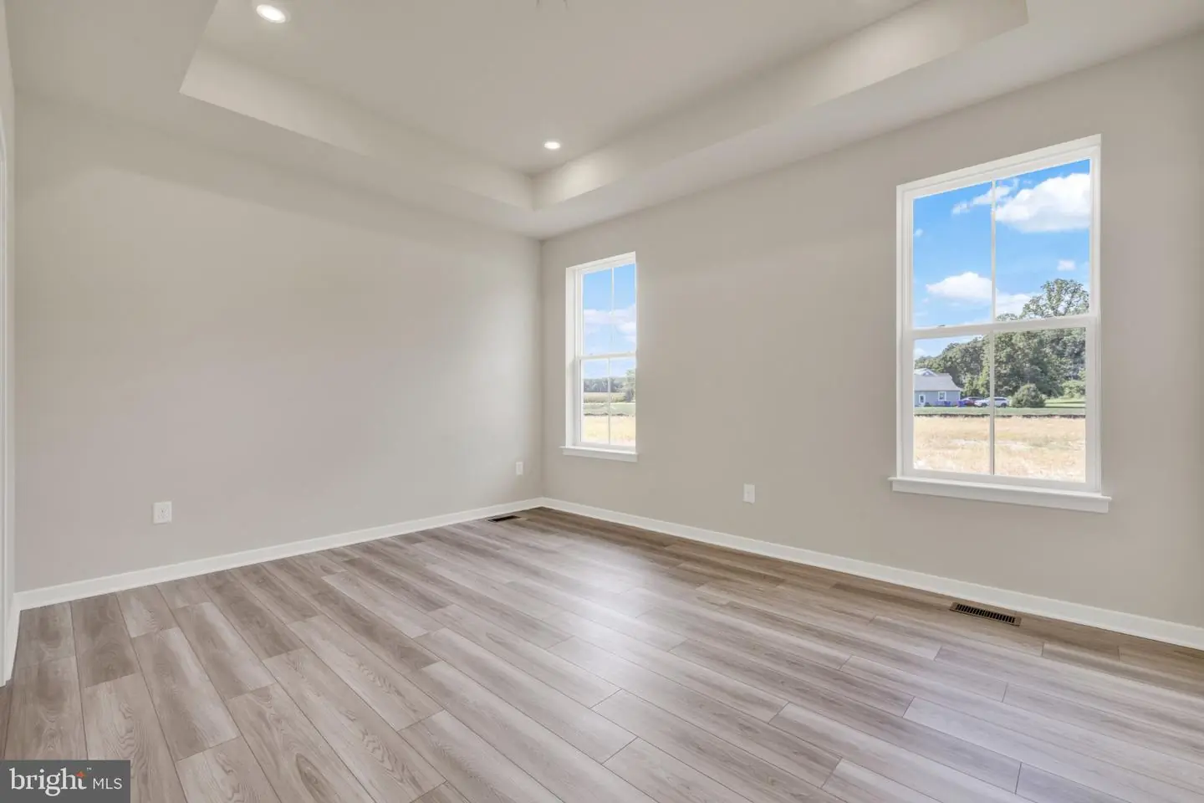
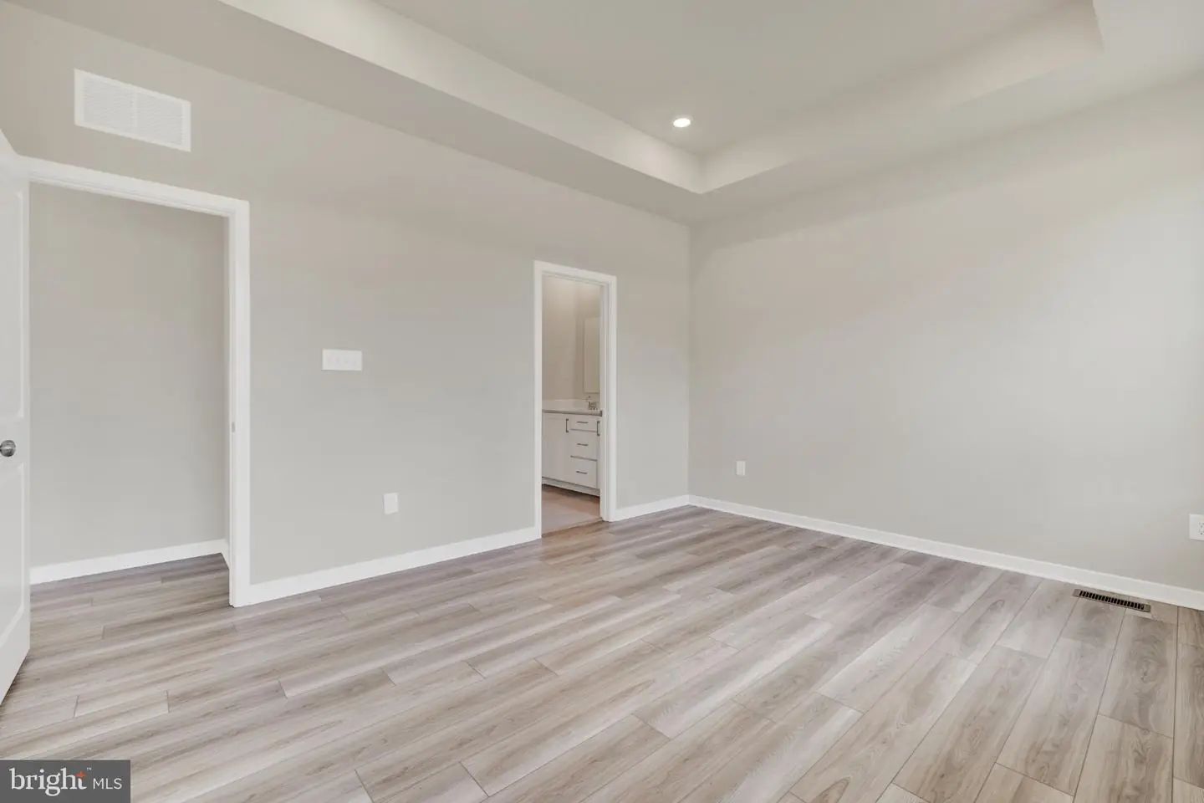
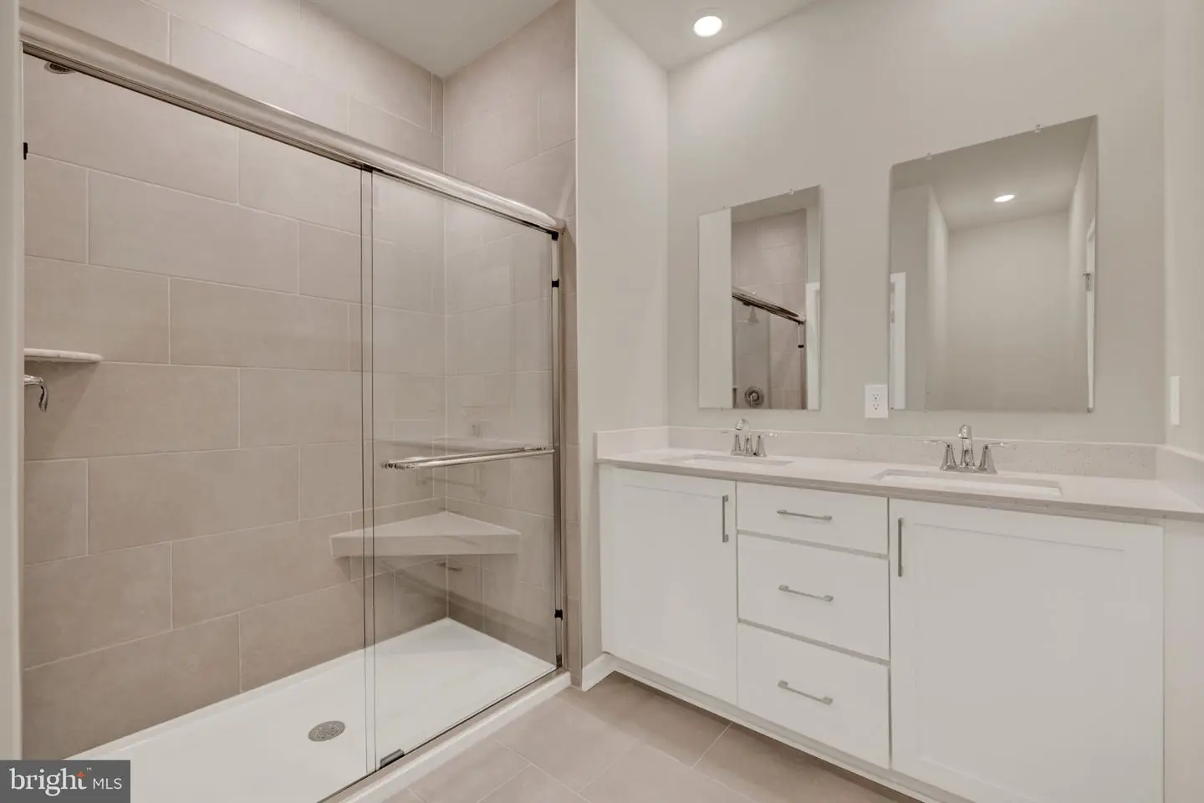
Courtesy: Atlantic Five Realty,
David Vasso
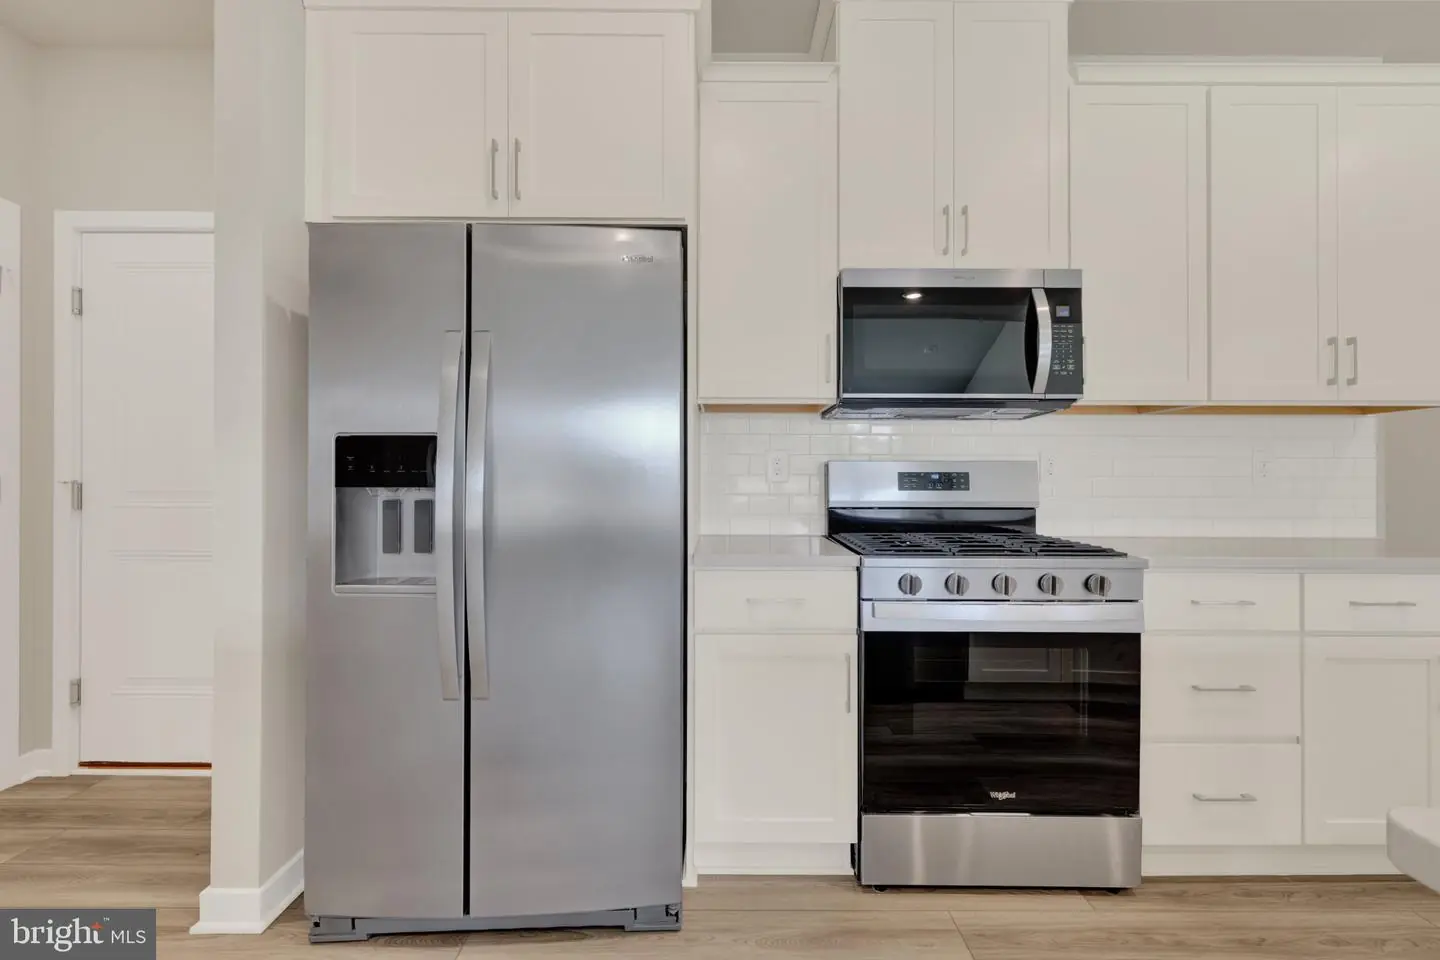
Appliances
RefrigeratorBedrooms
3
Full Bath
2
Living Area
1568 sq/ft
Interior Features
General
MLS
Desu2121544
Community
Four Winds Farm
Price
$429,000.00
Price/SQft
$273.60
HOA Fee
$150.00
HOA Fee Frequency
Monthly
Exterior
Pool
Yes - Community
District
CAPE HENLOPEN
Four Winds Farm
MLS
Desu2121544
$429,000
3 Bed
2 Bath
- Tax Total Living Area:
- 1568 sq. ft.
- Lot Size:
- 0.26 acres
HOA: $150 Monthly
Open Houses for 12128 Honeysuckle Dr
Fri
23
11:00 am - 4:00 pm
Sat
24
11:00 am - 4:00 pm
Sun
25
11:00 am - 4:00 pm
Fri
30
11:00 am - 4:00 pm
Sat
31
11:00 am - 4:00 pm
PLEASE DO NOT ENTER THE OPEN HOUSE WITH OUT A NEW HOME CONSULTANT. VISIT THE MODEL HOME FOR OPEN HOUSE ACCESS. REALTORS MUST ACCOMPANT CLIENTS ON THEIR FIRST VISIT TO THE COMMUNITY.
Listed 23 days ago
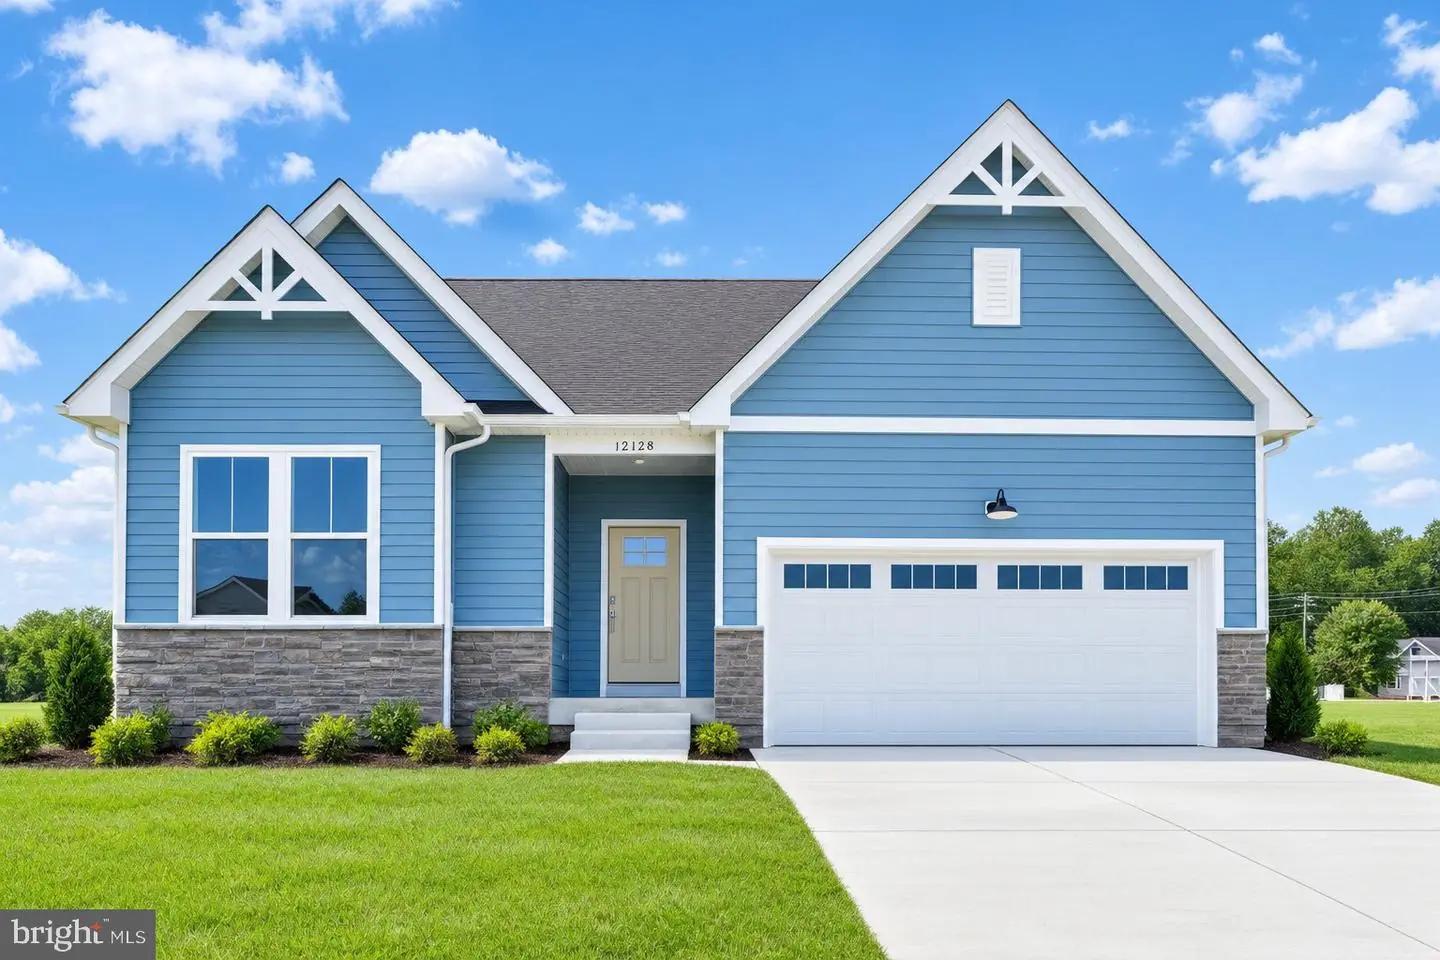
MOVE-IN READY! Be among the first to call this exciting new community home.
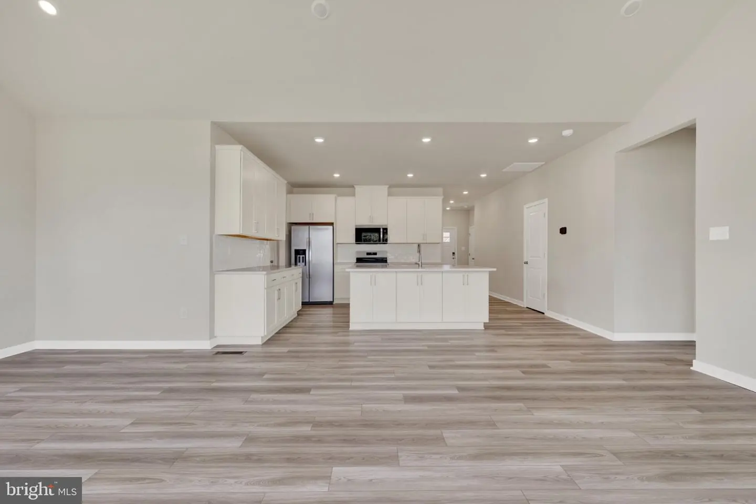
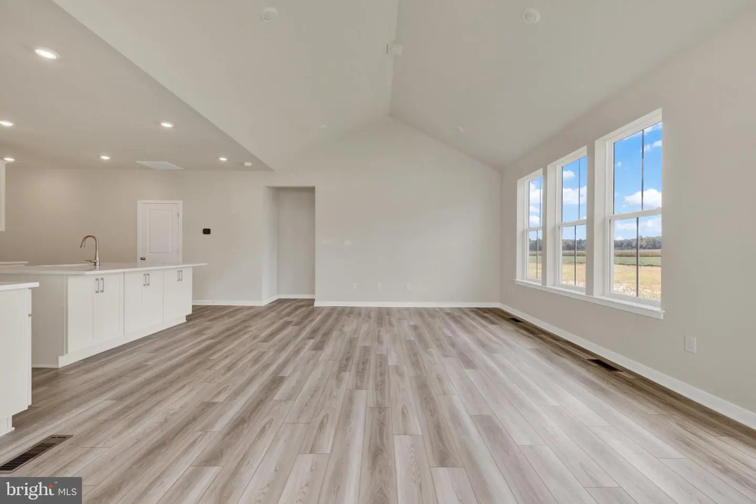
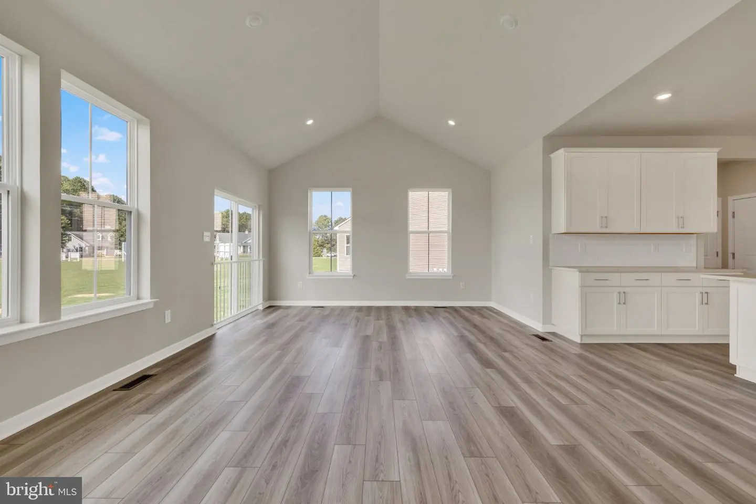
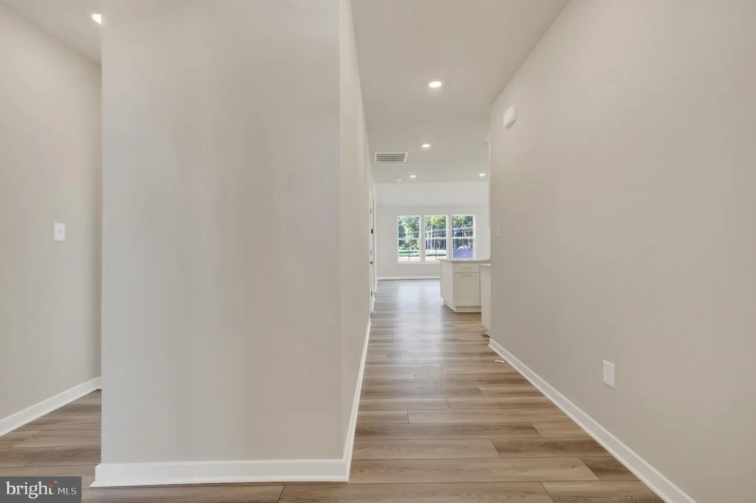
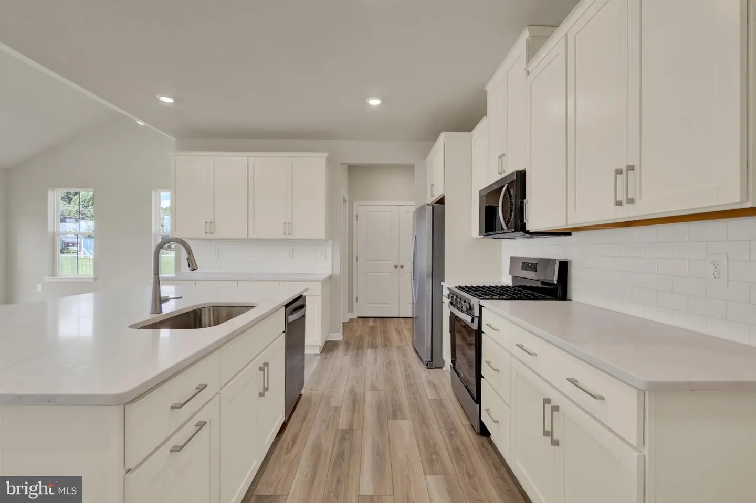
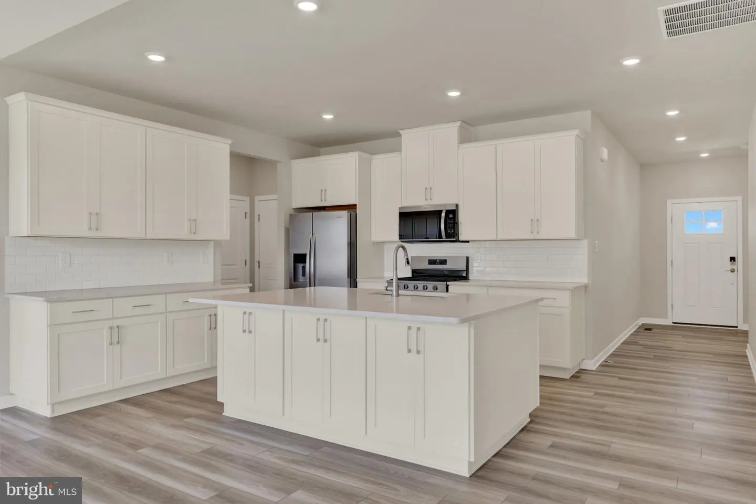
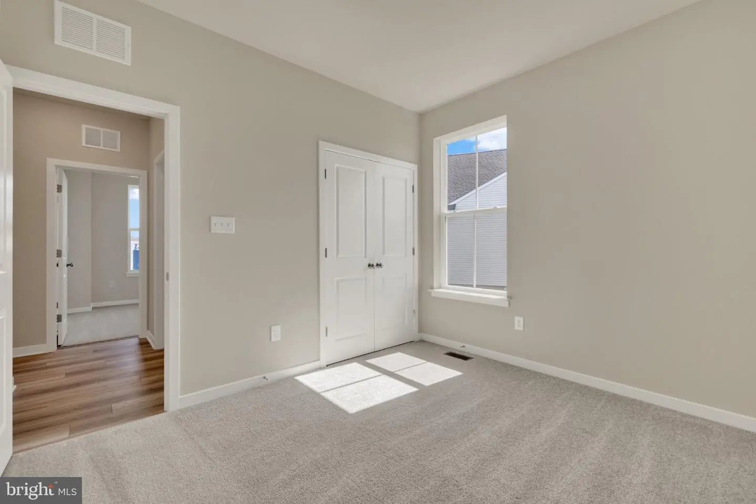
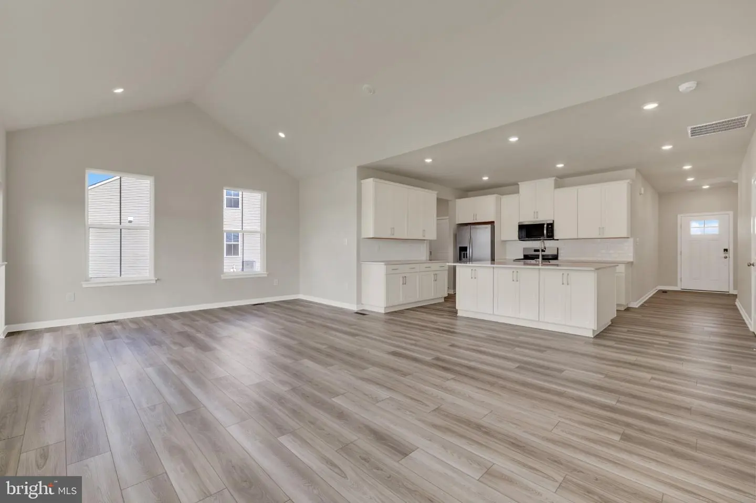
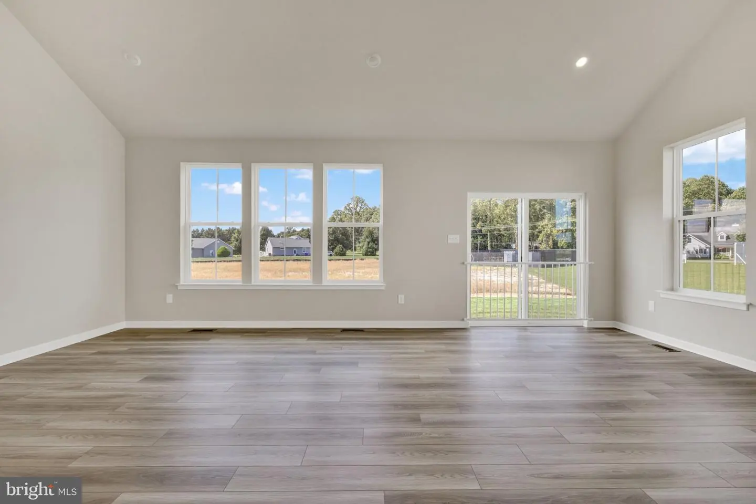
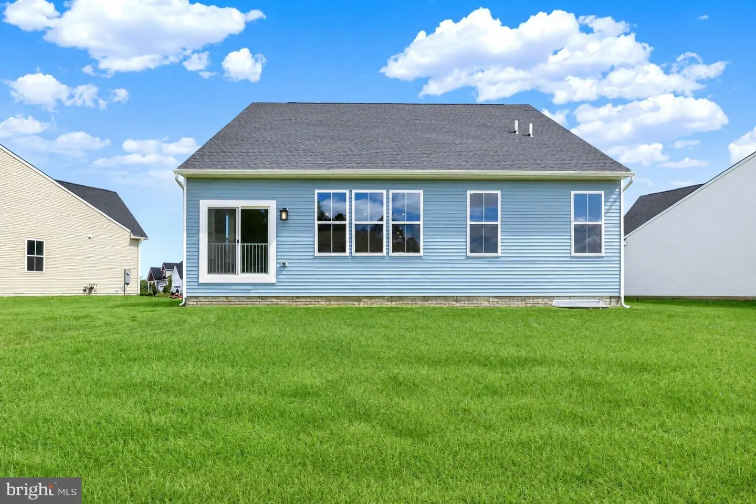
This thoughtfully designed 3 BR, 2 BA ranch offers the comfort of single-level living with an open layout that makes everyday life easy. The kitchen flows seamlessly into the dining area and sunlit Great Room, creating a welcoming space for everything from weeknight dinners to weekend gatherings. A door off the dining area provides easy access to the backyard, extending your living space outdoors.
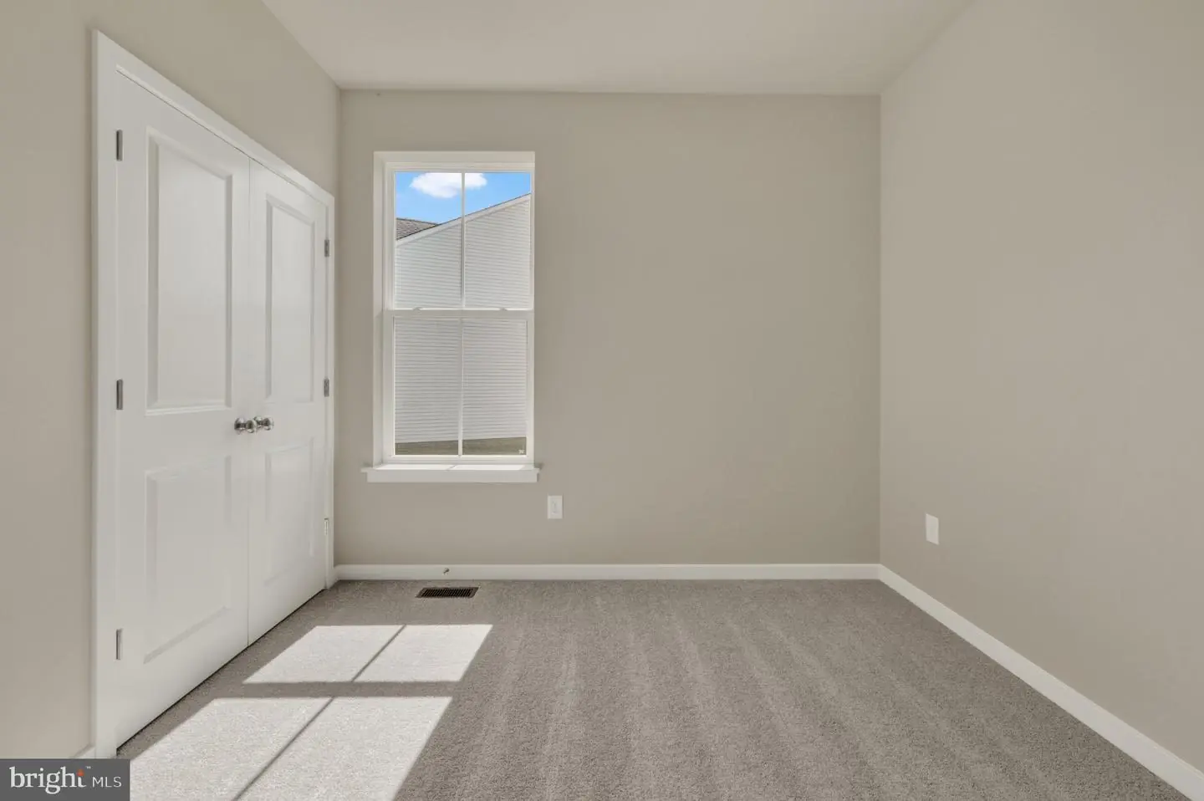
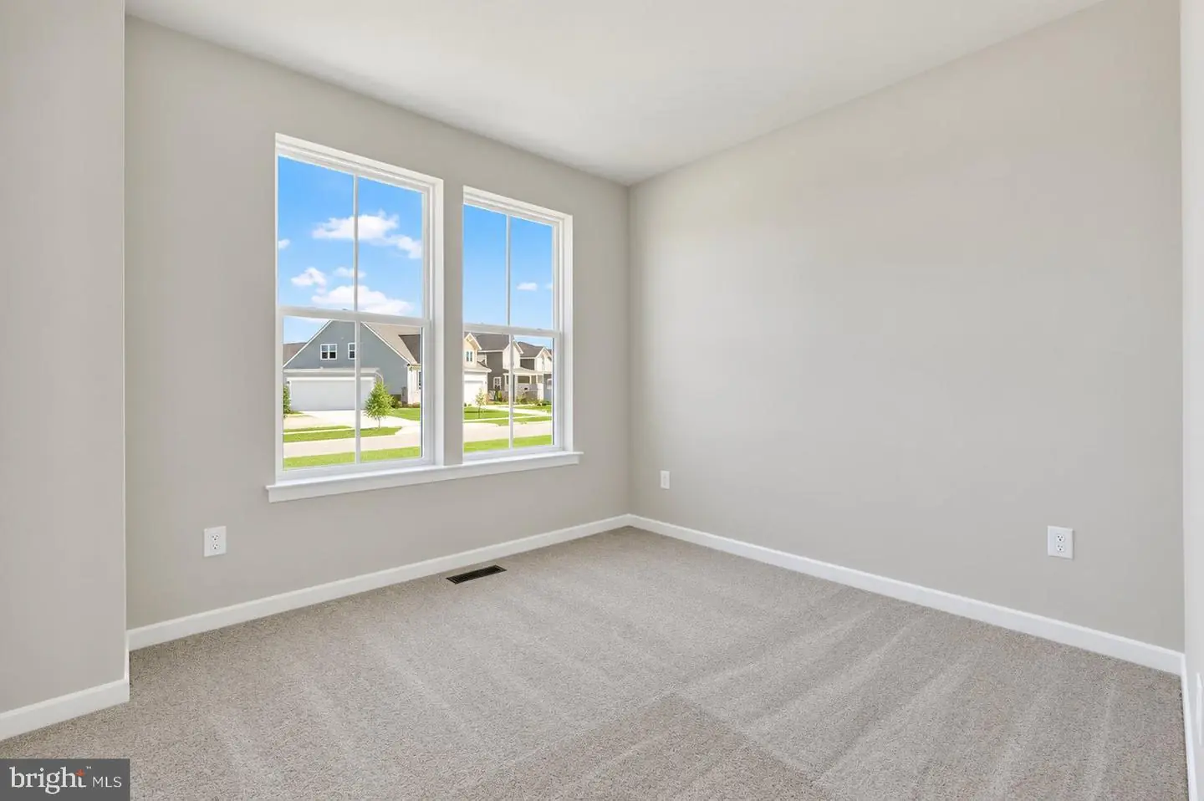
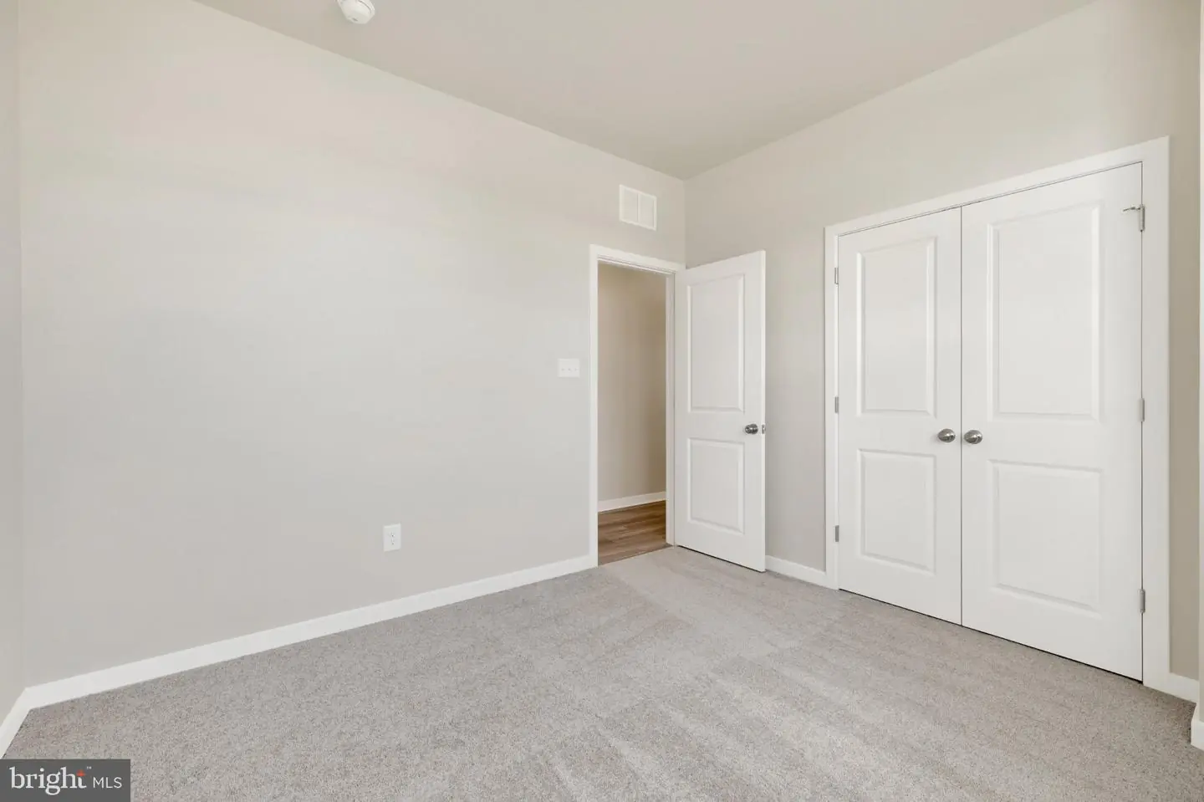
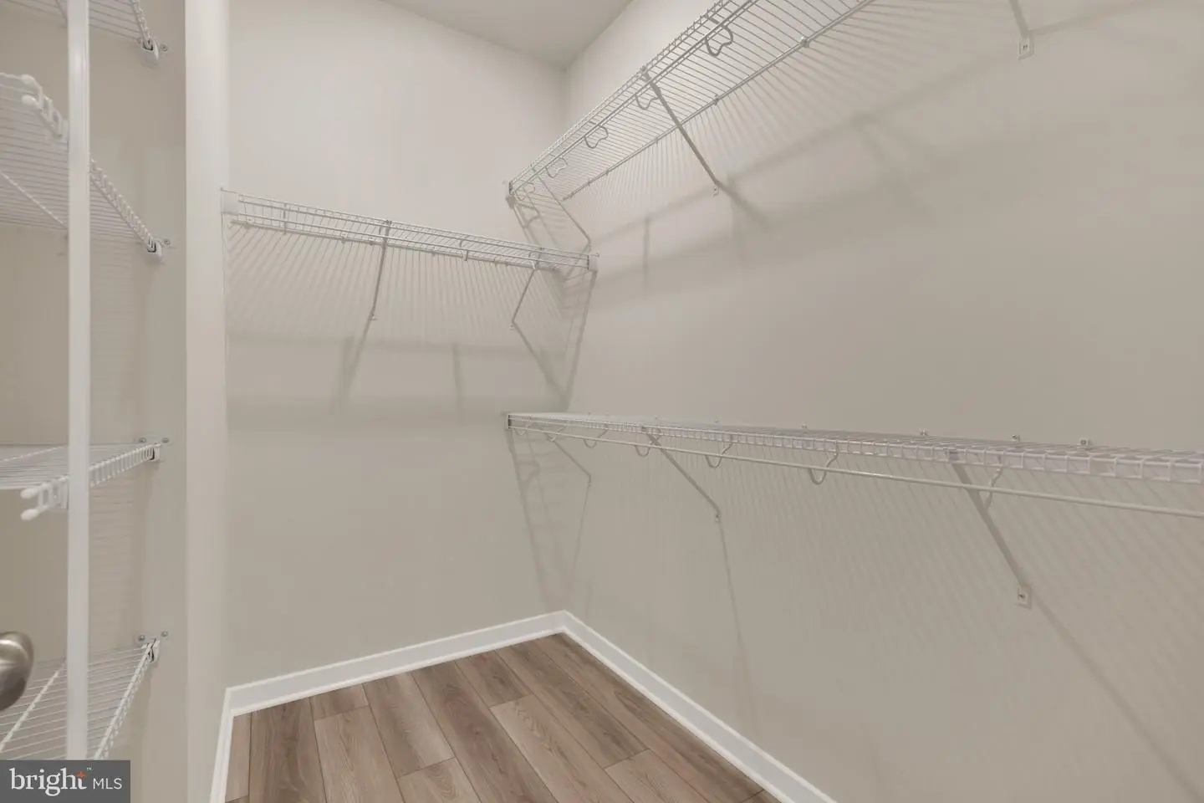
Tucked away for privacy, the owner's suite features a private bath and walk-in closet, while two secondary bedrooms offer flexibility for guests, a home office, or hobbies.
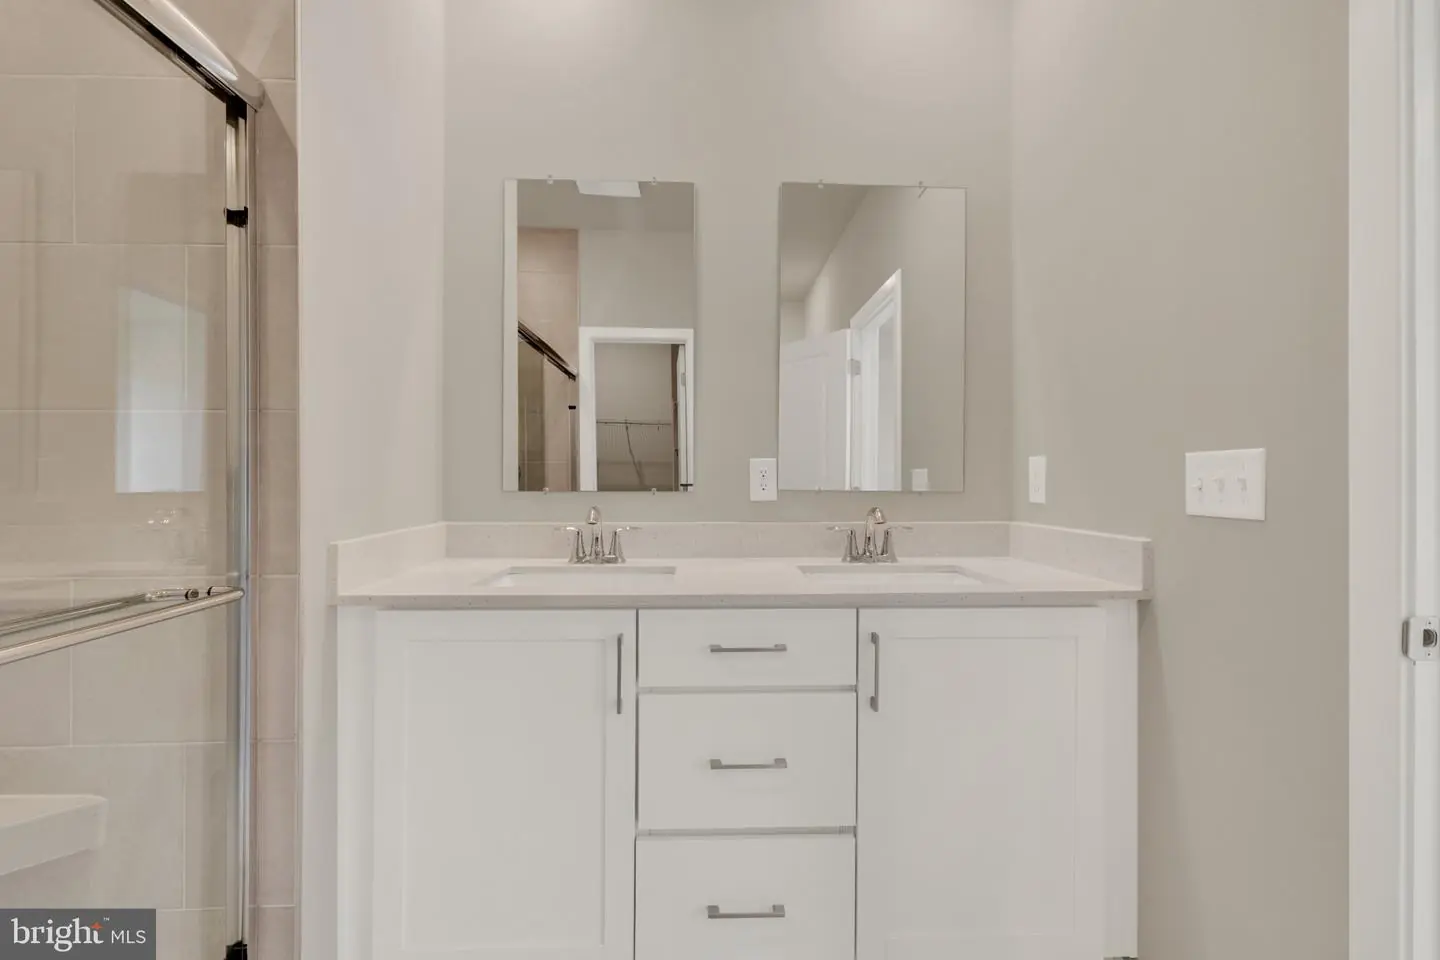
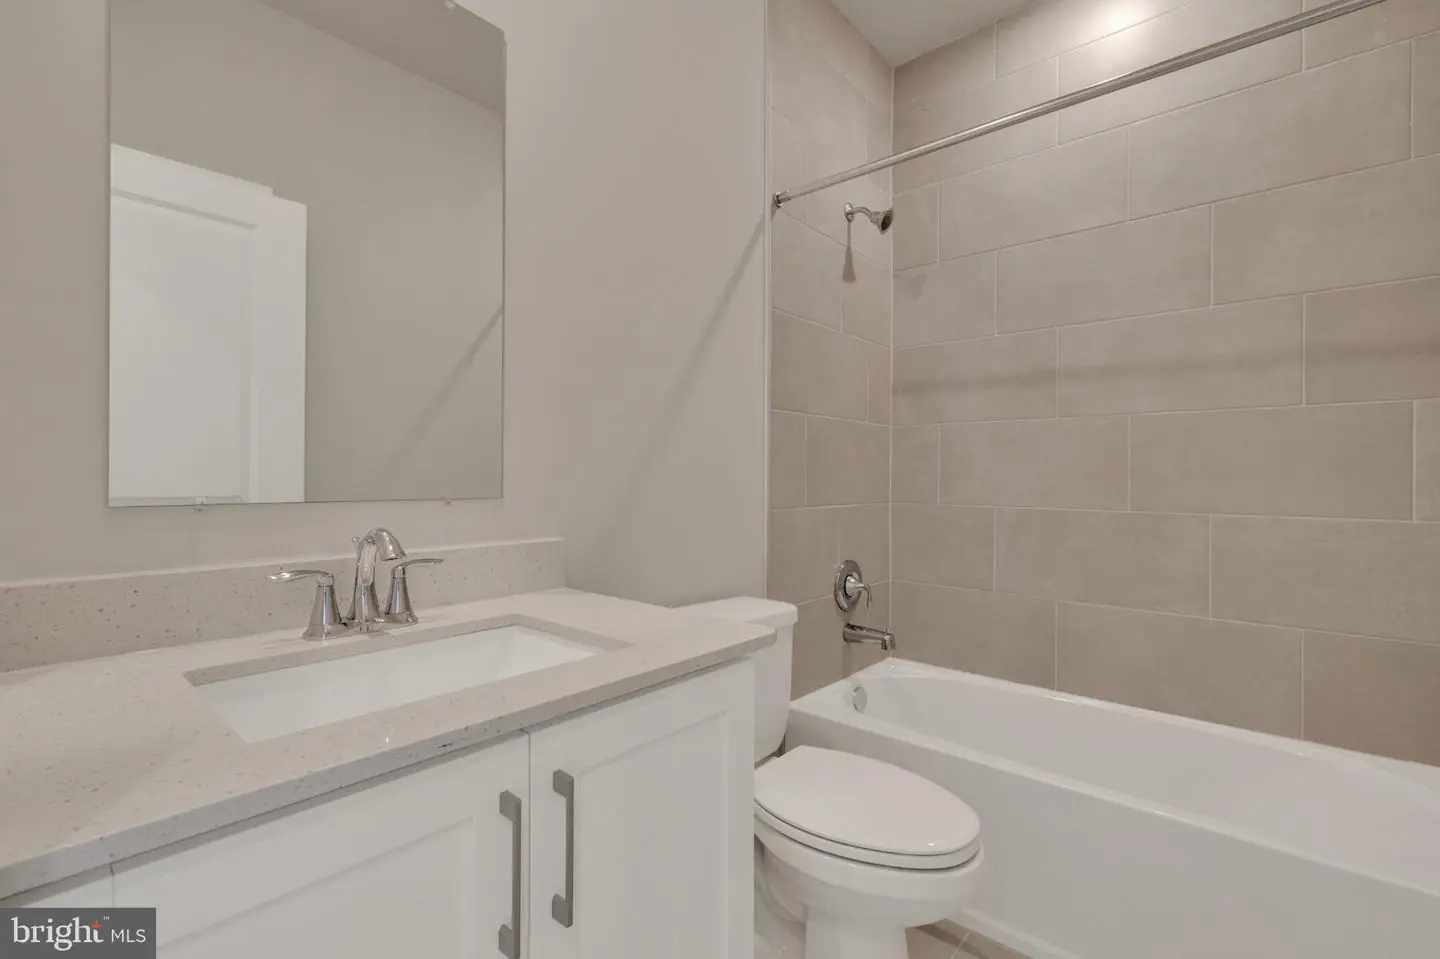
The kitchen has already been beautifully appointed with upgraded cabinetry, modern quartz countertops, a classic tile backsplash, and a stainless steel refrigerator. Wide plank flooring runs throughout the main living areas and owner's suite, while 12x24 tile adds a clean, modern touch to the full baths.
With a Fall move-in timeline and the opportunity to get into one of the community's first homes, now is the perfect time to put down roots and watch this exciting neighborhood come to life.
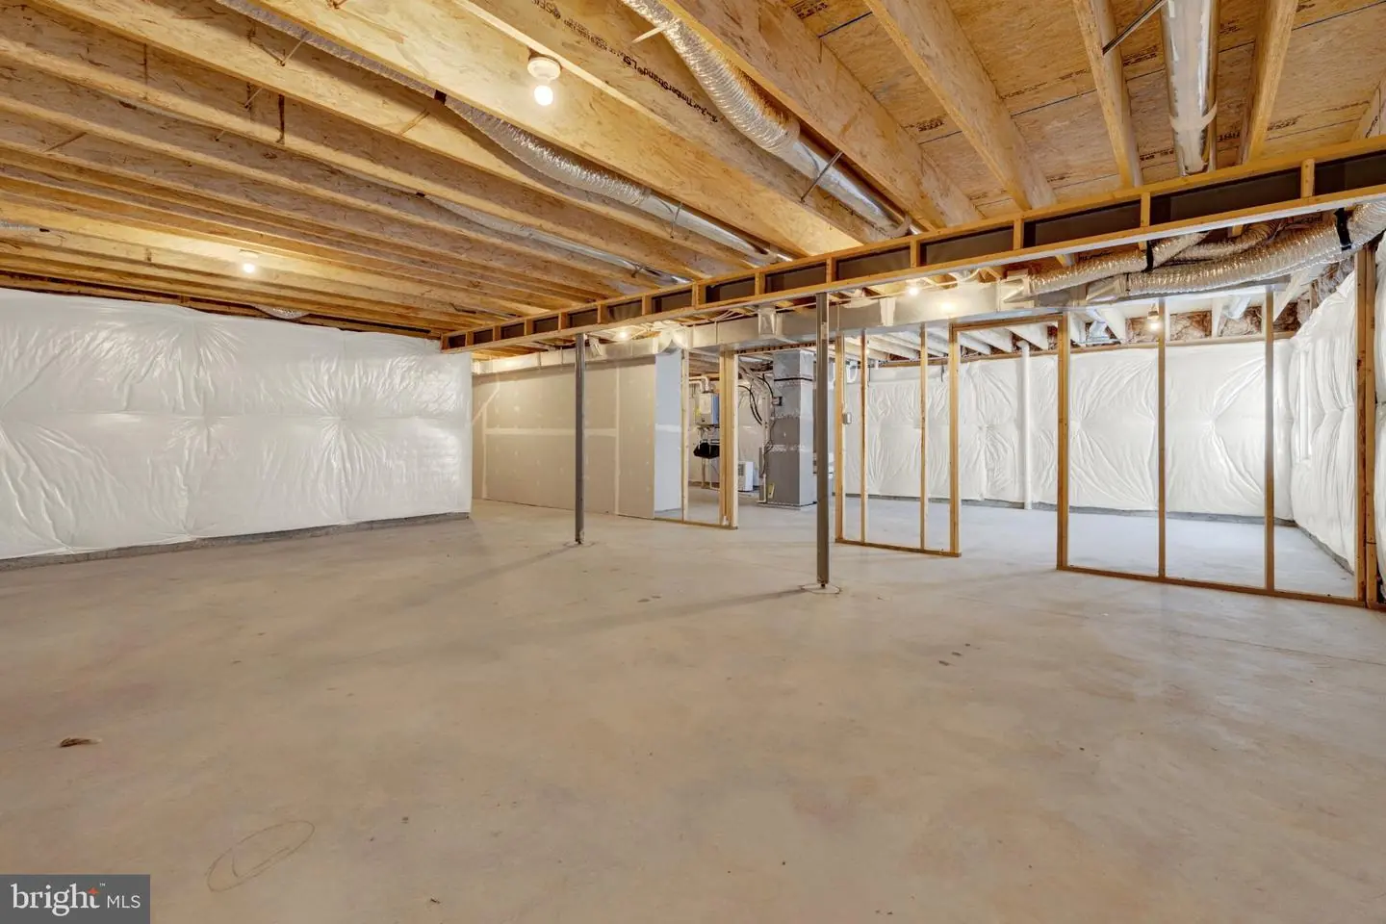
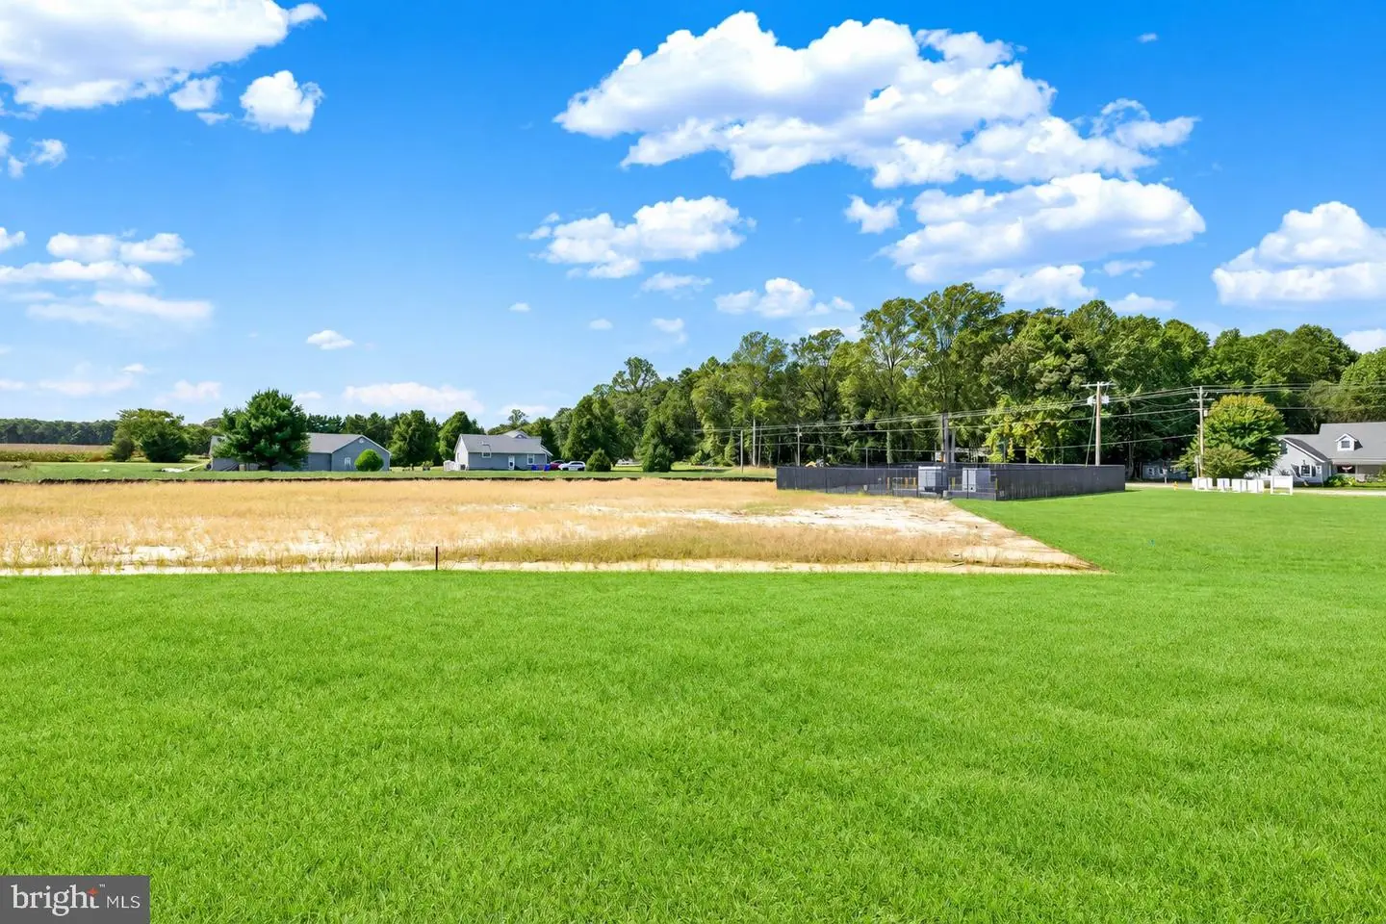
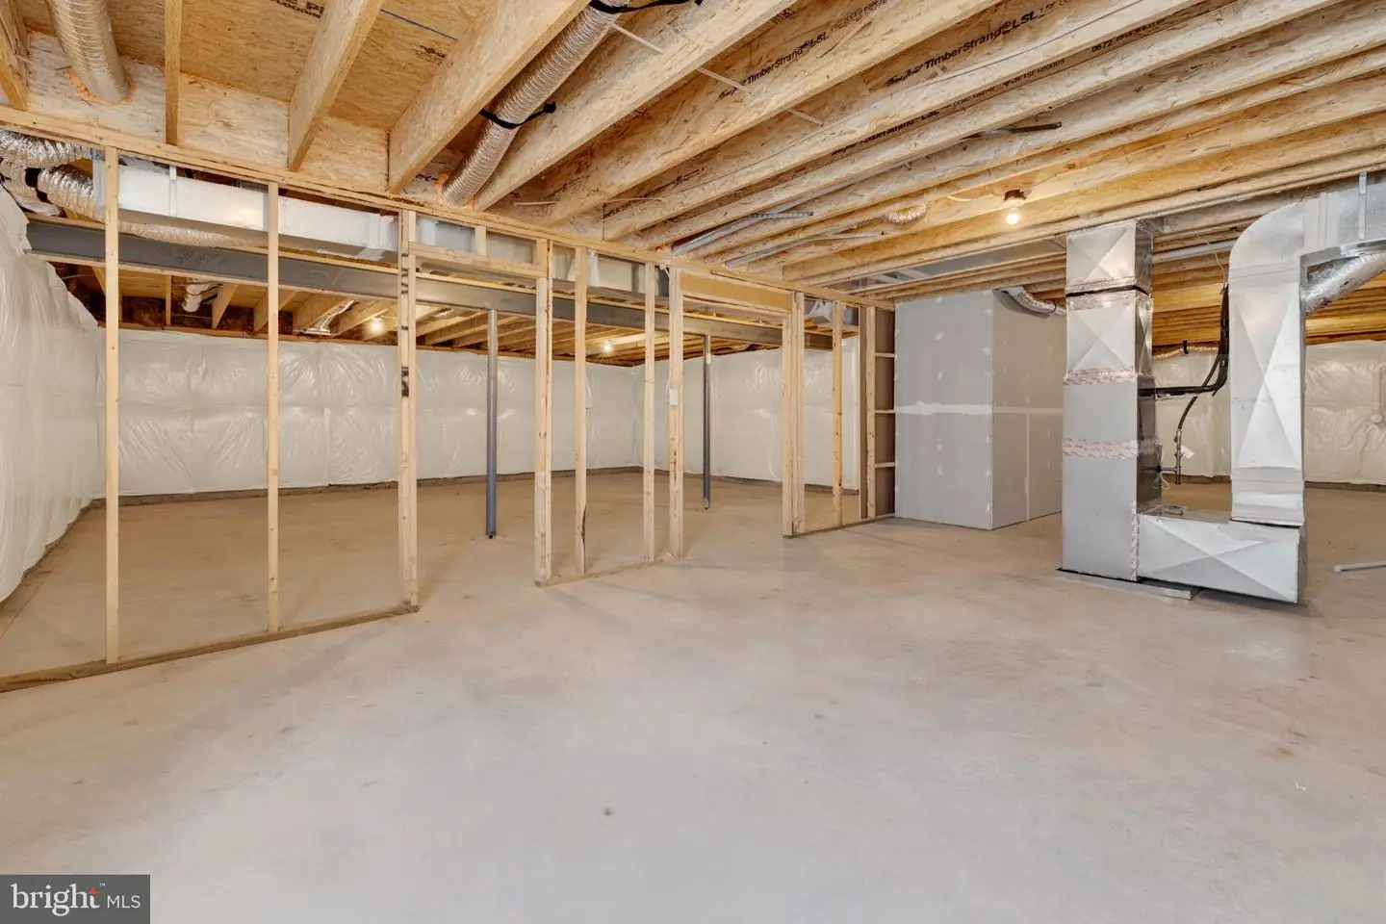
An unfinished basement provides abundant storage and future expansion potential. Conveniently located in Milton, just minutes from downtown Lewes, Rehoboth Beach, and Delaware's coastal attractions, with easy access to Route 1 for shopping, dining, and commuting.
** Please Read: Photos are for illustrative purposes only and may include renderings or images of the actual home or similar home/plan. Please see New Home Consultant for final pricing, finishes, and details. If you are working with a realtor, buyer representation must be acknowledged during the first interaction with Lennar, and the realtor must accompany the client on their first visit. Appointments are highly encouraged to ensure the best customer experience. Taxes will be assessed after settlement. Open houses are held at the model home, not at this address. PLEASE DO NOT ENTER THE HOME WITHOUT A NEW HOME SALES CONSULTANT. VISIT THE MODEL HOME FOR OPEN HOUSE ACCESS. During your visit the sales team can review details, timelines, and current incentives. Financing is available through Lennar Mortgage upon qualification. **
Similar Listings
Virtual TourNewly Listed
Shipbuilders Village
$429,000
4 Bed
2 Bath
- Tax Total Living Area:
- 1588 sq. ft.
Listed 9 days ago
Courtesy: Compass
MLS Desu2120876
Under Contract
$429,000
3 Bed
2 Bath
- Tax Total Living Area:
- 1910 sq. ft.
Listed 47 days ago
Courtesy: Delaware Valley Realtors
MLS Dekt2050346
Hearthstone Manor
$429,000
3 Bed
2 Bath
- Tax Total Living Area:
- 1744 sq. ft.
Listed 62 days ago
Courtesy: Elevated Real Estate Solutions
MLS Desu2118350
Angola By The Bay
$429,000
3 Bed
2 Bath
- Tax Total Living Area:
- 1260 sq. ft.
Listed 138 days ago
Courtesy: Keller Williams Realty
MLS Desu2112450
Vincent Overlook
$429,000
3 Bed
2 Bath
- Tax Total Living Area:
- 1556 sq. ft.
Listed 140 days ago
Courtesy: Jack Lingo - Rehoboth
MLS Desu2112662
$429,000
4 Bed
3 Bath
1 Hf. Bath
- Tax Total Living Area:
- 2350 sq. ft.
Listed 143 days ago
Courtesy: Open Door Brokerage, Llc
MLS Dekt2047648
Pending
Avon Park
$429,000
3 Bed
2 Bath
1 Hf. Bath
- Tax Total Living Area:
- 2116 sq. ft.
Listed 191 days ago
Courtesy: Samson Properties Of De, Llc
MLS Desu2108830
Under Contract
King Farms
$429,000
3 Bed
2 Bath
- Tax Total Living Area:
- 1624 sq. ft.
Listed 217 days ago
Courtesy: Coldwell Banker Realty
MLS Desu2107504
Vineyards At Nassau Valley
$429,000
3 Bed
2 Bath
- Tax Total Living Area:
- 1924 sq. ft.
Listed 261 days ago
Courtesy: Northrop Realty
MLS Desu2104422
Open House
Pinehurst Village
$429,000
3 Bed
2 Bath
- Tax Total Living Area:
- 2127 sq. ft.
Listed 317 days ago
Courtesy: Compass
MLS Dekt2043032
Sold
Heritage Village Townhomes
$429,000
3 Bed
3 Bath
- Tax Total Living Area:
- 1770 sq. ft.
Sold 03/05/2026
Courtesy: Jack Lingo - Lewes
MLS Desu2083442
Pending
Silver Woods
$428,990
3 Bed
2 Bath
1 Hf. Bath
- Tax Total Living Area:
- 2088 sq. ft.
Listed 94 days ago
Courtesy: Long & Foster Real Estate, Inc.
MLS Desu2116504
Create an account
Save your favorite listings to view them later from multiple
devices by creating an account today or sign in.


