
16917 Beulah Blvd, Milton, De 19968
Courtesy: Jack Lingo - Rehoboth,
Caitlin Degnars
Appliances
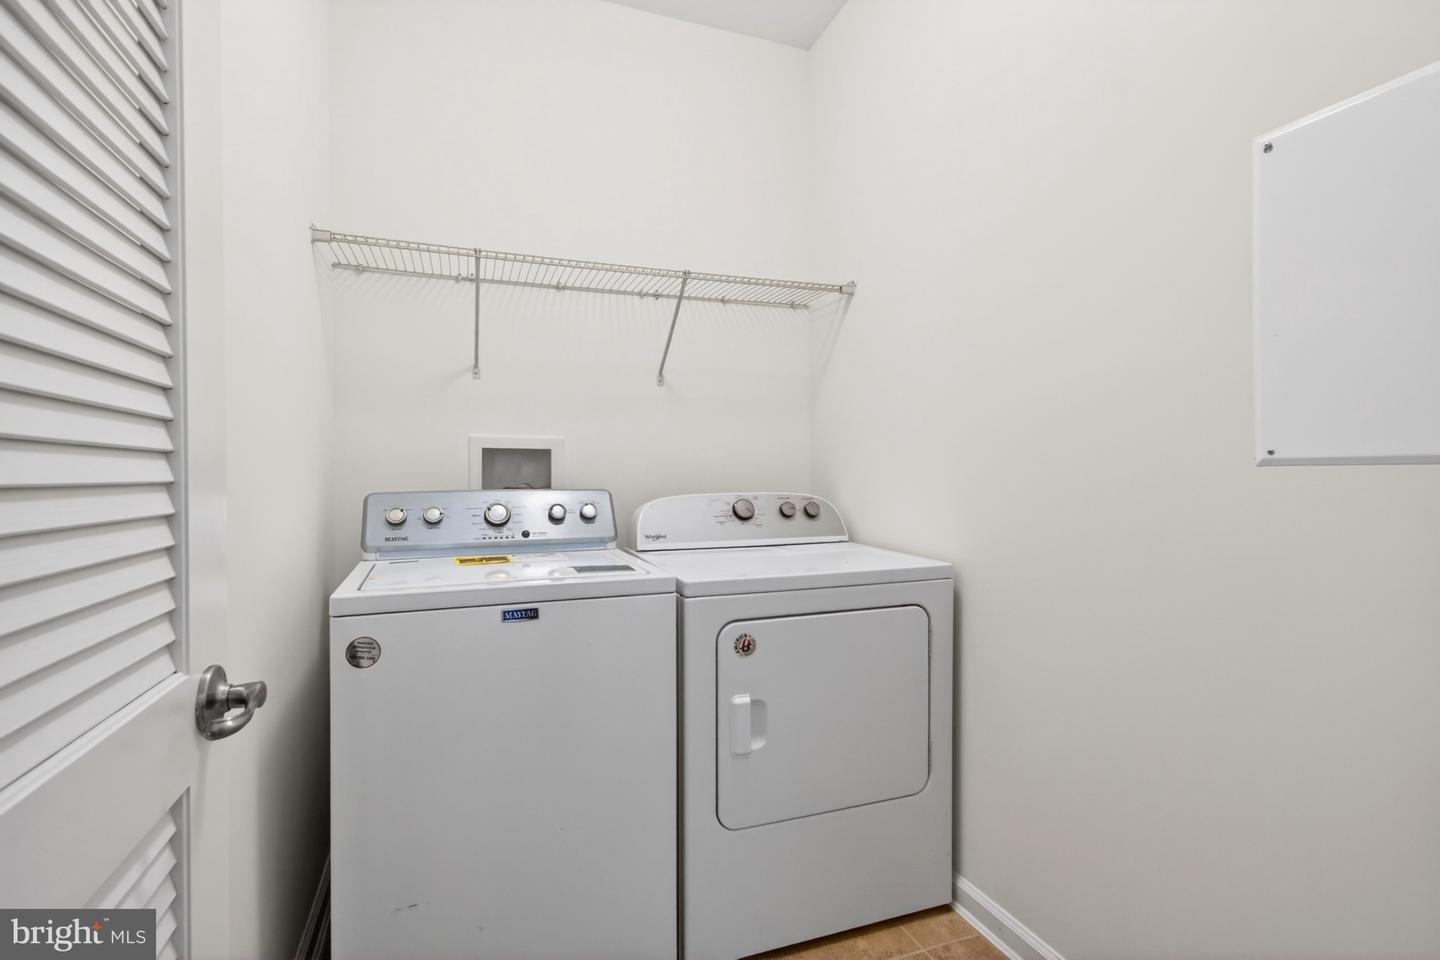
Built-In Microwave, Dishwasher, Disposal, Dryer - Front Loading, Oven/Range - Gas, Washer - Front LoadingBedrooms
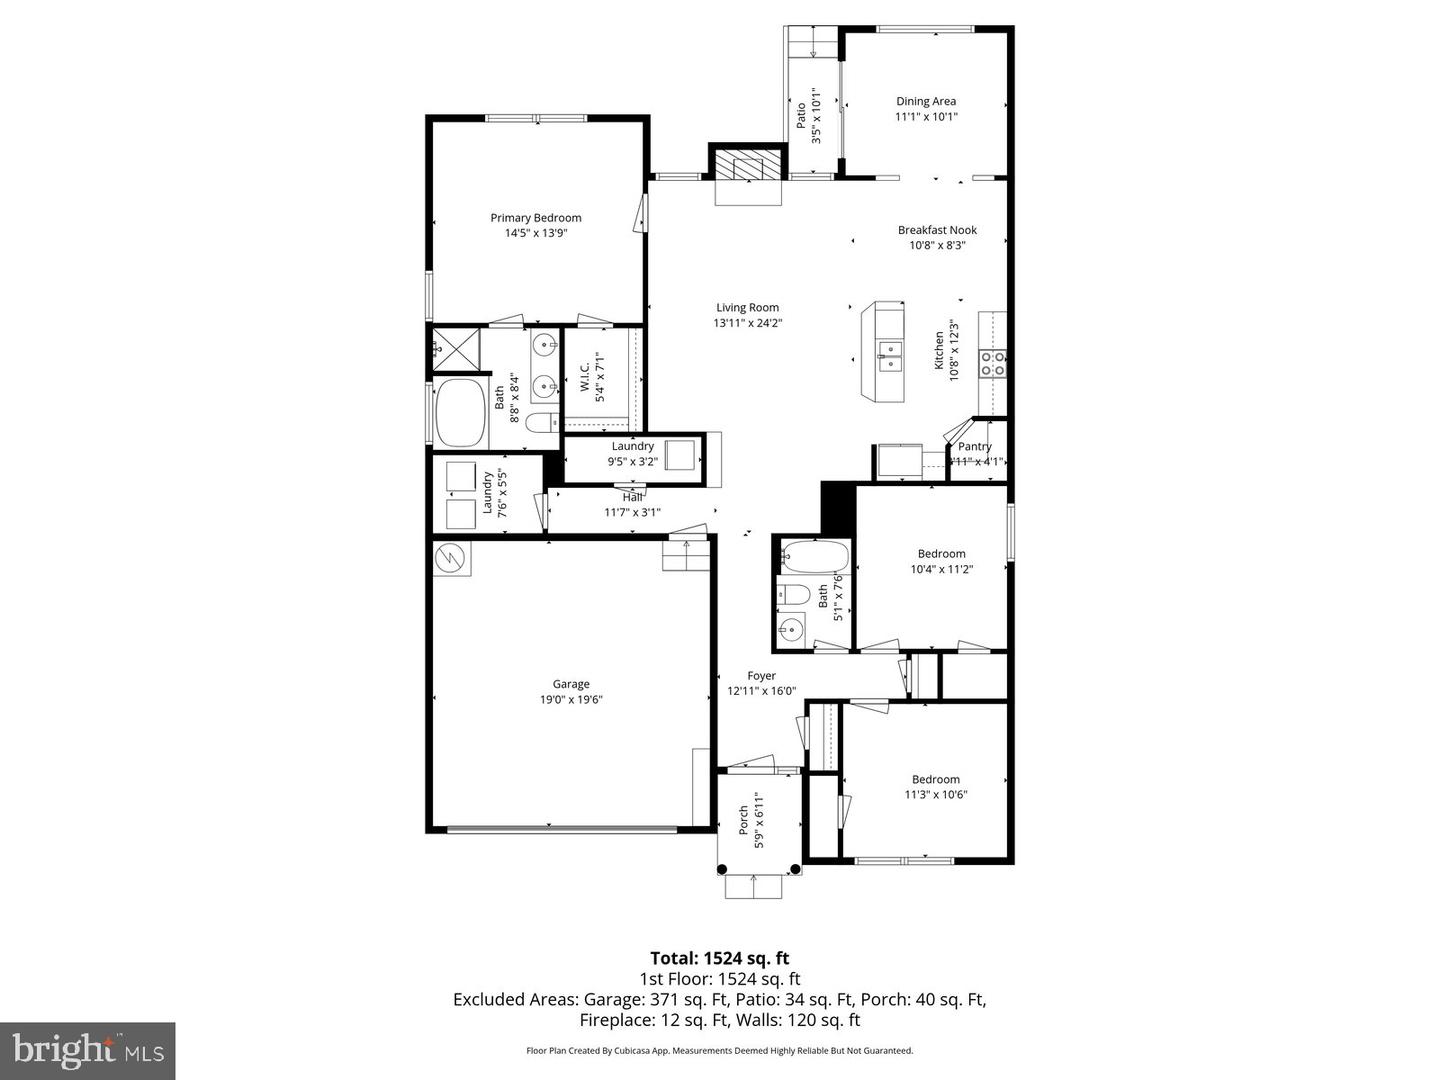
3
Full Bath
2
Laundry
Main Floor
Living Area
1556 sq/ft
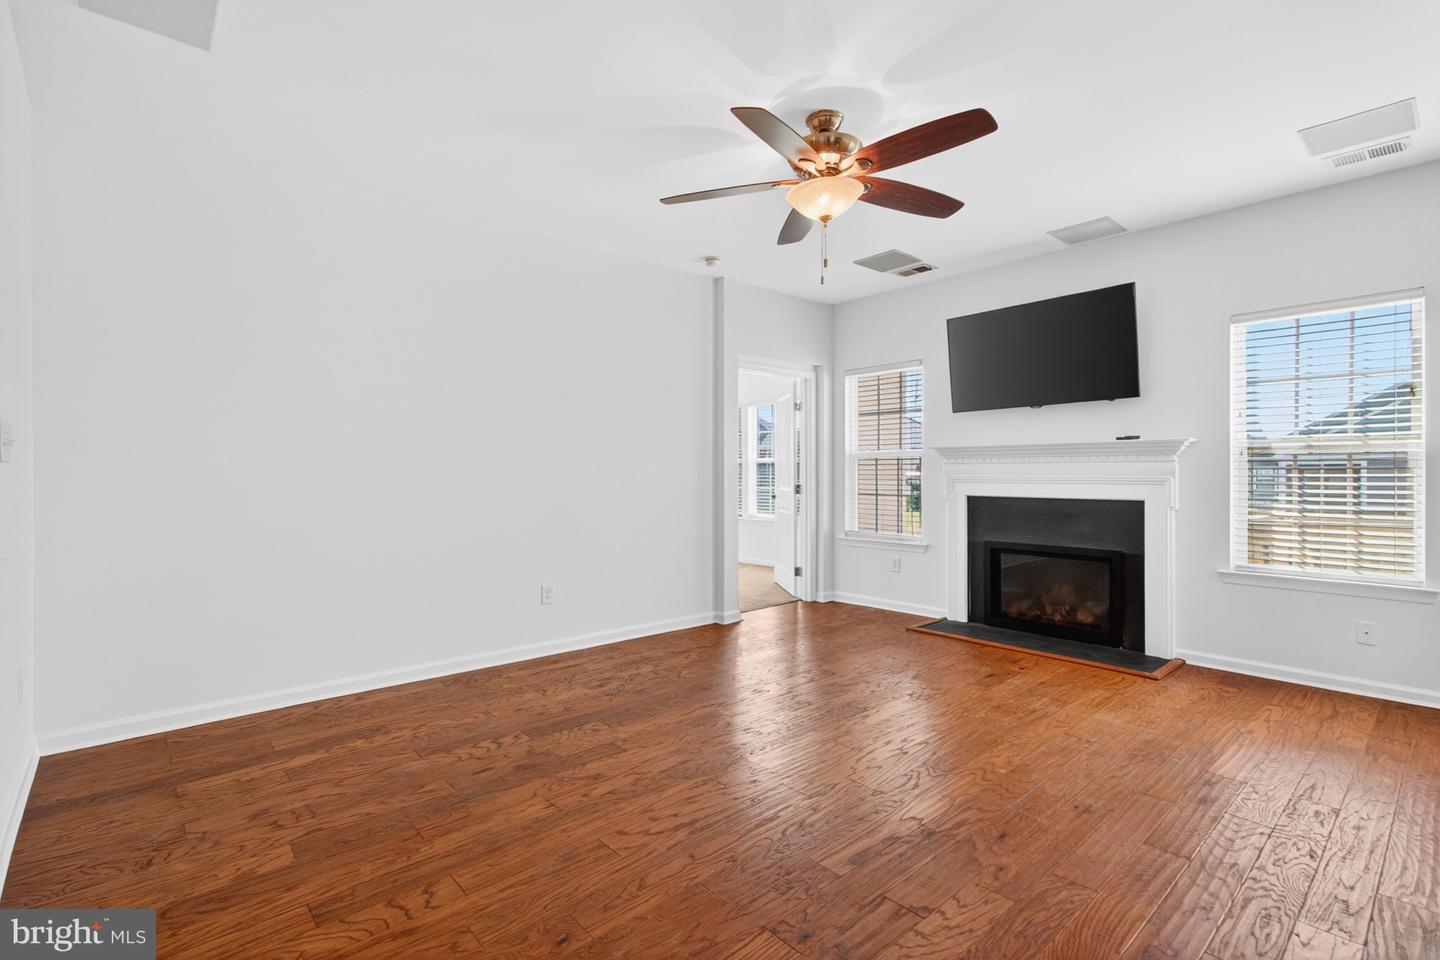
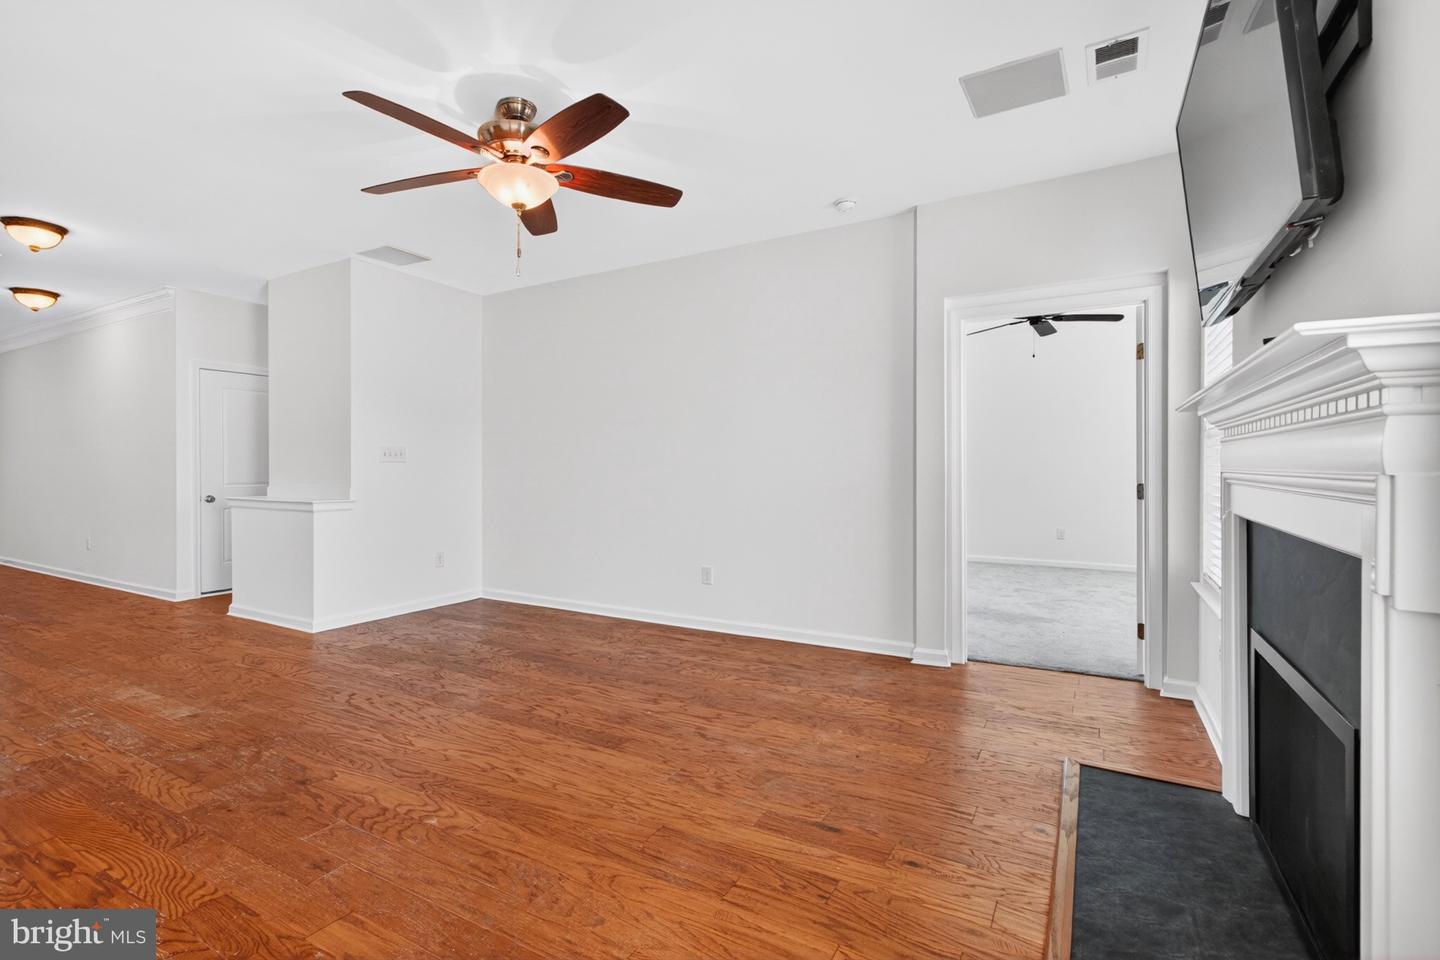
Fireplace(s)
1
Fireplace Features
Gas/propane
Flooring
Carpet, Hardwood, Tile/brick
Interior Features
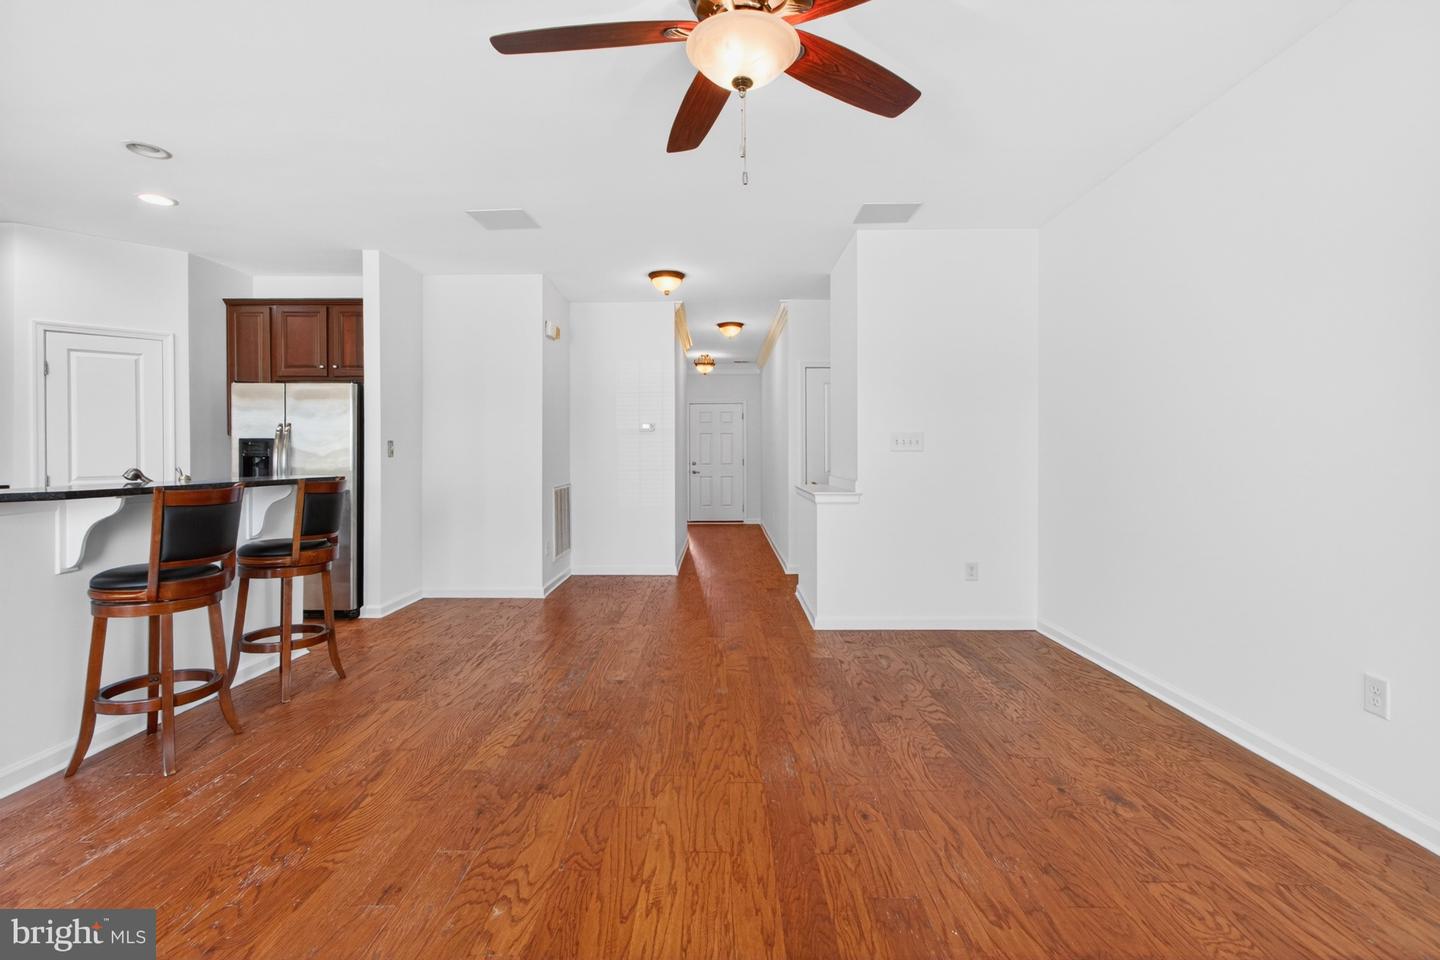
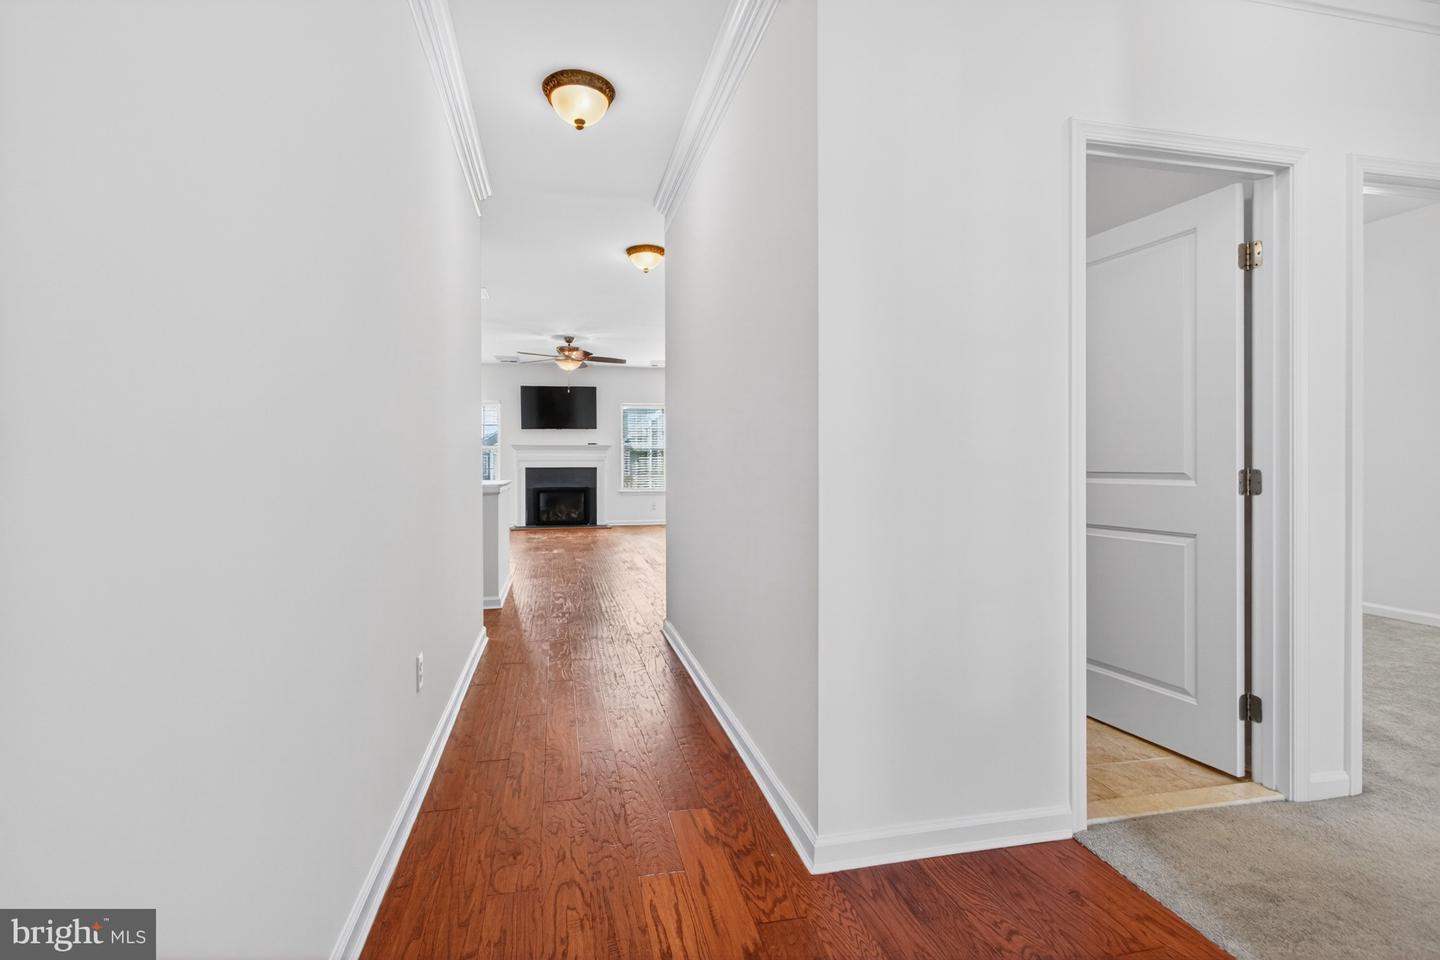
- Floor Plan - Open
- Family Room Off Kitchen
- Kitchen - Eat-In
- Kitchen - Island
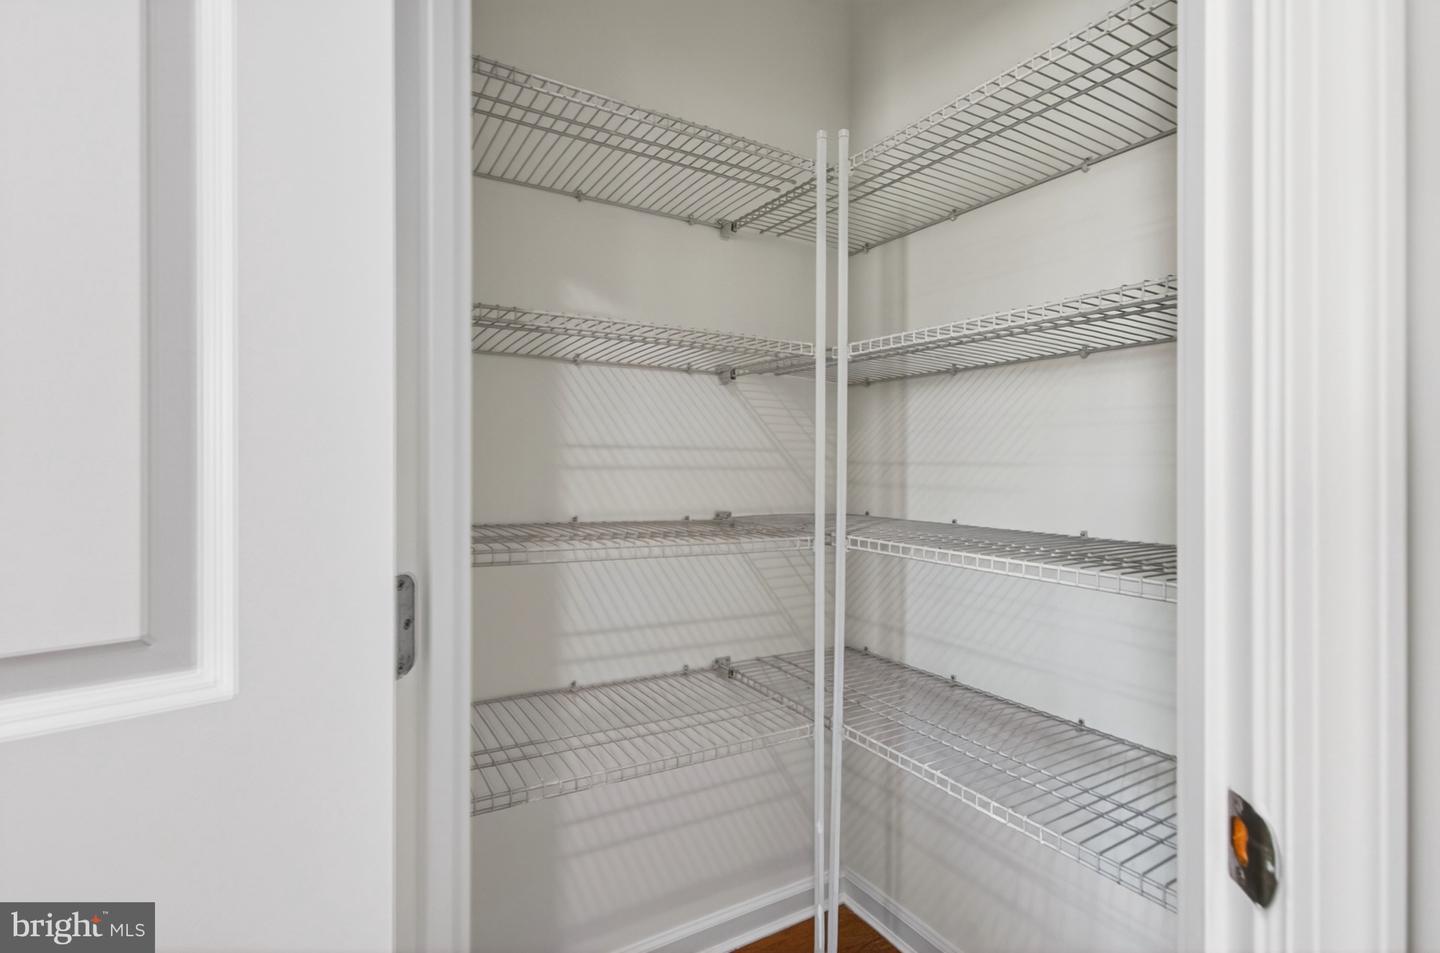
- Pantry
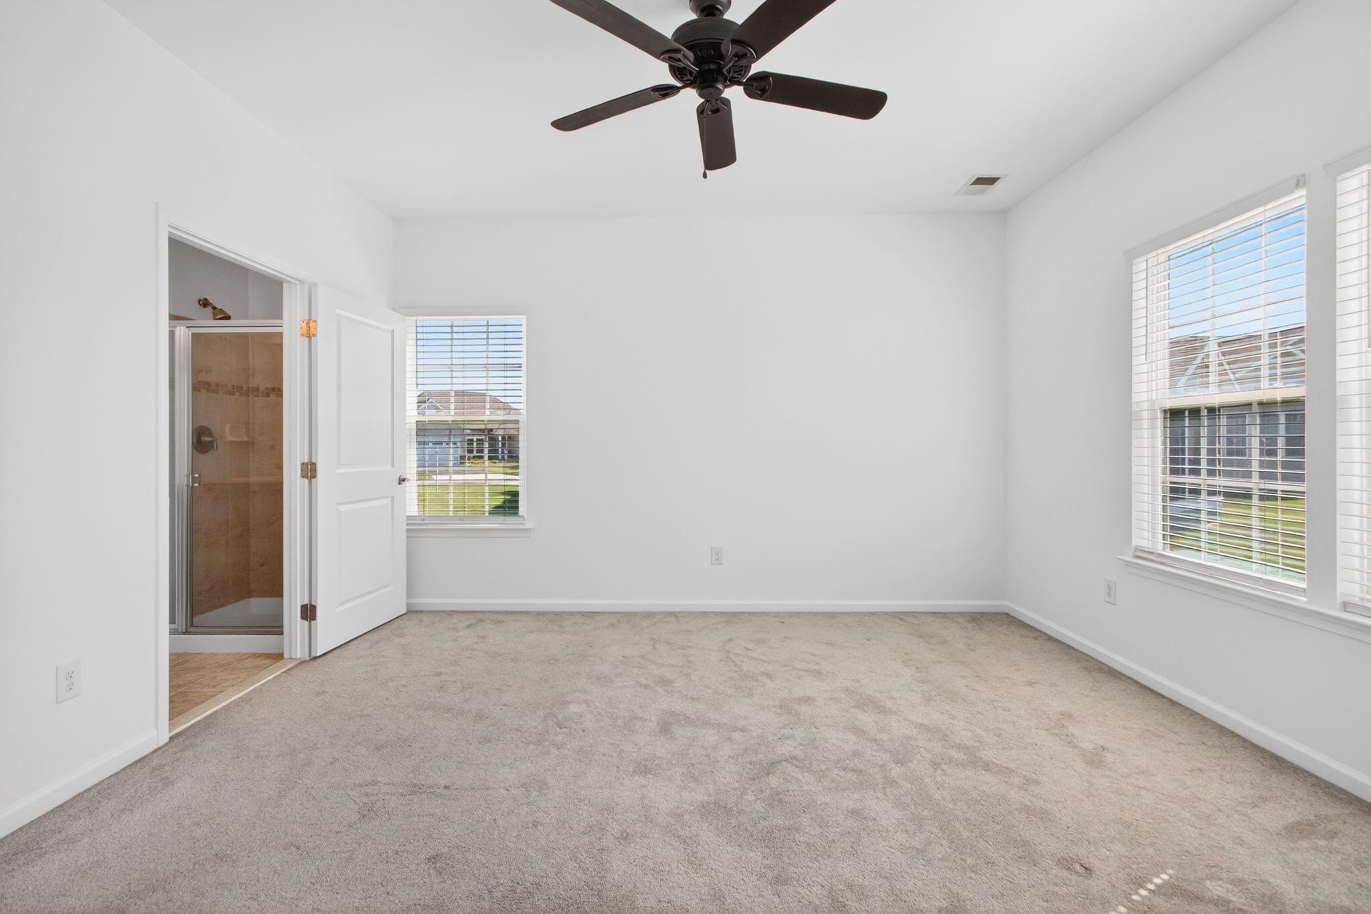
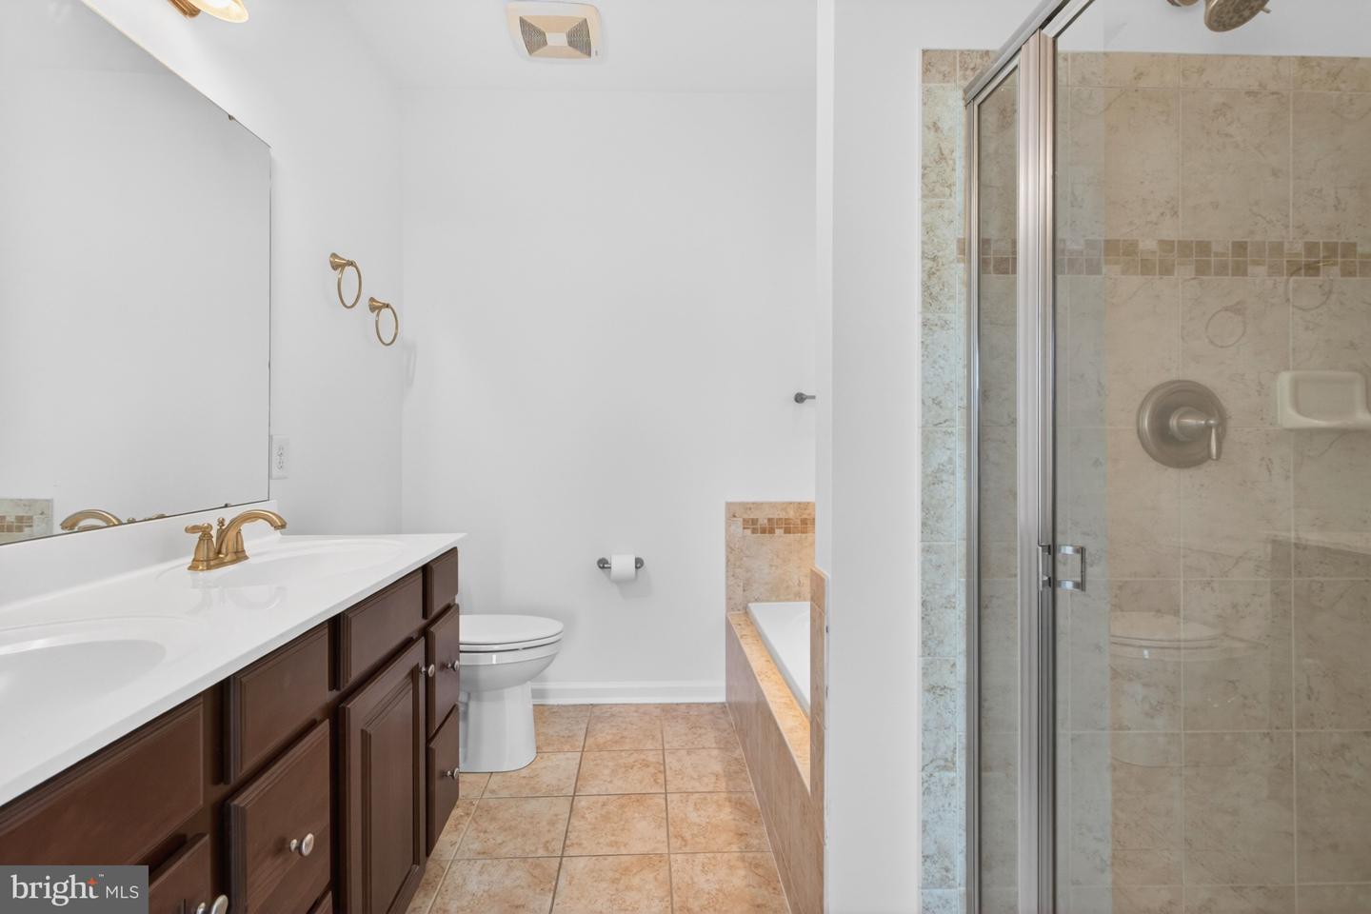
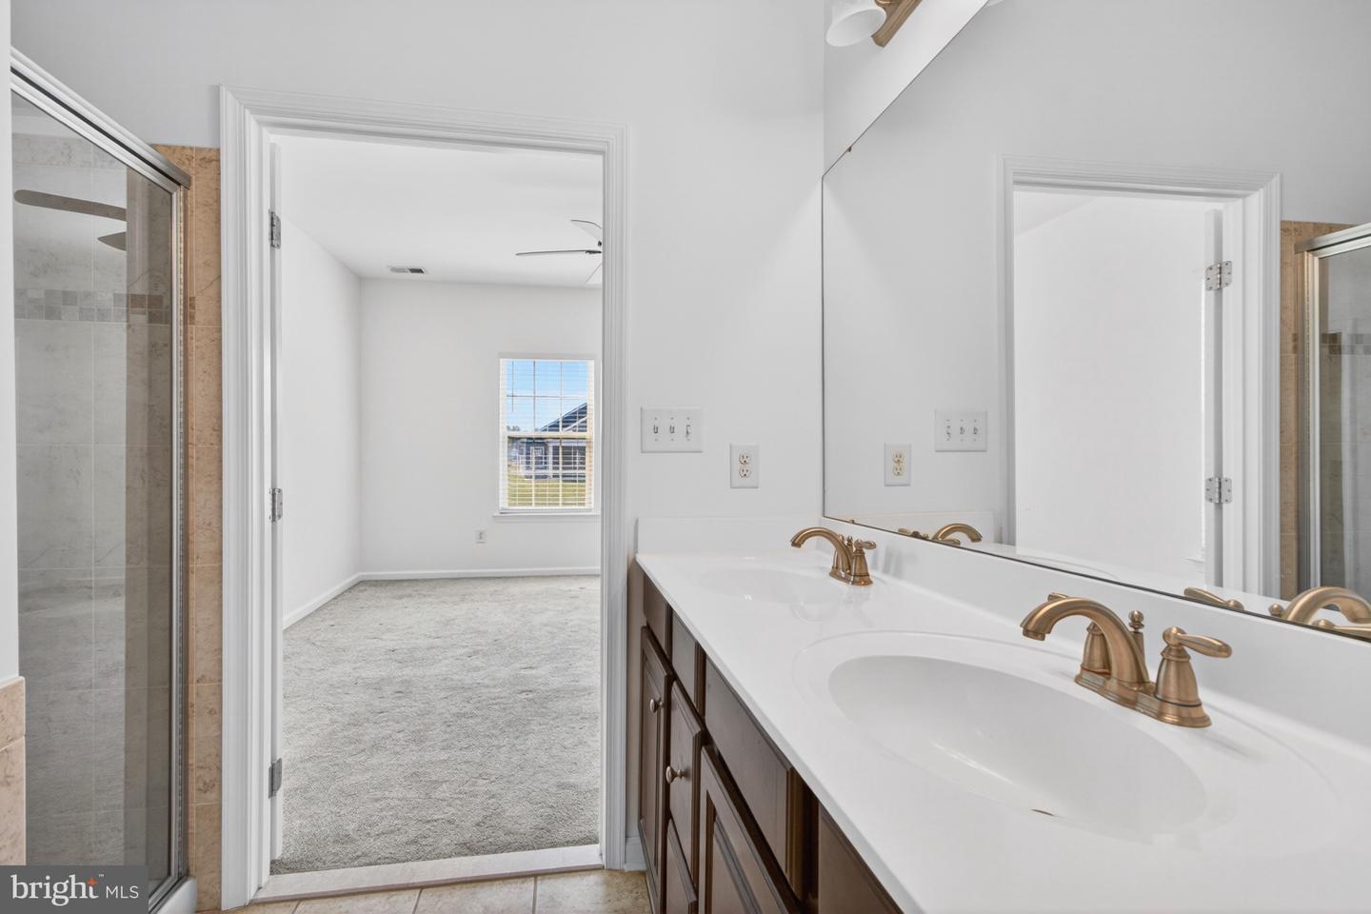
- Primary Bath(s)
- Recessed Lighting
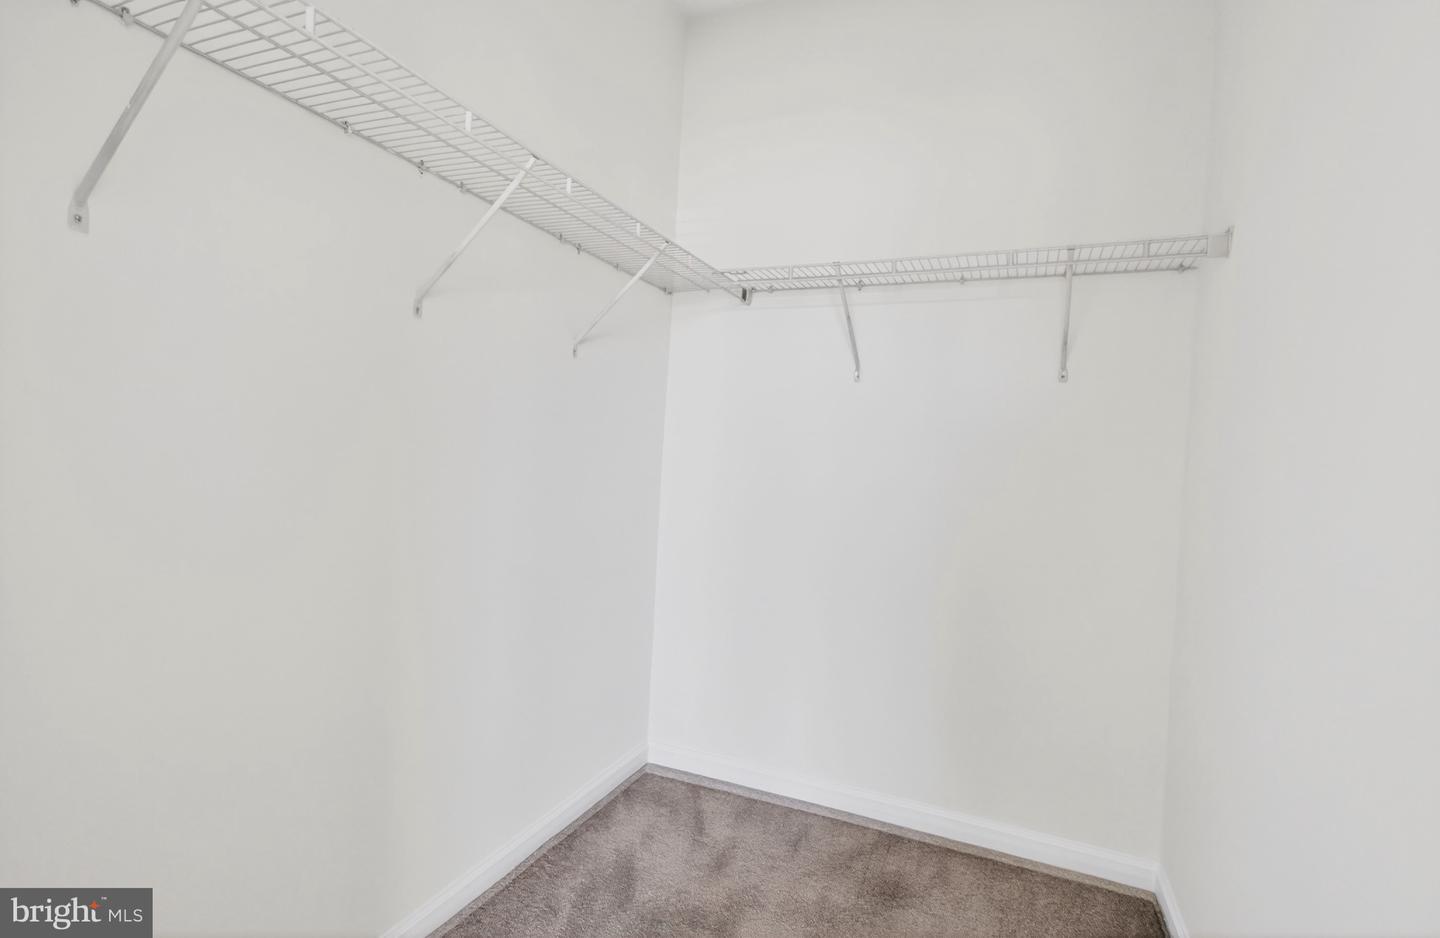
- Walk-in Closet(s)
- Wood Floors
- Ceiling Fan(s)
General
MLS
Desu2112662
Community
Vincent Overlook
Price
$435,000.00
Price/SQft
$279.56
HOA Fee
$555.00
HOA Fee Frequency
Quarterly
Accessibility Features
Level Entry - Main
Area And Schools
School Tax
$819.00
Exterior
Pool
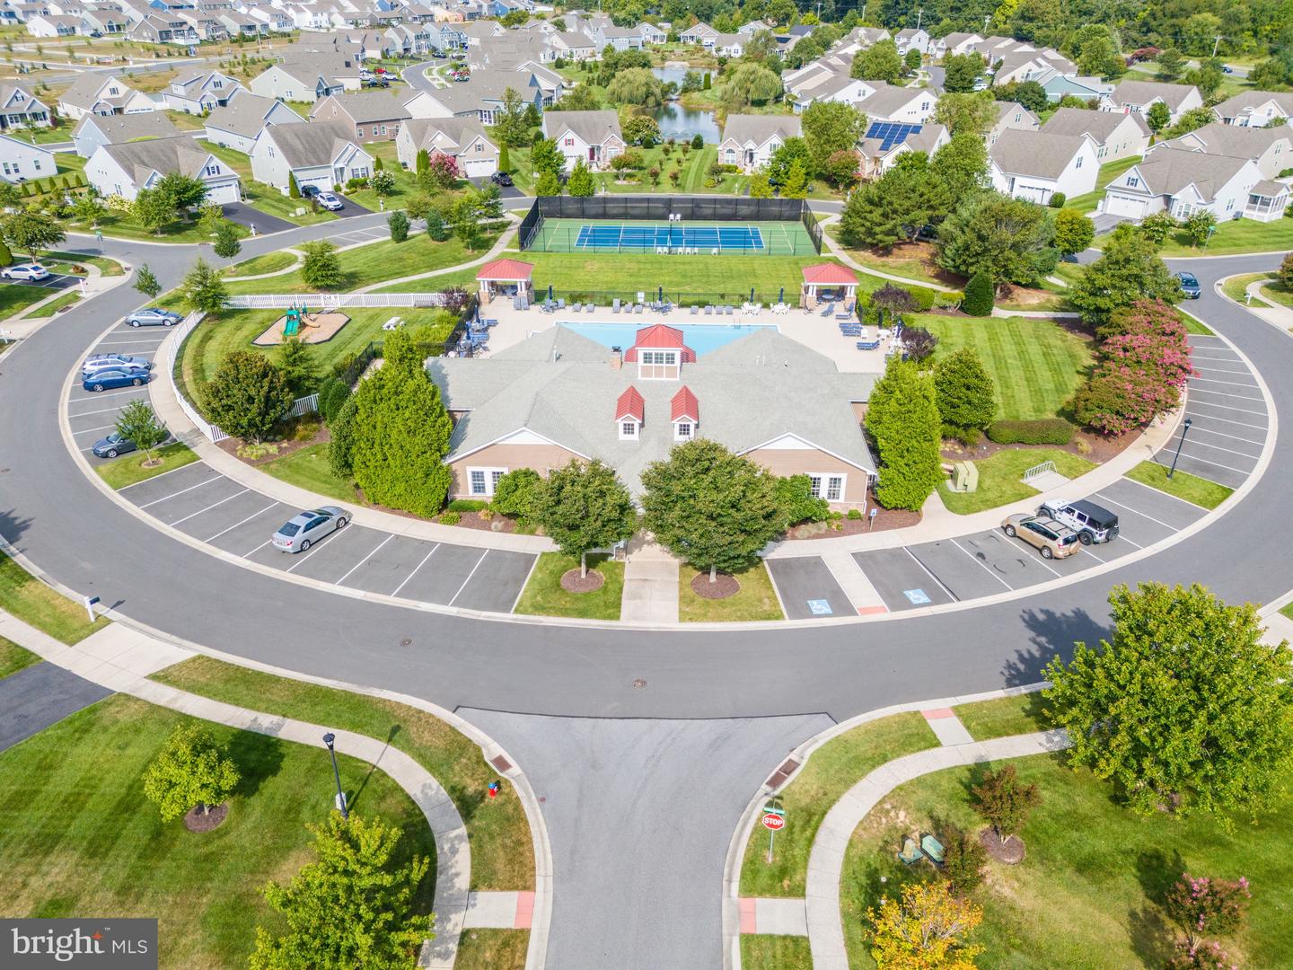
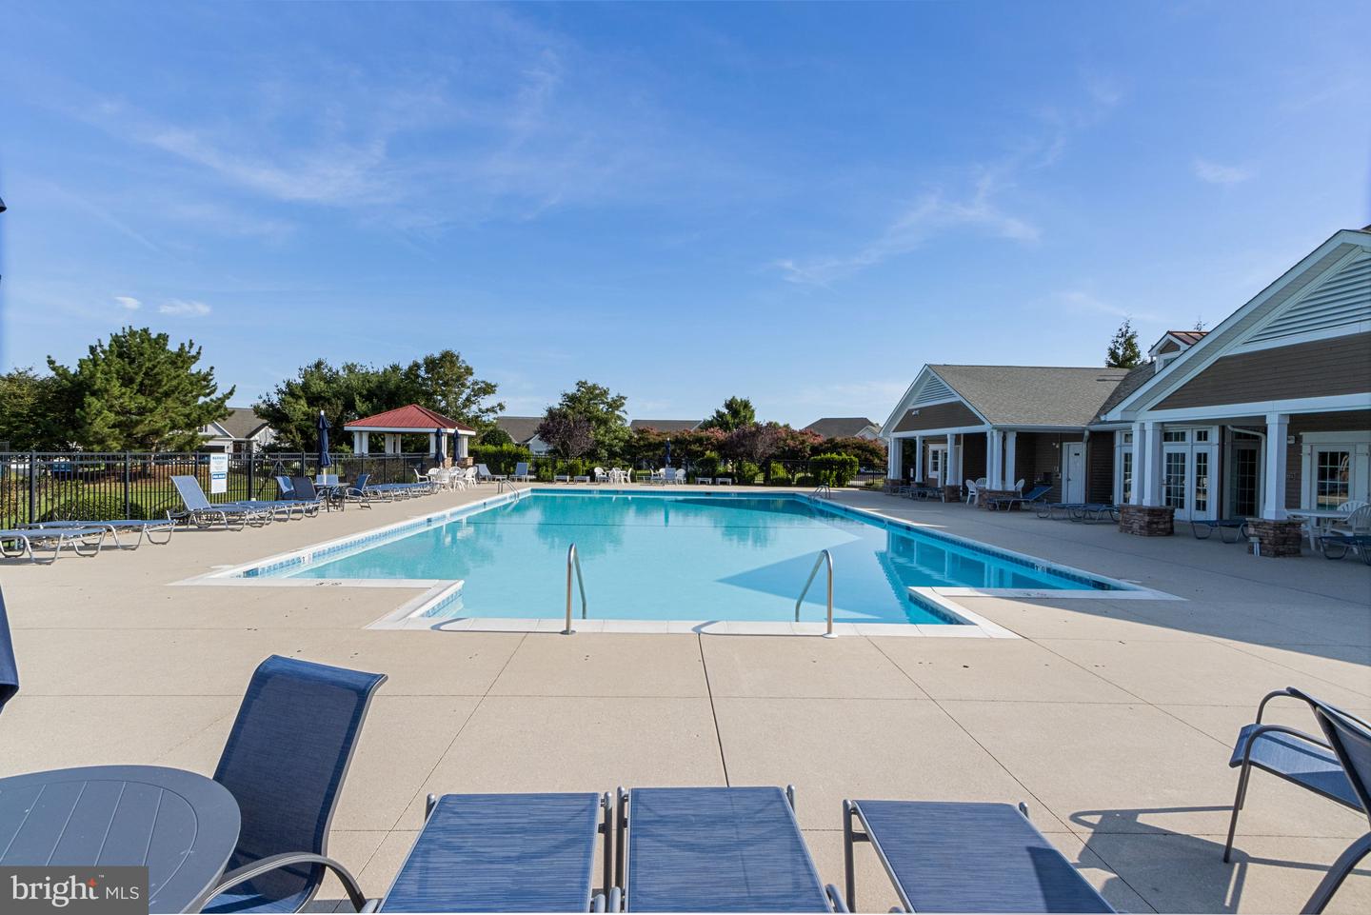
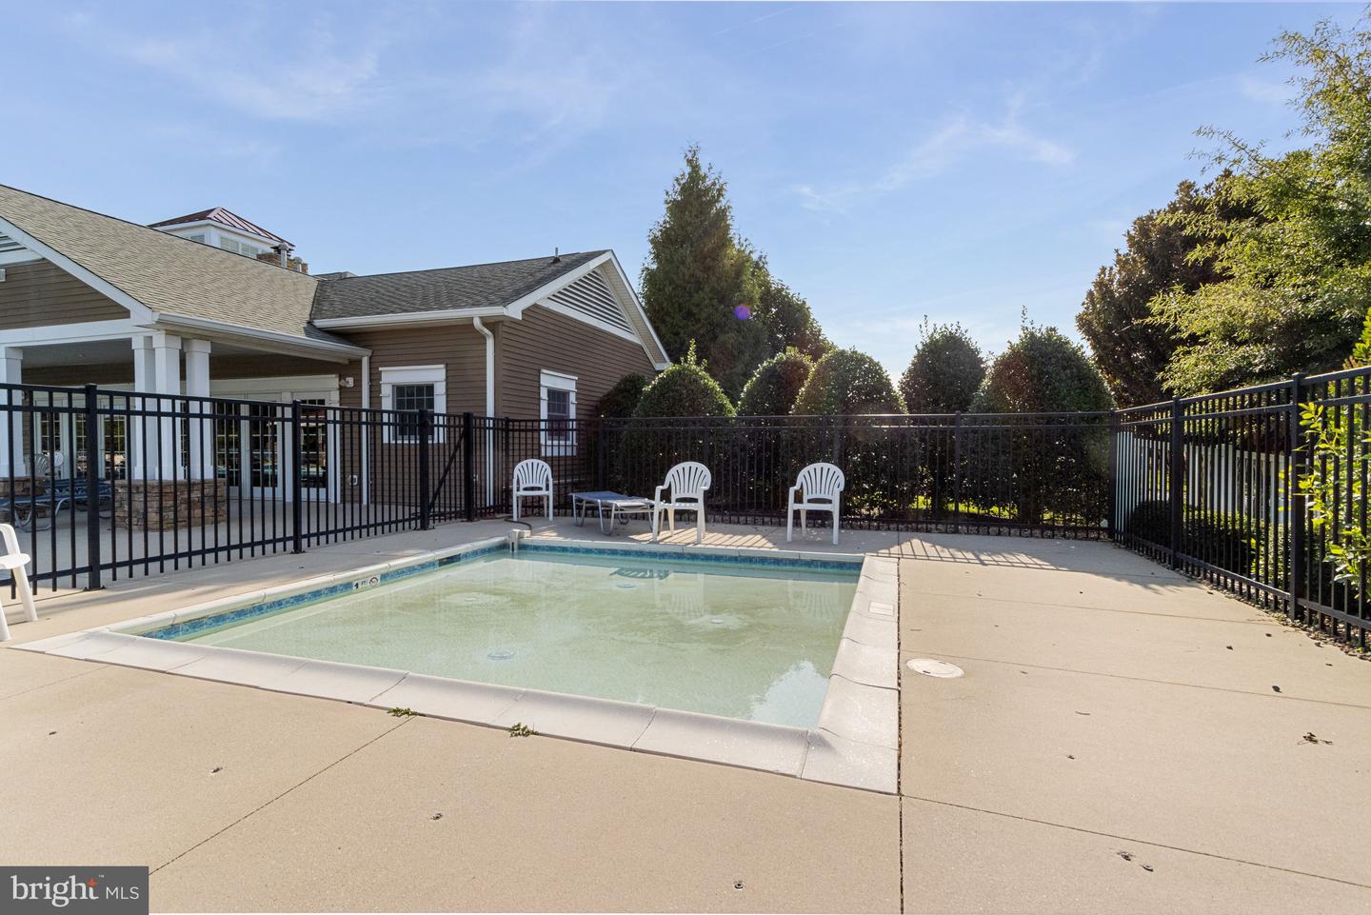
Yes - Community
District
CAPE HENLOPEN
Vincent Overlook
MLS
Desu2112662
$435,000
3 Bed
2 Bath
- Tax Total Living Area:
- 1556 sq. ft.
- Lot Size:
- 0.19 acres
HOA: $555 Quarterly
Listed 81 days ago
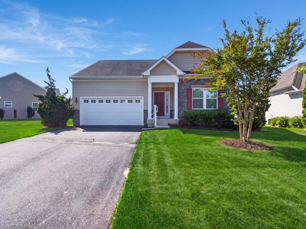
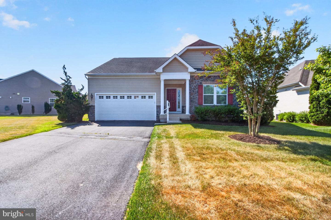
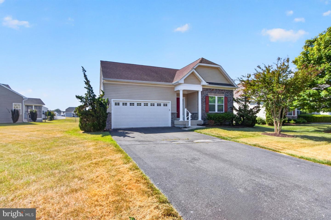
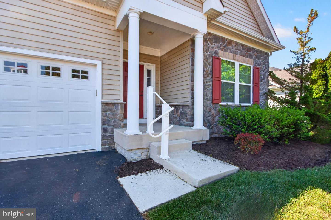
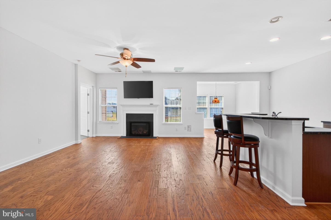
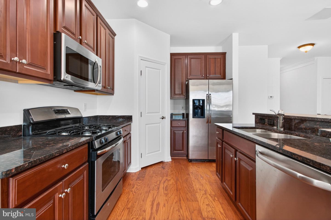
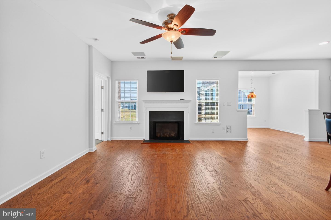
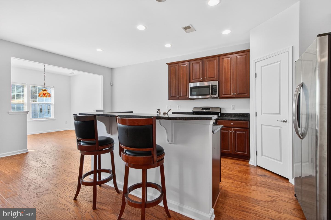
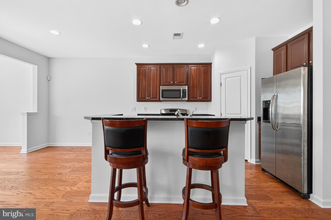
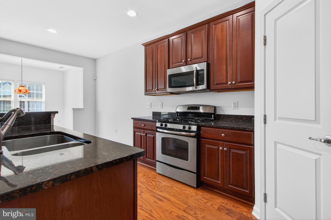
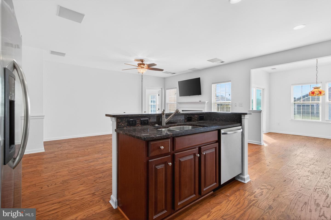
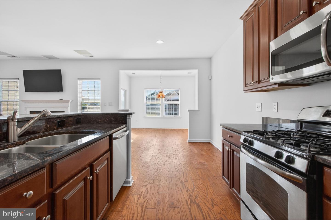
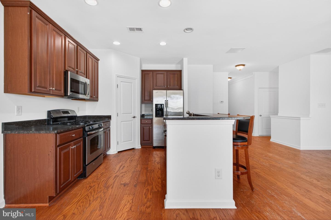
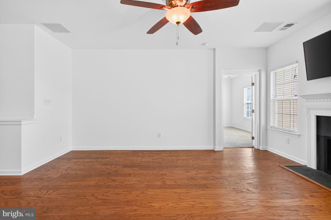
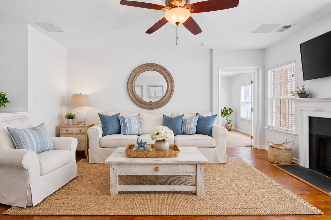
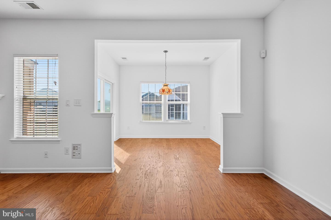
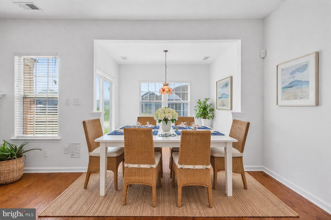
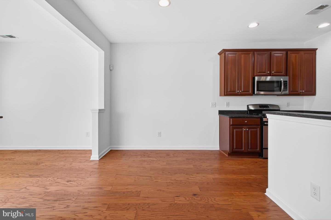
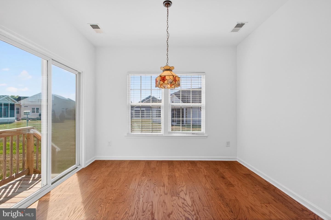
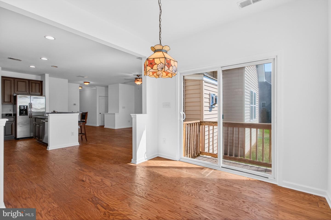
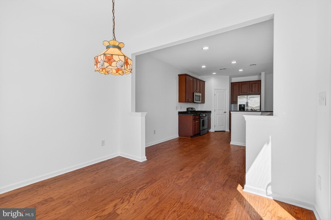
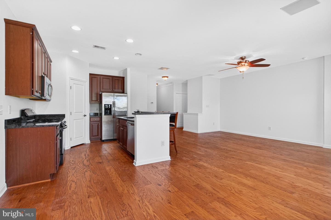
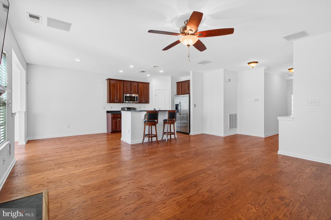
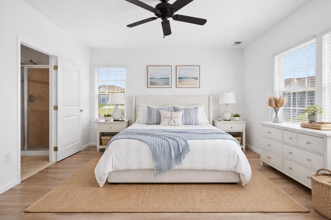
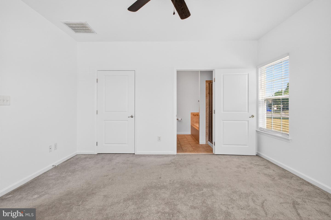
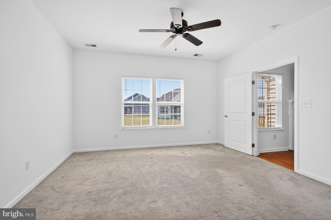
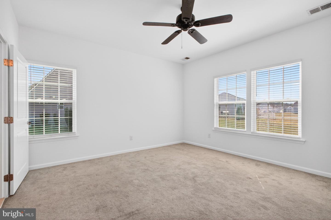
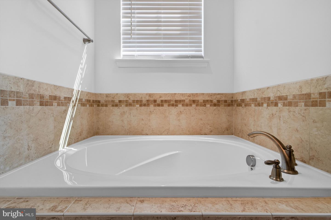
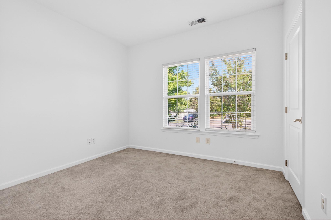
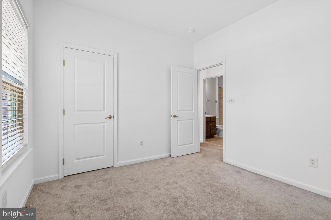
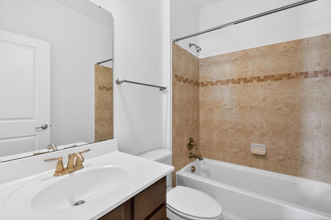
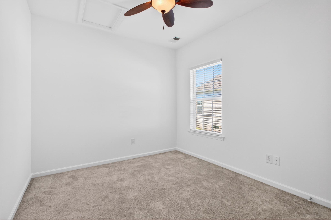
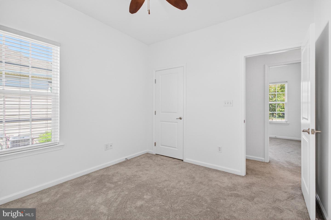
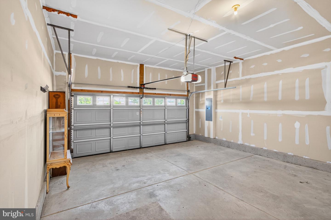
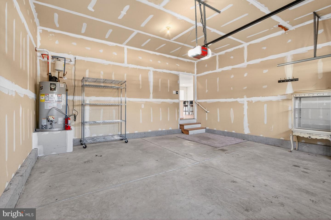
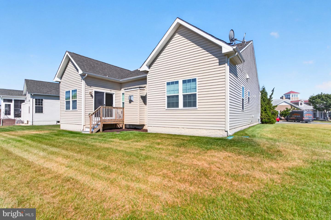
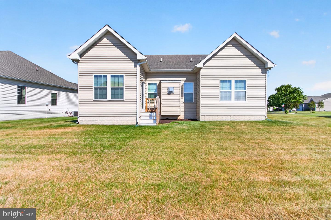
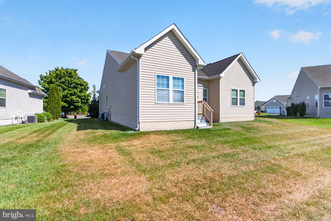
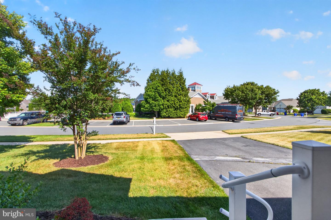
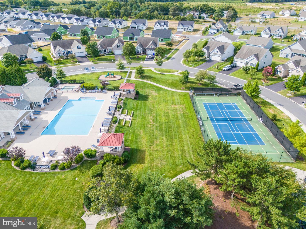
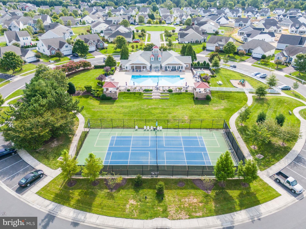
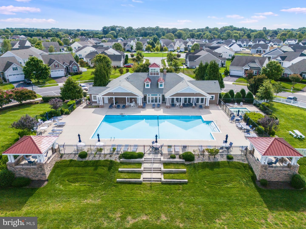
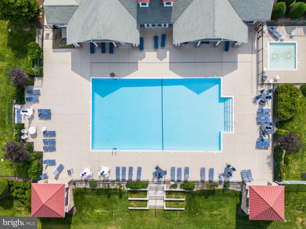
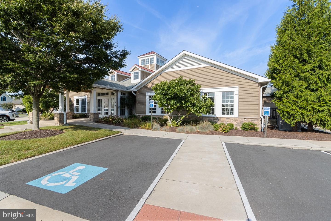
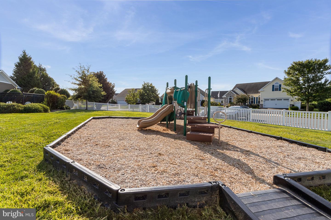
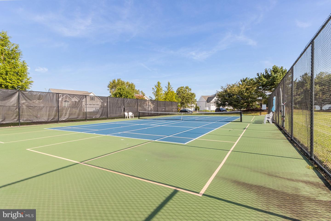
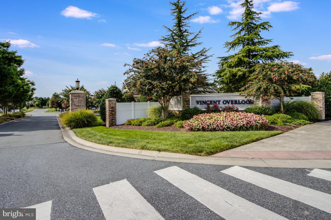
Welcome to this charming traditional home in Vincent Overlook, offering the perfect blend of comfort, style, and convenience. The open-concept floor plan creates an inviting atmosphere, featuring a cozy family room that flows seamlessly into the spacious eat-in kitchen. Designed for both everyday living and entertaining, the kitchen features a central island with seating, dark cabinetry, pantry, granite countertops, modern appliances, and a gas range to make meal prep effortless. Just off the kitchen, enjoy an additional living space - make it a formal dining room or sunroom, creating the perfect setting for entertaining, gathering, or simply relaxing with your morning coffee. Retreat to the primary suite, complete with a spacious walk-in closet and a private bath with soaking tub designed for relaxation. Two additional bedrooms and a full bathroom provide plenty of space for family, guests, a home office, or flexible living arrangements to fit your needs. Additional highlights include hardwood flooring, recessed lighting, and a gas fireplace that adds warmth and character to the main living space. A spacious two-car garage provides added convenience, storage, and functionality. Step outside and enjoy resort-style community amenities, including a pool, tennis courts, fitness center, and clubhouse — all conveniently located directly across the street for easy access. Or leave the neighborhood and enjoy downtown Milton or downtown Lewes, both just a short drive away. This is more than just a home — it’s a lifestyle. Easy to show, schedule a tour today!
Agent Information


Similar Listings
Coming SoonVirtual Tour
Eden Rock
$435,000
4 Bed
2 Bath
1 Hf. Bath
- Tax Total Living Area:
- 2818 sq. ft.
Listed 2 days ago
Courtesy: Burns & Ellis Realtors
MLS Dekt2049894
Newly Listed
Huntfield
$435,000
4 Bed
2 Bath
1 Hf. Bath
- Tax Total Living Area:
- 2068 sq. ft.
Listed 3 days ago
Courtesy: Compass
MLS Dekt2049890
Newly Listed
Bethany Meadows
$435,000
3 Bed
2 Bath
1 Hf. Bath
- Tax Total Living Area:
- 680 sq. ft.
Listed 10 days ago
Courtesy: Atlantic Shores Sotheby's International Realty
MLS Desu2118360
Under Contract
$435,000
3 Bed
2 Bath
- Tax Total Living Area:
- 1719 sq. ft.
Listed 16 days ago
Courtesy: The Lisa Mathena Group, Inc.
MLS Desu2117708
Plantation Lakes
$435,000
3 Bed
2 Bath
1 Hf. Bath
- Tax Total Living Area:
- 2141 sq. ft.
Listed 18 days ago
Courtesy: Northrop Realty
MLS Desu2115388
Pending
Champions Club
$435,000
2 Bed
2 Bath
- Tax Total Living Area:
- 1890 sq. ft.
Listed 26 days ago
Courtesy: Keller Williams Realty Central-delaware
MLS Dekt2049114
Swann Keys
$435,000
3 Bed
2 Bath
- Tax Total Living Area:
- 1418 sq. ft.
Listed 38 days ago
Courtesy: Compass
MLS Desu2115942
Hearthstone Manor
$435,000
3 Bed
2 Bath
1 Hf. Bath
- Tax Total Living Area:
- 2100 sq. ft.
Listed 38 days ago
Courtesy: Keller Williams Realty
MLS Desu2116208
Virtual Tour
Bear Trap
$435,000
3 Bed
3 Bath
- Tax Total Living Area:
- 2024 sq. ft.
Listed 54 days ago
Courtesy: Keller Williams Realty
MLS Desu2115136
Virtual Tour
Old Church Landing
$435,000
3 Bed
2 Bath
- Tax Total Living Area:
- 1875 sq. ft.
Listed 54 days ago
Courtesy: The Real Estate Market
MLS Desu2113456
Virtual Tour
Bear Trap
$435,000
3 Bed
3 Bath
- Tax Total Living Area:
- 1939 sq. ft.
Listed 60 days ago
Courtesy: Long & Foster Real Estate, Inc.
MLS Desu2114808
Weatherstonecrossing
$435,000
3 Bed
2 Bath
1 Hf. Bath
- Tax Total Living Area:
- 2368 sq. ft.
Listed 63 days ago
Courtesy: Myers Realty
MLS Dekt2047970




