
28008 King Farms Rd, Laurel, De 19956
Virtual Tour
Courtesy: Holiday Real Estate,
Nanette Pavier
Appliances
Built-In Microwave, Dishwasher, Dryer - Front Loading, Refrigerator, Stainless Steel Appliances, Washer - Front Loading, Water Heater, Oven/Range - GasBedrooms
4
Full Bath
2
Half Bath
1
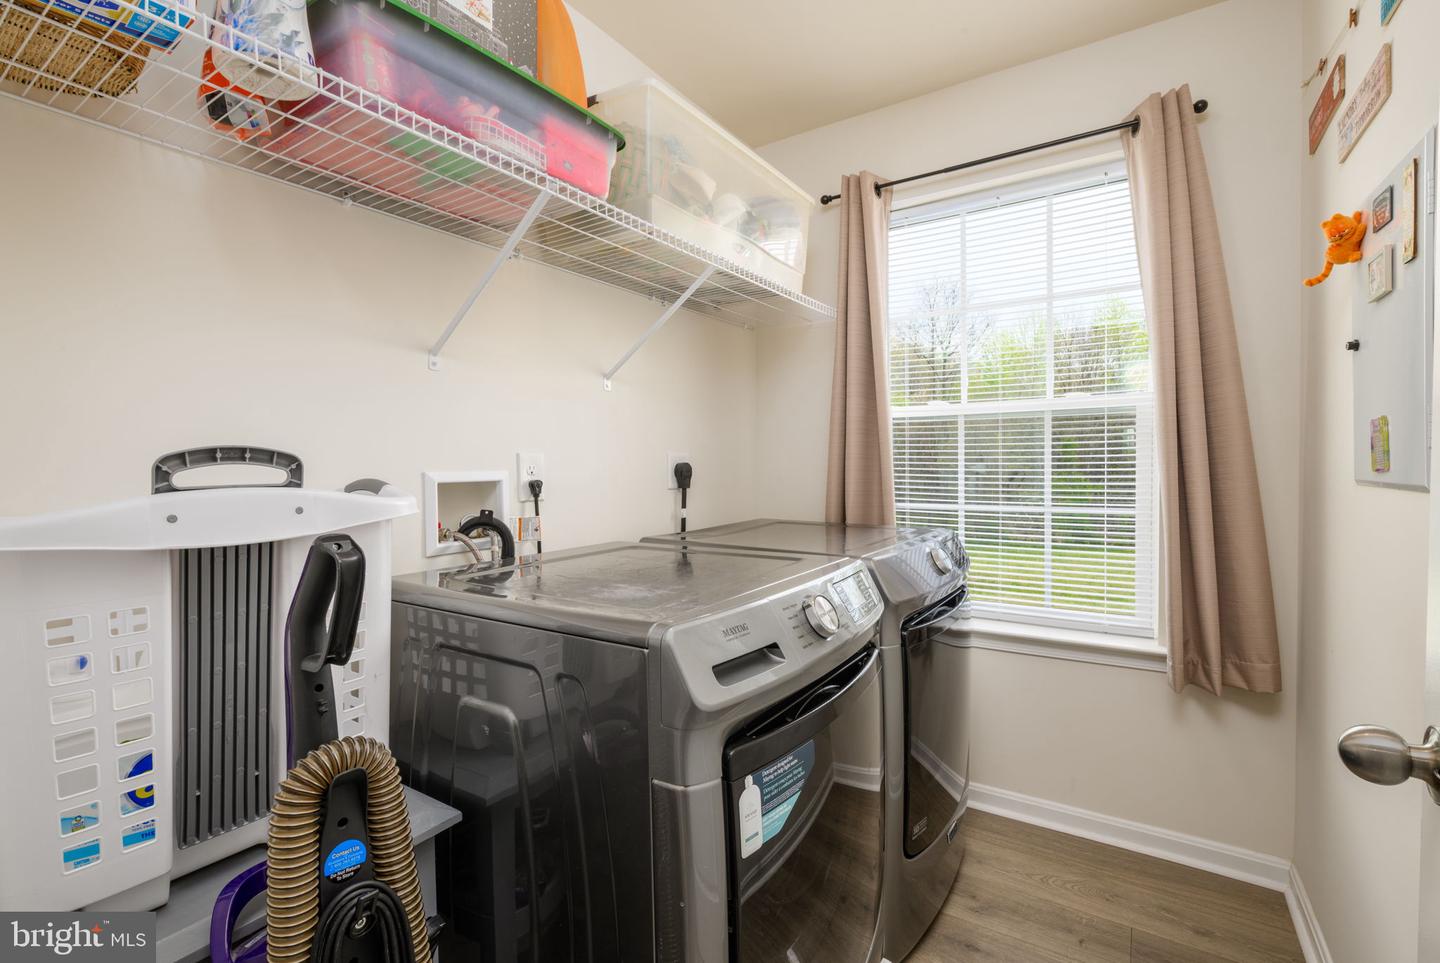
Laundry
Upper Floor
Living Area
2221 sq/ft
Fireplace(s)
1
Fireplace Features
Gas/propane
Flooring
Carpet, Ceramic Tile, Load Restrictions, Luxury Vinyl Plank
Interior Features
- Ceiling Fan(s)
- Chair Railings
- Dining Area
- Recessed Lighting
- Walk-in Closet(s)
- Window Treatments
General
MLS
Desu2108840
Community
King Farms
Price
$464,900.00
Price/SQft
$209.32
HOA Fee
$400.00
HOA Fee Frequency
Annually
Area And Schools
School Tax
$1,359.00
District
LAUREL
King Farms
MLS
Desu2108840
$464,900
4 Bed
2 Bath
1 Hf. Bath
- Tax Total Living Area:
- 2221 sq. ft.
- Lot Size:
- 0.93 acres
HOA: $400 Annually
Listed 131 days ago



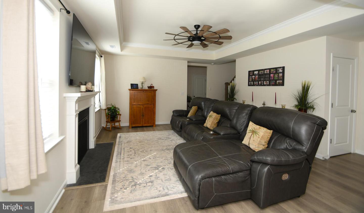
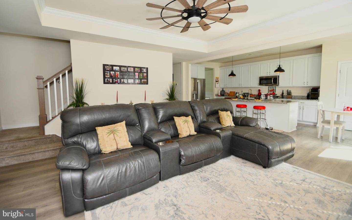
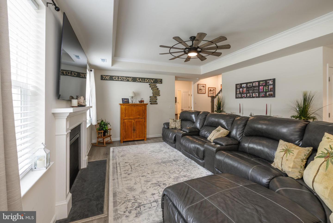
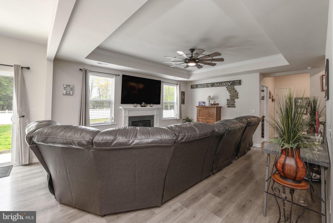
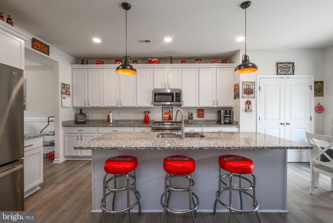
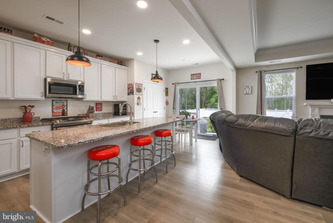
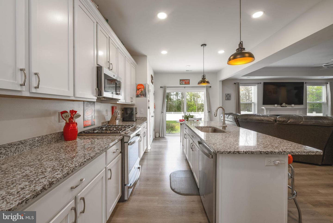
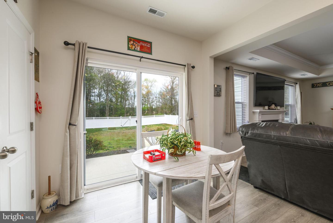
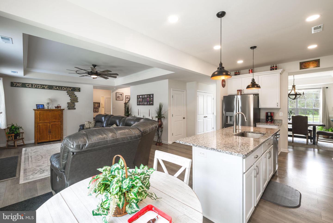
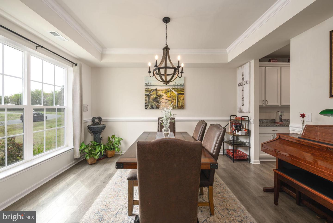
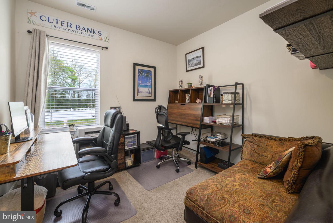
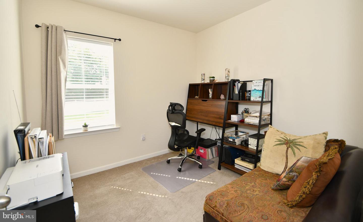
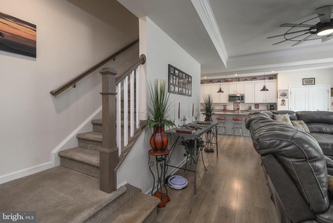
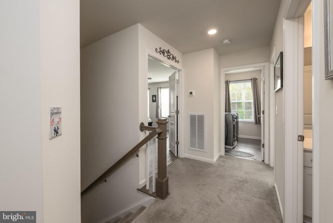
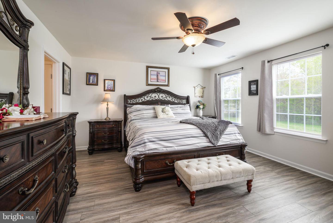
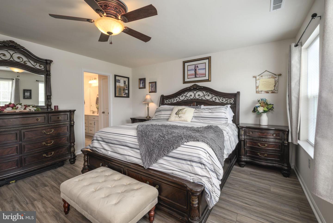
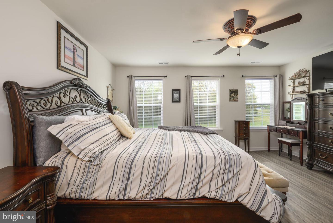
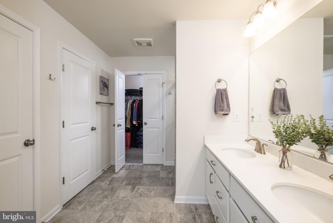
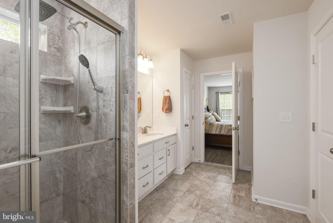
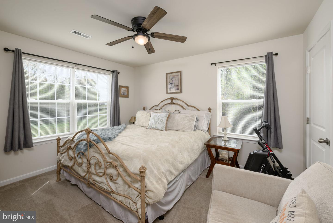
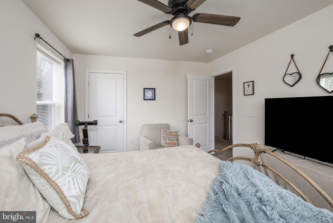
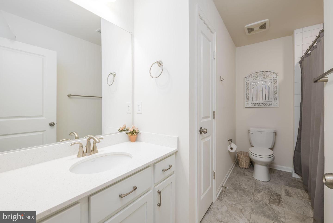
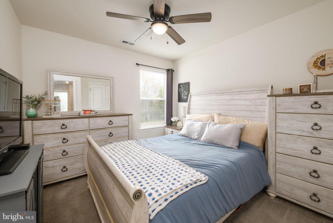
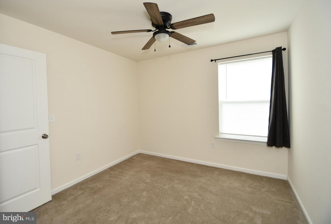
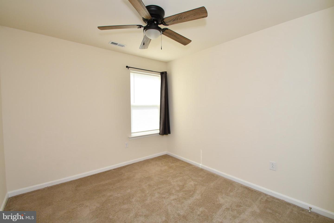
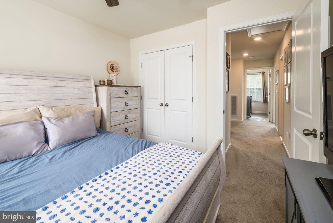
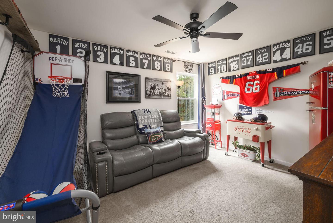
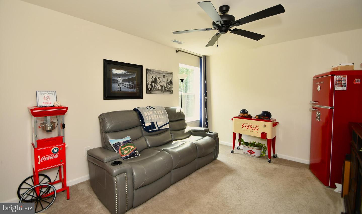
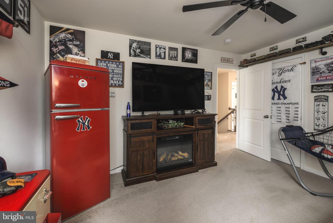
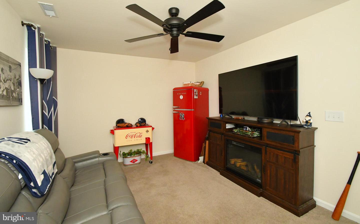
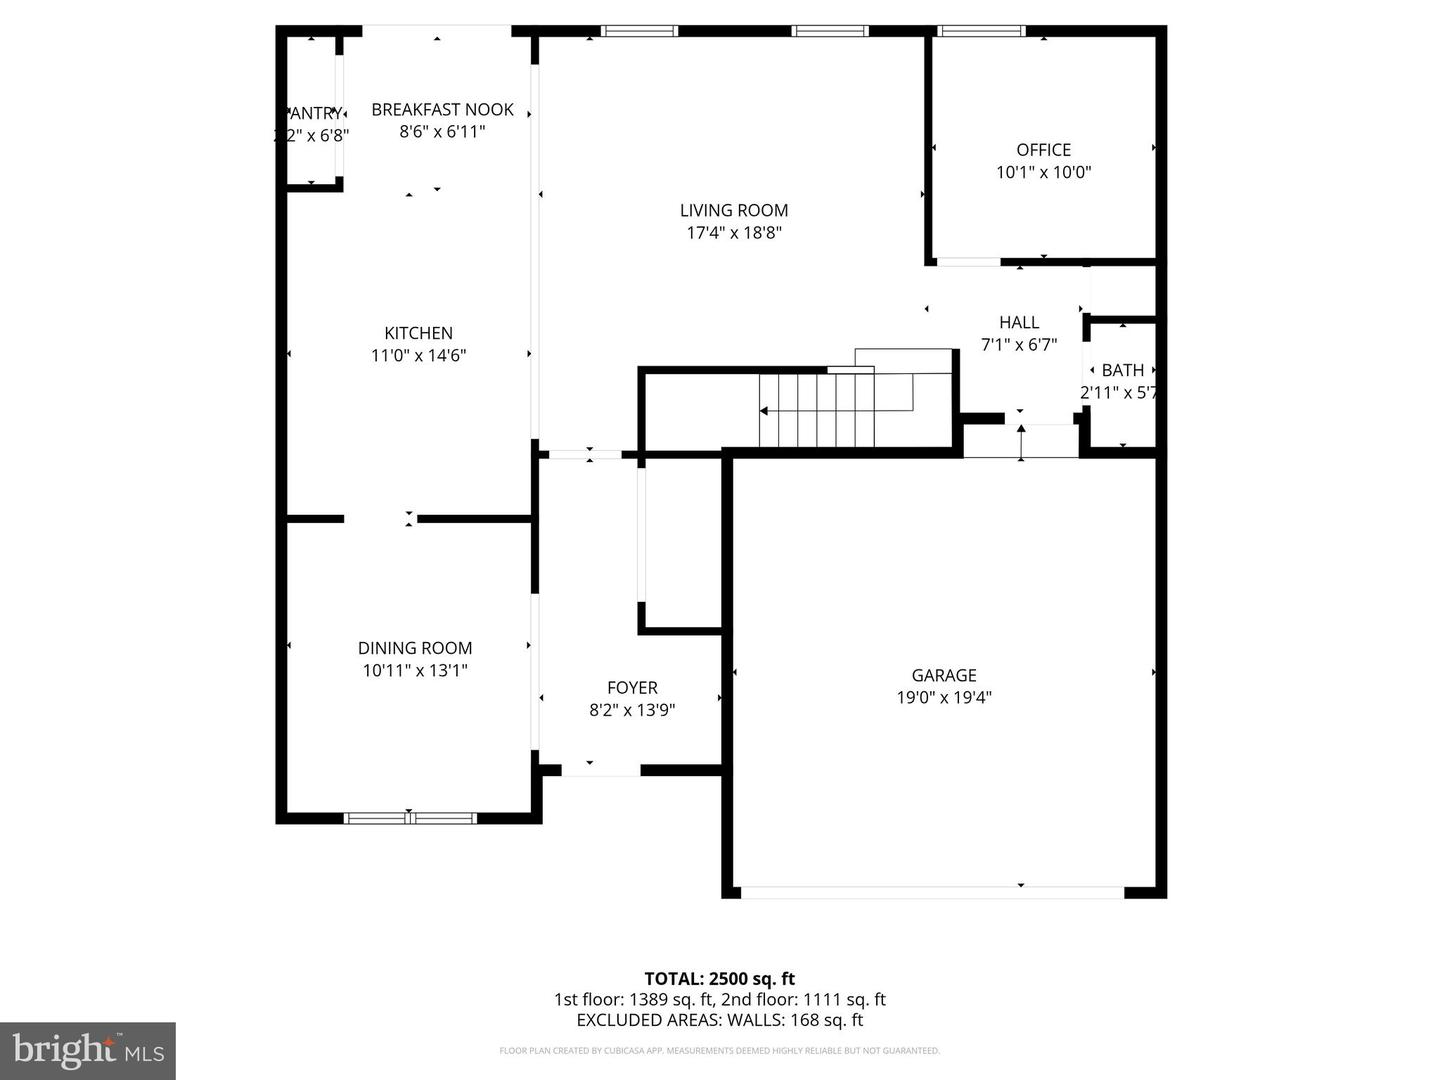
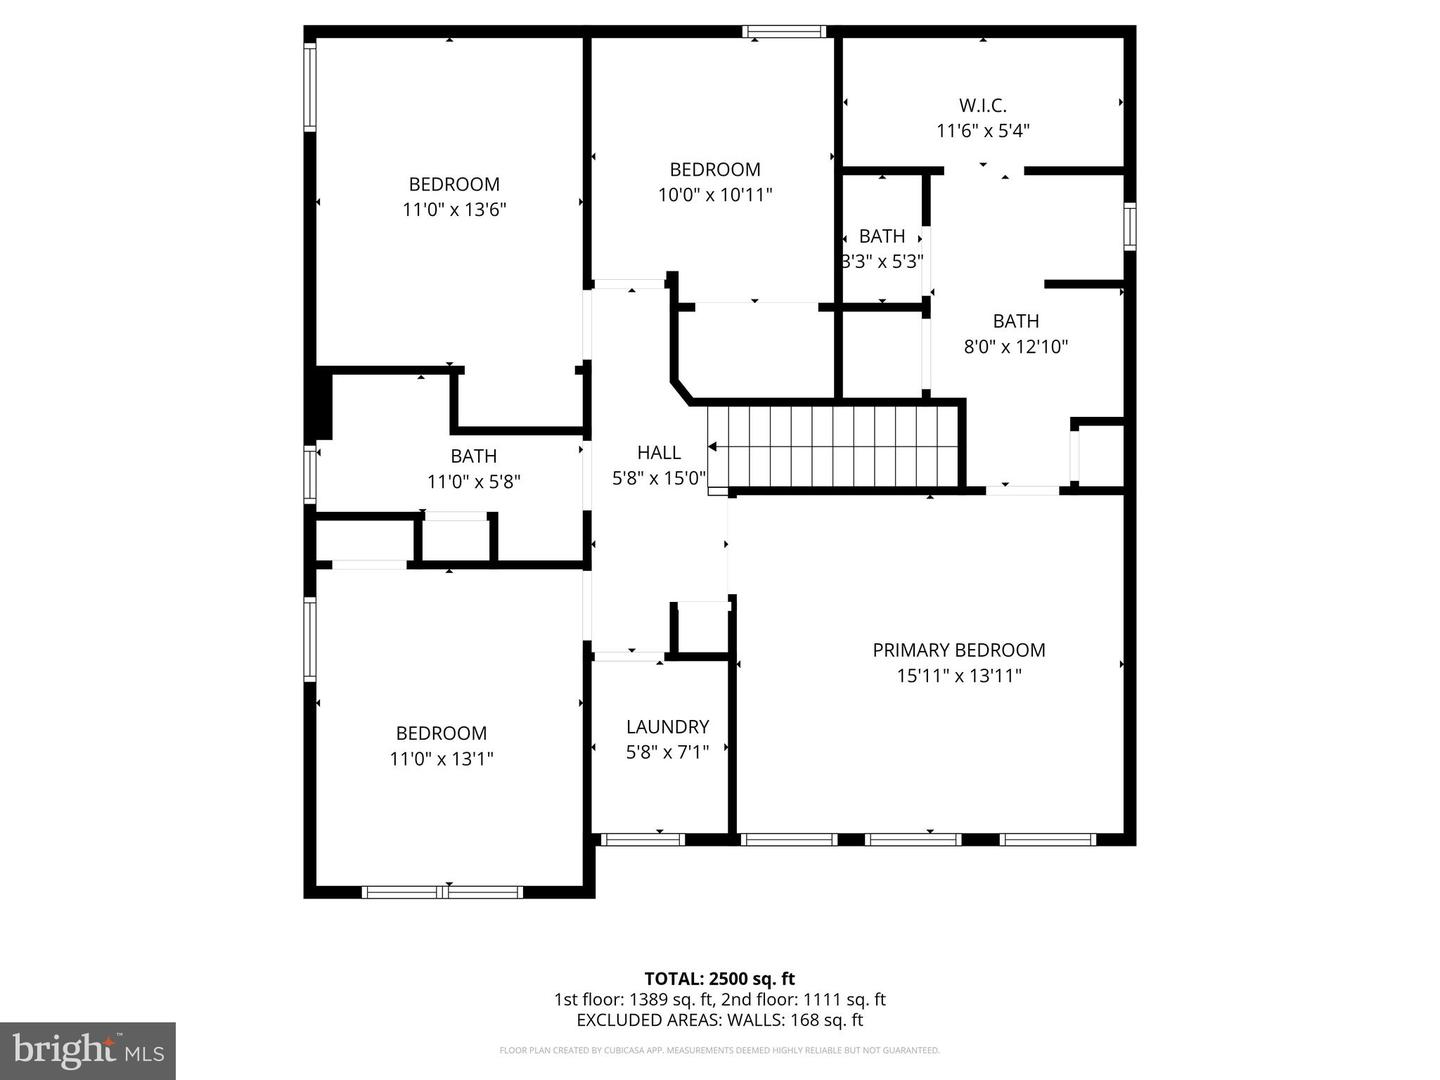
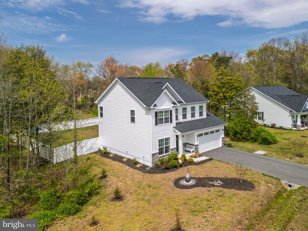
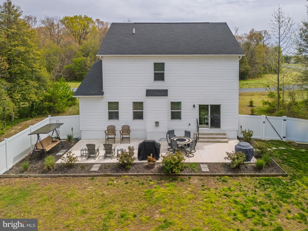
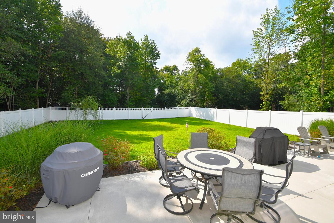
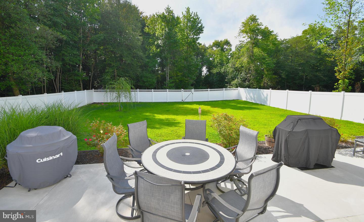
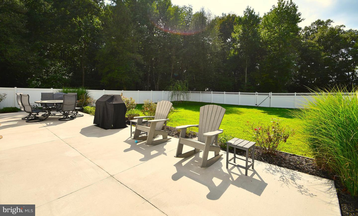
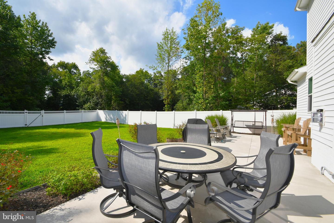
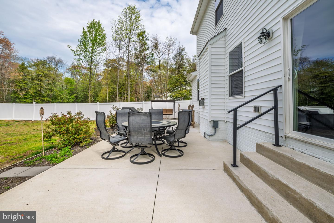
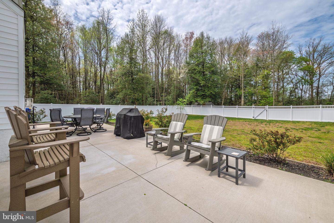
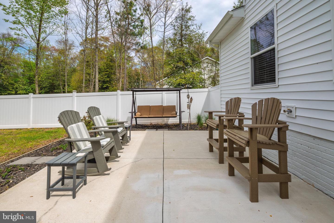
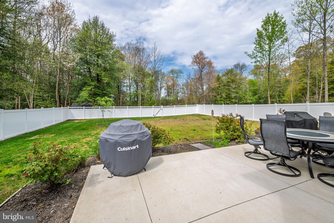
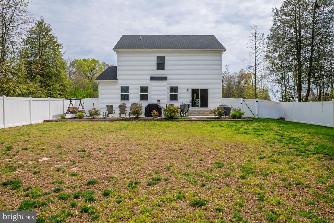
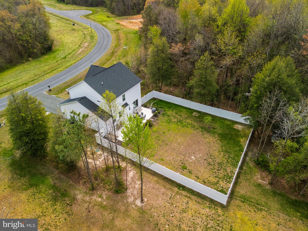
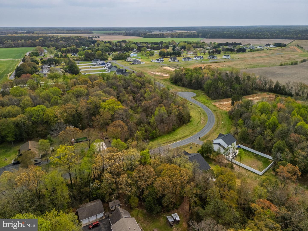
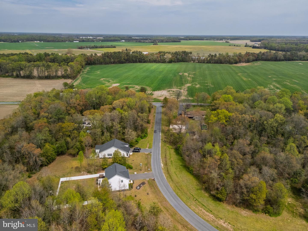
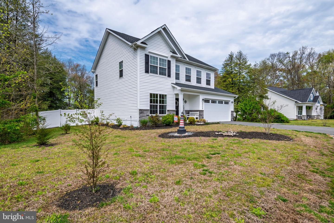
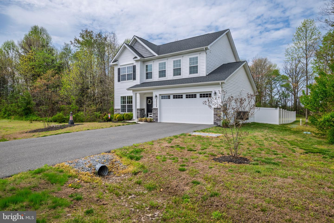
Great opportunity. Motivated seller offering monetary closing cost or interest rate buy down concession with a reasonable offer. This charming spacious four bedroom coastal home with 9 foot ceilings has a two car garage on a beautiful partially wooded lot with a large fenced in yard in a relaxing setting in the community of King Farms. Wonderful first level layout featuring an open floor plan with modern island kitchen with granite countertops, stainless steel appliances, pantry, and sliding doors that open to a large patio perfect for outdoor living with spacious yard and privacy fence, a family room with gas fireplace and crown molding, formal dining room with decorative chair rail and crown molding and office/den. A tucked away staircase located behind the living room leads to the second floor. Spacious upstairs primary suite with double vanity, luxury tile, shower and large walk in closet. Three additional bedrooms on the second floor and separate laundry room with full-size energy efficient front load washer and dryer. Lot size will accommodate an additional drive to the side of the house by the fence gate for a detached building structure in the rear of the lot. This lovely Home is in a great scenic location between Route 13 and 113 with easy drive to Salisbury, Millsboro and to the beaches. Just a 10 minute drive to Trap Pond State Park to enjoy wonderful outdoor activities. All this plus affordable HOA with $400 annual HOA fees.
Similar Listings
Newly Listed
Cedar Ridge
$464,900
3 Bed
2 Bath
- Tax Total Living Area:
- 2790 sq. ft.
Listed 4 days ago
Courtesy: Re/max Associates
MLS Desu2118752
Slaughter Beach
$464,900
3 Bed
1 Bath
- Tax Total Living Area:
- 1075 sq. ft.
Listed 30 days ago
Courtesy: Coldwell Banker Realty
MLS Desu2116224
Sold
Milton Meadows
$464,900
3 Bed
2 Bath
- Tax Total Living Area:
- 1987 sq. ft.
Sold 01/05/2024
Courtesy: Jack Lingo - Rehoboth
MLS Desu2046152
Liberty West
$464,990
3 Bed
2 Bath
- Tax Total Living Area:
- 1976 sq. ft.
Listed 56 days ago
Courtesy: Delaware Homes Inc
MLS Desu2115190
Virtual Tour
Southfield
$464,990
3 Bed
2 Bath
- Tax Total Living Area:
- 2070 sq. ft.
Listed 87 days ago
Courtesy: D.r. Horton Realty Of Delaware, Llc
MLS Dekt2047540
Wetherby
$464,990
3 Bed
2 Bath
1 Hf. Bath
- Tax Total Living Area:
- 2287 sq. ft.
Listed 228 days ago
Courtesy: Drb Group Realty, Llc
MLS Desu2102248
Milos Haven
$464,999
4 Bed
3 Bath
1 Hf. Bath
- Tax Total Living Area:
- 2452 sq. ft.
Listed 39 days ago
Courtesy: Long & Foster Real Estate, Inc.
MLS Desu2116296
Coming Soon
Open House
Stonewater Creek
$465,000
4 Bed
2 Bath
1 Hf. Bath
- Tax Total Living Area:
- 2476 sq. ft.
Listed 2 days ago
Courtesy: Crown Homes Real Estate
MLS Desu2118900
Newly Listed
Bear Trap
$465,000
3 Bed
3 Bath
- Tax Total Living Area:
- 1939 sq. ft.
Listed 3 days ago
Courtesy: Atlantic Shores Sotheby's International Realty
MLS Desu2118390
Newly Listed
Heritage Shores
$465,000
3 Bed
2 Bath
- Tax Total Living Area:
- 2264 sq. ft.
Listed 8 days ago
Courtesy: Re/max Realty Group
MLS Desu2107584
Longacre Village
$465,000
3 Bed
2 Bath
- Tax Total Living Area:
- 2176 sq. ft.
Listed 33 days ago
Courtesy: Burns & Ellis Realtors
MLS Dekt2048452
Hawthorne
$465,000
3 Bed
2 Bath
- Tax Total Living Area:
- 1924 sq. ft.
Listed 39 days ago
Courtesy: Bryan Realty Group
MLS Desu2115534




