
Tbb Robert Andrew Dr #dune, Millsboro, De 19966
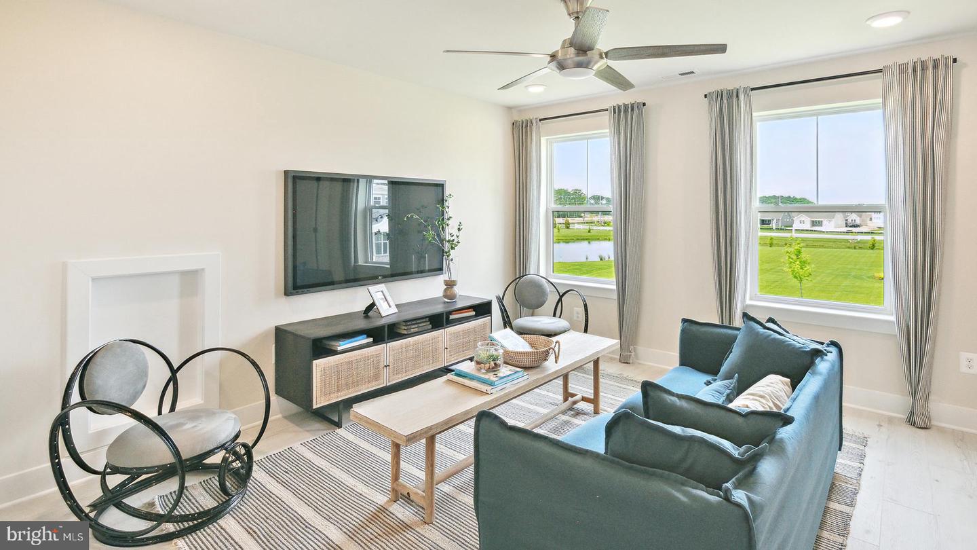
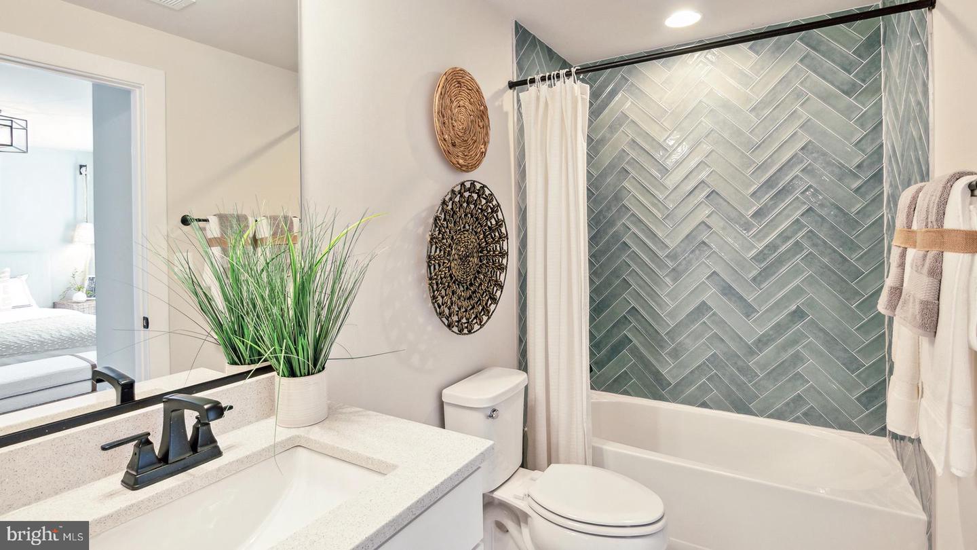
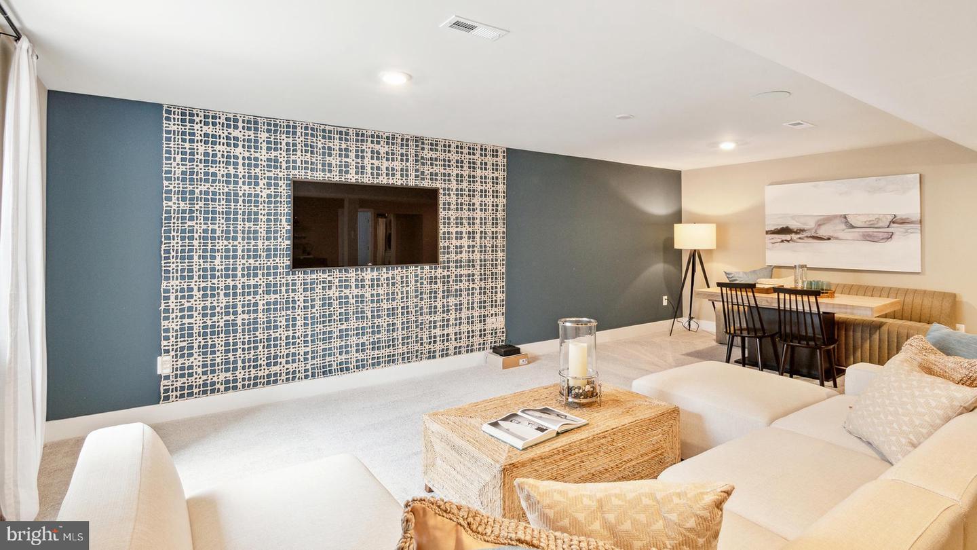
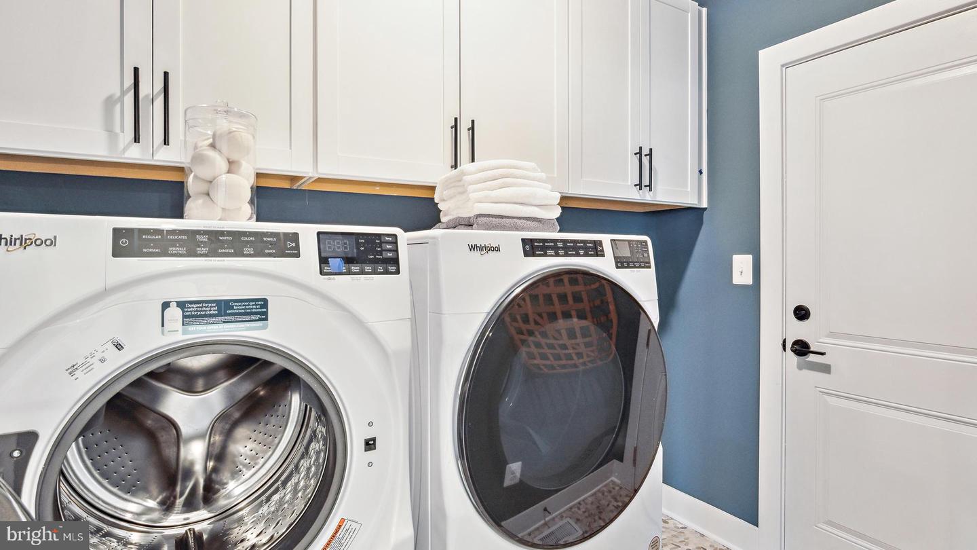
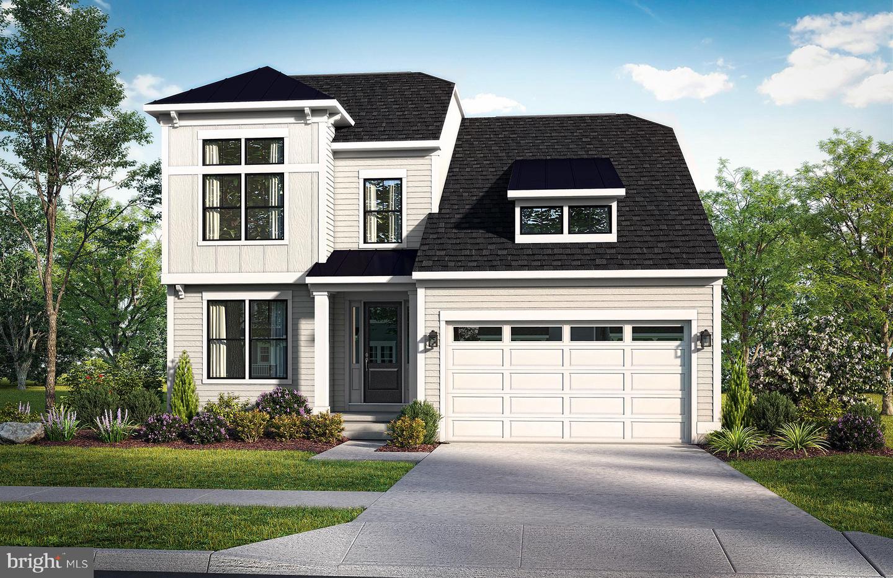
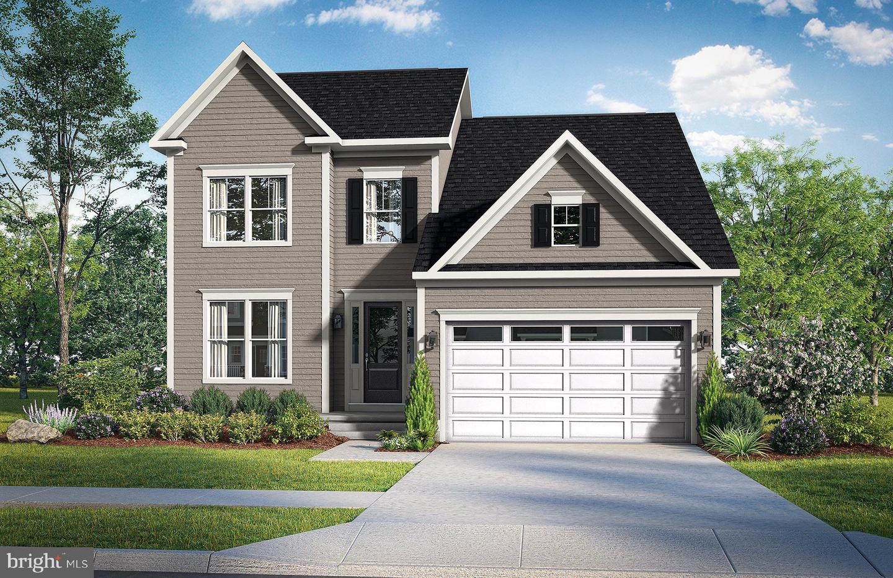
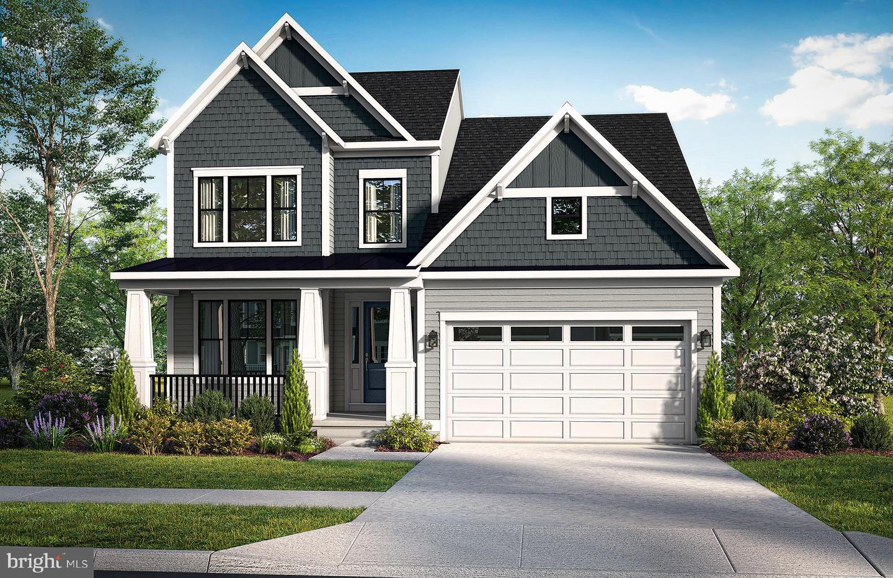
Courtesy: Drb Group Realty, Llc,
Brittany Newman
Appliances
Microwave, Refrigerator, Dishwasher, Disposal, Stainless Steel Appliances, Oven/Range - GasBedrooms
3
Full Bath
2
Half Bath
1
Rooms
Primary Bedroom, Bedroom 2, Bedroom 3, Kitchen, Family Room, Breakfast Room
Living Area
2287 sq/ft
Interior Features
- Combination Kitchen/Living
- Entry Level Bedroom
- Family Room Off Kitchen
- Floor Plan - Open
- Kitchen - Eat-In
- Kitchen - Island
- Pantry
- Recessed Lighting
- Walk-in Closet(s)
- Breakfast Area
- Primary Bath(s)
- Upgraded Countertops
General
MLS
Desu2102248
Community
Wetherby
Price
$464,990.00
Price/SQft
$203.32
HOA Fee
$300.00
HOA Fee Frequency
Quarterly
Exterior
Pool
Yes - Community
Wetherby
MLS
Desu2102248
$464,990
3 Bed
2 Bath
1 Hf. Bath
- Tax Total Living Area:
- 2287 sq. ft.
- Lot Size:
- 0.2 acres
HOA: $300 Quarterly
Listed 228 days ago
**OFFERING UP TO $20K IN CLOSING COST ASSISTANCE WITH USE OF APPROVED LENDER AND TITLE.***
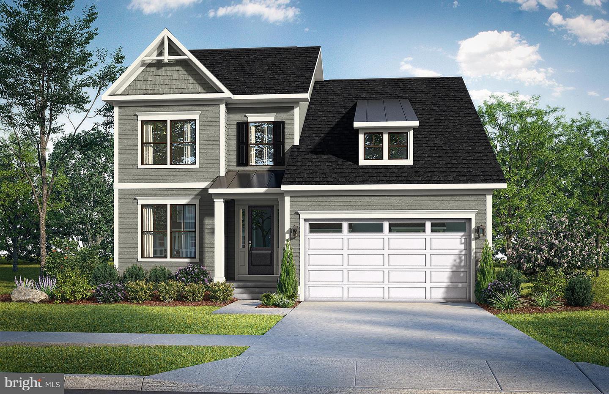
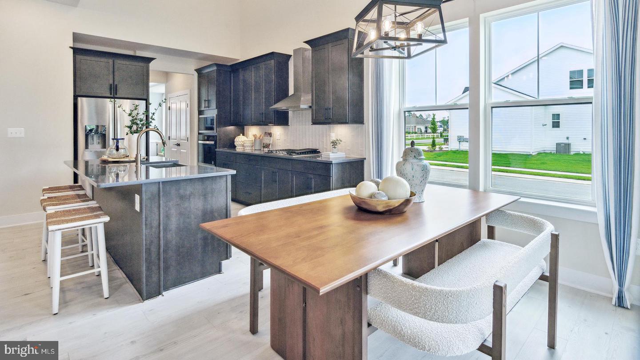
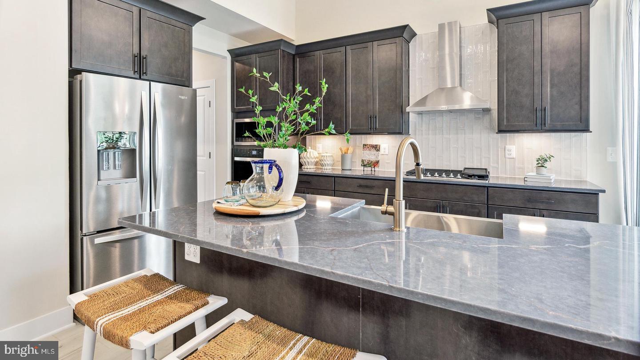
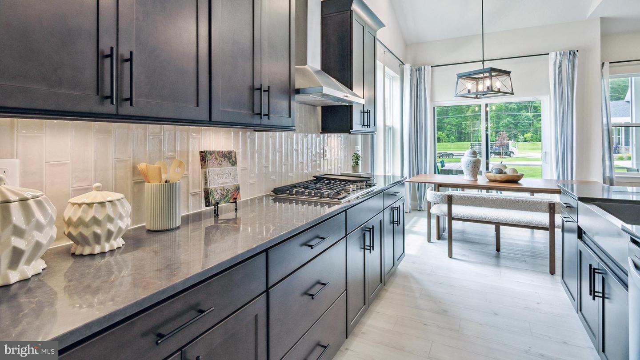
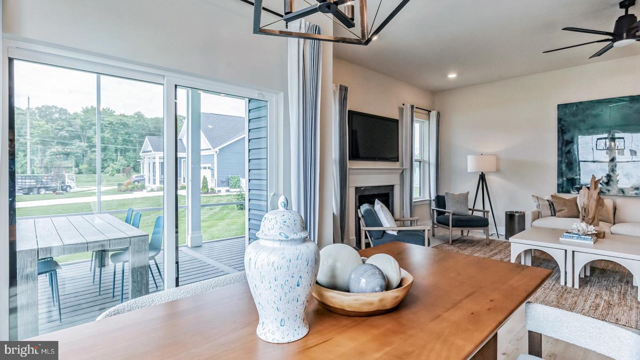
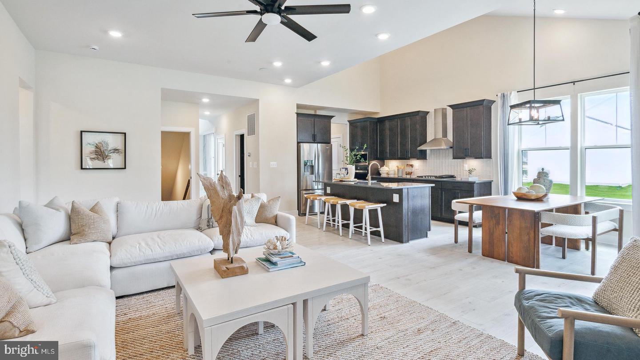
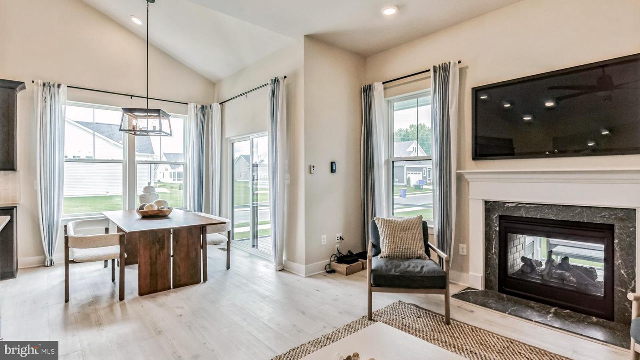
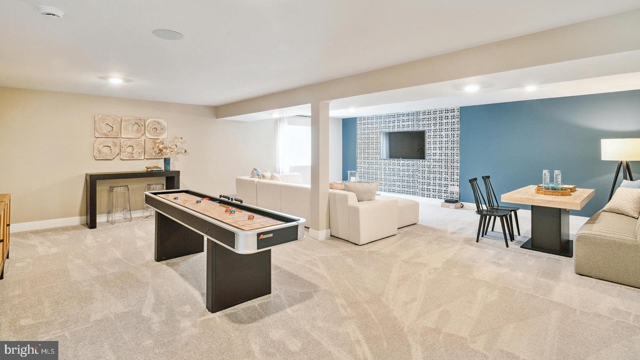
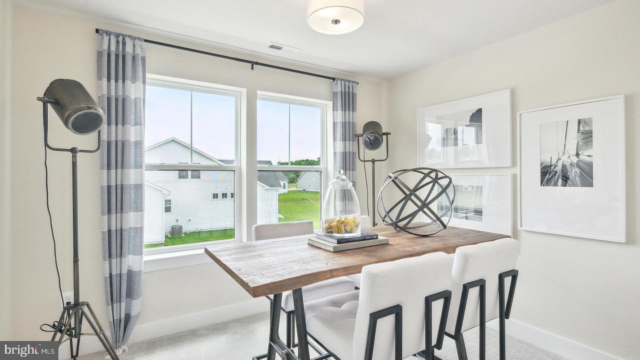
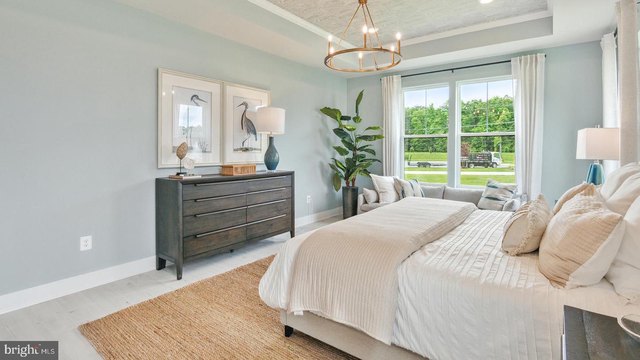
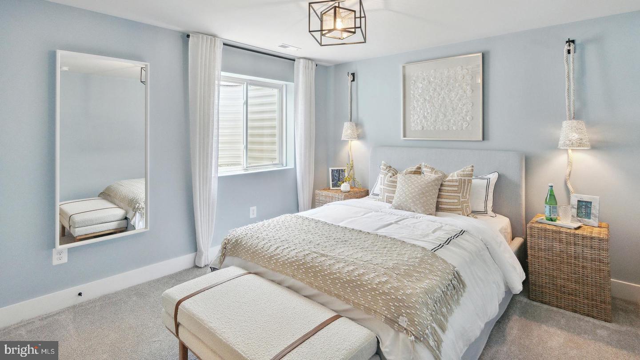
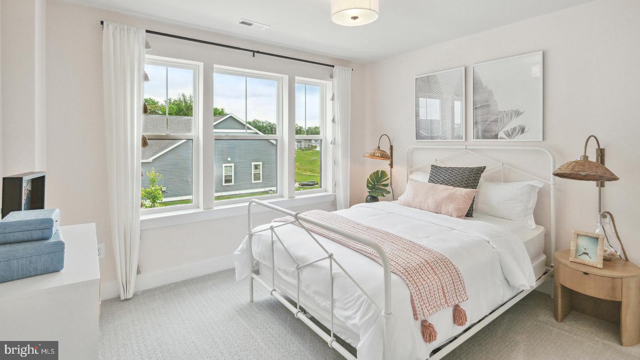
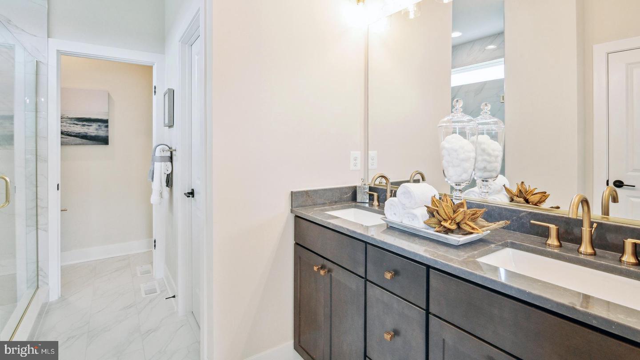
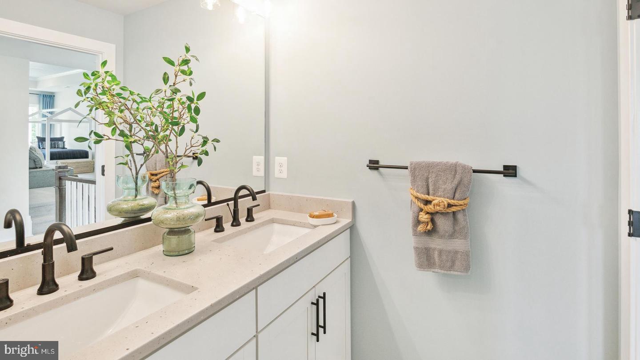
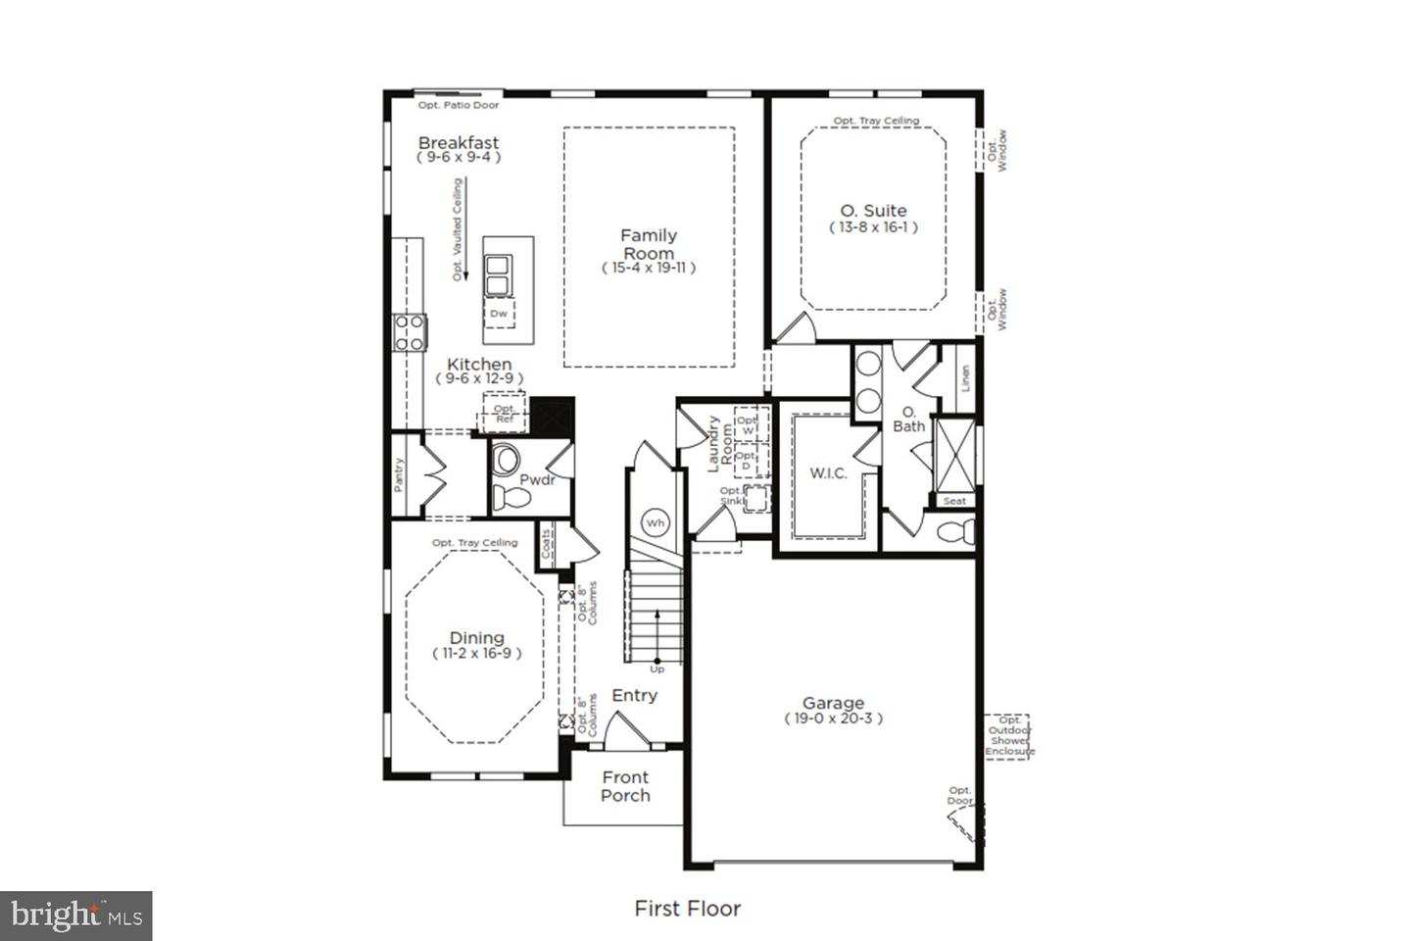
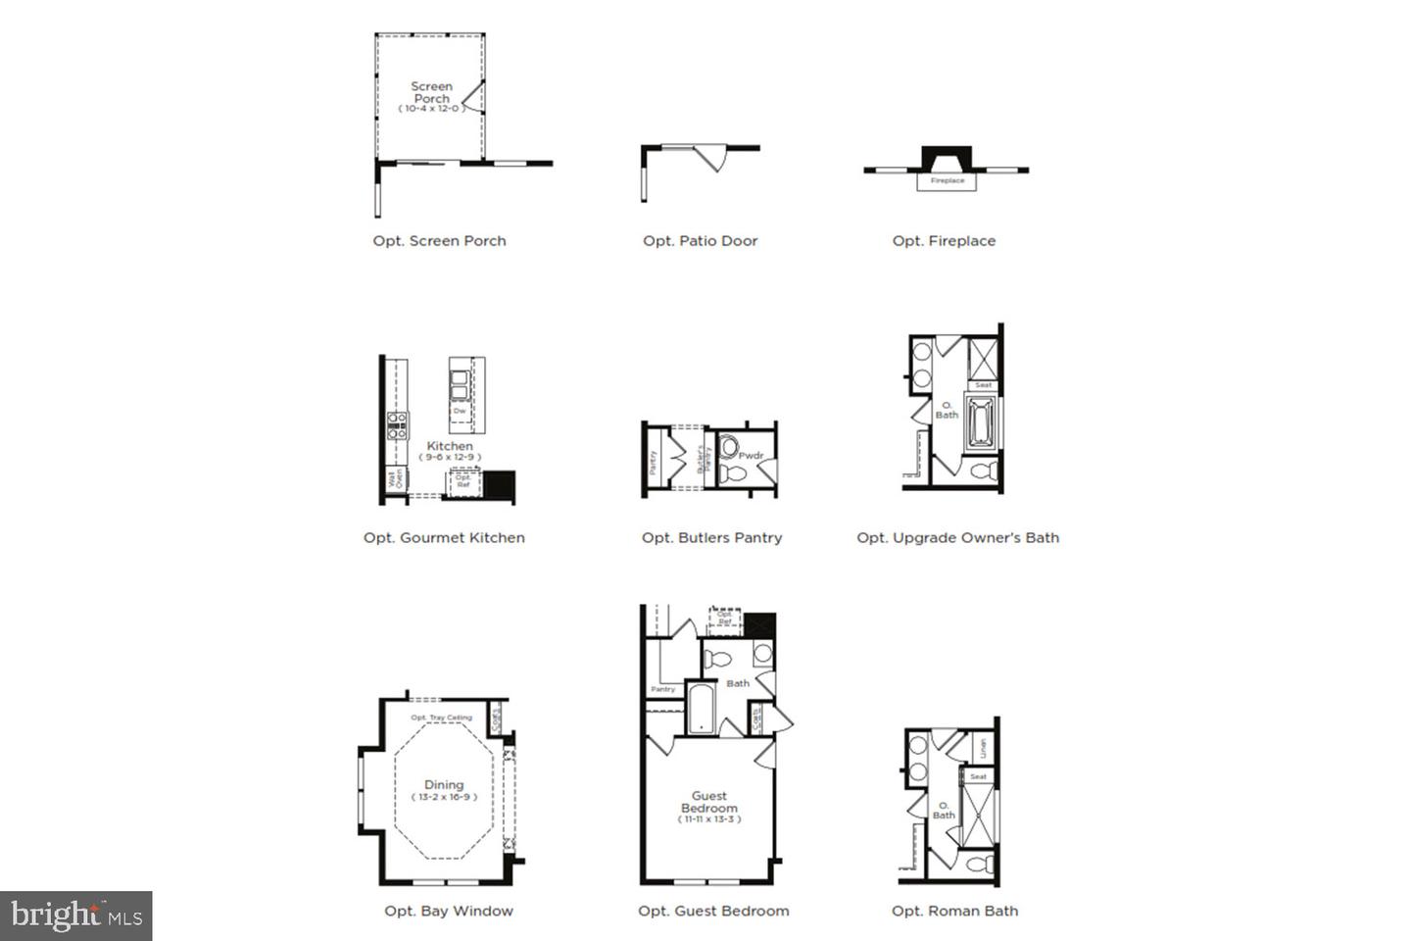
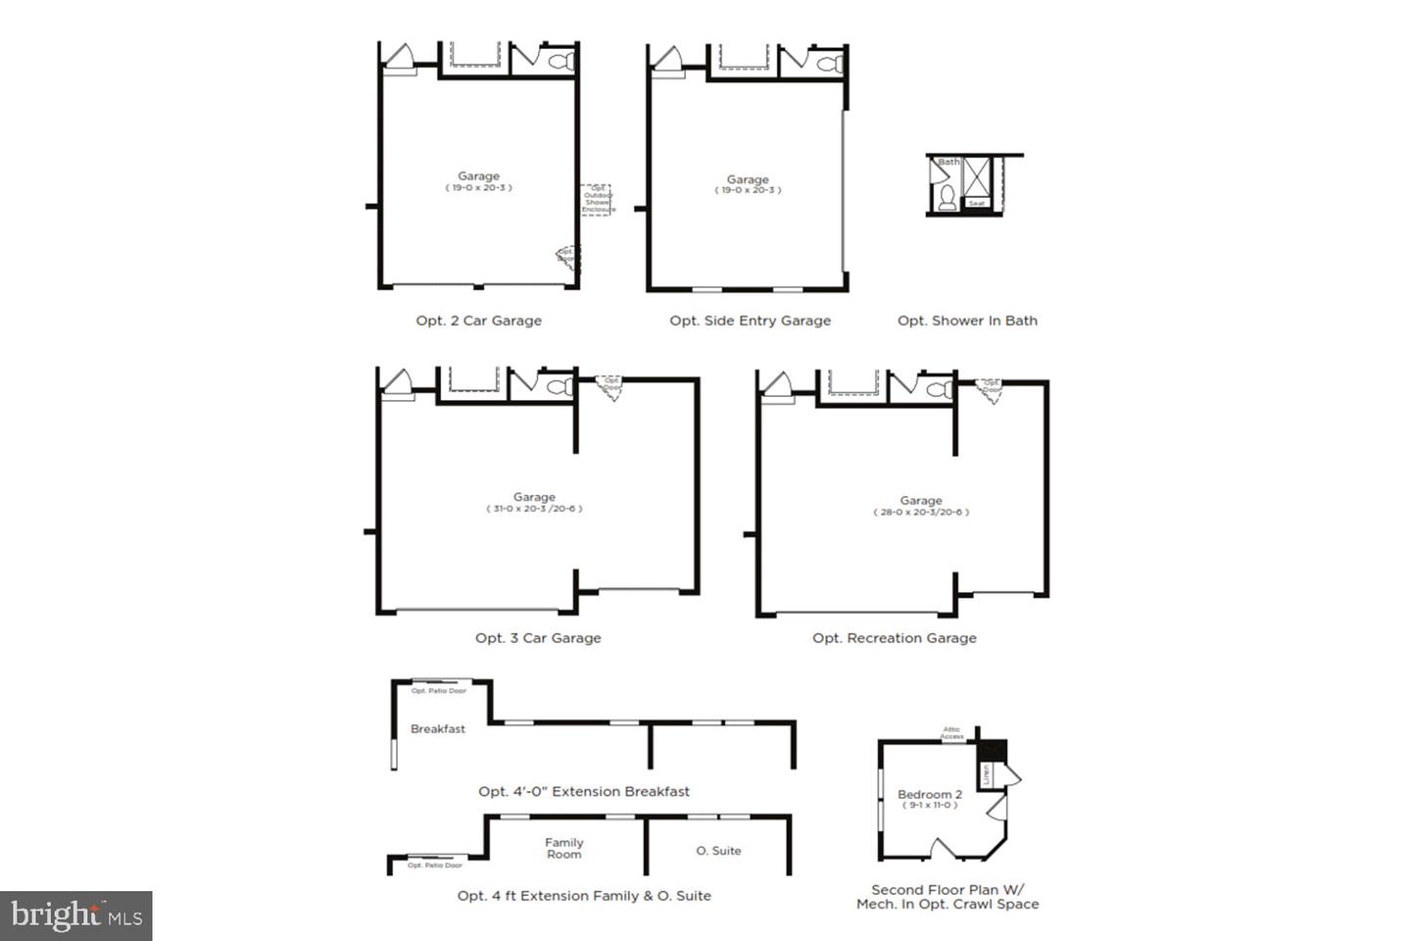
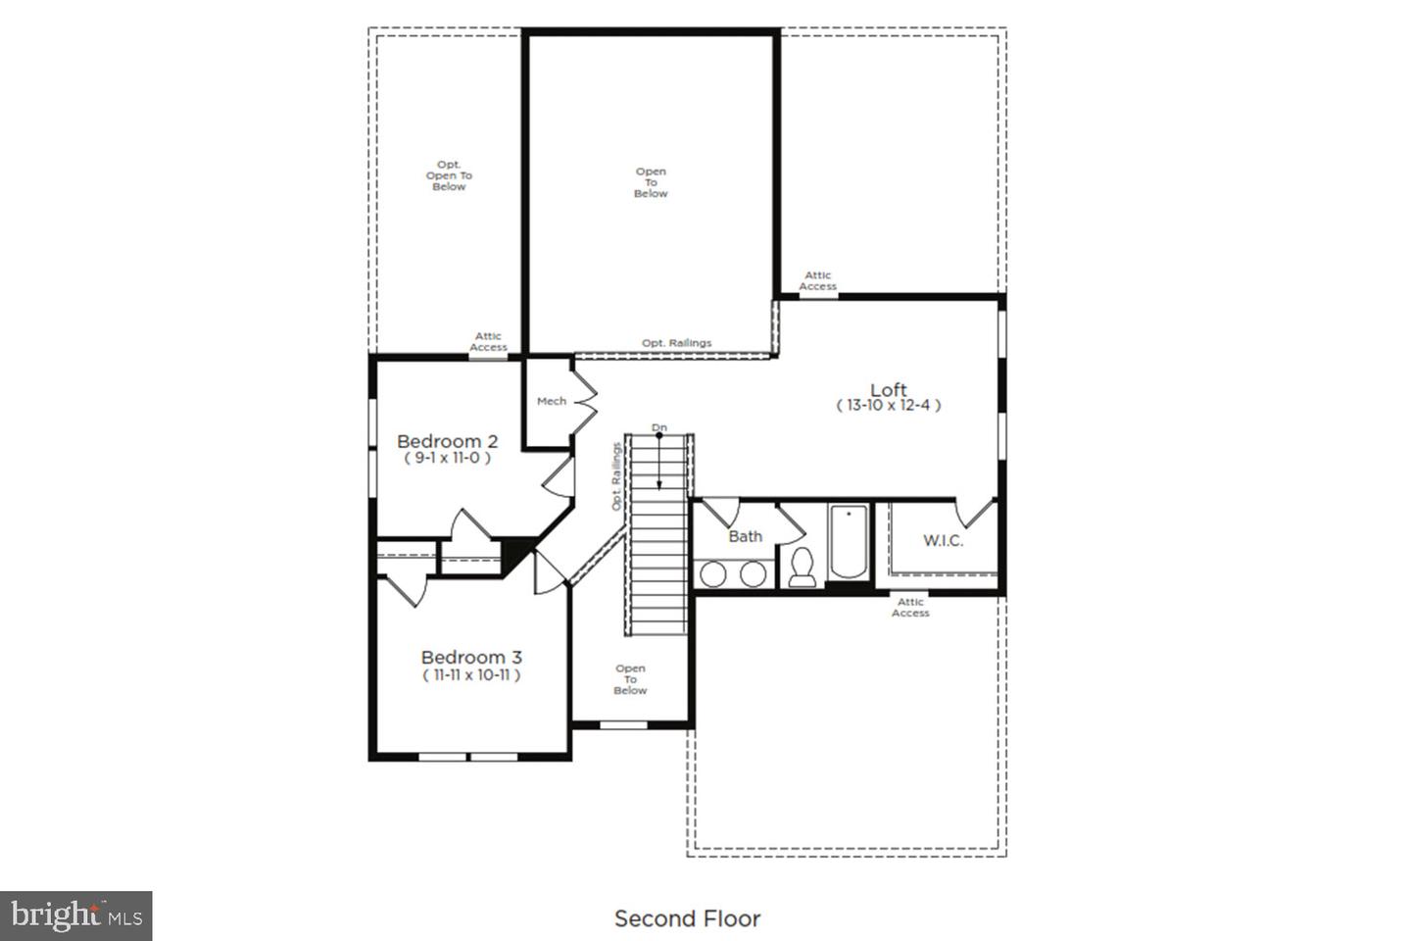
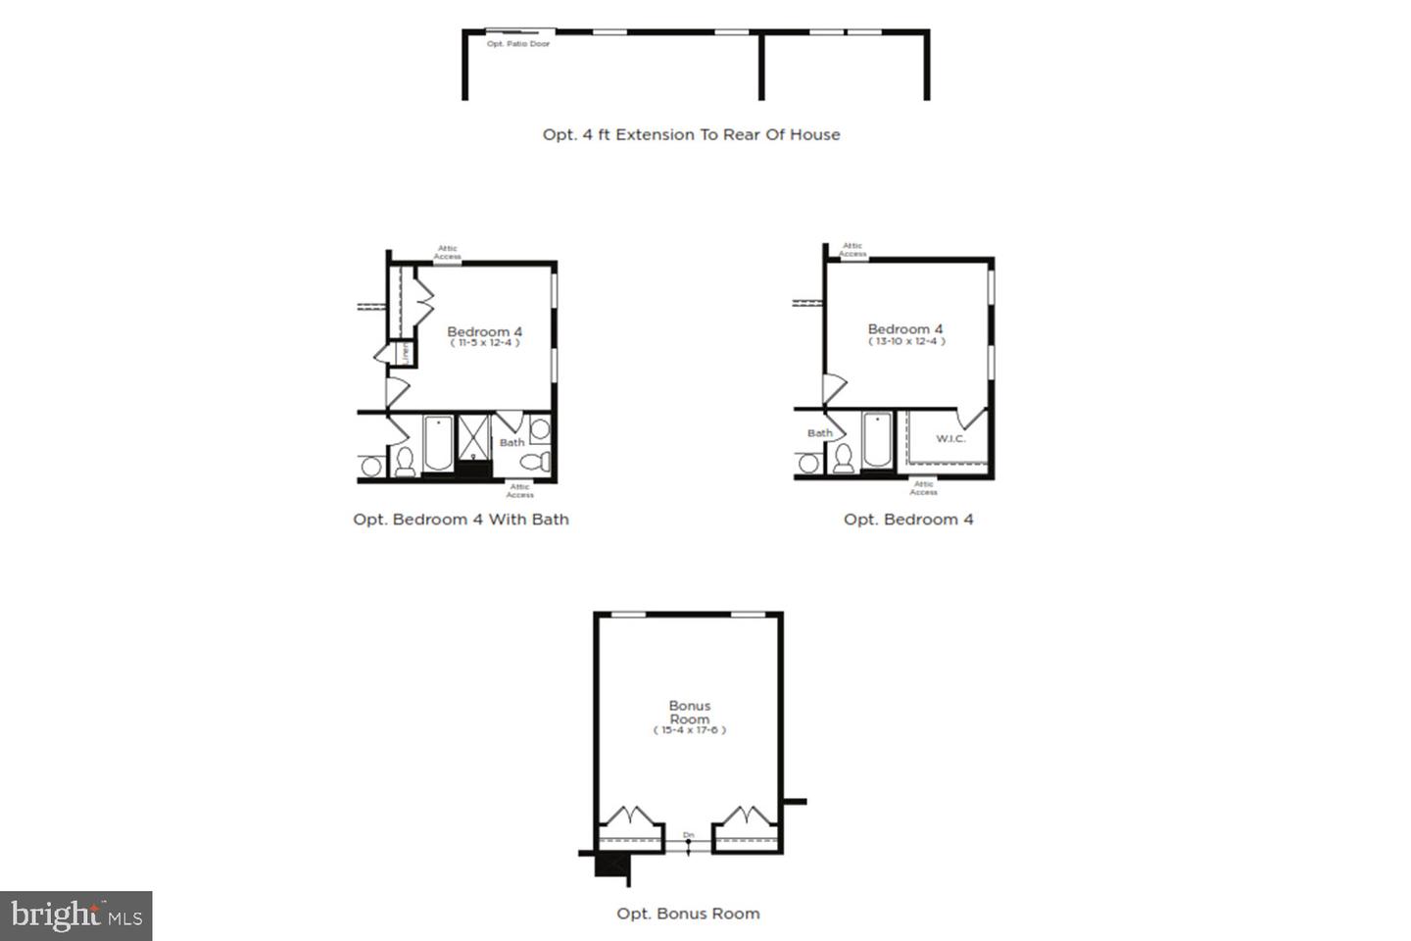
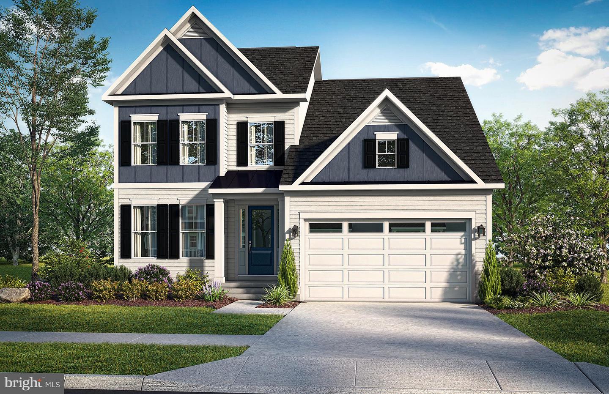
Experience the beautiful Dune home design, situated in the charming Wetherby community, just minutes away from the beach, a nature preserve, and golf courses. Embrace the opportunity to own a brand-new, to-be-built home that offers an incredible value for the size of the home. With wooded homesites, main-level living, an array of exceptional features, the Dune model opens the door to a lifestyle of unmatched sophistication. This home features 3 beds and 2.5 baths, spanning over 2200 square feet of meticulously designed living space. The kitchen, the heart of the home, goes beyond being just a room – it’s a place where lasting memories are created - and opens to the family room which features 18' vaulted ceilings. The first floor also features a huge dining/flex room, optional butlers pantry & of course, primary suite complete with an oversized shower & dual vanities. You could choose to add a rear lanai - picture indoor-outdoor harmony with the option of an expandable and screened lanai. Whether you prefer the warmth of an indoor fireplace or the fresh air under the stars by the outdoor fireplace, the choice is yours. Upstairs are two bedrooms for guests, a full bath including a dual vanity, & a spacious loft overlooking the family room. Your home is not just built to last but also designed to be eco-friendly. Benefit from 2x6 exterior wall construction and a tankless water heater, ensuring energy efficiency and lower utility bills. The Dune home design at Wetherby is more than a house, it’s an invitation to a life of luxury and comfort. *Photos may not be of actual home. Photos may be of similar home/floorplan if home is under construction or if this is a base price listing.
Experience the beautiful Dune home design, situated in the charming Wetherby community, just minutes away from the beach, a nature preserve, and golf courses. Embrace the opportunity to own a brand-new, to-be-built home that offers an incredible value for the size of the home. With wooded homesites, main-level living, an array of exceptional features, the Dune model opens the door to a lifestyle of unmatched sophistication. This home features 3 beds and 2.5 baths, spanning over 2200 square feet of meticulously designed living space. The kitchen, the heart of the home, goes beyond being just a room – it’s a place where lasting memories are created - and opens to the family room which features 18' vaulted ceilings. The first floor also features a huge dining/flex room, optional butlers pantry & of course, primary suite complete with an oversized shower & dual vanities. You could choose to add a rear lanai - picture indoor-outdoor harmony with the option of an expandable and screened lanai. Whether you prefer the warmth of an indoor fireplace or the fresh air under the stars by the outdoor fireplace, the choice is yours. Upstairs are two bedrooms for guests, a full bath including a dual vanity, & a spacious loft overlooking the family room. Your home is not just built to last but also designed to be eco-friendly. Benefit from 2x6 exterior wall construction and a tankless water heater, ensuring energy efficiency and lower utility bills. The Dune home design at Wetherby is more than a house, it’s an invitation to a life of luxury and comfort. *Photos may not be of actual home. Photos may be of similar home/floorplan if home is under construction or if this is a base price listing.
Similar Listings
Liberty West
$464,990
3 Bed
2 Bath
- Tax Total Living Area:
- 1976 sq. ft.
Listed 56 days ago
Courtesy: Delaware Homes Inc
MLS Desu2115190
Virtual Tour
Southfield
$464,990
3 Bed
2 Bath
- Tax Total Living Area:
- 2070 sq. ft.
Listed 87 days ago
Courtesy: D.r. Horton Realty Of Delaware, Llc
MLS Dekt2047540
Milos Haven
$464,999
4 Bed
3 Bath
1 Hf. Bath
- Tax Total Living Area:
- 2452 sq. ft.
Listed 39 days ago
Courtesy: Long & Foster Real Estate, Inc.
MLS Desu2116296
Coming Soon
Open House
Stonewater Creek
$465,000
4 Bed
2 Bath
1 Hf. Bath
- Tax Total Living Area:
- 2476 sq. ft.
Listed 2 days ago
Courtesy: Crown Homes Real Estate
MLS Desu2118900
Newly Listed
Bear Trap
$465,000
3 Bed
3 Bath
- Tax Total Living Area:
- 1939 sq. ft.
Listed 3 days ago
Courtesy: Atlantic Shores Sotheby's International Realty
MLS Desu2118390
Newly Listed
Heritage Shores
$465,000
3 Bed
2 Bath
- Tax Total Living Area:
- 2264 sq. ft.
Listed 8 days ago
Courtesy: Re/max Realty Group
MLS Desu2107584
Longacre Village
$465,000
3 Bed
2 Bath
- Tax Total Living Area:
- 2176 sq. ft.
Listed 33 days ago
Courtesy: Burns & Ellis Realtors
MLS Dekt2048452
Hawthorne
$465,000
3 Bed
2 Bath
- Tax Total Living Area:
- 1924 sq. ft.
Listed 39 days ago
Courtesy: Bryan Realty Group
MLS Desu2115534
Warwick Park
$465,000
3 Bed
3 Bath
- Tax Total Living Area:
- 1936 sq. ft.
Listed 42 days ago
Courtesy: Nexthome Tomorrow Realty
MLS Desu2114280
Pending
Moores Meadows
$465,000
3 Bed
2 Bath
1 Hf. Bath
- Tax Total Living Area:
- 1983 sq. ft.
Listed 70 days ago
Courtesy: Coldwell Banker Realty
MLS Dekt2047784
Heritage Creek
$465,000
3 Bed
2 Bath
1 Hf. Bath
- Tax Total Living Area:
- 2018 sq. ft.
Listed 118 days ago
Courtesy: Northrop Realty
MLS Desu2110266
Johnsonville
$465,000
4 Bed
2 Bath
- Tax Total Living Area:
- 2331 sq. ft.
Listed 2415 days ago
Courtesy: Re/max Realty Group Rehoboth
MLS Desu153938




