
106 Seagull Dr, Lewes, De 19958
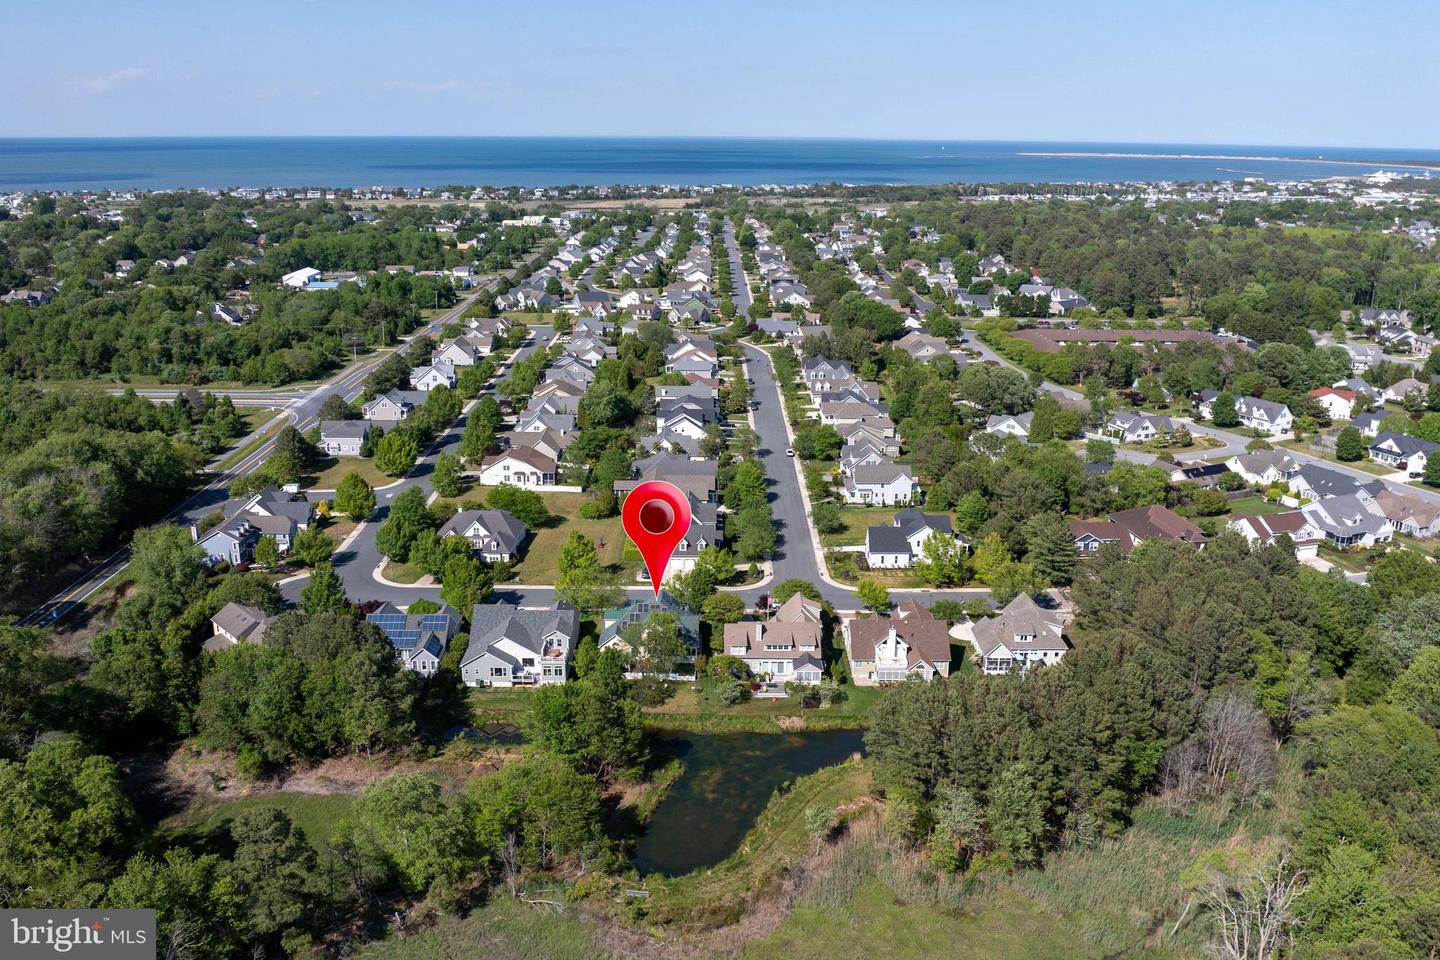
Courtesy: Berkshire Hathaway Homeservices Penfed Realty,
Lee Ann Wilkinson
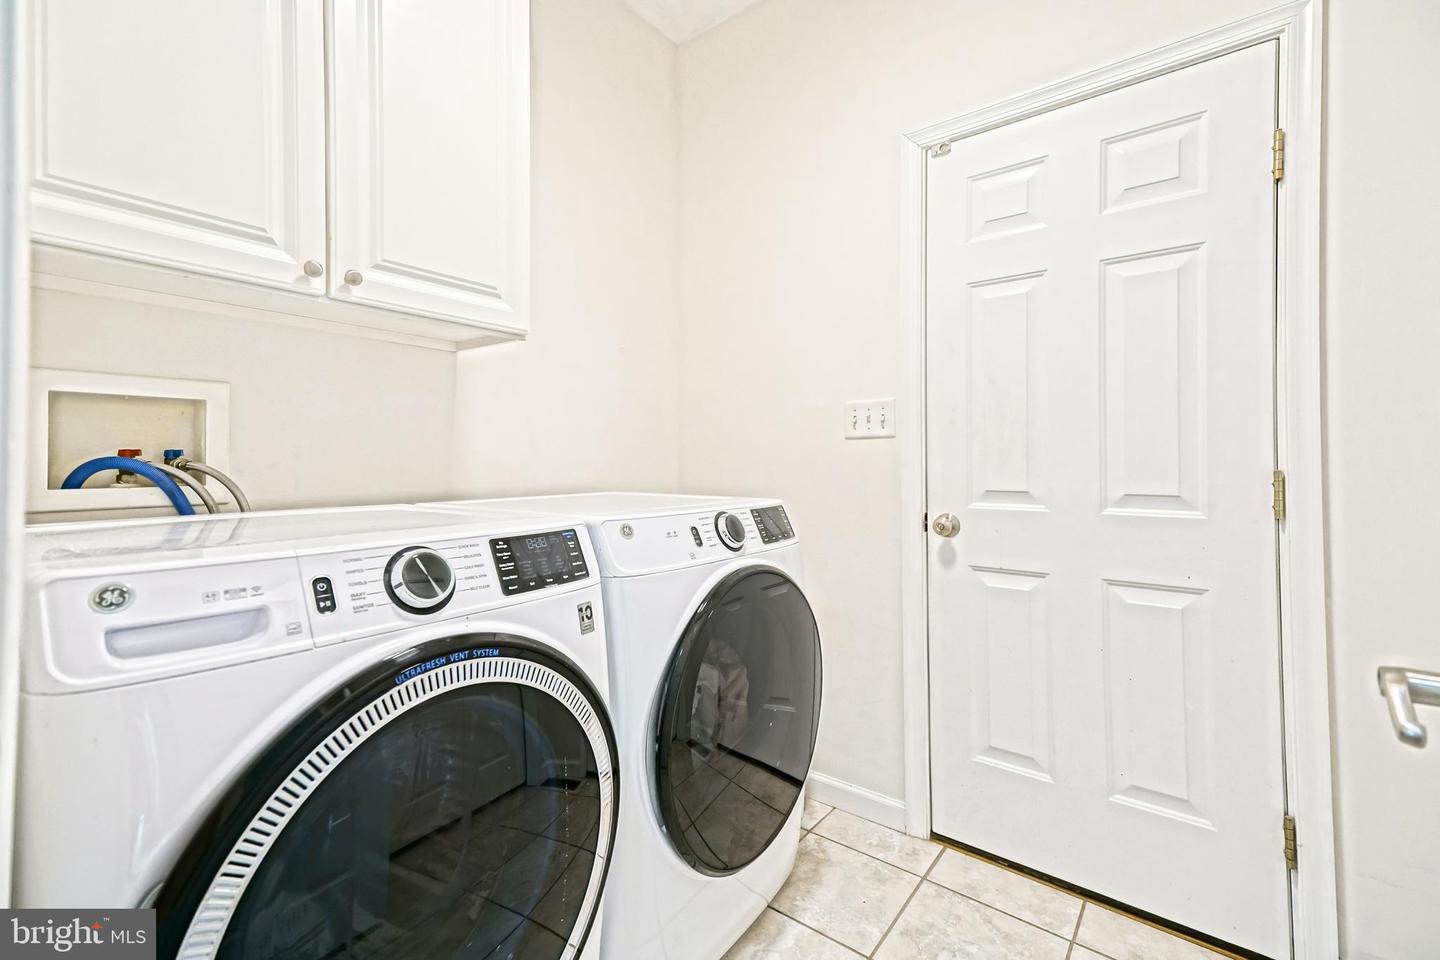
Appliances
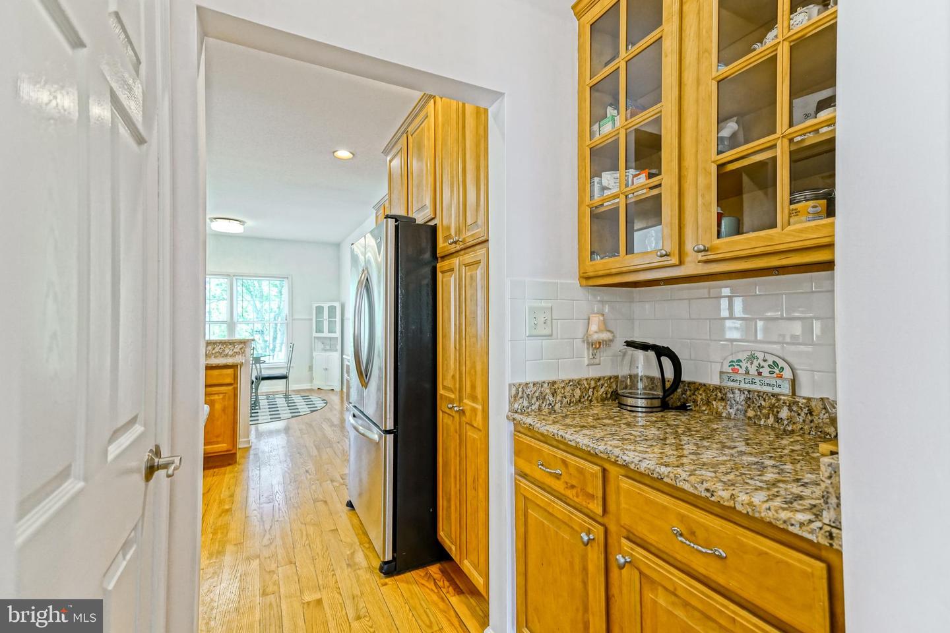
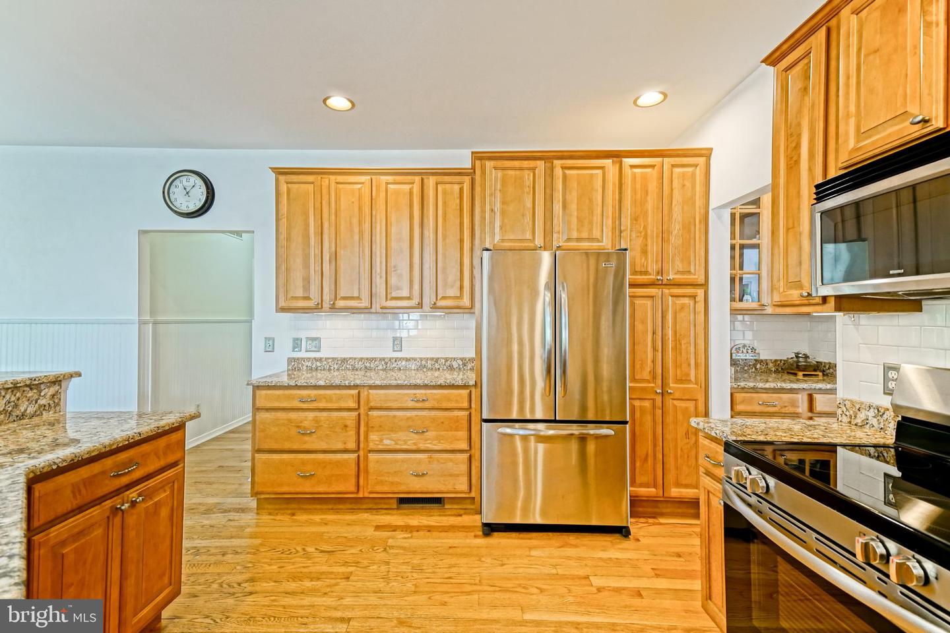
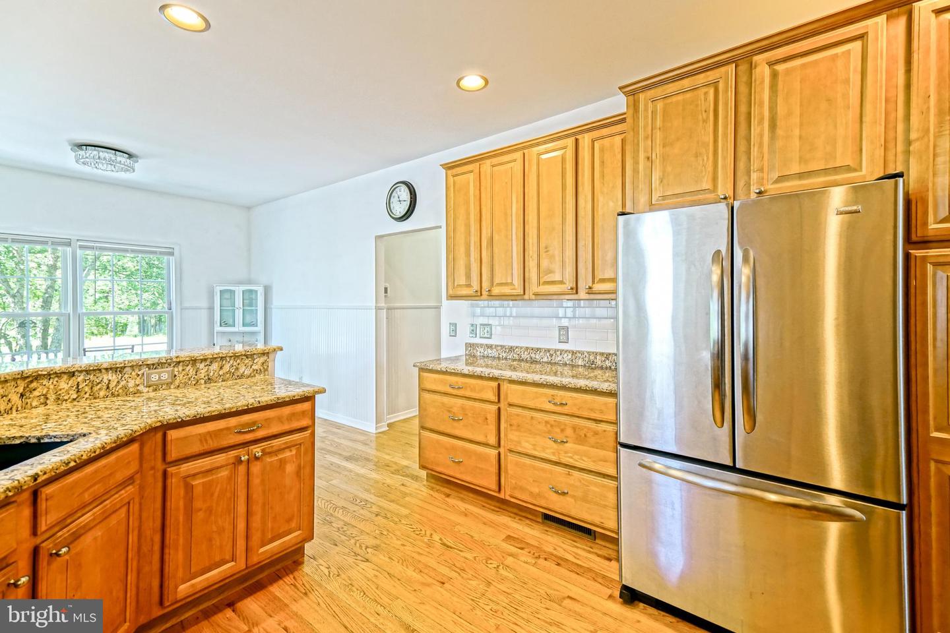
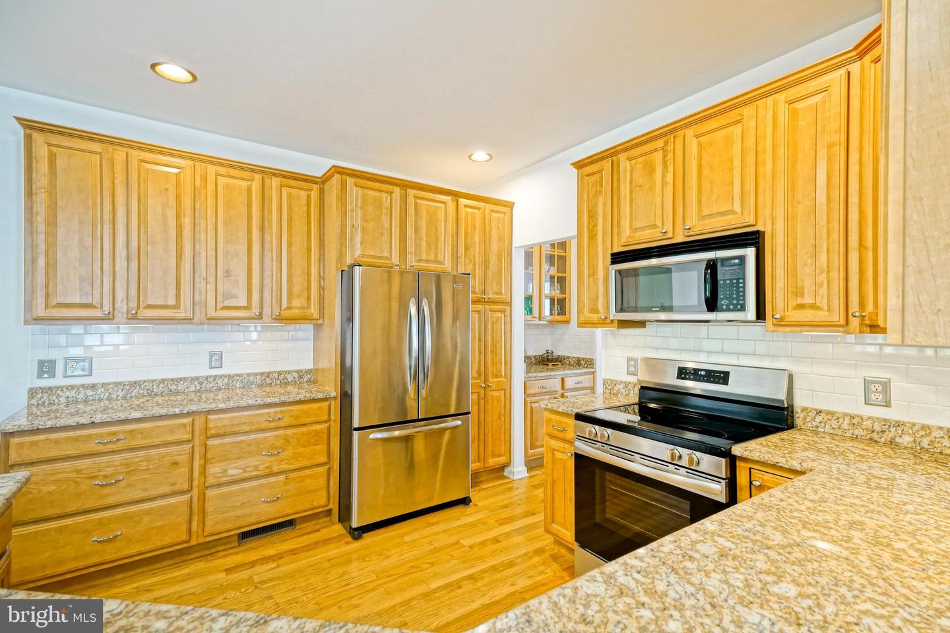
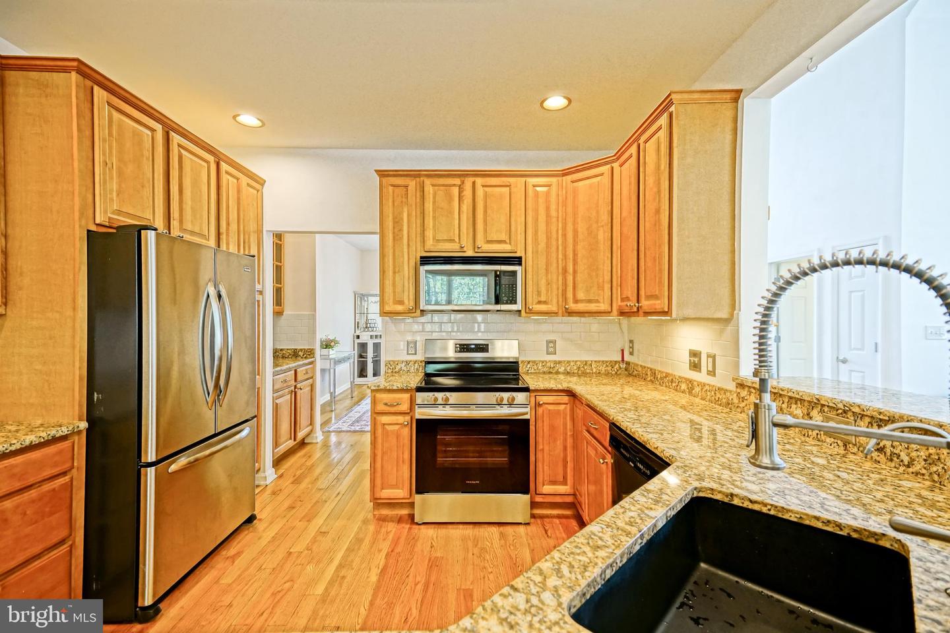
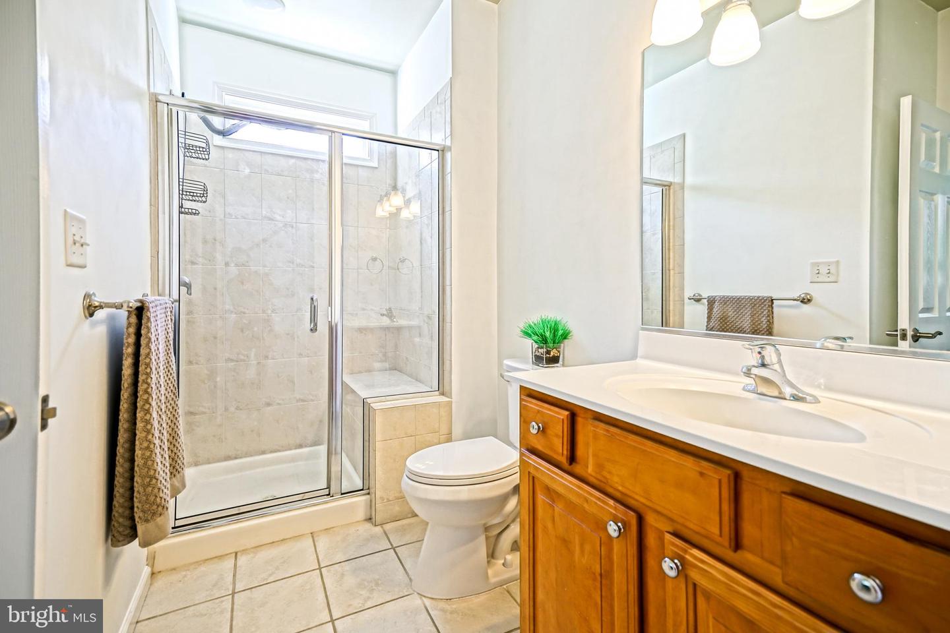
Dishwasher, Disposal, Dryer, Dryer - Electric, Exhaust Fan, Microwave, Oven/Range - Electric, Range Hood, Refrigerator, Stainless Steel Appliances, Washer, Water HeaterBedrooms
4
Full Bath
3
Laundry
Main Floor
Living Area
2926 sq/ft
Fireplace(s)
1
Fireplace Features
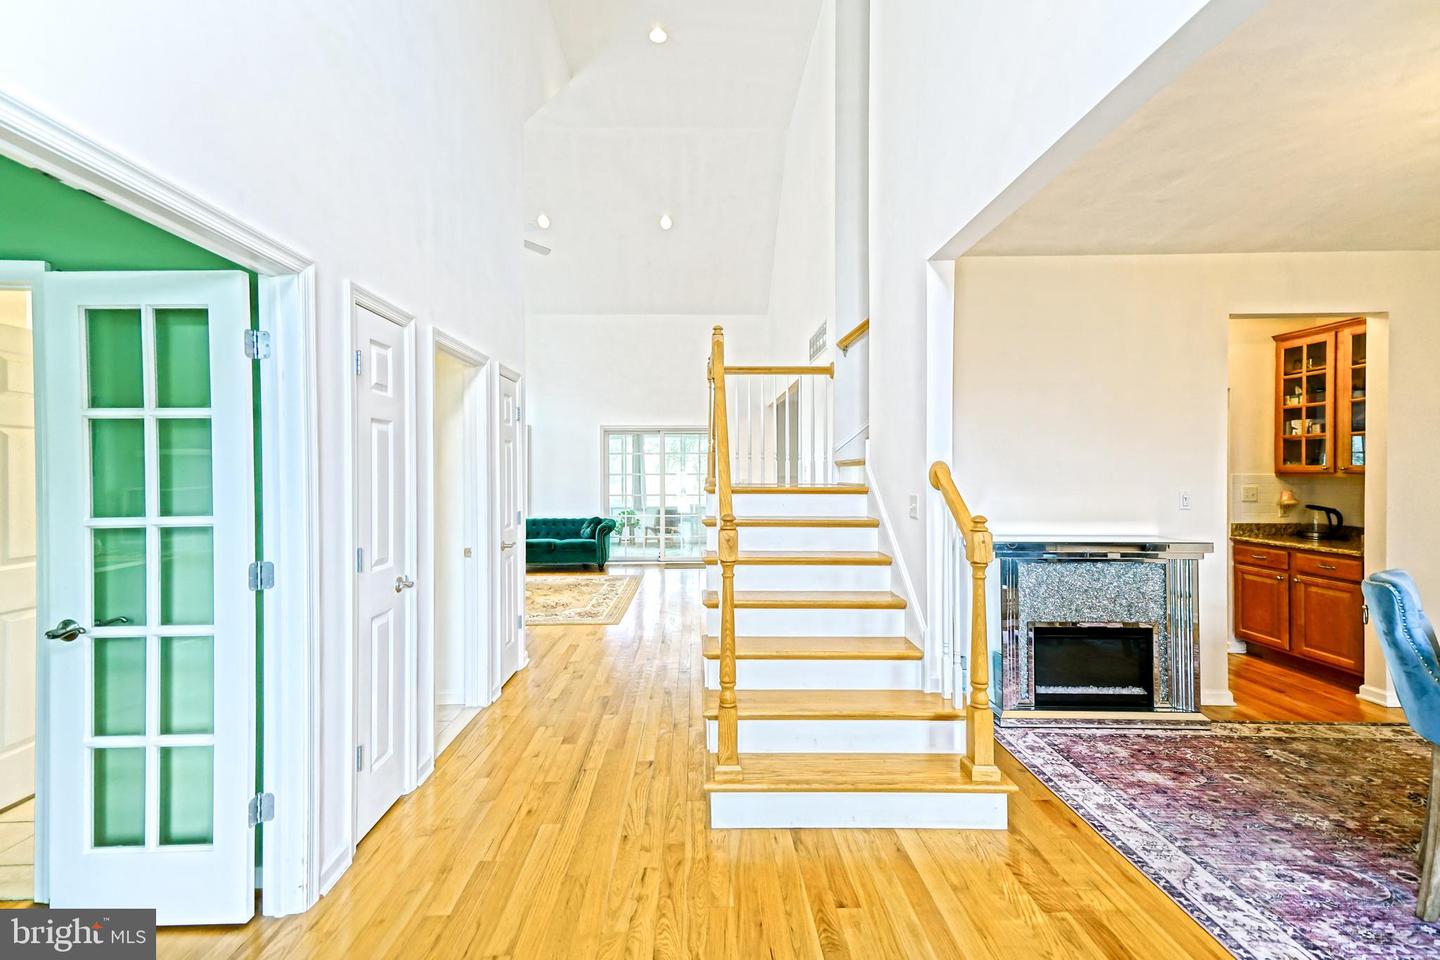
Gas/propane
Flooring
Carpet, Ceramic Tile, Hardwood
Interior Features
- Carpet
- Ceiling Fan(s)
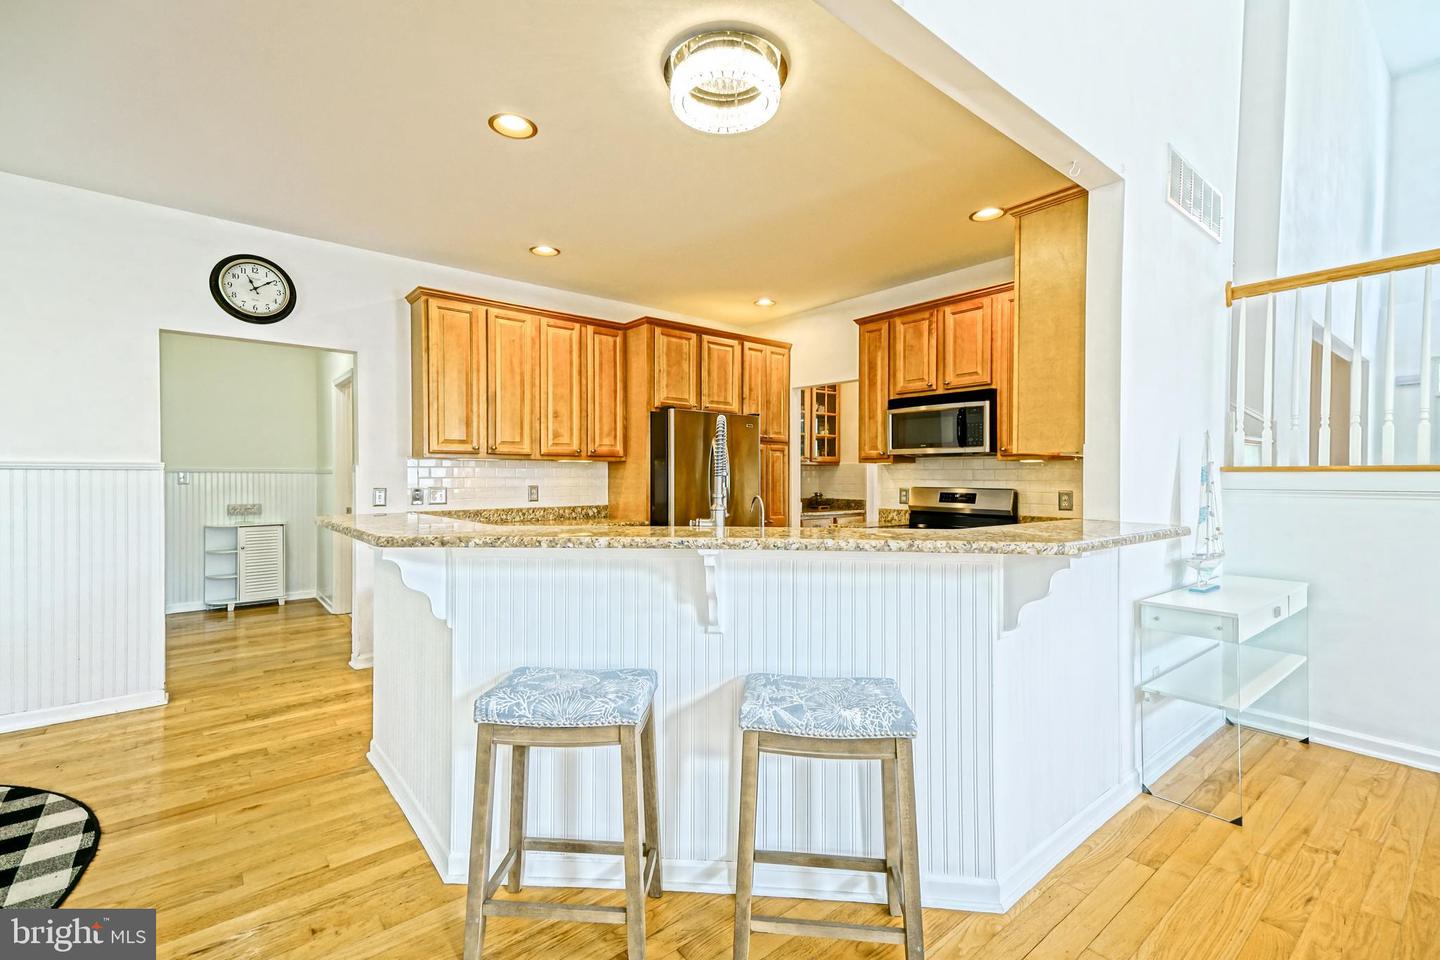
- Combination Kitchen/Dining
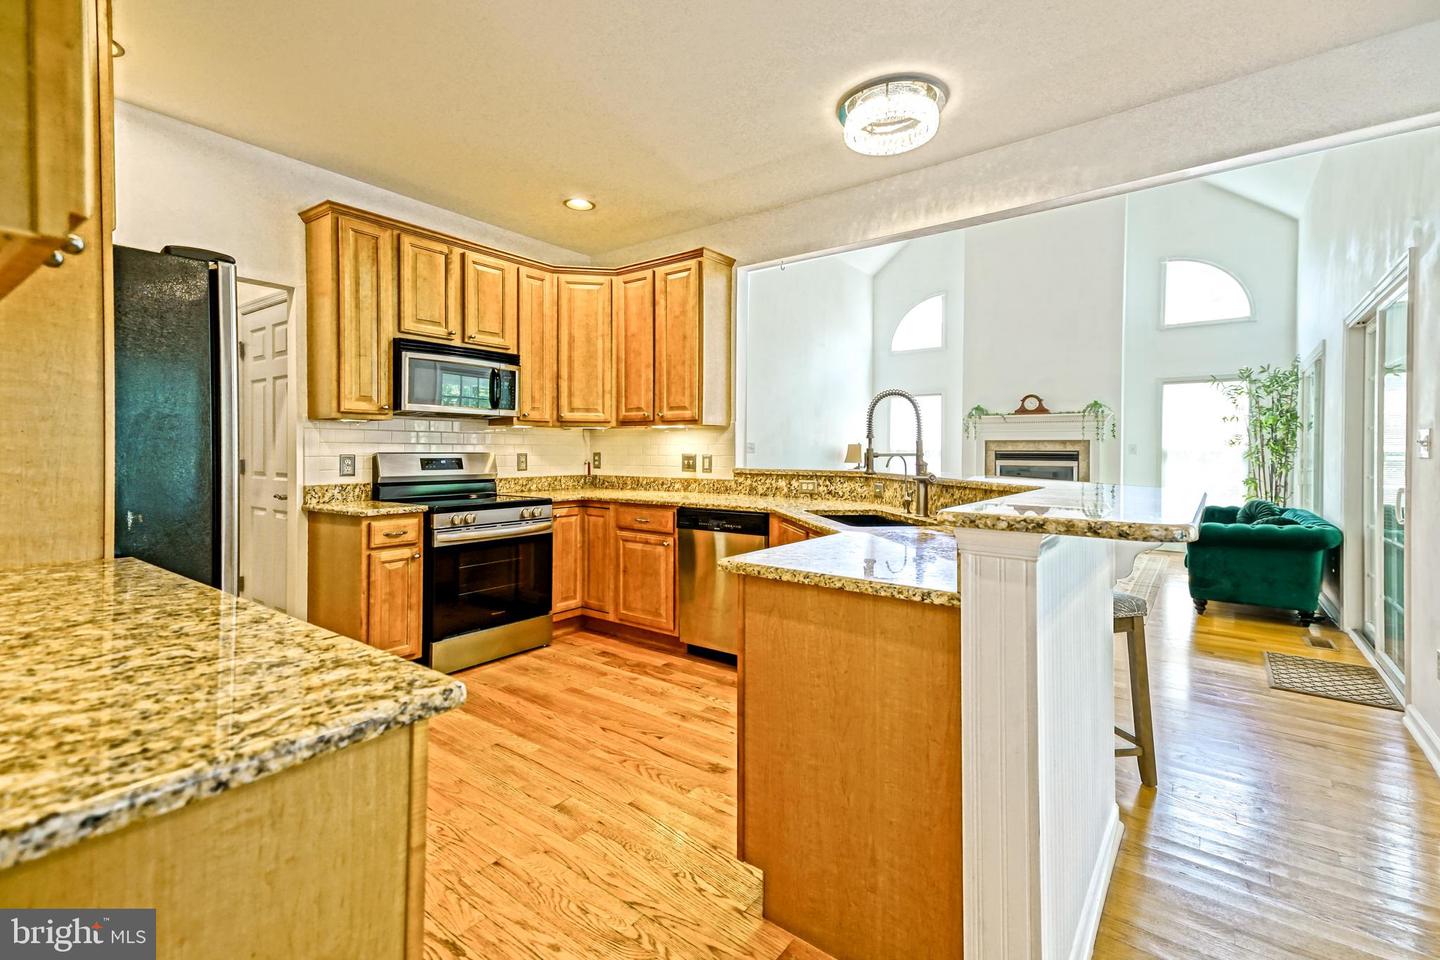
- Combination Kitchen/Living
- Family Room Off Kitchen
- Floor Plan - Open
- Formal/Separate Dining Room
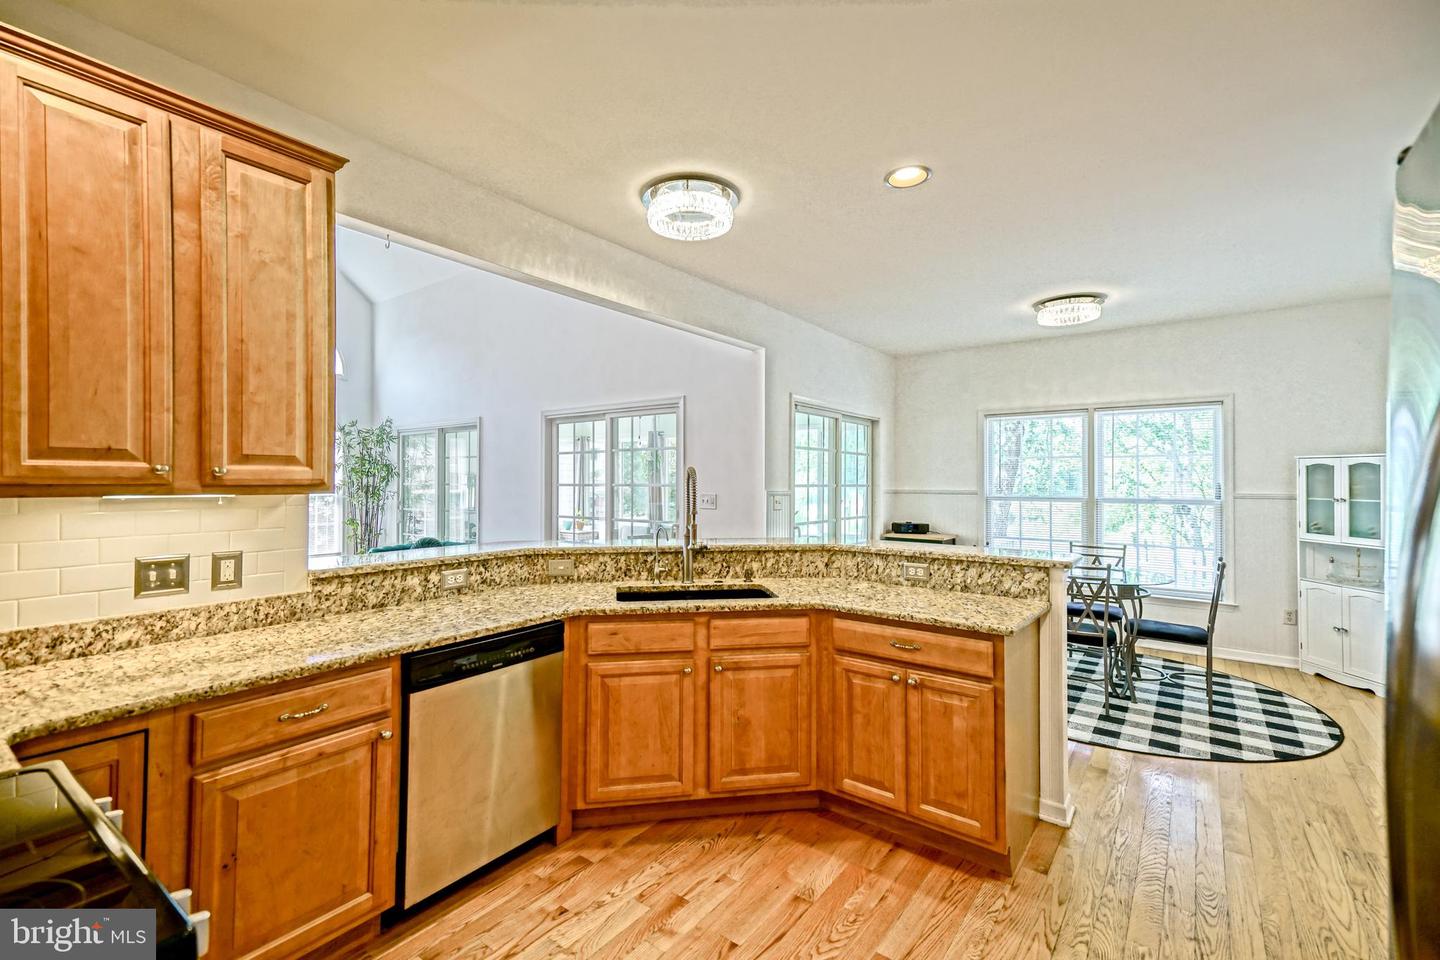
- Kitchen - Eat-In
- Kitchen - Island
- Primary Bath(s)
- Recessed Lighting
- Bathroom - Stall Shower
- Bathroom - Tub Shower
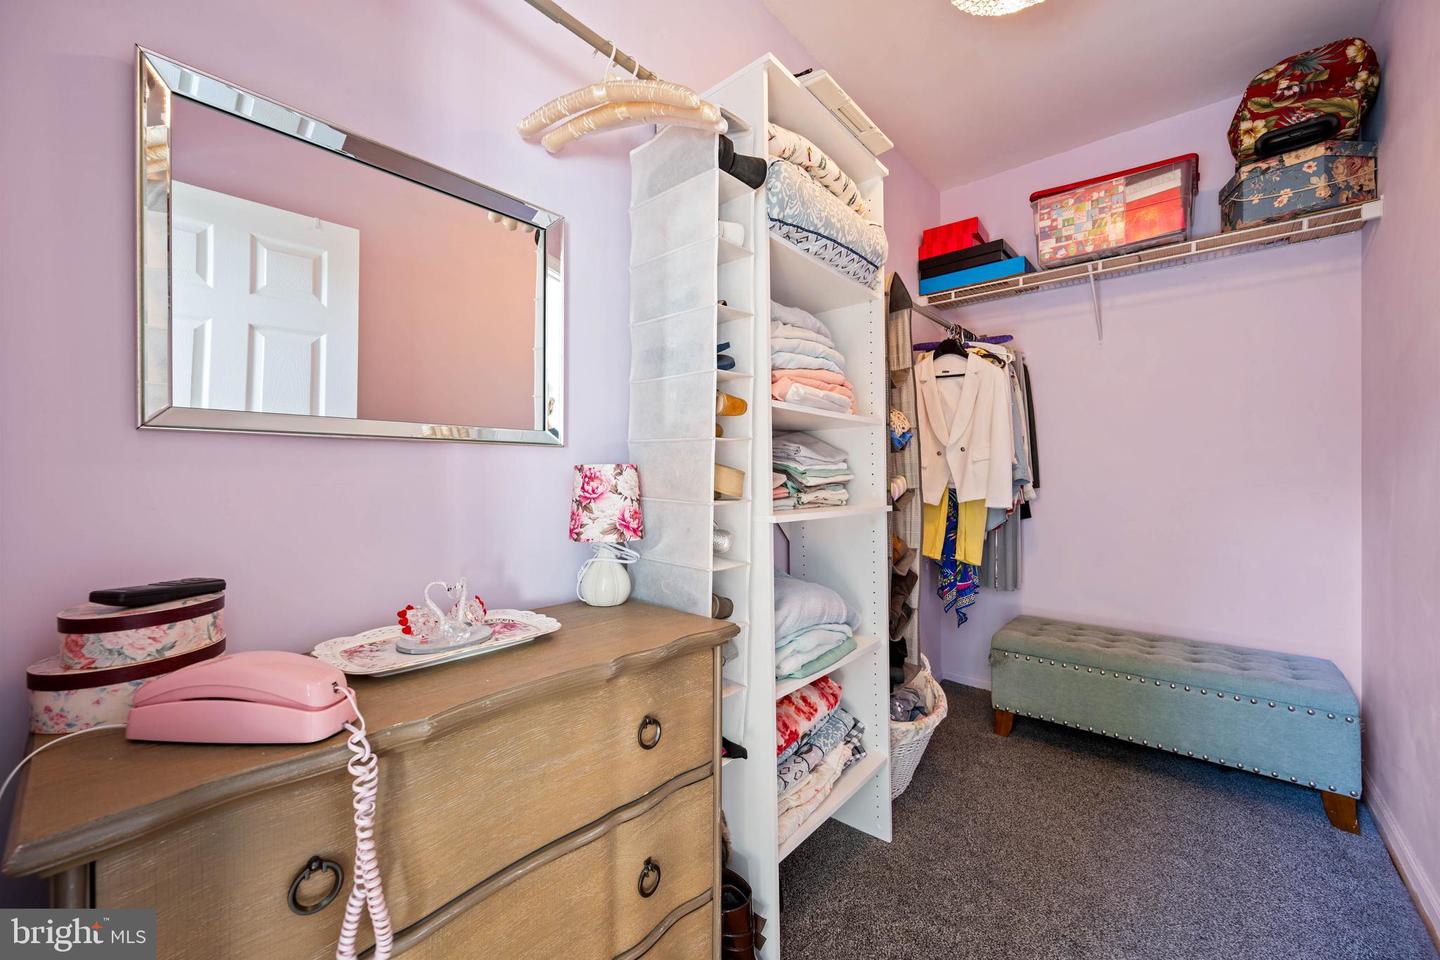
- Walk-in Closet(s)
- Wet/Dry Bar
- Wood Floors
- Breakfast Area
- Butlers Pantry
- Crown Moldings
- Dining Area
- Entry Level Bedroom
- Kitchen - Table Space
General
MLS
Desu2111014
Community
Reserve At Pilottown
Price
$990,000.00
Price/SQft
$338.35
HOA Fee
$234.00
HOA Fee Frequency
Annually
Area And Schools
School Tax
$1,572.00
Reserve At Pilottown
MLS
Desu2111014
$990,000
4 Bed
3 Bath
- Tax Total Living Area:
- 2926 sq. ft.
- Lot Size:
- 0.23 acres
HOA: $234 Annually
Listed 94 days ago
A RARE PRIVATE SETTING JUST MINUTES FROM DOWNTOWN LEWES!
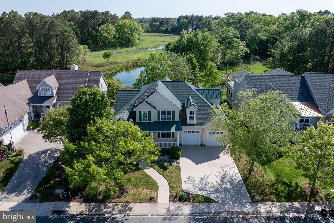
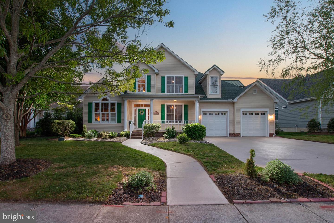
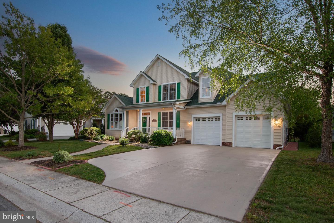
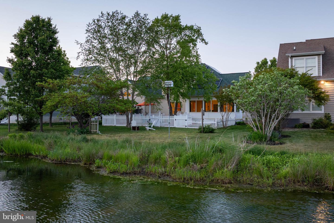
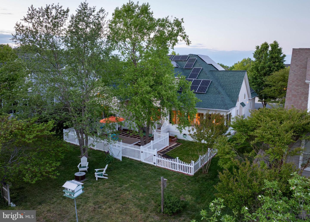
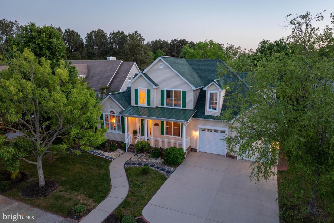





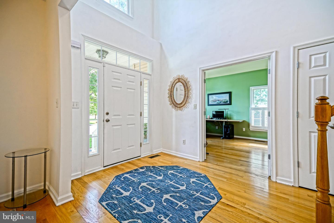
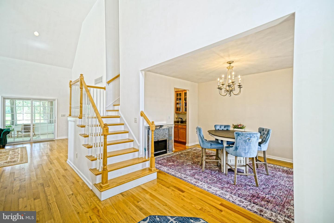
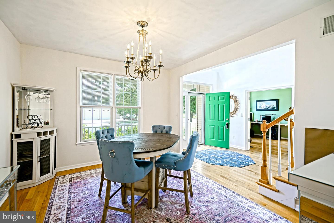
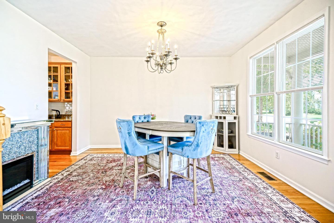
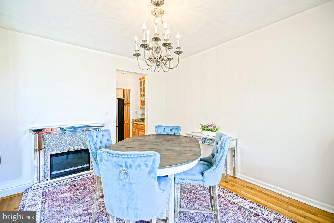
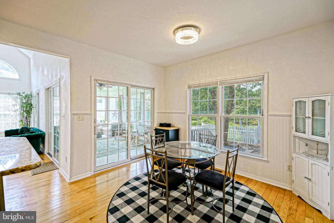
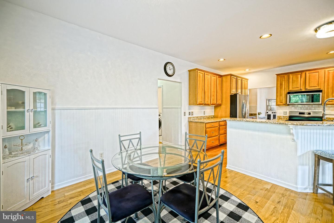
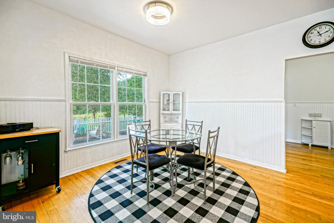
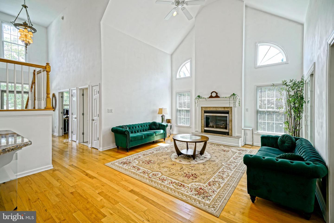
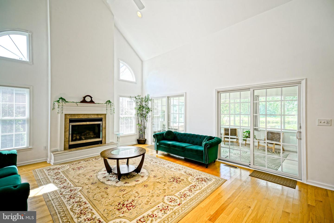
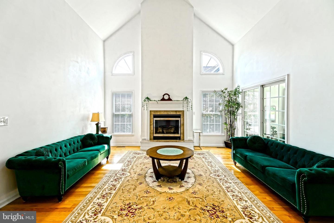
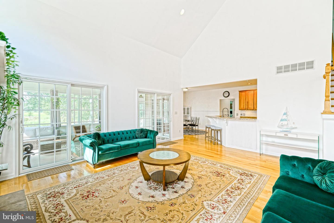
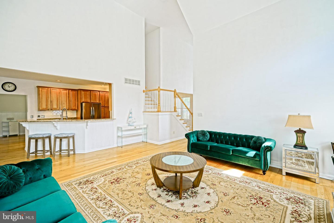
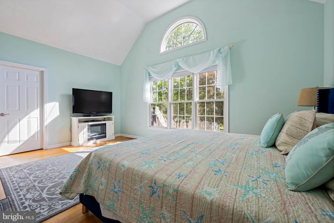
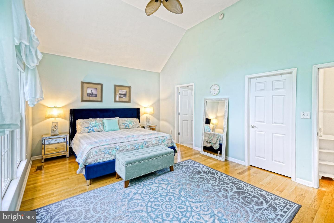
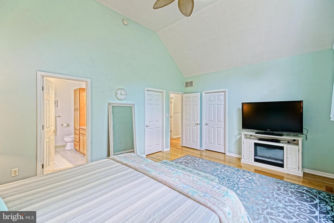
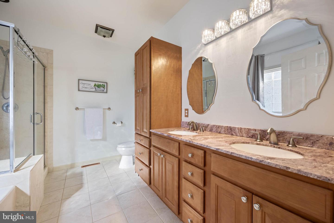
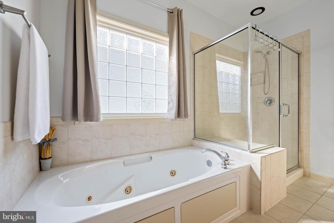
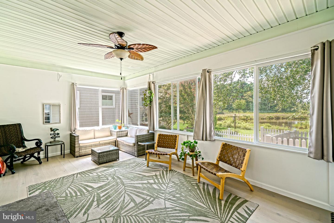
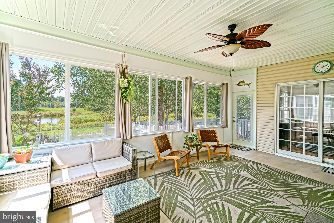
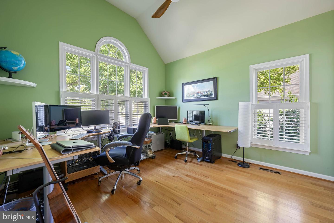
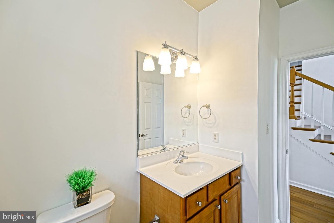
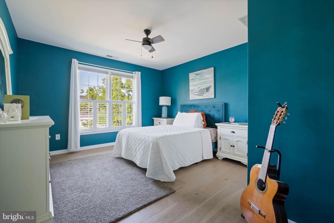
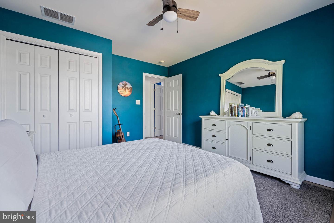
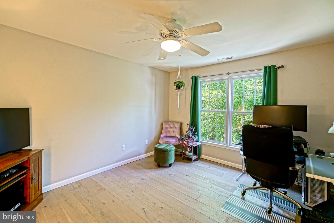
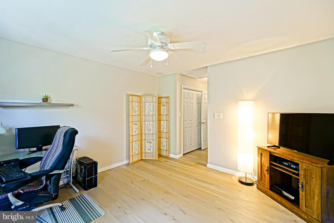
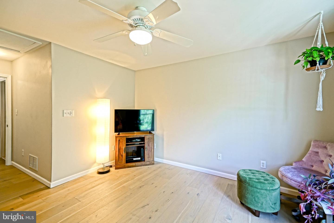
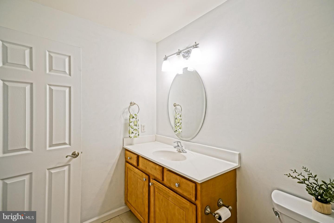
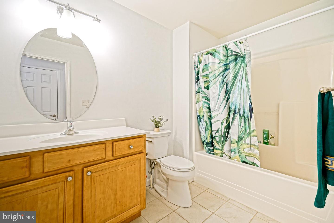
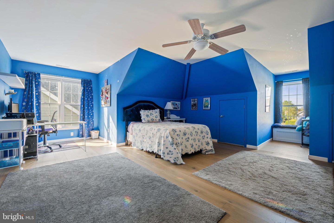
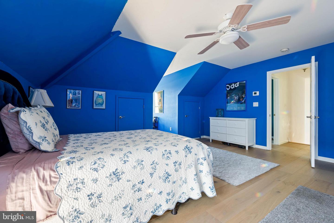
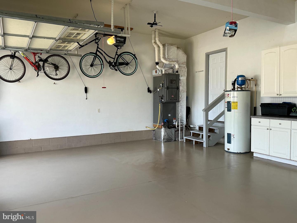
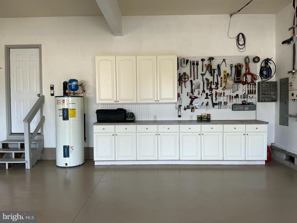
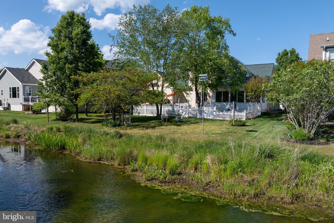
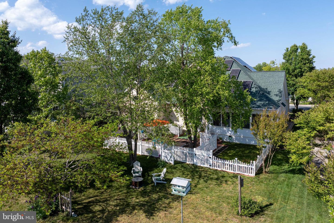
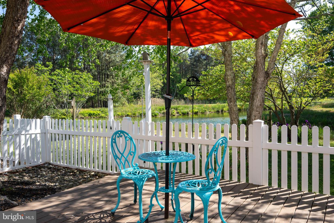
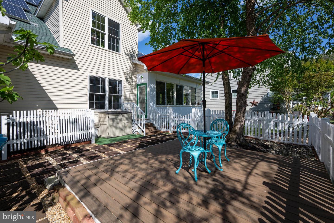
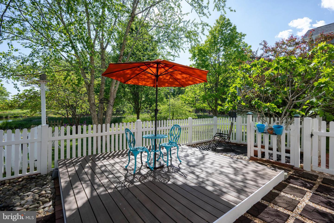
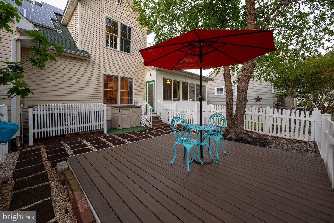
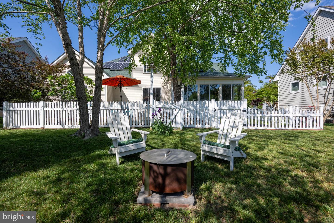
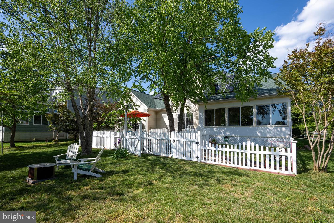
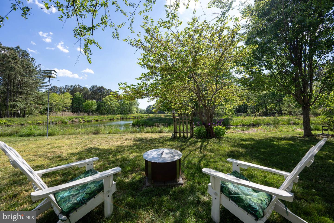
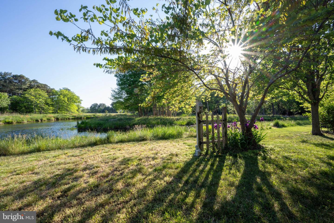
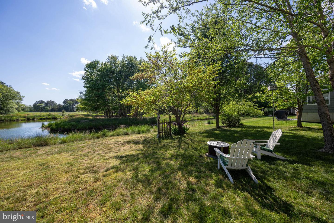
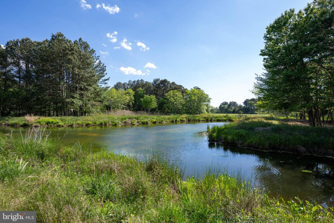
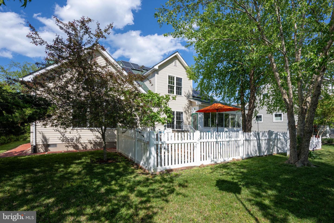
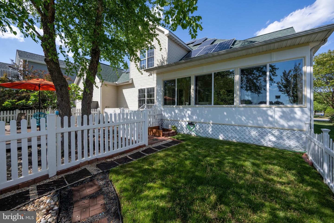
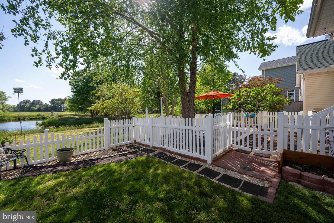
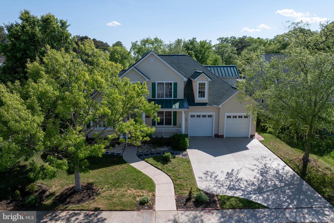
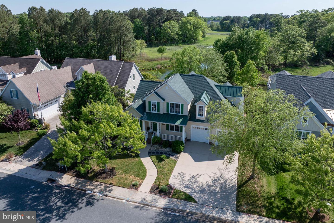
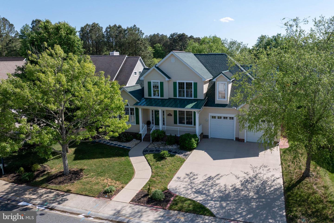
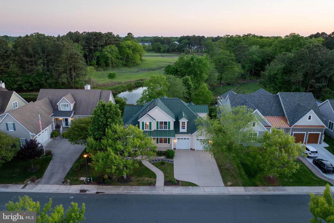
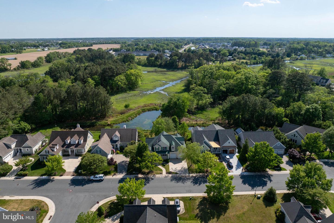
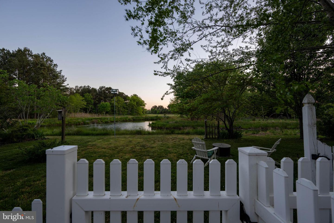
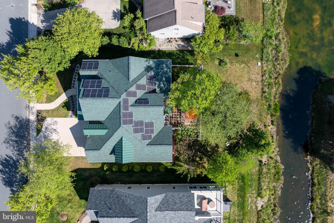
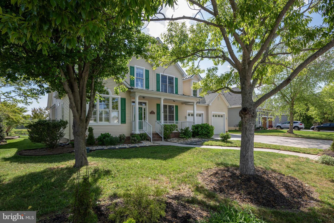
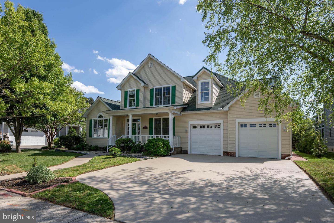
It’s all about the setting! Tucked away on an exceptional lot overlooking protected wetlands and a tranquil pond, with distant views of Canary Creek, this 4-bedroom, 3-bath home offers a remarkable combination of privacy, natural beauty, and convenience—all within walking and biking distance of Historic Lewes. Enjoy peaceful, ever-changing views of the water, wetlands, birds, and wildlife from the enclosed porch and rear patio . With protected wetlands beyond the property, the backyard offers a wonderful sense of privacy and serenity that is increasingly hard to find this close to downtown Lewes. Inside, the welcoming open floor plan features hardwood flooring, vaulted ceilings, a gas fireplace, and a spacious great room that flows seamlessly into the kitchen and dining area. A separate formal dining room provides additional space for entertaining family and friends. The first-floor primary suite features two large walk-in closets and a private en suite bath with a walk-in shower and soaking tub. Three additional bedrooms on the second floor provide plenty of room for family, guests, or a home office. Additional highlights include owned solar panels that can significantly reduce energy costs and fiber-optic internet for high-speed connectivity. Numerous improvements have already been completed, including a roof replacement in 2023, newer heat pump, new kitchen stove, sink and faucet, new first-floor toilets, and much more. See the complete list of improvements for additional details. Best of all, you can enjoy the peace and privacy of this special setting while being just moments from everything that makes Lewes so desirable. Walk or bike to Historic Lewes for shopping and dining, explore the nearby waterways and trails, or simply relax at home and take in the beautiful views from your own backyard. Protected wetlands, pond and Canary Creek views, exceptional privacy, and proximity to downtown Lewes—this is a setting that truly sets this Pilottown Village home apart.
It’s all about the setting! Tucked away on an exceptional lot overlooking protected wetlands and a tranquil pond, with distant views of Canary Creek, this 4-bedroom, 3-bath home offers a remarkable combination of privacy, natural beauty, and convenience—all within walking and biking distance of Historic Lewes. Enjoy peaceful, ever-changing views of the water, wetlands, birds, and wildlife from the enclosed porch and rear patio . With protected wetlands beyond the property, the backyard offers a wonderful sense of privacy and serenity that is increasingly hard to find this close to downtown Lewes. Inside, the welcoming open floor plan features hardwood flooring, vaulted ceilings, a gas fireplace, and a spacious great room that flows seamlessly into the kitchen and dining area. A separate formal dining room provides additional space for entertaining family and friends. The first-floor primary suite features two large walk-in closets and a private en suite bath with a walk-in shower and soaking tub. Three additional bedrooms on the second floor provide plenty of room for family, guests, or a home office. Additional highlights include owned solar panels that can significantly reduce energy costs and fiber-optic internet for high-speed connectivity. Numerous improvements have already been completed, including a roof replacement in 2023, newer heat pump, new kitchen stove, sink and faucet, new first-floor toilets, and much more. See the complete list of improvements for additional details. Best of all, you can enjoy the peace and privacy of this special setting while being just moments from everything that makes Lewes so desirable. Walk or bike to Historic Lewes for shopping and dining, explore the nearby waterways and trails, or simply relax at home and take in the beautiful views from your own backyard. Protected wetlands, pond and Canary Creek views, exceptional privacy, and proximity to downtown Lewes—this is a setting that truly sets this Pilottown Village home apart.
Similar Listings
Sold
Rehoboth Beach Yacht And Cc
$990,000
3 Bed
2 Bath
1 Hf. Bath
- Tax Total Living Area:
- 2073 sq. ft.
Sold 06/12/2026
Courtesy: Jack Lingo - Lewes
MLS Desu2109688
Sold
Port Lewes
$990,000
3 Bed
2 Bath
1 Hf. Bath
- Tax Total Living Area:
- 1860 sq. ft.
Sold 09/22/2023
Courtesy: Jack Lingo - Lewes
MLS Desu2043158
Virtual Tour
Serenity At Cubbage Pond
$989,990
4 Bed
3 Bath
1 Hf. Bath
- Tax Total Living Area:
- 4281 sq. ft.
Listed 84 days ago
Courtesy: Coldwell Banker Premier - Rehoboth
MLS Desu2112670
Open House
Ingrams Point
$989,900
3 Bed
2 Bath
2 Hf. Bath
- Tax Total Living Area:
- 2959 sq. ft.
Listed 67 days ago
Courtesy: Northrop Realty
MLS Desu2113514
Black Oak
$989,900
4 Bed
3 Bath
- Tax Total Living Area:
- 3383 sq. ft.
Listed 318 days ago
Courtesy: Compass
MLS Desu2098398
$989,000
3 Bed
2 Bath
- Tax Total Living Area:
- 1300 sq. ft.
Listed 122 days ago
Courtesy: Dave Mccarthy & Associates, Inc.
MLS Desu2110238
Pending
Wagamons West Shores
$989,000
3 Bed
2 Bath
1 Hf. Bath
- Tax Total Living Area:
- 2850 sq. ft.
Listed 165 days ago
Courtesy: Monument Sotheby's International Realty
MLS Desu2107060
Under Contract
$995,000
3 Bed
2 Bath
- Tax Total Living Area:
- 1950 sq. ft.
Listed 24 days ago
Courtesy: Berkshire Hathaway Homeservices Penfed Realty
MLS Desu2116758
Truitt Homestead
$995,000
3 Bed
3 Bath
1 Hf. Bath
- Tax Total Living Area:
- 2600 sq. ft.
Listed 25 days ago
Courtesy: Berkshire Hathaway Homeservices Penfed Realty
MLS Desu2117114
Under Contract
Bayside
$995,000
4 Bed
3 Bath
- Tax Total Living Area:
- 3000 sq. ft.
Listed 74 days ago
Courtesy: Northrop Realty
MLS Desu2112756
Pending
Sea Colony East
$995,000
3 Bed
2 Bath
- Tax Total Living Area:
- 1060 sq. ft.
Listed 87 days ago
Courtesy: Real Broker Llc
MLS Desu2113030
Virtual Tour
Grande At Canal Pointe
$995,000
4 Bed
3 Bath
- Tax Total Living Area:
- 2650 sq. ft.
Listed 145 days ago
Courtesy: Monument Sotheby's International Realty
MLS Desu2107378
Create an account
Save your favorite listings to view them later from multiple
devices by creating an account today or sign in.




