
17004 Kaeleigh Ct, Lewes, De 19958
Under ContractVirtual TourNewly ListedVacation Rental
Courtesy: Dave Mccarthy & Associates, Inc.,
Walt D. Cassel
Appliances
Stainless Steel Appliances, Built-In Microwave, Built-In Range, Dishwasher, Disposal, Dryer, Freezer, WasherBedrooms
3
Full Bath
3
Half Bath
1
Laundry
Dryer In Unit, Has Laundry, Upper Floor, Washer In Unit
Living Area
2400 sq/ft
Flooring
Carpet, Luxury Vinyl Plank
Interior Features
- Combination Kitchen/Dining
- Bathroom - Walk-In Shower
- Floor Plan - Open
- Kitchen - Island
- Combination Kitchen/Living
- Crown Moldings
- Dining Area
- Pantry
- Upgraded Countertops
- Ceiling Fan(s)
- Recessed Lighting
- Walk-in Closet(s)
General
MLS
Desu2120252
Community
Lewes Crest
Price
$520,000.00
Price/SQft
$216.67
Additional HOA Fee
$300.00
Area And Schools
School Tax
$911.00
Exterior
Pool
Yes - Community
District
CAPE HENLOPEN
HOA Features
Add. Association Fee
$300.00
Lewes Crest
MLS
Desu2120252
$520,000
3 Bed
3 Bath
1 Hf. Bath
- Tax Total Living Area:
- 2400 sq. ft.
- Lot Size:
- 0 acres
Listed 10 days ago
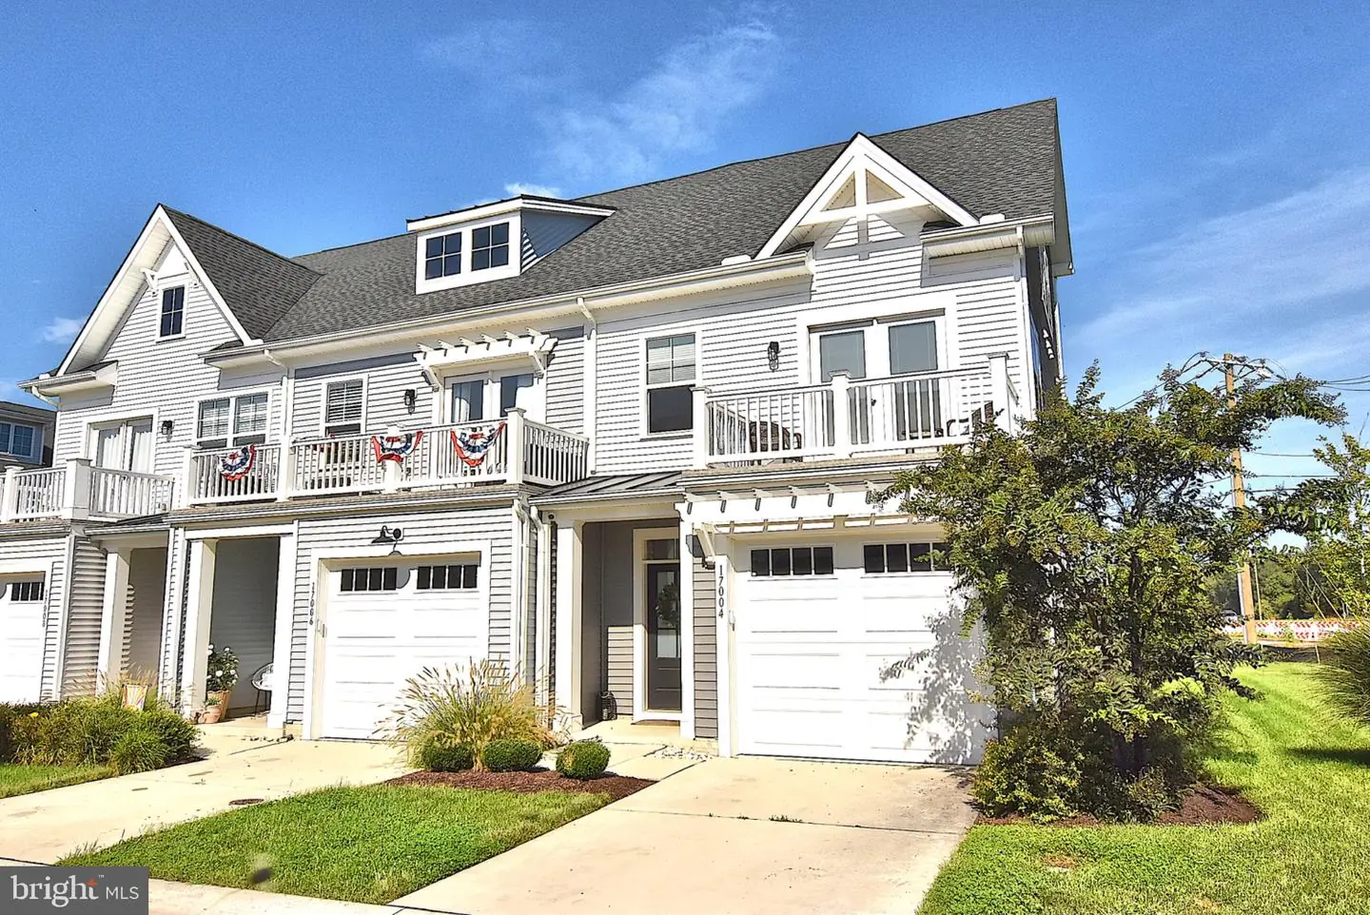
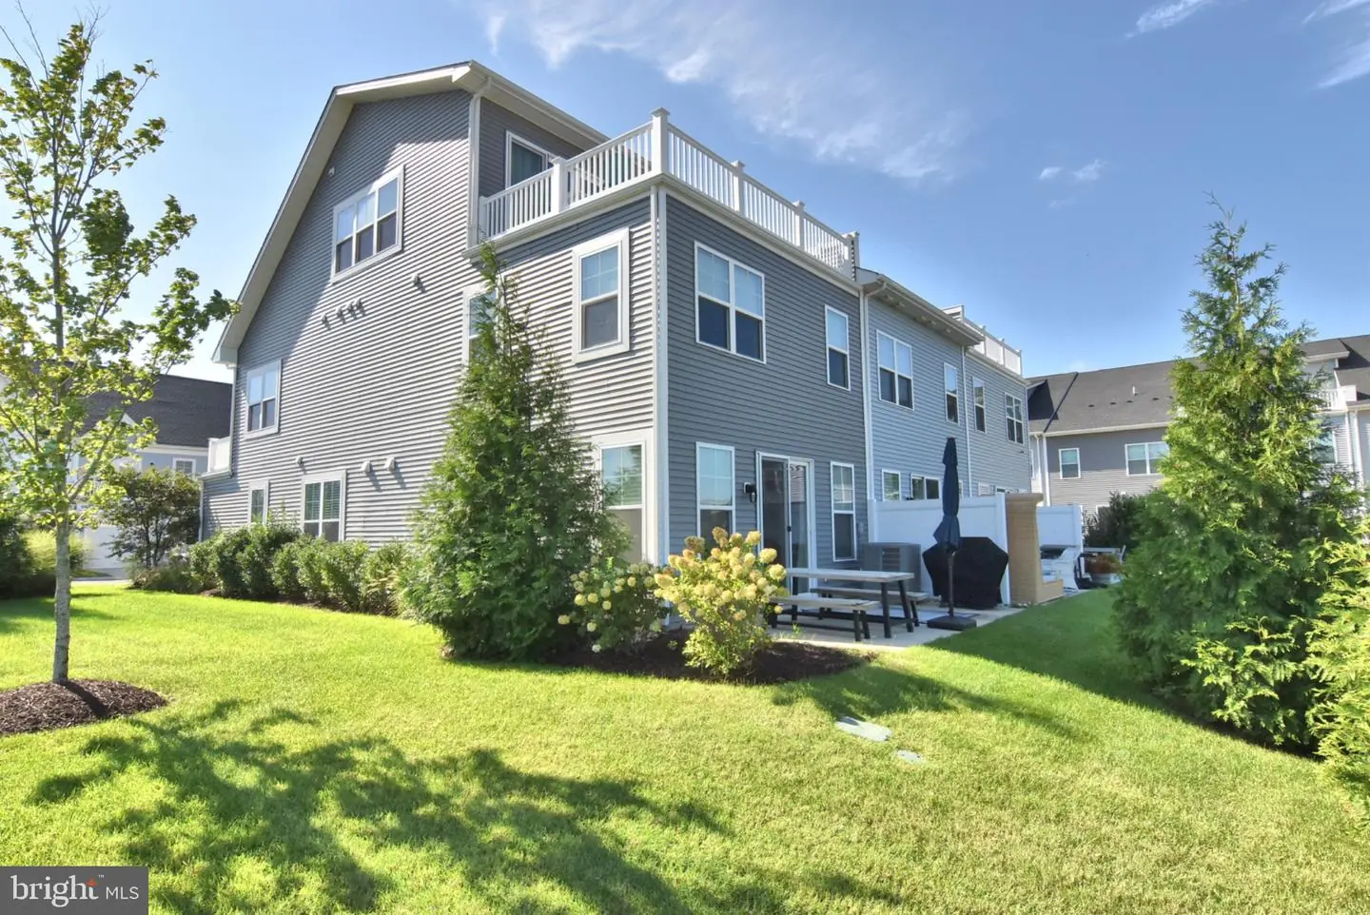
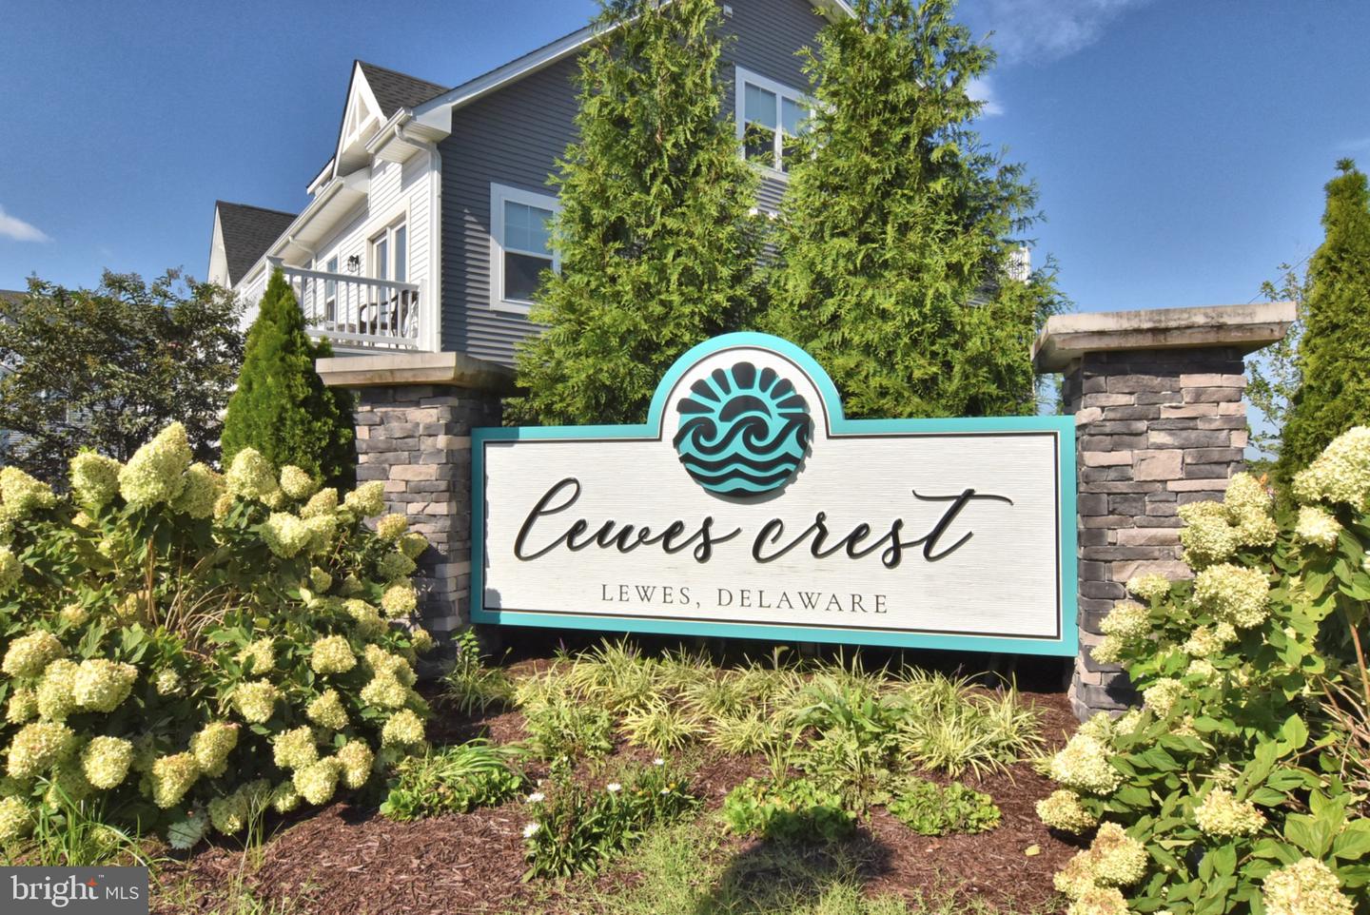
Welcome to effortless coastal living in Lewes Crest, where this beautifully furnished end unit, former model home blends designer finishes with thoughtful functionality. Conveniently located along the Georgetown-Lewes Bike Trail in one of Lewes’ most accessible communities, the home offers direct bike access toward historic downtown Lewes and an easy connection to the Junction & Breakwater Trail for a scenic ride toward Rehoboth Beach. The home is also across the street from the locally beloved and family owned bakery, Old World Breads, while the beaches, restaurants, shops, and attractions of Lewes and Rehoboth are just a short drive or bike ride away.
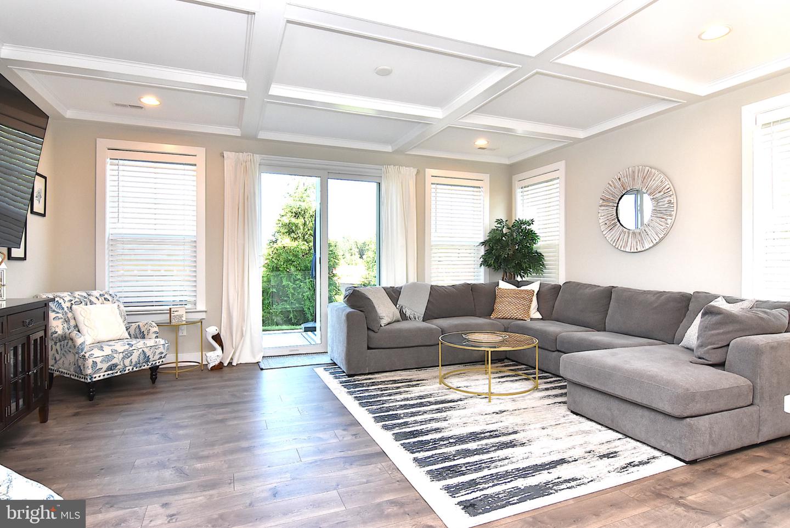
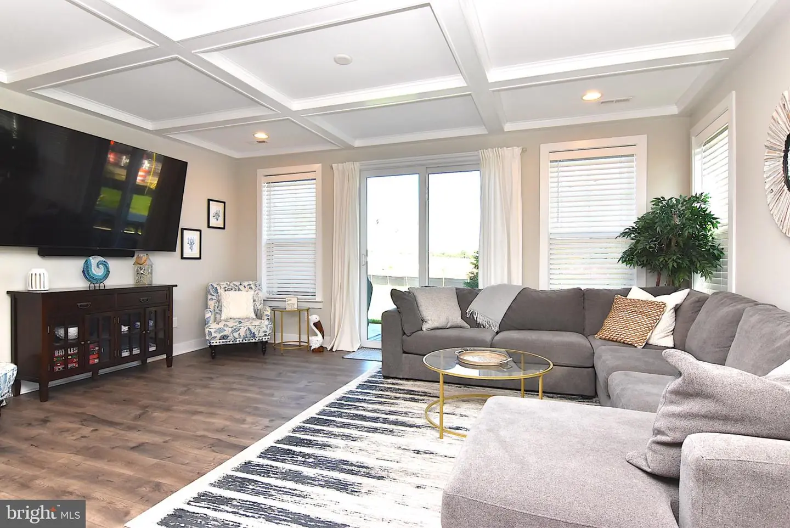
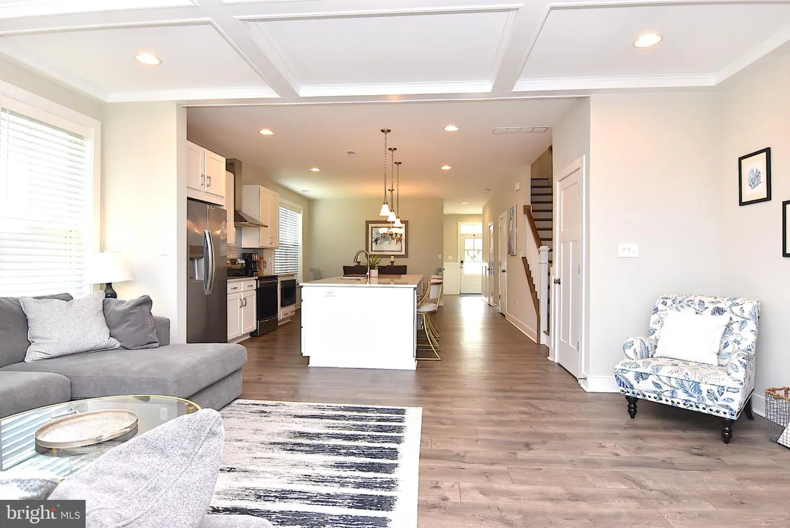
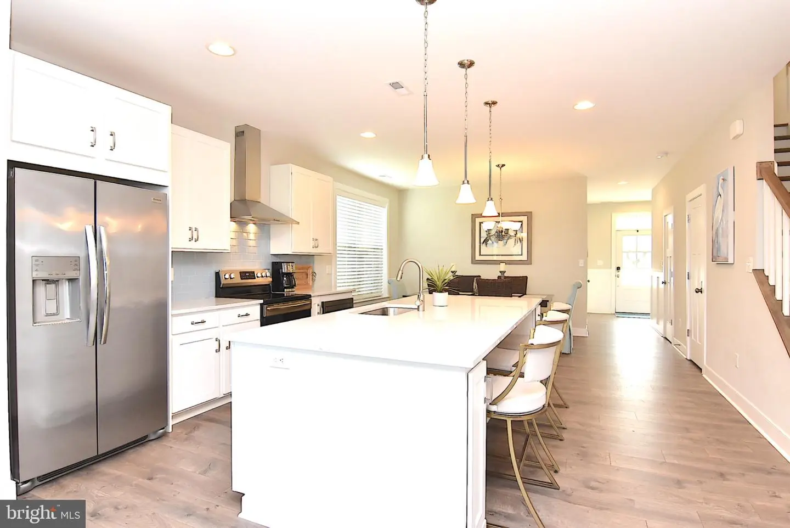
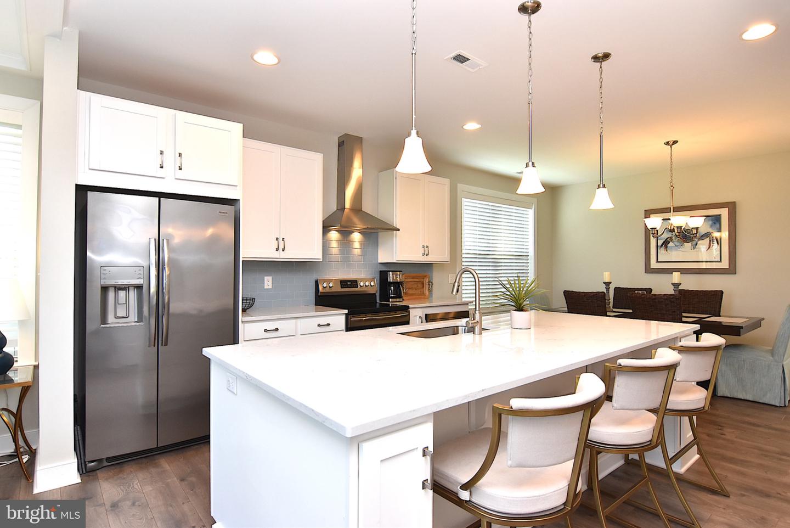
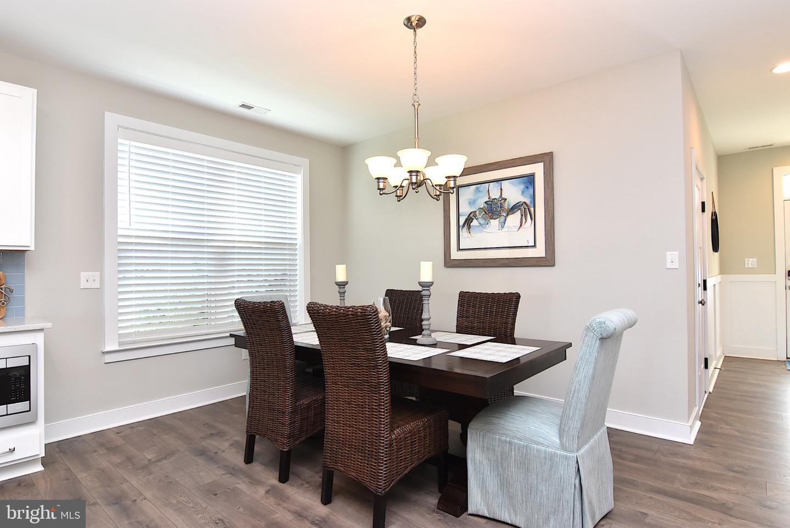
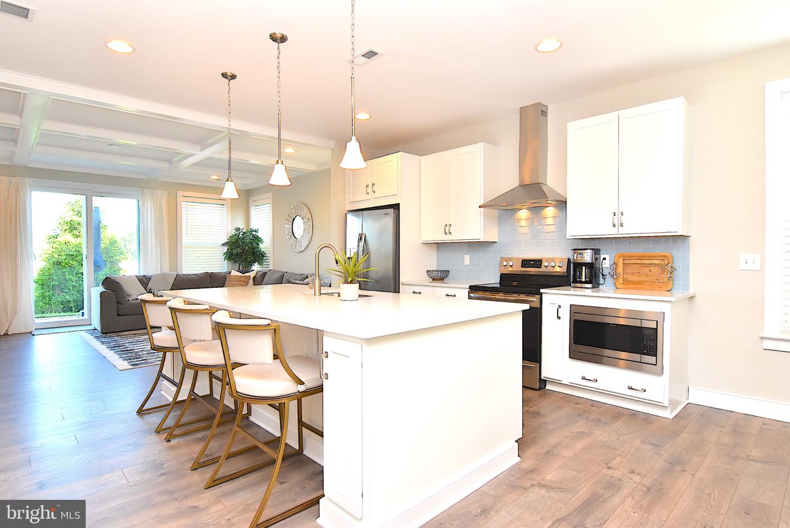
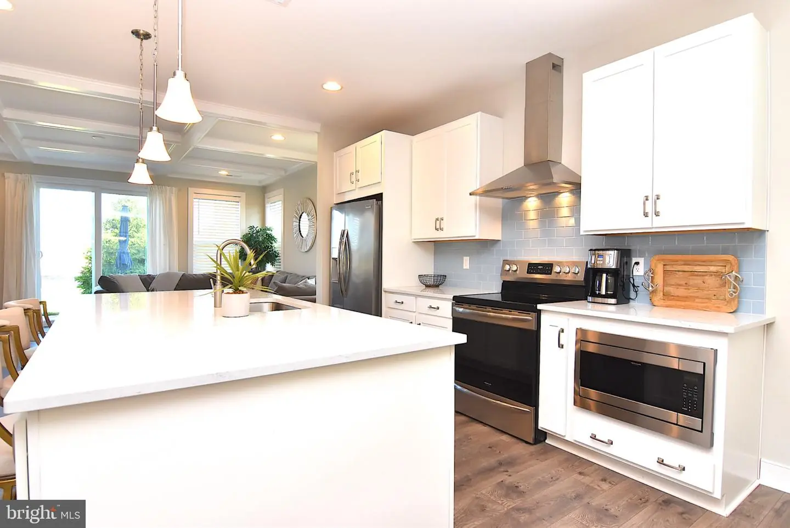
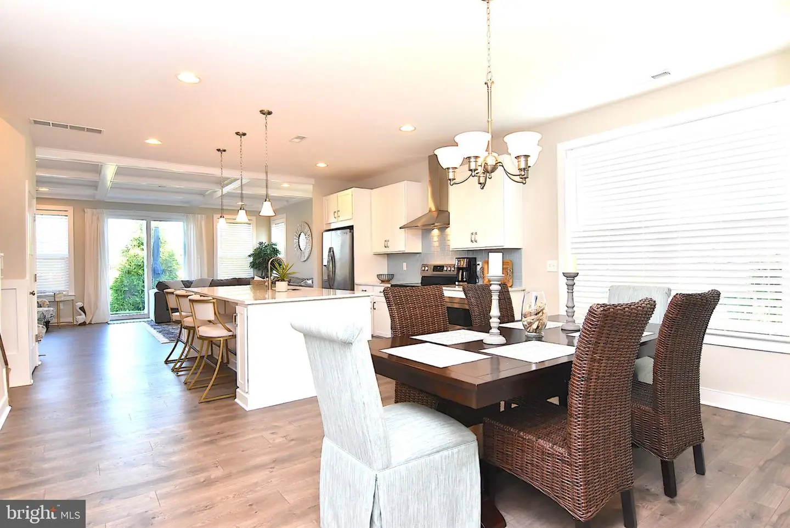
Inside, the open first-floor design is ideal for both relaxed everyday living and easy entertaining, with the kitchen and dining areas flowing naturally into the great room. Architectural details such as wainscoting and a coffered ceiling elevate the space, while the coastal-inspired finishes create a bright, fresh atmosphere. Clean and cool white cabinetry, quartz countertops, and a tile backsplash with stainless steel appliances and wide-plank flooring, give the home a clean, timeless look that is ready to enjoy from day one.
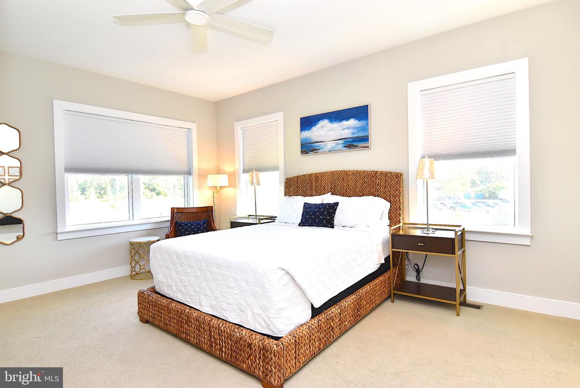
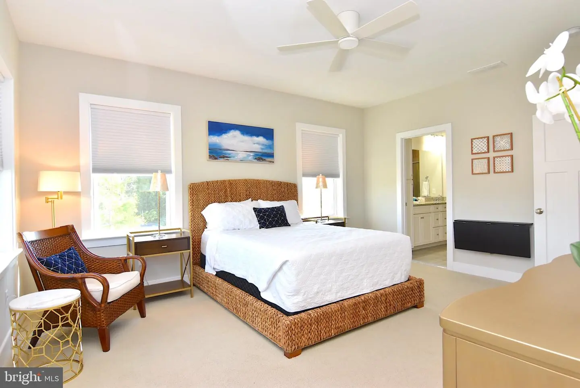
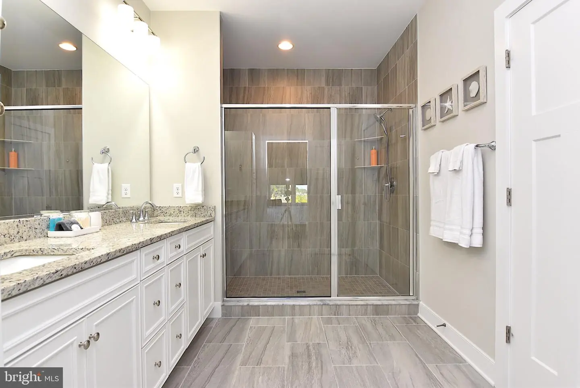
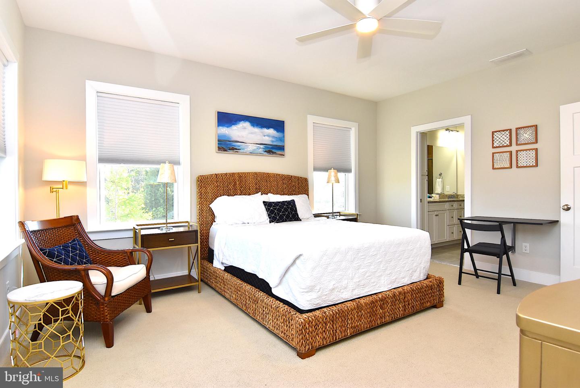
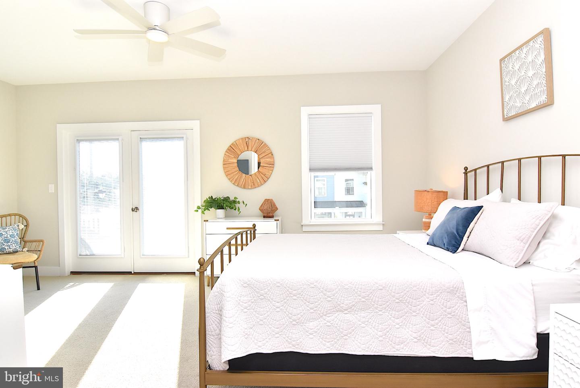
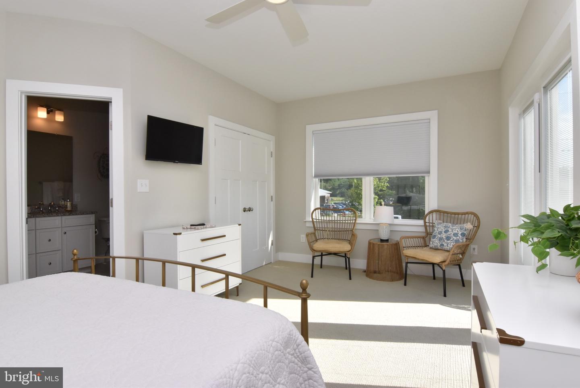
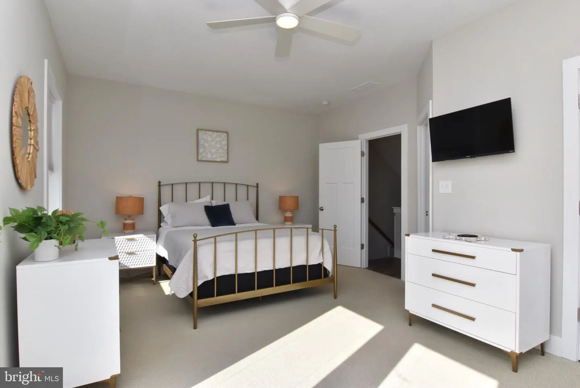
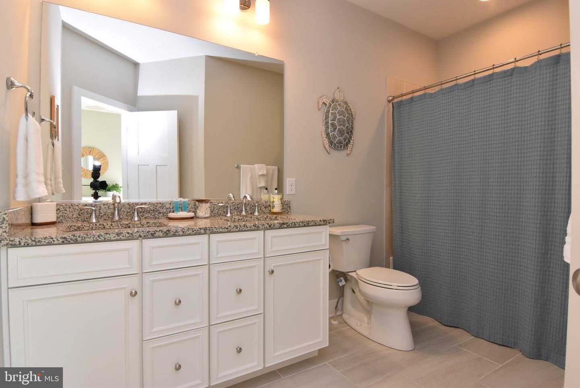
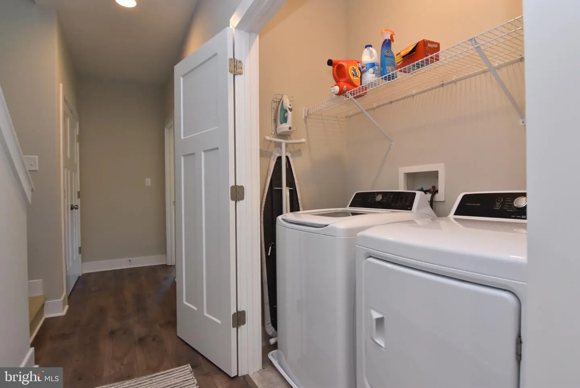
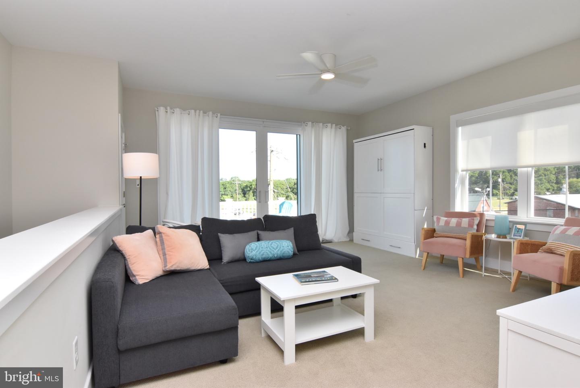
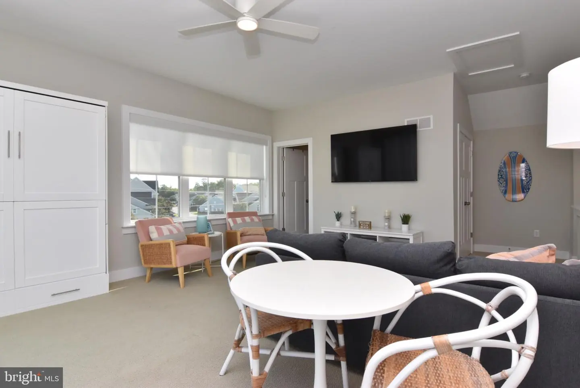
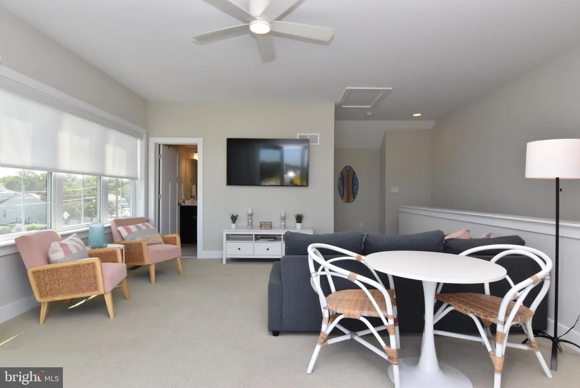
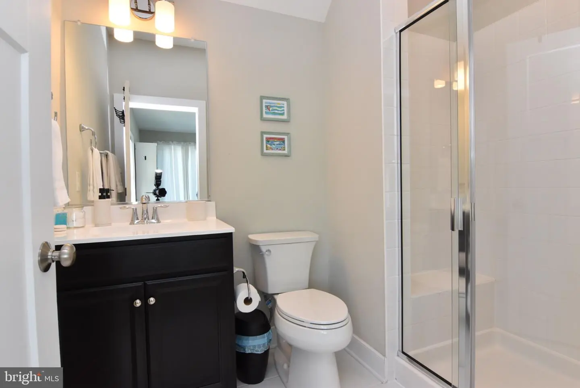
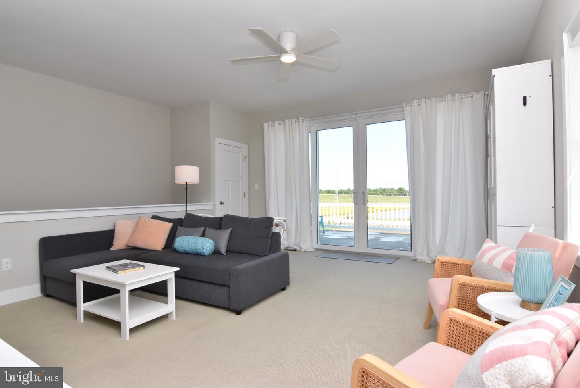
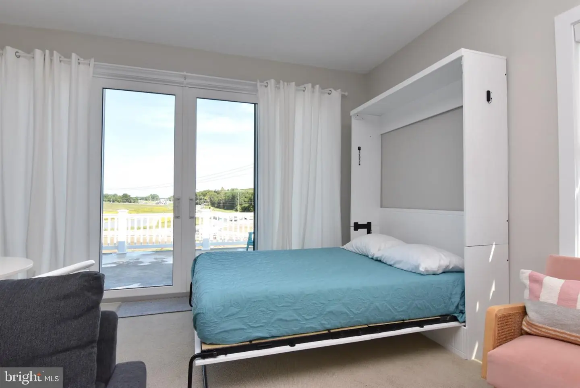
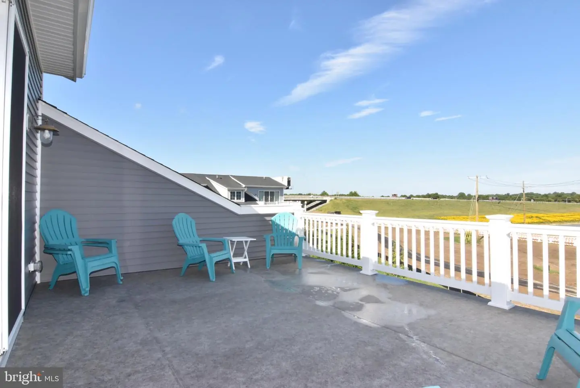
The second level features a large comfortable primary suite with two walk-in closets, an owner’s retreat area, and tiled walk-in shower. An additional guest bedroom suite with full bathroom, and hallway laundry area complete the second level. The third floor expands the home’s versatility with a spacious flex area that can function beautifully as a third bedroom, home office, media room, or additional lounge space, complete with its own full bathroom. The large sliding glass doors fill the area with natural light and open to a porch overlooking the bike trail, creating a peaceful spot to unwind after a day at the beach.
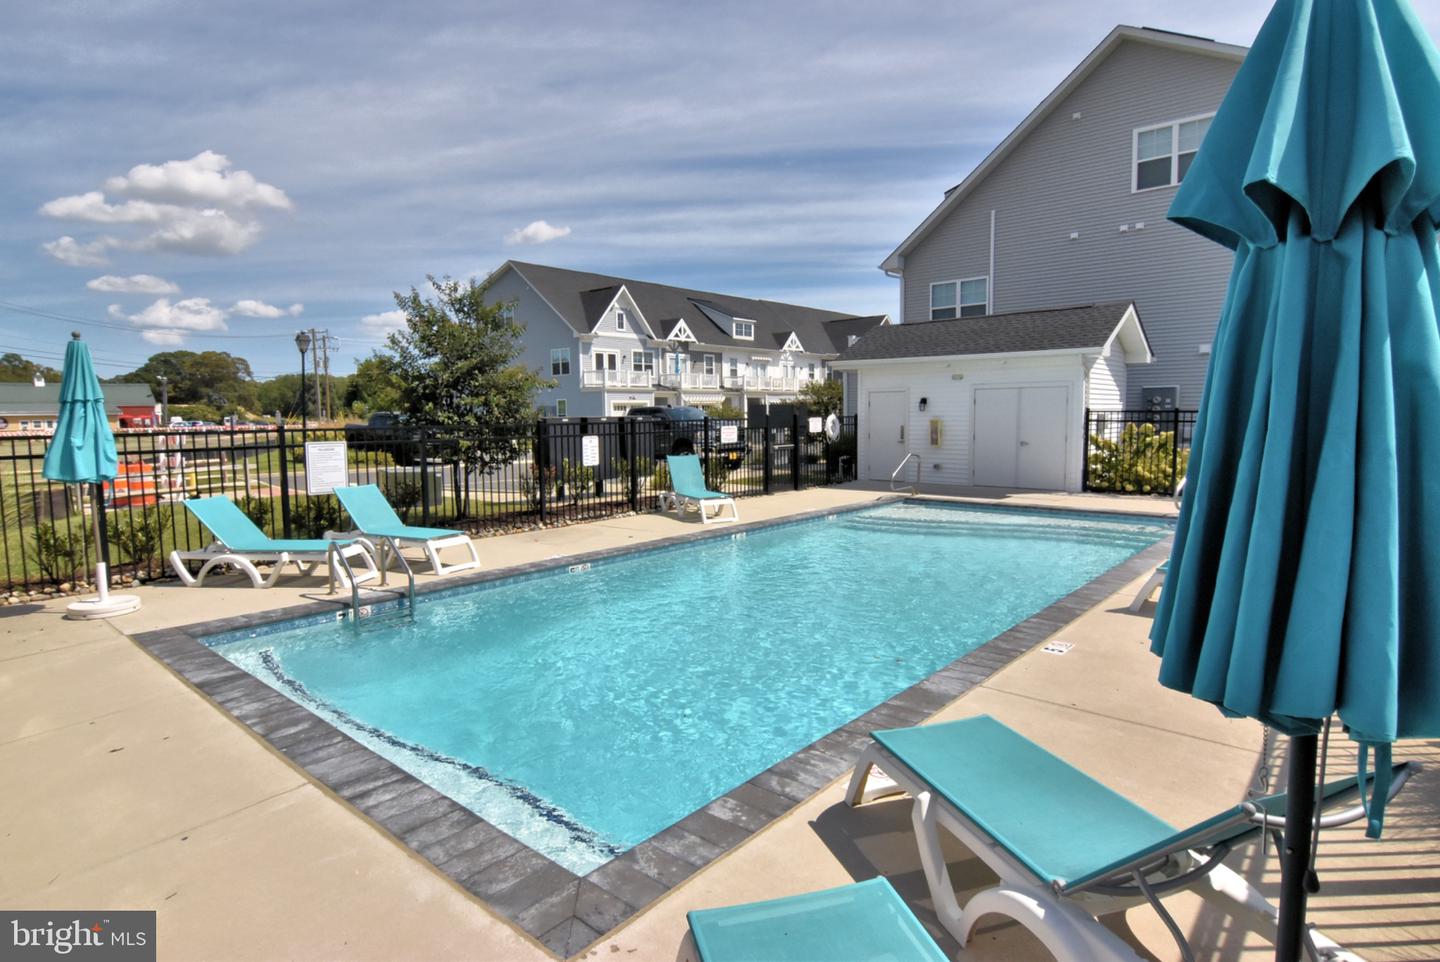
Residents and guests of Lewes Crest can also enjoy the community pool, adding to the property’s appeal as a coastal retreat. With short-term rentals permitted and furnishings already in place, this turnkey home offers outstanding flexibility as a primary residence, vacation getaway, or income-producing investment in one of Delaware’s most desirable beach-area destinations.
Inside, the open first-floor design is ideal for both relaxed everyday living and easy entertaining, with the kitchen and dining areas flowing naturally into the great room. Architectural details such as wainscoting and a coffered ceiling elevate the space, while the coastal-inspired finishes create a bright, fresh atmosphere. Clean and cool white cabinetry, quartz countertops, and a tile backsplash with stainless steel appliances and wide-plank flooring, give the home a clean, timeless look that is ready to enjoy from day one.
The second level features a large comfortable primary suite with two walk-in closets, an owner’s retreat area, and tiled walk-in shower. An additional guest bedroom suite with full bathroom, and hallway laundry area complete the second level. The third floor expands the home’s versatility with a spacious flex area that can function beautifully as a third bedroom, home office, media room, or additional lounge space, complete with its own full bathroom. The large sliding glass doors fill the area with natural light and open to a porch overlooking the bike trail, creating a peaceful spot to unwind after a day at the beach.
Residents and guests of Lewes Crest can also enjoy the community pool, adding to the property’s appeal as a coastal retreat. With short-term rentals permitted and furnishings already in place, this turnkey home offers outstanding flexibility as a primary residence, vacation getaway, or income-producing investment in one of Delaware’s most desirable beach-area destinations.
Similar Listings
Piney Glade
$520,000
4 Bed
3 Bath
- Tax Total Living Area:
- 1763 sq. ft.
Listed 17 days ago
Courtesy: Century 21 Home Team Realty
MLS Desu2119888
Forest Reach
$520,000
3 Bed
2 Bath
- Tax Total Living Area:
- 1696 sq. ft.
Listed 31 days ago
Courtesy: Long & Foster Real Estate, Inc.
MLS Desu2117994
Under Contract
Waters Run
$520,000
3 Bed
2 Bath
- Tax Total Living Area:
- 1800 sq. ft.
Listed 31 days ago
Courtesy: Long & Foster Real Estate, Inc.
MLS Desu2116430
Sterling Crossing
$520,000
4 Bed
3 Bath
1 Hf. Bath
- Tax Total Living Area:
- 2650 sq. ft.
Listed 32 days ago
Courtesy: Exp Realty, Llc
MLS Desu2118730
Kitts Hummock
$520,000
2 Bed
2 Bath
1 Hf. Bath
- Tax Total Living Area:
- 1006 sq. ft.
Listed 52 days ago
Courtesy: Re/max Associates-hockessin
MLS Dekt2049306
Johnsonville
$520,000
3 Bed
2 Bath
- Tax Total Living Area:
- 2336 sq. ft.
Listed 2452 days ago
Courtesy: Re/max Realty Group Rehoboth
MLS Desu153356
Under Contract
Henlopen Station
$519,999
2 Bed
2 Bath
- Tax Total Living Area:
- 936 sq. ft.
Listed 29 days ago
Courtesy: Berkshire Hathaway Homeservices Penfed Realty
MLS Desu2118572
Bridgeville Chase
$519,999
4 Bed
2 Bath
1 Hf. Bath
- Tax Total Living Area:
- 2864 sq. ft.
Listed 65 days ago
Courtesy: Keller Williams Realty
MLS Desu2116386
Sold
$519,999
3 Bed
2 Bath
1 Hf. Bath
- Tax Total Living Area:
- 2016 sq. ft.
Sold 04/24/2026
Courtesy: Berkshire Hathaway Homeservices Penfed Realty
MLS Desu2106372
Ironwood
$519,990
3 Bed
2 Bath
1 Hf. Bath
- Tax Total Living Area:
- 1834 sq. ft.
Listed 256 days ago
Courtesy: Drb Group Realty, Llc
MLS Desu2102224
PendingVirtual Tour
Estates At Milton Crossing
$519,990
3 Bed
2 Bath
1 Hf. Bath
- Tax Total Living Area:
- 2400 sq. ft.
Listed 265 days ago
Courtesy: Cape Realty
MLS Desu2102284
Villages At Red Mill Pond
$519,900
3 Bed
2 Bath
- Tax Total Living Area:
- 1912 sq. ft.
Listed 23 days ago
Courtesy: Berkshire Hathaway Homeservices Penfed Realty
MLS Desu2118868
Create an account
Save your favorite listings to view them later from multiple
devices by creating an account today or sign in.




