
28101 Layton Davis Rd, Millsboro, De 19966
Sold
Courtesy: Berkshire Hathaway Homeservices Penfed Realty,
Pamela Price
Bedrooms
3
Full Bath
2
Half Bath
1
Living Area
2016 sq/ft
Fireplace(s)
1
Interior Features
General
MLS
Desu2106372
Community
None Available
Price
$519,999.00
Price/SQft
$257.94
Area And Schools
School Tax
$697.00
Exterior
Pool
Yes - Personal
District
INDIAN RIVER
MLS
Desu2106372
$519,999
3 Bed
2 Bath
1 Hf. Bath
- Tax Total Living Area:
- 2016 sq. ft.
- Lot Size:
- 1 acres
Sold 04/24/2026
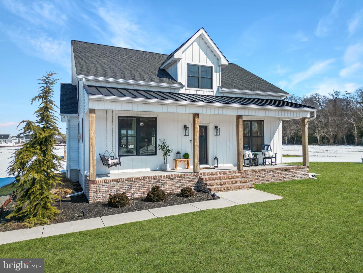
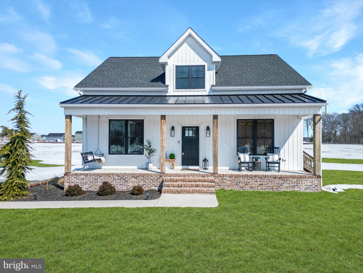
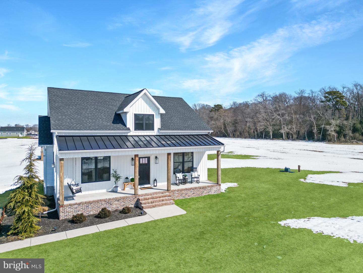
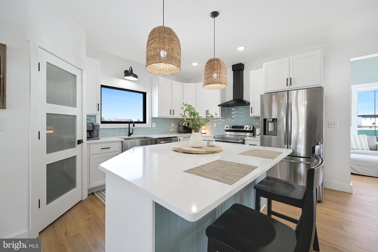
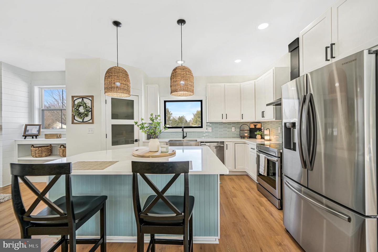
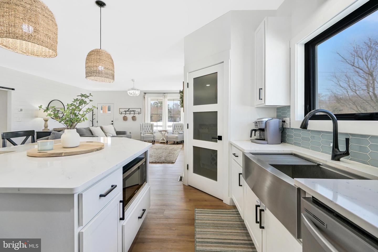
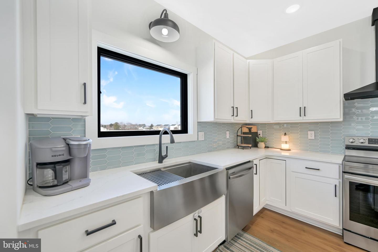
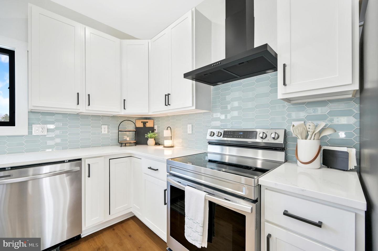
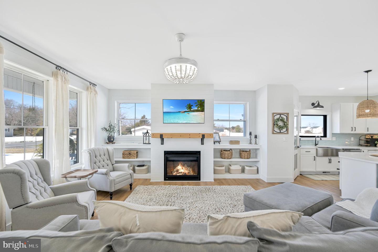
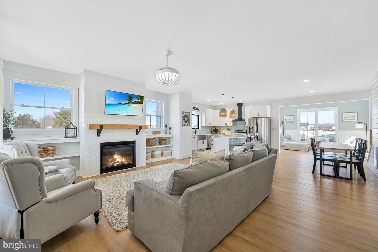
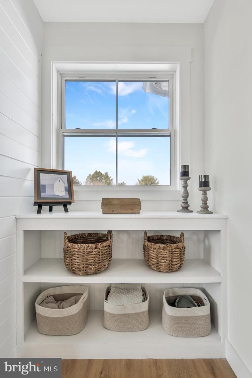
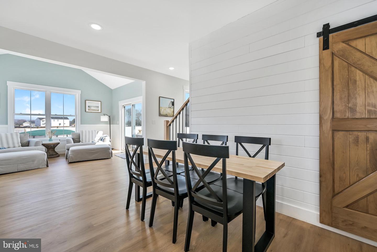
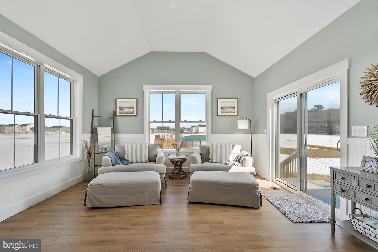
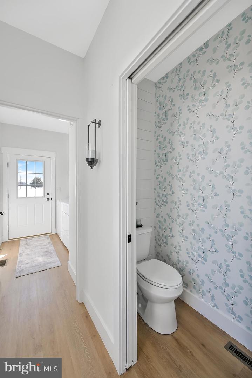
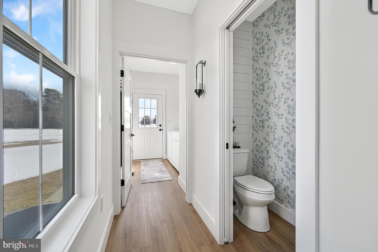
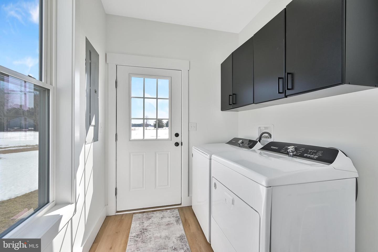
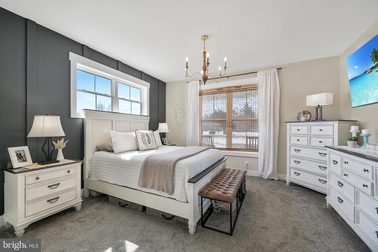
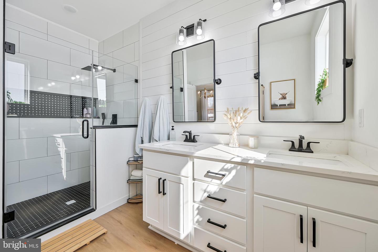
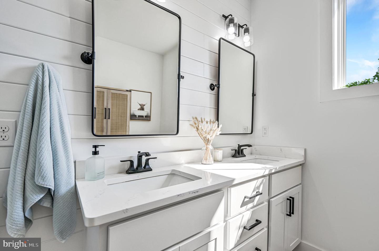
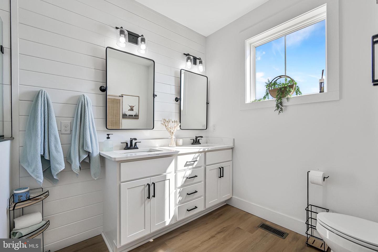
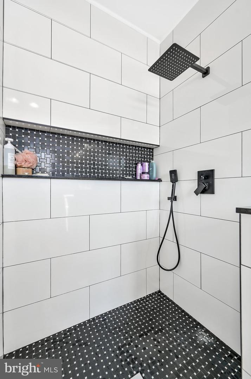
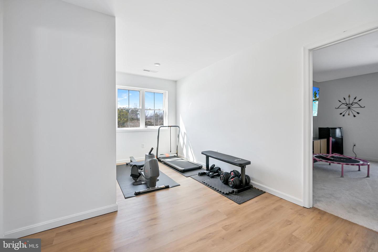
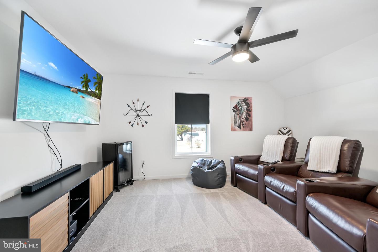
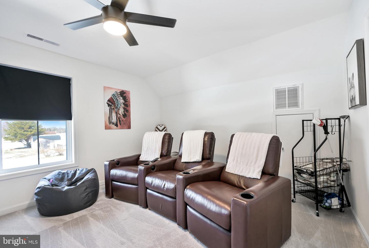
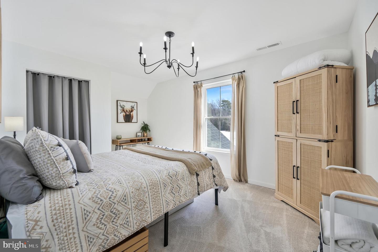
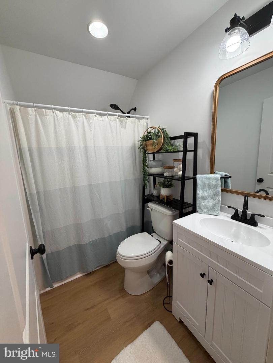
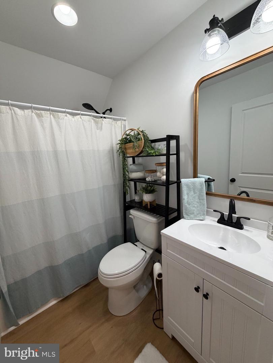
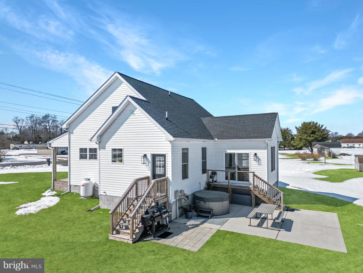
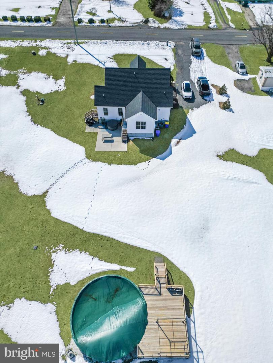
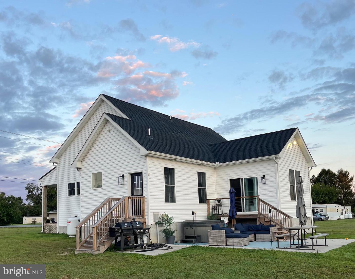
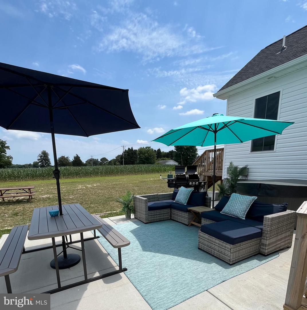
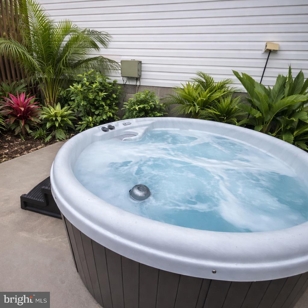
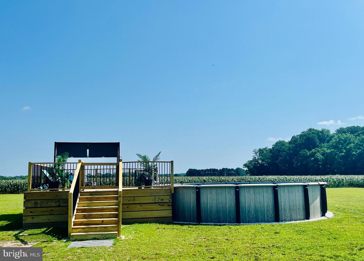
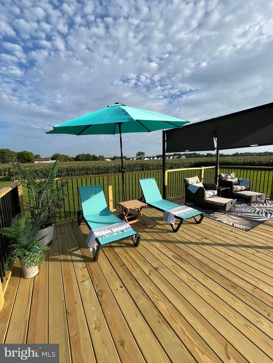
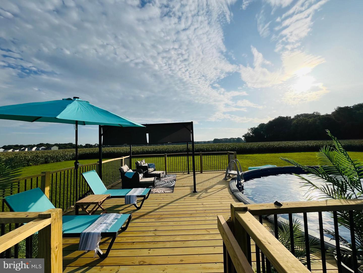
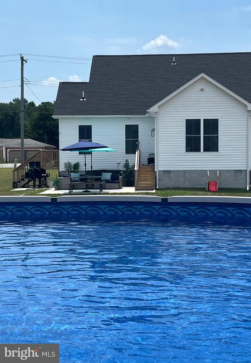
Welcome to this beautiful 3-bedroom, 2.5-bath home in Millsboro, DE, situated on a spacious 1-acre lot with no HOA and no restrictions, offering the freedom to store your boat, camper, or other recreational vehicles right on your property. There is also plenty of room to add a pole building if desired. The home welcomes you with a charming covered front porch, ideal for relaxing and enjoying the peaceful surroundings. Step inside to an open-concept living, dining, and kitchen area designed for comfortable everyday living and entertaining. The living room features a cozy gas fireplace with built-in shelving, creating a warm and inviting focal point. The kitchen is beautifully appointed with quartz countertops, tile backsplash, stainless steel appliances, a large island with seating, and a spacious walk-in pantry, providing both style and functionality. Just off the main living space is a bright sitting room with a sliding door leading to the back patio, offering additional space to relax or entertain. A half bath and utility room with cabinets are also conveniently located on the first floor. The first-floor primary suite offers a private retreat featuring an accent wall and a large bathroom with dual sink vanity and a tile walk-in shower. Upstairs, you’ll find a versatile common area along with two additional bedrooms that share a full bathroom. One of the upstairs bedrooms is currently set up as a theater room and will include a 65-inch TV, mini fridge, and reclining theater chairs, creating the perfect space for movie nights or game days. Step outside to enjoy your own backyard oasis. Just off the home is a concrete patio with hot tub and outdoor furniture that will convey with the property. The backyard also features an above-ground saltwater pool with a deck built around it, perfect for summer gatherings. Pool lounge chairs, gazebo curtains, and privacy screens for the pool deck (still in the package) will also convey, making this outdoor setup move-in ready. Throughout the home you’ll find quartz countertops in all bathrooms and beautiful shiplap accents, adding character and coastal-inspired charm. Conveniently located just 1.6 miles from the Rosedale Public Boat Ramp, this property is perfect for boating and outdoor enthusiasts. This property offers the perfect blend of modern finishes, functional living space, and outdoor enjoyment—all on a private acre with no HOA restrictions and close to public water access.
Similar Listings
Under Contract
Henlopen Station
$519,999
2 Bed
2 Bath
- Tax Total Living Area:
- 936 sq. ft.
Listed 29 days ago
Courtesy: Berkshire Hathaway Homeservices Penfed Realty
MLS Desu2118572
Bridgeville Chase
$519,999
4 Bed
2 Bath
1 Hf. Bath
- Tax Total Living Area:
- 2864 sq. ft.
Listed 65 days ago
Courtesy: Keller Williams Realty
MLS Desu2116386
Under ContractVirtual TourNewly ListedVacation Rental
Lewes Crest
$520,000
3 Bed
3 Bath
1 Hf. Bath
- Tax Total Living Area:
- 2400 sq. ft.
Listed 10 days ago
Courtesy: Dave Mccarthy & Associates, Inc.
MLS Desu2120252
Piney Glade
$520,000
4 Bed
3 Bath
- Tax Total Living Area:
- 1763 sq. ft.
Listed 17 days ago
Courtesy: Century 21 Home Team Realty
MLS Desu2119888
Forest Reach
$520,000
3 Bed
2 Bath
- Tax Total Living Area:
- 1696 sq. ft.
Listed 31 days ago
Courtesy: Long & Foster Real Estate, Inc.
MLS Desu2117994
Under Contract
Waters Run
$520,000
3 Bed
2 Bath
- Tax Total Living Area:
- 1800 sq. ft.
Listed 31 days ago
Courtesy: Long & Foster Real Estate, Inc.
MLS Desu2116430
Sterling Crossing
$520,000
4 Bed
3 Bath
1 Hf. Bath
- Tax Total Living Area:
- 2650 sq. ft.
Listed 32 days ago
Courtesy: Exp Realty, Llc
MLS Desu2118730
Kitts Hummock
$520,000
2 Bed
2 Bath
1 Hf. Bath
- Tax Total Living Area:
- 1006 sq. ft.
Listed 52 days ago
Courtesy: Re/max Associates-hockessin
MLS Dekt2049306
Johnsonville
$520,000
3 Bed
2 Bath
- Tax Total Living Area:
- 2336 sq. ft.
Listed 2452 days ago
Courtesy: Re/max Realty Group Rehoboth
MLS Desu153356
Ironwood
$519,990
3 Bed
2 Bath
1 Hf. Bath
- Tax Total Living Area:
- 1834 sq. ft.
Listed 256 days ago
Courtesy: Drb Group Realty, Llc
MLS Desu2102224
PendingVirtual Tour
Estates At Milton Crossing
$519,990
3 Bed
2 Bath
1 Hf. Bath
- Tax Total Living Area:
- 2400 sq. ft.
Listed 265 days ago
Courtesy: Cape Realty
MLS Desu2102284
Villages At Red Mill Pond
$519,900
3 Bed
2 Bath
- Tax Total Living Area:
- 1912 sq. ft.
Listed 23 days ago
Courtesy: Berkshire Hathaway Homeservices Penfed Realty
MLS Desu2118868
Create an account
Save your favorite listings to view them later from multiple
devices by creating an account today or sign in.




