
17275 King Philip #14, Lewes, De 19958
Virtual TourNewly Listed



Courtesy: Northrop Realty,
Greg Seger
Appliances
Built-In Microwave, Built-In Range, Dishwasher, Disposal, Energy Efficient Appliances, Exhaust Fan, Freezer, Icemaker, Oven/Range - Electric, Refrigerator, Stainless Steel Appliances, Washer/Dryer StackedBedrooms
2
Full Bath
2
Laundry
Has Laundry
Rooms
Living Room, Dining Room, Primary Bedroom, Bedroom 2, Kitchen, Screened Porch
Living Area
954 sq/ft
Flooring
Luxury Vinyl Plank
Interior Features
- Bathroom - Stall Shower
- Bathroom - Tub Shower
- Breakfast Area
- Ceiling Fan(s)
- Combination Dining/Living
- Combination Kitchen/Dining
- Combination Kitchen/Living
- Dining Area
- Crown Moldings
- Floor Plan - Open
- Pantry
- Primary Bath(s)
- Recessed Lighting
- Walk-in Closet(s)
- Window Treatments
General
MLS
Desu2119140
Community
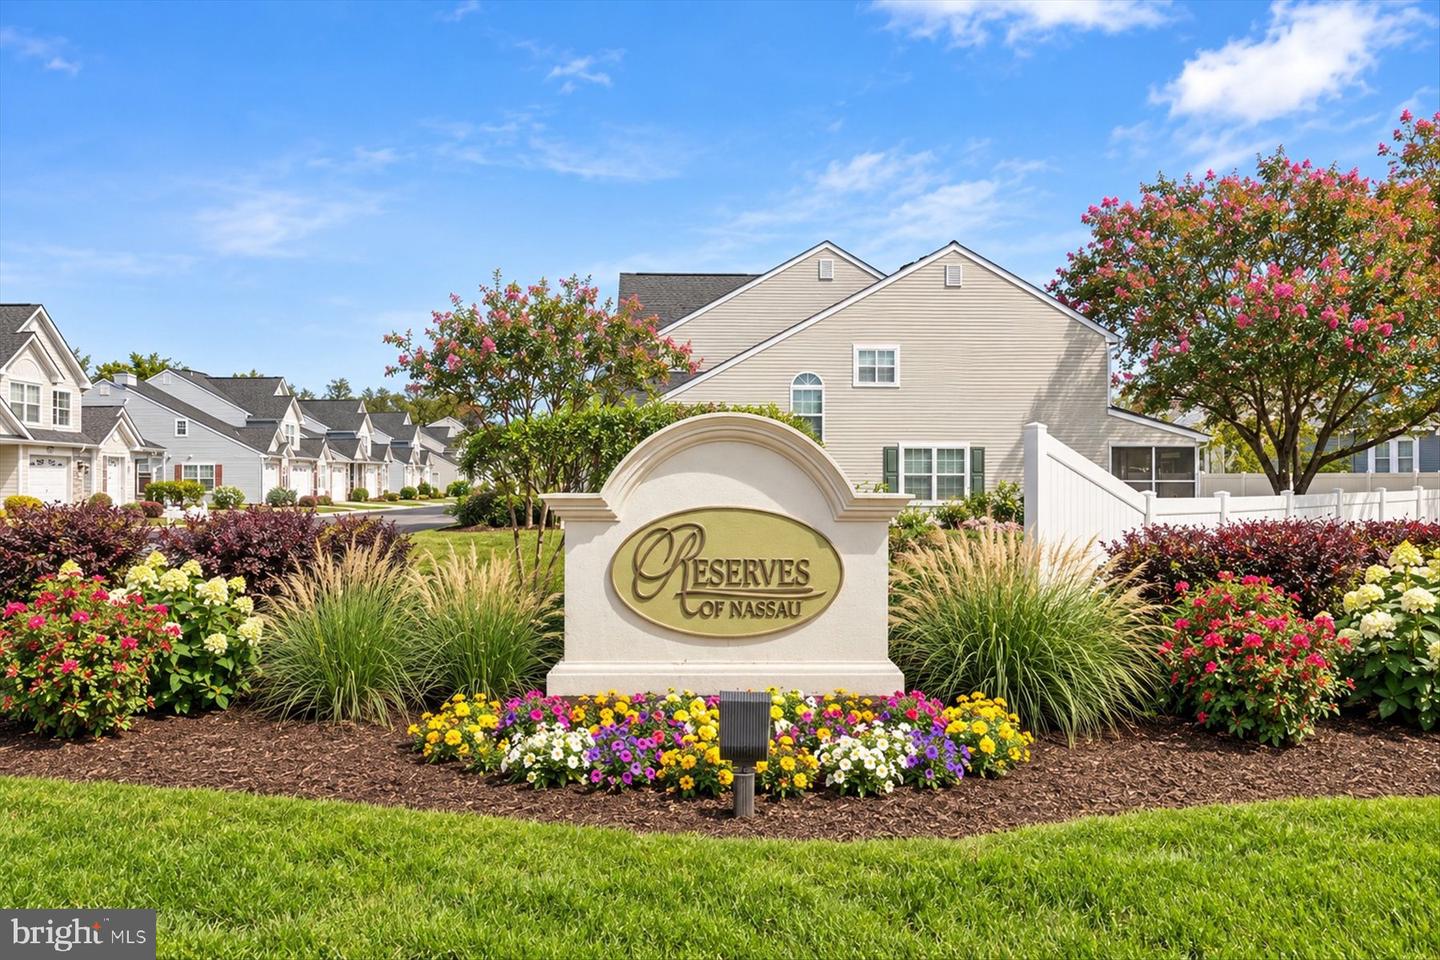
Reserves Of Nassau
Price
$350,000.00
Price/SQft
$366.88
HOA Fee
$273.00
HOA Fee Frequency
Monthly
Accessibility Features
Grab Bars Mod
Area And Schools
School Tax
$554.00
Exterior
Pool
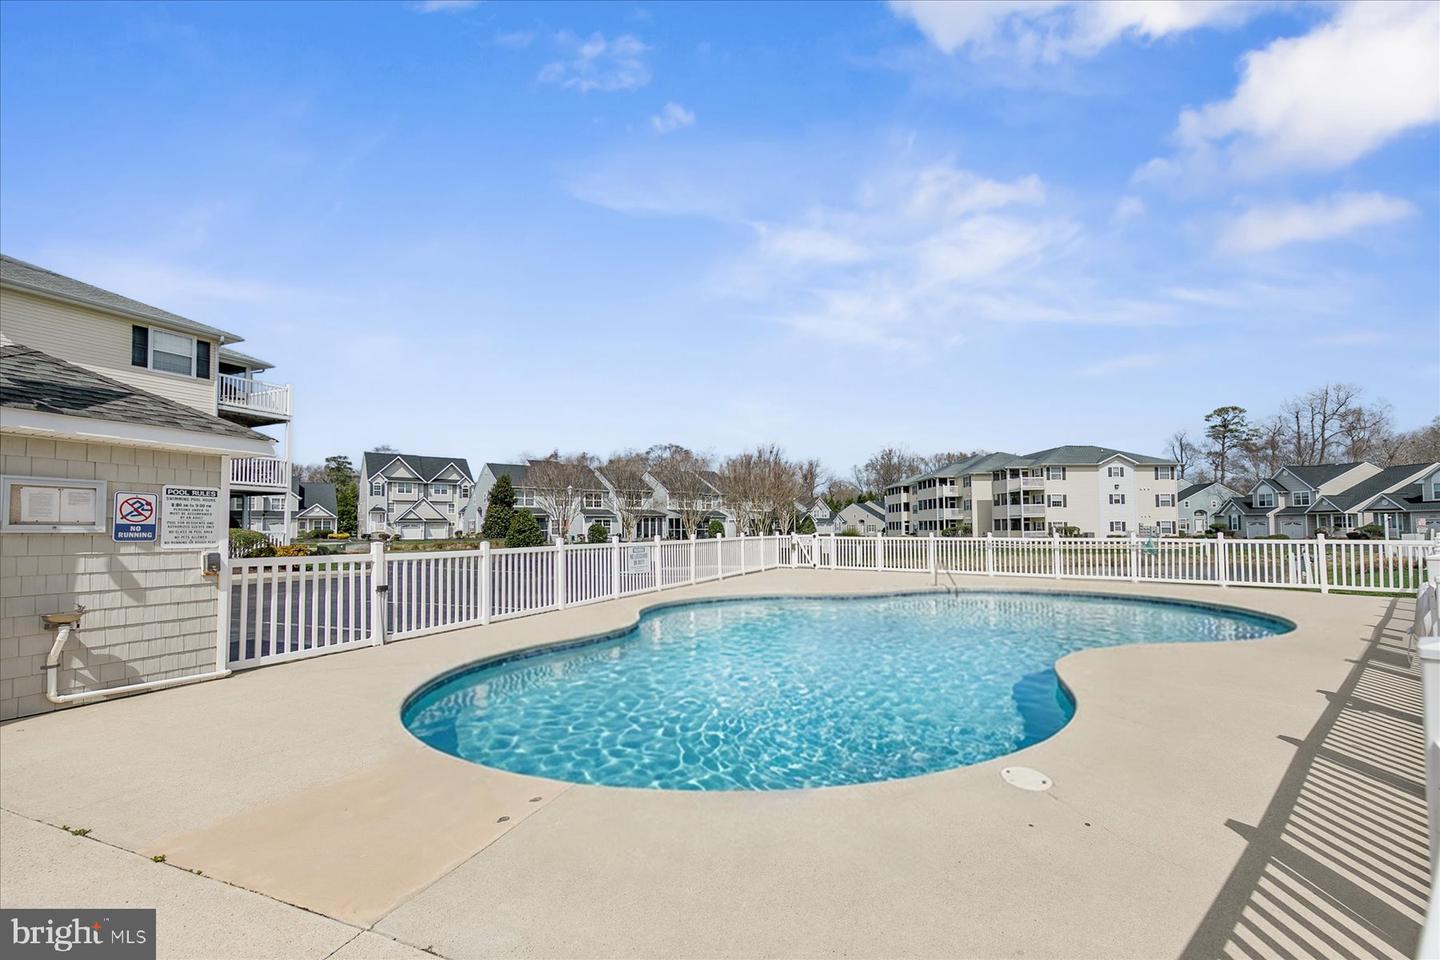
Yes - Community
Reserves Of Nassau
MLS
Desu2119140
$350,000
2 Bed
2 Bath
- Tax Total Living Area:
- 954 sq. ft.
HOA: $273 Monthly
Listed 10 days ago
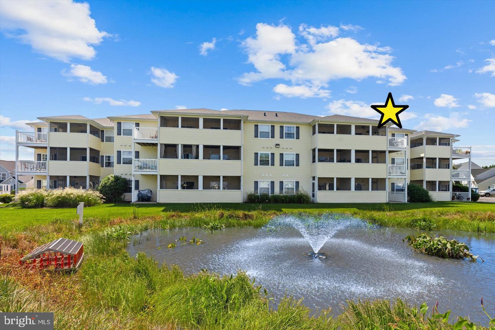
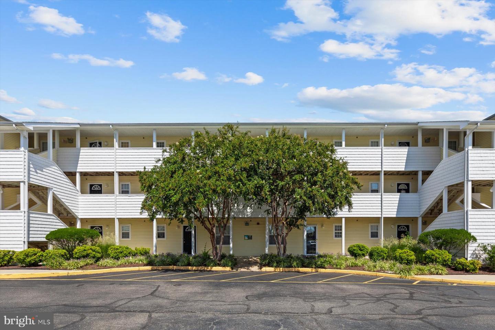
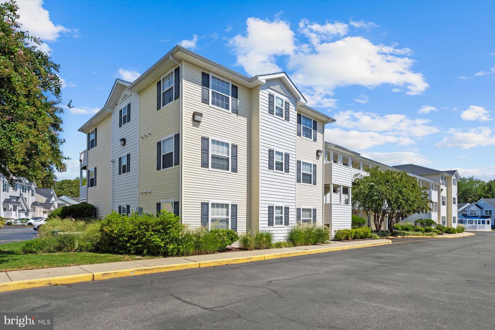
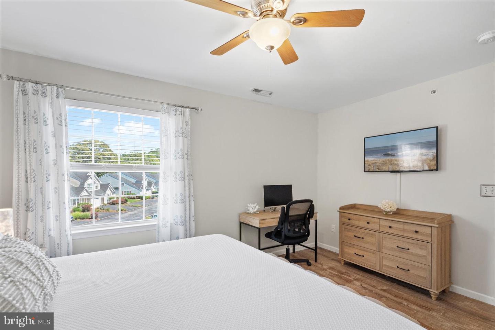
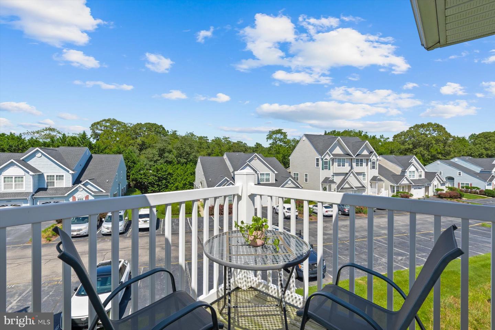
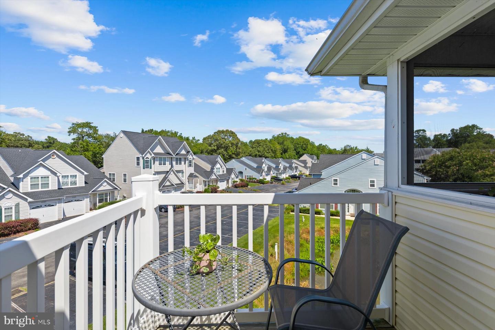
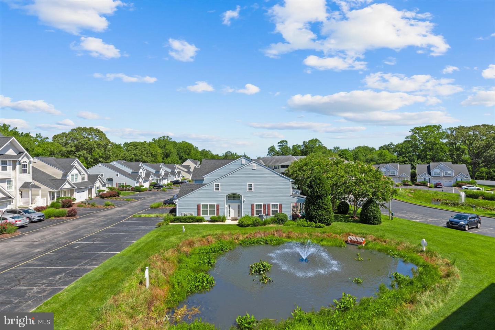
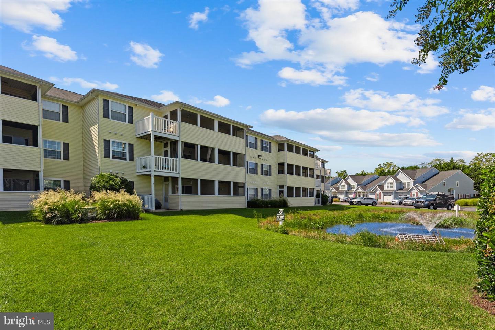
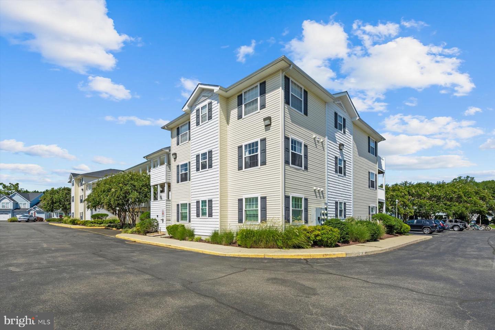
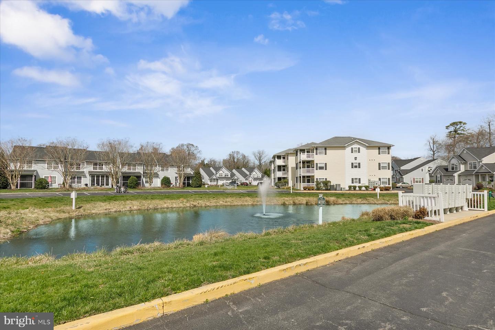
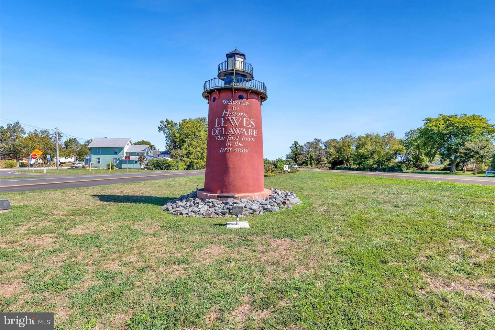
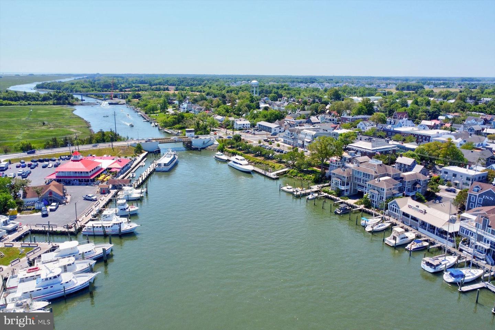
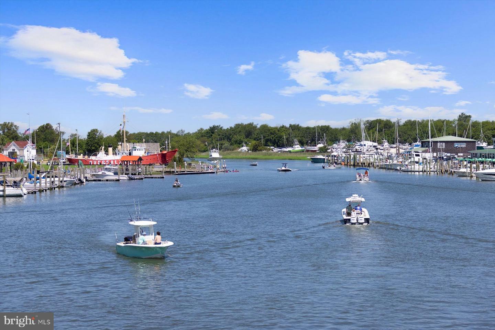
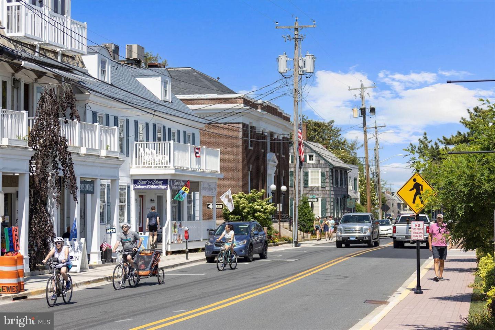
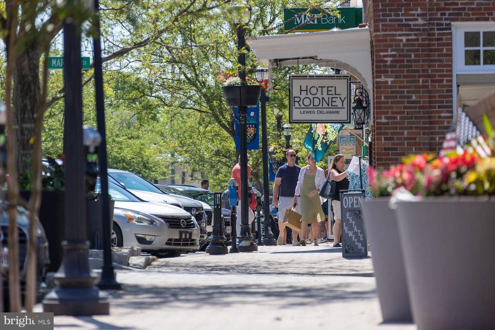
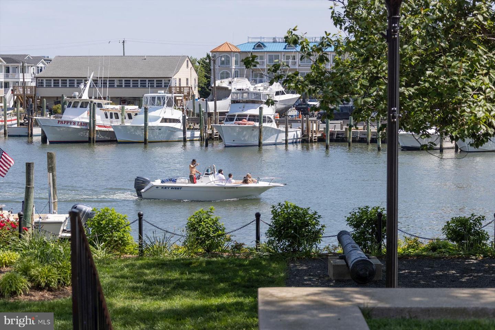
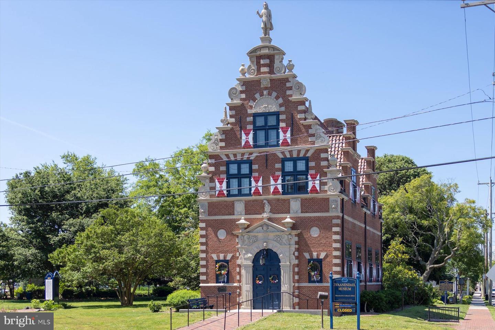
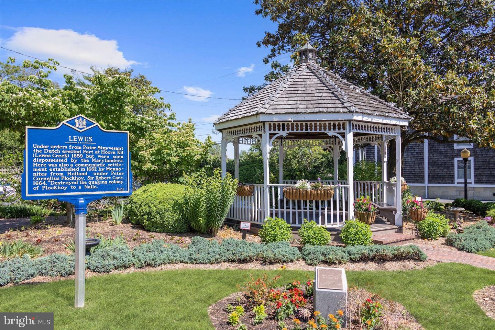
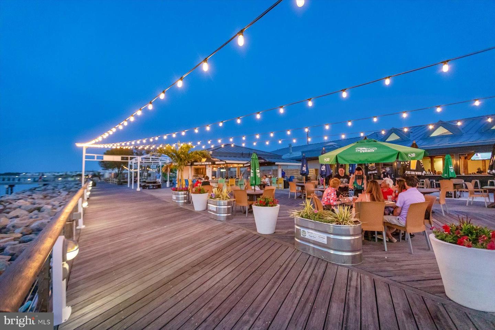
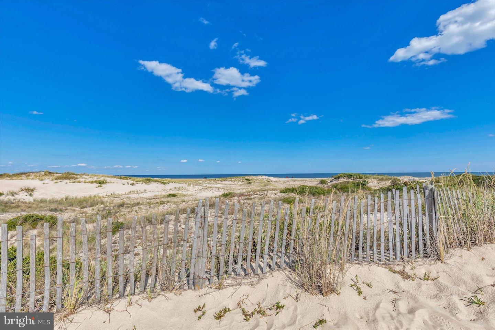
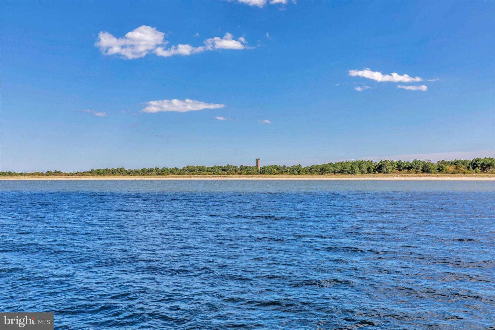
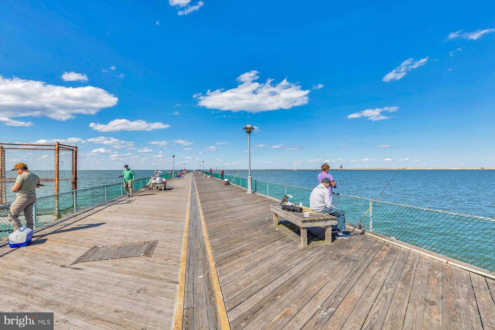
Welcome to 17275 King Philip Way, a beautifully appointed third-floor condo in The Reserves of Nassau. Featuring two bedrooms, two full baths, relaxing pond views, and thoughtfully selected coastal finishes, this inviting residence offers an effortless blend of style, comfort, and convenience. Located east of Route 1, close to the community pool and the Lewes Georgetown Trail, the home provides easy access to downtown Lewes, area beaches, shopping, dining, and recreation.
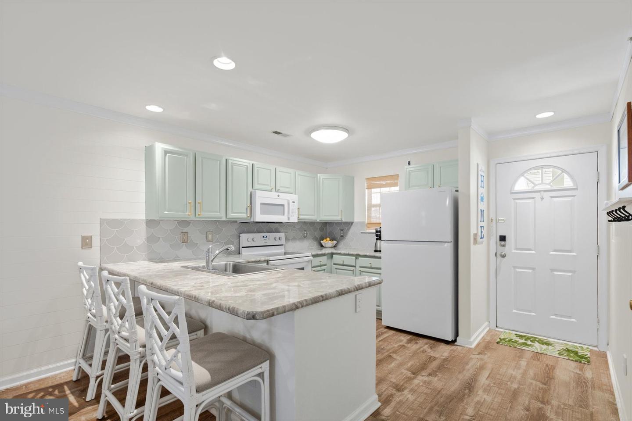
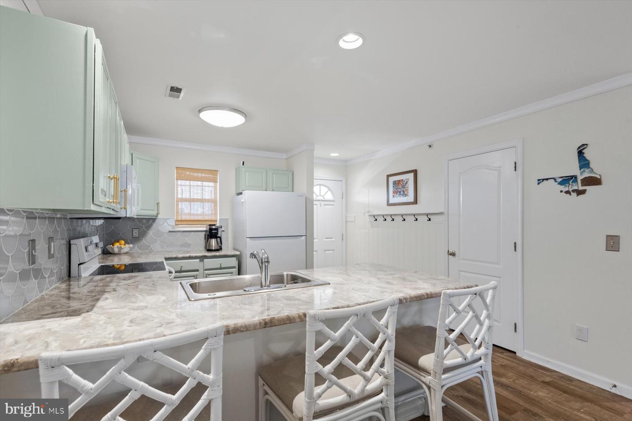
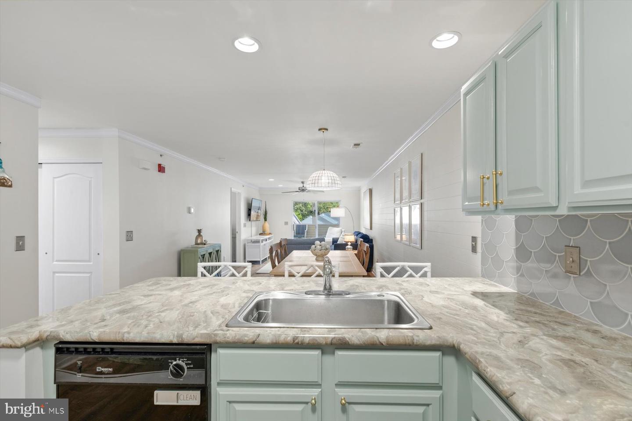
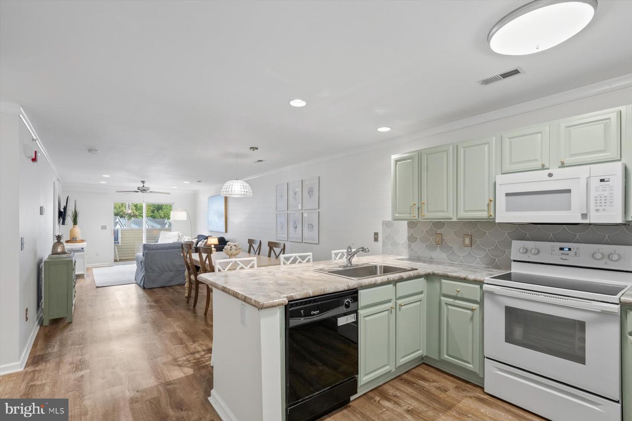
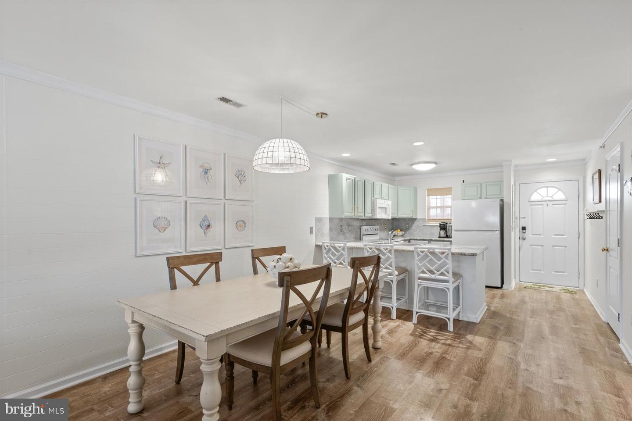
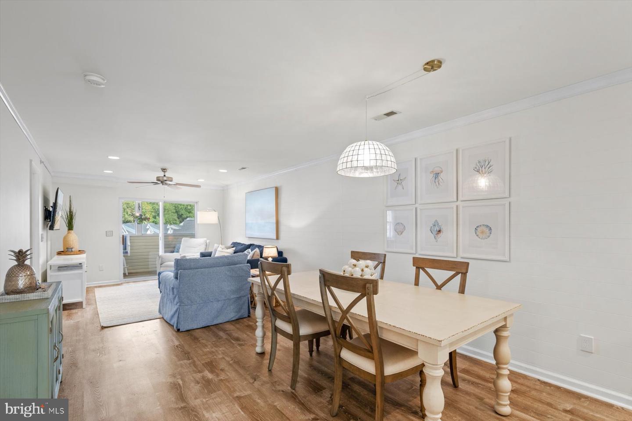
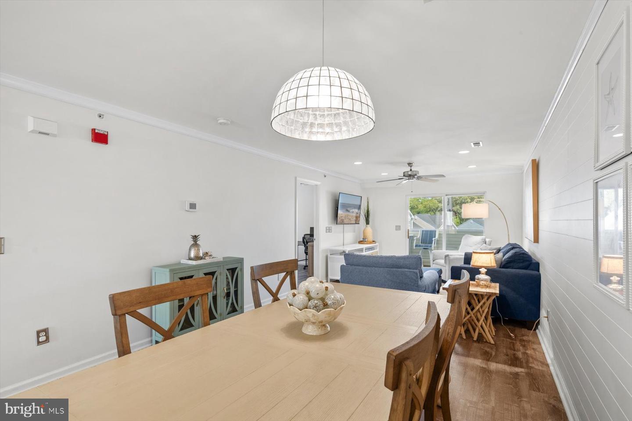
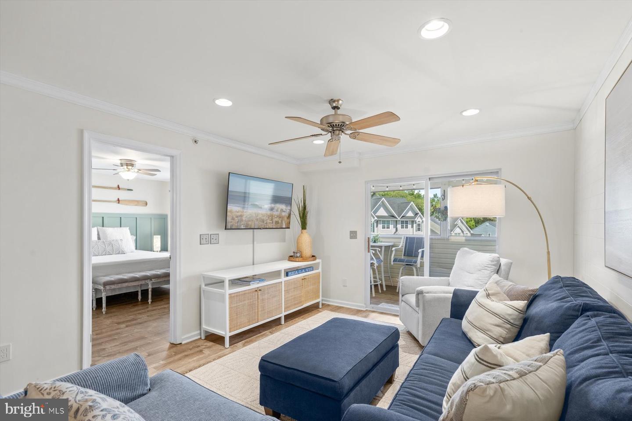
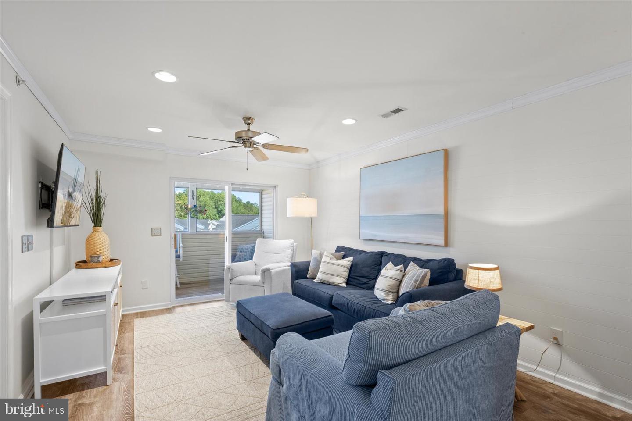
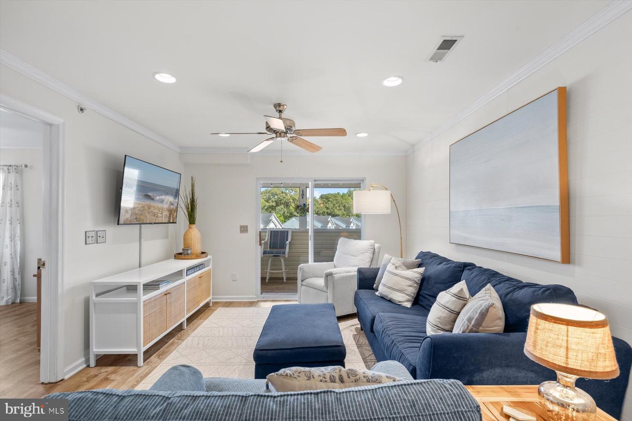
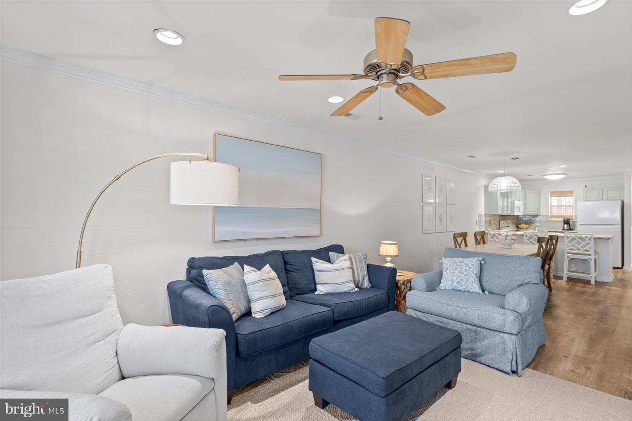
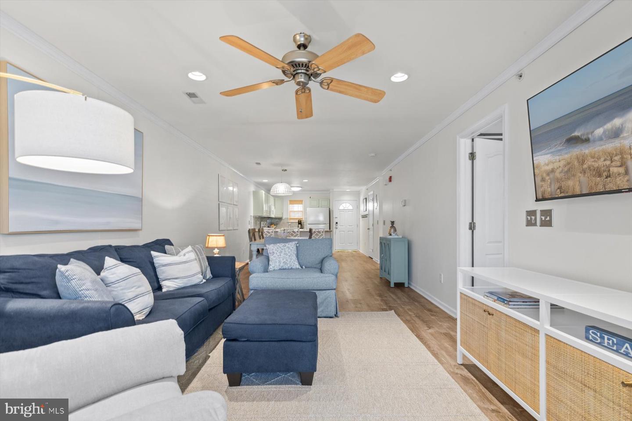
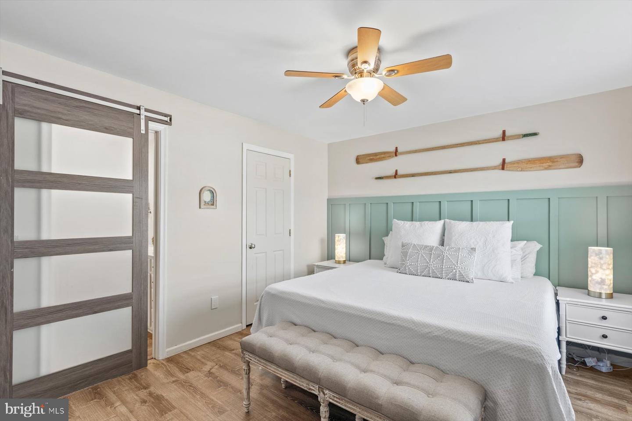
From the moment you enter, carefully chosen details create a bright and welcoming atmosphere. Luxury vinyl plank flooring flows throughout the main living areas, complemented by classic wainscoting, crown molding, recessed lighting, a soothing coastal color palette, and a shiplap accent wall. The open floor plan brings the kitchen, dining area, and living room together, creating a comfortable setting for everyday living and entertaining.
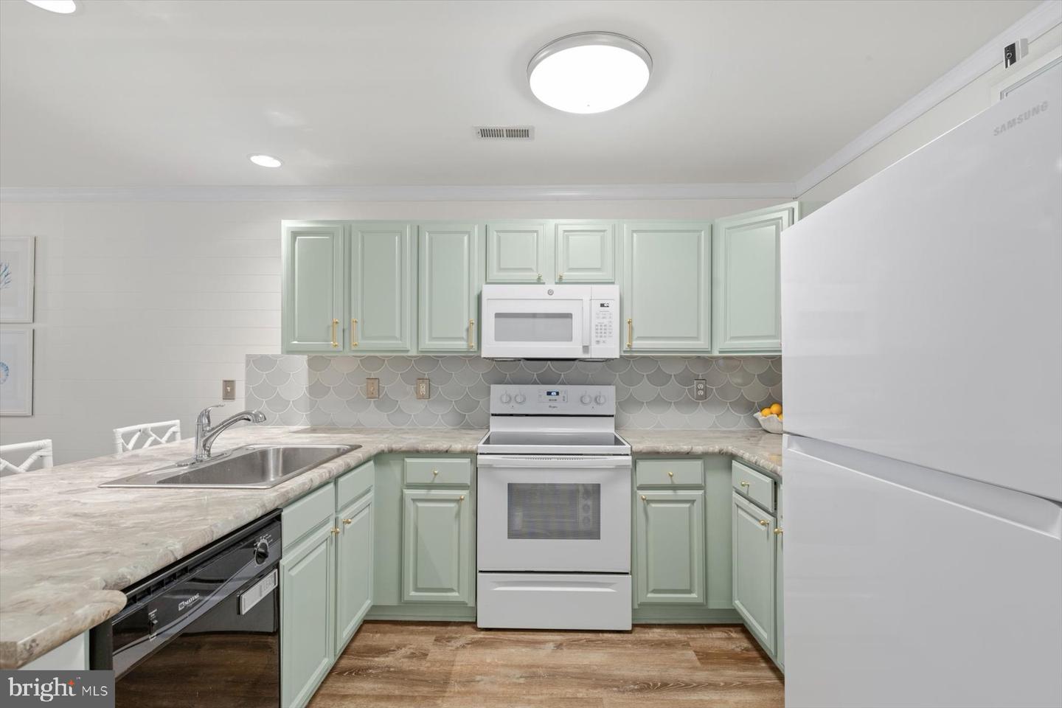
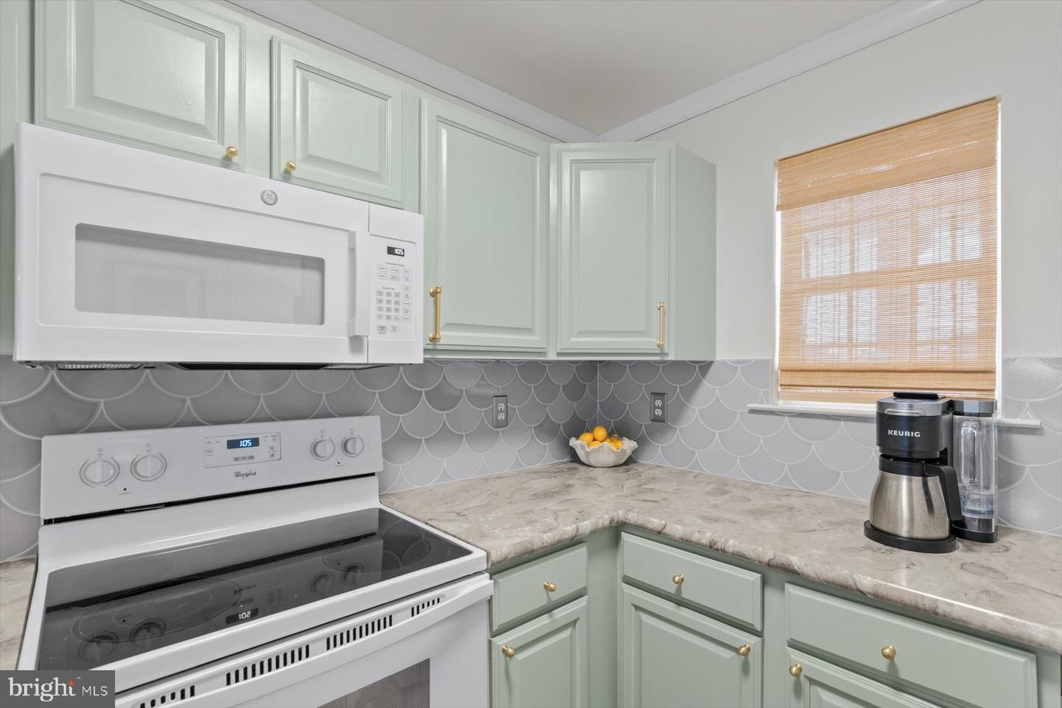
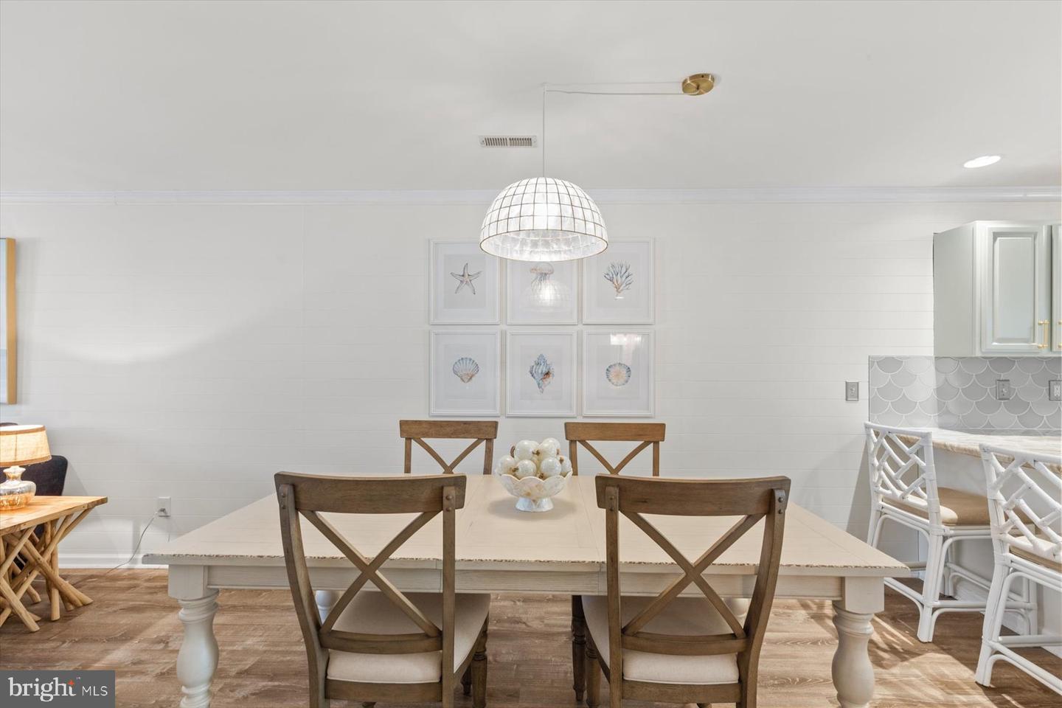
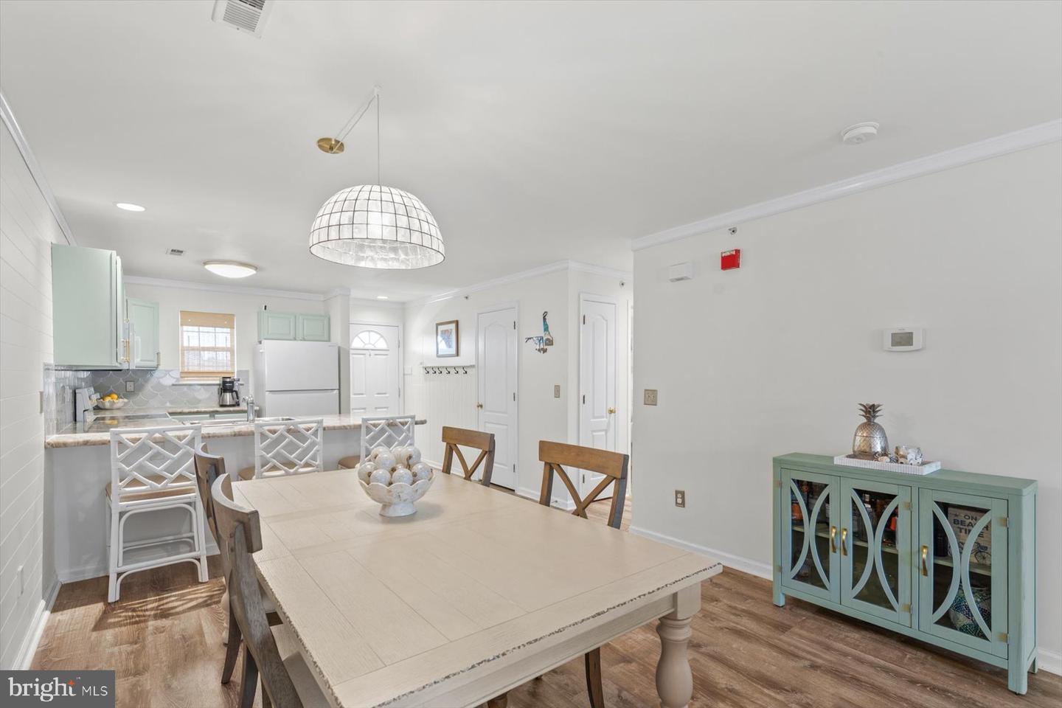
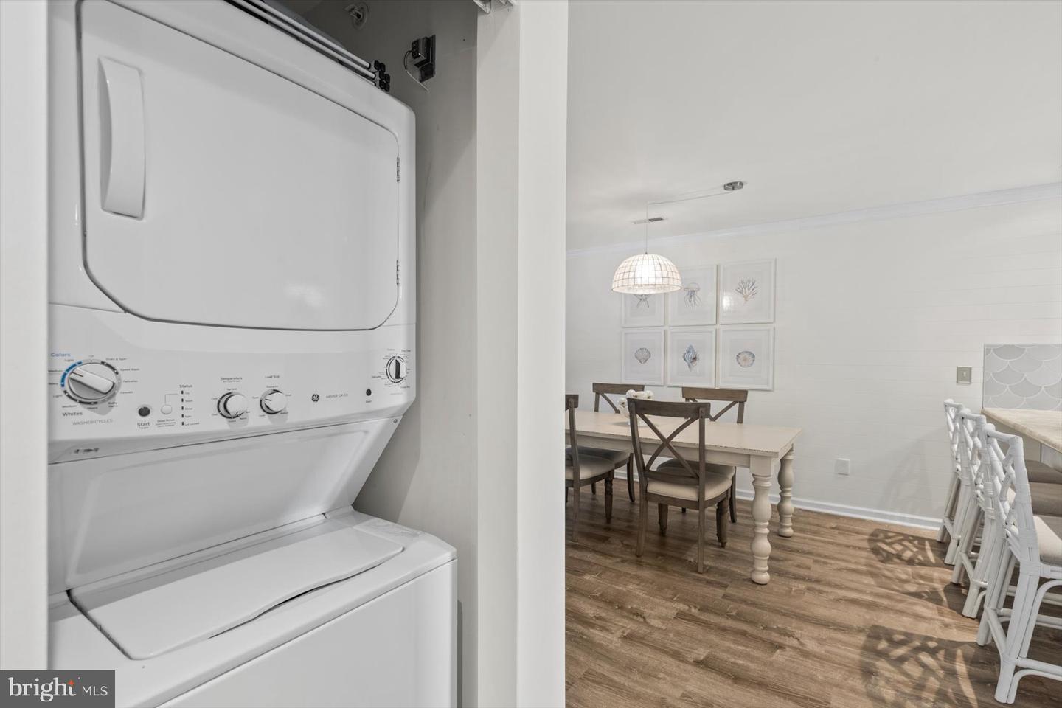
The spacious dining area offers plenty of room for a generously sized table and ample seating. The adjoining kitchen is filled with coastal character, featuring soft aqua-green cabinetry with brass-tone hardware, a decorative tile backsplash, and crisp white appliances that keep the space feeling light and fresh. A pantry provides additional storage, while the nearby laundry closet adds everyday convenience.
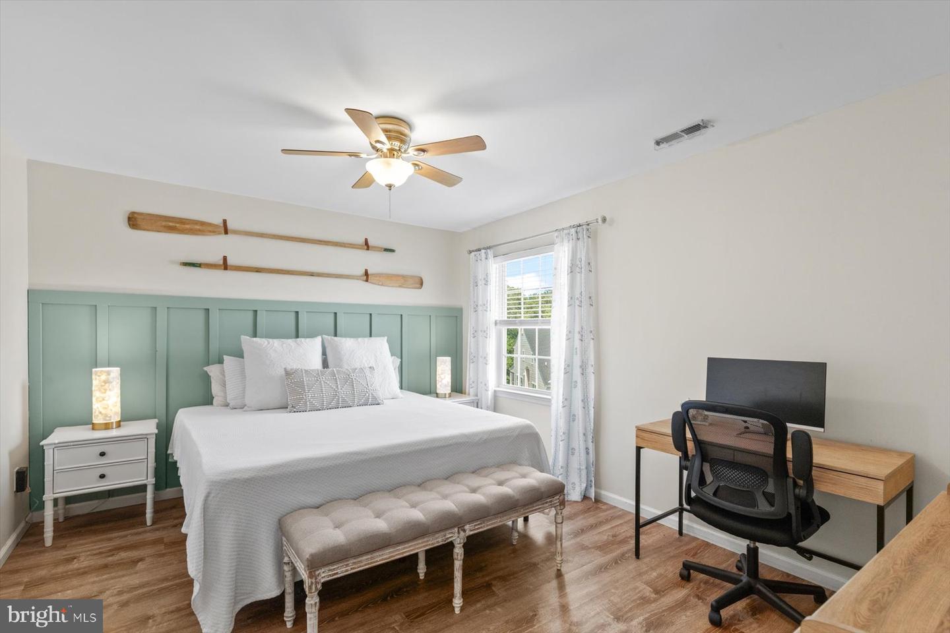
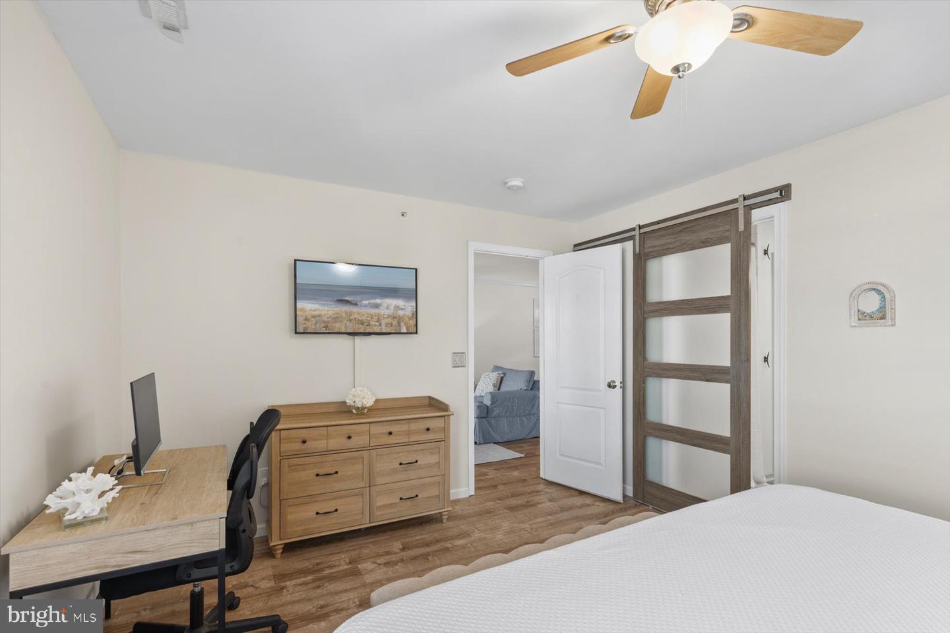
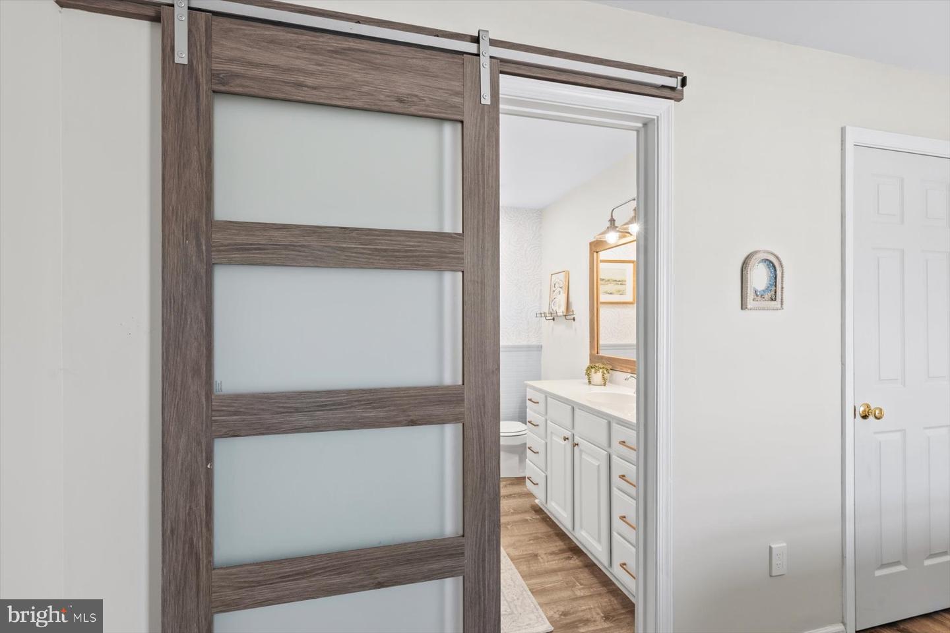
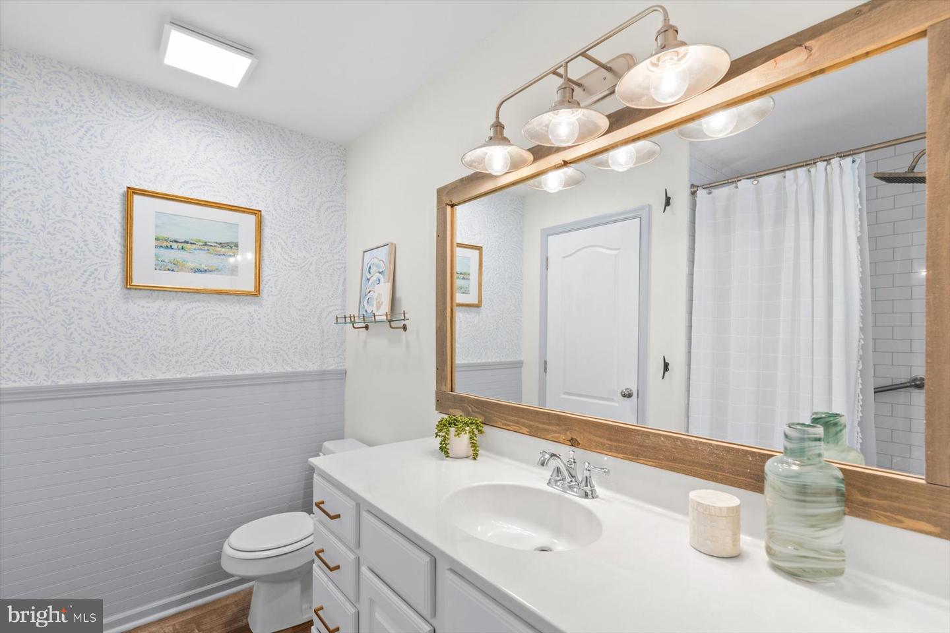
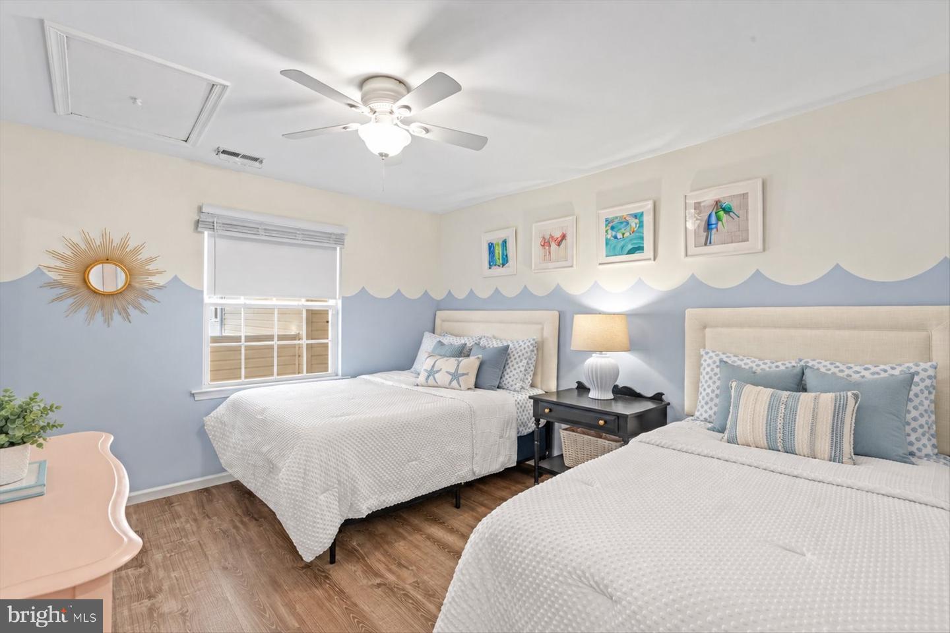
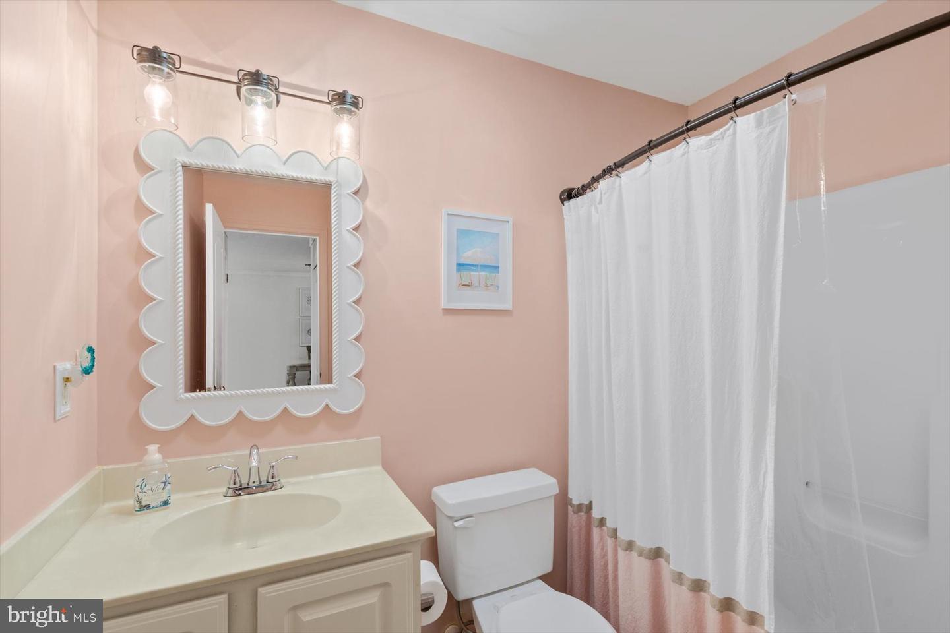
At the front of the condo, the generously sized guest bedroom is conveniently located near a full hall bath with a tub and shower combination. Tucked toward the rear of the home, the primary bedroom offers a comfortable private retreat with custom shelving, attractive wainscoting, and an en suite bath. The stylish bathroom is enhanced by a glass barn-style door, subway tile in the shower, and additional wainscoting details.
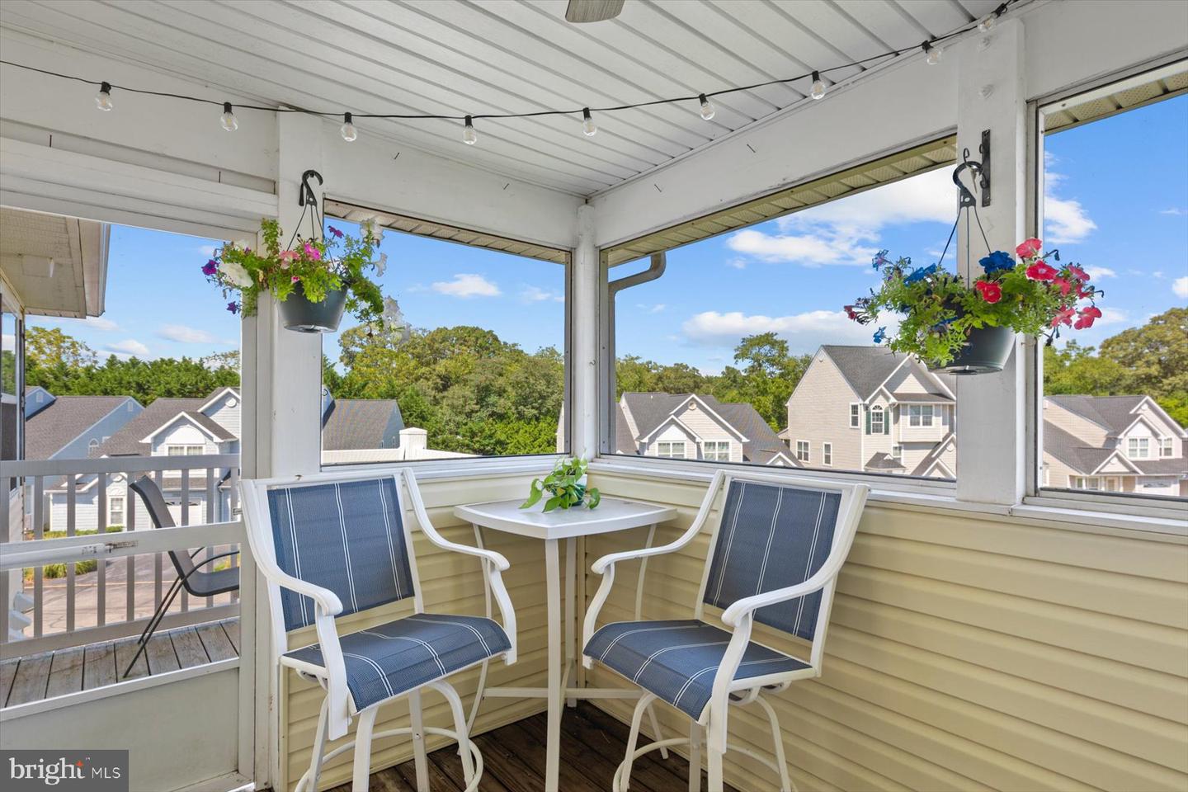
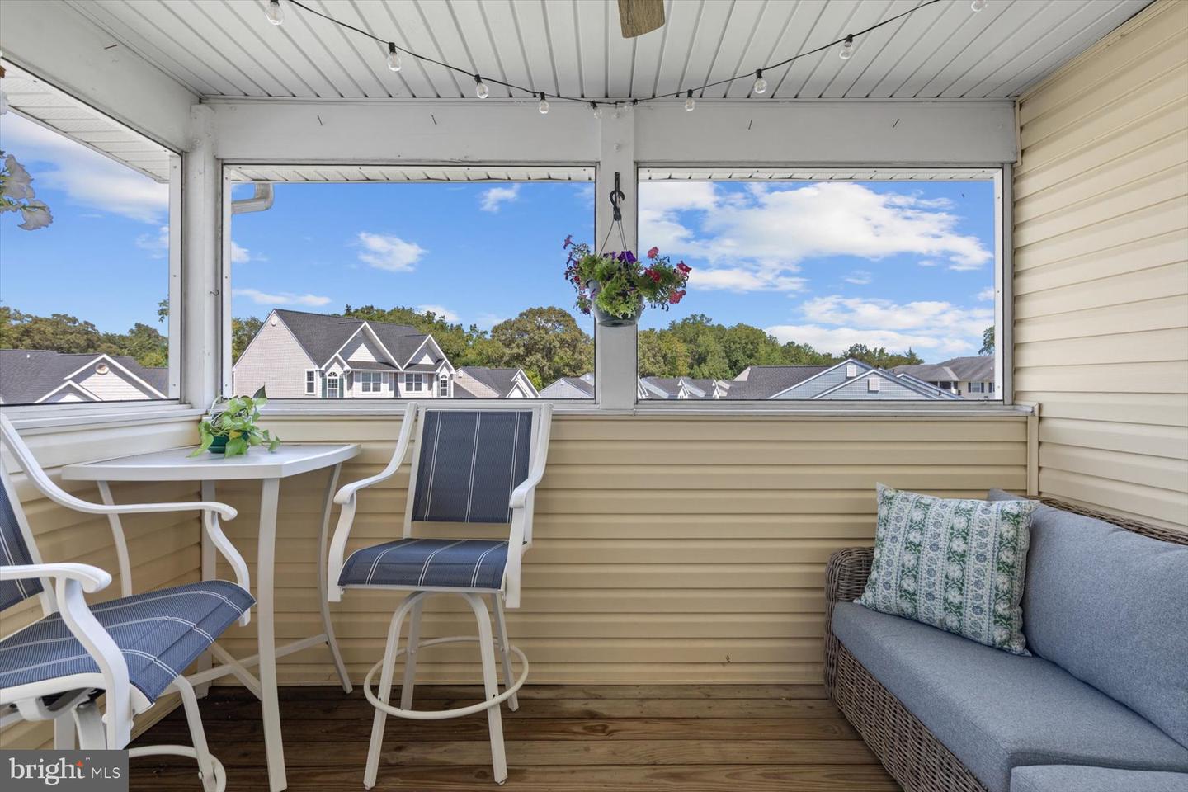
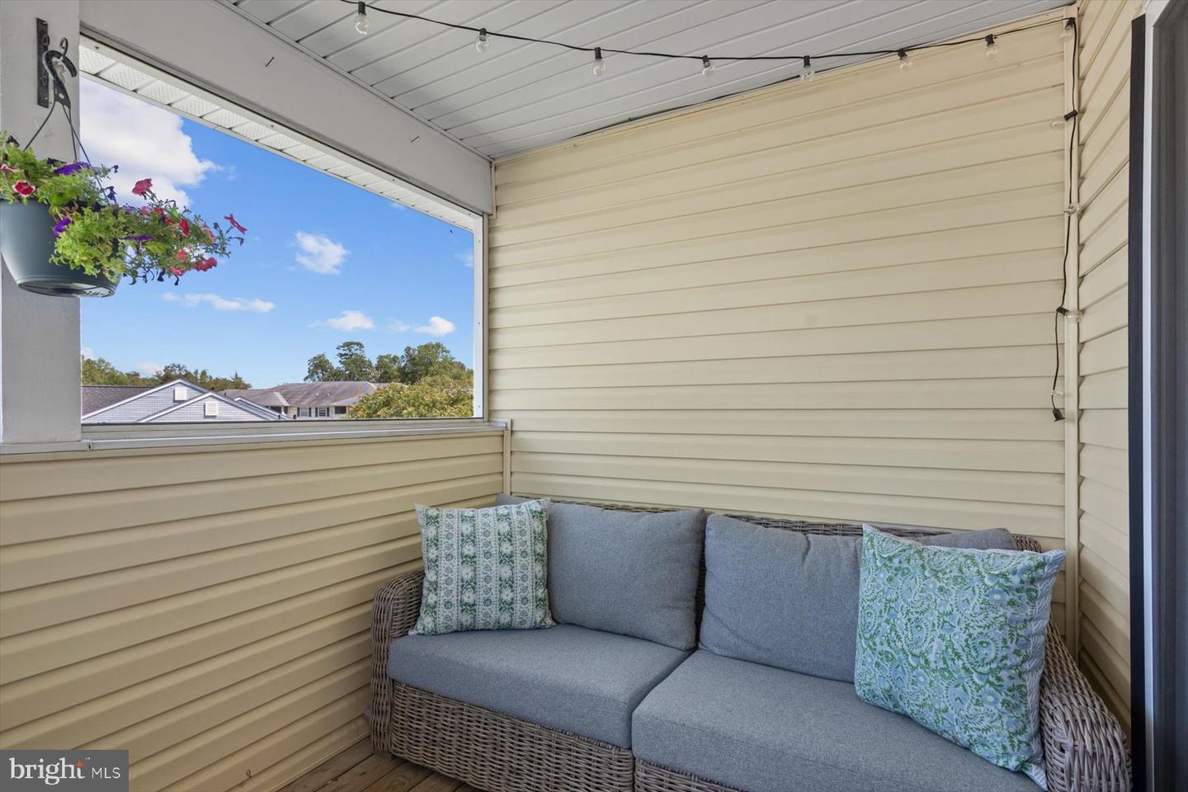
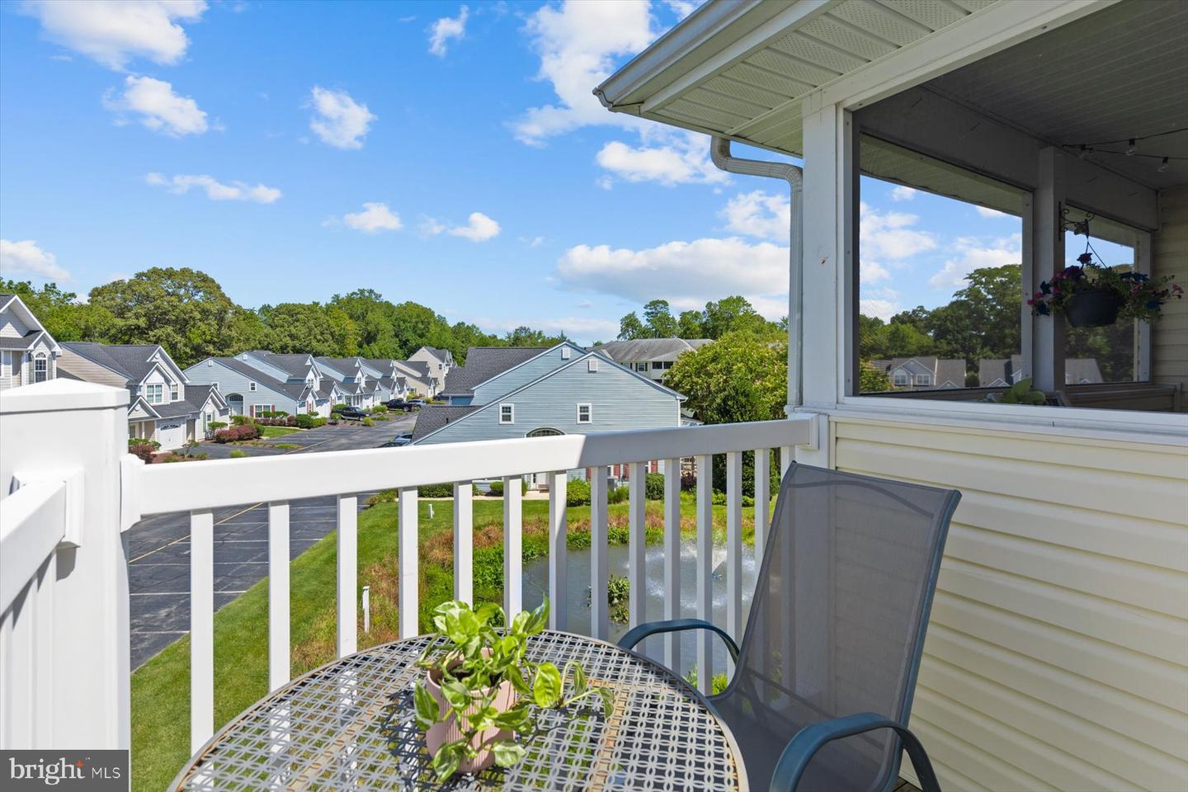
The living room opens through sliding glass doors to a screened balcony, an ideal place to relax while enjoying the fresh air and pond views. An additional open-air balcony provides another outdoor space for morning coffee or unwinding at the end of the day.
With its beautiful coastal décor, open layout, multiple outdoor living spaces, pond views, and desirable location east of Route 1, this move-in-ready condo offers a wonderful opportunity to enjoy the best of the Lewes lifestyle.
From the moment you enter, carefully chosen details create a bright and welcoming atmosphere. Luxury vinyl plank flooring flows throughout the main living areas, complemented by classic wainscoting, crown molding, recessed lighting, a soothing coastal color palette, and a shiplap accent wall. The open floor plan brings the kitchen, dining area, and living room together, creating a comfortable setting for everyday living and entertaining.
The spacious dining area offers plenty of room for a generously sized table and ample seating. The adjoining kitchen is filled with coastal character, featuring soft aqua-green cabinetry with brass-tone hardware, a decorative tile backsplash, and crisp white appliances that keep the space feeling light and fresh. A pantry provides additional storage, while the nearby laundry closet adds everyday convenience.
At the front of the condo, the generously sized guest bedroom is conveniently located near a full hall bath with a tub and shower combination. Tucked toward the rear of the home, the primary bedroom offers a comfortable private retreat with custom shelving, attractive wainscoting, and an en suite bath. The stylish bathroom is enhanced by a glass barn-style door, subway tile in the shower, and additional wainscoting details.
The living room opens through sliding glass doors to a screened balcony, an ideal place to relax while enjoying the fresh air and pond views. An additional open-air balcony provides another outdoor space for morning coffee or unwinding at the end of the day.
With its beautiful coastal décor, open layout, multiple outdoor living spaces, pond views, and desirable location east of Route 1, this move-in-ready condo offers a wonderful opportunity to enjoy the best of the Lewes lifestyle.
Similar Listings
Virtual TourNewly Listed
$350,000
3 Bed
2 Bath
- Tax Total Living Area:
- 1367 sq. ft.
Listed 3 days ago
Courtesy: Tesla Realty Group, Llc
MLS Desu2120470
Virtual TourNewly Listed
$350,000
3 Bed
2 Bath
- Tax Total Living Area:
- 1568 sq. ft.
Listed 4 days ago
Courtesy: Exp Realty, Llc
MLS Desu2120552
Newly Listed
$350,000
3 Bed
2 Bath
- Tax Total Living Area:
- 1512 sq. ft.
Listed 10 days ago
Courtesy: First Coast Realty Llc
MLS Dekt2050364
Virtual TourNewly Listed
$350,000
3 Bed
3 Bath
- Tax Total Living Area:
- 2944 sq. ft.
Listed 11 days ago
Courtesy: The Parker Group
MLS Desu2118096
PendingNewly Listed
Breeders Crown Farm
$350,000
3 Bed
2 Bath
- Tax Total Living Area:
- 1824 sq. ft.
Listed 15 days ago
Courtesy: First Coast Realty Llc
MLS Dekt2050362
Coming Soon
Shawnee Acres
$350,000
3 Bed
2 Bath
- Tax Total Living Area:
- 1690 sq. ft.
Listed 17 days ago
Courtesy: Northrop Realty
MLS Desu2119244
Virtual Tour
$350,000
3 Bed
3 Bath
- Tax Total Living Area:
- 2111 sq. ft.
Listed 25 days ago
Courtesy: Berkshire Hathaway Homeservices Penfed Realty
MLS Desu2118736
Under ContractVirtual Tour
Villas At Cedar Cove
$350,000
3 Bed
2 Bath
1 Hf. Bath
- Tax Total Living Area:
- 2120 sq. ft.
Listed 29 days ago
Courtesy: Long & Foster Real Estate, Inc.
MLS Desu2118882
Pending
Langrell Subdivision
$350,000
2 Bed
2 Bath
- Tax Total Living Area:
- 1210 sq. ft.
Listed 36 days ago
Courtesy: Maverick Realty, Llc
MLS Desu2118272
Pending
Coventry At Barrington Park
$350,000
3 Bed
2 Bath
- Tax Total Living Area:
- 1528 sq. ft.
Listed 45 days ago
Courtesy: Exp Realty, Llc
MLS Desu2117742
$350,000
3 Bed
2 Bath
- Tax Total Living Area:
- 1430 sq. ft.
Listed 52 days ago
Courtesy: Northrop Realty
MLS Desu2113502
Sold
Woods Cove
$350,000
2 Bed
2 Bath
- Tax Total Living Area:
- 1463 sq. ft.
Sold 08/31/2026
Courtesy: Compass
MLS Desu2114970




