
20577 Smithfield Cir, Milford, De 19963
Virtual TourNewly Listed
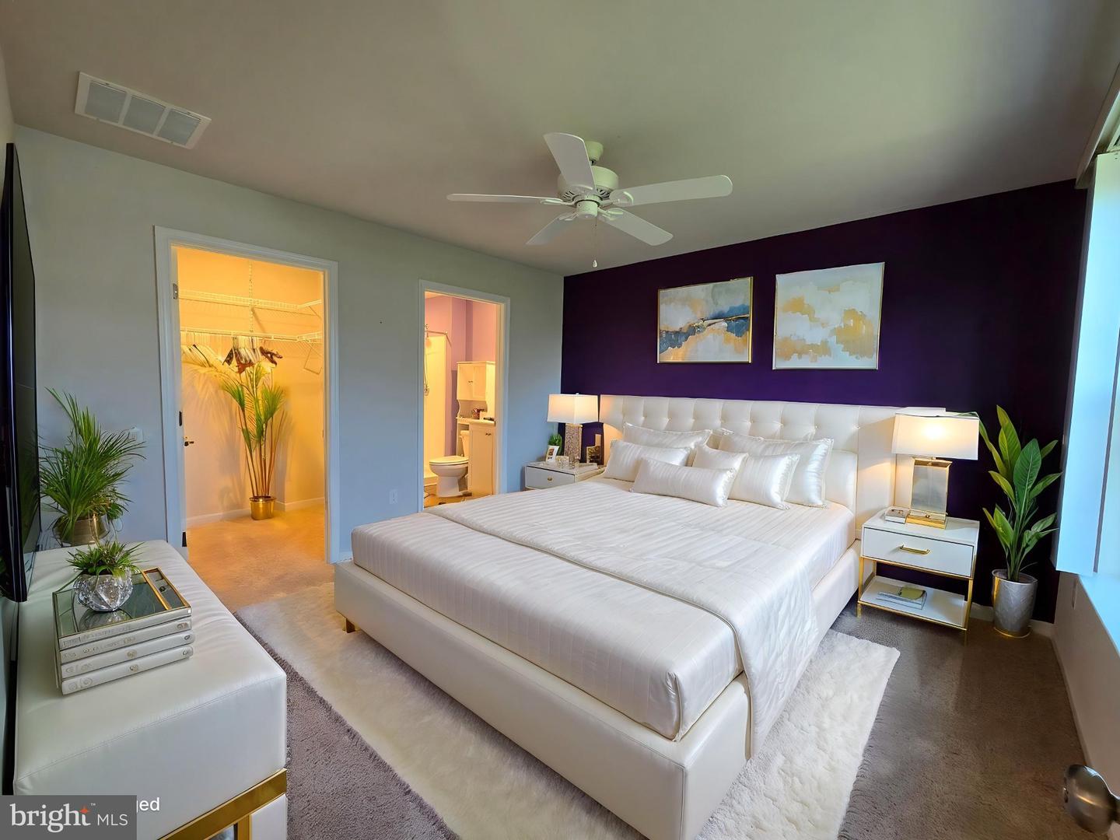
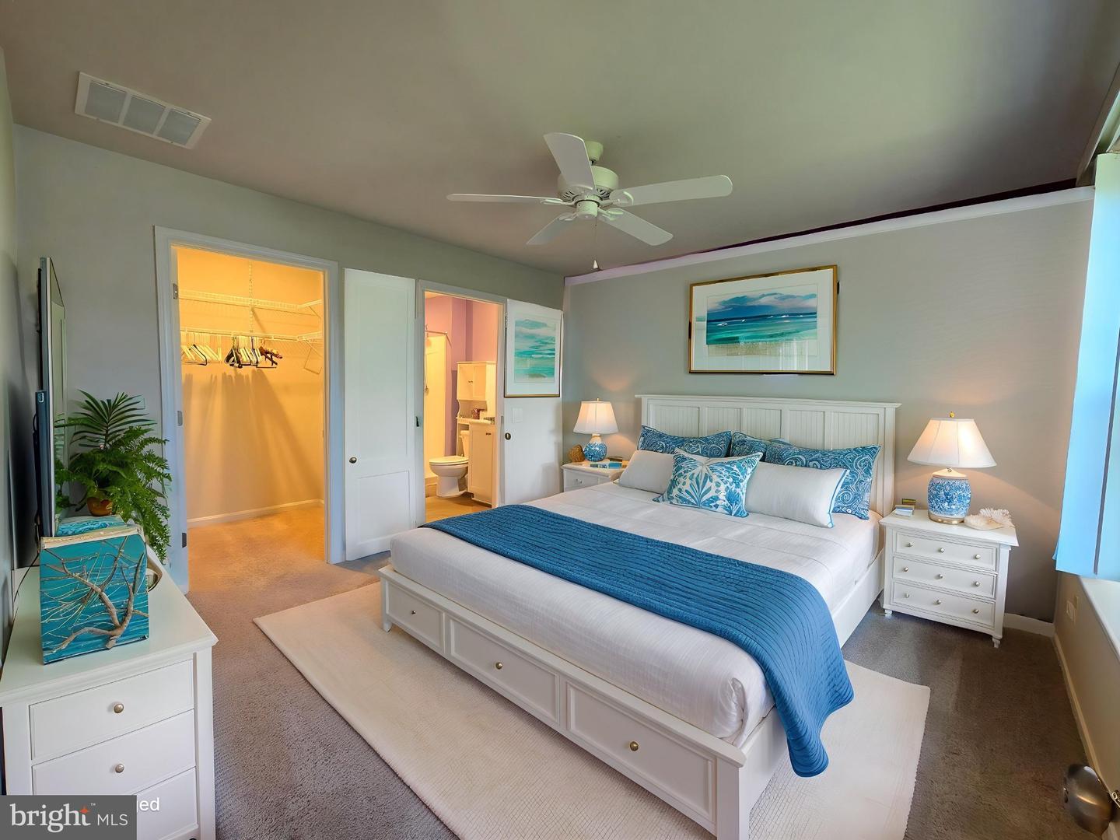
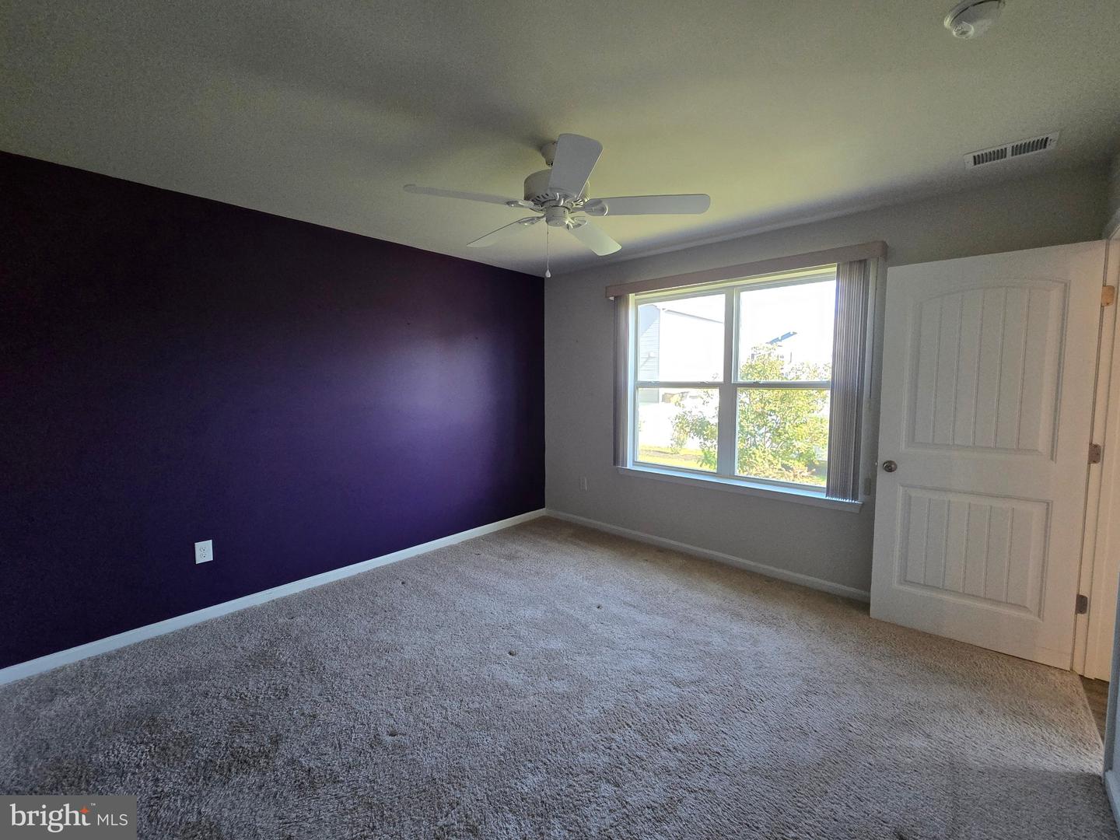
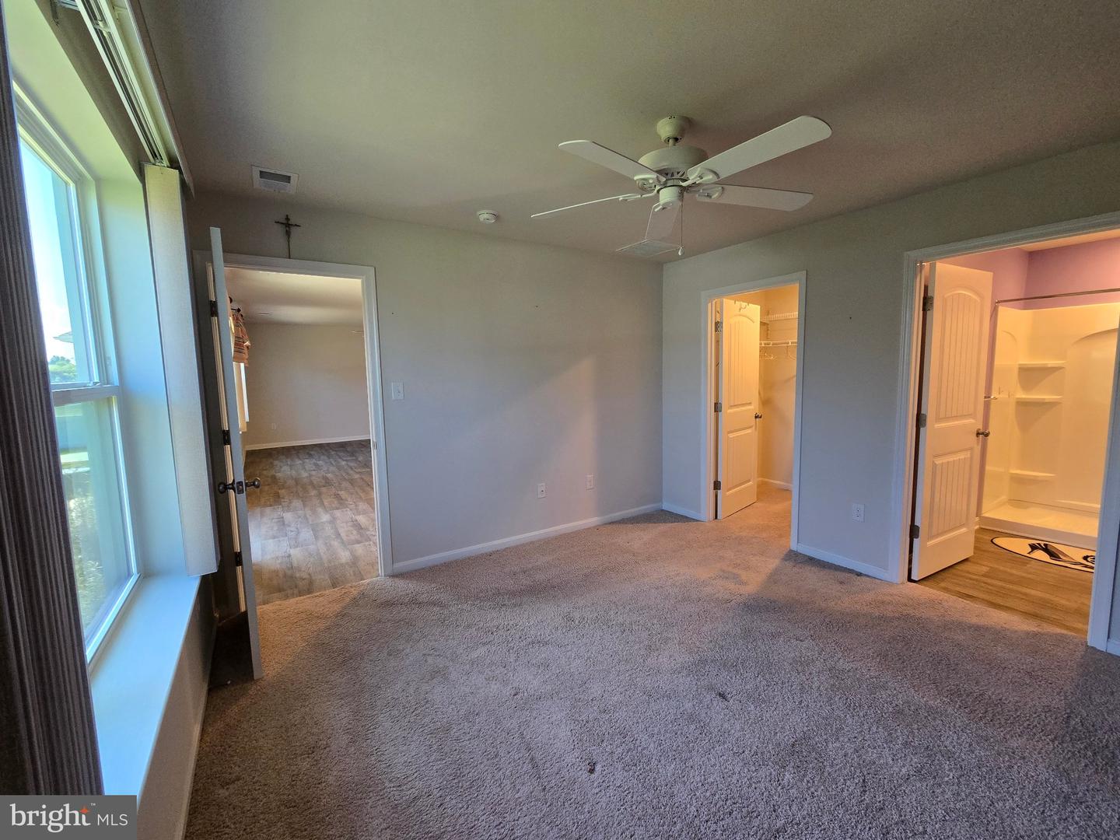
Courtesy: Tesla Realty Group, Llc,
Leo Schwarz
Bedrooms
3
Full Bath
2
Laundry
Main Floor
Living Area
1367 sq/ft
Interior Features
General
MLS
Desu2120470
Community
None Available
Price
$350,000.00
Price/SQft
$256.04
HOA Fee
$90.00
HOA Fee Frequency
Quarterly
Accessibility Features
>84" Garage Door, 2+ Access Exits, 36"+ Wide Halls, 32"+ Wide Doors, Level Entry - Main
Area And Schools
School Tax
$747.00
MLS
Desu2120470
$350,000
3 Bed
2 Bath
- Tax Total Living Area:
- 1367 sq. ft.
- Lot Size:
- 0.18 acres
HOA: $90 Quarterly
Listed 3 days ago
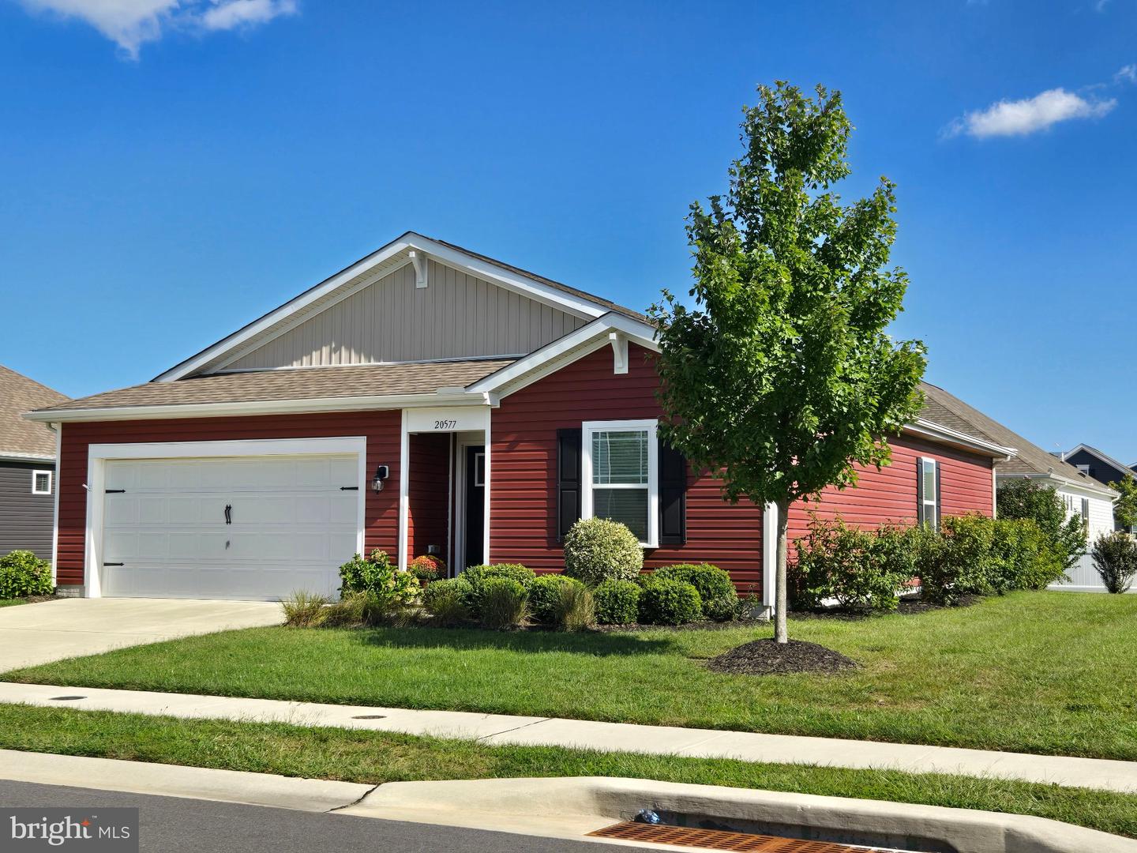
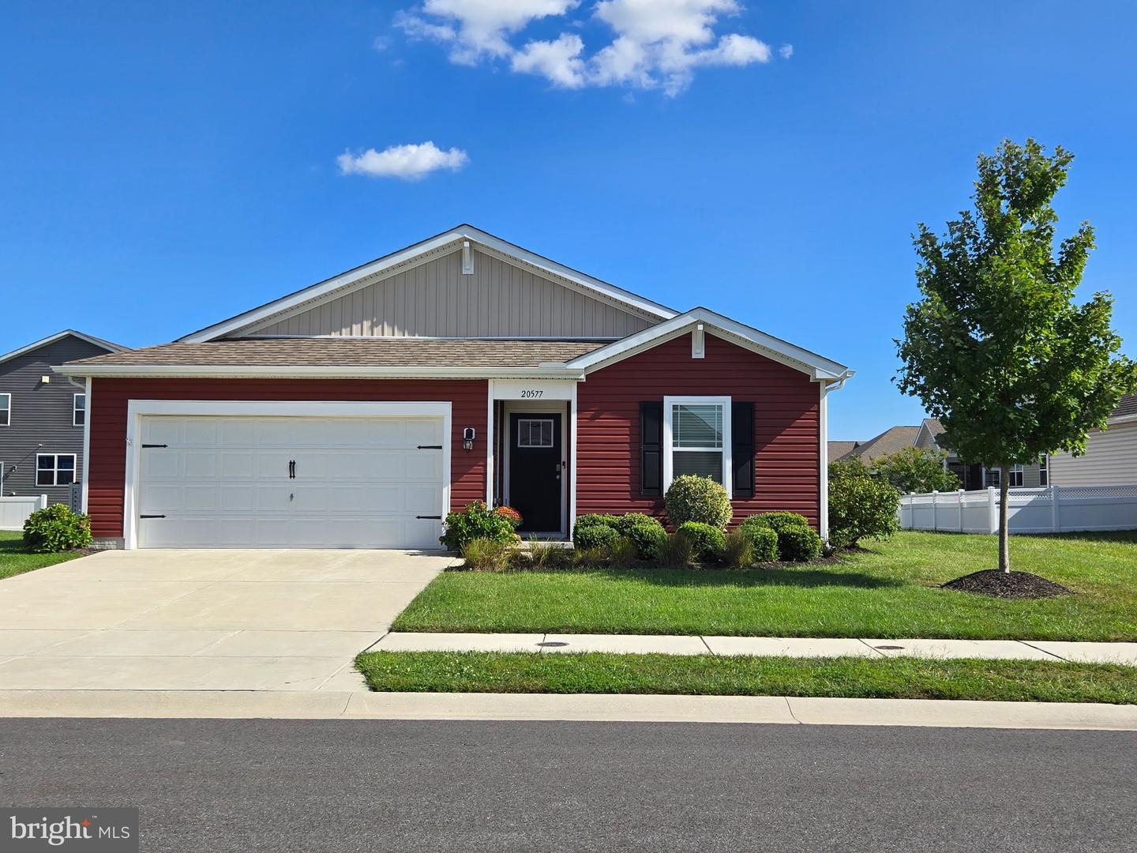
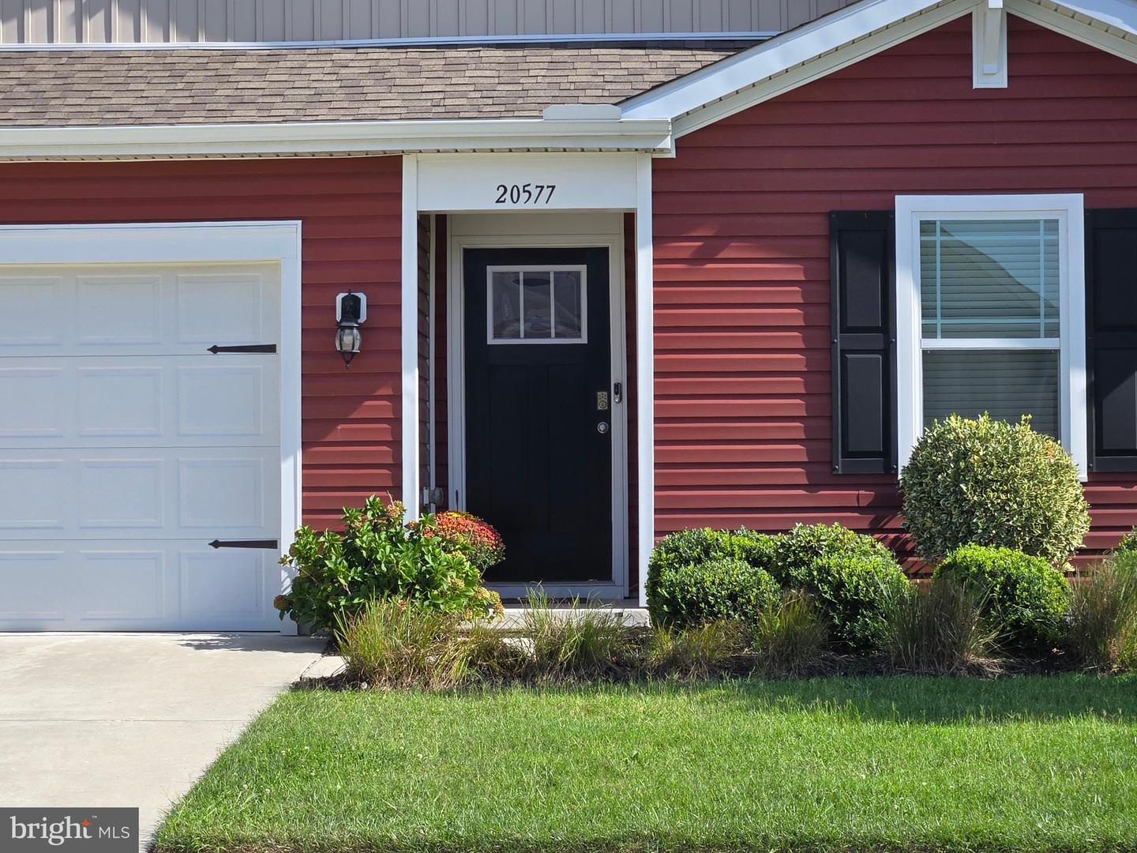
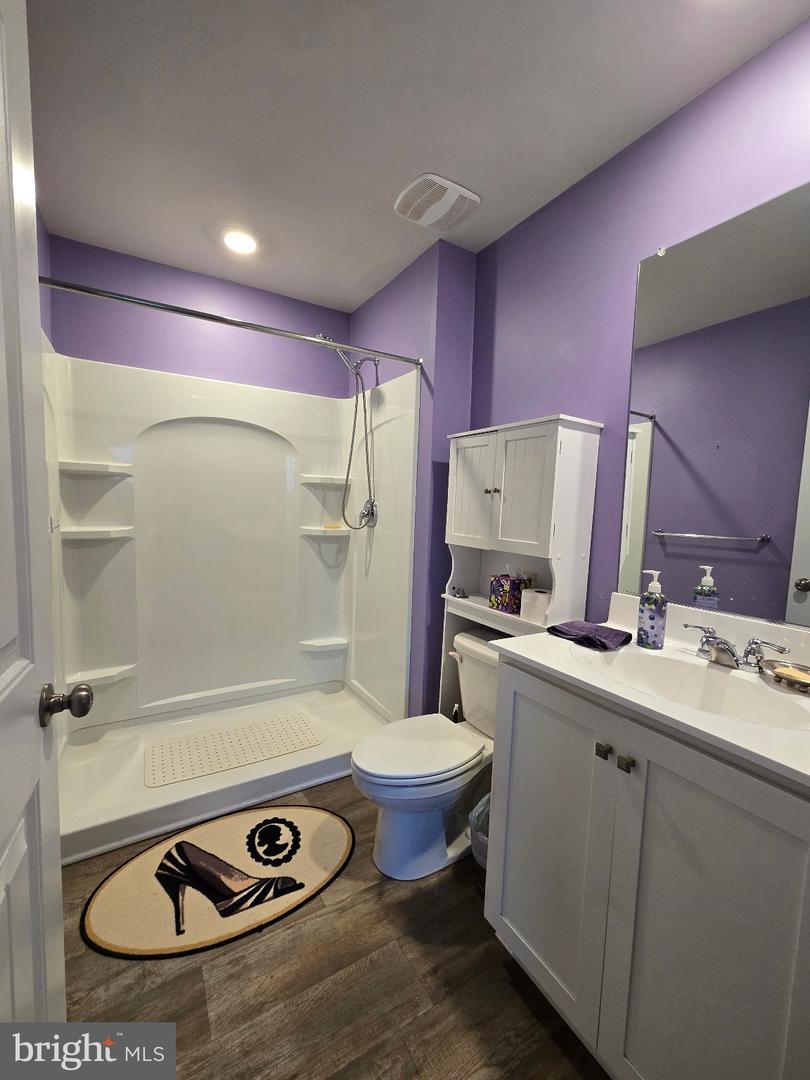
Nestled in the private neighborhood of West Shores of new Milford, this modern ranch-style home is only six years young and affordably priced.With no thru street, the property enjoys a peaceful ambiance, allowing you to savor the quiet moments of life.
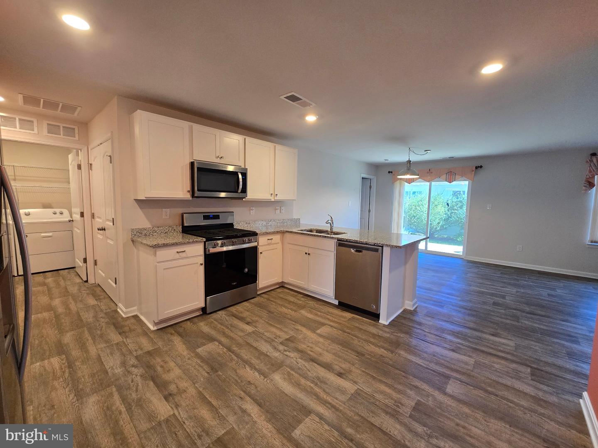
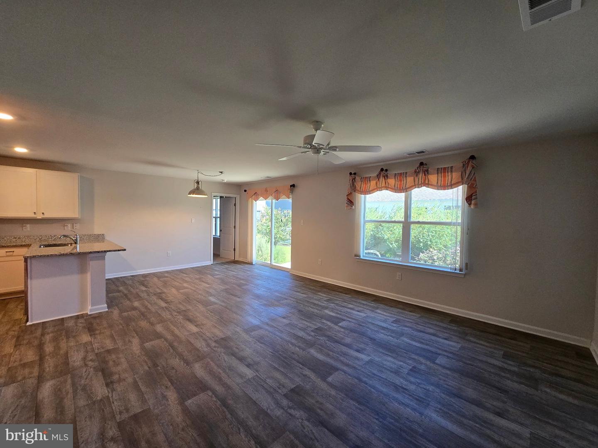
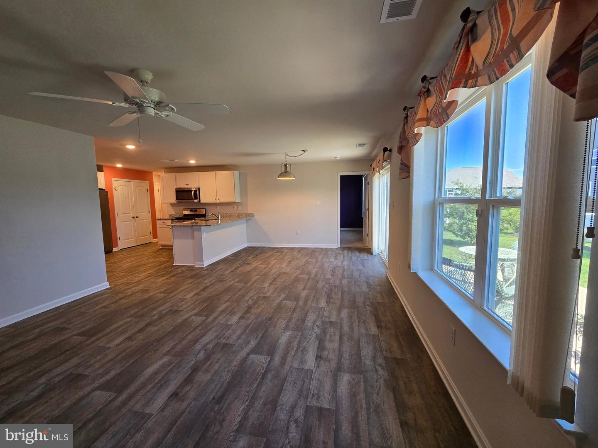
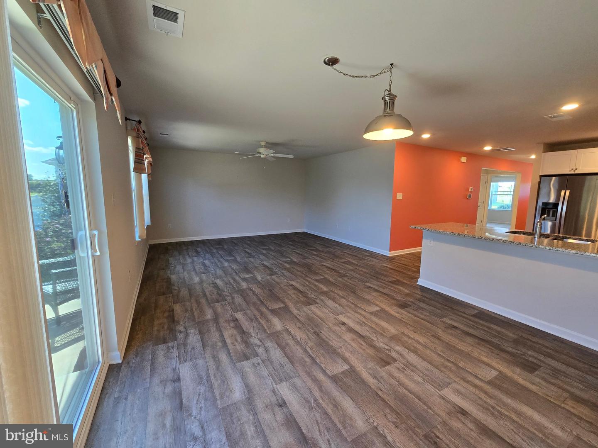
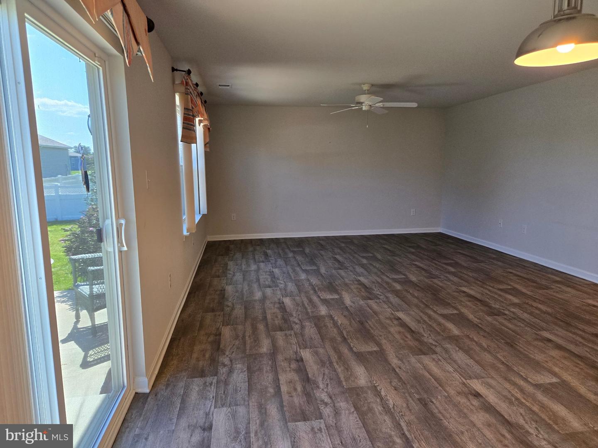
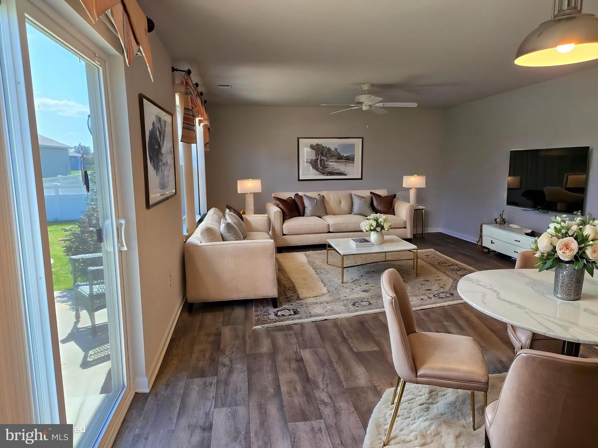
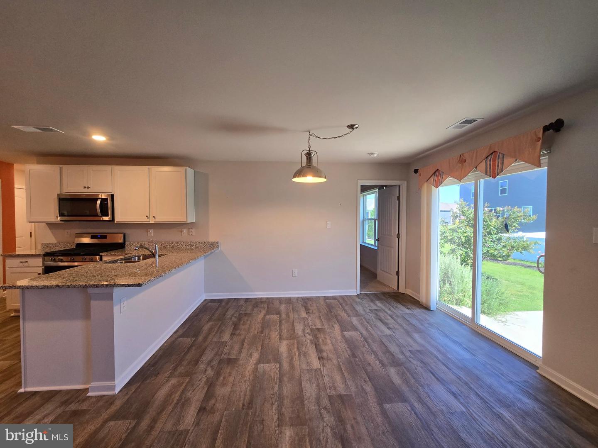
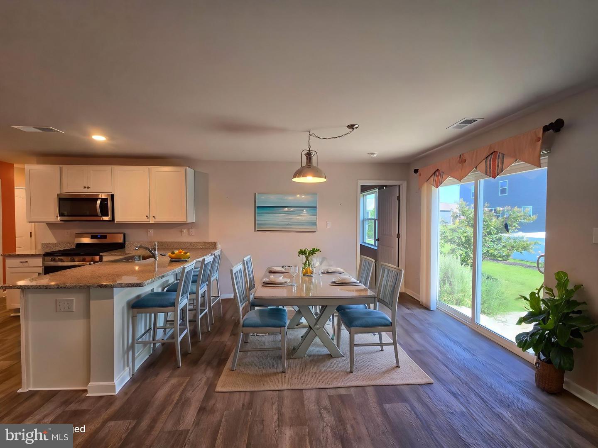
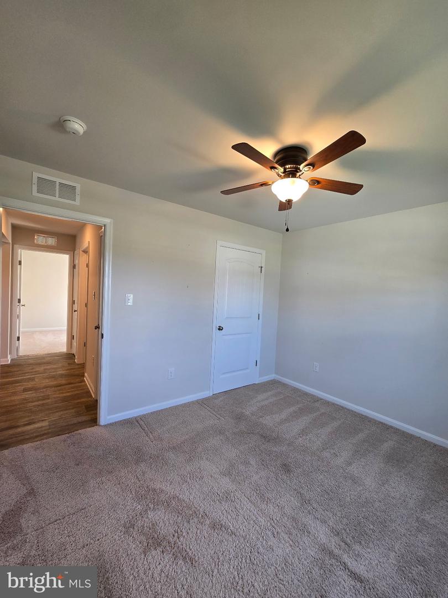
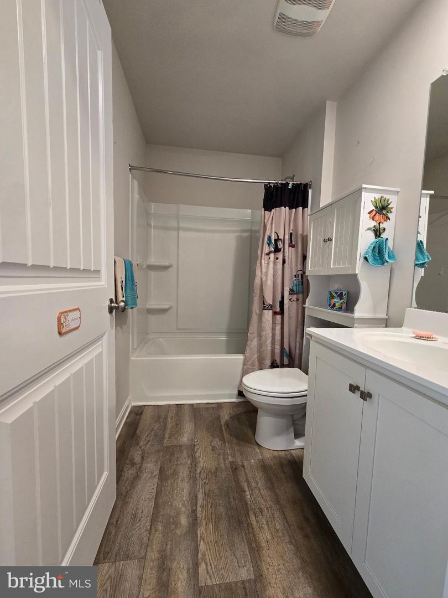
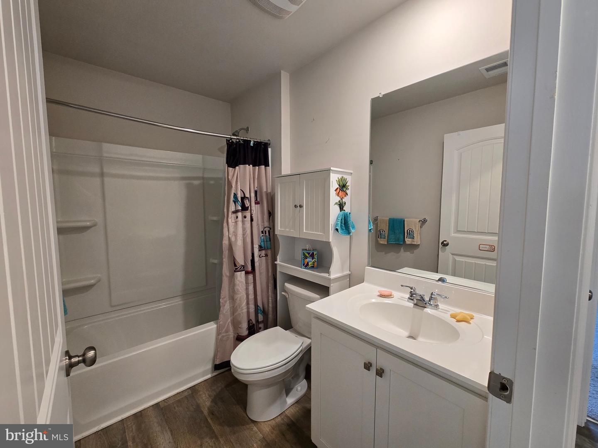
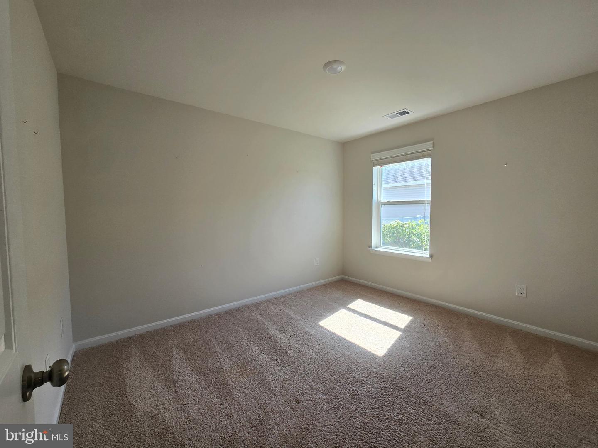
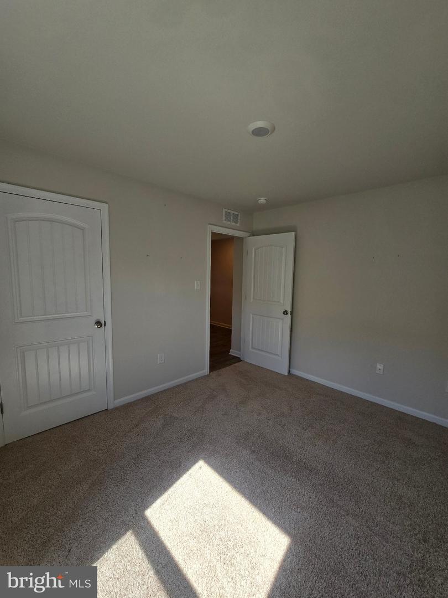
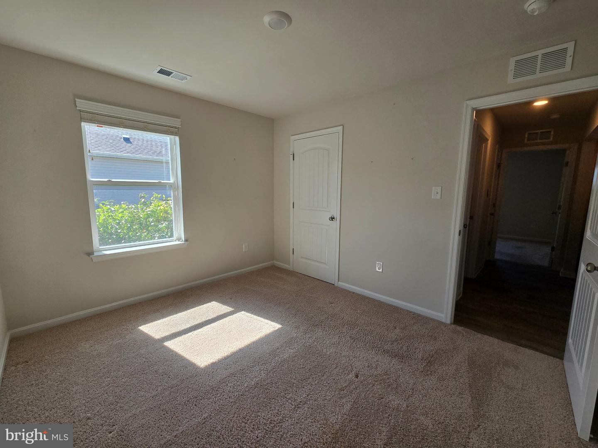
With 1,367 square feet, this thoughtfully designed, low maintenance residence offers a perfect blend of everyday convenience and comfortable living all on one floor.
Super location offers quick access to shopping and the beach lifestyle.
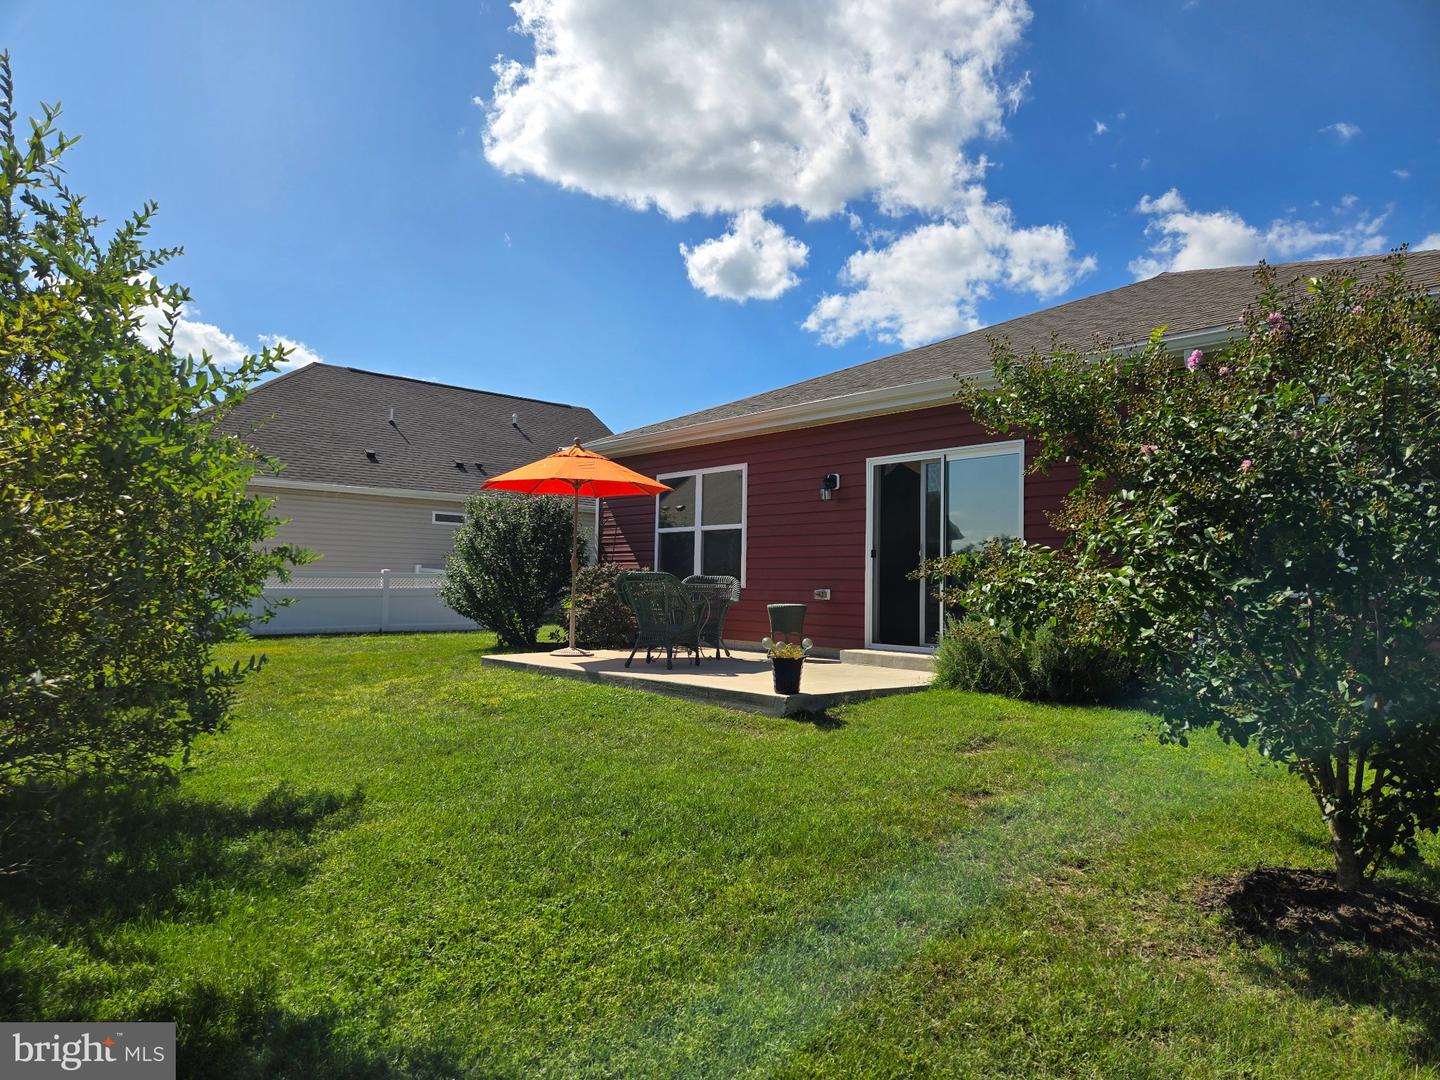
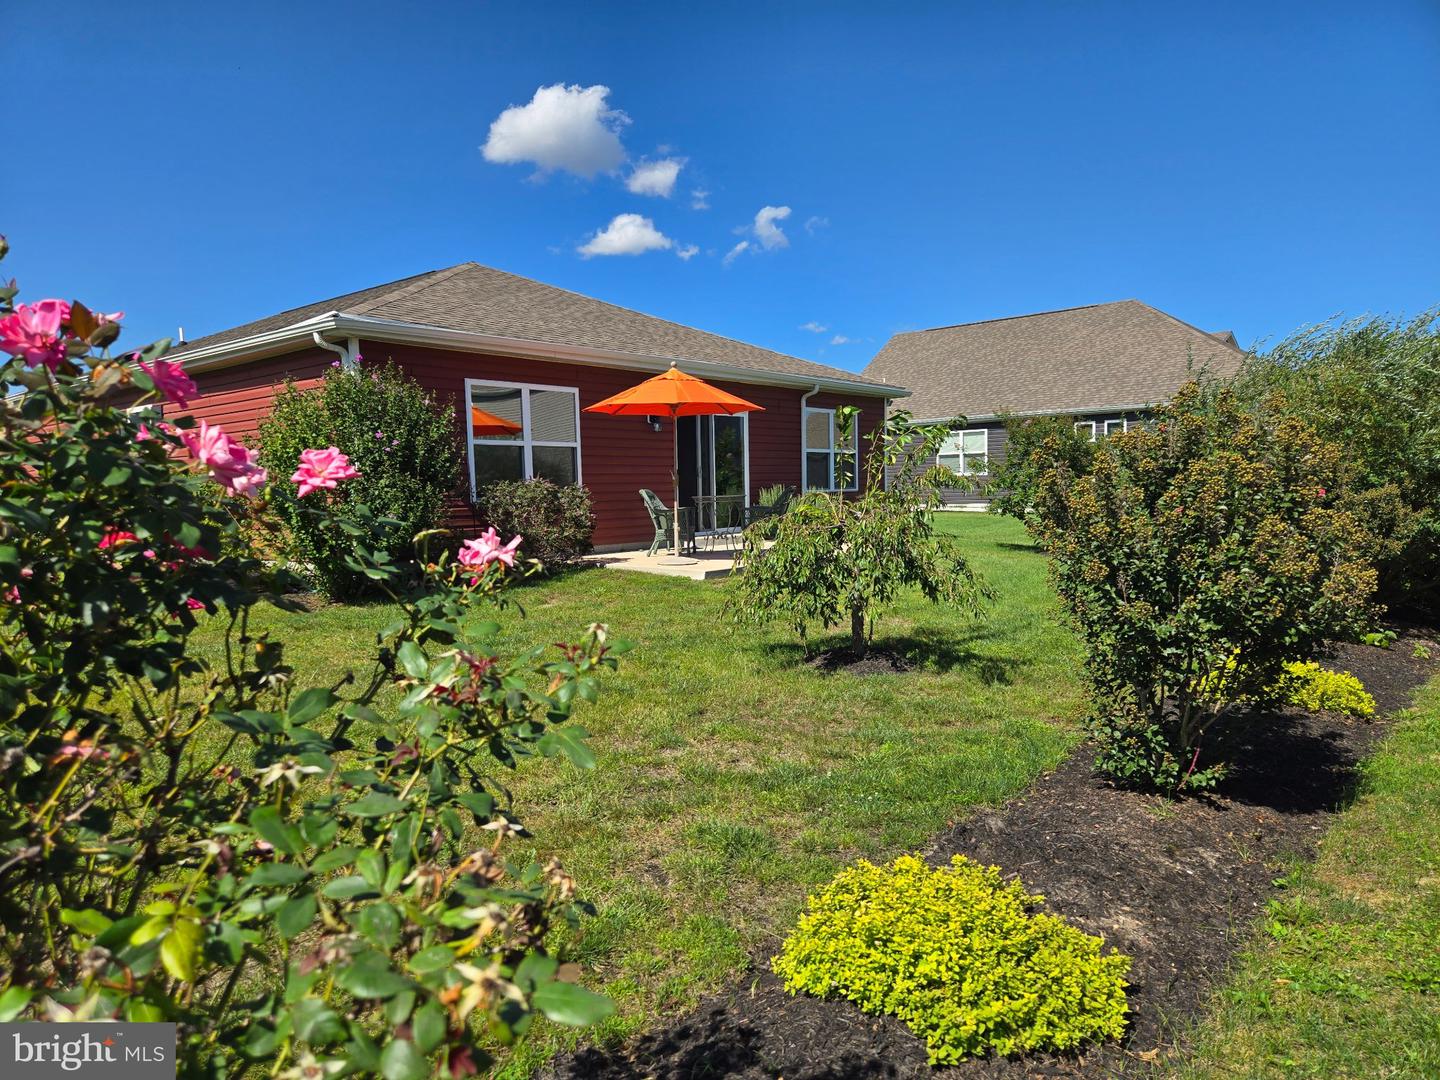
Beautiful landscaping in the beds and borders, adorn this level lot with ample space for outdoor activities and relaxation while the charming sidewalks enhance the curb appeal, creating a warm, neighborhood atmosphere that beckons you to explore further.
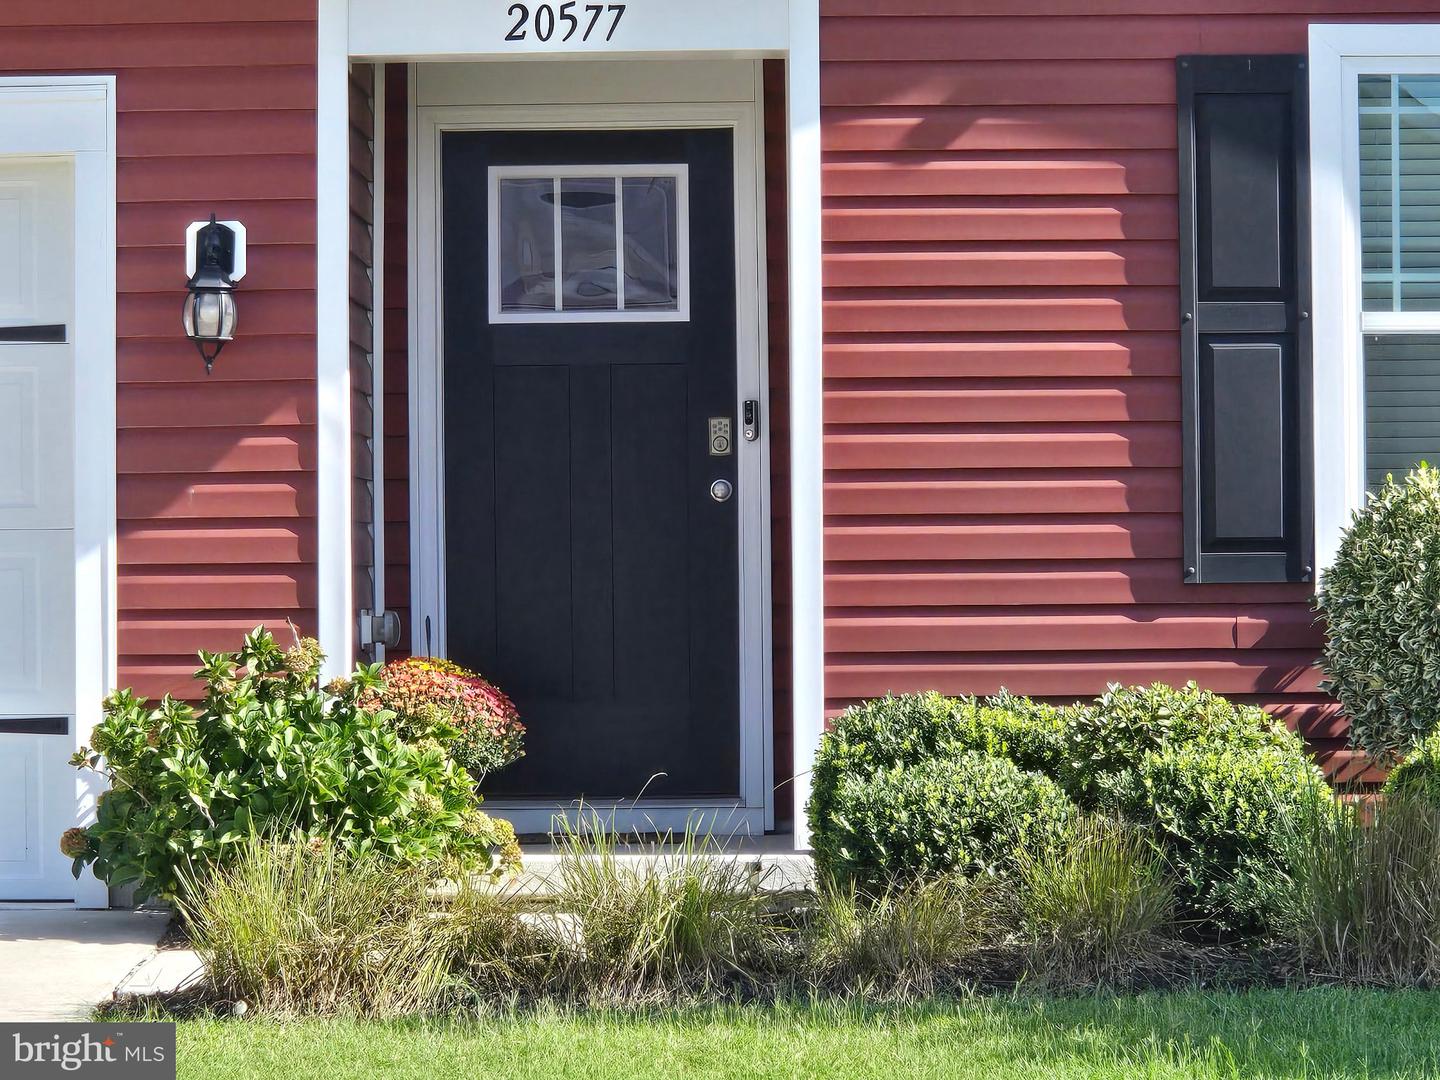
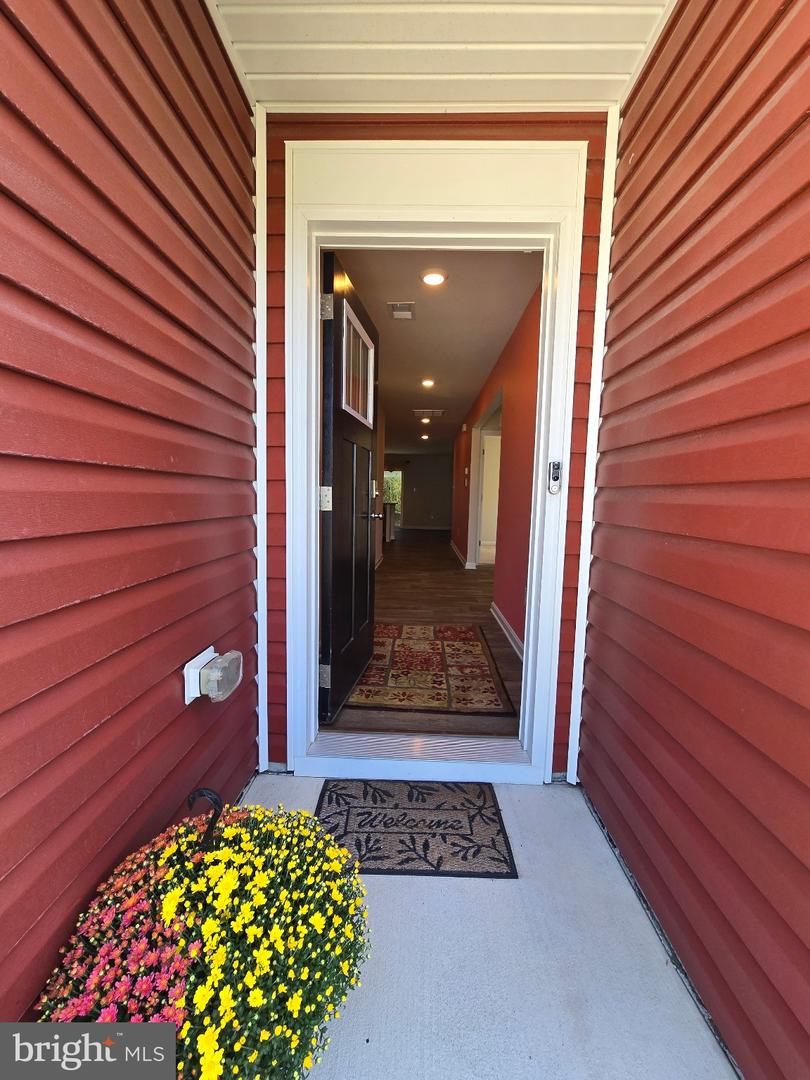
The entry is set back slightly, providing protection from the elements for visitors and guests.
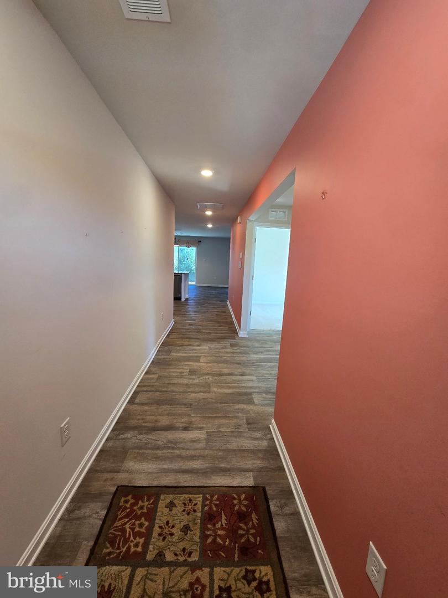
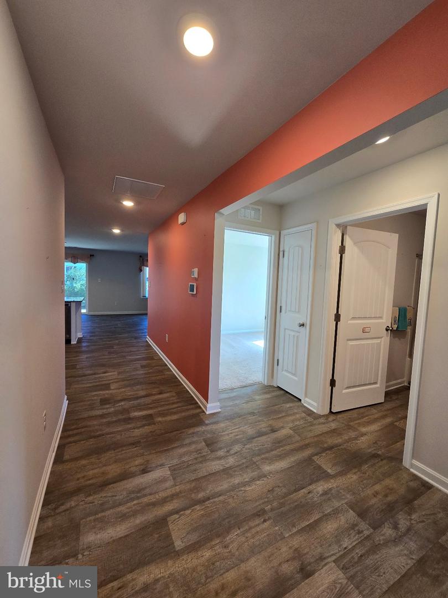
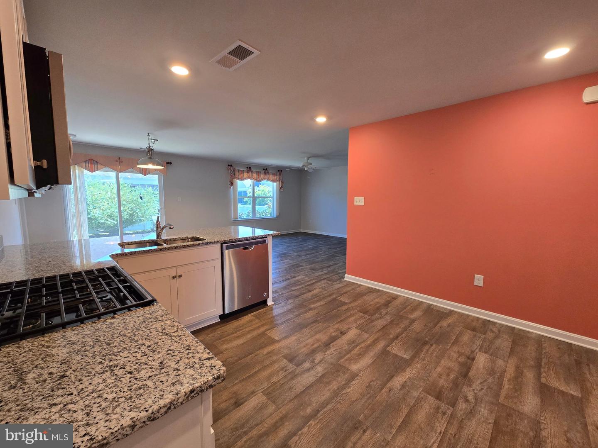
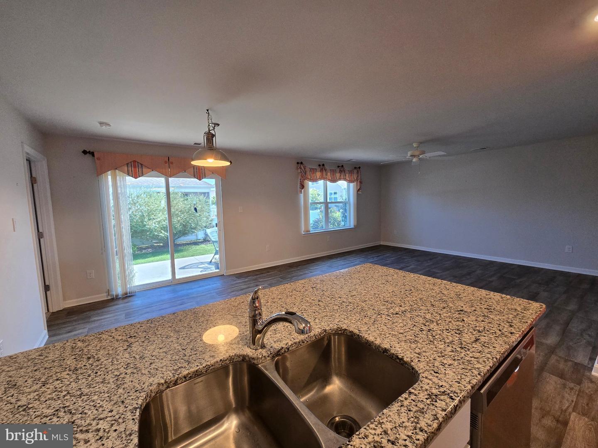
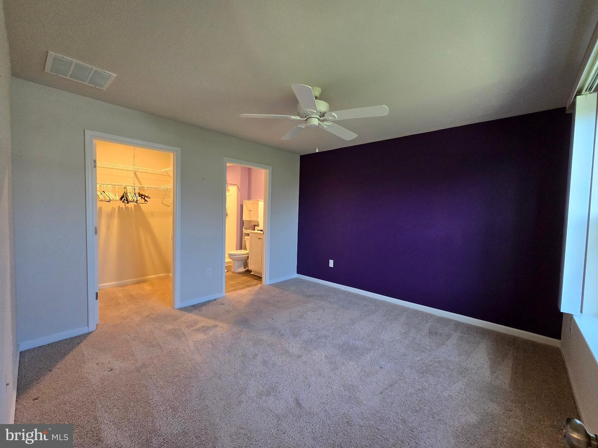
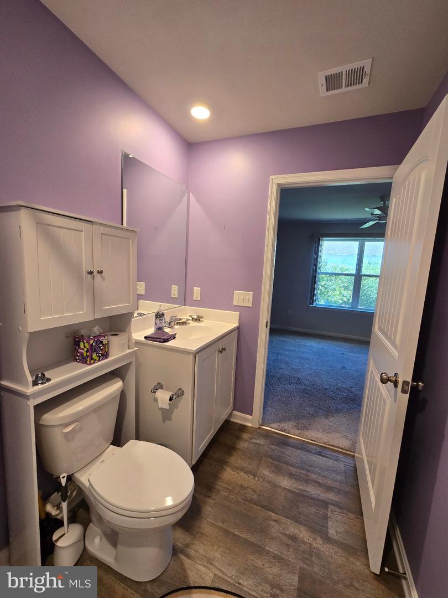
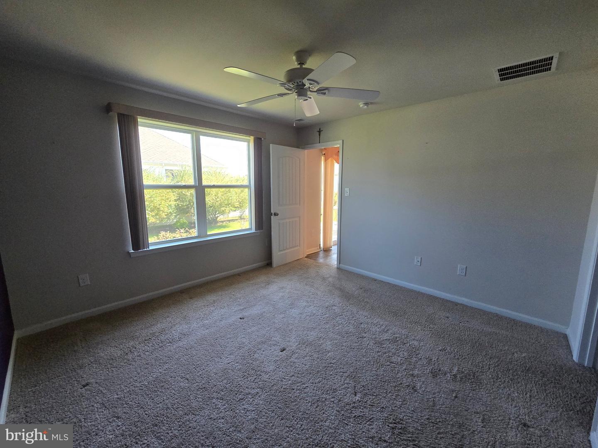
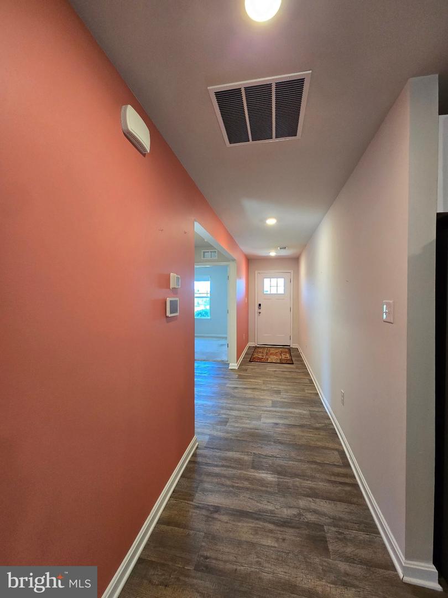
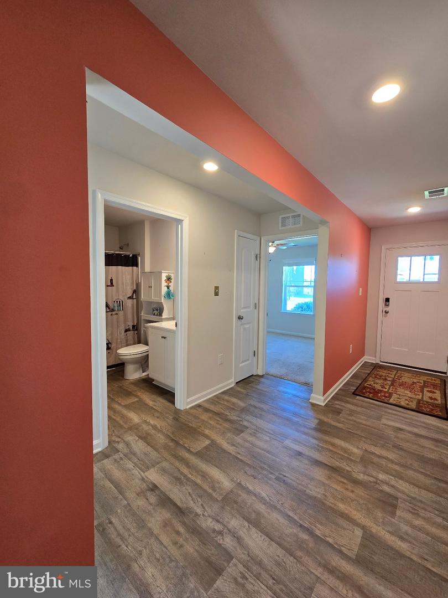
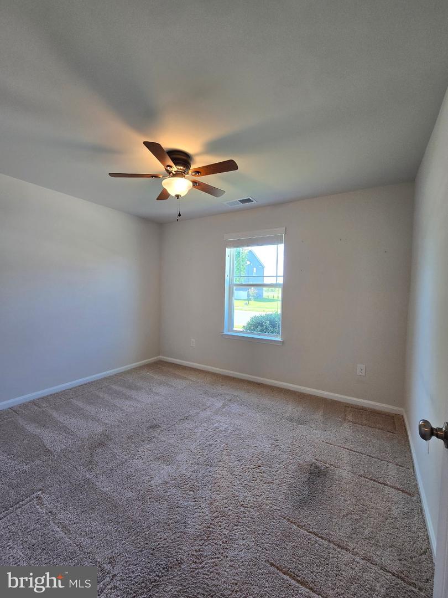
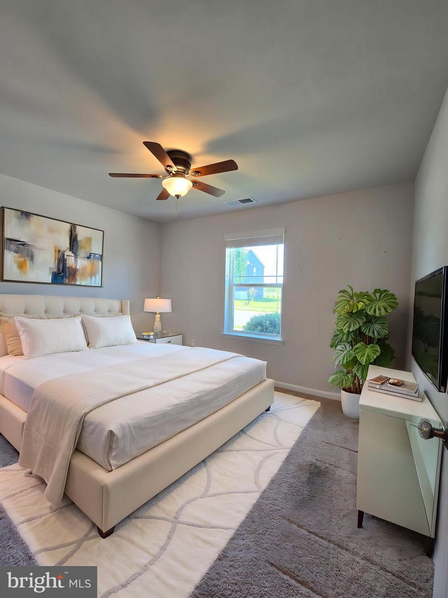
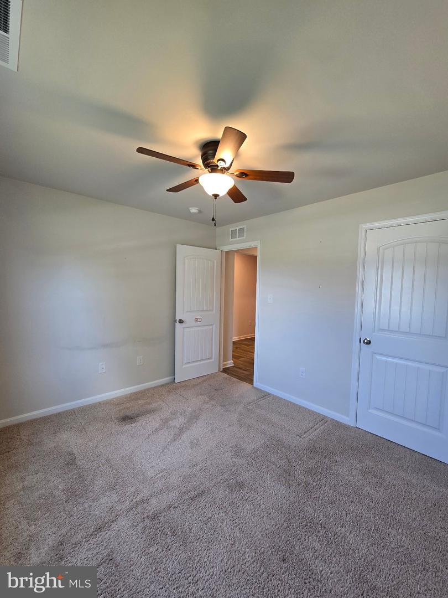
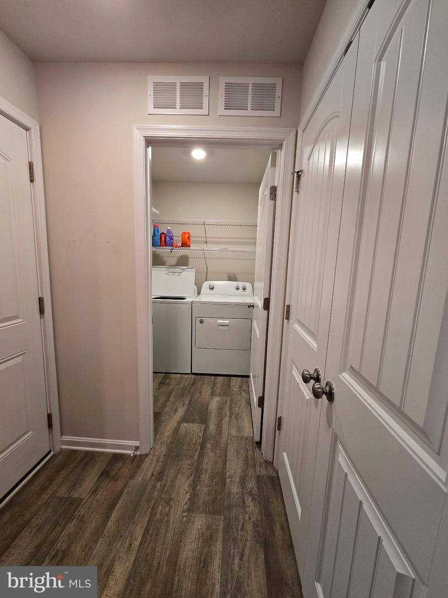
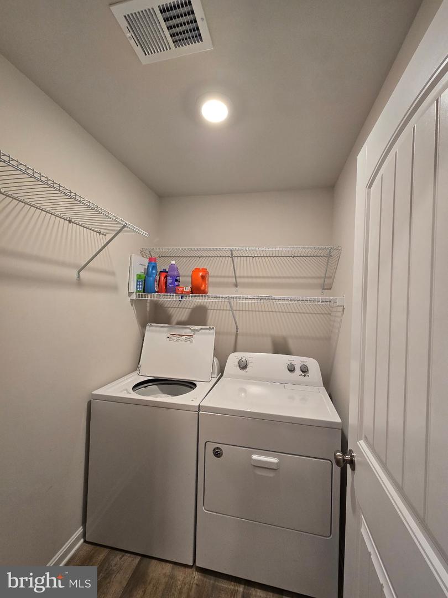
Step into the foyer and discover how the open-concept design seamlessly connects the living areas, making it ideal for both entertaining and everyday living. The main floor laundry adds convenience to your daily routine, ensuring that chores are a breeze. An efficient layout that emphasizes functionality and style separating the primary bedroom suite from the other two bedrooms.
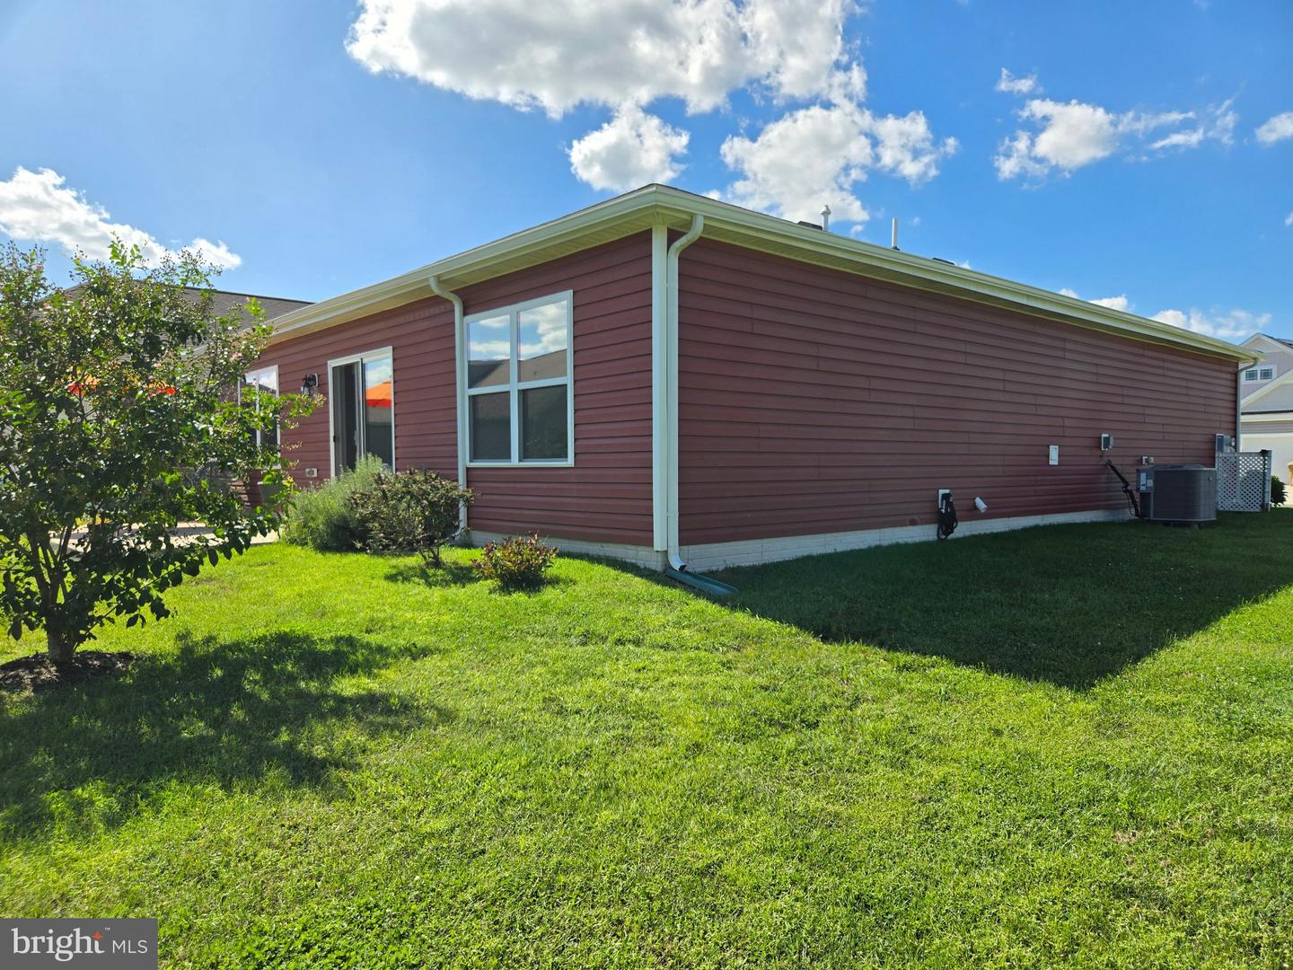
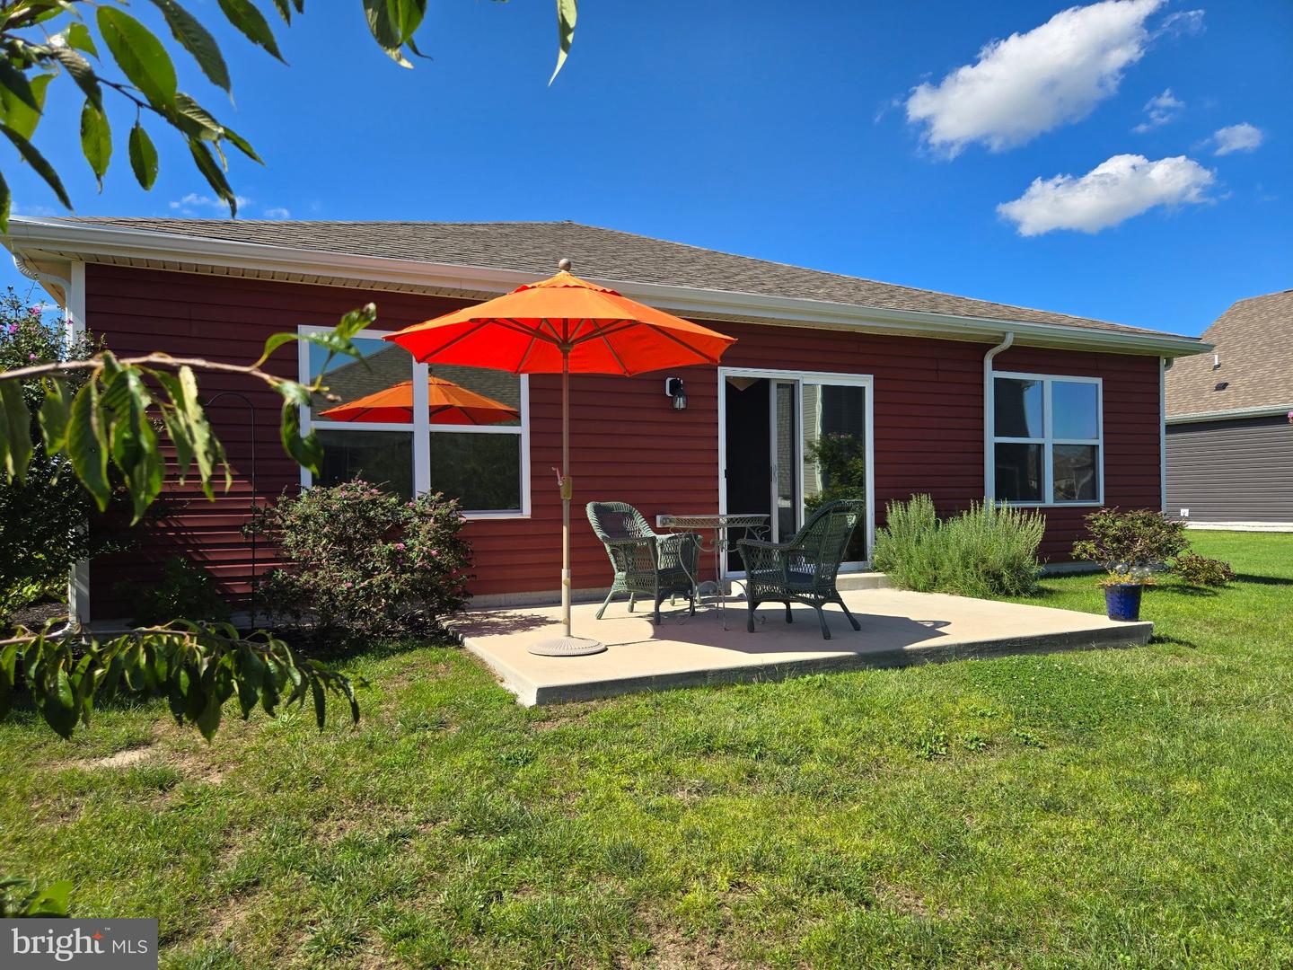
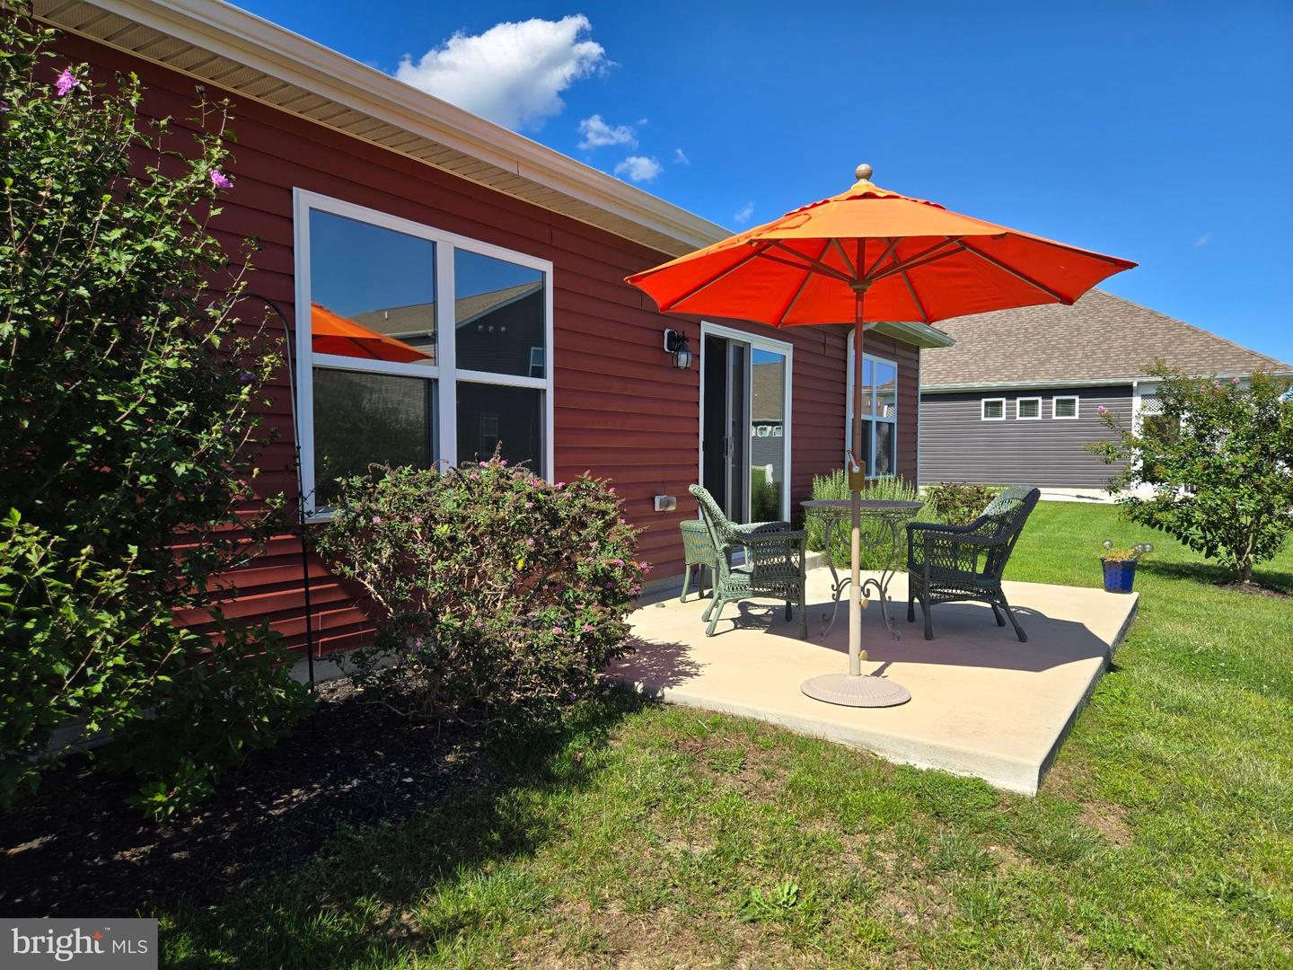
The exterior features a delightful patio, perfect for enjoying morning coffee or hosting evening gatherings under the stars. The rear yard offers a private retreat, rimmed with roses where you can unwind amidst the tranquility of your surroundings.
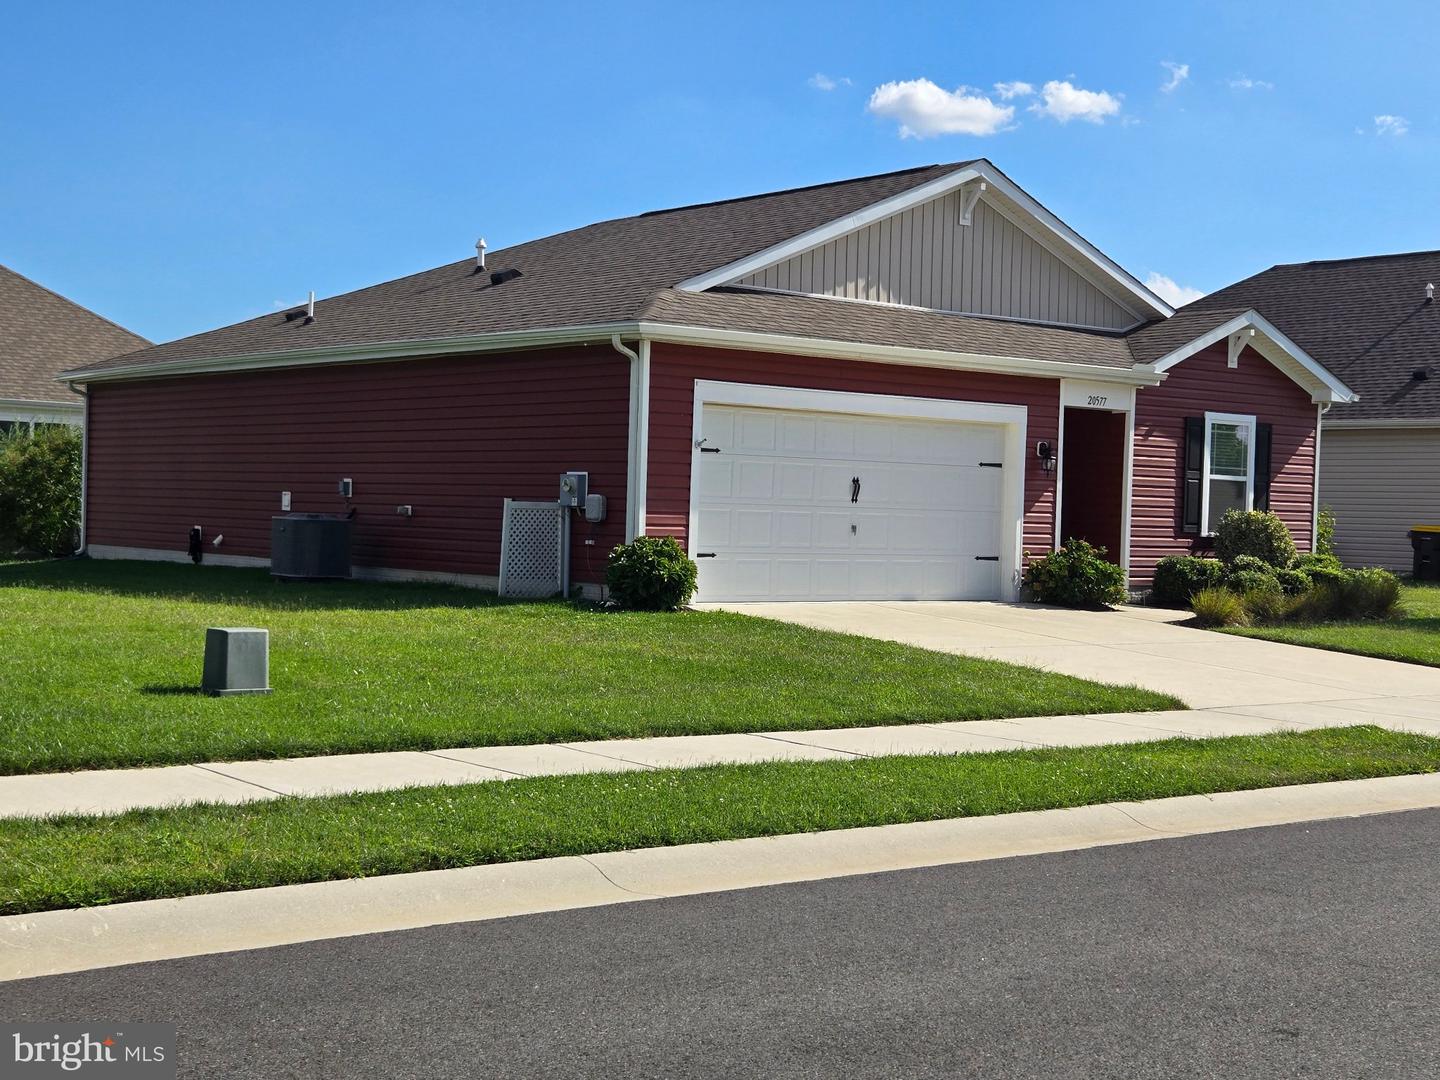
Parking is a breeze with an attached garage that accommodates two vehicles, complemented by additional driveway space for guests. The garage features a front entry and convenient inside access, making it easy to transition from your vehicle to the comfort of home.
The combination of modern construction materials and vinyl siding ensure durability and low maintenance, allowing you to spend more time enjoying your home and less time on upkeep.
If this home sounds like it is meant to be yours?
Come and get a taste for a lifestyle that embodies comfort, fun, and convenience.
Make this home your own to create lasting memories and enjoy the finer things in life with peace of mind.
With 1,367 square feet, this thoughtfully designed, low maintenance residence offers a perfect blend of everyday convenience and comfortable living all on one floor.
Super location offers quick access to shopping and the beach lifestyle.
Beautiful landscaping in the beds and borders, adorn this level lot with ample space for outdoor activities and relaxation while the charming sidewalks enhance the curb appeal, creating a warm, neighborhood atmosphere that beckons you to explore further.
The entry is set back slightly, providing protection from the elements for visitors and guests.
Step into the foyer and discover how the open-concept design seamlessly connects the living areas, making it ideal for both entertaining and everyday living. The main floor laundry adds convenience to your daily routine, ensuring that chores are a breeze. An efficient layout that emphasizes functionality and style separating the primary bedroom suite from the other two bedrooms.
The exterior features a delightful patio, perfect for enjoying morning coffee or hosting evening gatherings under the stars. The rear yard offers a private retreat, rimmed with roses where you can unwind amidst the tranquility of your surroundings.
Parking is a breeze with an attached garage that accommodates two vehicles, complemented by additional driveway space for guests. The garage features a front entry and convenient inside access, making it easy to transition from your vehicle to the comfort of home.
The combination of modern construction materials and vinyl siding ensure durability and low maintenance, allowing you to spend more time enjoying your home and less time on upkeep.
If this home sounds like it is meant to be yours?
Come and get a taste for a lifestyle that embodies comfort, fun, and convenience.
Make this home your own to create lasting memories and enjoy the finer things in life with peace of mind.
Similar Listings
Virtual TourNewly Listed
$350,000
3 Bed
2 Bath
- Tax Total Living Area:
- 1568 sq. ft.
Listed 4 days ago
Courtesy: Exp Realty, Llc
MLS Desu2120552
Newly Listed
$350,000
3 Bed
2 Bath
- Tax Total Living Area:
- 1512 sq. ft.
Listed 10 days ago
Courtesy: First Coast Realty Llc
MLS Dekt2050364
Virtual TourNewly Listed
Reserves Of Nassau
$350,000
2 Bed
2 Bath
- Tax Total Living Area:
- 954 sq. ft.
Listed 10 days ago
Courtesy: Northrop Realty
MLS Desu2119140
Virtual TourNewly Listed
$350,000
3 Bed
3 Bath
- Tax Total Living Area:
- 2944 sq. ft.
Listed 11 days ago
Courtesy: The Parker Group
MLS Desu2118096
PendingNewly Listed
Breeders Crown Farm
$350,000
3 Bed
2 Bath
- Tax Total Living Area:
- 1824 sq. ft.
Listed 15 days ago
Courtesy: First Coast Realty Llc
MLS Dekt2050362
Coming Soon
Shawnee Acres
$350,000
3 Bed
2 Bath
- Tax Total Living Area:
- 1690 sq. ft.
Listed 17 days ago
Courtesy: Northrop Realty
MLS Desu2119244
Virtual Tour
$350,000
3 Bed
3 Bath
- Tax Total Living Area:
- 2111 sq. ft.
Listed 25 days ago
Courtesy: Berkshire Hathaway Homeservices Penfed Realty
MLS Desu2118736
Under ContractVirtual Tour
Villas At Cedar Cove
$350,000
3 Bed
2 Bath
1 Hf. Bath
- Tax Total Living Area:
- 2120 sq. ft.
Listed 29 days ago
Courtesy: Long & Foster Real Estate, Inc.
MLS Desu2118882
Pending
Langrell Subdivision
$350,000
2 Bed
2 Bath
- Tax Total Living Area:
- 1210 sq. ft.
Listed 36 days ago
Courtesy: Maverick Realty, Llc
MLS Desu2118272
Pending
Coventry At Barrington Park
$350,000
3 Bed
2 Bath
- Tax Total Living Area:
- 1528 sq. ft.
Listed 45 days ago
Courtesy: Exp Realty, Llc
MLS Desu2117742
$350,000
3 Bed
2 Bath
- Tax Total Living Area:
- 1430 sq. ft.
Listed 52 days ago
Courtesy: Northrop Realty
MLS Desu2113502
Sold
Woods Cove
$350,000
2 Bed
2 Bath
- Tax Total Living Area:
- 1463 sq. ft.
Sold 08/31/2026
Courtesy: Compass
MLS Desu2114970
Create an account
Save your favorite listings to view them later from multiple
devices by creating an account today or sign in.




