
17629 Madaket Way, Lewes, De 19958
Virtual Tour



Courtesy: Patterson-schwartz-rehoboth,
Patty Lewis-jenkins
Appliances
Built-In Microwave, Cooktop, Dishwasher, Dryer, Dryer - Electric, Energy Efficient Appliances, Exhaust Fan, Icemaker, Microwave, Oven - Double, Oven - Self Cleaning, Oven - Wall, Refrigerator, Stainless Steel Appliances, Stove, WasherBedrooms
4
Full Bath
4
Laundry
Main Floor
Living Area
4078 sq/ft
Fireplace(s)
1
Flooring
Ceramic Tile, Partially Carpeted, Solid Hardwood
Interior Features
- Bathroom - Tub Shower
- Built-Ins
- Butlers Pantry
- Carpet
- Ceiling Fan(s)
- Combination Kitchen/Dining
- Combination Kitchen/Living
- Crown Moldings
- Entry Level Bedroom
- Family Room Off Kitchen
- Floor Plan - Open
- Formal/Separate Dining Room
- Kitchen - Gourmet
- Kitchen - Island
- Pantry
- Primary Bath(s)
- Recessed Lighting
- Sprinkler System
- Walk-in Closet(s)
- Window Treatments
- Wood Floors
General
MLS
Desu2115150
Community
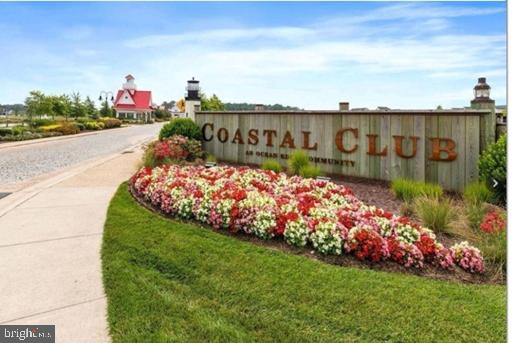
Coastal Club
Price
$975,000.00
Price/SQft
$365.17
HOA Fee
$1,018.00
HOA Fee Frequency
Quarterly
Accessibility Features
Level Entry - Main
Area And Schools
School Tax
$1,618.00
Exterior
Pool
Yes - Community
District
CAPE HENLOPEN
HOA Features
Setup Fee
$5,000.00
Coastal Club
MLS
Desu2115150
$975,000
4 Bed
4 Bath
- Tax Total Living Area:
- 4078 sq. ft.
- Lot Size:
- 0.2 acres
HOA: $1,018 Quarterly
Listed 48 days ago
Resort-Style Living in Coastal Club – Lewes’s Premier Destination Community
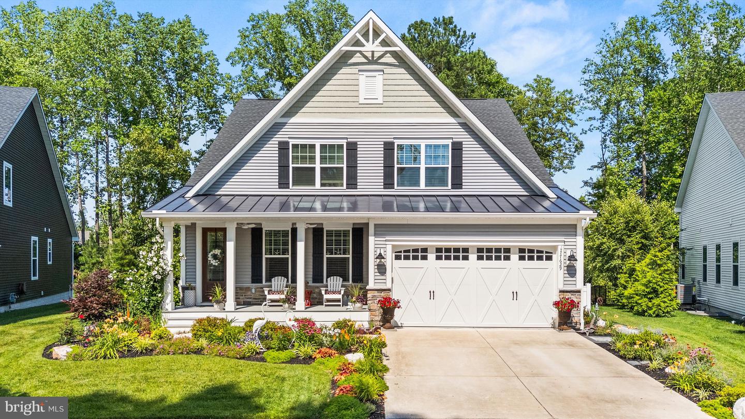
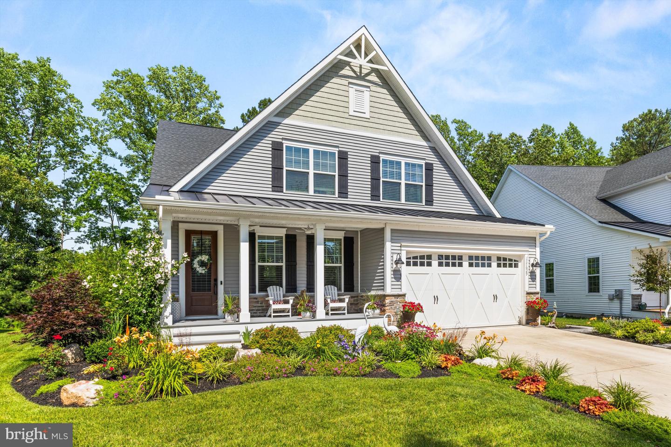
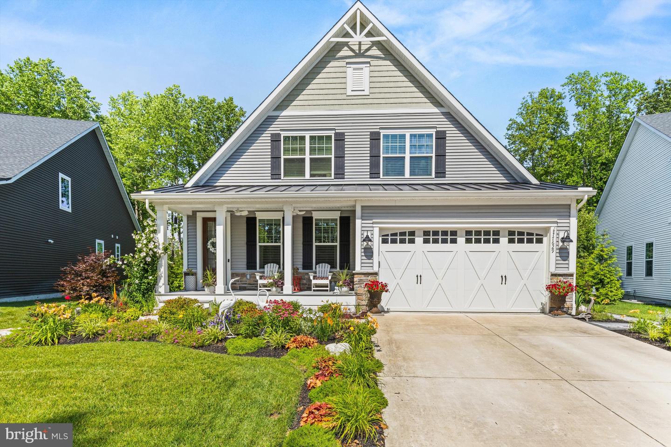
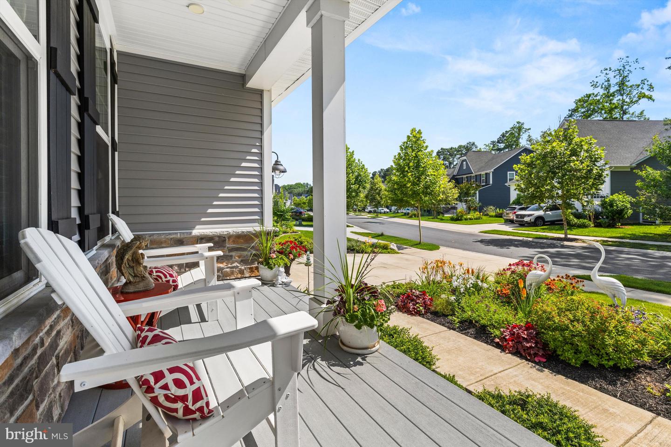
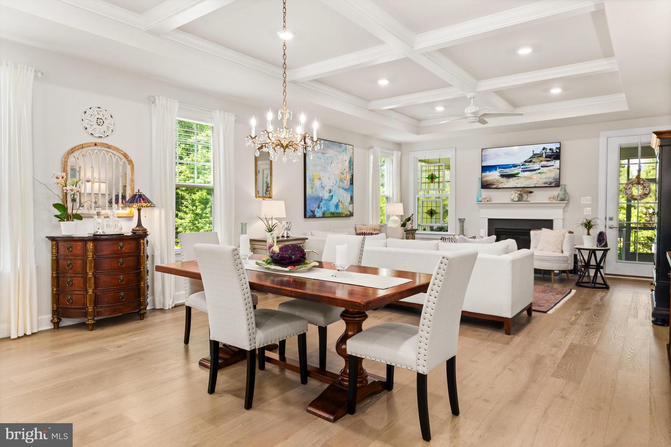
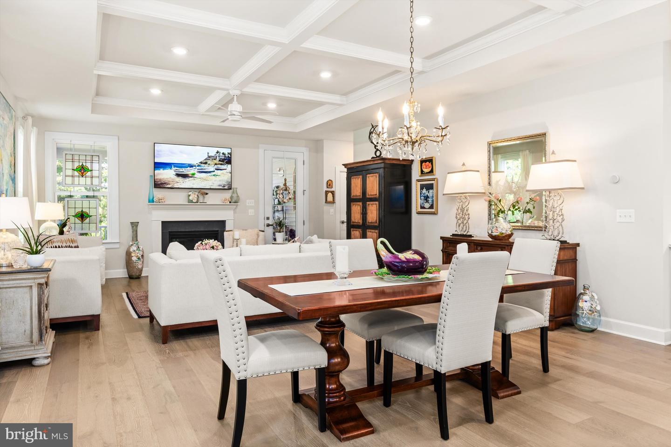
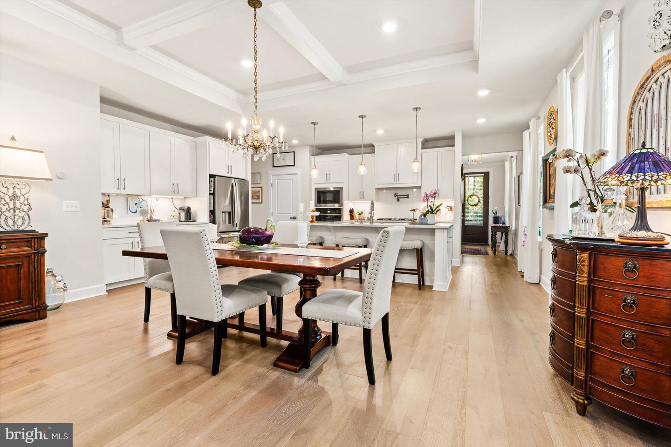
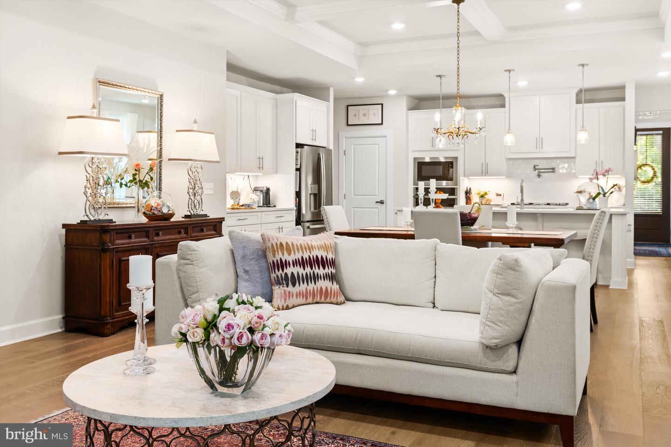
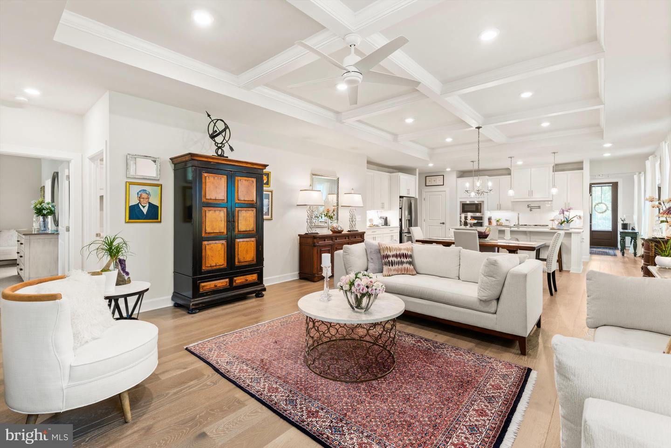
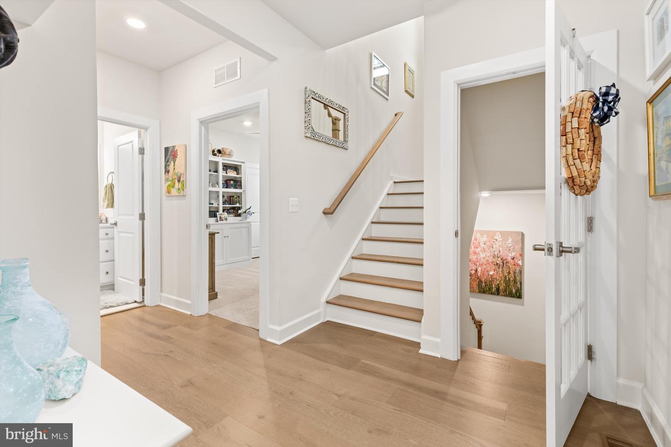
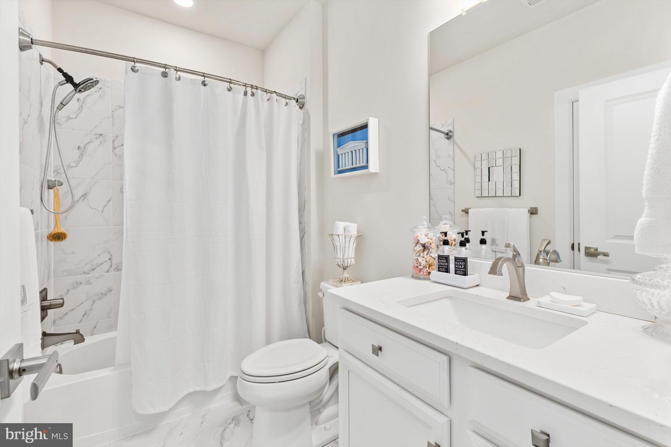
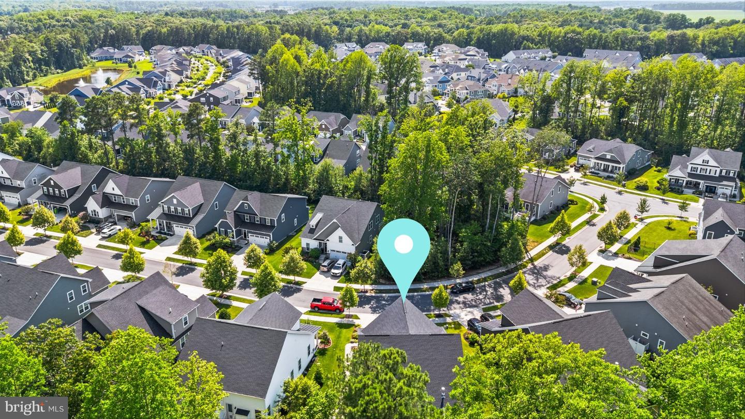
Welcome to your private oasis in the highly sought-after Coastal Club community, where luxury living meets world-class amenities just minutes from the beach. This beautifully upgraded 4-bedroom, 4 full-bath home offers the perfect blend of elegance, comfort, and functionality with an open-concept floor plan designed for both everyday living and effortless entertaining.
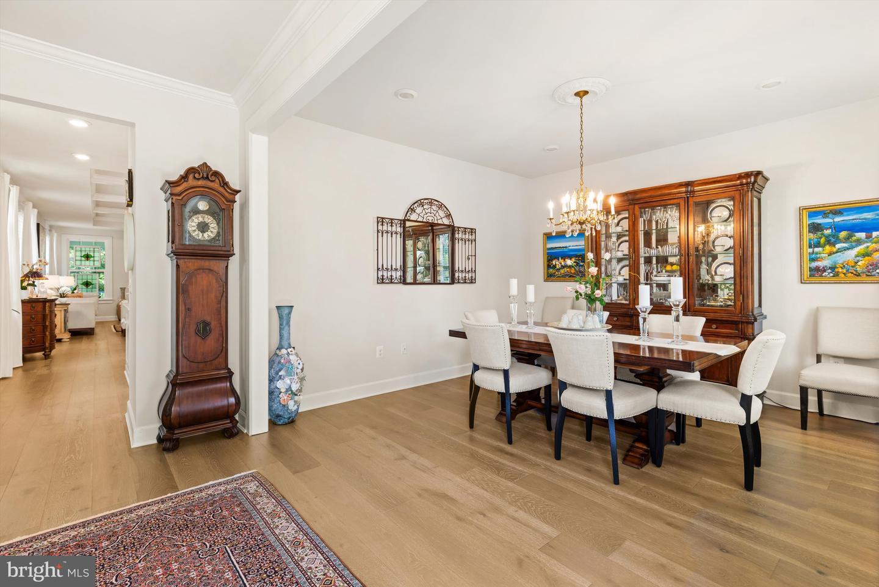
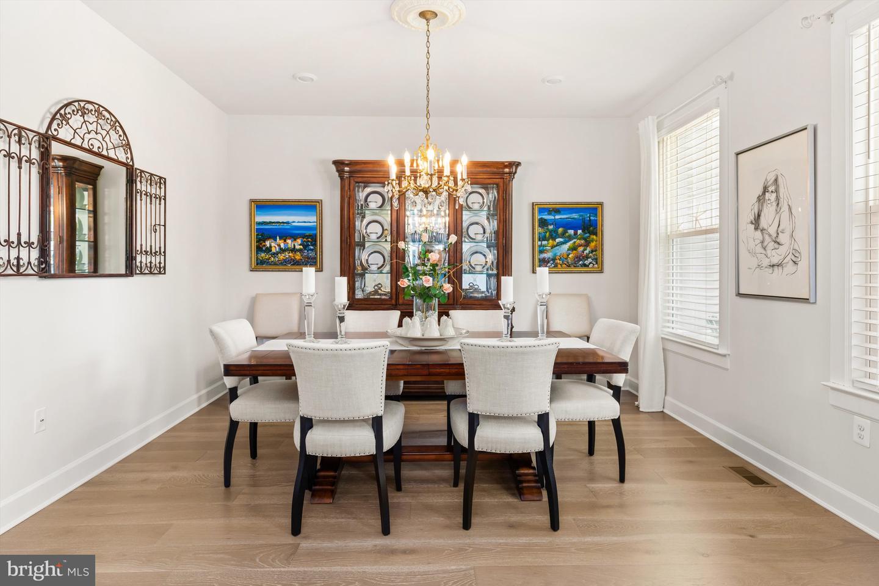
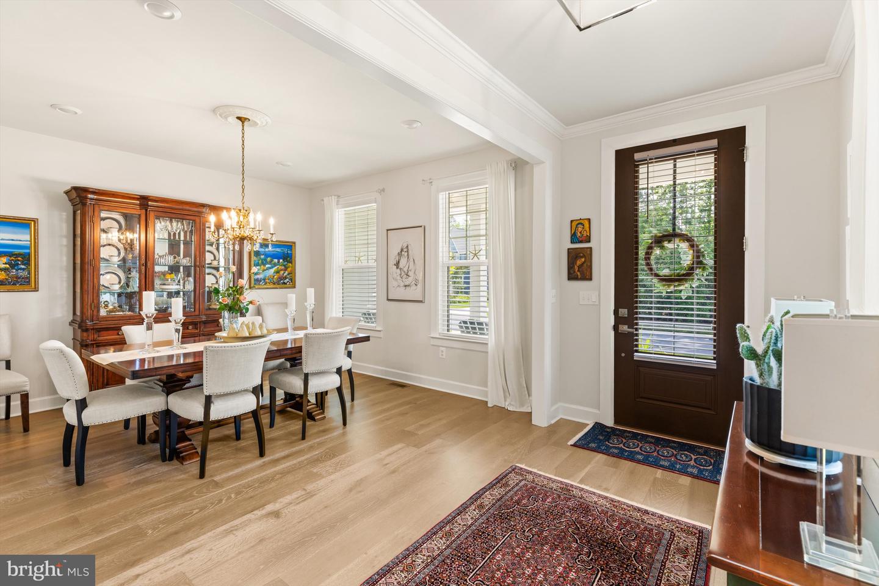
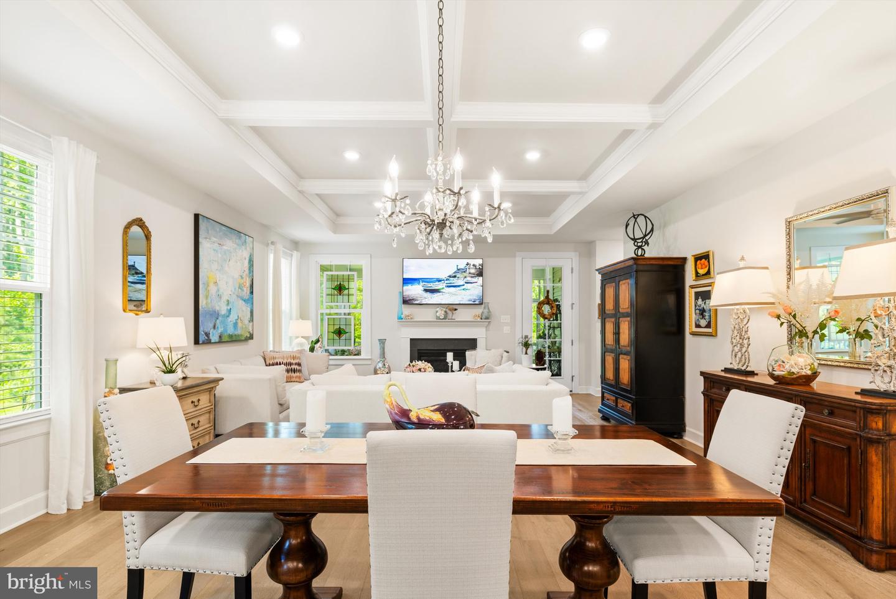

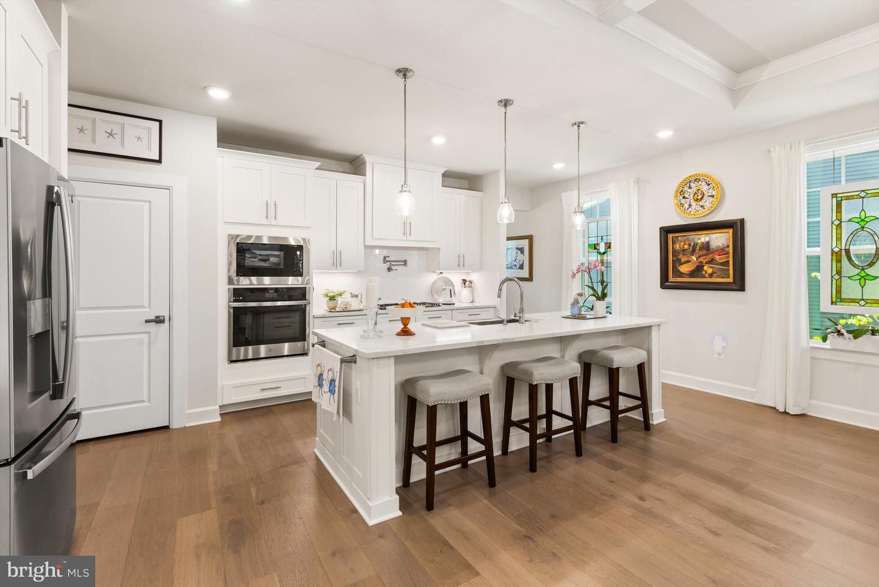
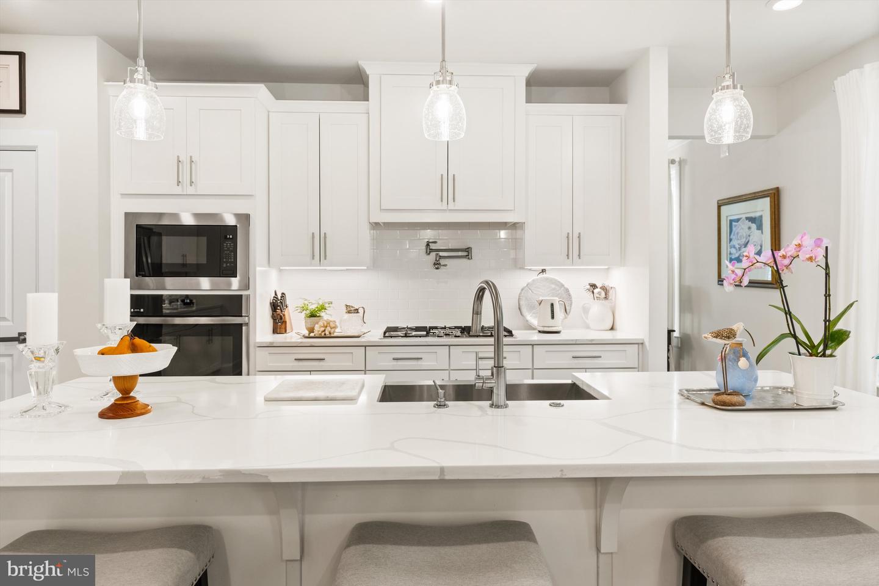
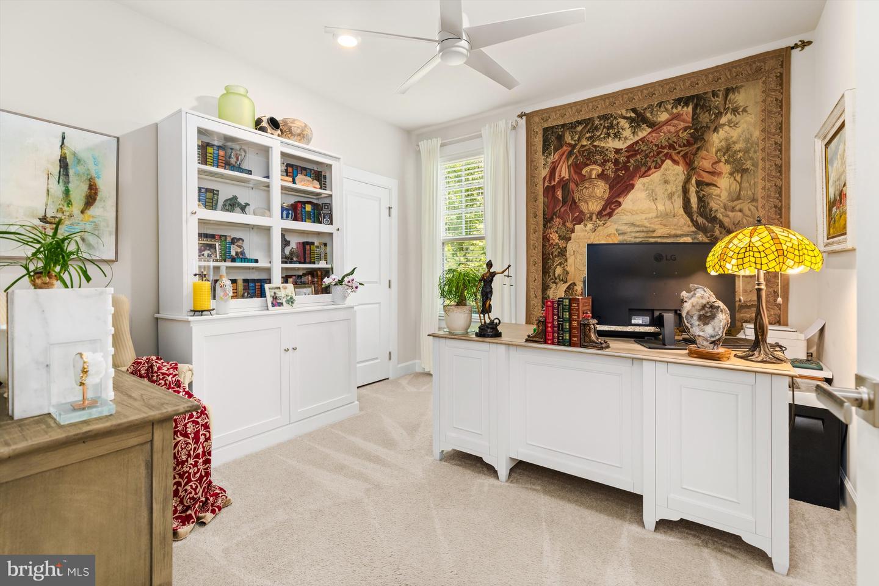
From the moment you step inside, you’ll appreciate the thoughtful details and upscale finishes throughout. A flexible front room serves perfectly as a home office or formal dining area. The gourmet kitchen is truly the heart of the home, featuring quartz countertops, designer cabinetry, 5-burner gas stove featuring a pot filler, a butler’s pantry, and abundant space for gathering with family and friends.
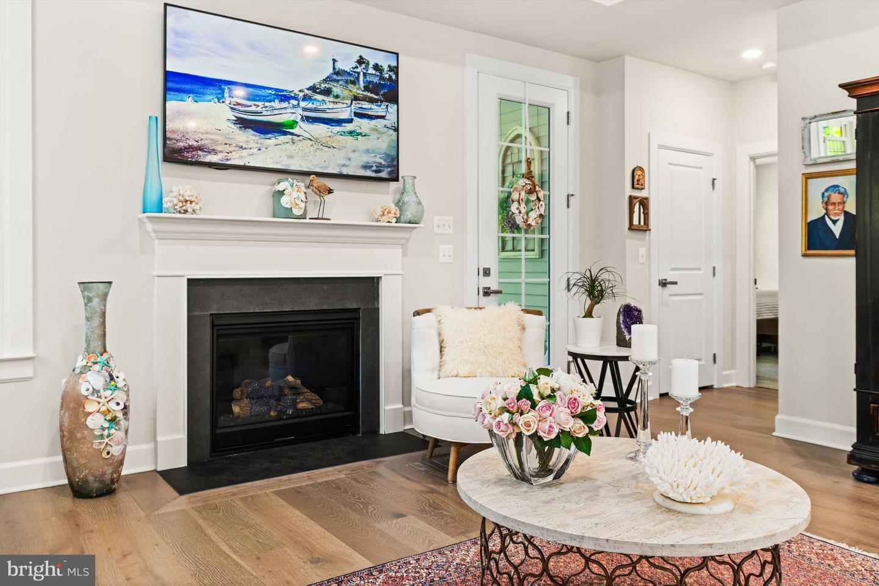
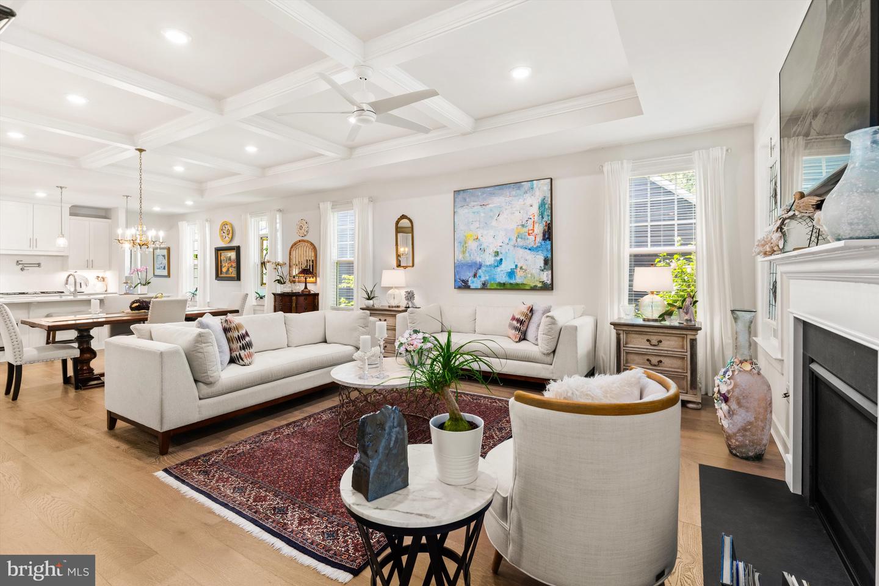
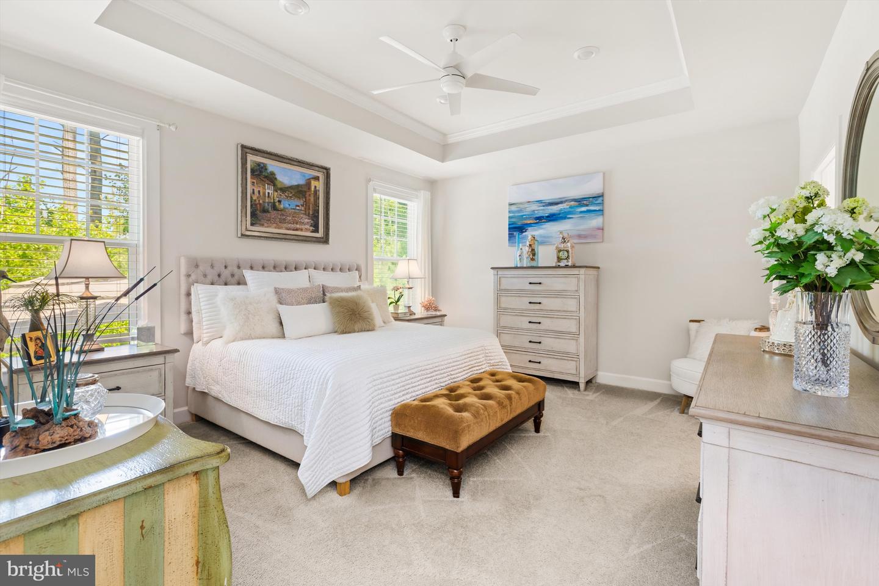
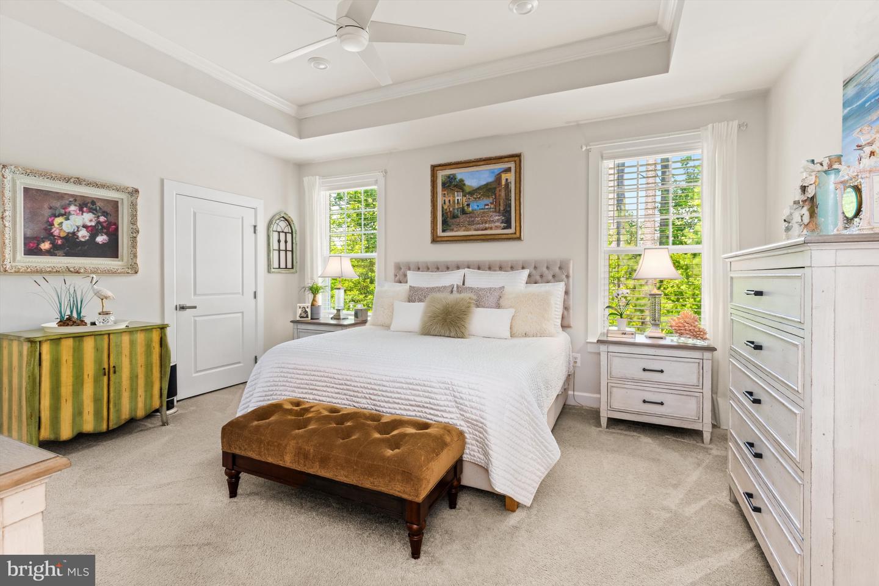
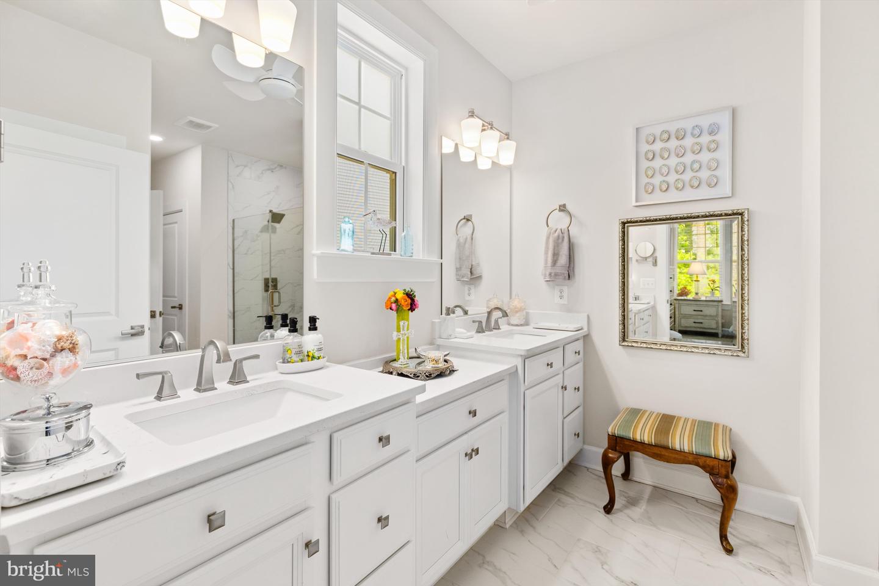
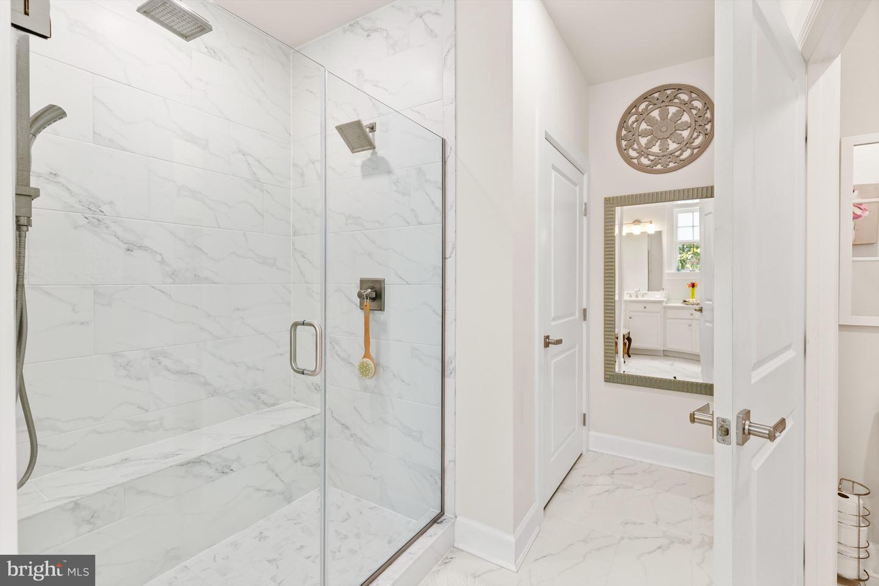
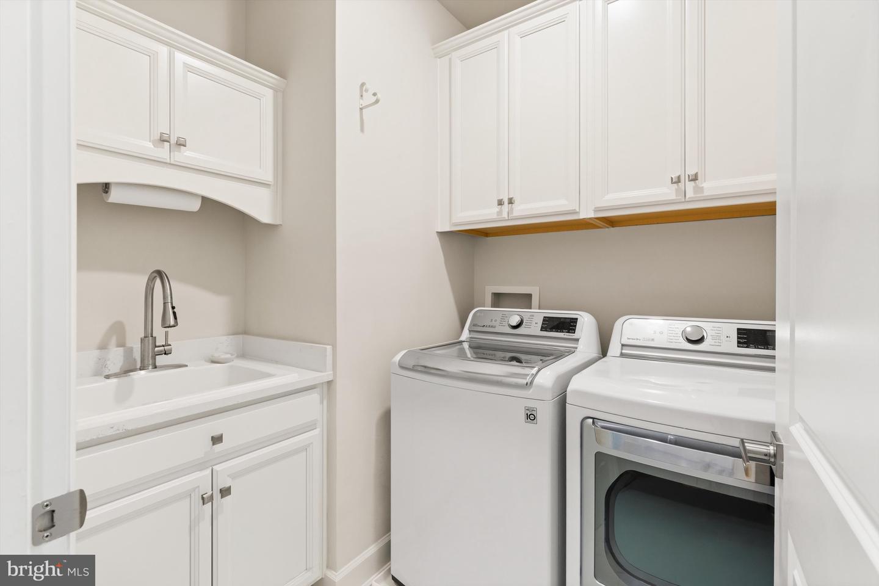
The spacious family room showcases a coffered ceiling and a cozy fireplace, creating the ideal space to relax and unwind. The first-floor primary suite offers a luxurious retreat complete with tray ceilings, custom walk-in closets, and a beautifully upgraded spa-like bath featuring quartz countertops, floor-to-ceiling tile, and an upgraded shower system. A first-floor laundry room with custom cabinetry adds convenience and style.
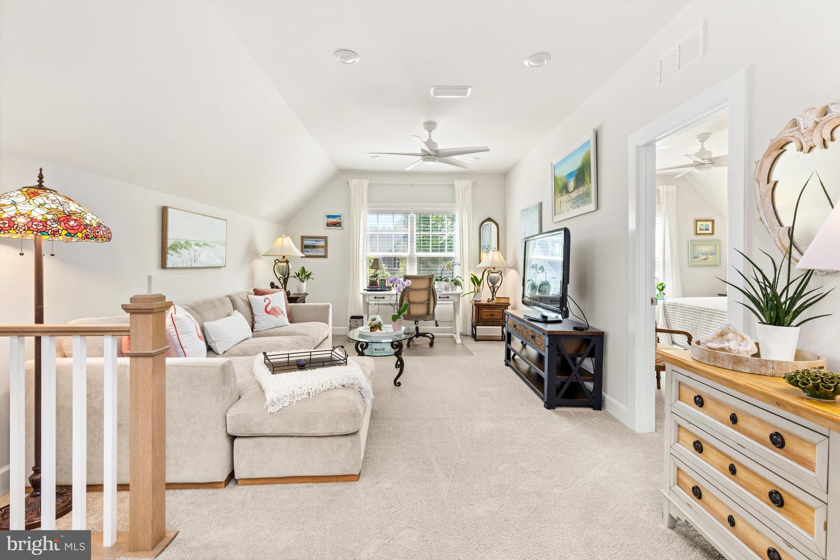
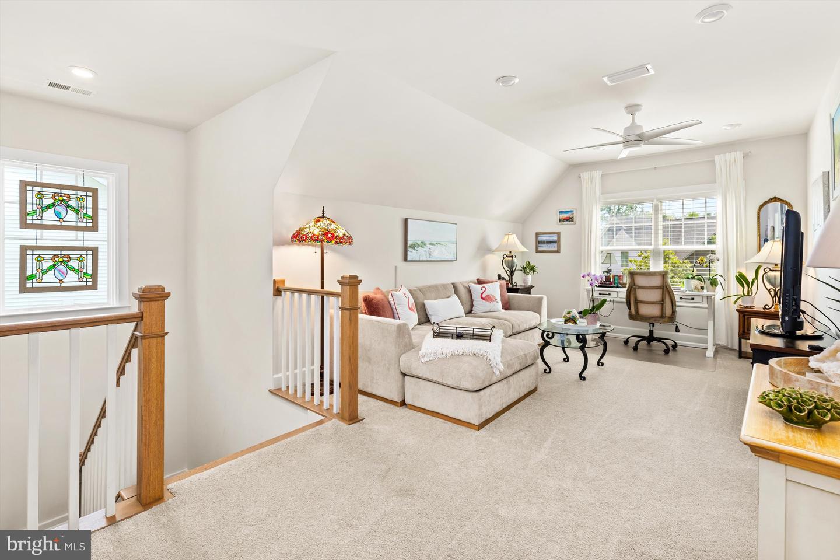
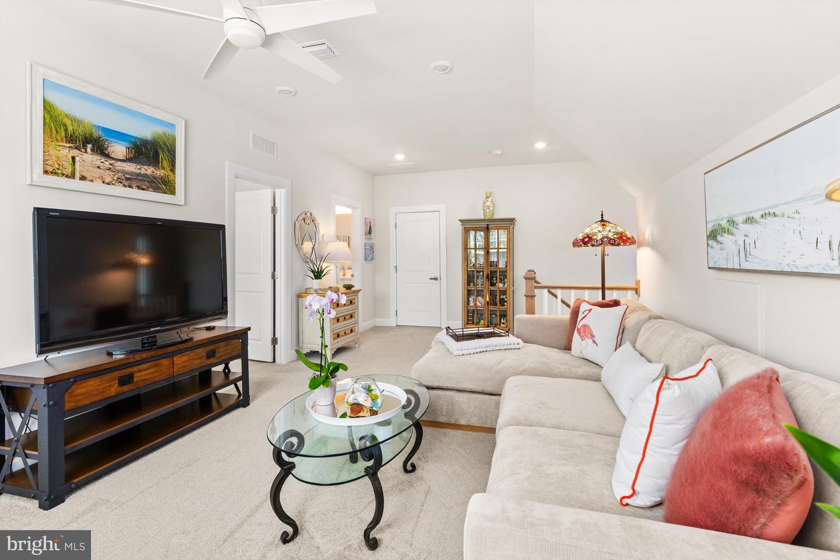
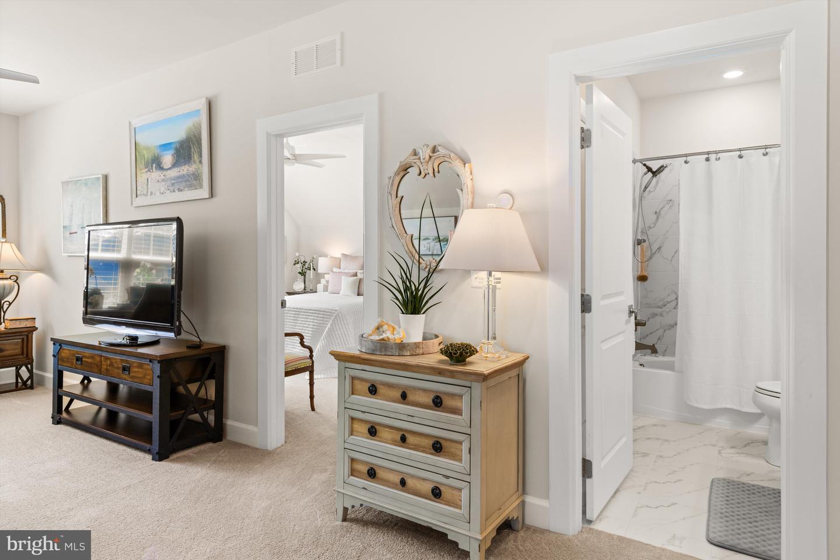
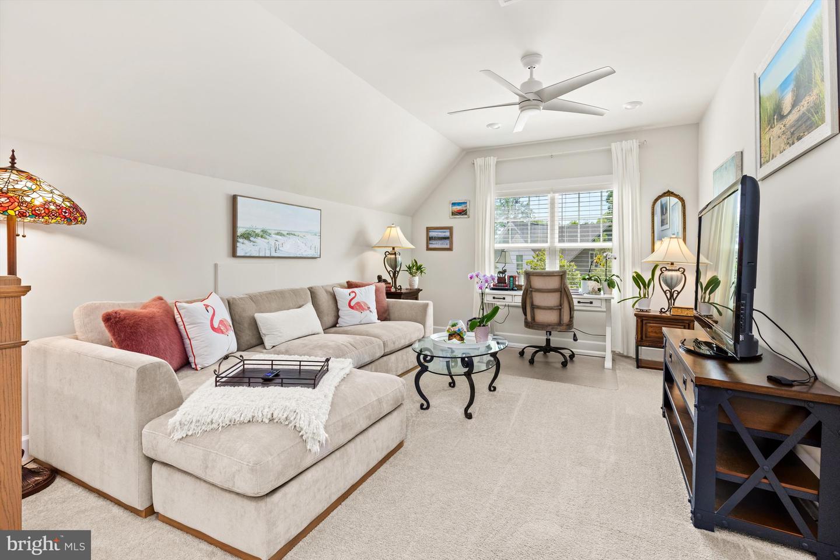
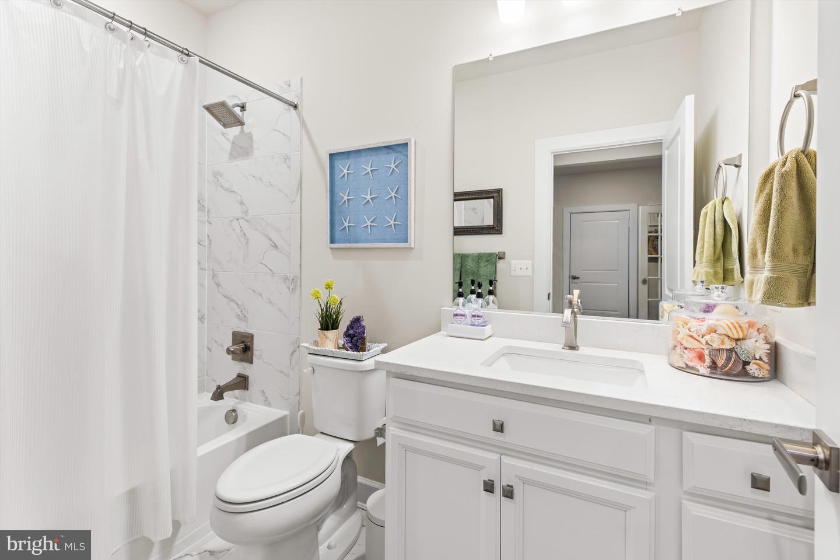
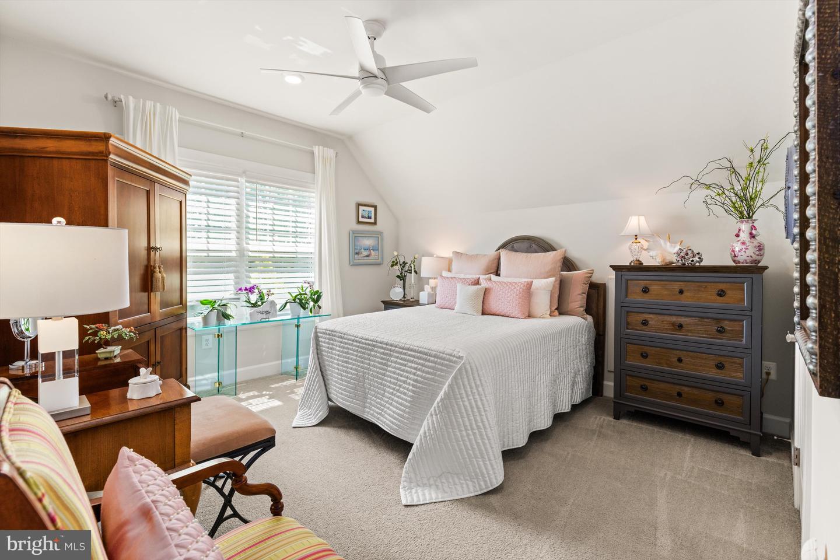
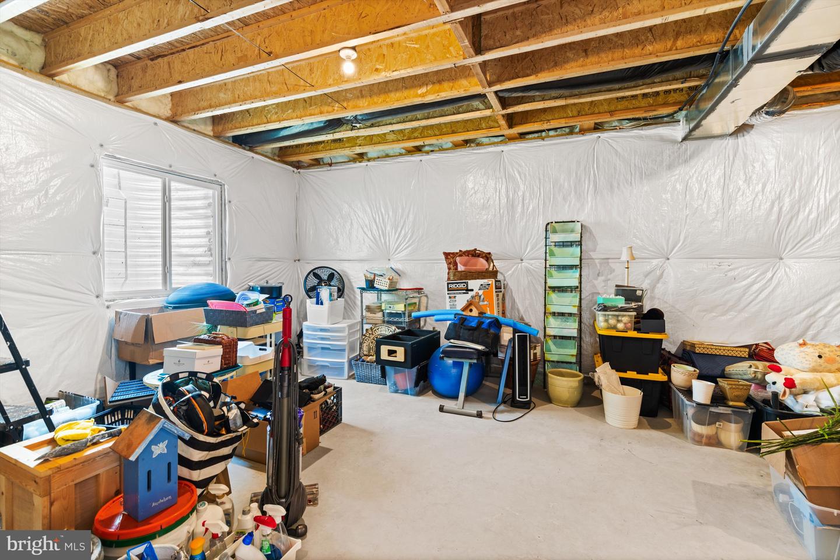
Upstairs, guests will enjoy an expansive loft, an additional bedroom, a full bath, and a large storage room, providing plenty of flexible living space and extra storage.
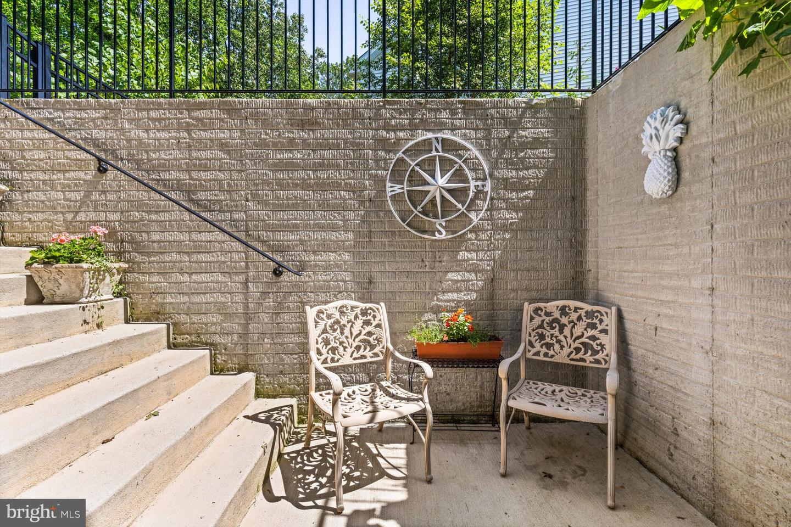
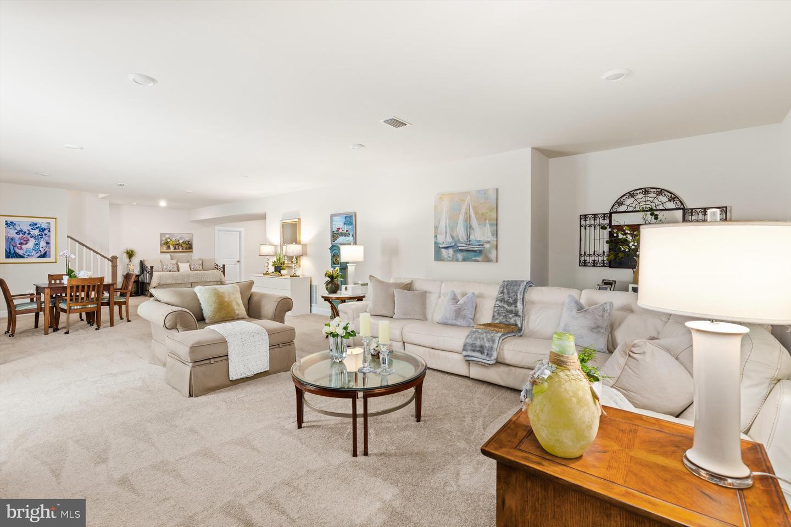
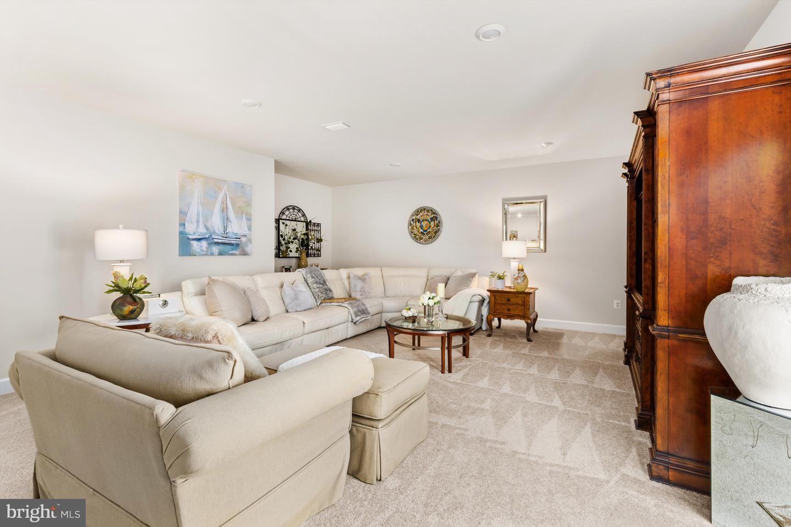
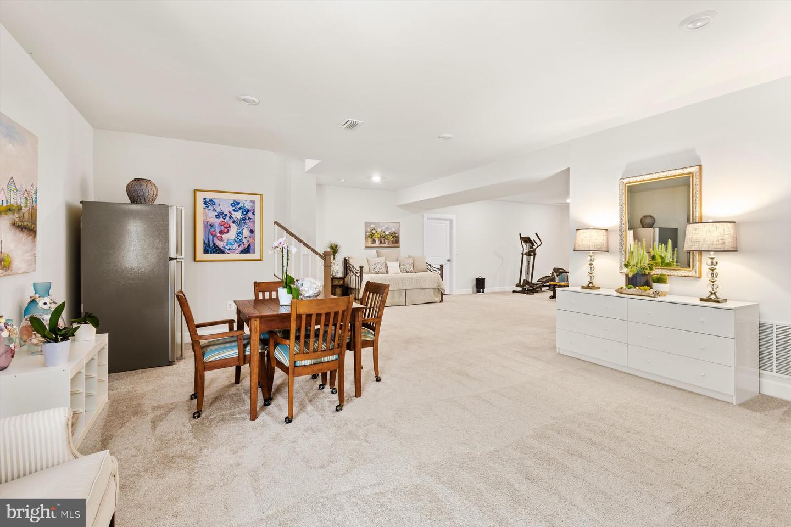
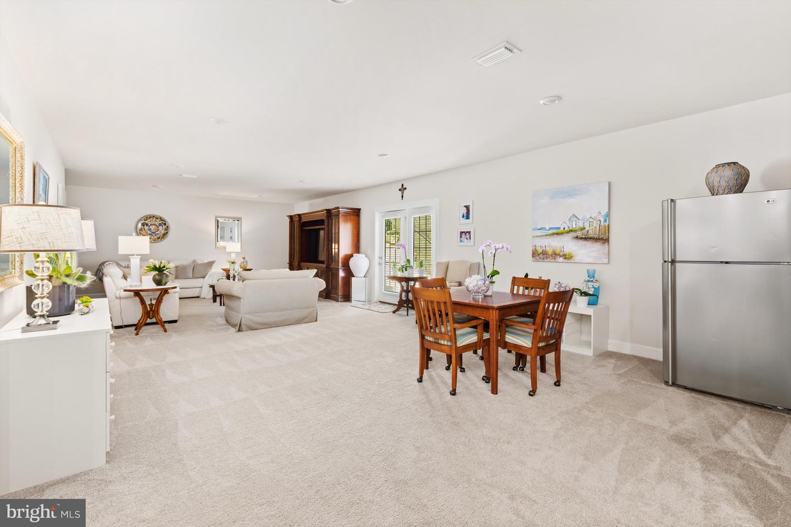
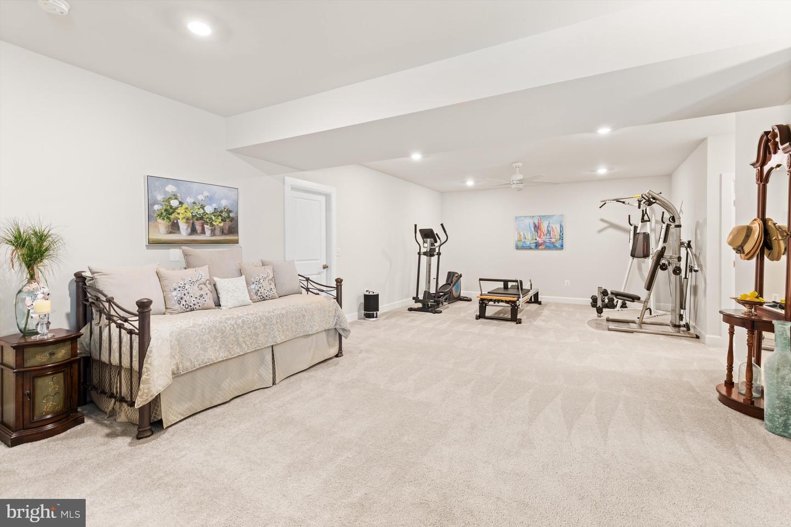
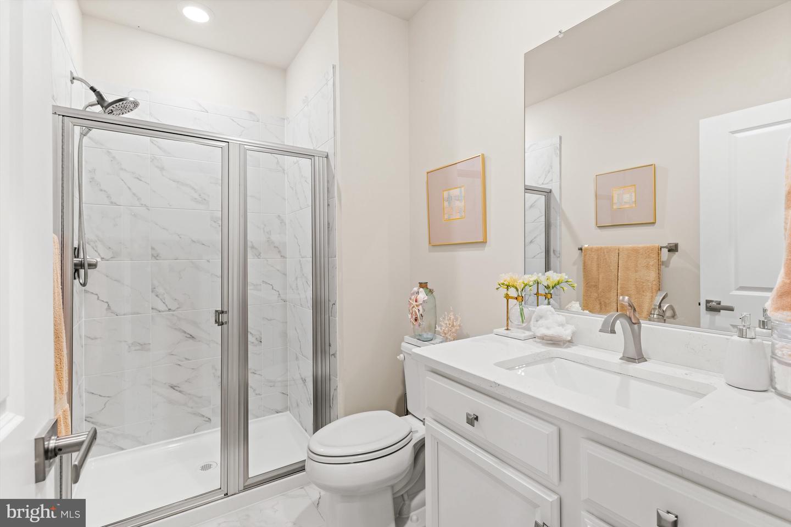
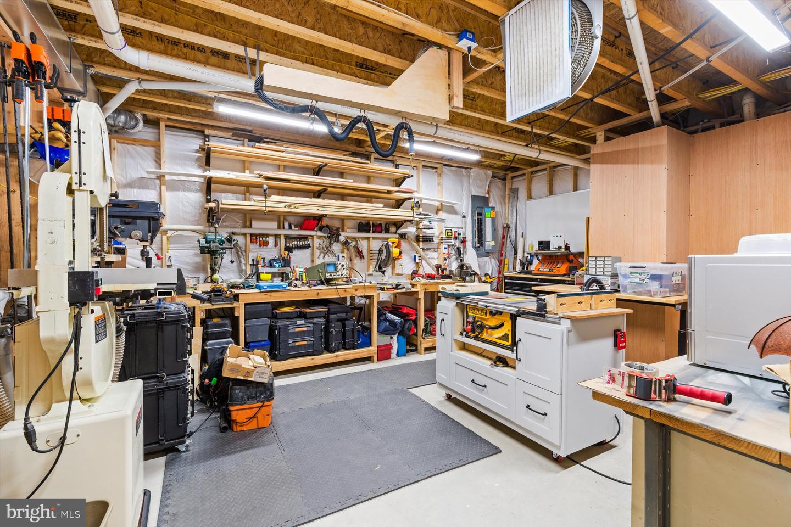
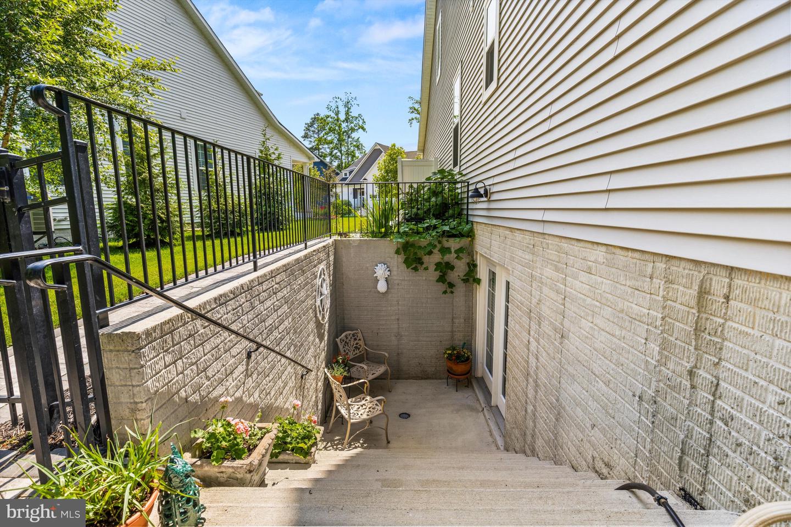
Enjoy the expansive finished, partially furnished basement featuring a full bathroom and a rough-in for a future kitchen or wet bar, offering exceptional flexibility for entertaining, multi-generational living, or guest accommodations. The basement also includes an additional room that could serve as a fourth bedroom, along with a spacious workshop providing ample room for hobbies, storage, or projects. A unique highlight is the walk-out access from the basement, providing easy entry to the backyard and abundant natural light.
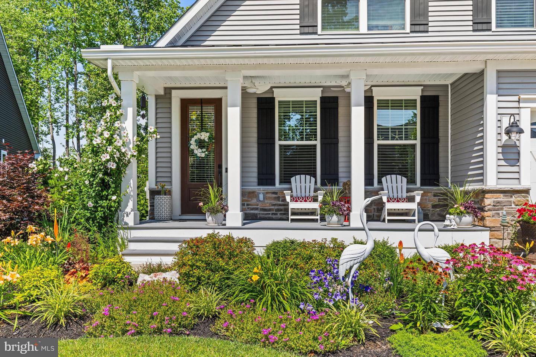
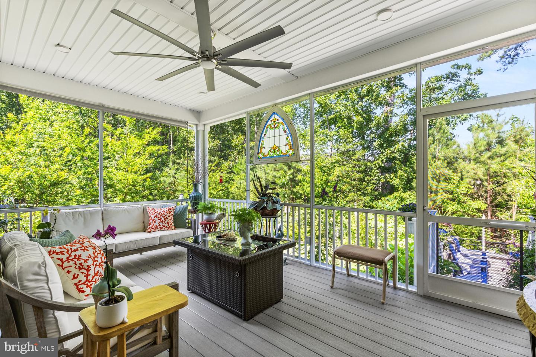
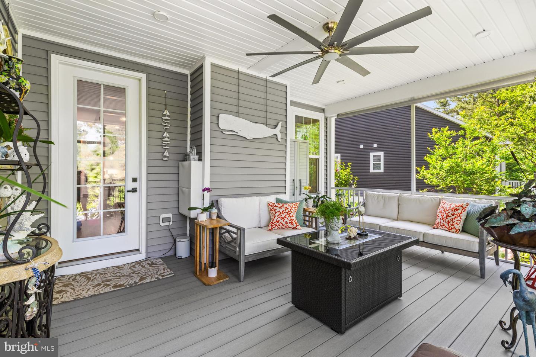
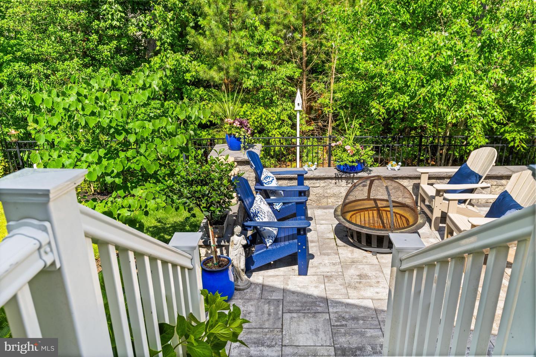
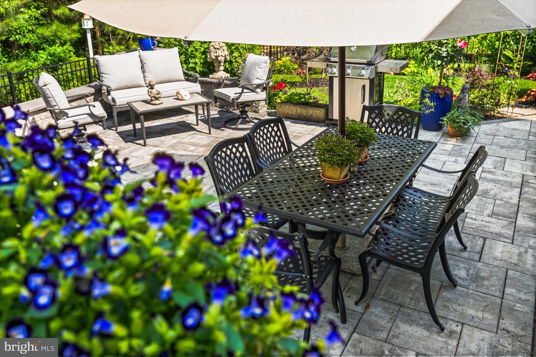
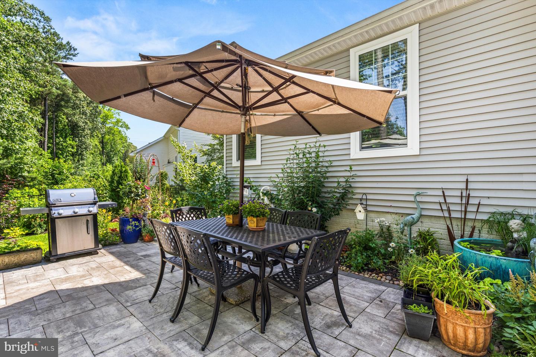
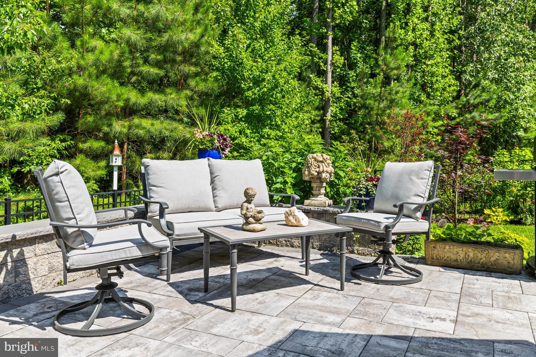
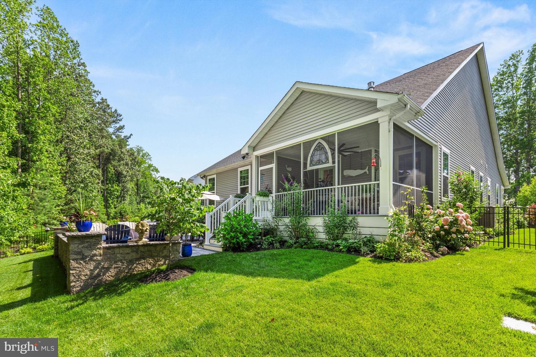
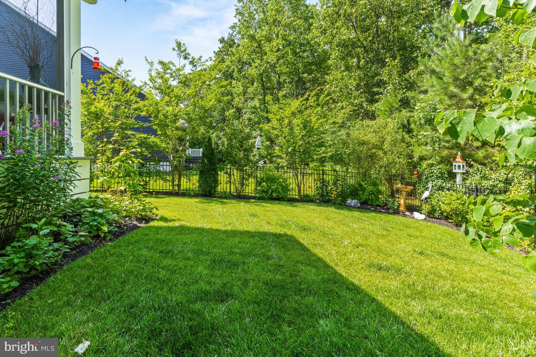
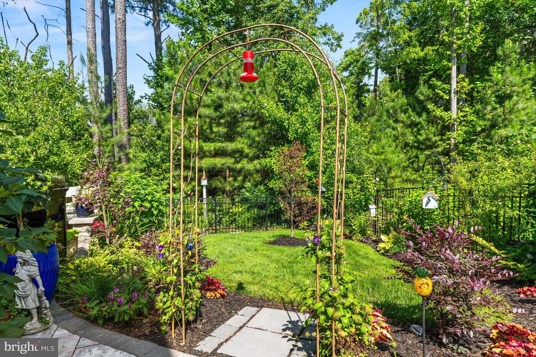
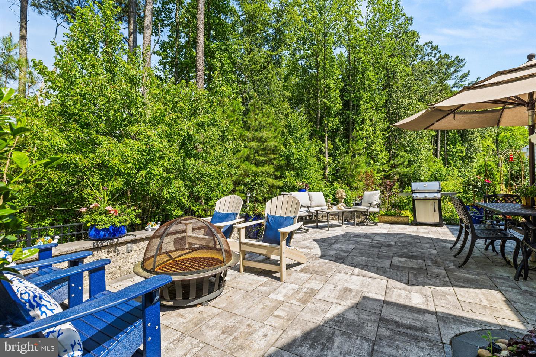
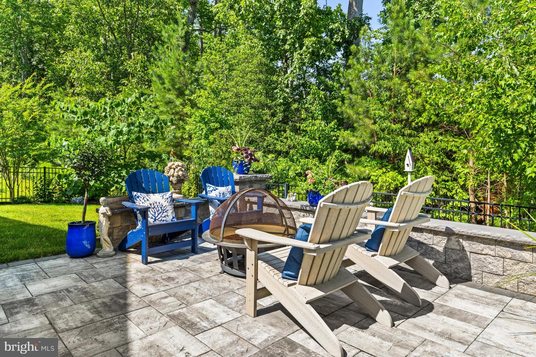
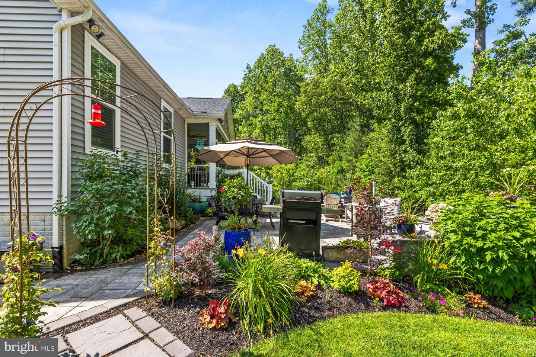
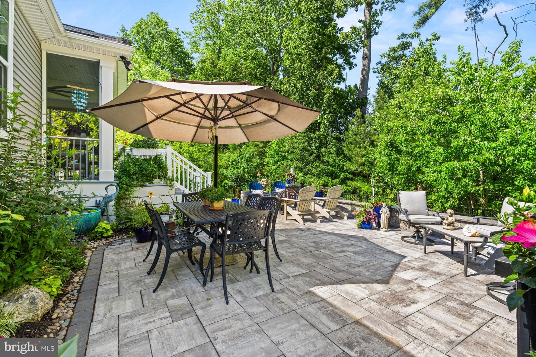
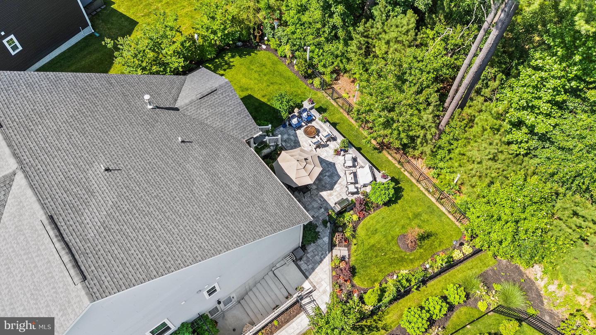
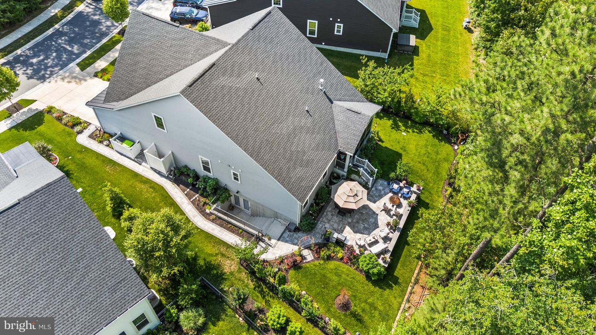
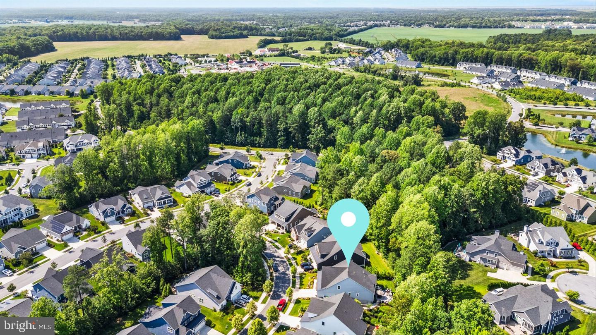
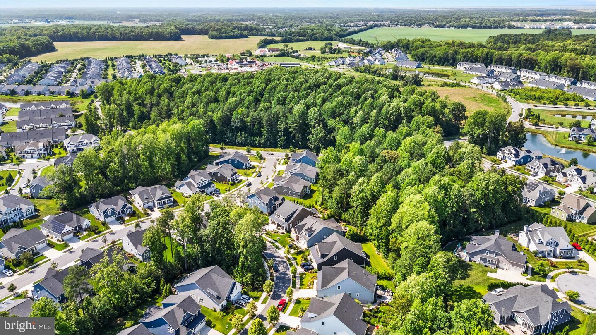
Step outside to your own serene backyard retreat. The custom screened porch overlooks a wooded setting with a metaculously designed hardscape and lush landscaping, and a charming side herb and vegetable garden. This peaceful outdoor space truly sets the property apart and creates your own slice of paradise.
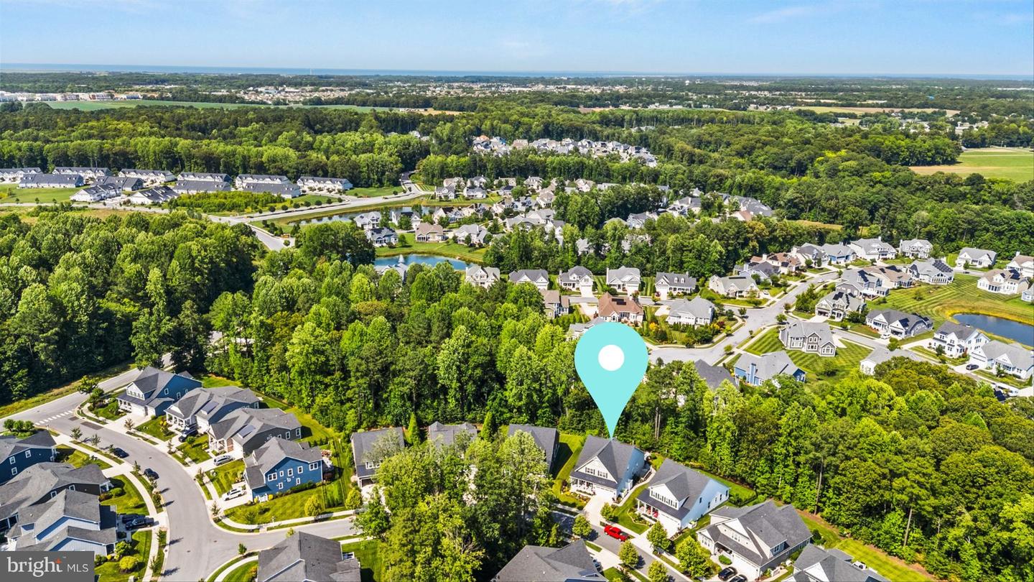
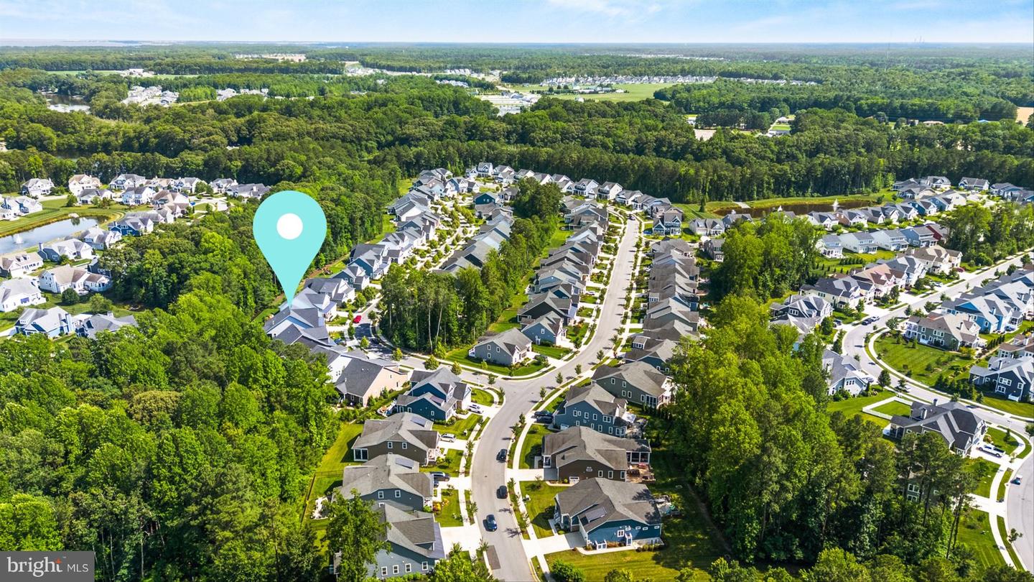
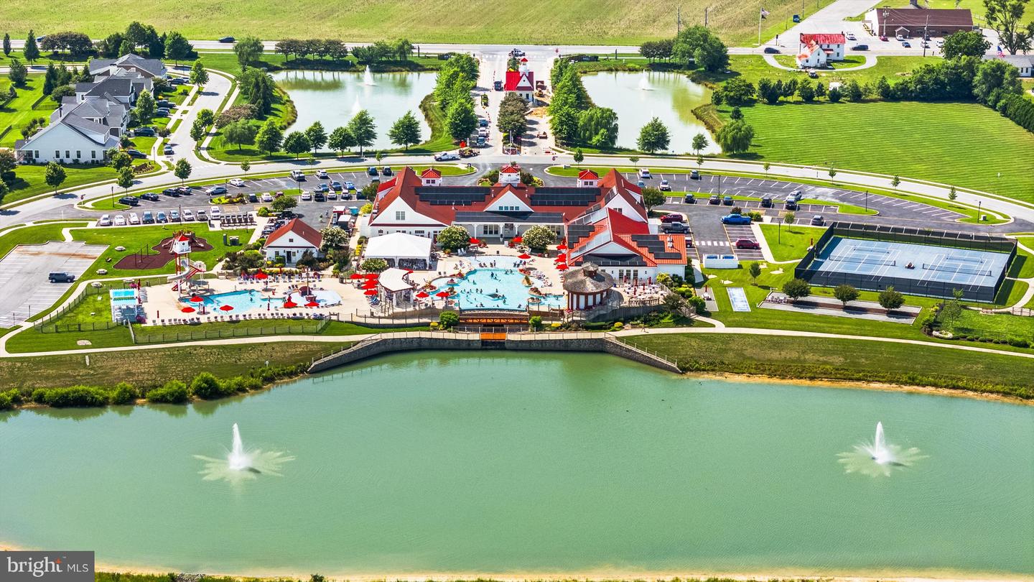
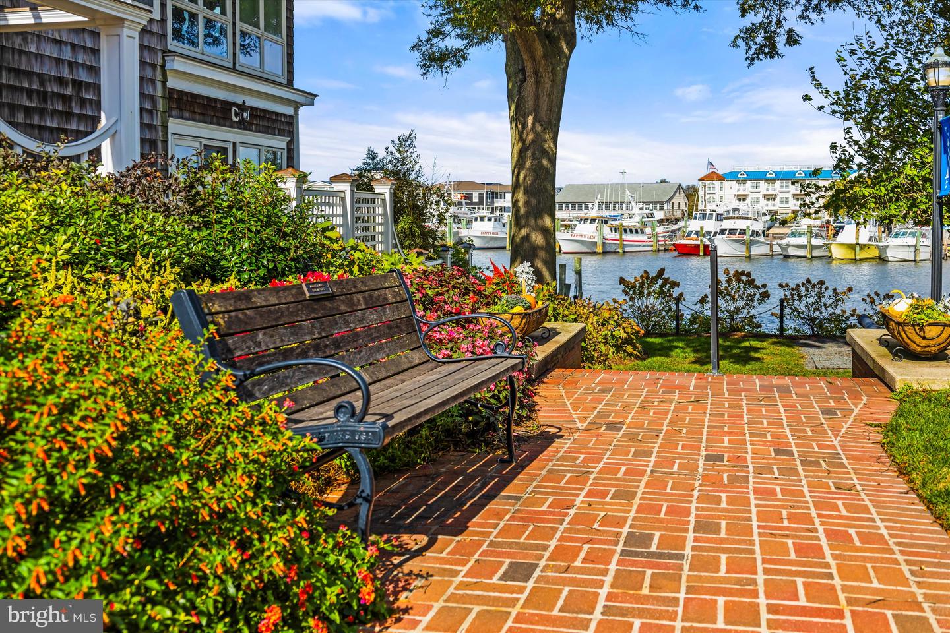
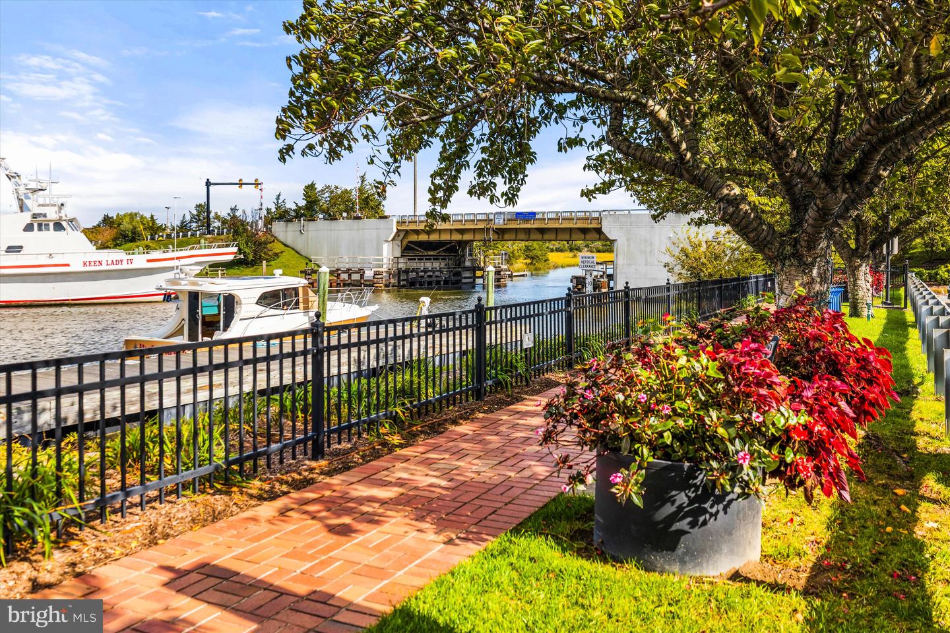
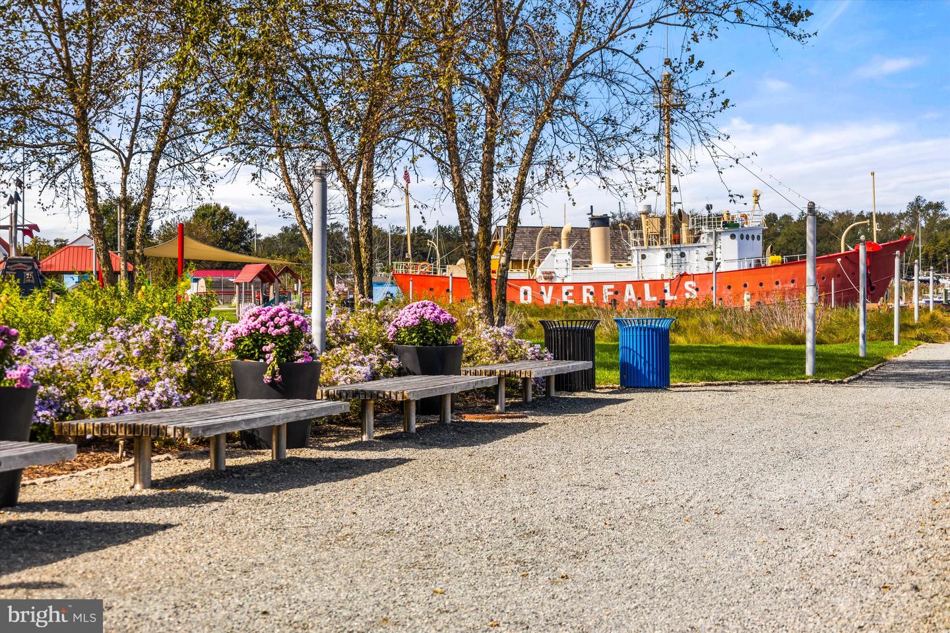
Located less than five miles from the beach, Coastal Club offers unmatched resort-style amenities including:
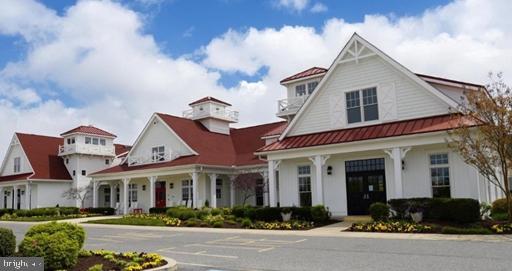
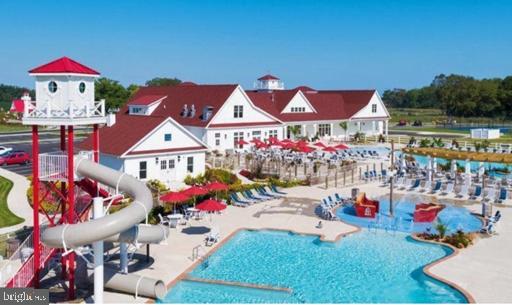
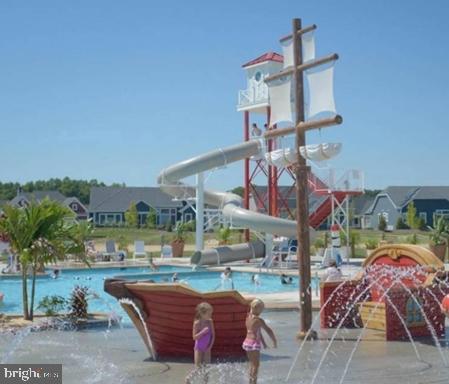
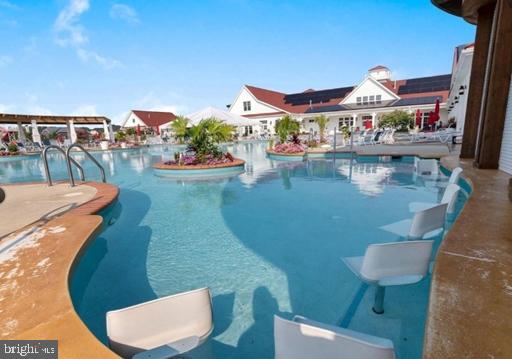
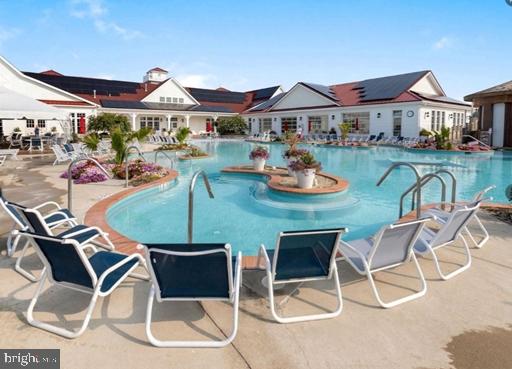
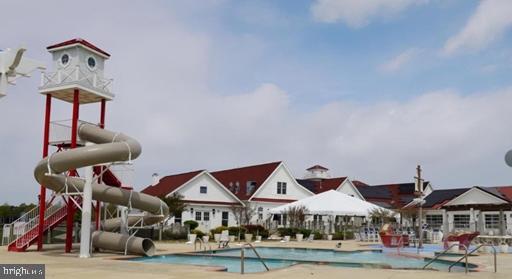
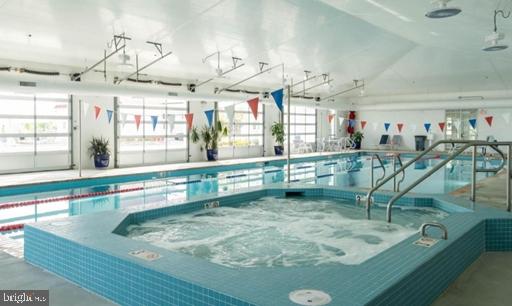
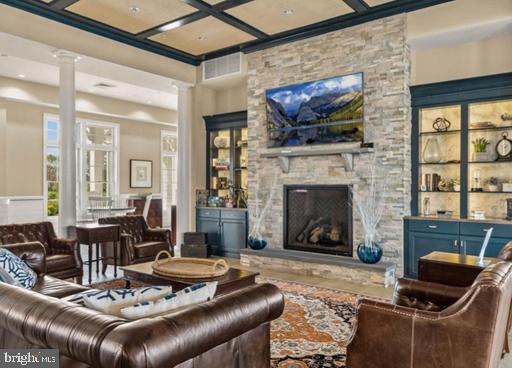
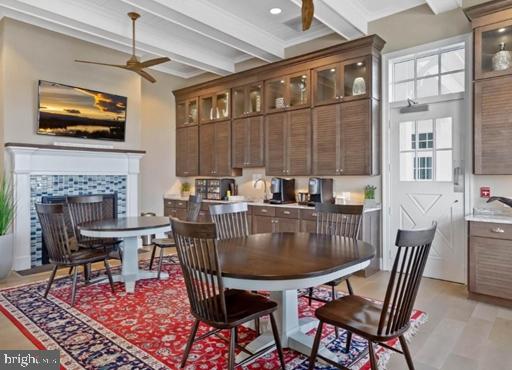
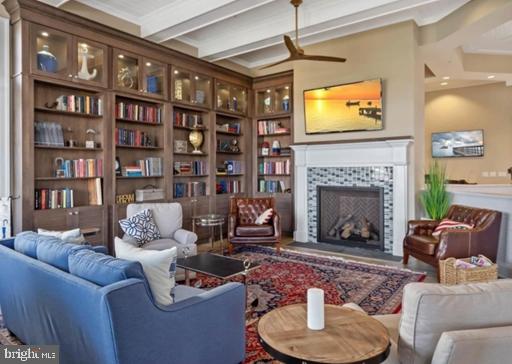
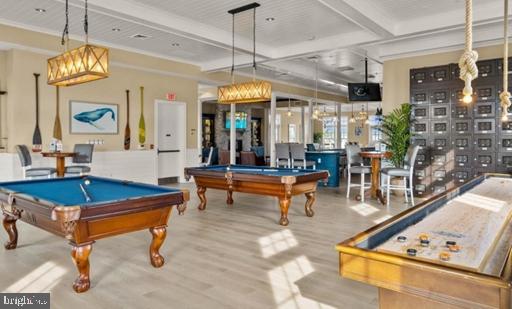
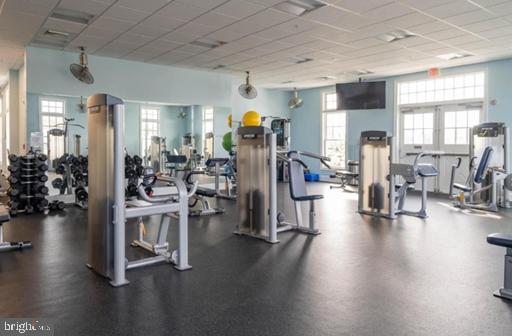
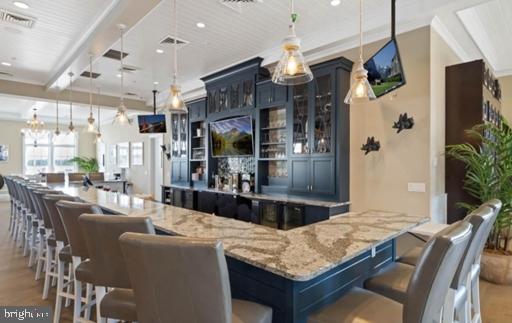
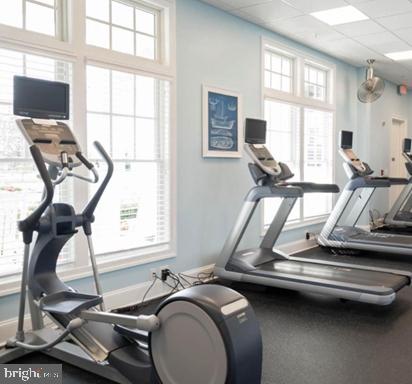
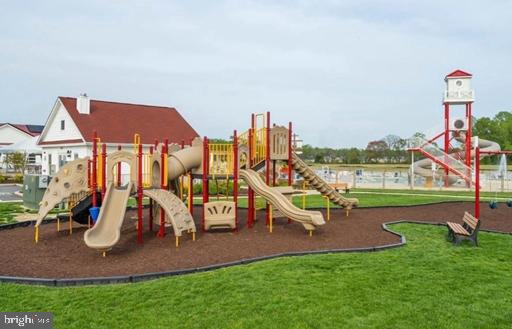
• Outdoor pool with swim-up bar • Splash zone with slides and fountains • Indoor pool and fitness center • Pickleball, tennis, and bocce courts • Scenic walking trails and community garden • Clubhouse with full-service bar and restaurant • Year-round social events and activities
Whether you’re relaxing poolside, entertaining guests, or enjoying the tranquility of your beautifully upgraded home, this is coastal living at its finest.
Don’t miss your opportunity to experience the Coastal Club lifestyle — schedule your private showing today!
Welcome to your private oasis in the highly sought-after Coastal Club community, where luxury living meets world-class amenities just minutes from the beach. This beautifully upgraded 4-bedroom, 4 full-bath home offers the perfect blend of elegance, comfort, and functionality with an open-concept floor plan designed for both everyday living and effortless entertaining.
From the moment you step inside, you’ll appreciate the thoughtful details and upscale finishes throughout. A flexible front room serves perfectly as a home office or formal dining area. The gourmet kitchen is truly the heart of the home, featuring quartz countertops, designer cabinetry, 5-burner gas stove featuring a pot filler, a butler’s pantry, and abundant space for gathering with family and friends.
The spacious family room showcases a coffered ceiling and a cozy fireplace, creating the ideal space to relax and unwind. The first-floor primary suite offers a luxurious retreat complete with tray ceilings, custom walk-in closets, and a beautifully upgraded spa-like bath featuring quartz countertops, floor-to-ceiling tile, and an upgraded shower system. A first-floor laundry room with custom cabinetry adds convenience and style.
Upstairs, guests will enjoy an expansive loft, an additional bedroom, a full bath, and a large storage room, providing plenty of flexible living space and extra storage.
Enjoy the expansive finished, partially furnished basement featuring a full bathroom and a rough-in for a future kitchen or wet bar, offering exceptional flexibility for entertaining, multi-generational living, or guest accommodations. The basement also includes an additional room that could serve as a fourth bedroom, along with a spacious workshop providing ample room for hobbies, storage, or projects. A unique highlight is the walk-out access from the basement, providing easy entry to the backyard and abundant natural light.
Step outside to your own serene backyard retreat. The custom screened porch overlooks a wooded setting with a metaculously designed hardscape and lush landscaping, and a charming side herb and vegetable garden. This peaceful outdoor space truly sets the property apart and creates your own slice of paradise.
Located less than five miles from the beach, Coastal Club offers unmatched resort-style amenities including:
• Outdoor pool with swim-up bar • Splash zone with slides and fountains • Indoor pool and fitness center • Pickleball, tennis, and bocce courts • Scenic walking trails and community garden • Clubhouse with full-service bar and restaurant • Year-round social events and activities
Whether you’re relaxing poolside, entertaining guests, or enjoying the tranquility of your beautifully upgraded home, this is coastal living at its finest.
Don’t miss your opportunity to experience the Coastal Club lifestyle — schedule your private showing today!
Similar Listings
Under ContractNewly Listed
Kings Grant
$975,000
4 Bed
3 Bath
1 Hf. Bath
- Tax Total Living Area:
- 1600 sq. ft.
Listed 10 days ago
Courtesy: Northrop Realty
MLS Desu2117224
Virtual Tour
Refuge At Dirickson Creek
$975,000
4 Bed
3 Bath
1 Hf. Bath
- Tax Total Living Area:
- 3000 sq. ft.
Listed 29 days ago
Courtesy: Coldwell Banker Realty
MLS Desu2116284
Villages At Herring Creek
$975,000
5 Bed
3 Bath
- Tax Total Living Area:
- 2950 sq. ft.
Listed 51 days ago
Courtesy: Exp Realty, Llc
MLS Desu2115414
Walden
$975,000
4 Bed
3 Bath
1 Hf. Bath
- Tax Total Living Area:
- 4101 sq. ft.
Listed 80 days ago
Courtesy: Northrop Realty
MLS Desu2112488
Woods At Seaside
$975,000
5 Bed
4 Bath
2 Hf. Bath
- Tax Total Living Area:
- 5614 sq. ft.
Listed 163 days ago
Courtesy: Dave Mccarthy & Associates, Inc.
MLS Desu2107140
Sold
Slaughter Beach
$975,000
4 Bed
3 Bath
- Tax Total Living Area:
- 2478 sq. ft.
Sold 10/03/2025
Courtesy: Jack Lingo - Rehoboth
MLS Desu2065448
Sold
Tanager Woods
$974,000
5 Bed
5 Bath
- Tax Total Living Area:
- 5191 sq. ft.
Sold 10/17/2025
Courtesy: Jack Lingo - Rehoboth
MLS Desu2086308
Pending
Graywood Springs
$973,155
4 Bed
3 Bath
1 Hf. Bath
- Tax Total Living Area:
- 3268 sq. ft.
Listed 88 days ago
Courtesy: Berkshire Hathaway Homeservices Penfed Realty
MLS Desu2112828
Pending
Graywood Springs
$973,025
4 Bed
3 Bath
1 Hf. Bath
- Tax Total Living Area:
- 3345 sq. ft.
Listed 401 days ago
Courtesy: Berkshire Hathaway Homeservices Penfed Realty
MLS Desu2090528
Sold
Governors
$972,535
4 Bed
3 Bath
1 Hf. Bath
- Tax Total Living Area:
- 2995 sq. ft.
Sold 08/28/2023
Courtesy: Jack Lingo - Lewes
MLS Desu2041634
Park Shore
$979,000
4 Bed
3 Bath
1 Hf. Bath
- Tax Total Living Area:
- 2157 sq. ft.
Listed 156 days ago
Courtesy: Re/max Realty Group Rehoboth
MLS Desu2107460
Salt Pond
$979,900
4 Bed
3 Bath
- Tax Total Living Area:
- 2914 sq. ft.
Listed 40 days ago
Courtesy: Compass
MLS Desu2115194




