
18684 Golden Sunrise Pl, Lewes, De 19958
Sold
Courtesy: Cummings & Co. Realtors,
Darlene L Wise
Appliances
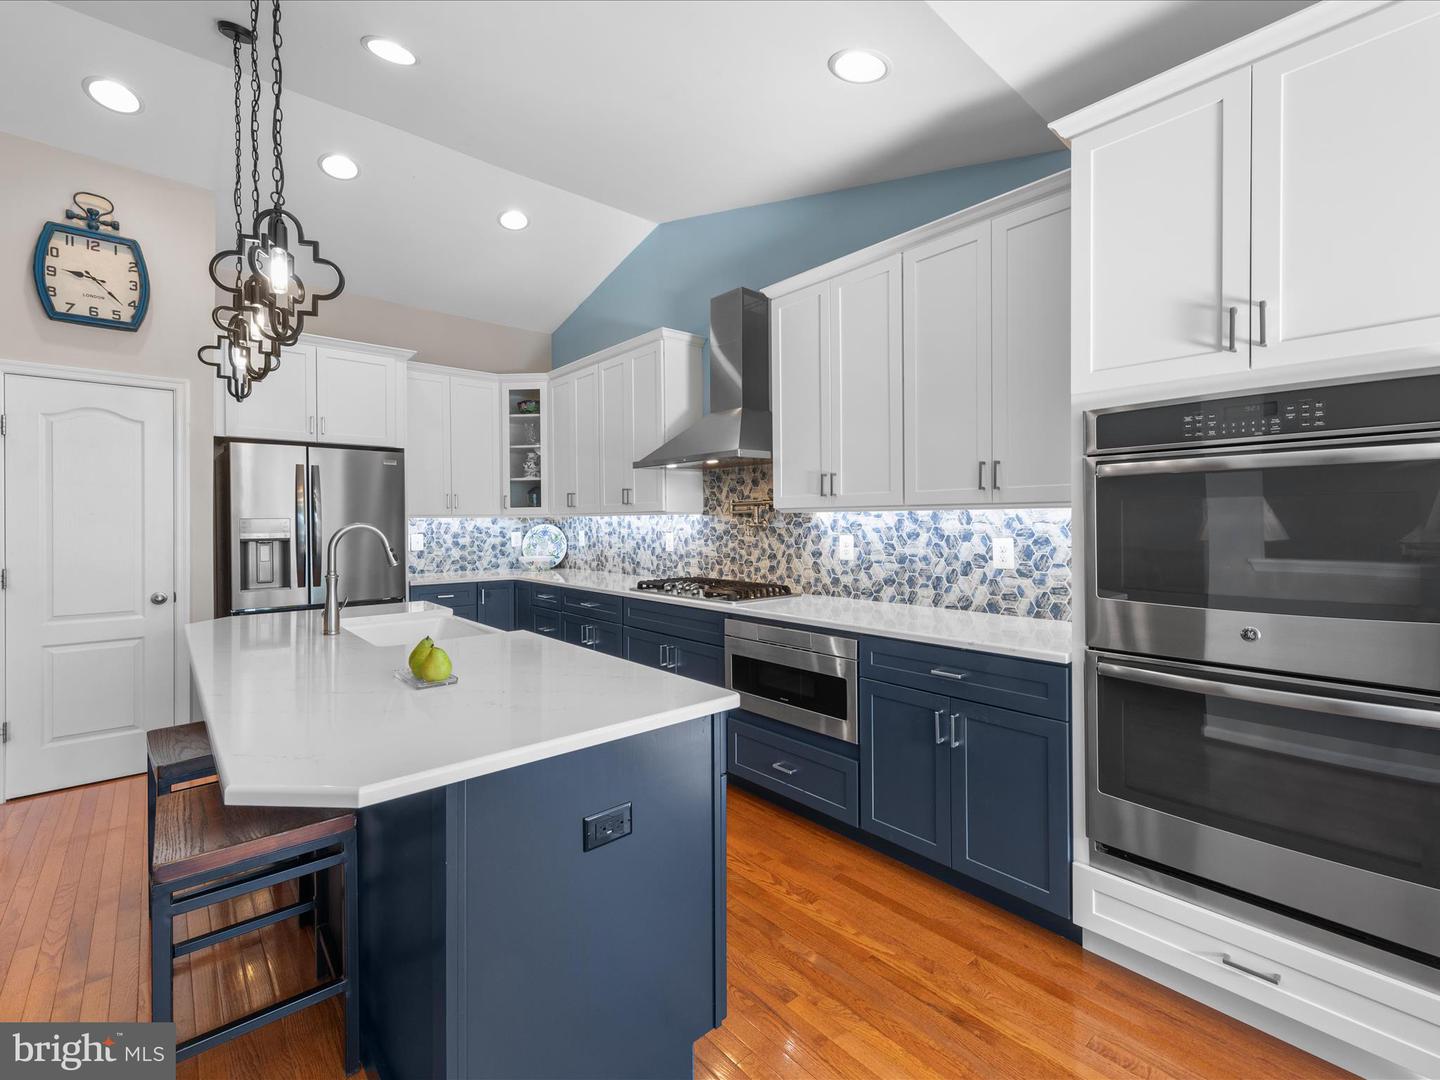
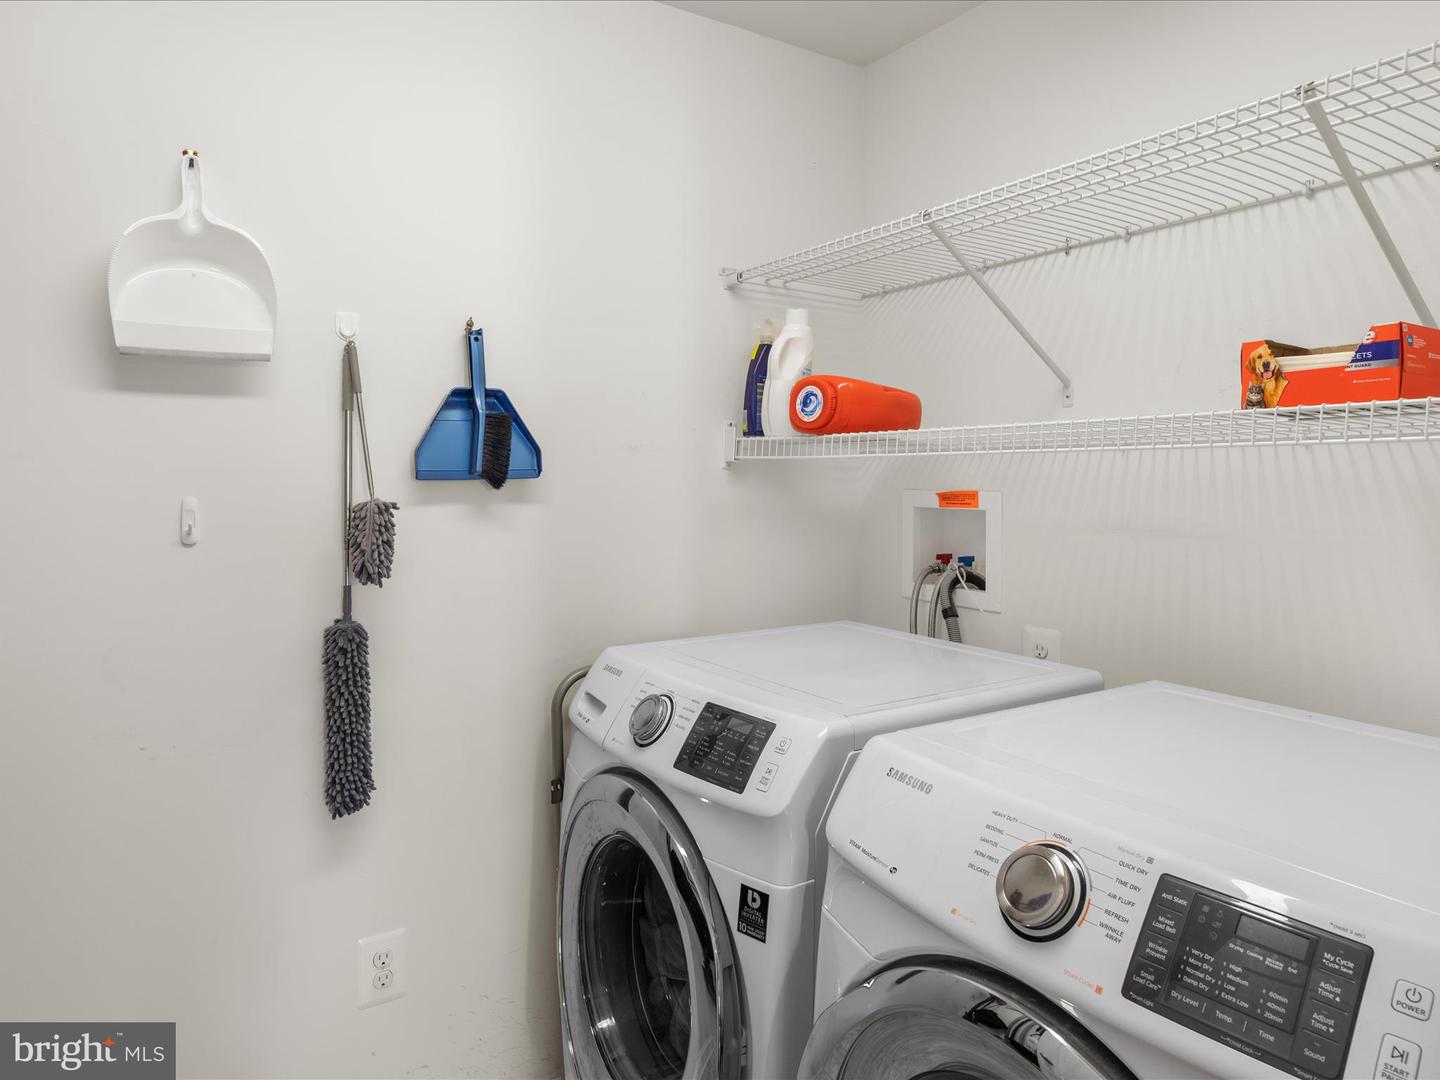
Built-In Microwave, Dishwasher, Disposal, Dryer, Range Hood, Refrigerator, Stainless Steel Appliances, Washer, Oven - Wall, Oven - DoubleBedrooms
4
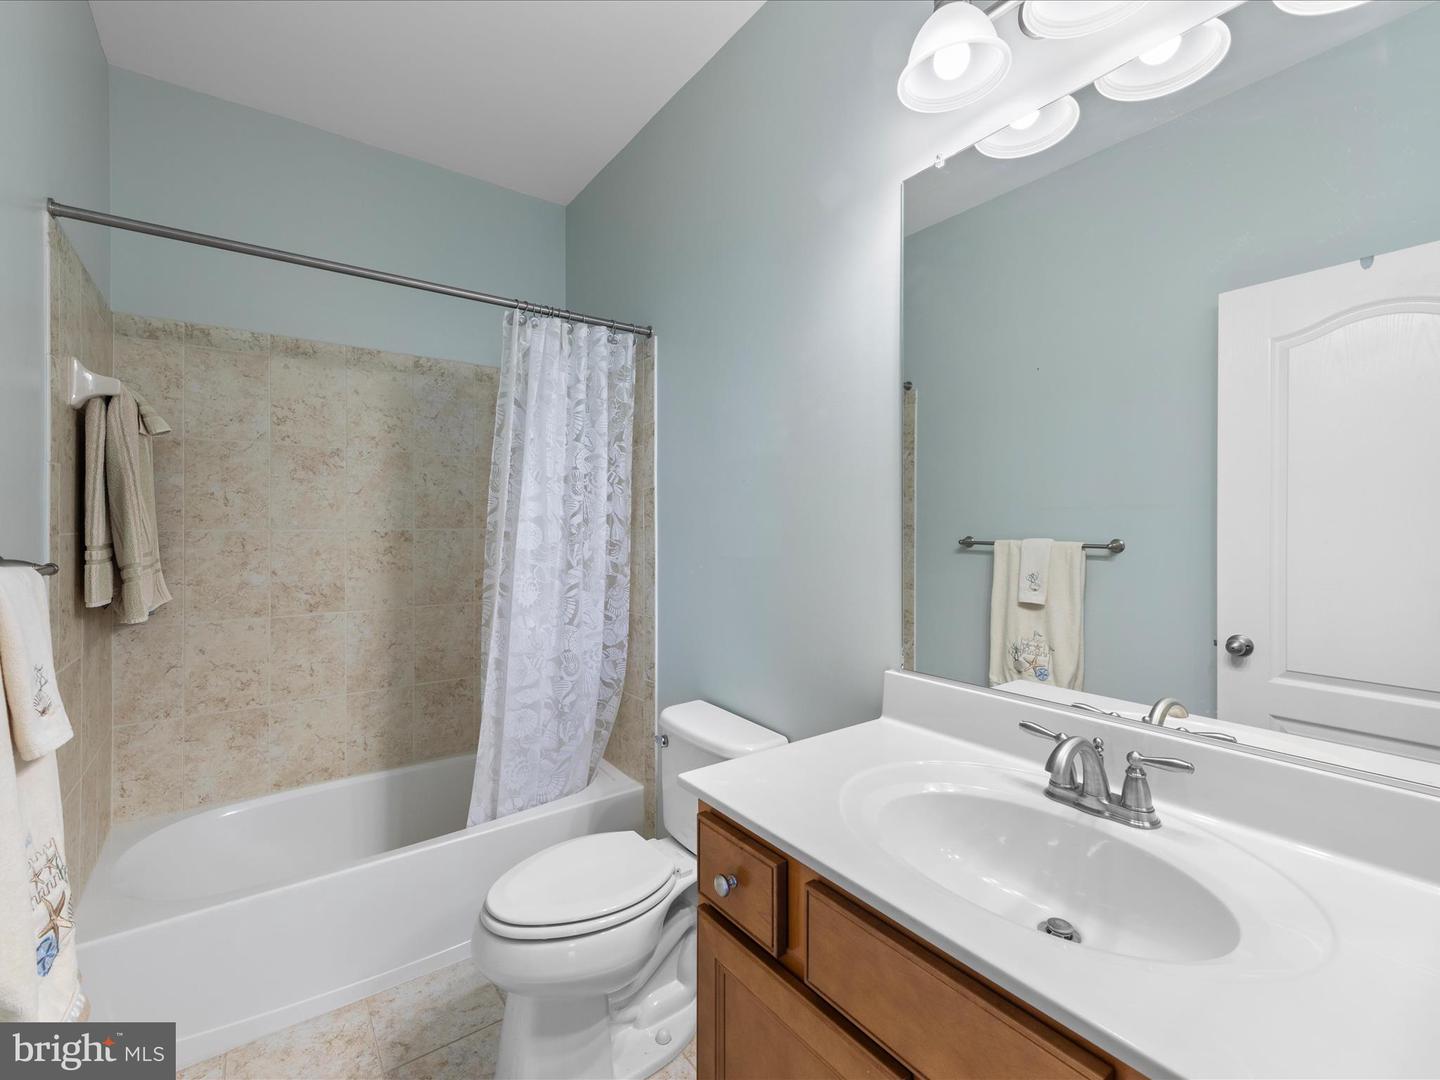
Full Bath
2
Laundry
Main Floor
Rooms
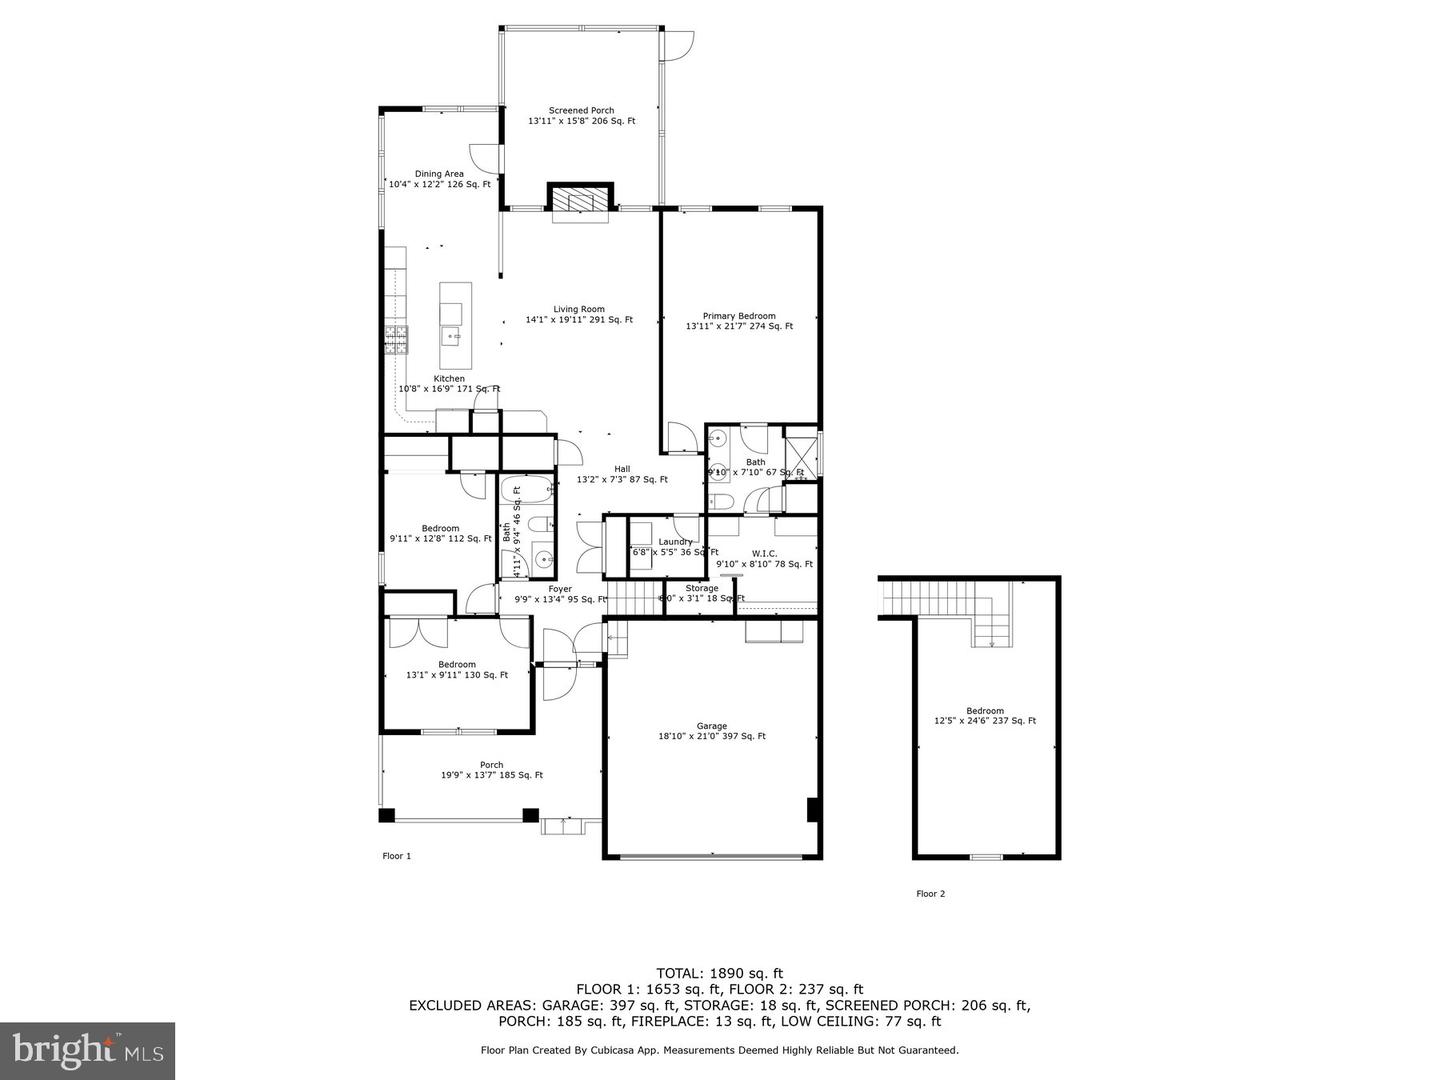
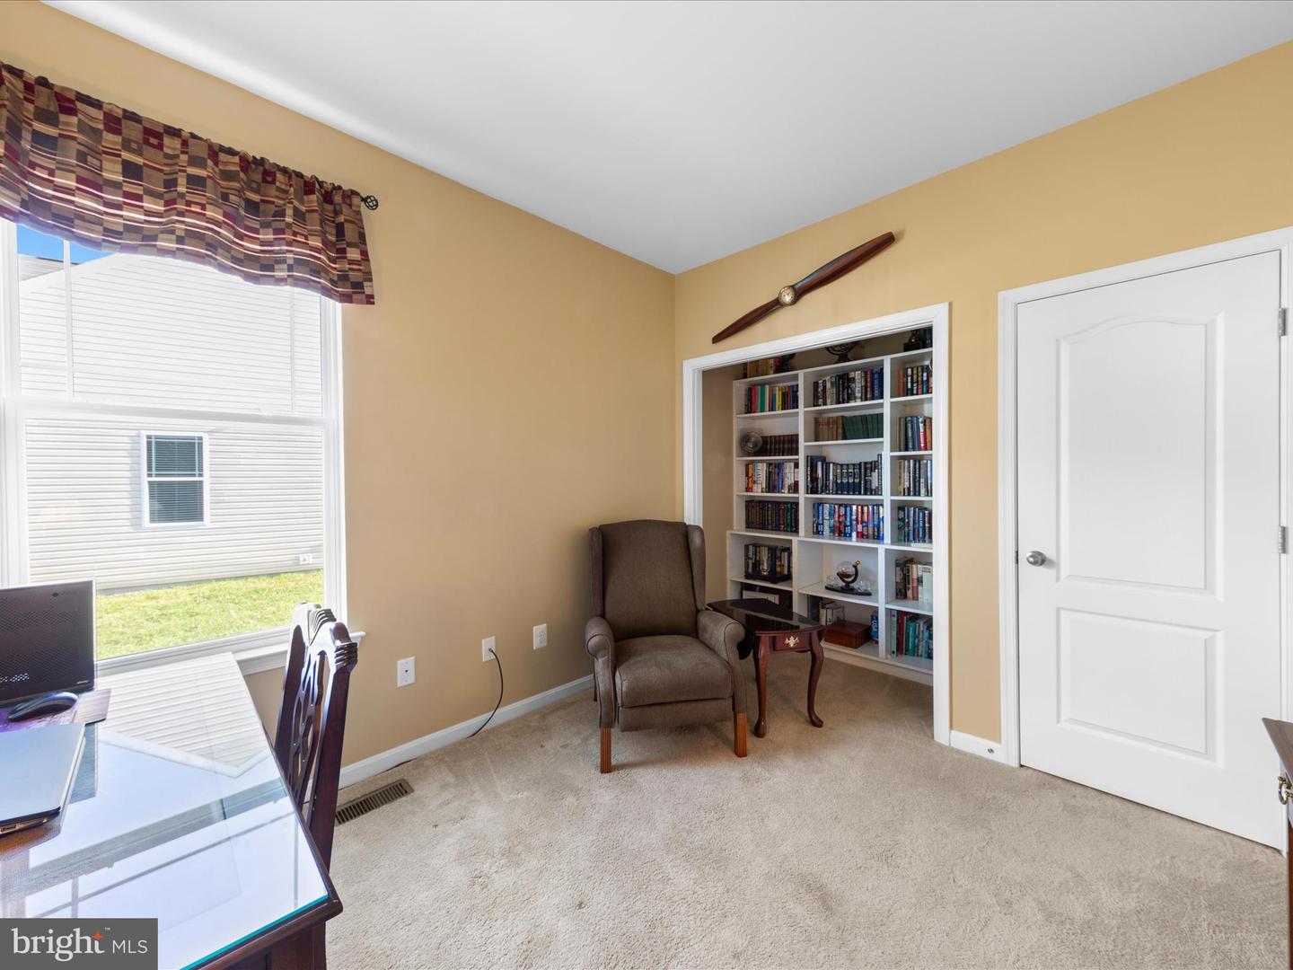
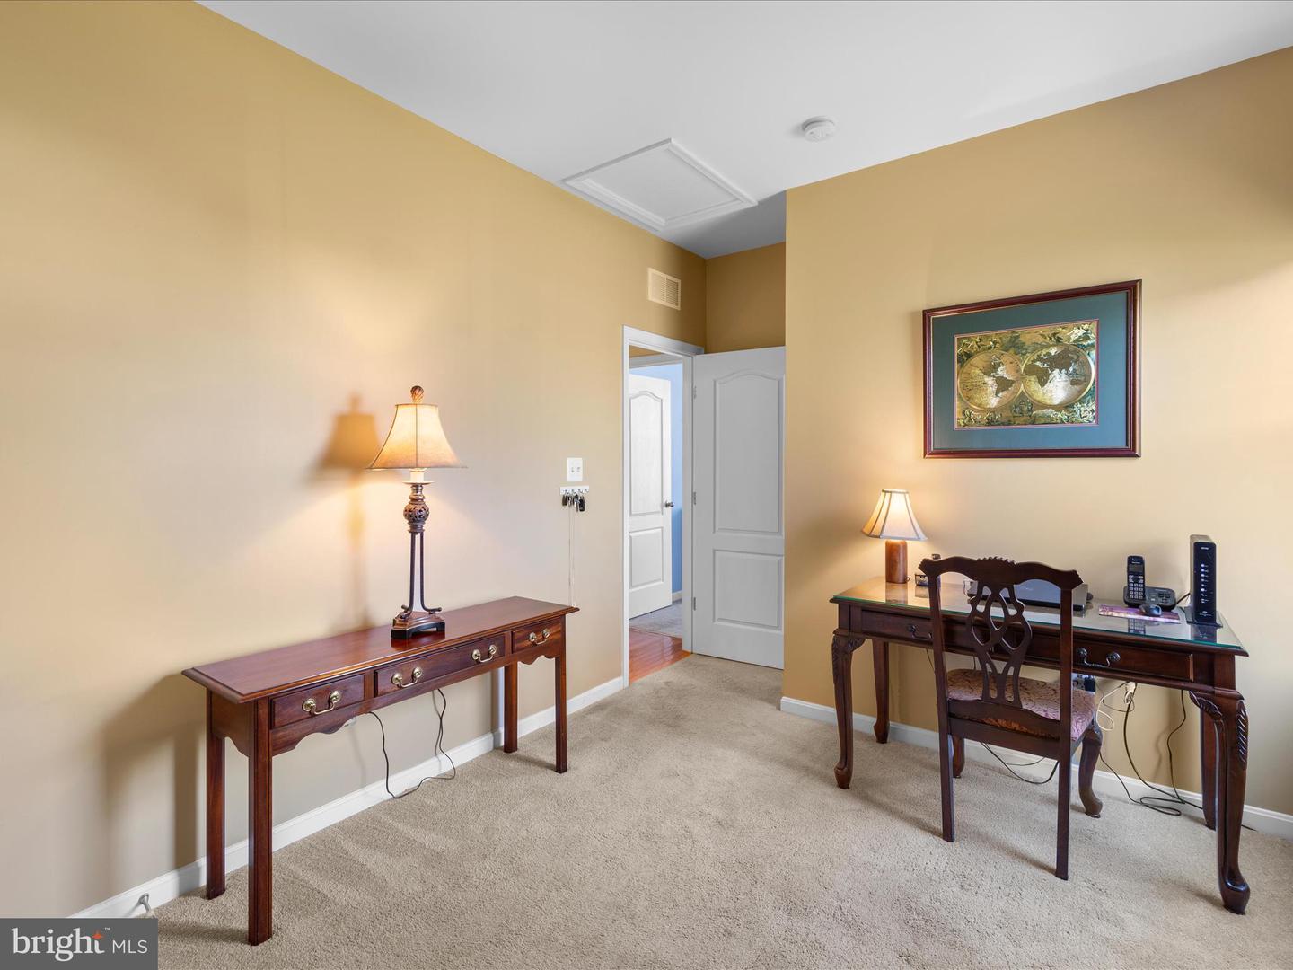
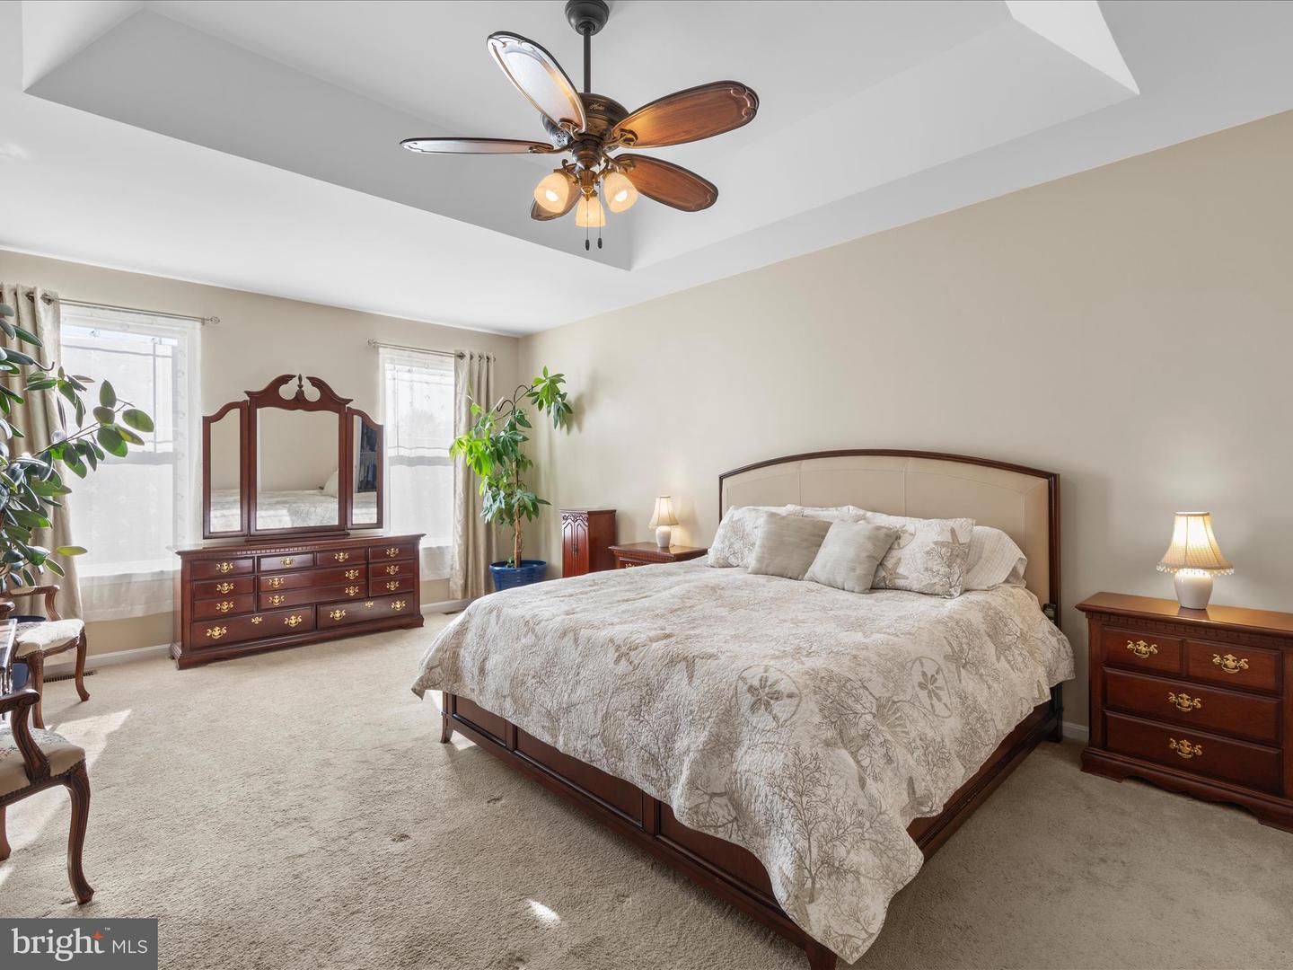
Living Room, Dining Room, Primary Bedroom, Bedroom 2, Bedroom 3, Bedroom 4, Kitchen, Foyer, Laundry, Bathroom 2, Primary Bathroom, Screened Porch
Living Area
1890 sq/ft
Fireplace(s)
1
Fireplace Features
Gas/propane
Interior Features
- Ceiling Fan(s)
- Combination Dining/Living
- Combination Kitchen/Dining
- Combination Kitchen/Living
- Dining Area
- Entry Level Bedroom
- Family Room Off Kitchen
- Floor Plan - Open
- Kitchen - Island
- Pantry
- Upgraded Countertops
- Walk-in Closet(s)
General
MLS
Desu2081138
Community
Villages At Red Mill Pond
Price
$595,000.00
Price/SQft
$314.81
HOA Fee
$561.00
HOA Fee Frequency
Quarterly
Area And Schools
School Tax
$1,190.00
Exterior
Pool
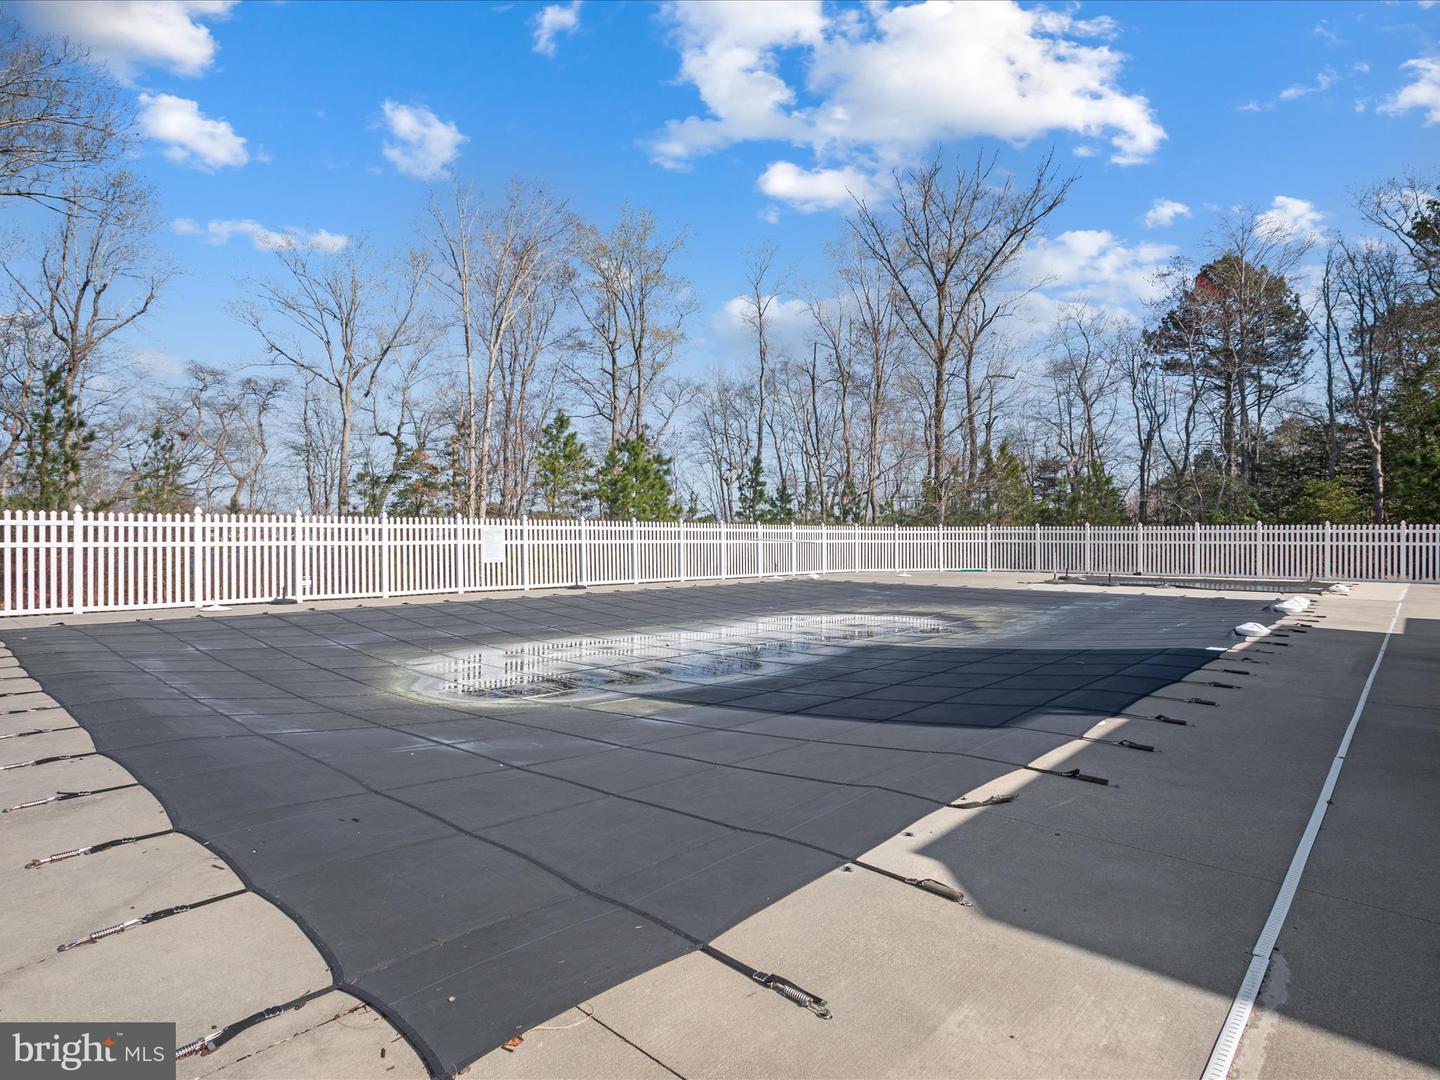
Yes - Community
District
CAPE HENLOPEN
Villages At Red Mill Pond
MLS
Desu2081138
$595,000
4 Bed
2 Bath
- Tax Total Living Area:
- 1890 sq. ft.
- Lot Size:
- 0.2 acres
HOA: $561 Quarterly
Sold 06/16/2025
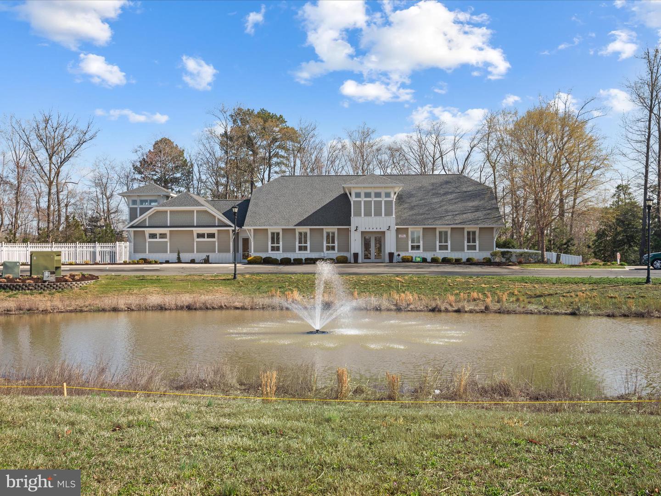
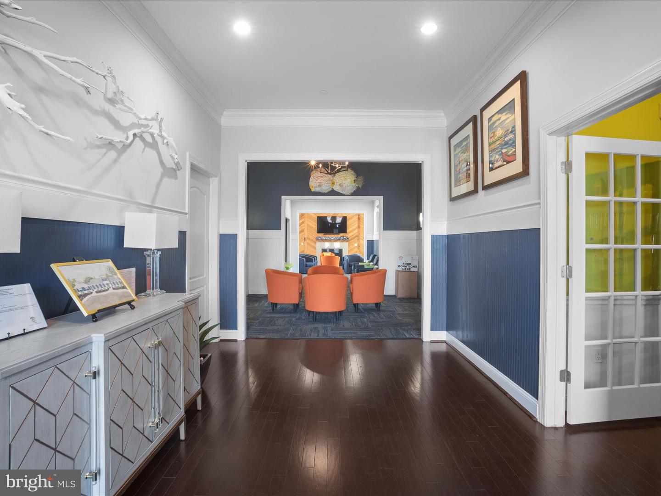
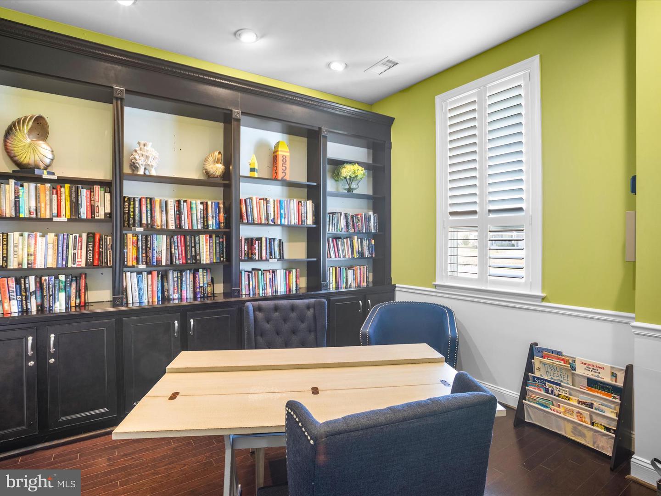
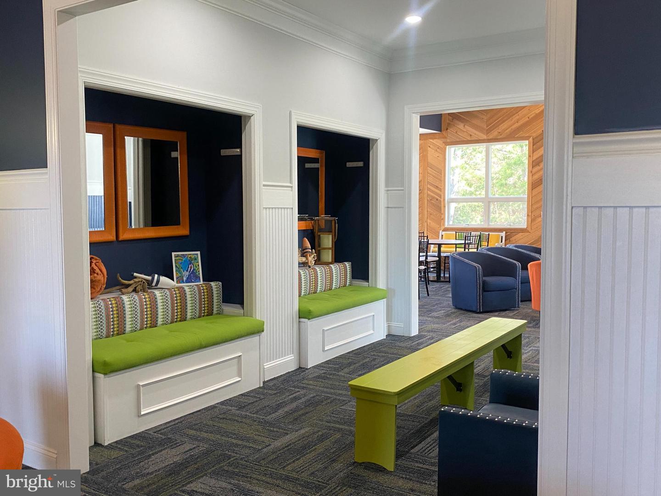
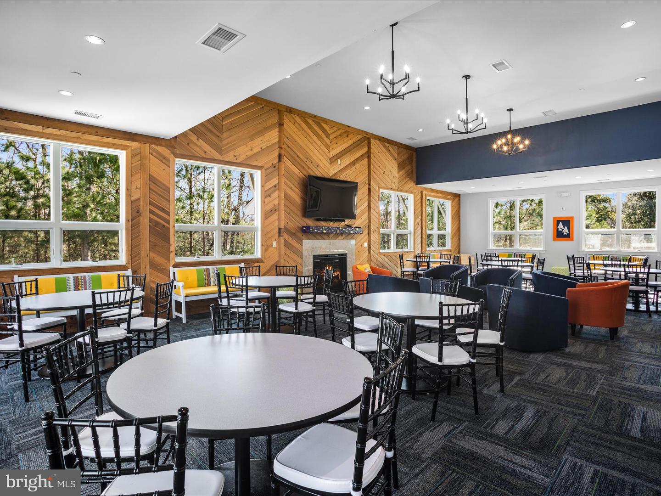
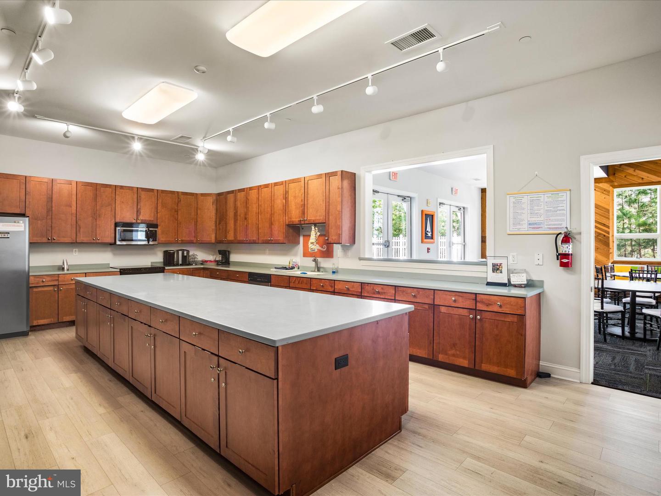
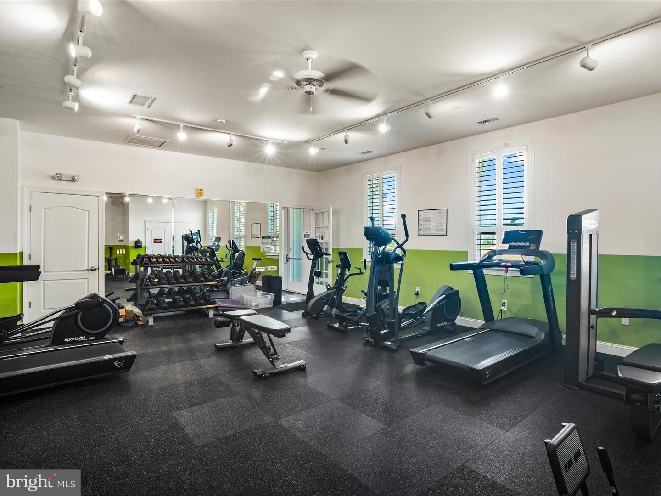
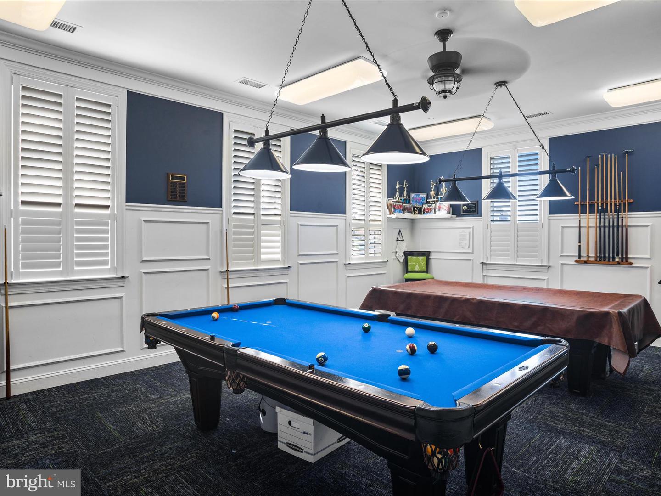
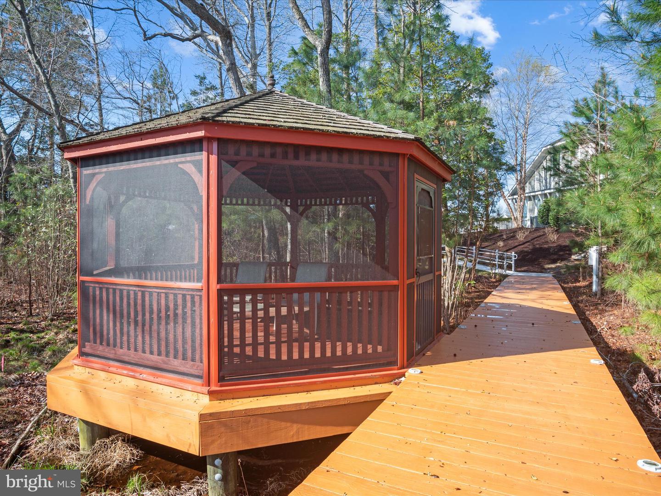
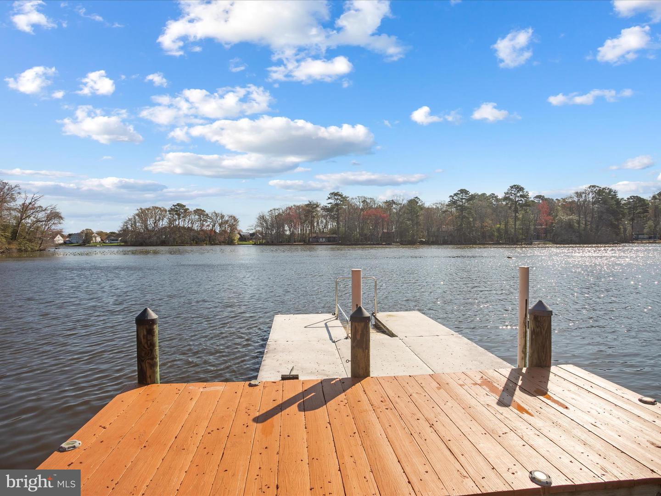
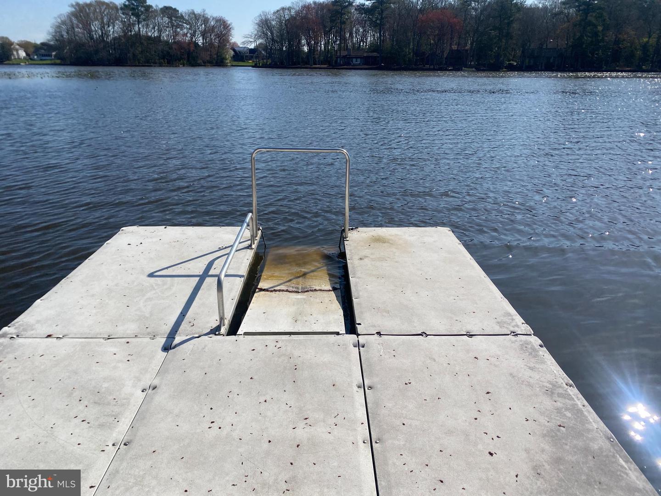
Live the BEACH LIFE! Just six miles from Lewes, The Villages at Red Mill Pond offers resort-style amenities, including a north clubhouse with gym, billiard room, and sparkling pool, south clubhouse with second pool, pickleball courts, kayak and paddleboard launch, and direct access to the Georgetown-Lewes bike trail—connecting you to downtown Lewes and the Rehoboth Beach boardwalk.
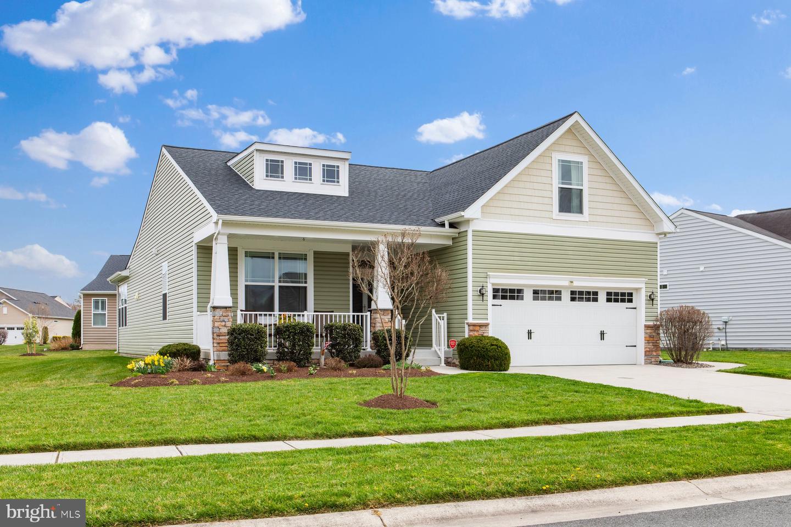
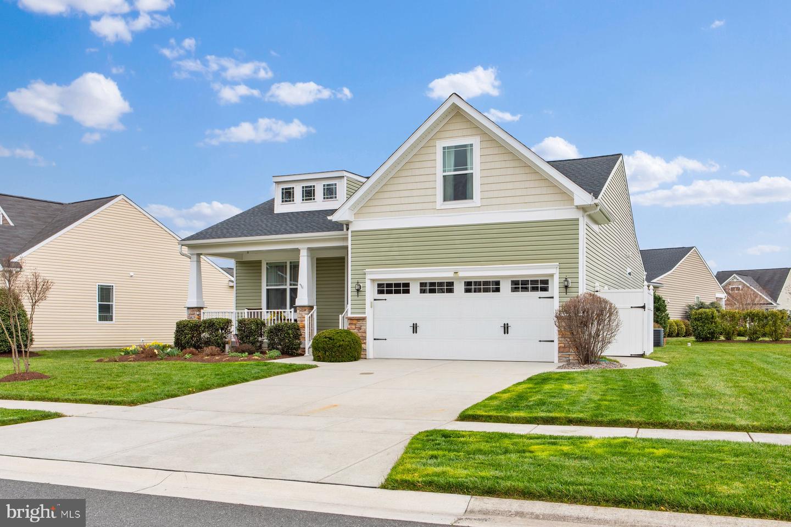
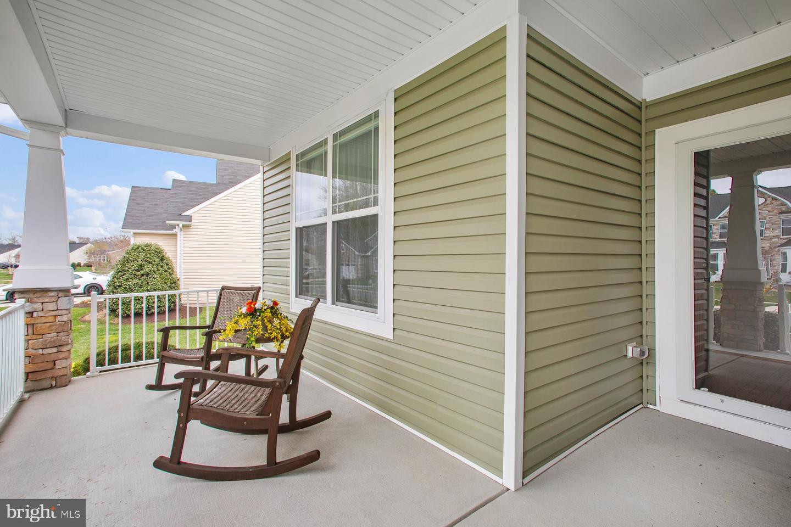
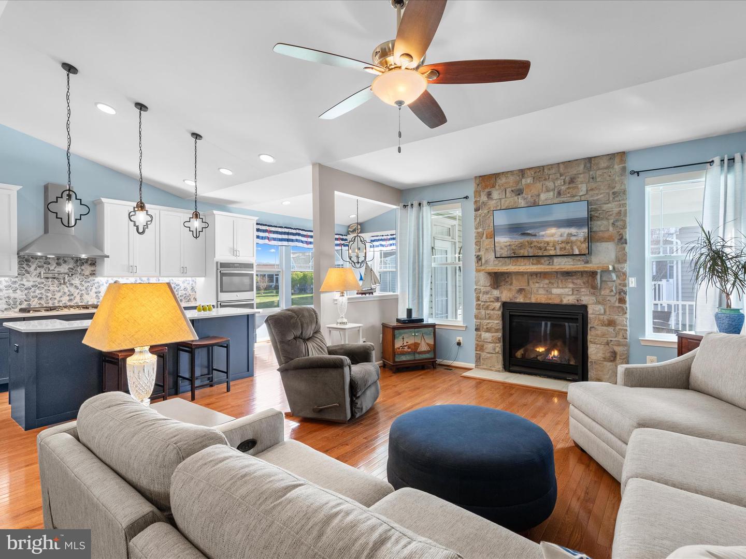
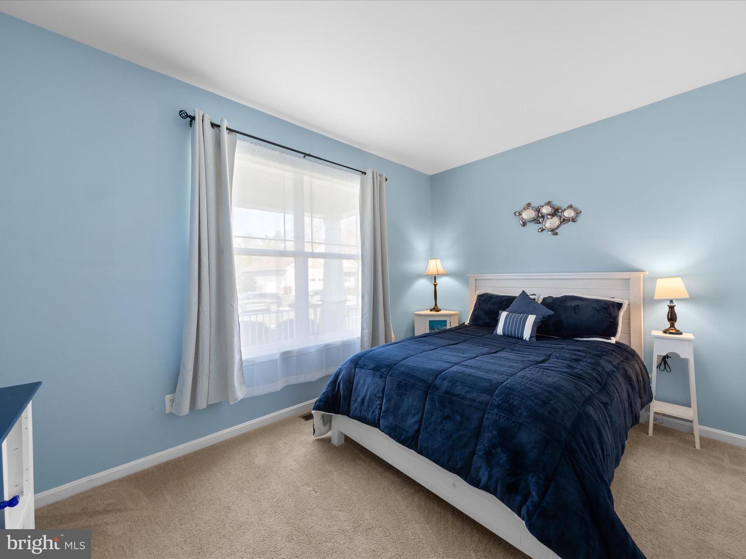
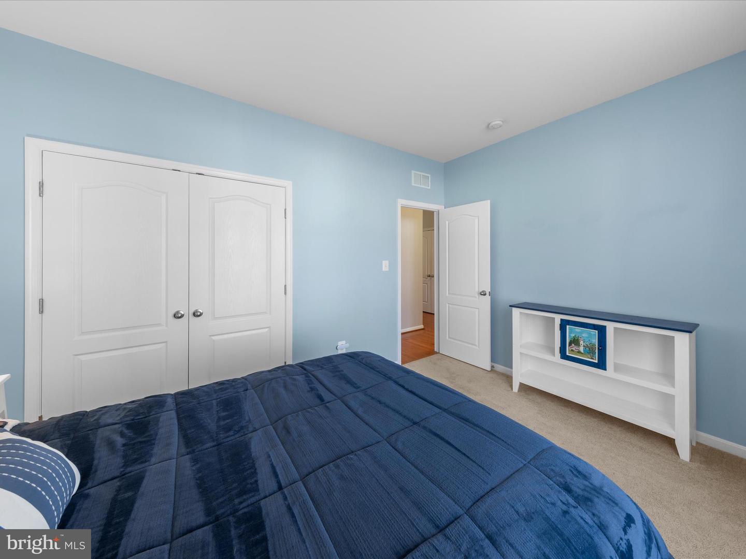
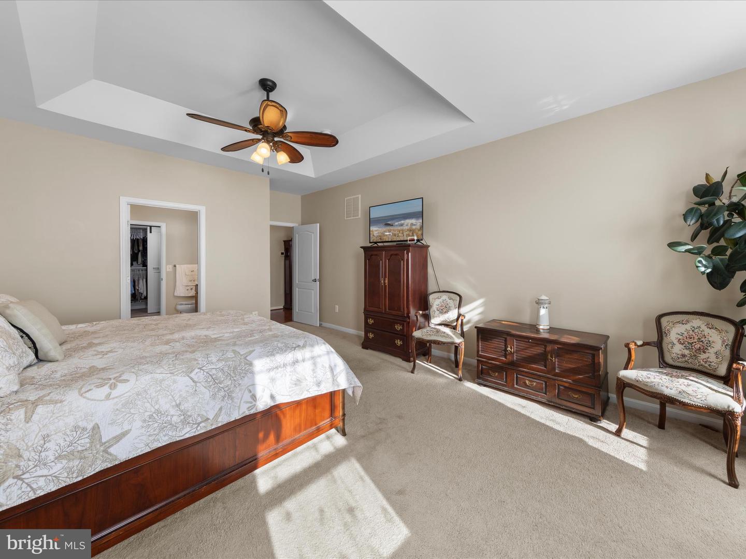
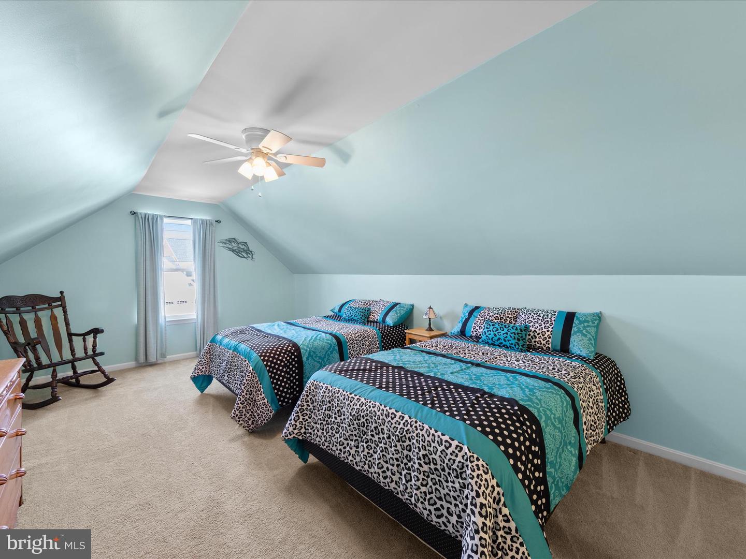
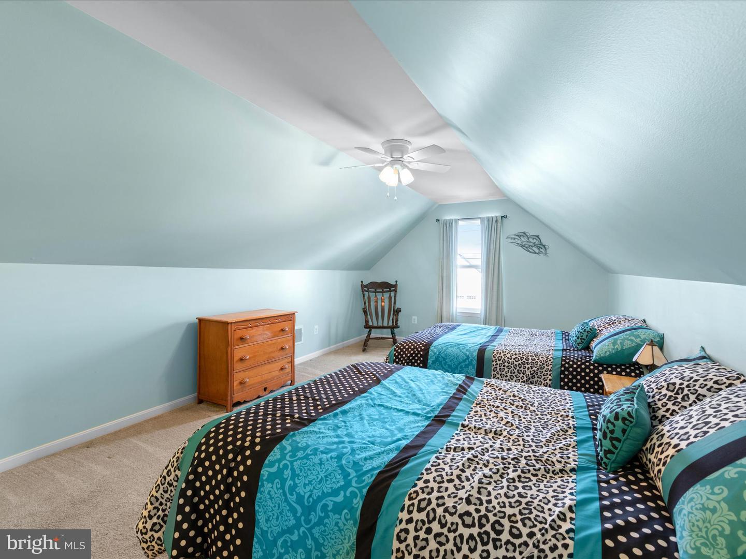
This beautifully updated 4-bedroom, 2-bathroom home welcomes you with a charming front porch. Enjoy the ease of main-level living, with an upstairs bonus room that serves perfectly as a 4th bedroom, home office, or flex space.
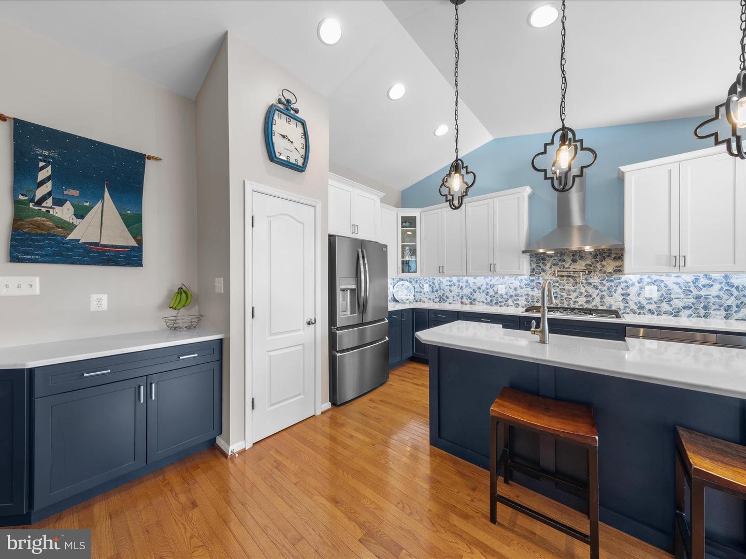
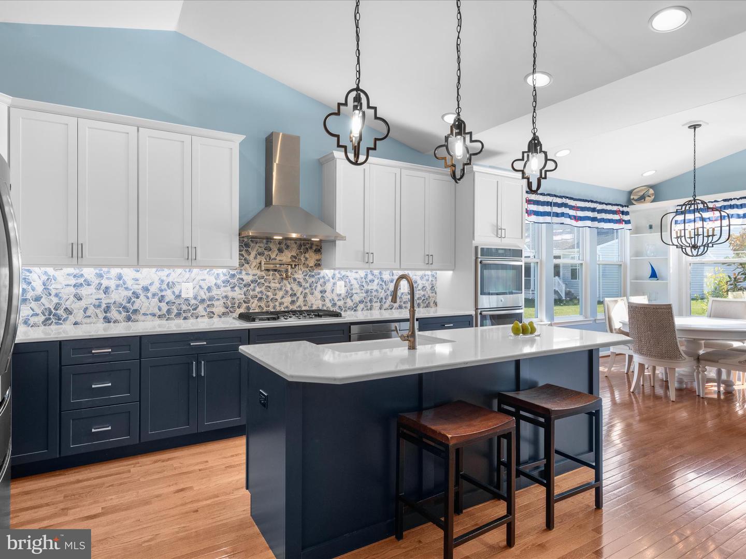
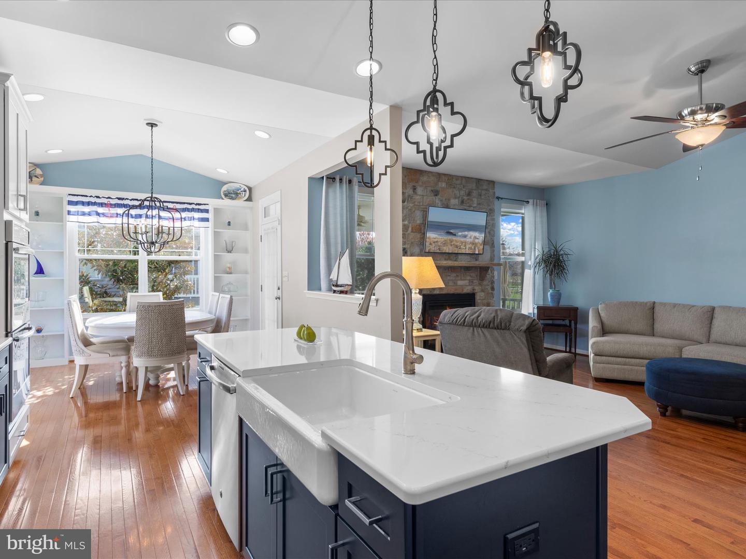
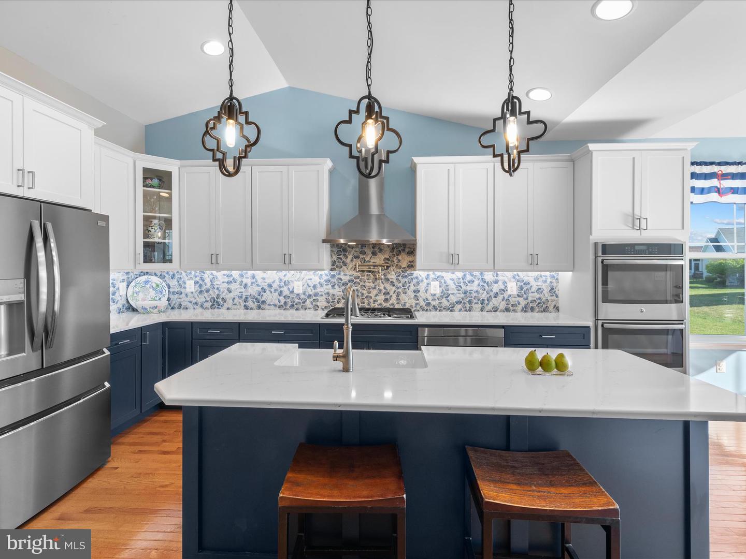
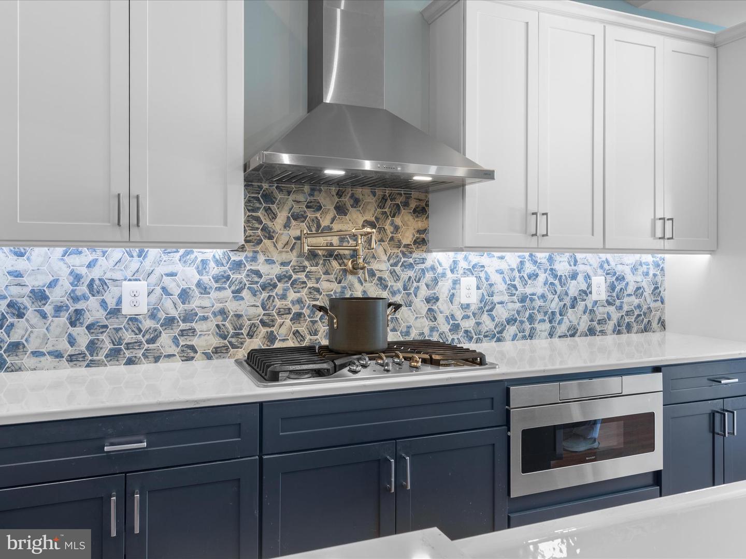
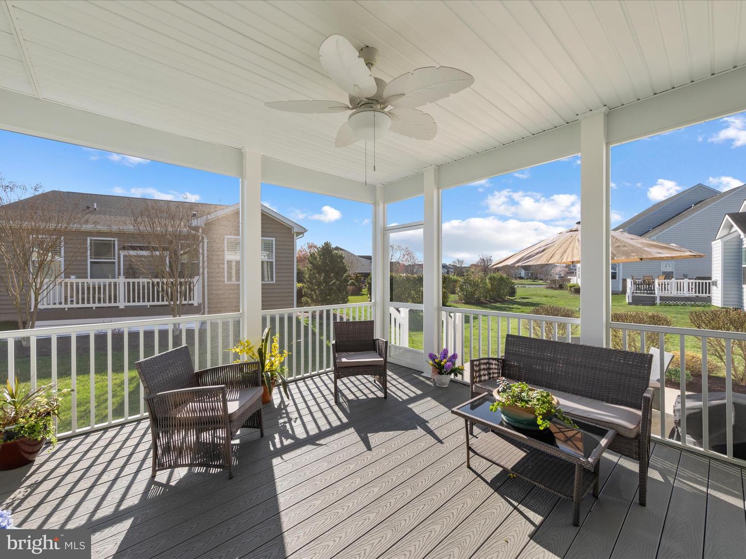
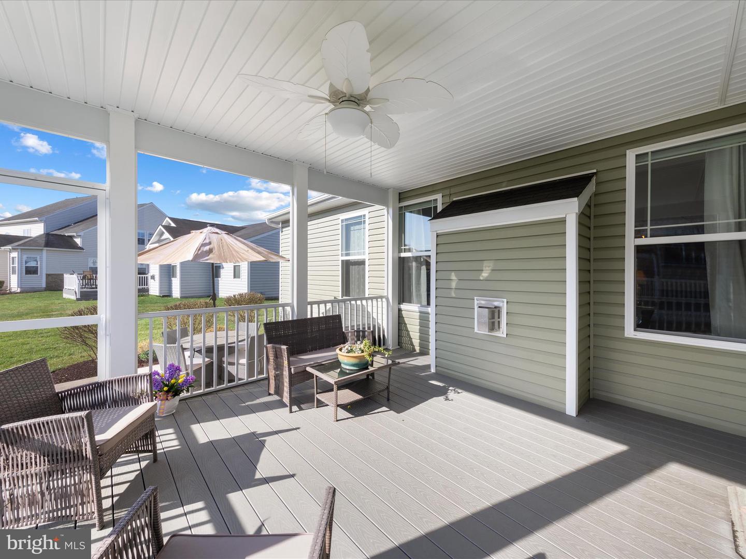
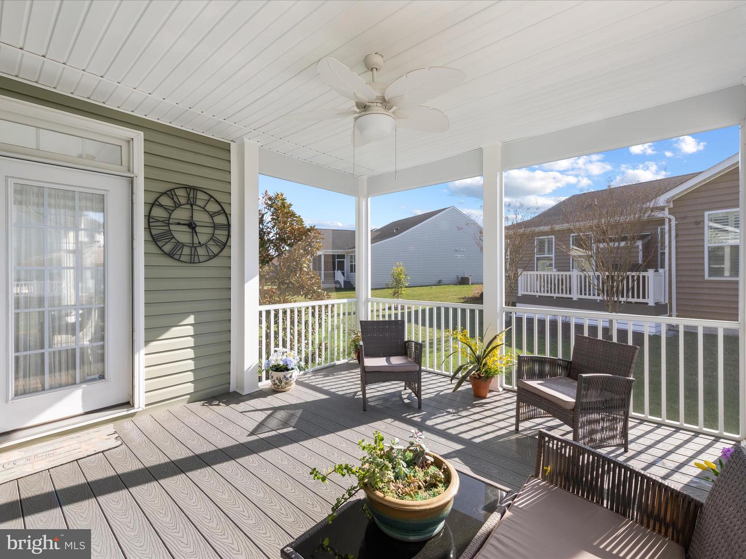
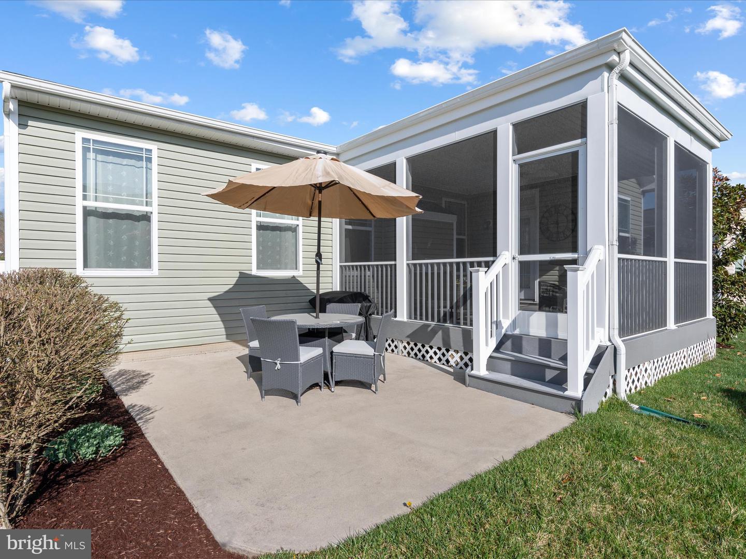
The gourmet kitchen, remodeled in 2024 by Ferris Home Improvements, is a chef’s dream—featuring custom white and blue cabinetry, Quartz countertops, a stylish backsplash, and stainless steel appliances, including a gas range with a pot filler faucet. The remodel also included a 14x16 composite screened-in porch, perfect for relaxing or entertaining.
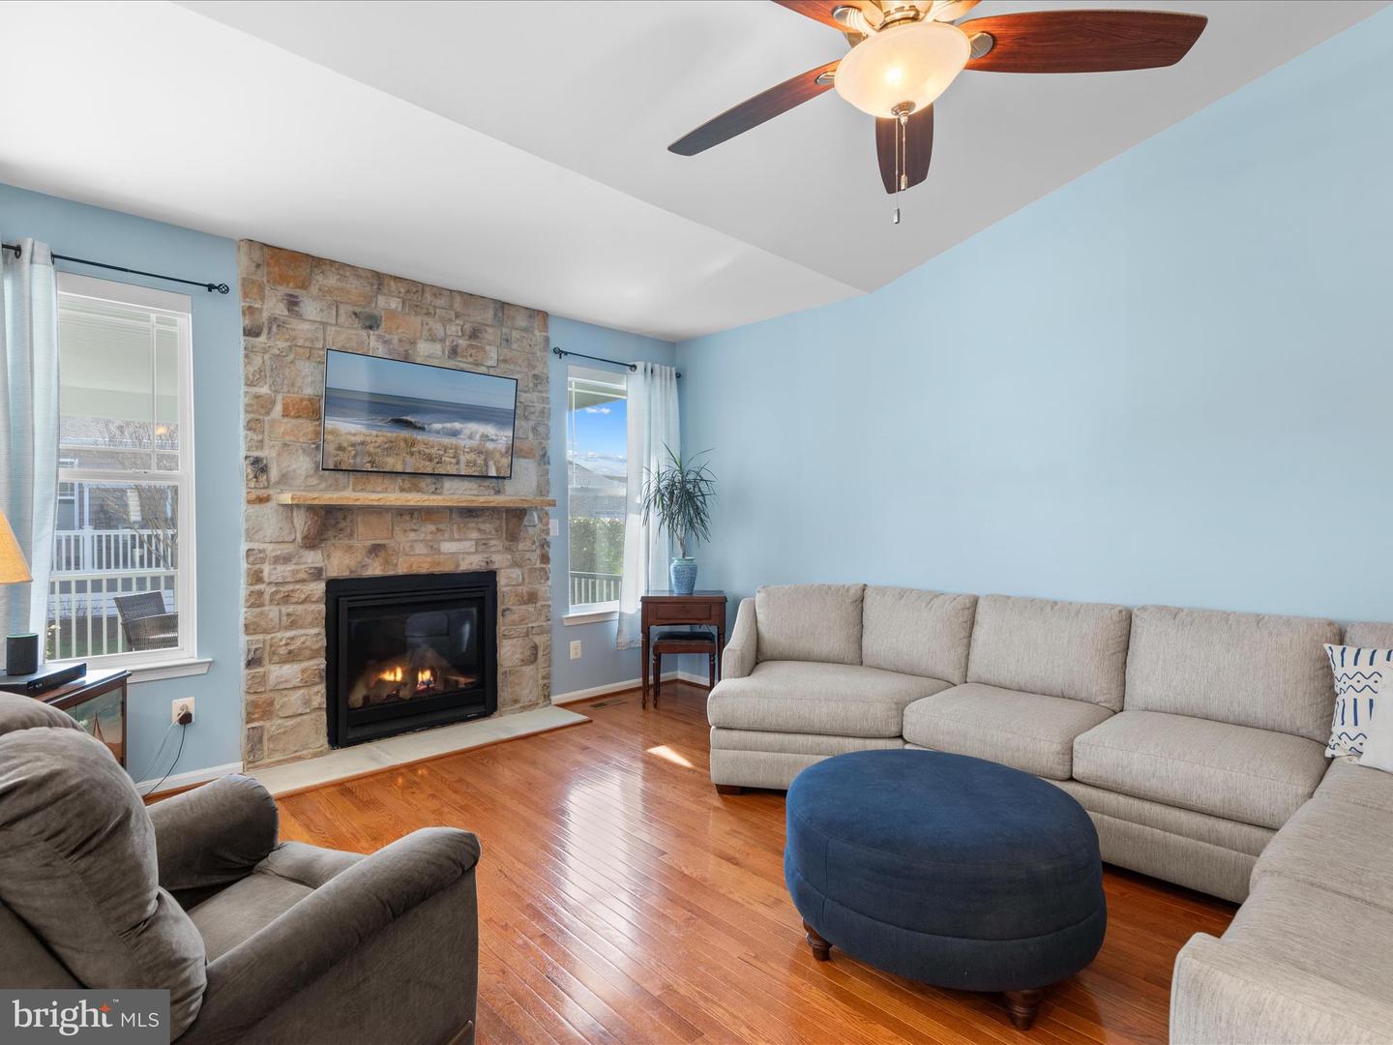
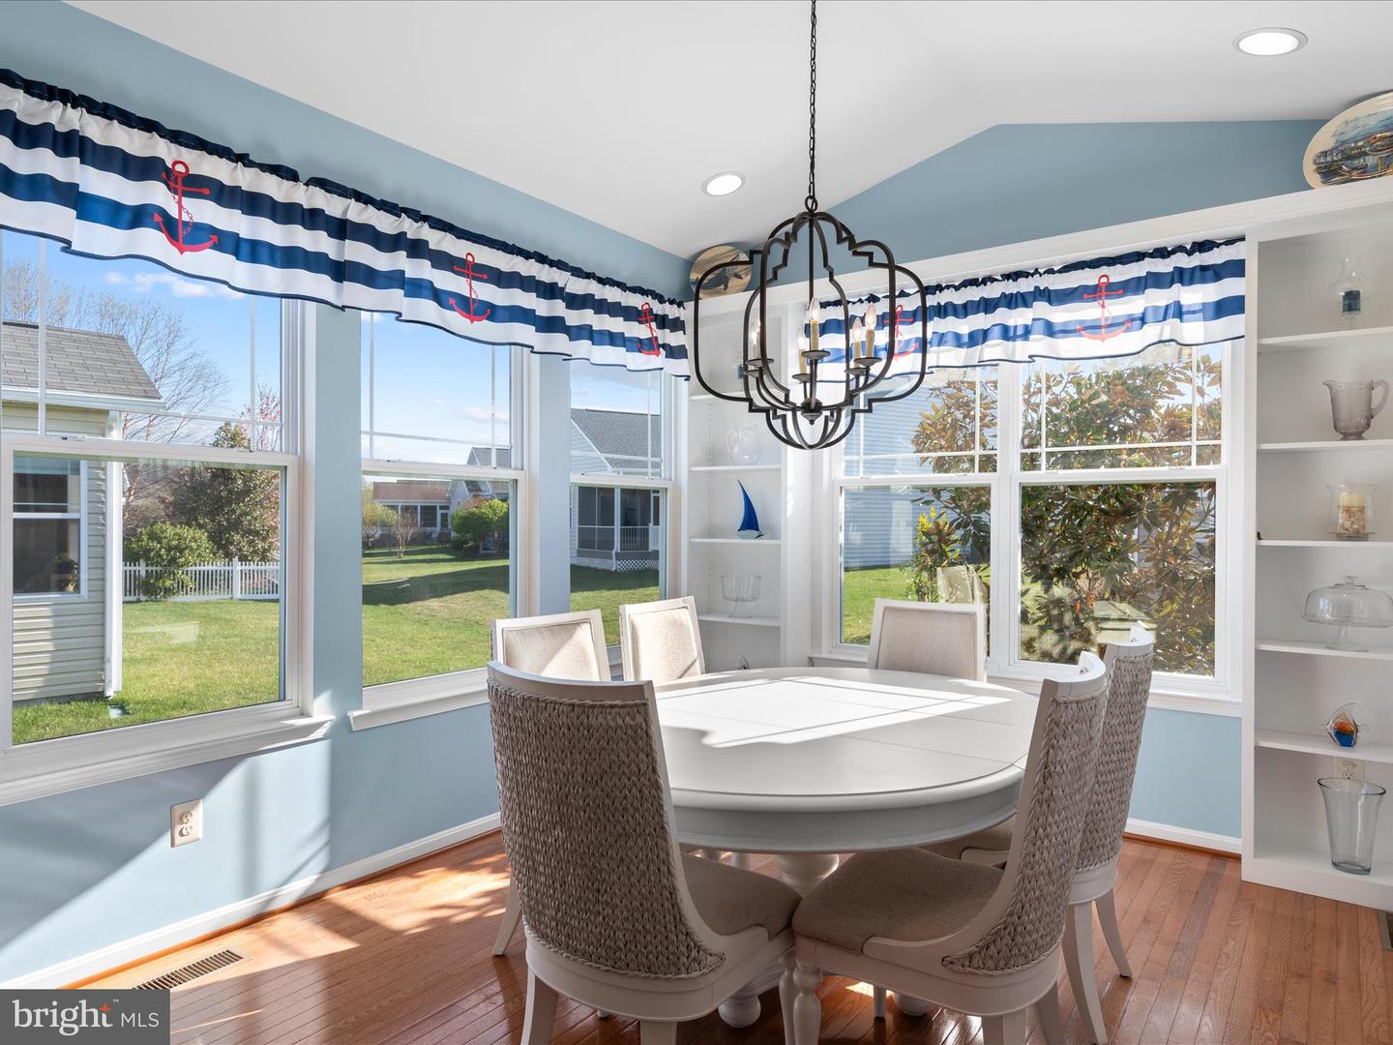
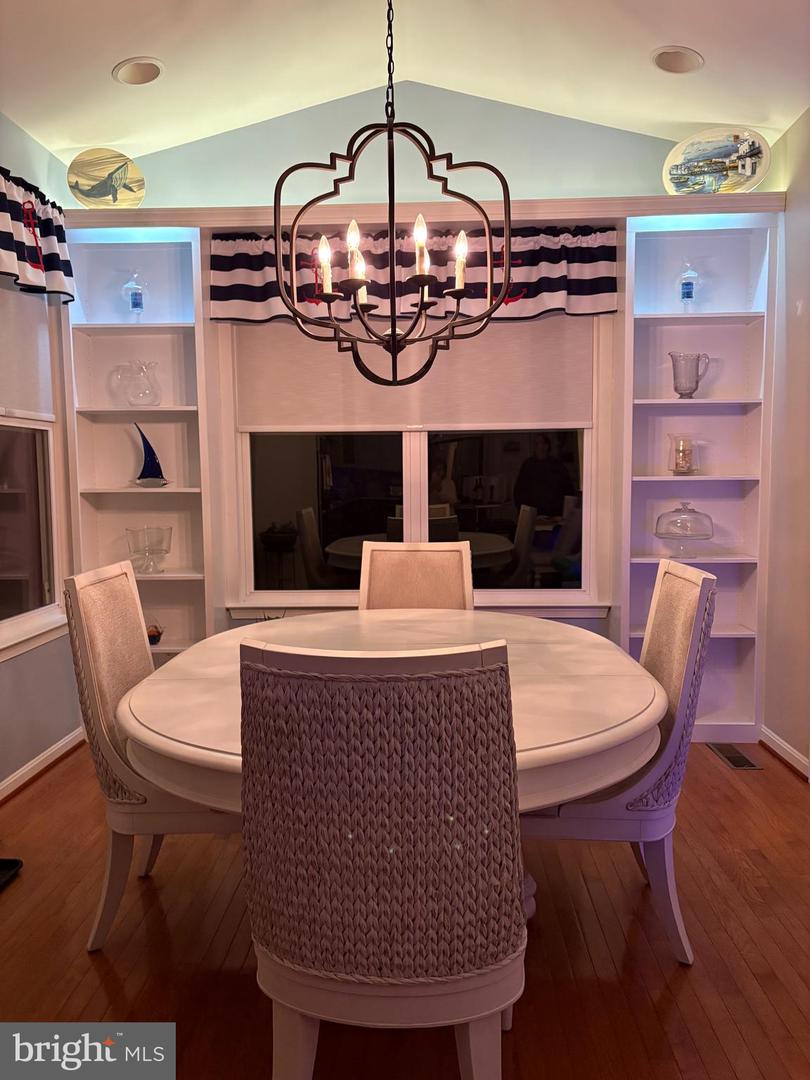
The open-concept layout seamlessly blends the kitchen, dining, and living areas, highlighted by cathedral ceilings and a cozy propane fireplace. Dining area built-in bookshelves have beautiful ambient lights that come on at night!
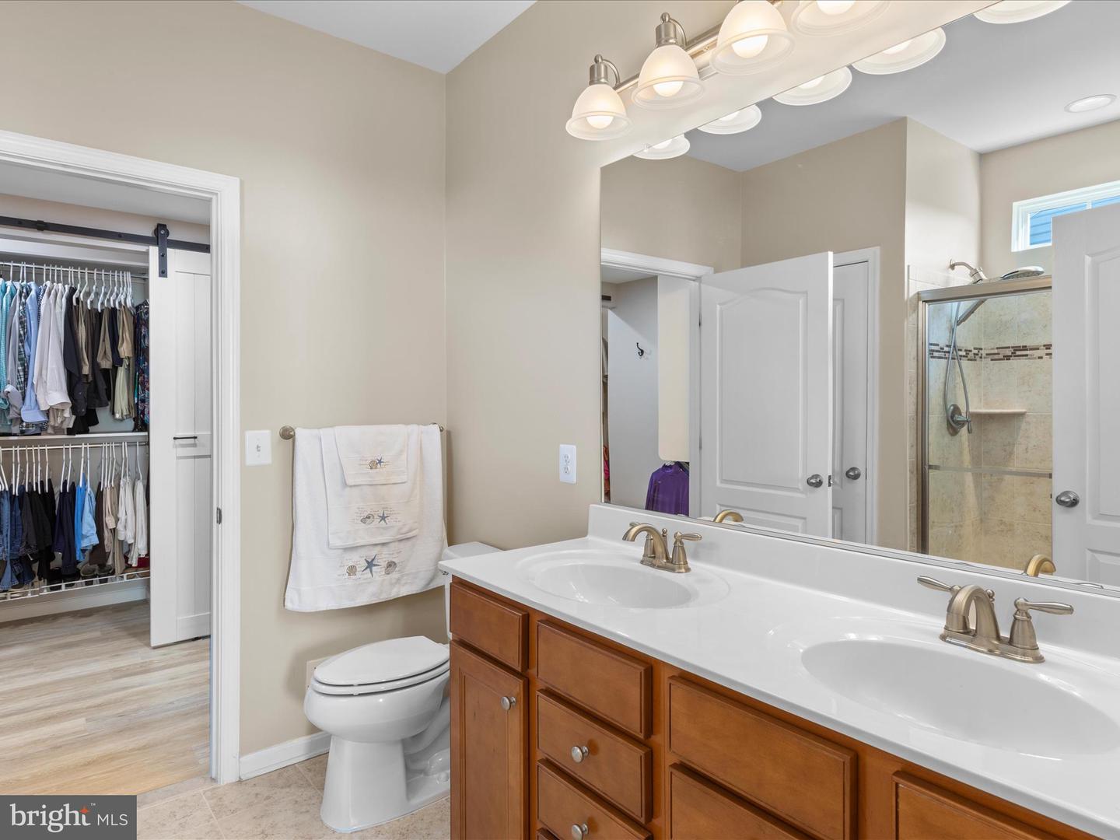
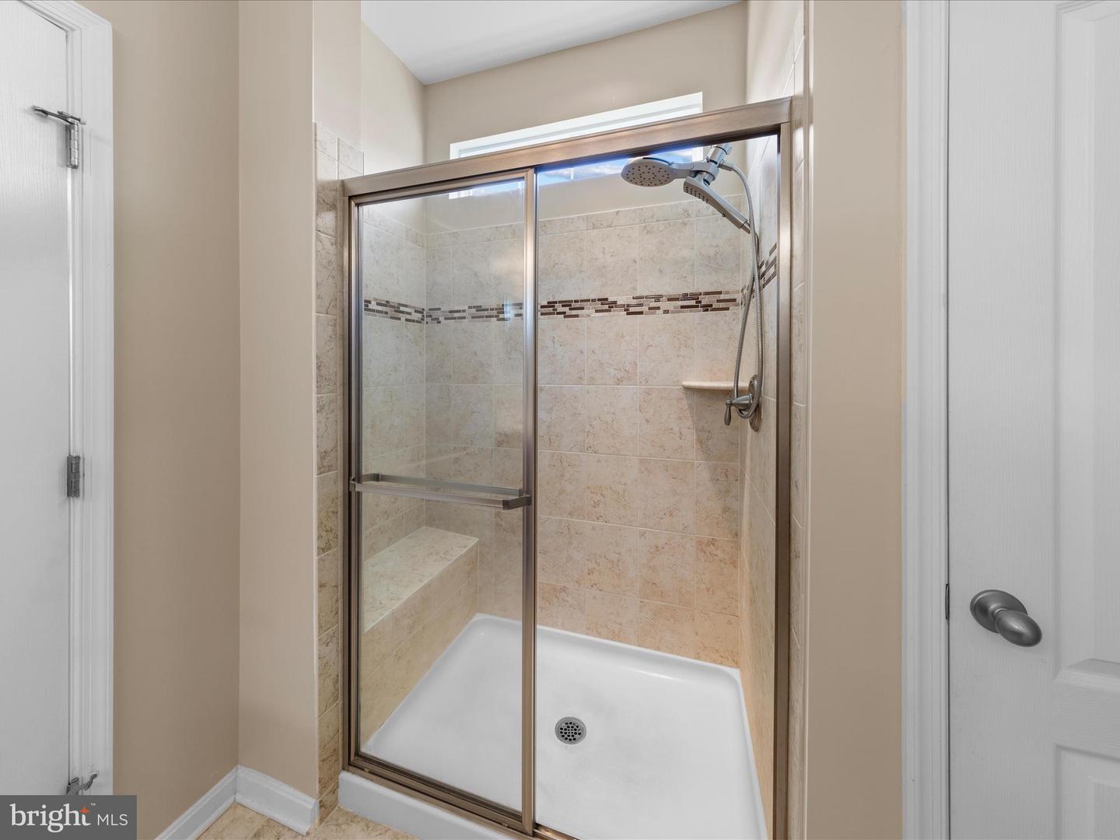
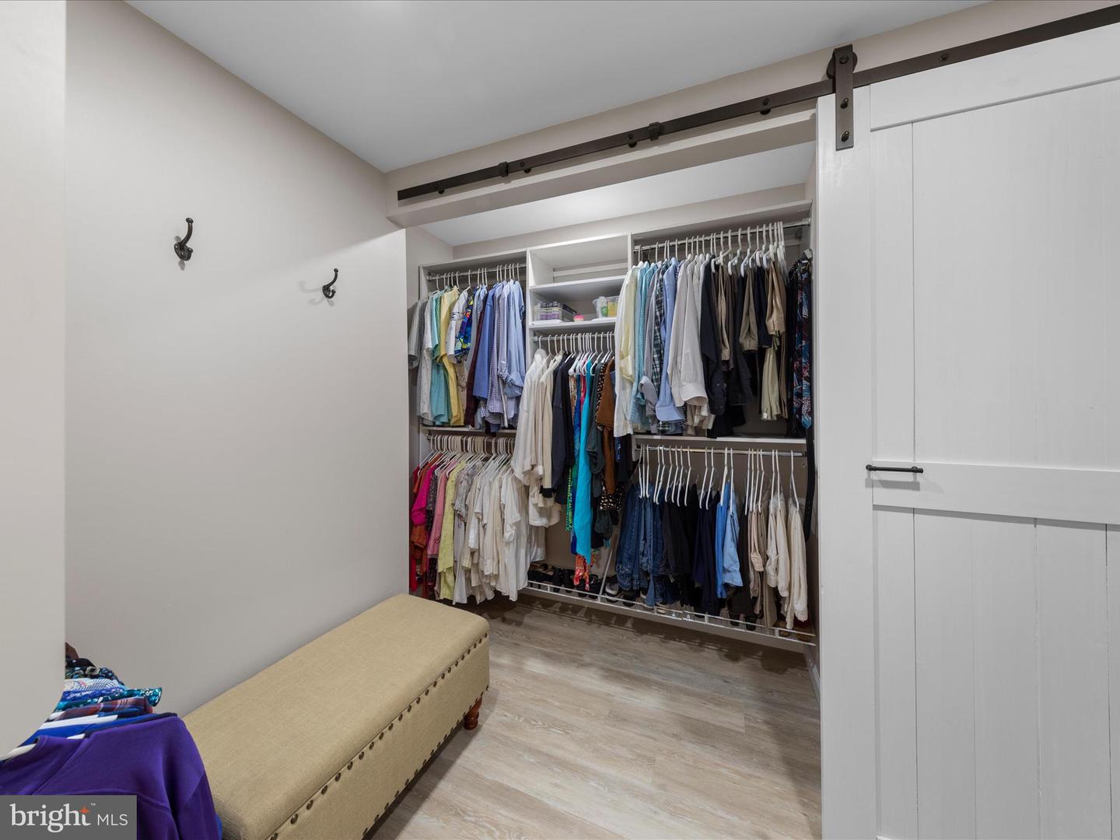
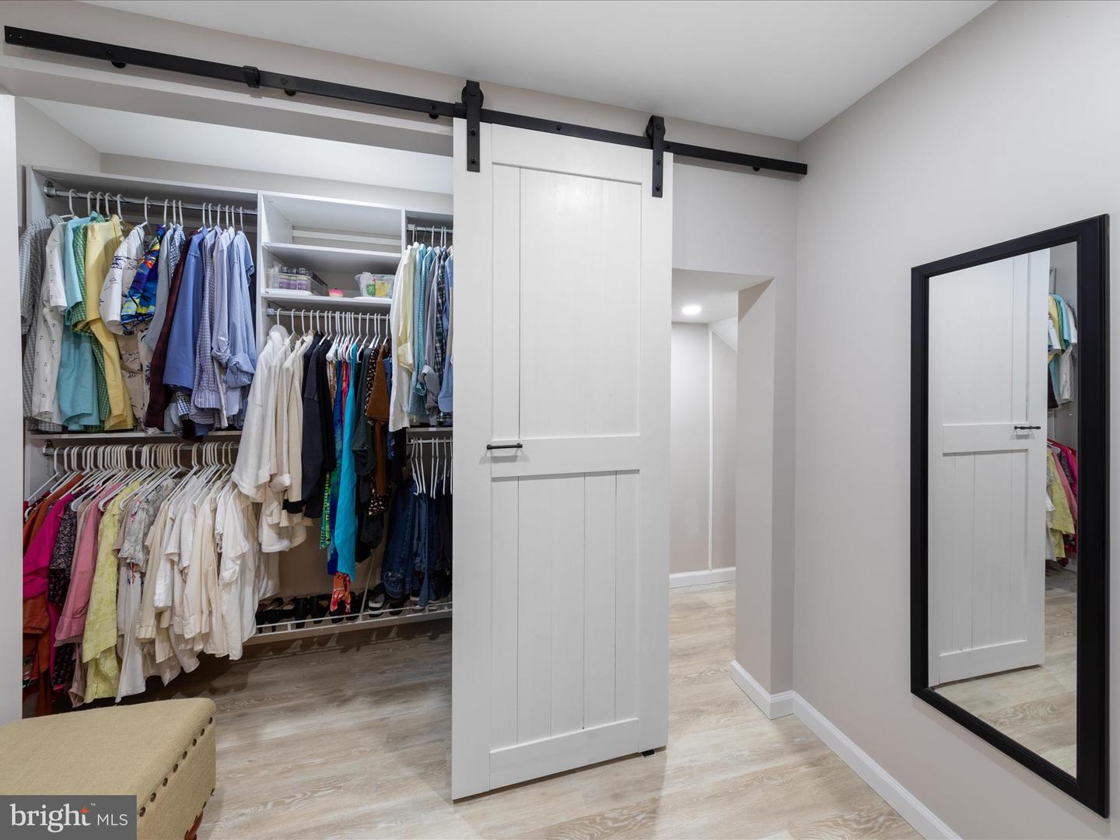
Retreat to the primary suite, which boasts a custom-designed walk-in closet and an ensuite bath with dual sinks and a tiled shower with a built-in bench.
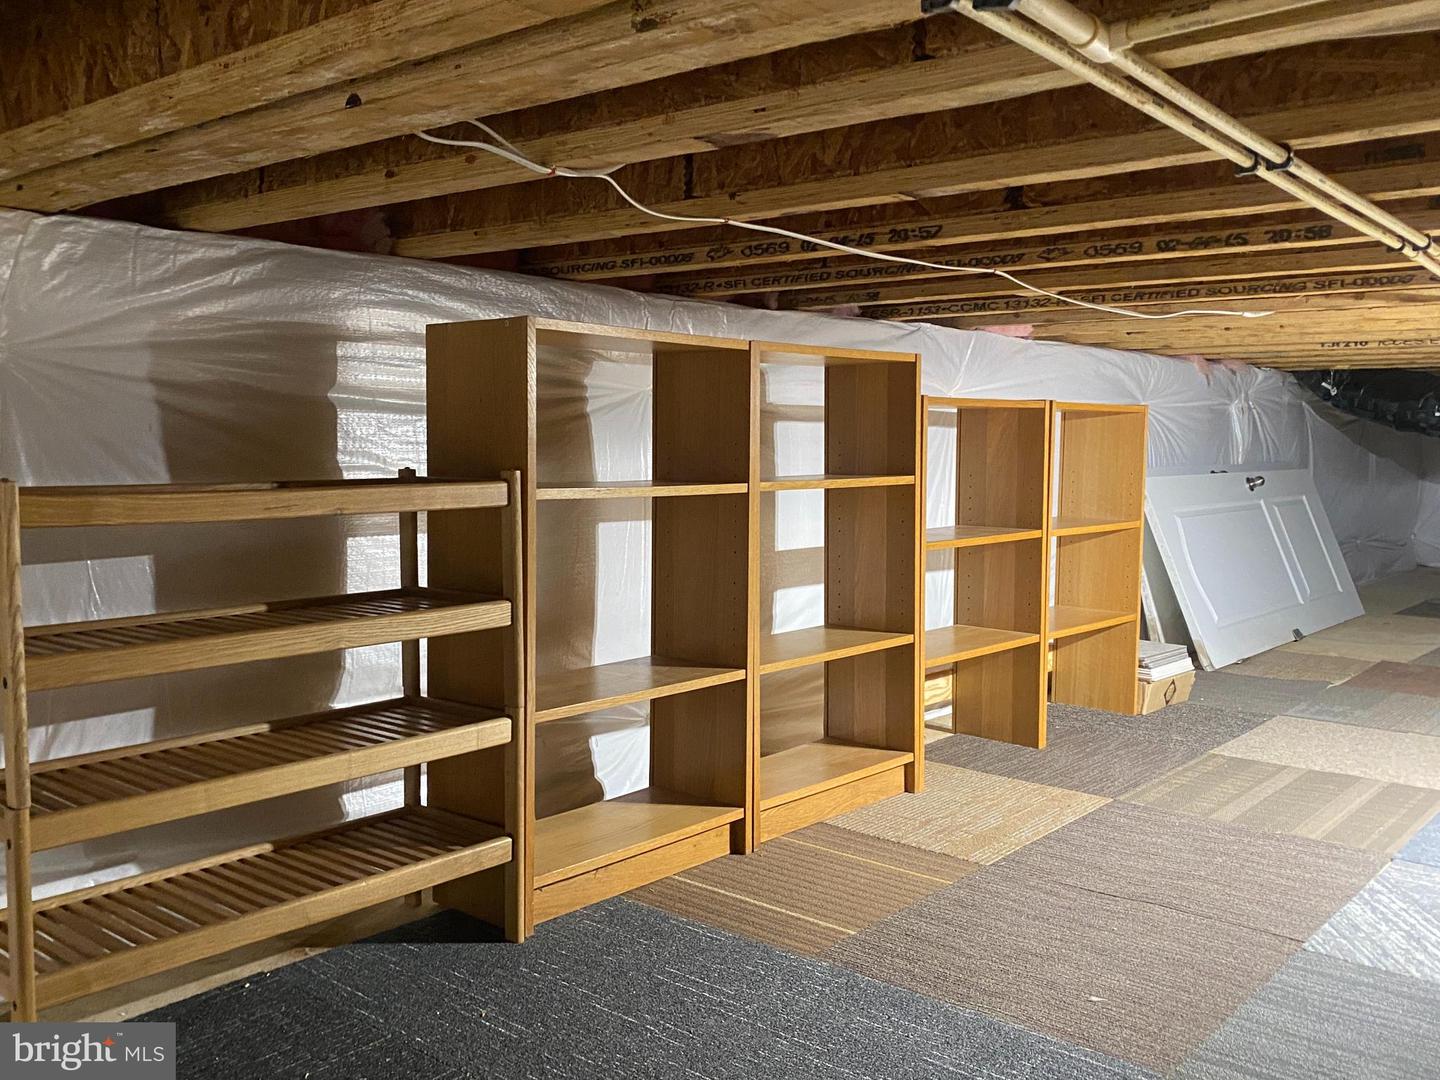
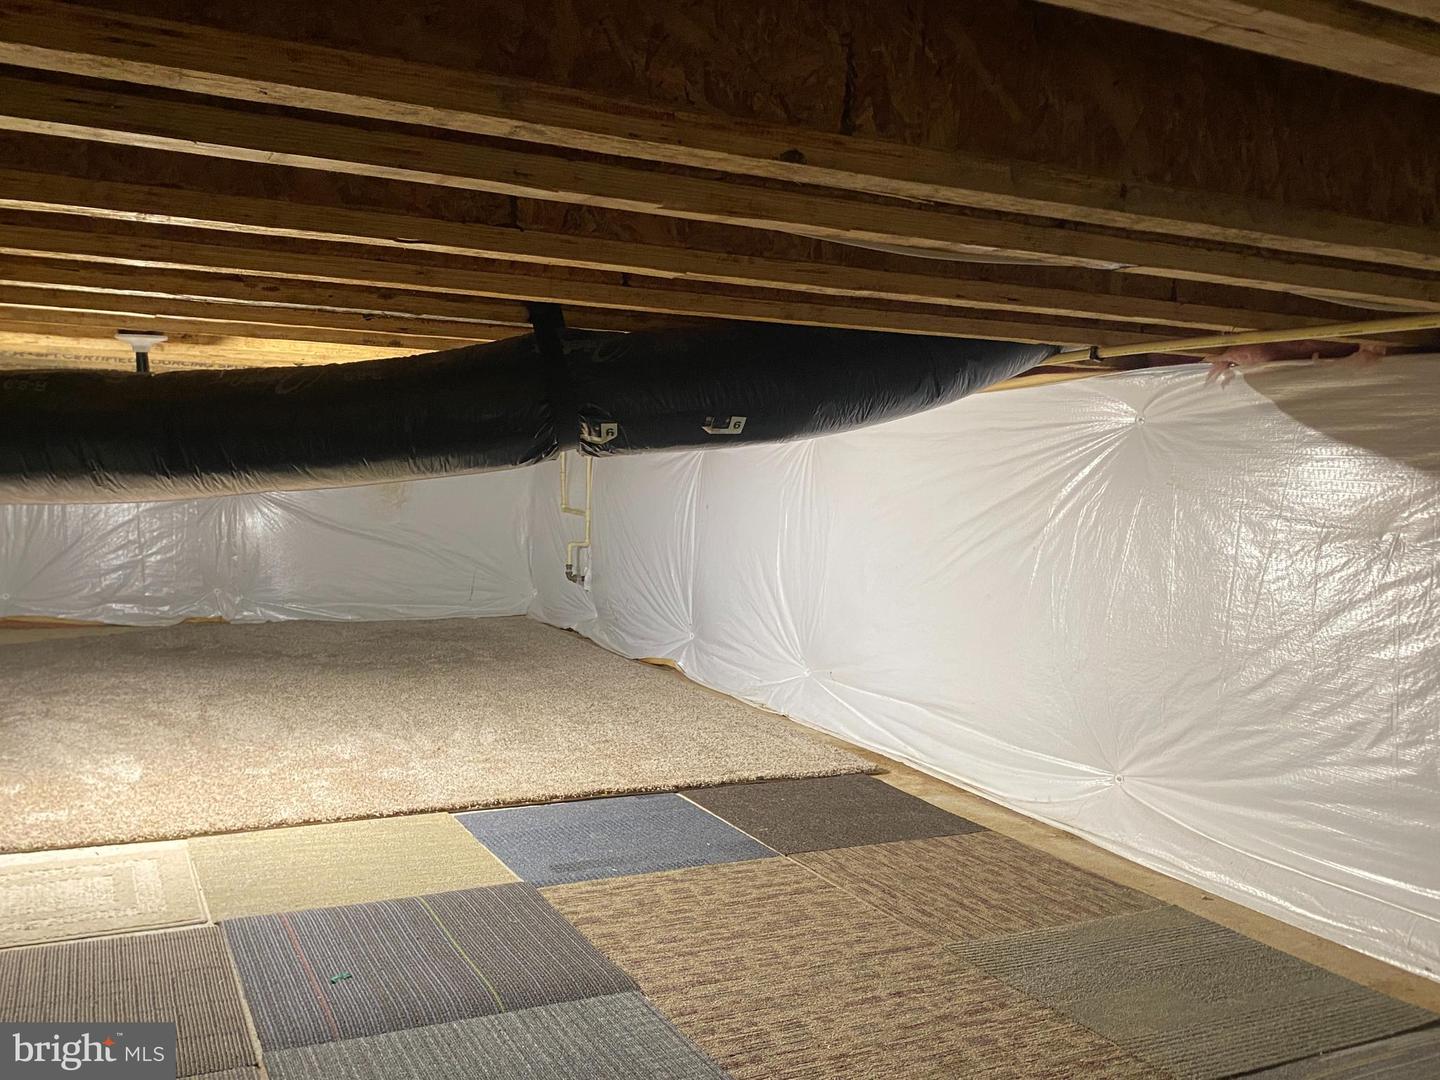
Additional highlights include an in house access fully encapsulated crawl space with a hardwired dehumidifier and monitored sump pump for worry-free storage. A new roof (2024) with a transferable warranty adds peace of mind.
Please note for efficiency and comfort the homes Heat Pump is Dual Fuel Electric with Propane backup.
With HOA-managed lawn care and a well-based irrigation system for cost-saving landscaping, this home offers low-maintenance living at its best!
This beautifully updated 4-bedroom, 2-bathroom home welcomes you with a charming front porch. Enjoy the ease of main-level living, with an upstairs bonus room that serves perfectly as a 4th bedroom, home office, or flex space.
The gourmet kitchen, remodeled in 2024 by Ferris Home Improvements, is a chef’s dream—featuring custom white and blue cabinetry, Quartz countertops, a stylish backsplash, and stainless steel appliances, including a gas range with a pot filler faucet. The remodel also included a 14x16 composite screened-in porch, perfect for relaxing or entertaining.
The open-concept layout seamlessly blends the kitchen, dining, and living areas, highlighted by cathedral ceilings and a cozy propane fireplace. Dining area built-in bookshelves have beautiful ambient lights that come on at night!
Retreat to the primary suite, which boasts a custom-designed walk-in closet and an ensuite bath with dual sinks and a tiled shower with a built-in bench.
Additional highlights include an in house access fully encapsulated crawl space with a hardwired dehumidifier and monitored sump pump for worry-free storage. A new roof (2024) with a transferable warranty adds peace of mind.
Please note for efficiency and comfort the homes Heat Pump is Dual Fuel Electric with Propane backup.
With HOA-managed lawn care and a well-based irrigation system for cost-saving landscaping, this home offers low-maintenance living at its best!
Similar Listings
Trails Of Beaver Creek
$595,000
3 Bed
2 Bath
1 Hf. Bath
- Tax Total Living Area:
- 4440 sq. ft.
Listed 20 days ago
Courtesy: Mann & Sons, Inc.
MLS Desu2118300
Virtual TourVacation Rental
Westwood
$595,000
3 Bed
2 Bath
1 Hf. Bath
- Tax Total Living Area:
- 1596 sq. ft.
Listed 23 days ago
Courtesy: Long & Foster Real Estate, Inc.
MLS Desu2119358
Virtual Tour
Rivers End
$595,000
4 Bed
2 Bath
1 Hf. Bath
- Tax Total Living Area:
- 2948 sq. ft.
Listed 99 days ago
Courtesy: The Parker Group
MLS Desu2114054
Plantation Lakes
$595,000
3 Bed
3 Bath
1 Hf. Bath
- Tax Total Living Area:
- 4036 sq. ft.
Listed 123 days ago
Courtesy: Mann & Sons, Inc.
MLS Desu2111448
$595,000
3 Bed
2 Bath
- Tax Total Living Area:
- 1320 sq. ft.
Listed 137 days ago
Courtesy: Berkshire Hathaway Homeservices Penfed Realty
MLS Desu2109646
Under ContractVirtual Tour
Dagsboro
$595,000
5 Bed
2 Bath
- Tax Total Living Area:
- 3250 sq. ft.
Listed 137 days ago
Courtesy: Cummings & Co. Realtors
MLS Desu2111292
Virtual Tour
Swann Cove
$595,000
3 Bed
2 Bath
1 Hf. Bath
- Tax Total Living Area:
- 2350 sq. ft.
Listed 142 days ago
Courtesy: Coastal Life Realty Group Llc
MLS Desu2110026
SoldVirtual Tour
Ridings At Rehoboth
$595,000
4 Bed
2 Bath
- Tax Total Living Area:
- 2227 sq. ft.
Sold 12/09/2025
Courtesy: Jack Lingo - Rehoboth
MLS Desu2096686
SoldVirtual Tour
Eagles Landing Ii
$595,000
3 Bed
2 Bath
- Tax Total Living Area:
- 1400 sq. ft.
Sold 10/08/2025
Courtesy: Monument Sotheby's International Realty
MLS Desu2095382
$595,000
3 Bed
2 Bath
- Tax Total Living Area:
- 1680 sq. ft.
Listed 757 days ago
Courtesy: Jack Lingo - Lewes
MLS Desu2069060
Walden
$594,900
3 Bed
2 Bath
1 Hf. Bath
- Tax Total Living Area:
- 2358 sq. ft.
Listed 231 days ago
Courtesy: Coldwell Banker Realty
MLS Desu2104202
Virtual Tour
Open House
Acadia Landing
$595,140
3 Bed
2 Bath
1 Hf. Bath
- Tax Total Living Area:
- 2594 sq. ft.
Listed 33 days ago
Courtesy: Atlantic Five Realty
MLS Desu2118664
Create an account
Save your favorite listings to view them later from multiple
devices by creating an account today or sign in.




