
28880 Hudson Rd, Dagsboro, De 19939
Under ContractVirtual Tour
Courtesy: Cummings & Co. Realtors,
Dale Rickenbach
Appliances
Built-In Microwave, Dishwasher, Disposal, Dryer, Oven - Double, Stainless Steel Appliances, Washer, Water Heater - TanklessBedrooms
5
Full Bath
2
Laundry
Main Floor
Rooms
Bedroom 2, Bedroom 3, Bedroom 1, Bathroom 1
Living Area
3250 sq/ft
Fireplace(s)
1
Fireplace Features
Mantel(s), Wood
Flooring
Ceramic Tile, Solid Hardwood
Interior Features
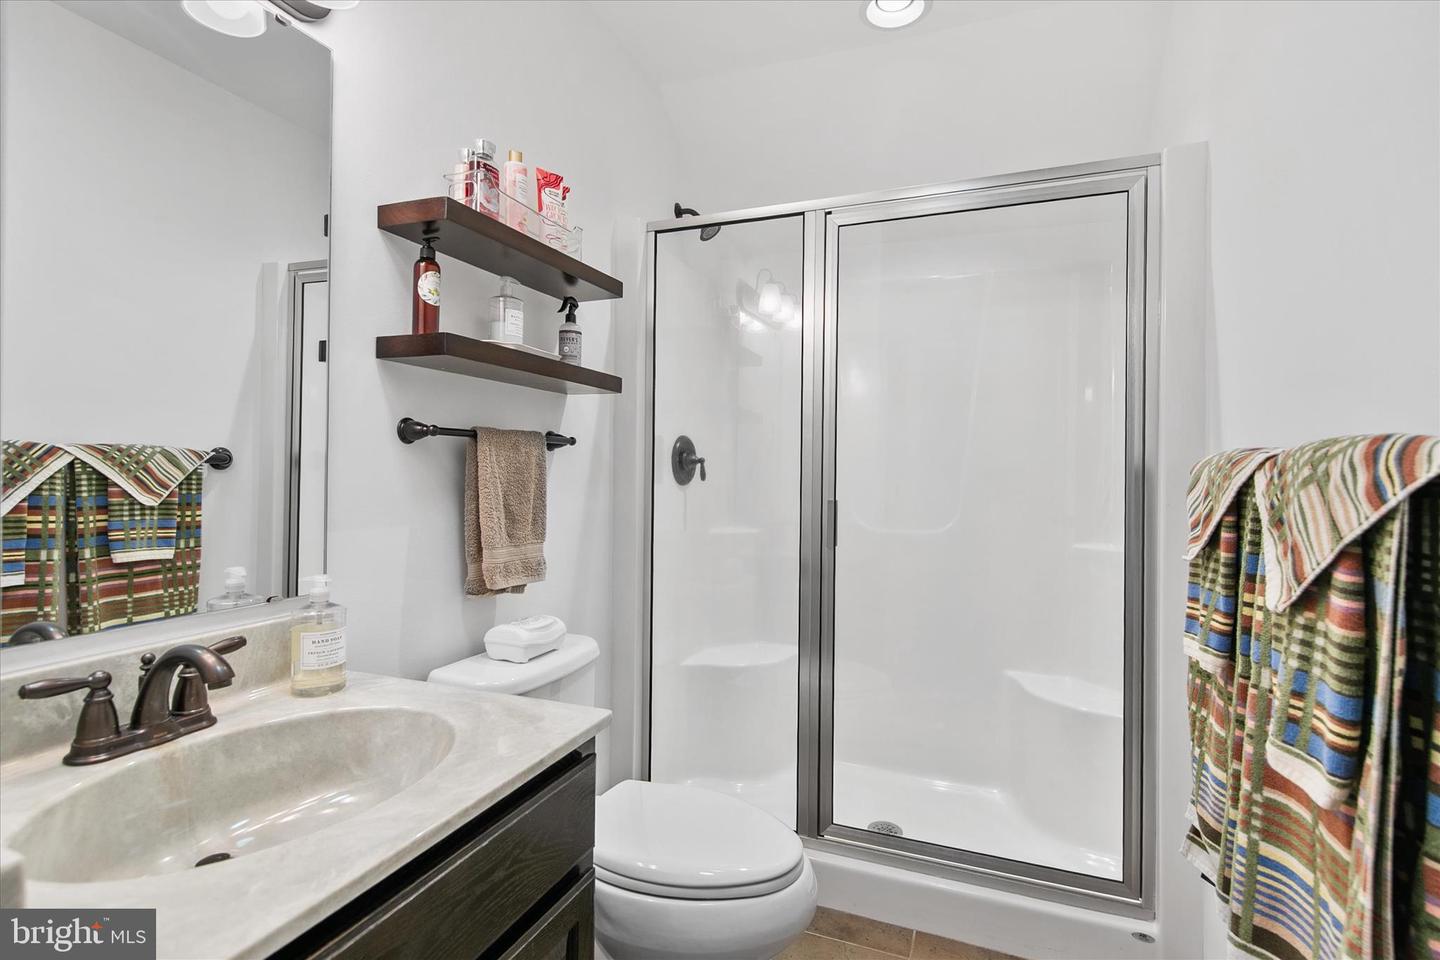
- Bathroom - Stall Shower
- Bathroom - Tub Shower
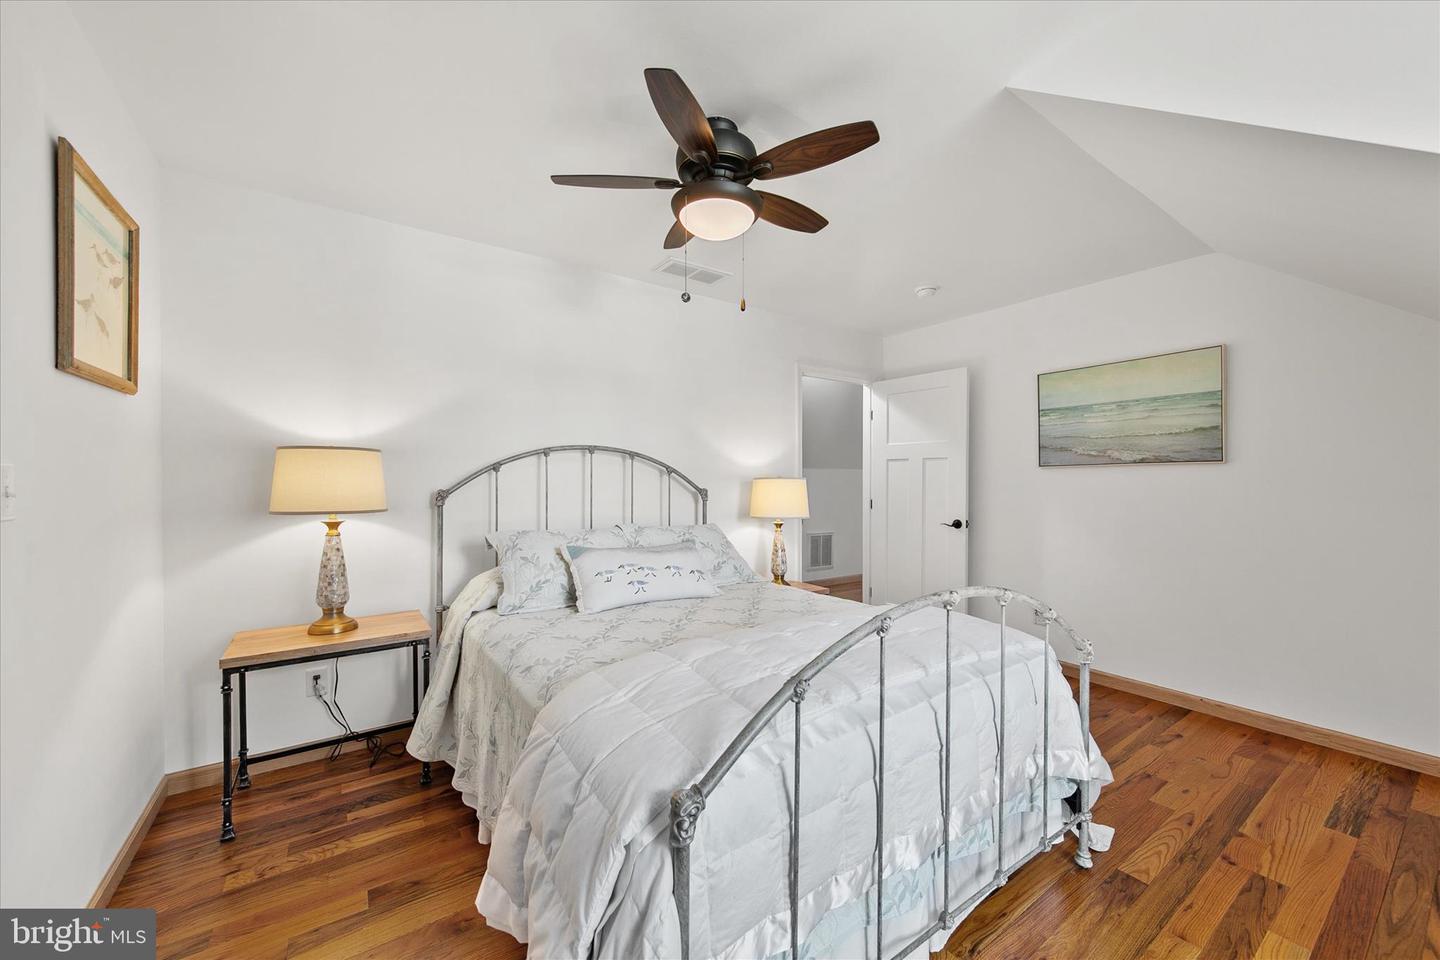
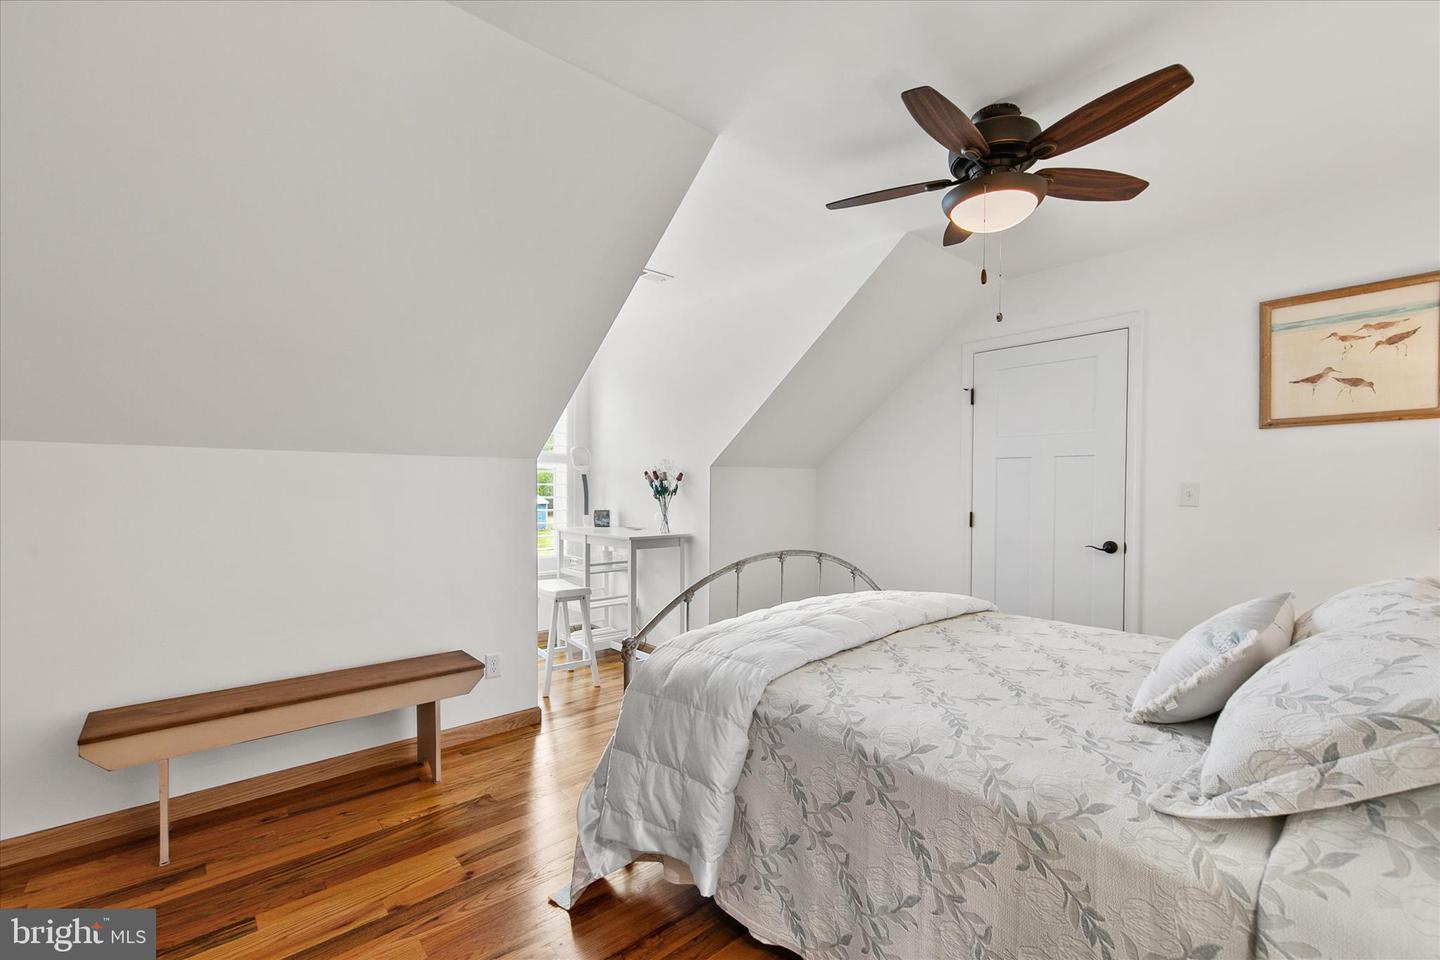
- Ceiling Fan(s)
- Combination Dining/Living
- Combination Kitchen/Dining
- Entry Level Bedroom
- Floor Plan - Open
- Kitchen - Country
- Kitchen - Island
- Primary Bath(s)
- Solar Tube(s)
- Upgraded Countertops
- Walk-in Closet(s)
- Wood Floors
General
MLS
Desu2111292
Community
Dagsboro
Price
$595,000.00
Price/SQft
$183.08
Accessibility Features
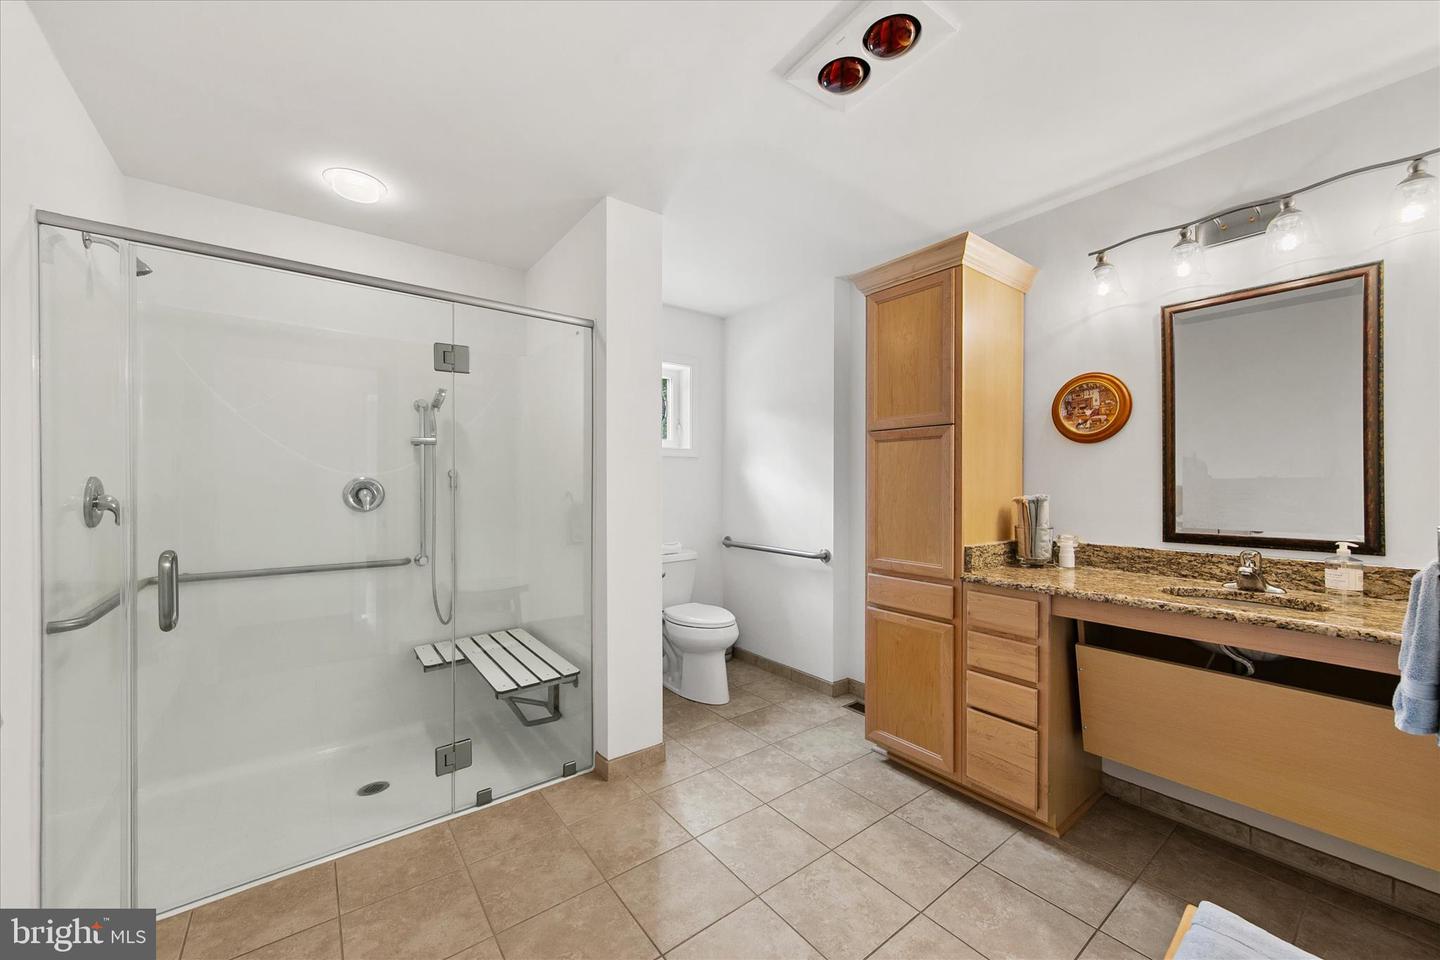
2+ Access Exits, 32"+ Wide Doors, 36"+ Wide Halls, Accessible Switches/outlets, Doors - Lever Handle(s), Grab Bars Mod, Level Entry - Main, Low Bathroom Mirrors, Roll-in Shower, Roll-under Vanity, Wheelchair Mod
Area And Schools
School Tax
$1,161.00
Dagsboro
MLS
Desu2111292
$595,000
5 Bed
2 Bath
- Tax Total Living Area:
- 3250 sq. ft.
- Lot Size:
- 0.81 acres
Listed 137 days ago
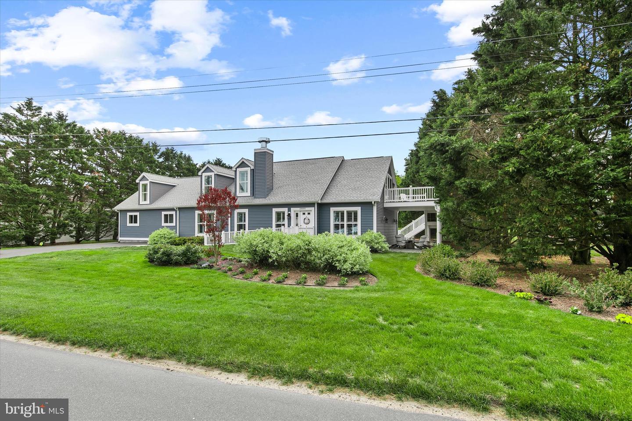
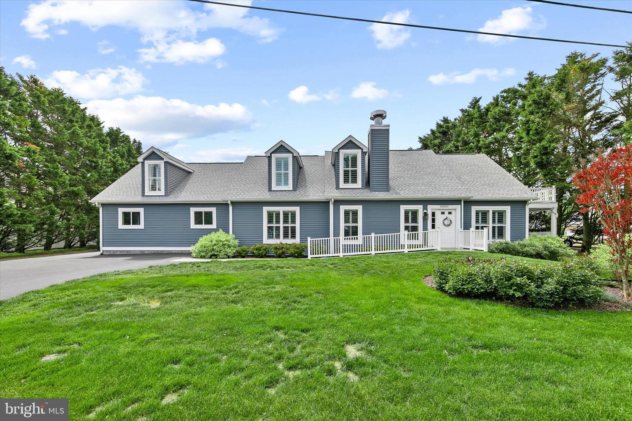
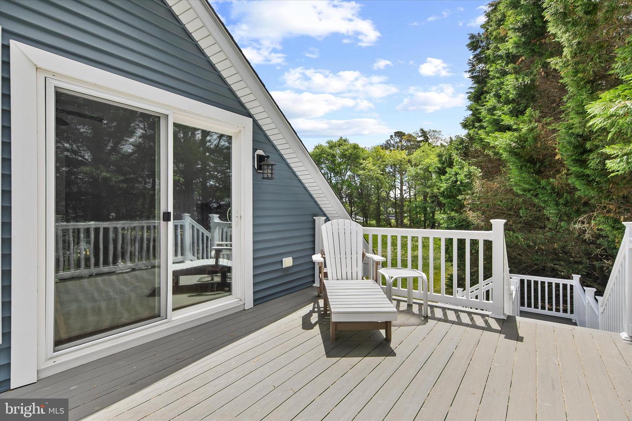
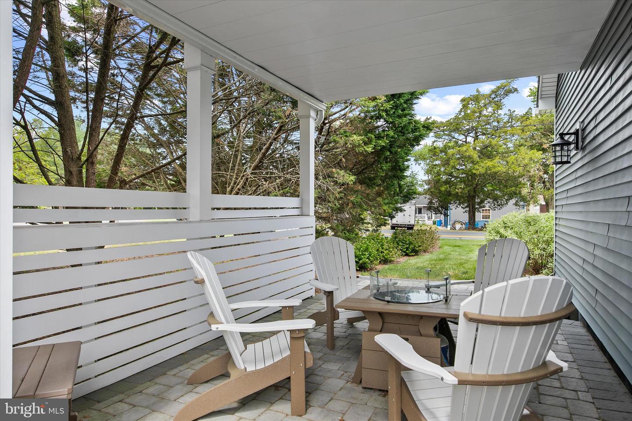
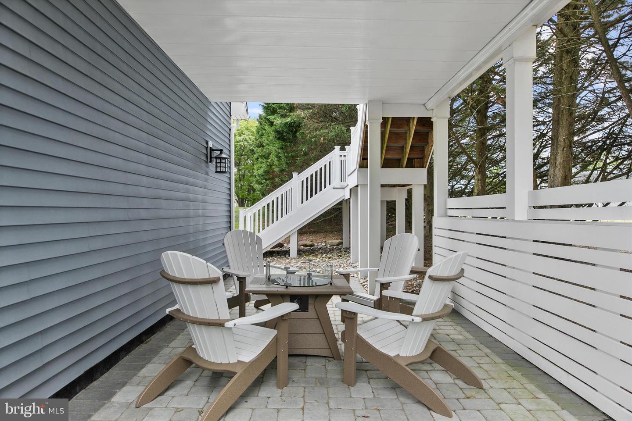
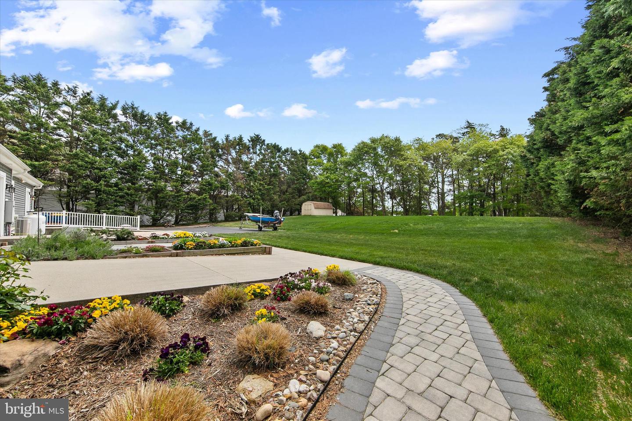
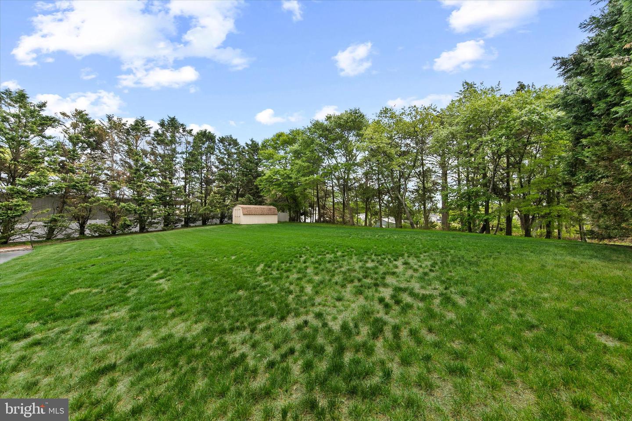
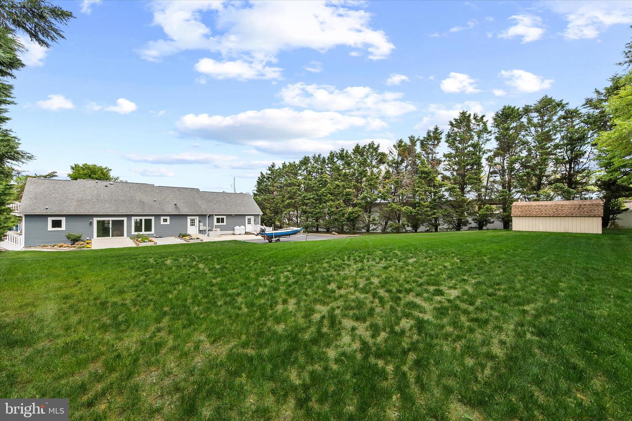
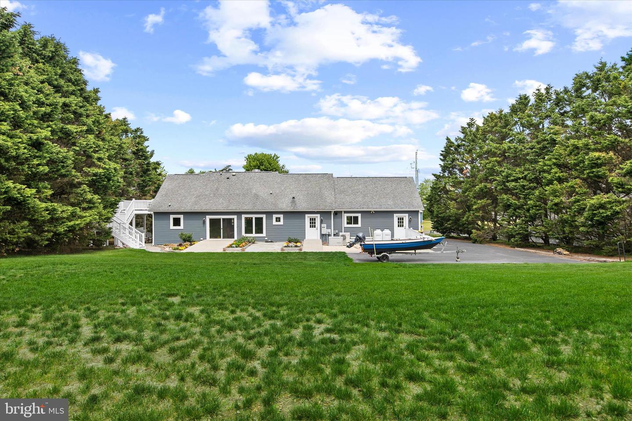
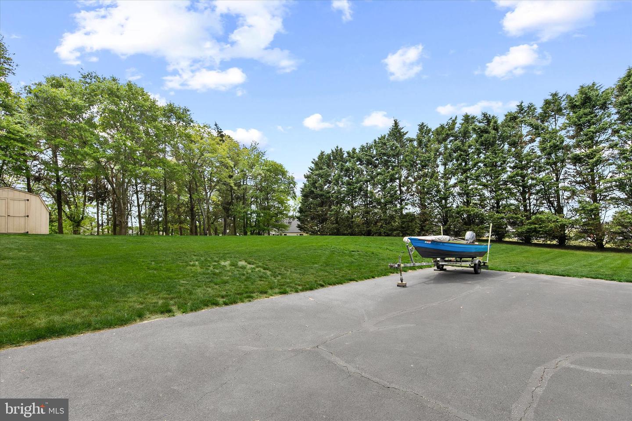
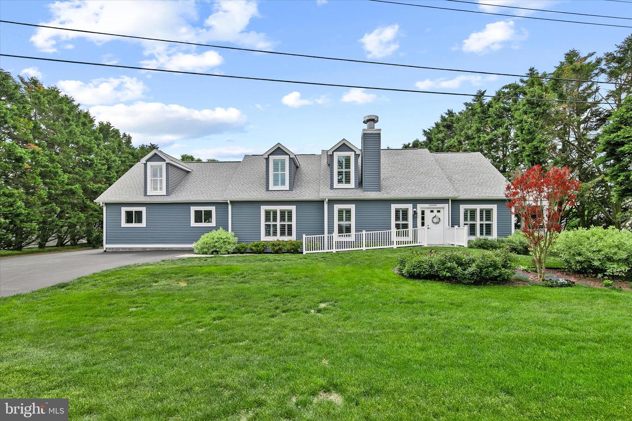
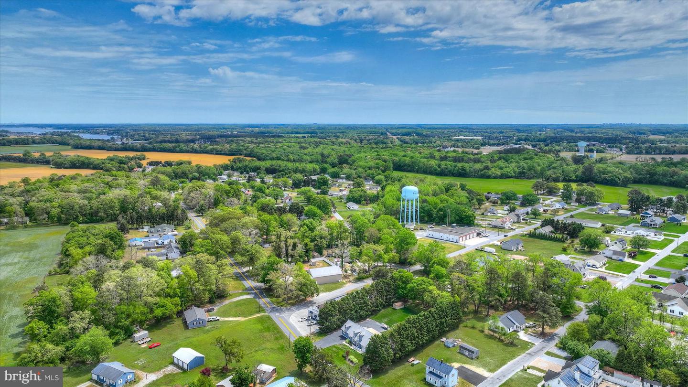
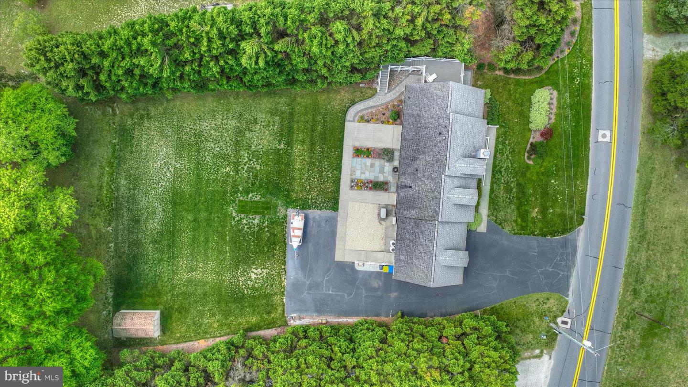
This private, coastal retreat combines the laid back comfort of small town living with all the amenities that the Delaware & Maryland beaches have to offer. This uniquely designed home sits on a .8 acre private lot surrounded by mature trees. creating an oasis for outside enjoyment. And, No HOA!
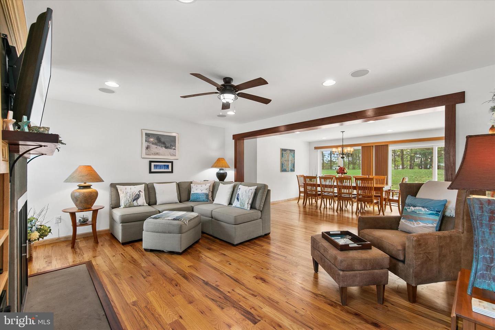
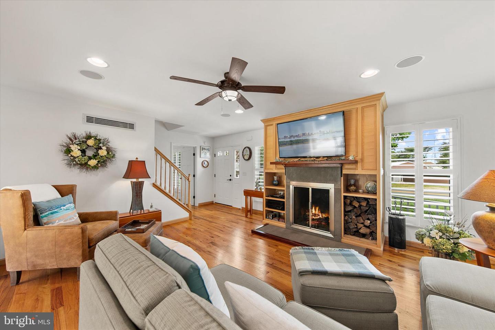
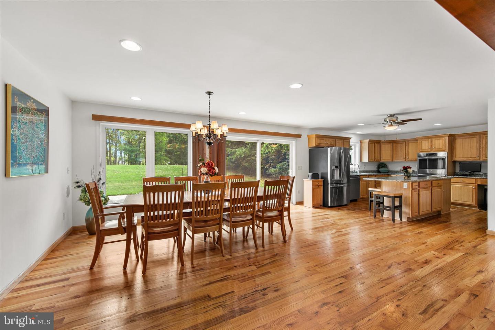
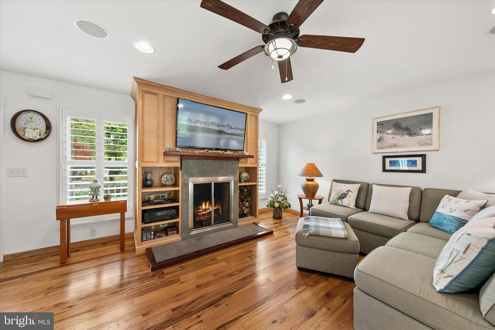
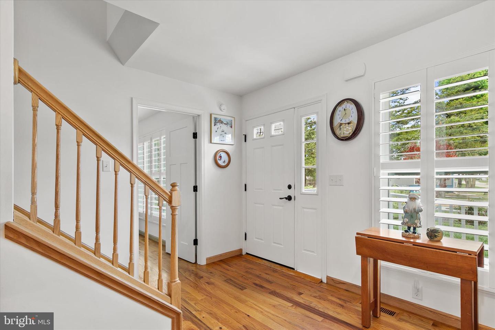
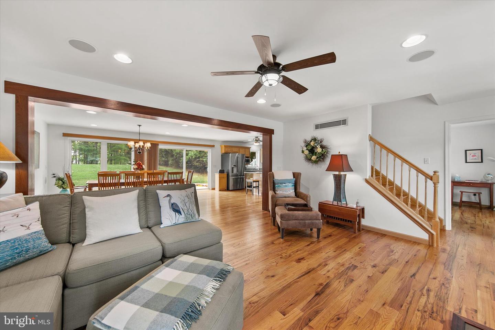
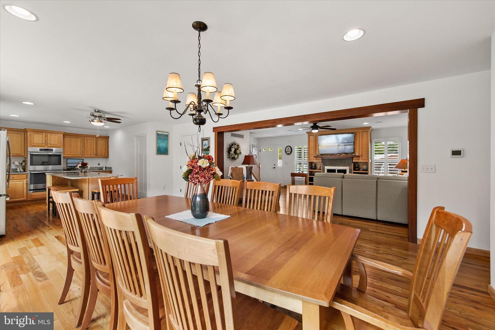
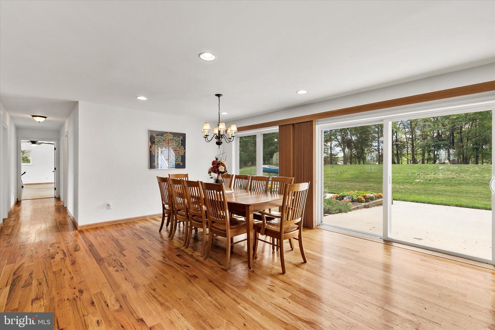
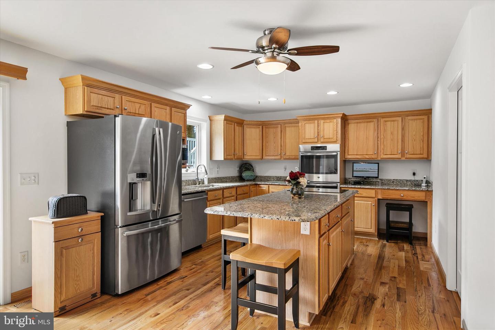
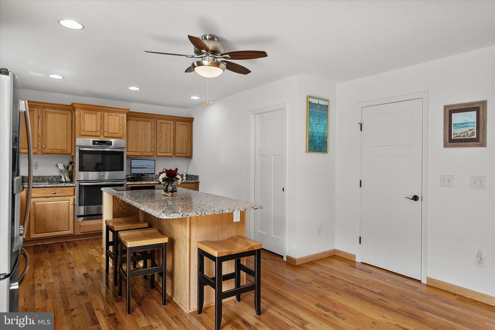
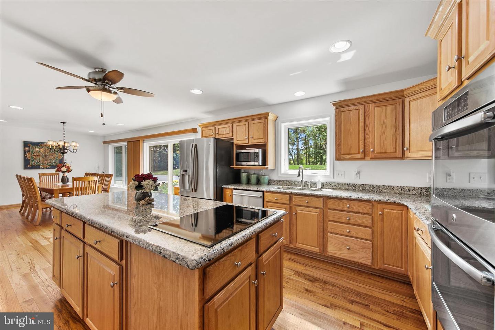
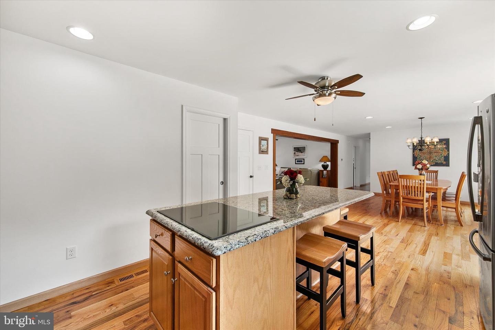
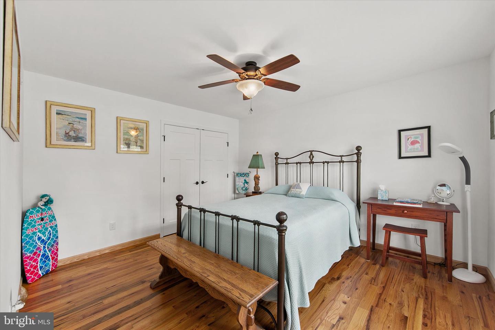
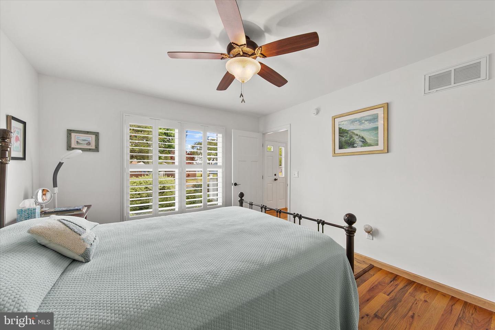
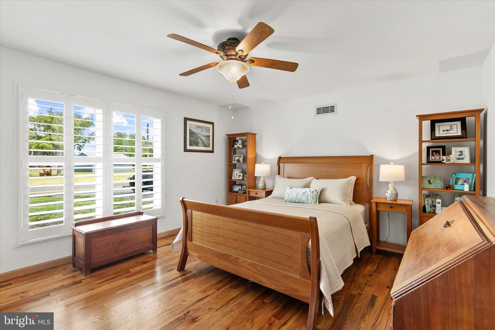
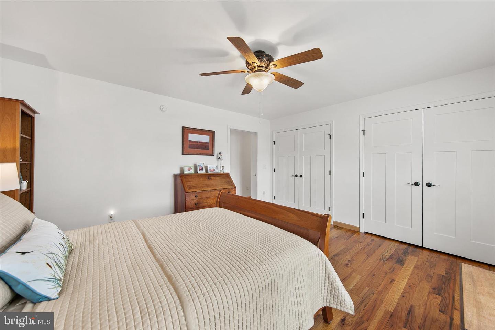
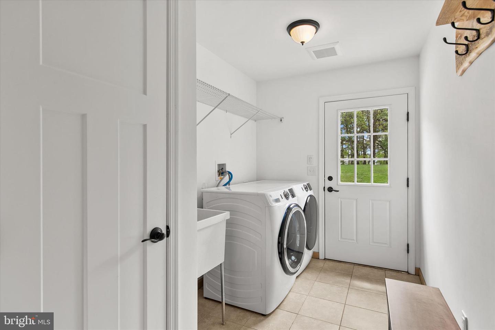
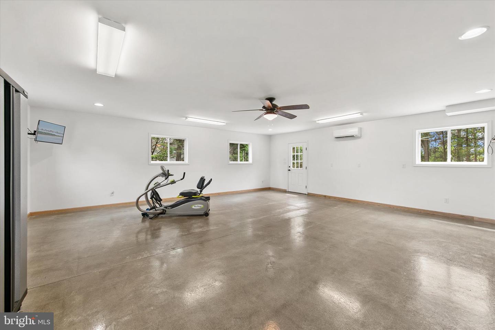
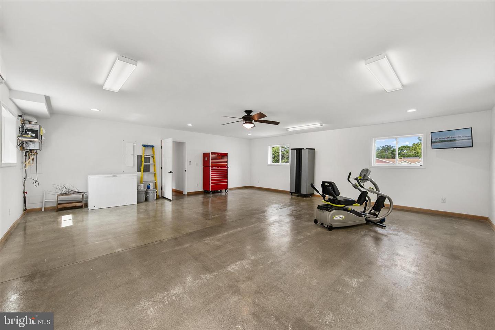
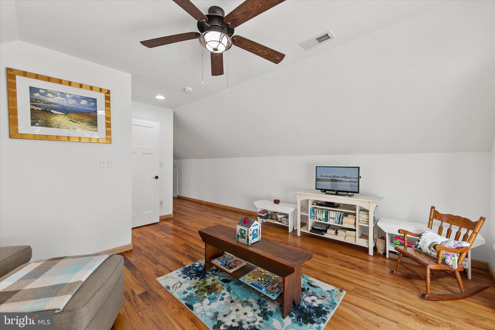
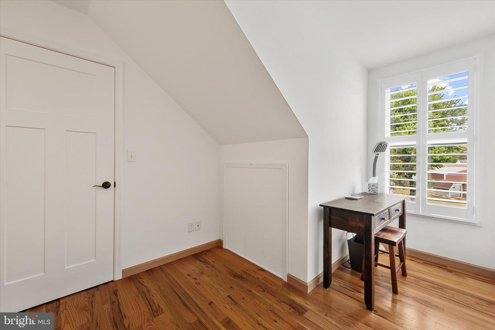
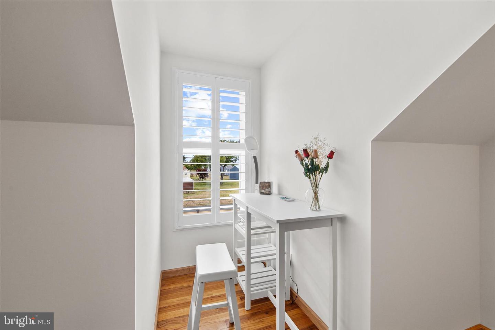
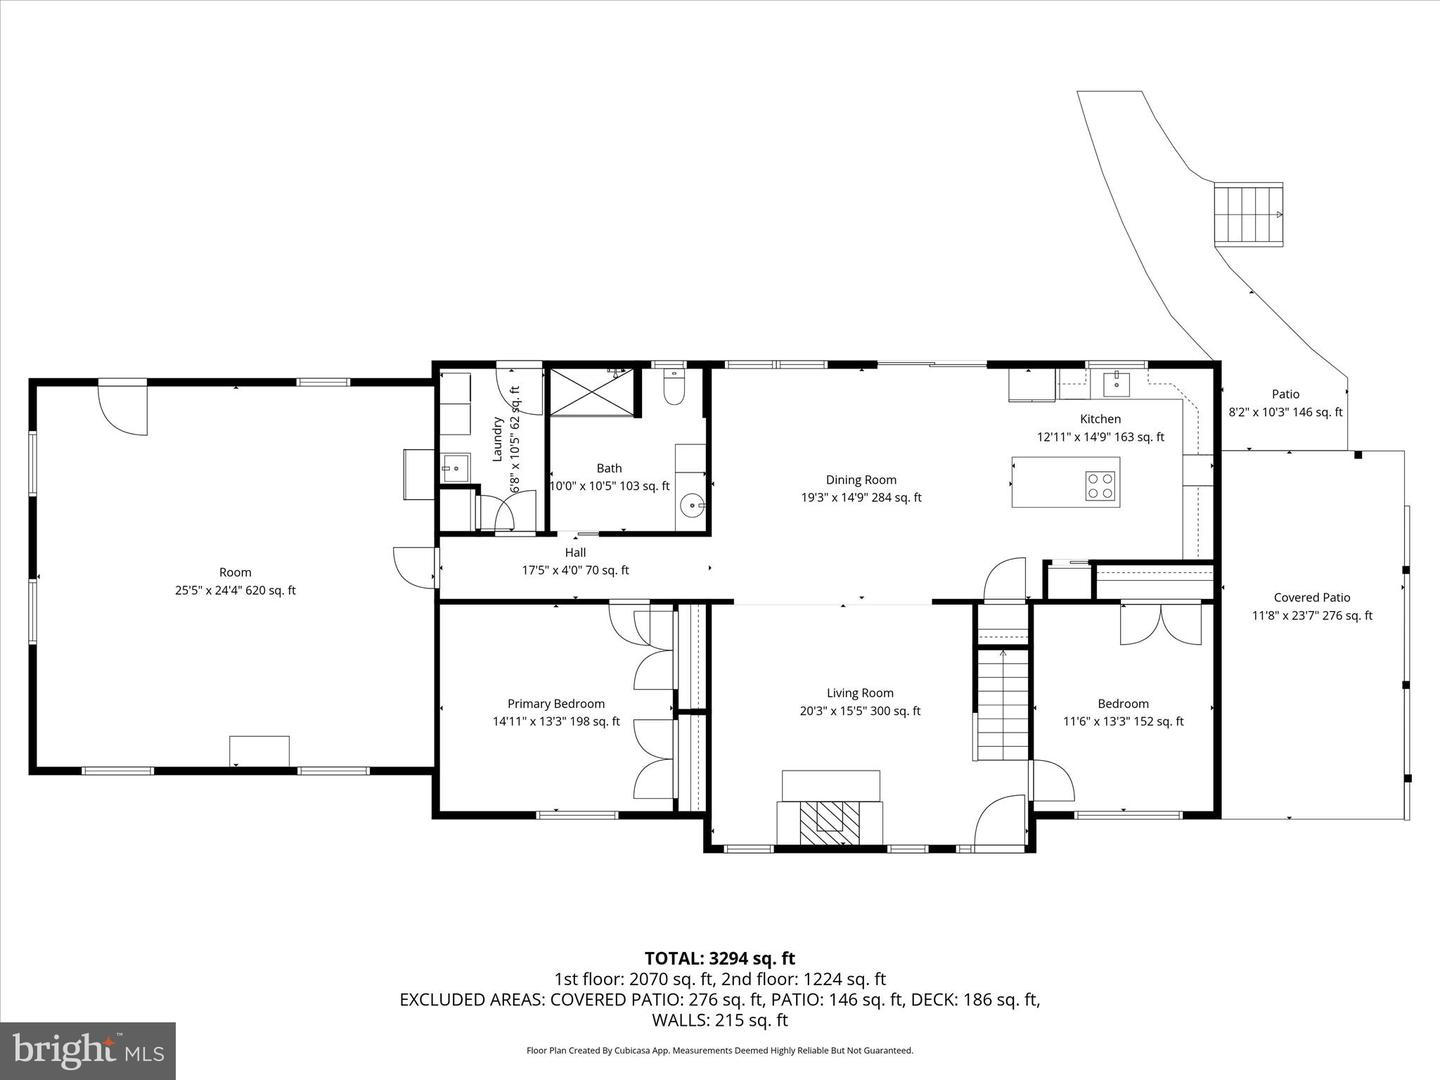
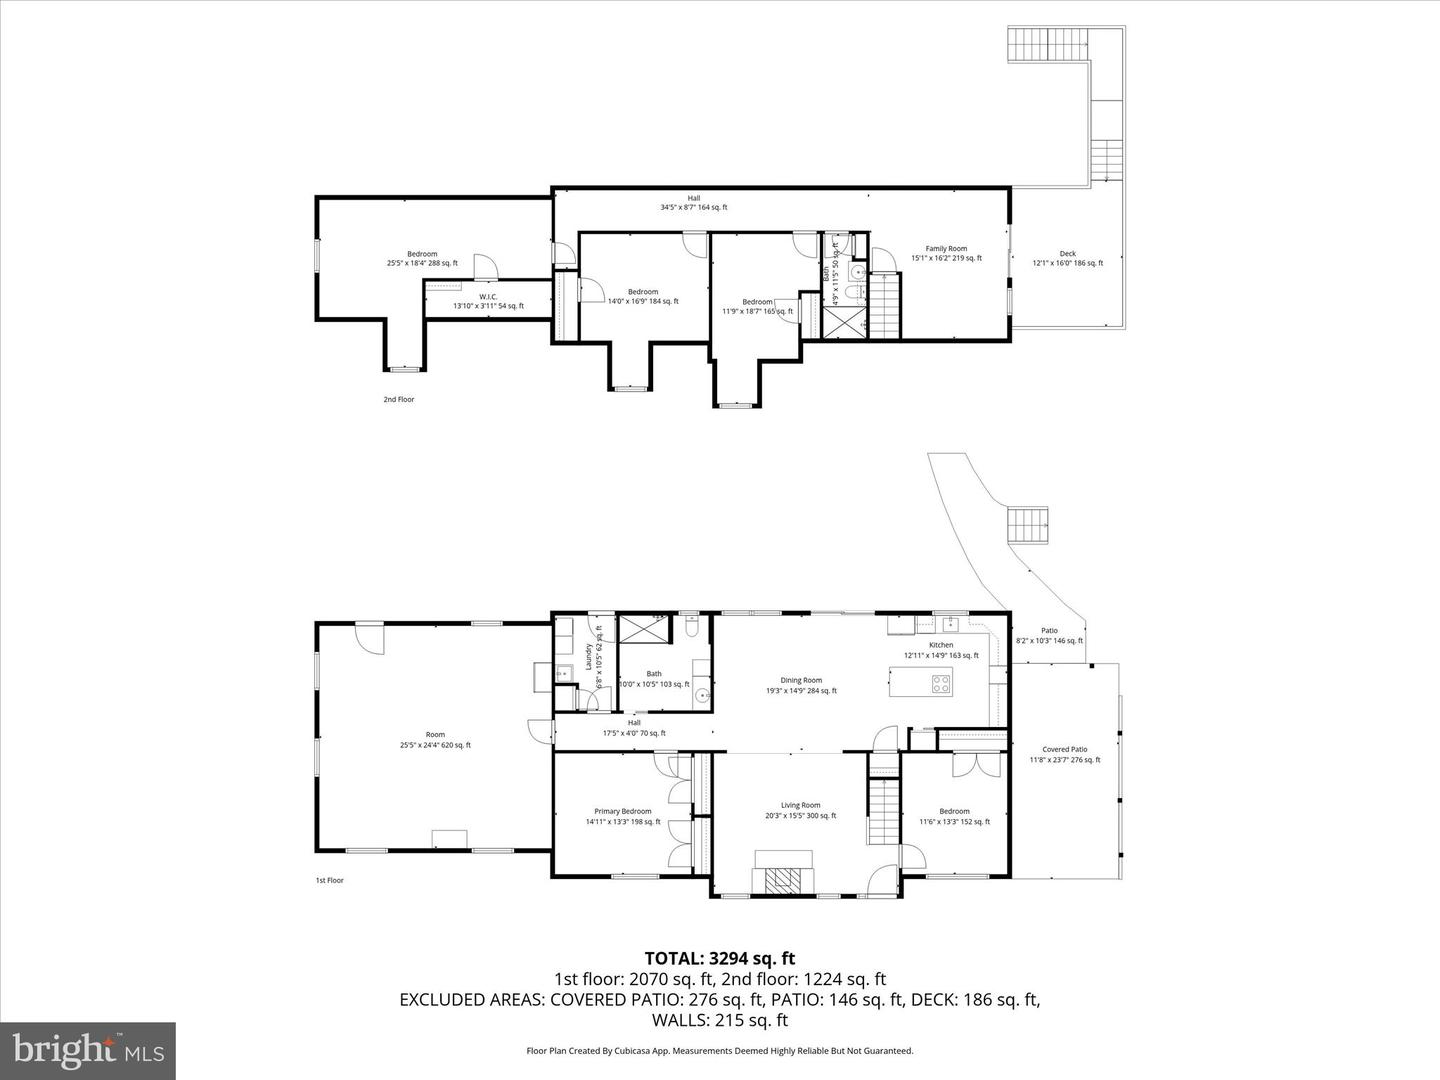
Inside you are greeted by gorgeous, red oak hardwood floors that run throughout the home and Hunter composite plantation shutters that add a touch of country elegance to every room. The open floor plan on the main level features a living room with a custom wood burning fireplace, an expansive dining room off the gourmet kitchen that includes double ovens and an island cooktop. There is a guest room which could be used as a den or home office off the foyer. The primary bedroom and bath eliminate the need for steps and are just down the hall from a separate laundry room which doubles as a mud room with a new washer and dryer. The 26' x 26' bonus room is only limited by your imagination. Workshop, storage, recreation & game room; the possibilities are endless! It can also be converted to a rear entry garage!
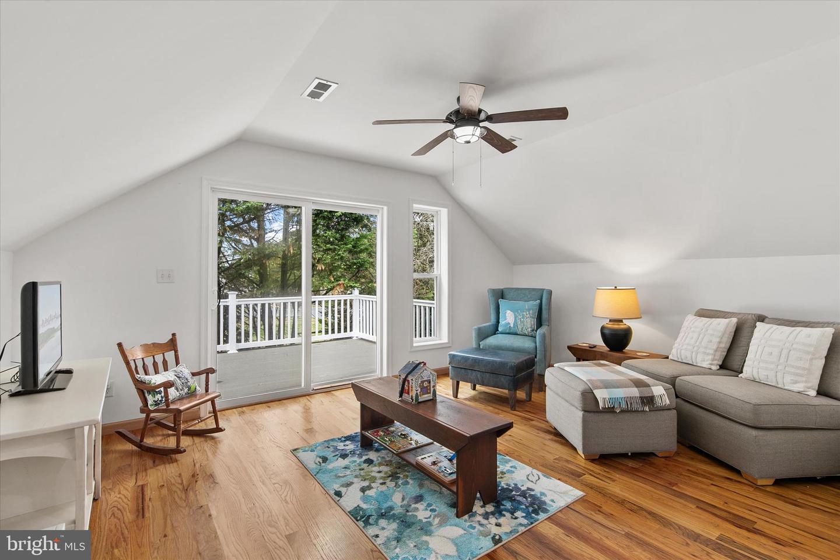
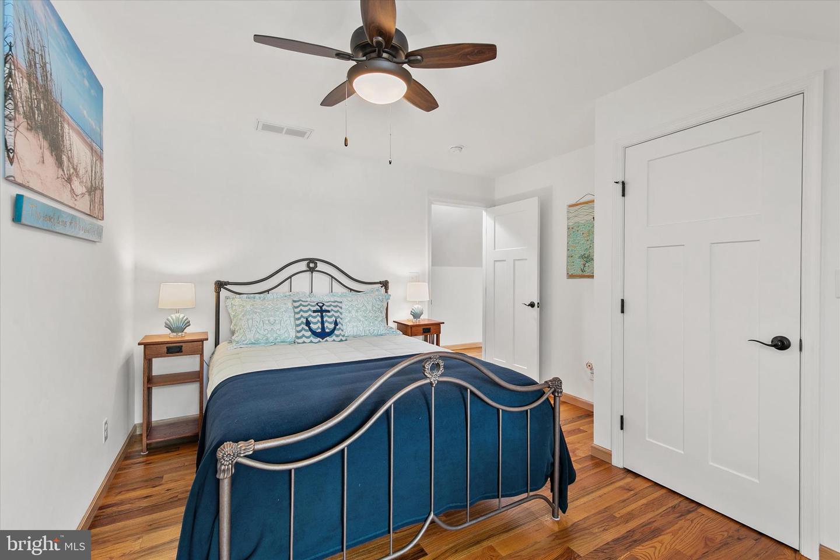
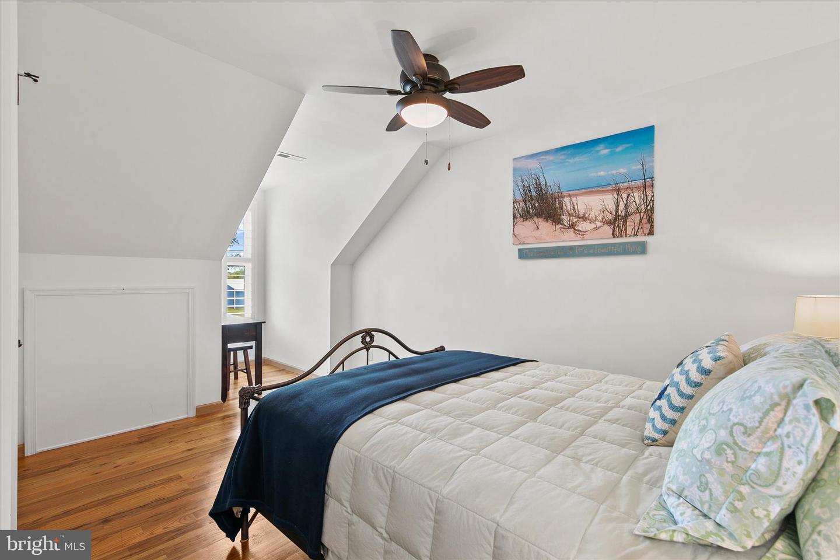
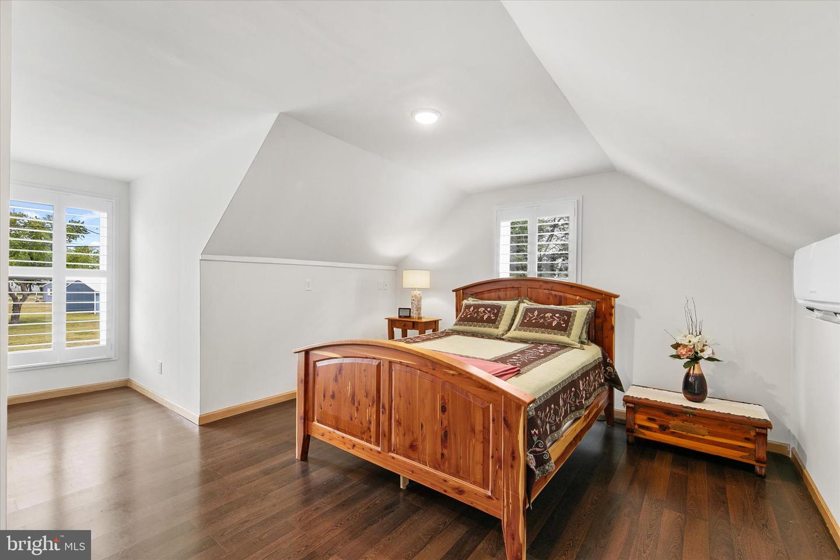
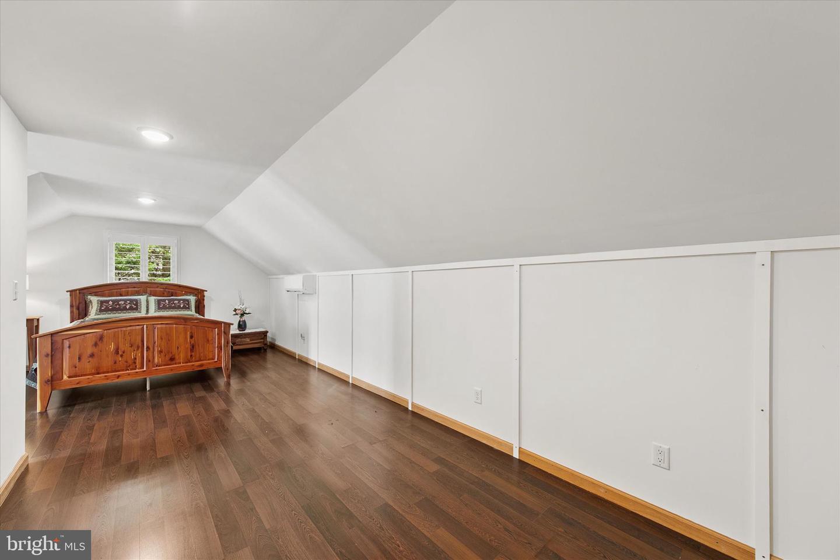
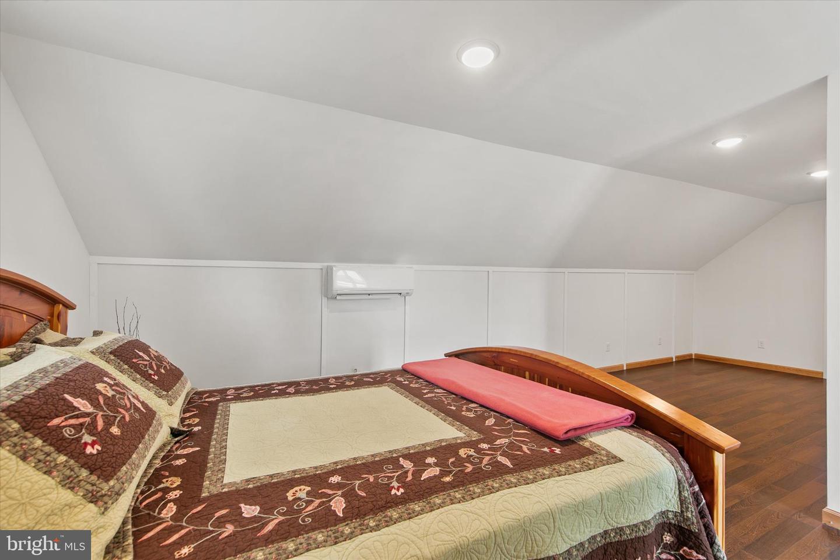
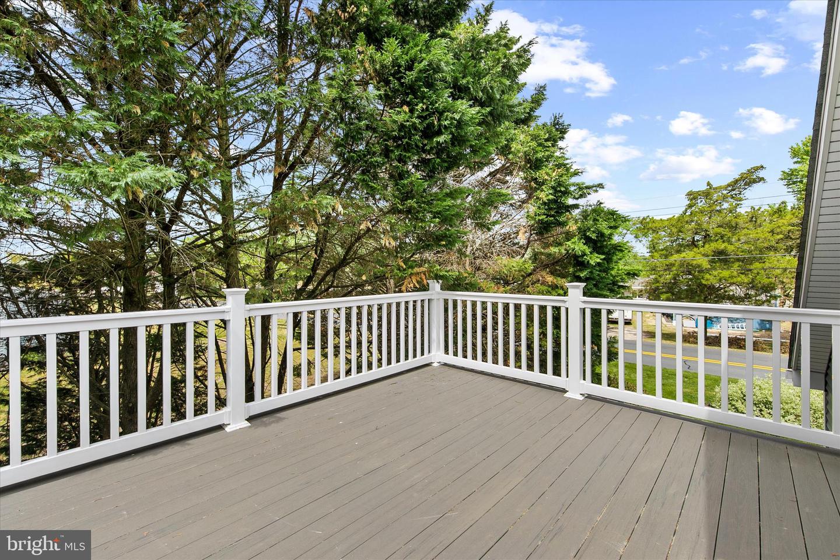
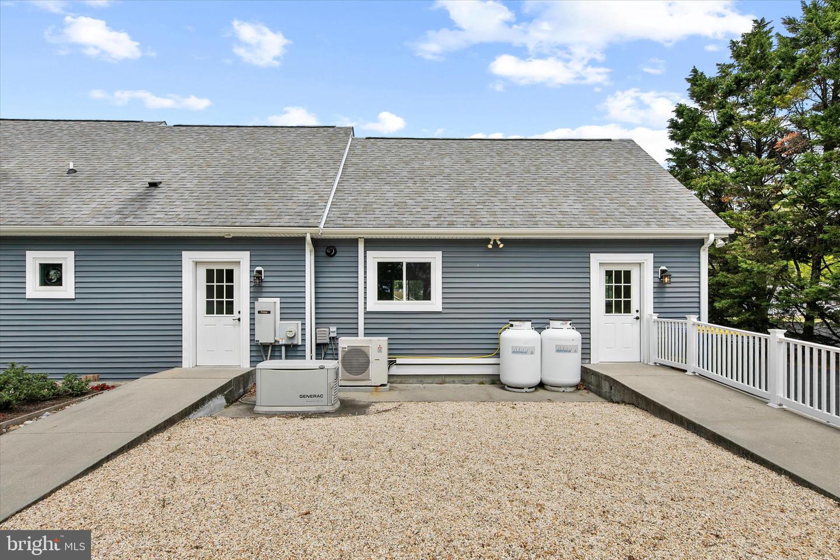
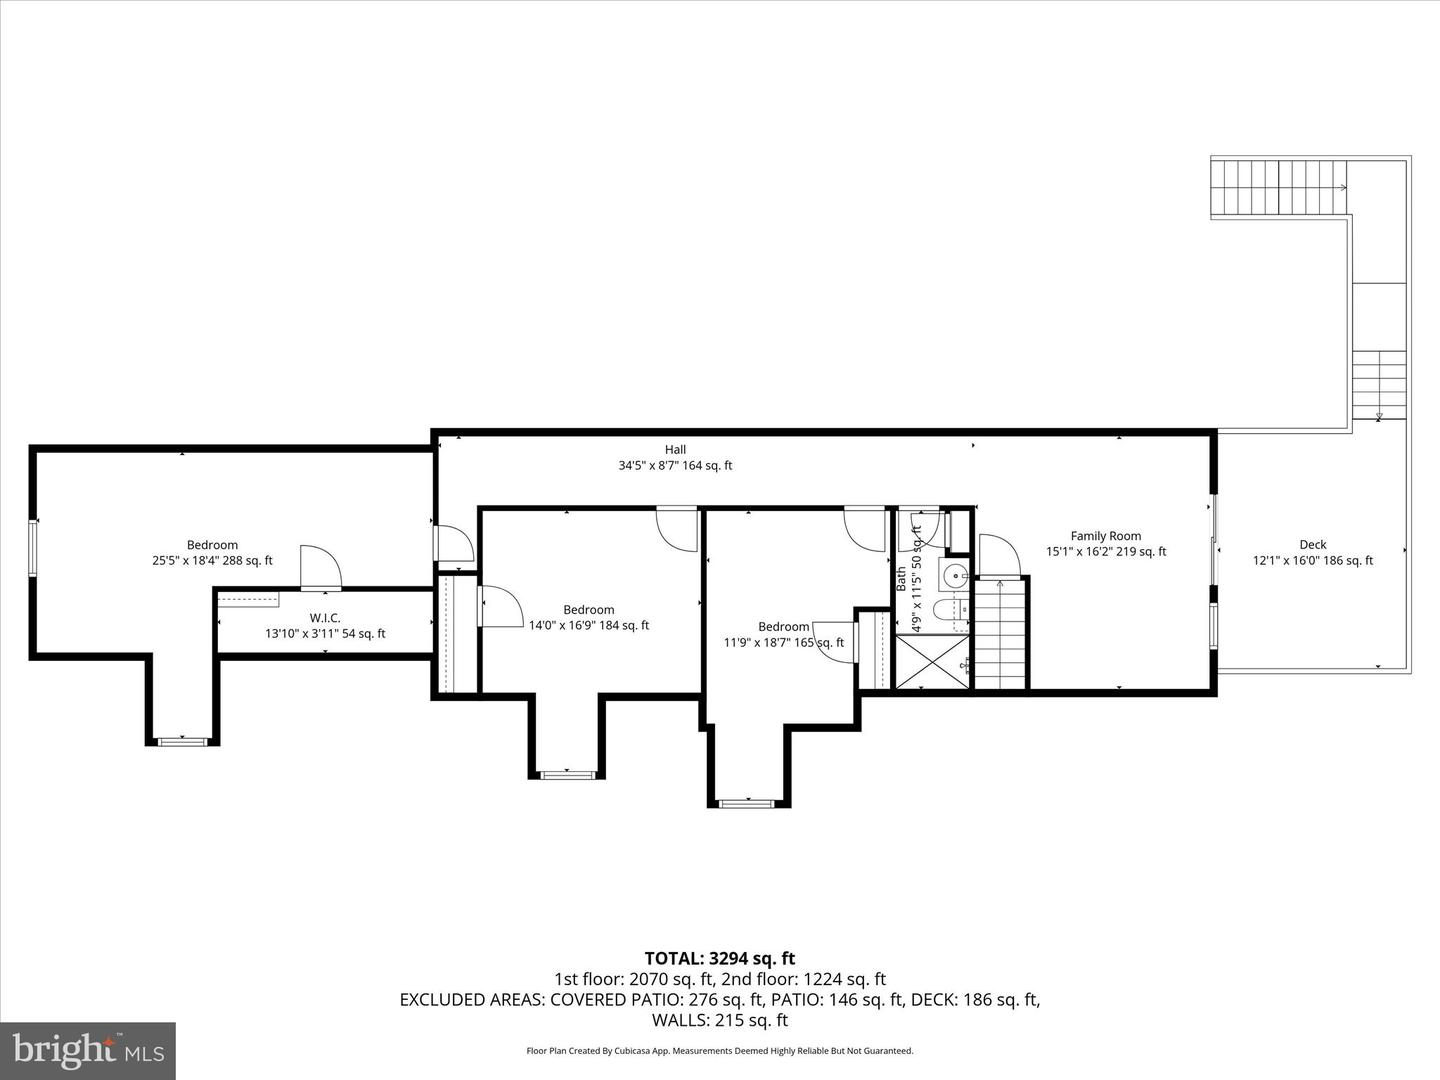
The upper level features a family room with access to a sun deck. There are three additional bedrooms and a hall bath. The largest bedroom was designed with a rough-in to include an ensuite bath if desired. Both bathrooms have heated tiled floors. There is geothermal HVAC with mini-splits in select rooms to provide incredible energy efficiency & comfort. The house sits upon a climate-controlled encapsulated crawl space with a French drain and includes a Rinnai tankless hot water heater and a whole-house Generac generator. Looking for a forever home? The expansive, private lot has plenty of room for a pool, detached garage and room to build a hardscape entertainment area.
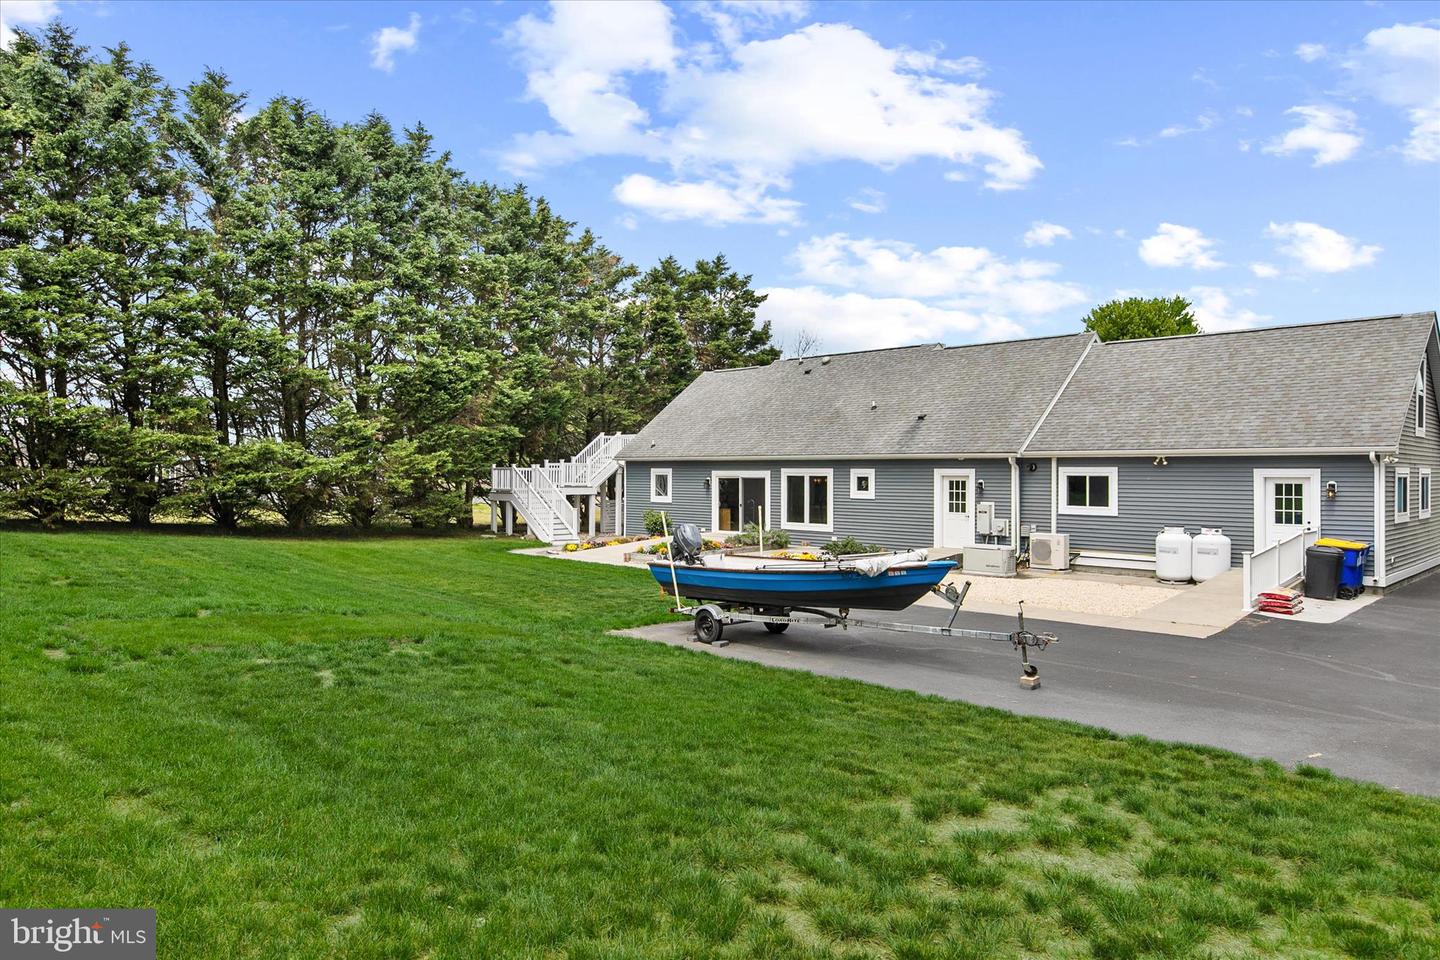
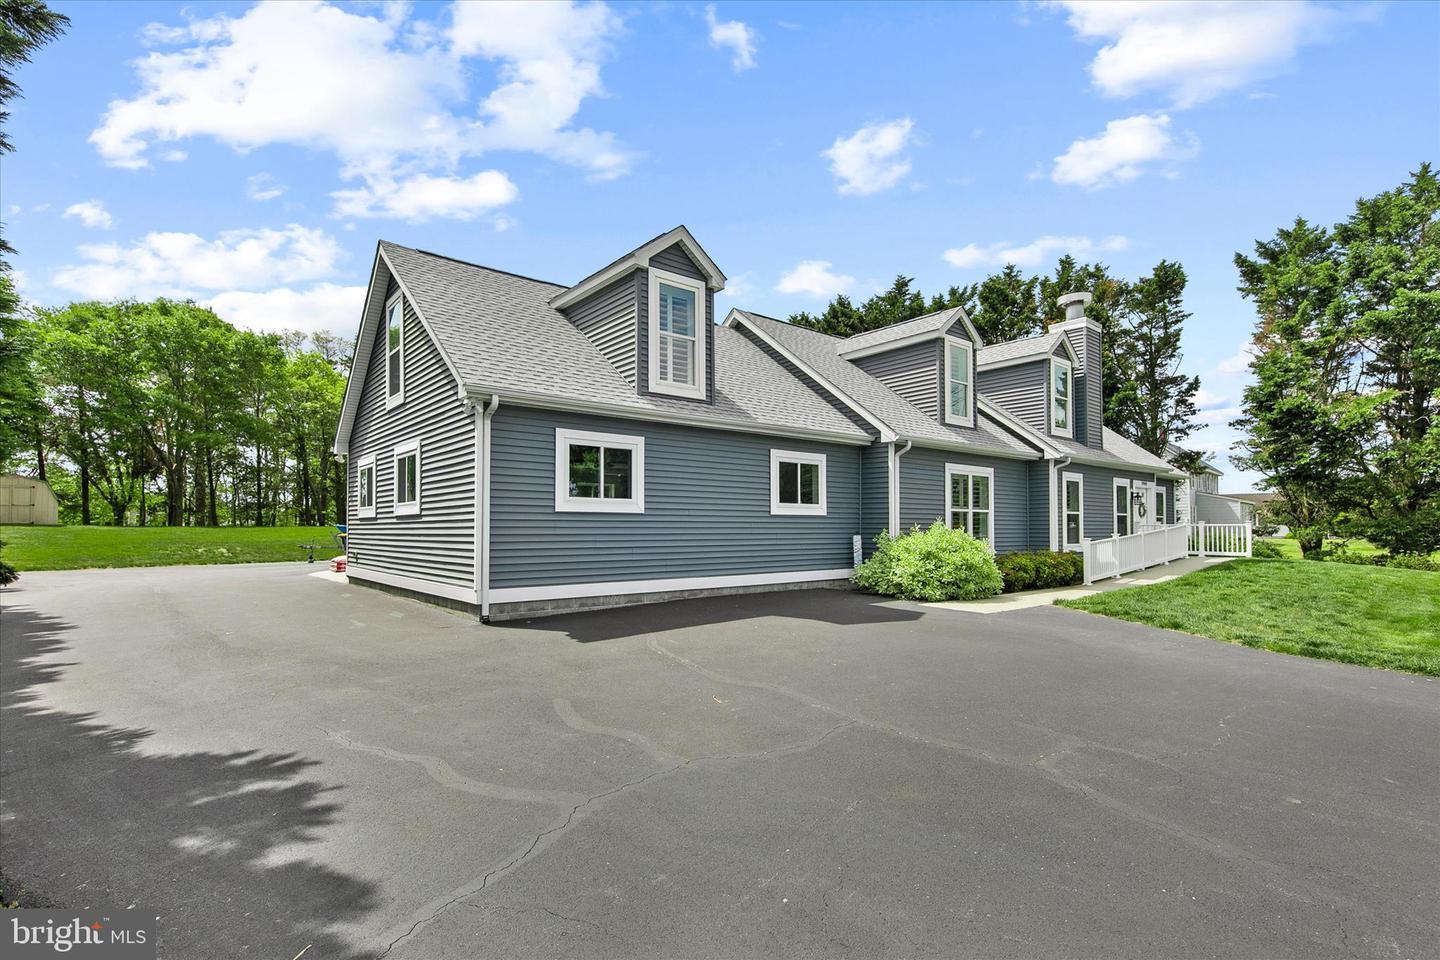
This home was artfully designed to accommodate wheel chair mobility both inside and out. The main level bathroom and kitchen both were designed with ample room to move around whether a wheel chair is needed or not. The ramps in the front and back are poured concrete with landscaping so that they don't look like wheel chair ramps. This home is perfect for someone who wants to age in place or has a family member with limited mobility, or just wants to avoid steps.
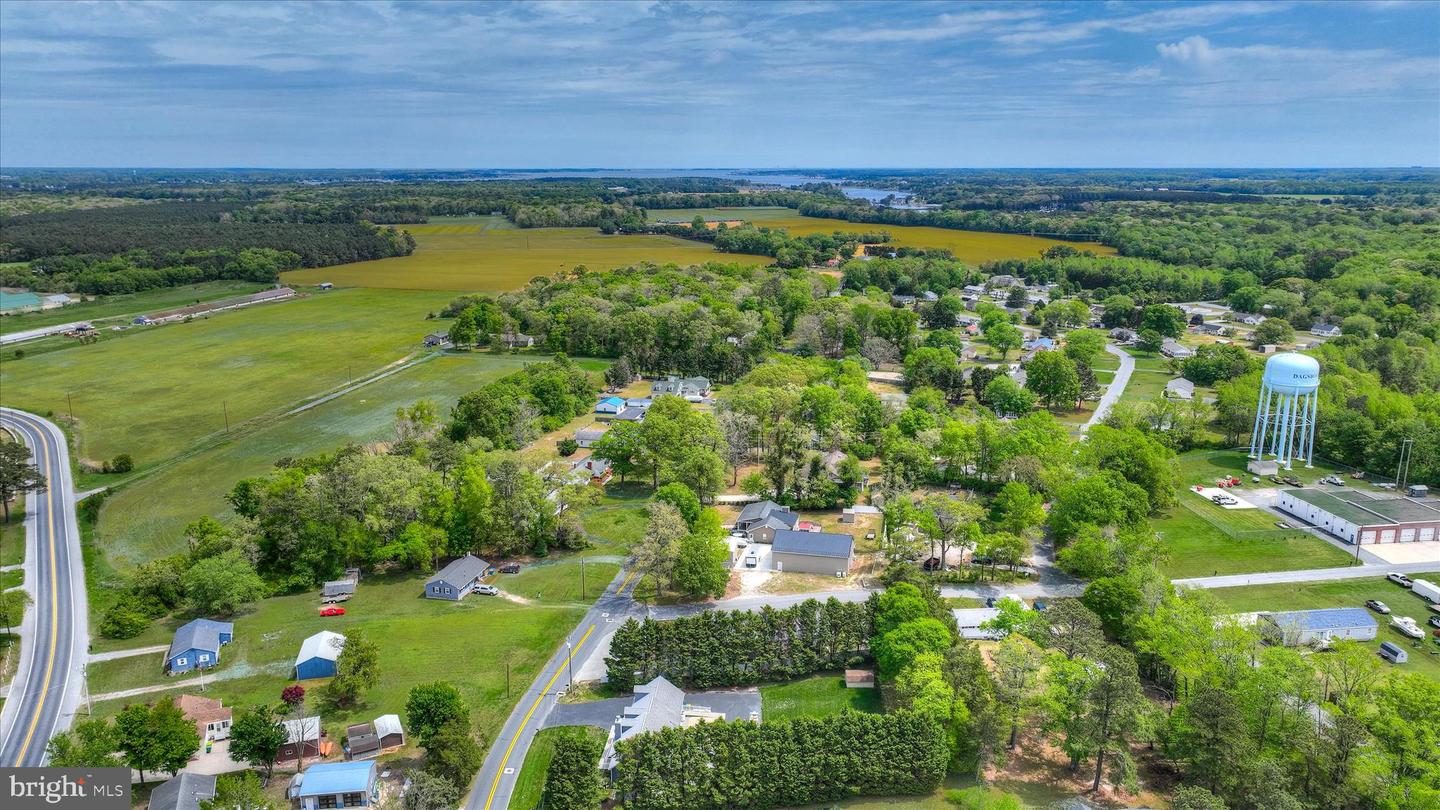
Want to explore all this area has to offer? Take the straight shot to Bethany Beach in 20 minutes or take the back roads to Fenwick Island & Ocean City. and avoid the traffic. Your only minutes to Rt 113 which provides access to many beach communities in both MD & DE, as well as a plethora of shopping and restaurants.
This meticulously landscaped 3,250 sf custom built home was featured on WBOC's Delmarva Home Show. Come see it for yourself! It's even better in person. You won't want to leave.
Inside you are greeted by gorgeous, red oak hardwood floors that run throughout the home and Hunter composite plantation shutters that add a touch of country elegance to every room. The open floor plan on the main level features a living room with a custom wood burning fireplace, an expansive dining room off the gourmet kitchen that includes double ovens and an island cooktop. There is a guest room which could be used as a den or home office off the foyer. The primary bedroom and bath eliminate the need for steps and are just down the hall from a separate laundry room which doubles as a mud room with a new washer and dryer. The 26' x 26' bonus room is only limited by your imagination. Workshop, storage, recreation & game room; the possibilities are endless! It can also be converted to a rear entry garage!
The upper level features a family room with access to a sun deck. There are three additional bedrooms and a hall bath. The largest bedroom was designed with a rough-in to include an ensuite bath if desired. Both bathrooms have heated tiled floors. There is geothermal HVAC with mini-splits in select rooms to provide incredible energy efficiency & comfort. The house sits upon a climate-controlled encapsulated crawl space with a French drain and includes a Rinnai tankless hot water heater and a whole-house Generac generator. Looking for a forever home? The expansive, private lot has plenty of room for a pool, detached garage and room to build a hardscape entertainment area.
This home was artfully designed to accommodate wheel chair mobility both inside and out. The main level bathroom and kitchen both were designed with ample room to move around whether a wheel chair is needed or not. The ramps in the front and back are poured concrete with landscaping so that they don't look like wheel chair ramps. This home is perfect for someone who wants to age in place or has a family member with limited mobility, or just wants to avoid steps.
Want to explore all this area has to offer? Take the straight shot to Bethany Beach in 20 minutes or take the back roads to Fenwick Island & Ocean City. and avoid the traffic. Your only minutes to Rt 113 which provides access to many beach communities in both MD & DE, as well as a plethora of shopping and restaurants.
This meticulously landscaped 3,250 sf custom built home was featured on WBOC's Delmarva Home Show. Come see it for yourself! It's even better in person. You won't want to leave.
Similar Listings
Virtual Tour
Rivers End
$595,000
4 Bed
2 Bath
1 Hf. Bath
- Tax Total Living Area:
- 2948 sq. ft.
Listed 99 days ago
Courtesy: The Parker Group
MLS Desu2114054
SoldVirtual Tour
Ridings At Rehoboth
$595,000
4 Bed
2 Bath
- Tax Total Living Area:
- 2227 sq. ft.
Sold 12/09/2025
Courtesy: Jack Lingo - Rehoboth
MLS Desu2096686
Sold
Villages At Red Mill Pond
$595,000
4 Bed
2 Bath
- Tax Total Living Area:
- 1890 sq. ft.
Sold 06/16/2025
Courtesy: Cummings & Co. Realtors
MLS Desu2081138
Virtual Tour
$594,164
4 Bed
3 Bath
1 Hf. Bath
- Tax Total Living Area:
- 3200 sq. ft.
Listed 445 days ago
Courtesy: Re/max Realty Group Rehoboth
MLS Desu2089804
PendingVirtual Tour
$594,000
4 Bed
3 Bath
- Tax Total Living Area:
- 2600 sq. ft.
Listed 240 days ago
Courtesy: Century 21 Gold Key Realty
MLS Dekt2043802
Pending
Brookfield
$593,560
4 Bed
2 Bath
1 Hf. Bath
- Tax Total Living Area:
- 2406 sq. ft.
Listed 132 days ago
Courtesy: Berkshire Hathaway Homeservices Penfed Realty
MLS Dekt2047022
Virtual Tour
Hidden Brook
$596,990
4 Bed
2 Bath
1 Hf. Bath
- Tax Total Living Area:
- 3700 sq. ft.
Listed 2259 days ago
Courtesy: Exp Realty, Llc
MLS Dekt240230
Newly Listed
$599,000
4 Bed
2 Bath
- Tax Total Living Area:
- 1976 sq. ft.
Listed 3 days ago
Courtesy: Iron Valley Real Estate Premier
MLS Desu2120180
Under ContractNewly Listed
Forest Landing
$599,000
4 Bed
2 Bath
1 Hf. Bath
- Tax Total Living Area:
- 3110 sq. ft.
Listed 10 days ago
Courtesy: Northrop Realty
MLS Desu2116248
Virtual Tour
Woodridge
$599,000
5 Bed
3 Bath
- Tax Total Living Area:
- 3235 sq. ft.
Listed 16 days ago
Courtesy: Patterson-schwartz-rehoboth
MLS Desu2119932
Bay Pointe
$599,000
5 Bed
2 Bath
2 Hf. Bath
- Tax Total Living Area:
- 3000 sq. ft.
Listed 25 days ago
Courtesy: Berkshire Hathaway Homeservices Penfed Realty
MLS Desu2119130
$599,000
4 Bed
3 Bath
- Tax Total Living Area:
- 2100 sq. ft.
Listed 51 days ago
Courtesy: Keller Williams Realty
MLS Desu2115992
Create an account
Save your favorite listings to view them later from multiple
devices by creating an account today or sign in.




